STALPERTSTRAAT 36 – SURPRISINGLY SPACIOUS LIVING WITH THE ELEGANCE OF THE 1930s!
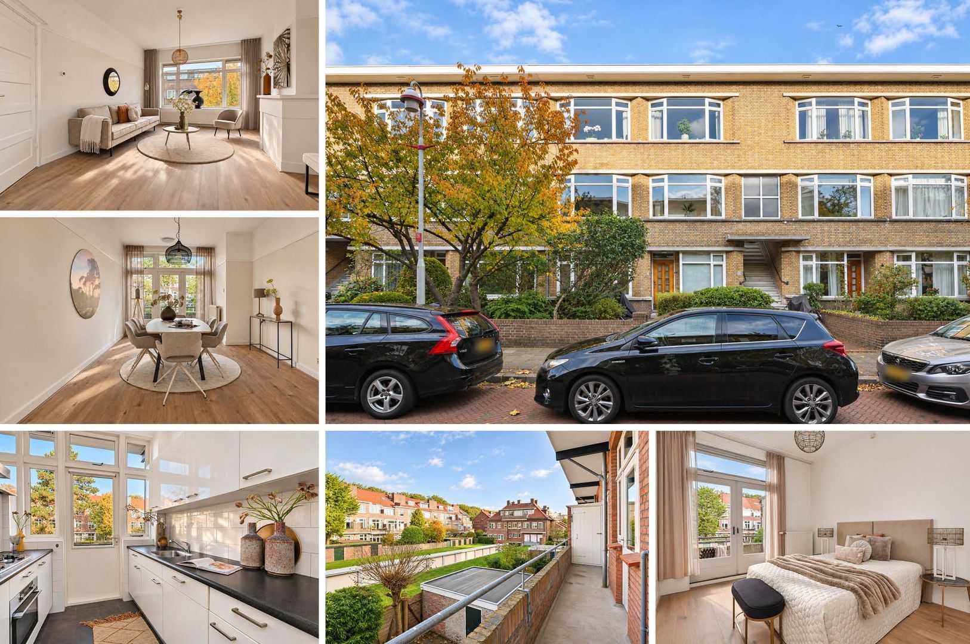
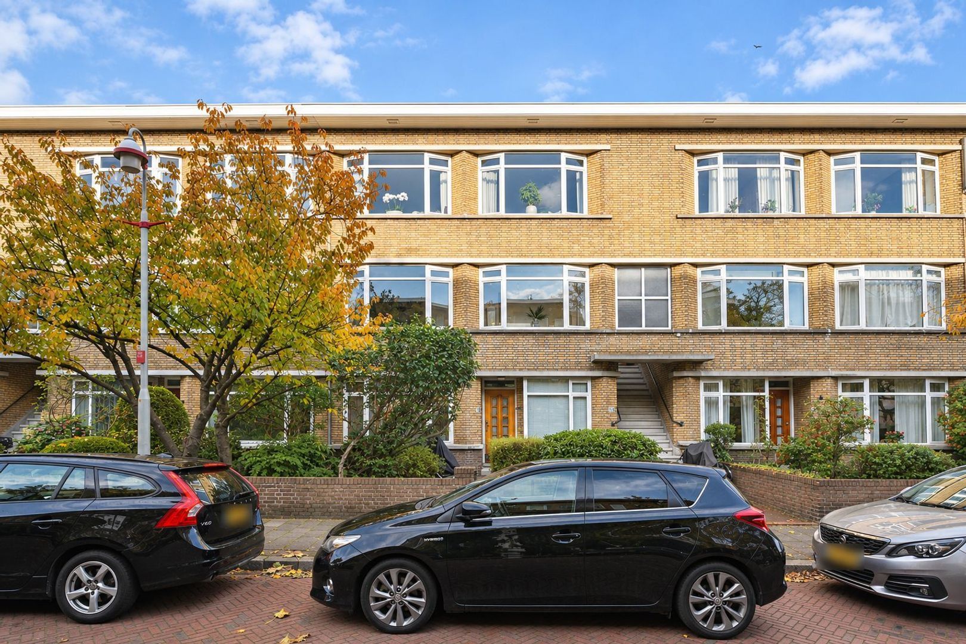
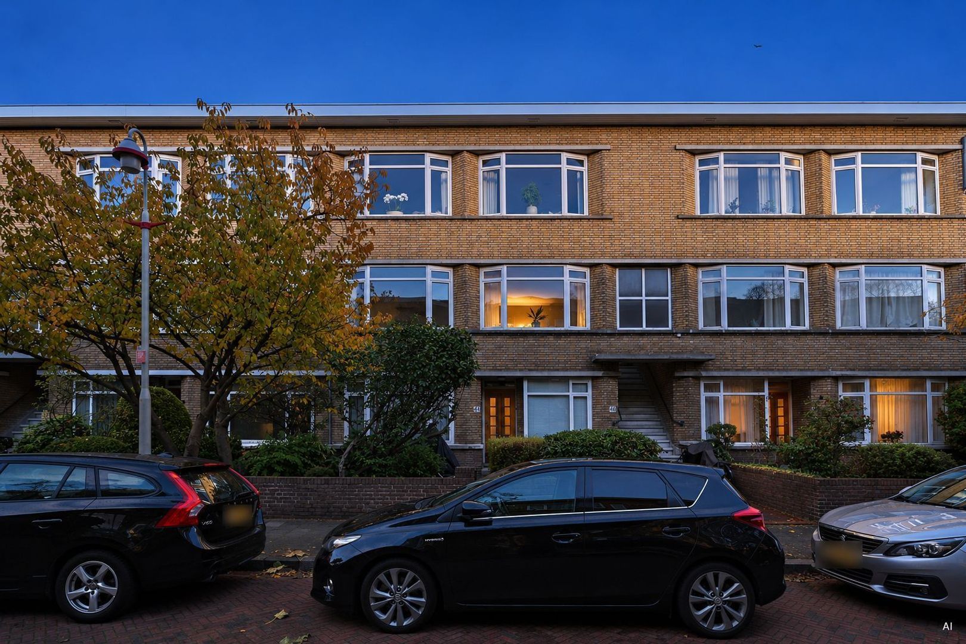
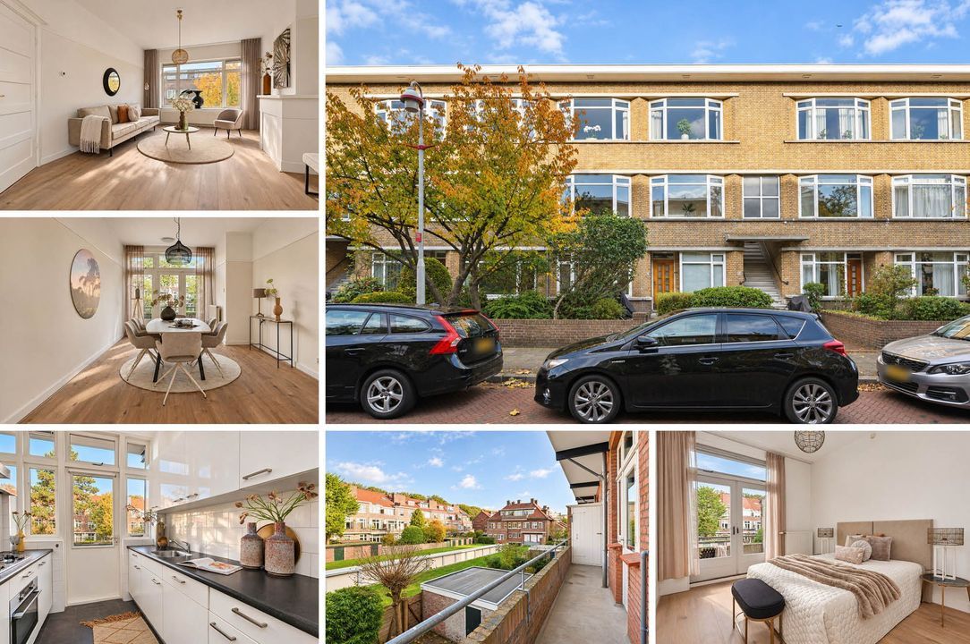
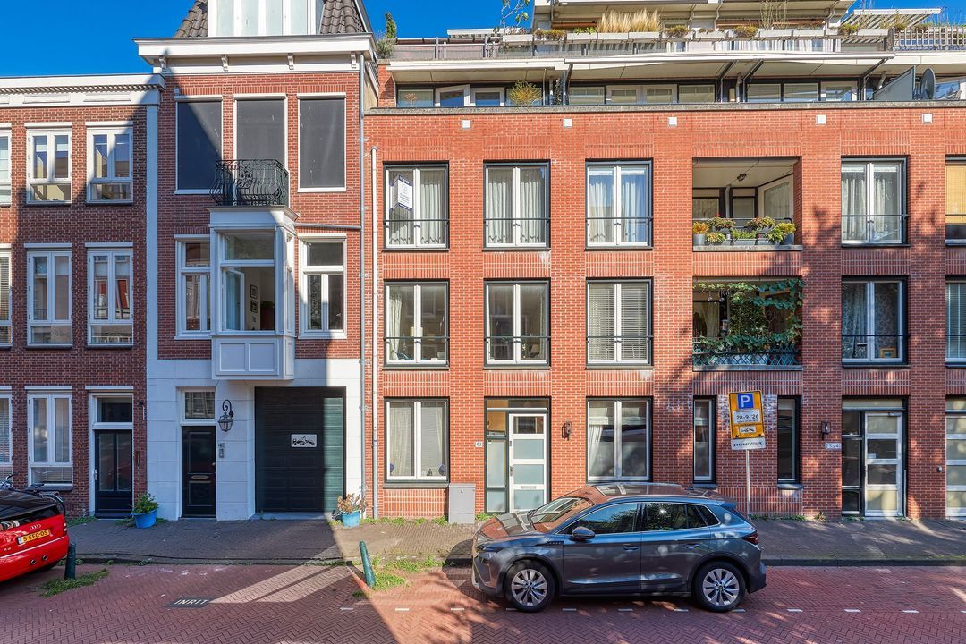
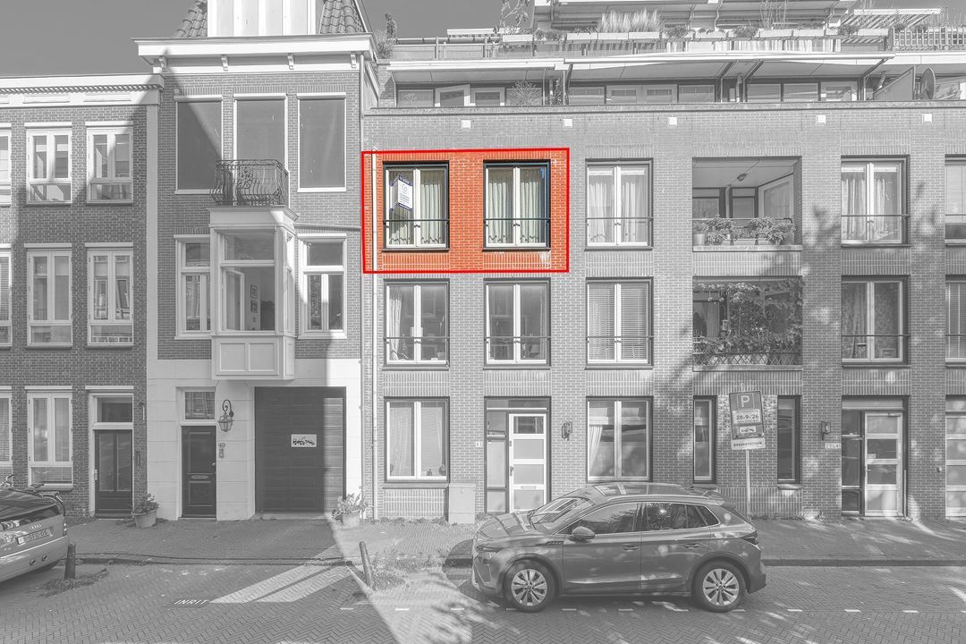
An impressive living and dining room of over 42 m², characteristic bay windows, original en-suite sliding doors and a sunny balcony approximately 7.5 metres wide. This is one of those apartments where space and character complement each other effortlessly. Located in the highly sought-after Duinzigt neighbourhood, this particularly attractive 4-room apartment of approximately 97 m² occupies the first floor of a characteristic apartment building dating from 1937. The generously proportioned rooms, high ceilings, authentic period details, two spacious bedrooms and excellent connection between indoor and outdoor living make this apartment a wonderful place to call home. A property full of charm and character, with a layout that perfectly meets the demands of modern living.
ONE OF THE MOST DESIRABLE RESIDENTIAL AREAS IN THE HAGUE
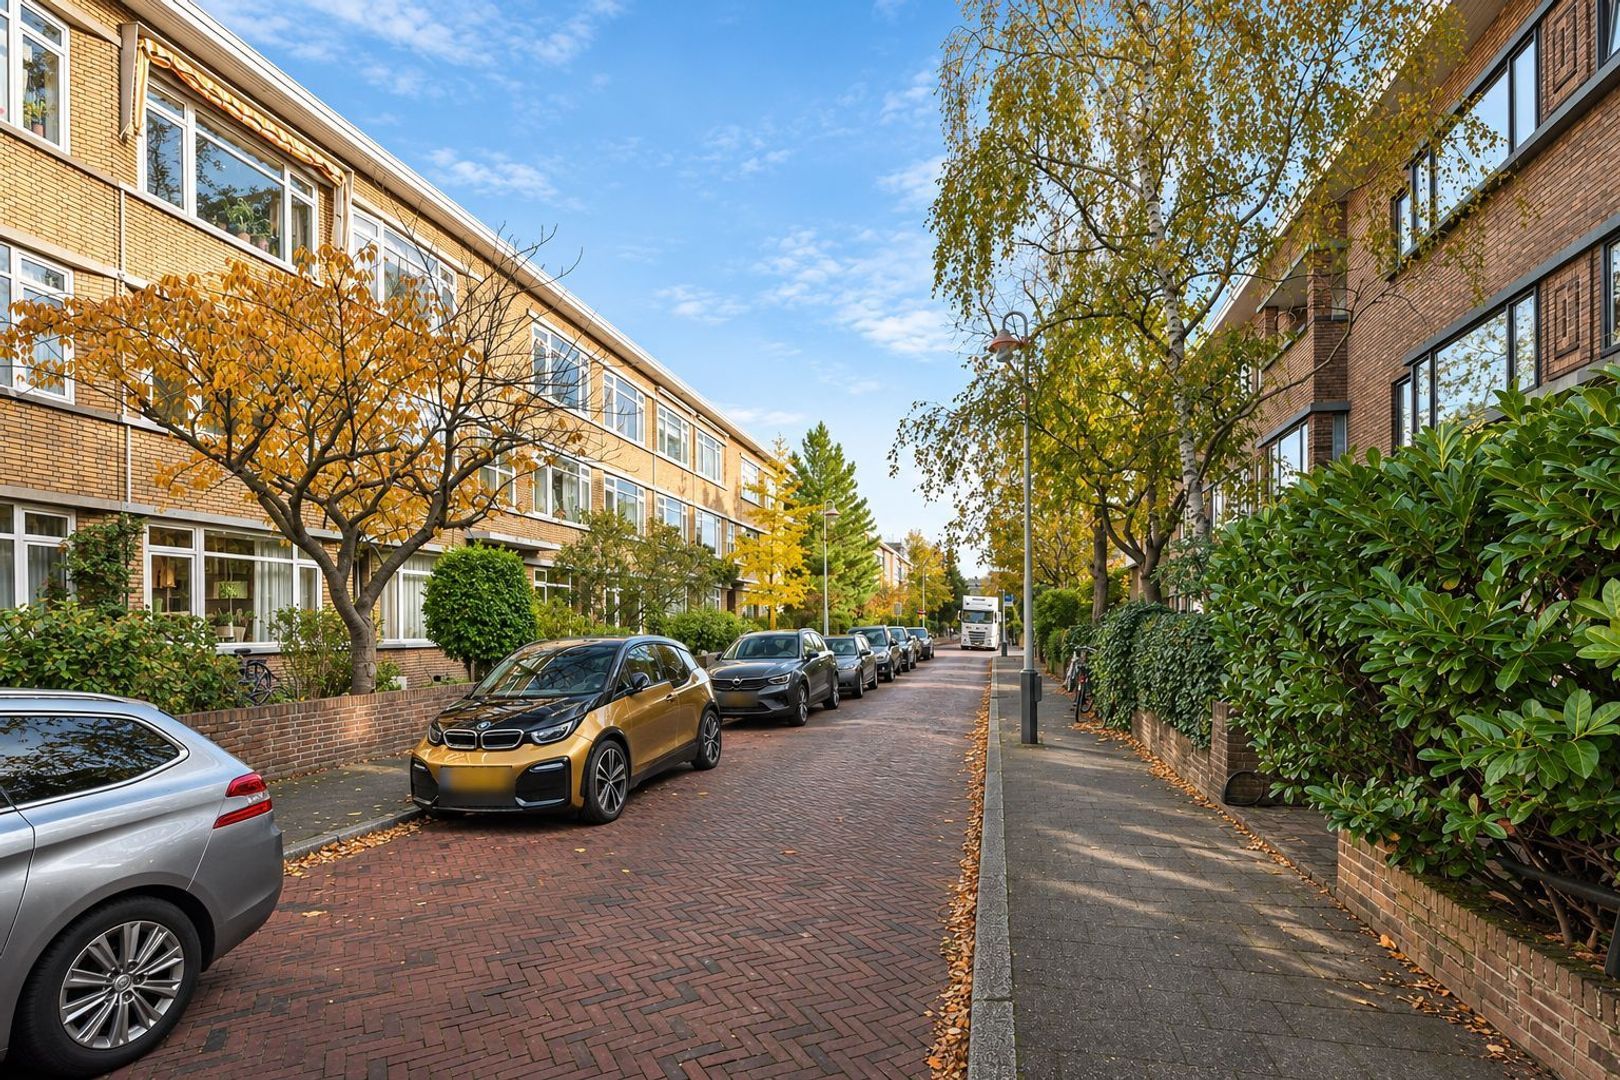
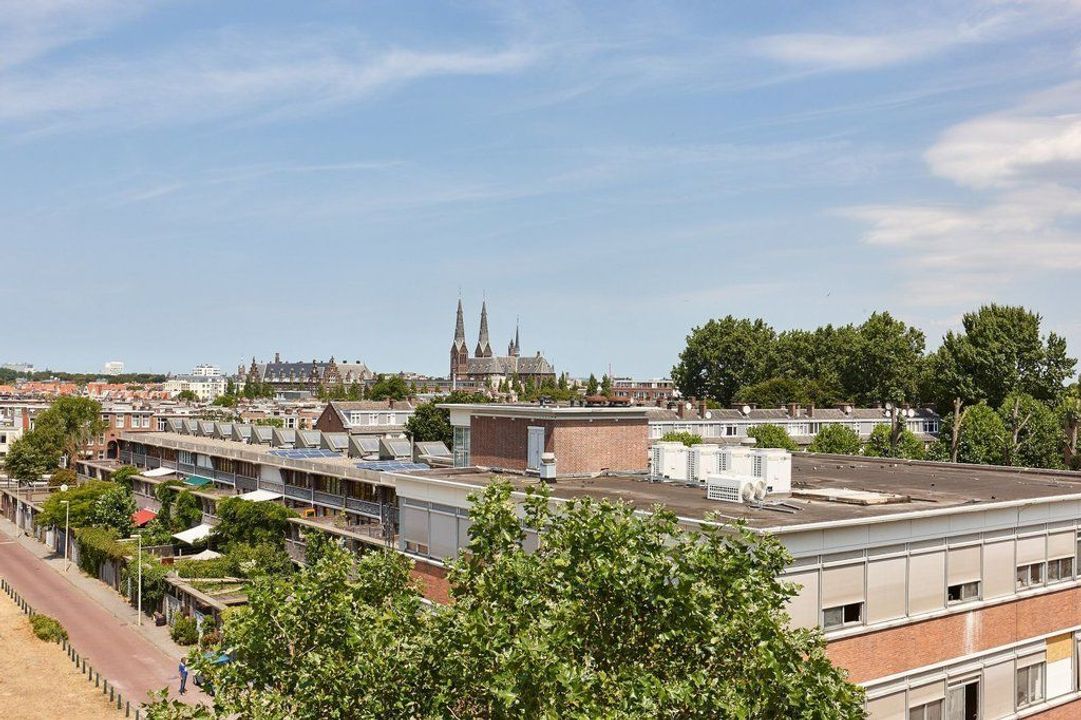
Living in Duinzigt means enjoying peace, space and greenery, while having all the advantages of city life within easy reach. The characteristic architecture, wide avenues and leafy surroundings give this neighbourhood its highly desirable appeal. Everyday shopping facilities, inviting cafés and restaurants, schools and various sports facilities are all located nearby. Looking to escape the hustle and bustle of everyday life? The beautiful Clingendael Estate and Haagse Bos offer wonderful opportunities for a relaxing walk or bicycle ride. The city centre of The Hague, the beach, public transport and major access roads are also easily accessible.
LAYOUT
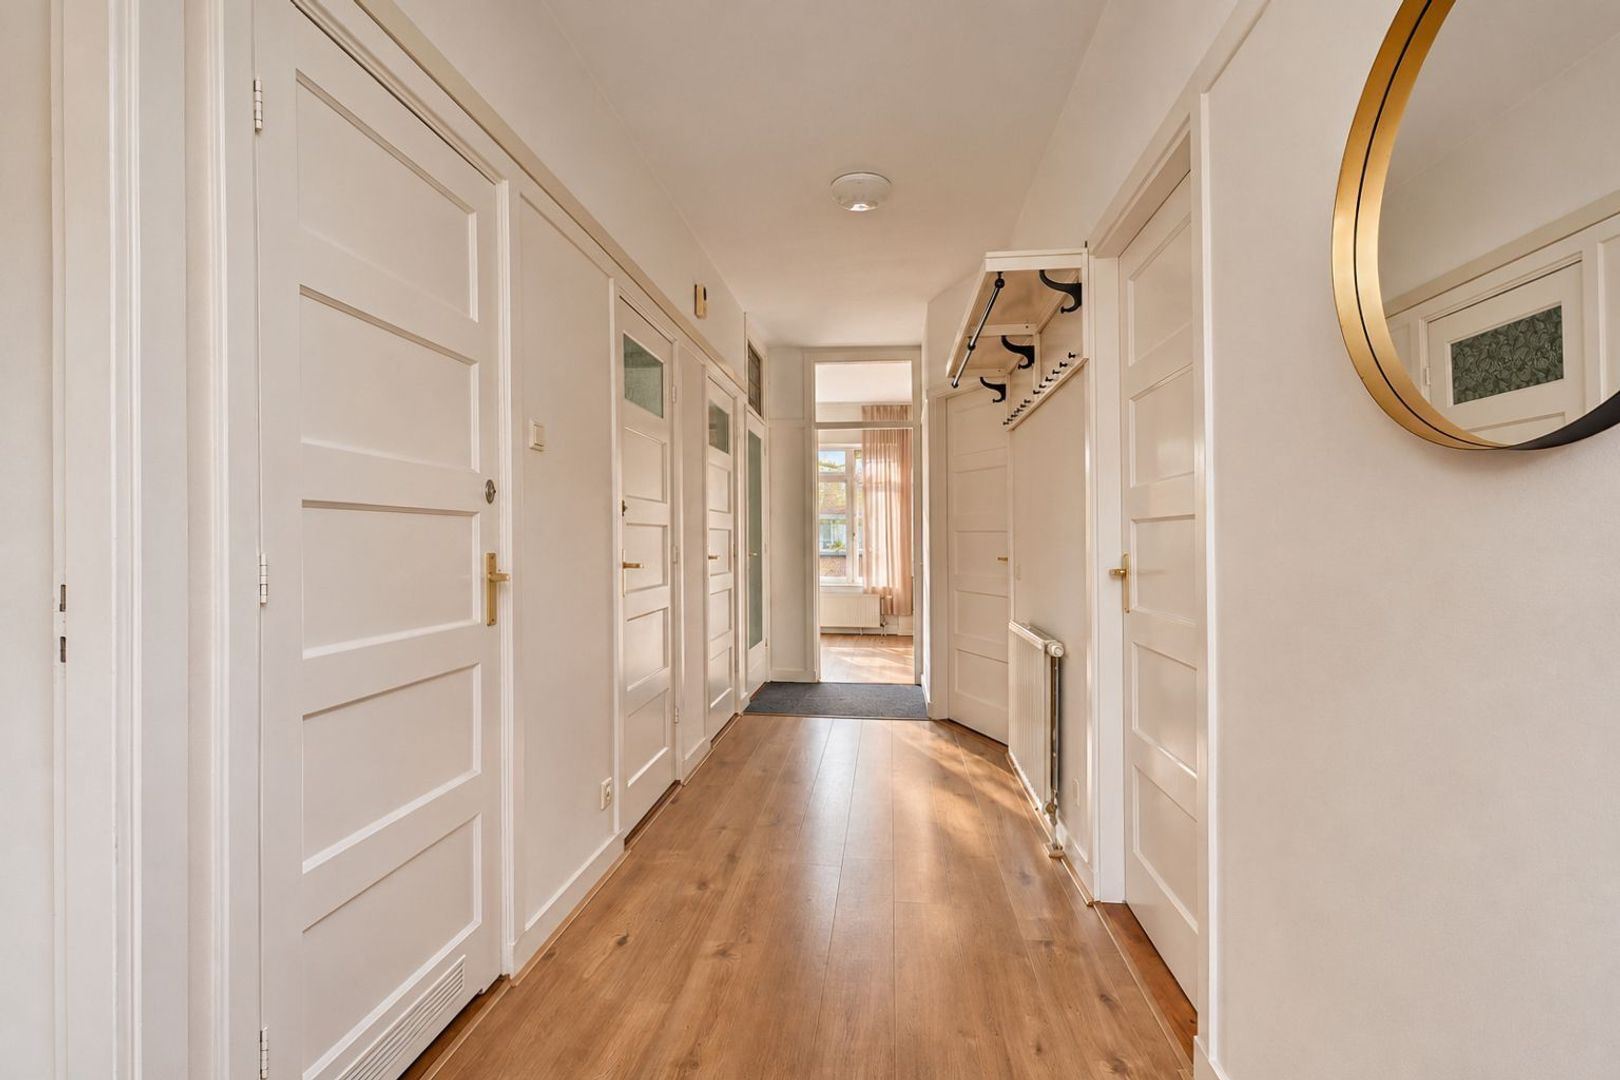
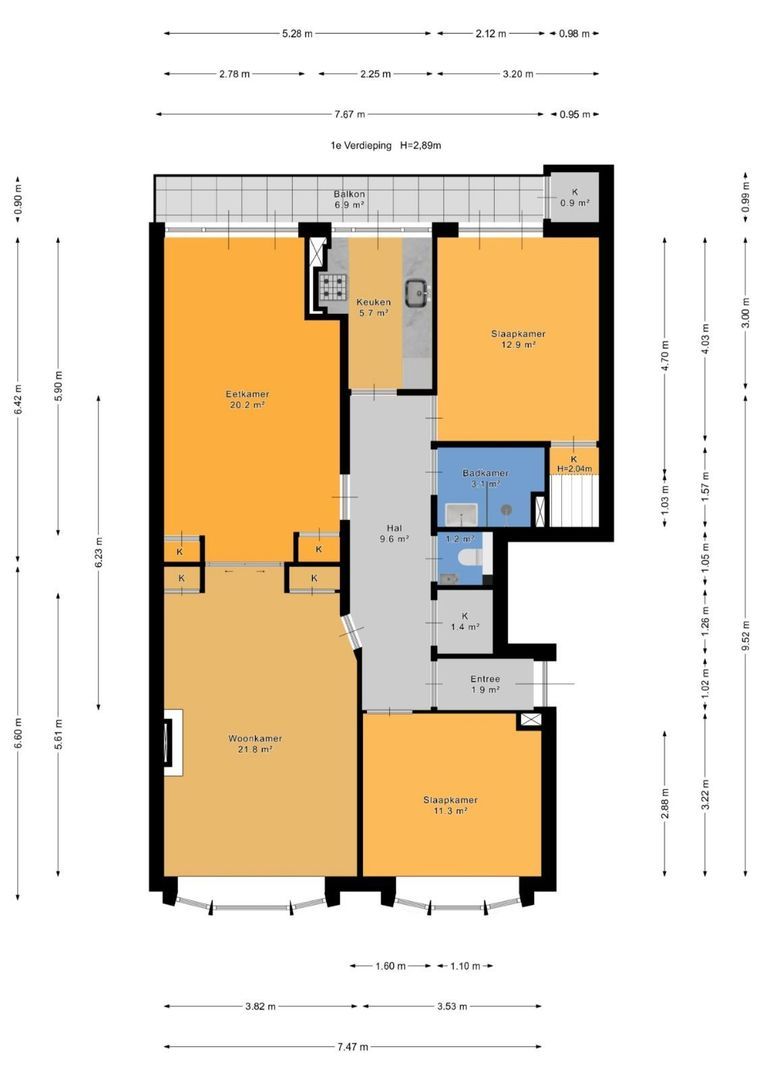
Entrance on the first floor, leading into a spacious central hallway providing access to the various rooms. The hallway also features a separate toilet and a practical storage area with space for a washing machine.
A living space that truly impresses
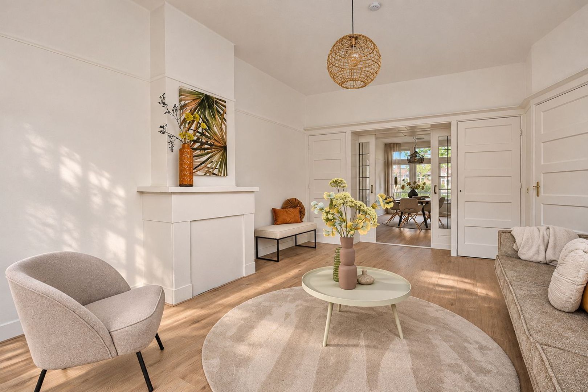
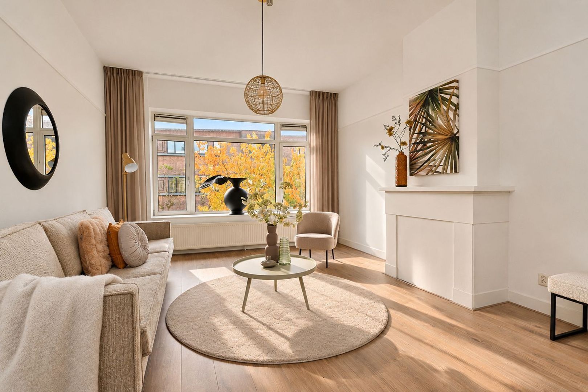
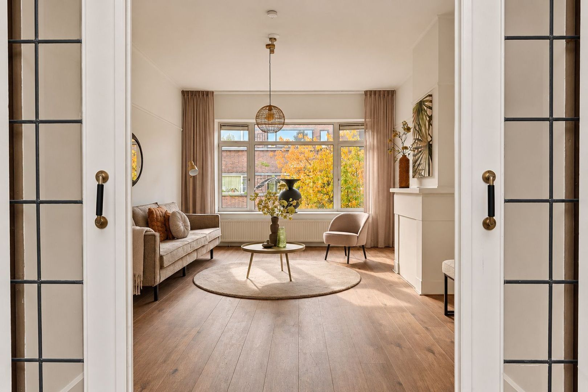
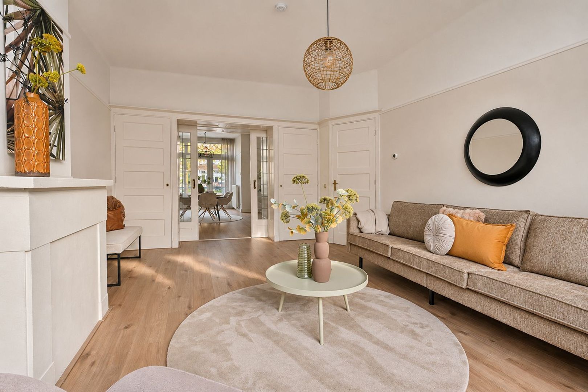
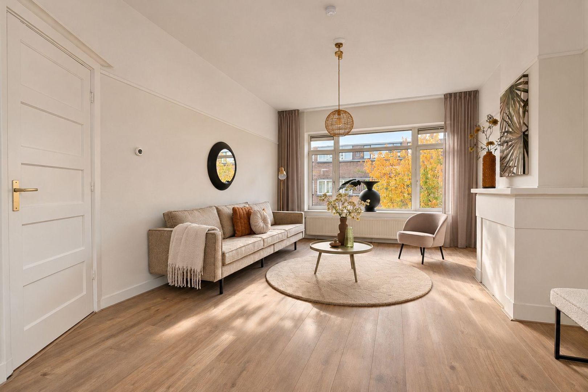
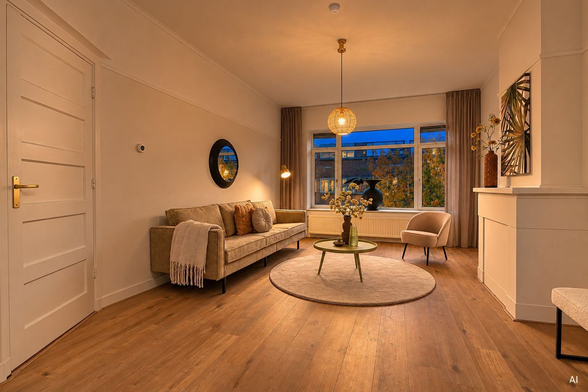
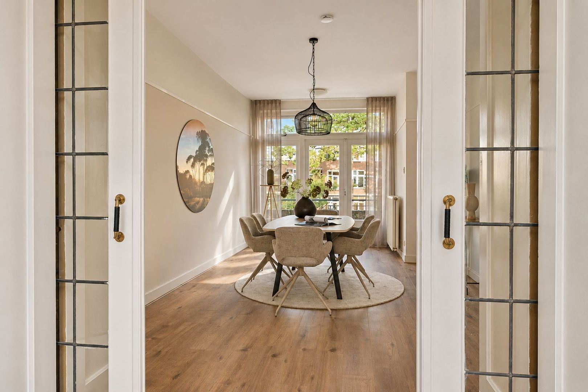
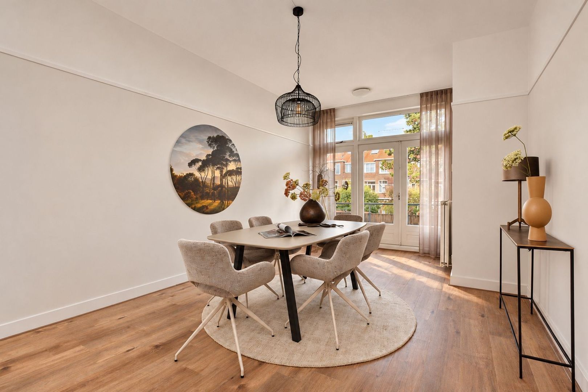
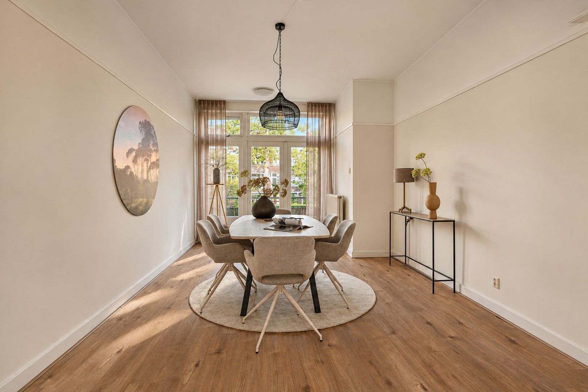
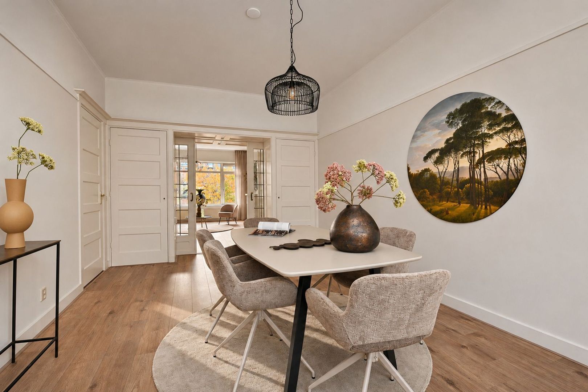
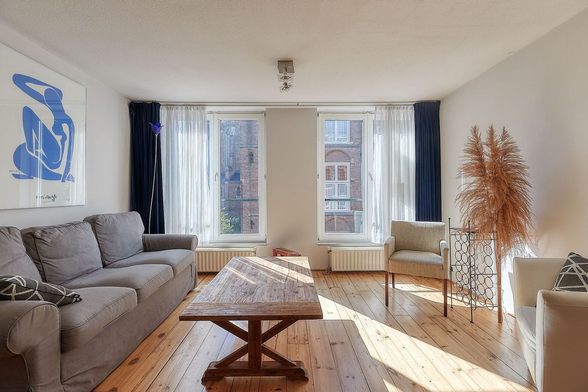
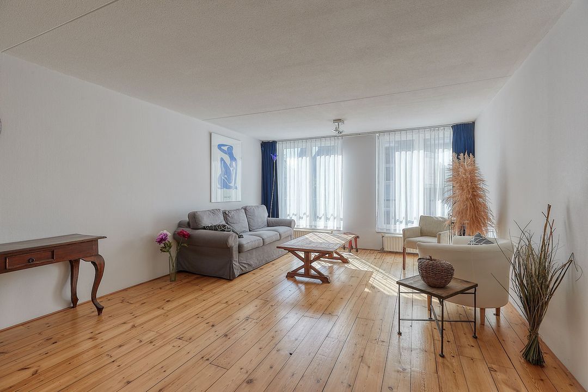
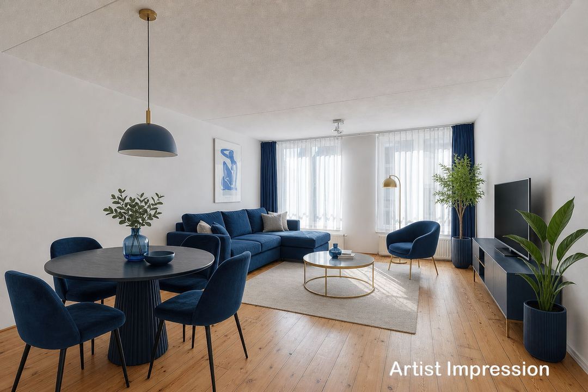
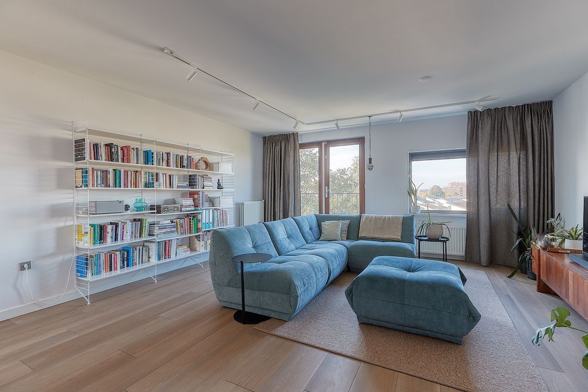
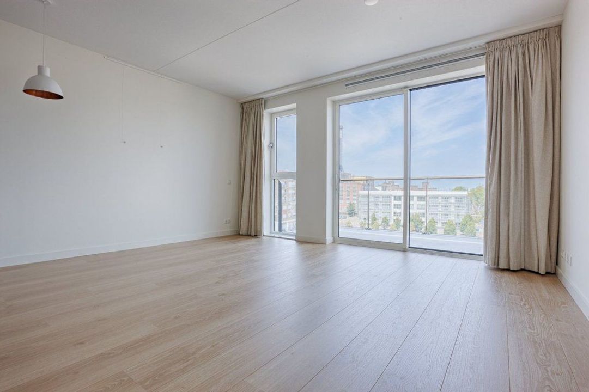
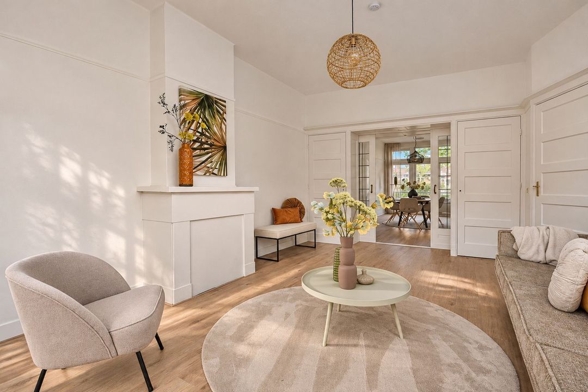
The magnificent en-suite living and dining room forms the absolute heart of this home. With a combined floor area of no less than 42.6 m², a ceiling height of 2.78 metres, a characteristic bay window and original en-suite sliding doors, this is a living space with undeniable elegance. The front room offers ample space for a generous seating area, while the rear room is perfectly suited to a large dining table, ideal for enjoying long dinners with family and friends.
The original en-suite partition with built-in cupboards not only adds charm and character but also allows both rooms to be used separately. The French doors opening onto the balcony create a wonderful connection with the outdoors.
Outdoor living across the full width of the apartment
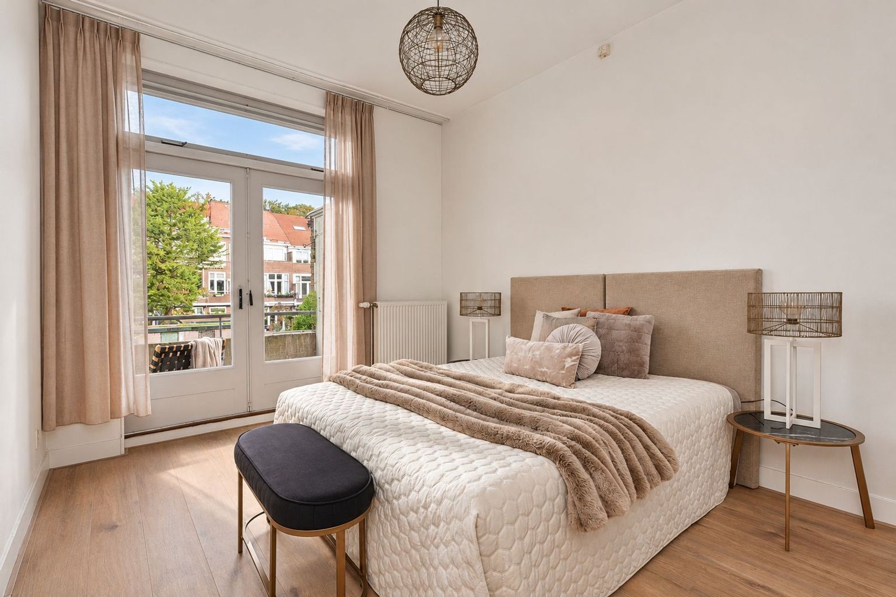
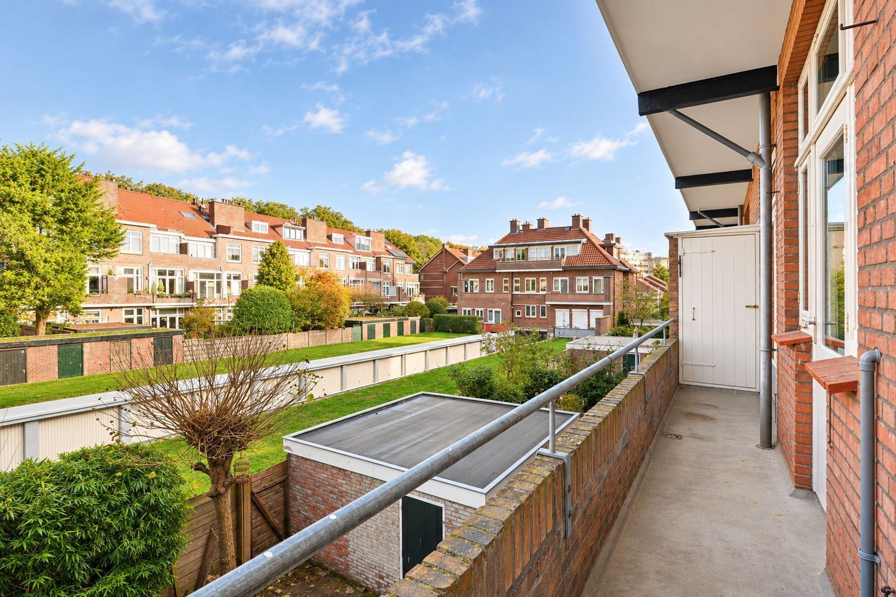
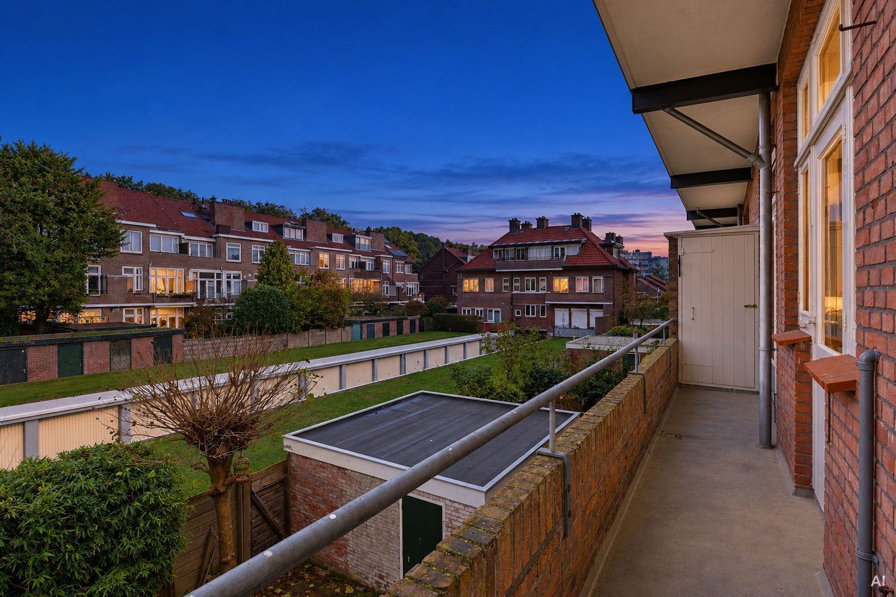
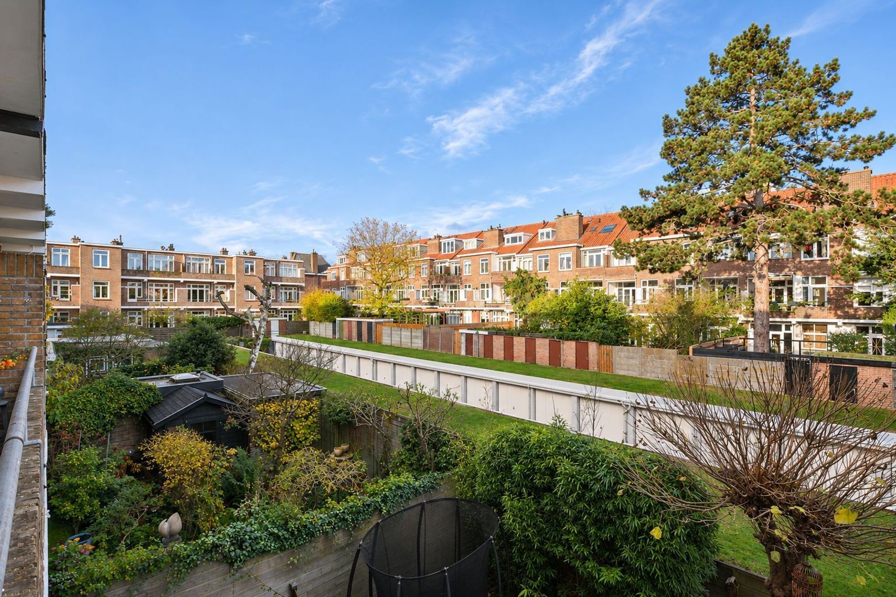
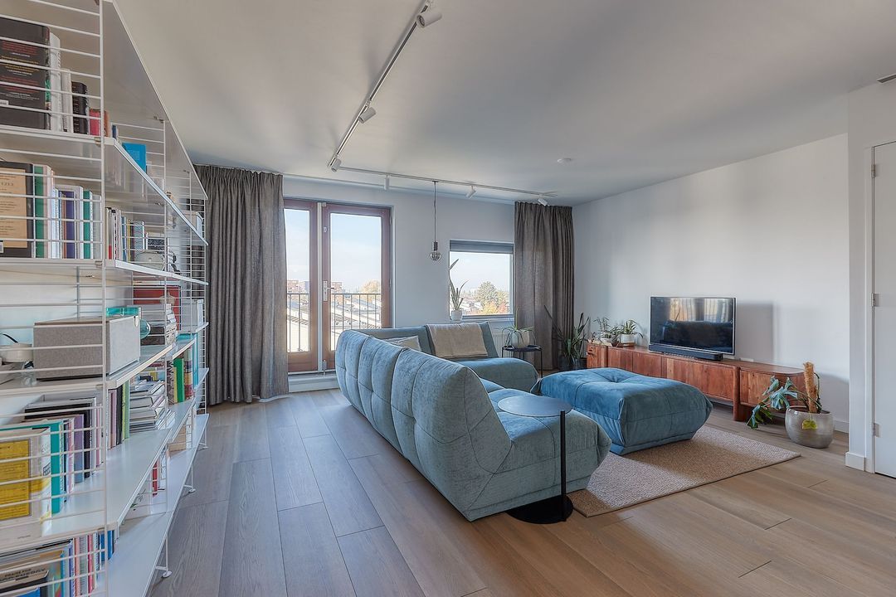
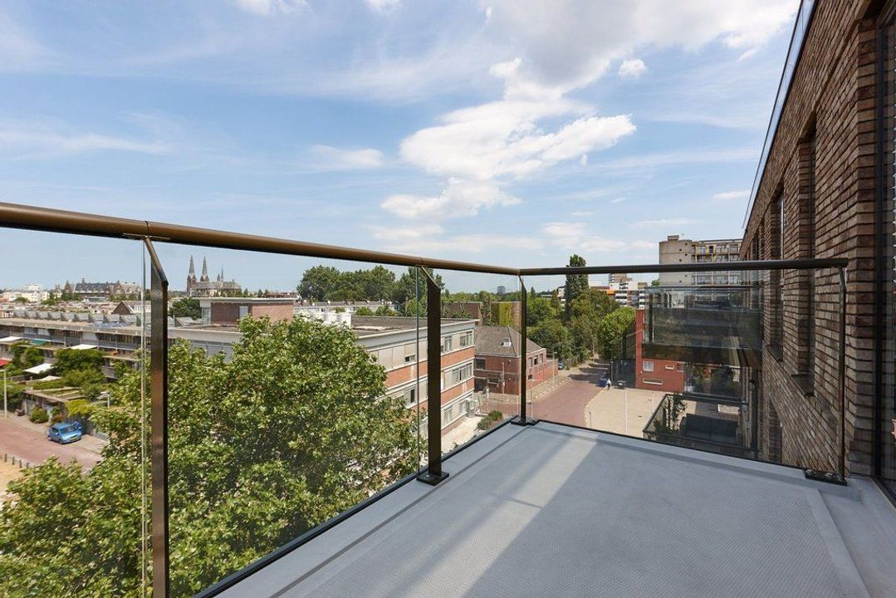
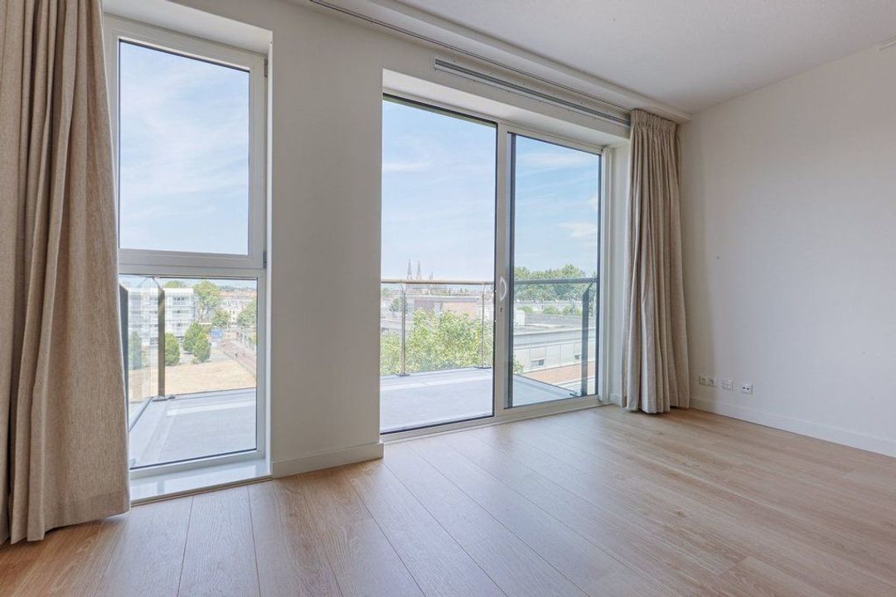
One of the most appealing features of this apartment is the approximately 7.5-metre-wide southeast-facing balcony, extending across almost the entire rear of the property. What makes this balcony particularly special is that it can be accessed from no fewer than three rooms: the living room, the kitchen and the main bedroom.
Step directly outside from your bedroom, enjoy a freshly brewed coffee in the morning sunshine or open the French doors of the living room wide on beautiful days. Here, outdoor living truly becomes part of everyday life.
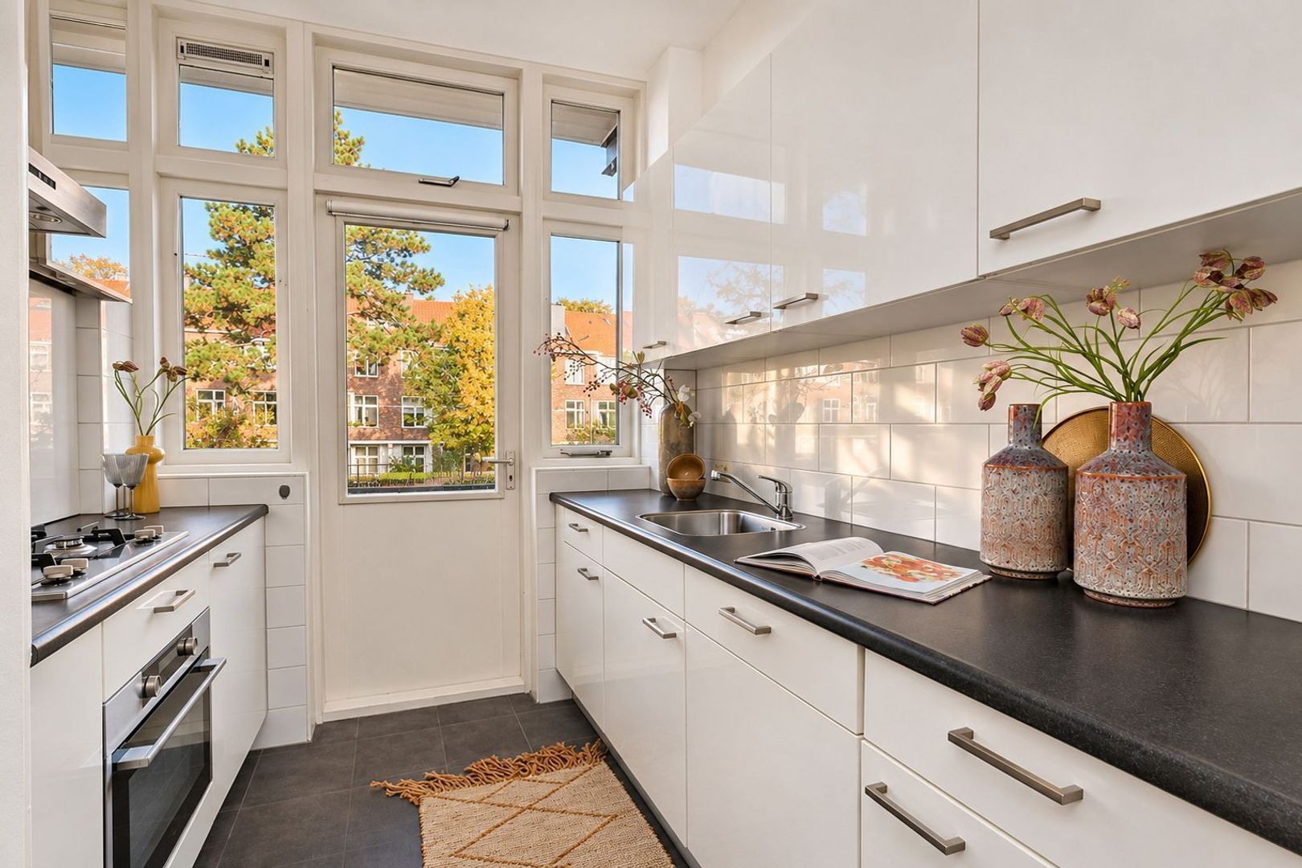
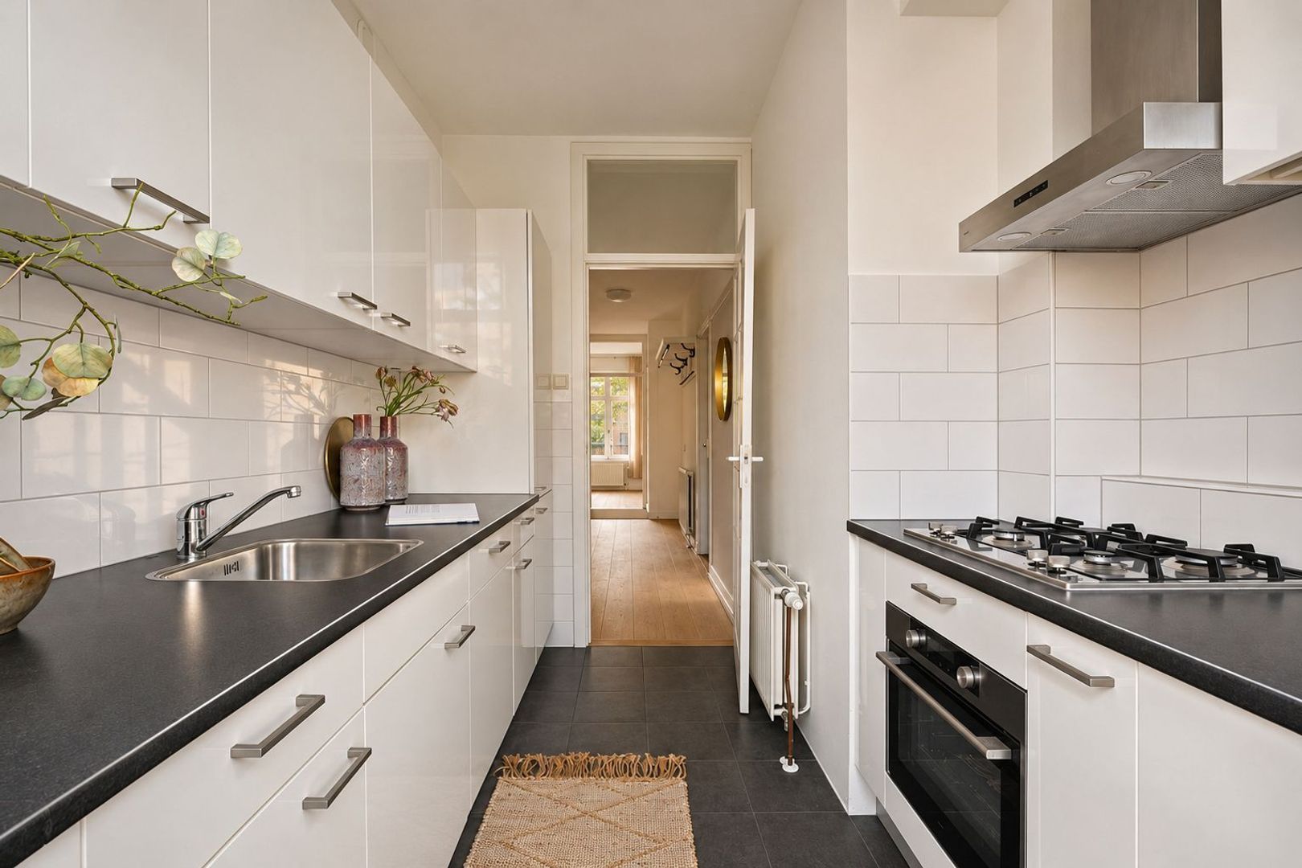
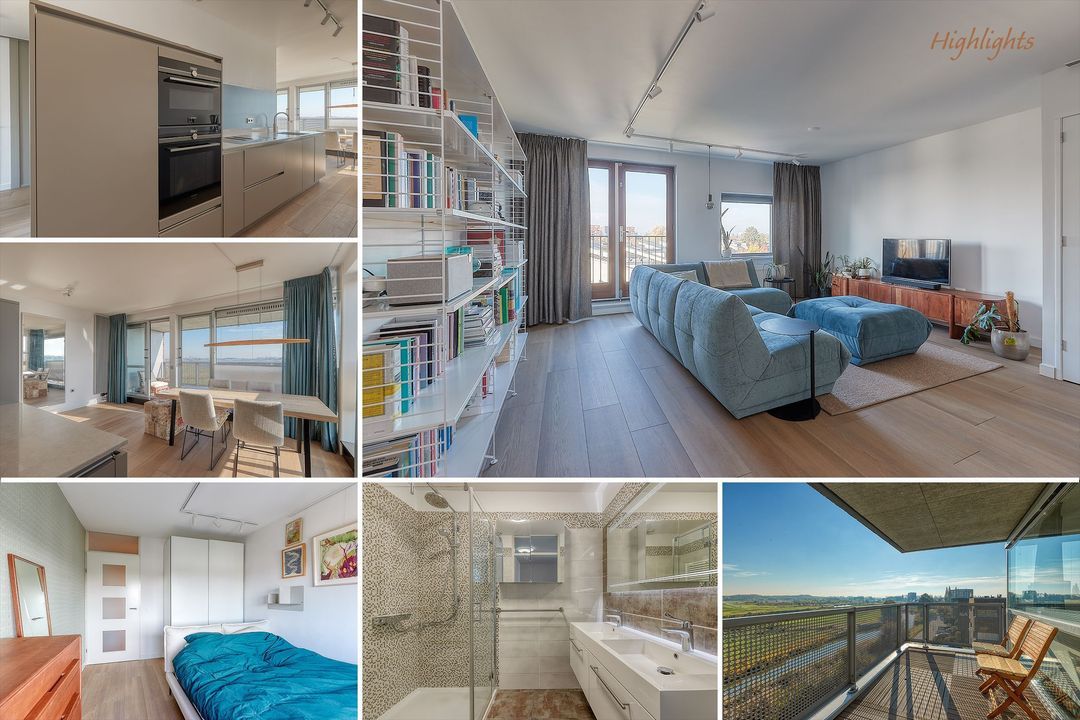
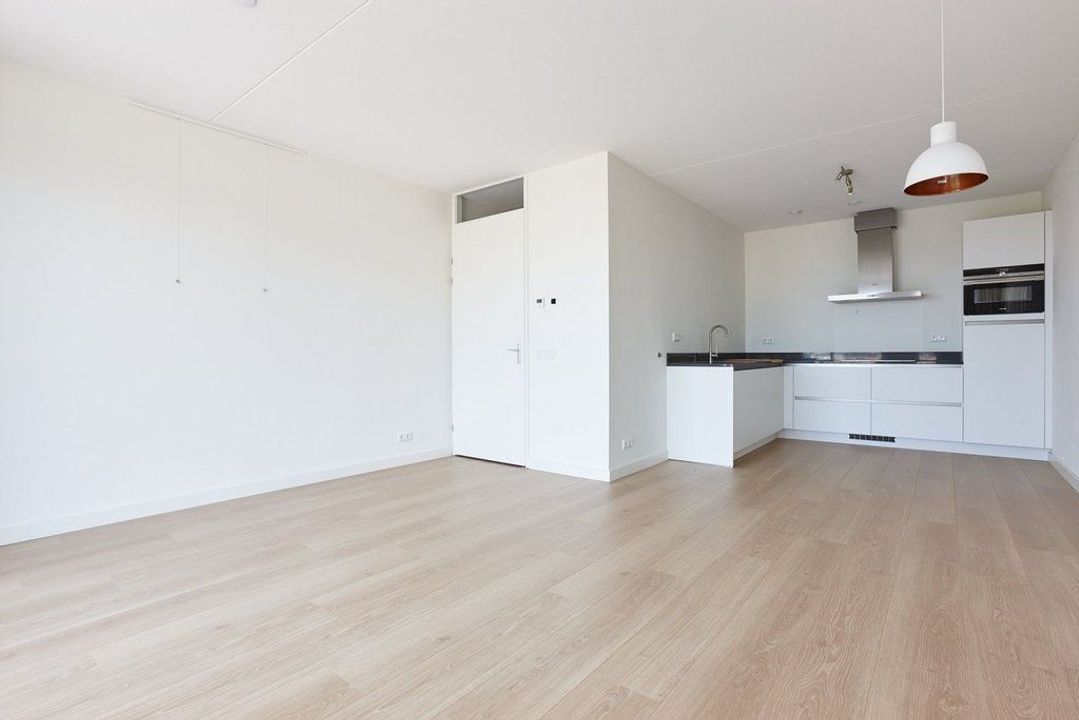
The well-maintained kitchen has a practical layout, features various built-in appliances and also provides direct access to the balcony.
Two generously sized bedrooms
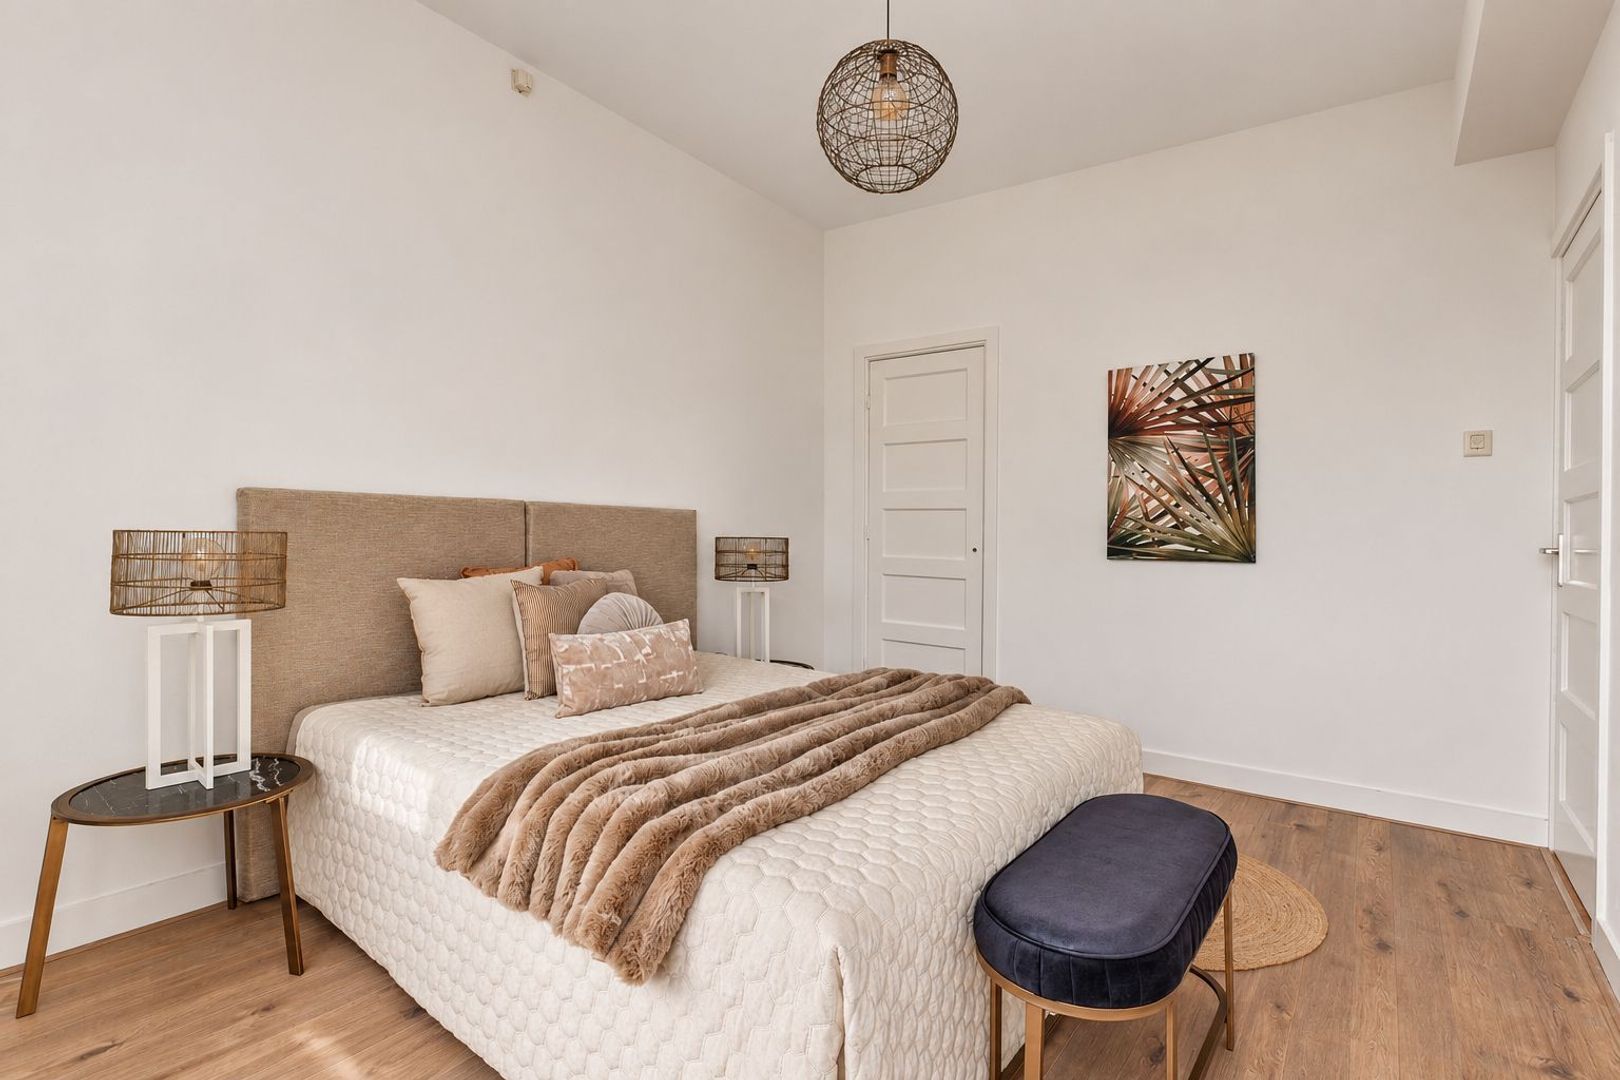
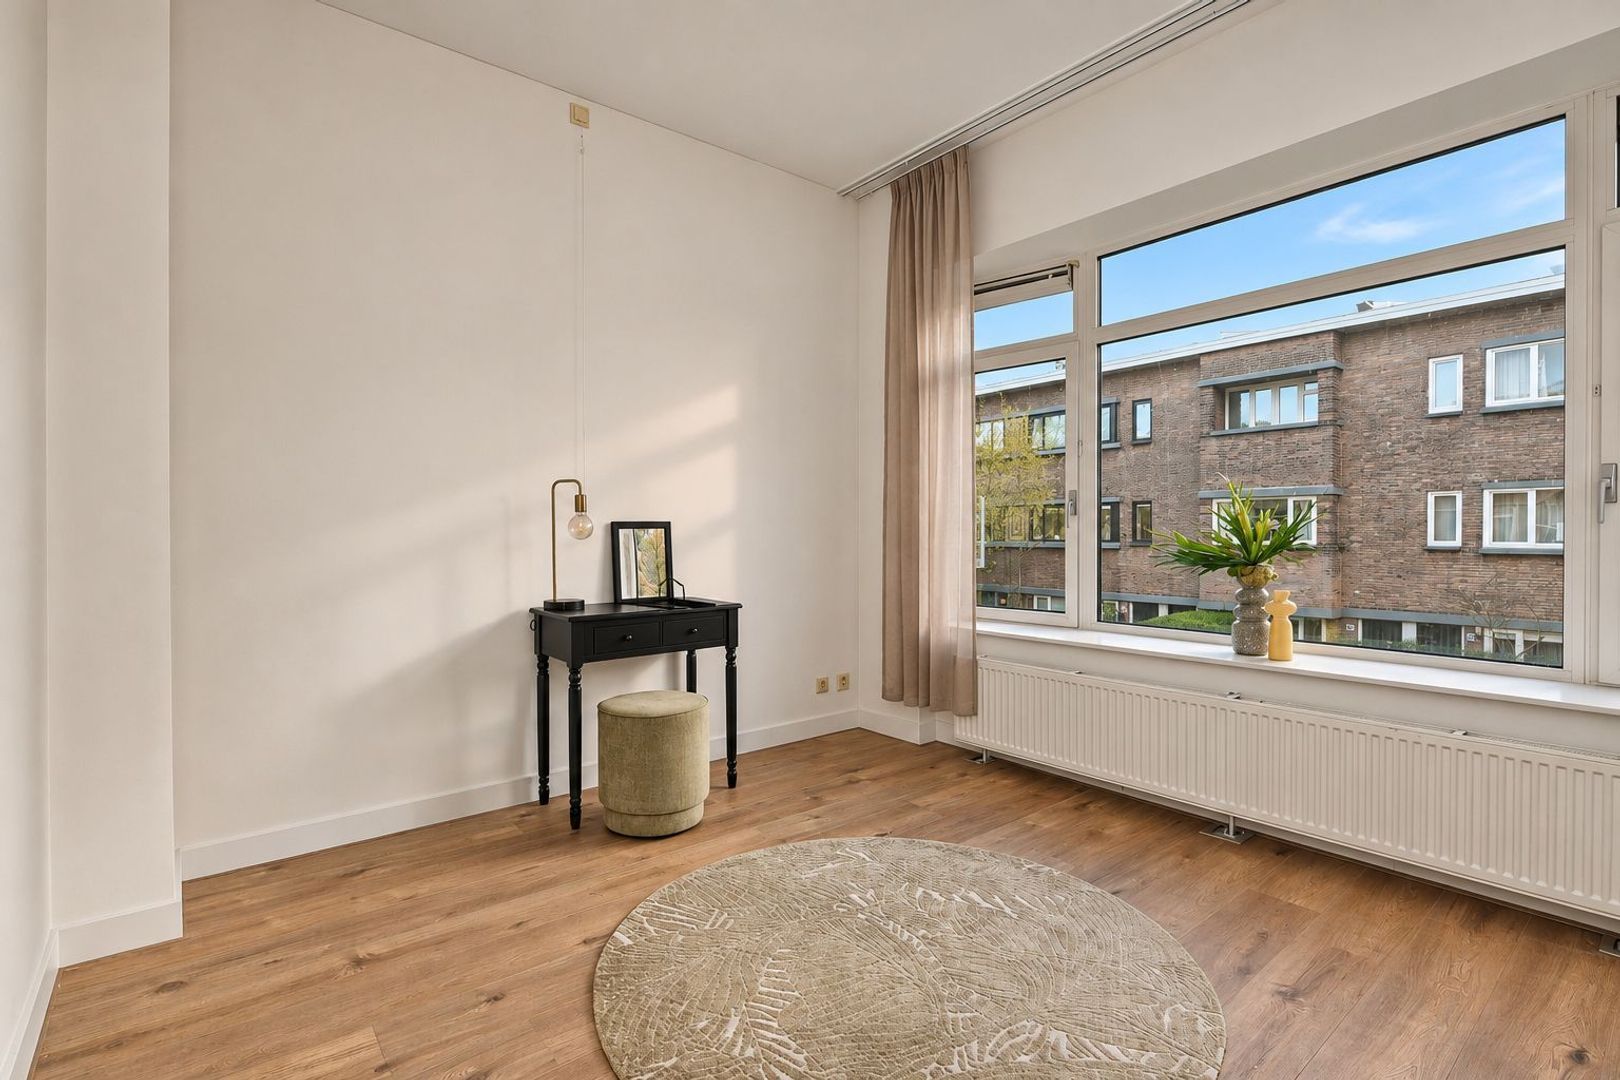
The main bedroom, measuring approximately 13 m², is situated at the rear of the apartment and features practical wardrobe space and French doors opening onto the balcony. The second bedroom, measuring over 11 m², is located at the front and also benefits from a characteristic bay window. A delightful second bedroom, equally suitable as a stylish home office, dressing room or guest bedroom.
Modern comfort
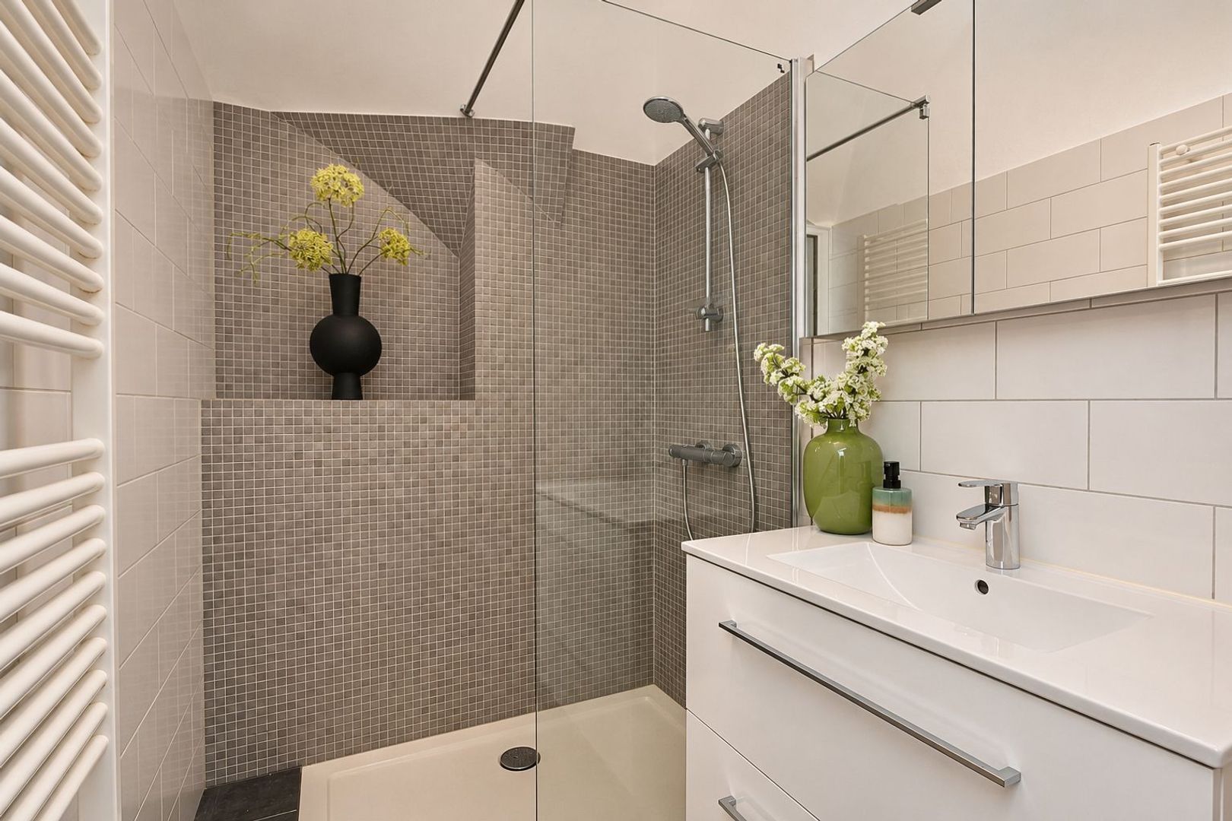
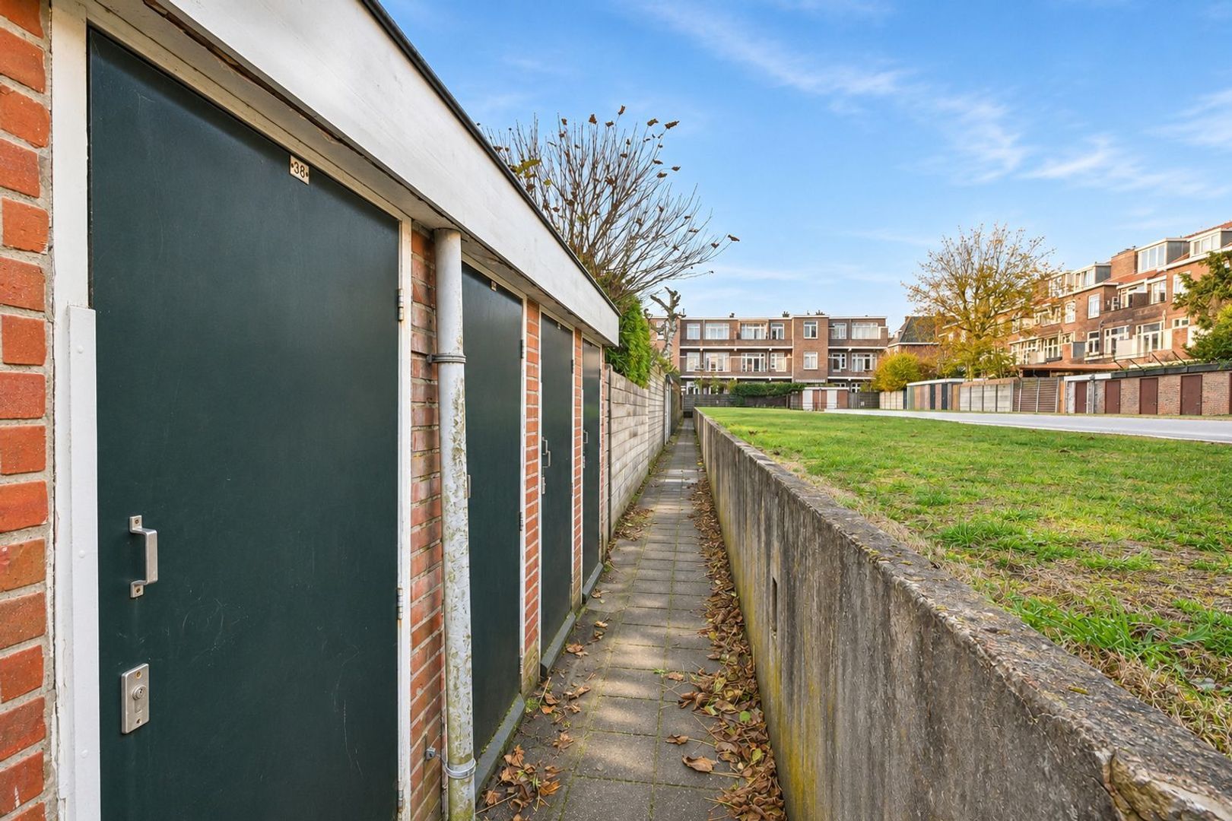
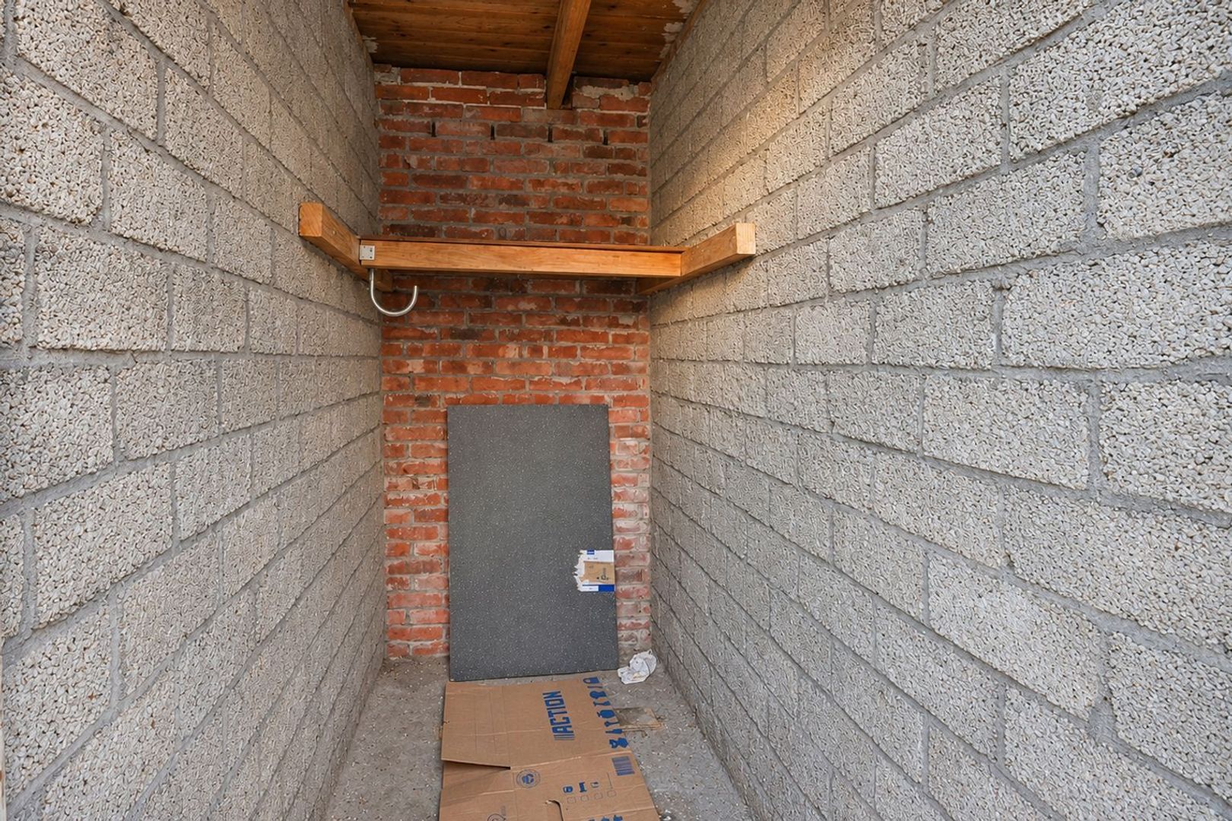
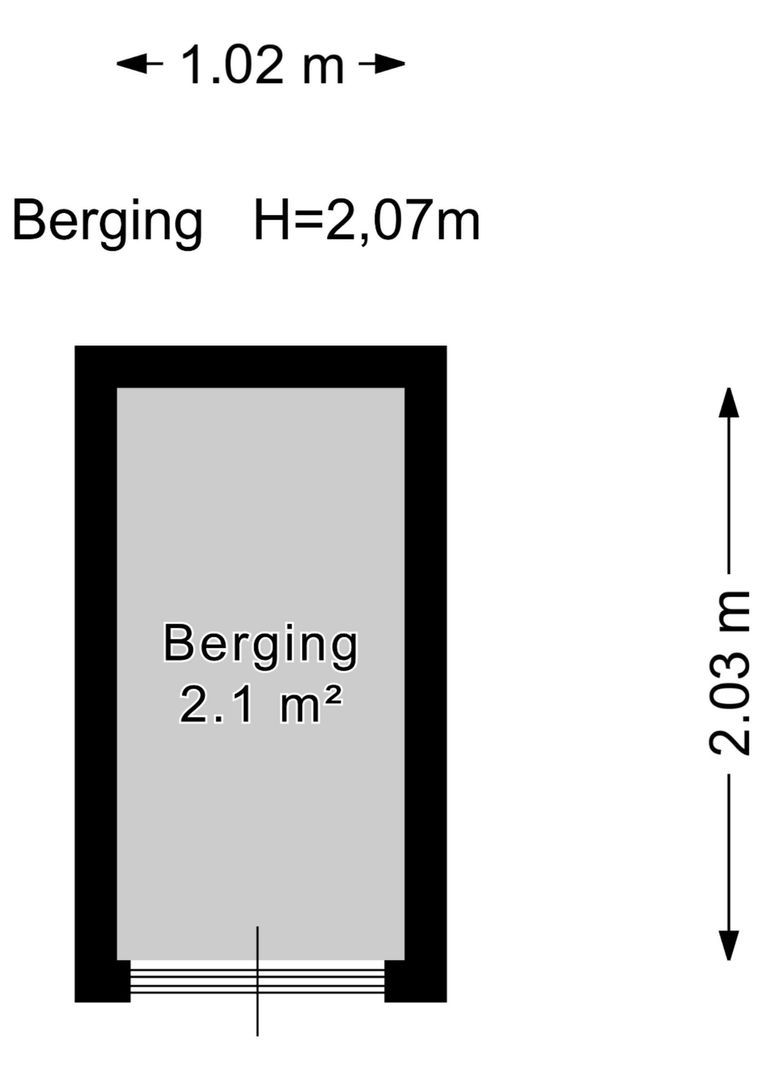
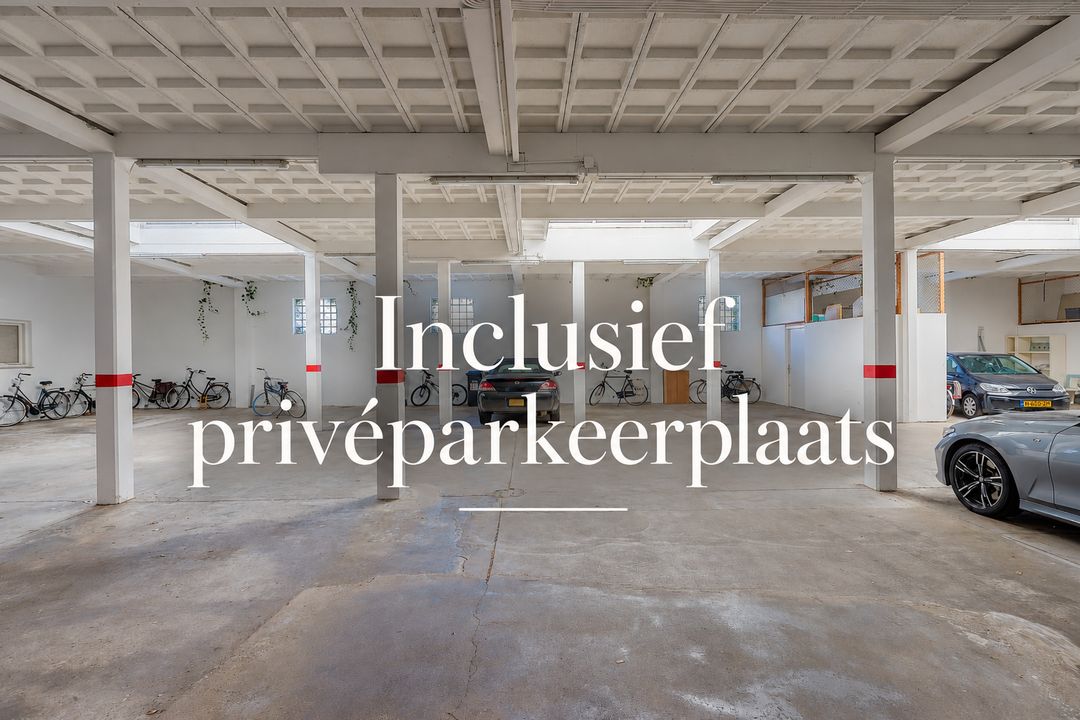
The modern bathroom features a walk-in shower, vanity unit and heated towel rail. The separate toilet is accessible from the hallway. The apartment is in a good state of maintenance, is fully fitted with double glazing and benefits from an energy label A. At the rear of the apartment building, there is also a private storage room, ideal for bicycles and additional belongings. The elegance of the past, the space of today and the pleasure of outdoor living.** An apartment with a distinctive character of its own, in a location you will love coming home to. We would be delighted to show you this exceptional property in person.
HOMEOWNERS' ASSOCIATION (VvE)
The apartment forms part of an active Homeowners' Association (VvE). The monthly service charges currently amount to €64.17 (increasing to €74.67 per month as of 1 January 2027). A collective building insurance policy is in place.
HIGHLIGHTS
- Living area: 97.30 m² (in accordance with BBMI)
- Volume: 351.80 m³ (in accordance with BBMI)
- Characteristic building dating from 1937
- Located within a protected city or village conservation area
- Impressive living and dining room of approximately 42.6 m²
- Original en-suite sliding doors with built-in cupboards
- Characteristic bay windows at the front
- Ceiling height of 2.78 metres
- Approximately 7.5-metre-wide southeast-facing balcony
- Balcony accessible from three rooms
- Two generously sized bedrooms
- Modern bathroom
- Various practical storage spaces
- Fully fitted with double glazing
- New high-efficiency central heating boiler (November 2026)
- Energy label A
- Private storage room
- Located in the highly sought-after Duinzigt neighbourhood
- Active Homeowners’ Association (VvE)
- Service charges: €64.17 per month (increasing to €74.67 per month as of 1 January 2027)
- Collective building insurance in place
- Project notary to be appointed by the seller
- Asking price: €499,000 costs payable by the buyer (k.k.)
- Completion date by mutual agreement
- Seller reserves the right to select the buyer
Disclaimer:
The information in this presentation has been compiled with care, but we give no guarantees as to the completeness, accuracy or timeliness of the information provided, as details may change. We advise you to always verify the most recent information directly with the relevant authorities. We appreciate your understanding and are ready to answer any questions.



 Upholstered

 97m²
 2
bedroom(s)
€ 499.000 k.k.