WELCOME TO WILLEMSTRAAT 29
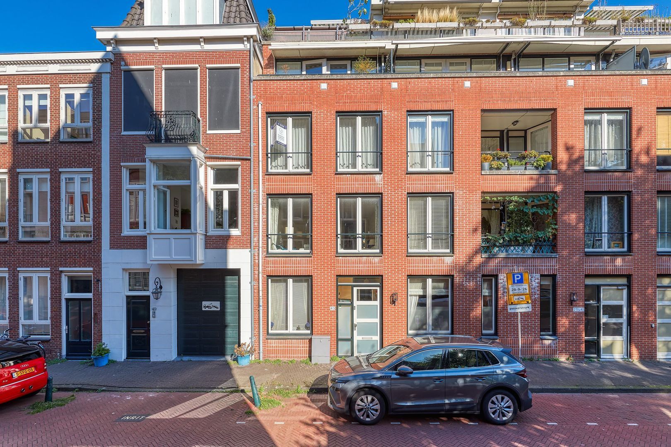
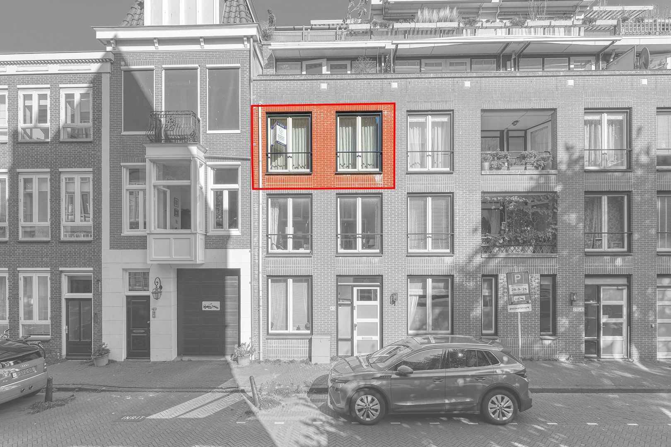
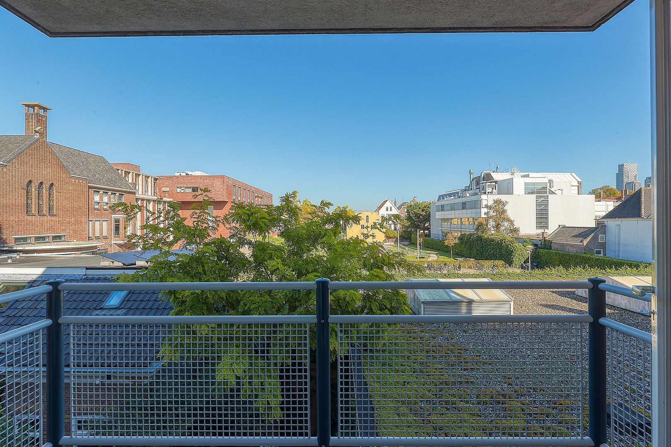
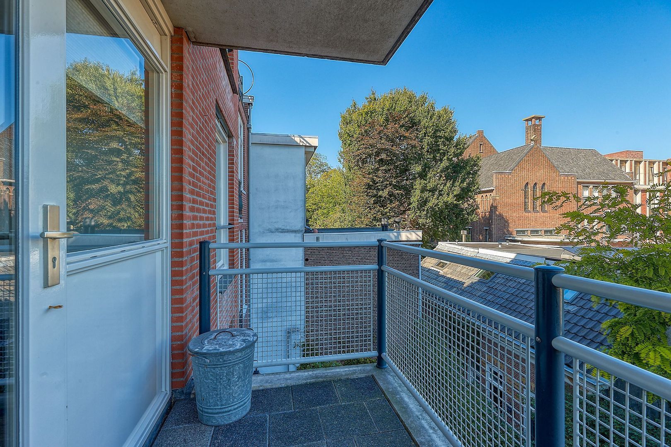
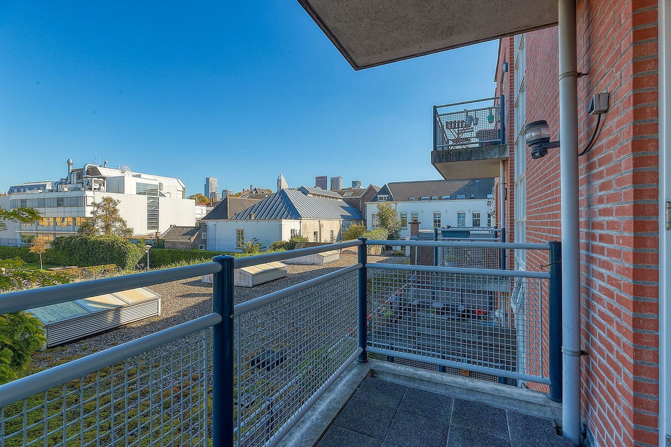
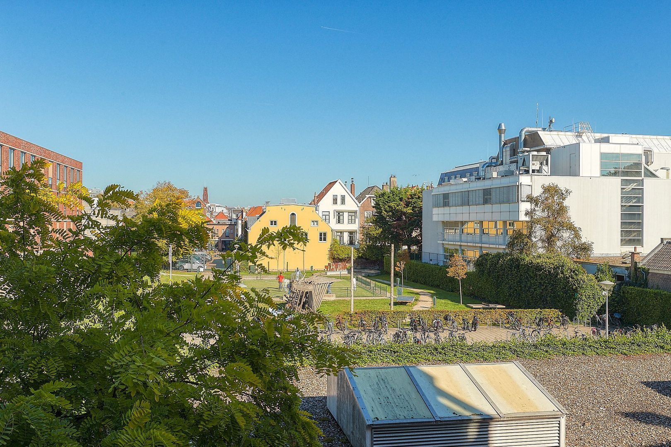
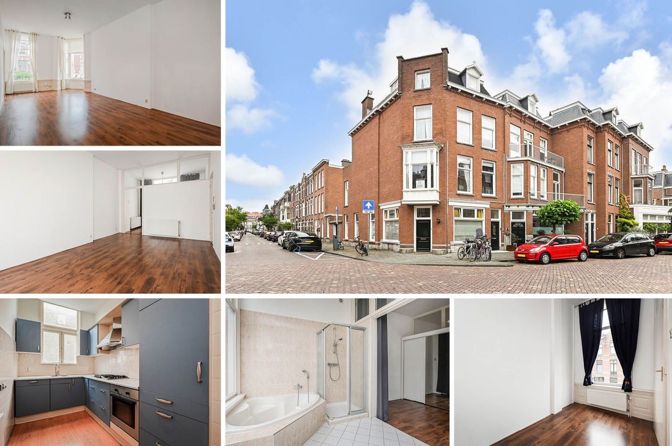
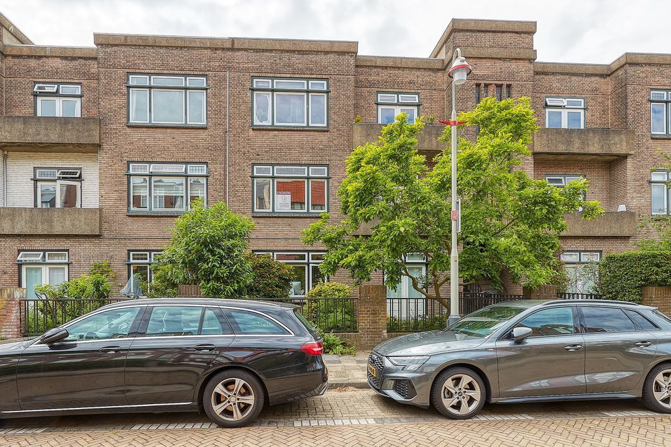
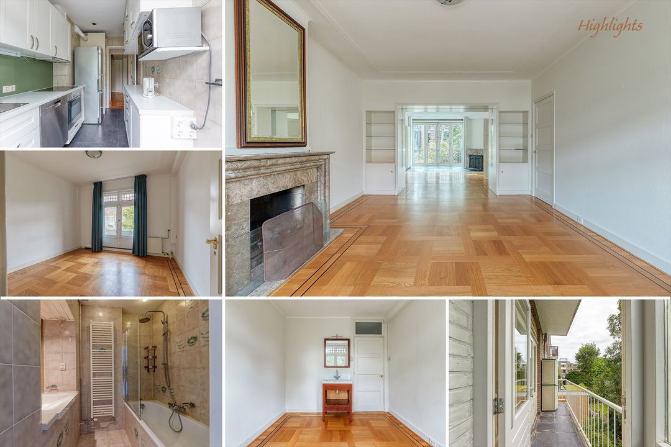
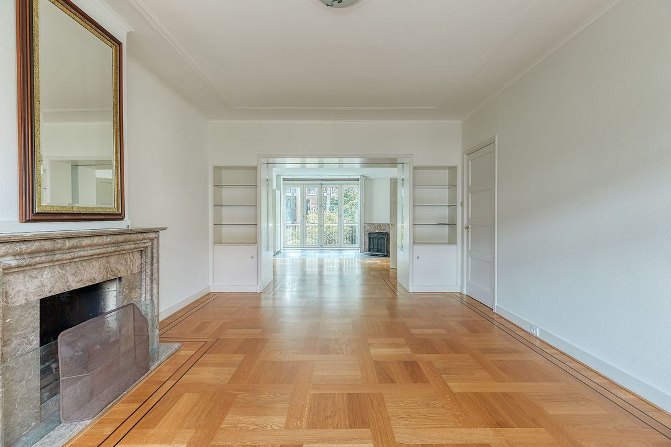
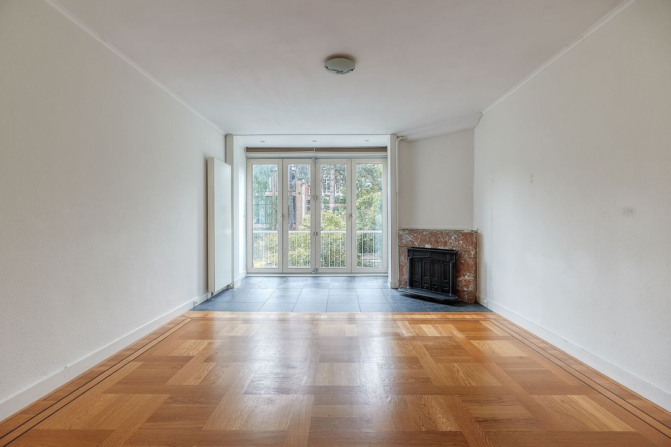
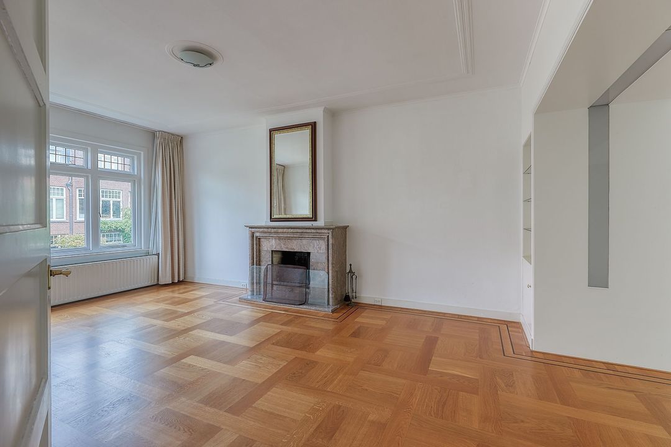
Comfortable city living in a prime location in the heart of The Hague with your own private parking space! Situated in a wonderfully peaceful location in the popular Voorhout neighbourhood, right in the vibrant centre of The Hague, you will find this bright and well-maintained apartment of approximately 62 m². At the front, the apartment enjoys a pleasant green outlook over the garden of the neighbouring convent, providing a wonderful sense of peace and openness in the heart of the city. The apartment features a spacious living room with large windows, a comfortable bedroom, a well-kept kitchen and bathroom, as well as a balcony of approximately 4.6 m². In addition, the property comes with its own designated parking space and private storage room in the underground parking garage. Thanks to its practical layout and abundance of natural light, the apartment feels wonderfully spacious. With energy label B, a lift in the building and an active Owners’ Association (VvE) with a positive reserve fund, this is a very comfortable place to call home. An ideal apartment for anyone who wants to enjoy everything the city has to offer while still valuing comfort, convenience and tranquillity. We would love to welcome you for a viewing!
LOCATION | VOORHOUT
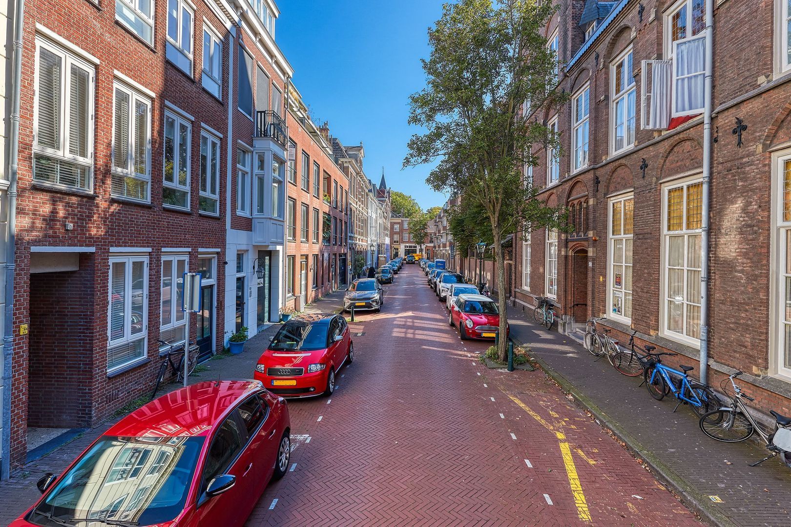
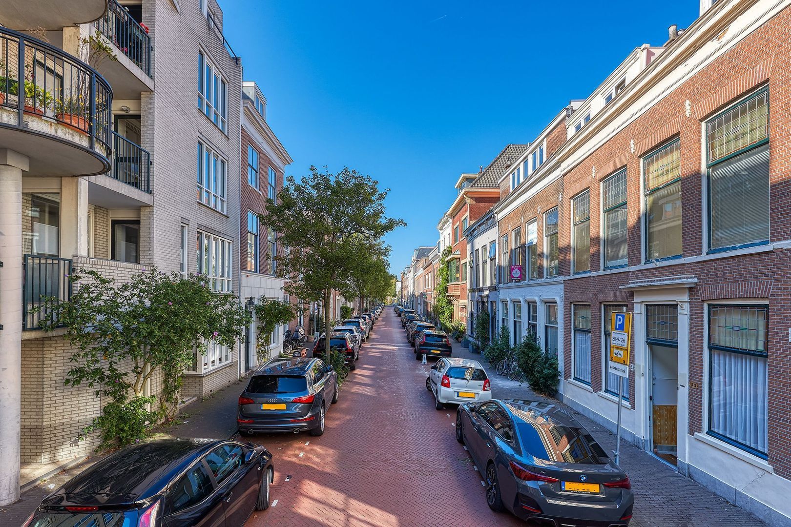
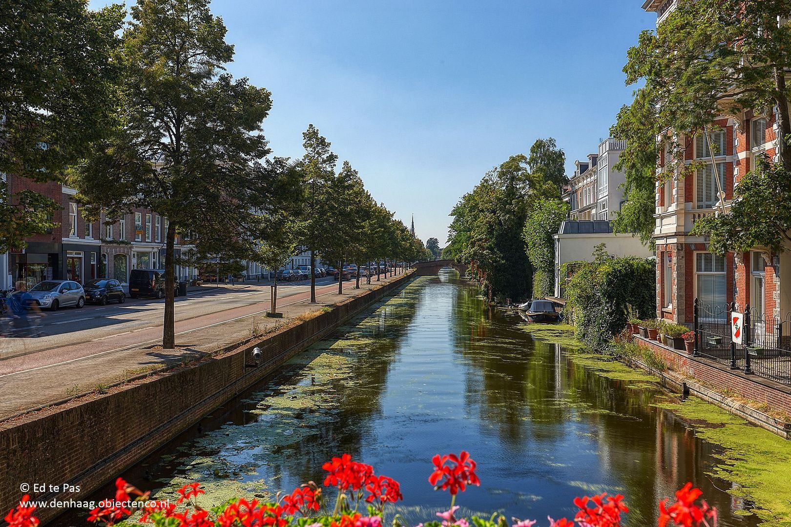
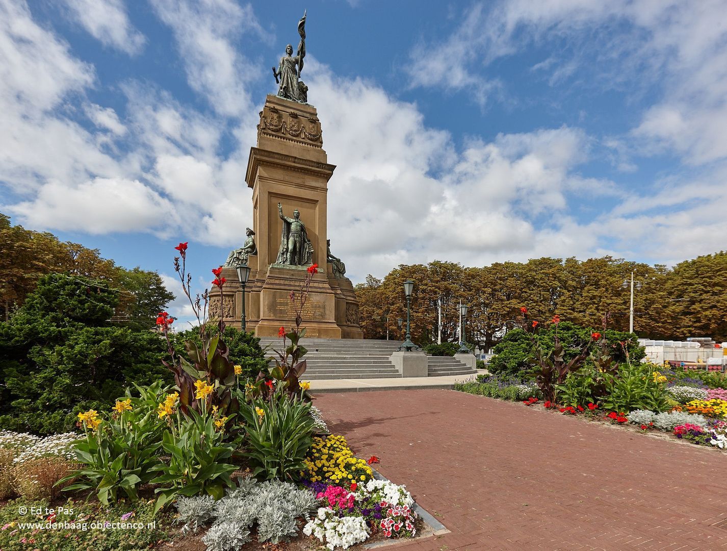
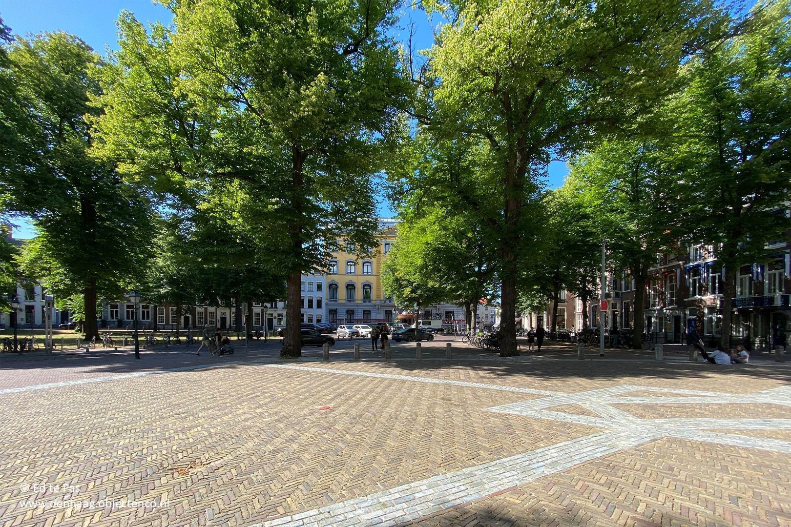
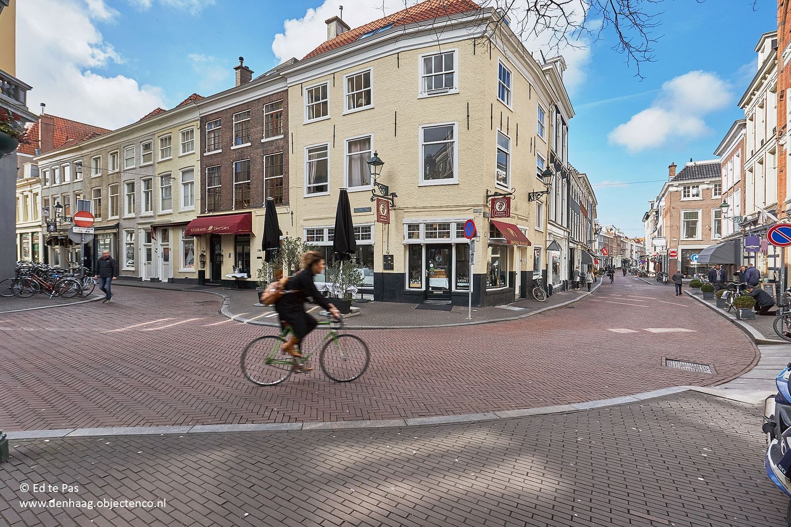
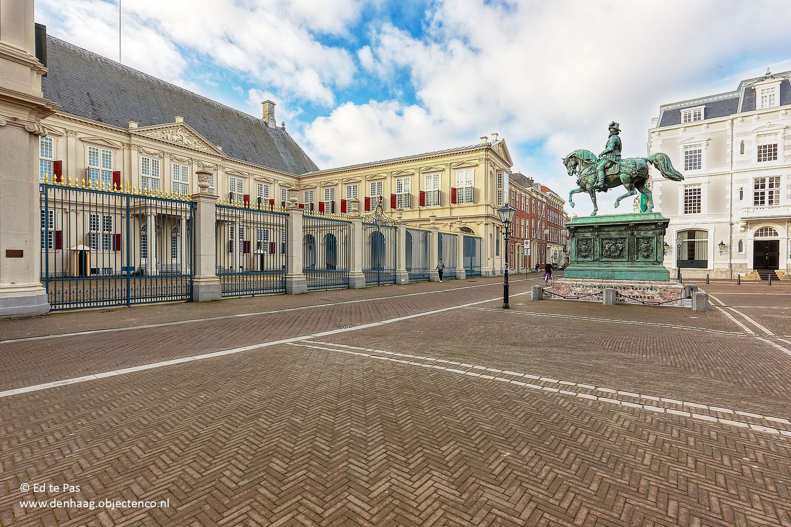
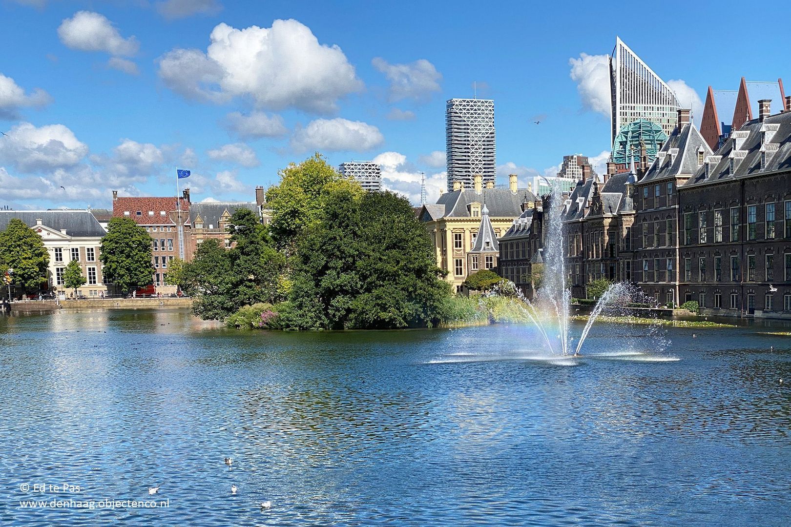
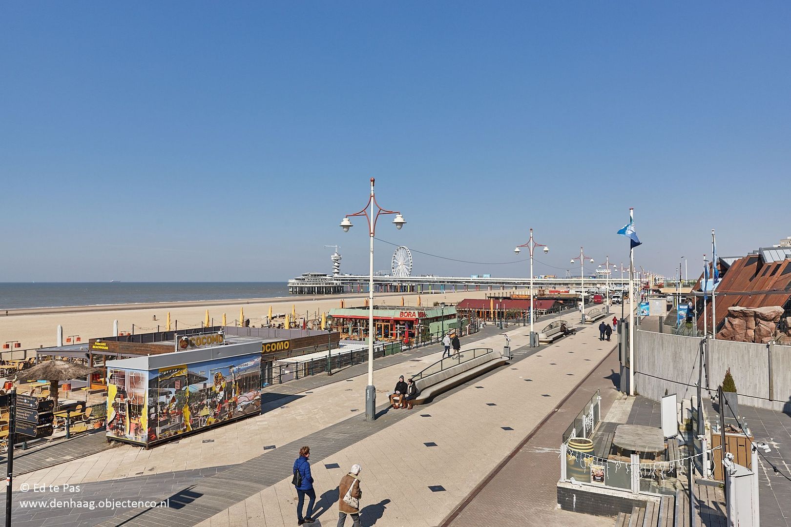
Here you live right in the heart of The Hague, with virtually everything within easy reach. From Willemstraat, you can easily walk to Denneweg, Noordeinde and the Binnenhof, with plenty of lovely coffee bars, restaurants, shops, cafés and terraces just around the corner. Fancy a drink in town, dinner out or a shopping trip? You can simply walk there. Public transport connections are excellent, with tram stops nearby, while the main arterial roads provide easy access out of the city. And after a busy day, you can return home to a peaceful and comfortable place right in the middle of the city.
LAYOUT
Ground floor
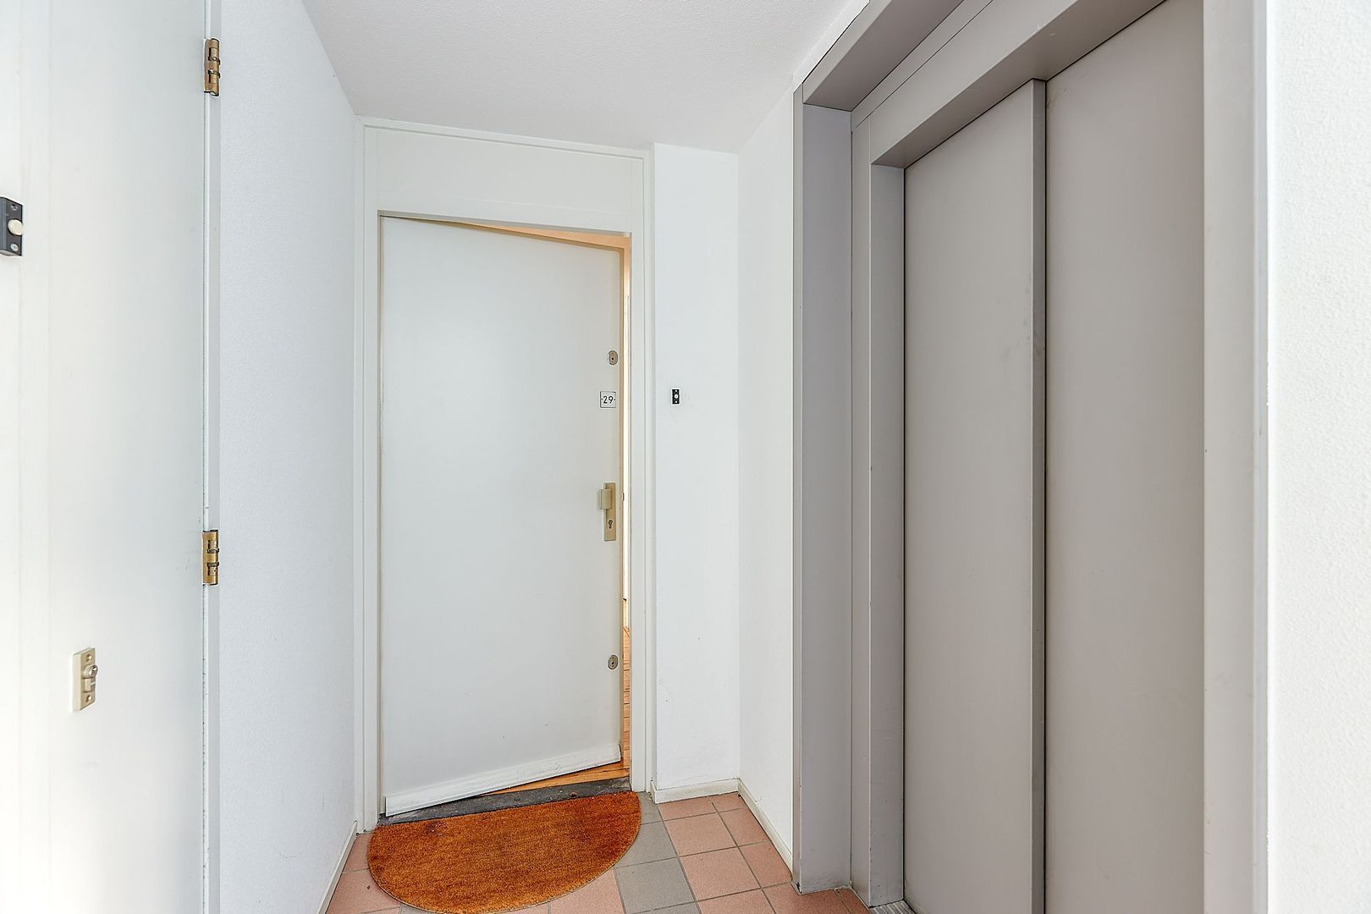
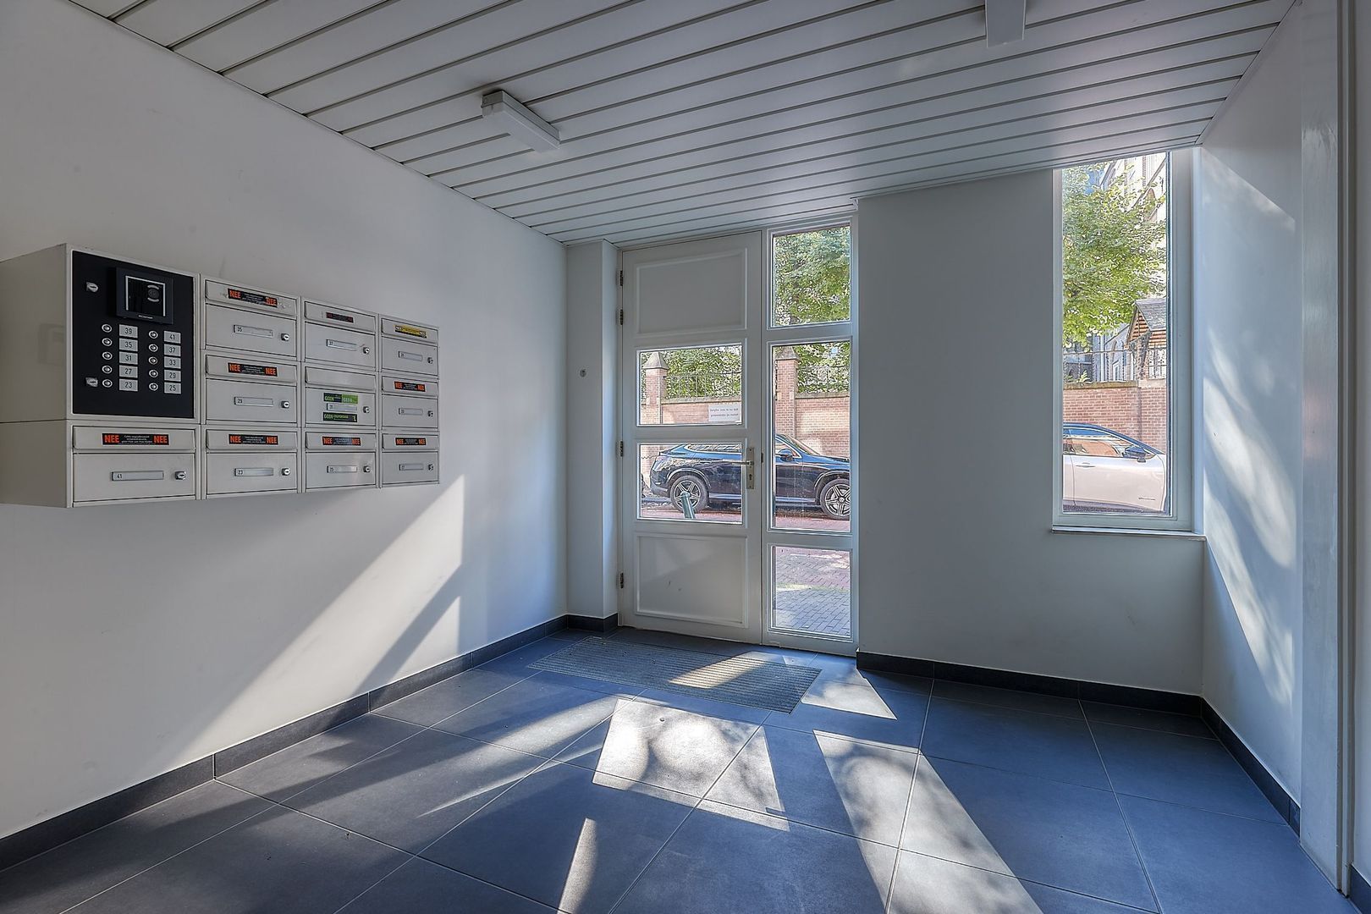
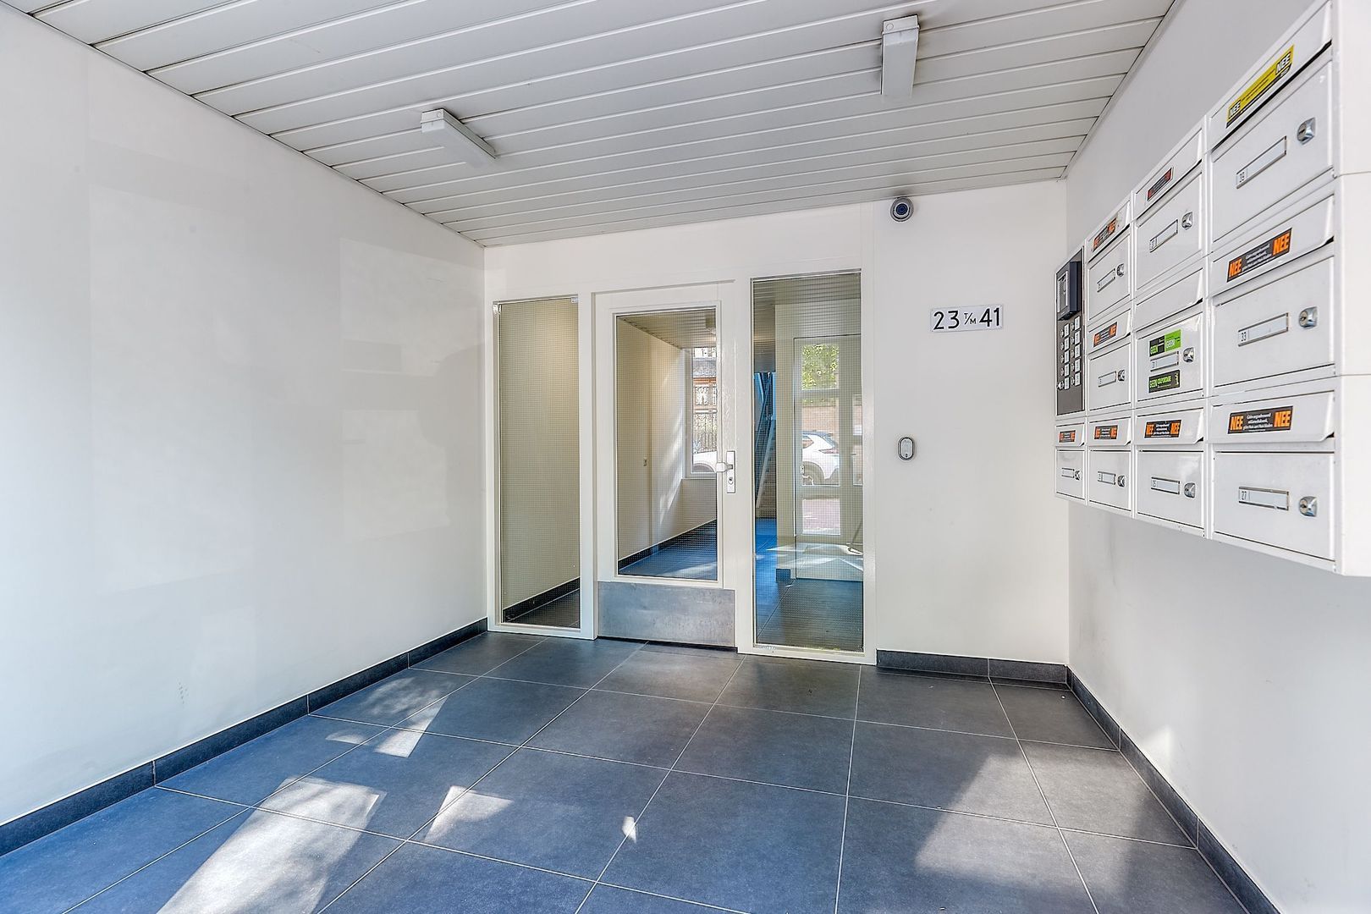
Well-maintained communal entrance at street level with doorbell panel and mailboxes. The second floor can be reached by lift or staircase.
Second floor
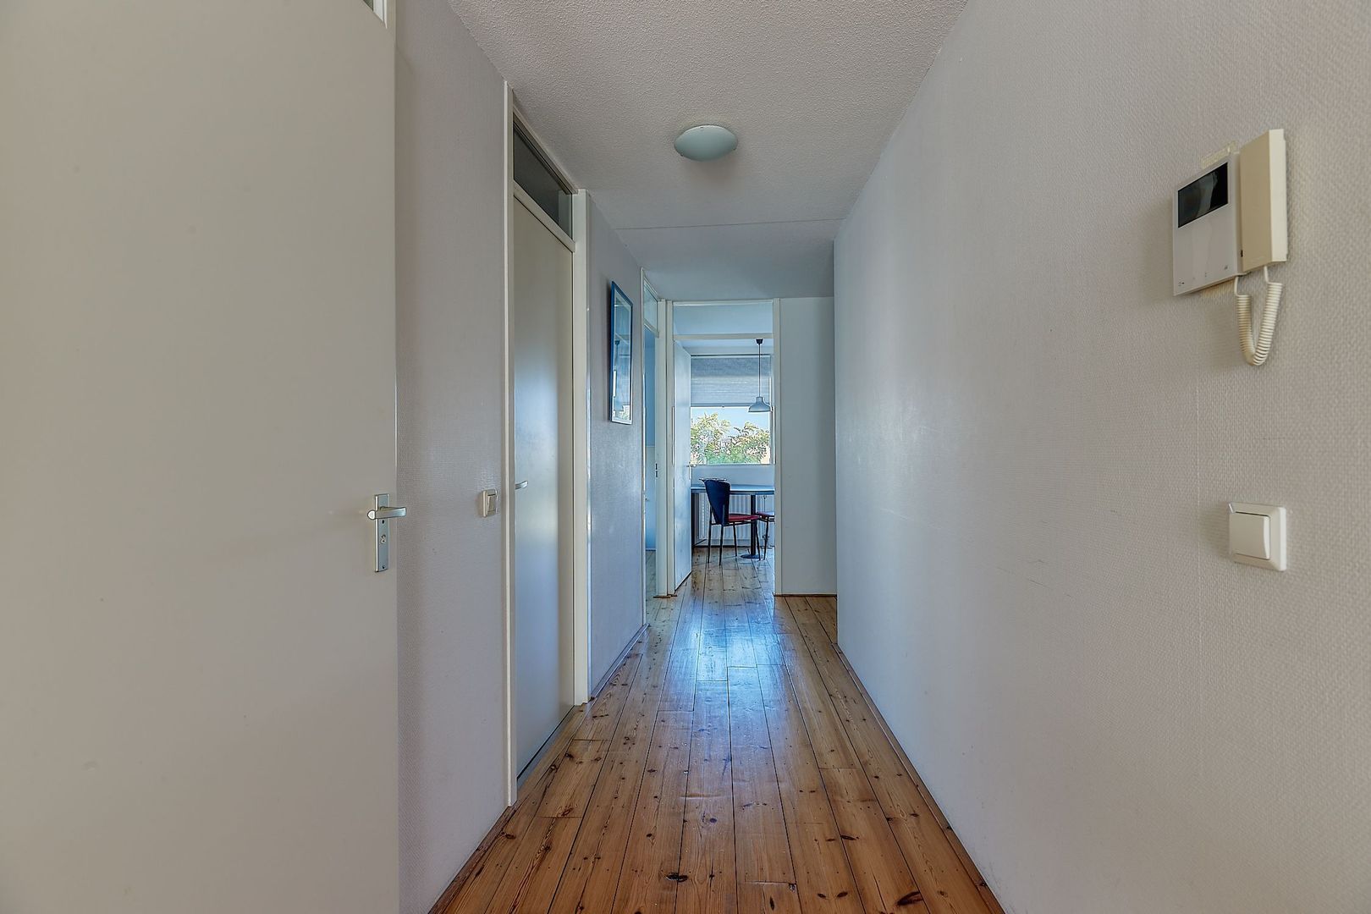
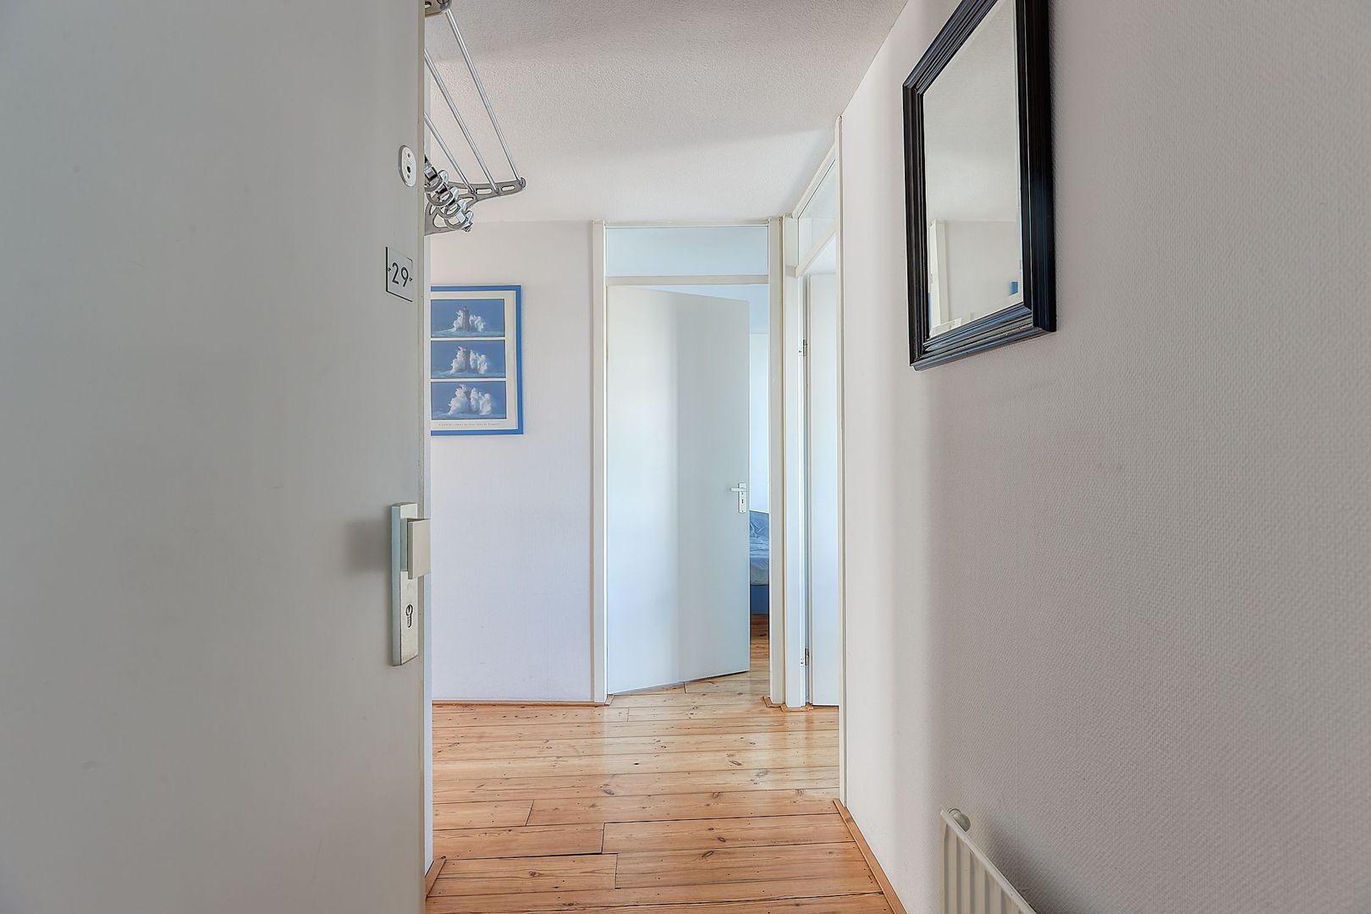
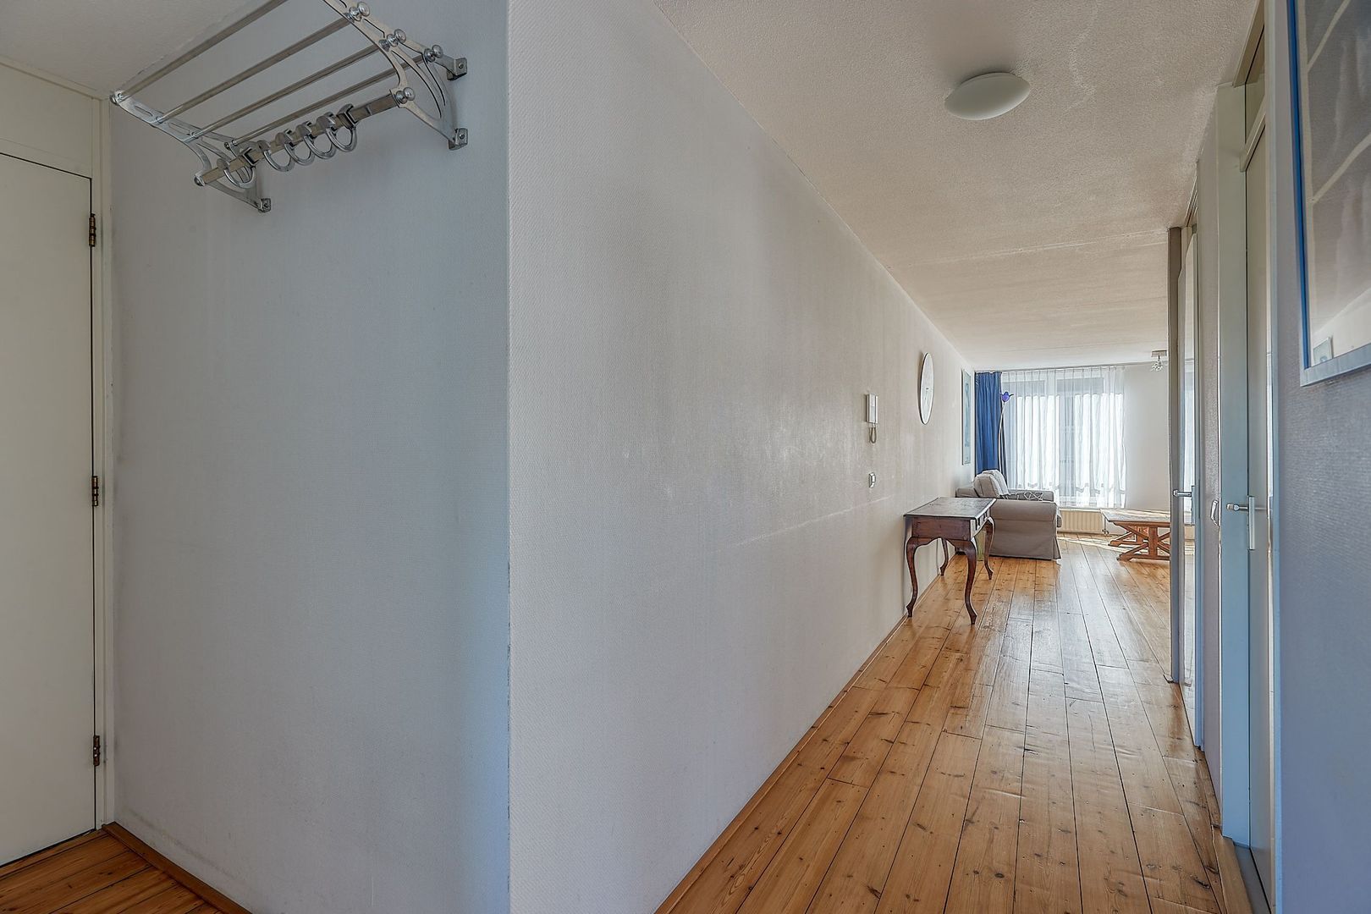
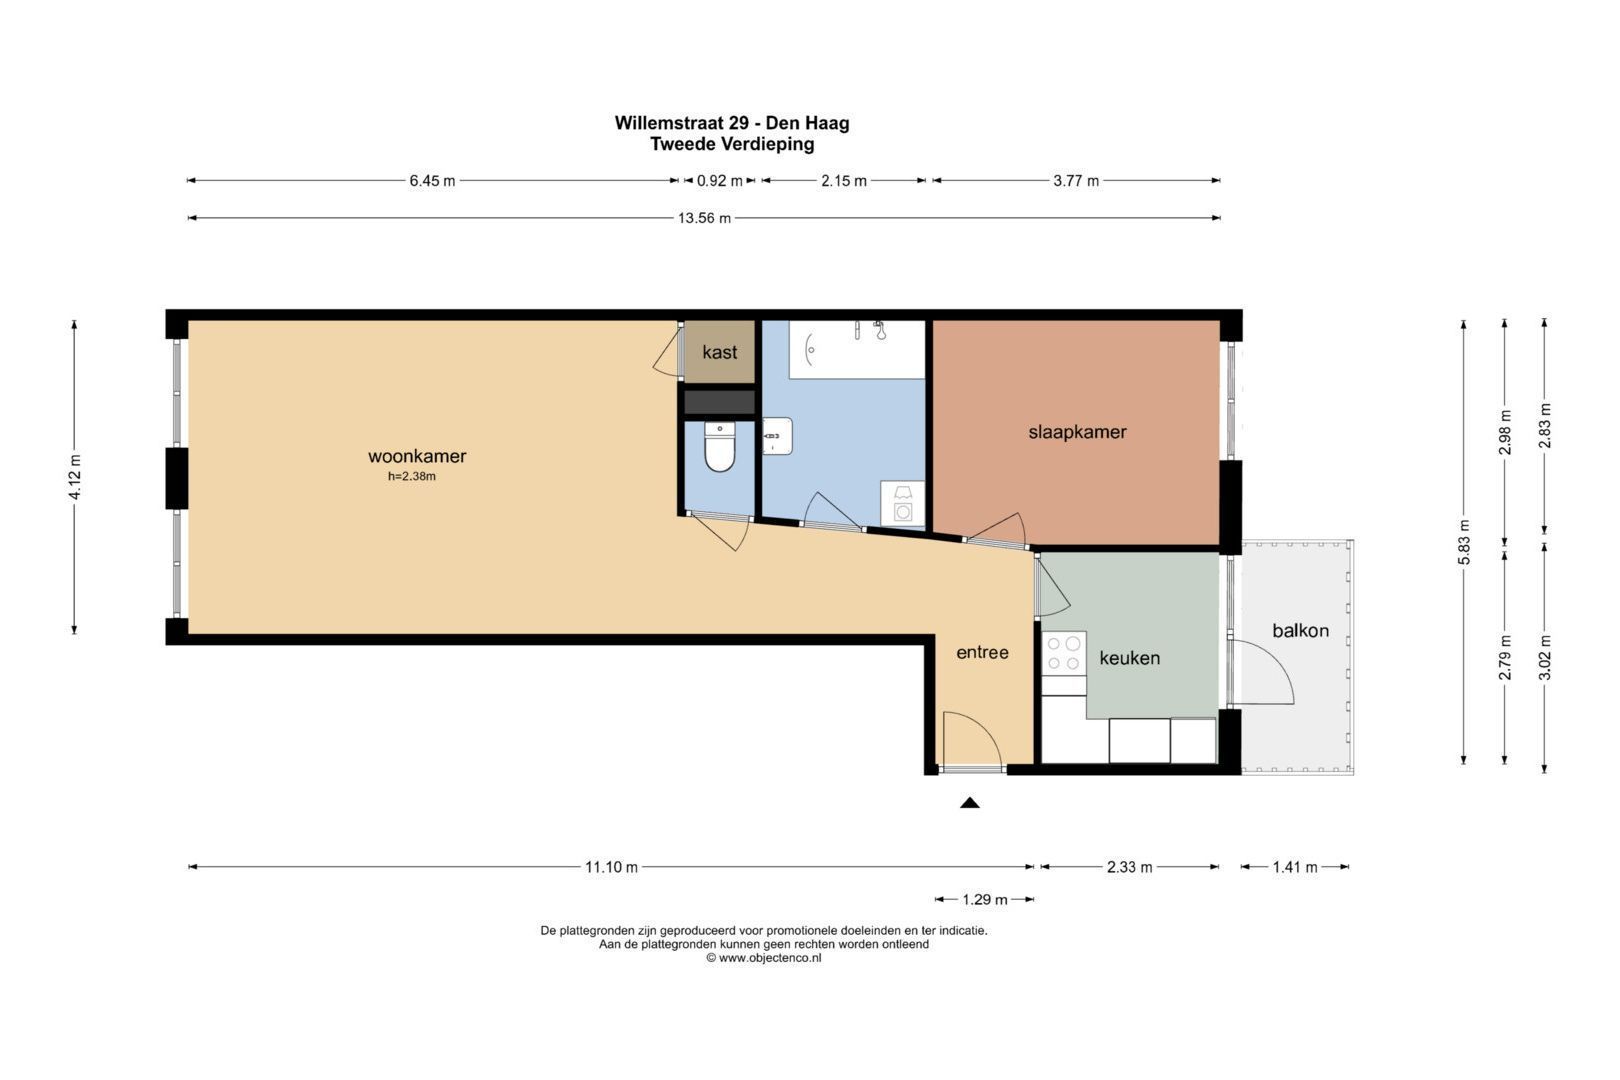
Entrance to the apartment into the hallway, providing access to the various rooms.
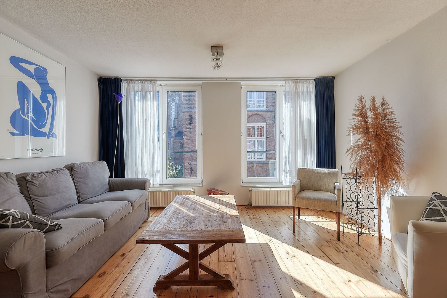
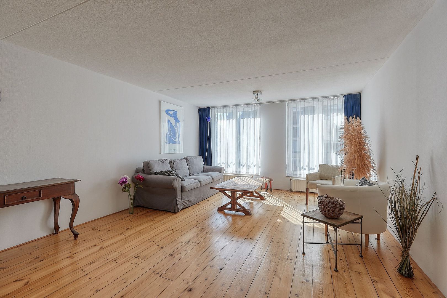
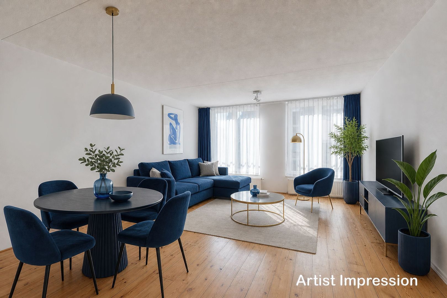
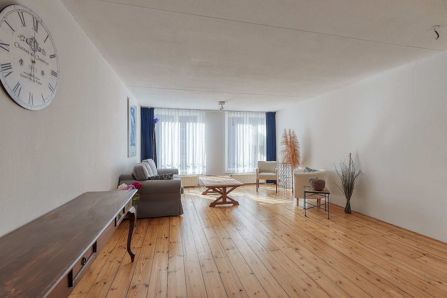
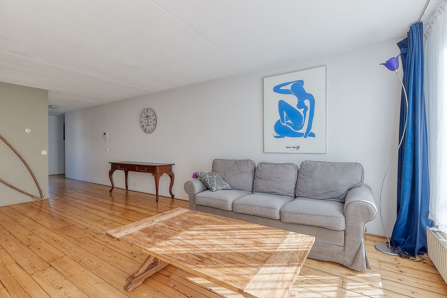
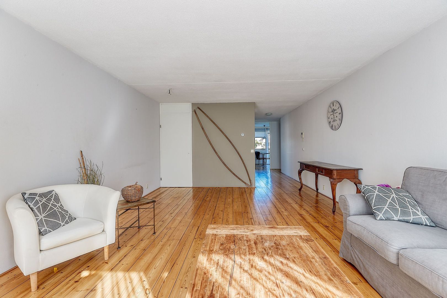
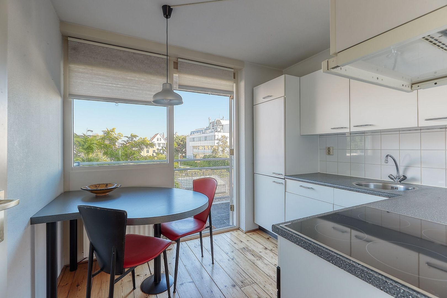
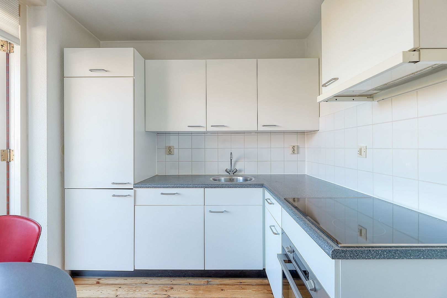
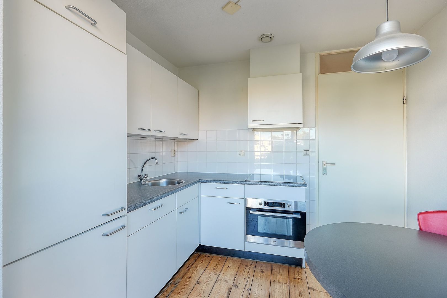
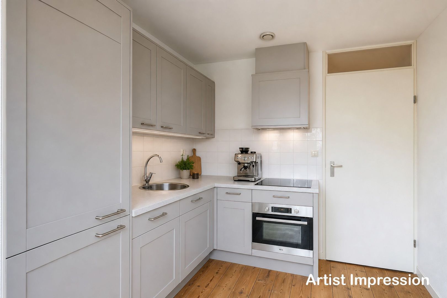
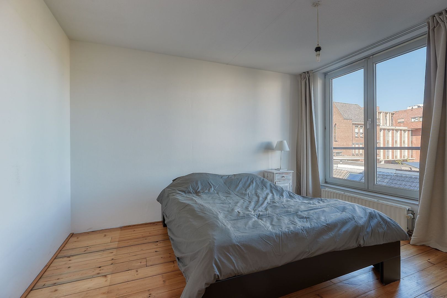
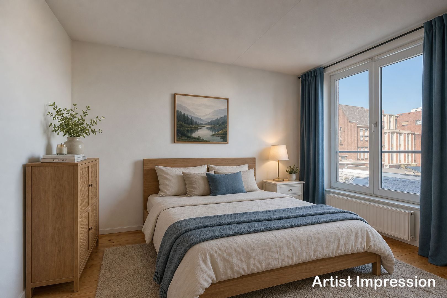
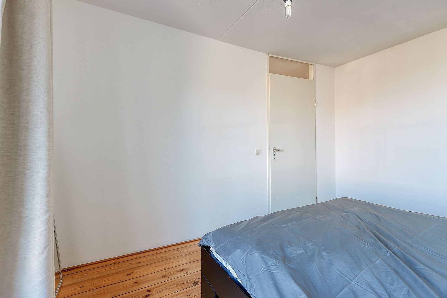
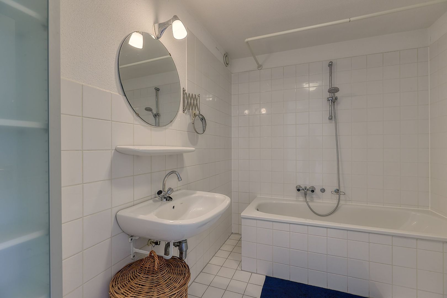
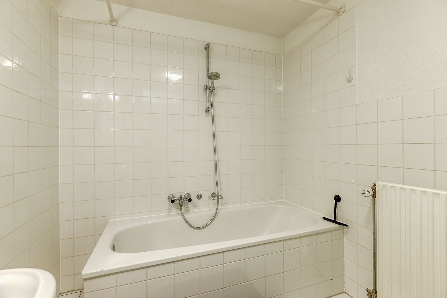
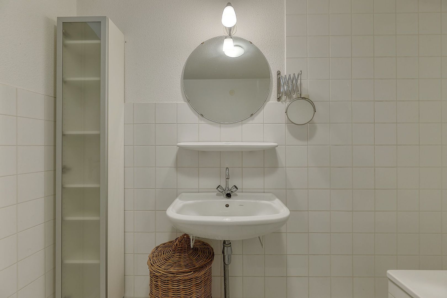
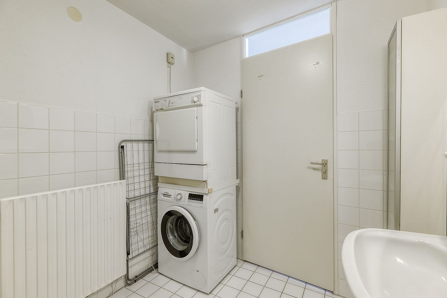
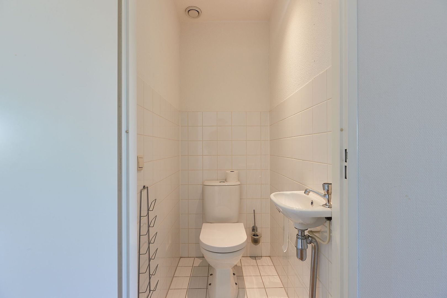
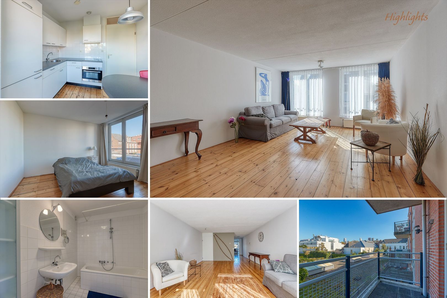
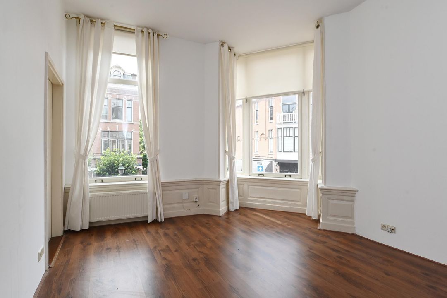
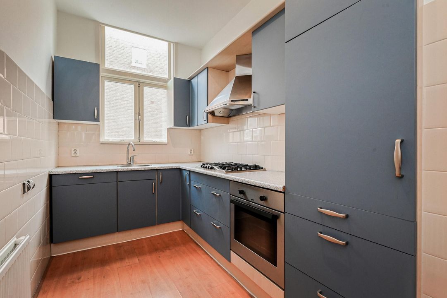
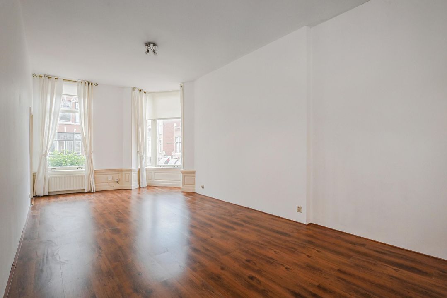
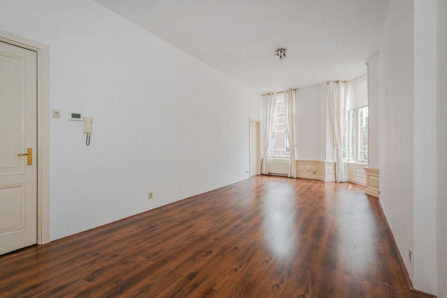
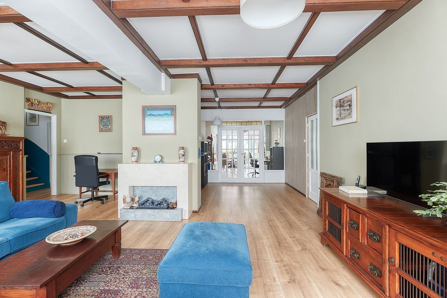
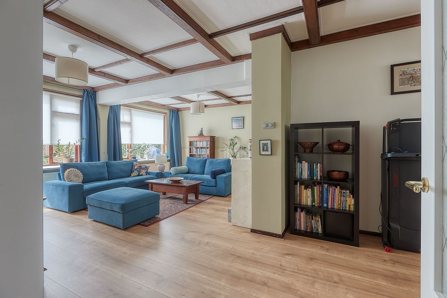
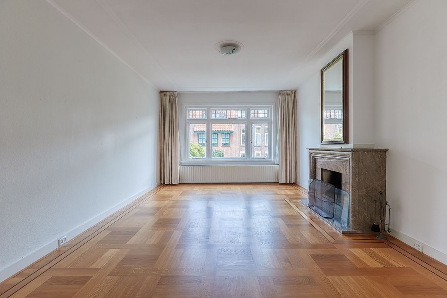
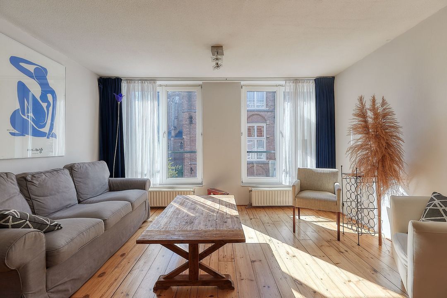
The spacious and bright living room is located at the front of the apartment. Large windows allow plenty of natural light to enter, and there is ample space for both a comfortable seating area and a generous dining area. The well-kept kitchen is equipped with various built-in appliances and offers plenty of worktop and storage space. From the kitchen, you can access the balcony of approximately 4.6 m² – a lovely spot to sit outside and enjoy the morning sun. The bedroom offers sufficient space for a double bed and wardrobes. The apartment also features a well-maintained bathroom and a separate toilet.
PARKING SPACE
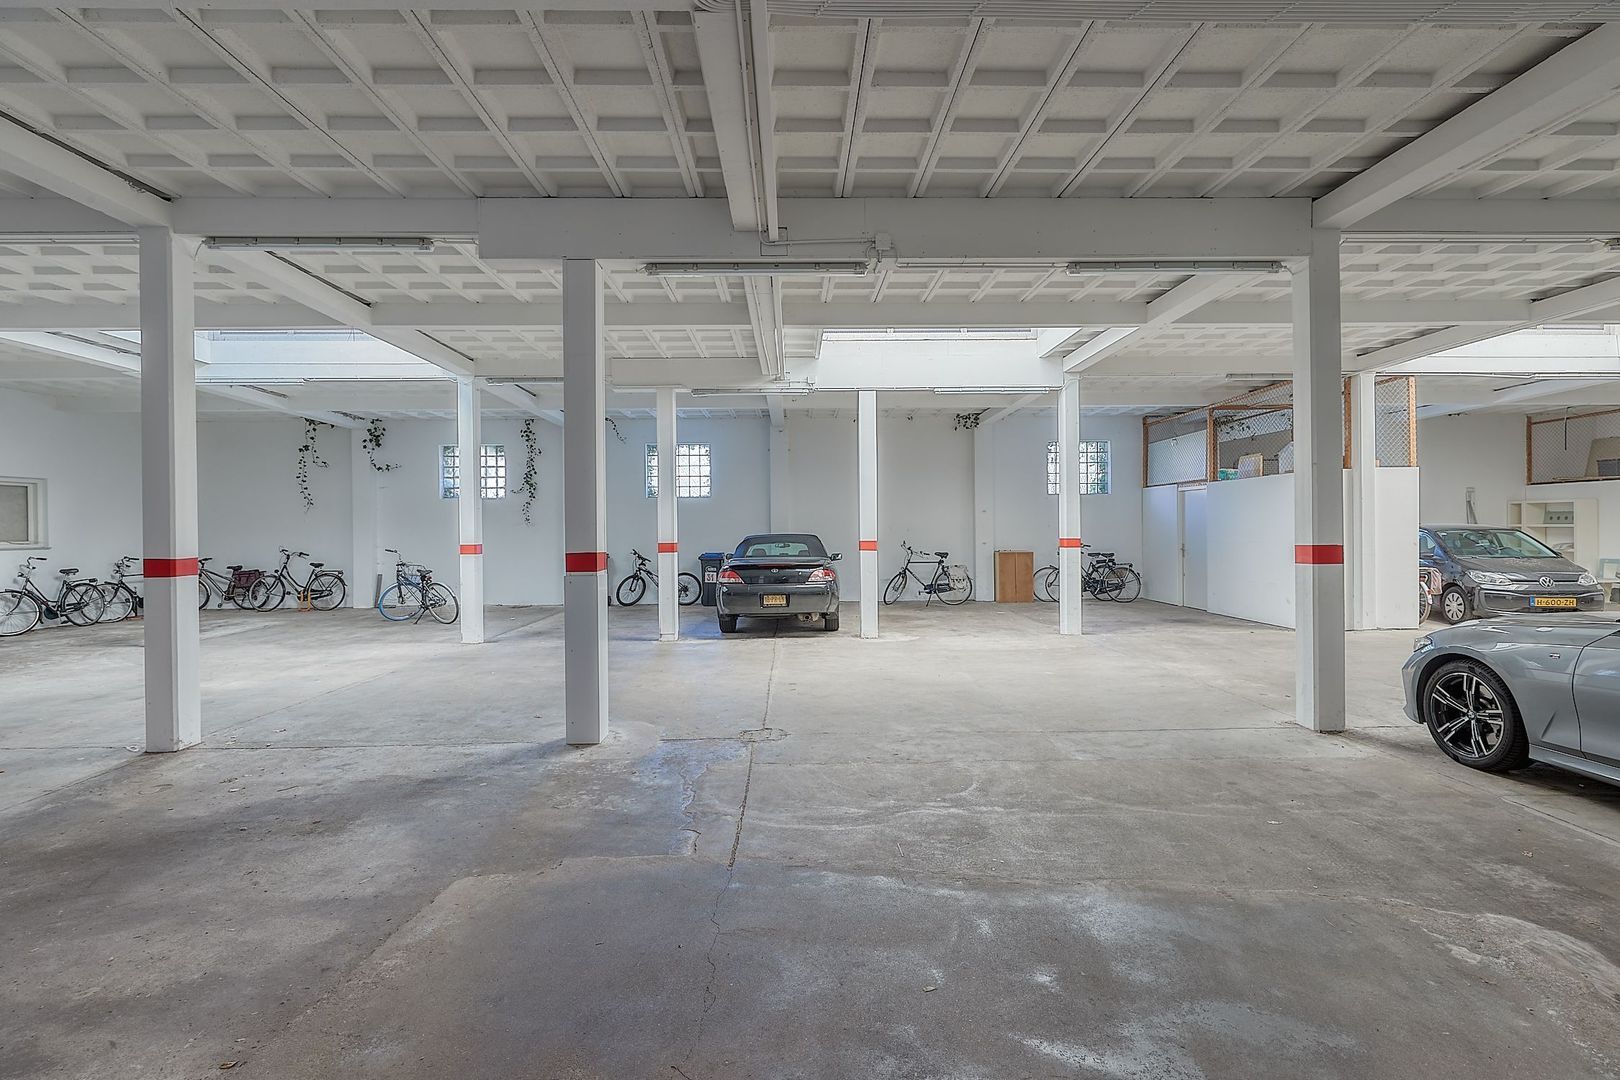
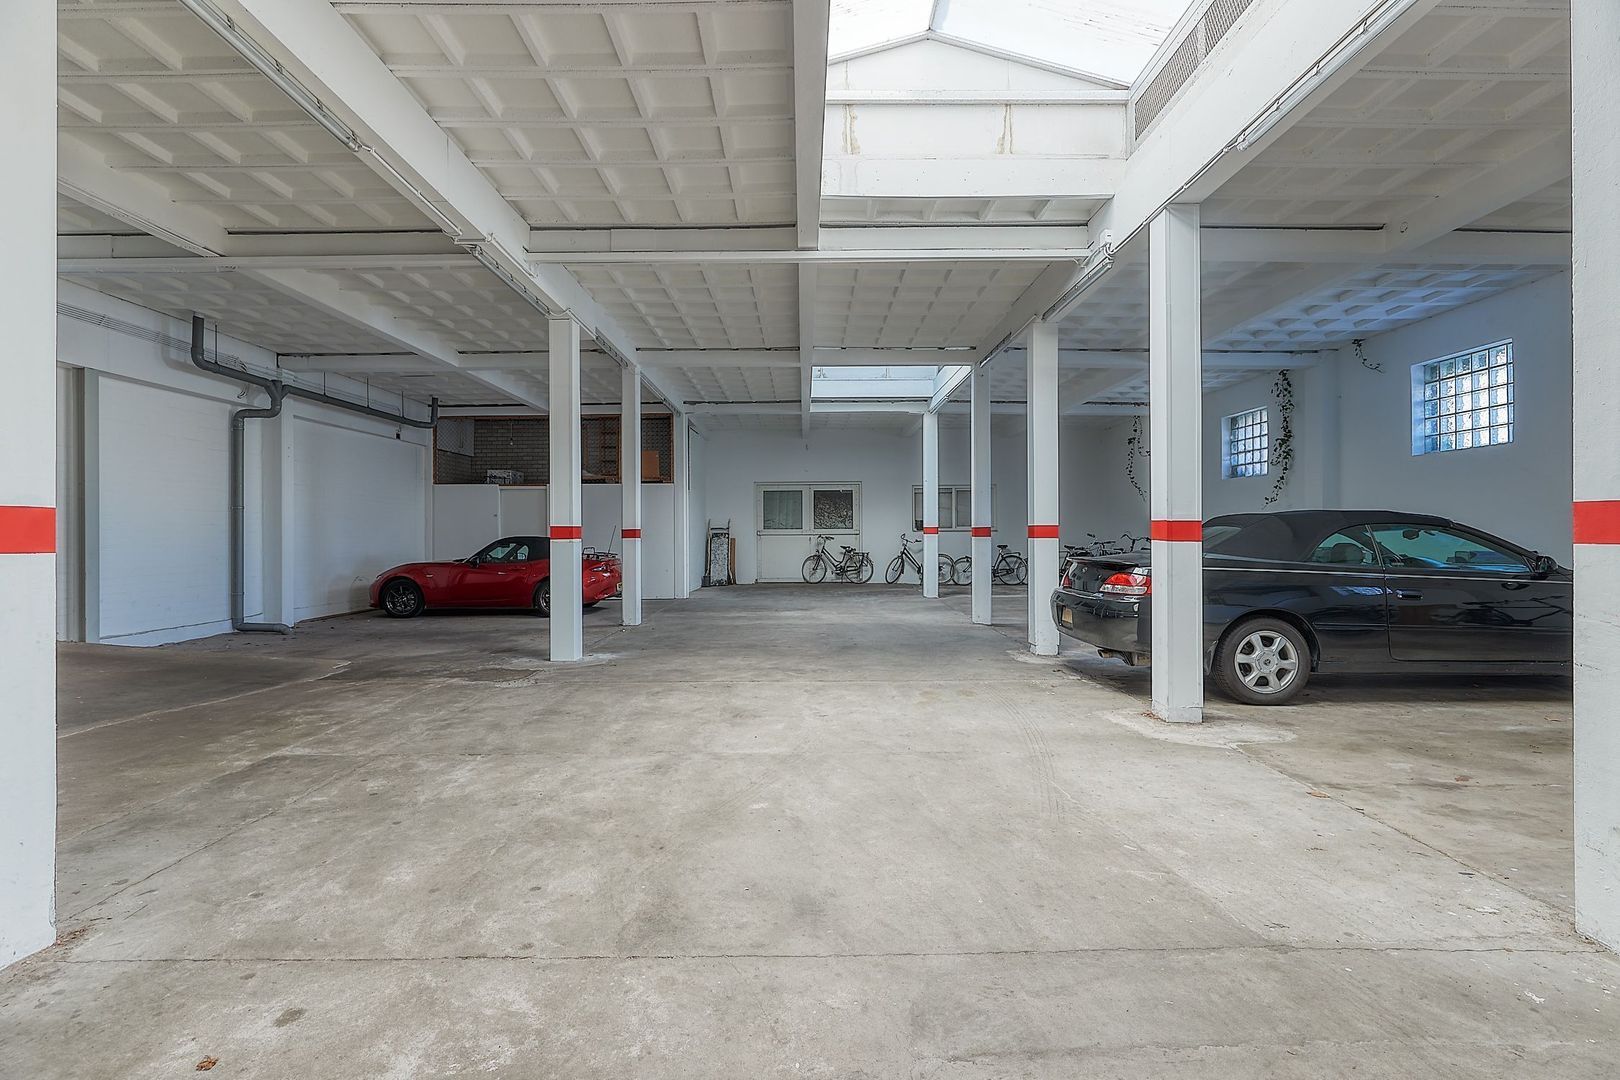
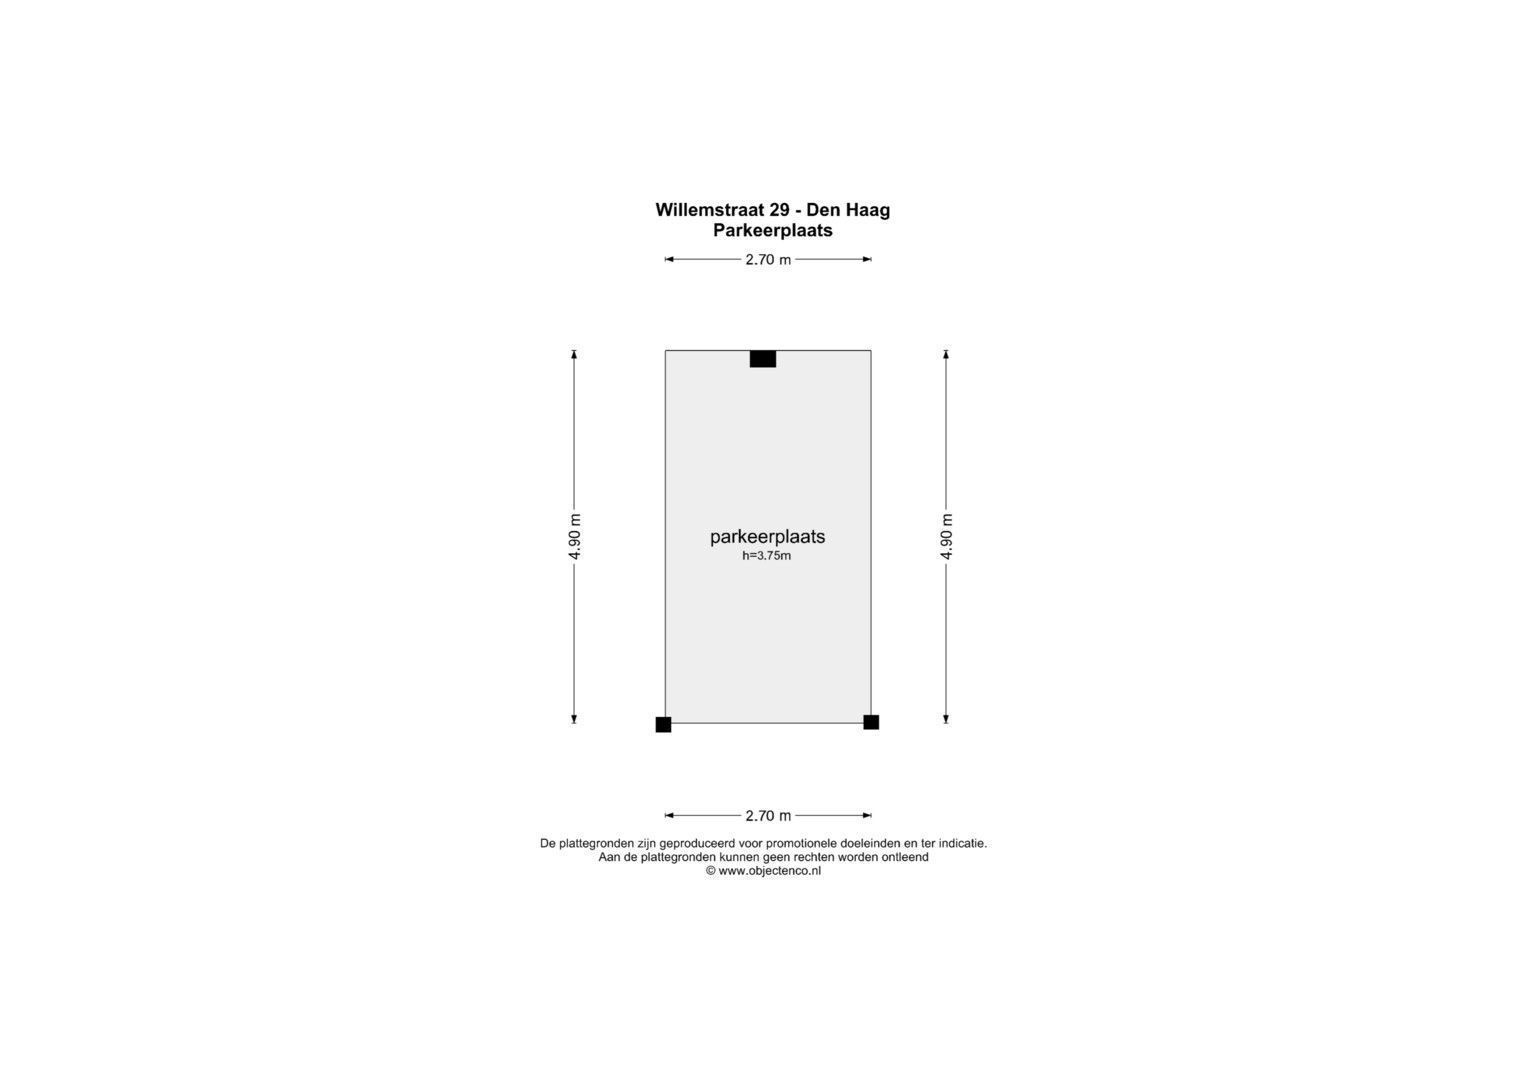
A major advantage of this property is the private designated parking space in the underground parking garage, which is included in the purchase price. In such a central location in The Hague, private parking spaces are scarce and highly sought after. Comparable parking spaces in the immediate area represent a value of approximately €35,000.
STORAGE
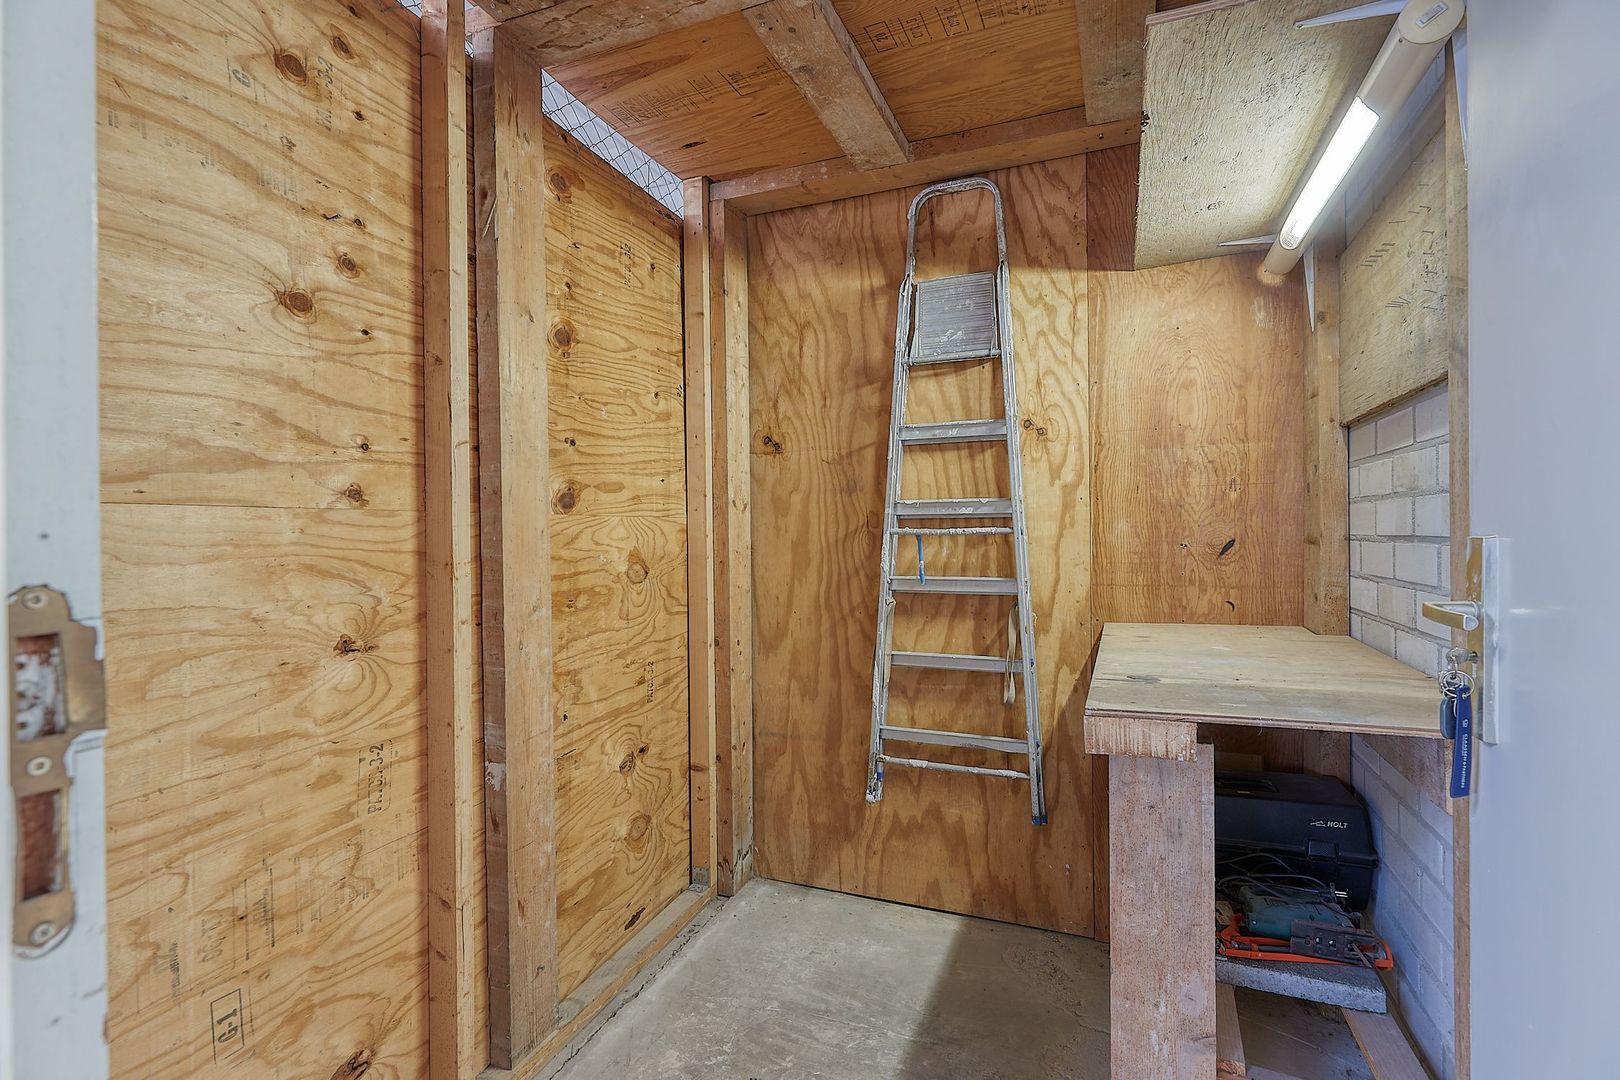
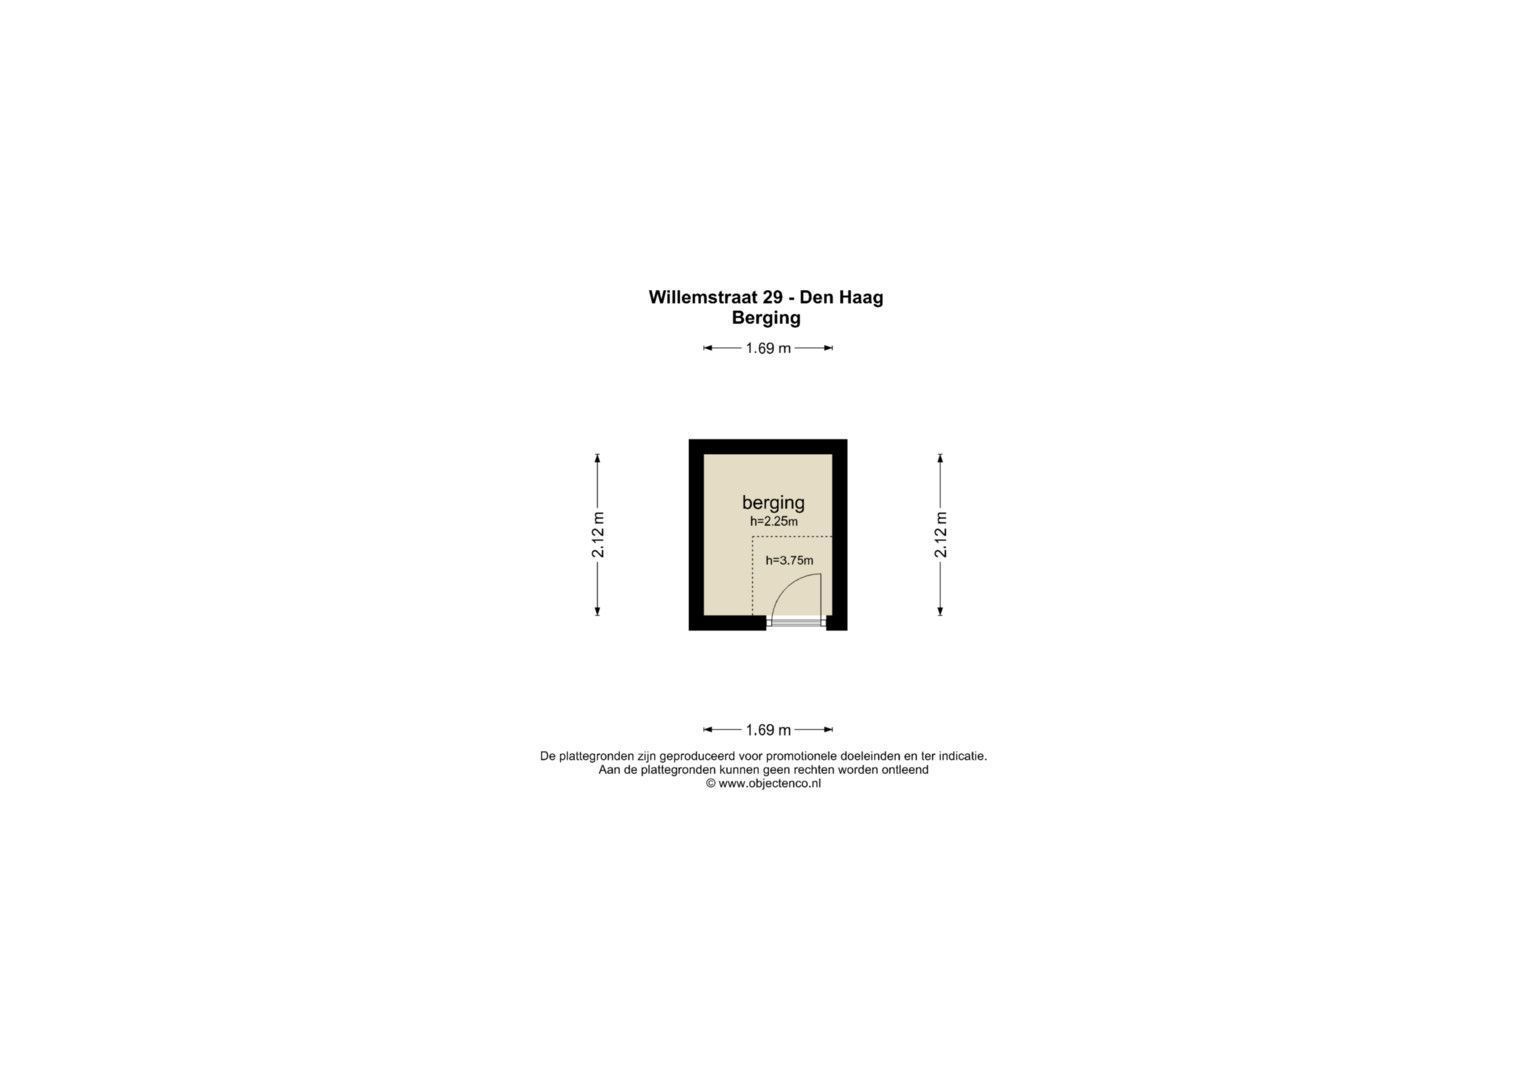
The apartment also comes with a private storage room in the parking garage, ideal for bicycles and additional storage.
INSULATION AND HEATING
The property has energy label B and is fully fitted with double glazing. Both heating and hot water are supplied through district heating.
OWNERS’ ASSOCIATION
There is an active Owners’ Association (VvE) with a positive reserve fund. A long-term maintenance plan (MJOP) is in place for the maintenance of the complex, and the building is covered by a collective building insurance policy. The service charges currently amount to €363.56 per month. The Owners’ Association has decided to replace the lift. In connection with this investment, the monthly VvE contribution was temporarily increased as of 1 January 2026, allowing the costs to be distributed among the apartment owners. Further information and the VvE documentation are available through our office.
HIGHLIGHTS
- Living area 61.60 m² (in accordance with NEN 2580)
- Volume 189.58 m³ (in accordance with NEN 2580)
- Built in 1996
- Balcony of approximately 4.6 m²
- Freehold property
- Energy label B
- Spacious and bright living room
- 1 bedroom
- Well-maintained kitchen and bathroom
- Lift
- Private designated parking space in the underground parking garage
- Private storage room in the parking garage
- Active Owners’ Association (VvE) with a positive reserve fund
- Long-term maintenance plan (MJOP) in place
- Collective building insurance
- Service charges €363.56 per month
- Excellent central location in the heart of The Hague
- Shops, restaurants, cafés, terraces and public transport within easy reach
- Non-owner-occupancy clause applicable
- Age clause applicable
- Located within a protected city or village conservation area
- Asking price €449,000 costs payable by the buyer (k.k.)
- Availability in consultation; quick completion possible
- All relevant documentation is available through our office




 Upholstered

 62m²
62m²
 1
bedroom(s)
€ 449.000 k.k.
1
bedroom(s)
€ 449.000 k.k.

