Schedule your viewing right away!
Through our website, you can easily schedule a viewing yourself using the Houseapp viewing planner. Are you responding via Funda? Then you will automatically receive a link to the planner. Choose an available time slot and receive an immediate confirmation.
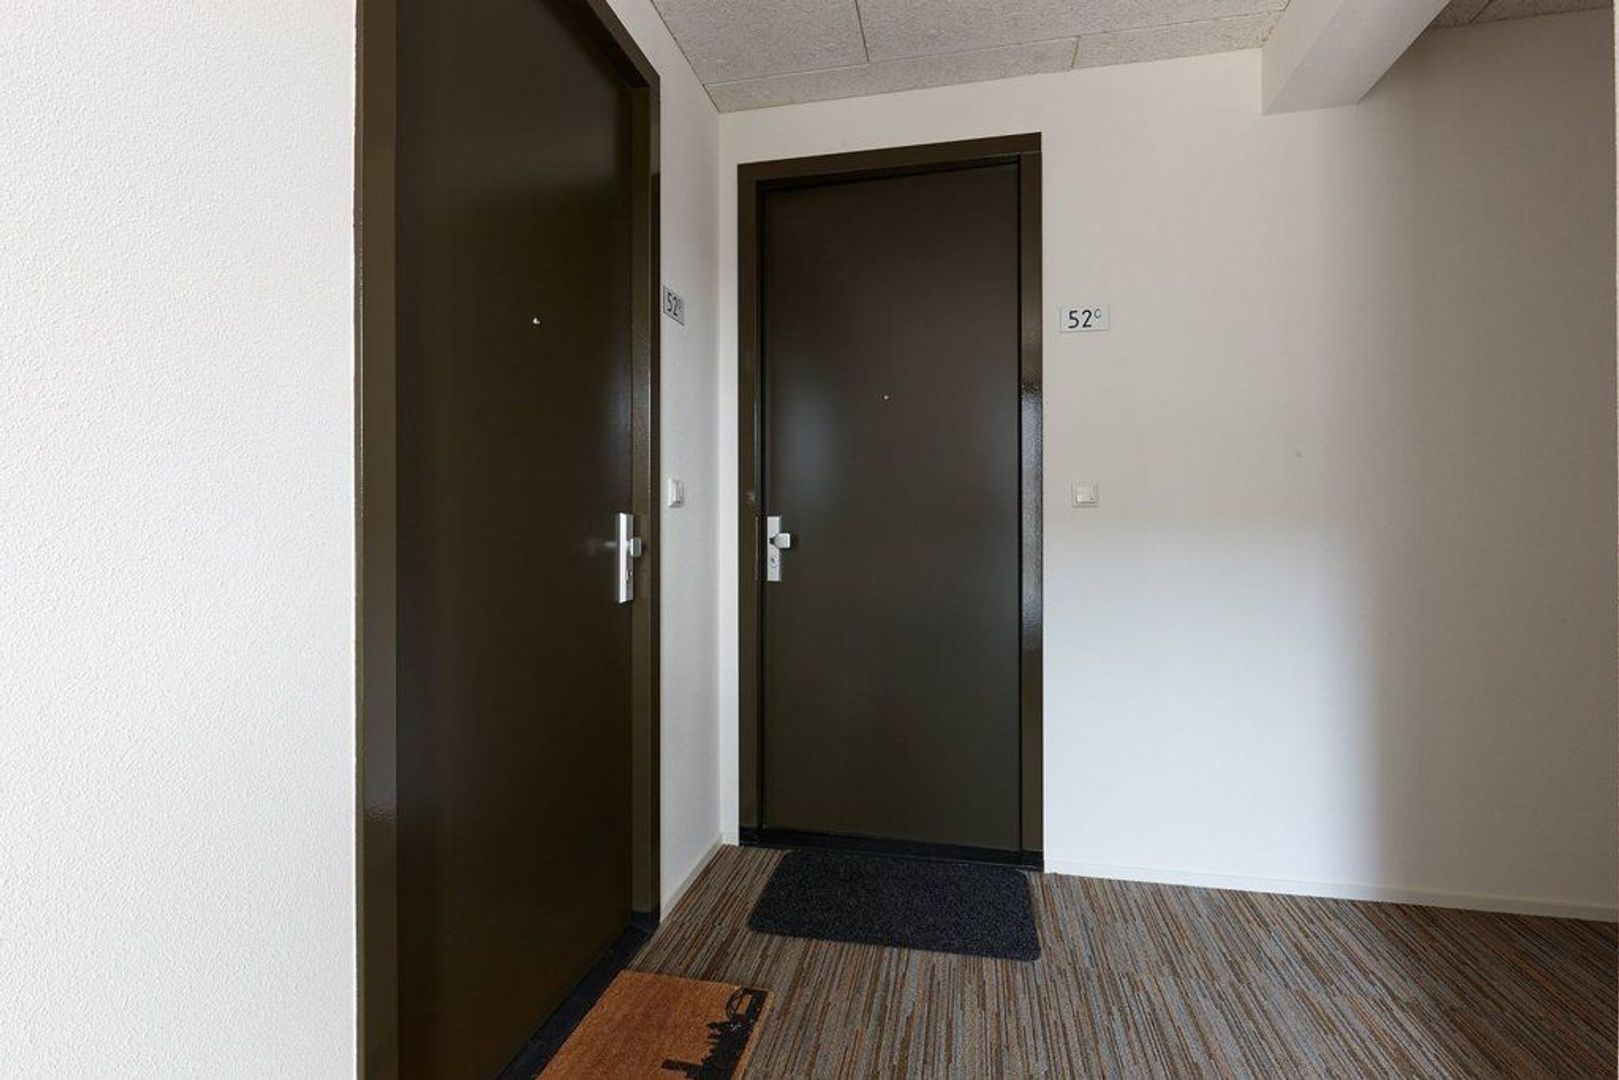
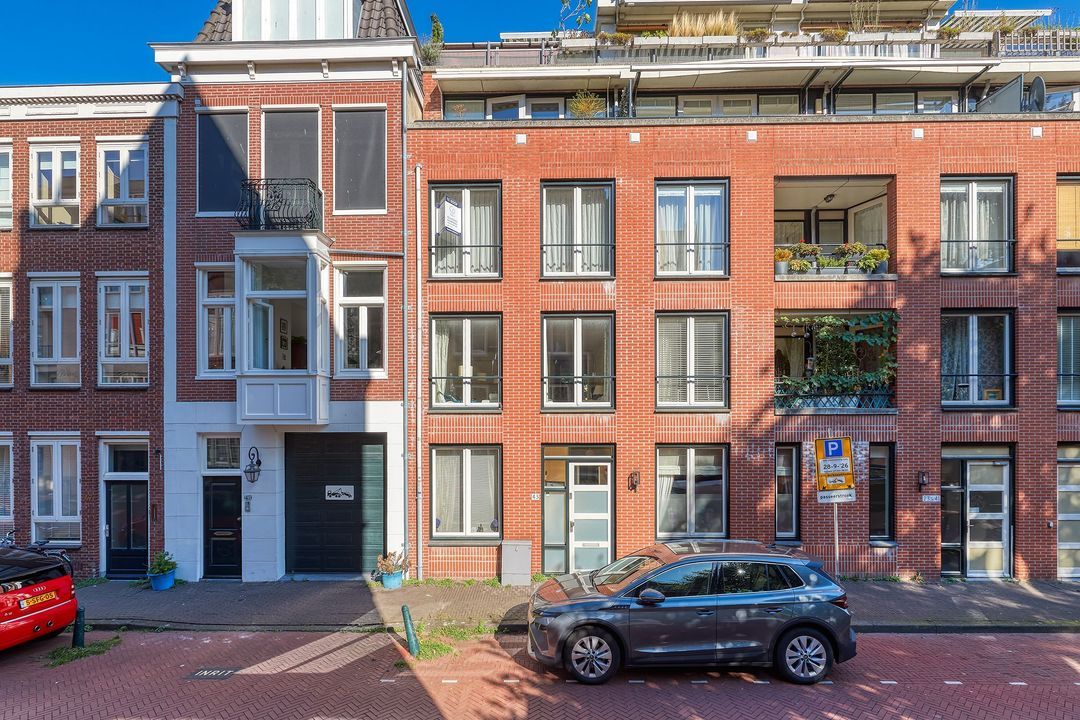
WELCOME TO ZAMENHOFSTRAAT 52C – A modern and high-quality finished 2-bedroom apartment with a sunny balcony, private parking space and storage unit!
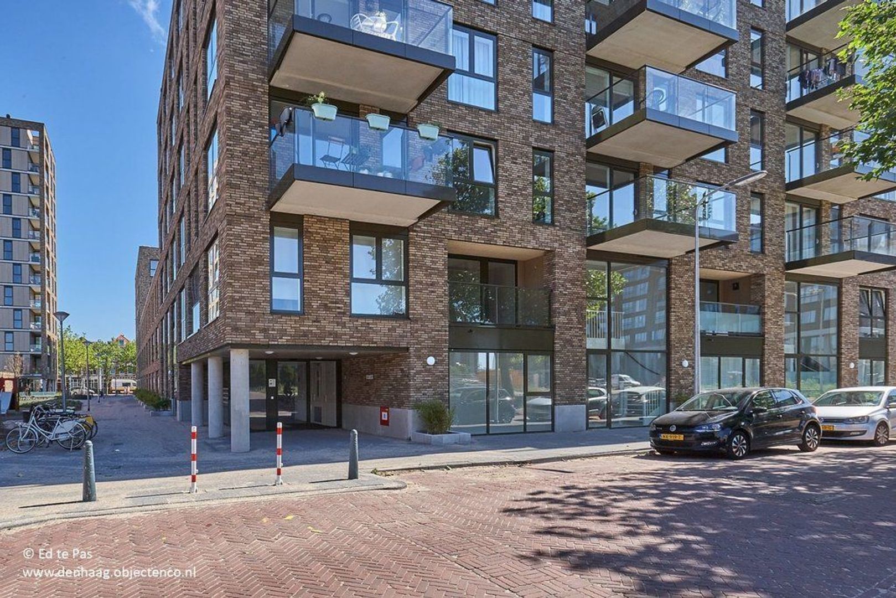
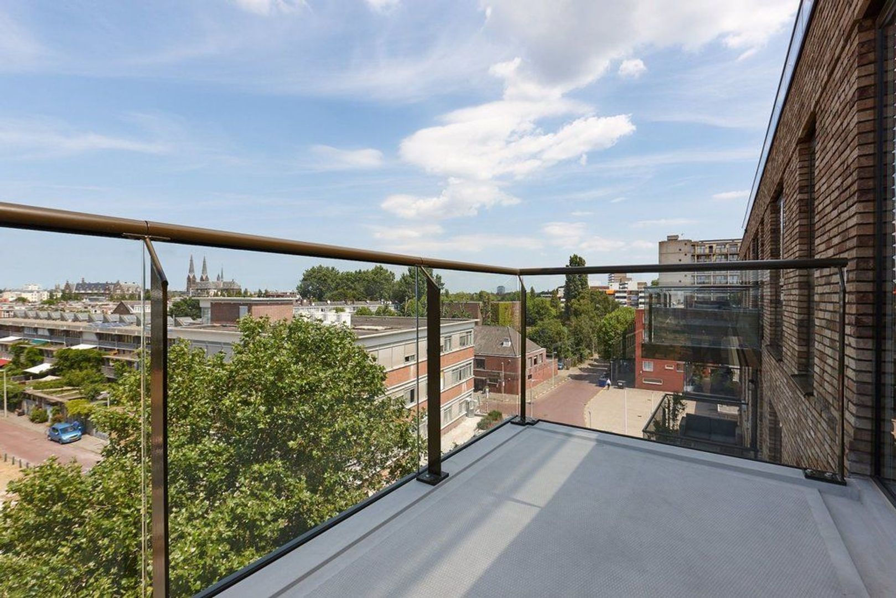
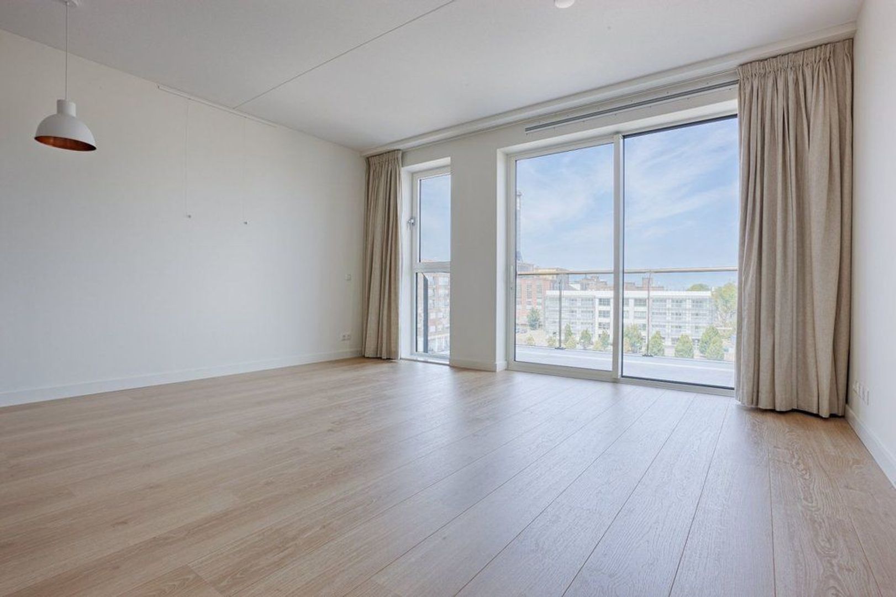
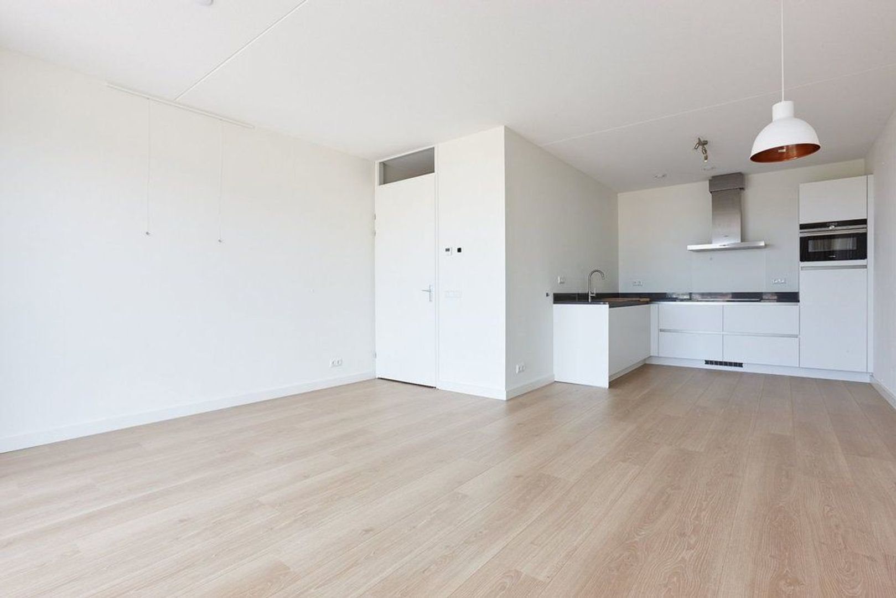
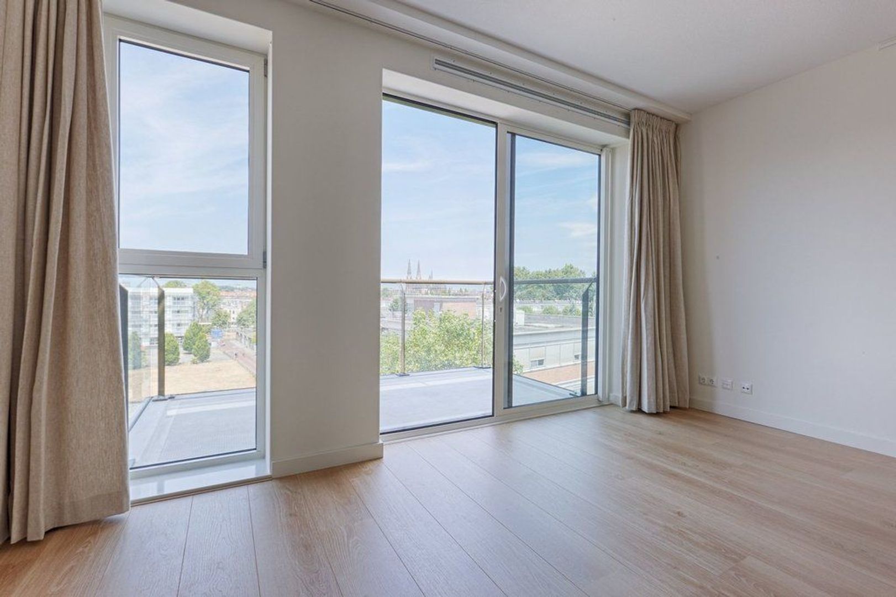
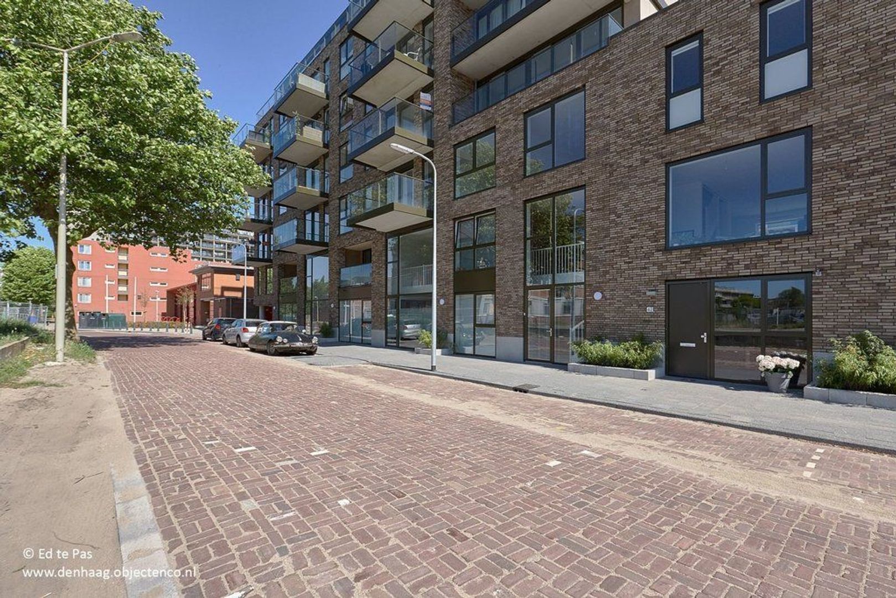
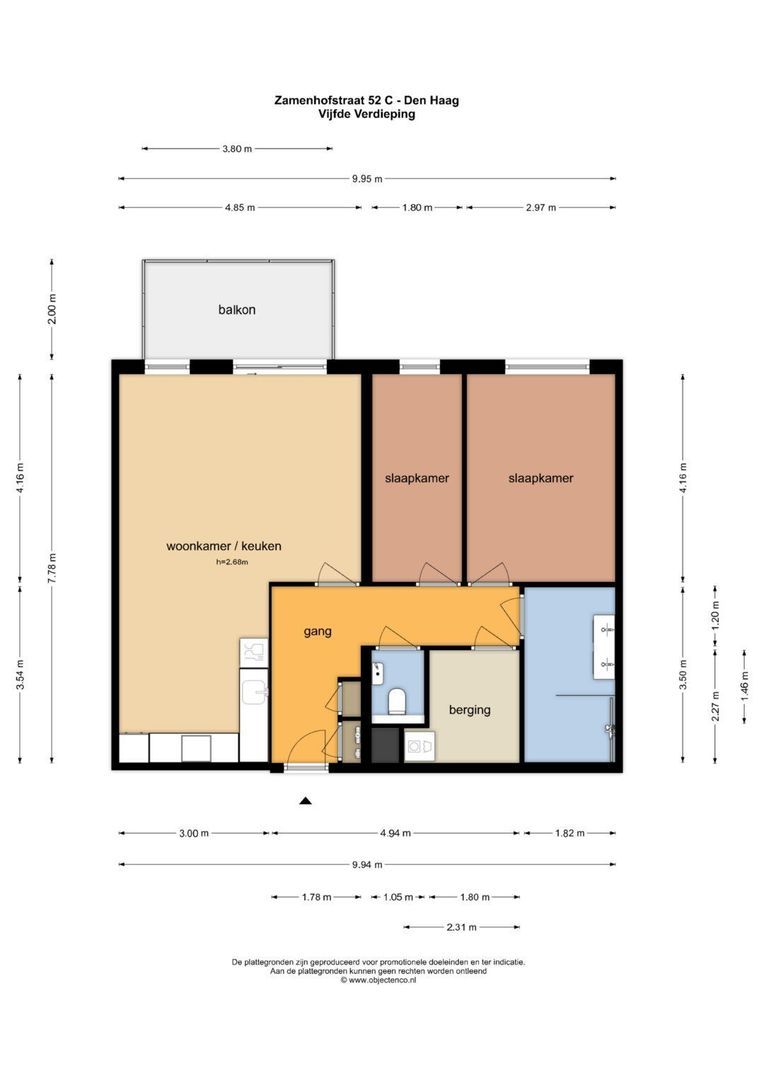
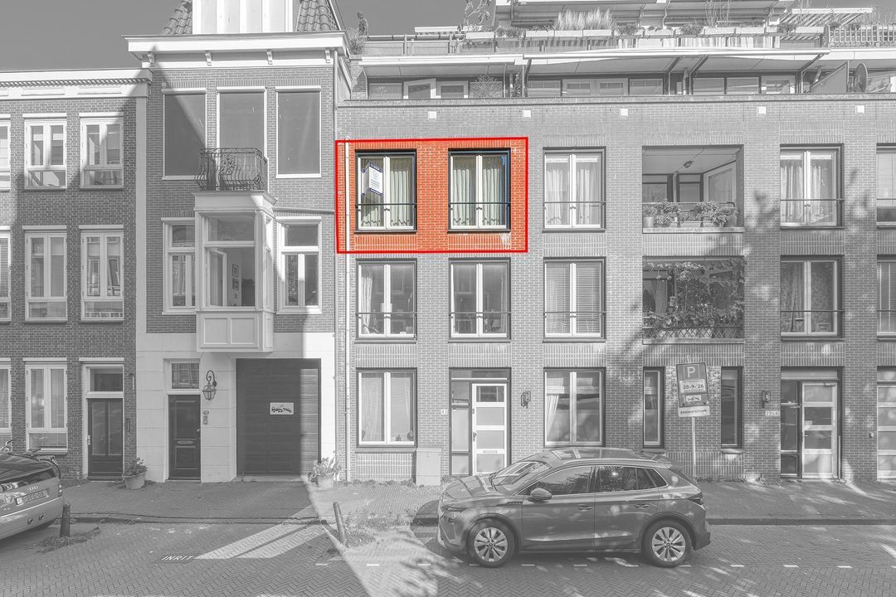
Are you looking for a modern and comfortable apartment that is ready to move into, in a central location in The Hague? Then Zamenhofstraat 52C is definitely worth a viewing! This well-maintained 2-bedroom apartment is situated on the fifth floor of a modern apartment complex built in 2018 and offers a living area of 77 m². The property is finished to a high standard and features a spacious and bright living room with large windows, a modern open-plan kitchen with Siemens built-in appliances, two bedrooms and a neat and modern bathroom with a walk-in shower and double washbasin. From the living room, you have access to the lovely northwest-facing balcony, where you can enjoy the afternoon and evening sun. In addition, the apartment comes with a private parking space in the secured courtyard and a private storage unit on the ground floor. With an energy label A+, full insulation, HR++ double glazing and comfortable underfloor heating, the apartment also offers excellent living comfort.
NEIGHBOURHOOD – ENERGIEKWARTIER (THE HAGUE)
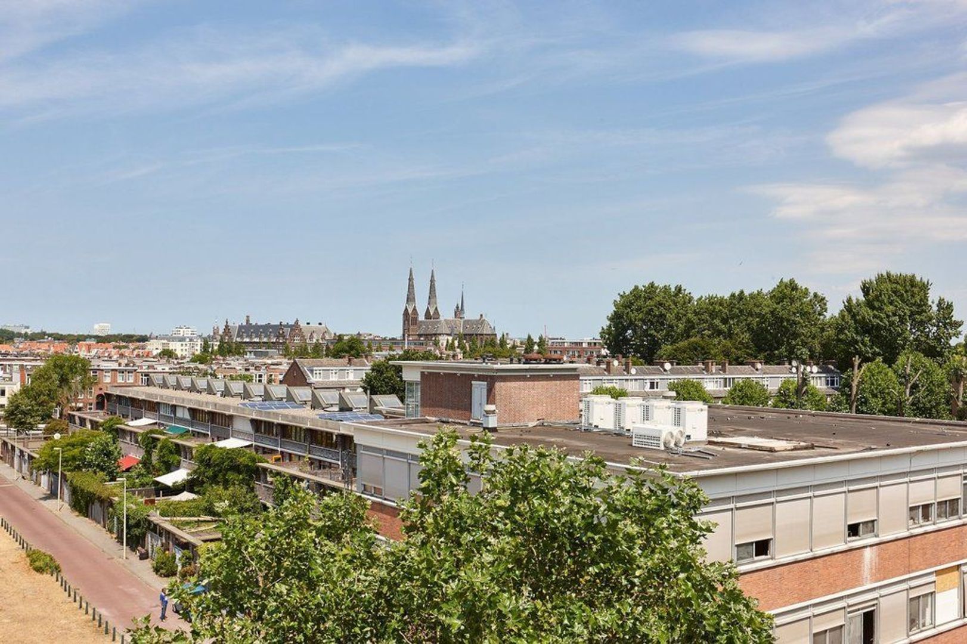
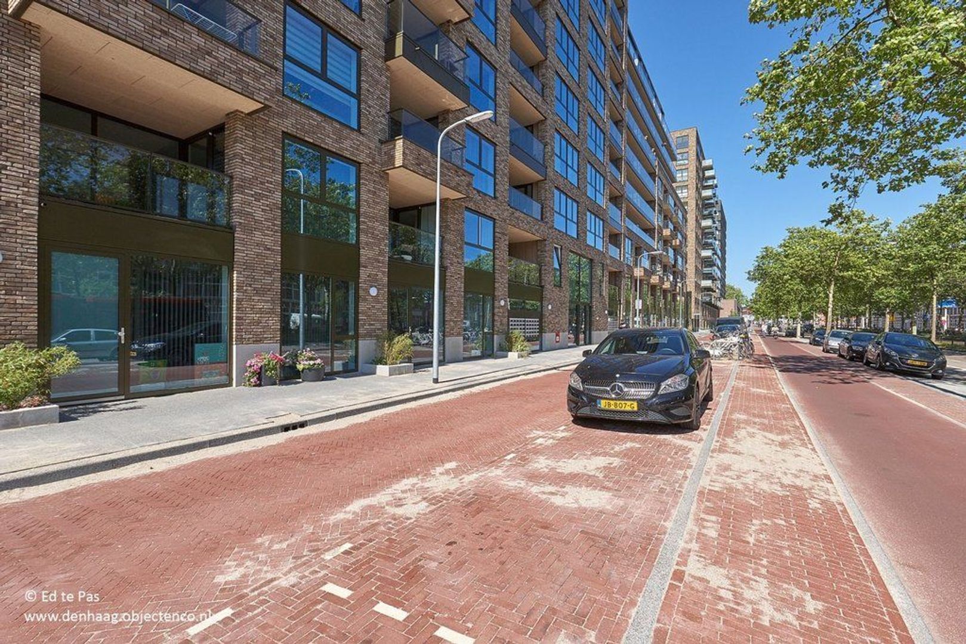
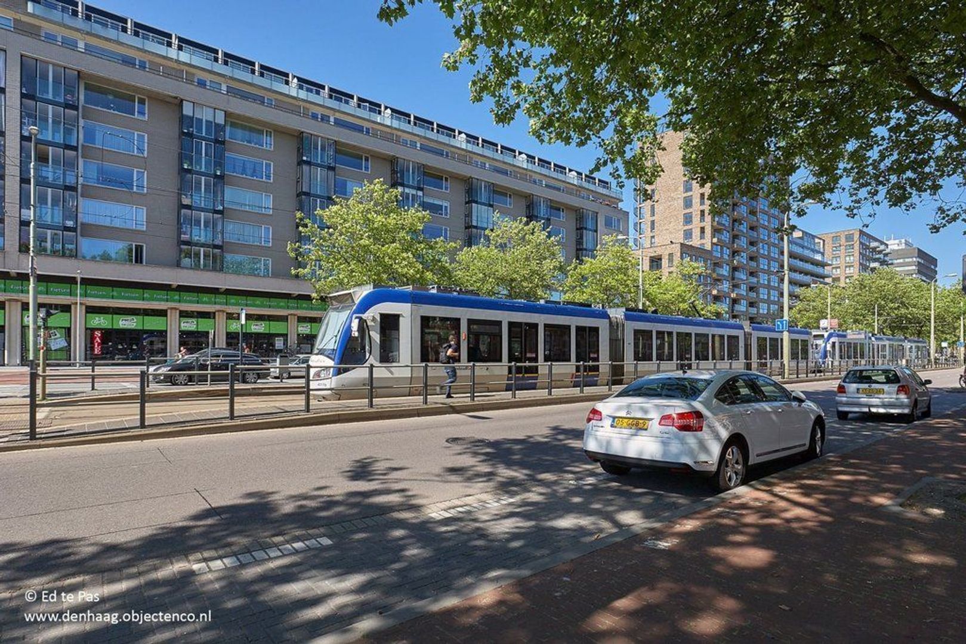
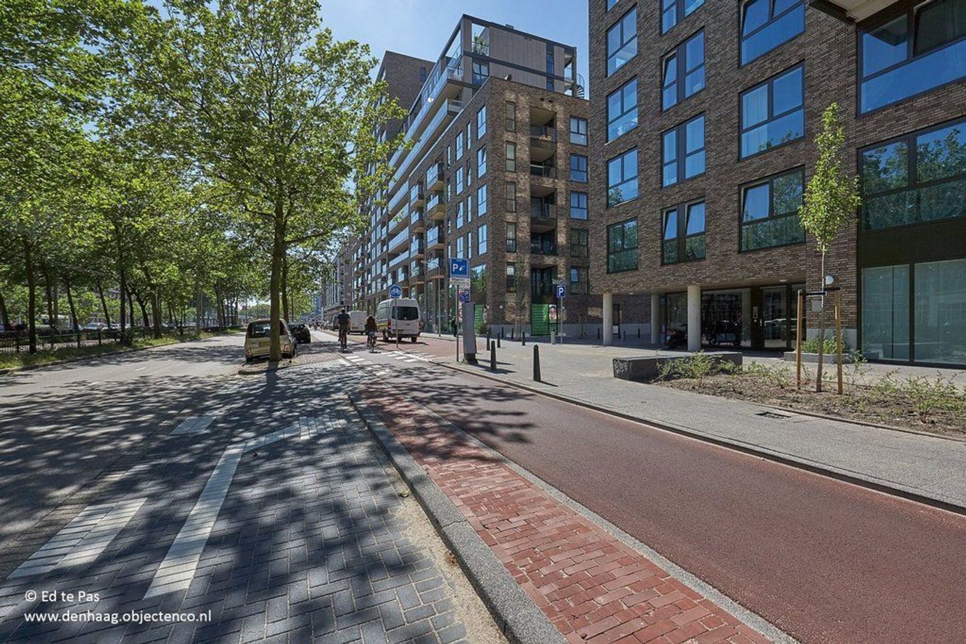
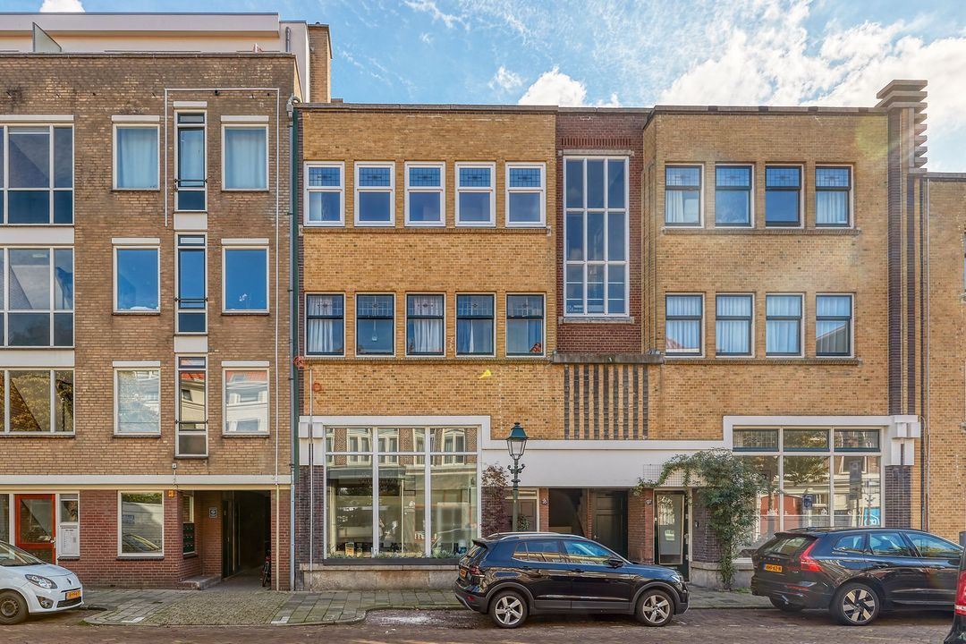
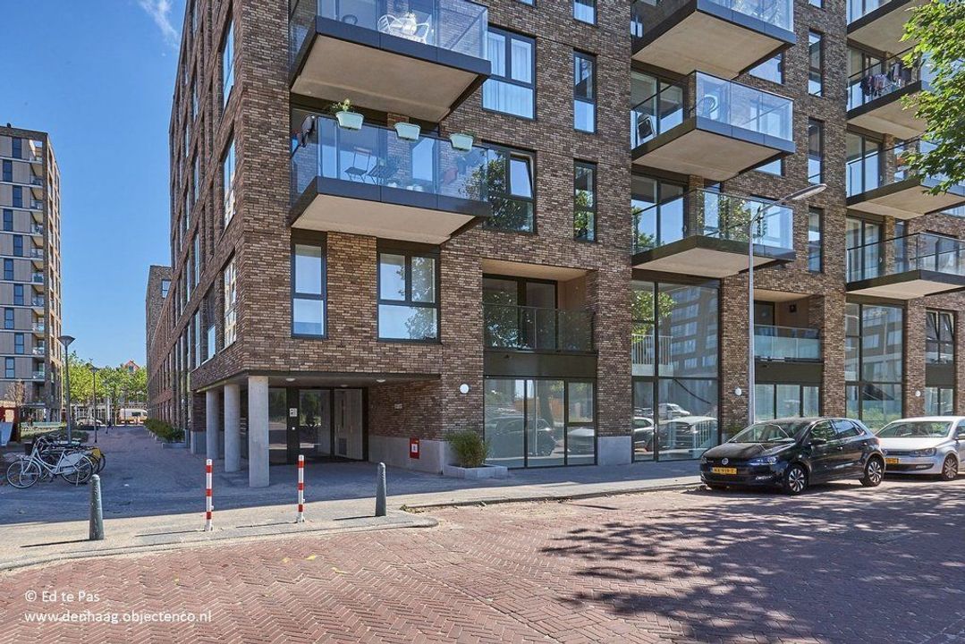
The property is located in the modern and rapidly developing Energiekwartier, surrounding The Hague's former power station. This distinctive urban neighbourhood is characterised by a mix of modern apartment buildings, characteristic industrial architecture and urban amenities. Various shops, supermarkets and restaurants are within walking distance. Thanks to the tram stop directly in front of the building, the property is easily accessible by public transport. Furthermore, you can walk to the vibrant city centre of The Hague within just a few minutes, where you will find an extensive range of shops, restaurants and inviting outdoor terraces.
LAYOUT
Ground floor
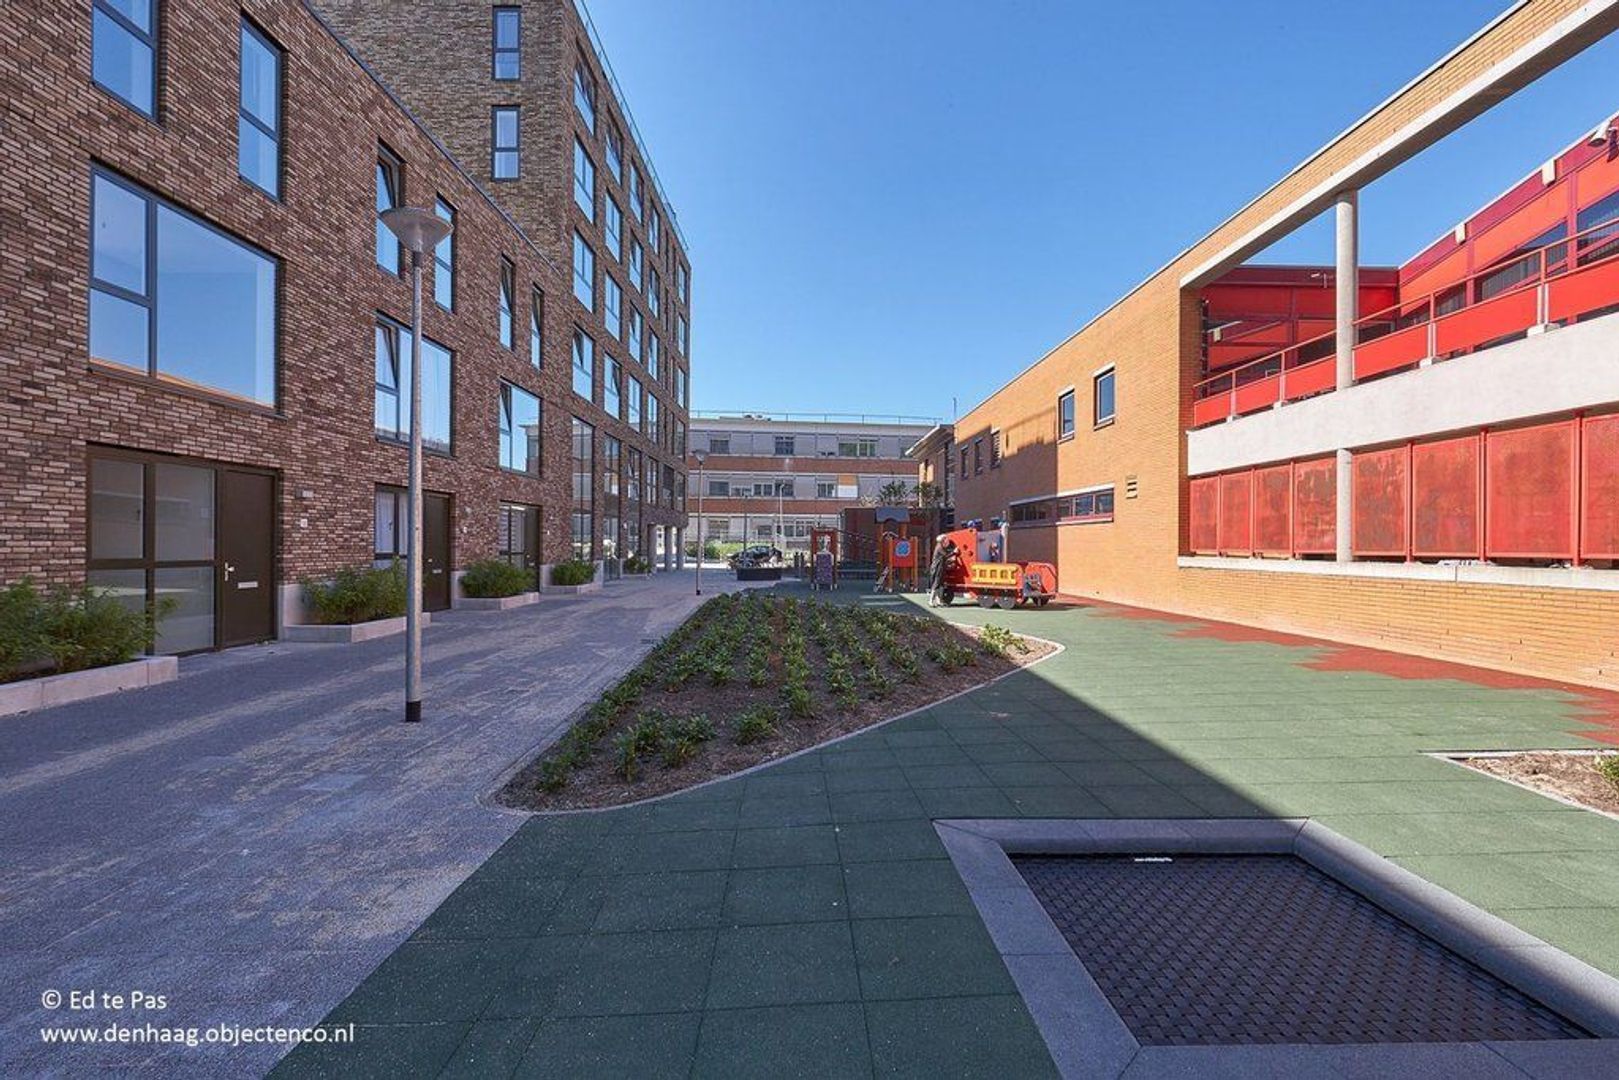
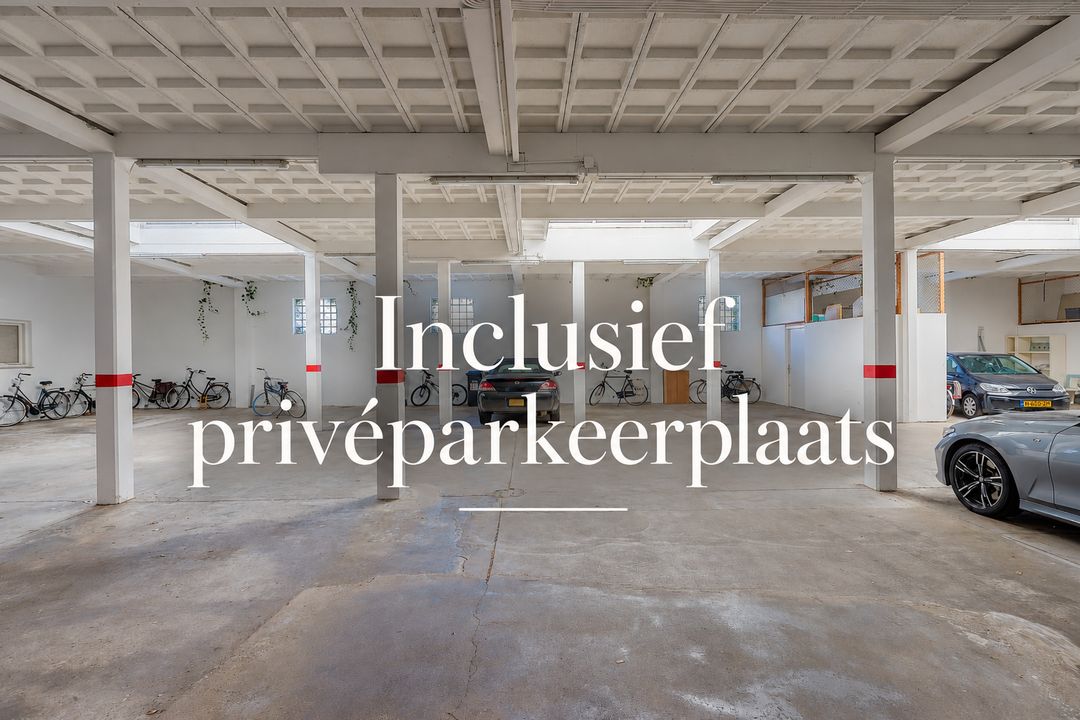
Secure communal entrance with doorbell panel, intercom and mailboxes. From the central entrance, you have access to the stairwell, lift and private storage units. The private parking space belonging to the apartment is located in the secured courtyard.
Fifth floor
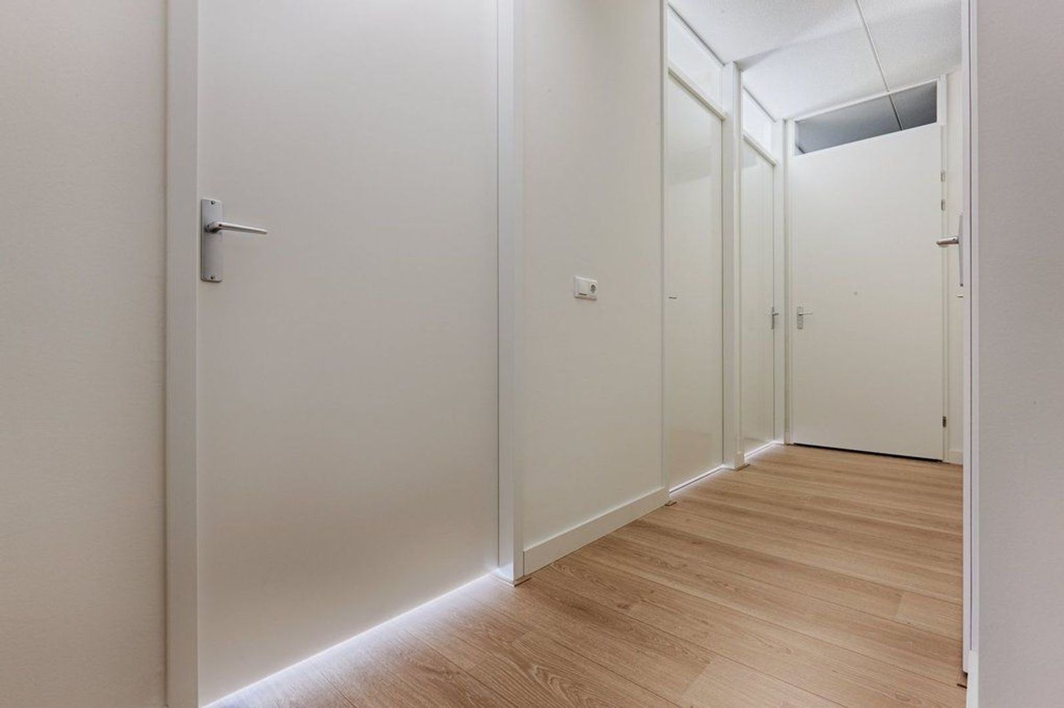
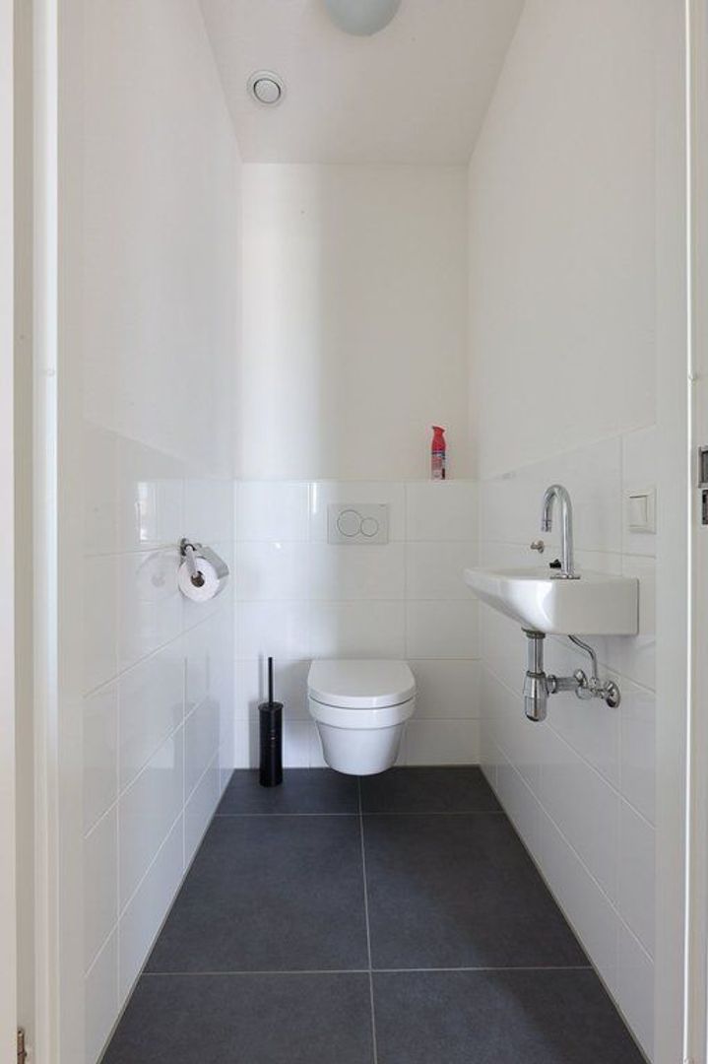
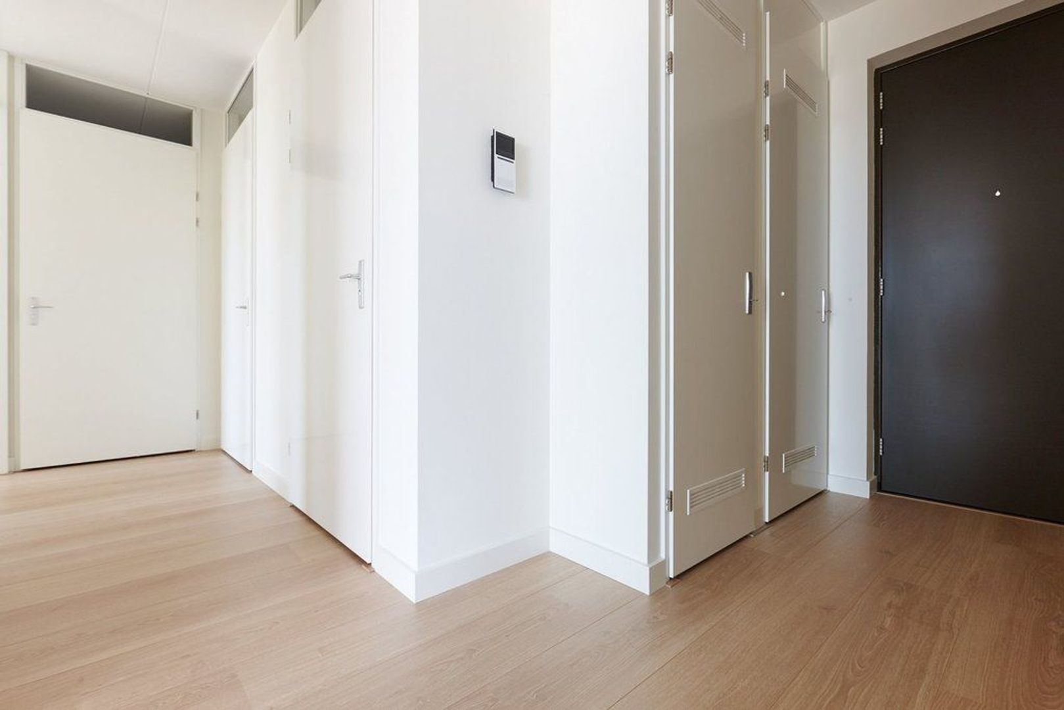
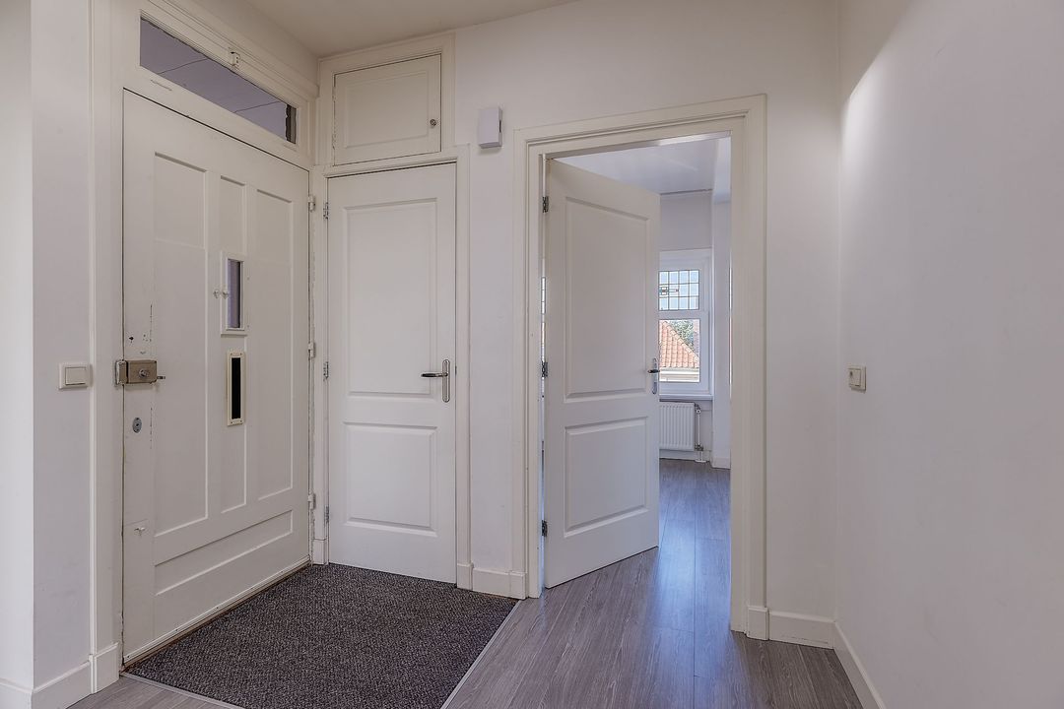
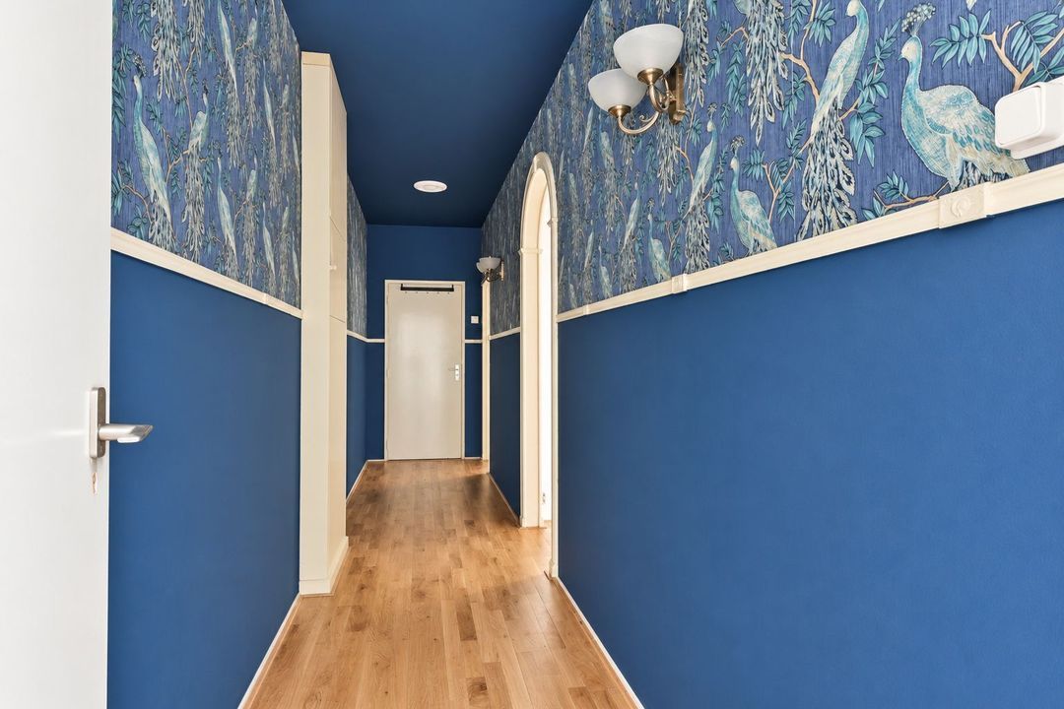
Entrance to the apartment with a spacious hallway providing access to all rooms. The hallway also leads to the separate toilet with washbasin and the practical internal storage room.
Living room
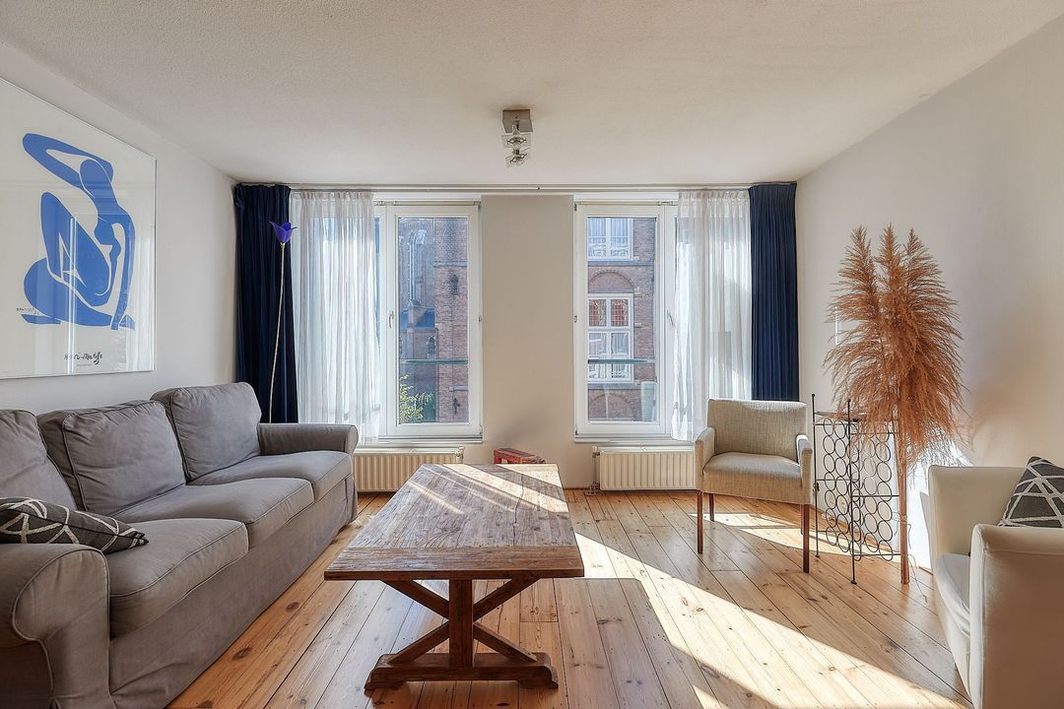
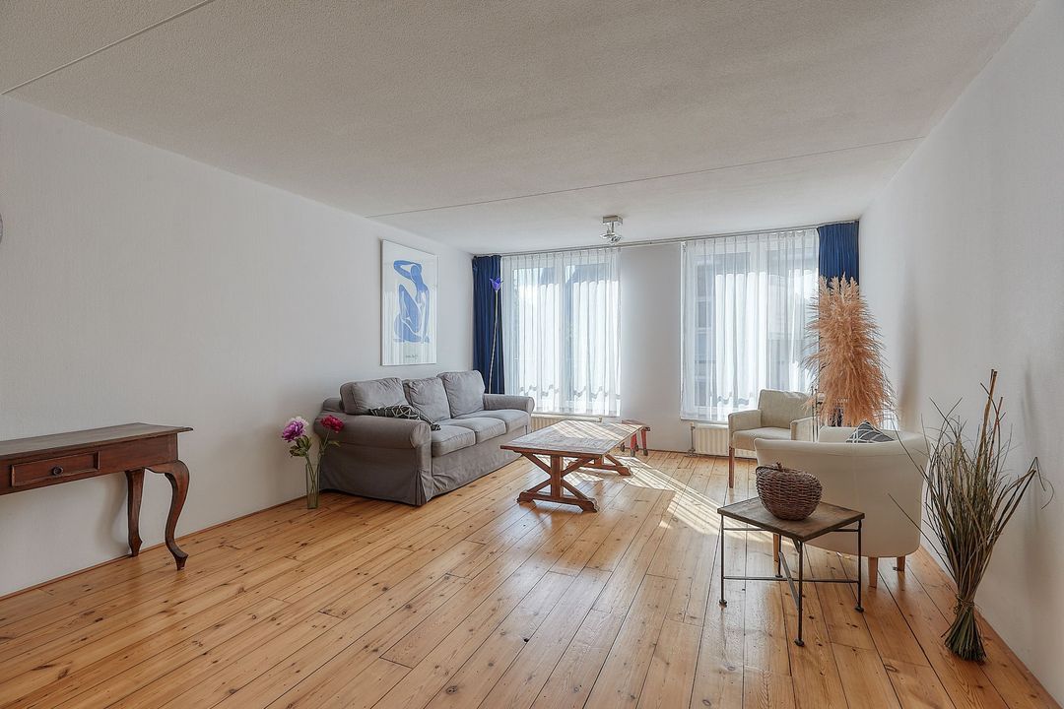
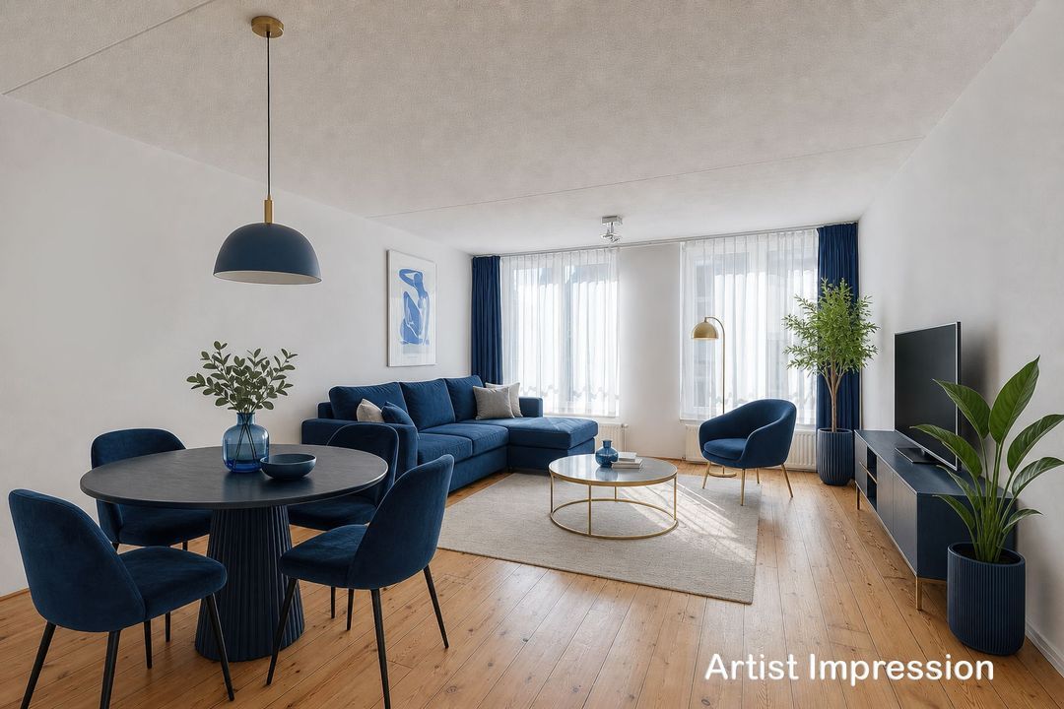
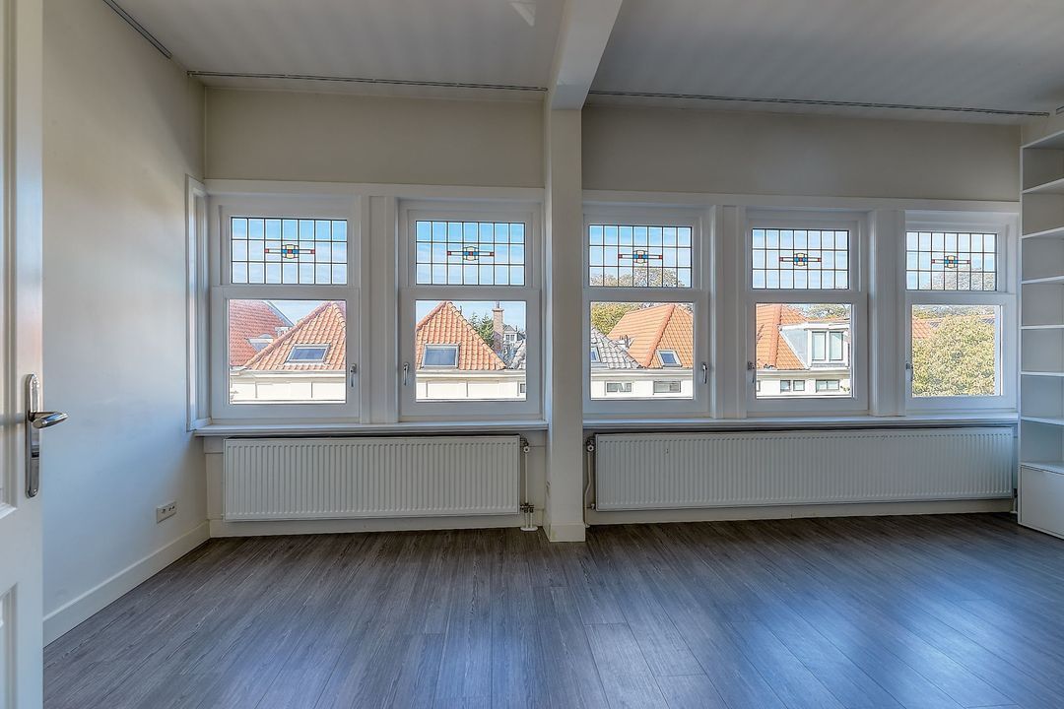
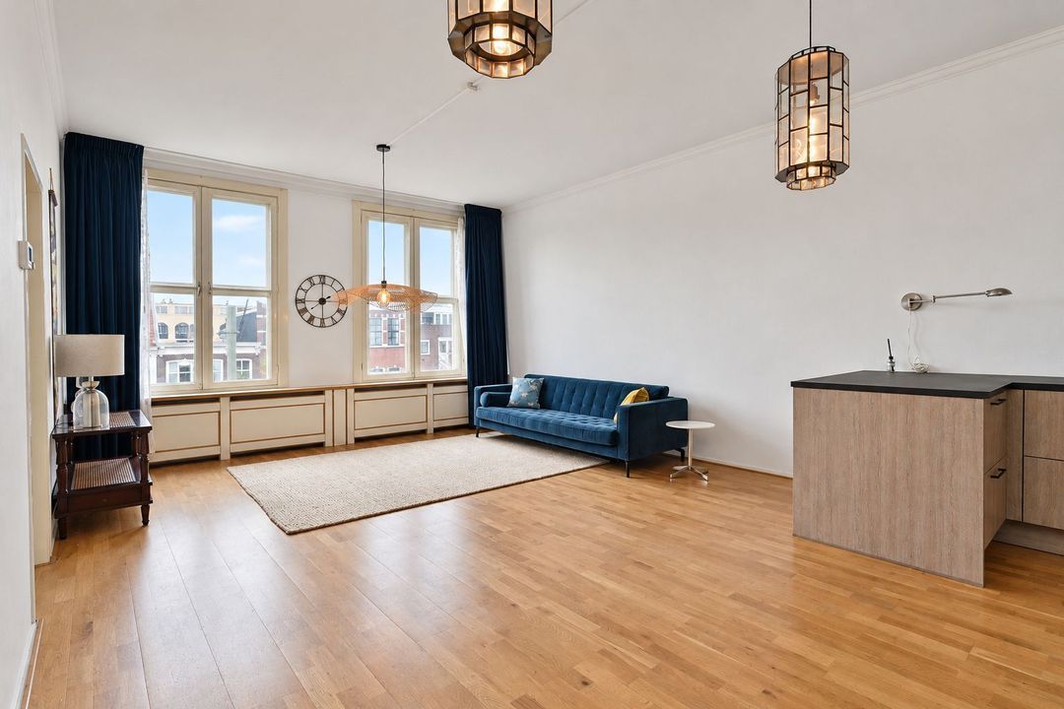
The spacious and bright living room is characterised by its large windows and pleasant natural light. There is ample space to create a comfortable seating and dining area. From the living room, you have direct access to the balcony.
Kitchen
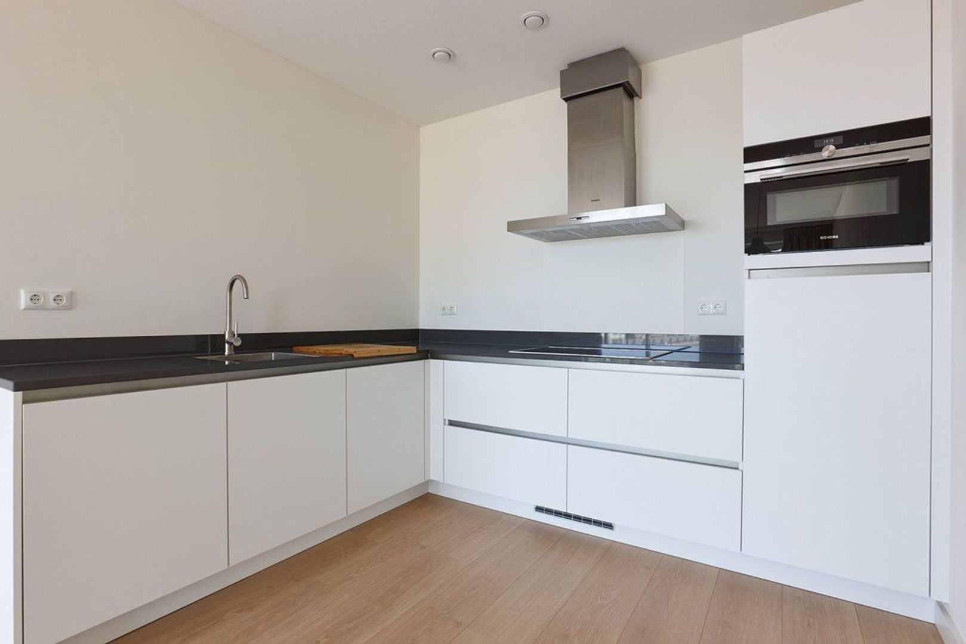
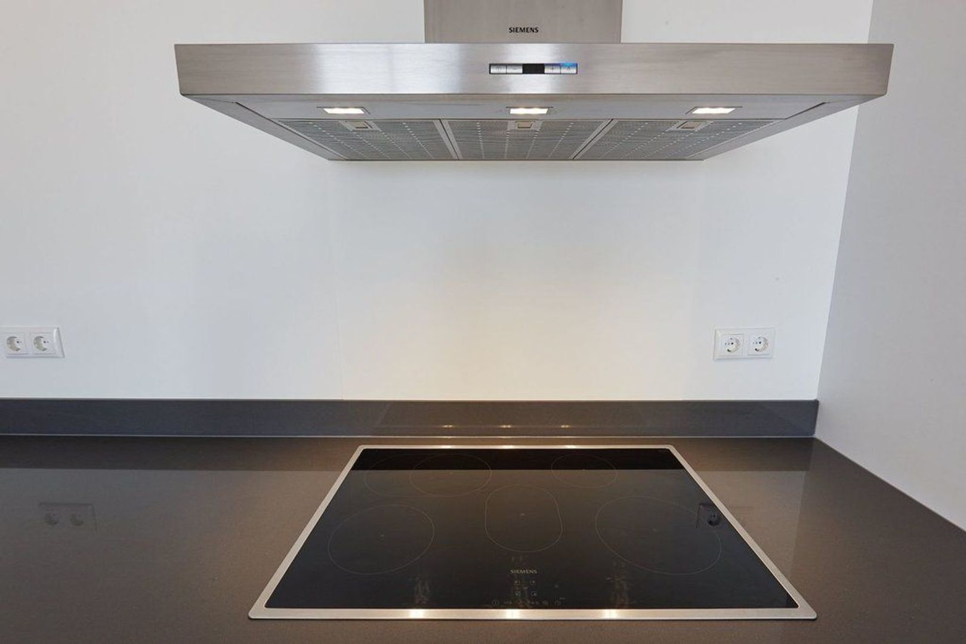
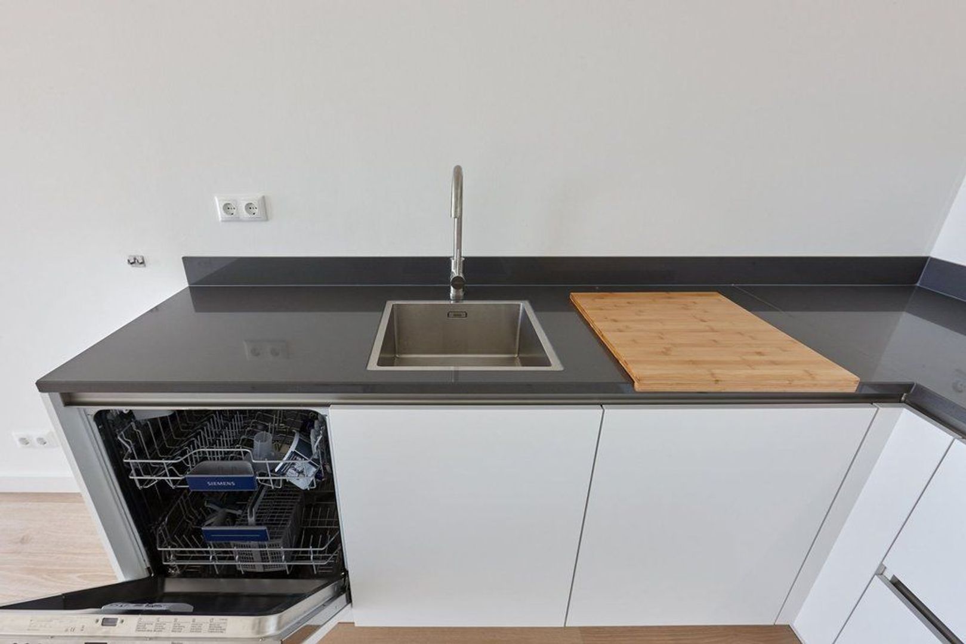
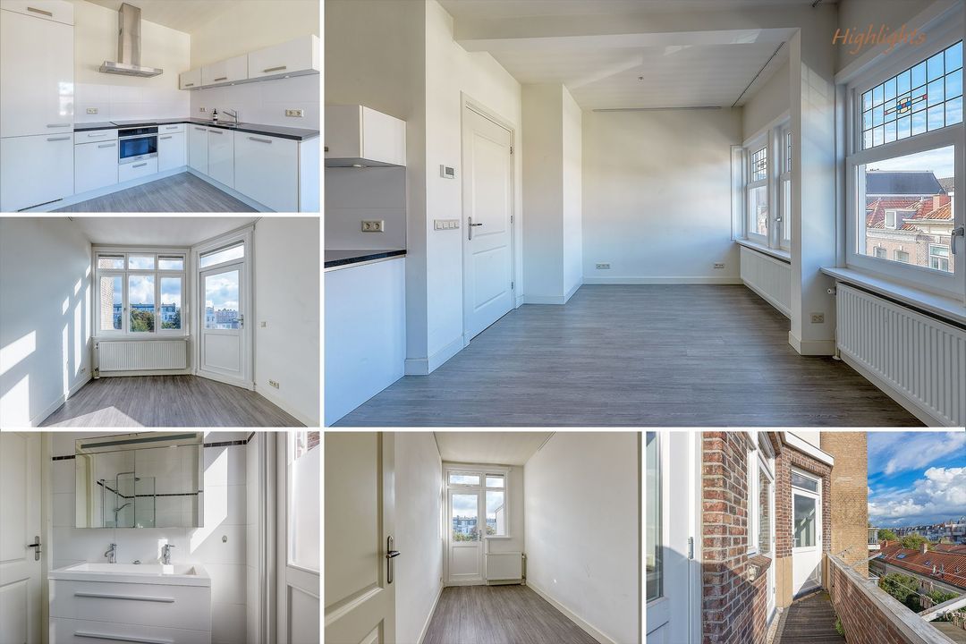
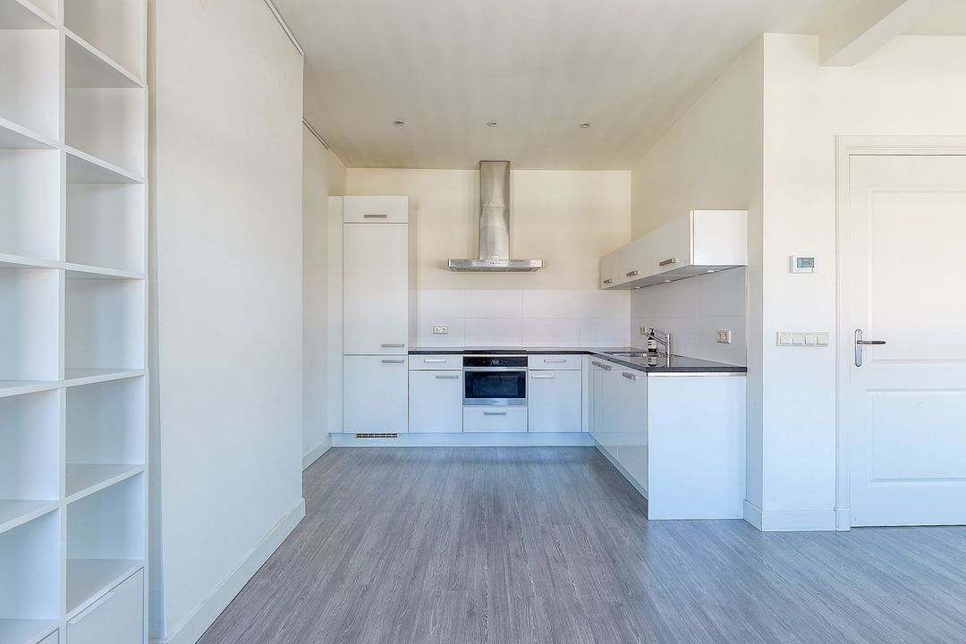
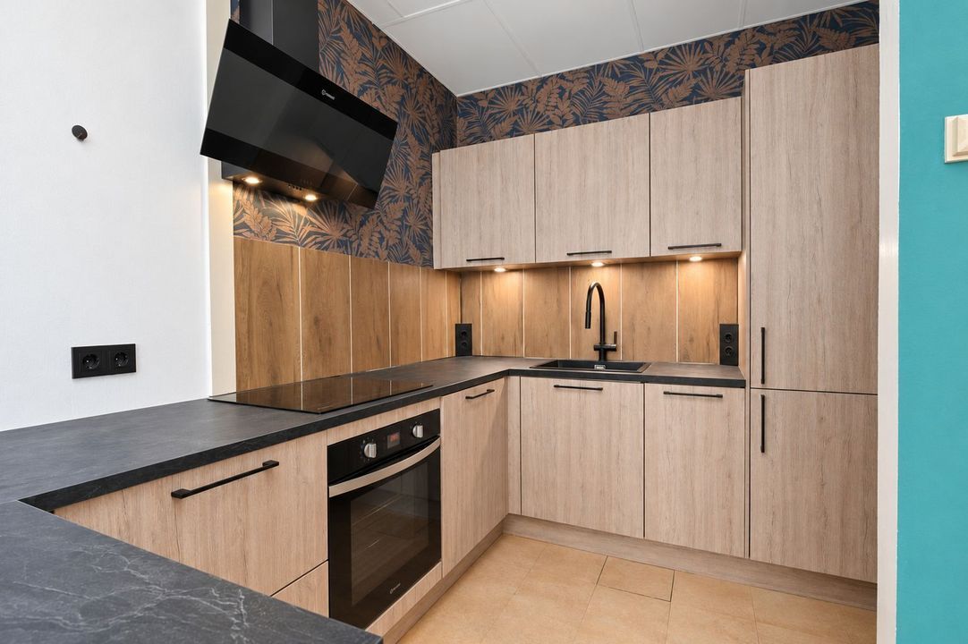
The modern open-plan kitchen connects beautifully with the living room and is equipped with various Siemens built-in appliances, including a large refrigerator, dishwasher, combination oven, induction hob and extractor hood. The kitchen offers plenty of worktop and storage space and has a contemporary appearance.
Bedrooms
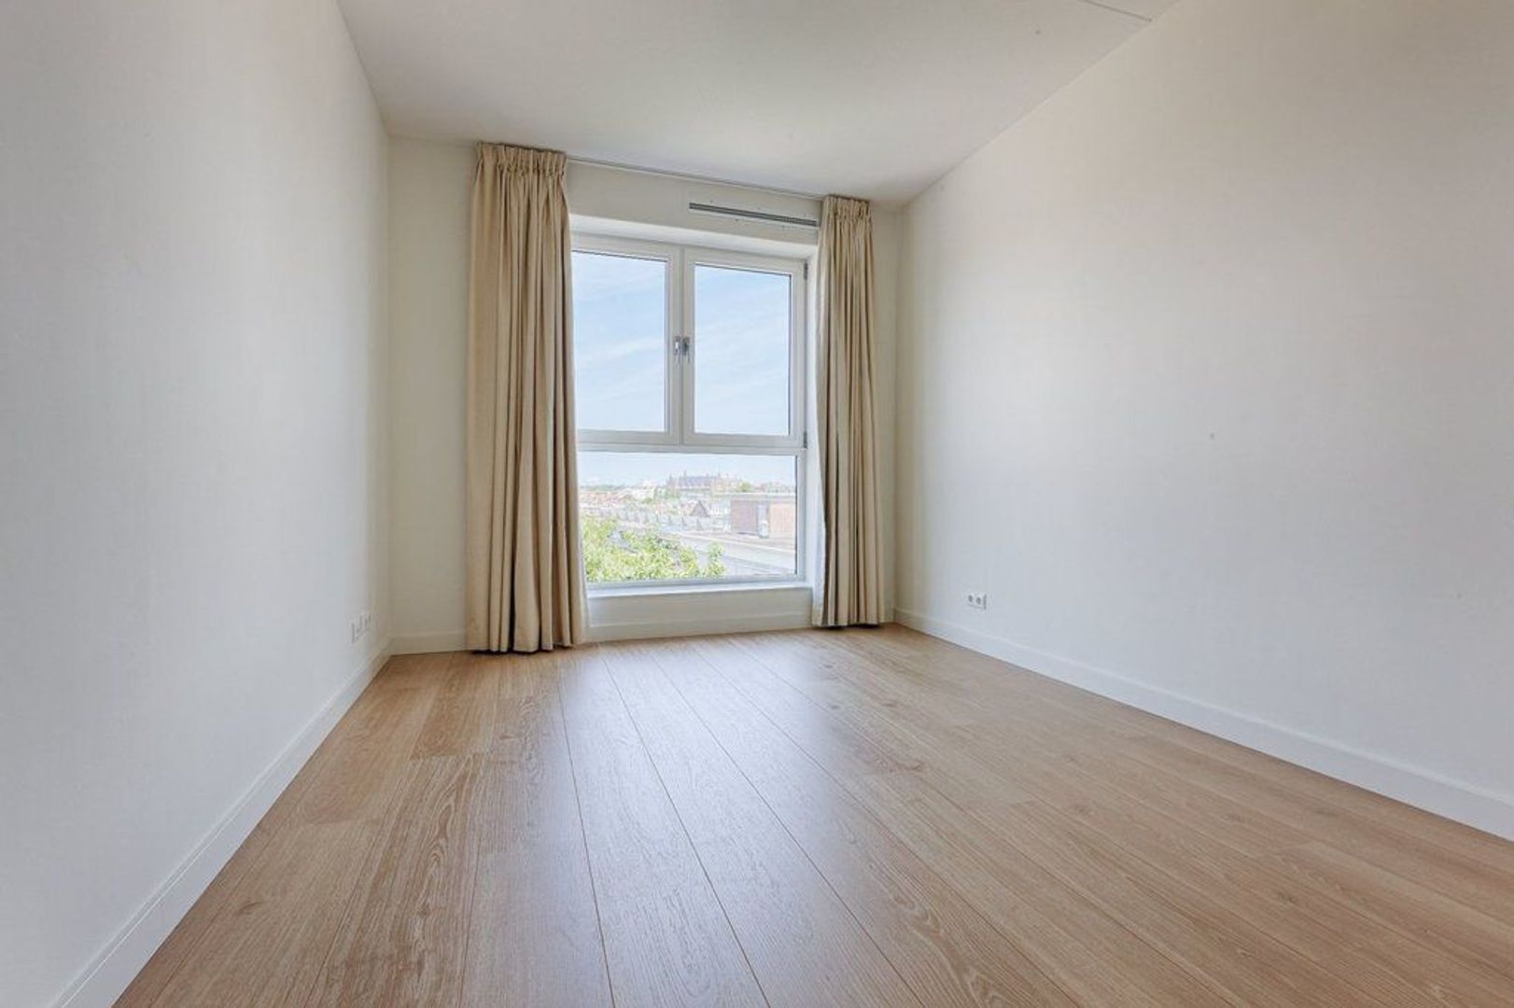
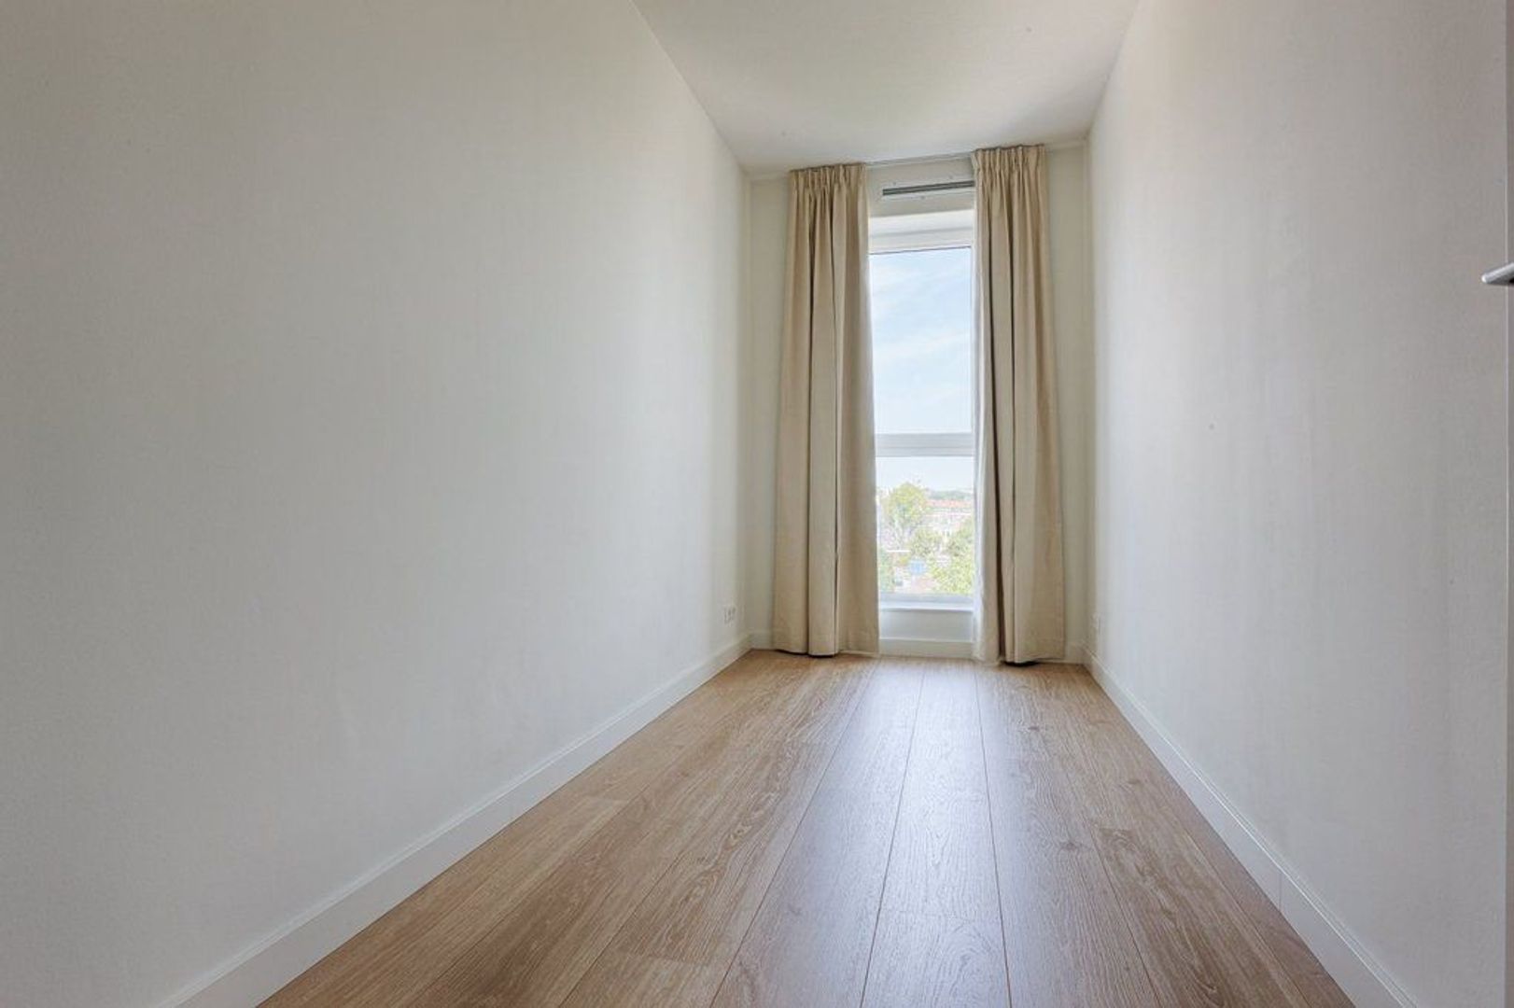
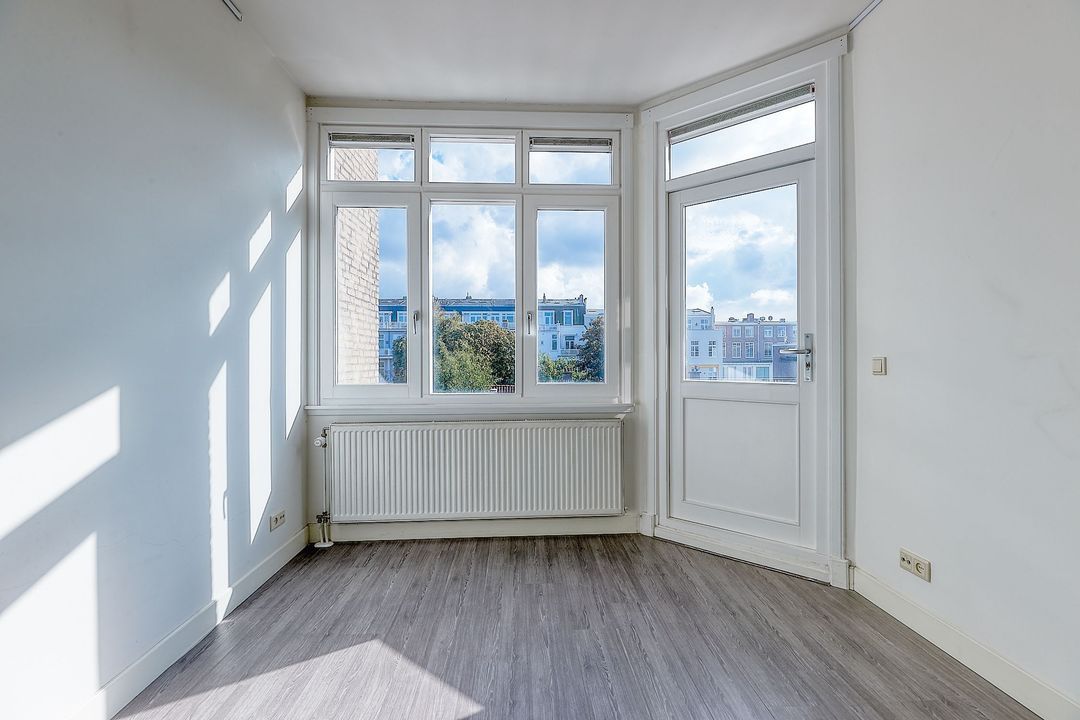
The apartment features two generously sized bedrooms. Both rooms can be furnished in various ways and offer plenty of possibilities, for example as a master bedroom, guest room or home office.
Bathroom & toilet
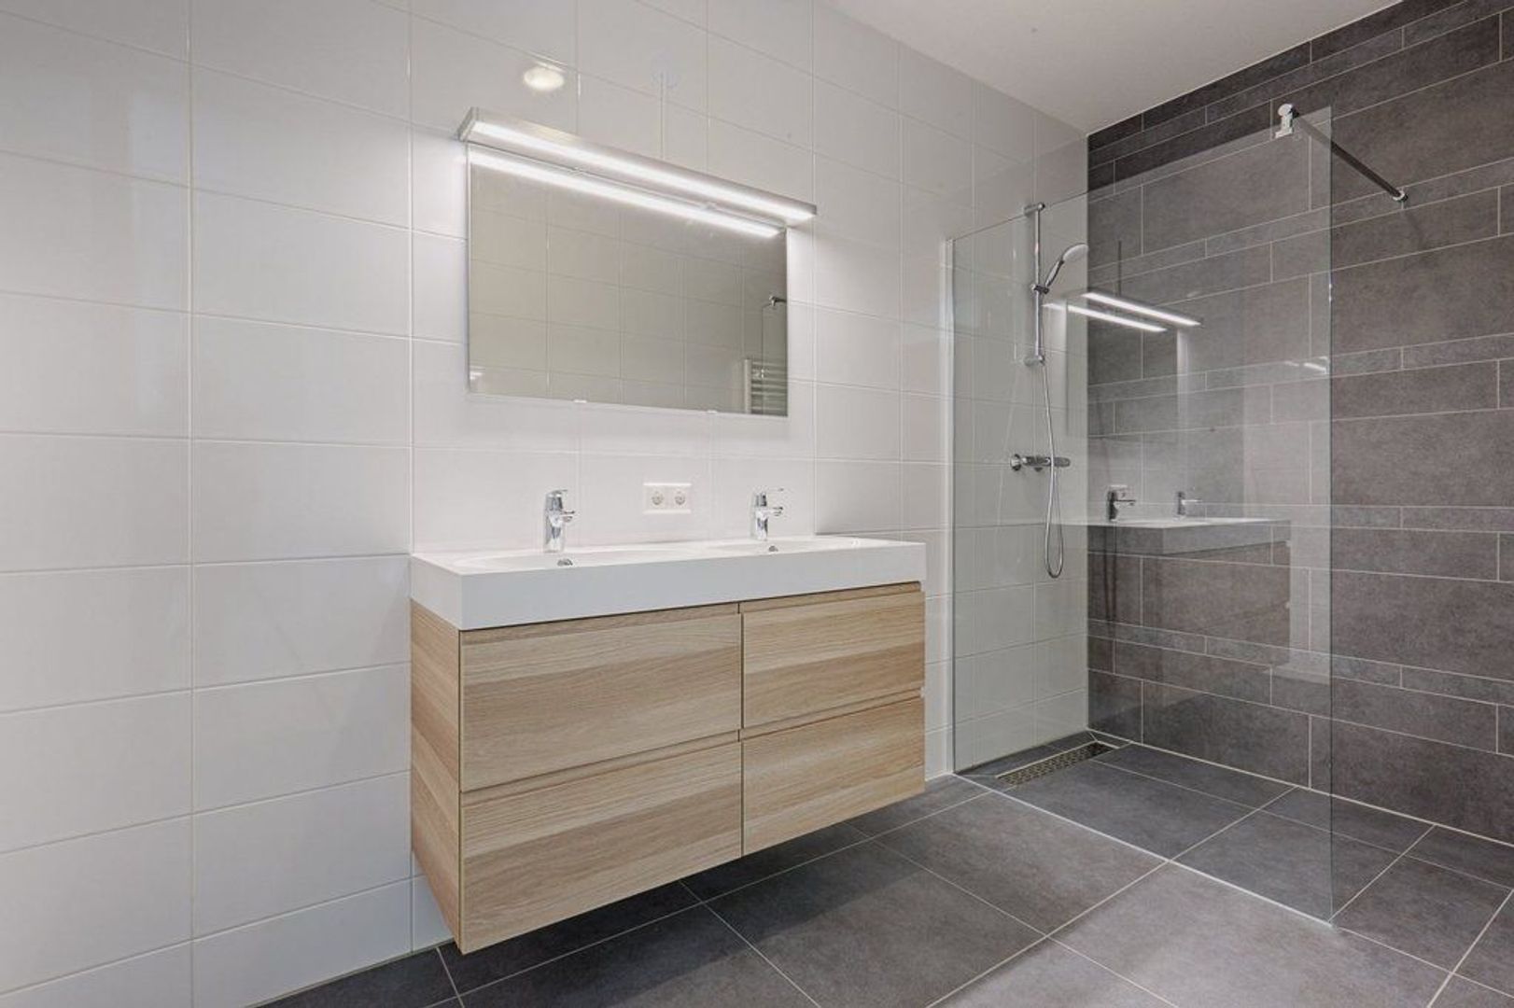
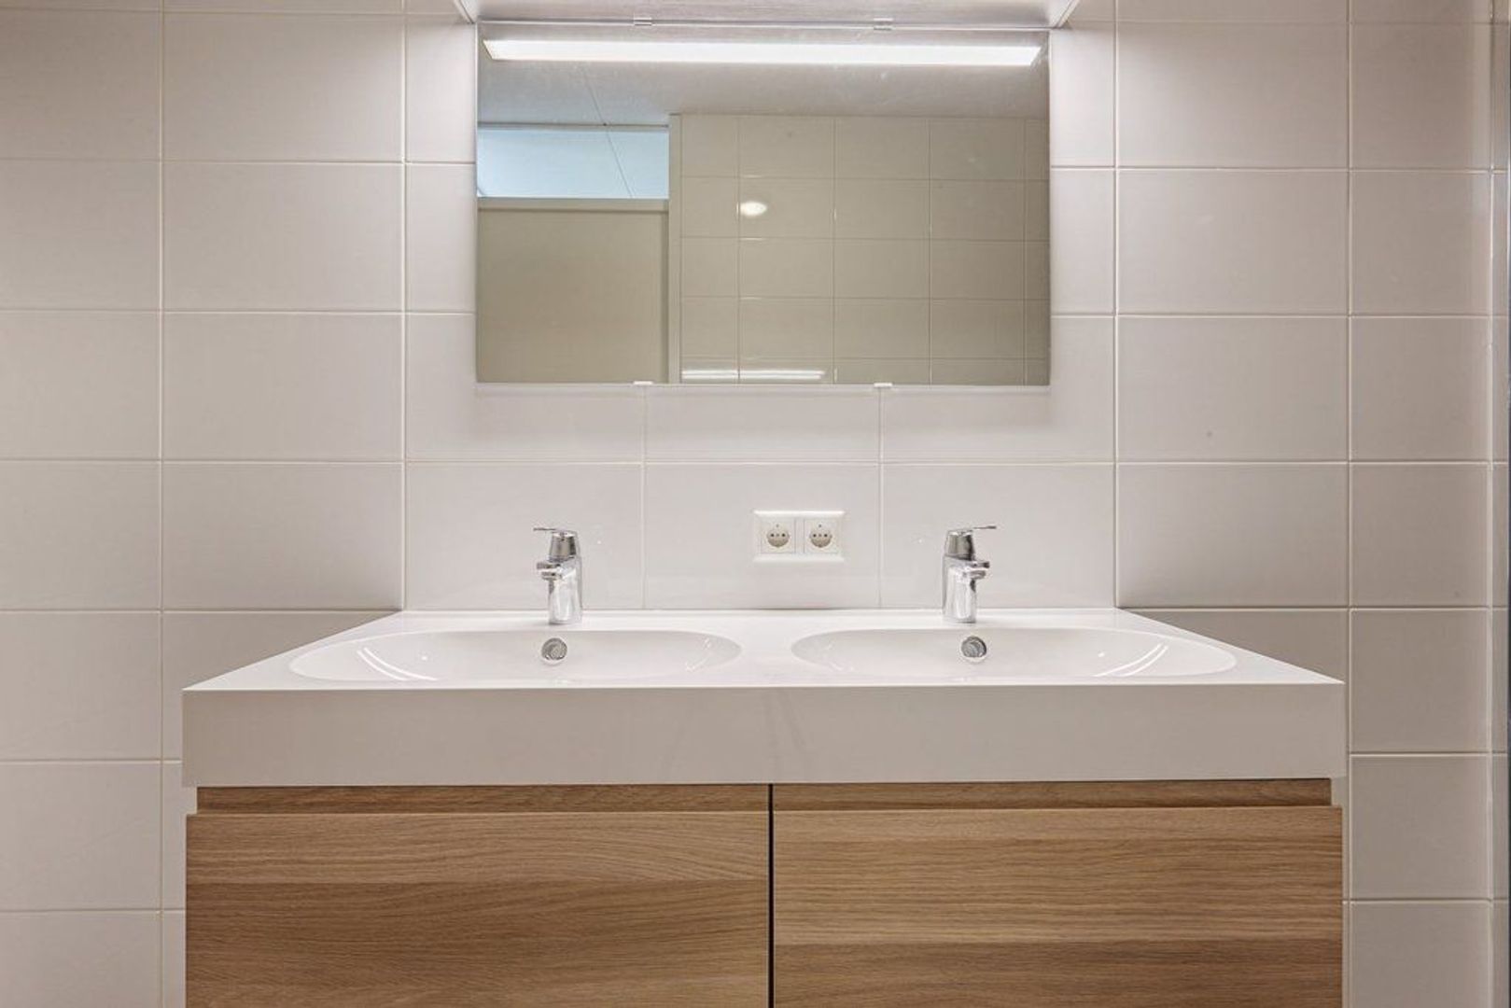
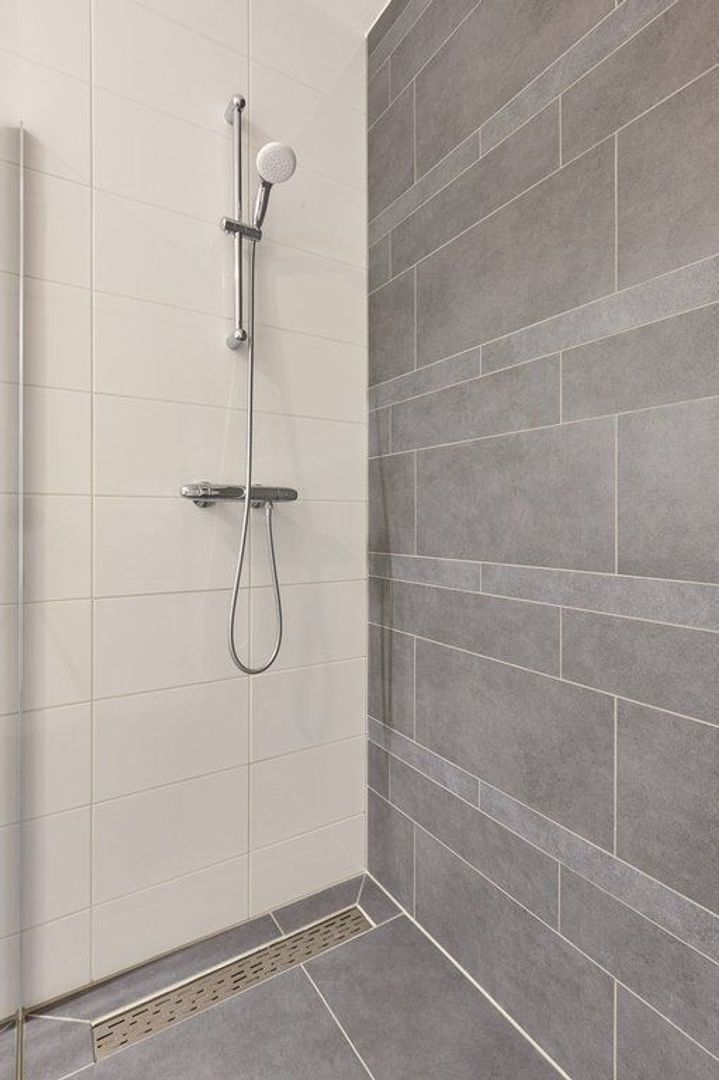
The luxurious bathroom has a modern finish and features a spacious walk-in shower and a vanity unit with double washbasin. In addition, a separate toilet with washbasin is accessible from the hallway.
Balcony
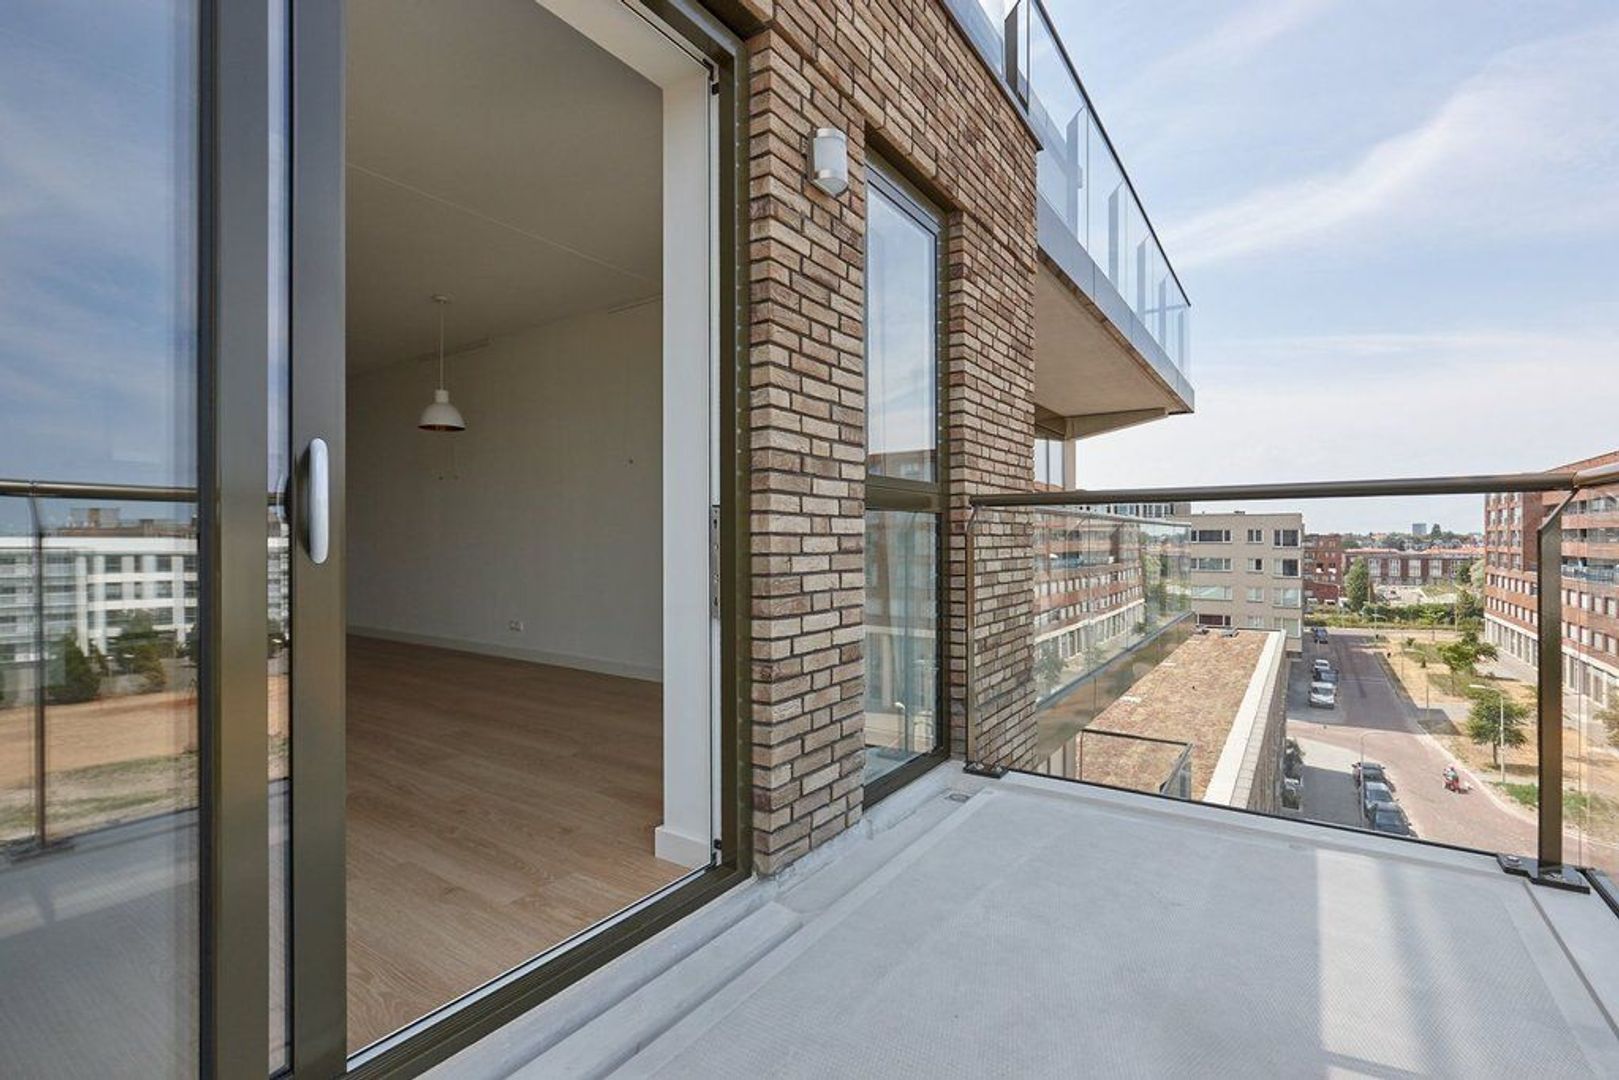
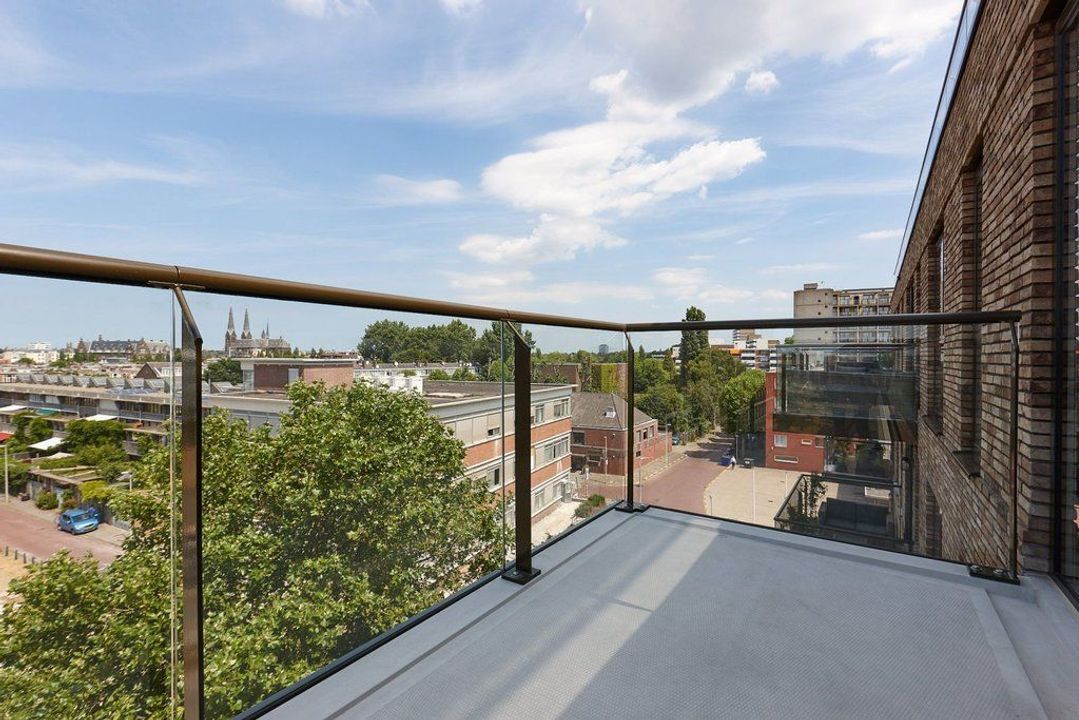
From the living room, you have access to the lovely northwest-facing balcony. Here, you can particularly enjoy the afternoon and evening sun. A wonderful place to relax outdoors after a long day.
STORAGE UNIT
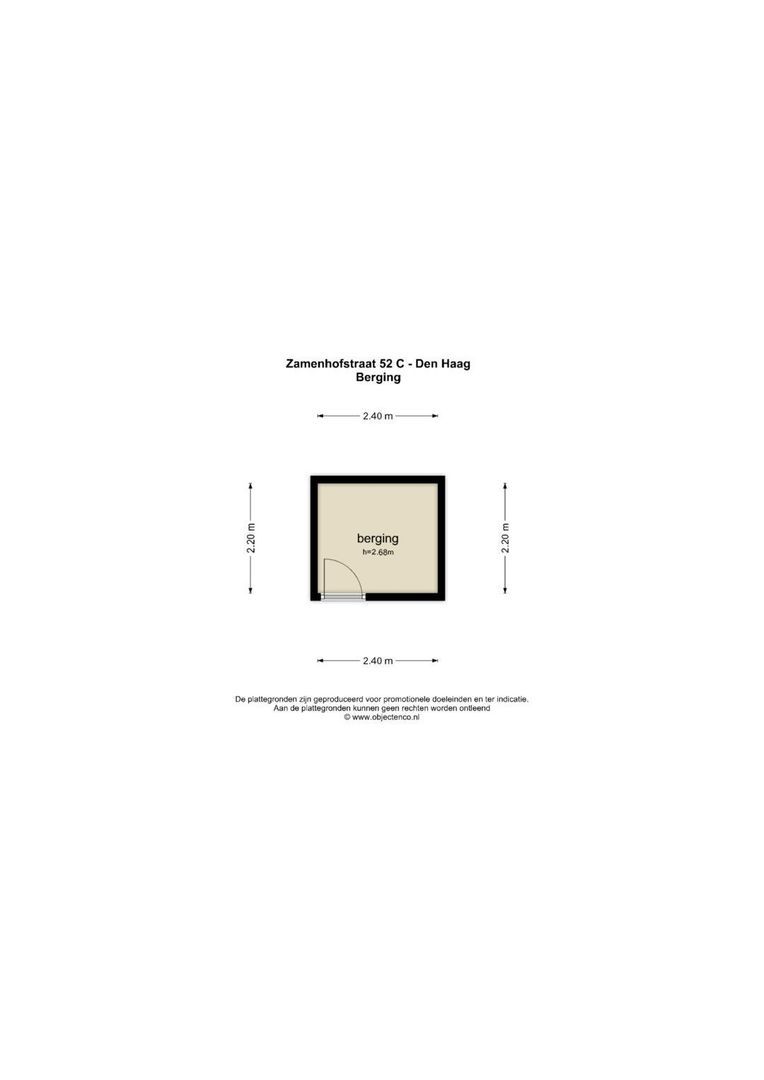
The apartment comes with a private storage unit on the ground floor of the apartment complex. Ideal for storing bicycles and other belongings.
INSULATION AND HEATING
The apartment complex was built in 2018 and has an energy label A+. The property is fully insulated and fitted with HR++ double glazing. In addition, the apartment benefits from comfortable underfloor heating throughout. Both heating and hot water are supplied via the district heating system.
PARKING
The apartment comes with a private parking space in the secured courtyard of the apartment complex. The parking space is included in the asking price.
OWNERS' ASSOCIATION (VvE)
The property is part of an active Owners' Association (VvE), with a monthly contribution of €138.67. The Owners' Association has a Multi-Year Maintenance Plan (MJOP), collective building insurance and a reserve fund.
HIGHLIGHTS
- Modern and high-quality finished 2-bedroom apartment
- Situated on the fifth floor
- Year of construction: 2018
- Living area 76.60 m² (in accordance with NEN 2580)
- Perpetual leasehold fully bought off
- Two bedrooms
- Spacious and bright living room with large windows
- Modern open-plan kitchen with Siemens built-in appliances
- Combination oven, induction hob, dishwasher and large refrigerator
- Bathroom with walk-in shower and double washbasin
- Separate toilet with washbasin
- Practical internal storage room with washing machine and dryer
- Lovely northwest-facing balcony with afternoon and evening sun
- Private storage unit on the ground floor
- Private parking space in secured courtyard
- Apartment complex equipped with a lift
- Laminate parquet flooring
- Energy label A+
- Fully insulated
- HR++ double glazing
- Underfloor heating throughout the apartment
- Heating and hot water supplied via district heating
- Leasehold perpetually bought off
- Active Owners' Association (VvE), monthly contribution € 138.67
- Reserve fund available
- Long-term maintenance plan (MJOP) and collective building insurance
- Non-occupancy clause applies
- Asking price: €445,000, costs for buyer (k.k.)
- Completion in consultation, available at short notice
- All available sales documentation can be requested through our office.
Disclaimer
The information contained in this presentation has been compiled with the utmost care. However, no rights may be derived from its contents, and no guarantees are given regarding the completeness, accuracy or current status of the information provided, as details may change over time. We recommend verifying the most up-to-date information directly with the relevant parties. We appreciate your understanding and are happy to answer any questions you may have.




 77m²
 2
bedroom(s)
 Upholstered
€ 445.000 k.k.