Schedule your viewing directly!
You can easily schedule a viewing yourself via the HouseApp viewing planner on our website. If you respond via Funda, you will automatically receive a link to the planner. Simply choose an available time that suits you best and you will receive an immediate confirmation.
WELCOME TO THE HAGUE
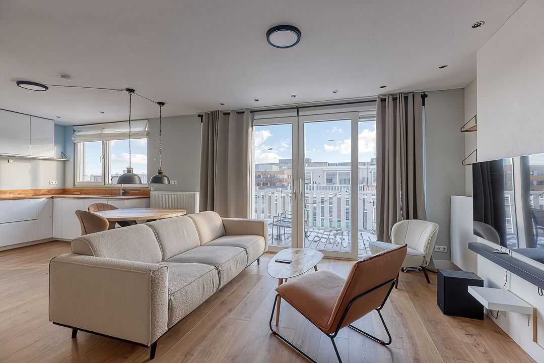
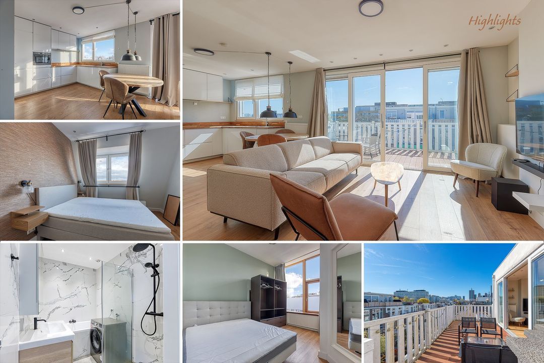
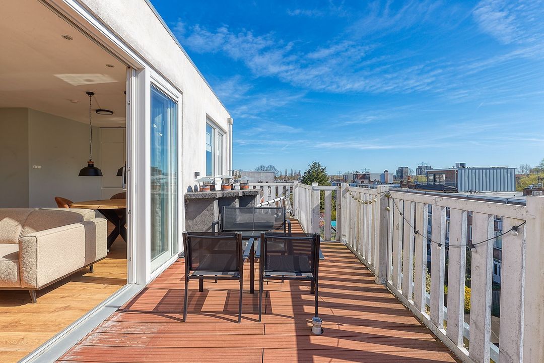
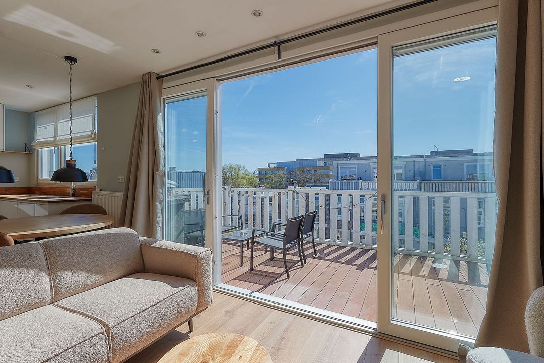
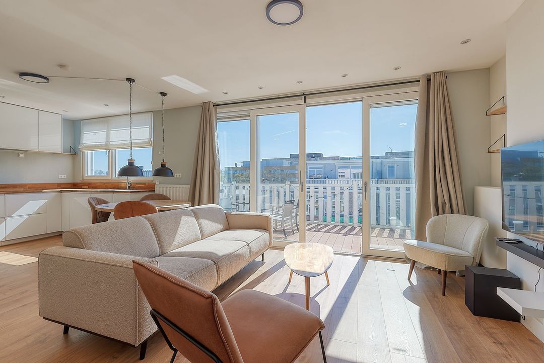
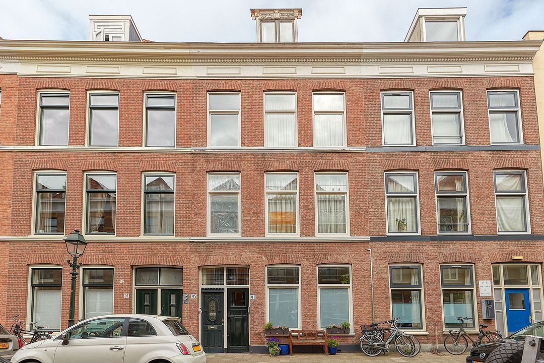
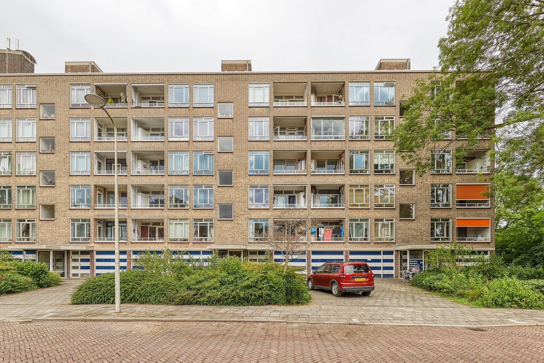
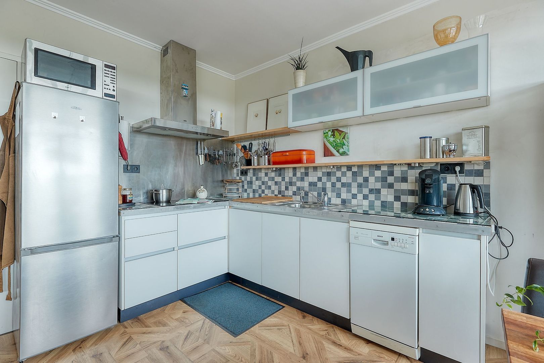
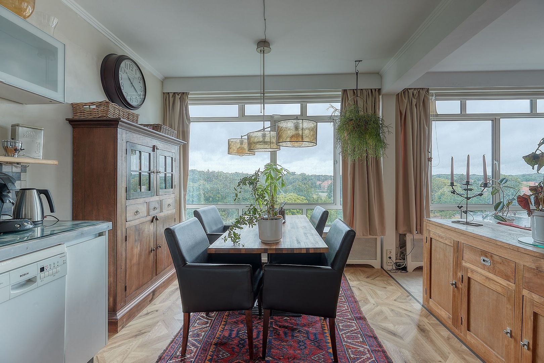
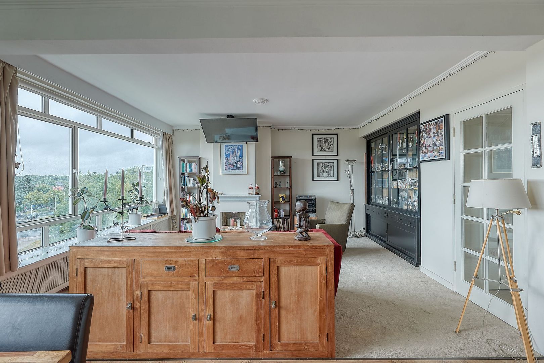
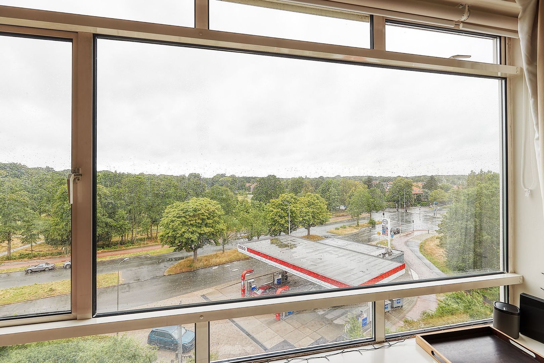
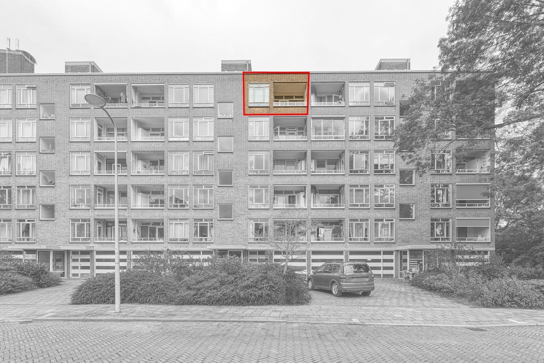
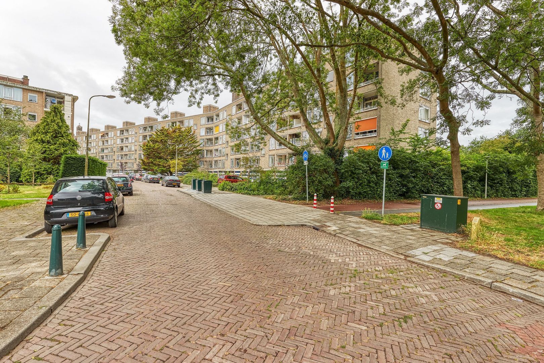
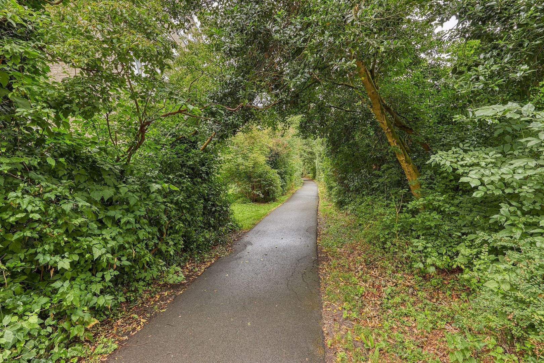
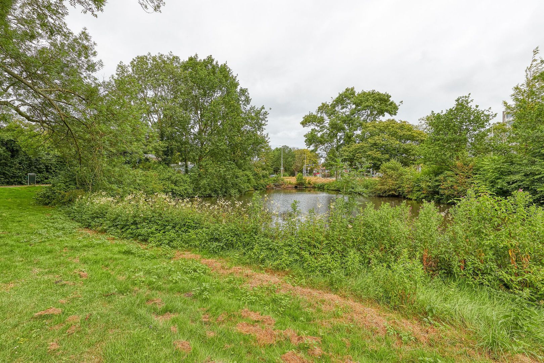
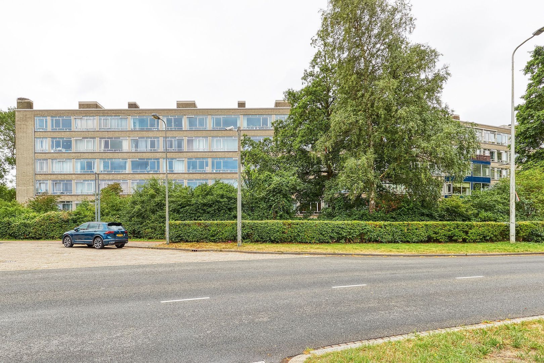
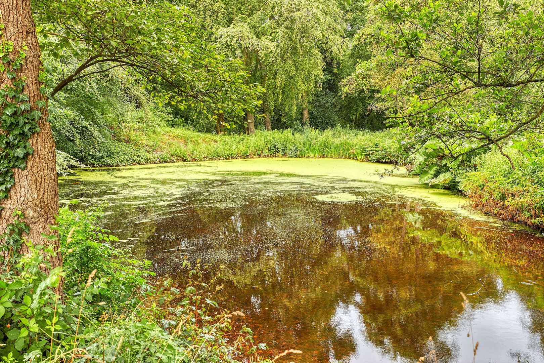
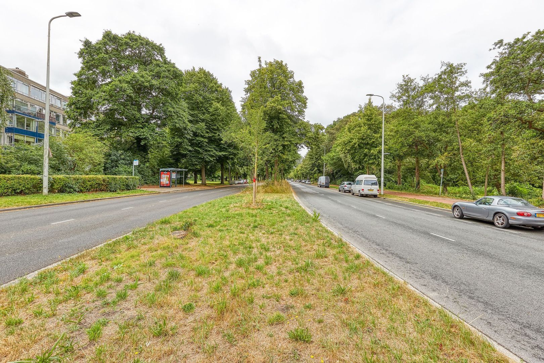
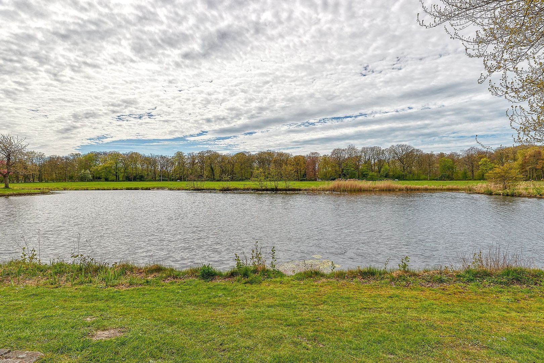
Situated in a quiet and green location in the popular Mariahoeve district, this bright and well-designed former 4-room TOPfloor apartment of approximately 73 m² offers a sunny balcony and a practical private storage unit. Located on the fifth floor, the apartment features a spacious living room, two bedrooms, a modern open-plan kitchen (2021) and a contemporary bathroom. Large windows provide an abundance of natural light and pleasant open views over greenery, water and surrounding meadows. The property enjoys a central location with all amenities within easy reach. Shops, public transport, major roads and recreational areas are all nearby. This is a wonderful place to call home. Schedule a viewing today and discover the space and possibilities this apartment has to offer.
NEIGHBOURHOOD – MARIAHOEVE
Mariahoeve is a popular and leafy residential area in The Hague, appreciated for its spacious layout, excellent accessibility, and wide range of amenities. Within walking and cycling distance you will find Mariahoeve Shopping Centre, several supermarkets, schools and sports facilities. For outdoor recreation, Park Marlot, Reigersbergen Estate, and the Haagse Bos are all close by. The Hague Mariahoeve railway station, along with several tram and bus connections, provides excellent access to the city centre of The Hague, as well as Leiden and Rotterdam. Major roads including the A4, A12, and N44 can be reached within minutes.
LAYOUT
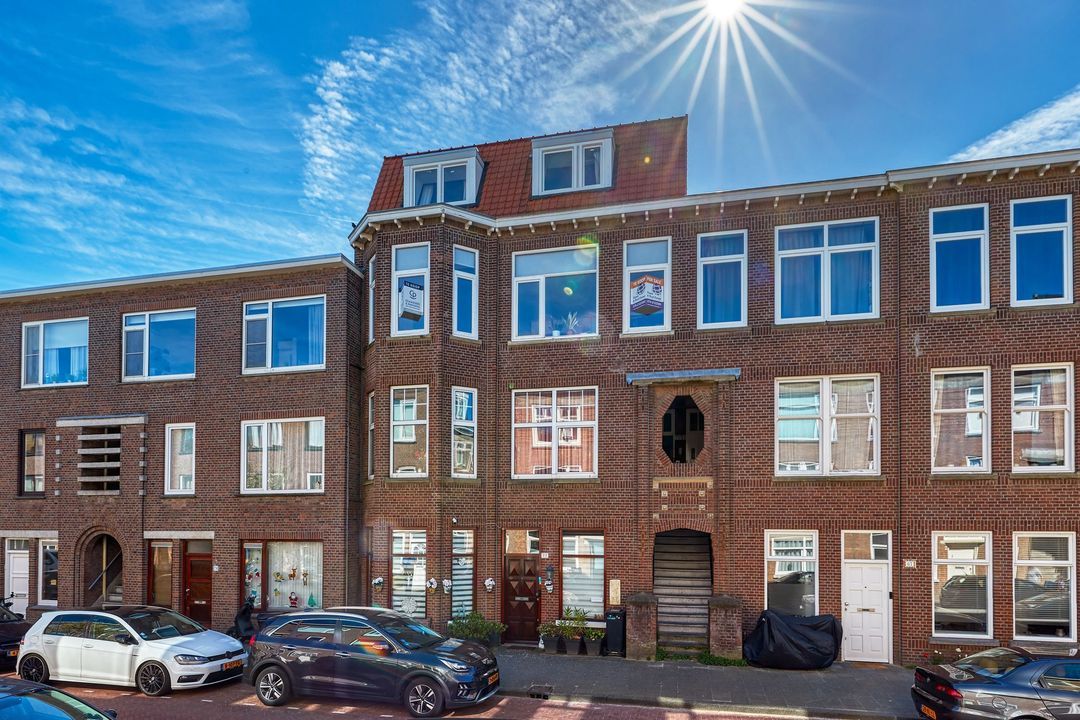
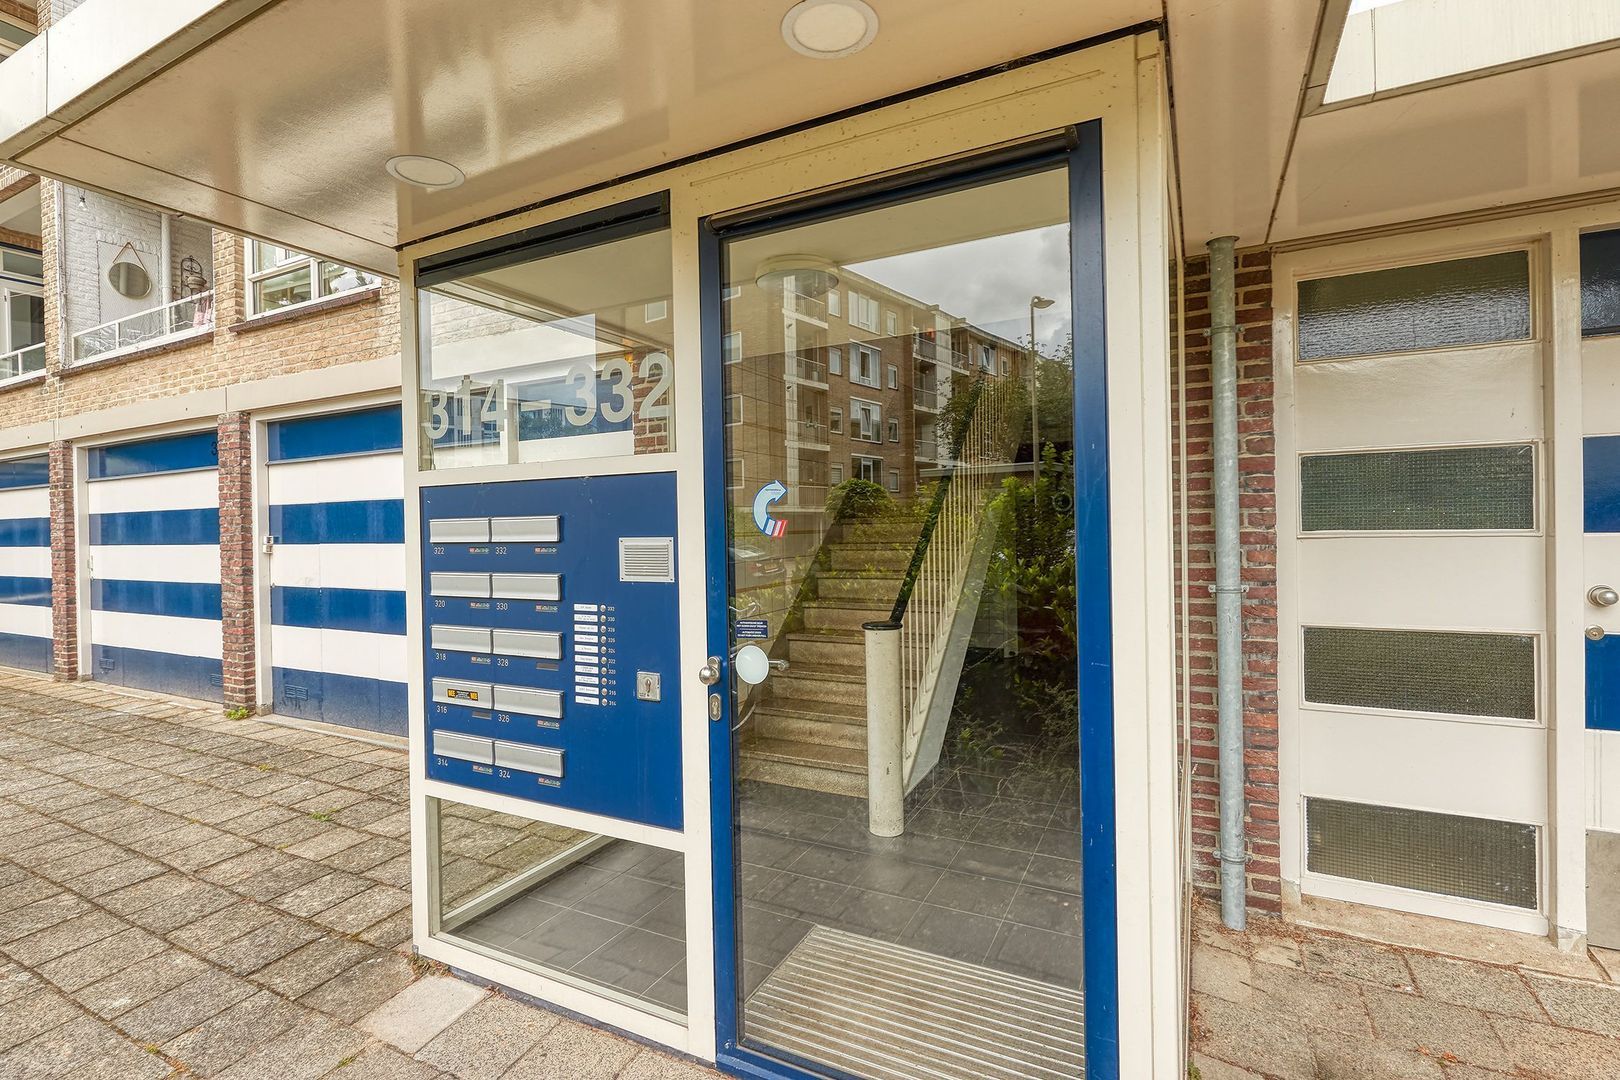
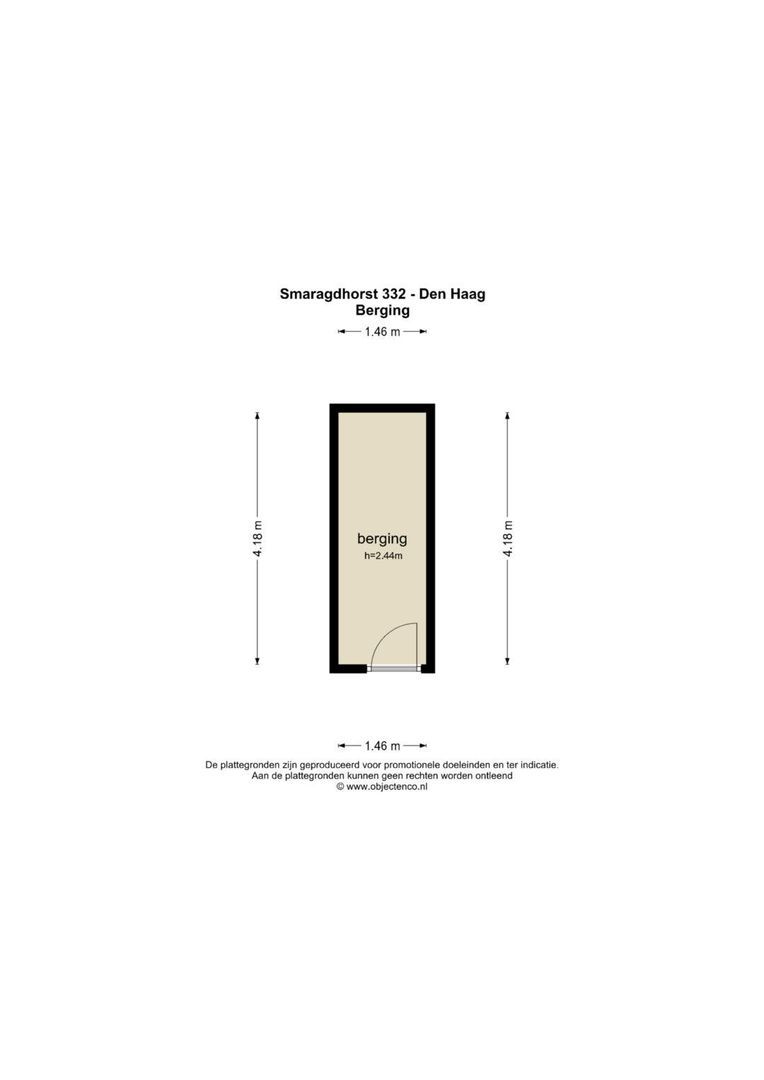
The well-maintained central entrance features an intercom system, mailboxes, a lift, and a staircase leading to the fifth floor. The apartment also includes a private storage unit on the ground floor.
Fifth (TOP) Floor
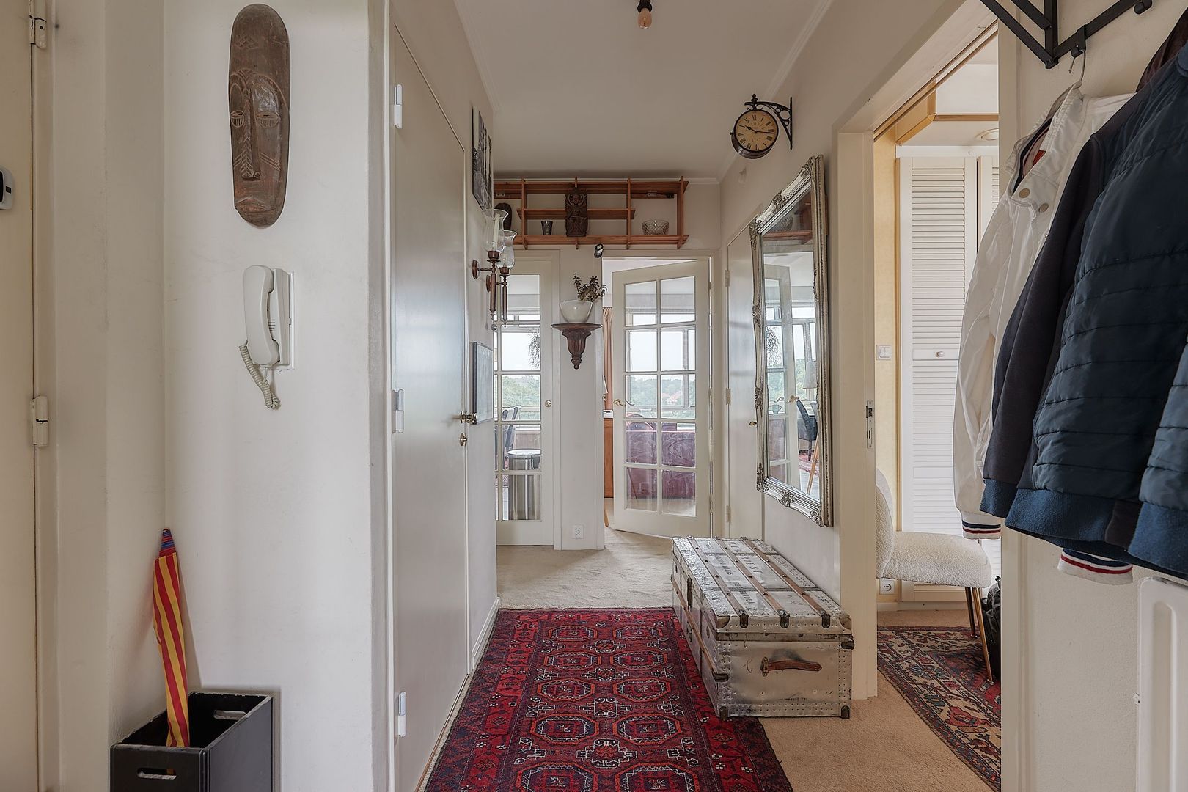
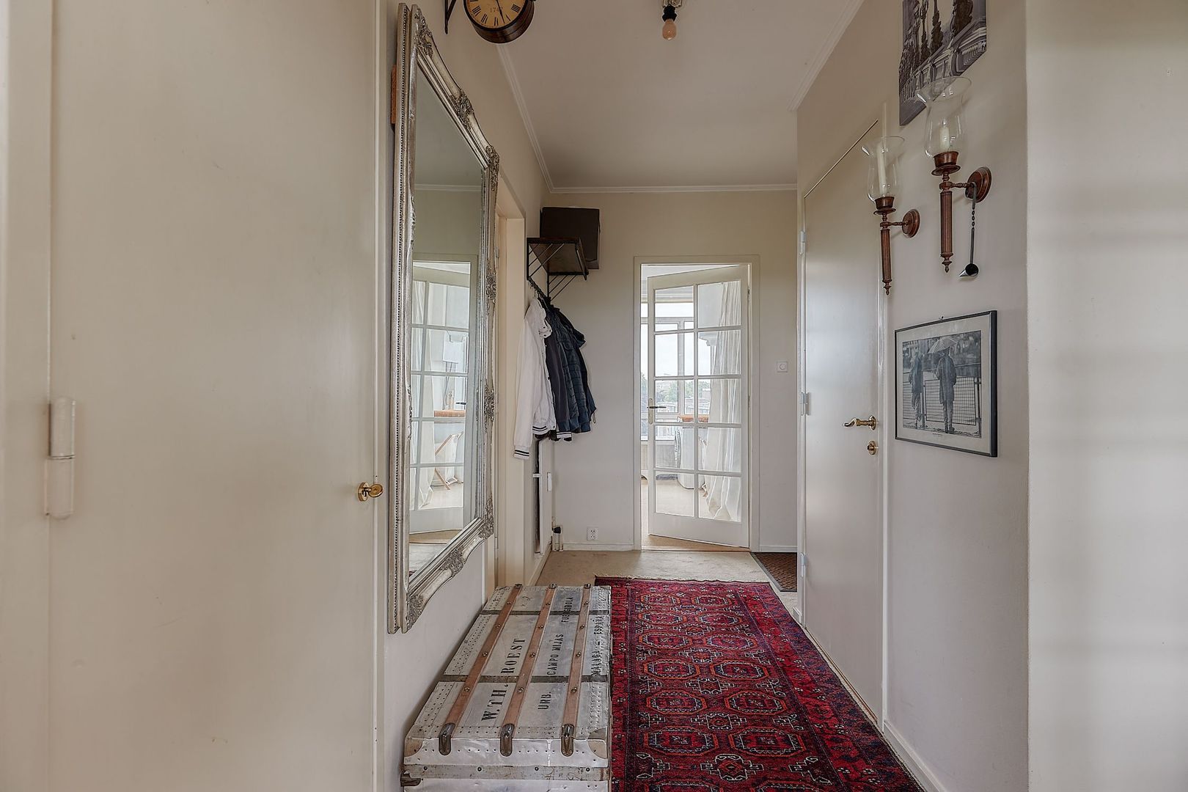
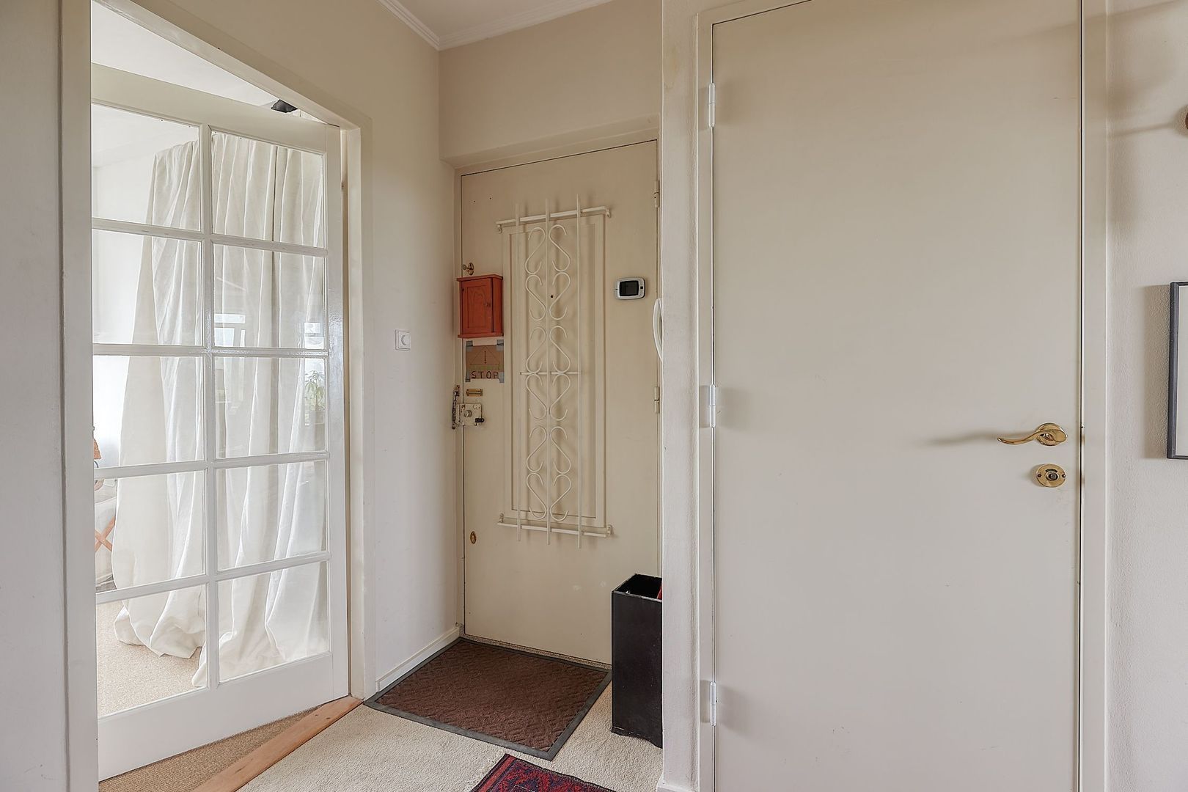
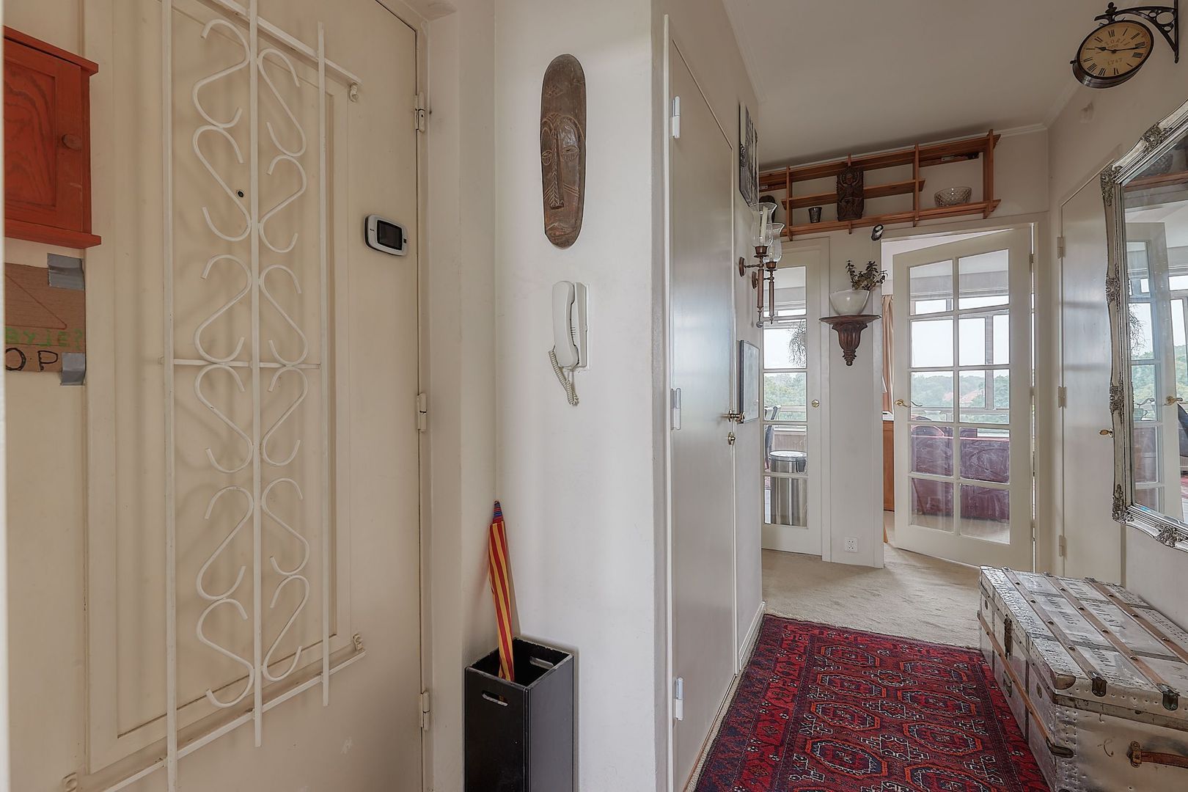
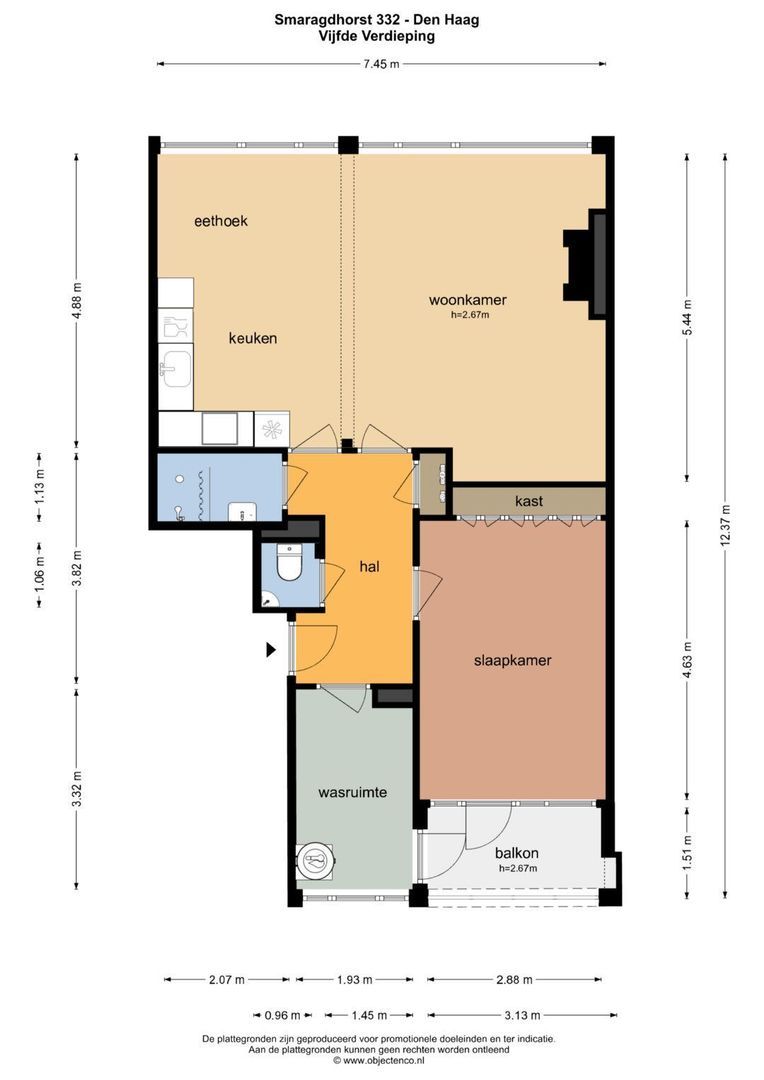
The entrance opens into a spacious hallway that provides access to almost all rooms.
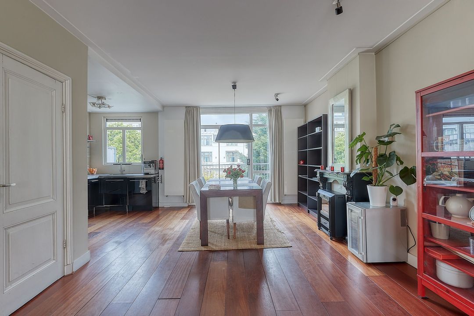
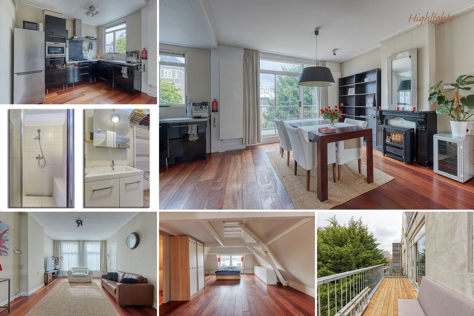
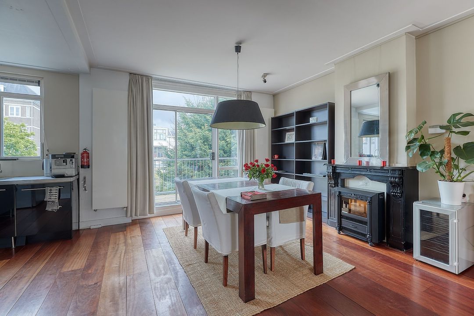
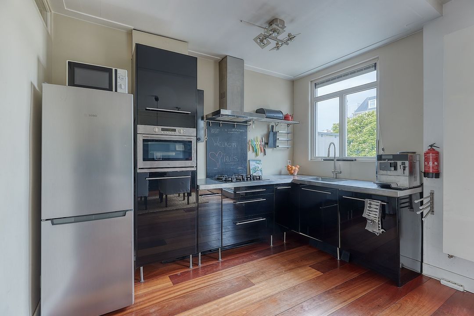
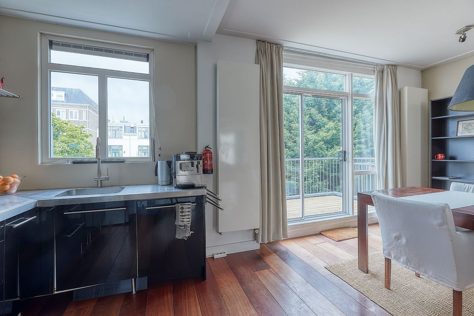
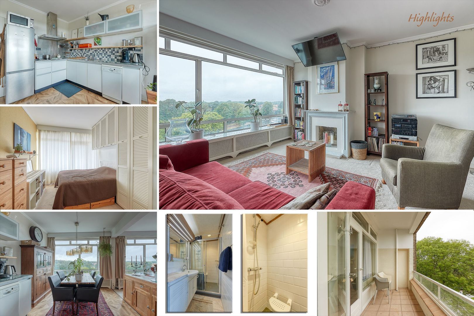
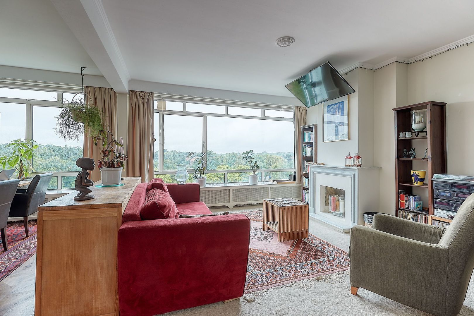
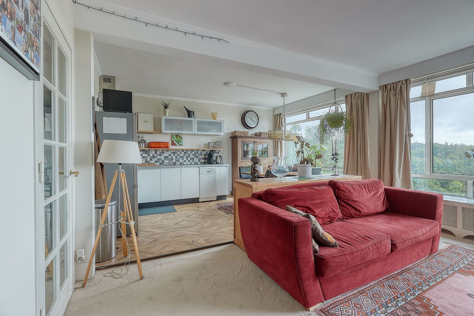
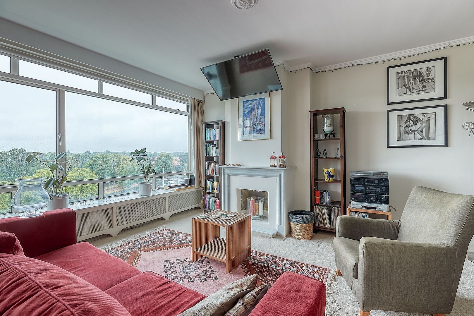
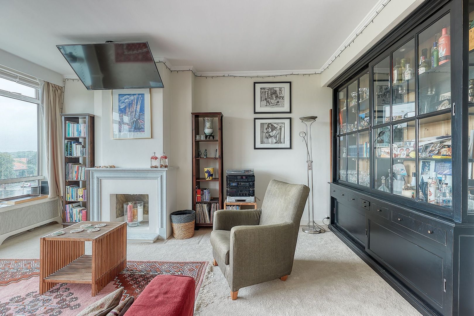
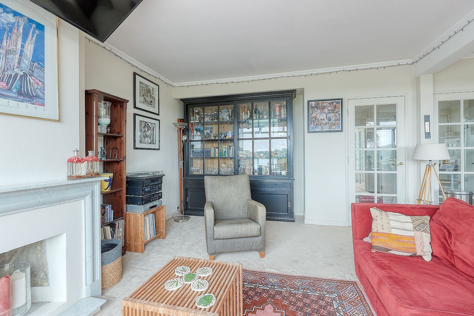
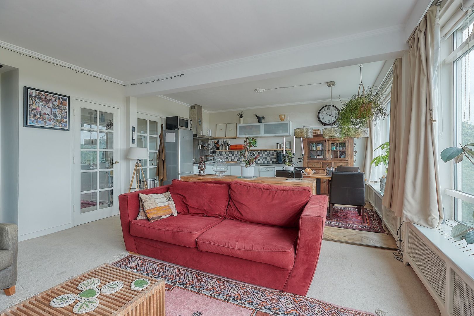
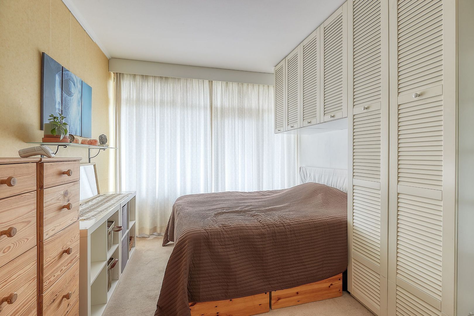
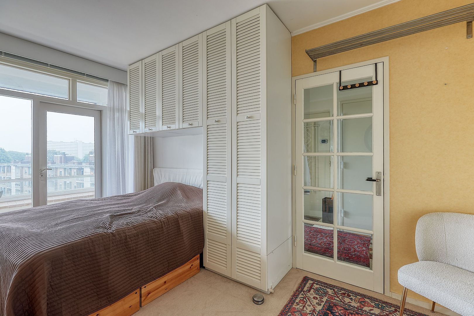
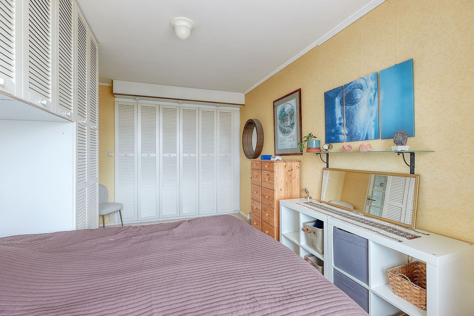
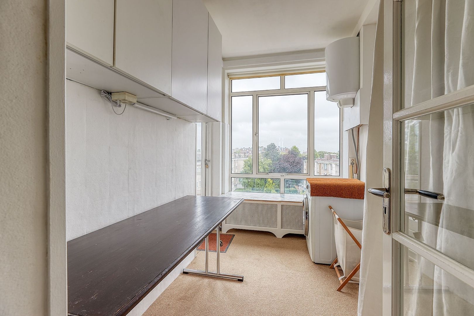
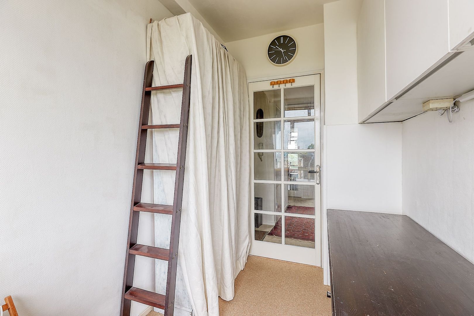
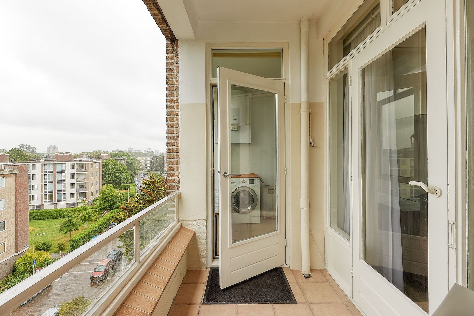
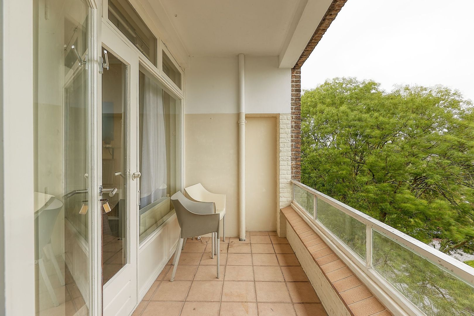
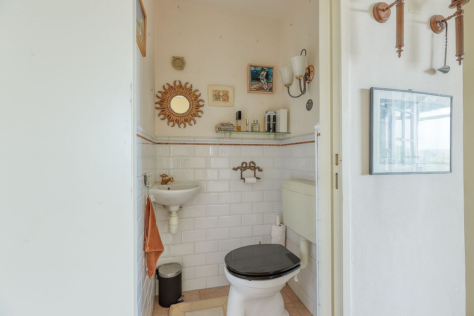
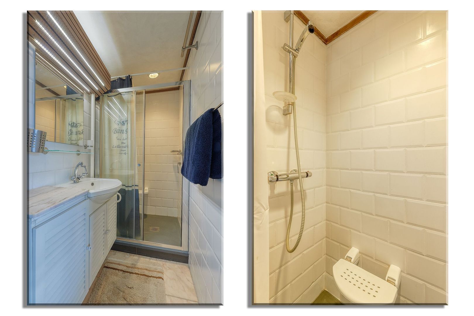
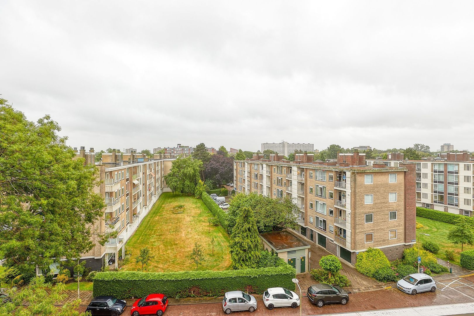
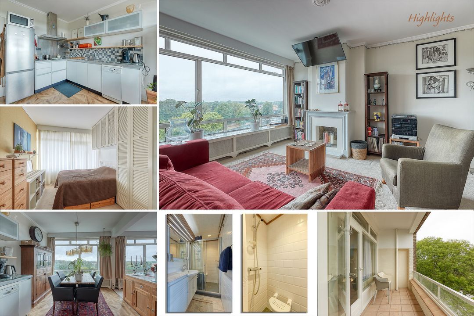
The generous and bright living room is flooded with natural light thanks to its large windows and offers ample space for both a comfortable seating area and a spacious dining area. From the living room you can enjoy pleasant views of the surrounding greenery. The adjoining modern open-plan kitchen (2021) is equipped with a practical kitchen layout, various built-in appliances and ample storage space. The apartment offers a spacious primary bedroom with built-in wardrobes, as well as a second bedroom that is currently used as a laundry room. Both bedrooms provide direct access to the generous southeast-facing balcony. The well-maintained bathroom is fitted with a shower and washbasin with vanity unit. In addition, there is a separate toilet with a washbasin.
INSULATION AND HEATING
The apartment has an Energy Label D. Heating is provided through a communal block heating system. Hot water is supplied by an electric boiler. The apartment building was constructed in 1959.
PARKING
Ample public parking is available in the immediate vicinity.
HOMEOWNERS' ASSOCIATION (VvE)
The apartment forms part of an active Homeowners' Association (VvE). Further information regarding the VvE, service charges, the long-term maintenance plan and financial documentation is available upon request.
HIGHLIGHTS
- Living area: 72.50 m² (measured in accordance with NEN2580)
- Volume: 239.38 m³ (measured in accordance with NEN2580)
- Top-floor apartment
- Spacious southeast-facing balcony
- Large windows providing abundant natural light
- Lift available
- Private ground-floor storage unit
- Leasehold valid until 31 December 2035
- Annual ground lease payment: €86.76
- Communal block heating
-Hot water supplied by an electric boiler
- Energy Label D
- Spacious living room with modern open-plan kitchen
- Attractive fireplace surround
- Two bedrooms
- Age clause applicable
- Asbestos and lead clauses applicable
- Asking price: €290.000,- costs for buyer (k.k.)
- Monthly Homeowners' Association contribution: €272,- including an advance payment for heating costs
- Completion by mutual agreement
- All available documentation relating to this apartment is available upon request through our office.
Disclaimer
The information contained in this presentation has been compiled with the utmost care. However, no rights may be derived from its contents. Measurements, floor areas, and other information are indicative only. Prospective buyers are advised to independently verify all information that is important to them. We are, of course, happy to answer any questions you may have.








 333m²
333m²
 8
bedroom(s)
8
bedroom(s)
 Upholstered