SCHEDULE YOUR VIEWING NOW!
You can easily schedule a viewing yourself via the HouseApp viewing planner on our website. Are you responding through Funda? You will automatically receive a link to the planner. Simply select the time that suits you best and you will receive an immediate confirmation.
WELCOME TO THE HAGUE
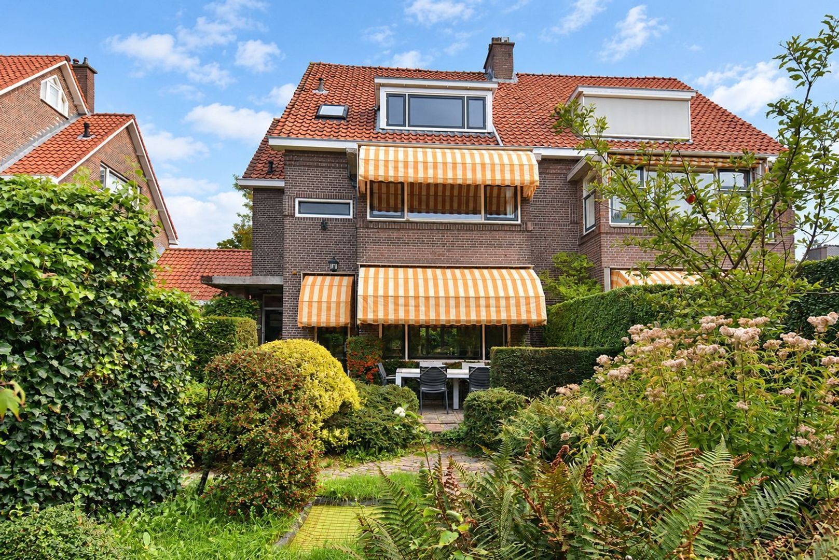
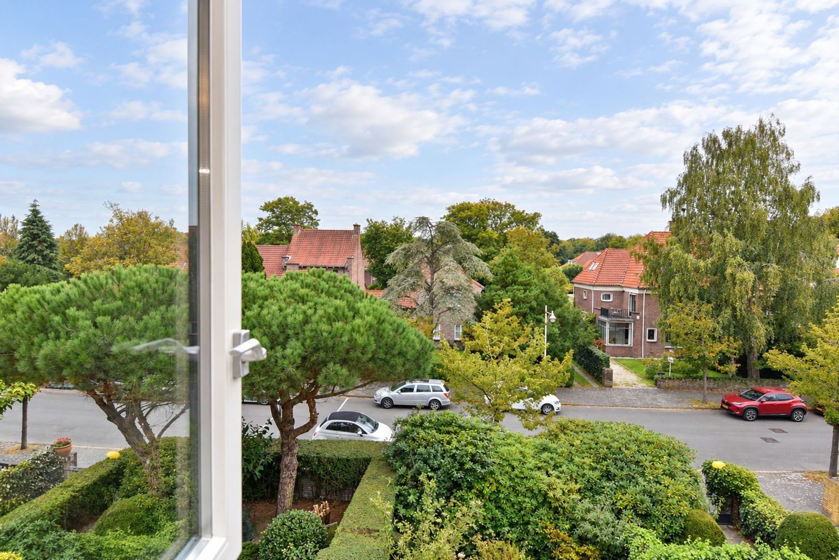
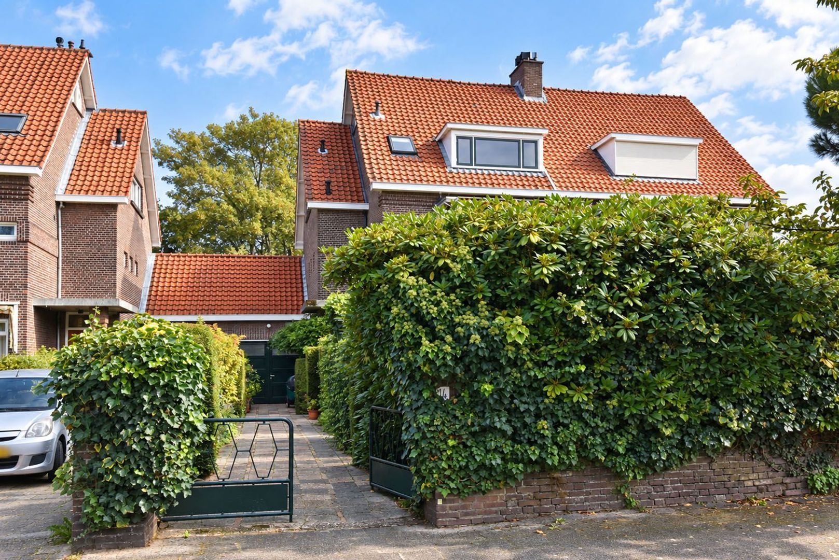
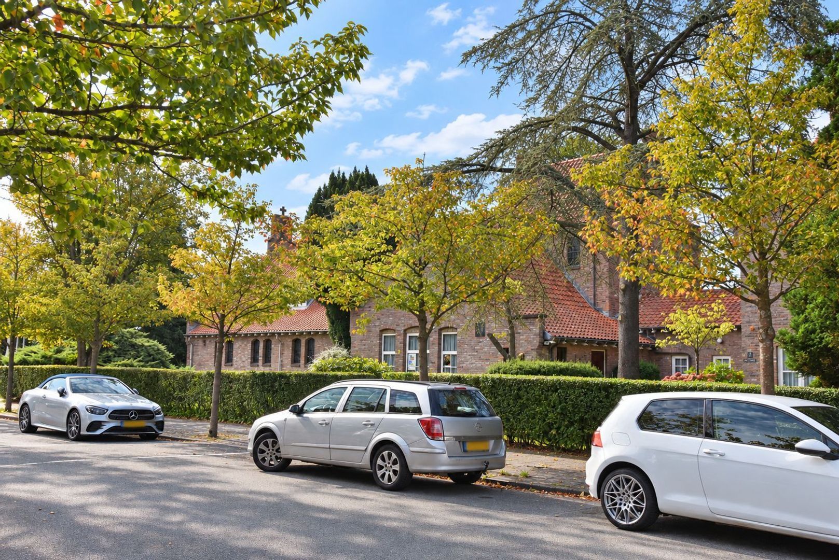
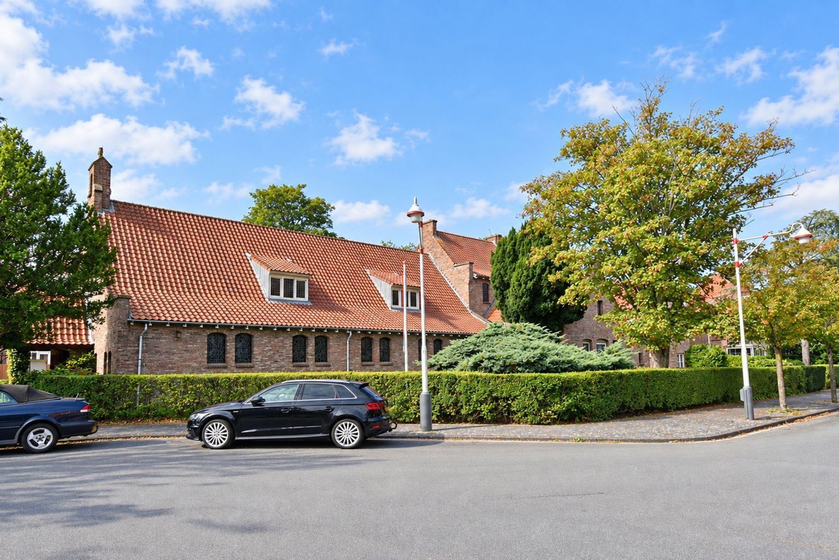
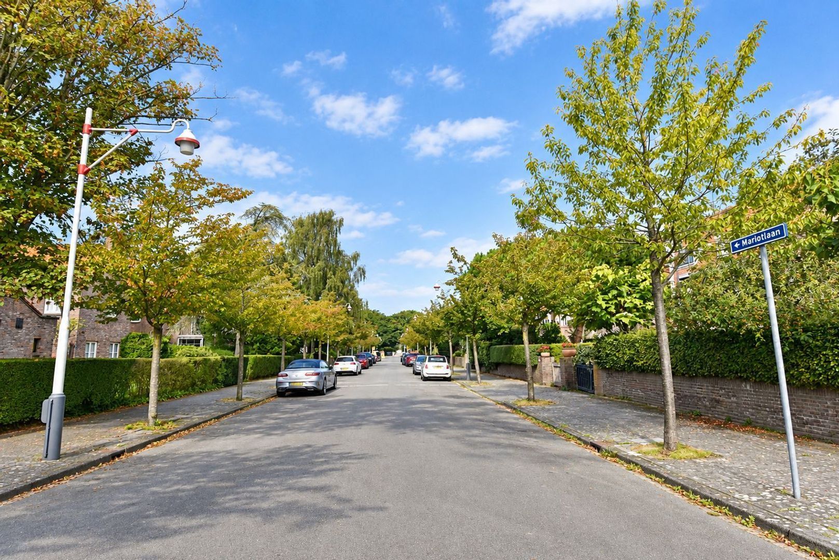
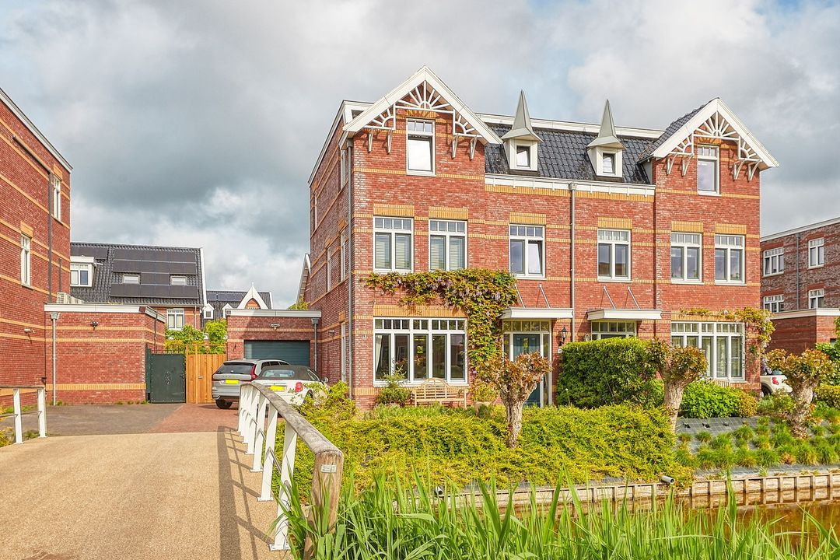
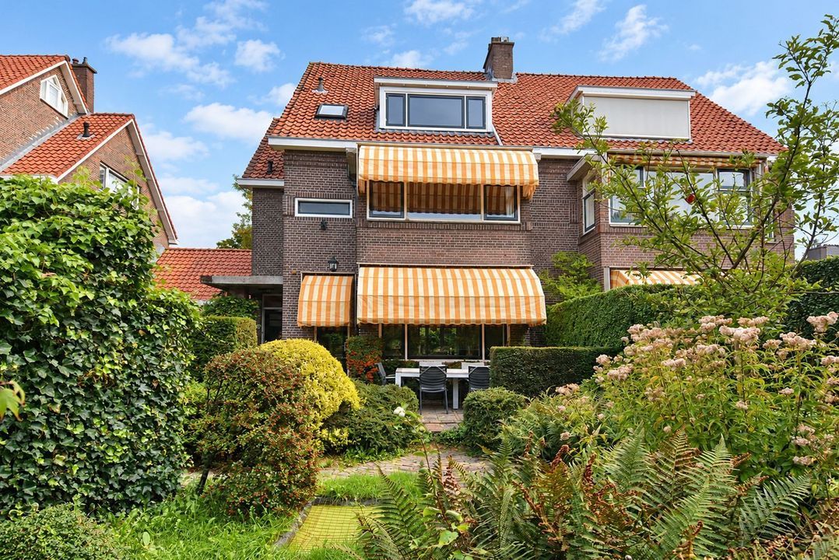
Characterful and exceptionally spacious semi-detached house with garage, situated on a beautiful, wide avenue in Marlot, one of The Hague’s most sought-after and green residential areas. The generous layout of the avenue, with wide pavements and abundant greenery, creates a peaceful and pleasant streetscape and contributes to a safe residential environment.
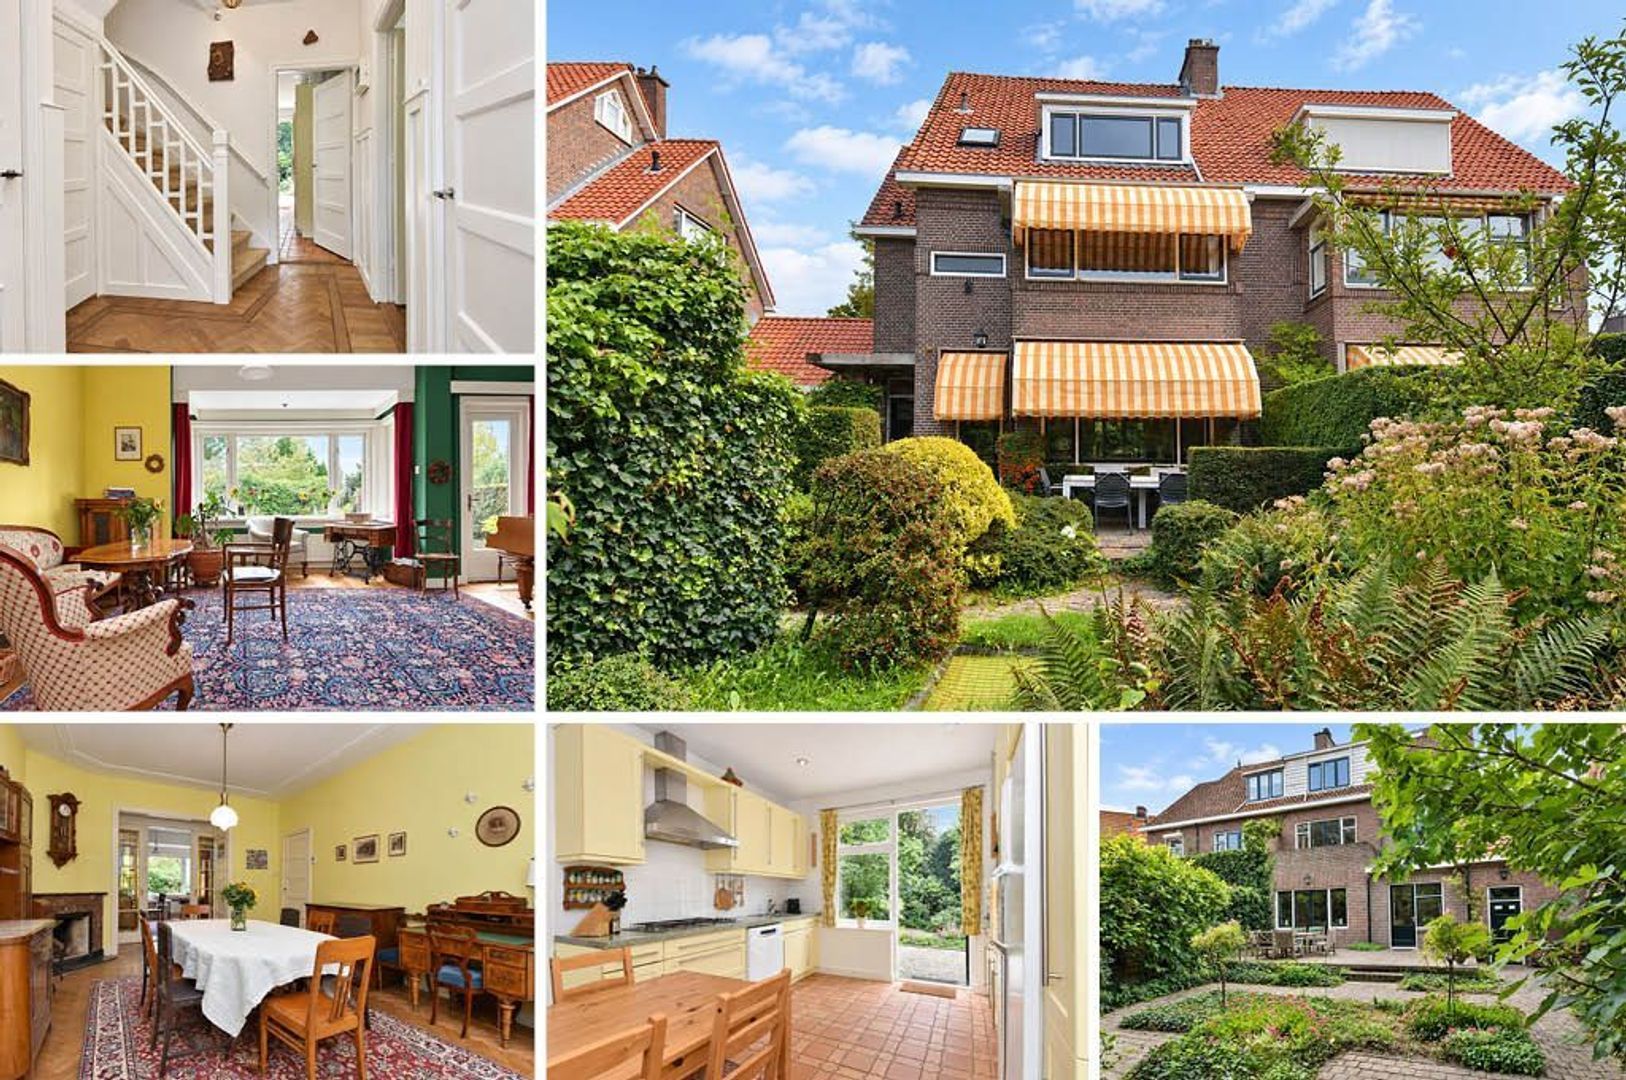
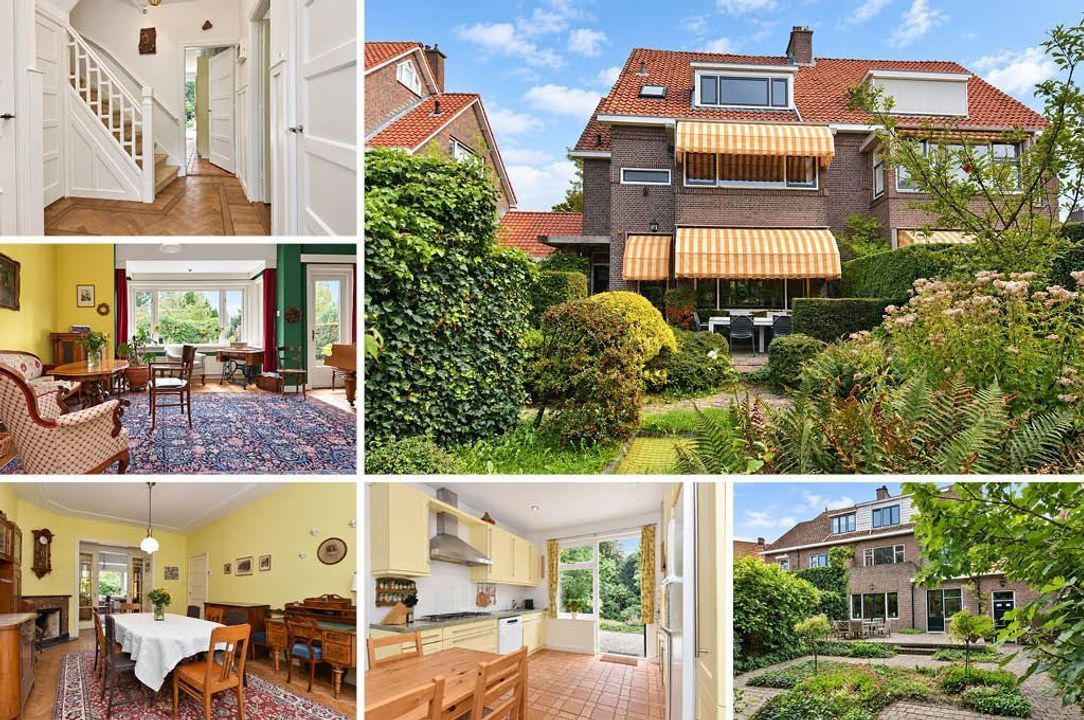
Built in 1929, the property offers an exceptional amount of space for modern-day living while retaining various characteristic features from the original period. With approximately 232 m² of living space spread over four floors, the house offers no fewer than 9 rooms, including 7 bedrooms and 2 bathrooms. The generous gardens, private driveway and attached garage complete the property.
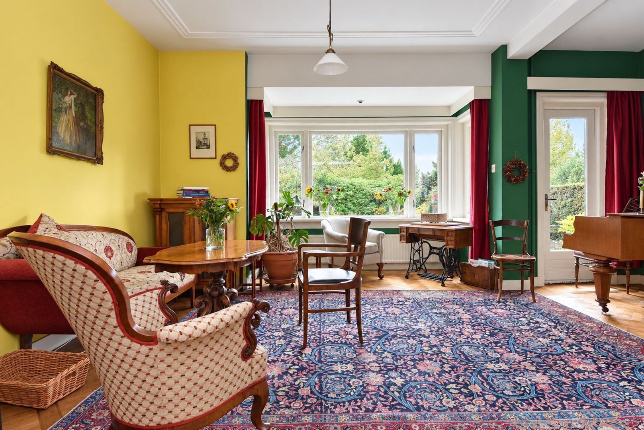
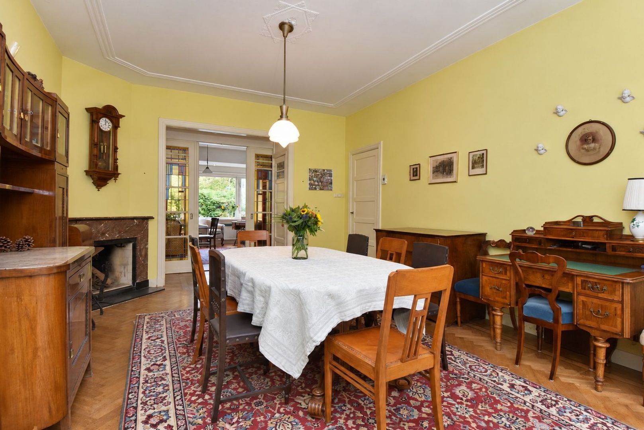
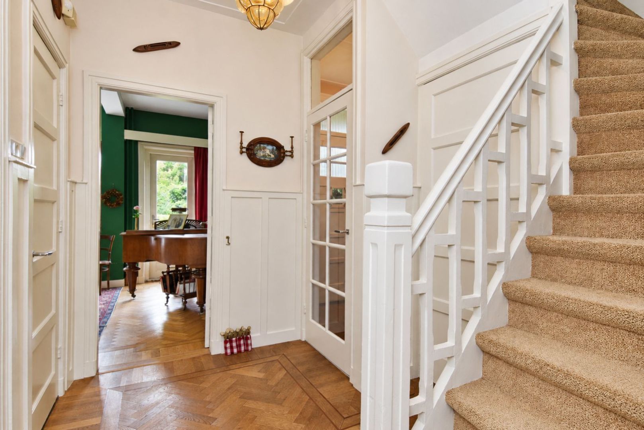
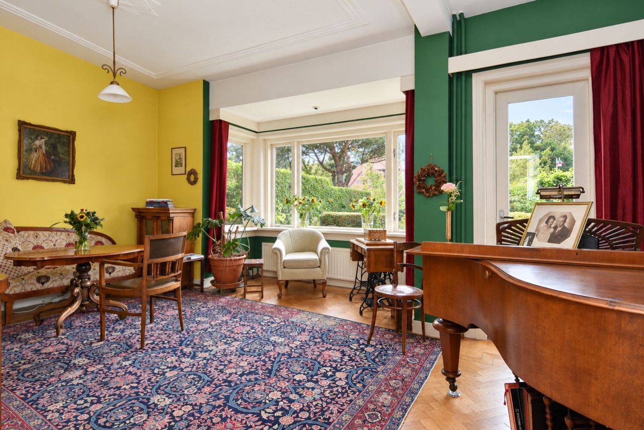
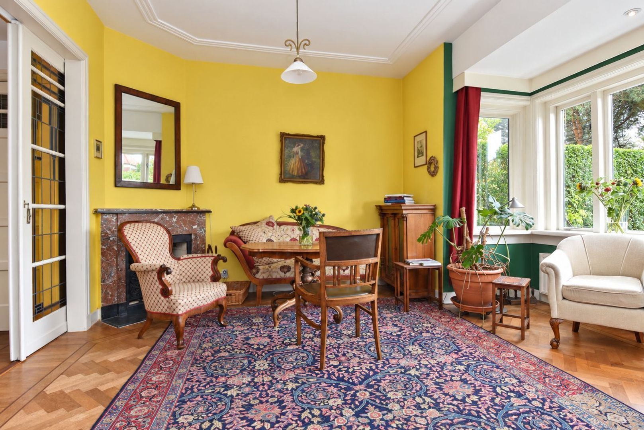
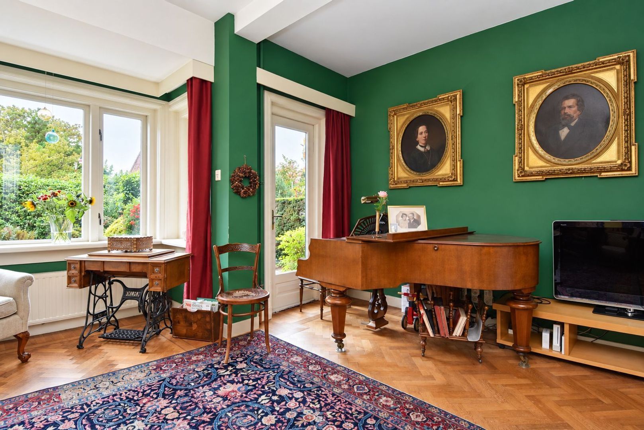
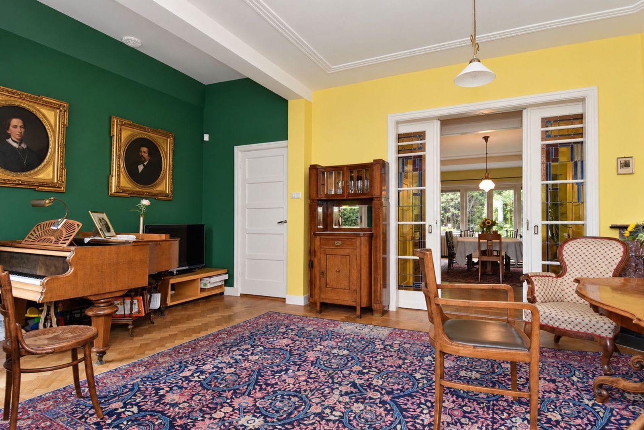
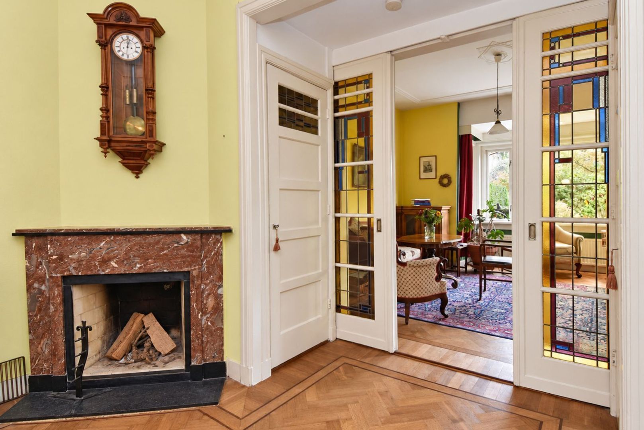
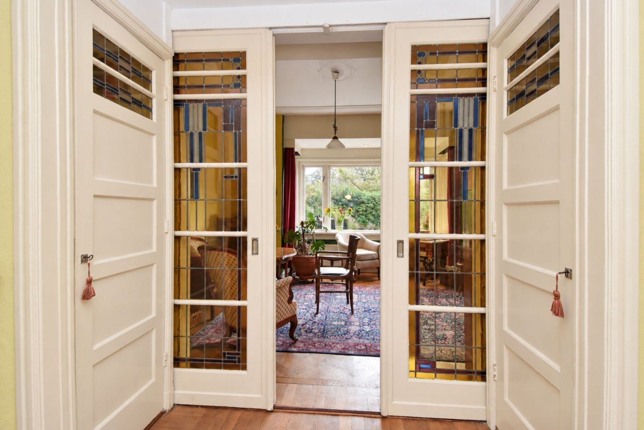
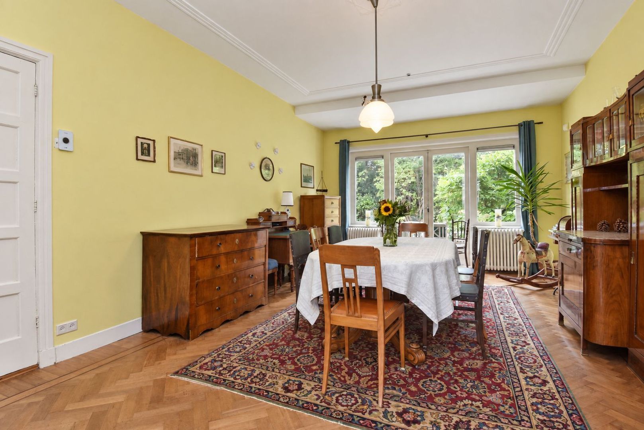
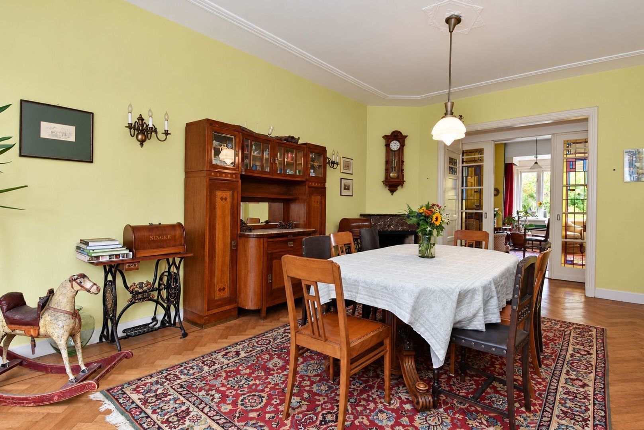
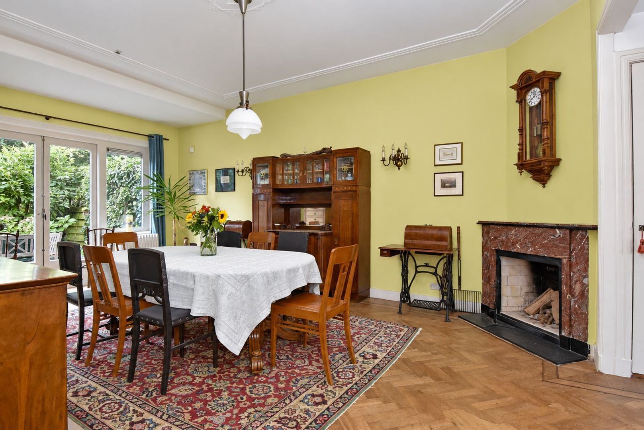
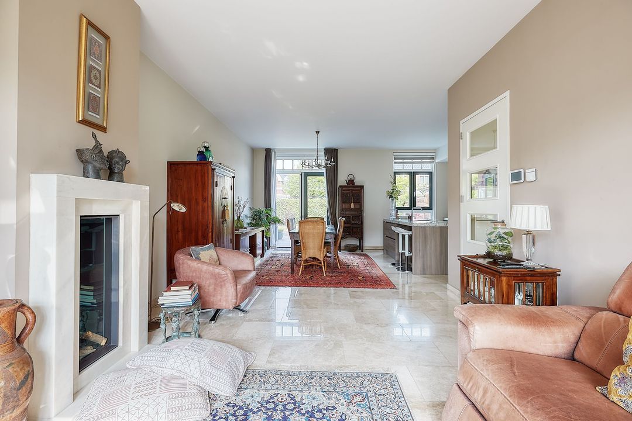
The en-suite living and dining room features herringbone parquet flooring, a characteristic sliding partition with original stained glass and built-in cupboards, giving the room a warm and authentic appearance while beautifully preserving the property’s original period details.
AREA – MARLOT
Marlot is an attractive and leafy residential neighbourhood with a distinctive character of its own. Spacious avenues, beautiful gardens and varied architecture, including characteristic villas, semi-detached houses and apartments, define the streetscape. The harmonious combination of architecture, greenery and public space gives the neighbourhood its recognisable and peaceful atmosphere.
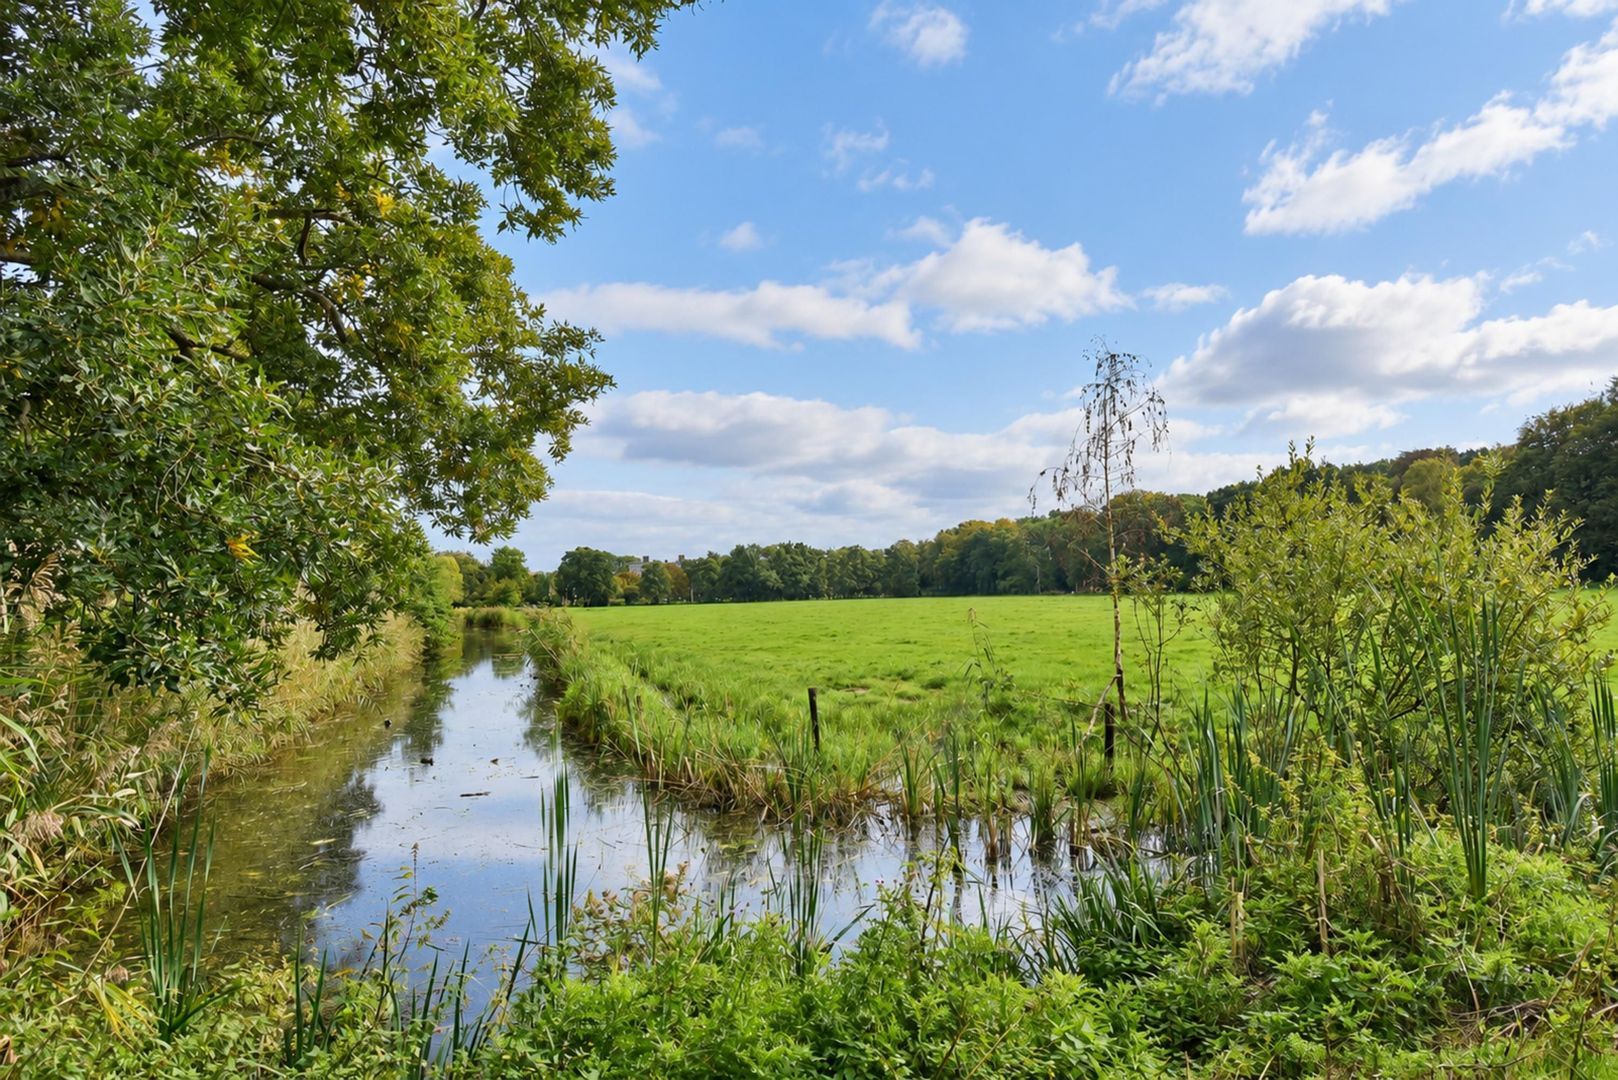
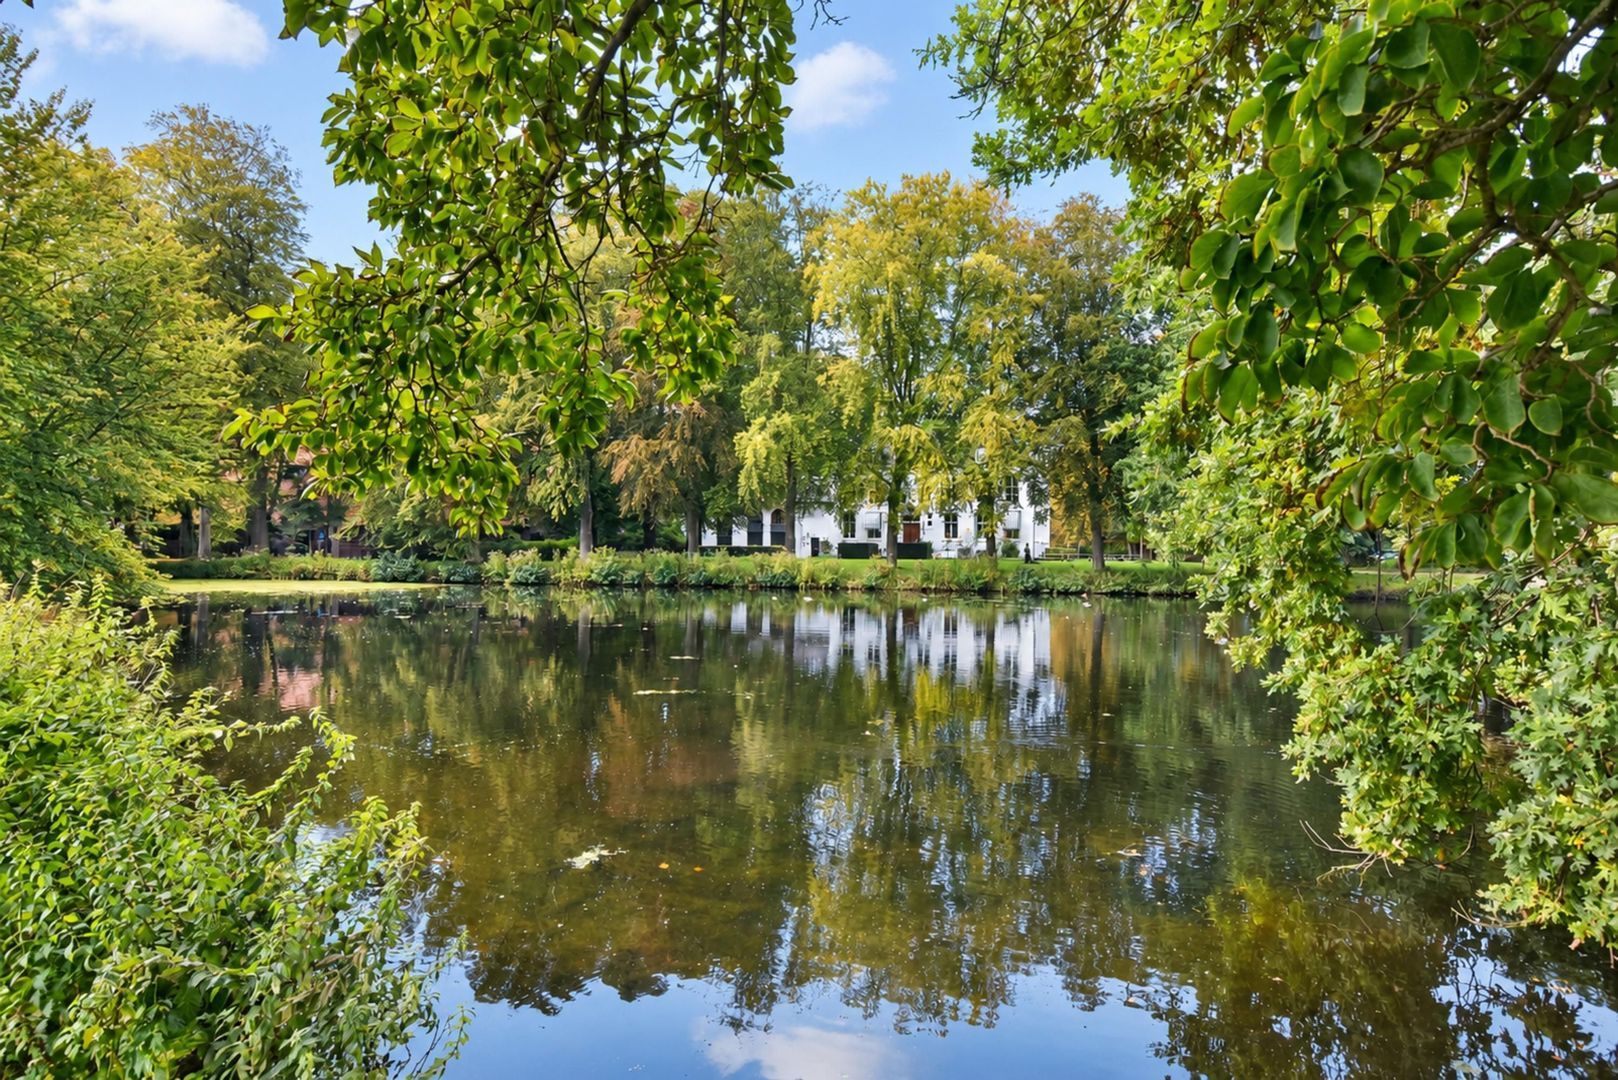
Here, you can enjoy living in a quiet, green setting while still having the city and all everyday amenities within easy reach. Park Marlot, the Haagse Bos and the surrounding country estates offer plenty of opportunities for walking and recreation. Shops, schools and public transport are also easily accessible. Sports facilities and a restaurant are within walking distance.
Thanks to its convenient location near the main arterial roads, The Hague city centre and surrounding cities are also easily accessible.
LAYOUT
Ground floor
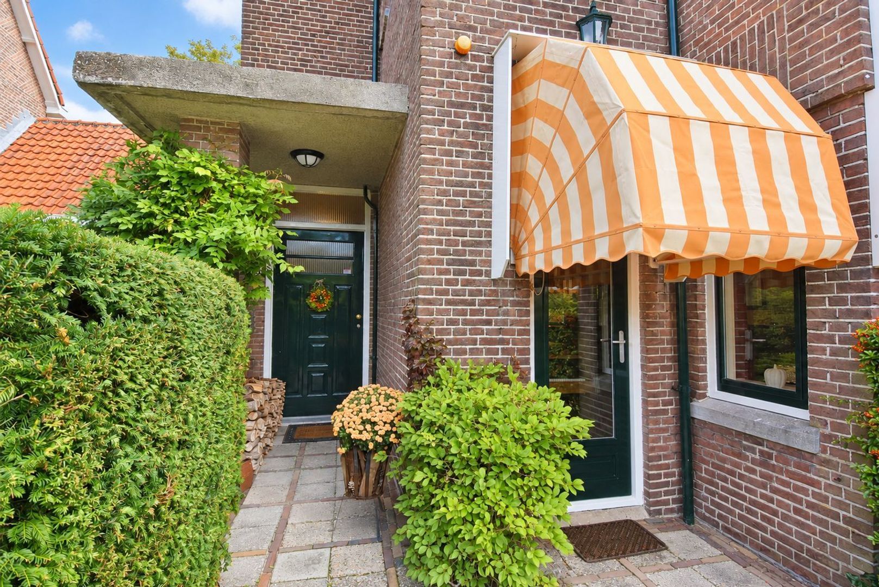
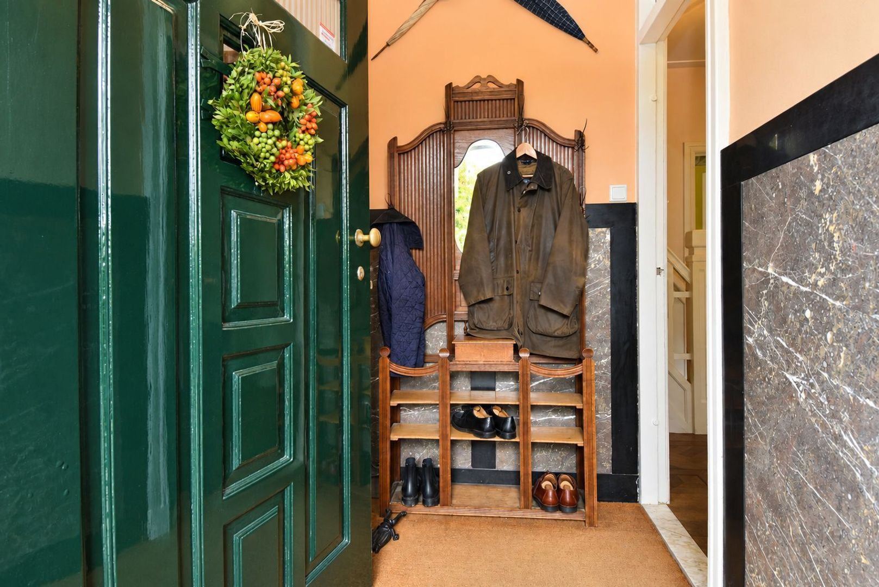
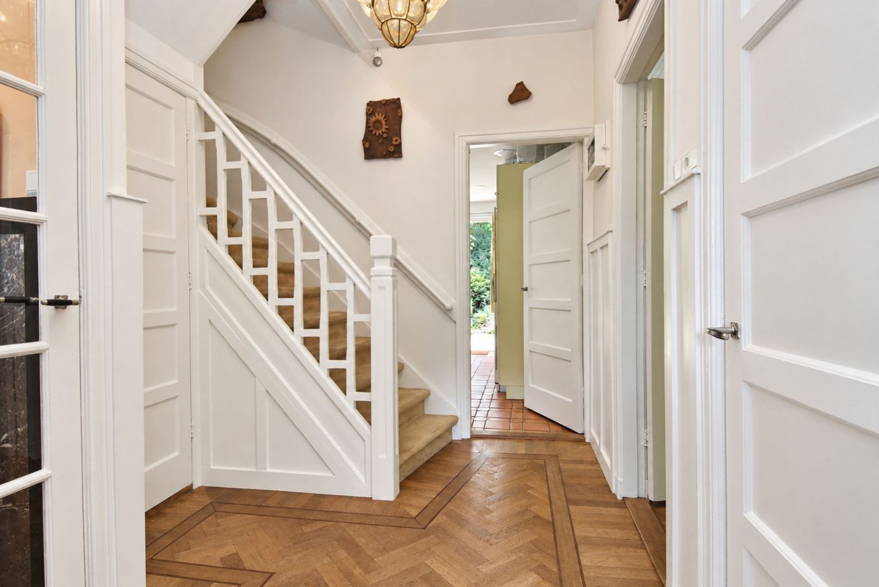
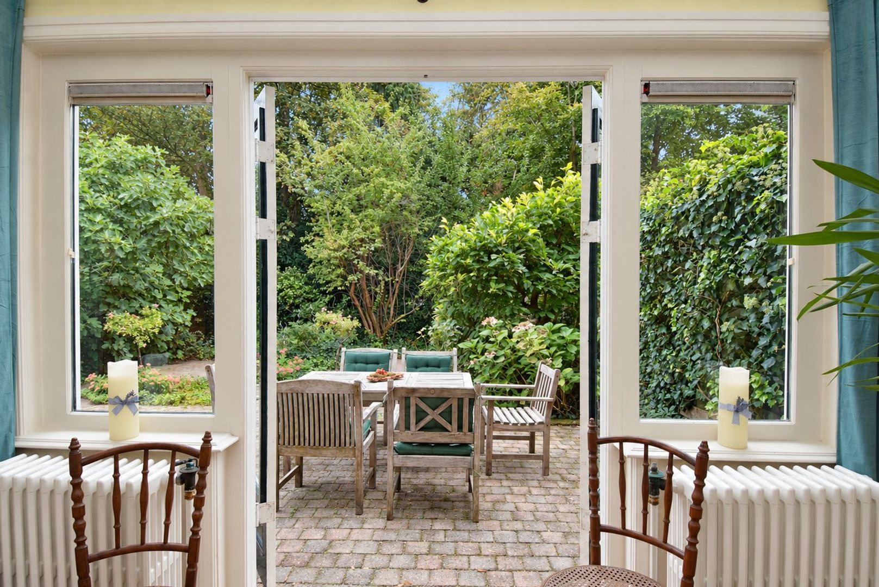
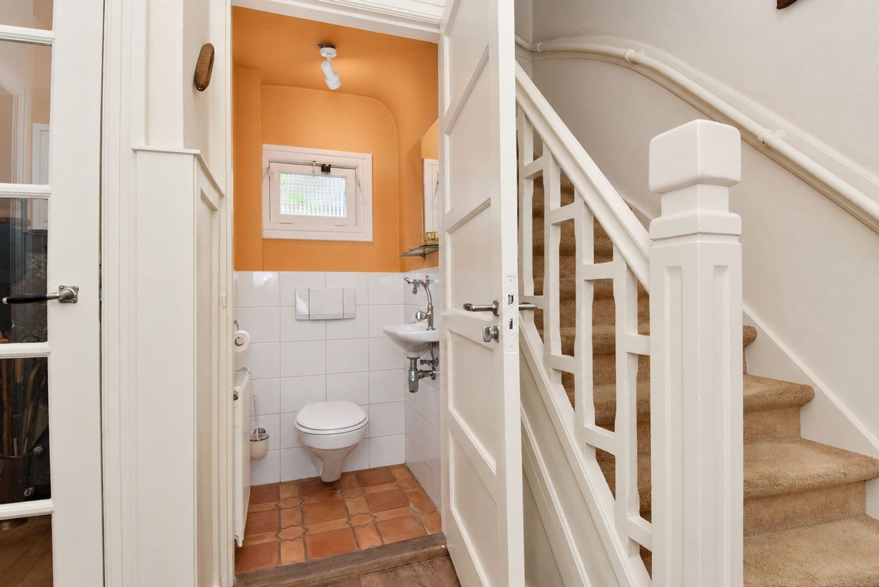
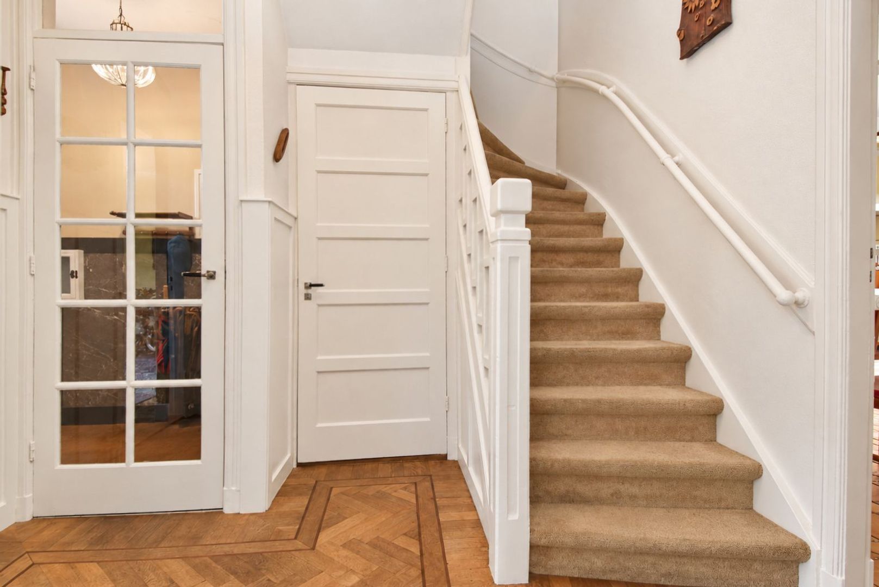
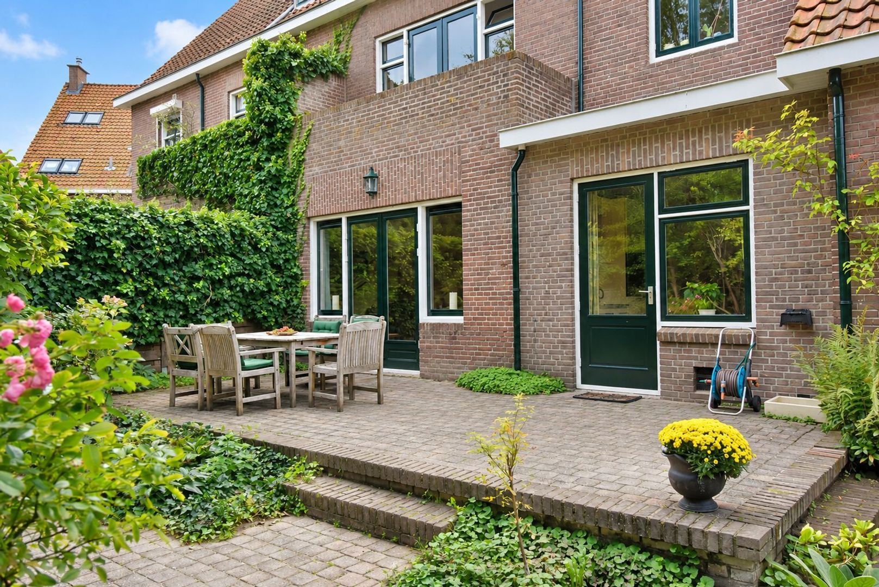
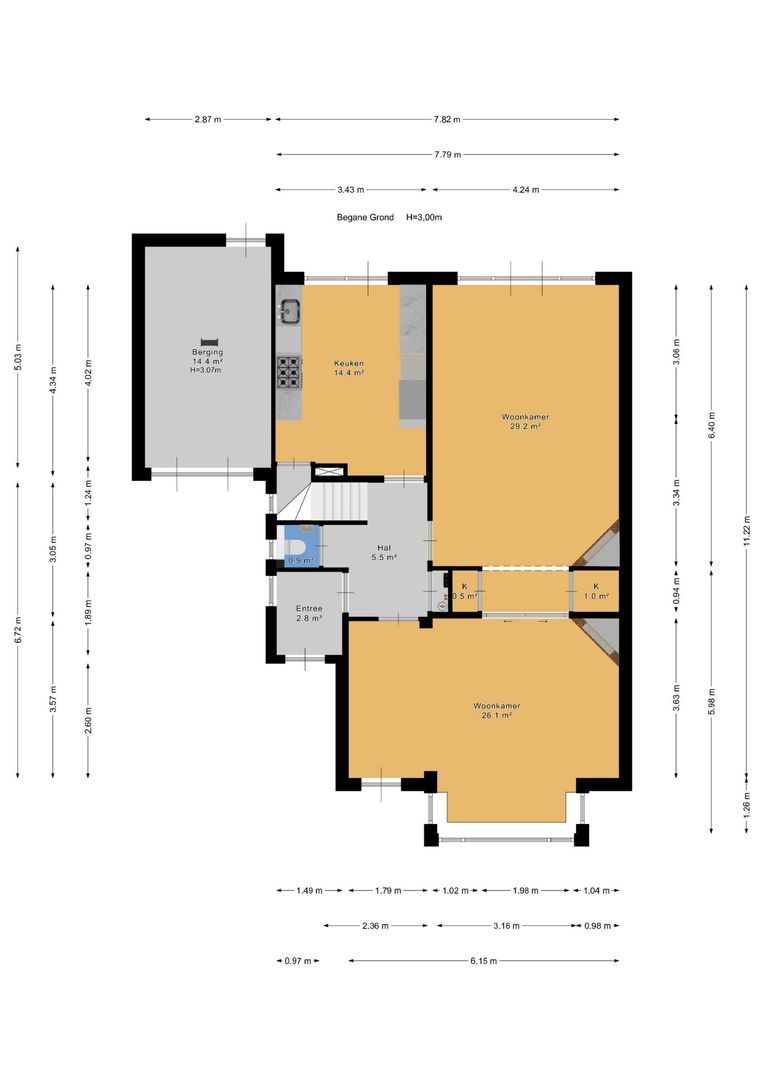
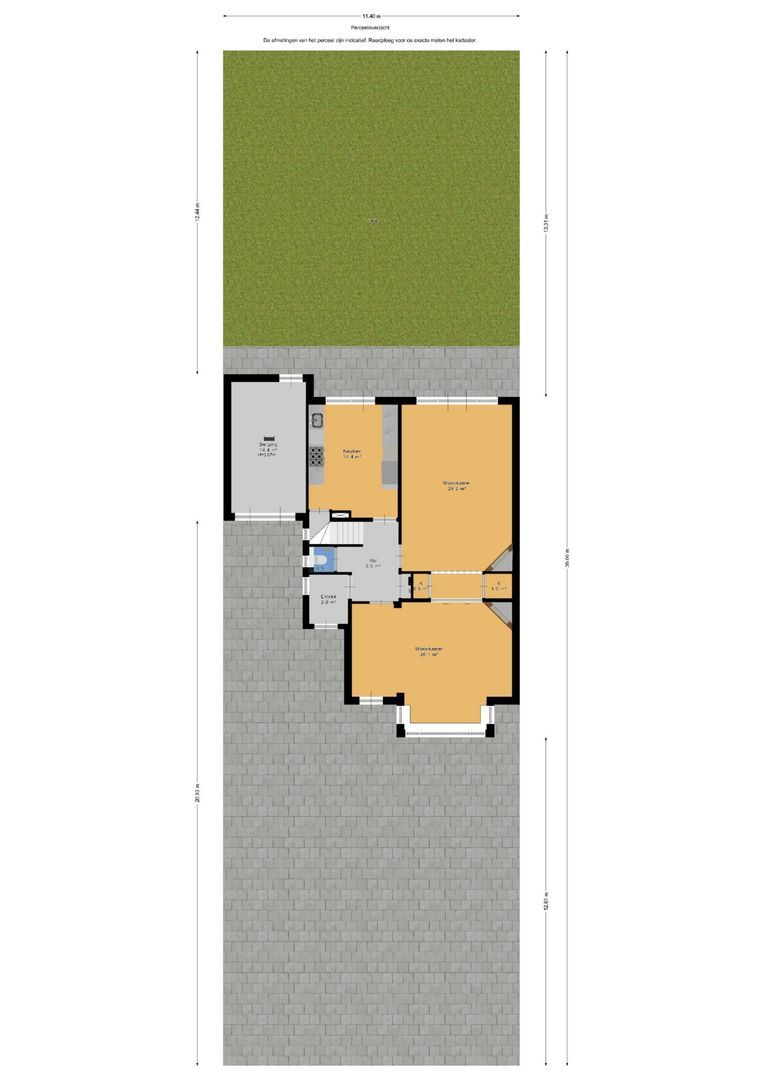
The covered entrance is reached via the spacious front garden and private driveway. The entrance vestibule with cloakroom leads to the central hallway with a separate toilet and washbasin. The spacious en-suite living and dining room features a characteristic sliding partition with built-in cupboards, allowing the two rooms to be separated as desired. Both the front and rear rooms have a wood-burning fireplace. French doors at the rear provide access to the back garden, the front garden can be accessed directly from the living room at the front of the property.
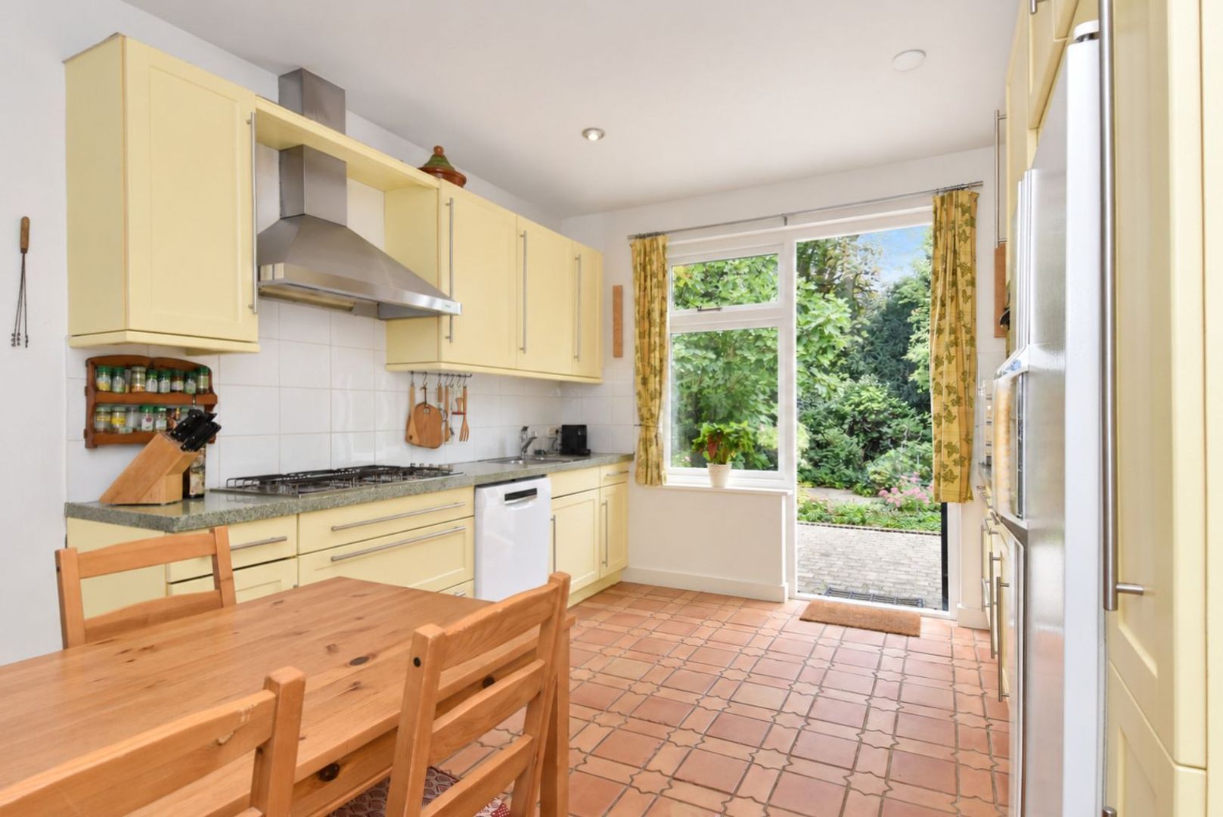
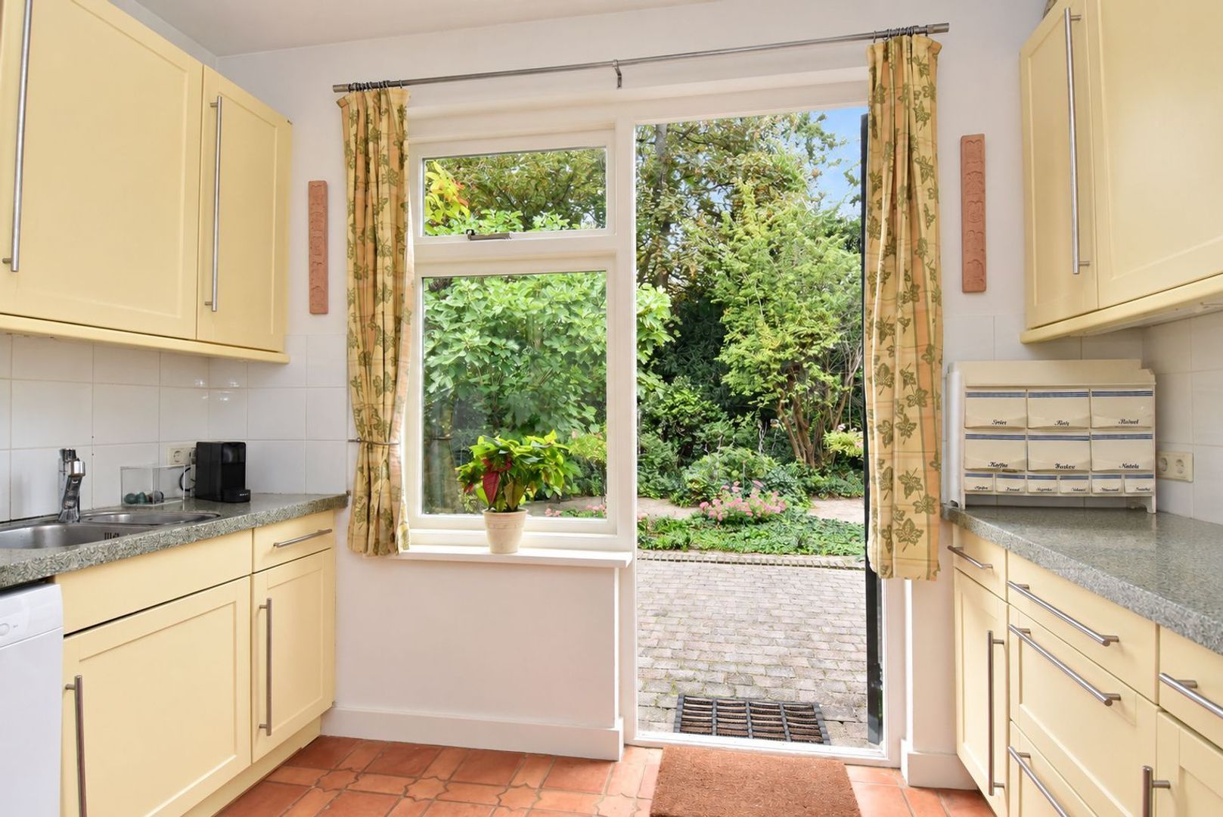
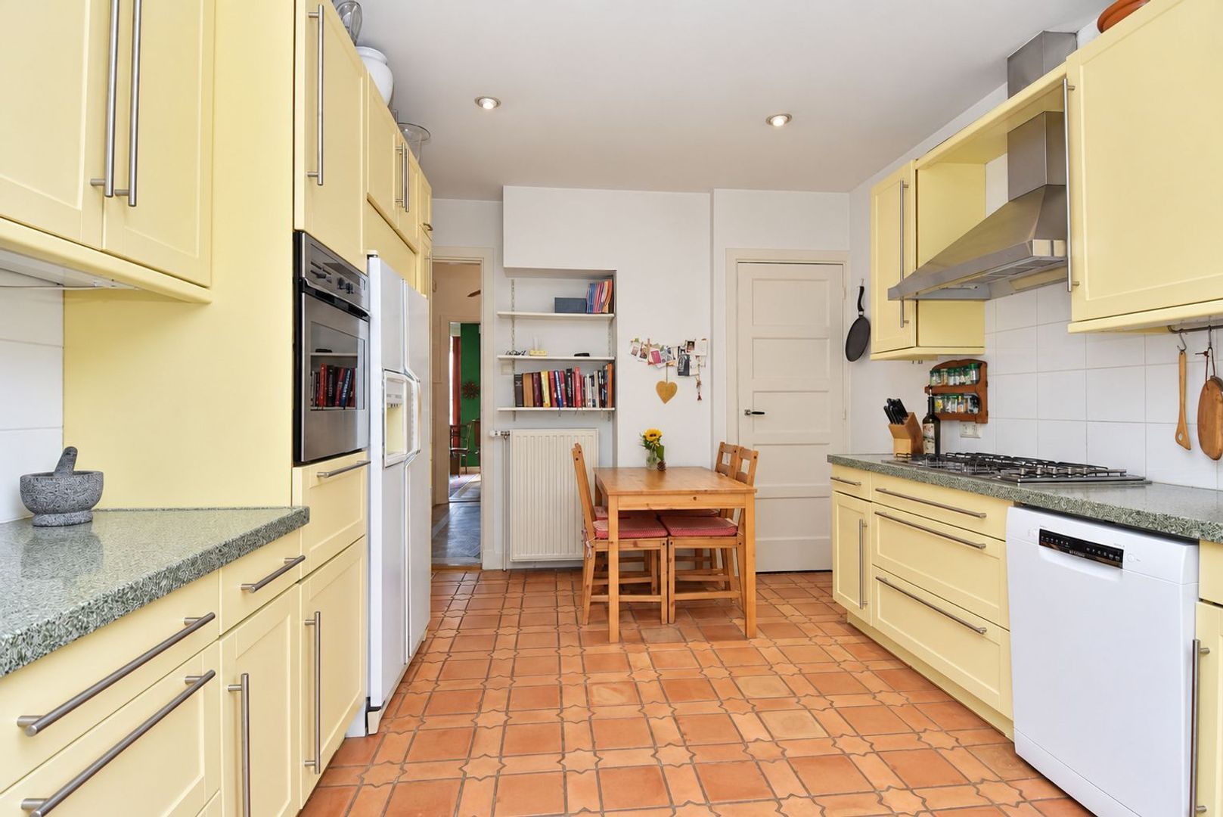
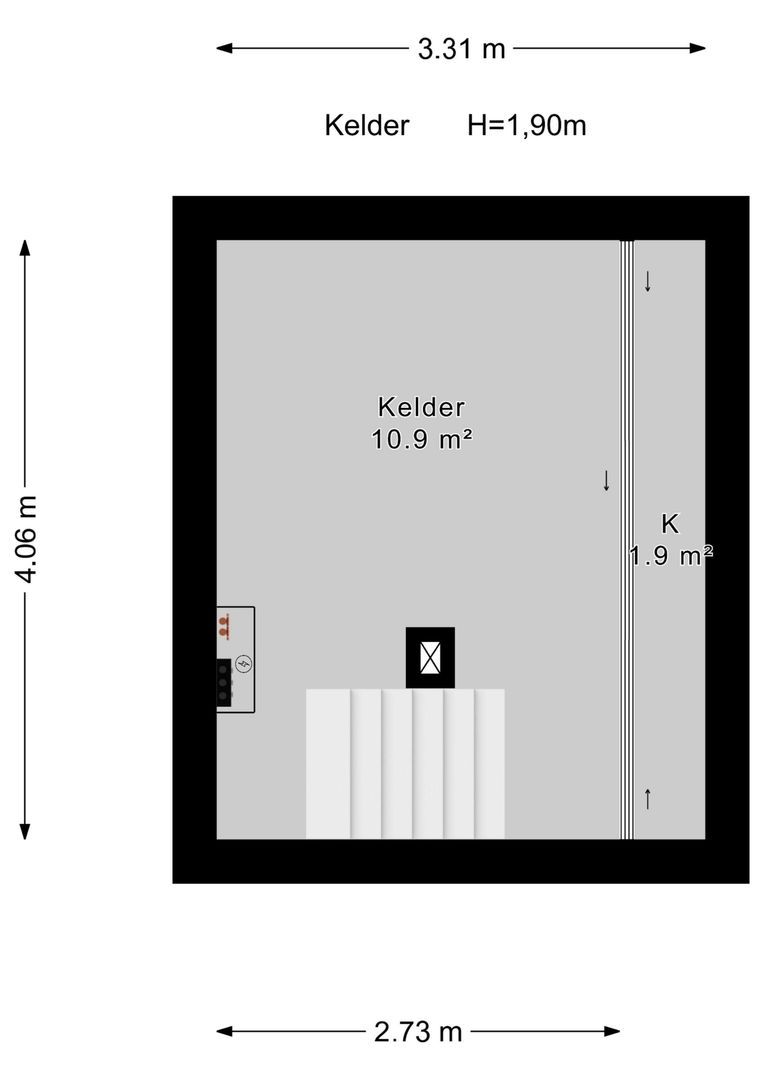
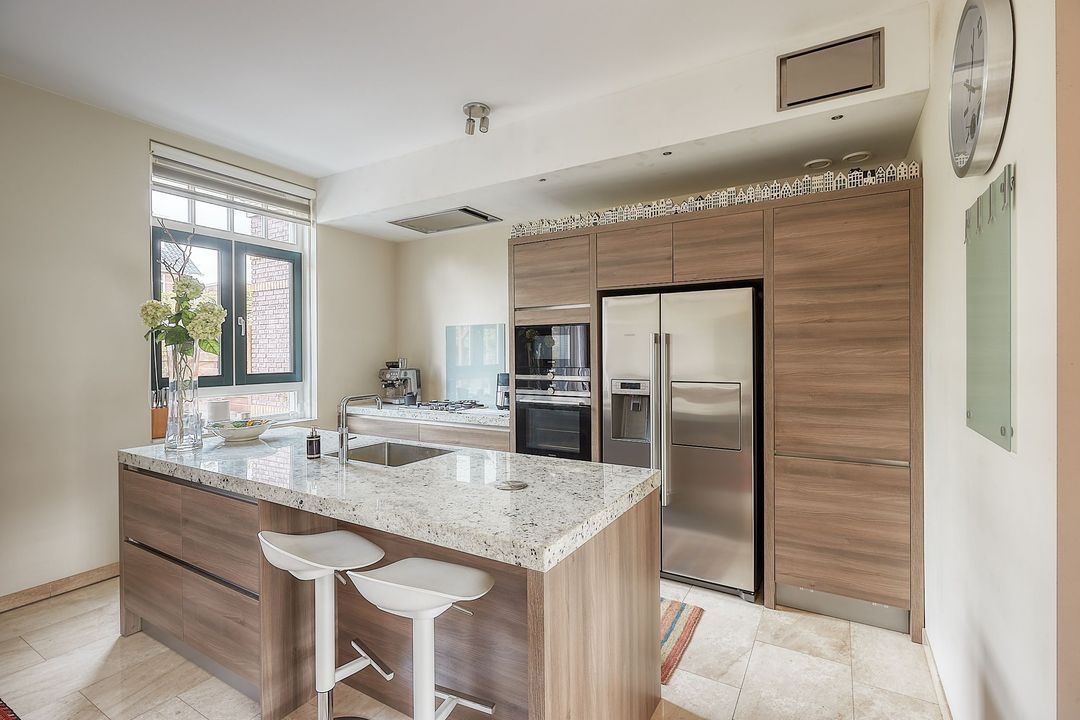
The spacious separate kitchen/diner is fitted with various appliances and also provides access to the garden. The cellar can be accessed from the kitchen and offers additional storage space.
First floor
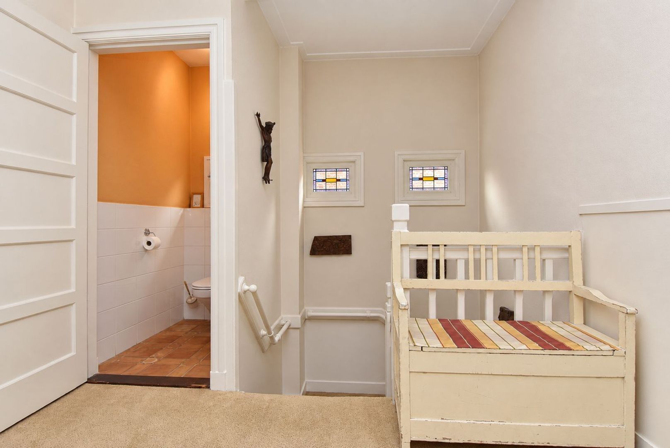
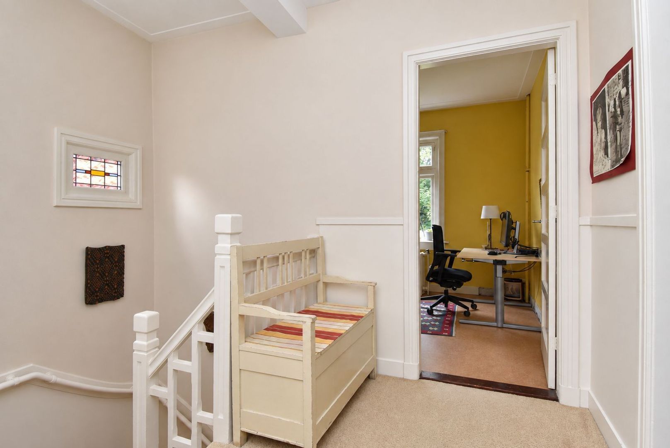
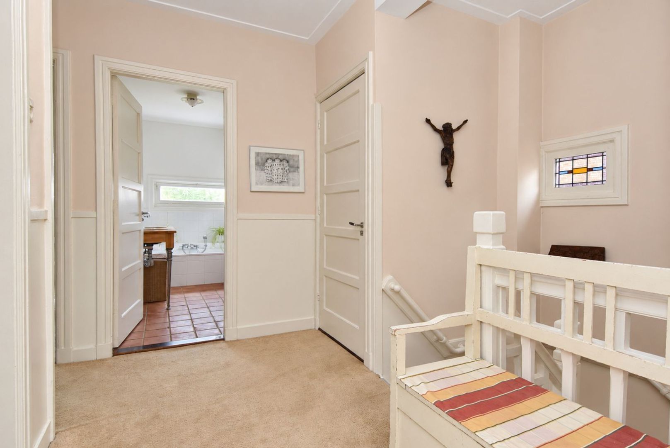
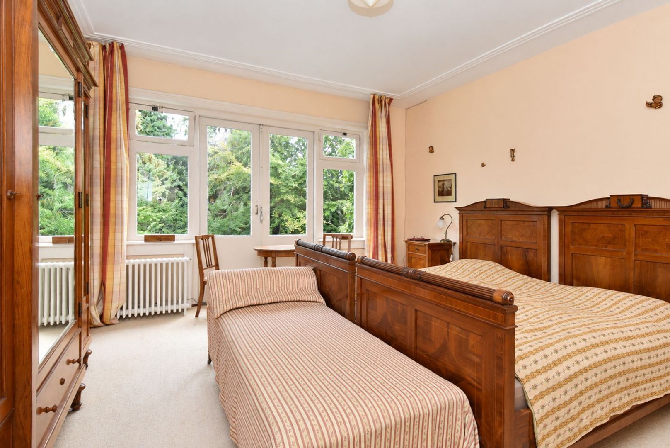
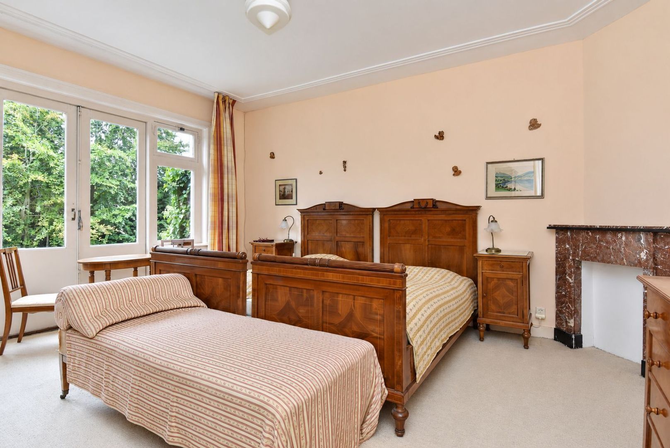
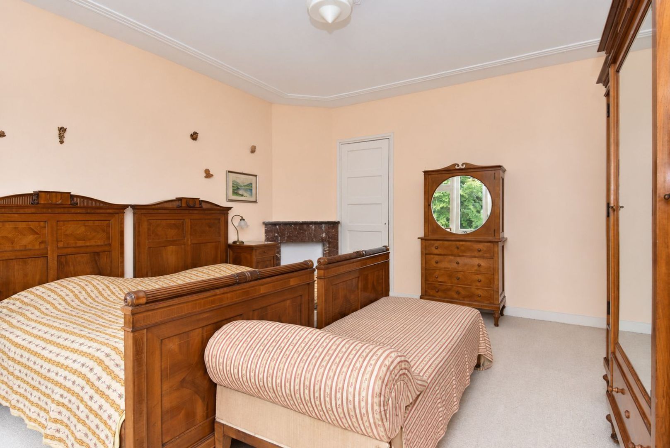
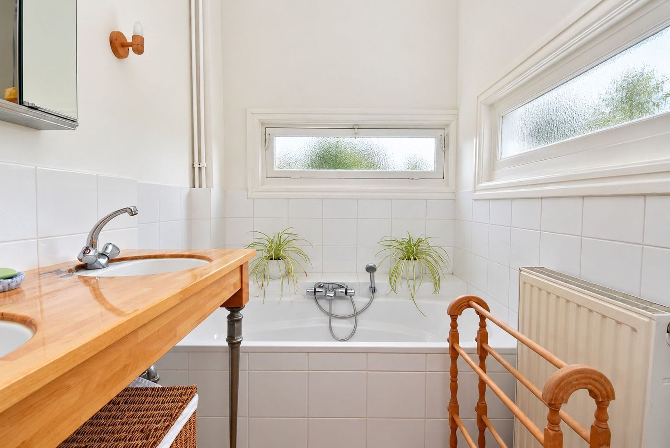
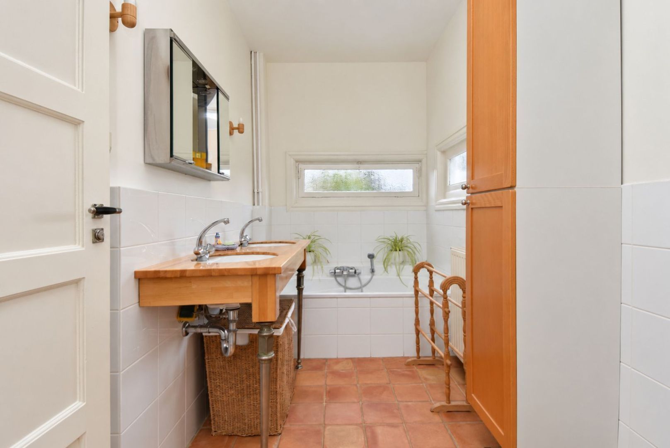
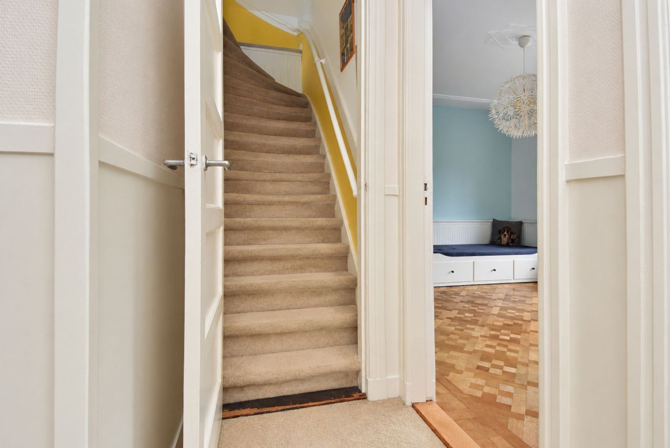
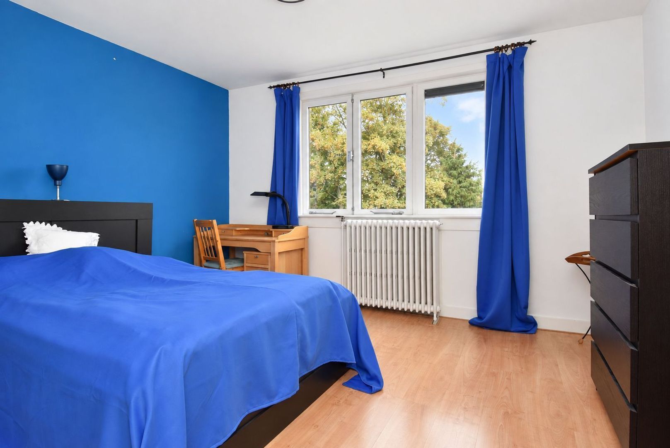
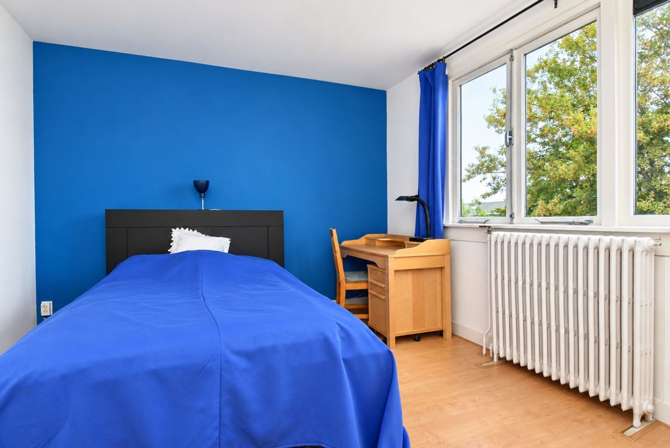
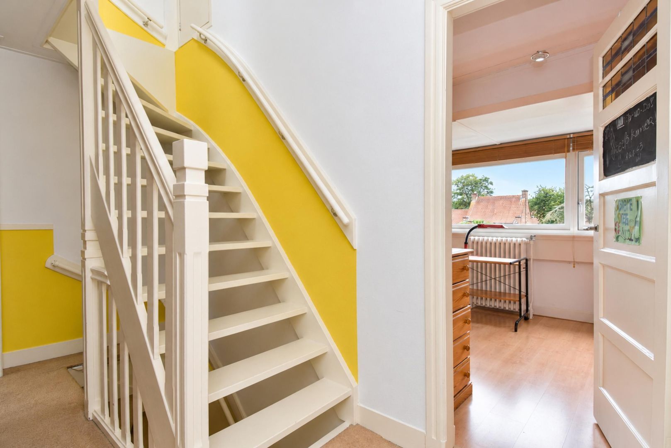
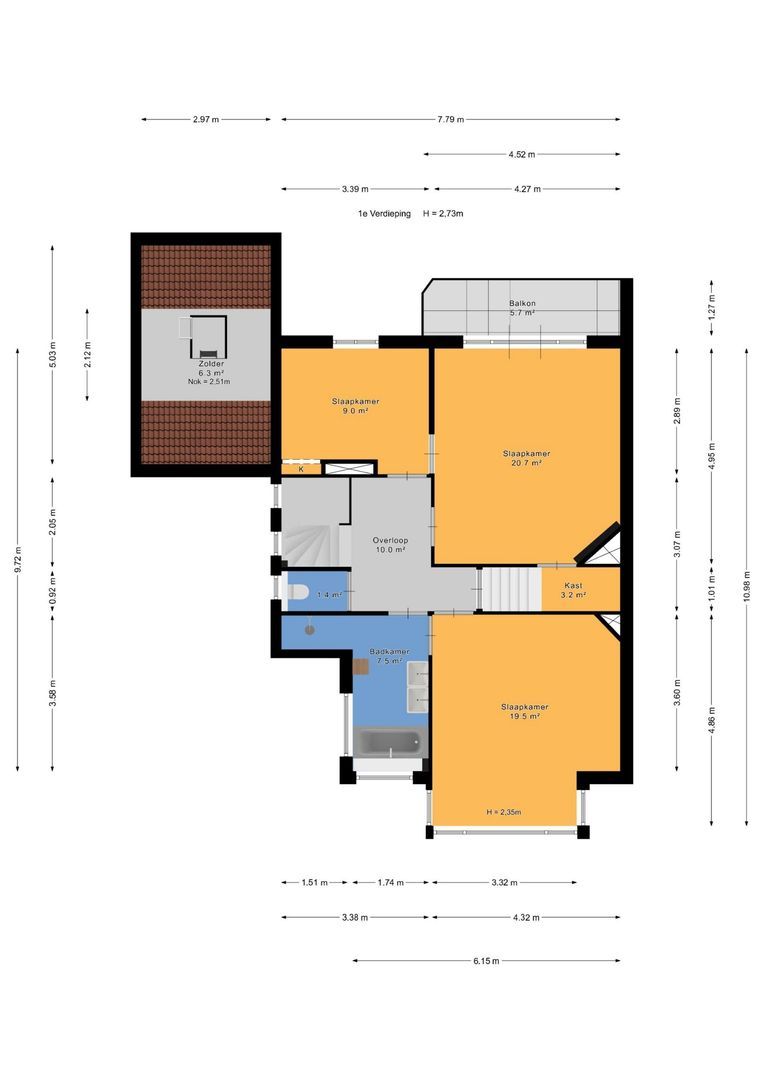
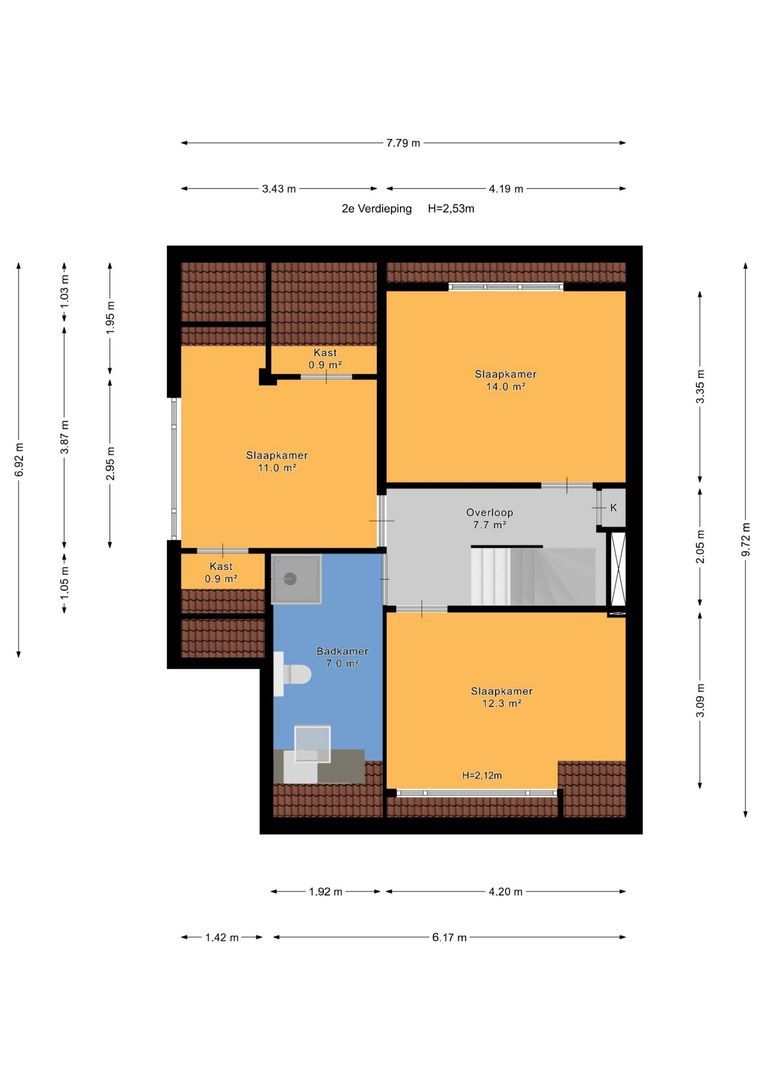
The characteristic staircase with landing leads to the first floor. The various rooms are accessed from the spacious landing. At the rear is the generous master bedroom with balcony, next to a second bedroom. At the front is an exceptionally spacious third bedroom. The bathroom can be accessed both from the landing and from the large front bedroom and is fitted with a bathtub, separate shower and double washbasin. There is also a separate toilet on the landing. Beautiful characteristic stained-glass details have also been preserved on this floor.
Second floor
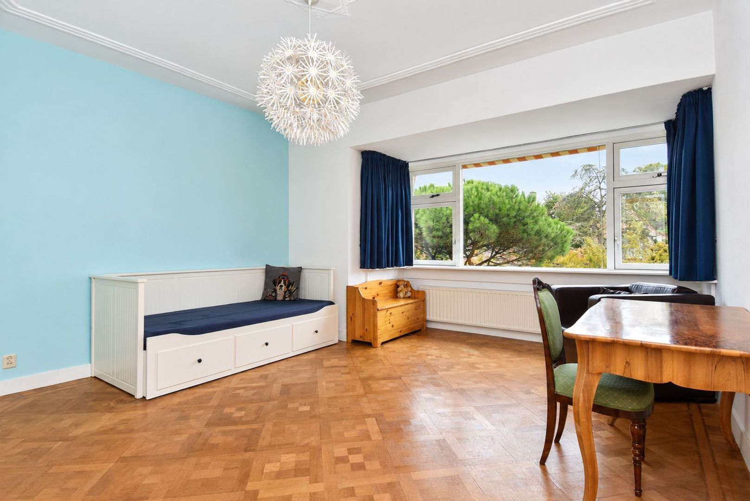
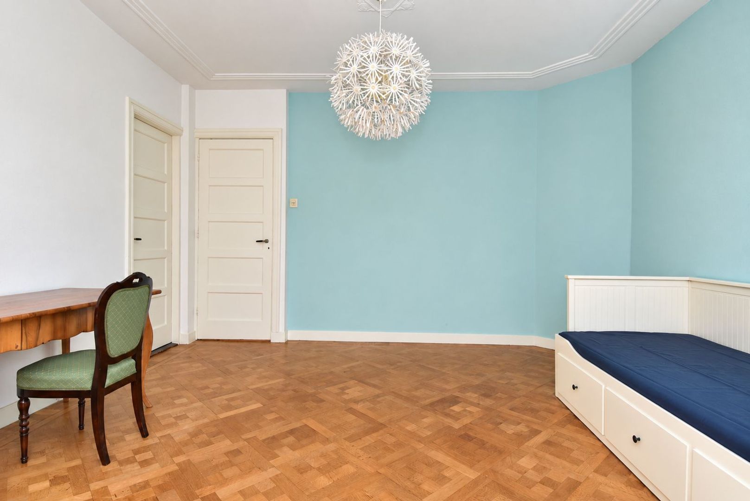
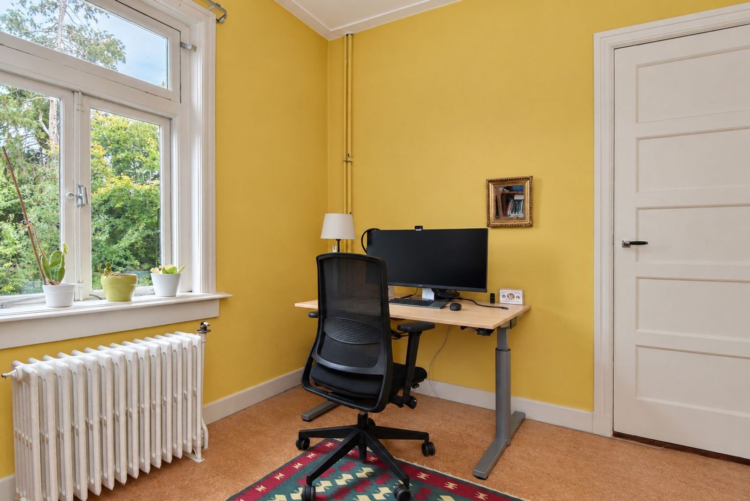
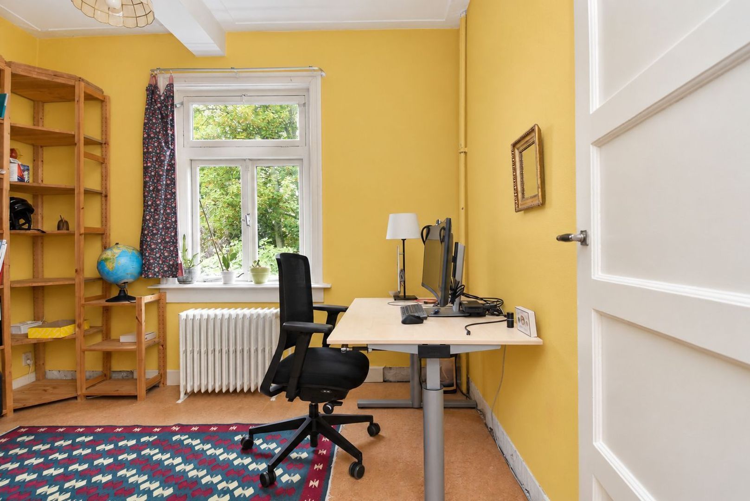
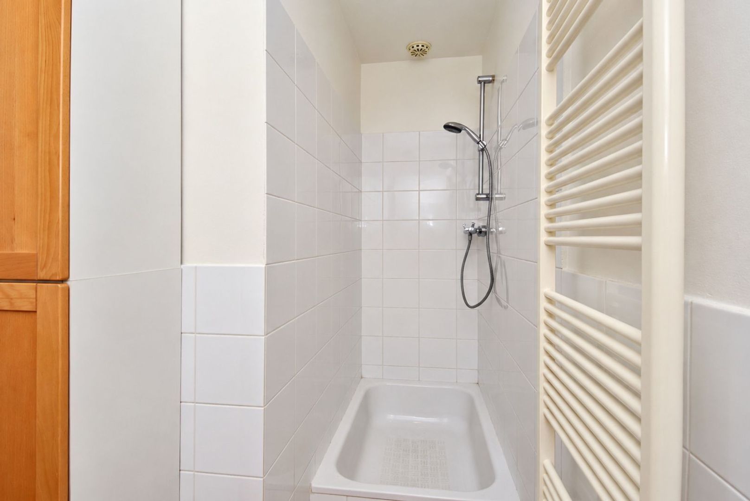
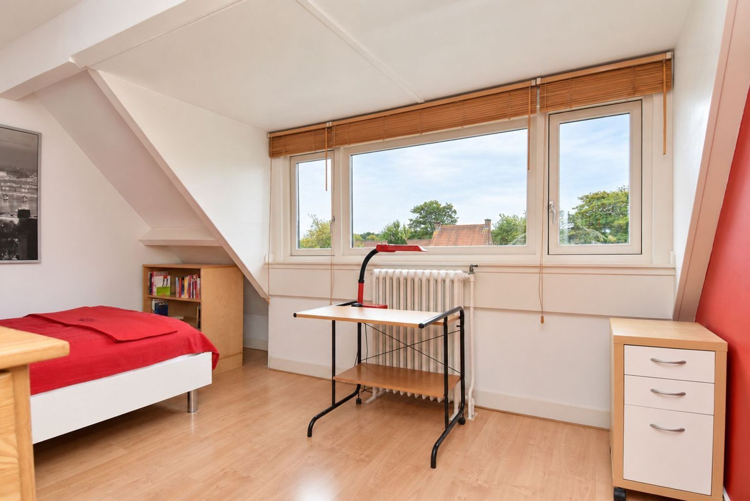
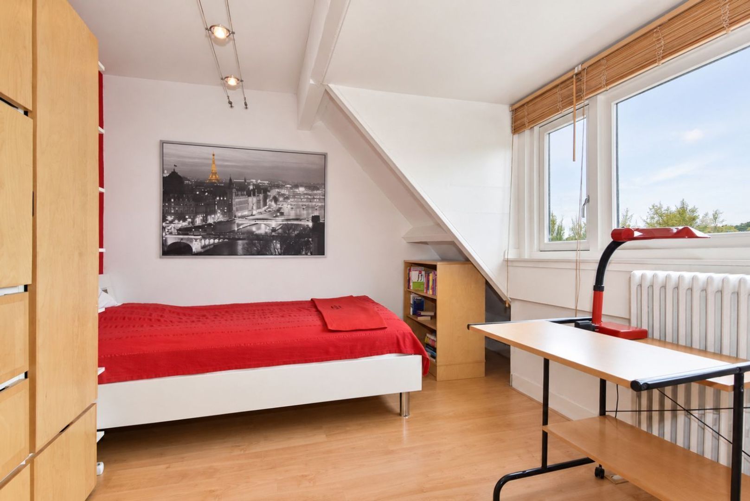
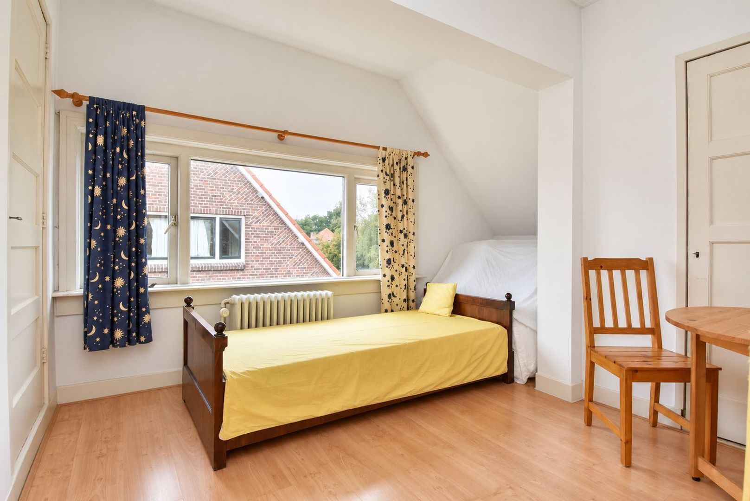
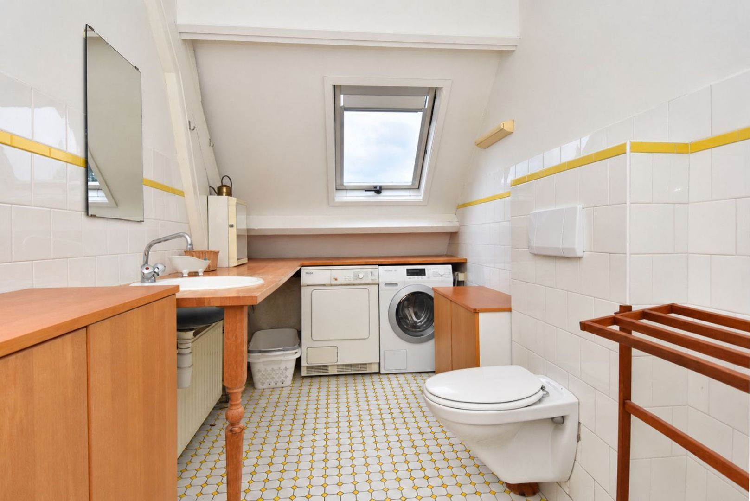
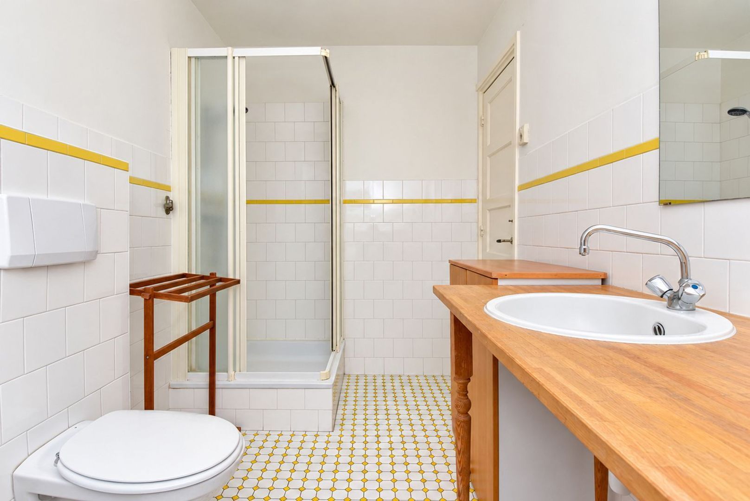
The second floor also offers a surprising amount of space. There is a bedroom at the rear and a generously sized bedroom at the front. The additional side room offers flexible use and is ideal as a bedroom, home office or hobby room. The bathroom is fitted with a shower, toilet and connections for a washing machine and dryer, completing this floor.
Top floor
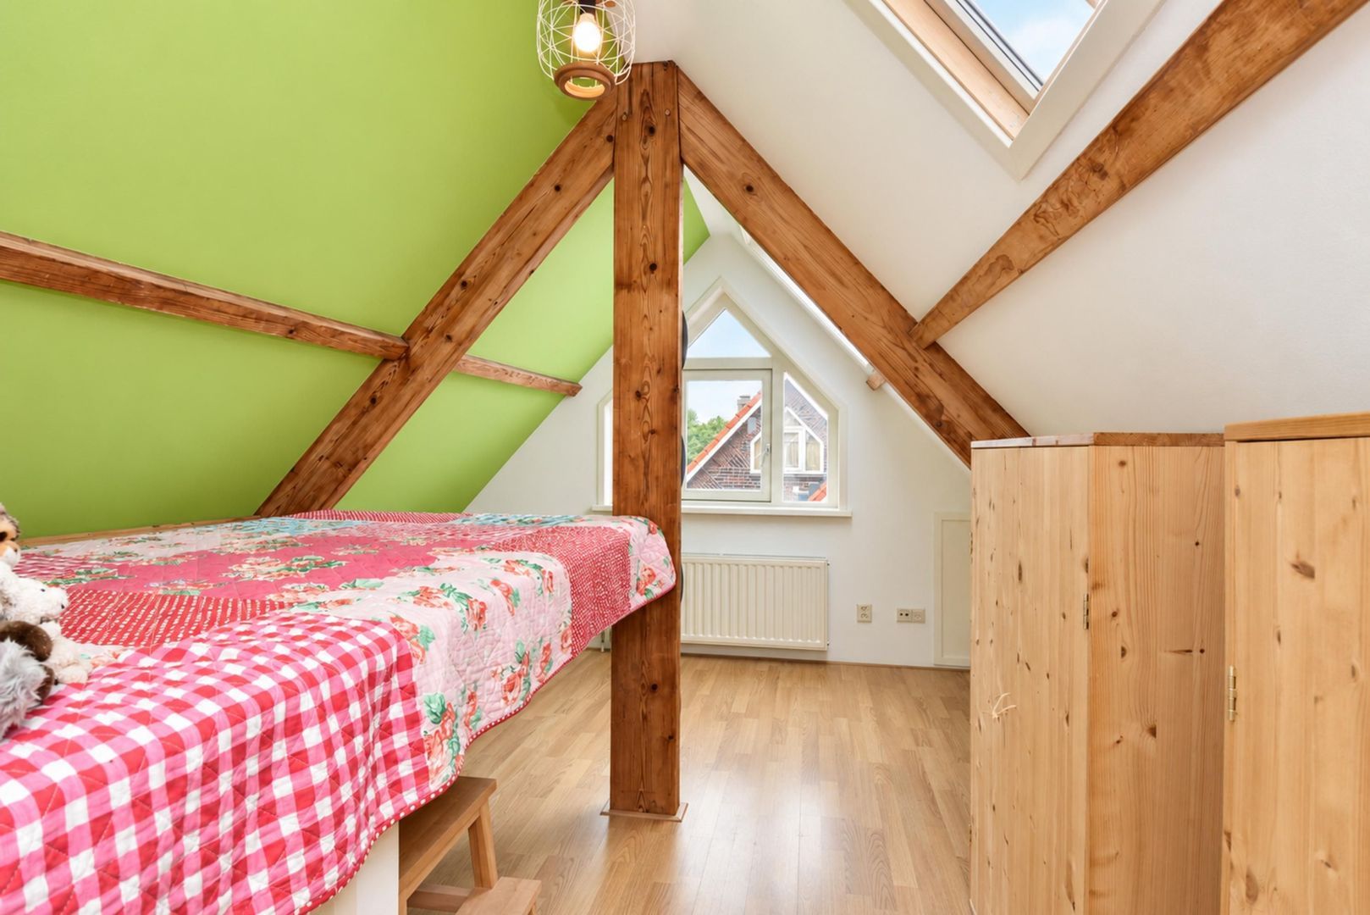
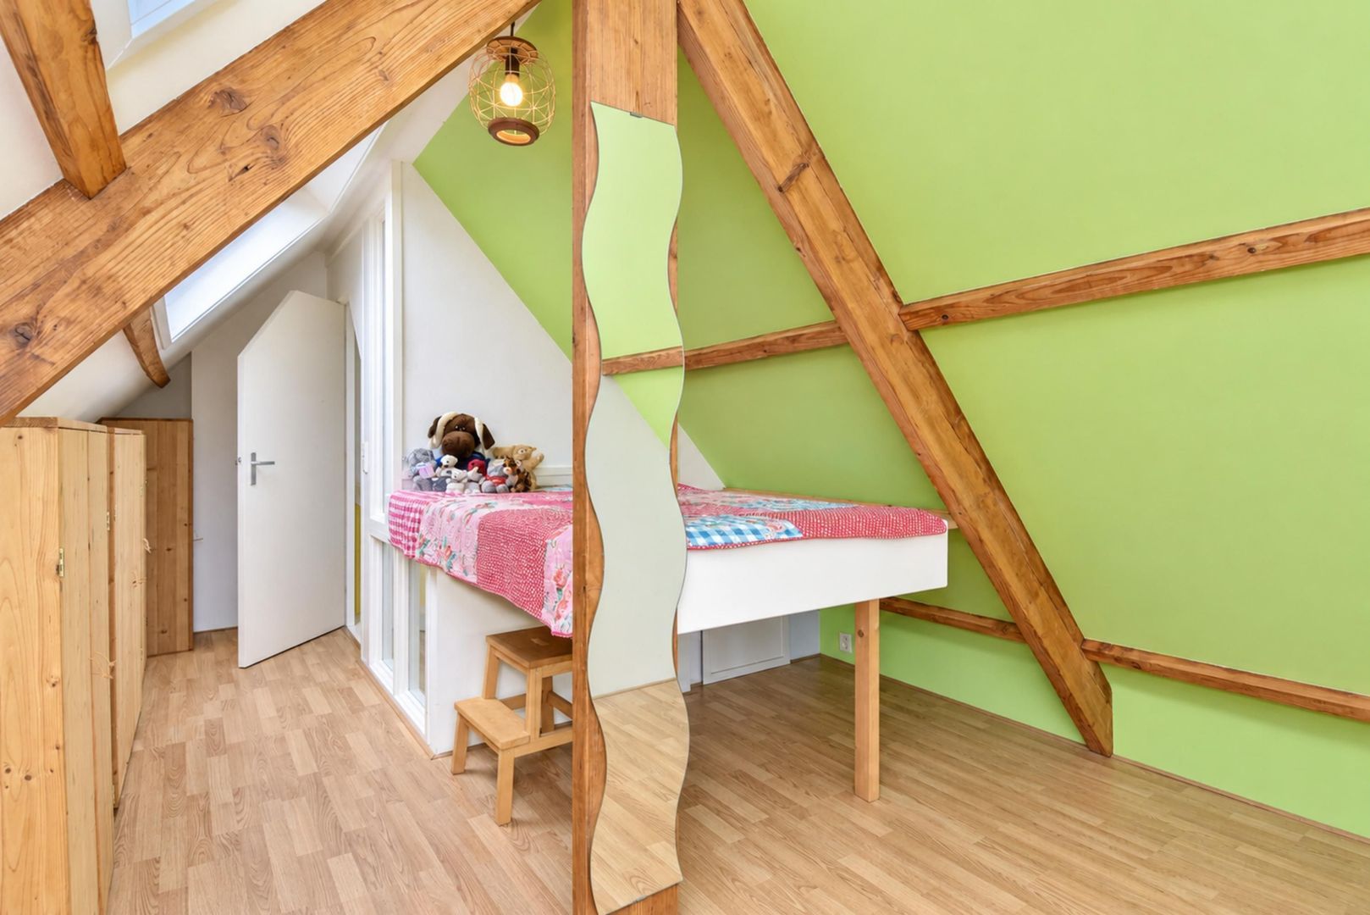
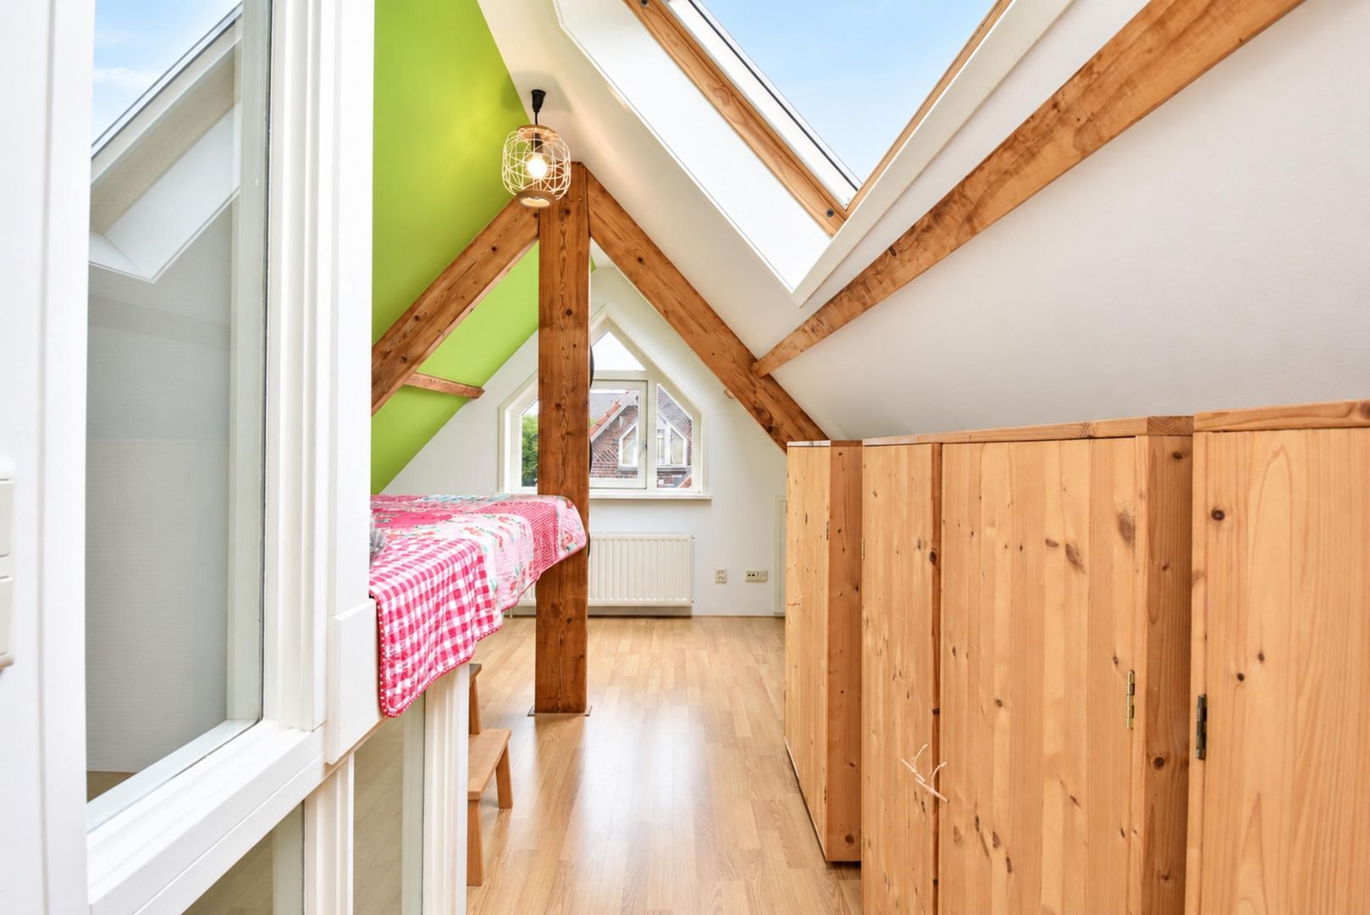
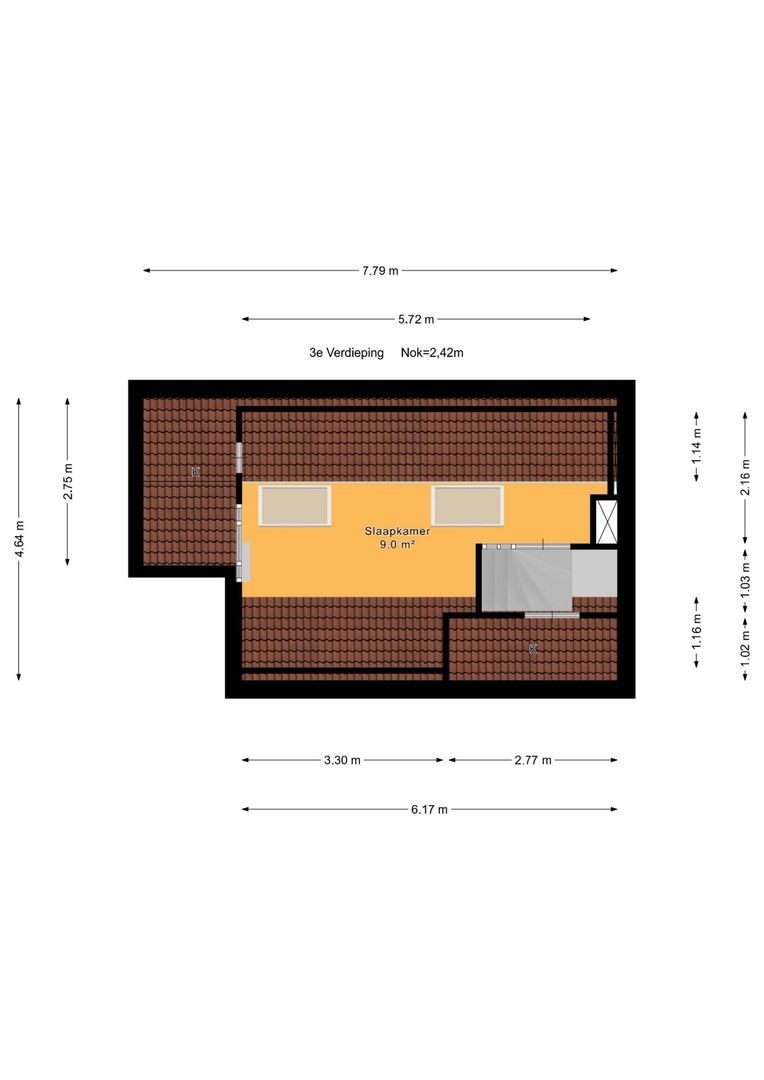
Stairs lead to the top floor, which offers an attractive and versatile space suitable as a bedroom, study or hobby room, with a practical wall of built-in cupboards.
OUTDOOR SPACE & GARDENS
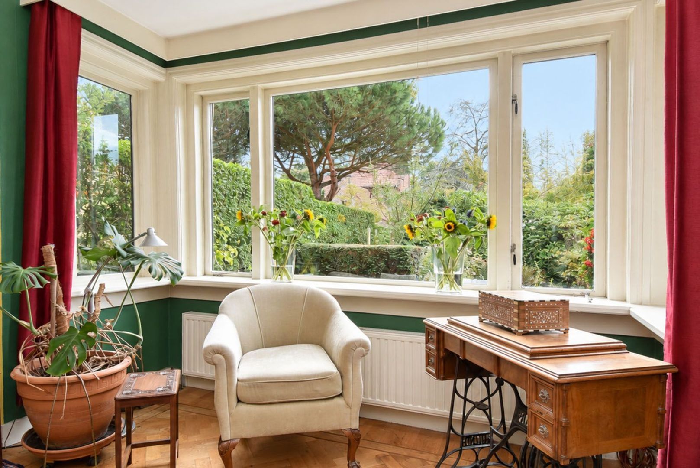
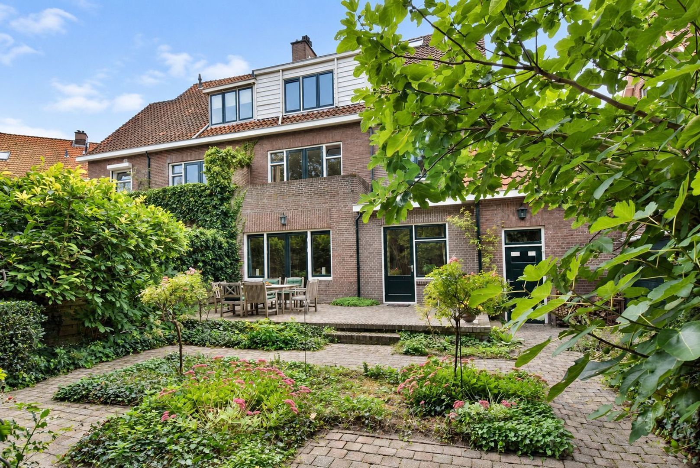
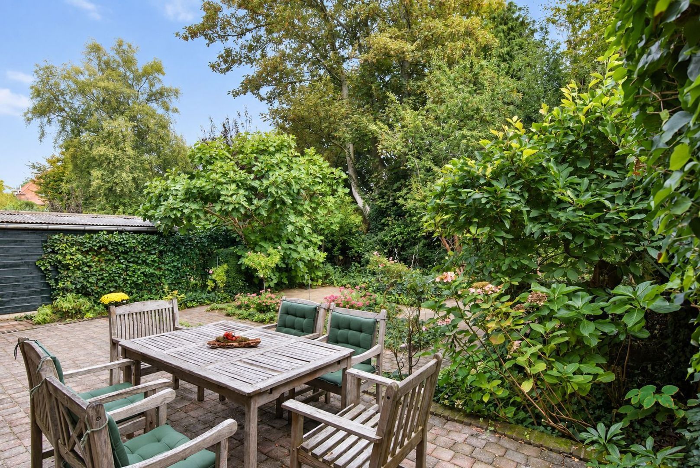
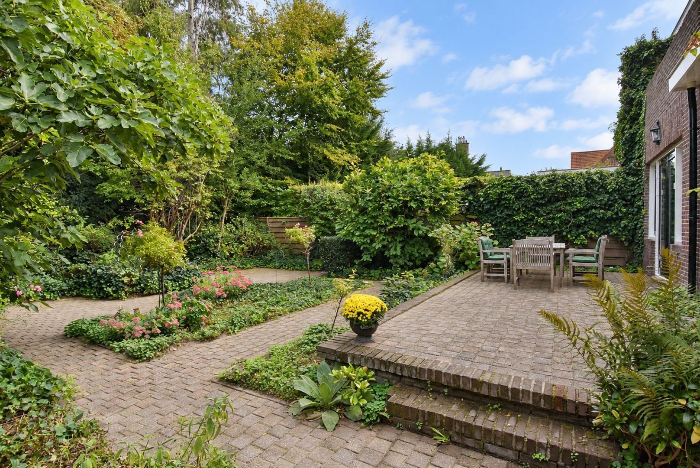
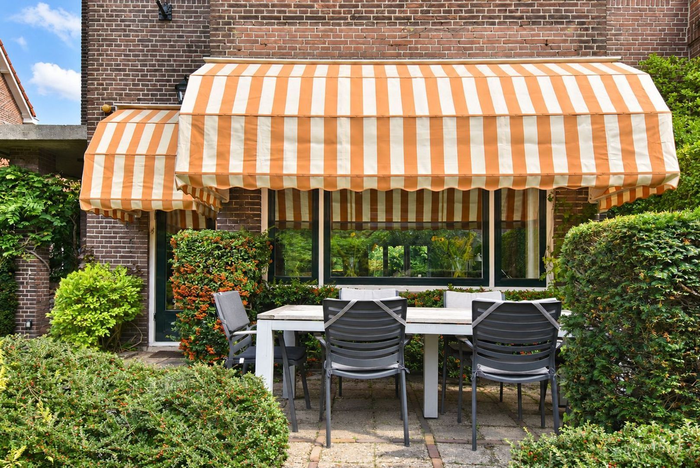
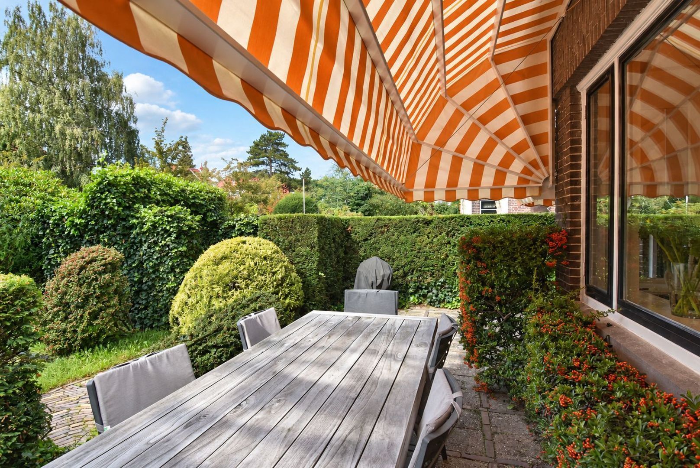
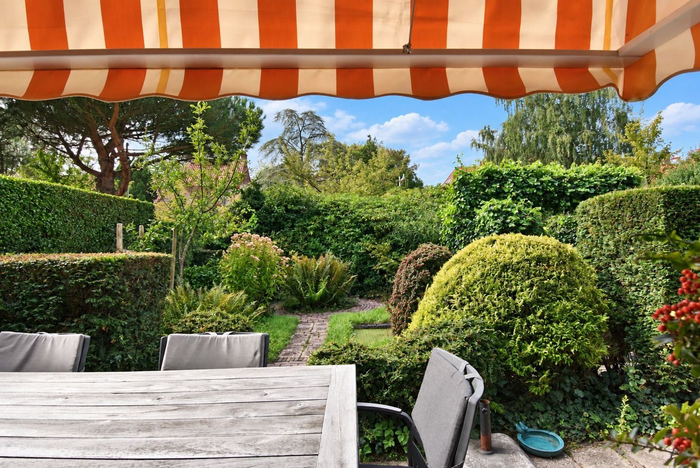
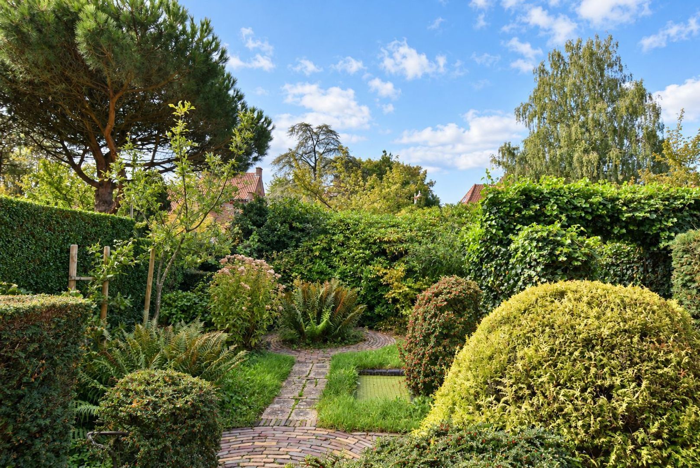
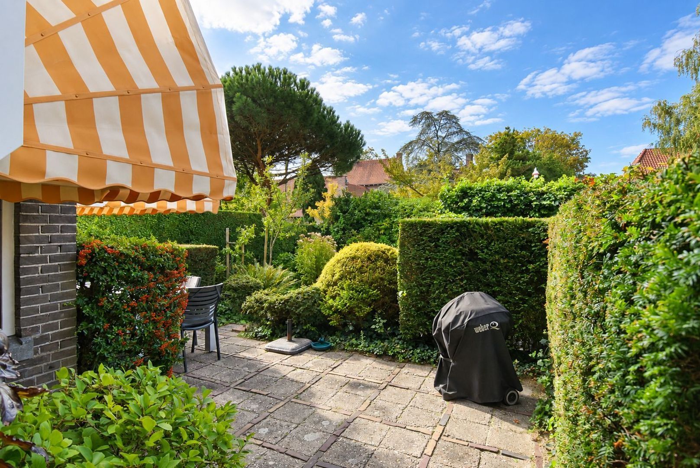
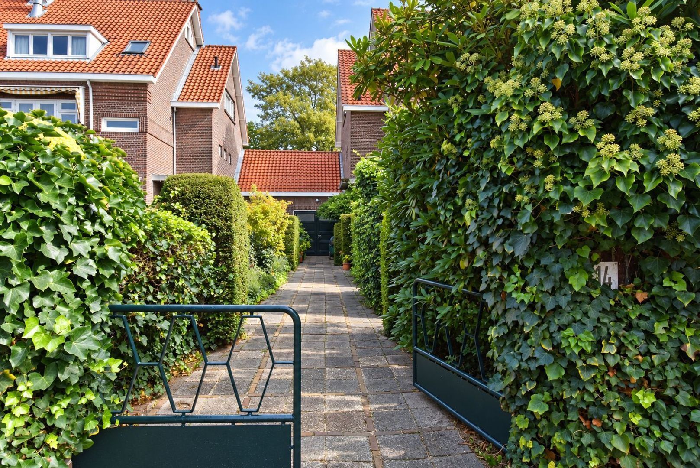
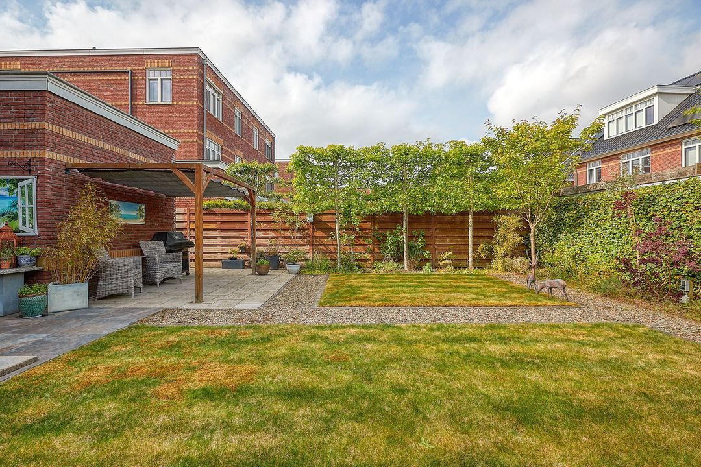
One of the major advantages of this property is the generous garden space. The fully enclosed rear garden faces north-east and offers plenty of opportunity to enjoy the green surroundings in peace and privacy. At the front of the property is a spacious south-west-facing garden, an ideal place to enjoy the afternoon and evening sun. The surrounding greenery provides a high degree of privacy.
GARAGE
The attached brick-built garage can be accessed from both the front and rear gardens and is equipped with electricity and a storage loft. The central heating boiler is located in the loft.
The private driveway provides parking space for several cars.
INSULATION AND HEATING
The property currently has an energy label D. The central heating combi boiler dates from 2024. The property is partially fitted with double glazing. The roof has been insulated from the inside.
PARKING
The property is currently located in an area where no parking permit is required.
HIGHLIGHTS
- Living area: 231.90 m² (in accordance with NEN 2580)
- Volume: 978.90 m³ (in accordance with NEN 2580)
- Perpetual ground lease, fully bought out
- Energy label D
- Building survey report available
- En-suite living and dining room
- Separate kitchen/diner
- 7 bedrooms
- 3 toilets
- 2 bathrooms
- Cellar
- Generous front and rear gardens
- Alarm system installed
- Private driveway
- Attached garage
- Excellent and exceptionally quiet location
- Age clause applicable
- Asbestos and lead clause applicable
- Asking price: € 1.275.000, costs payable by the buyer
- Availability by mutual agreement
- All documents relating to this property are available upon request from our office
DISCLAIMER
The information contained in this presentation has been compiled with due care. However, we cannot guarantee the completeness, accuracy or current validity of the information provided, as details may be subject to change. We recommend verifying the most recent information directly with the relevant authorities or parties. We appreciate your understanding and are happy to answer any questions you may have.






 Upholstered

 232m²
232m²
 7
bedroom(s)
€ 1.275.000 k.k.
7
bedroom(s)
€ 1.275.000 k.k.

