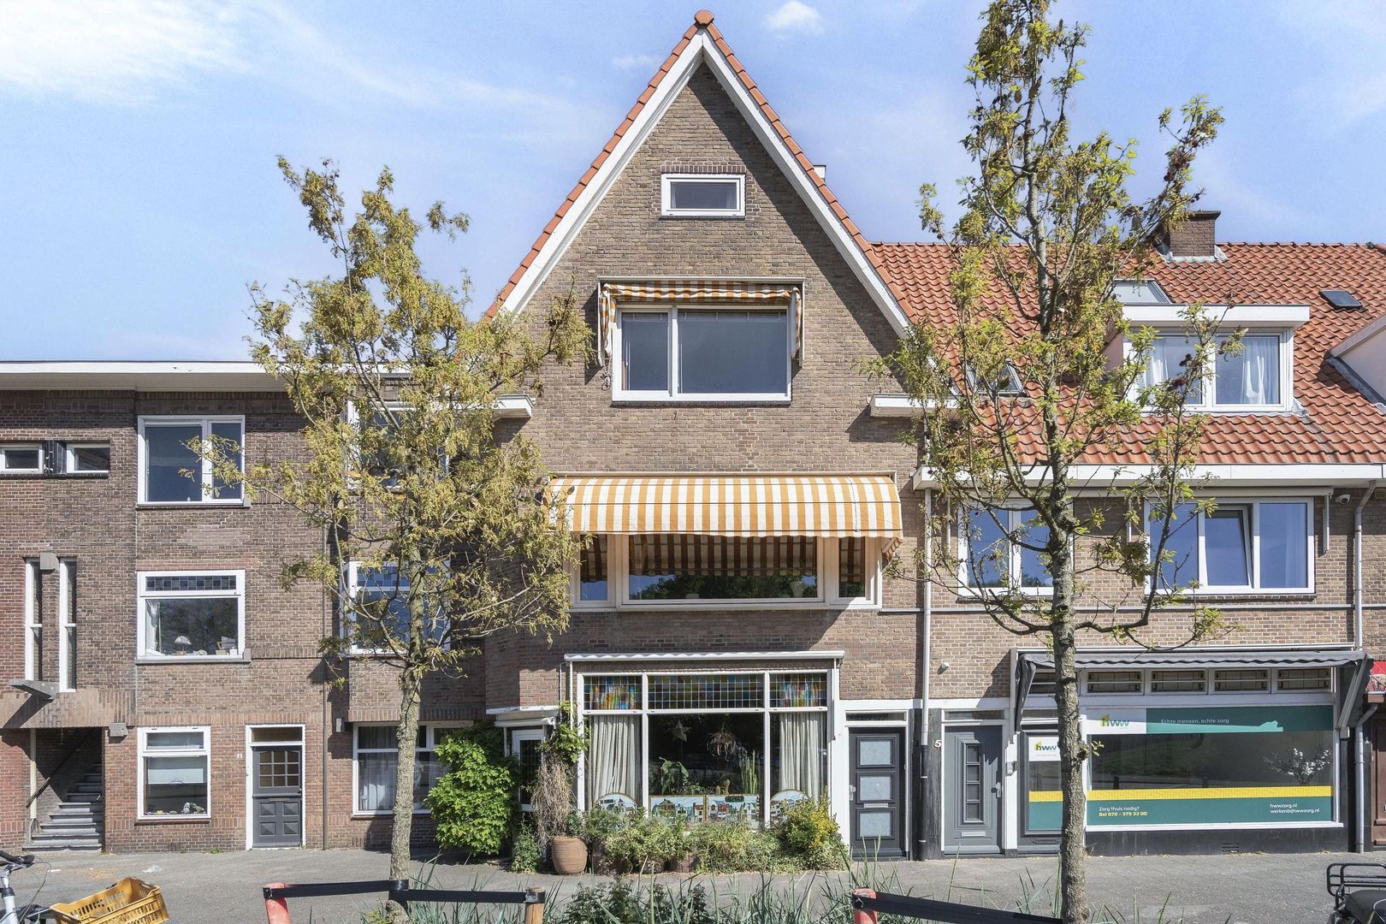
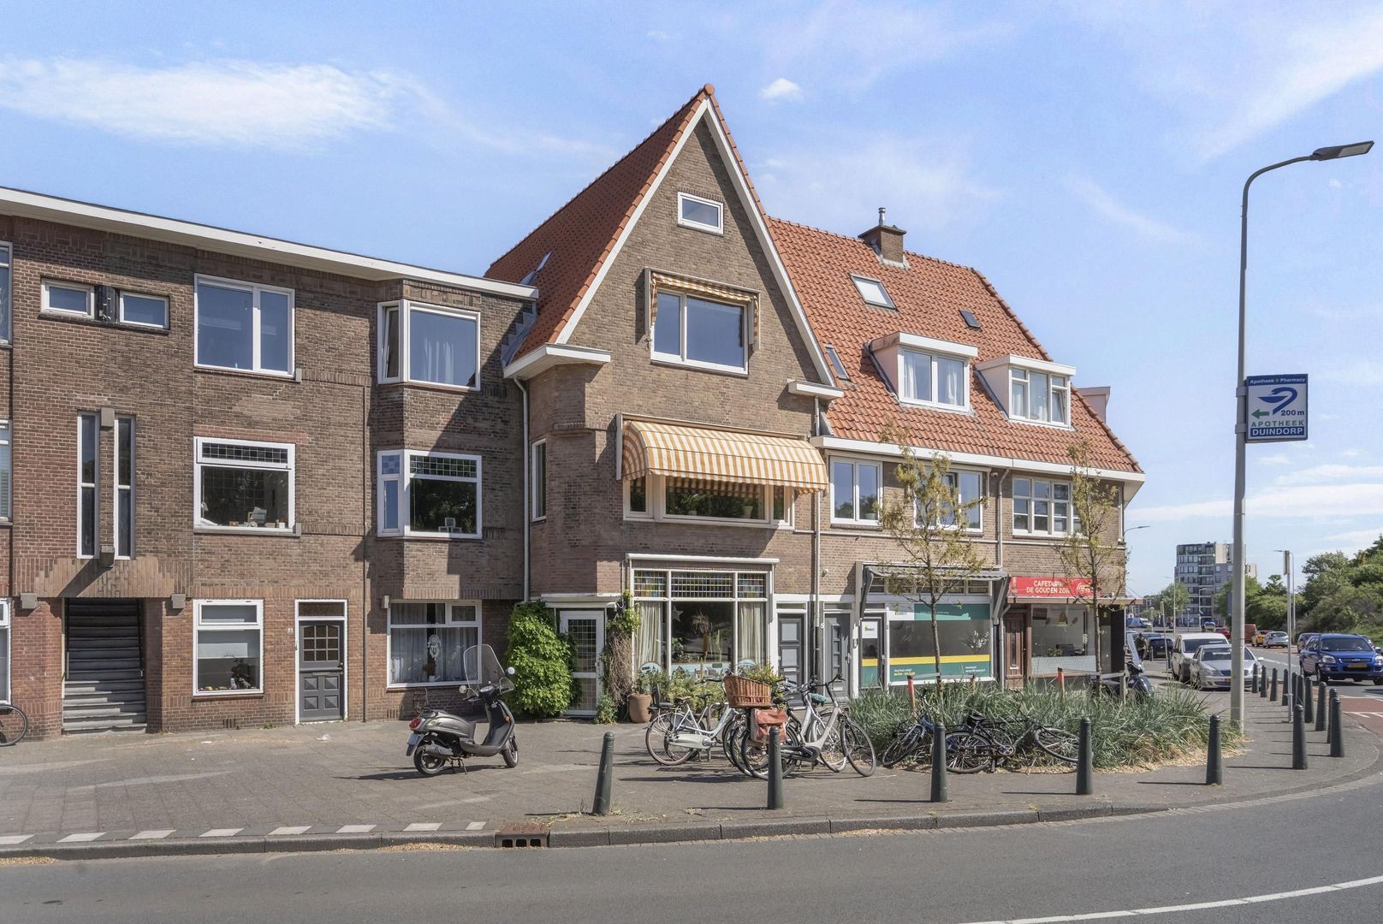
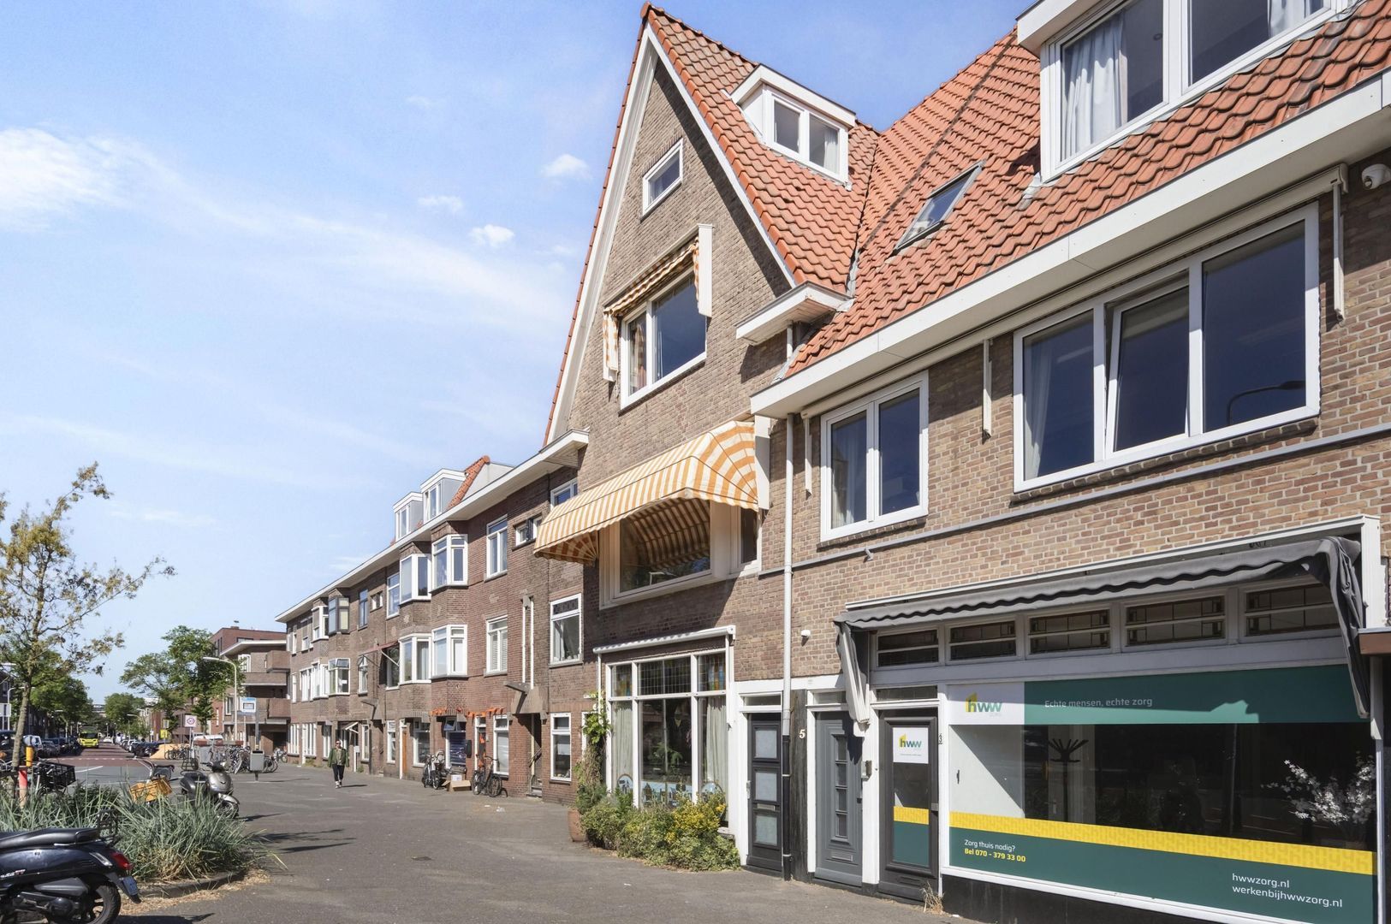
WELCOME TO TESSELSESTRAAT 7 – SURPRISINGLY SPACIOUS LIVING WITHIN WALKING DISTANCE OF THE BEACH AND DUNES!
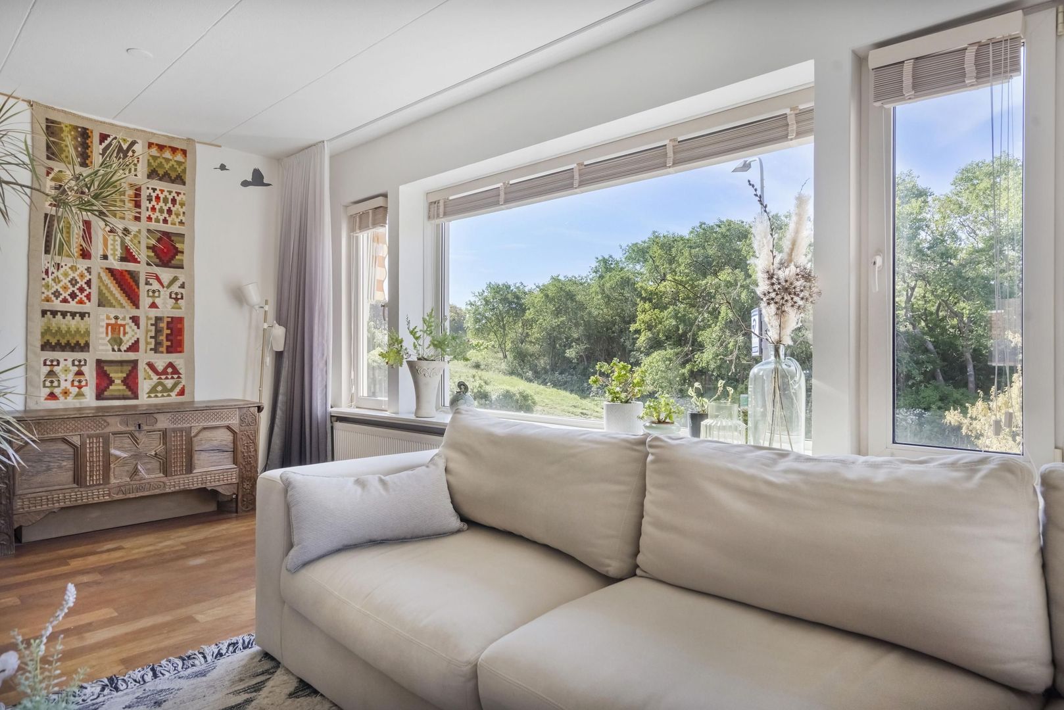
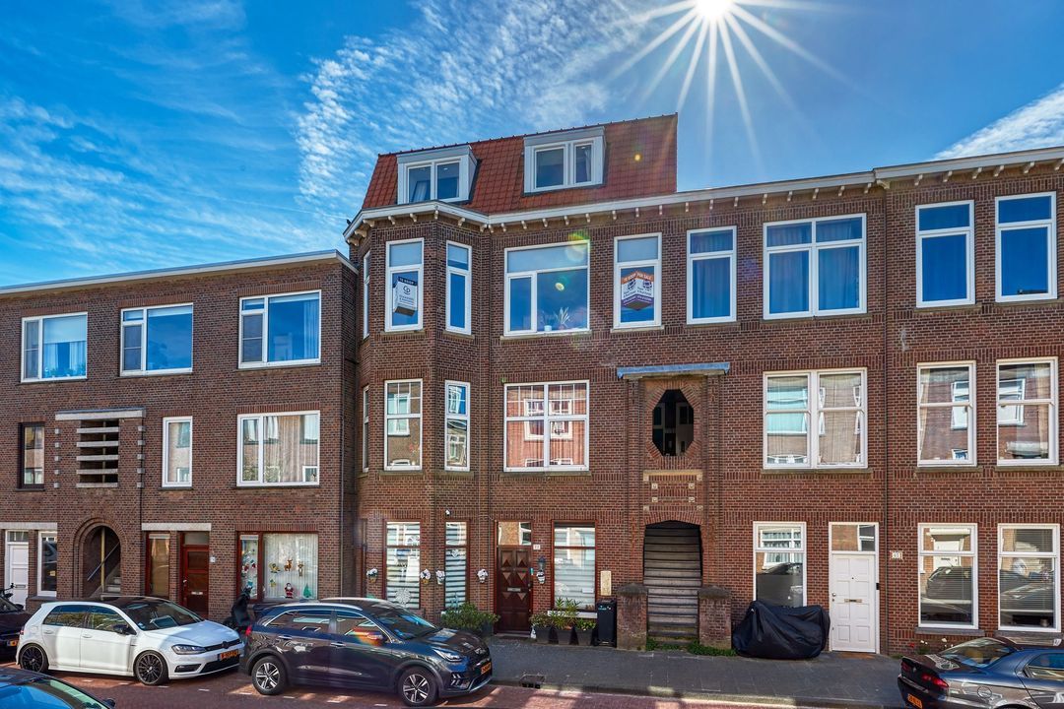
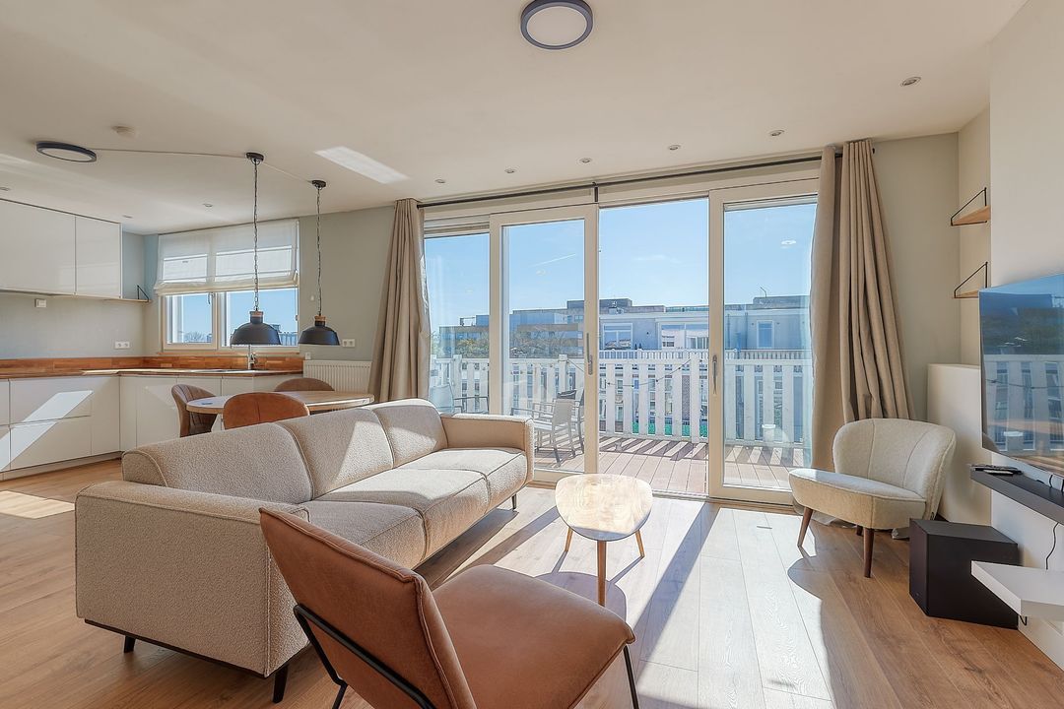
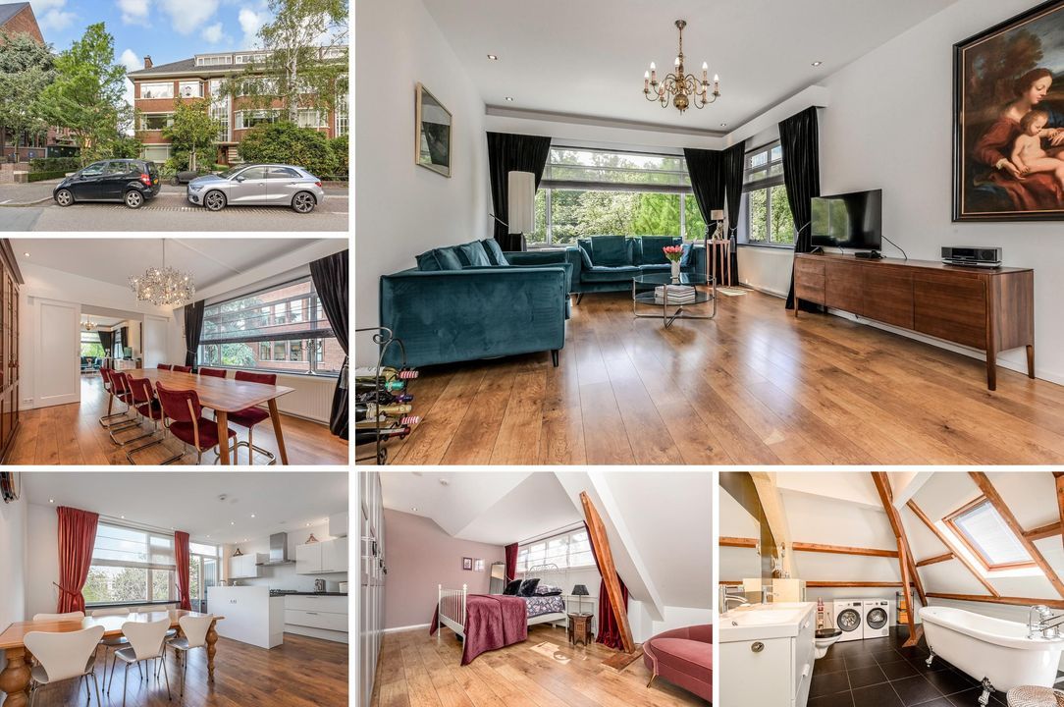
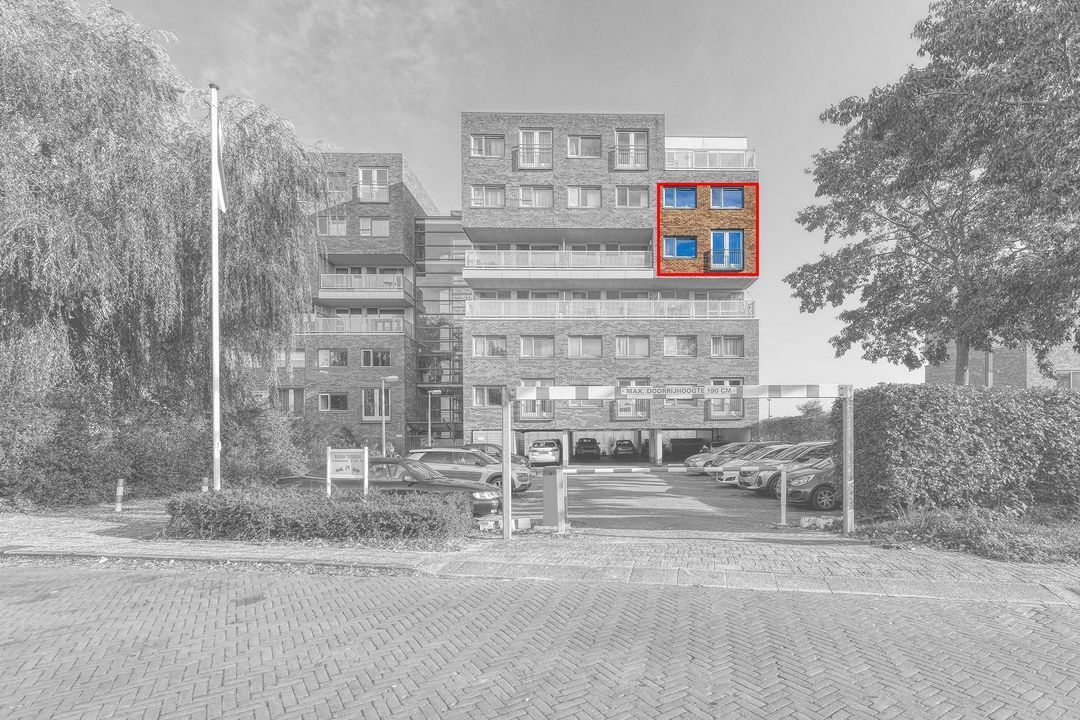
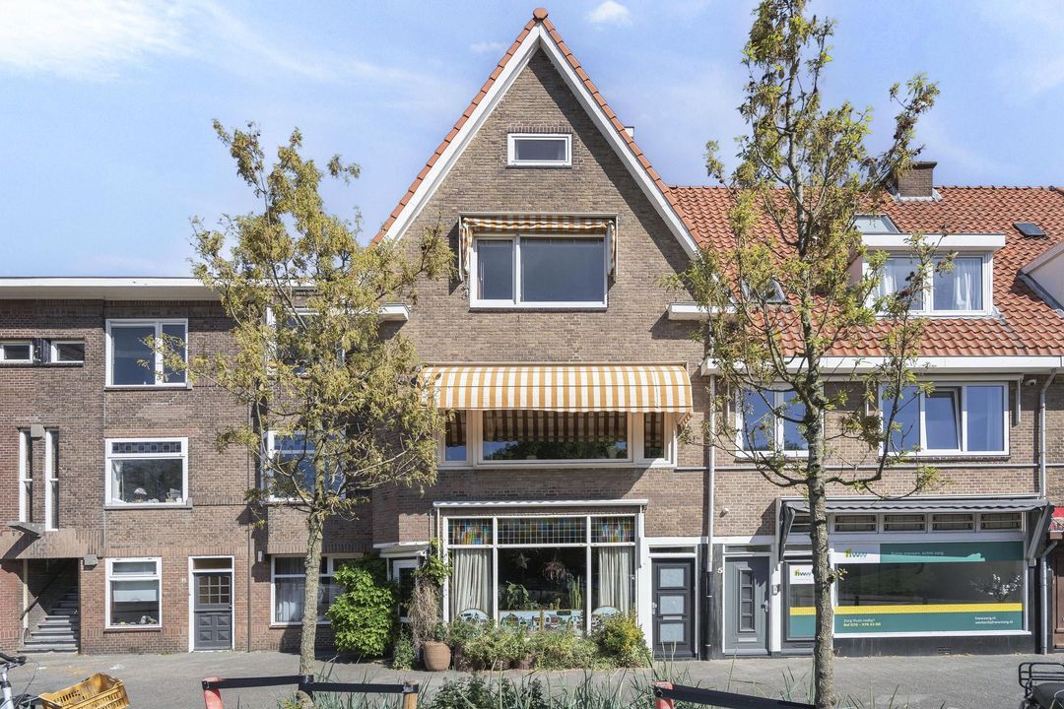
An impressive of approx. 172 m² living space, four bedrooms and endless possibilities! This surprisingly spacious and bright upper-floor apartment in Scheveningen offers plenty of room for comfortable living, working and relaxing. The generous living room with open-plan kitchen forms the heart of the home, while the spacious bedrooms and versatile attic floor with kitchenette offer numerous possibilities for the whole family. The property also features a balcony accessible from the kitchen. With the Bosjes van Poot, Westduinpark, the lively harbour and Zuiderstrand beach all within walking distance, nature, relaxation and the beach are literally just around the corner. A wonderfully spacious home in a location where city life, nature and the beach come together!
SCHEVENINGEN
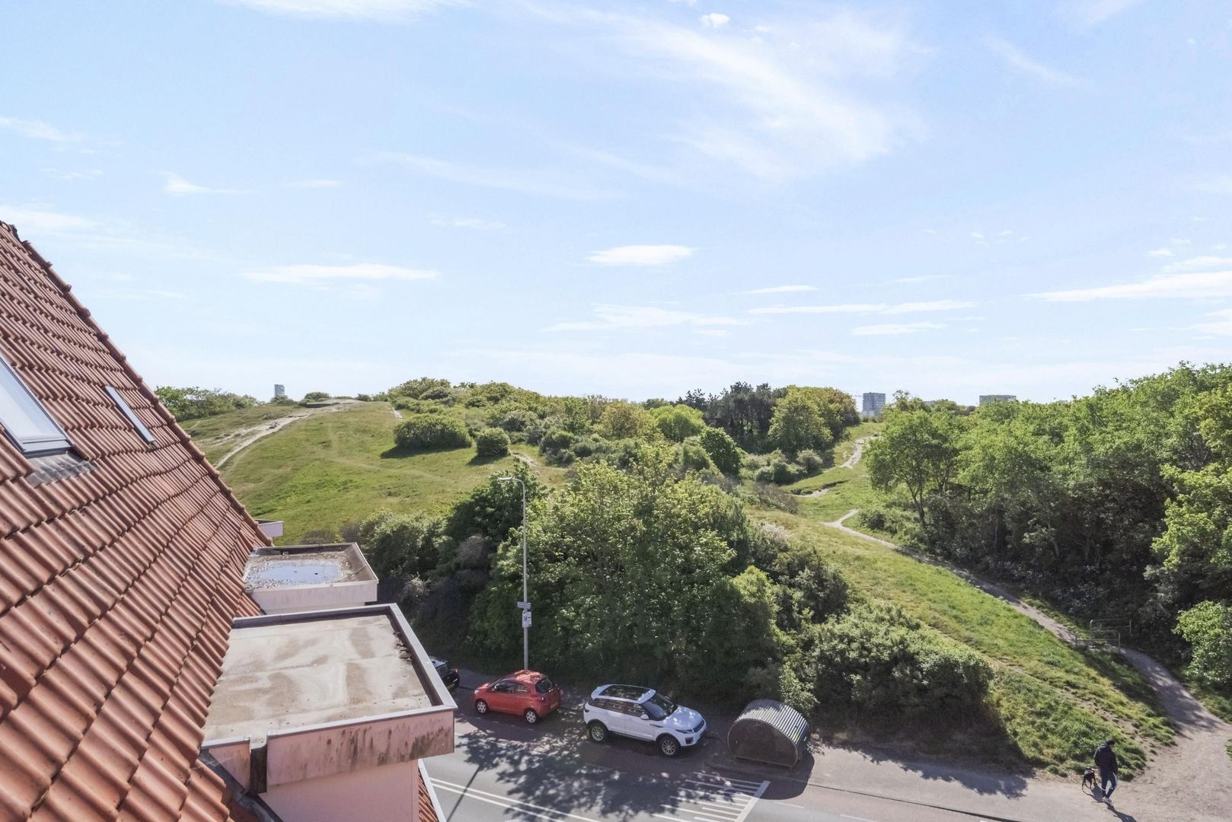
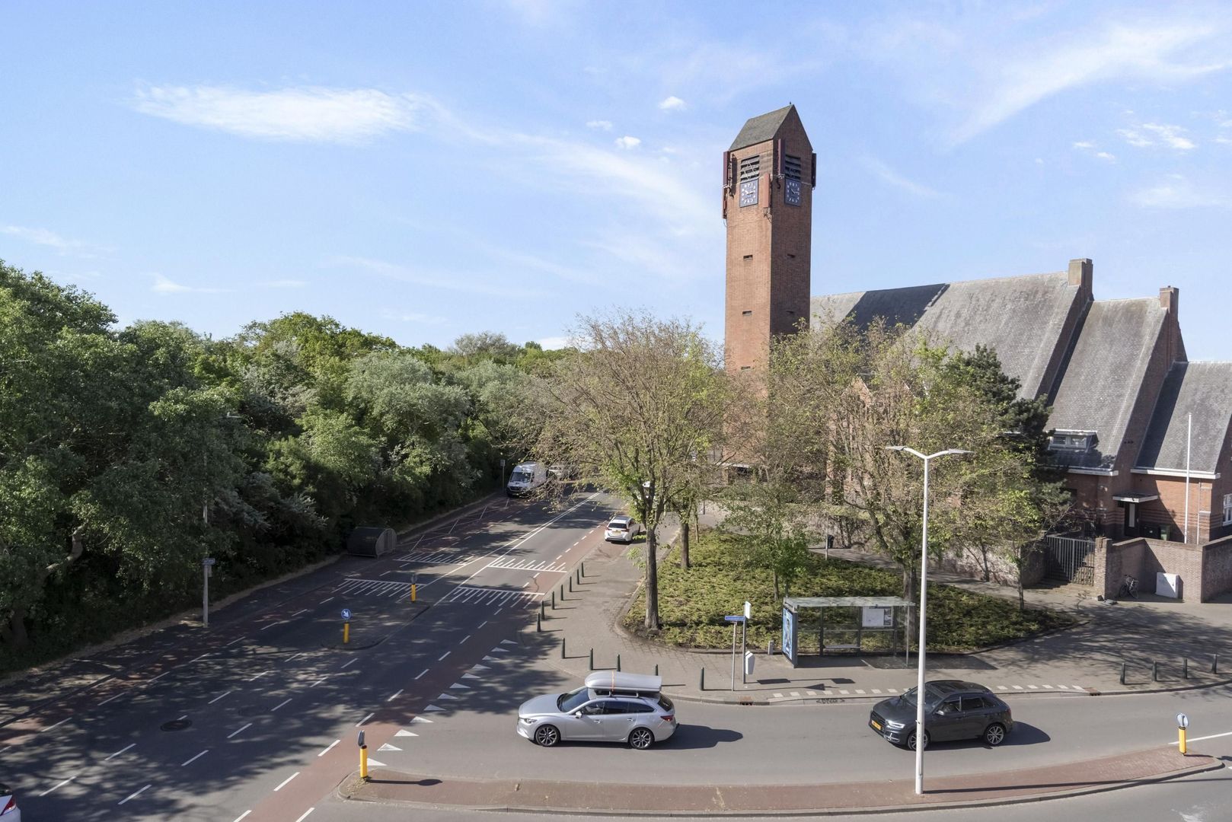
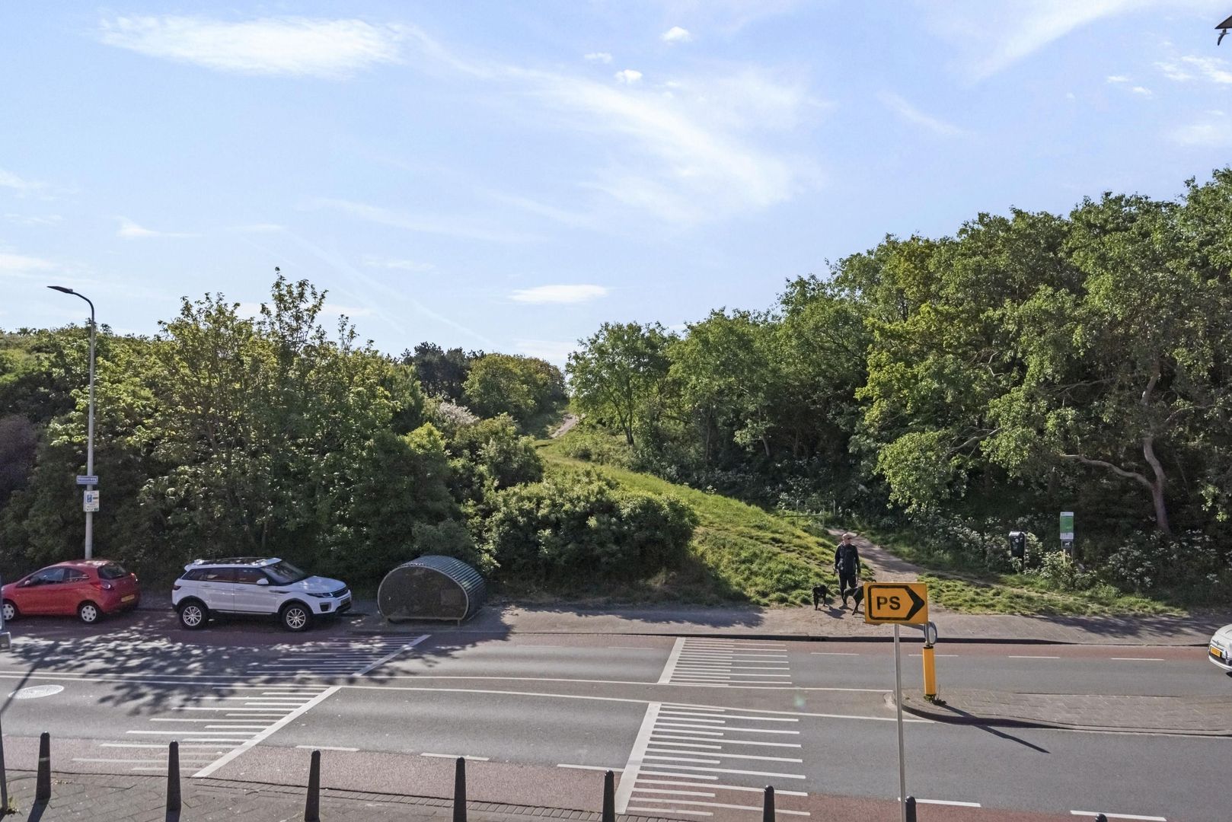
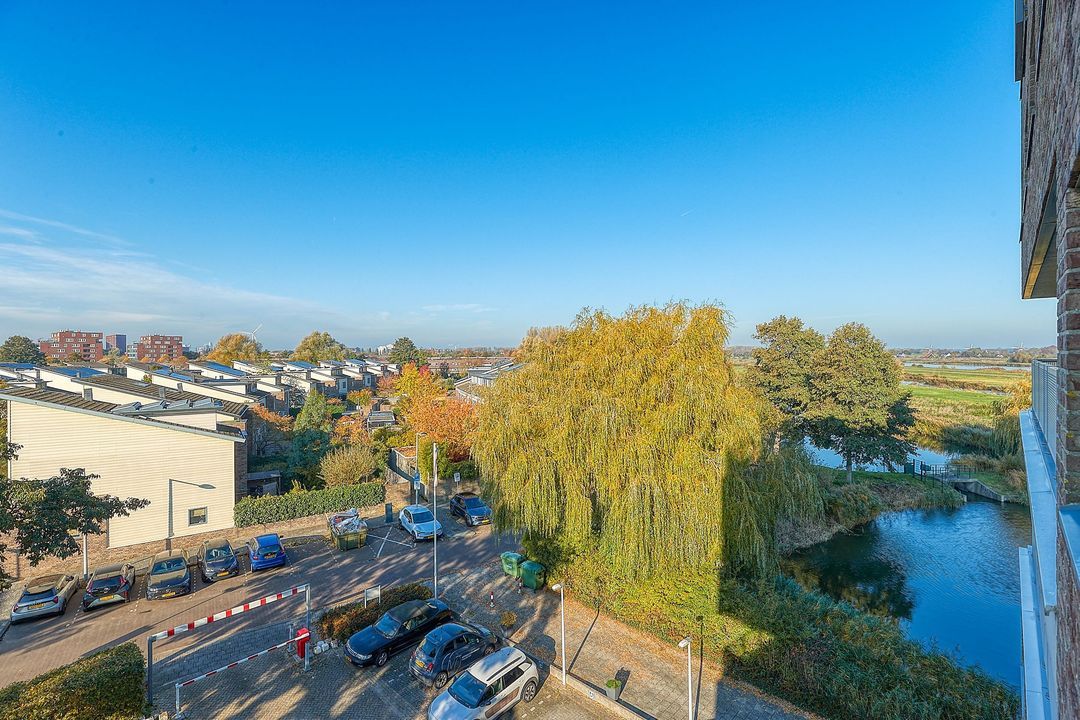
The apartment is situated in Scheveningen, in a location that perfectly combines tranquillity, greenery and everyday amenities. A supermarket is just 350 metres away, and the popular Frederik Hendriklaan shopping street (“De Fred”) is nearby. For relaxation, you can easily stroll into the Bosjes van Poot or Westduinpark, both part of the Hollandse Duinen National Park. The harbours, marina and Zuiderstrand beach are all within walking distance. Excellent nearby bus and tram connections provide easy access to The Hague city centre. The Hague International Quarter and the European School are less than a 20-minute walk away.
LAYOUT
Ground floor
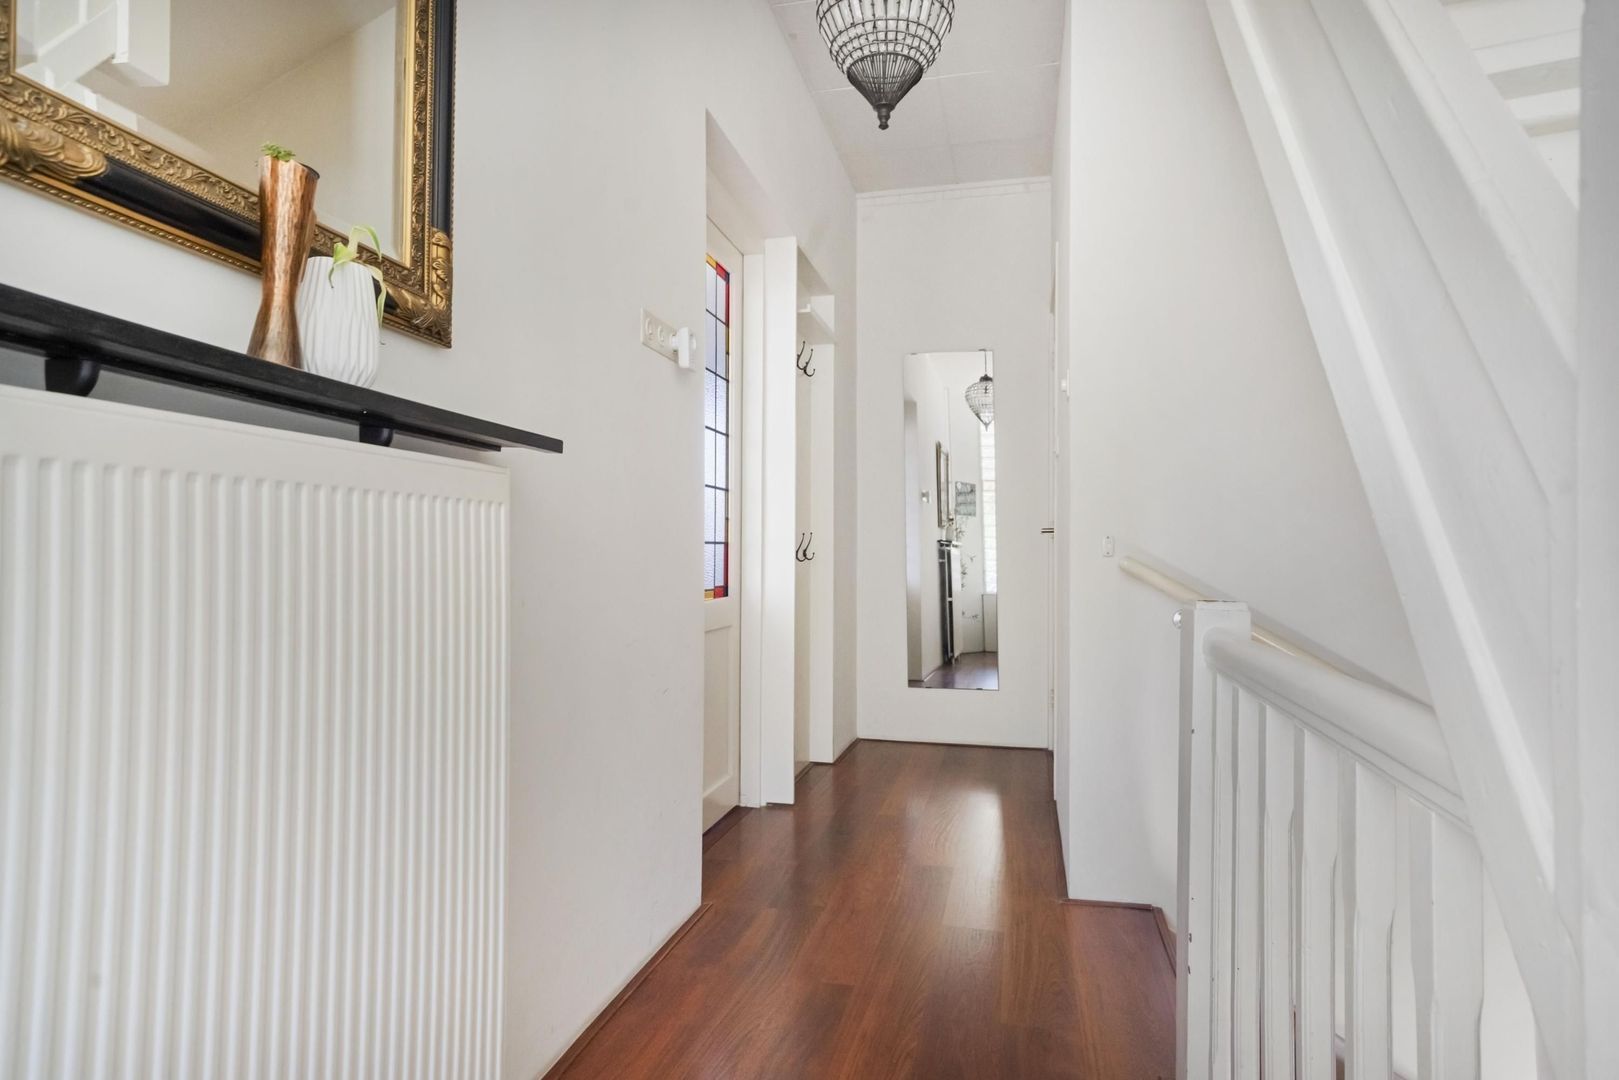
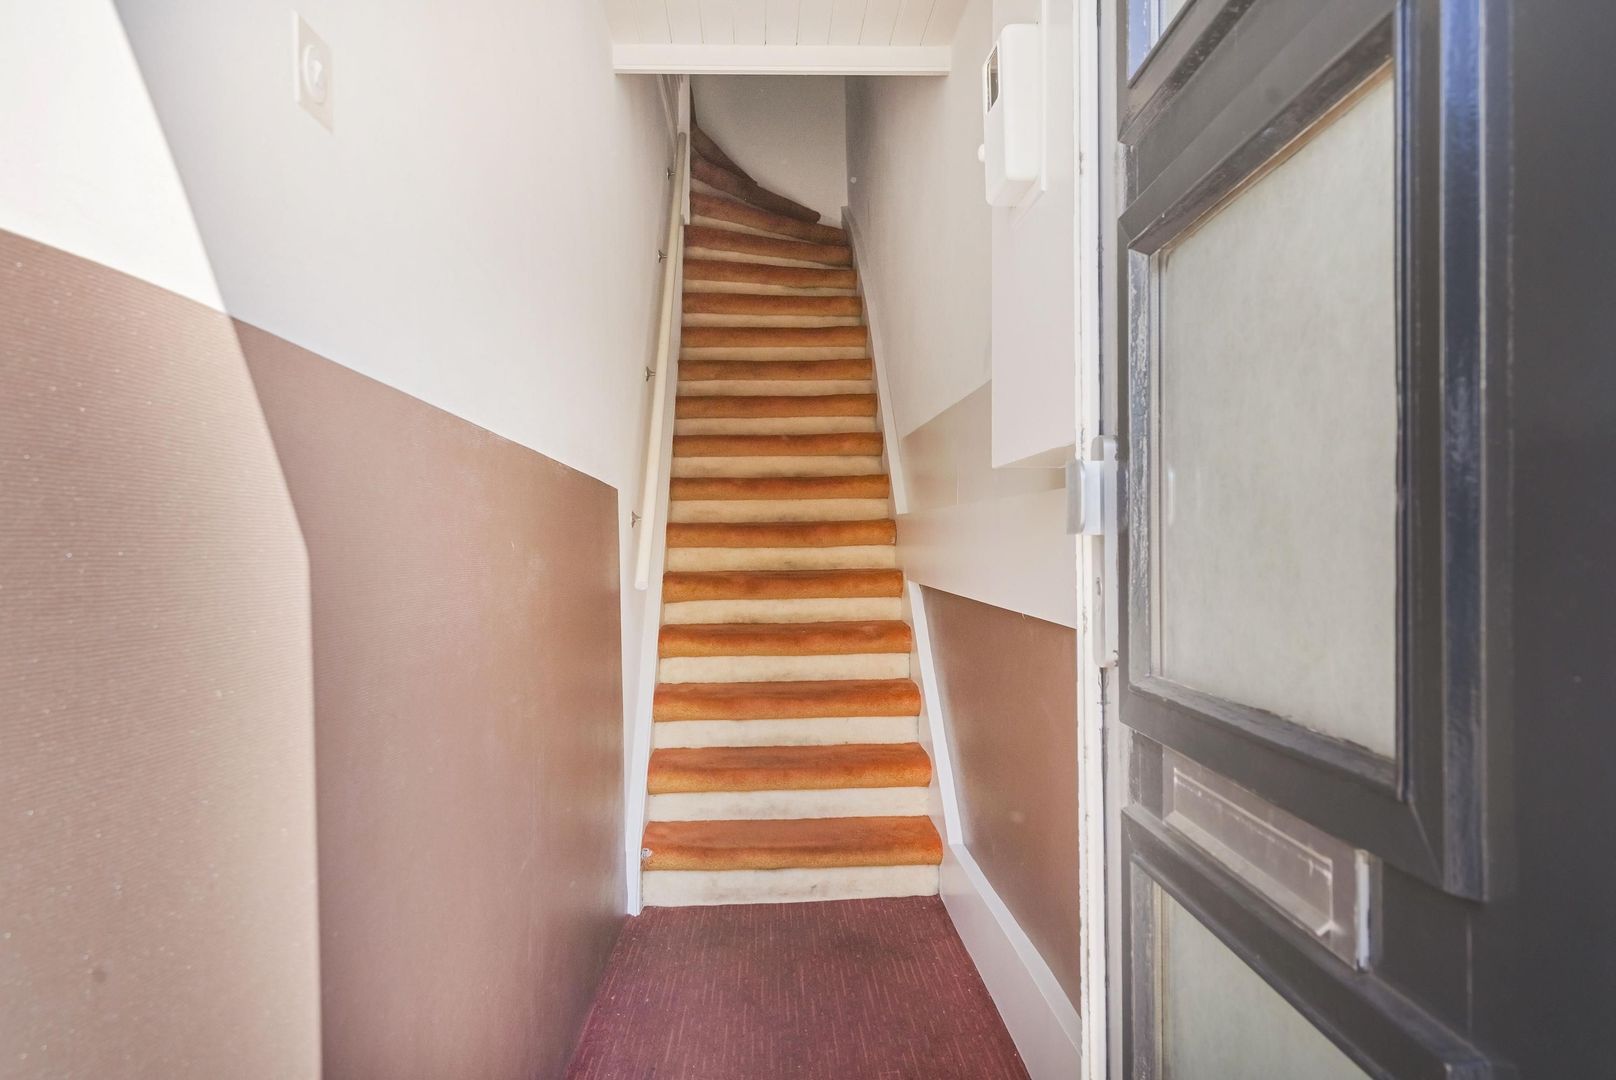
The entrance at street level leads into the hallway, which includes the meter cupboard and staircase to the first floor.
First floor
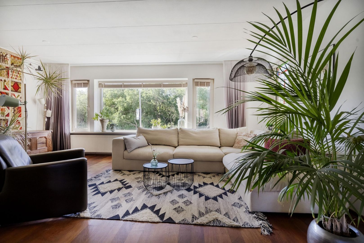
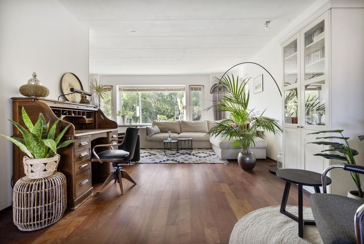
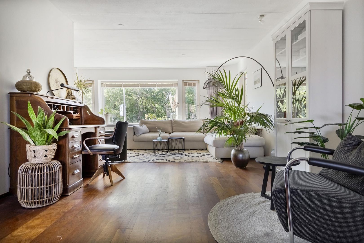
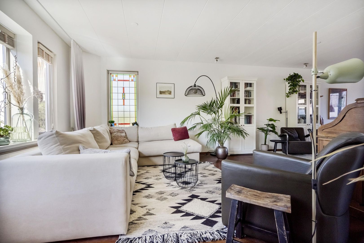
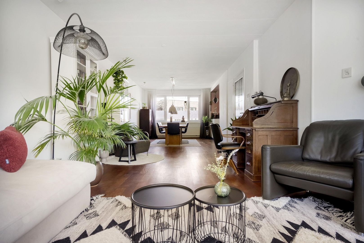
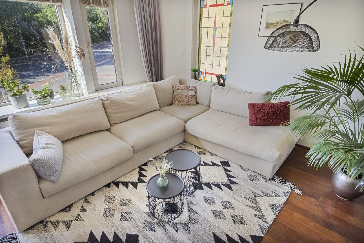
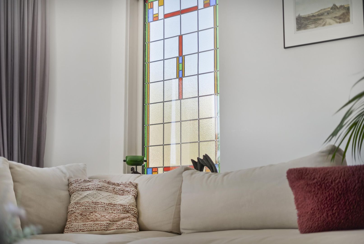
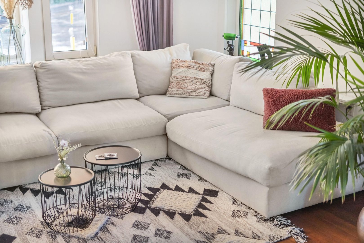
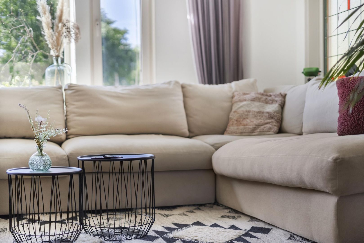
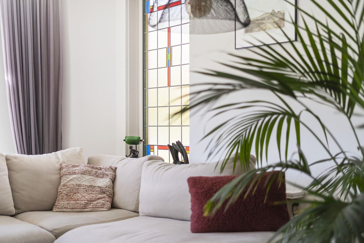
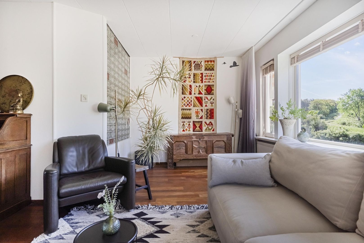
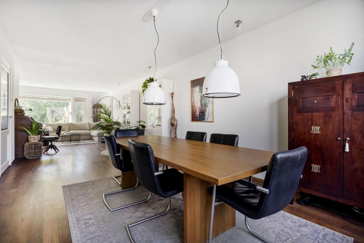
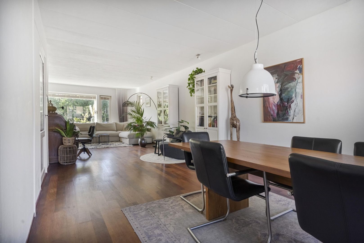
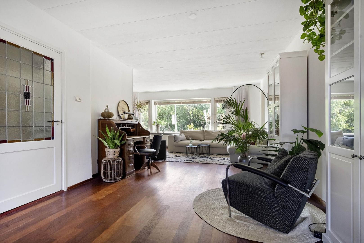
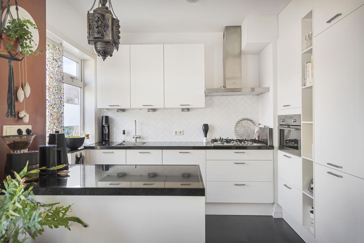
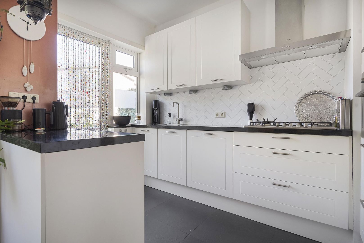
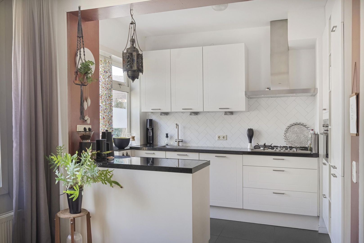
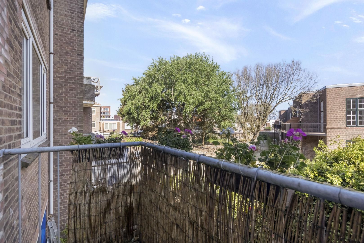
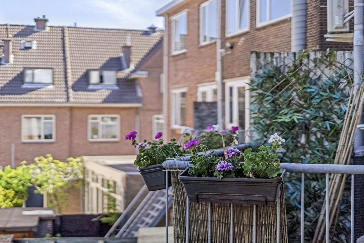
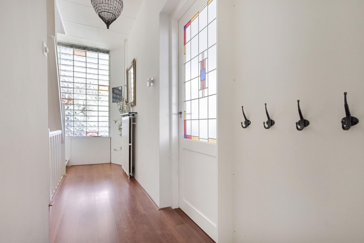
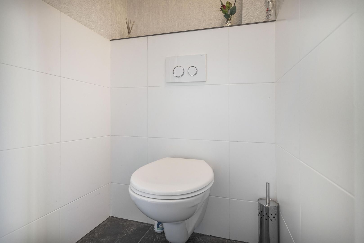
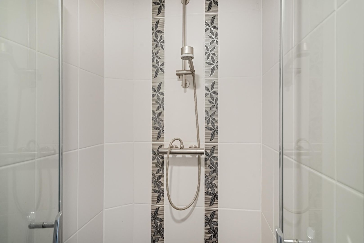
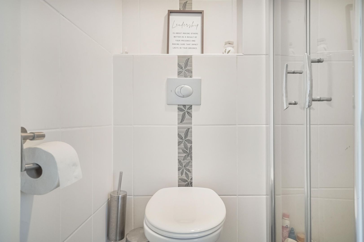
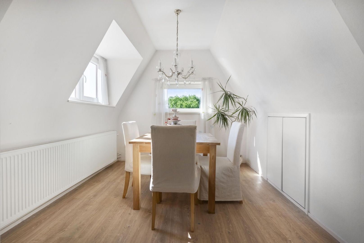
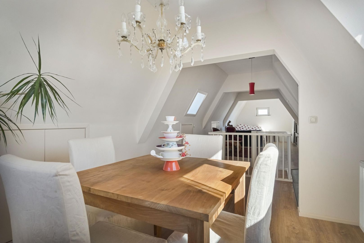
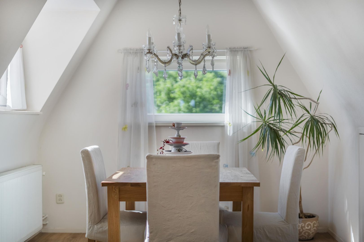
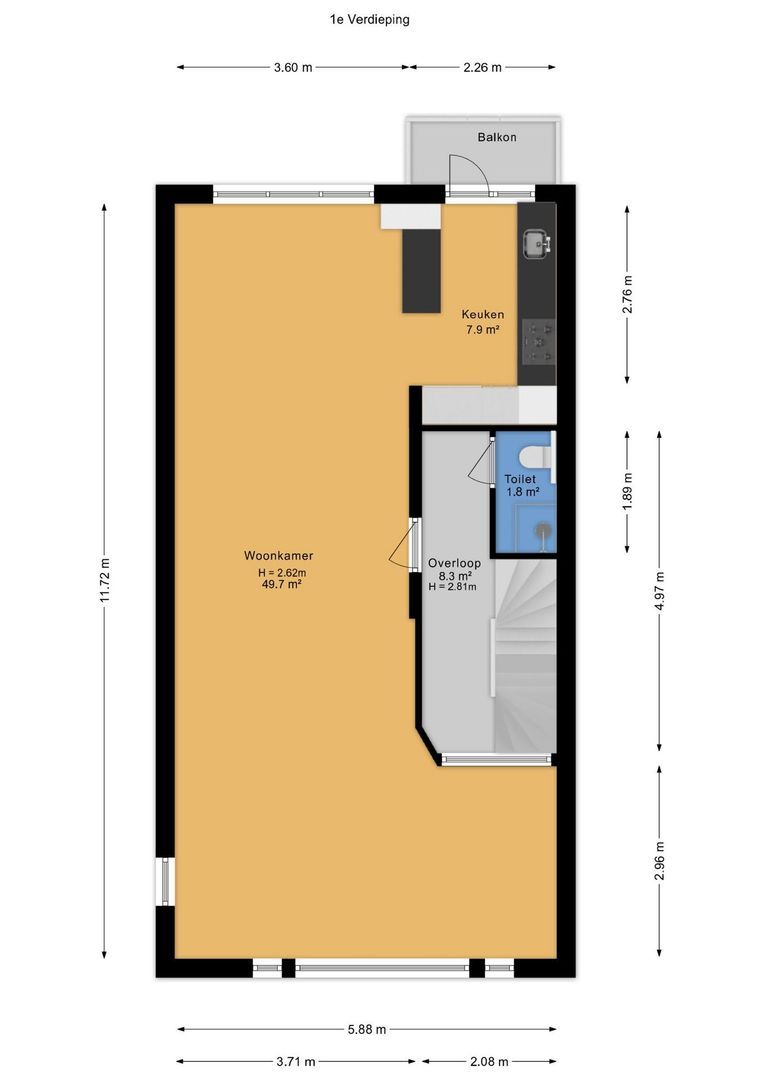
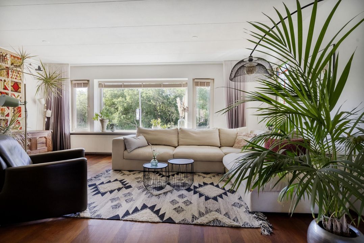
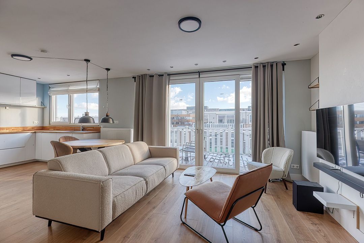
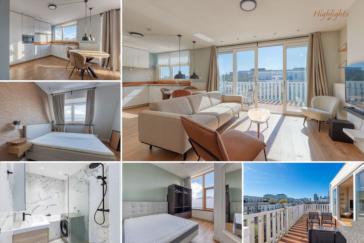
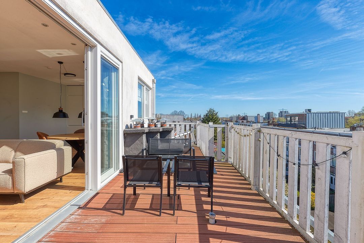
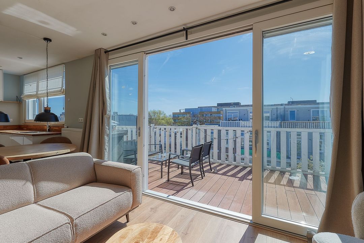
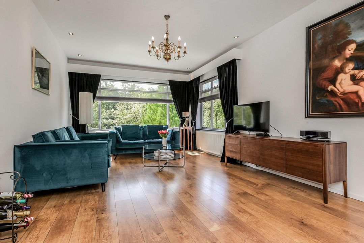
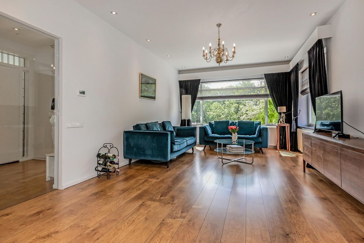
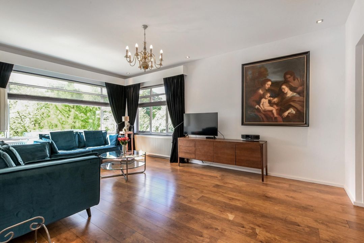
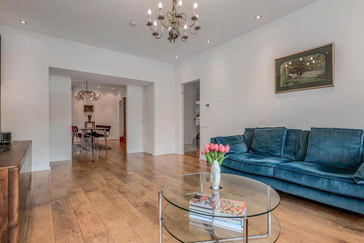
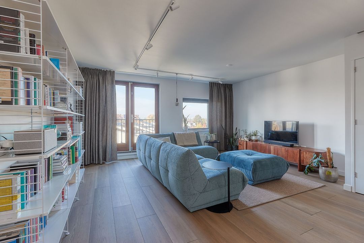
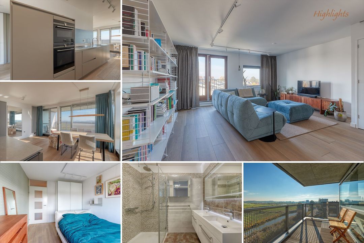
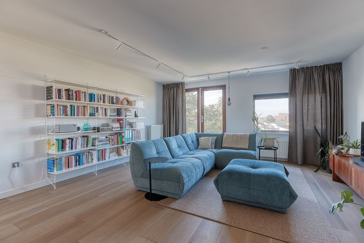
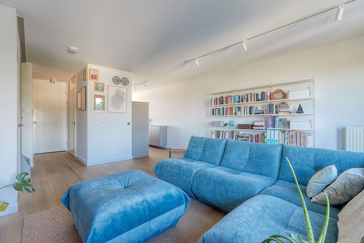
The landing provides access to a toilet with shower and the living room. Measuring 49.7 m², the spacious living room comfortably accommodates both a cosy seating area and a large dining table for family and friends. The open-plan kitchen connects seamlessly to the living area and is equipped with a full range of built-in appliances, including a hob, extractor hood, oven, dishwasher and fridge-freezer. A small balcony is accessible from the kitchen.
Second floor
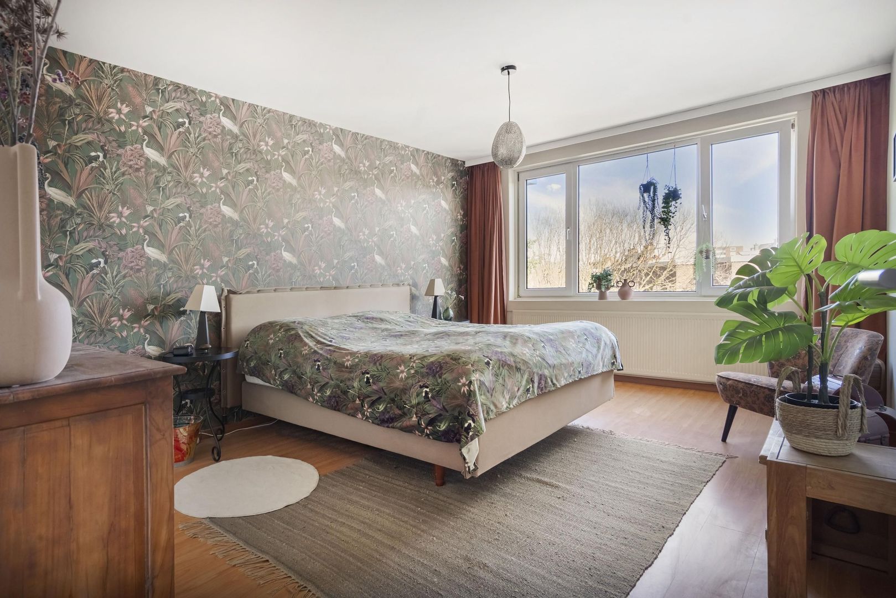
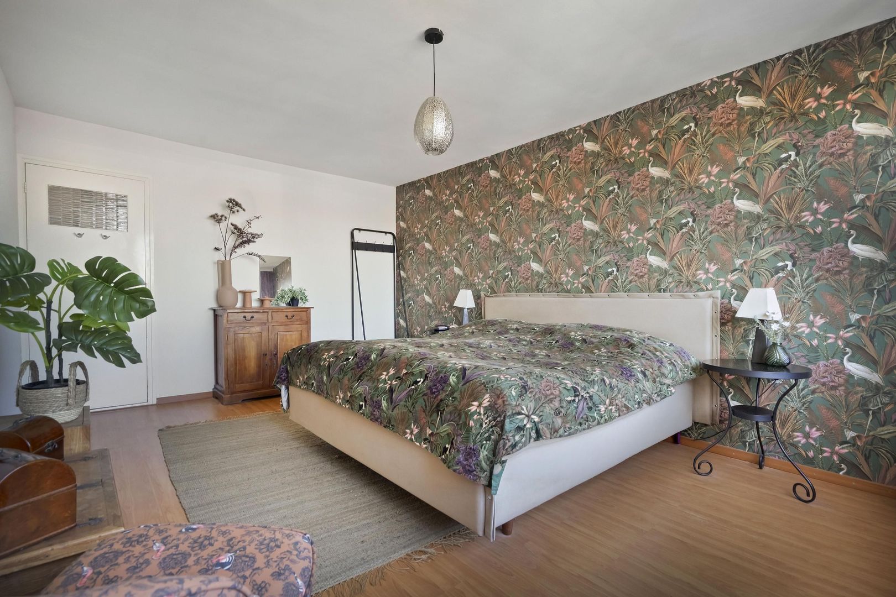
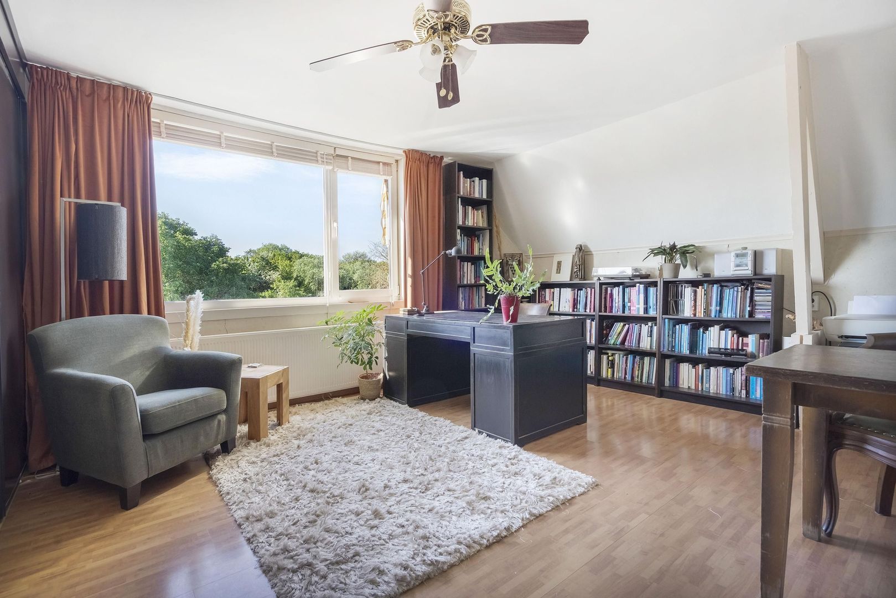
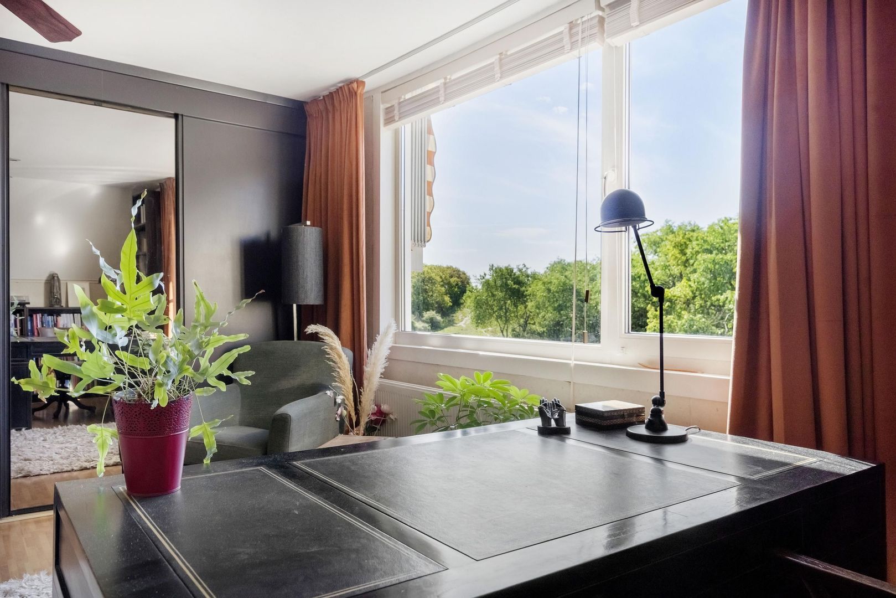
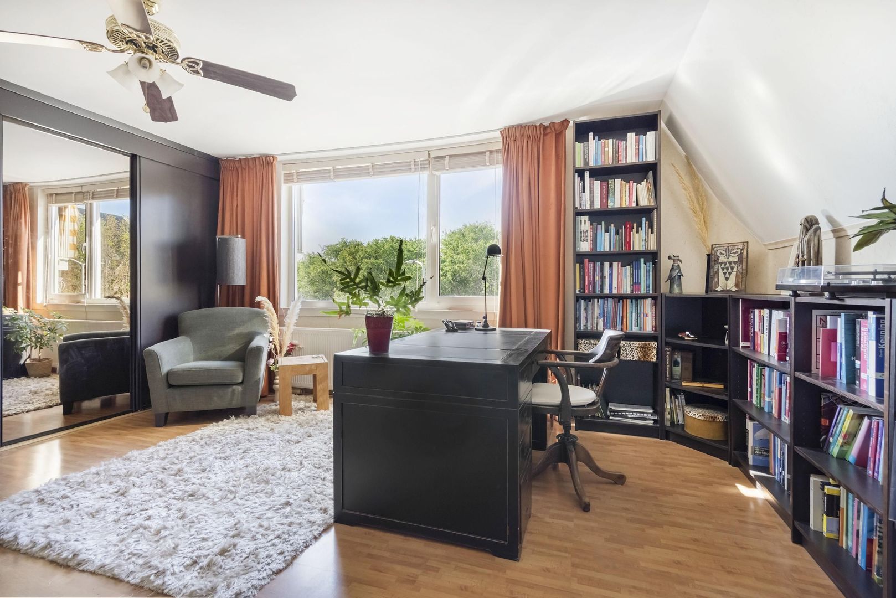
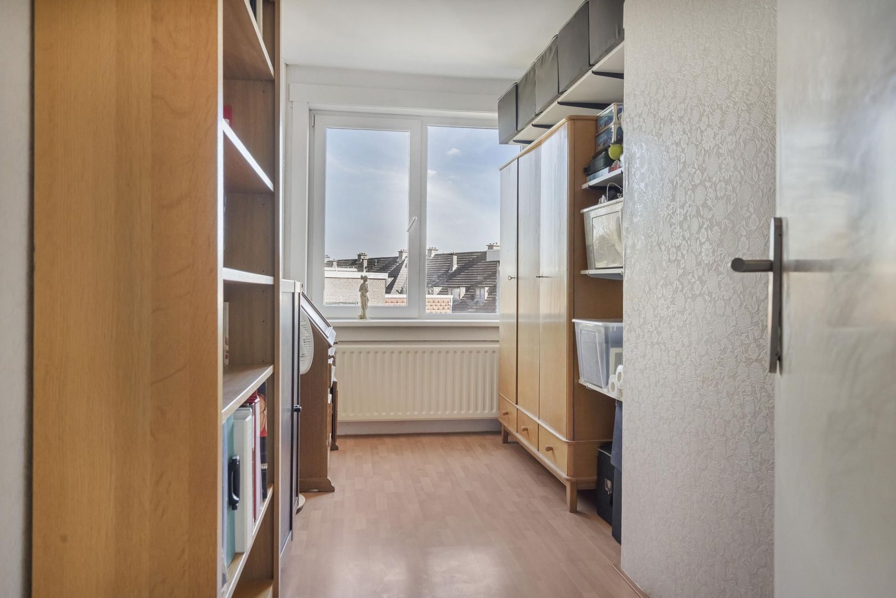
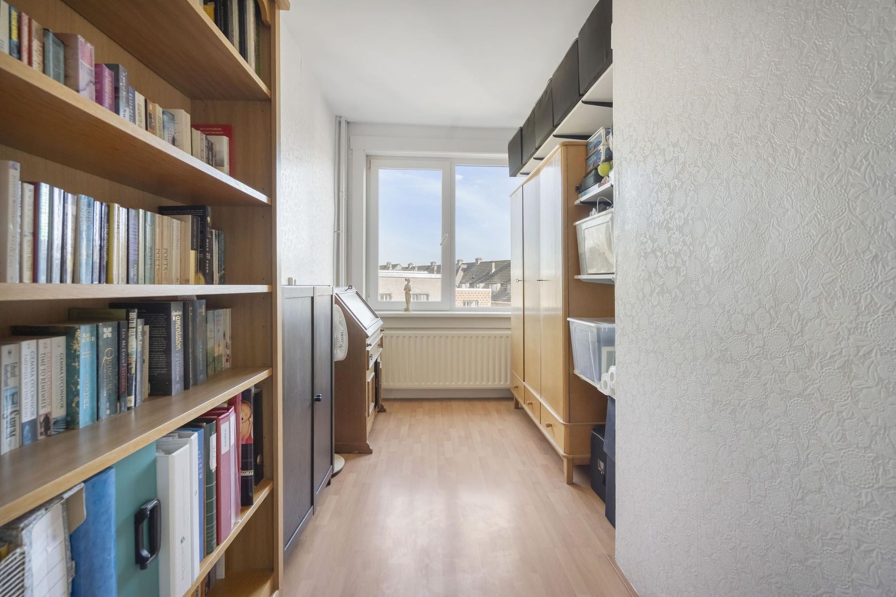
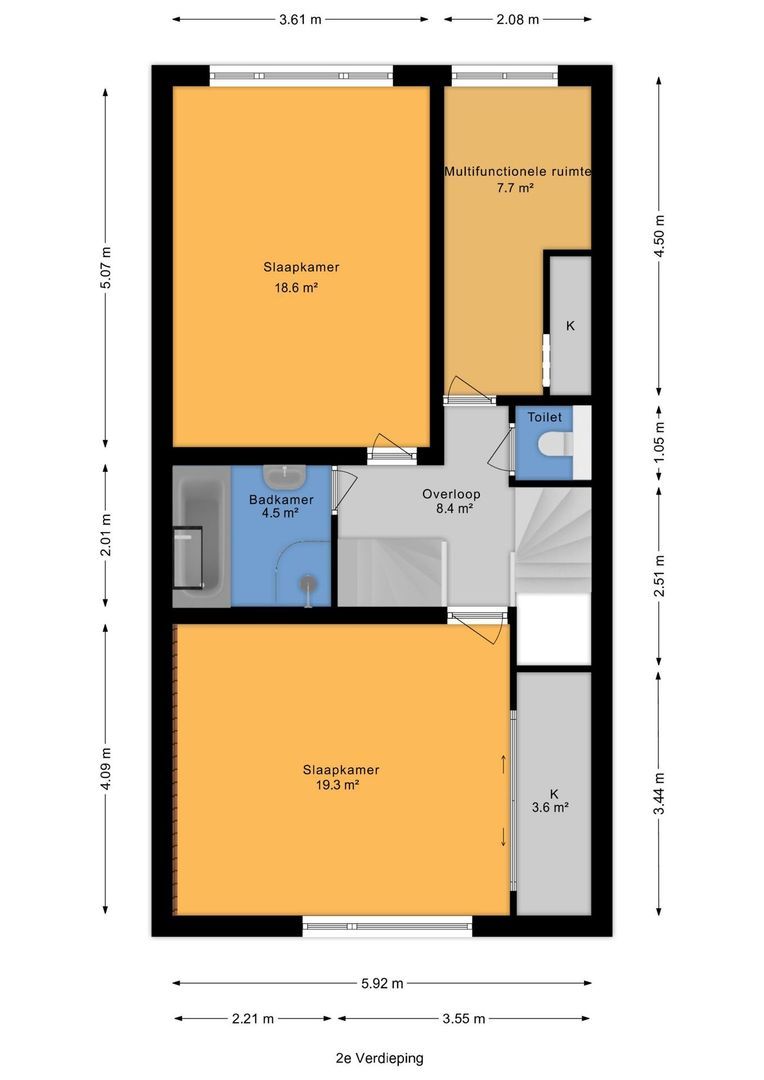
The second floor features two spacious bedrooms, both offering ample room for a double bed and wardrobes. There is also a multifunctional room that can be used as an additional bedroom, home office, children's room or hobby room.
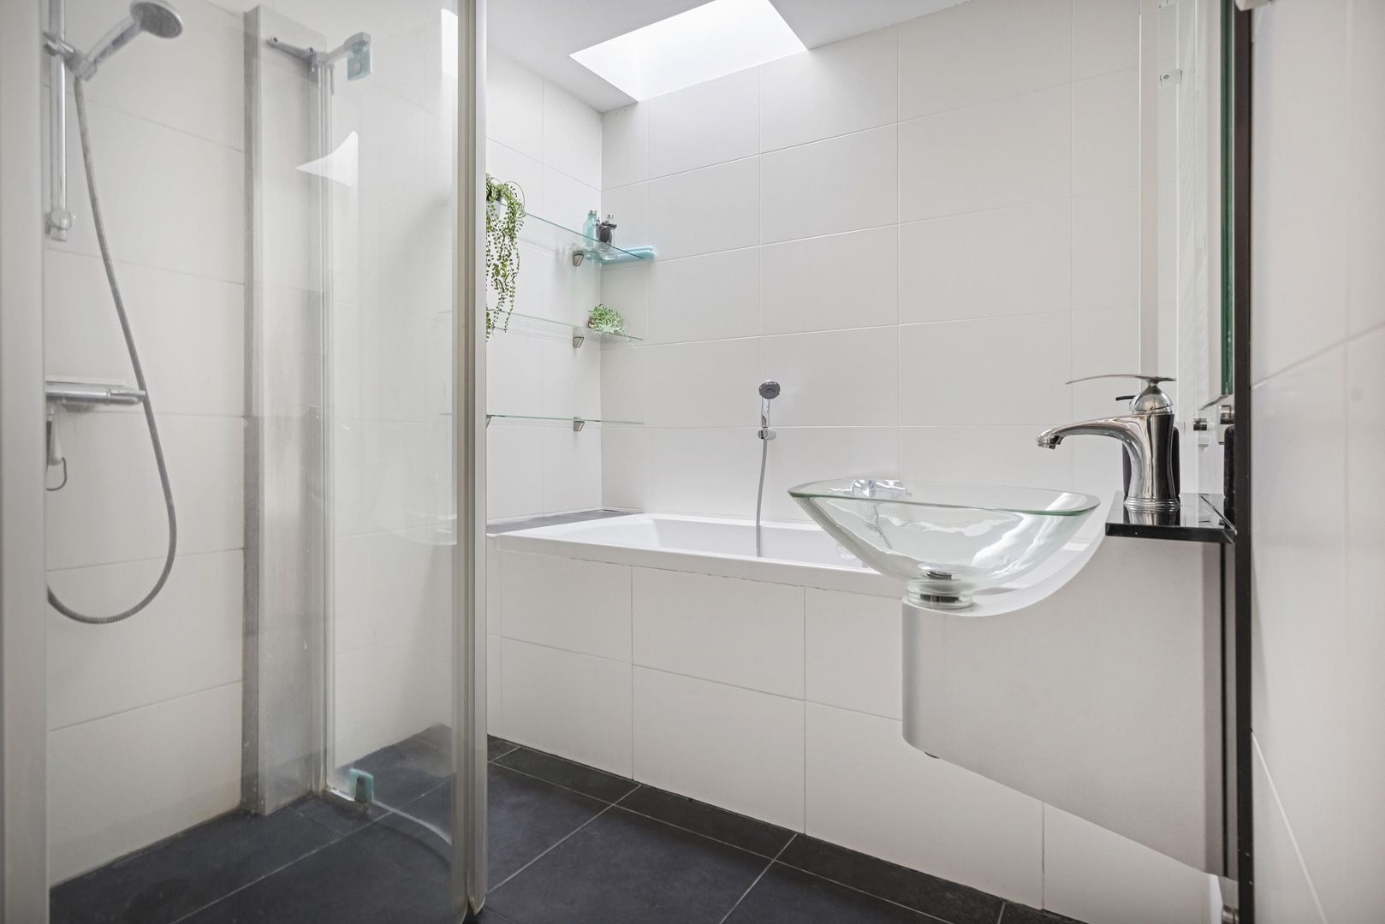
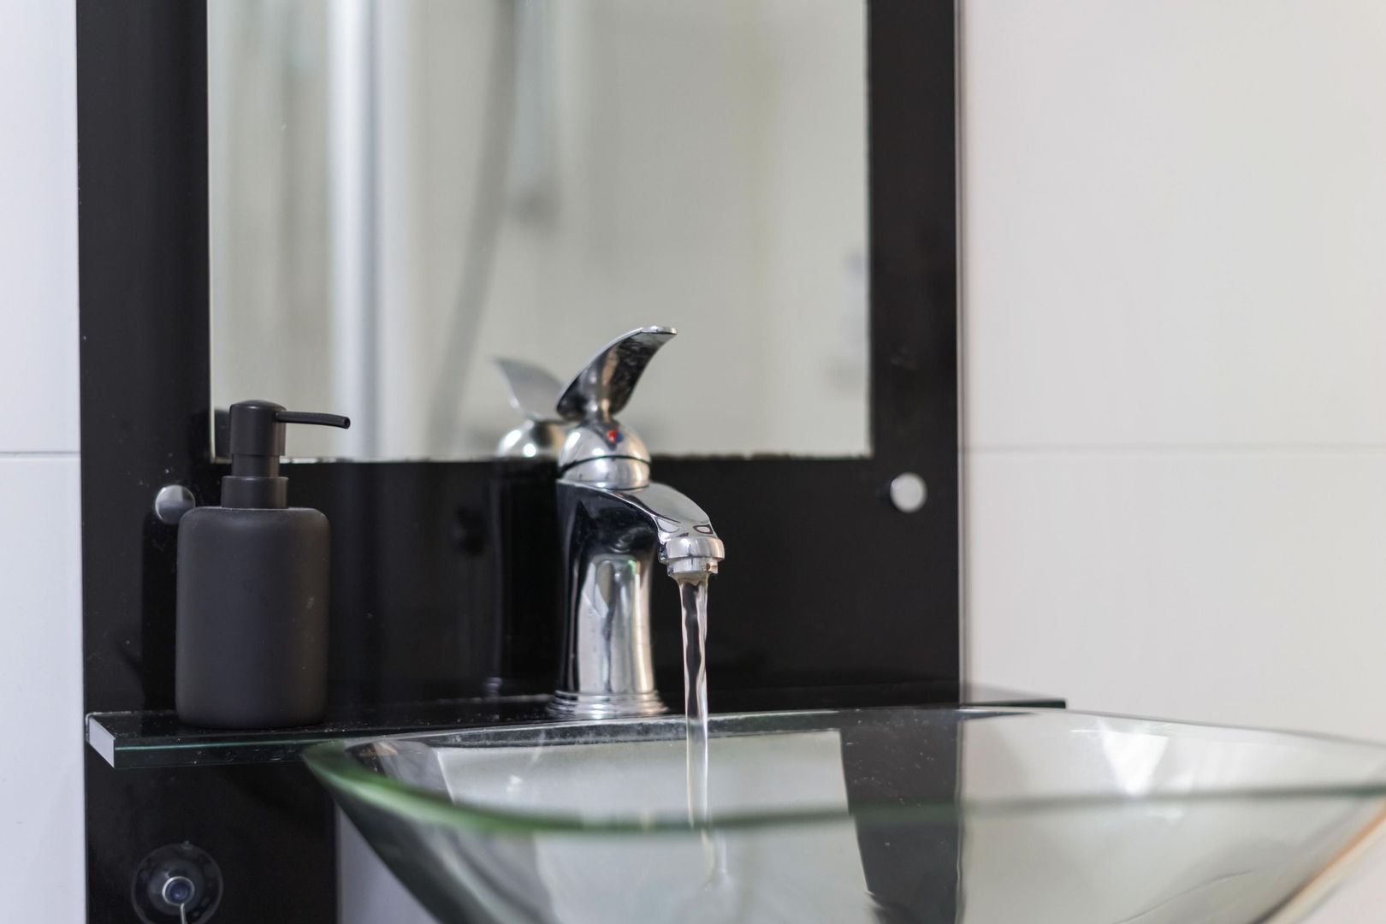
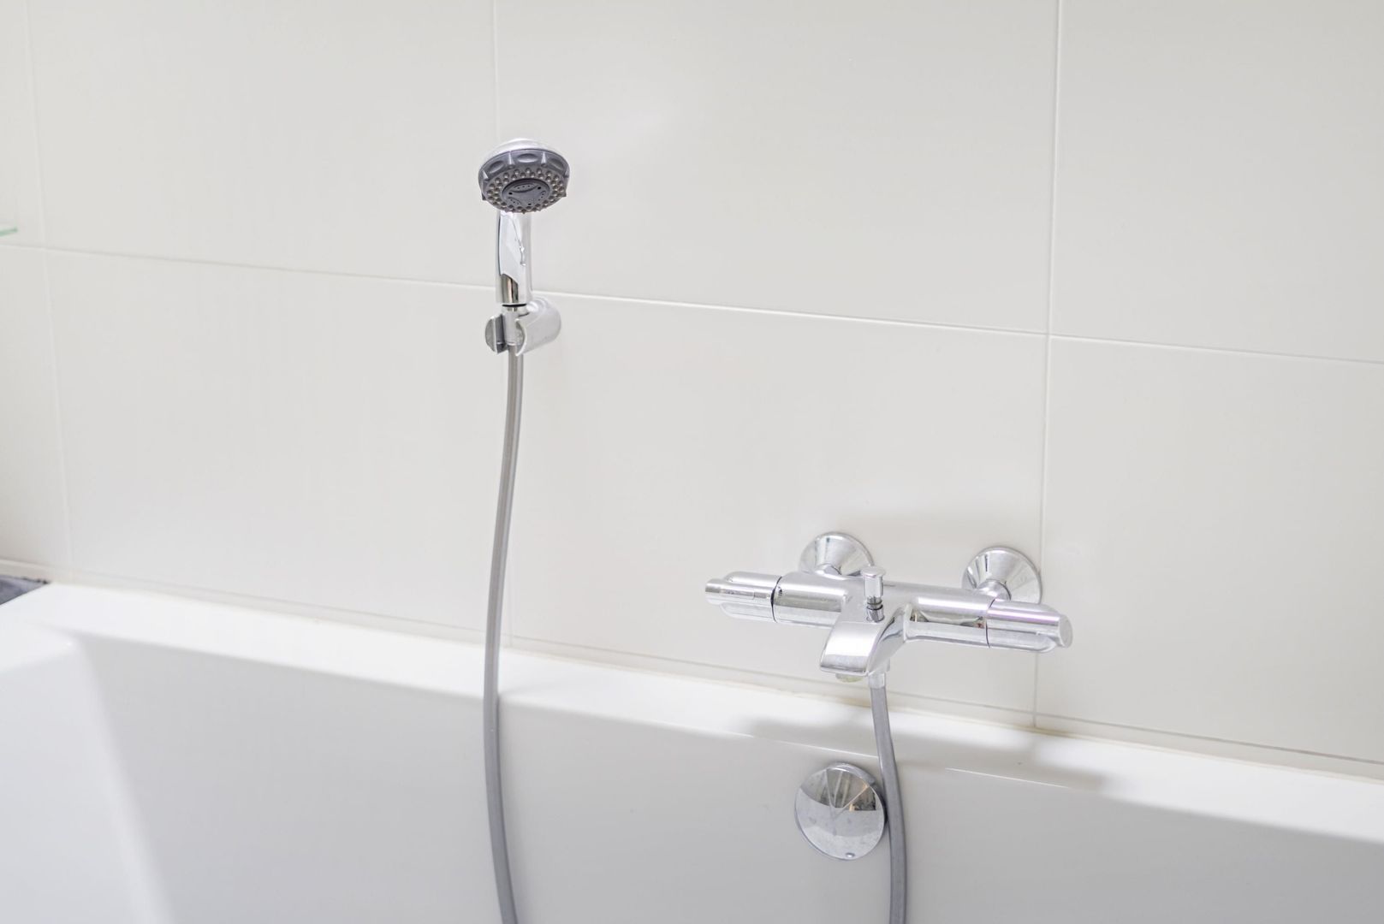
The bathroom is fitted with a bathtub, shower and washbasin. This floor also includes a separate toilet and several built-in storage cupboards.
Third floor
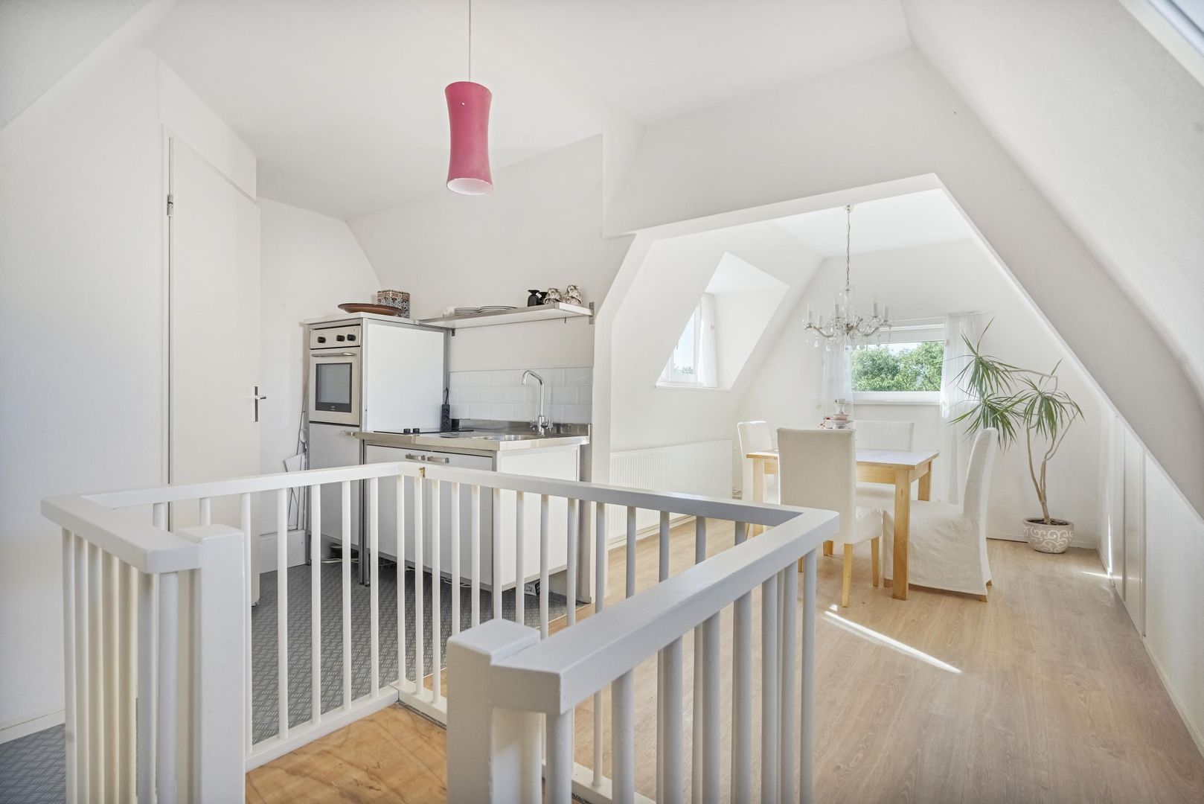
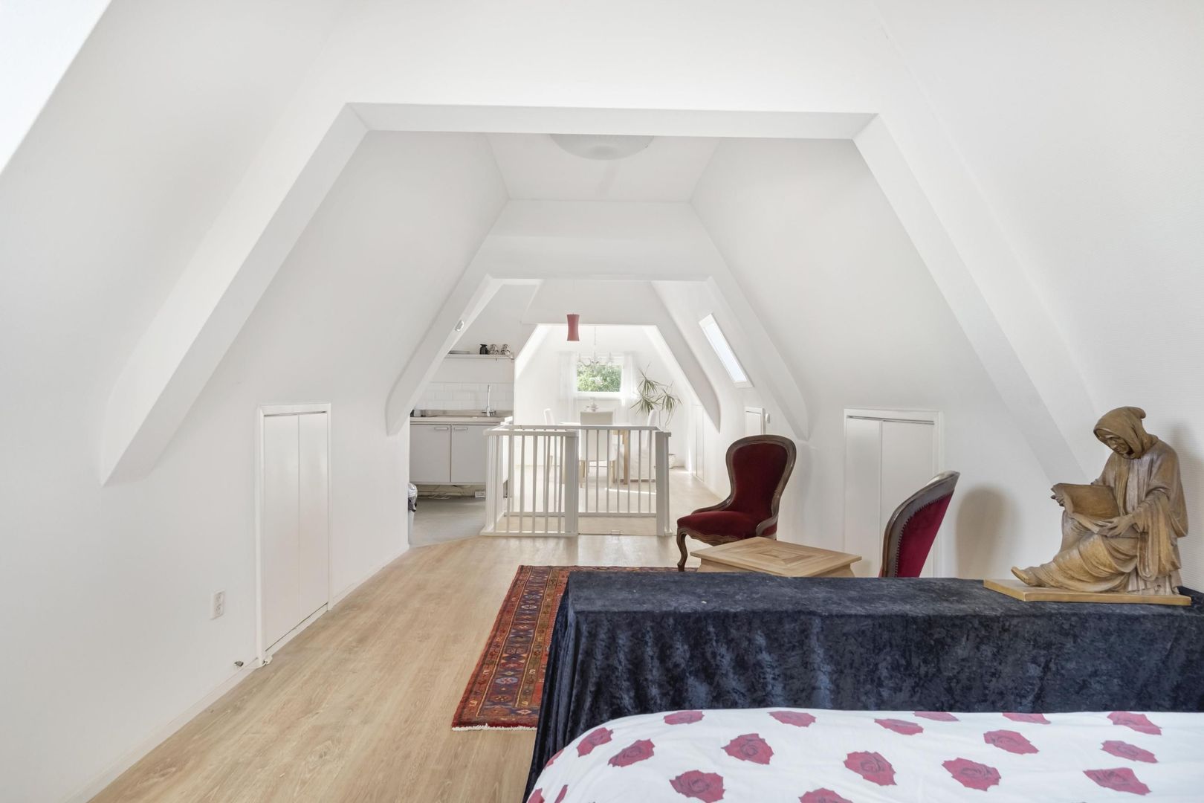
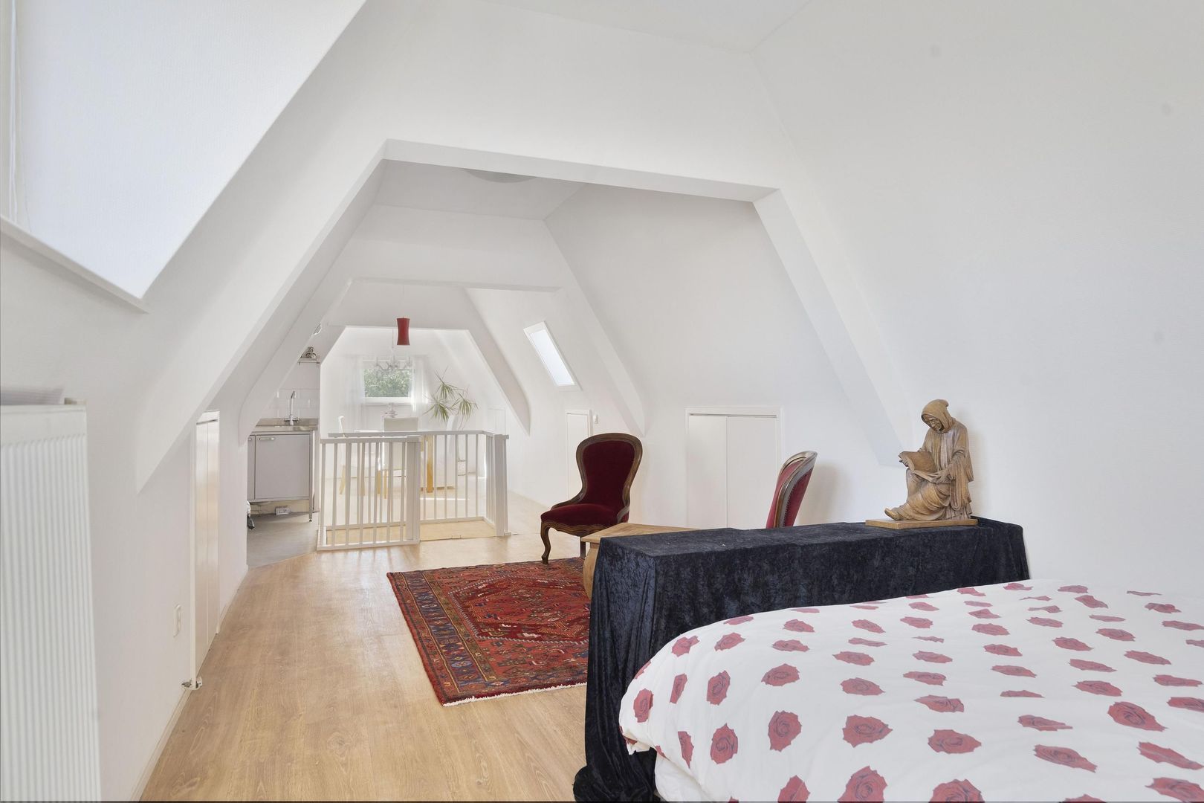
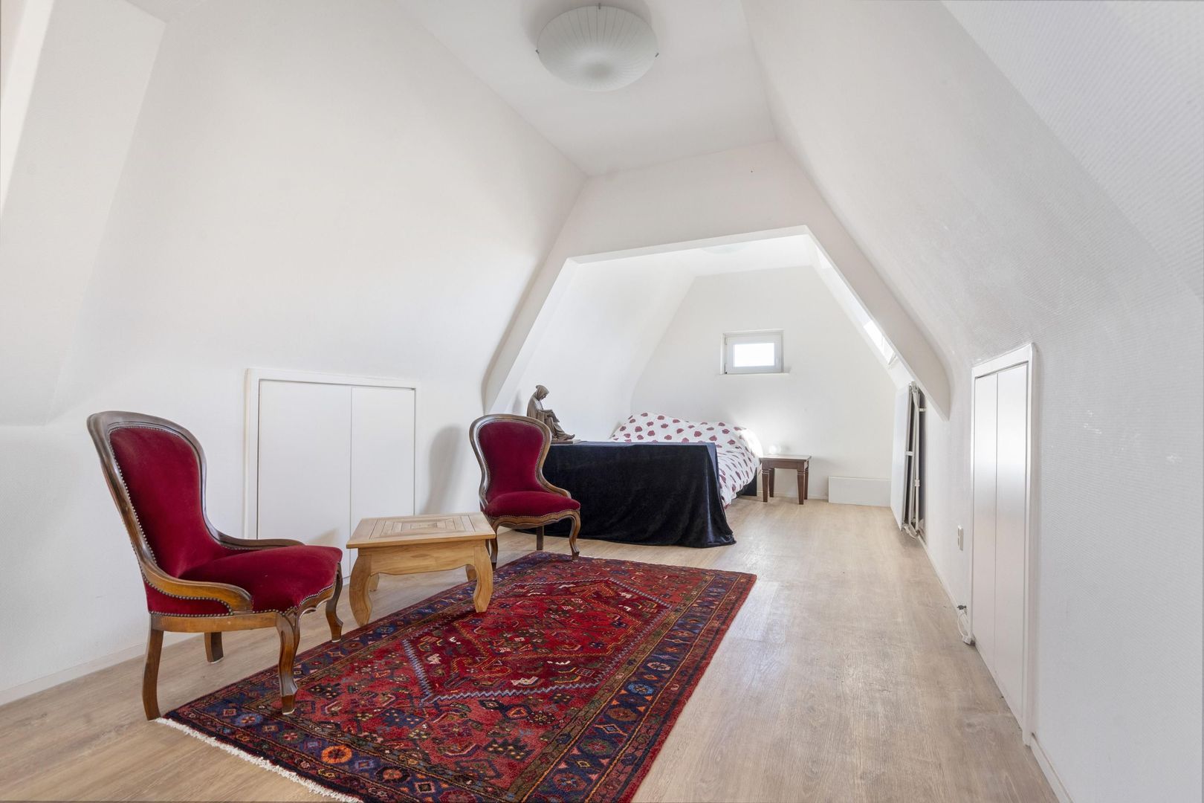
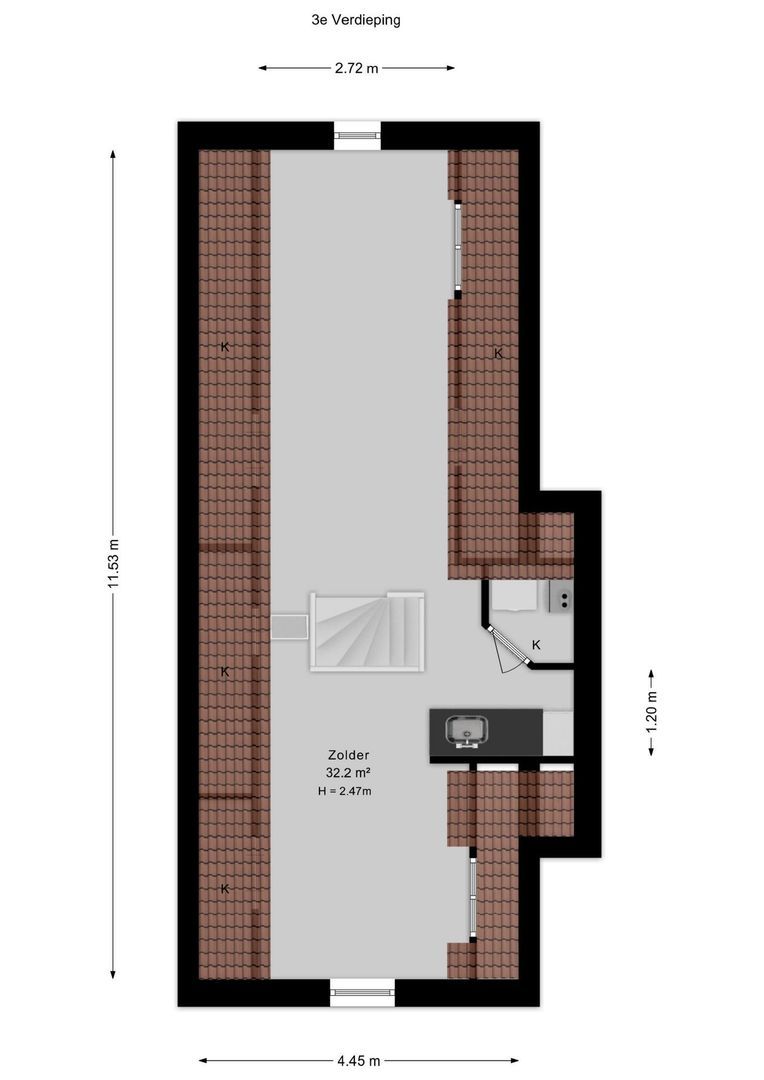
A fixed staircase leads to the 32.2 m² attic floor, which offers good standing height. This floor features a kitchenette equipped with a fridge with freezer compartment, oven and two-zone induction hob. The attic offers excellent possibilities for an additional bedroom, home office, playroom or a private space for children and guests.
INSULATION AND HEATING
The property features uPVC window frames with HR++ double glazing. Heating and hot water are provided by a central heating combi boiler installed in 2025. The property has an energy rating of C.
LEASEHOLD
The property is situated on land held under a perpetual leasehold (erfpacht). The current ground rent amounts to € 49,57 every six months (€ 99,14 per year). The applicable leasehold conditions remain in force. Further information regarding the ground rent, any indexation and the applicable leasehold terms is available upon request.
HOMEOWNERS' ASSOCIATION
The property forms part of an active Homeowners' Association (VvE). A long-term maintenance plan (MJOP) is in place, the association maintains a reserve fund, and collective building insurance has been arranged. The monthly service charges amount to € 217,00.
HIGHLIGHTS
- Spacious upper-floor apartment spread over three levels in Scheveningen
- Living area of 172.11 m² (in accordance with BBMI measurement standards)
- Volume of 537.70 m³ (in accordance with BBMI measurement standards)
- Built in 1924
- Four bedrooms
- Generously sized living room
- Open-plan kitchen with a full range of built-in appliances
- Balcony accessible from the kitchen
- 32 m² attic with kitchenette
- Bathroom with bathtub and shower
- Additional shower on the first floor
- Two toilets
- PVC window frames with HR++ double glazing
- Central heating and hot water provided by a combi boiler (2025)
- Energy rating C
- Perpetual leasehold, ground rent € 49,57 per six months
- Active Homeowners' Association (VvE), monthly service charges € 217,00
- Long-term maintenance plan (MJOP), reserve fund and collective building insurance in place
- Age-related property clause applies
- Asbestos and lead clauses apply
- Bosjes van Poot, Westduinpark, the harbour and Zuiderstrand beach within walking distance
- Asking price € 575.000,00 costs payable by the buyer (k.k.)
- Completion date by mutual agreement
- All documentation relating to this apartment is available upon request from our office
DISCLAIMER
The presentation materials used originate from a previous property listing and may differ from the property's current condition. The information provided in this presentation has been compiled with care. However, we cannot guarantee the completeness, accuracy or up-to-date nature of the information, as details may change. We recommend verifying the most recent information directly with the relevant authorities or organisations. Thank you for your understanding. We are happy to answer any questions you may have.




 Upholstered

 172m²
 4
bedroom(s)
€ 575.000 k.k.