Plan direct uw bezichtiging!
Via onze website plant u eenvoudig zelf een bezichtiging in met de HouseApp-bezichtigingsplanner. Reageert u via Funda? Dan ontvangt u automatisch een link naar de planner. Kies het tijdstip dat u het beste uitkomt en u ontvangt direct een bevestiging.
WELCOME TO LANGE BEESTENMARKT 20
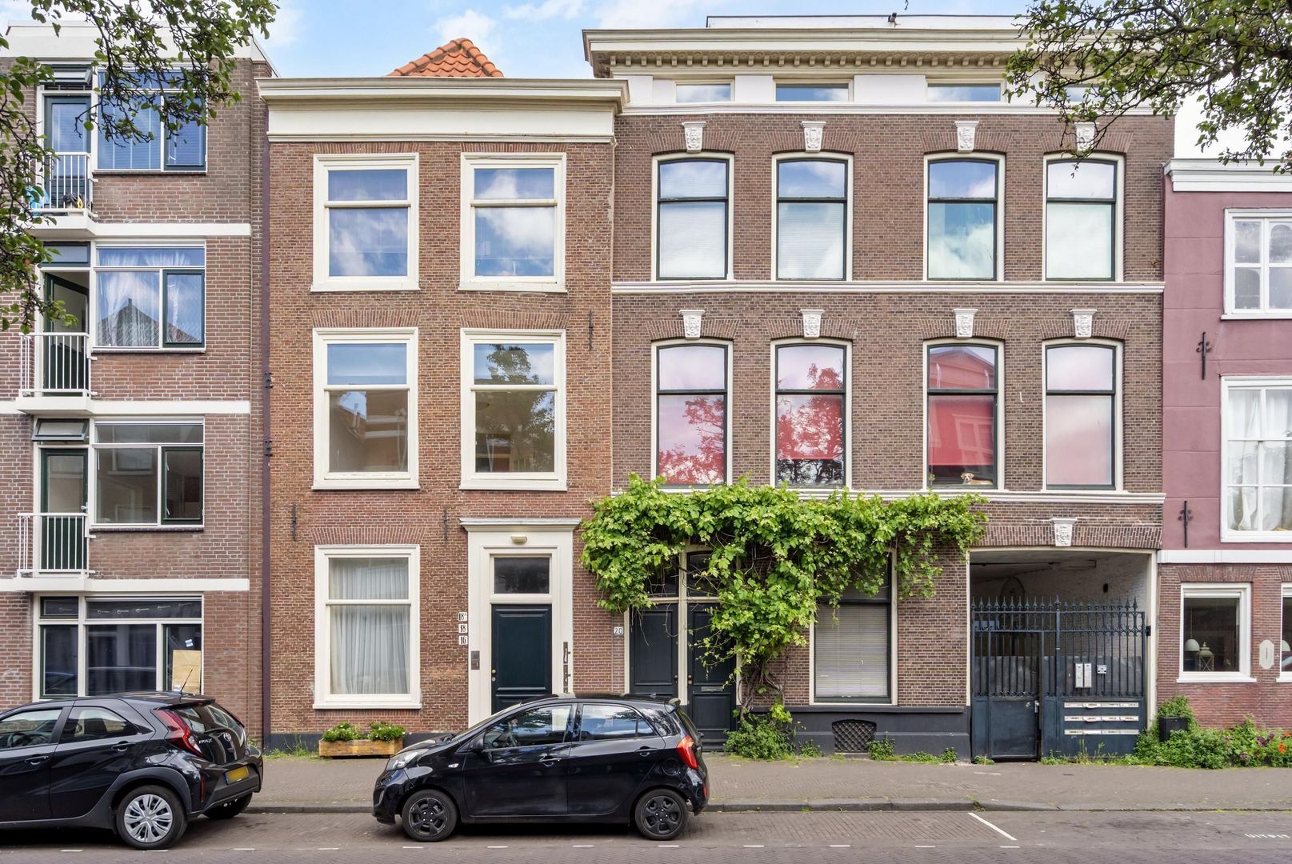
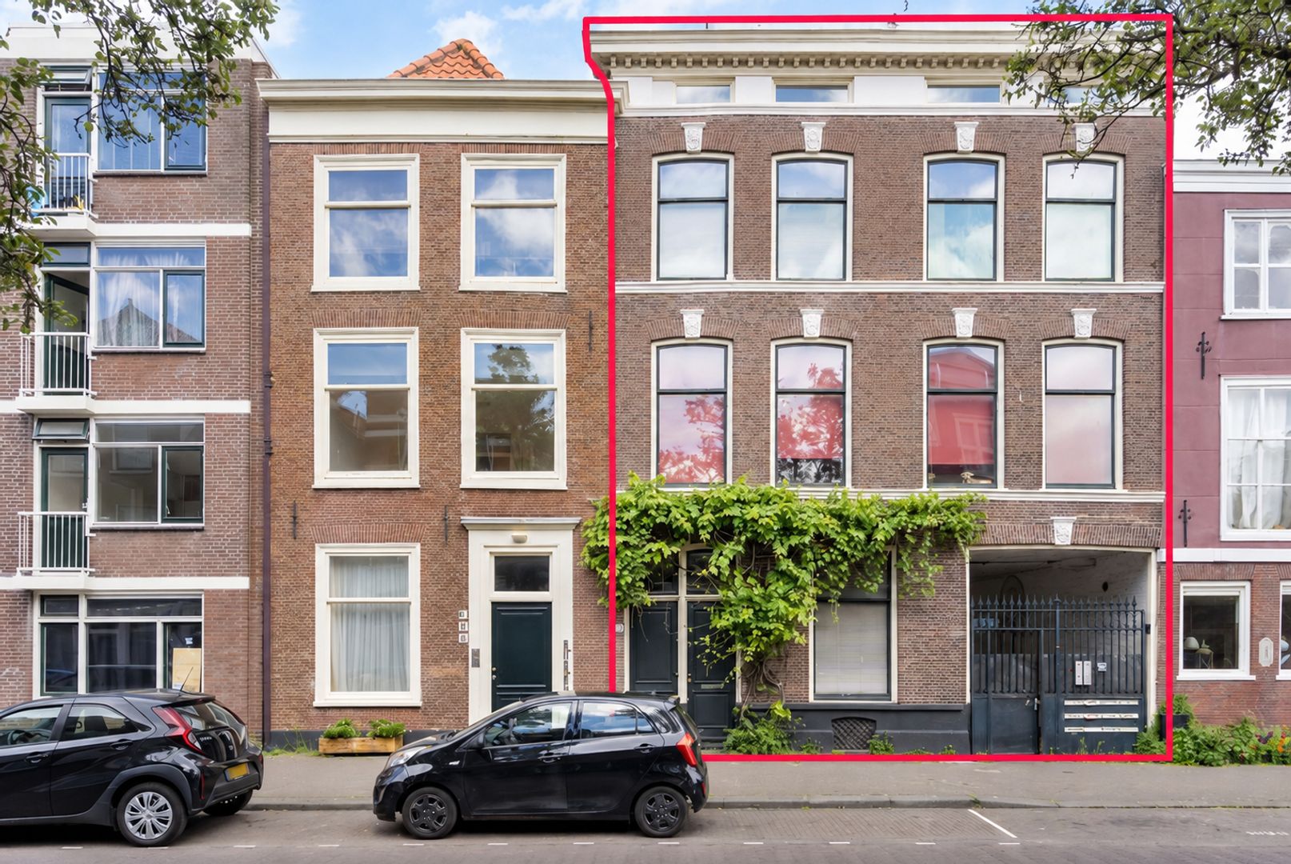
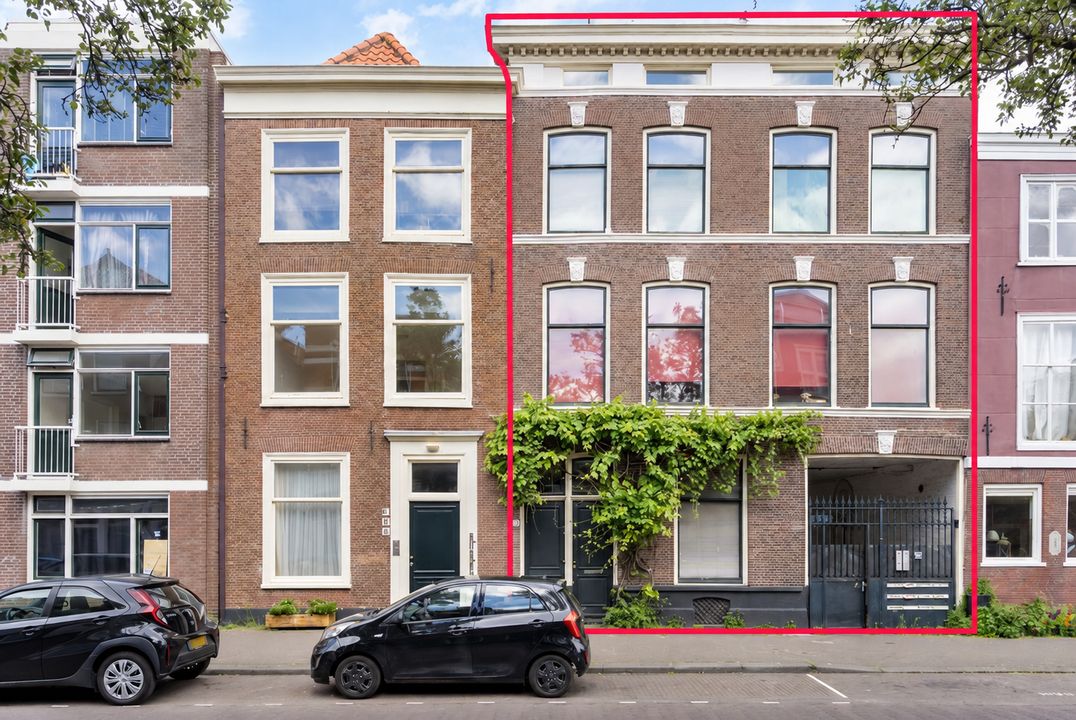
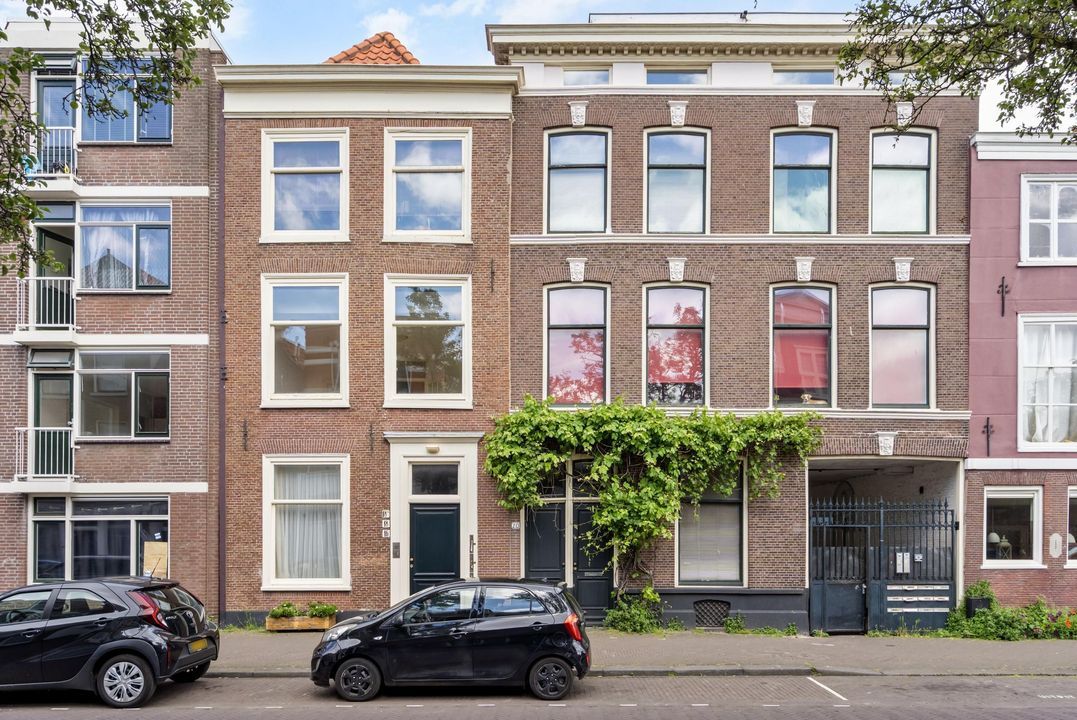
Situated in the vibrant heart of The Hague, this exceptionally spacious townhouse offers approximately **327.5 m² of living space spread across four floors**. A property full of character, generous proportions and, above all, tremendous potential. The property has not been modernised for some time and the interior would benefit from updating. However, this is precisely what makes it such an exciting opportunity. Here, you have the chance to transform an impressive townhouse into a truly exceptional home, entirely tailored to your own taste and requirements. With its generously proportioned rooms, high ceilings, multiple living rooms and bedrooms, and an impressive volume of approximately 1,175 m³, the property offers an outstanding foundation. The house could serve as an exceptionally spacious family home, while its size and layout also make it attractive to investors and developers wishing to explore alternative layouts or the possibility of creating multiple residential units. Any subdivision or change of use would, of course, be subject to the necessary municipal approvals and permits. And then there is the location. Living here means being right in the centre of The Hague, with shops, restaurants, cafés, cultural attractions and public transport all within easy walking distance. A remarkable property for someone who sees not only what it is today, but also what it could become. Who will give this impressive townhouse its next chapter?
HISTORY AND CHARACTER
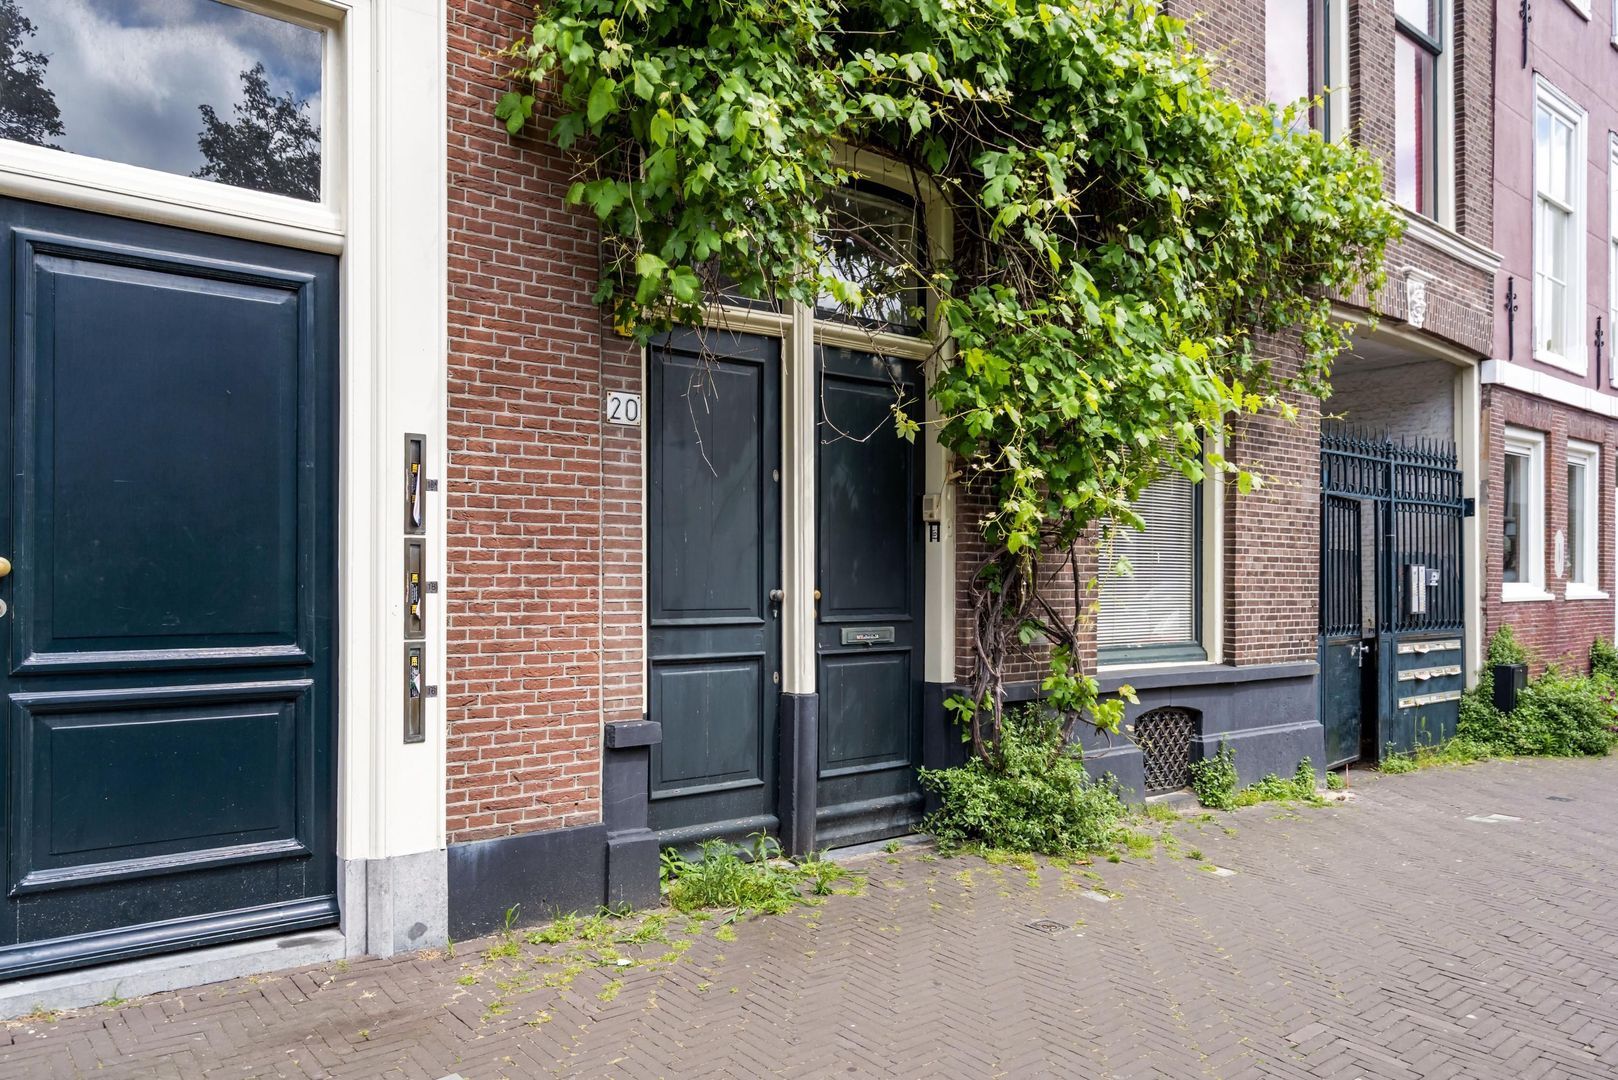
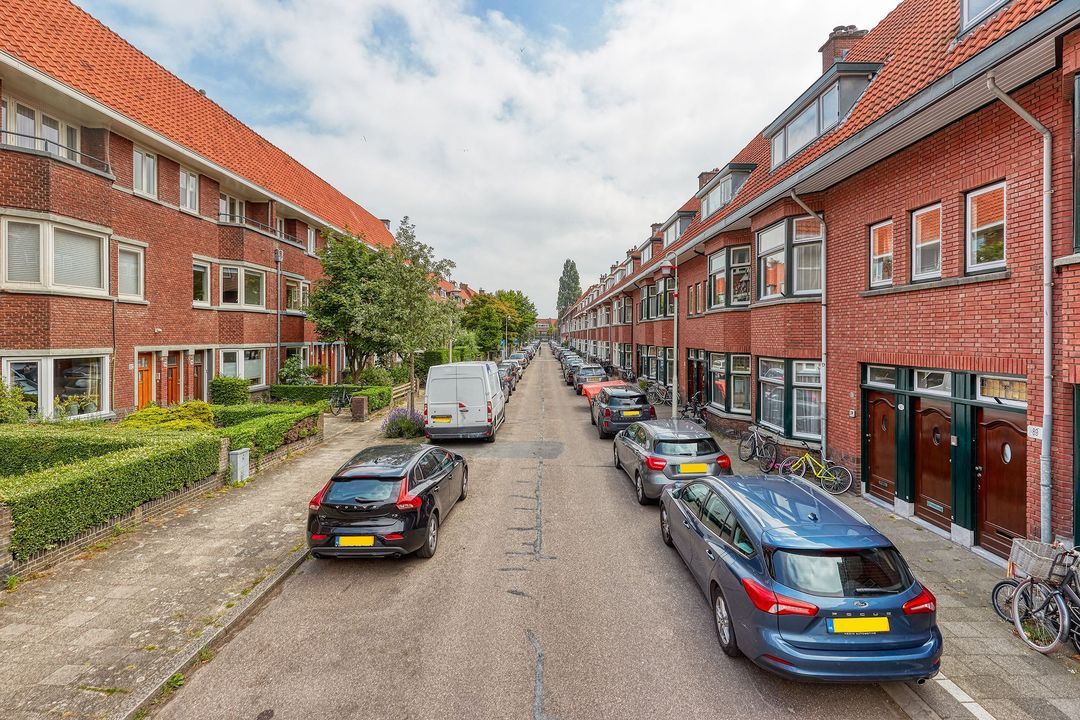
What makes this property particularly special is its history. Originally, the building consisted of two separate residences, Lange Beestenmarkt 20 and 22. The previous owners combined these two properties into one impressive townhouse, creating an exceptional amount of living space. Throughout the years, they have maintained the property with care and respect for its original architectural style and character. Although the interior is now ready for modernisation, this combination of history, charm and space provides a wonderful foundation for creating a truly special family home. At the front, the property overlooks the historic Hofje van Wouw. This charming courtyard is a distinctive feature of the neighbourhood's rich history and adds an extra touch of character to the setting.
NEIGHBOURHOOD – CITY CENTRE
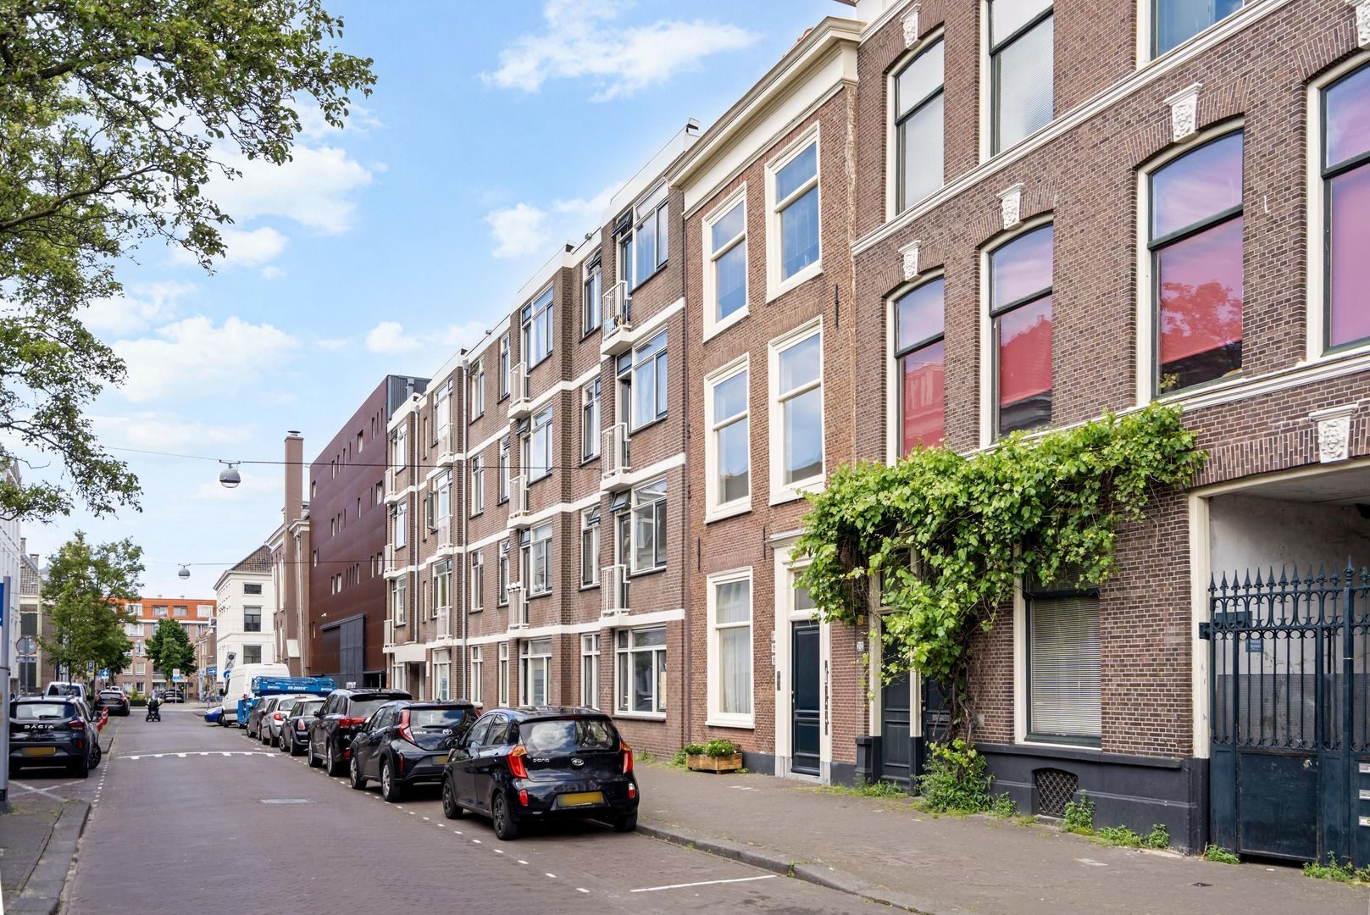
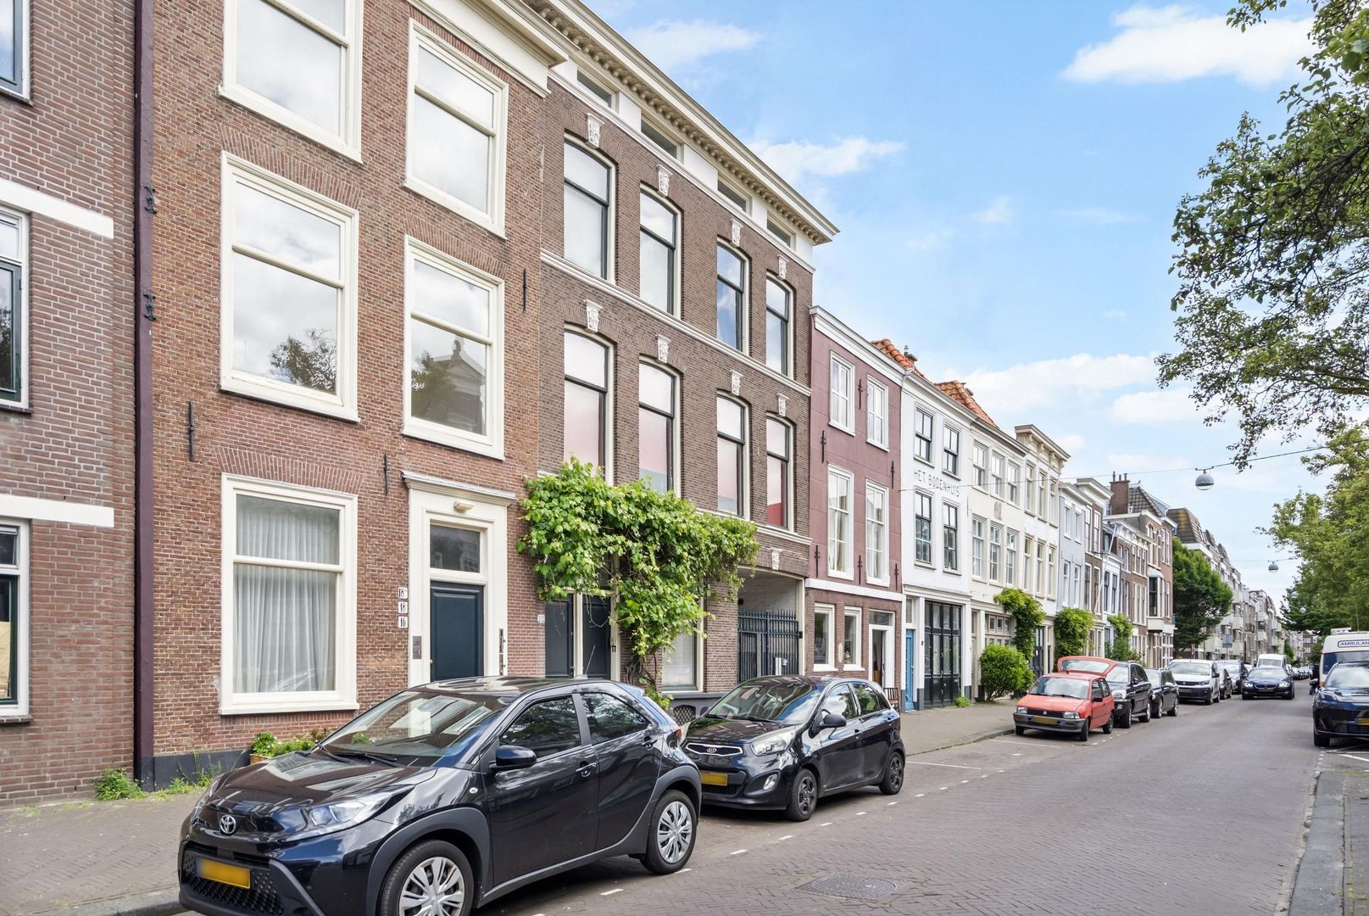
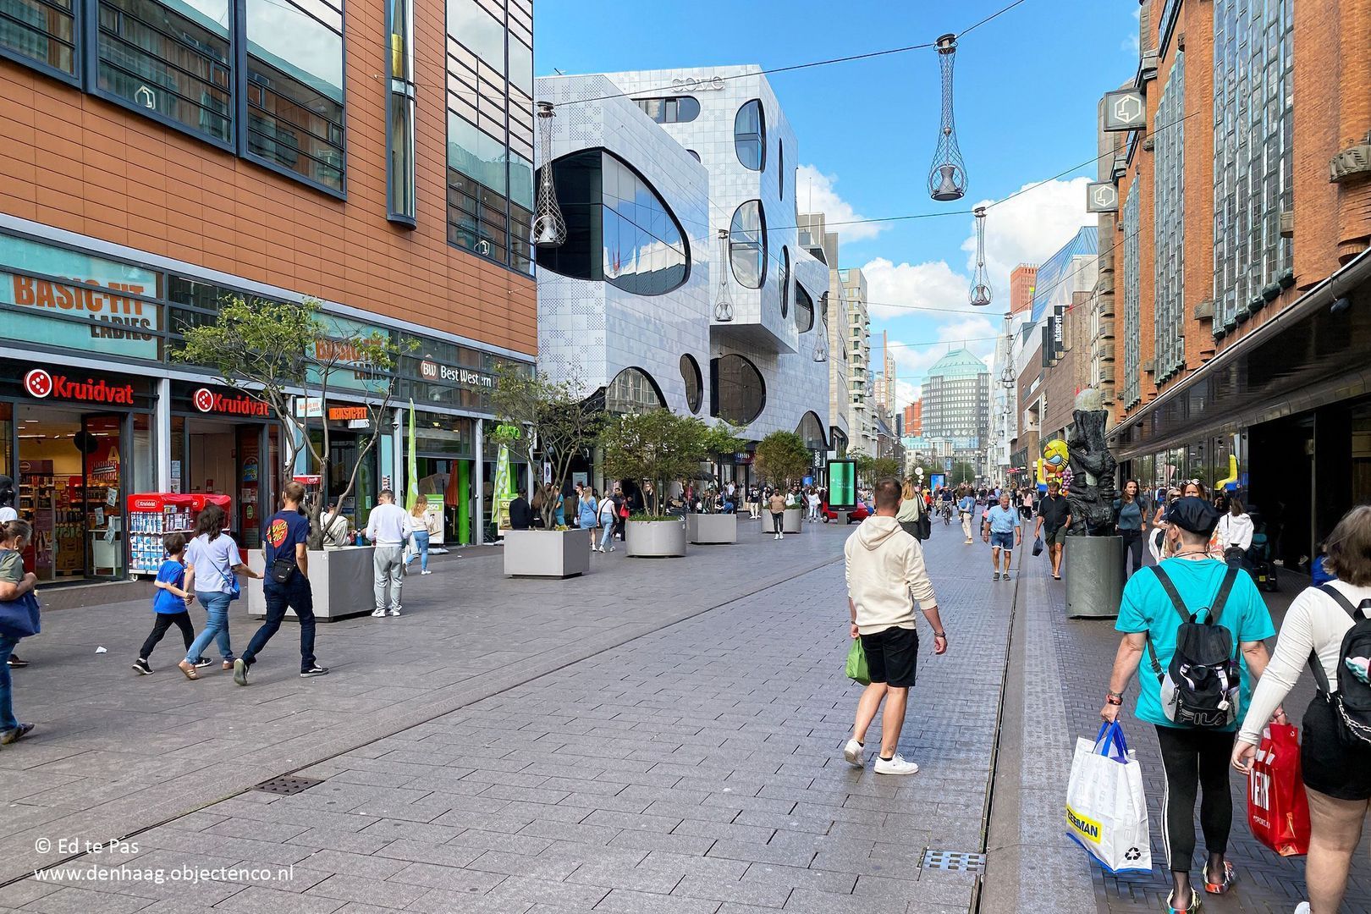
Living on Lange Beestenmarkt means enjoying everything that the lively centre of The Hague has to offer. Step outside your front door and the city is quite literally at your feet. The Grote Markt, historic city centre, shops, restaurants, inviting cafés and numerous cultural attractions are all within easy walking distance. Public transport connections are excellent, providing convenient access to both The Hague Central Station and The Hague Hollands Spoor Station, as well as other parts of the city. This location combines the energy and atmosphere of city-centre living with the exceptional space of a substantial townhouse. A combination rarely found in the heart of The Hague.
PRIVATE CITY GARDEN
A particularly attractive feature, especially in such a central location, is the property's own private city garden.
LAYOUT
Ground floor
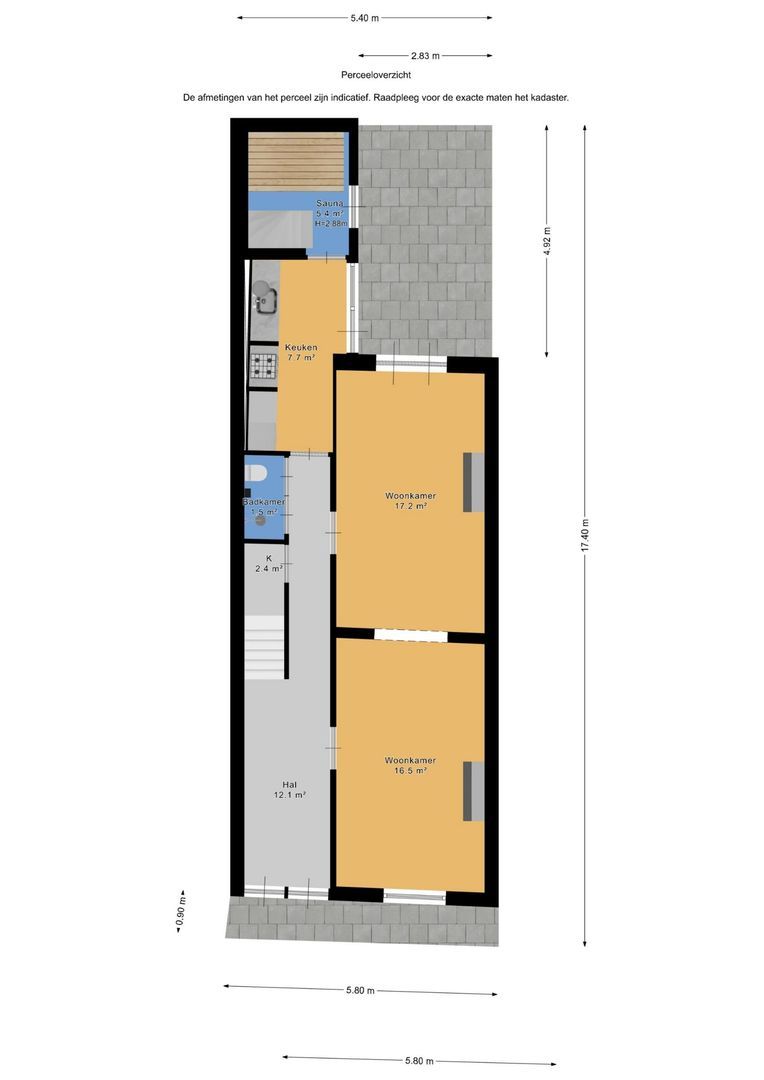
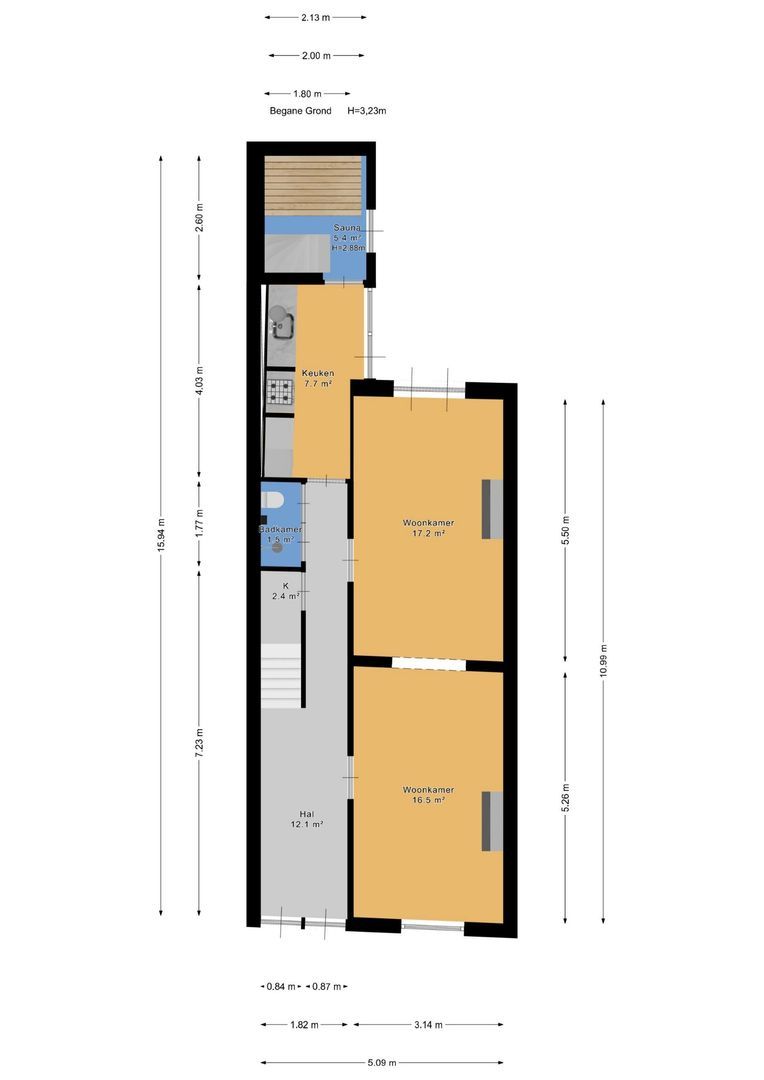
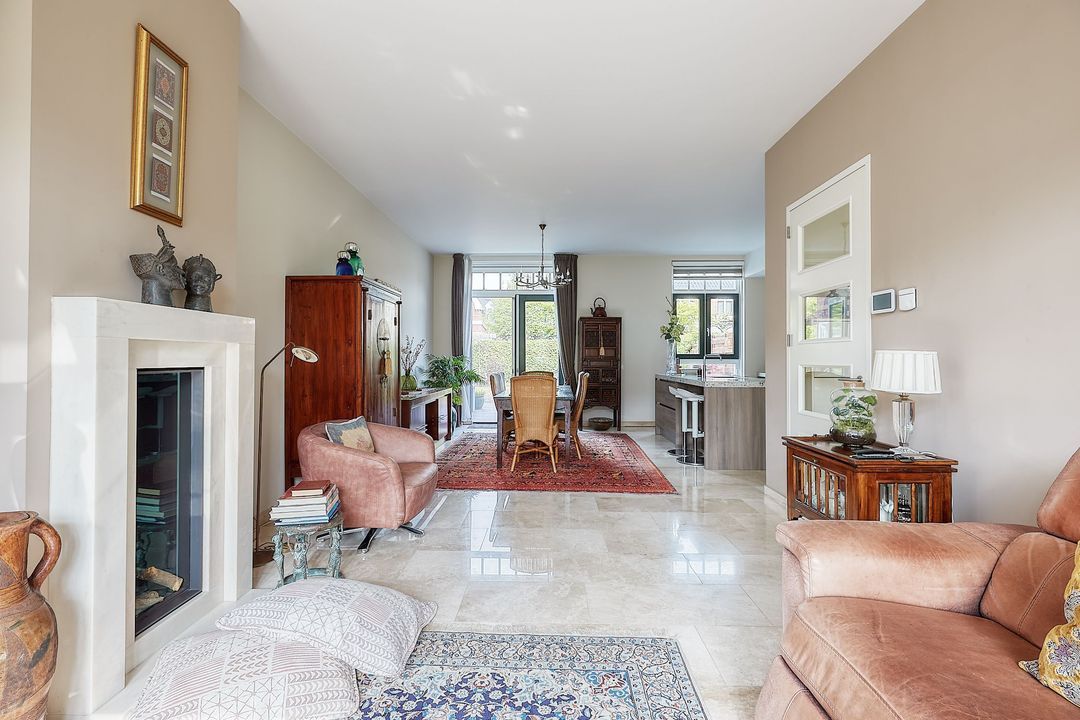
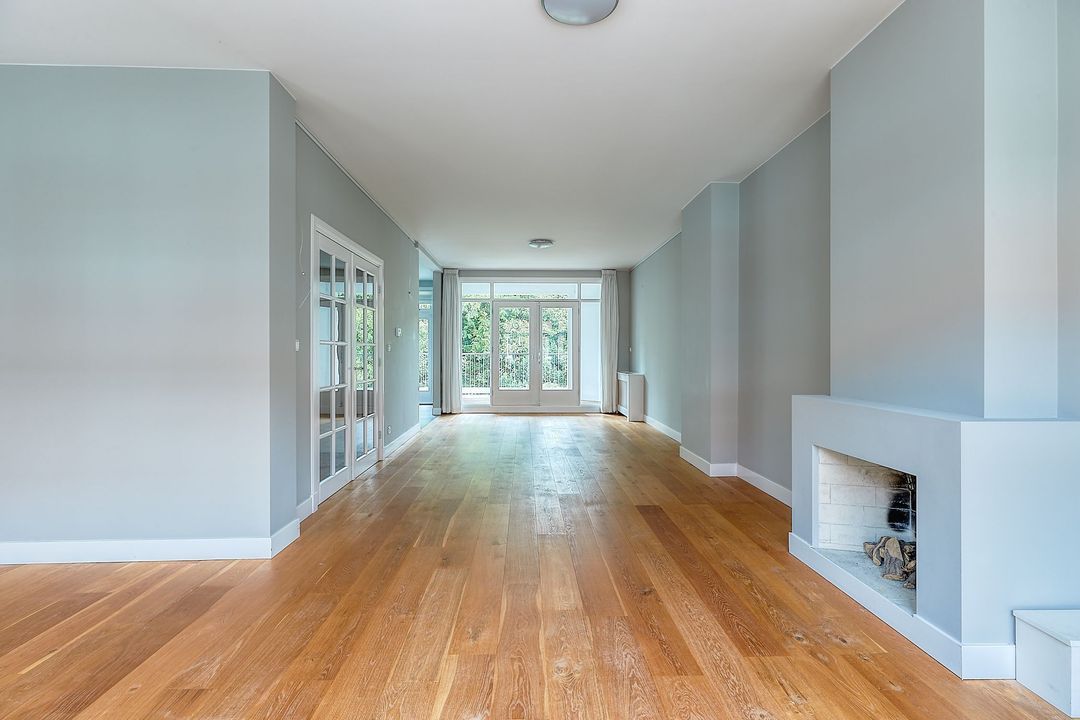
Entrance to the property at street level. The long hallway forms the central connection between the various rooms on this floor and provides access to the staircase leading to the first floor. At the front is a living room of approximately 16.5 m², followed by a second living room of approximately 17.2 m².
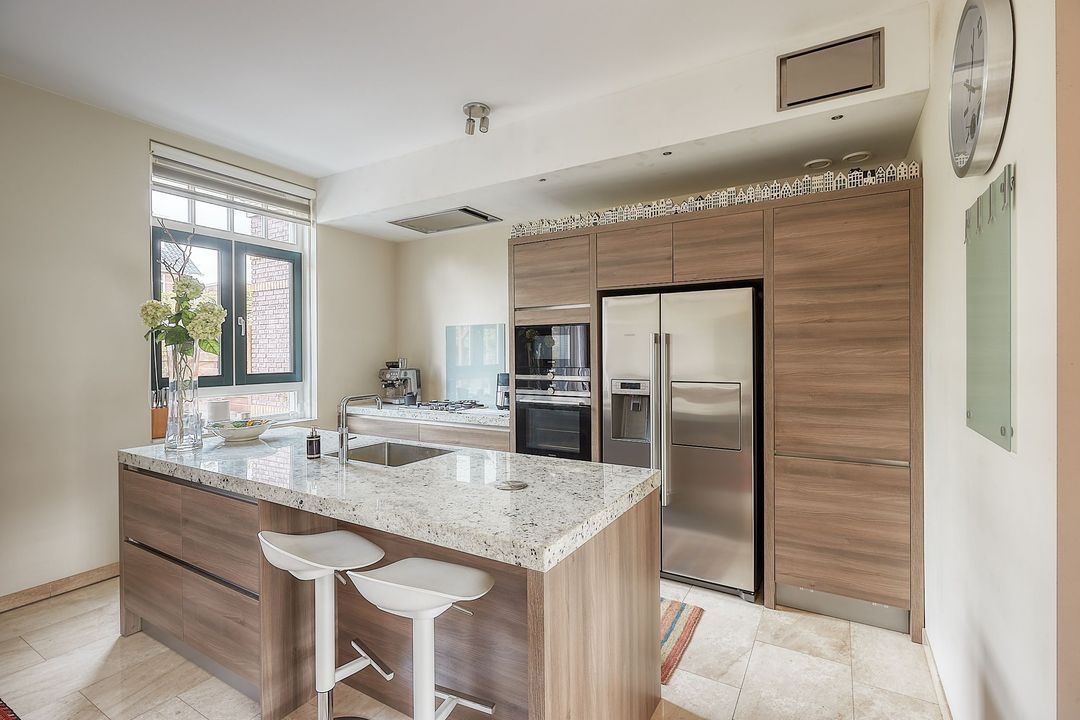
This floor also features a kitchen of approximately 7.7 m², a bathroom, storage space and a sauna at the rear of the property. The existing layout offers plenty of opportunities for redesign, for example by creating a more open and connected living environment.
First floor
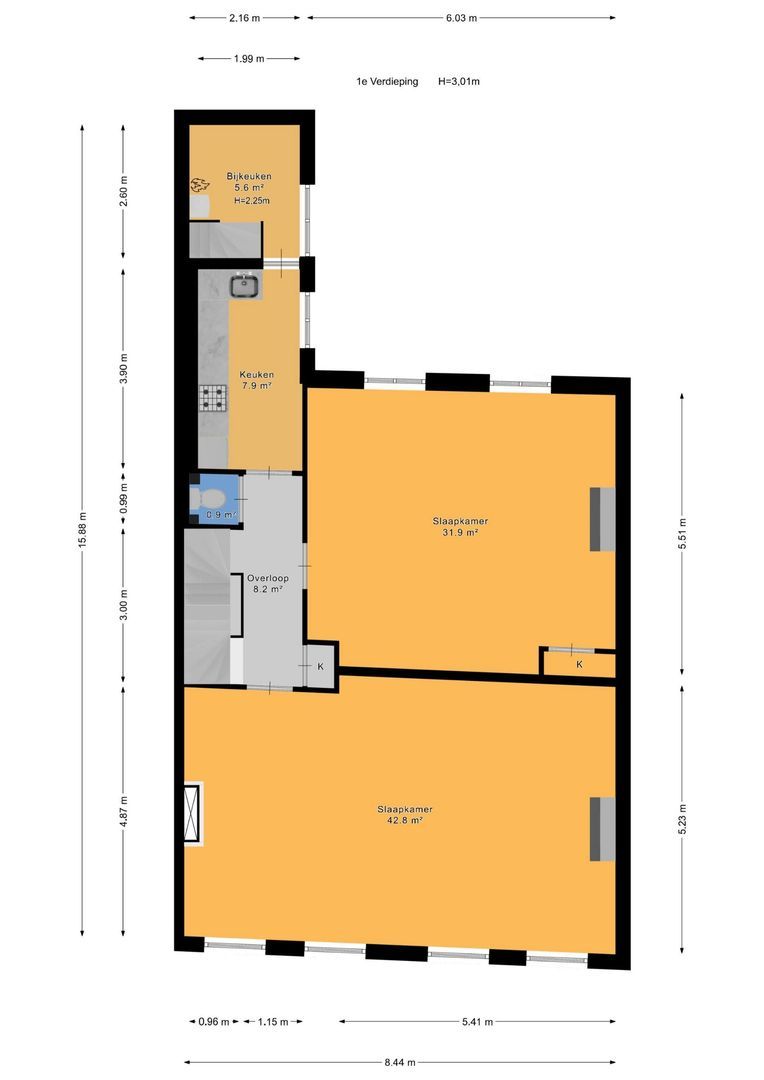
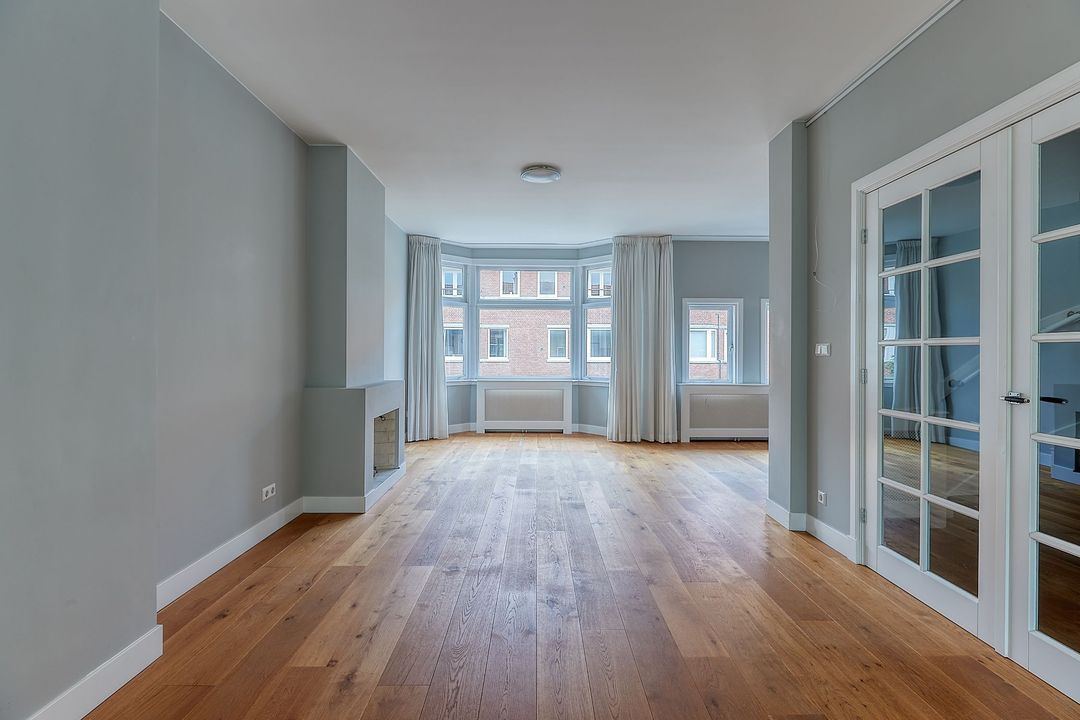
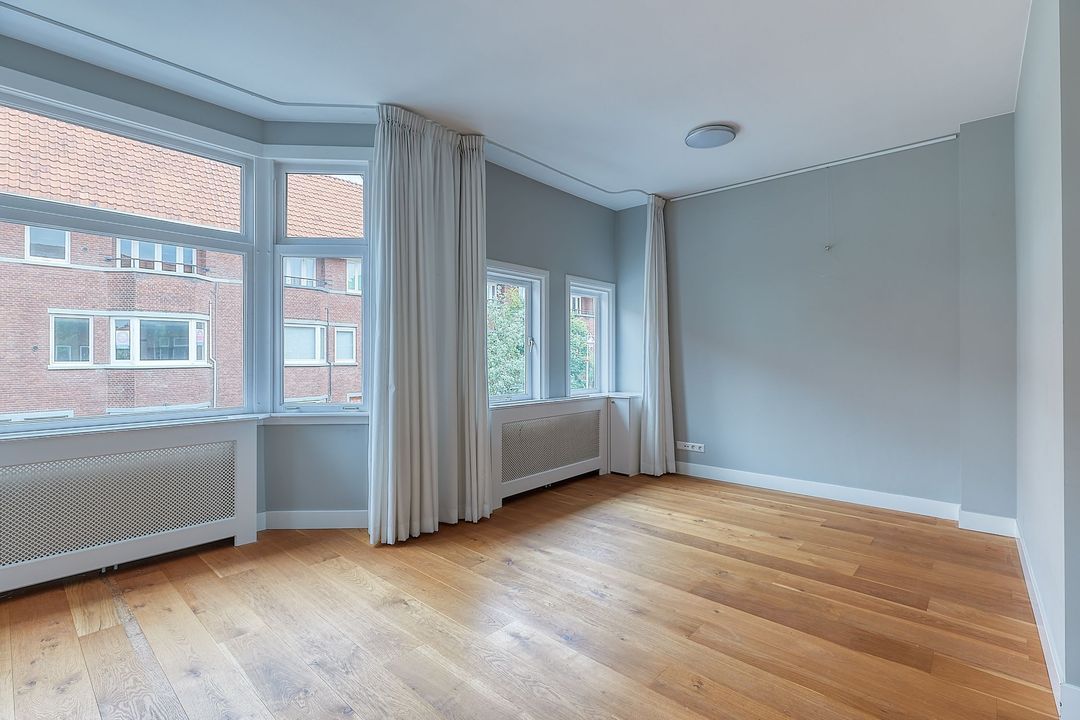
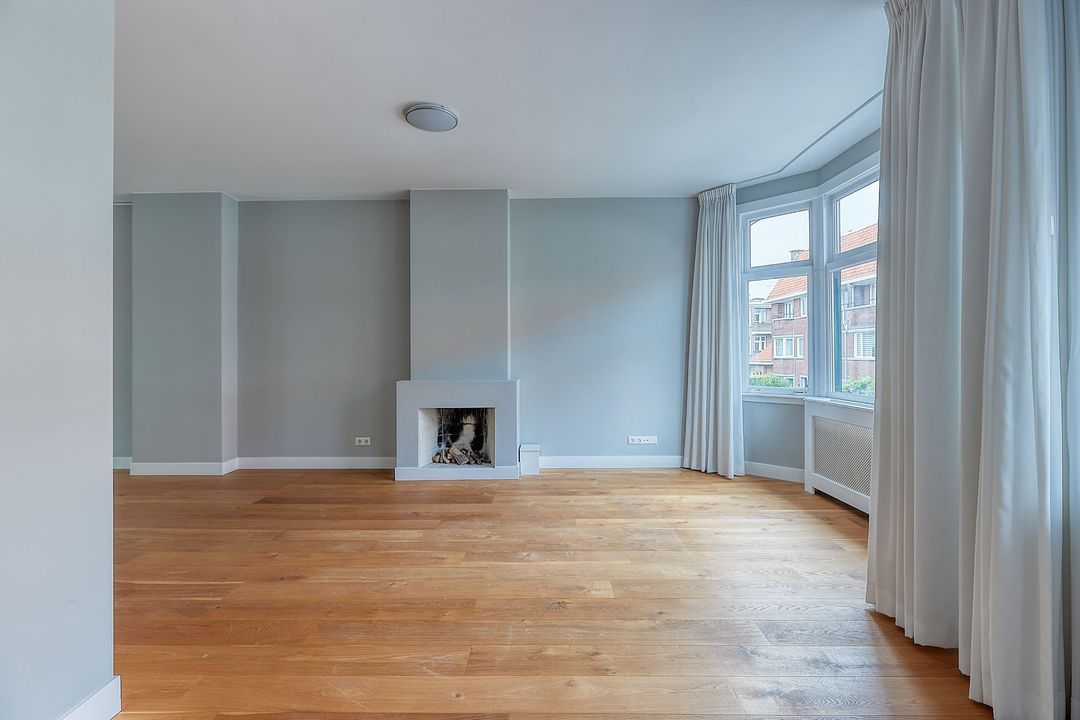
The staircase leads to the first floor, where the exceptional proportions of this townhouse become even more apparent. This level features two impressively spacious rooms measuring approximately 42.8 m² and 31.9 m². There is also a kitchen of approximately 7.9 m², a utility room, a toilet and a generous landing. The substantial room sizes and flexible layout provide numerous possibilities for adapting this floor to suit individual requirements.
Second floor
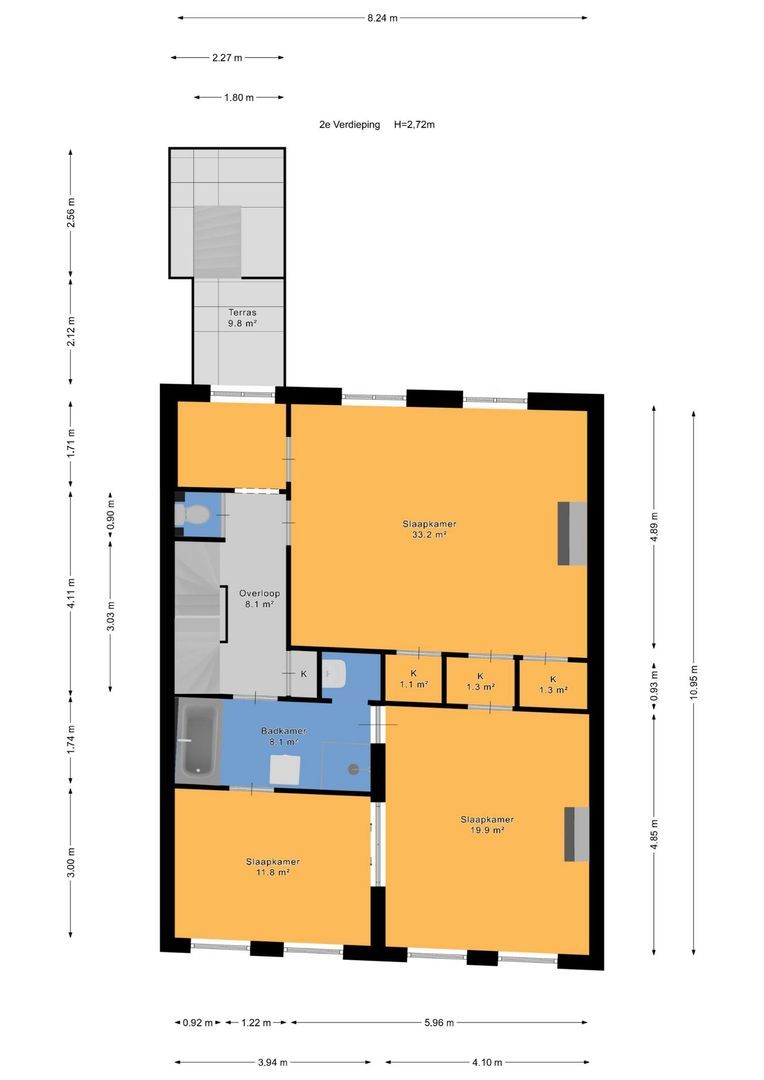
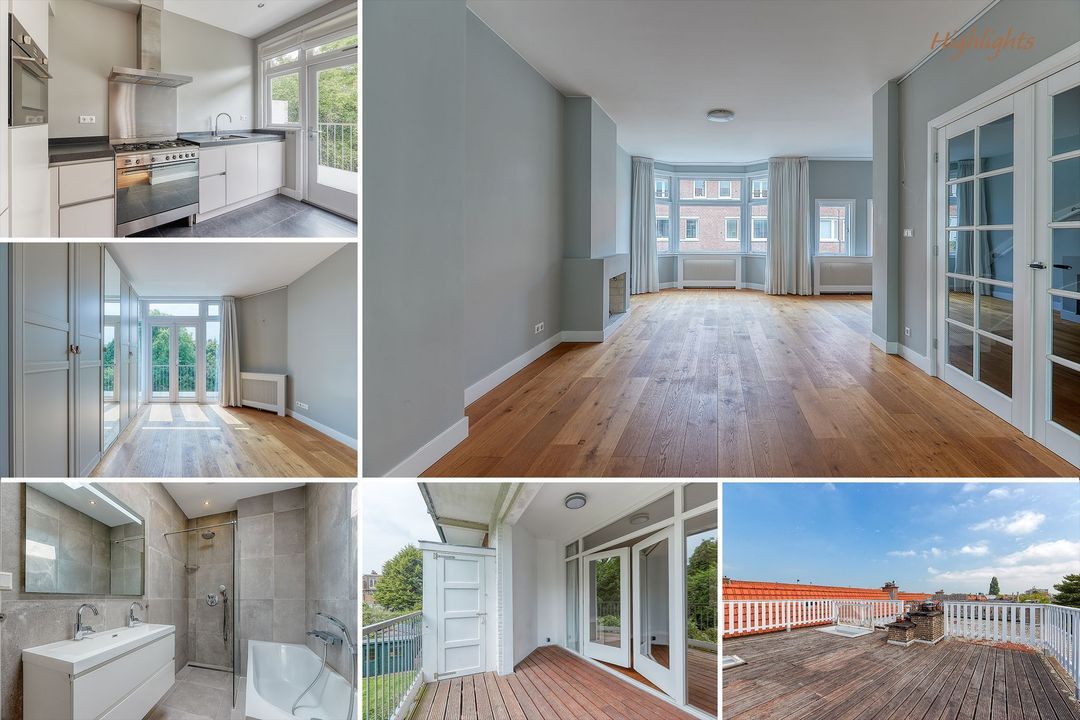
The staircase leads to the second floor, which accommodates three bedrooms measuring approximately 33.2 m², 19.9 m² and 11.8 m². This floor also includes a bathroom of approximately 8.1 m², a separate toilet, several built-in cupboards and a landing.
At the rear, there is a lovely terrace of approximately 9.8 m².
Third floor
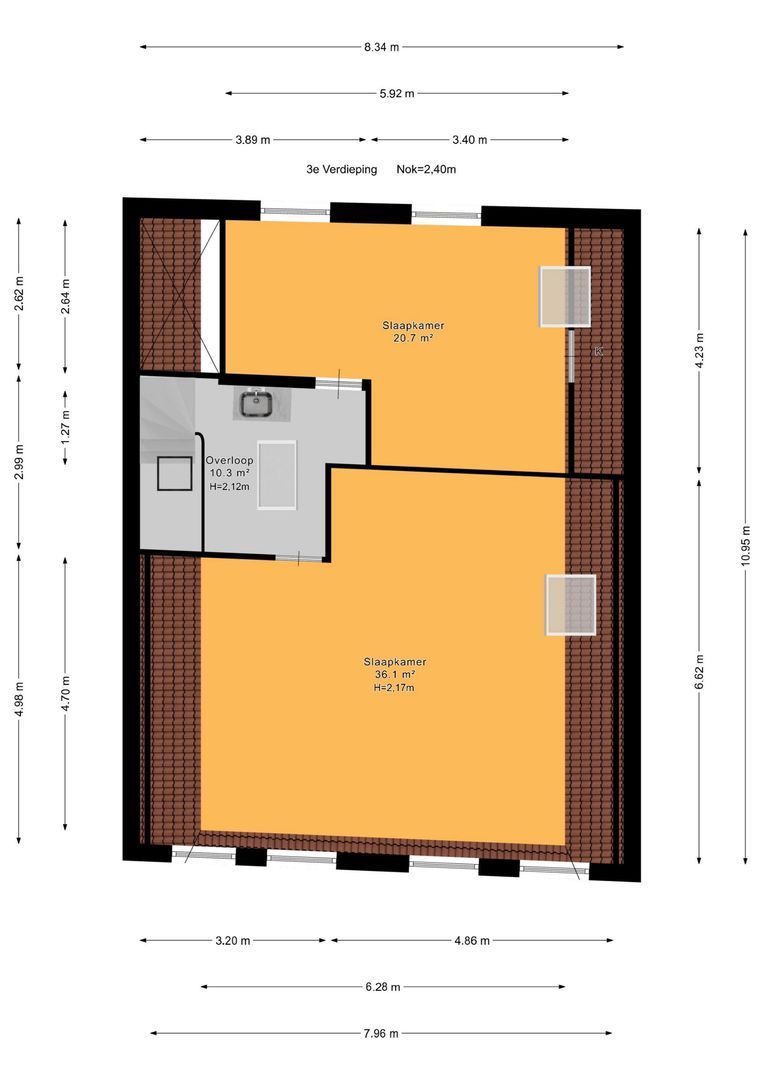
The staircase leads to the top floor, where the generous amount of space continues to impress. This level offers two spacious rooms measuring approximately 36.1 m² and 20.7 m², together with a generous landing of approximately 10.3 m². The sloping roof structure gives this floor its own distinctive atmosphere, while offering a variety of potential uses and layout options.
INSULATION AND HEATING
The energy performance certificate is currently being arranged, with an anticipated energy rating of C, subject to confirmation. The property is partially fitted with double glazing. At the front, heritage-style glazing has been installed to complement the historic character of the building. Heating and hot water are provided by a gas-fired combination boiler.
PARKING
Parking in this area requires a residential parking permit, which can be applied for through the Municipality of The Hague.
HIGHLIGHTS
- Approximately 327.5 m² of living space (according to the measurement report)
- Approximately 1,175 m³ in volume (according to the measurement report)
- Approximately 9.8 m² of building-related outdoor space
- Four spacious floors
- Exceptionally generous room proportions
- Multiple living rooms and bedrooms
- Terrace of approximately 9.8 m²
- Originally two separate residences, numbers 20 and 22, combined into one substantial townhouse
- Maintained with respect for the property's original architectural style and character
- Private city garden in the heart of The Hague
- Views of the historic Hofje van Wouw at the front
- Heritage-style glazing at the front
- Excellent potential for redesigning the existing layout
- Ideal for buyers wishing to modernise and personalise the property entirely to their own taste
- Also attractive to investors and property developers
- Any potential conversion into multiple residential units must be independently investigated by the buyer and is subject to the necessary approvals and permits
- Excellent central location in the heart of The Hague
- Shops, restaurants, cultural attractions and public transport within walking distance
- Age-related property clause applies
- Asbestos and lead clause applies
- Non-owner-occupancy clause applies
- Sold subject to an 'as is, where is' clause
- Asking price: €995,000 costs payable by buyer (k.k.)
- All documentation relating to this property is available upon request from our office





 328m²
328m²
 7
bedroom(s)
€ 995.000 k.k.
7
bedroom(s)
€ 995.000 k.k.

