Schedule your viewing directly!
You can easily schedule a viewing yourself via the Houseapp viewing planner on our website. Are you responding via Funda? You will automatically receive a link to the planner. Simply select an available time slot and receive immediate confirmation.
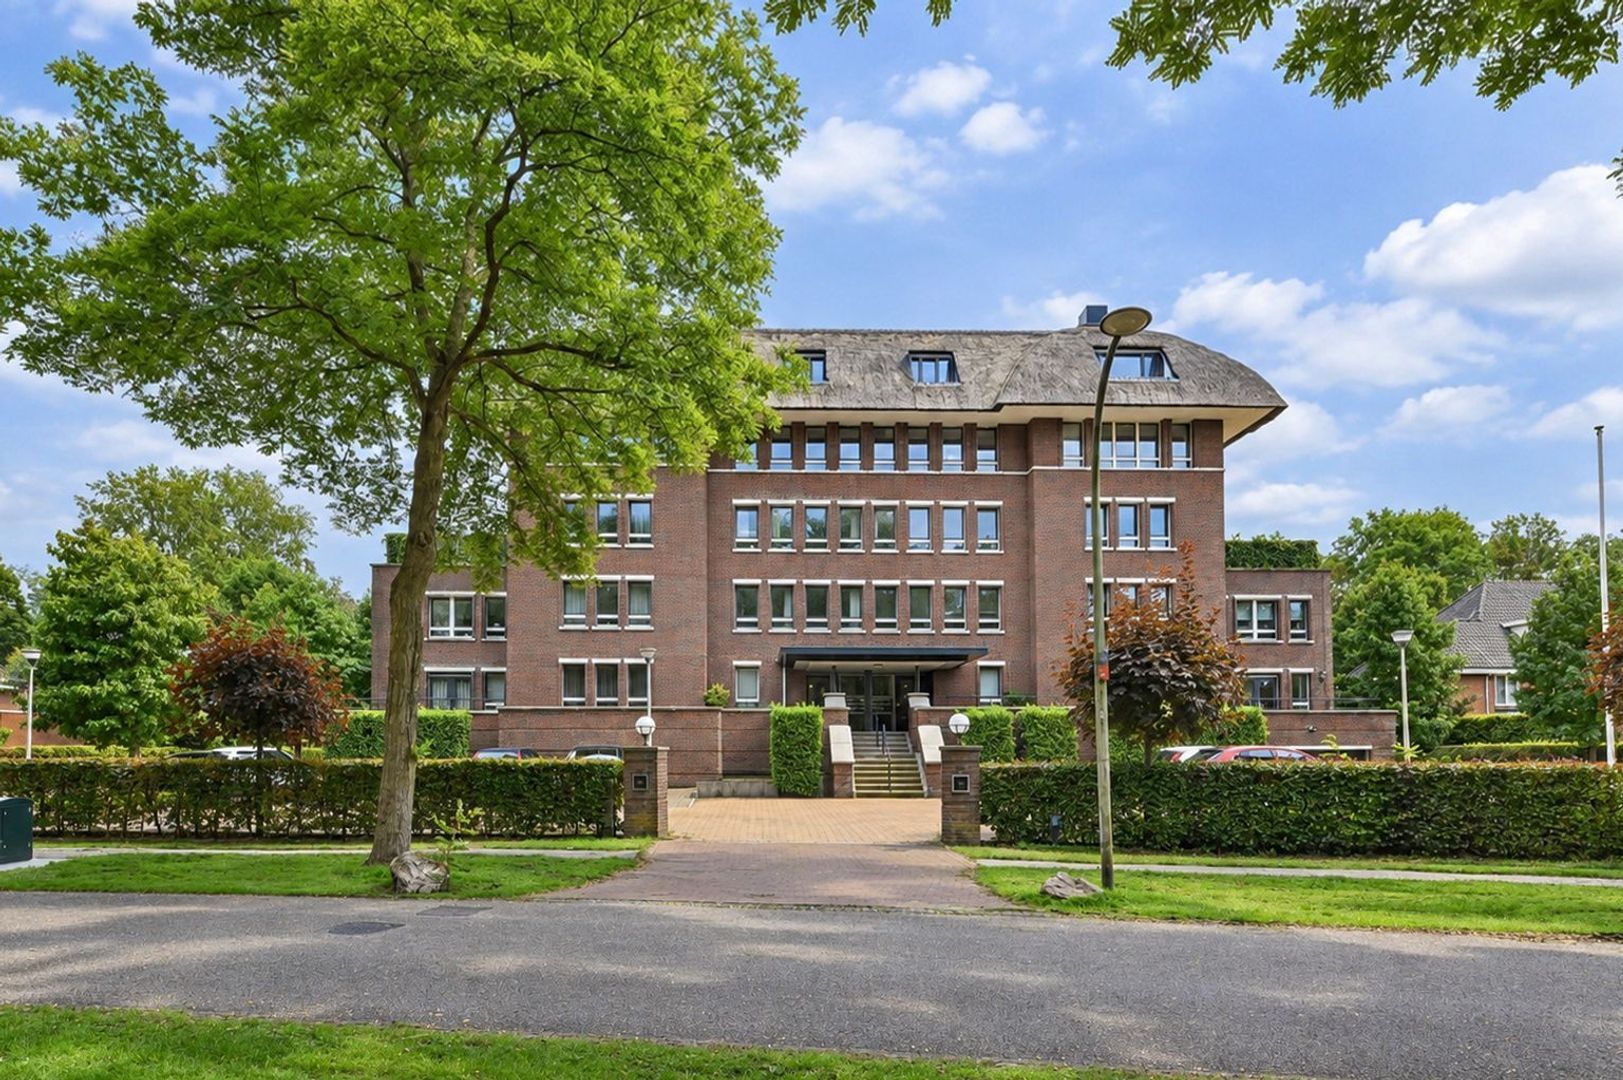
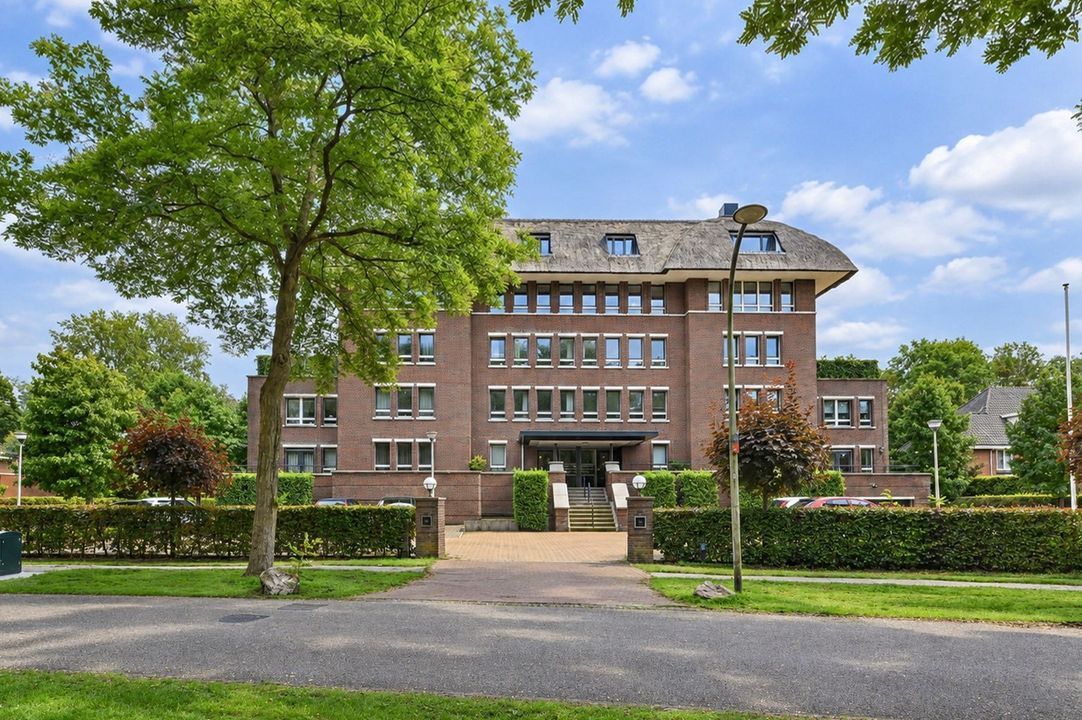
WELCOME TO GUIRLANDE 204 – SPACIOUS PENTHOUSE WITH FANTASTIC VIEWS, GENEROUS ROOF TERRACE AND PRIVATE PARKING IN GARAGE!
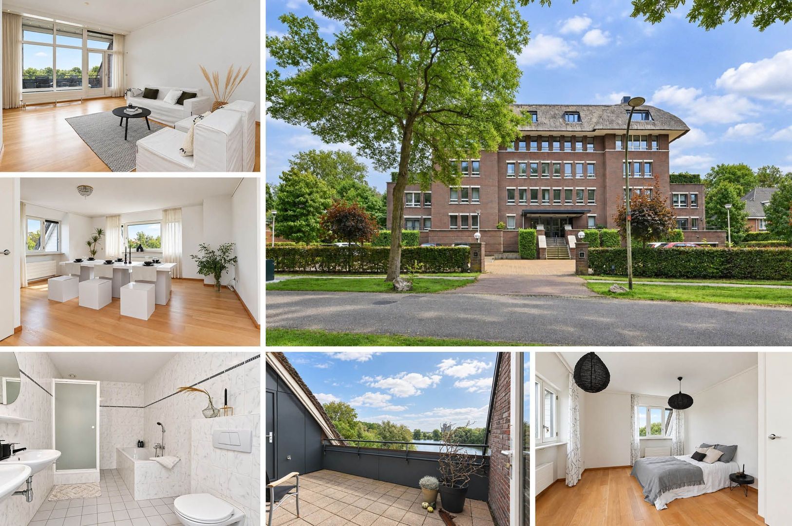
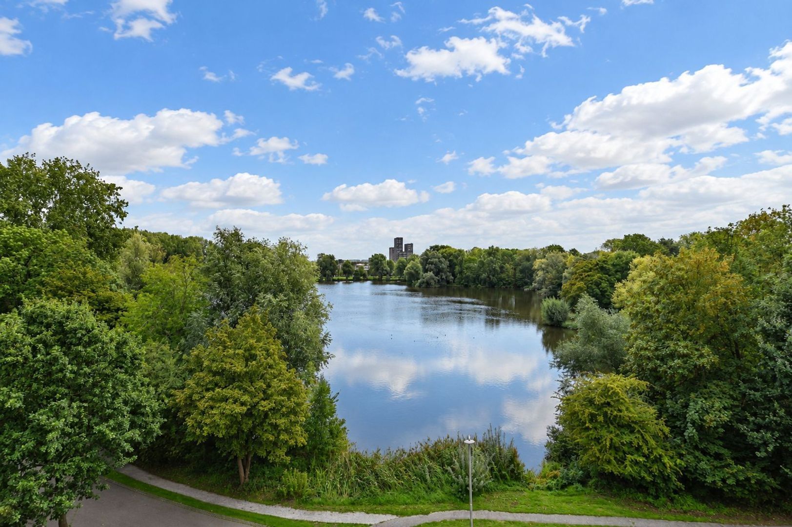
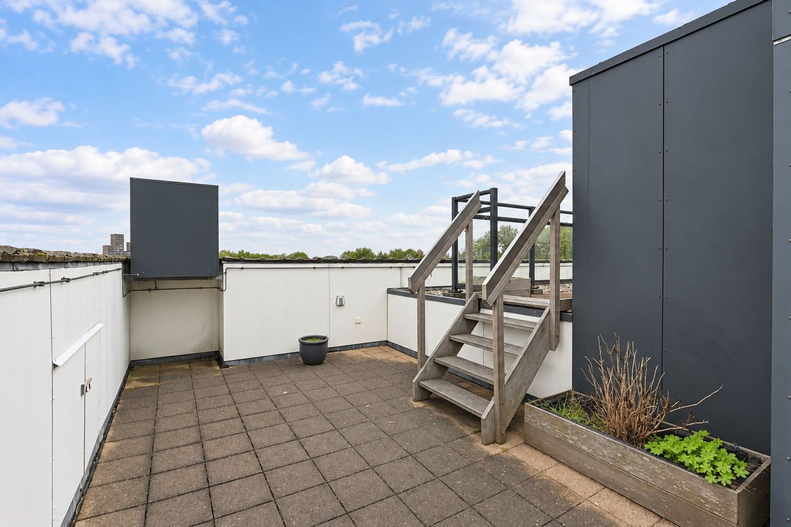
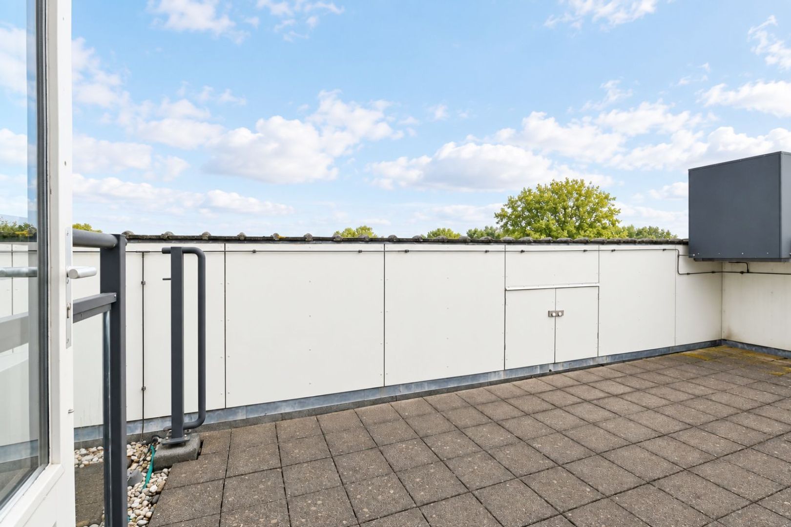
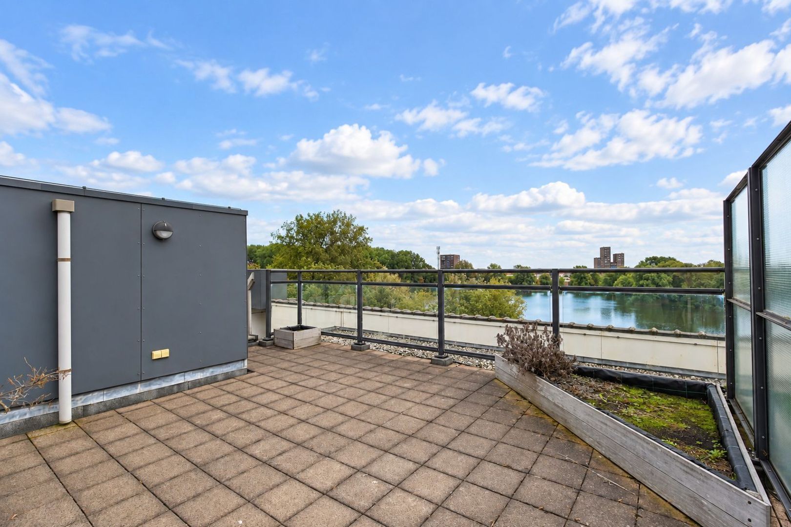
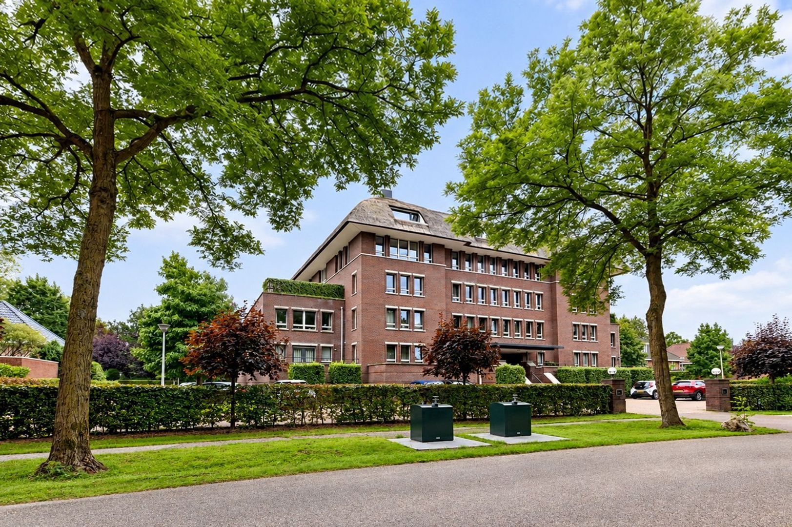
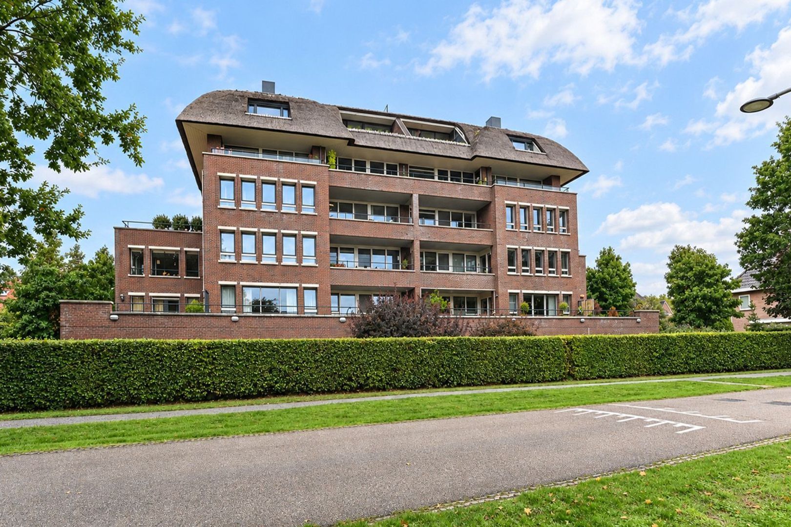
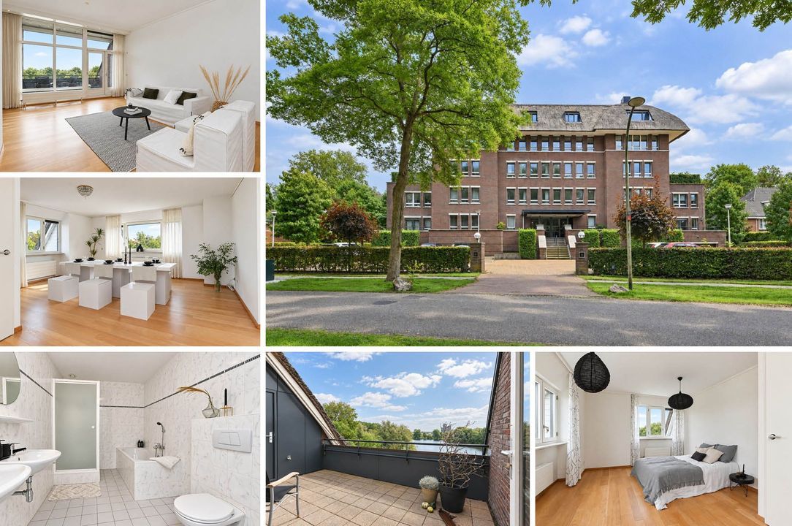
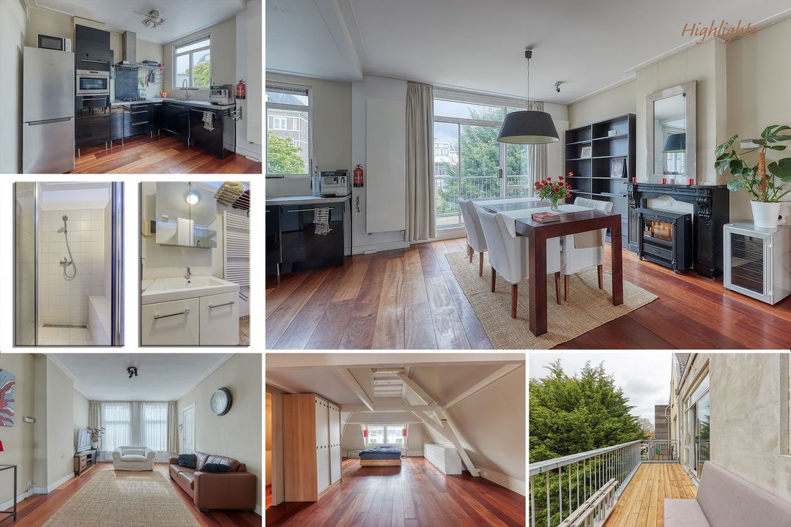
Are you looking for a spacious penthouse offering plenty of living space, multiple bedrooms and no fewer than two generous outdoor areas? Then Guirlande 204 is definitely worth a viewing. This spacious apartment is situated on the fourth and top floor and offers no less than appr. 158 m² of living space. The property features an impressive 63 m² living and dining area, three generously sized bedrooms, two bathrooms and a separate toilet. In addition, there is a 13 m² balcony as well as an impressive 44 m² roof terrace, offering fantastic unobstructed views over the surrounding greenery and water. A particularly attractive feature is the very spacious private garage of 38 m². The apartment also offers plenty of possibilities to finish and design the interior entirely according to your own taste. The kitchen has yet to be installed, giving the new owner the opportunity to create a kitchen completely to their own specifications.
AREA – YPENBURG (BOSWEIDE)
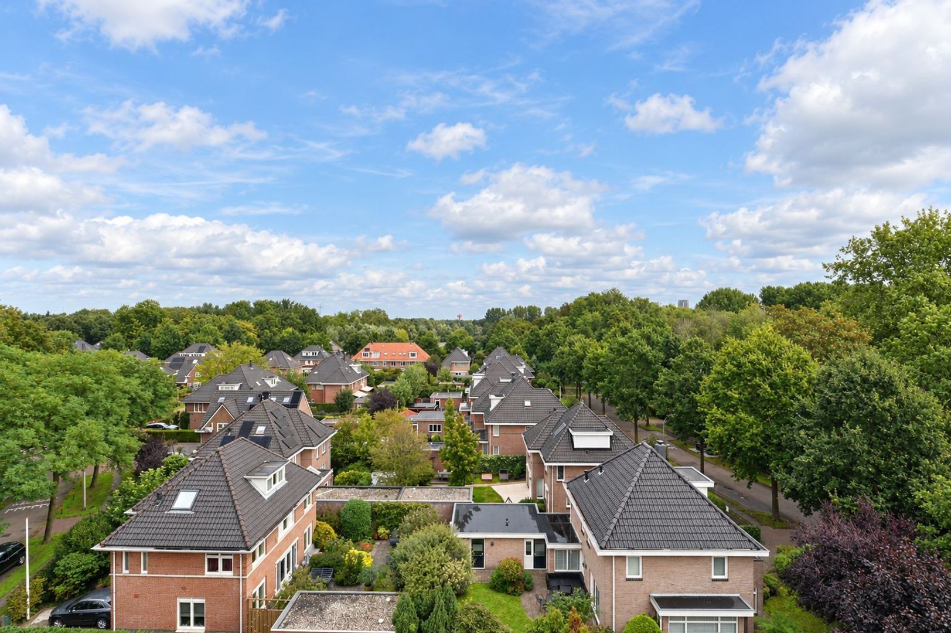
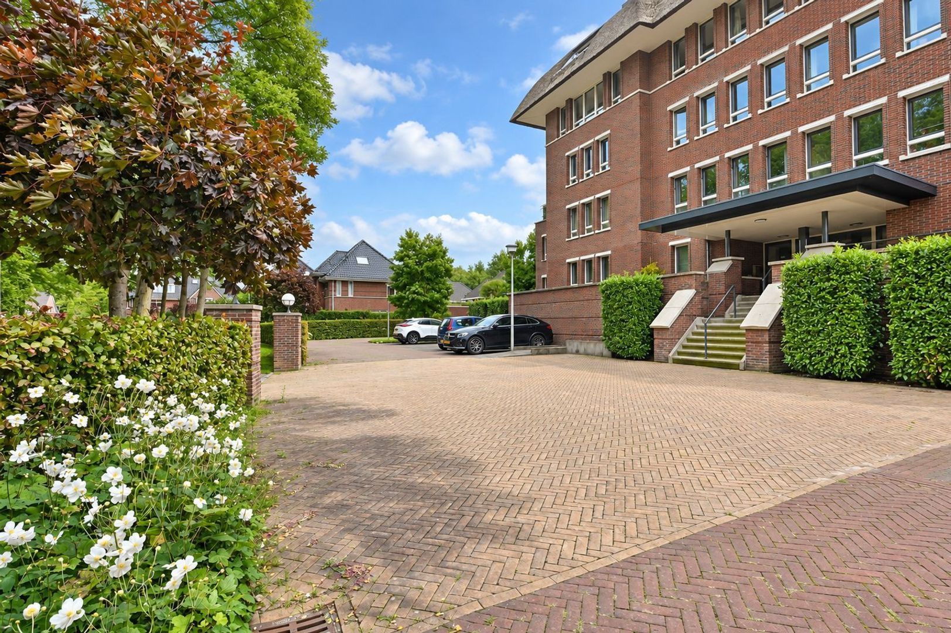
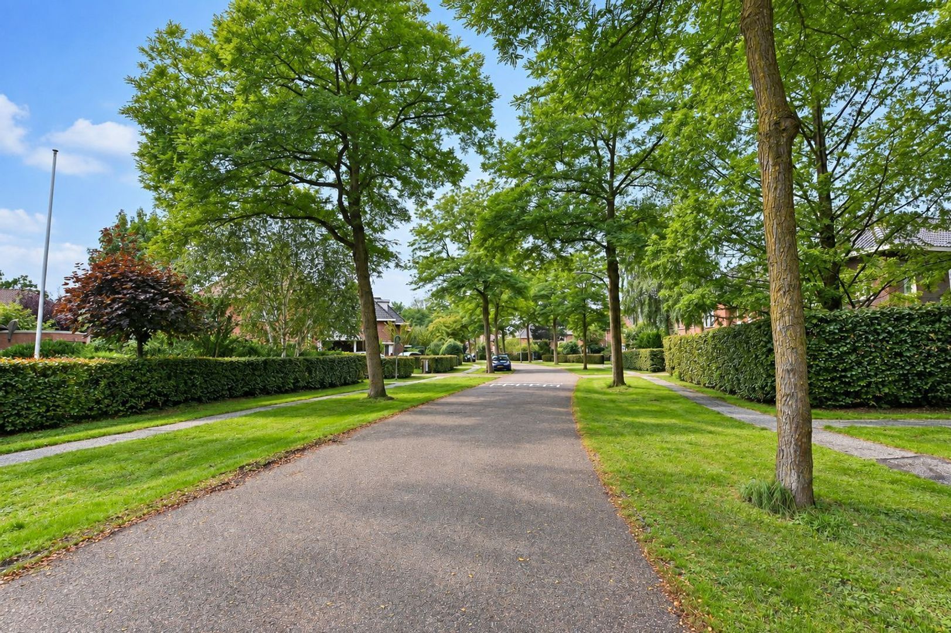
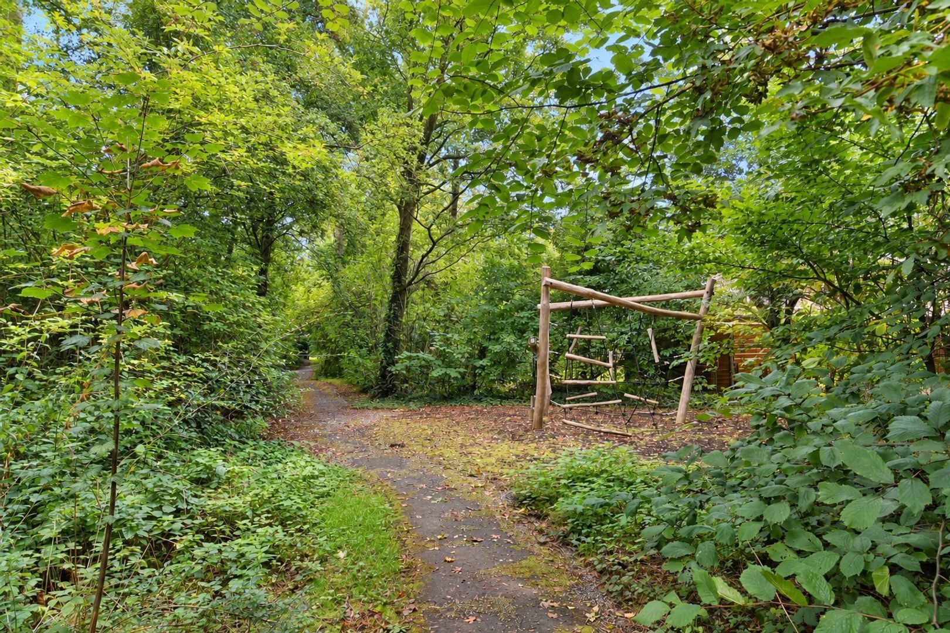
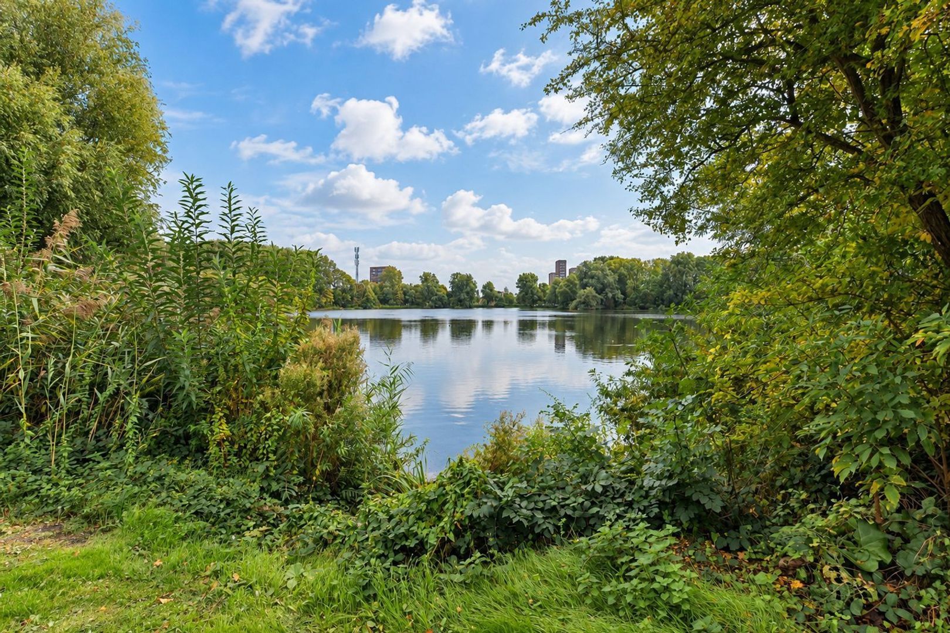
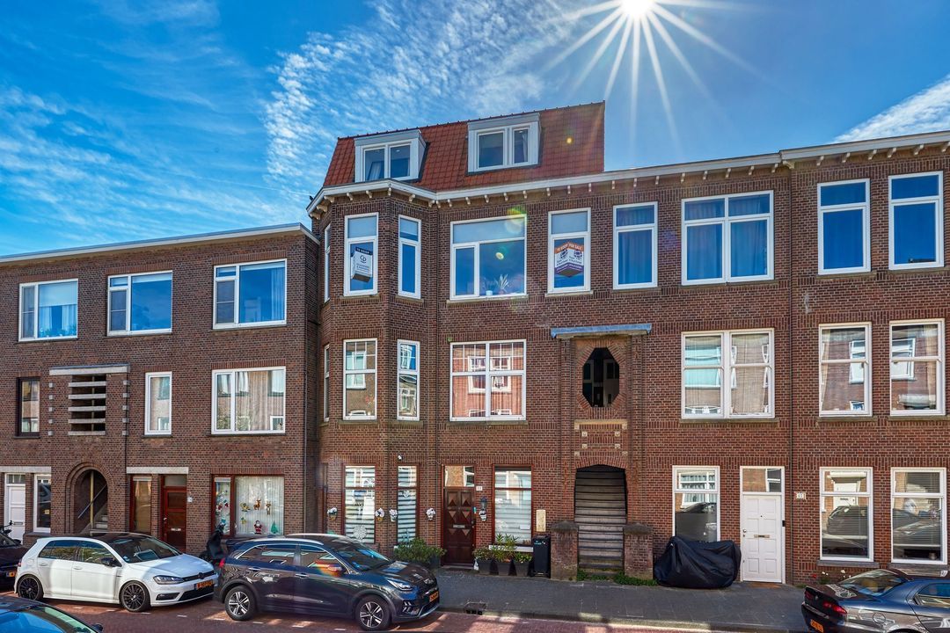
The property is located in Ypenburg, in the green and spacious Bosweide neighbourhood. The area is characterised by an attractive combination of residential surroundings, greenery, waterways and a wide range of amenities.
Shops, supermarkets, schools, sports facilities and restaurants are all located nearby. Accessibility is also excellent. The nearby main roads provide convenient connections to The Hague, Delft and Rotterdam, among other destinations. Public transport and railway stations are also within easy reach, making travelling by public transport convenient.
LAYOUT
Fourth and top floor
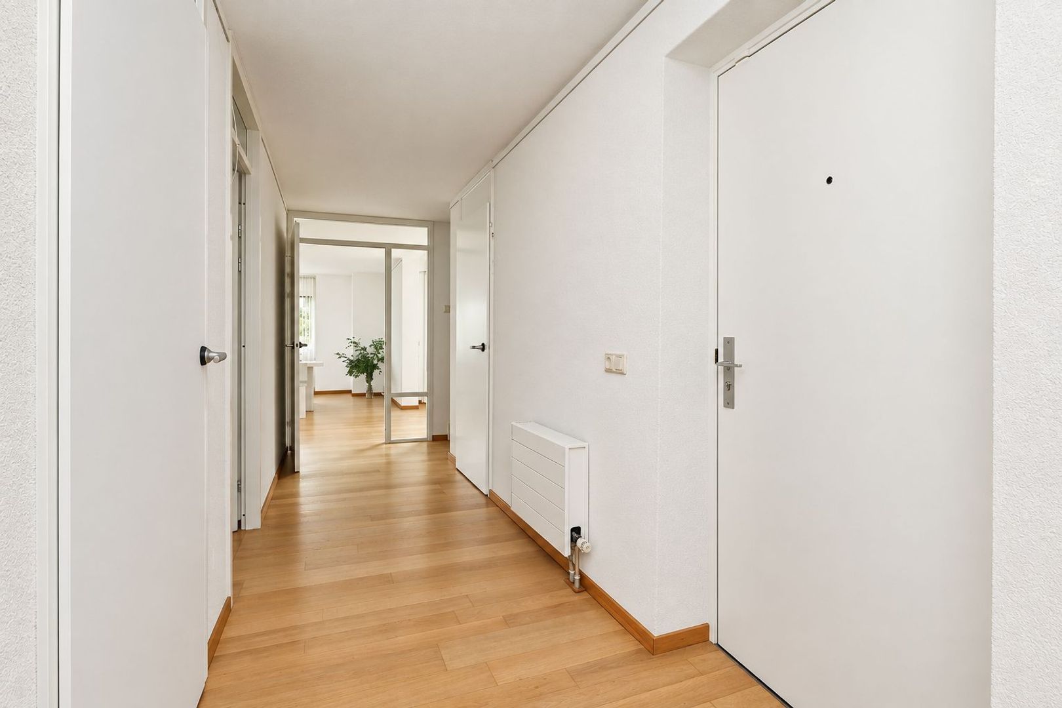
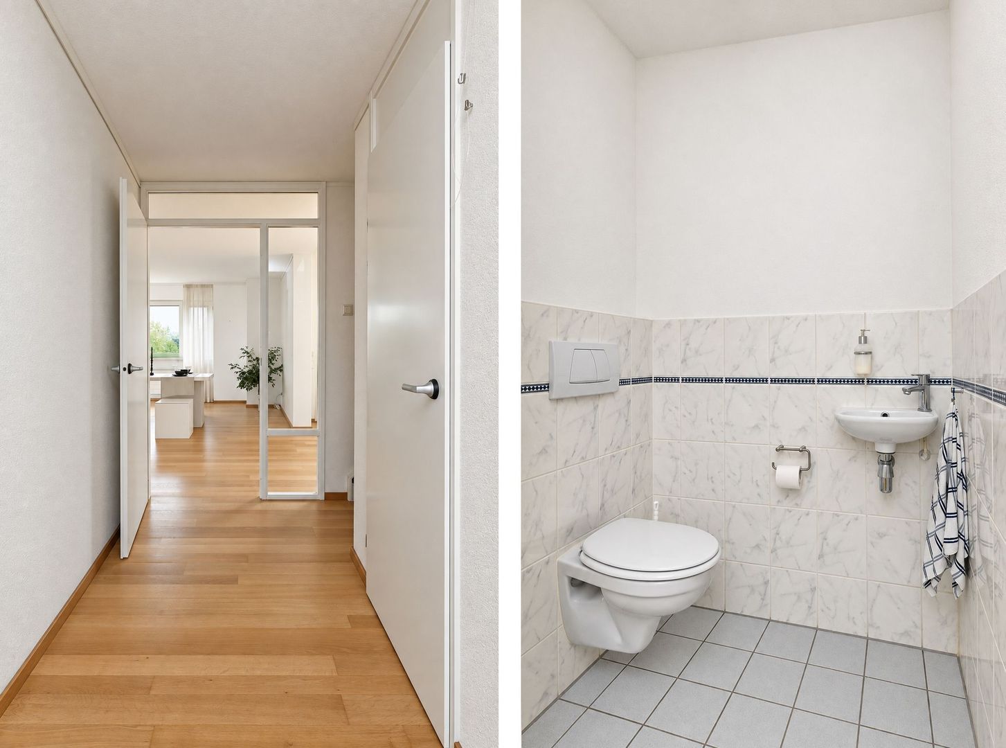
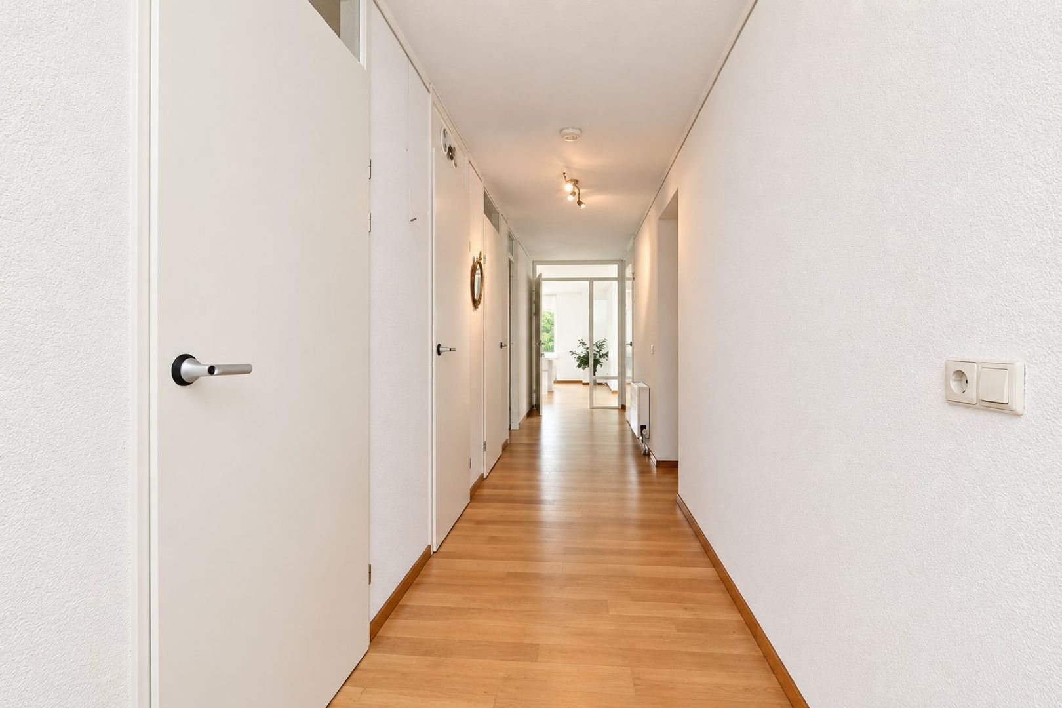
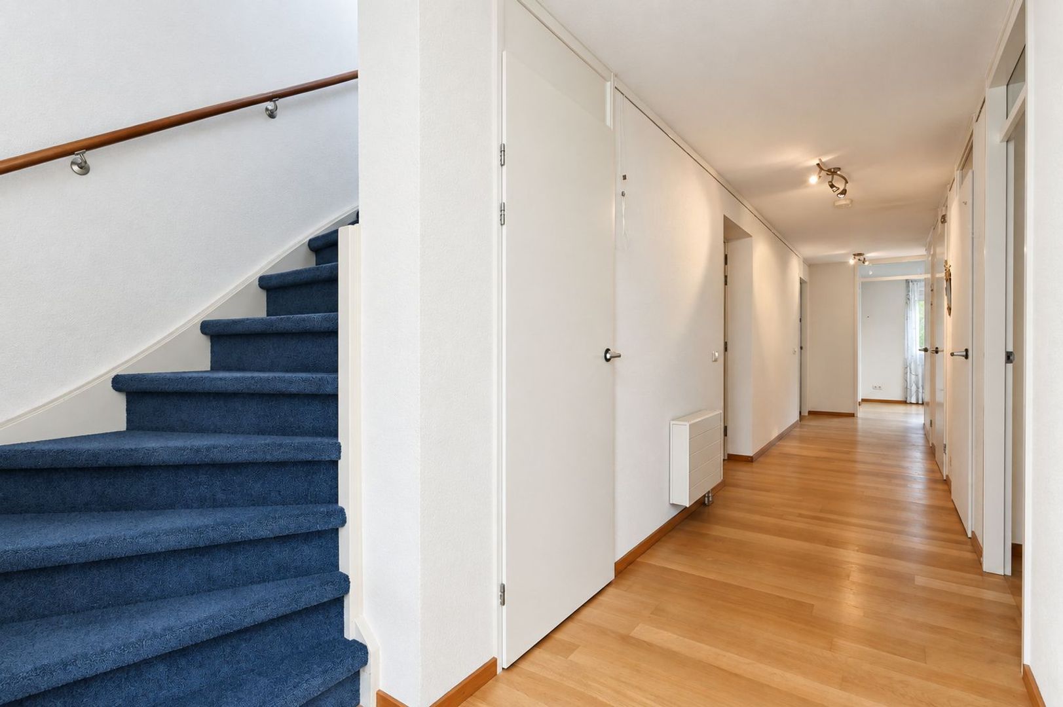
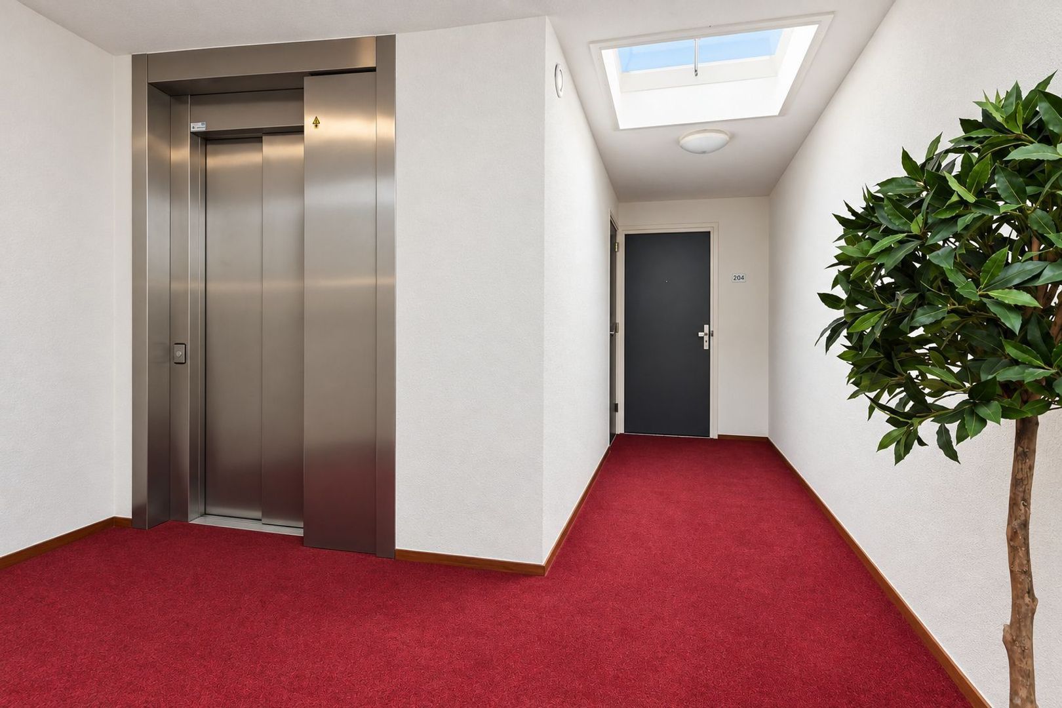
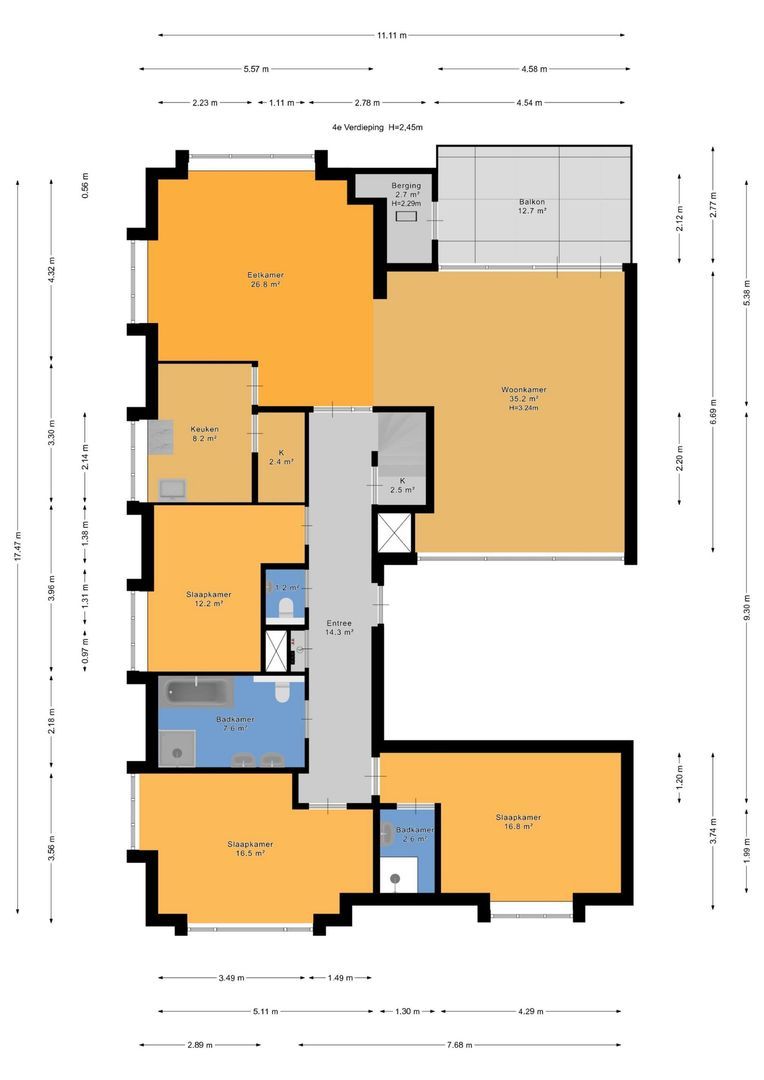
Entrance to the apartment via a spacious hallway, providing access to the various rooms.
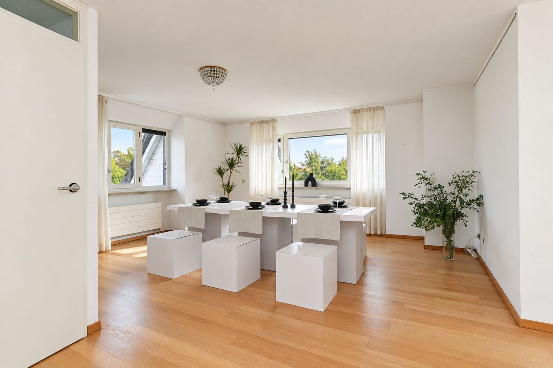
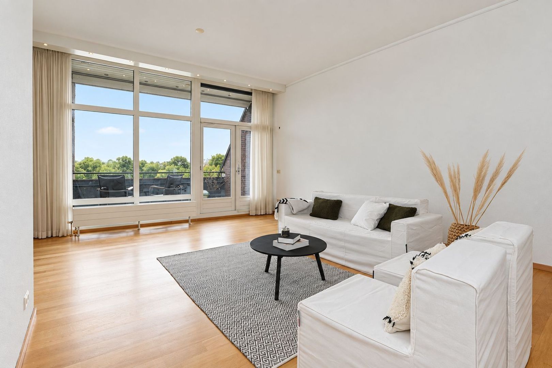
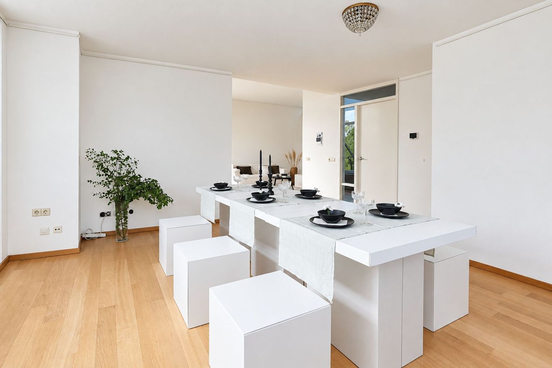
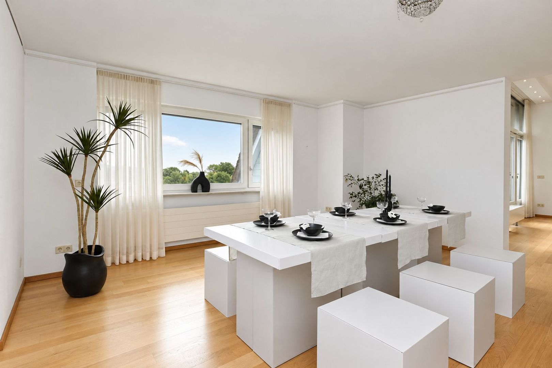
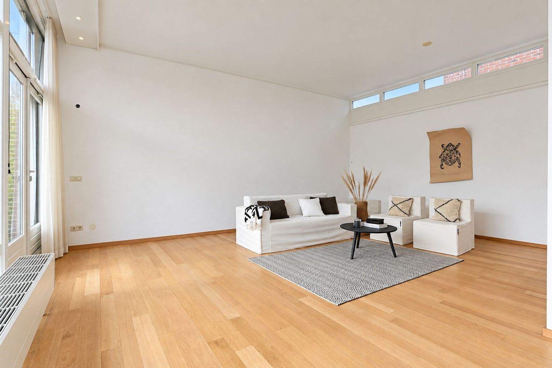
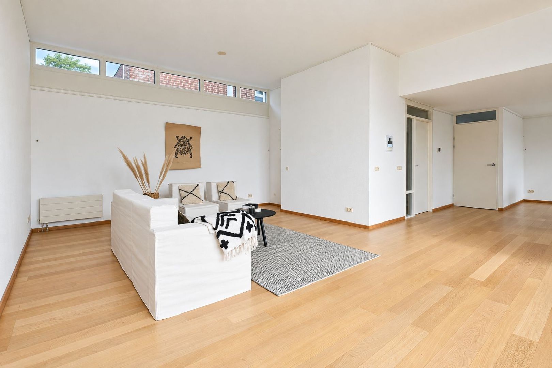
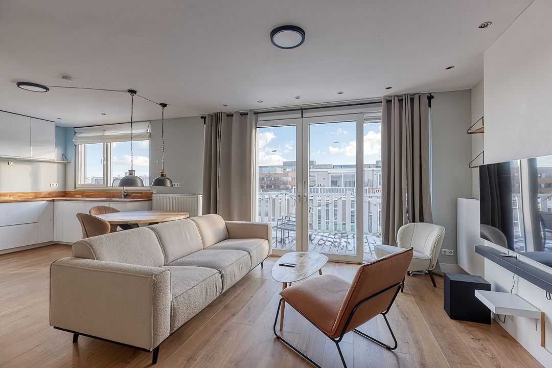
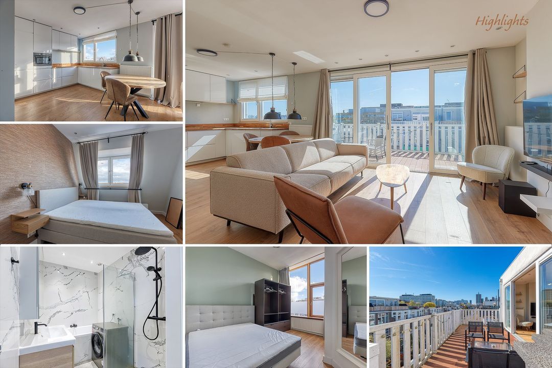
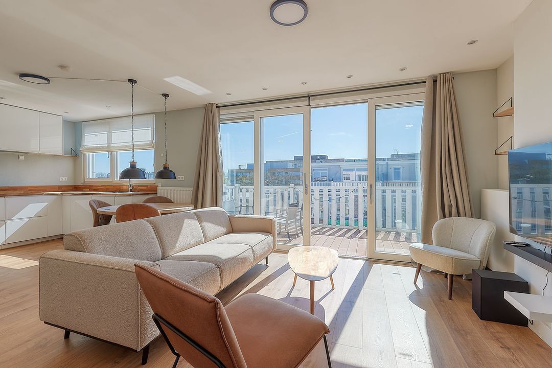
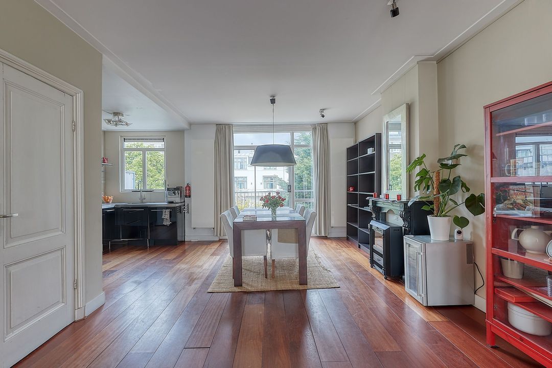
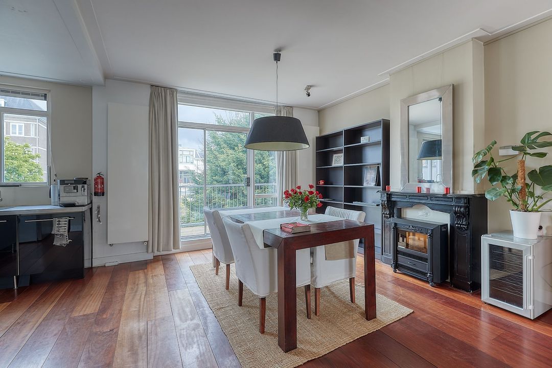
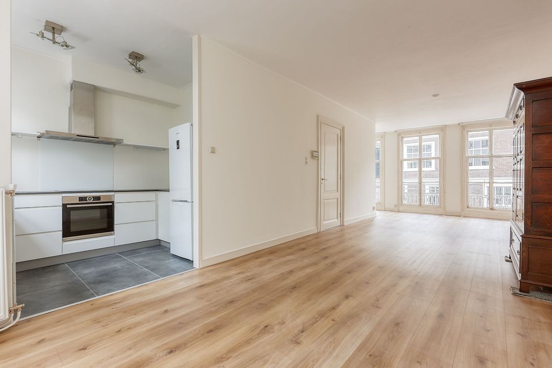
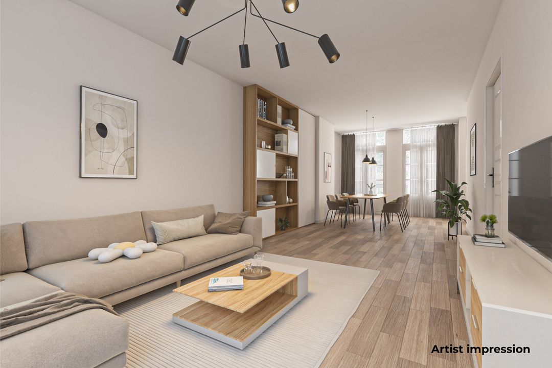
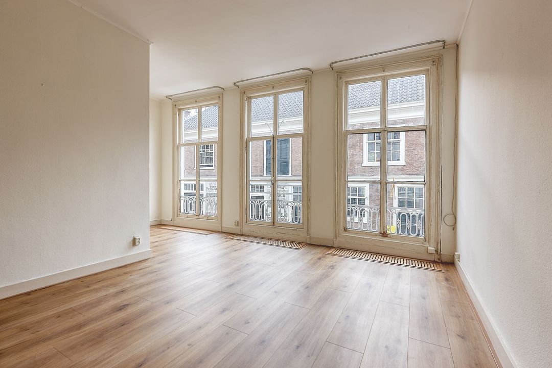
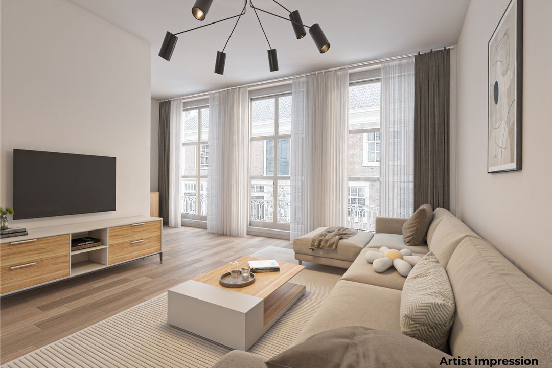
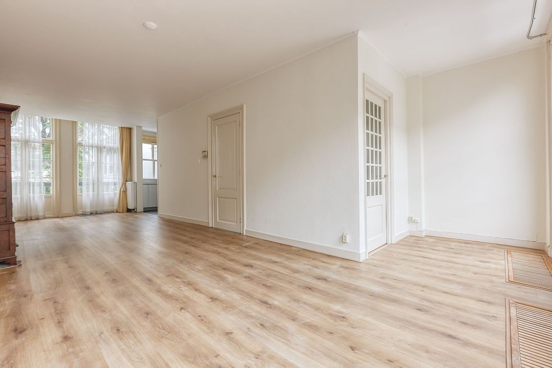
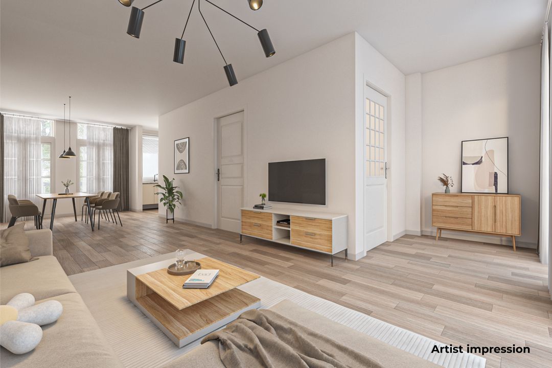
At the rear of the apartment is the exceptionally spacious living and dining area. These spaces are interconnected and together form a generous living area of no less than 63 m², offering numerous possibilities for different layouts. There is ample room to create a generous seating area, while the adjoining section is ideally suited as a spacious dining area.
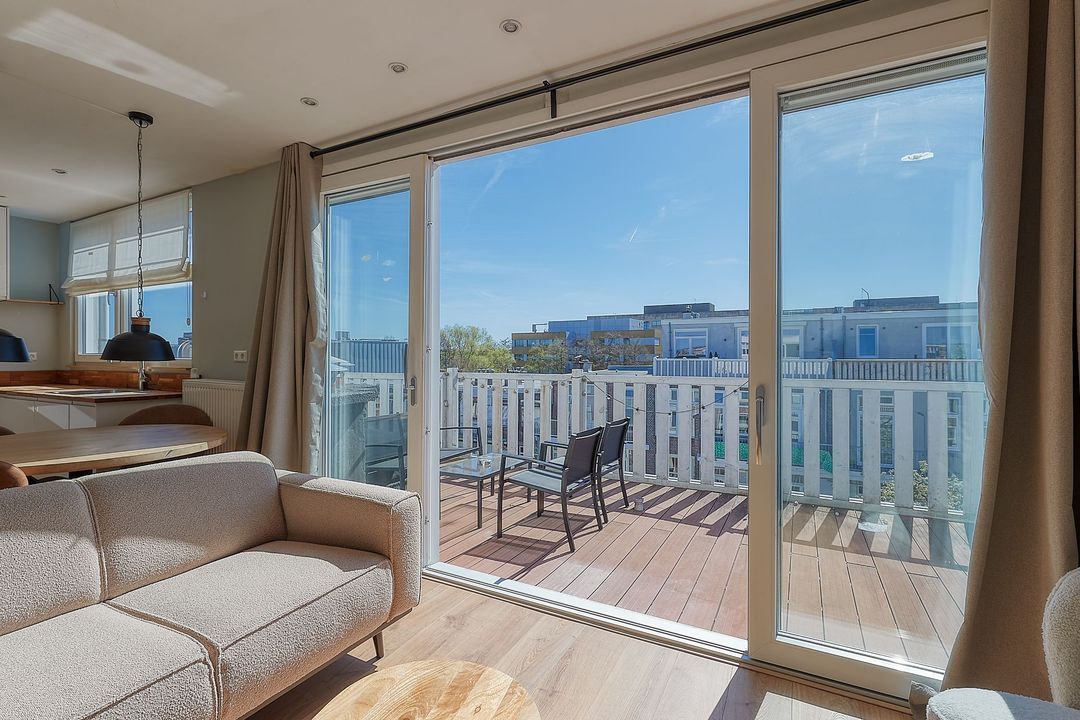
The large windows allow an abundance of natural daylight to enter, creating a bright and open atmosphere. The 13 m² balcony is also accessible directly from the living area, creating a pleasant connection between indoor and outdoor living.
Kitchen area
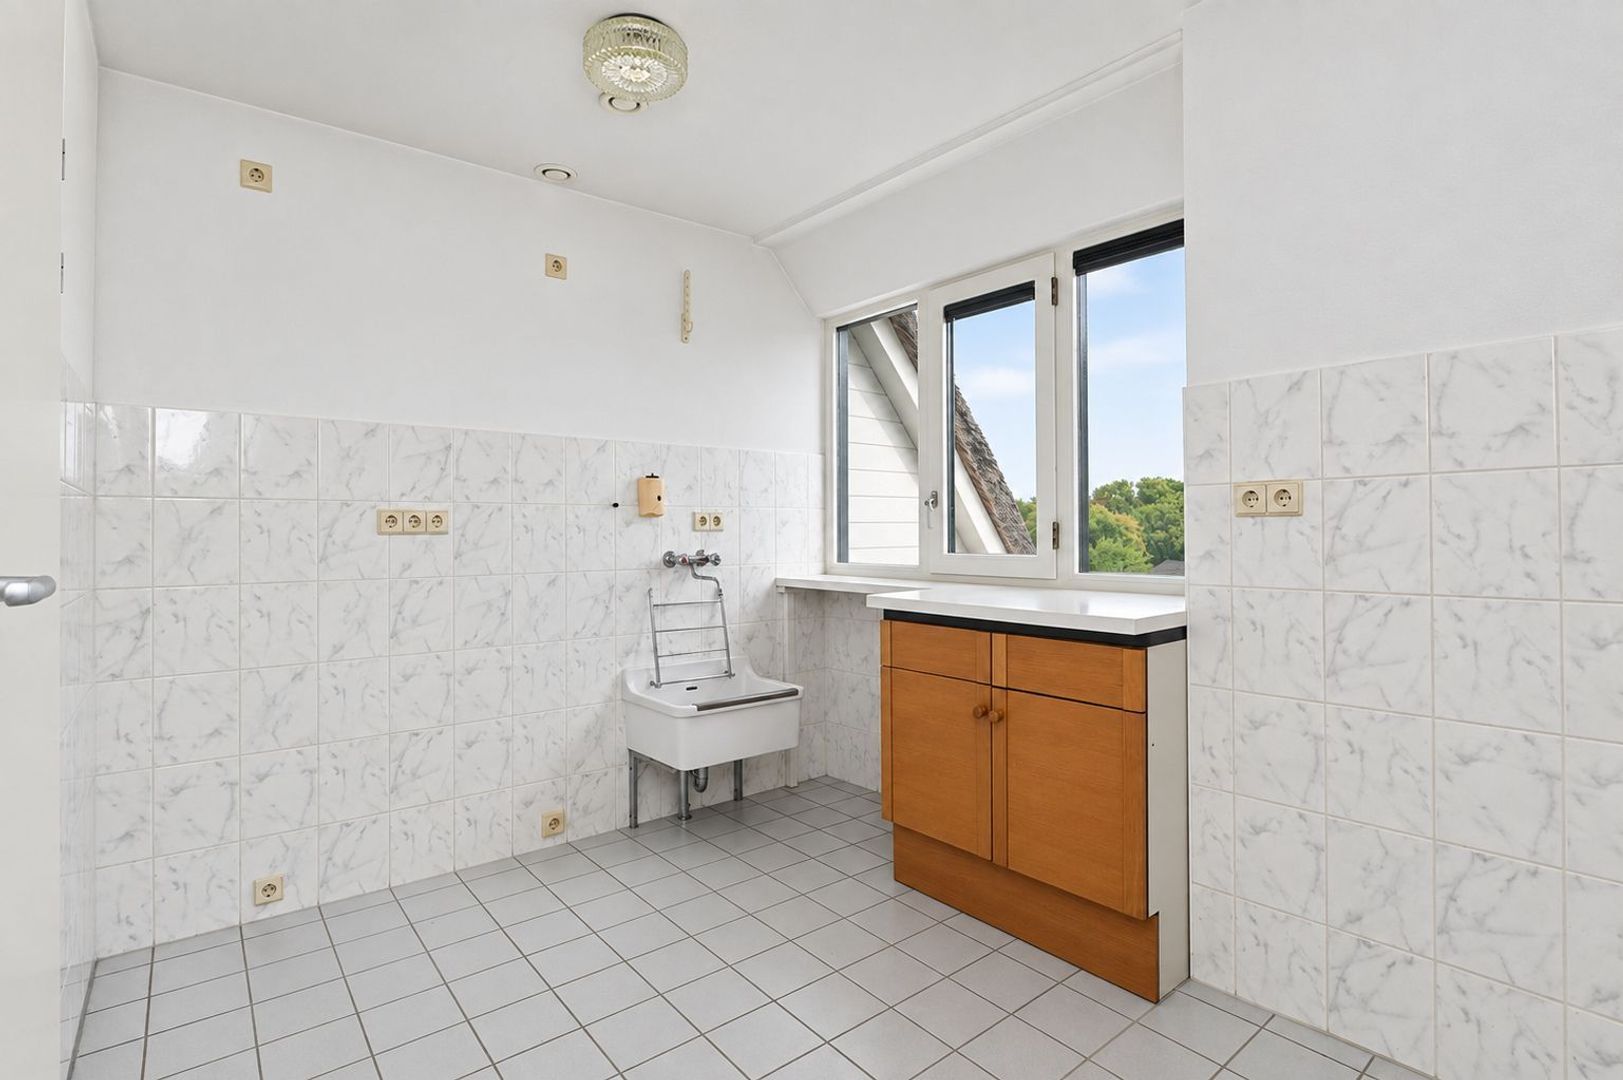
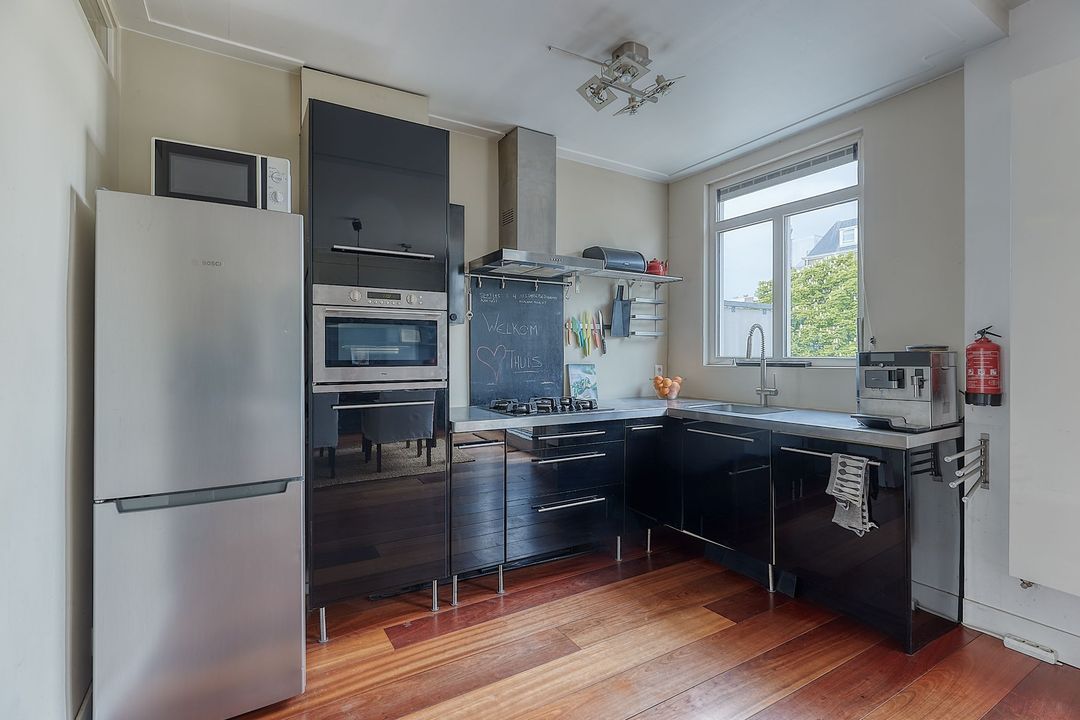
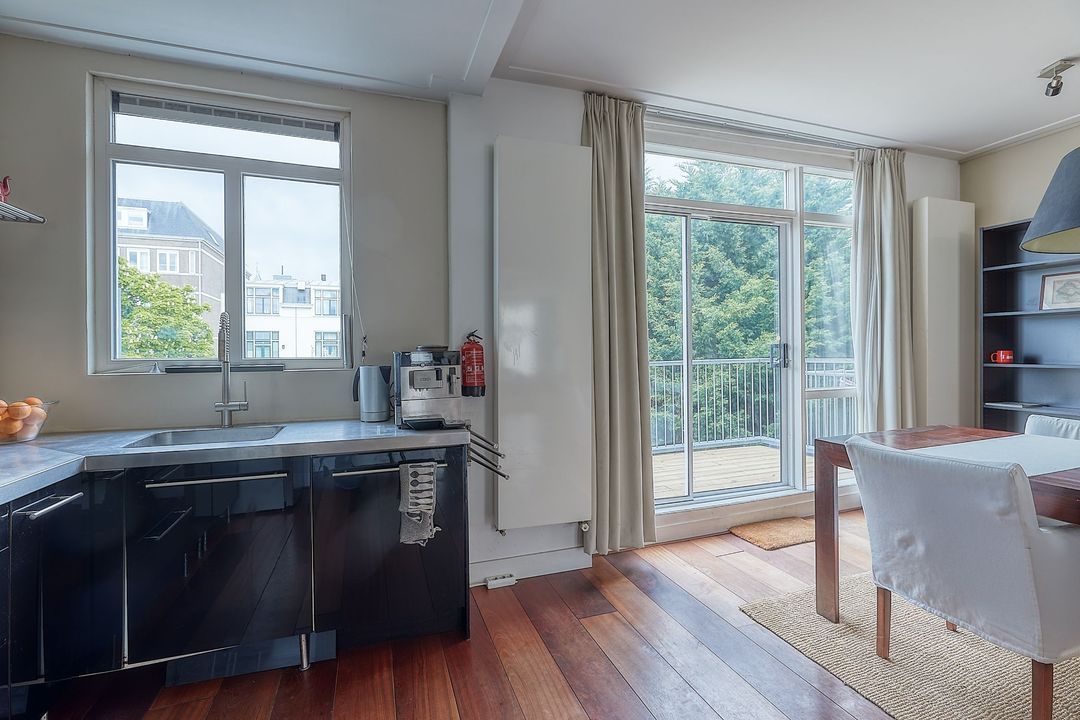
Adjacent to the dining area is a separate space of approximately 8 m² designated for the kitchen. No kitchen has currently been installed, giving the new owner the opportunity to design and install a kitchen entirely according to their own taste and requirements.
Bedrooms
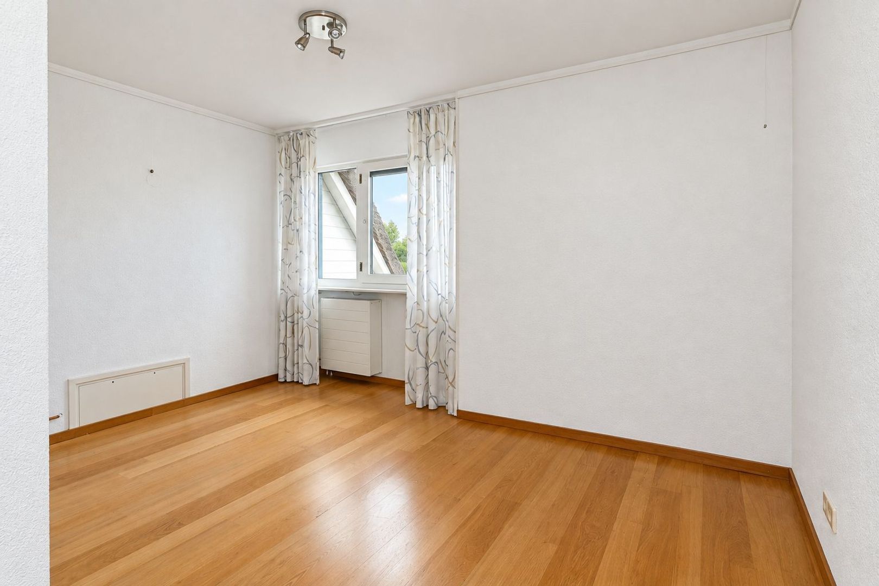
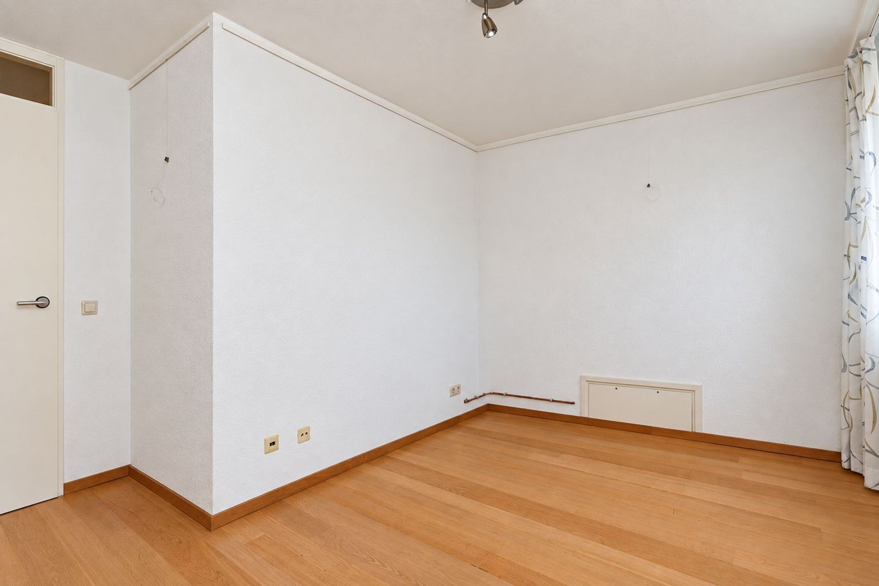
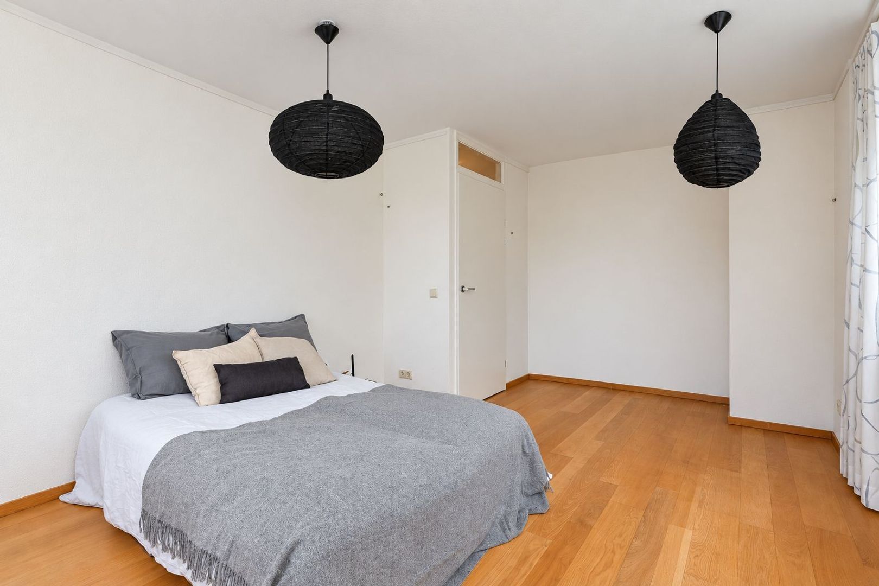
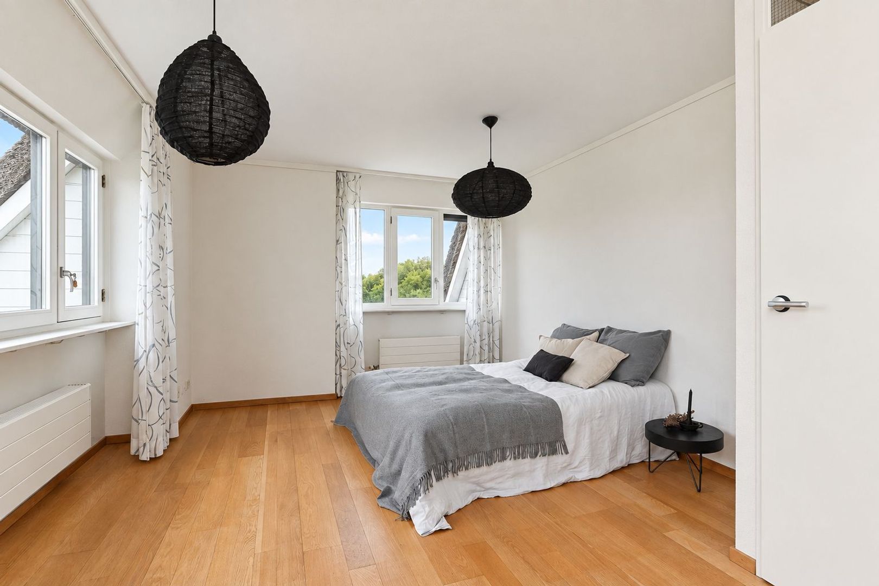
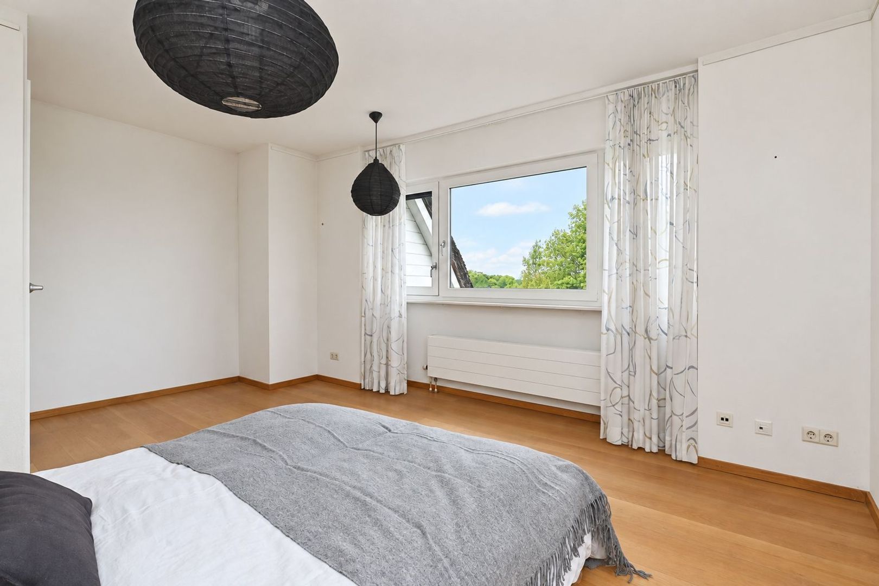
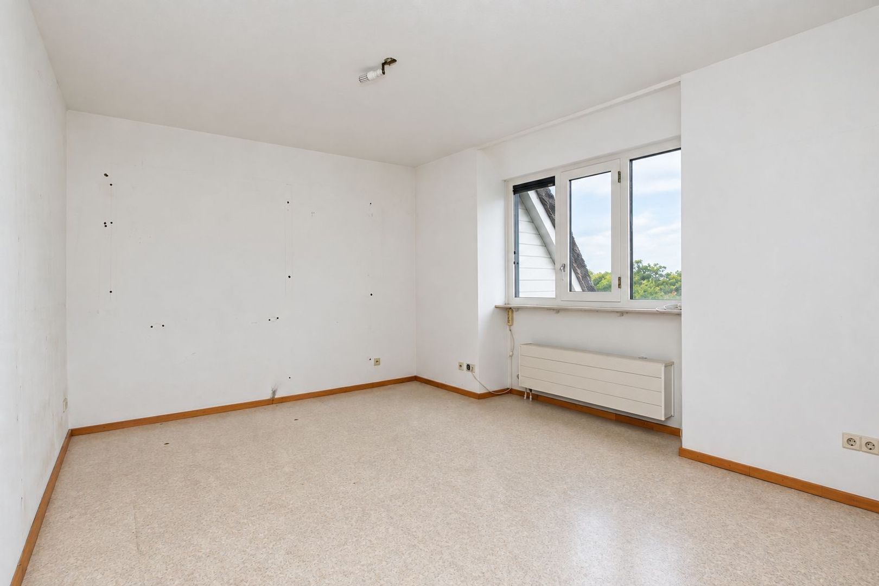
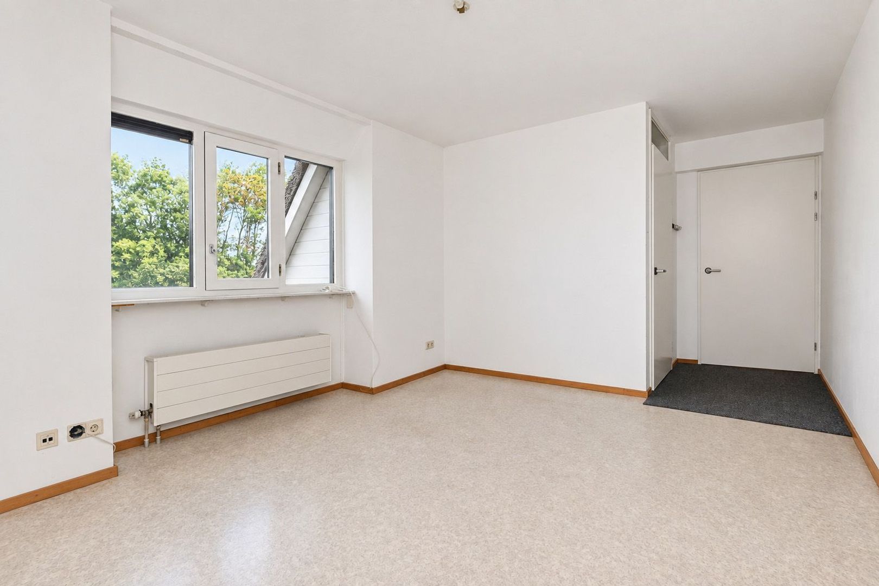
The apartment has three spacious bedrooms. The first bedroom of 12 m² offers ample space for a generous bed and wardrobes. The second and third bedrooms are both approximately 17 m² and provide plenty of space for a comfortable bedroom layout. Thanks to their generous dimensions, the rooms can also be used as a principal bedroom, home office, hobby room or guest room, depending on your requirements.
Bathrooms & toilet
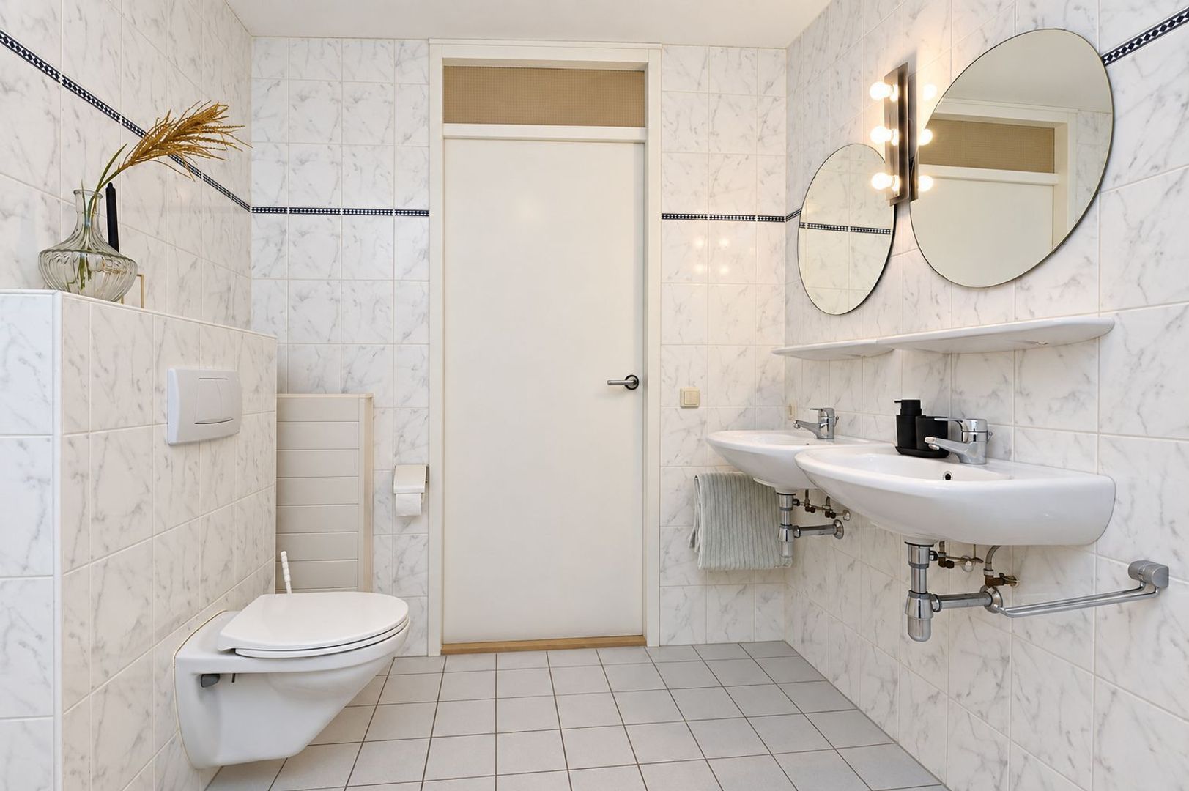
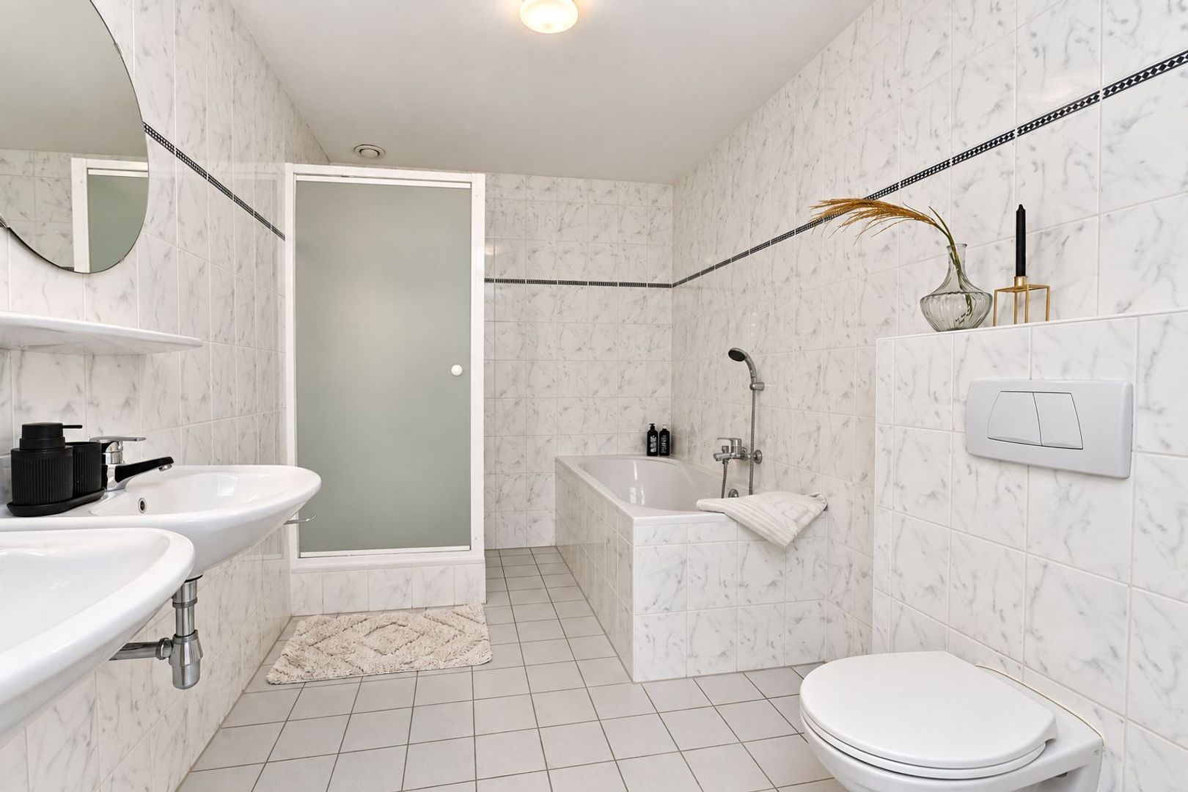
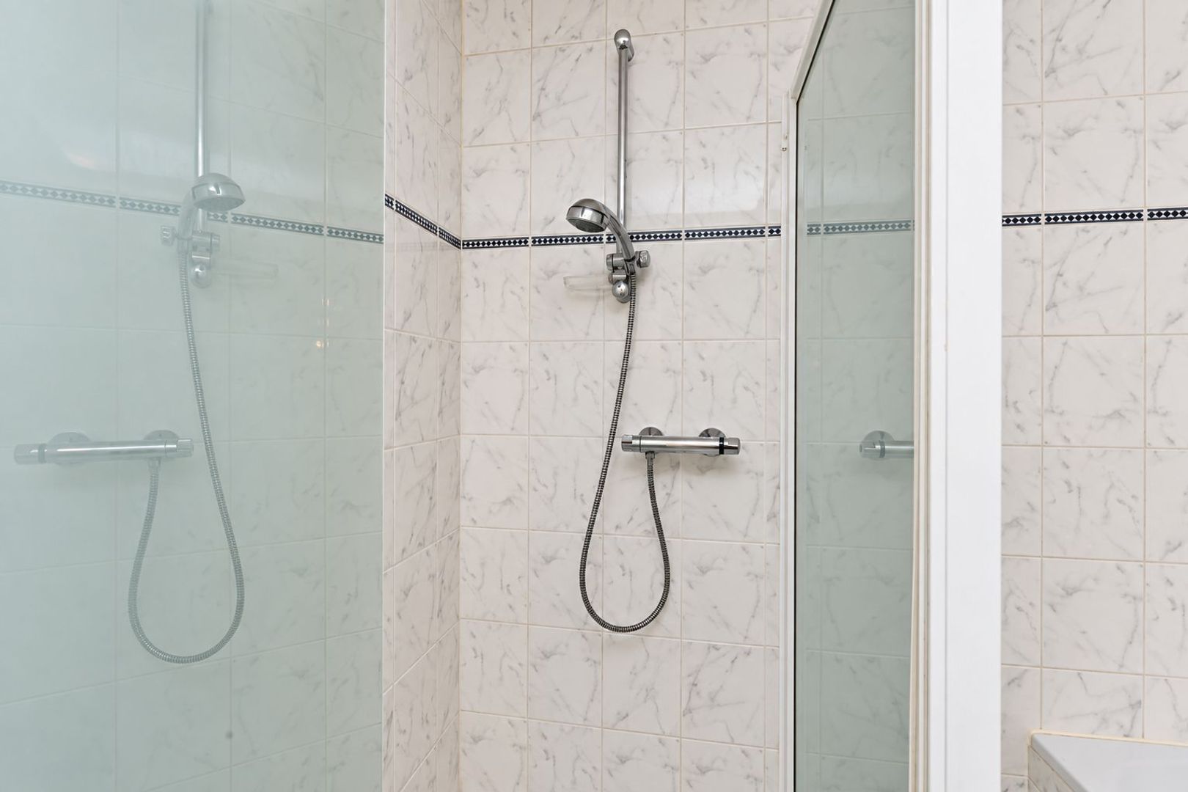
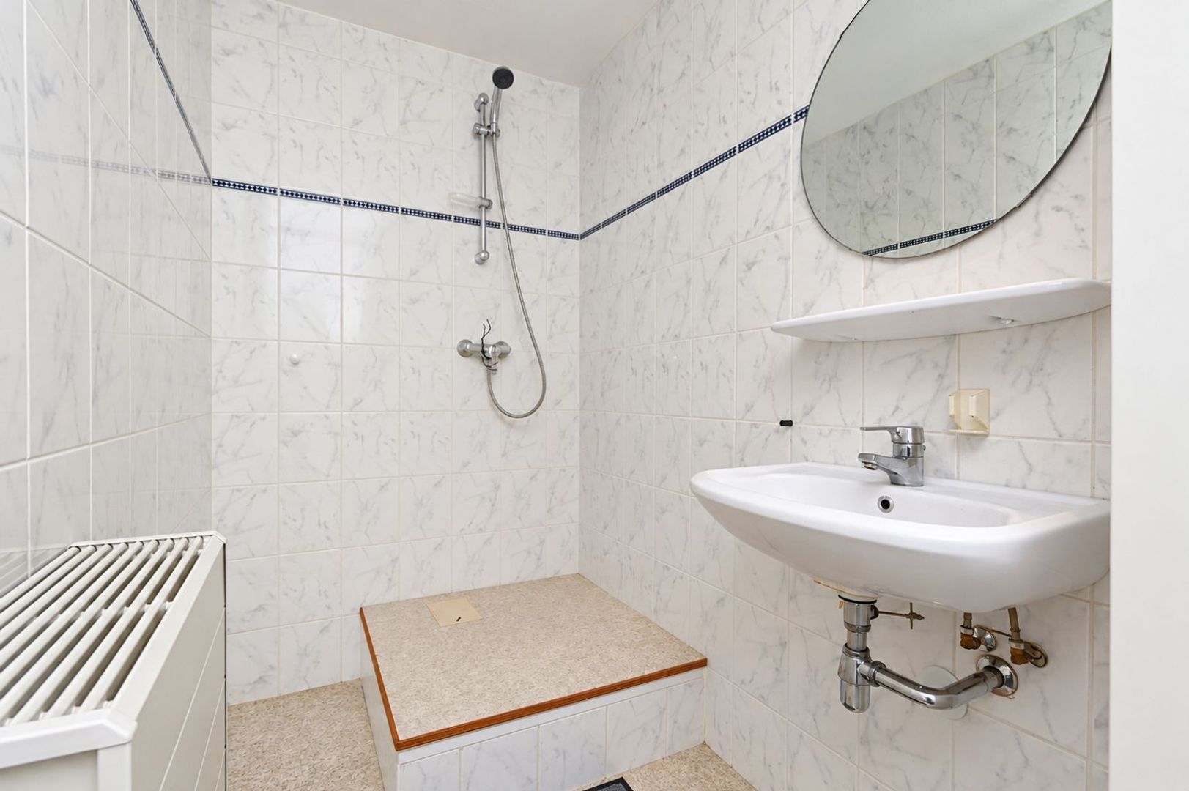
The property has two bathrooms. The main bathroom of 8 m² is fitted with a shower, bathtub, double washbasin and toilet. The second bathroom of 3 m² features a shower and washbasin. A separate toilet is also accessible from the hallway.
Balcony
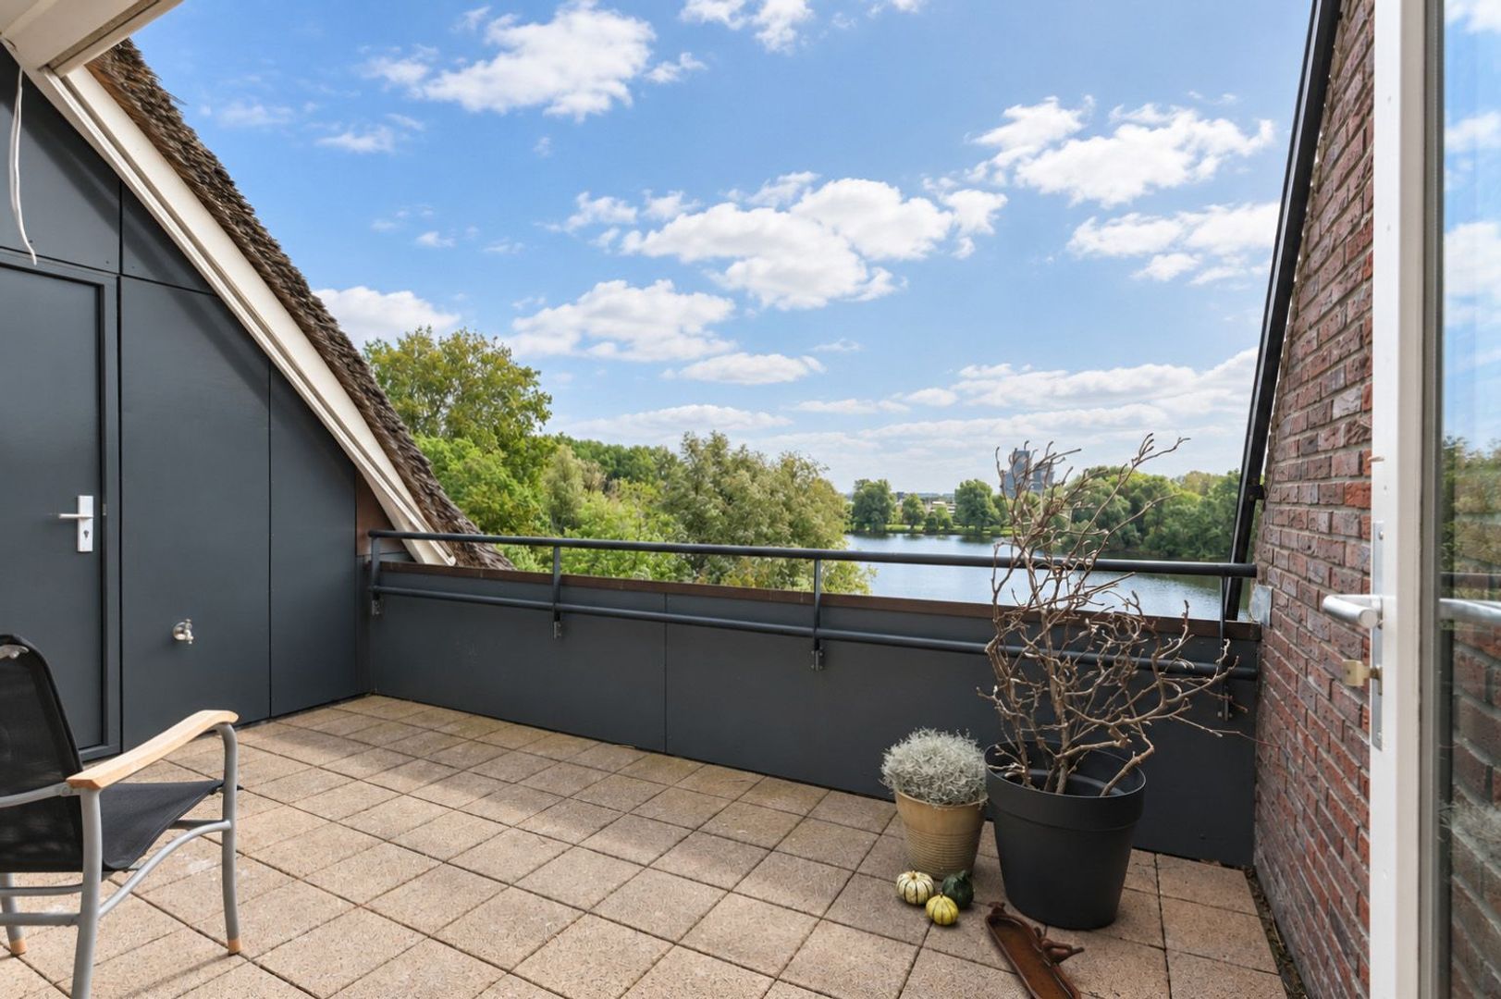
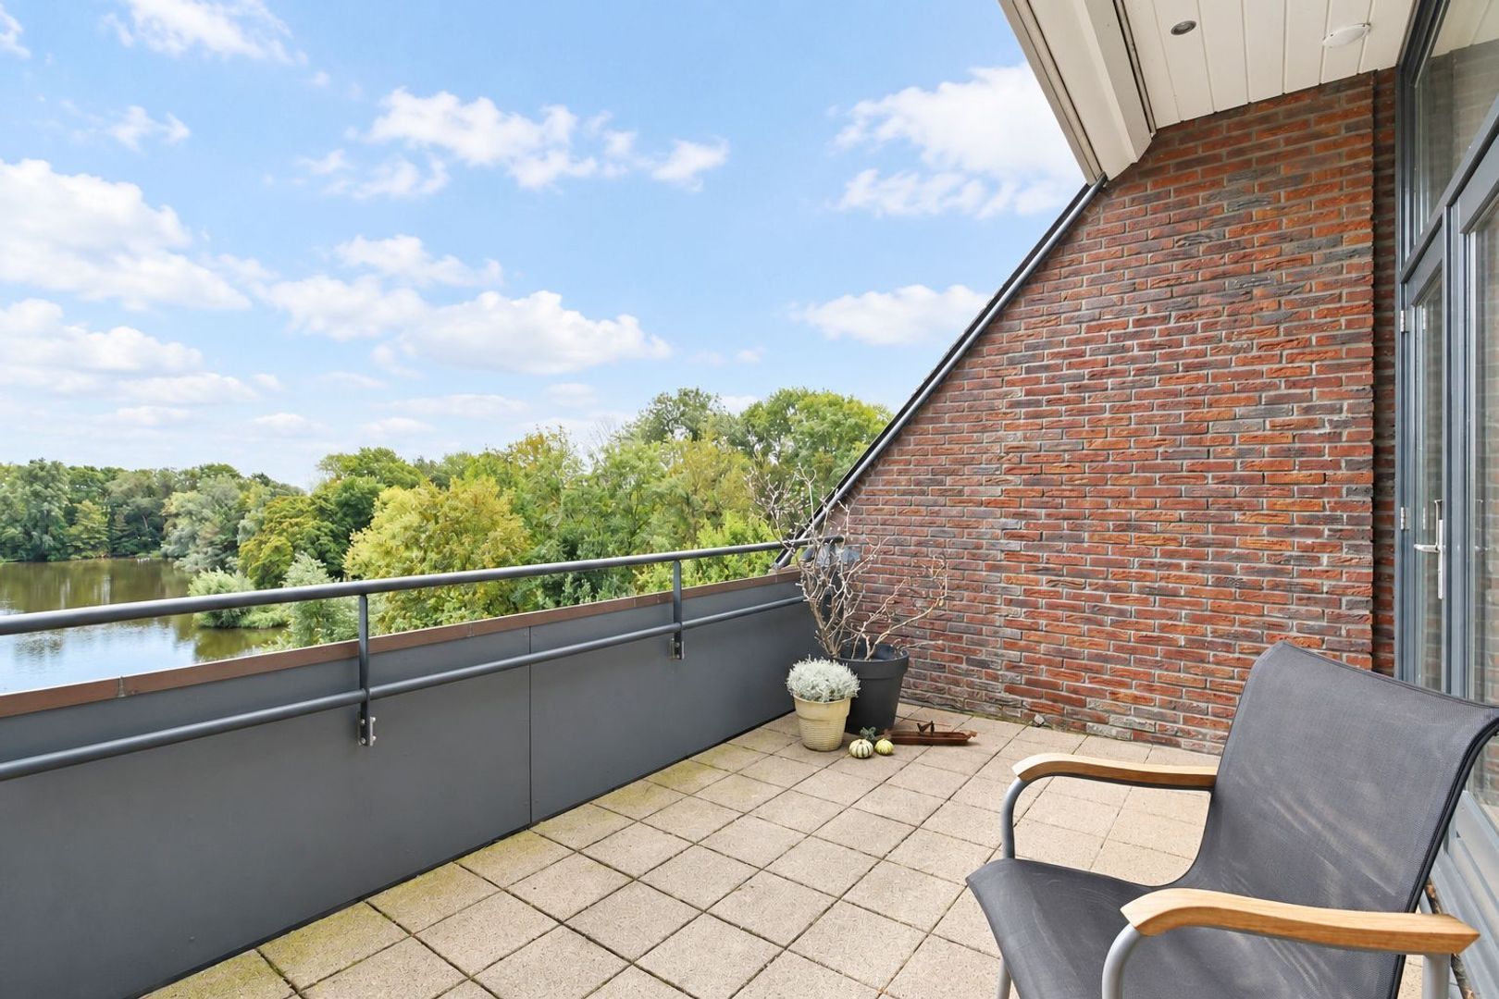
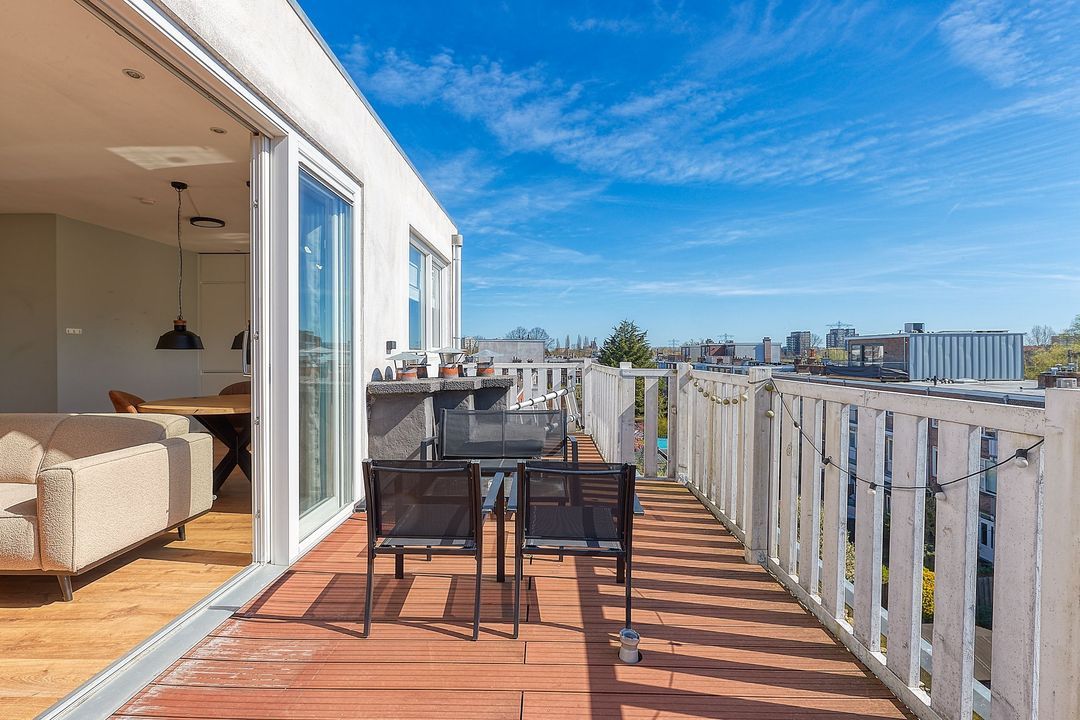
The spacious 13 m² balcony is accessible from the living area. It offers ample space for a comfortable seating or dining area and is a wonderful addition to the generous indoor living space.
Roof terrace
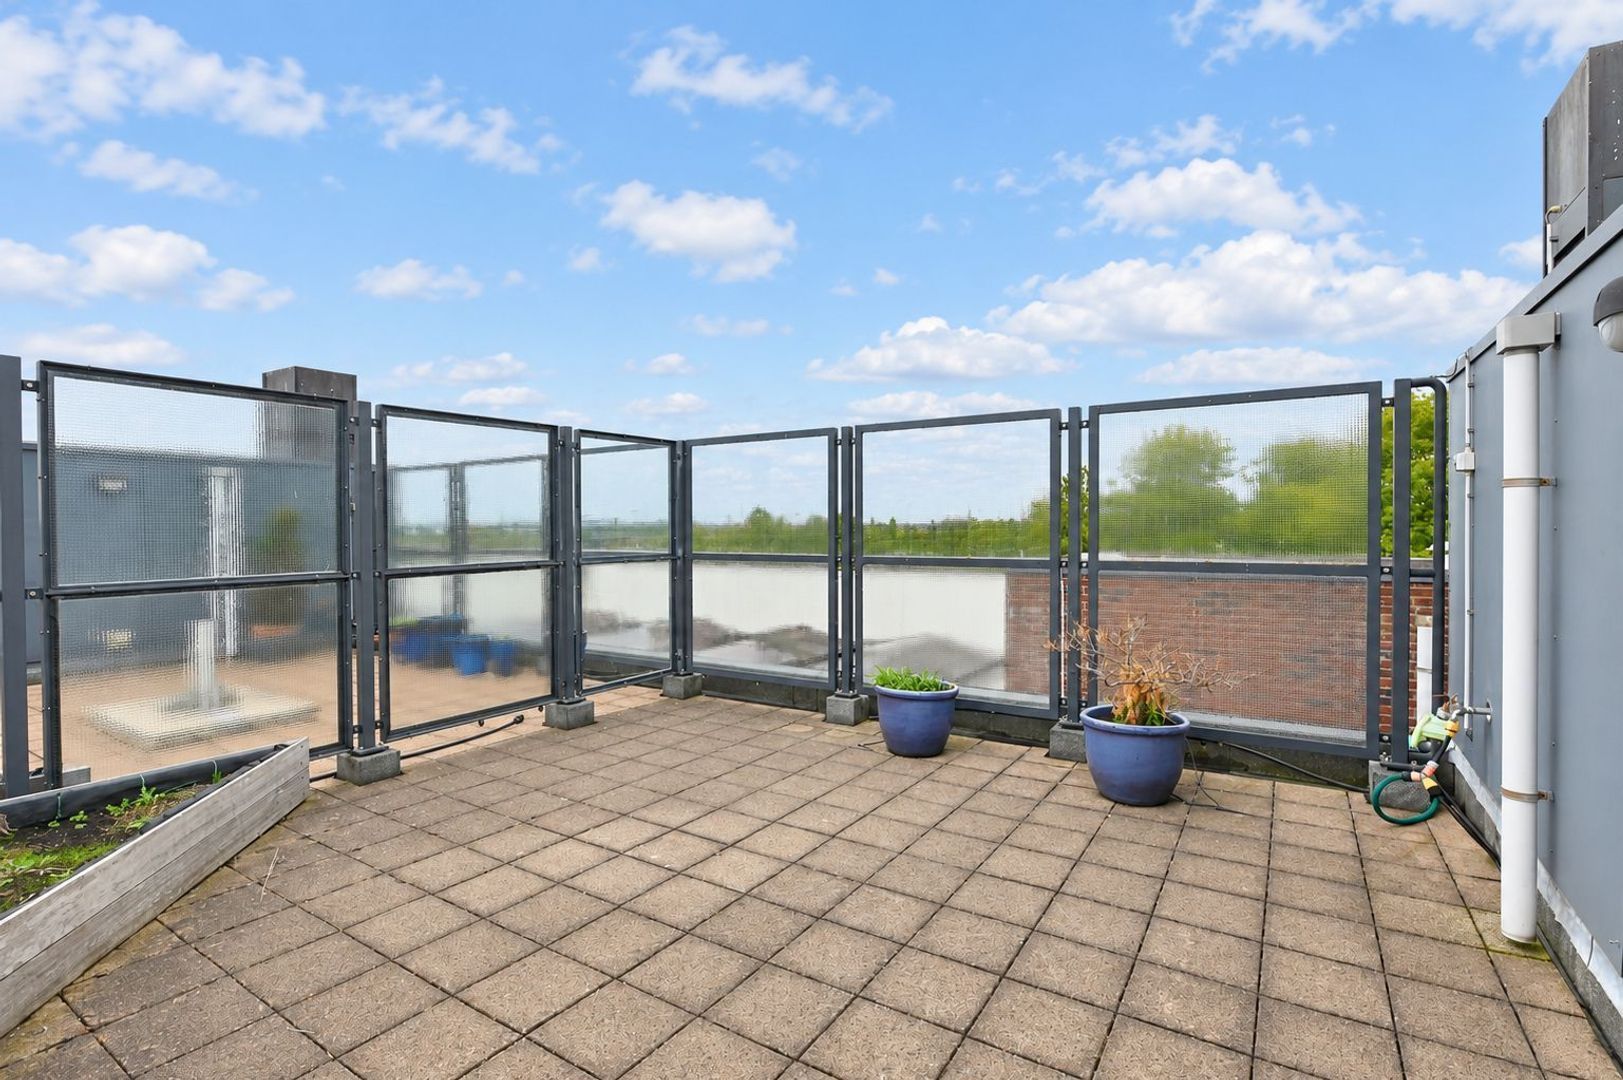
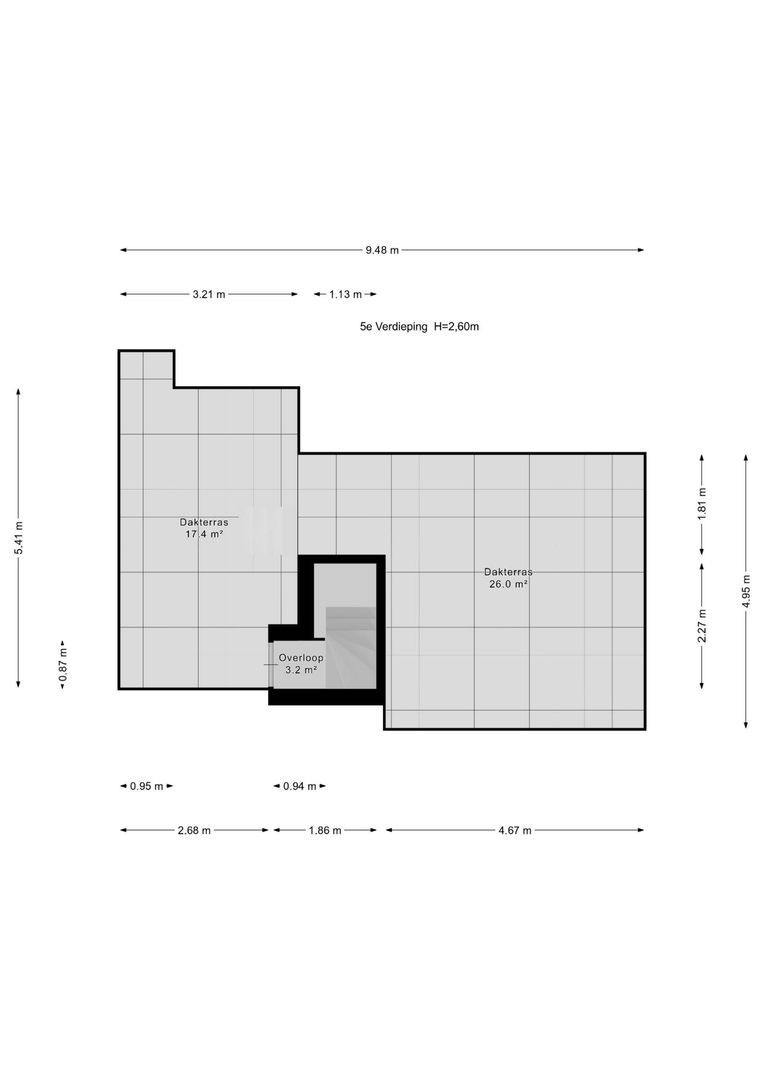
One of the absolute highlights of this property is the impressive roof terrace of no less than 44 m². From here, you can enjoy fantastic views over the surrounding greenery and water. Its generous dimensions provide plenty of possibilities for creating a wonderful outdoor living area, with space for a comfortable lounge set, a large dining table and various plants and greenery. Together with the balcony, this property offers an exceptional amount of private outdoor space.
GARAGE
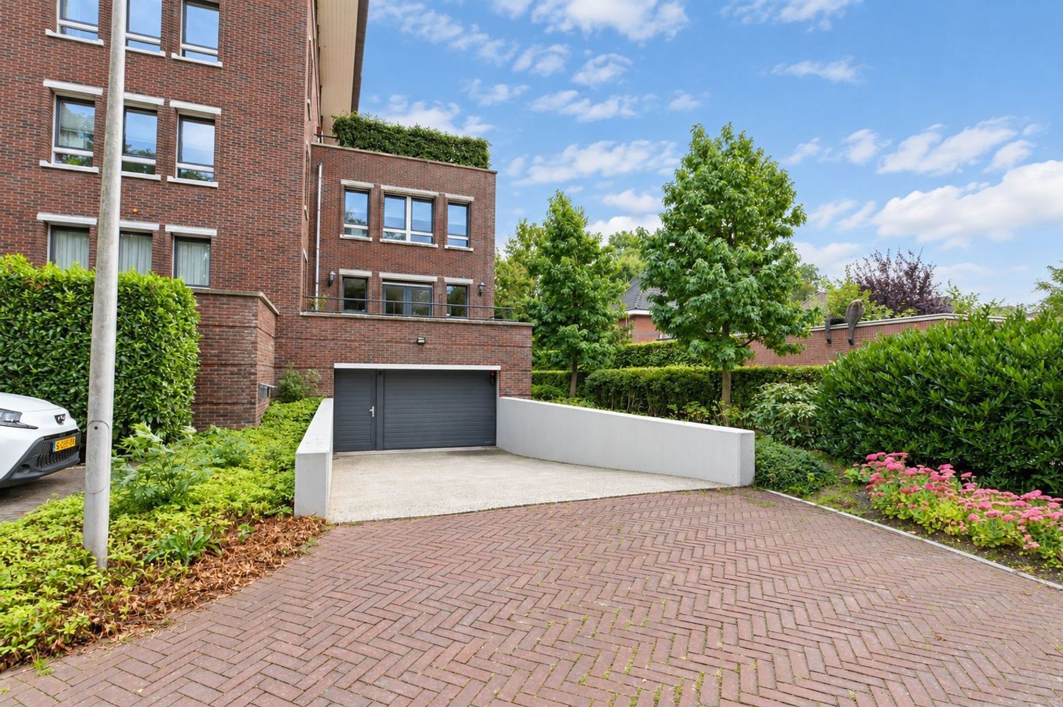
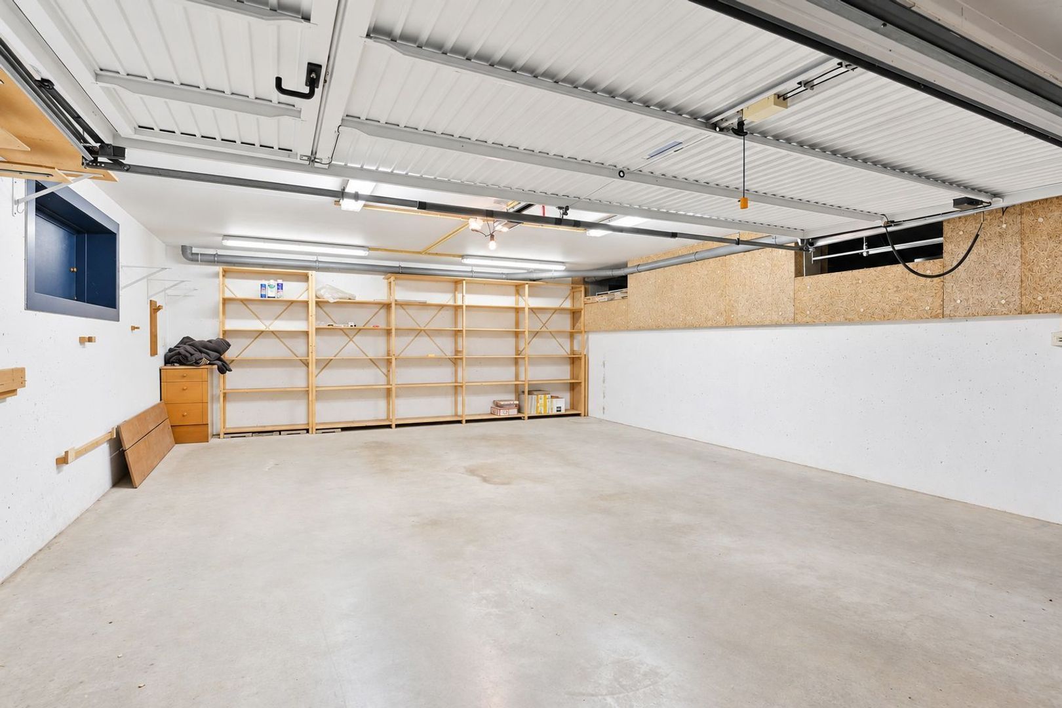
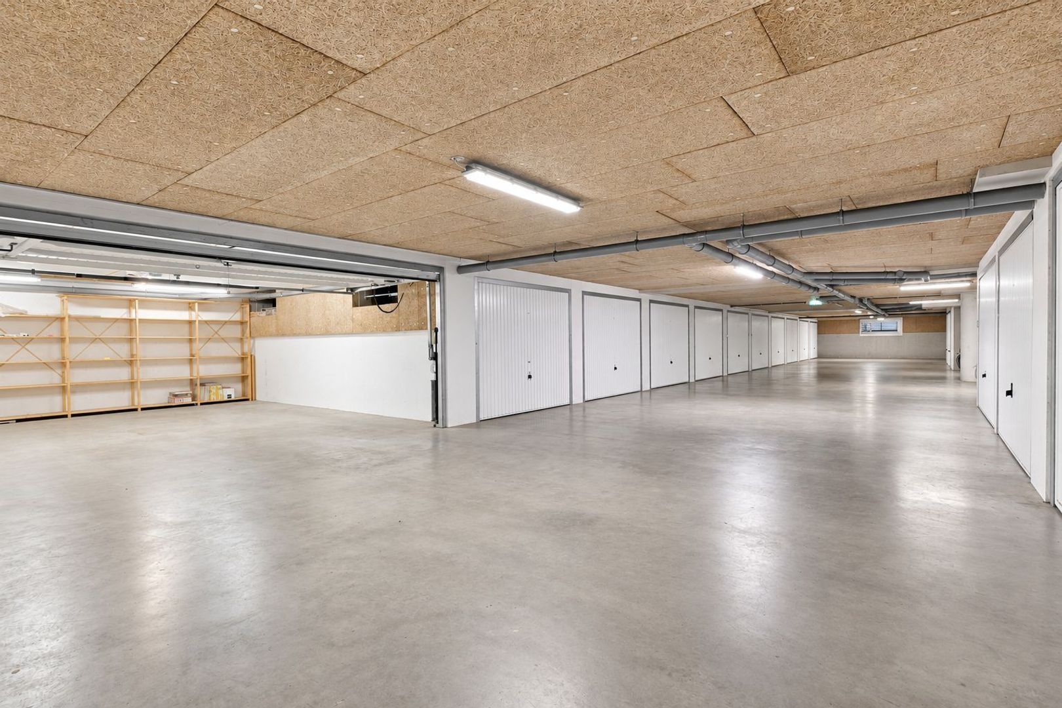
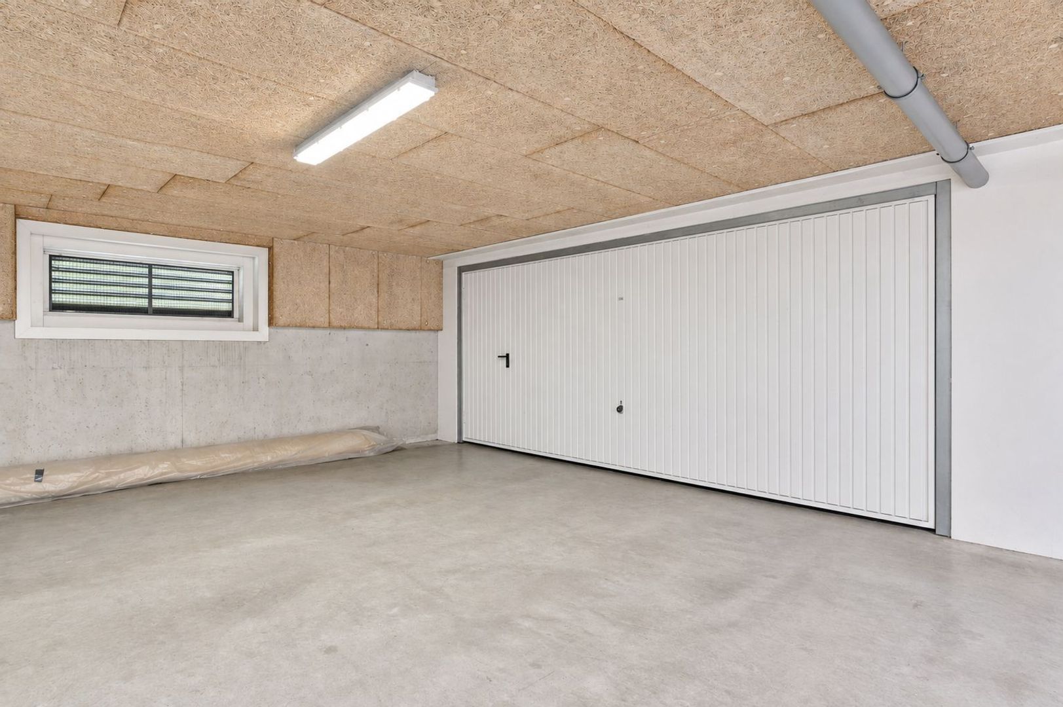
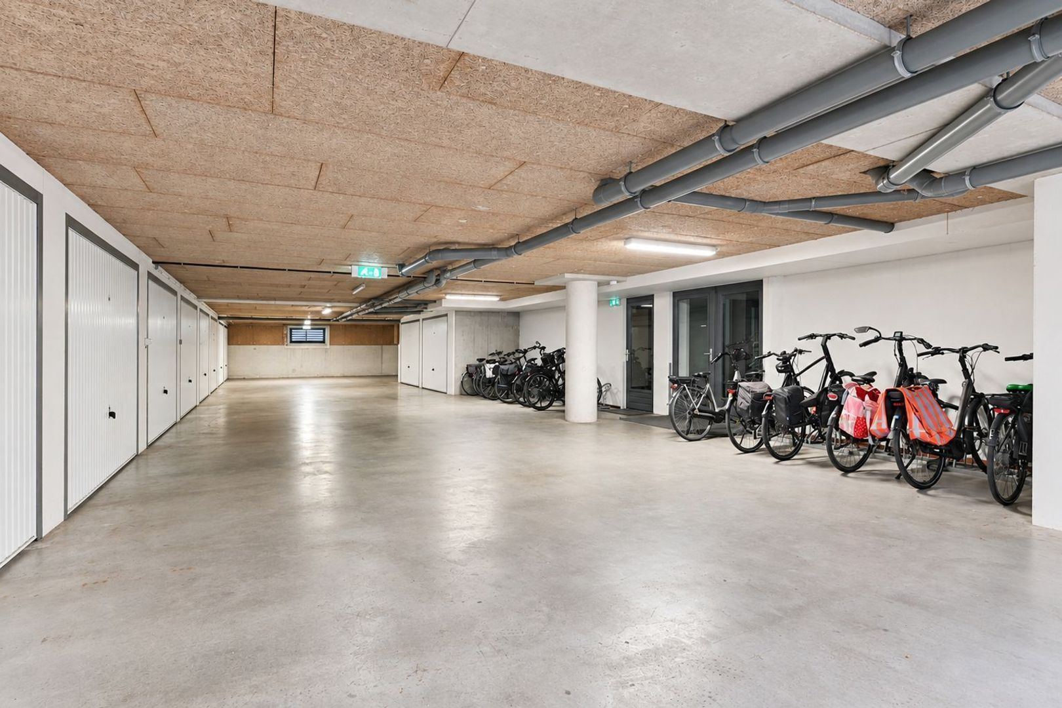
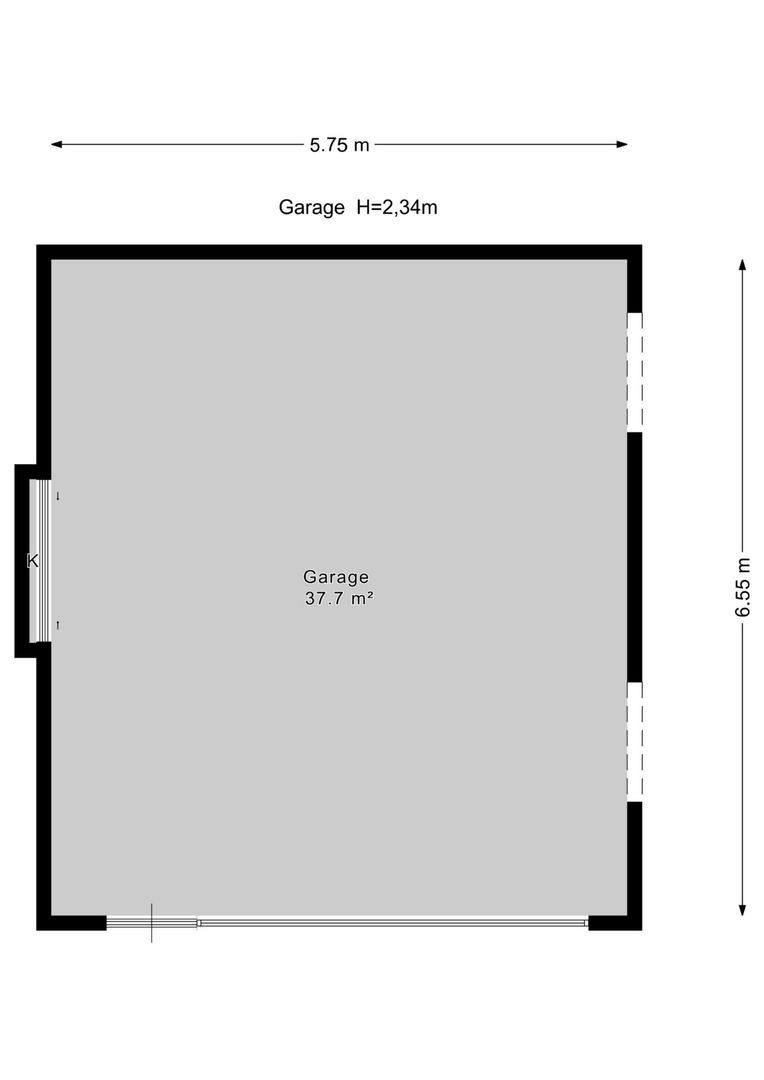
The property includes a very spacious private parking space with adjoining storage area in the communal underground garage, measuring no less than 38 m². The generous space not only provides ample room for parking a car, but also offers plenty of additional space for bicycles and storage.
OWNERS’ ASSOCIATION
The property forms part of an active and professionally managed Owners’ Association (VvE), comprising 32 apartment rights. Meetings are held annually and a long-term maintenance plan (MJOP) is in place. The monthly VvE contribution amounts to €420.43. The Owners’ Association also has collective building and liability insurance.
INSULATION AND HEATING
The property has an energy label A and is fully fitted with double glazing. Heating and hot water are provided via district heating.
HIGHLIGHTS
- Penthouse with roof terrace
- Living area of 157.6 m² (NEN 2580)
- Freehold land
- Situated on the fourth and top floor
- Built in 2002
- Generous living and dining area of no less than 63 m²
- Three spacious bedrooms
- Two bathrooms
- Separate toilet
- Separate kitchen area of 8 m²
- Opportunity to install a kitchen entirely according to your own taste
- Balcony of 13 m²
- Impressive roof terrace of no less than 44 m²
- Fantastic views over greenery and water
- Very spacious private parking in garage
- Energy label A
- Fully fitted with double glazing
- District heating
- Plenty of possibilities to finish and design the property according to your own taste
- Part of an active and professionally managed Owners’ Association
- Long-term maintenance plan (MJOP) in place
- Collective building and liability insurance
- Non-owner-occupancy clause applies
- Asking price €849,000, costs payable by the buyer
- Completion by mutual agreement; short-term completion is possible
DISCLAIMER
The information in this presentation has been compiled with due care. However, no rights can be derived from its contents. Measurements, surface areas and other information are indicative. Prospective buyers are advised to independently verify all information that is important to them. We are, of course, happy to answer any questions you may have.




 Upholstered

 158m²
158m²
 3
bedroom(s)
€ 849.000 k.k.
3
bedroom(s)
€ 849.000 k.k.

