WELCOME TO TEDINGERBROEKWEG 17 IN NOOTDORP
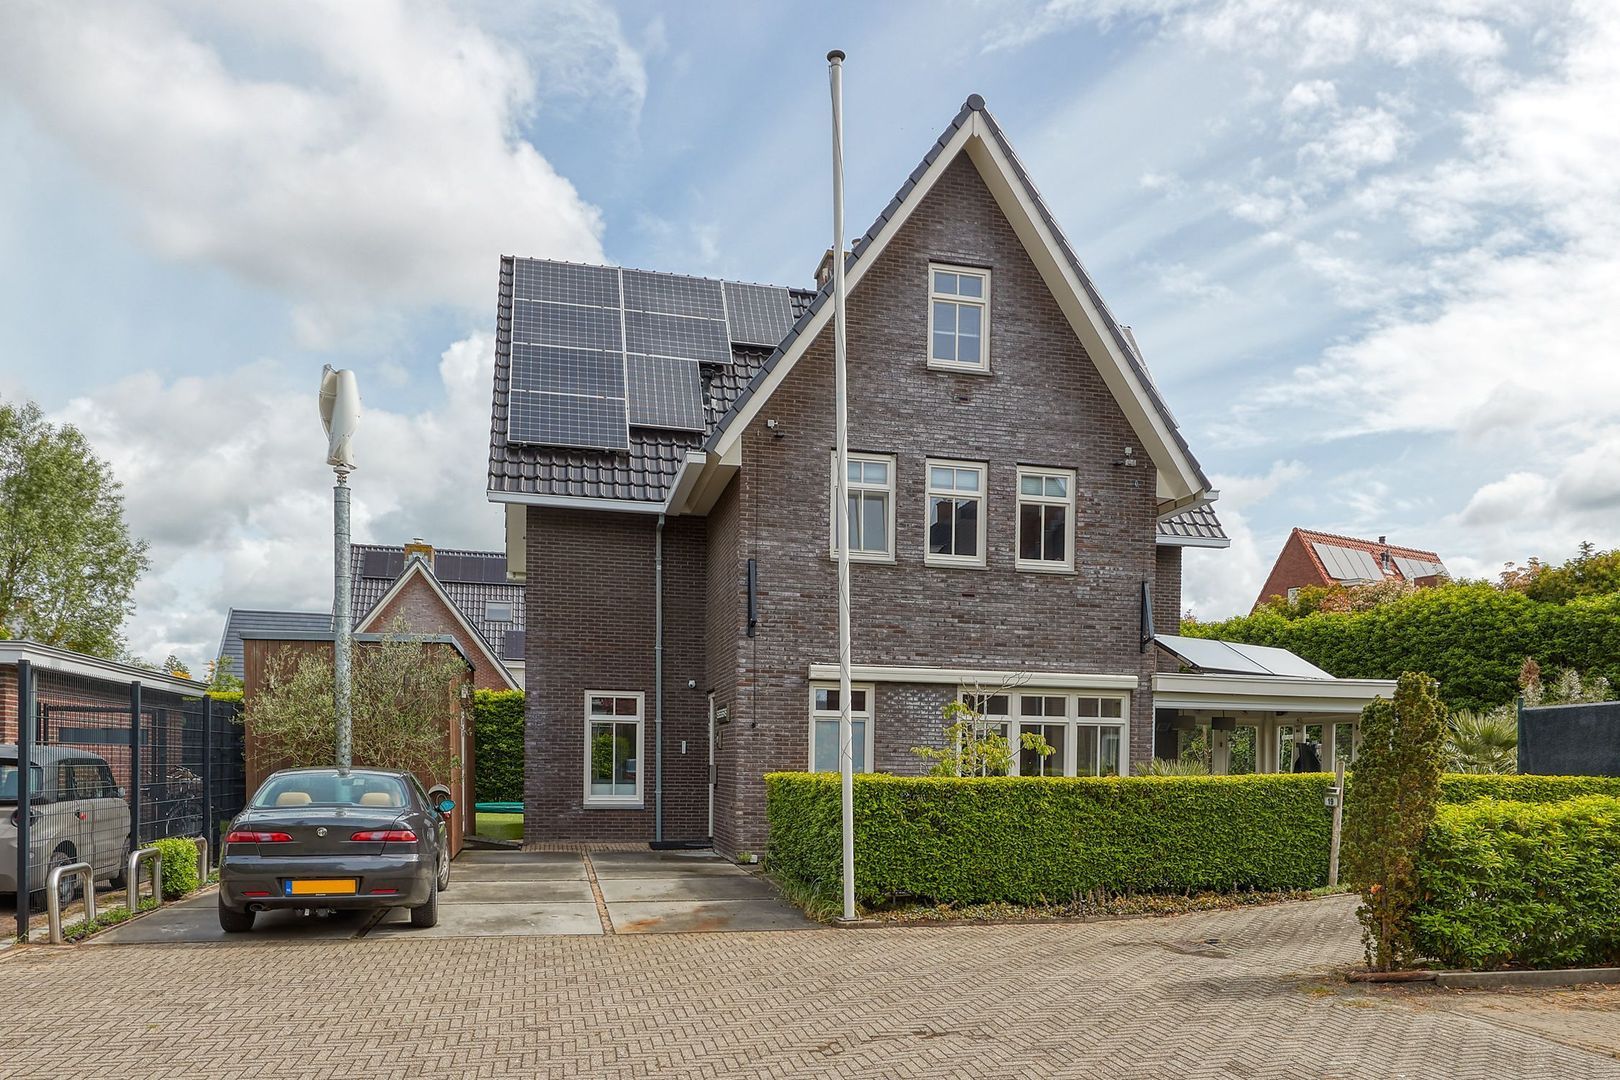
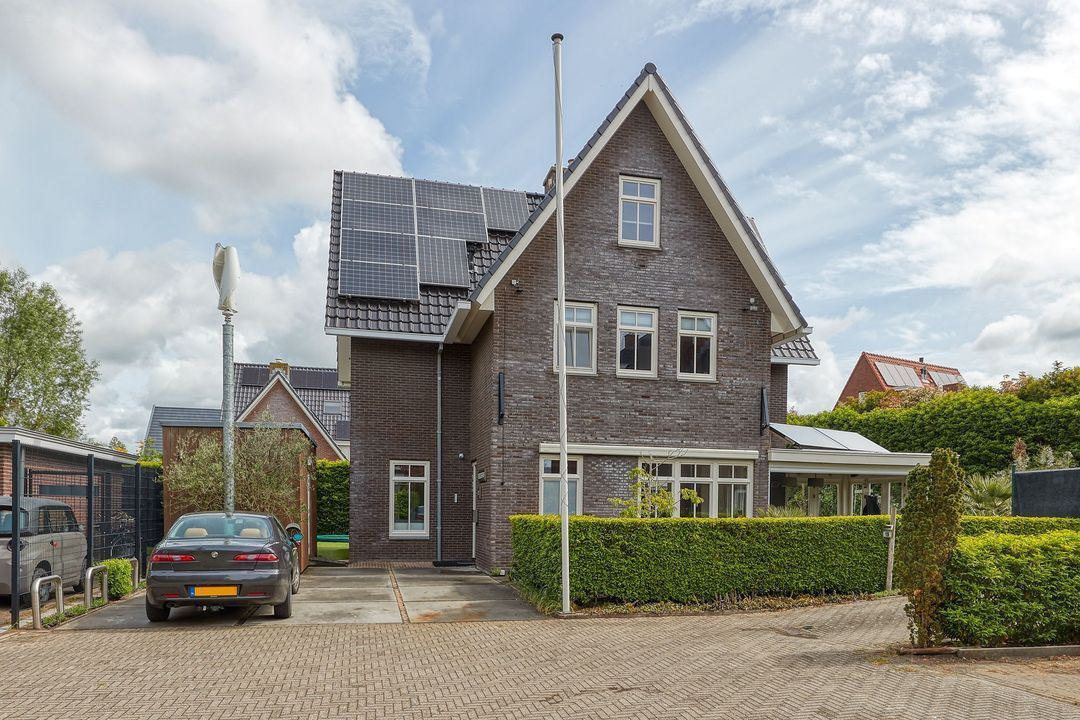
Are you looking for space, luxury, comfort, and an excellent location? Then this fantastic detached villa is absolutely worth a viewing. Offering 245.10 m² of living space, a 27.80 m² basement, a spacious garden surrounding the property, and an energy label A++, this home truly has everything you could wish for. Thanks to its generous layout and bright living areas, this is the ideal property for large families or anyone who appreciates comfortable and spacious living.
The villa perfectly combines comfort and sustainability. Built in 2010, the property has been exceptionally well maintained, is fully insulated, and equipped with solar panels, a solar boiler, a heat pump, and a sustainable greywater system. This not only ensures optimal living comfort but also low monthly energy costs. What makes this location even more attractive is its ideal setting. Within just a 10-minute walk, you can reach the charming Dorpstraat with its variety of restaurants and terraces. Shopping centre De Parade is also located nearby. Here, you can enjoy peaceful and spacious living while still having all daily amenities, public transport, and entertainment within easy reach.
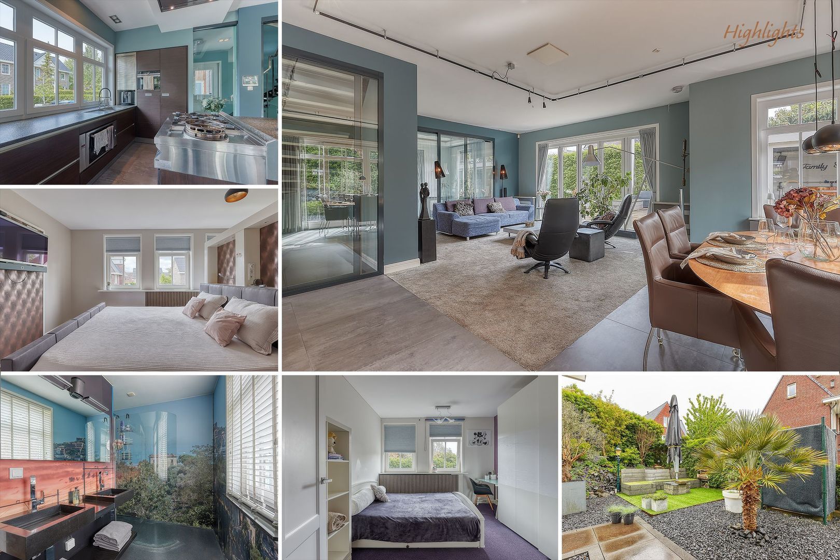
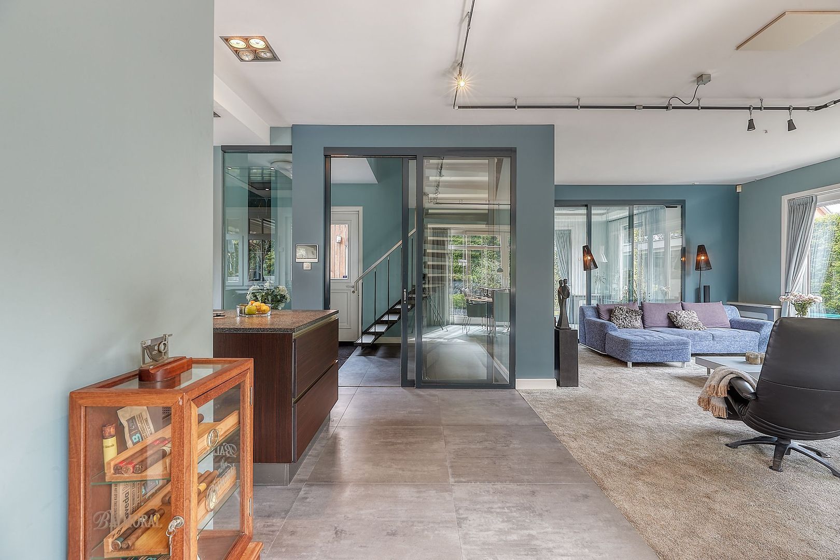
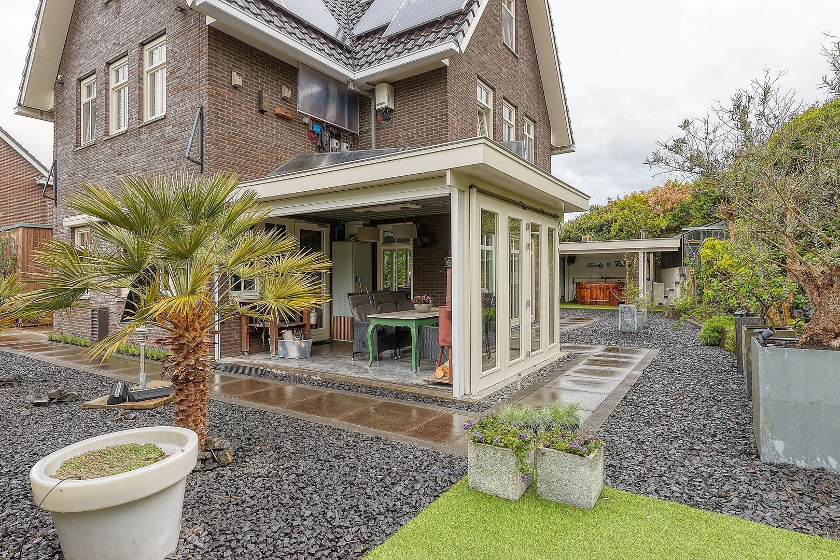
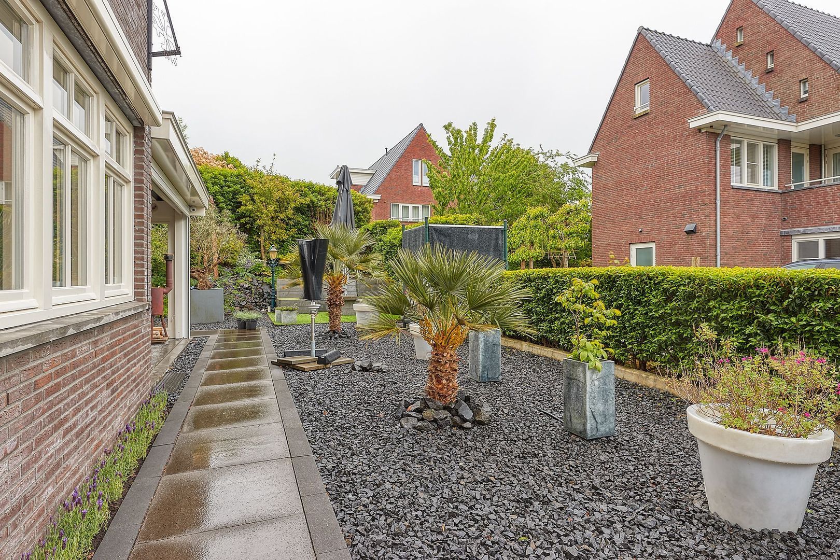
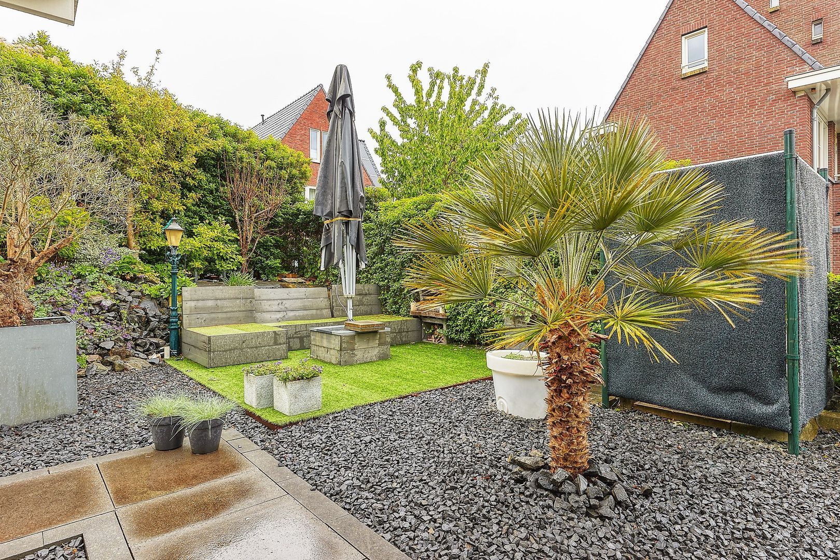
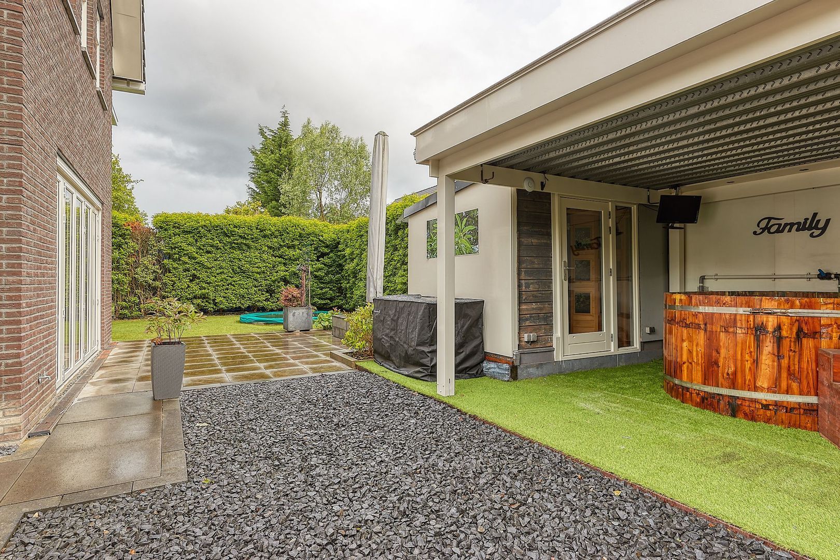
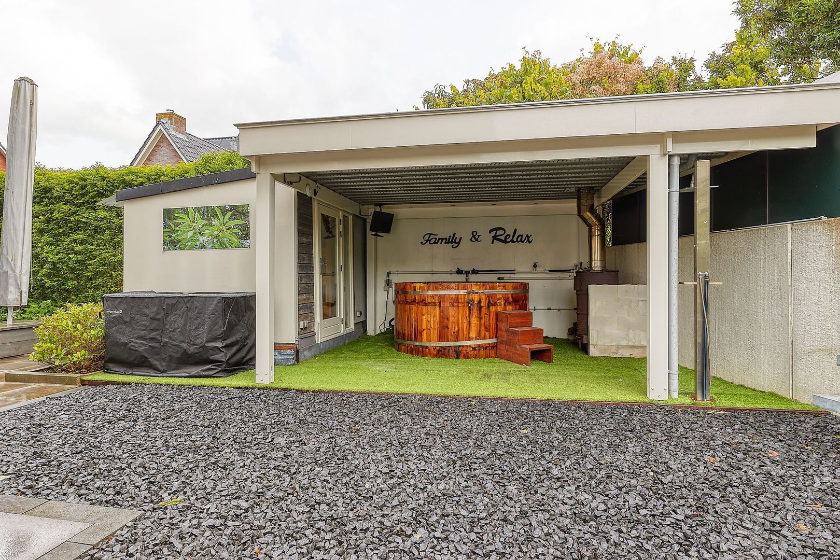
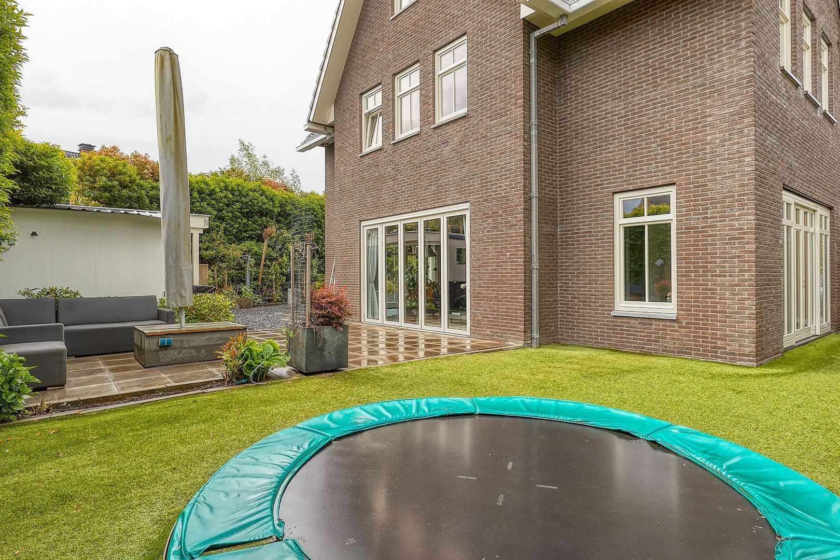
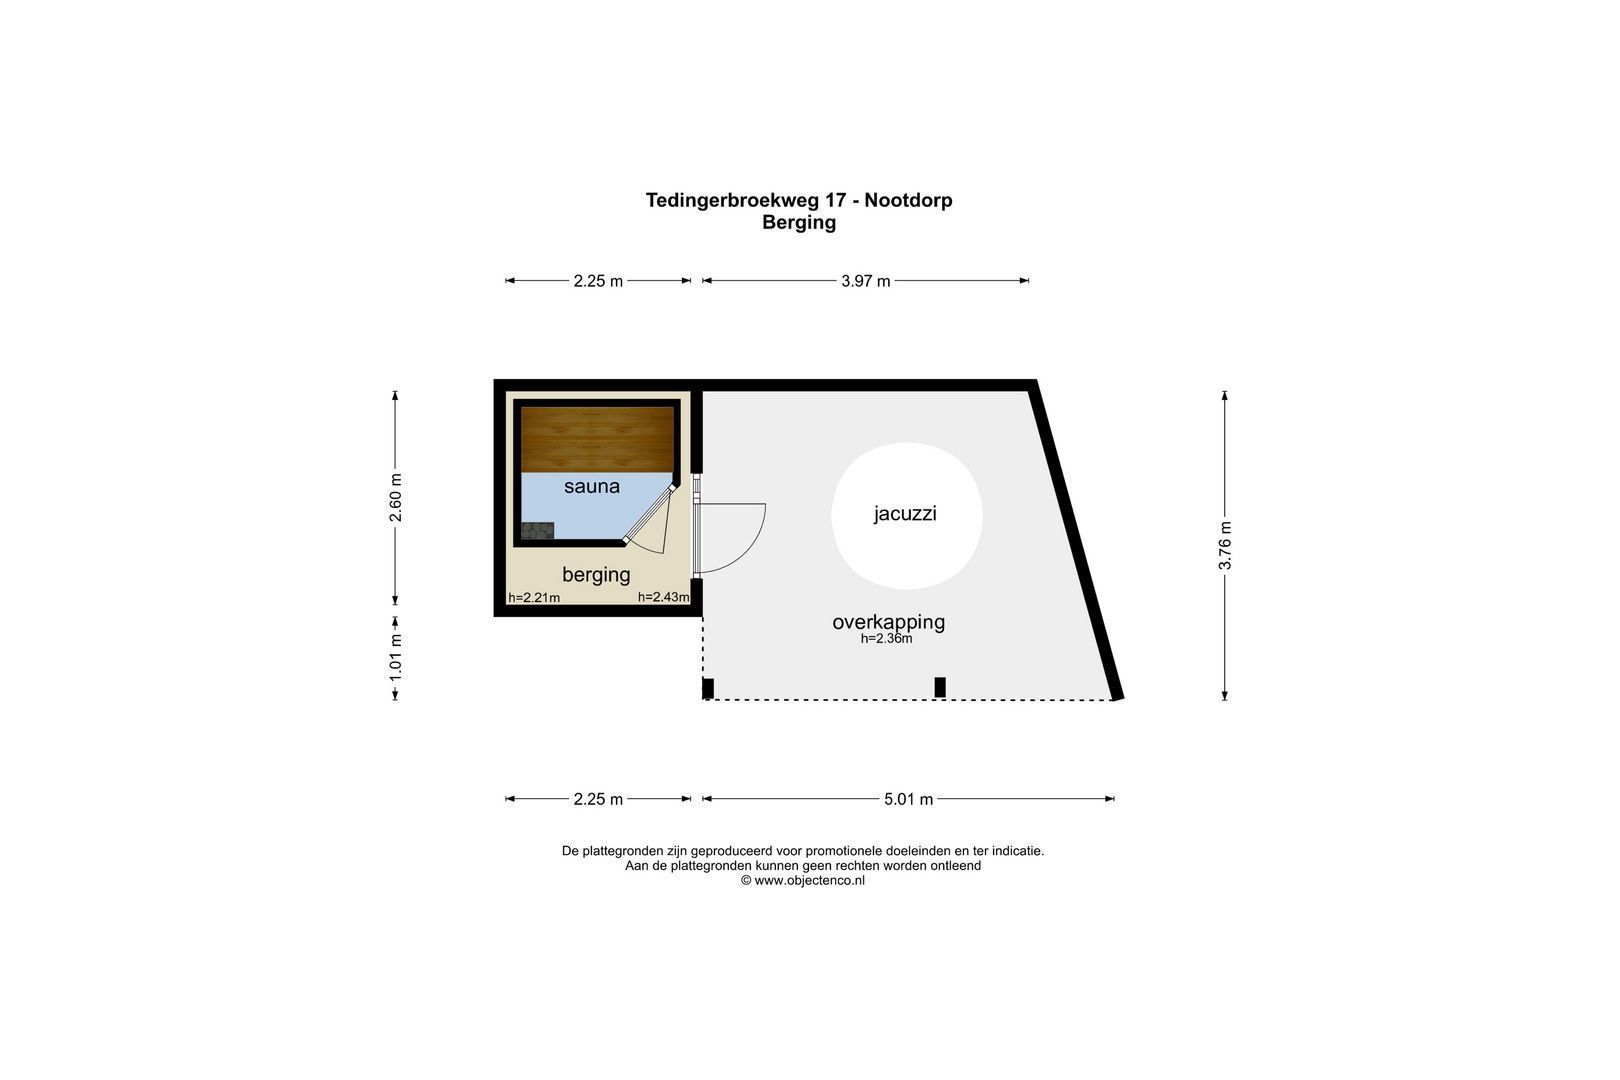
The property features a beautiful and bright living room with a playful layout and multiple seating areas. Adjacent to the living room is the luxurious open-plan kitchen, fully equipped with built-in appliances and offering direct access to the cosy covered terrace and the beautifully landscaped garden surrounding the villa. In addition, the property offers no fewer than eight bedrooms, two bathrooms, three toilets, a generous basement, an attic, and ample storage space. The beautifully landscaped garden offers plenty of privacy and also features a hot tub with sauna, the perfect place to completely unwind.
PERFECT FOR EXPATS
This villa is also highly suitable for expat families. Thanks to its generous living space and central location, the property offers everything needed for comfortable family living. A major advantage is its convenient location near The British School, which can easily be reached by bicycle. Nootdorp is particularly popular among expats because of its peaceful and green residential environment combined with excellent accessibility to major cities such as The Hague, Rotterdam, Amsterdam, and Delft.
NOOTDORP
Nootdorp is a highly desirable residential area thanks to its ideal combination of peace, space, and central location. Here, you will live in a green and family-friendly environment with all daily amenities within easy reach. Shopping centres, schools, sports clubs, and public transport are all located nearby. In addition, cities such as The Hague, Delft, and Rotterdam are easily accessible. For dining and leisure, Nootdorp also offers plenty of charm. In the cosy town centre, you will find a variety of shops, restaurants, and terraces along the historic Dorpstraat and shopping centre De Parade. Nootdorp is known for its pleasant living environment, spacious layout, and welcoming atmosphere — making it the perfect place for families and anyone looking to enjoy comfortable living close to the city.
LAYOUT
Front Garden
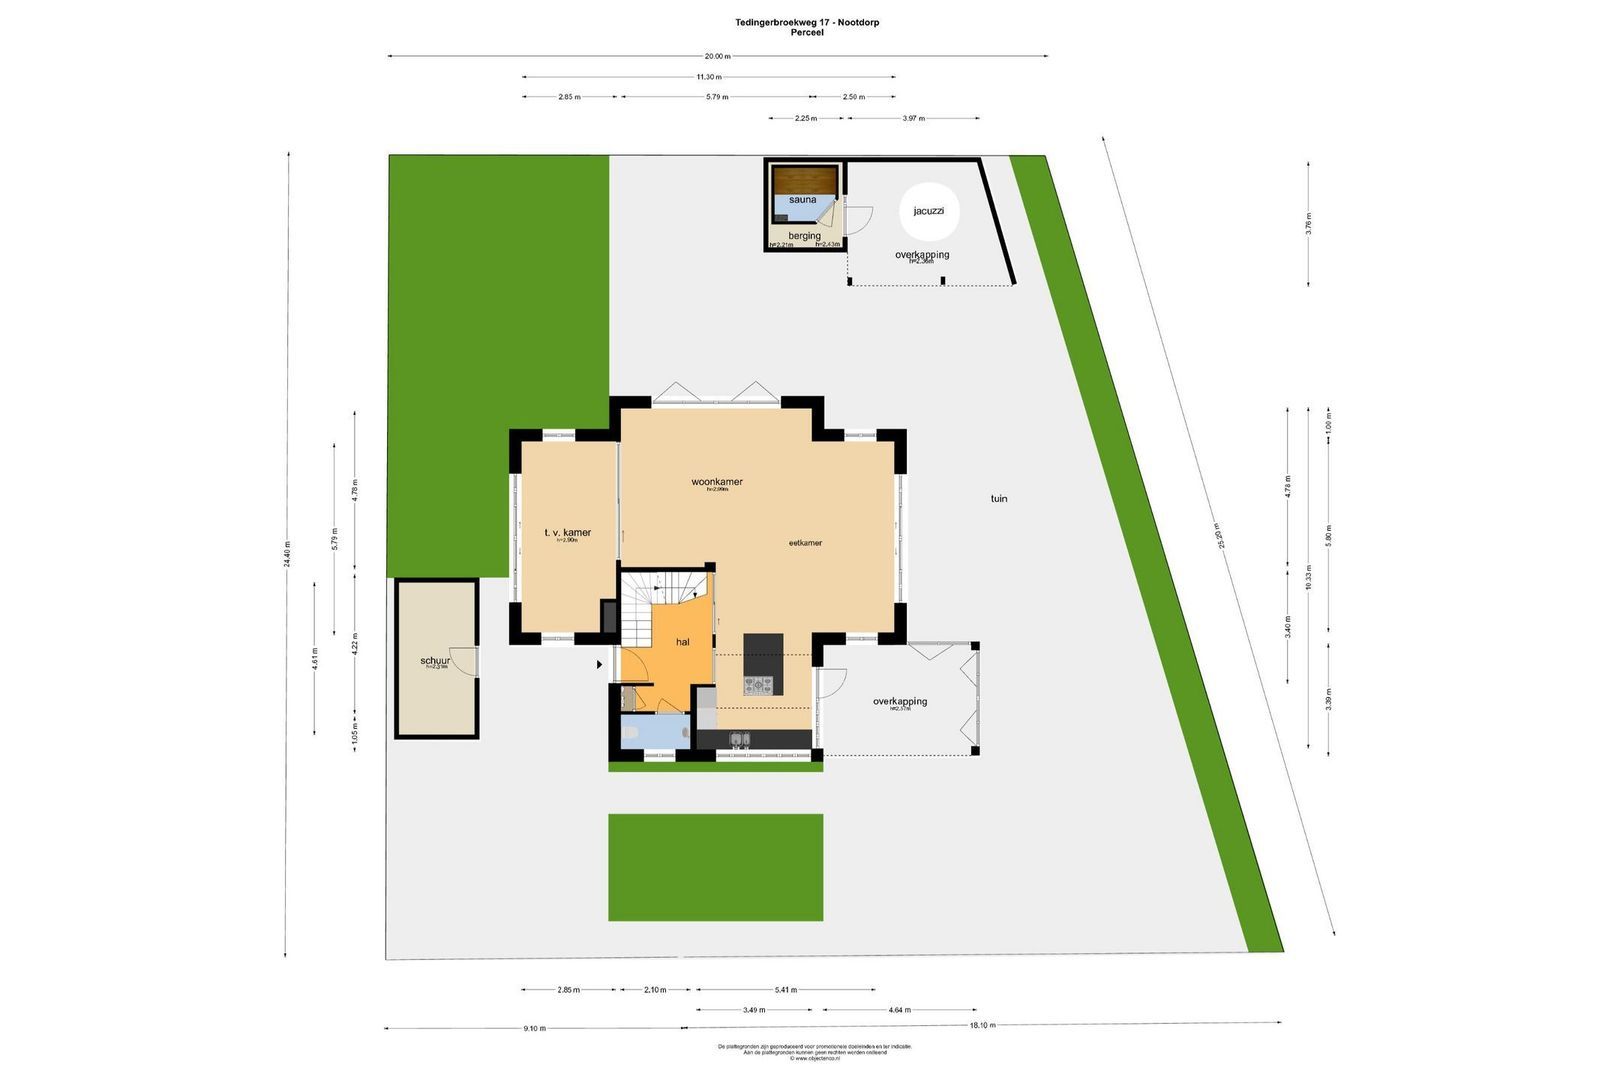
Spacious driveway with private parking for two cars.
Basement
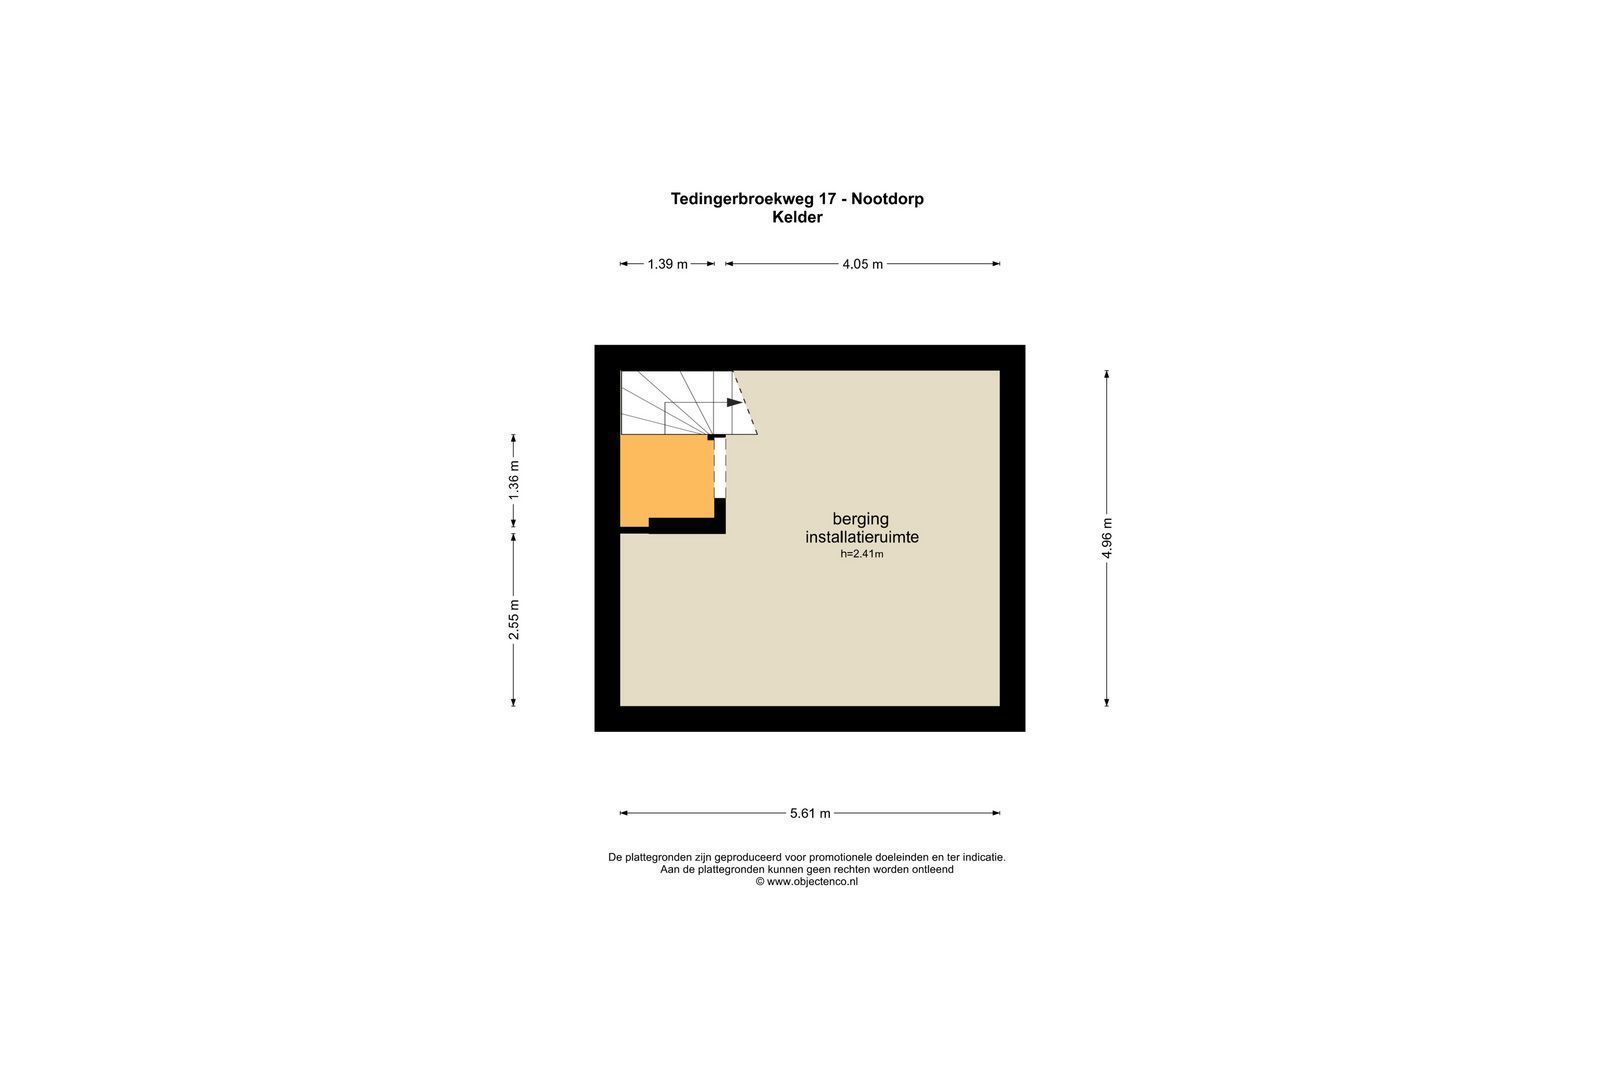
The 27.8 m² basement has excellent ceiling height and is ideal for use as a gym. It also houses the utility meters and offers plenty of storage space.
Ground Floor
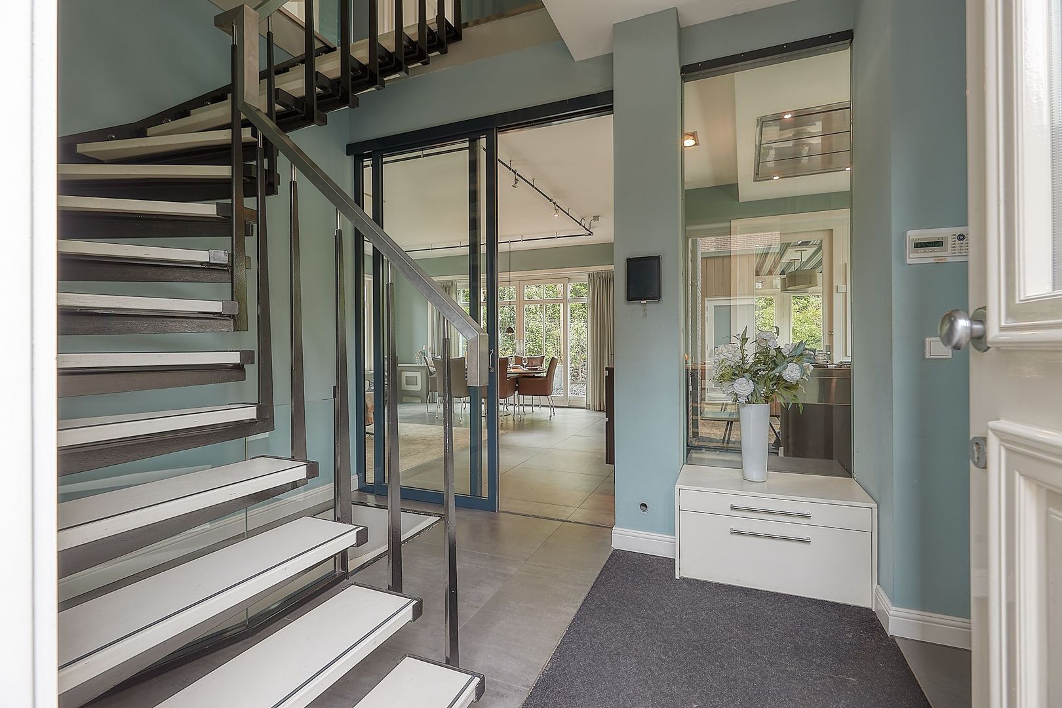
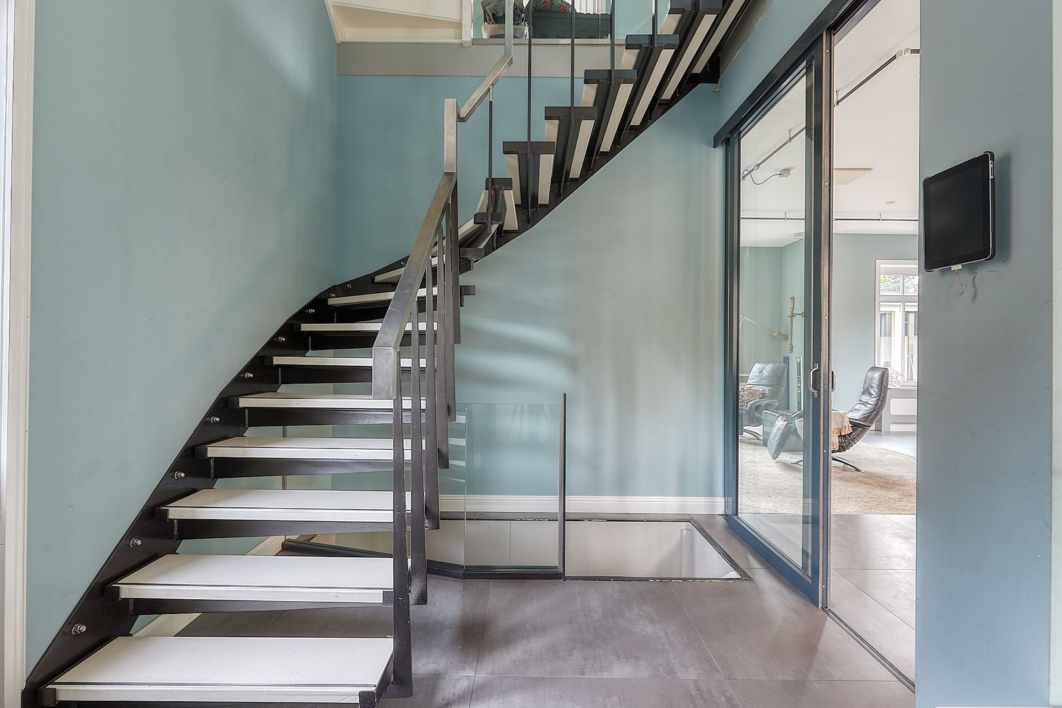
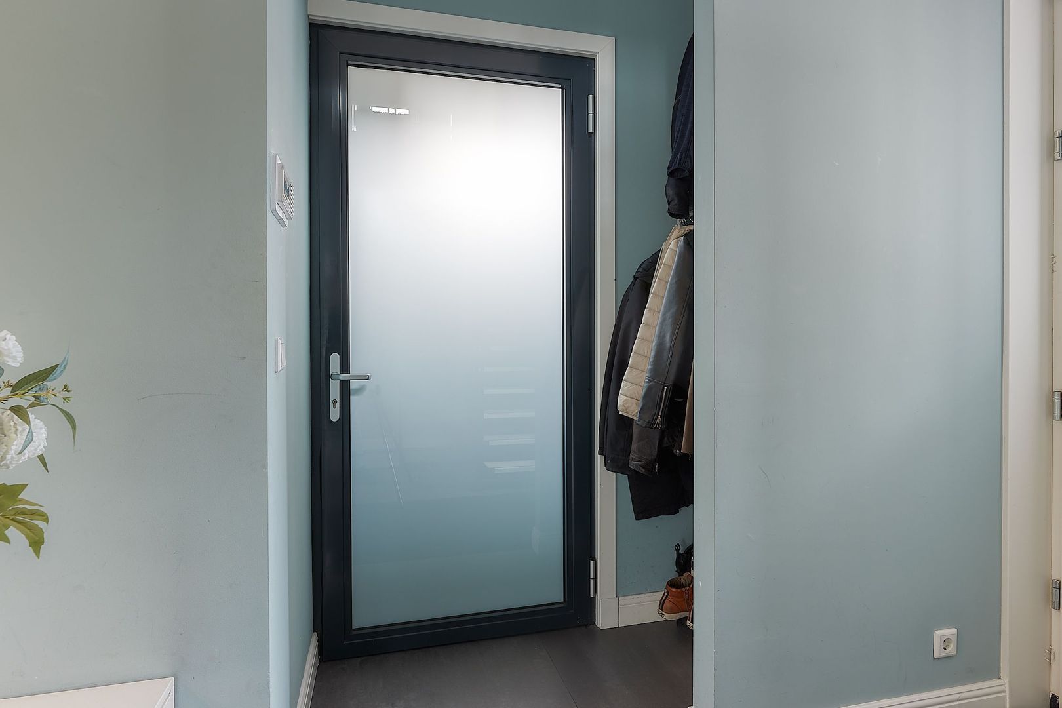
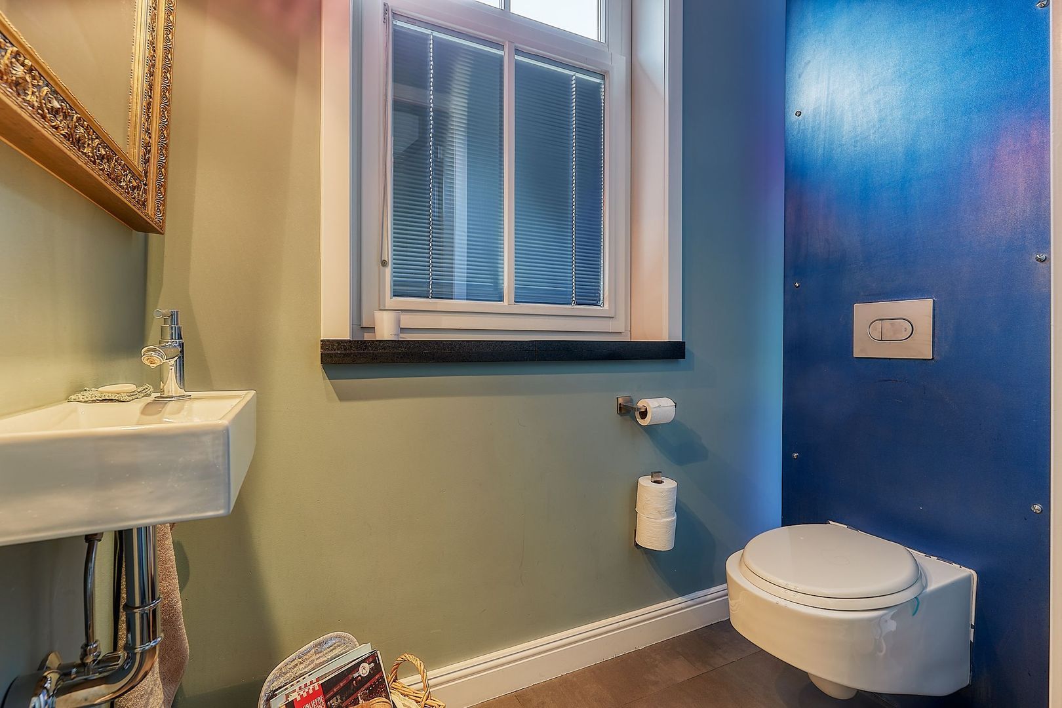
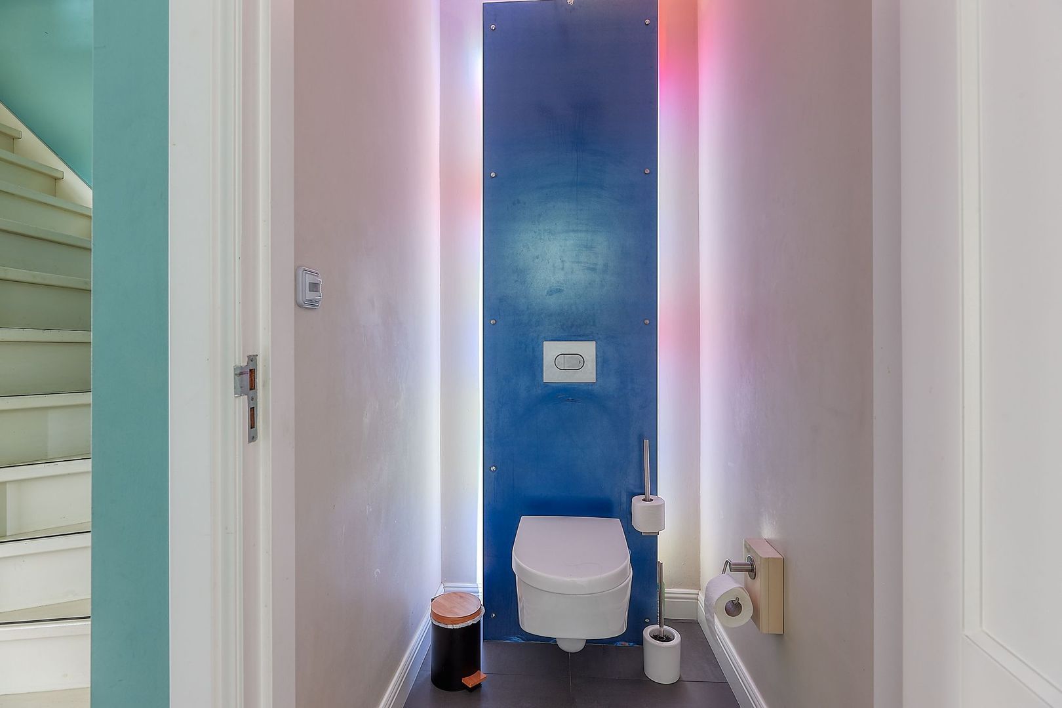
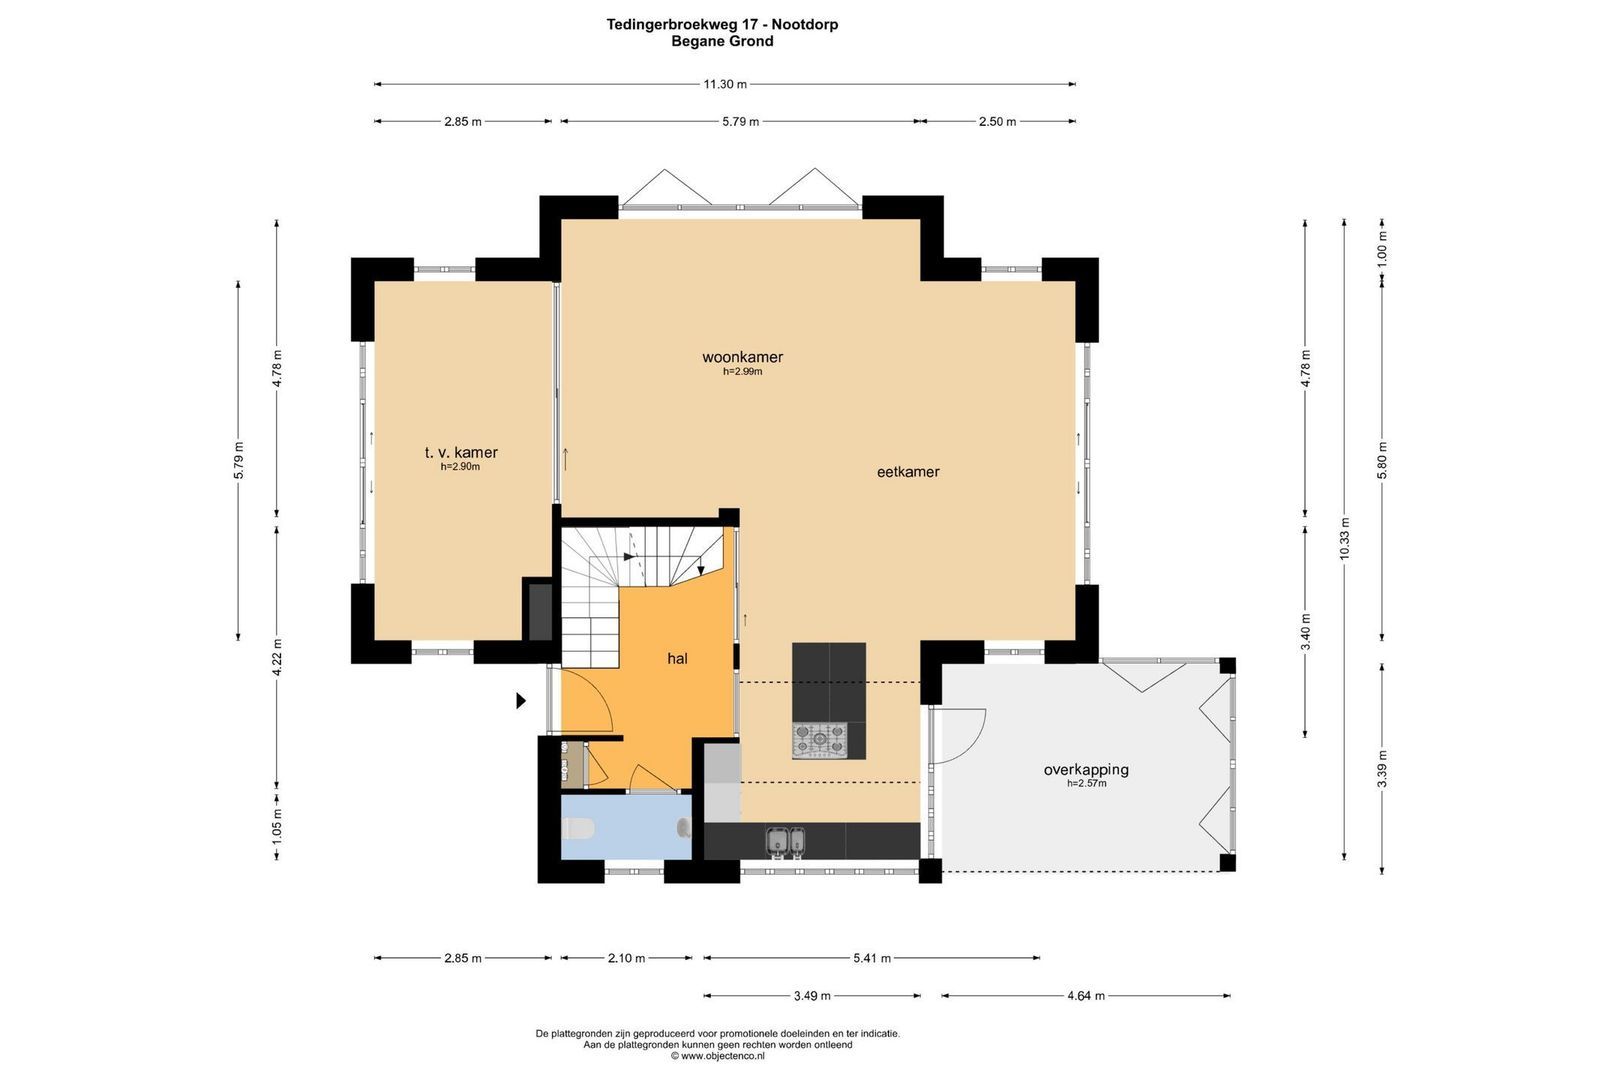
Entrance hall with modern toilet and access to the spacious basement.
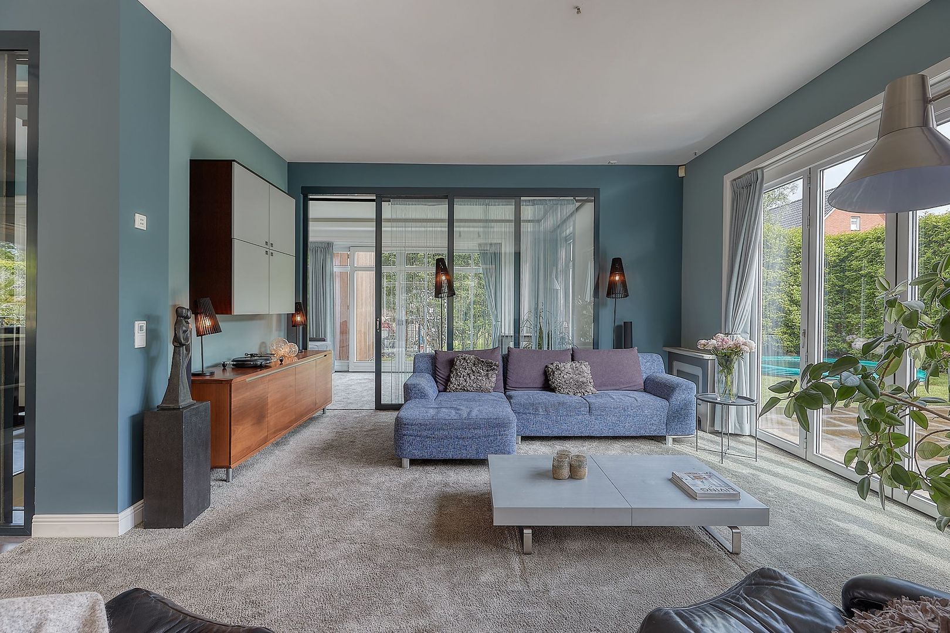
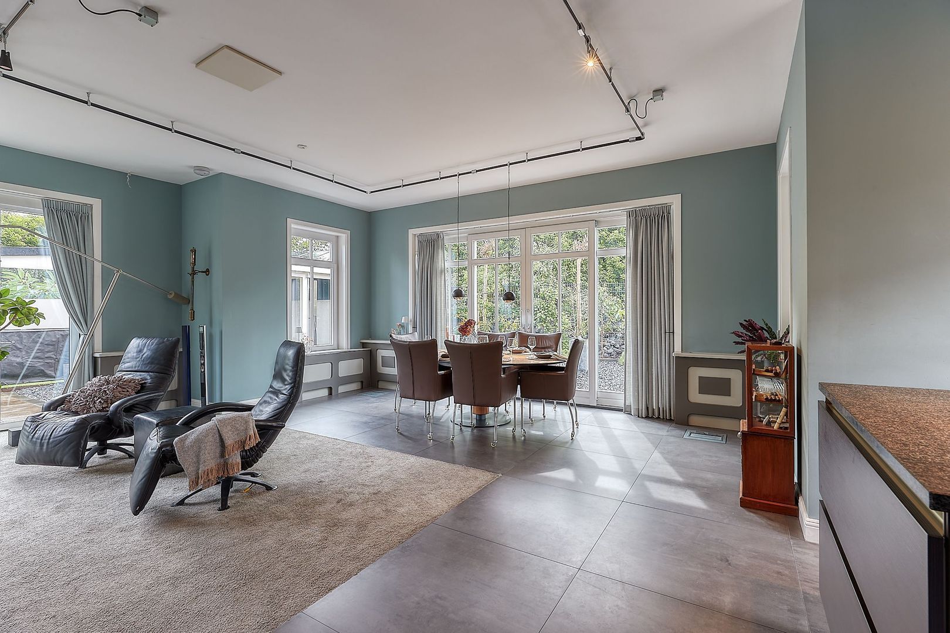
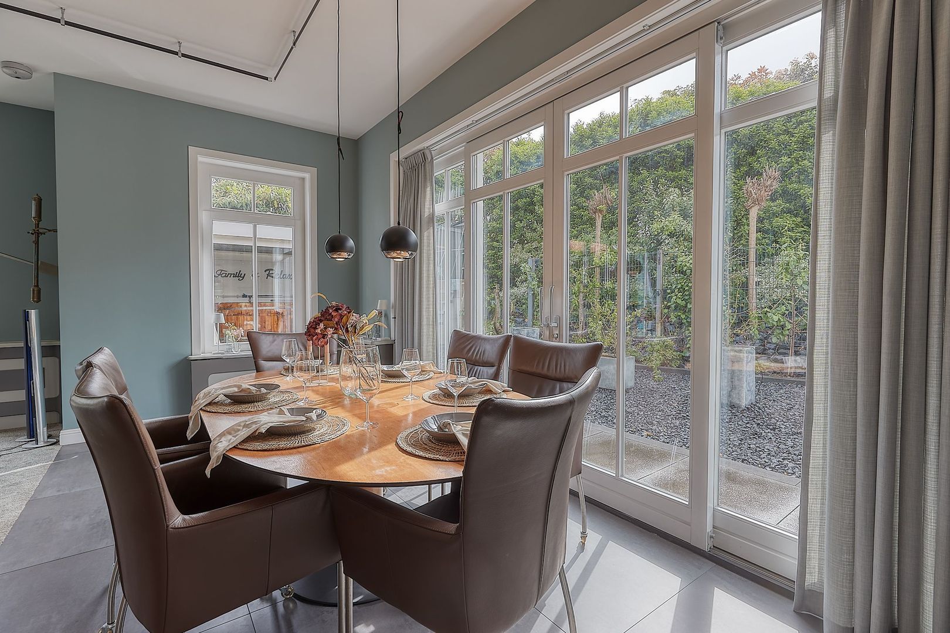
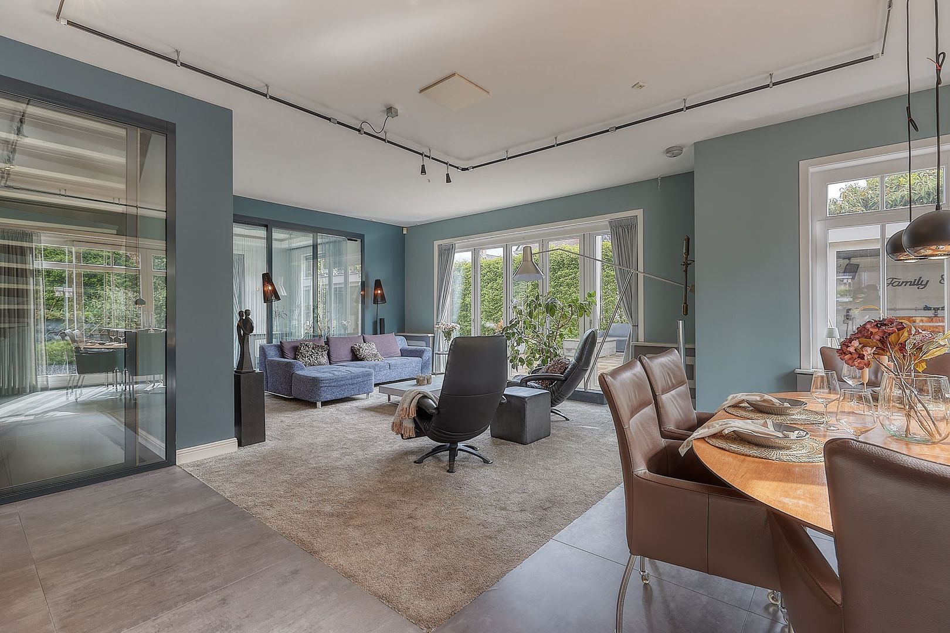
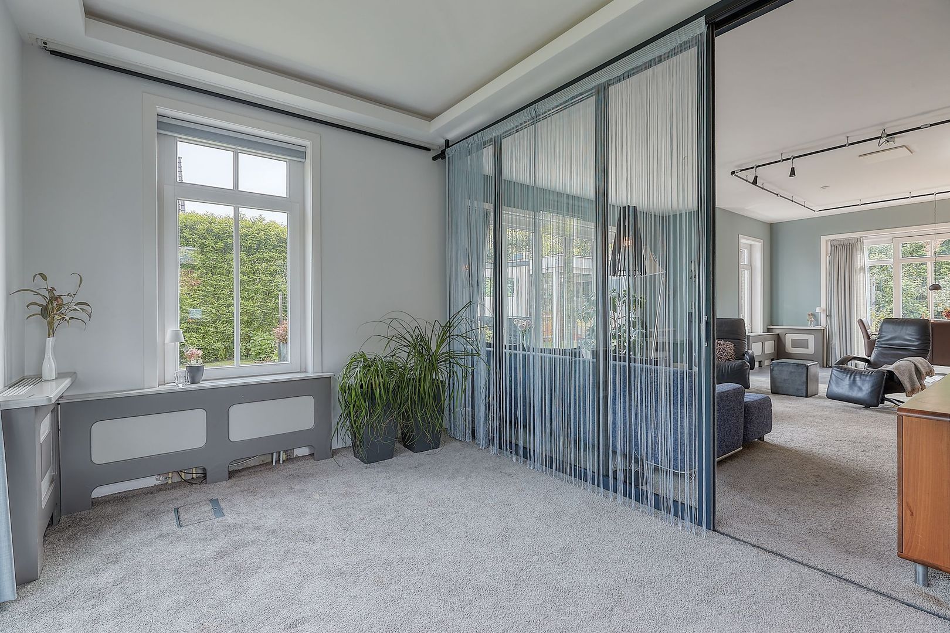
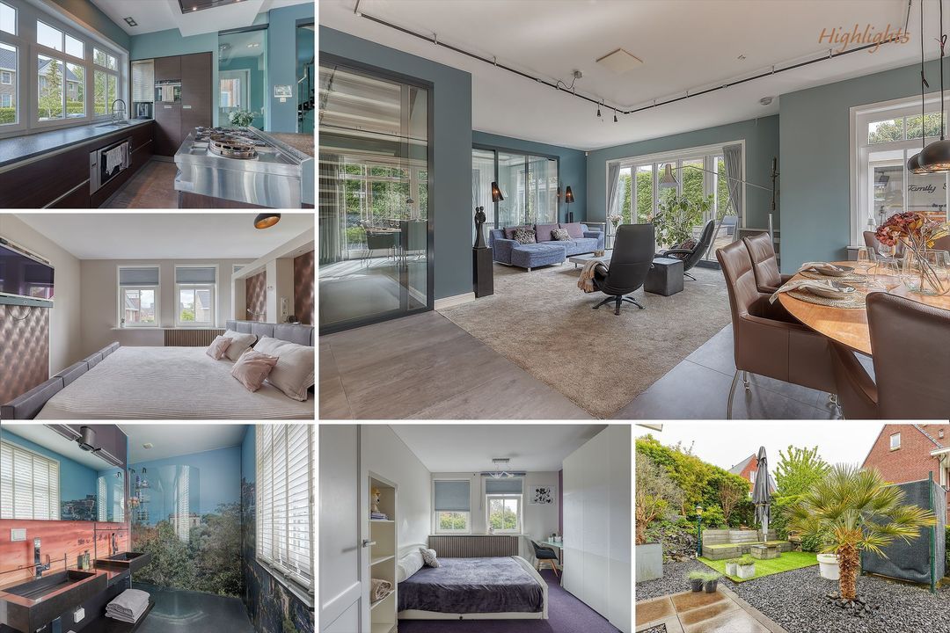
From the hallway, you enter the spacious and inviting living room. The living room features a playful layout with a generous seating area, dining area, and a separate enclosed room currently used as a home cinema with projector. Thanks to the large windows, the property enjoys an abundance of natural light.
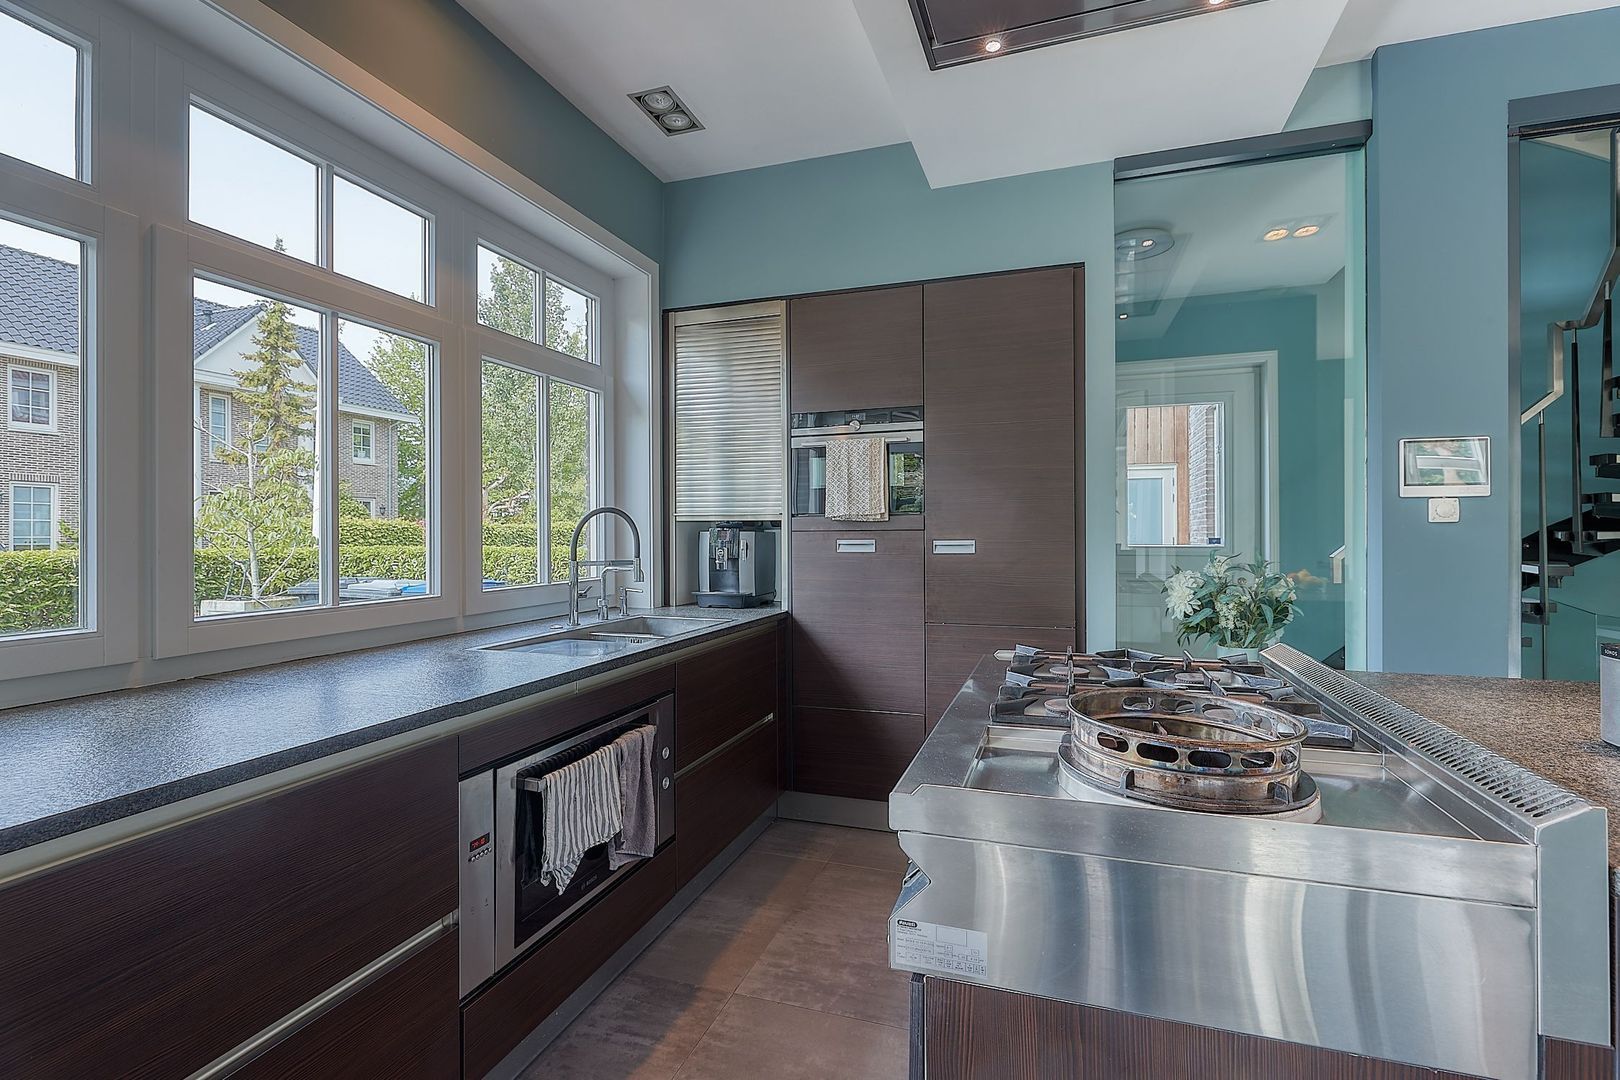
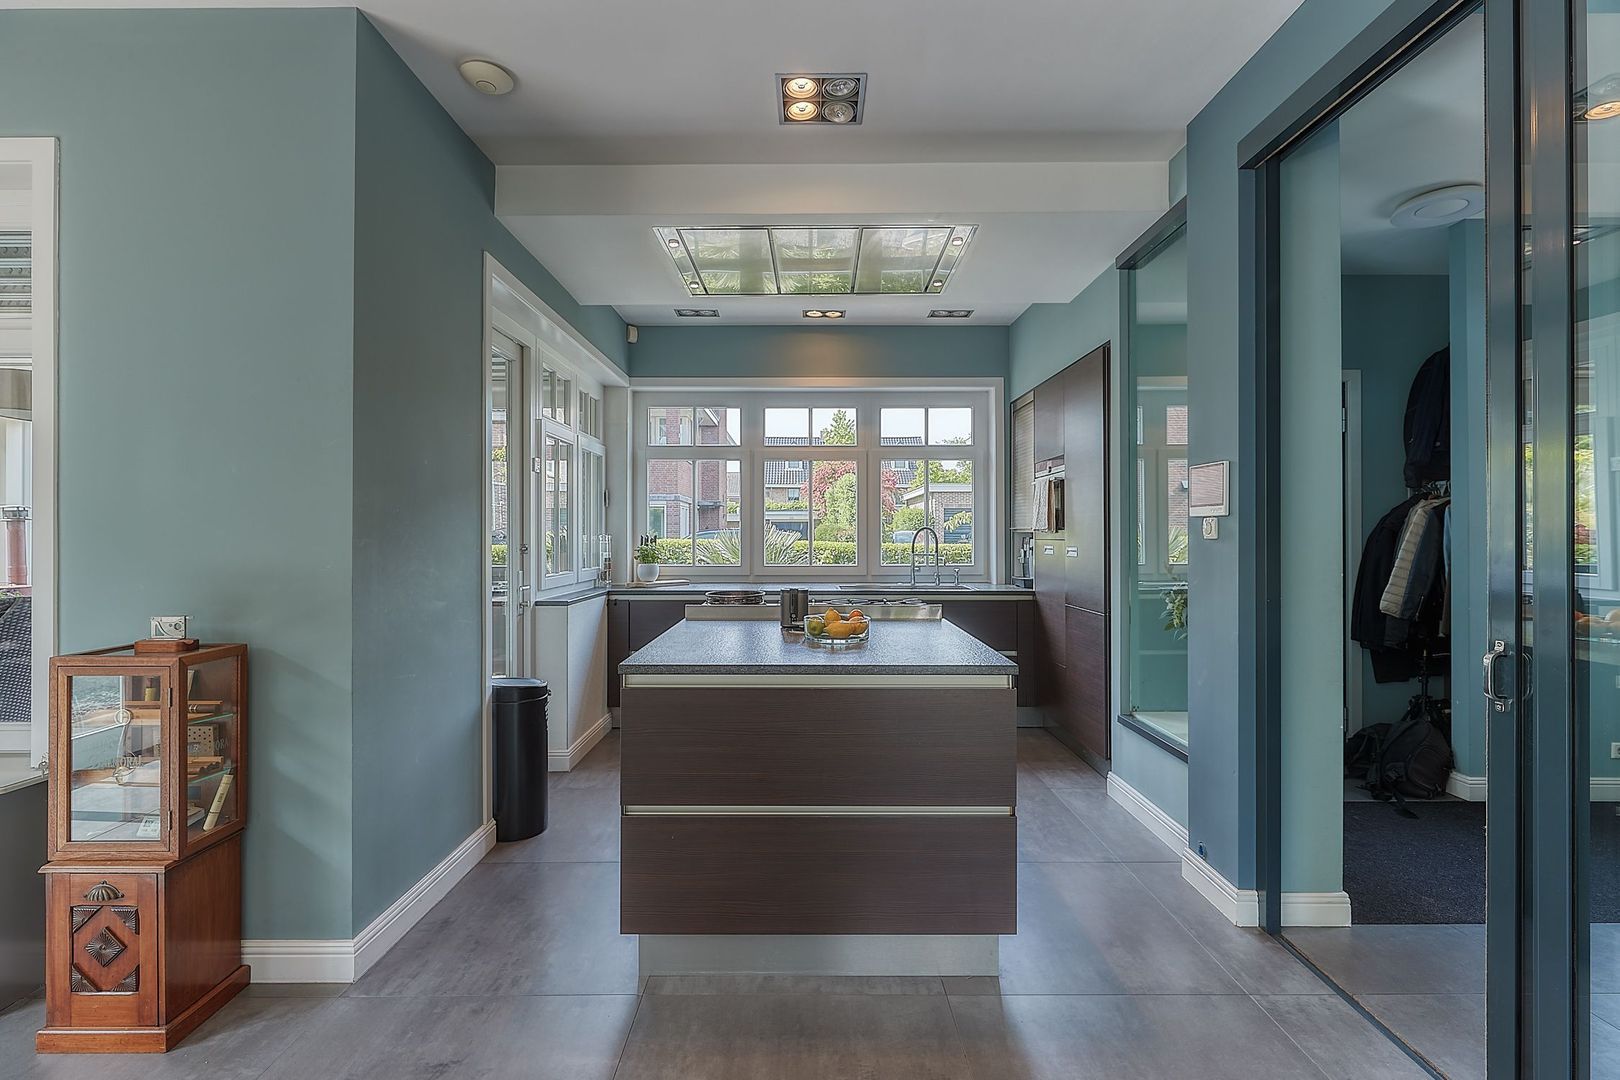
The luxurious open-plan kitchen is equipped with various high-quality built-in appliances, including a refrigerator, freezer, dishwasher, large oven, 4-burner gas stove with wok burner, extractor hood, and a cosy coffee corner. From the kitchen, you have direct access to the charming covered terrace — the perfect place to relax during the summer months and enjoy outdoor dining from early spring until late in the year.
First Floor
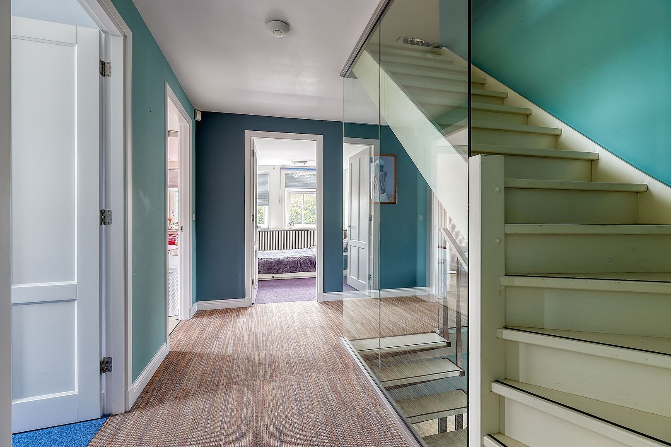
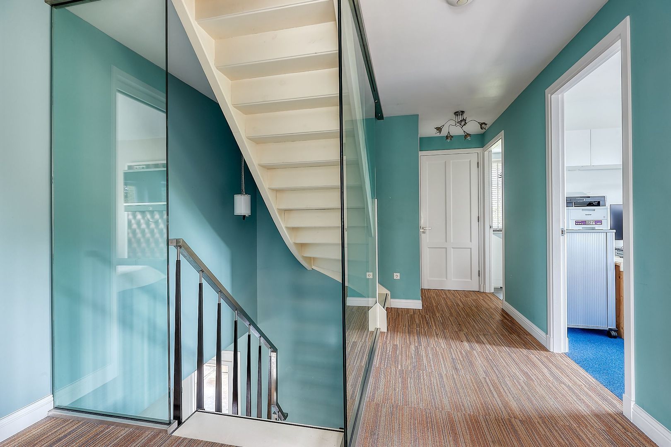
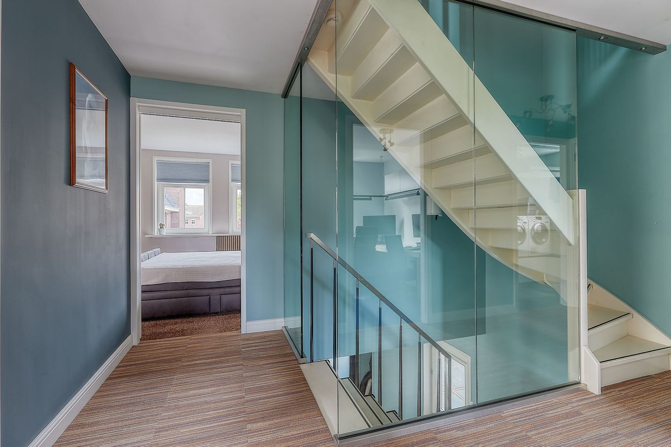
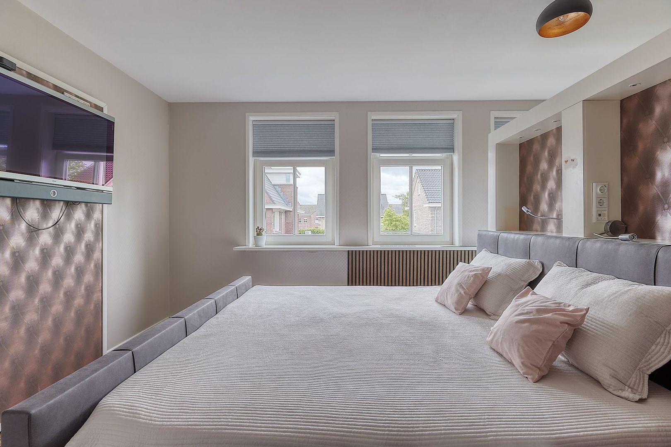
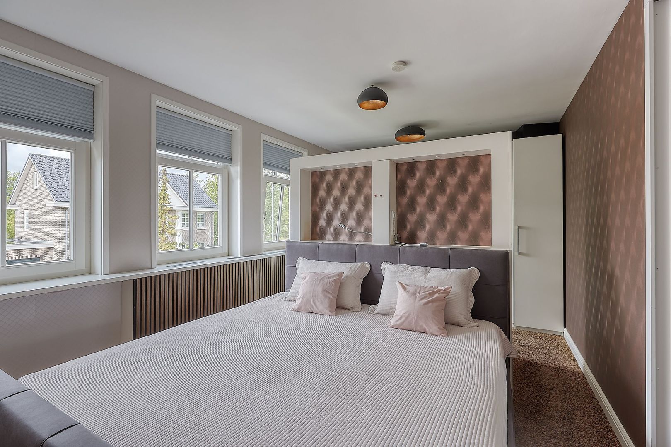
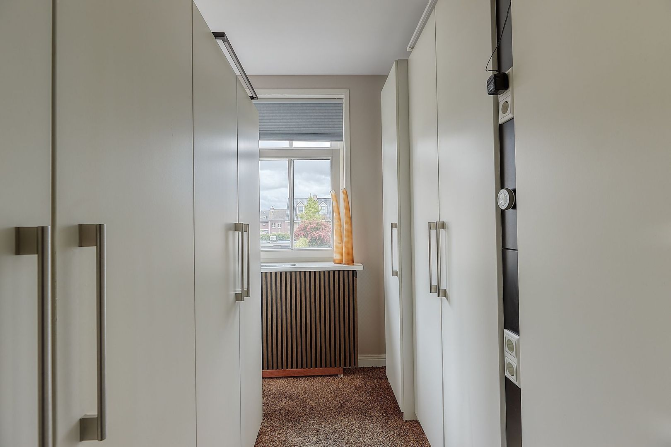
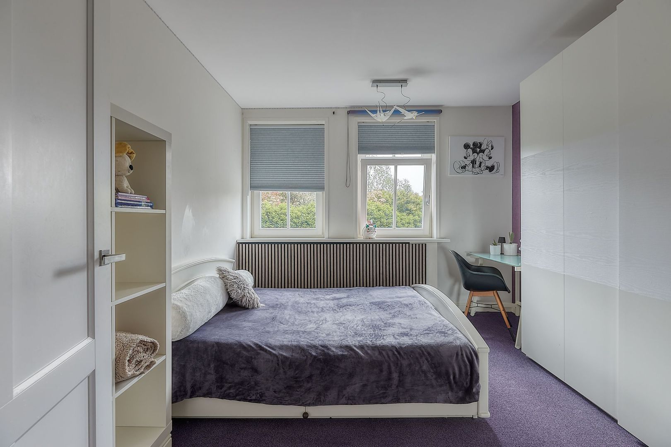
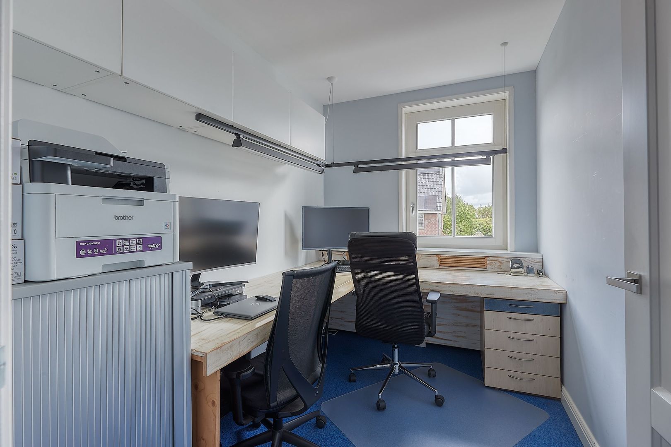
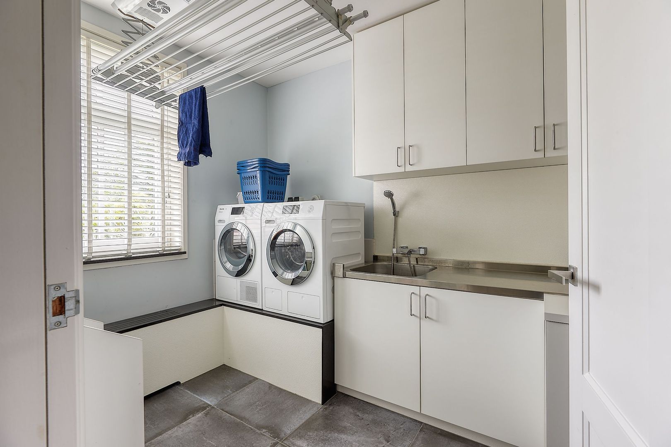
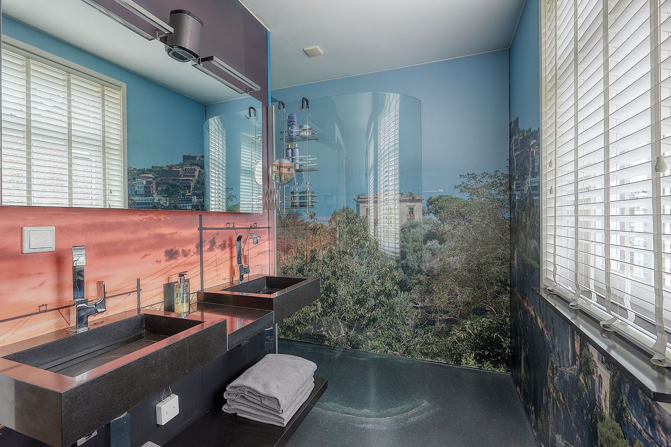
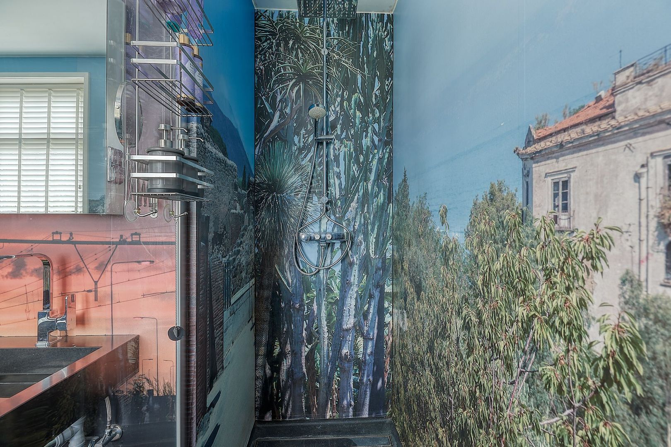
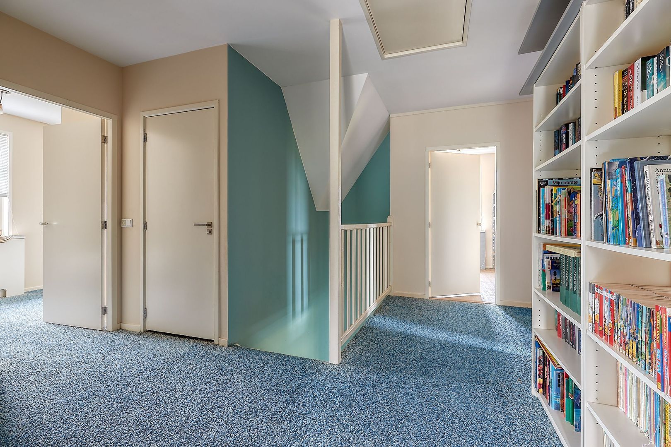
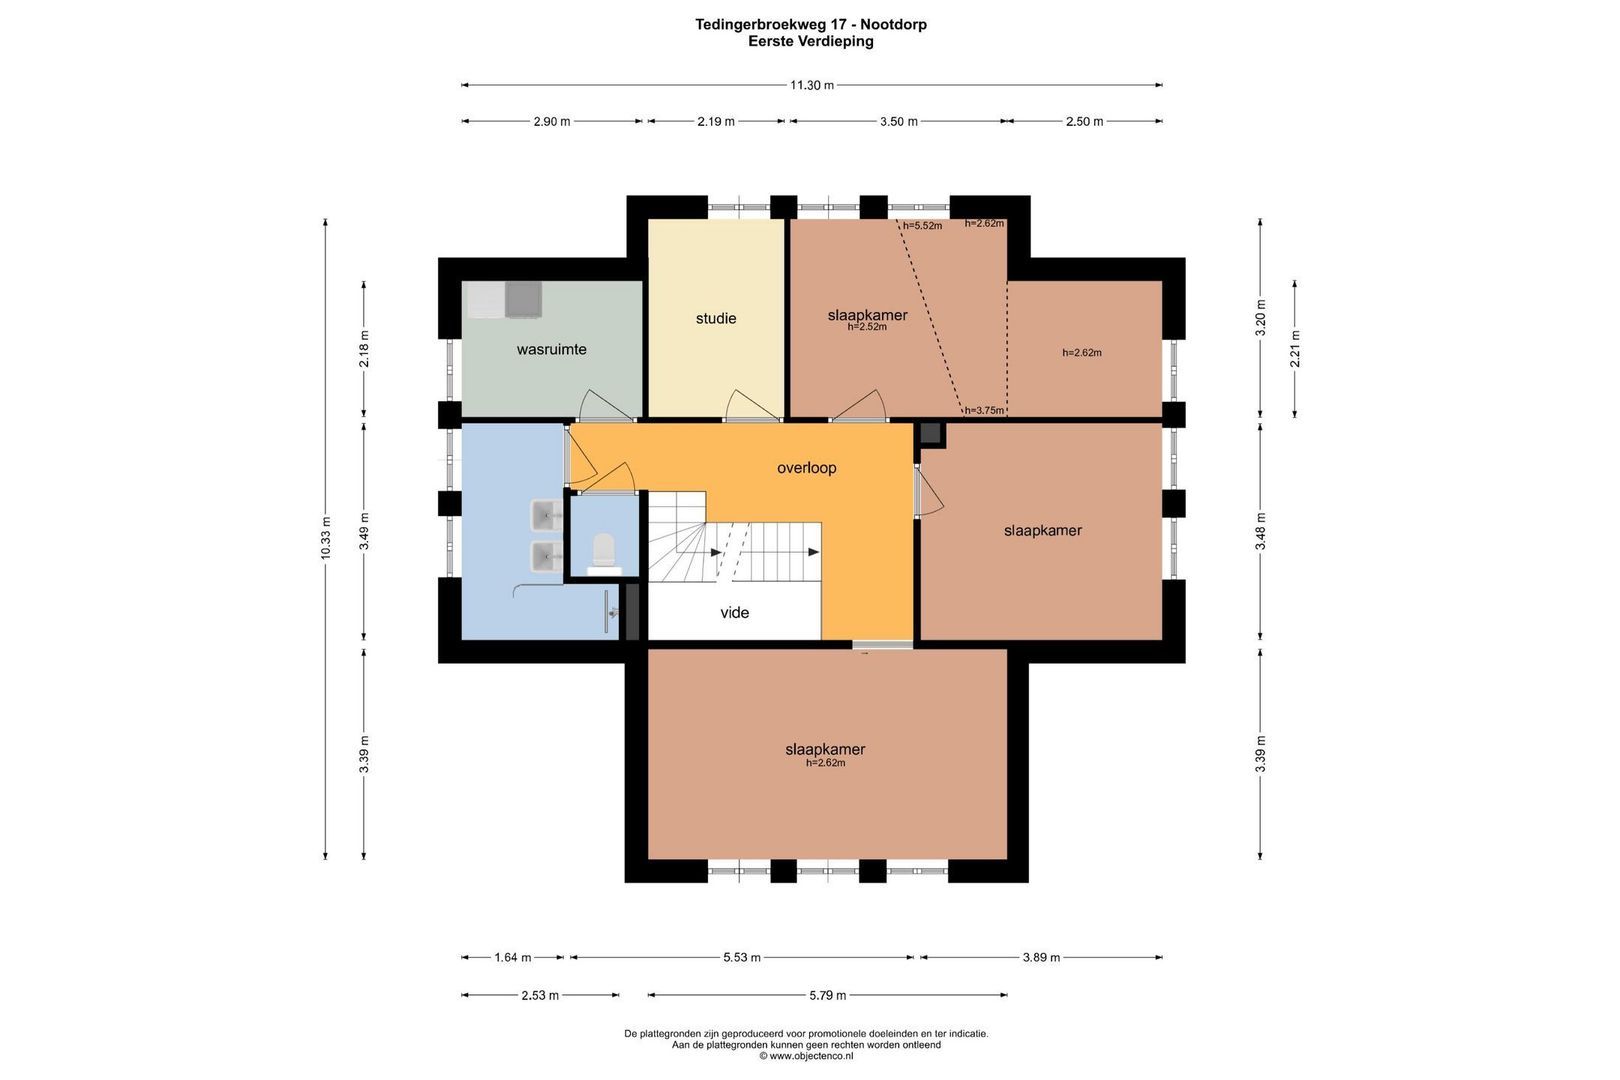
Spacious landing with access to four generous bedrooms, including the master bedroom. The modern bathroom is equipped with a double washbasin and a spacious walk-in shower. One of the bedrooms is currently used as a home office. This floor also includes a practical laundry room with kitchenette, large sink, and connections for a washing machine and dryer.
Second Floor
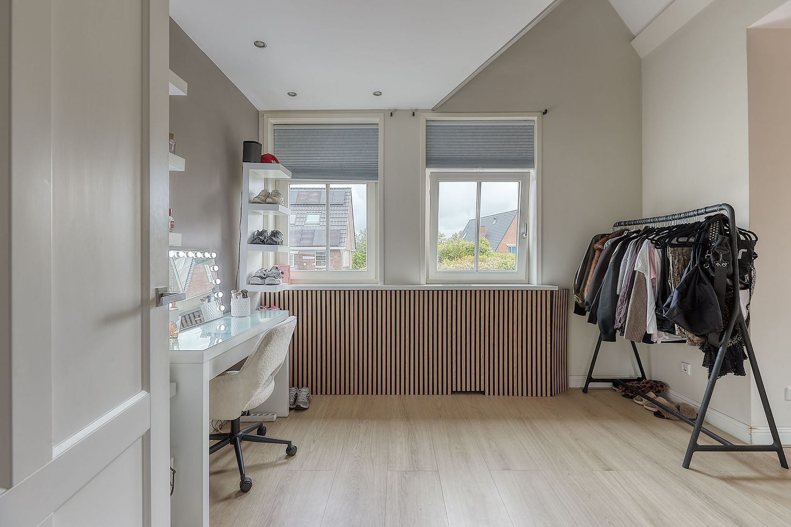
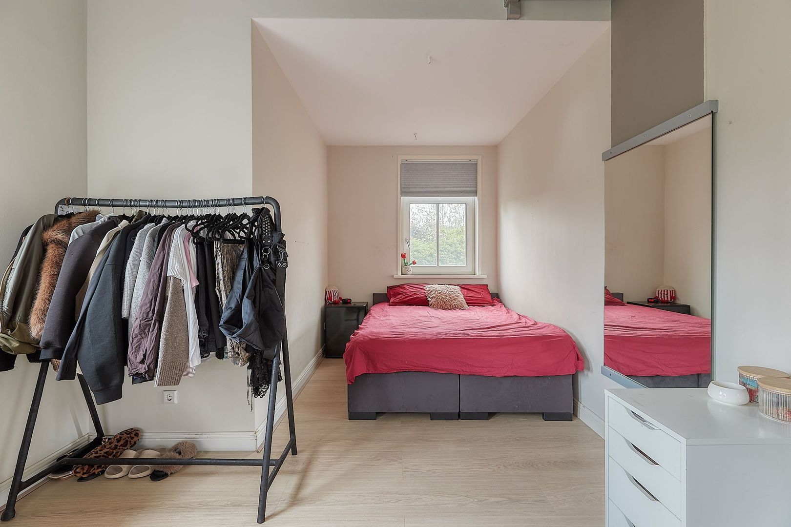
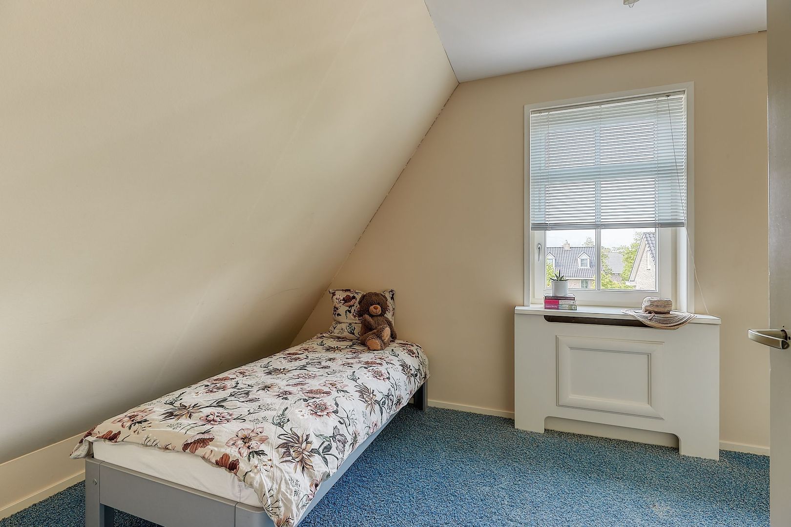
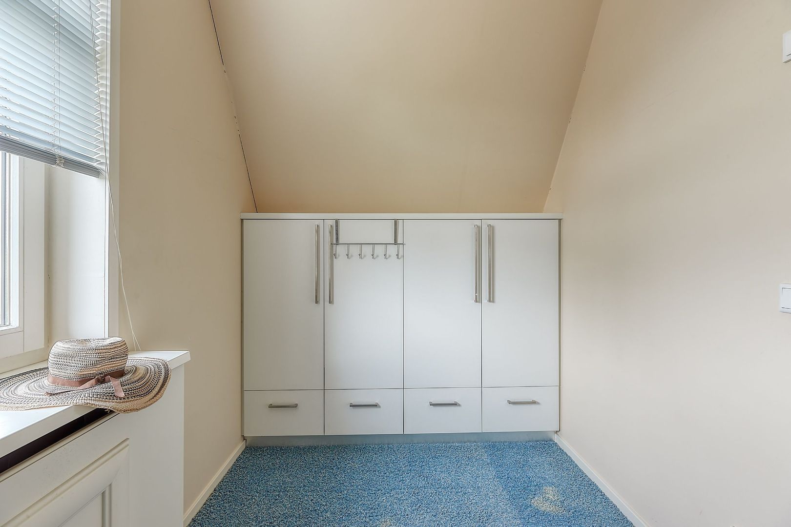
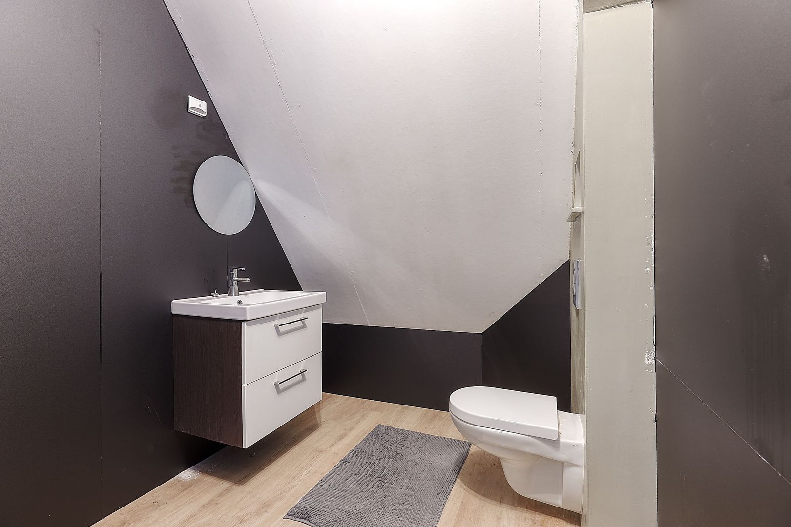
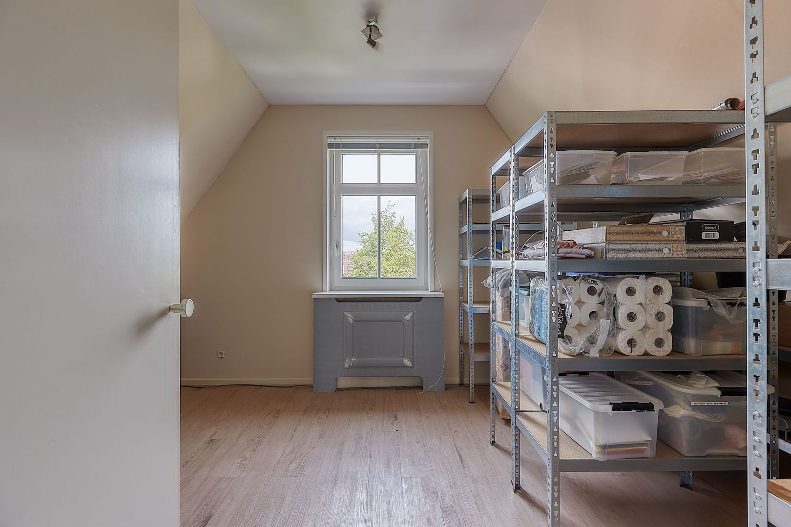
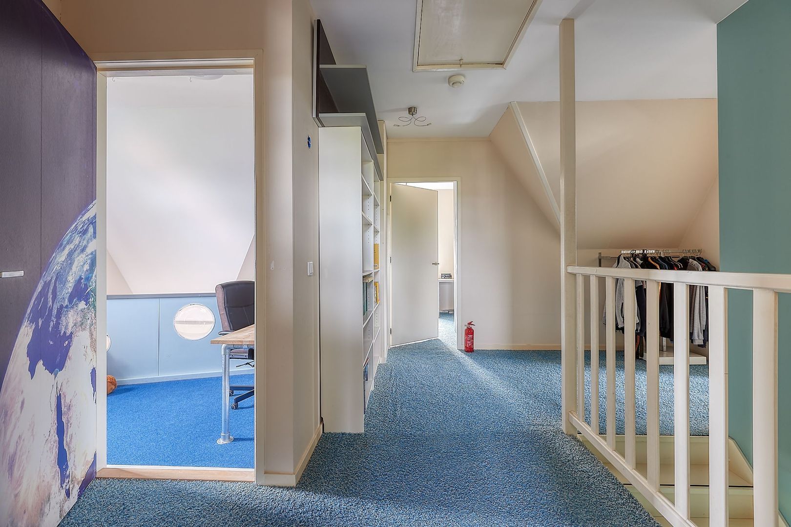
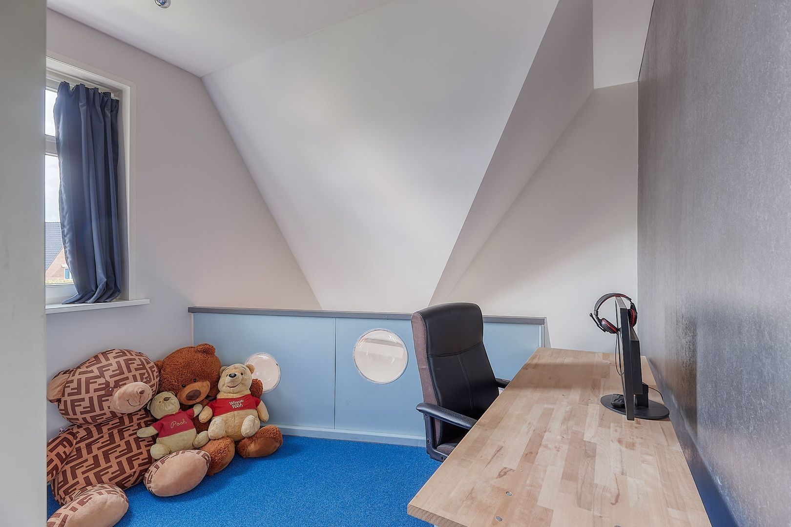
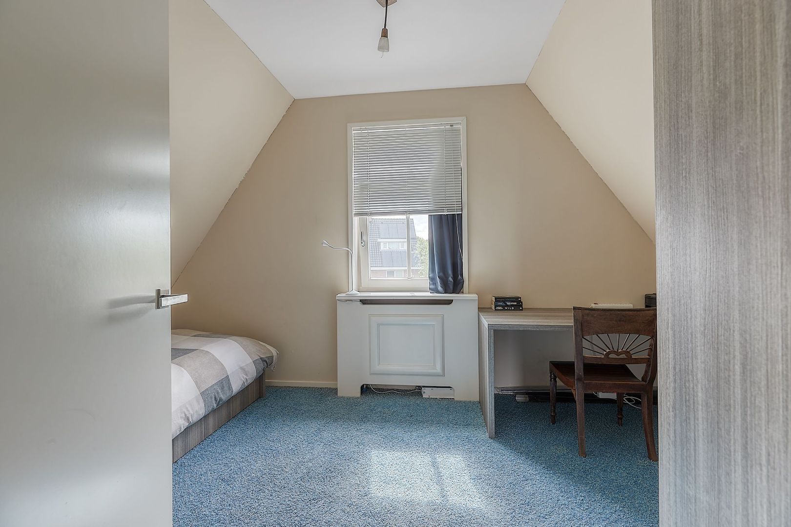
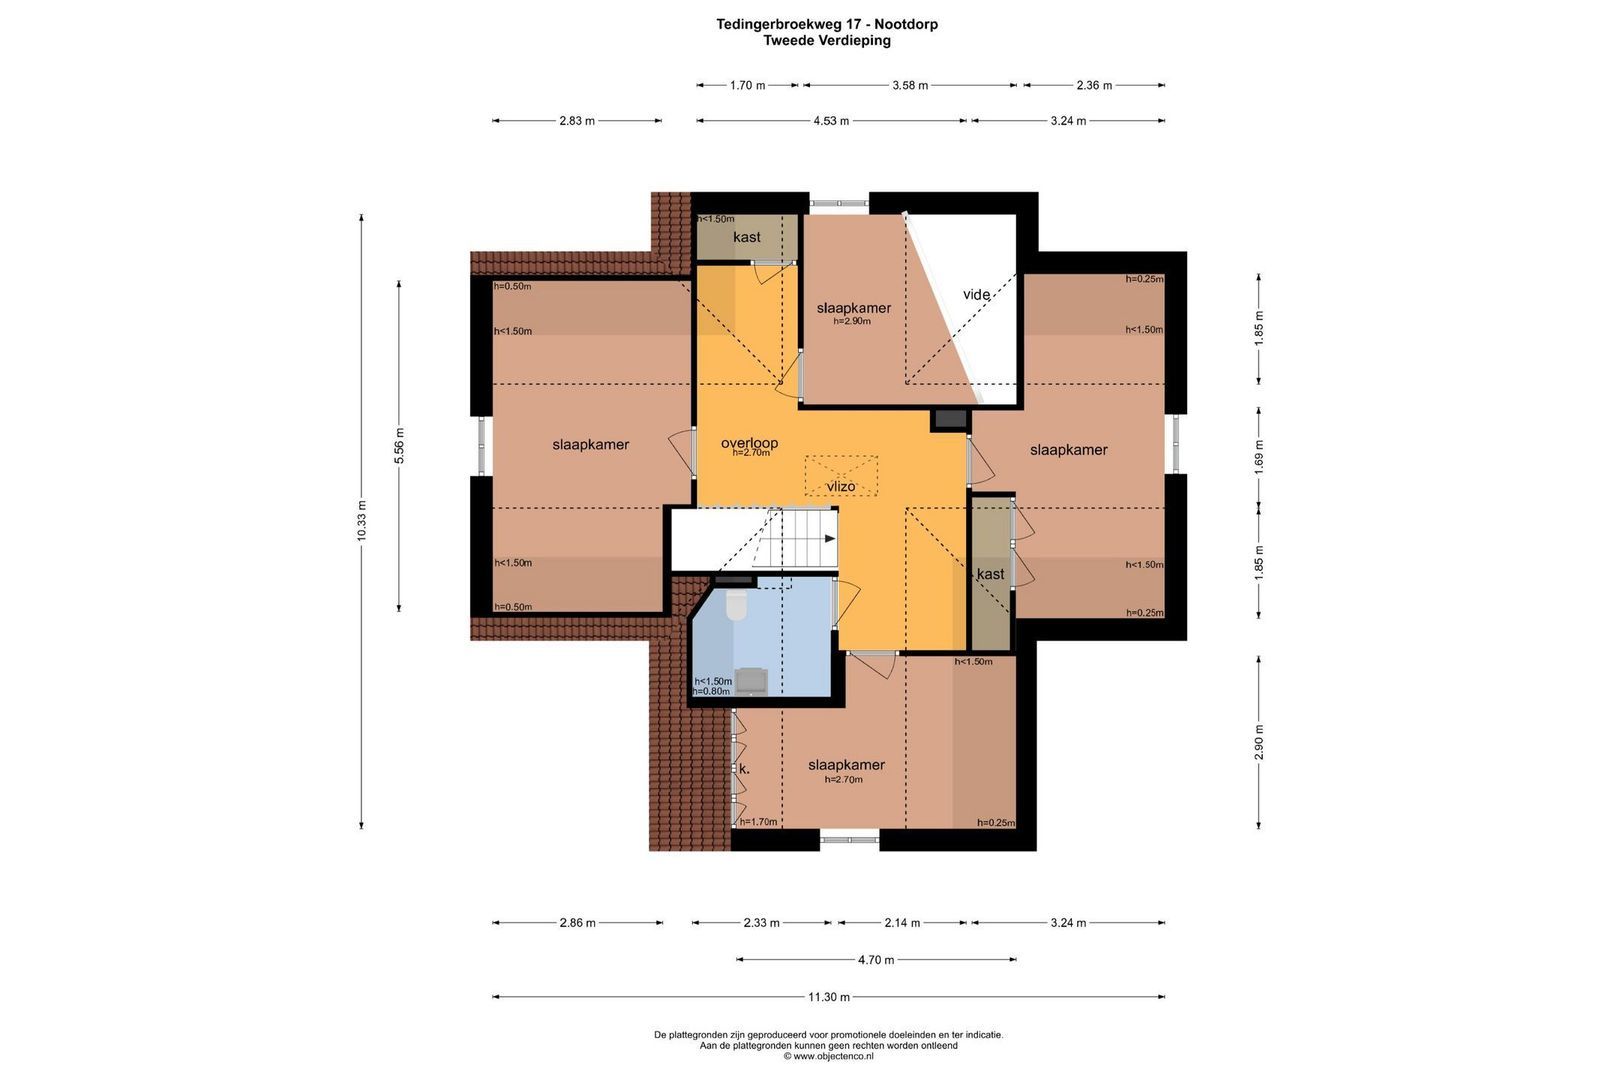
Spacious landing with four additional bedrooms. One of these rooms is currently used as a mezzanine connected to one of the first-floor bedrooms but can easily be fully enclosed. This floor also features a second bathroom with washbasin cabinet, toilet, and connections for installing a shower cabin.
INSULATION AND HEATING
The property has an energy label A++ and is fully insulated. In addition, it features double glazing, wall insulation, and roof insulation. Thanks to its sustainable installations including 20 solar panels, a heat pump, a greywater system, and a solar boiler connected to a 300-litre boiler tank — you will benefit from excellent living comfort and low energy costs. The greywater system is used for flushing toilets, operating the washing machine, and watering the garden.
DOMOTICS SYSTEM
The home automation system by Digital Stroom centrally controls the lighting, ventilation, and climate. This ensures optimal comfort, energy efficiency, and ease of use throughout the property.
PARKING
Private parking on site for two cars. In addition, the property is located in a free parking area, meaning no parking permit is required.
HIGHLIGHTS
- Living area: 245.10 m² (measured according to NEN2580)
- Volume: 1,087.23 m³ (measured according to NEN2580)
- Additional indoor space (basement): 27.80 m²
- Plot size: 577 m²
- Freehold property
- Ceiling height of approximately 3 metres on the ground floor
- Beautiful natural light thanks to the large windows
- Ideal for large families and lovers of comfortable, spacious living with plenty of privacy
- Energy label A++
- Equipped with heat pump
- Equipped with 20 solar panels
- Fully fitted with HR++ double glazing
- Mechanical ventilation system
- Wall and roof insulation
- The property is fully equipped with underfloor heating
- All exterior painting was professionally completed in 2025 by a certified painting company
- Equipped with a home automation system
- Spacious living room with playful layout
- Luxurious open-plan kitchen with built-in appliances
- 8 bedrooms
- 2 bathrooms
- 3 toilets
- Spacious basement
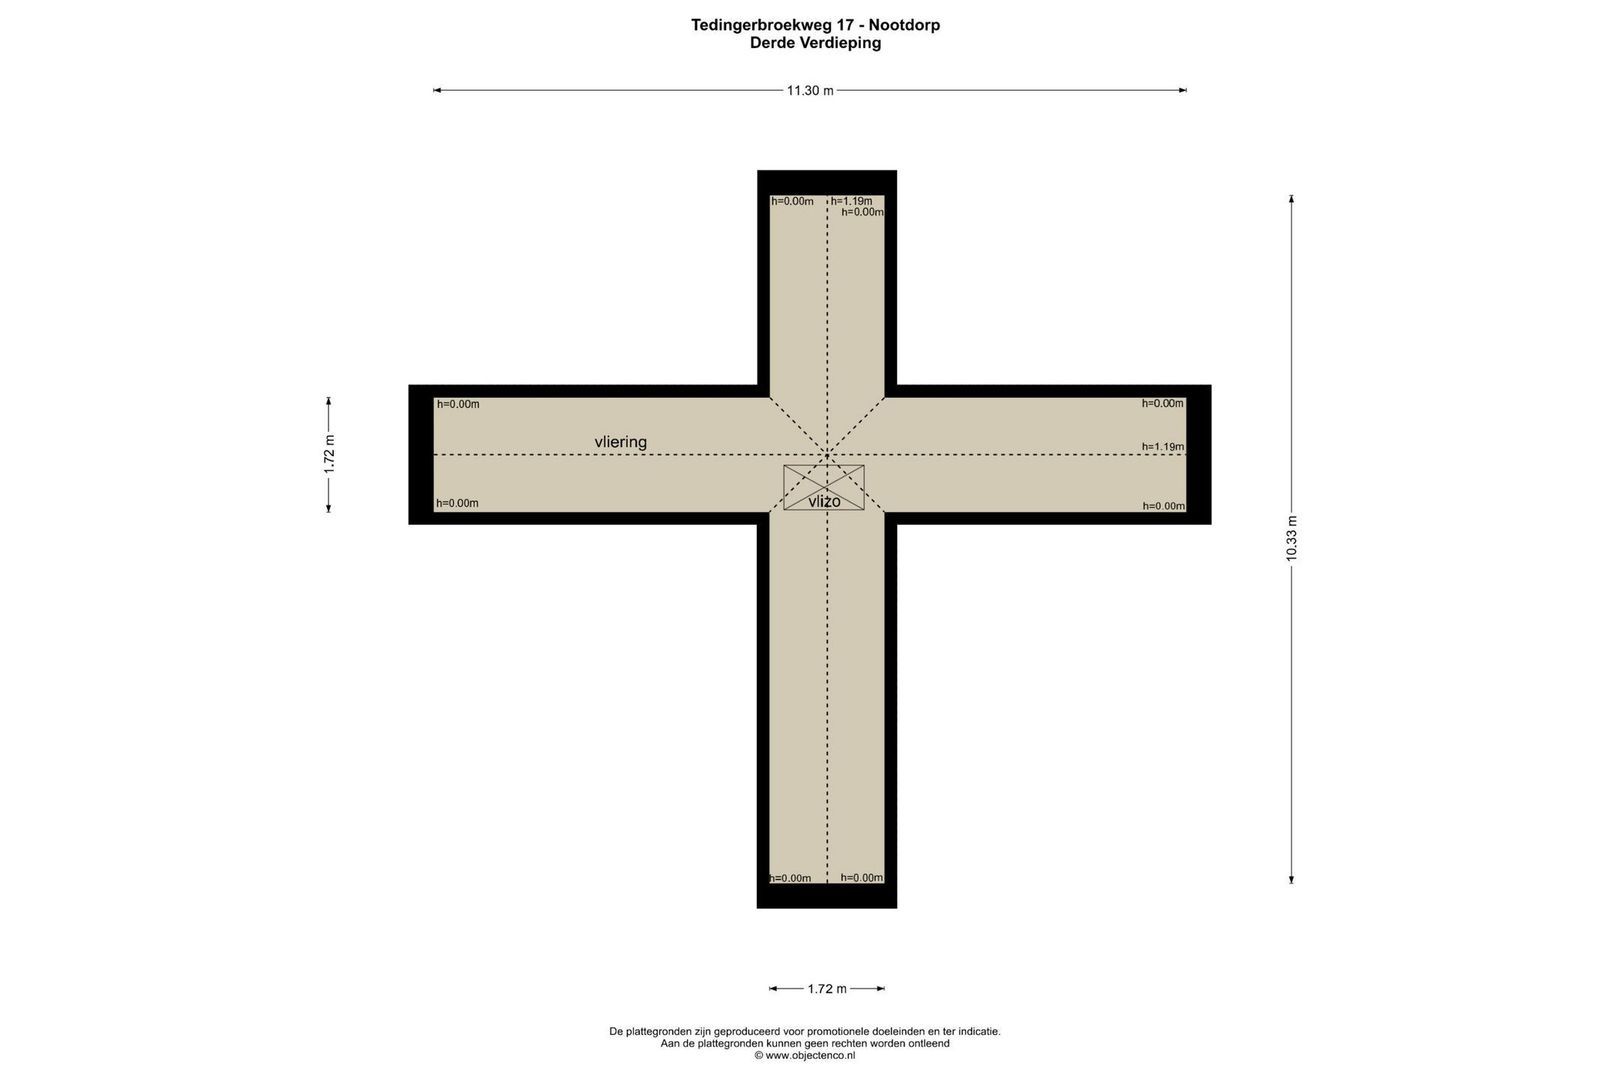
- Storage attic
- Garden surrounding the property with plenty of privacy
- Sauna with hot tub
- Private parking on site
- Excellent location
- Asking price: €1,550,000 costs for buyer
- Transfer date in consultation
- All documentation regarding this property is available upon request through our office





 245m²
245m²
 8
bedroom(s)
€ 1.550.000 k.k.
8
bedroom(s)
€ 1.550.000 k.k.

