I WOULD LIKE TO VIEW THE PROPERTY
To arrange a viewing, please contact us by email, submit an enquiry via the application form on our website, or reach out through property platforms such as Funda or Pararius. Unfortunately, viewing appointments cannot be requested by telephone. We will do our best to respond as quickly as possible!
WELCOME TO THE HAGUE
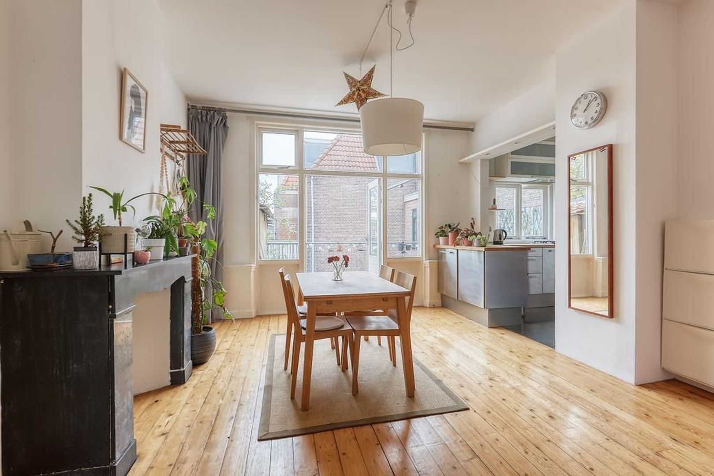
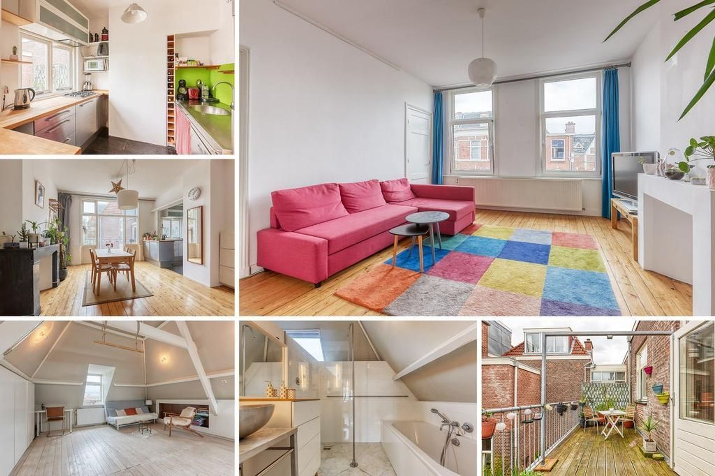
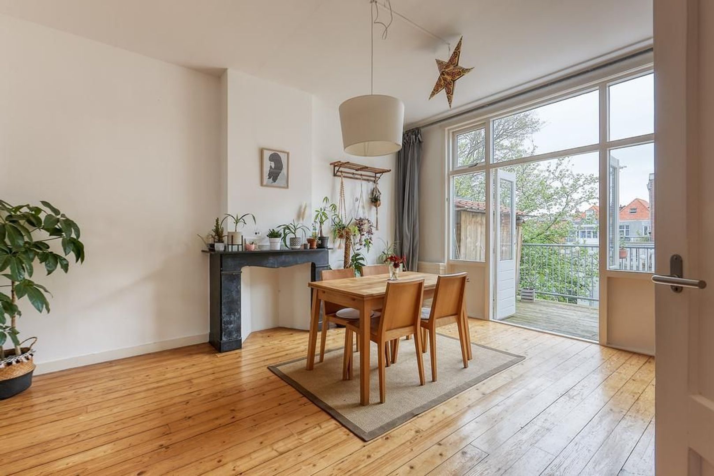
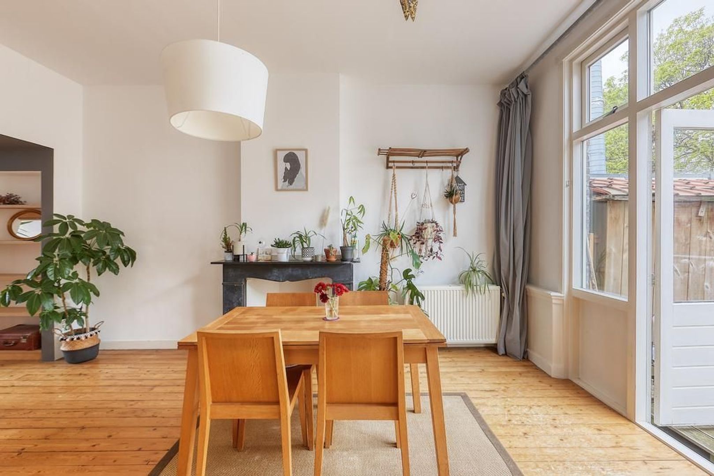
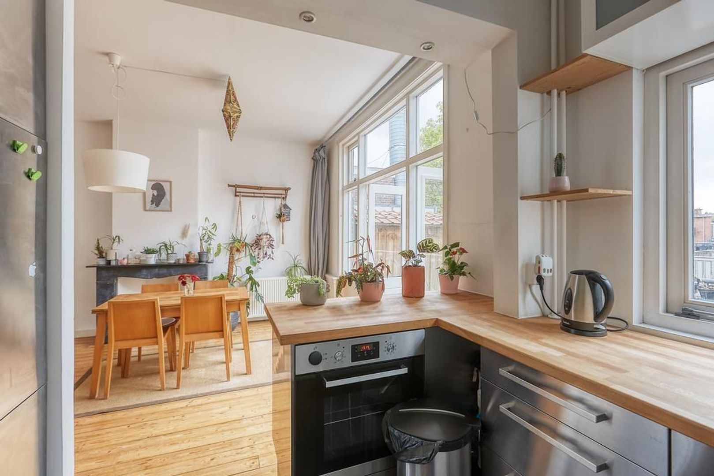
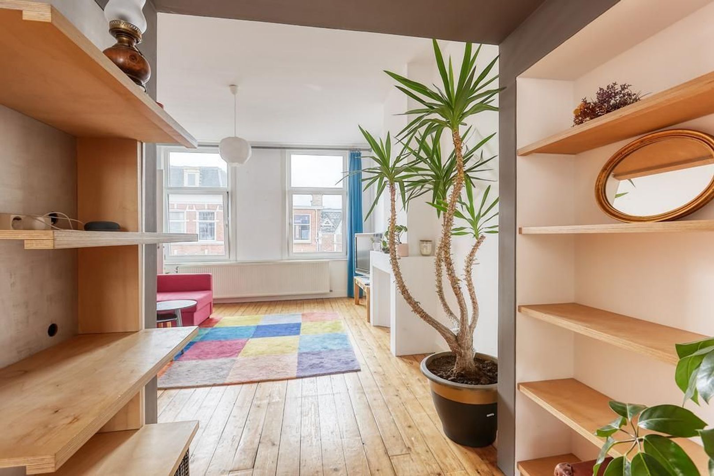
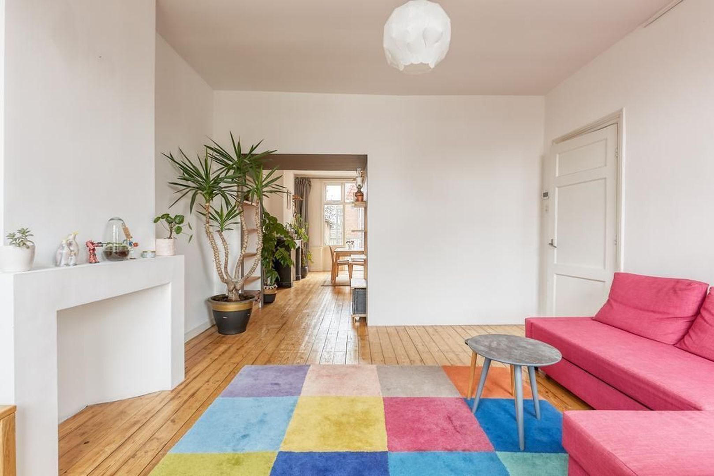
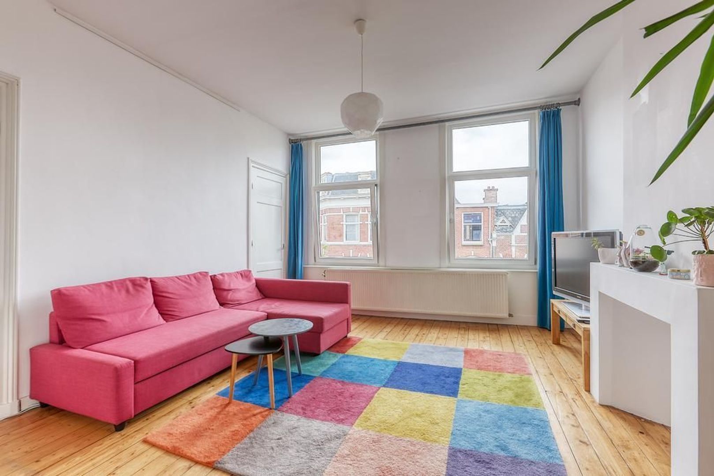
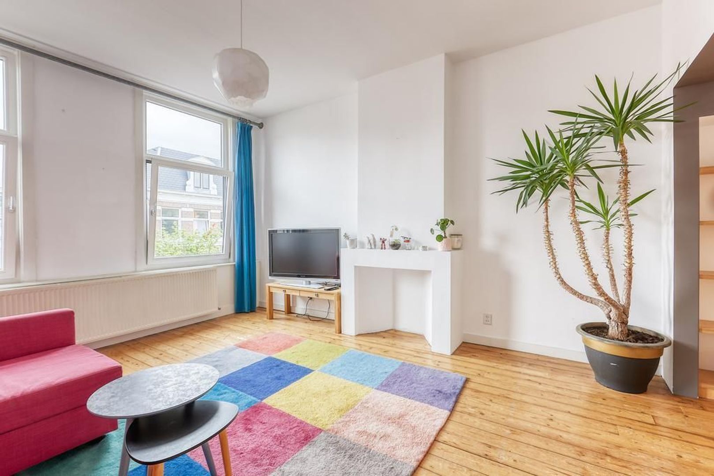
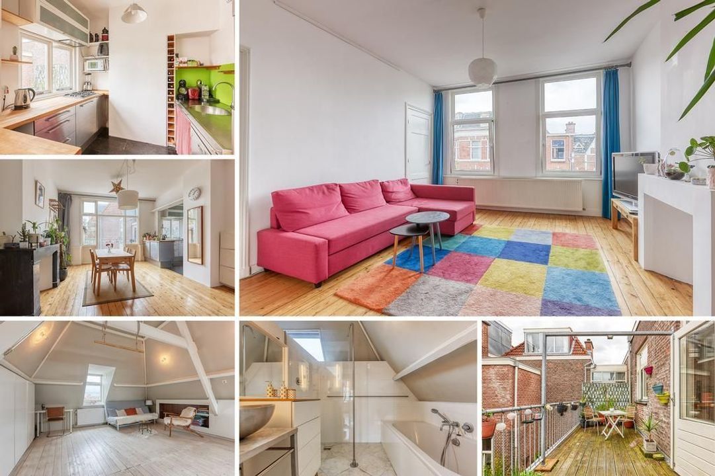
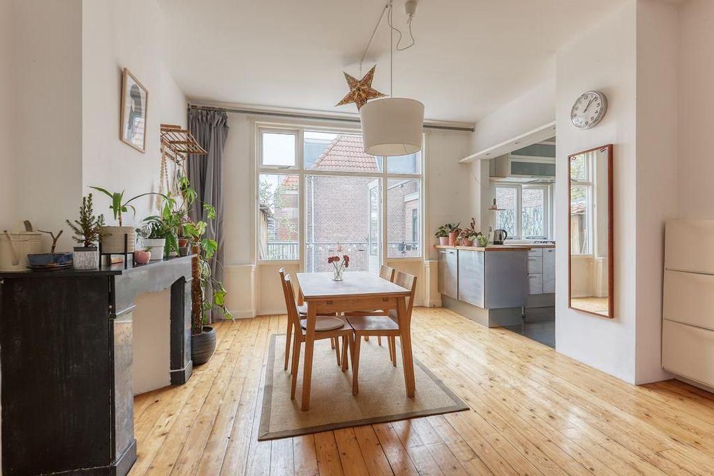
Located in the vibrant Regentessekwartier neighbourhood, this furnished apartment of approximately 110 m² features a lovely northwest-facing terrace. The property offers a spacious en-suite living and dining room, two bedrooms, an open-plan kitchen equipped with all necessary appliances, and two bathrooms. The entire living floor benefits from beautiful wooden flooring. Could you be the next resident of this charming apartment?
AREA – REGENTESSEKWARTIER
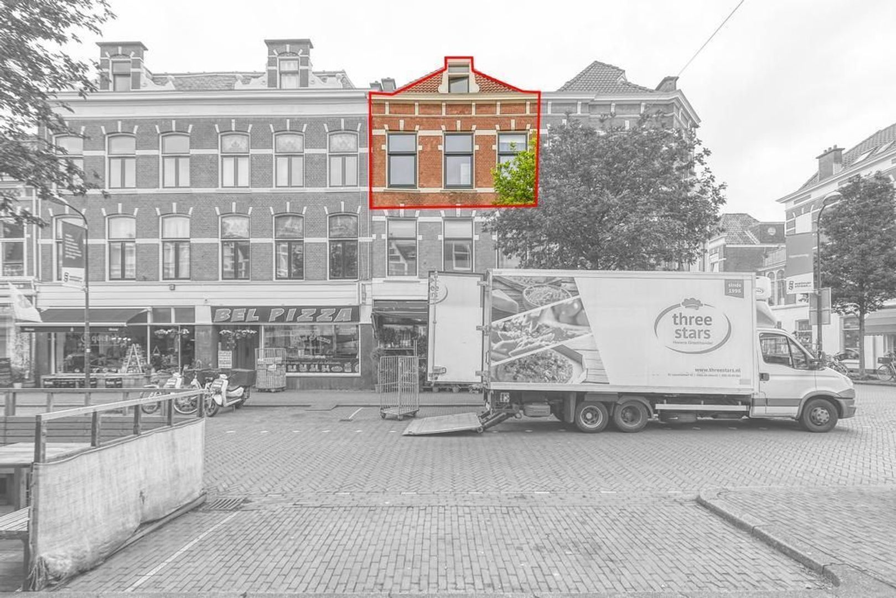
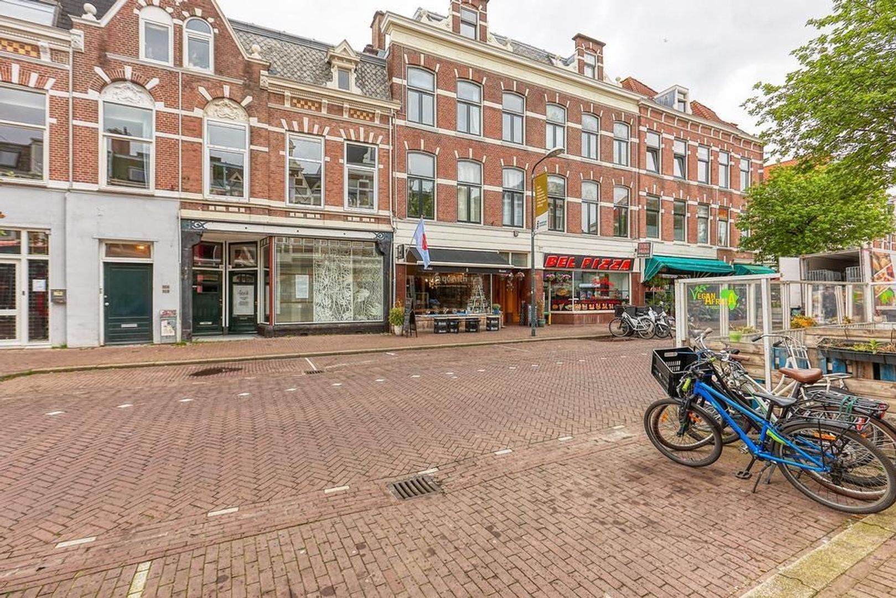
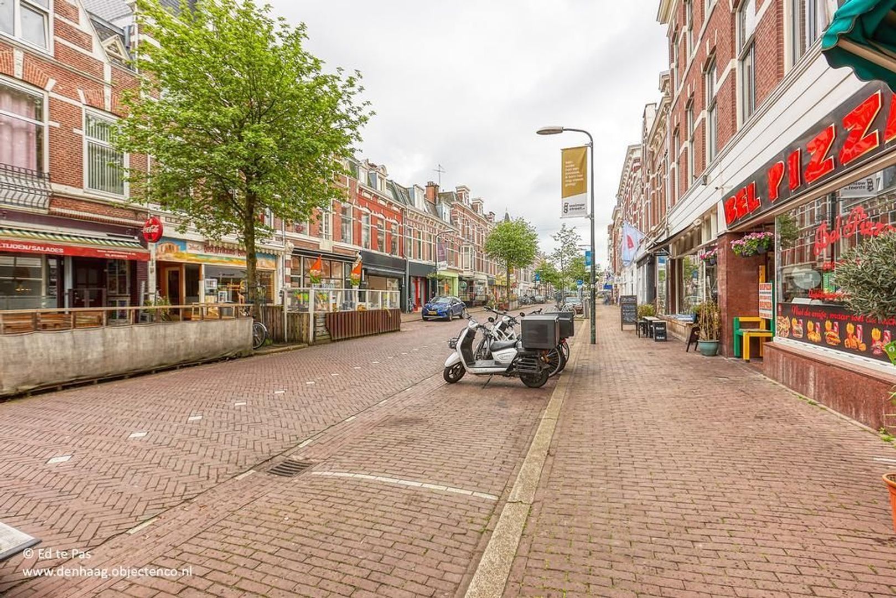
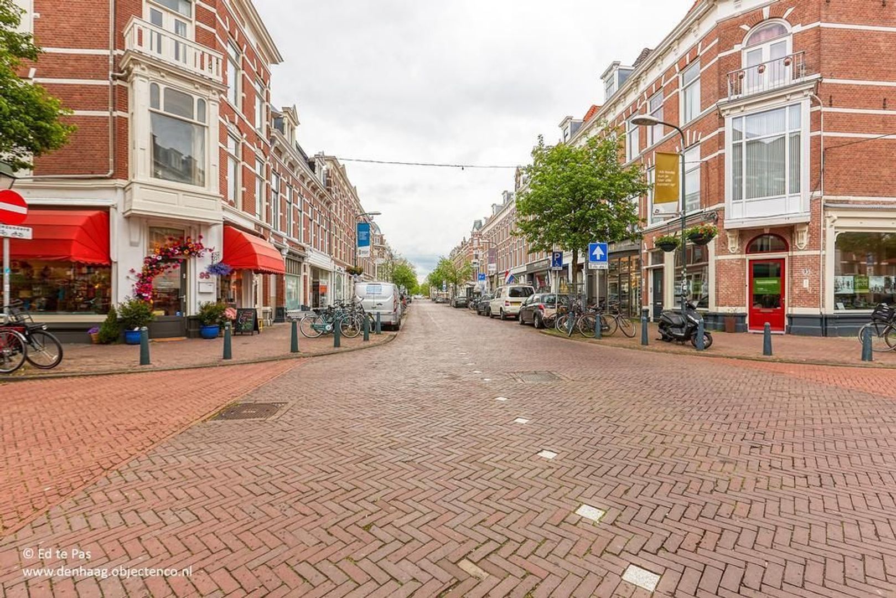
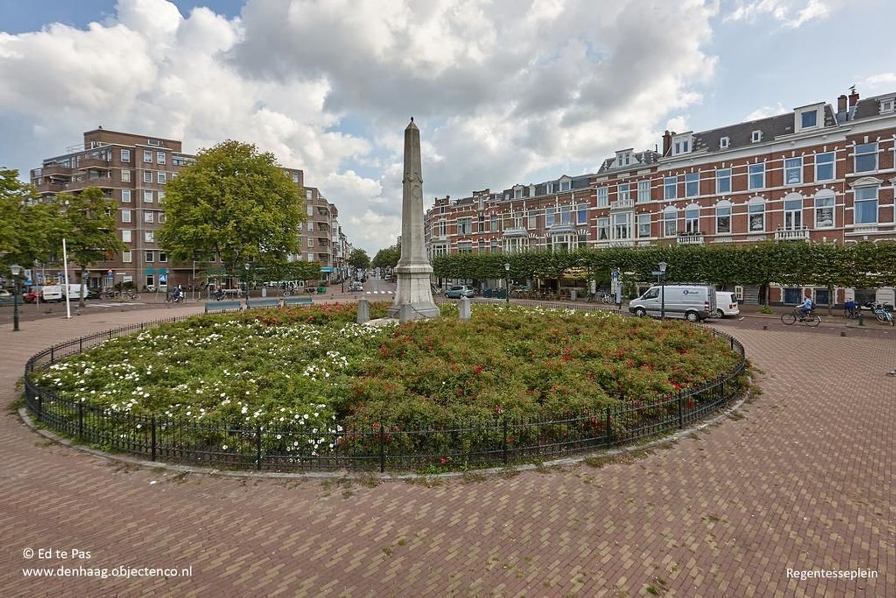
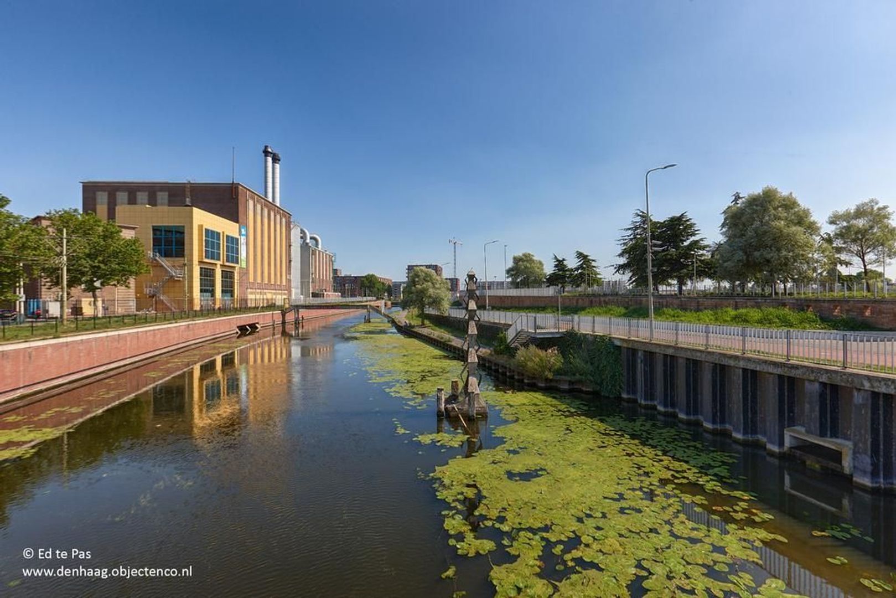
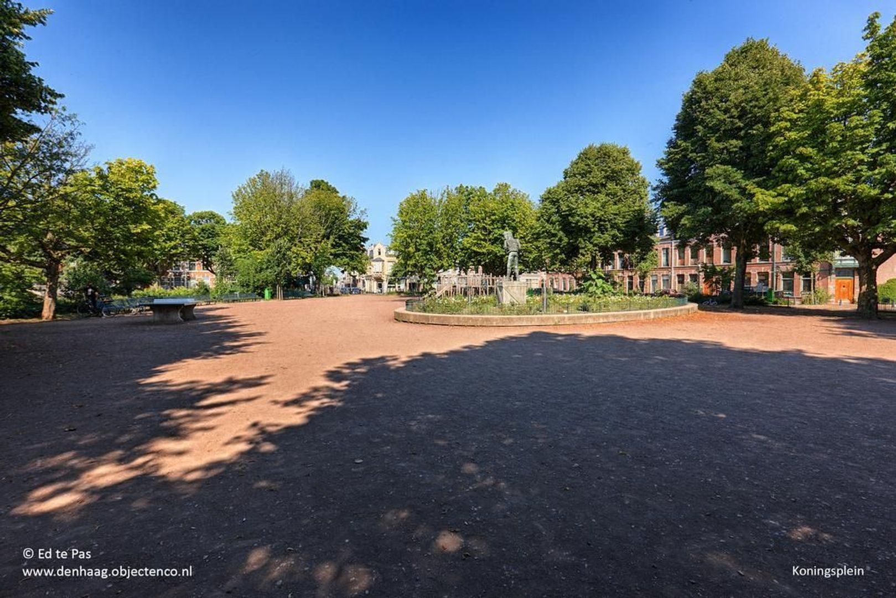
Just a short distance from the centre of The Hague, you will find yourself in the lively and diverse Regentessekwartier neighbourhood. This compact, historic area features a mix of large and smaller homes, predominantly dating from before 1916. Its intimate streets and enclosed squares create a pleasant urban atmosphere. For independent shops and conscious shopping, head to Weimarstraat, where you will find organic food stores, galleries and distinctive cafés and restaurants. By tram or bicycle, you can easily reach the beach, the city centre or the train station. Looking for a peaceful escape? One of the city's most beautiful public gardens, Emma's Hof, is located in this neighbourhood and is well worth a visit.
LAYOUT
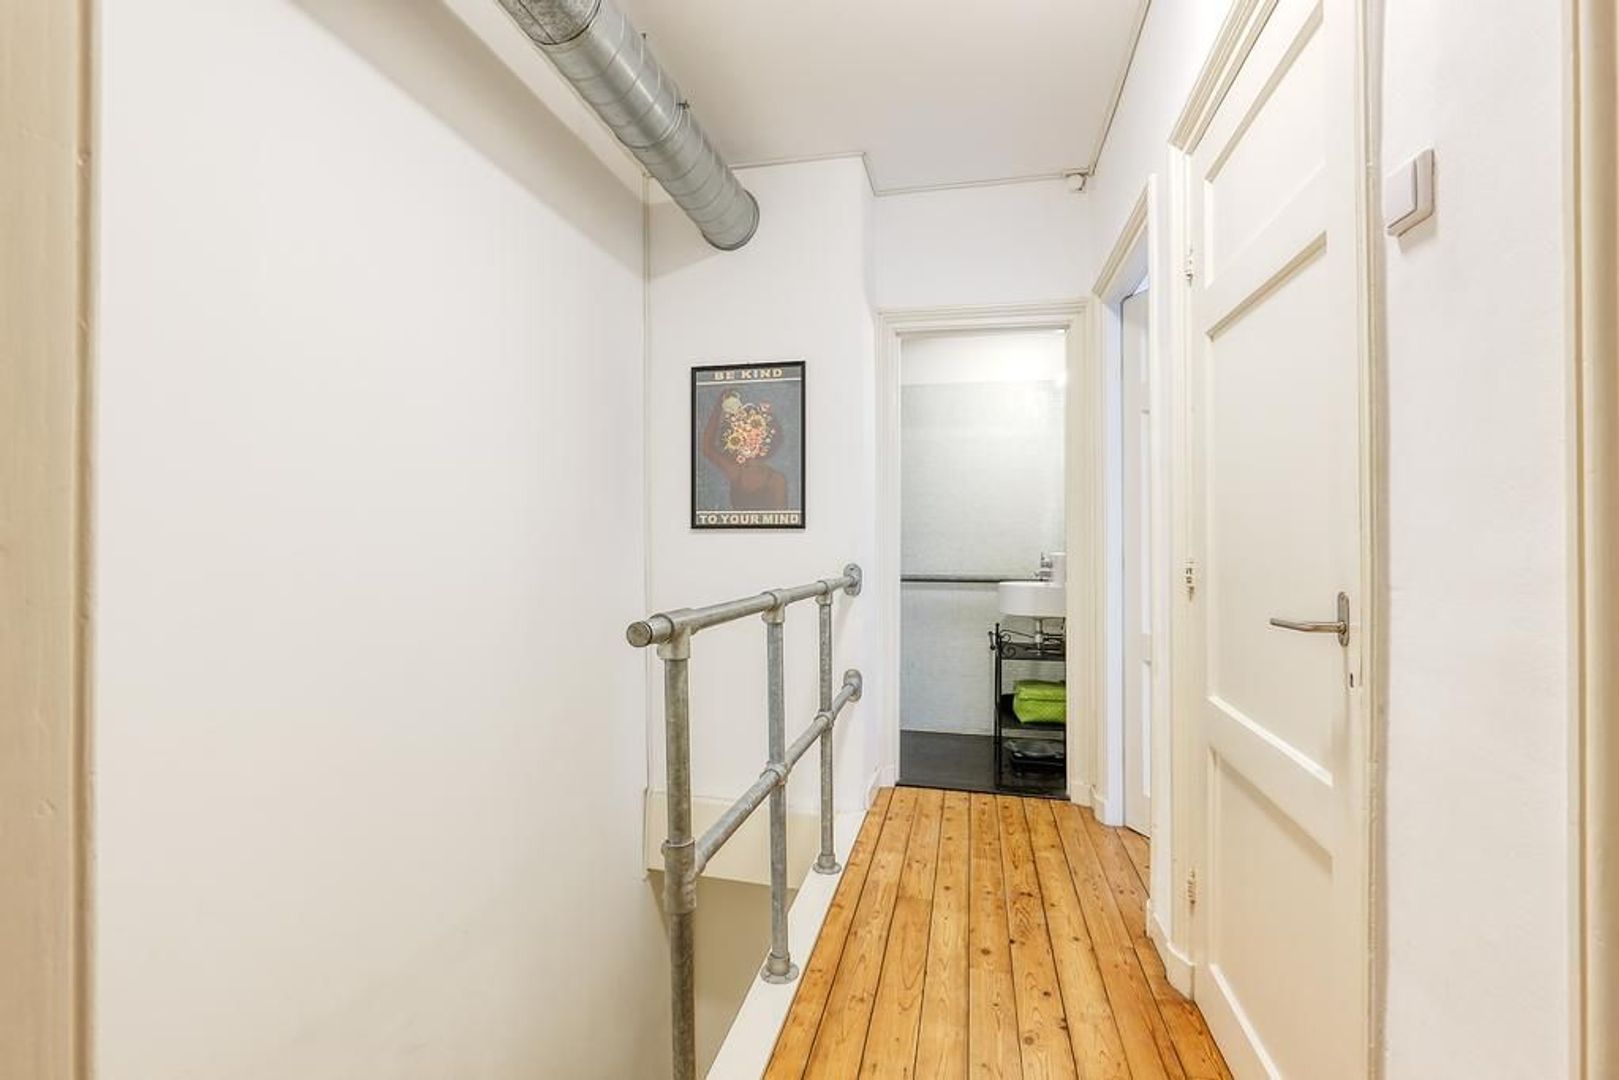
The property has a shared entrance on the ground floor, with stairs leading to the first floor. The apartment's front door is located on the first floor, along with the staircase leading to the second floor.
Second floor
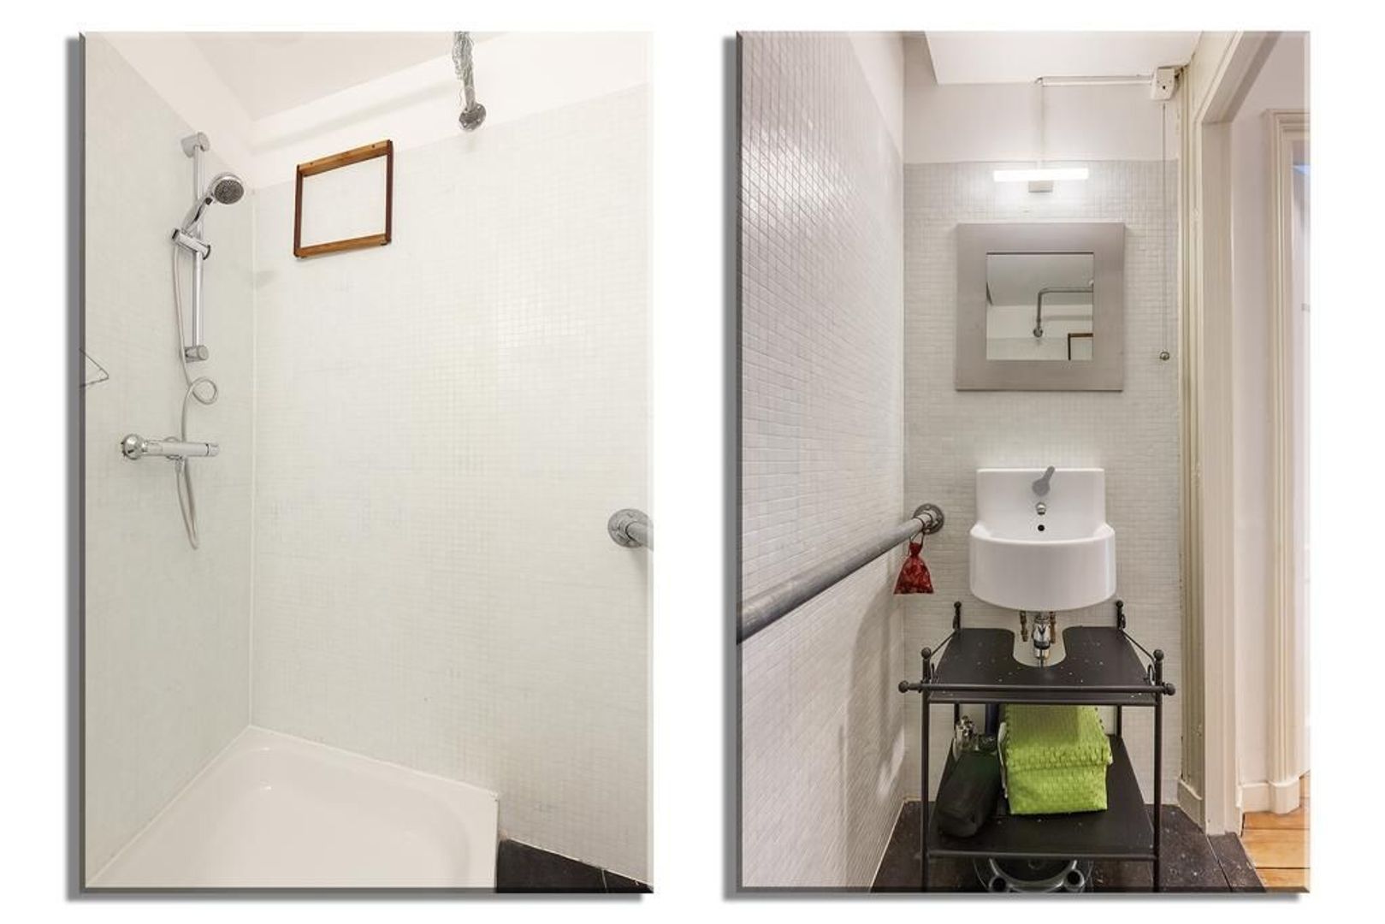
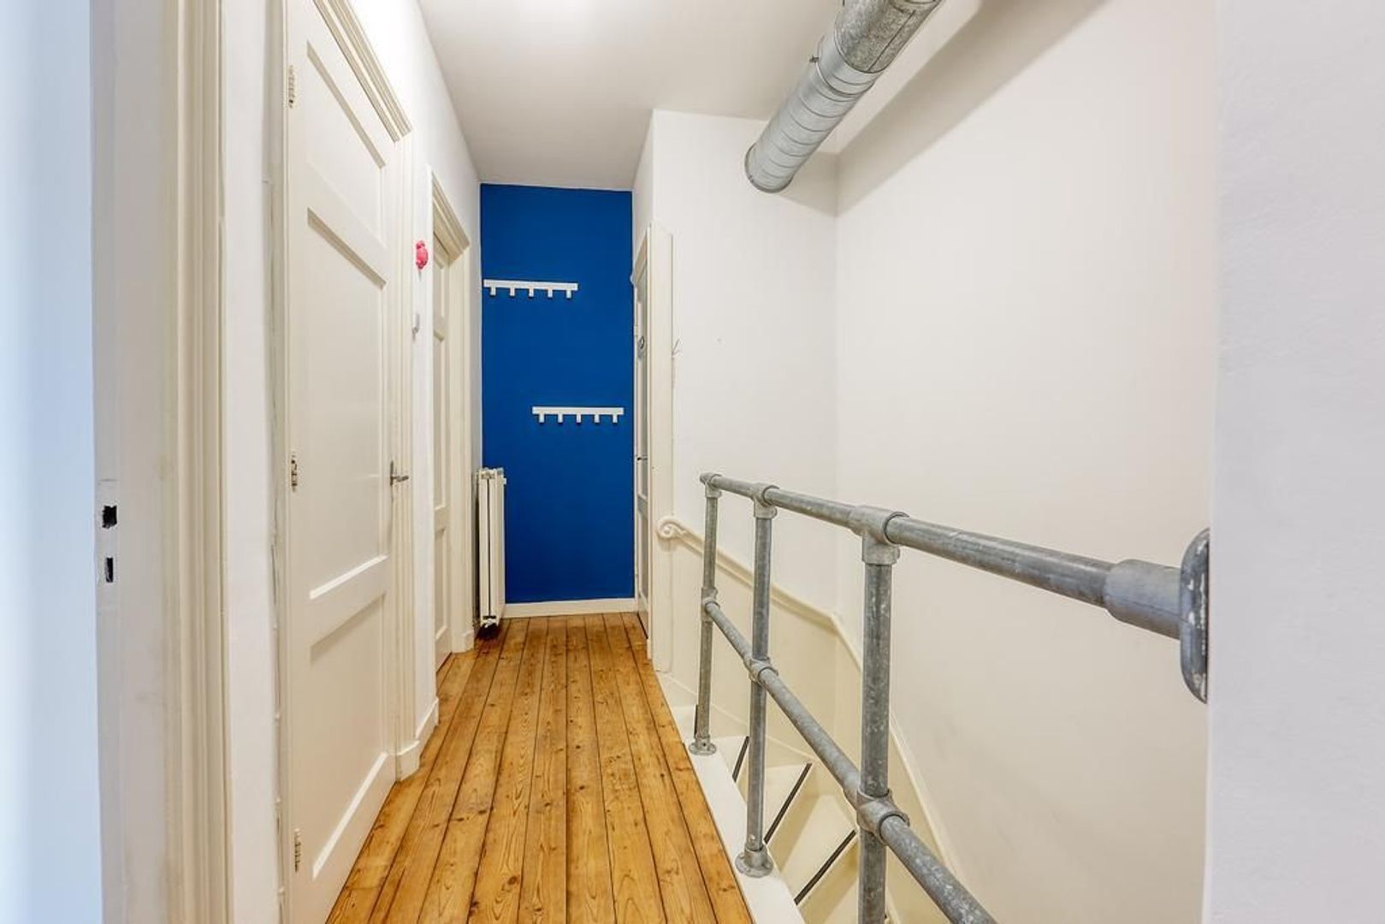
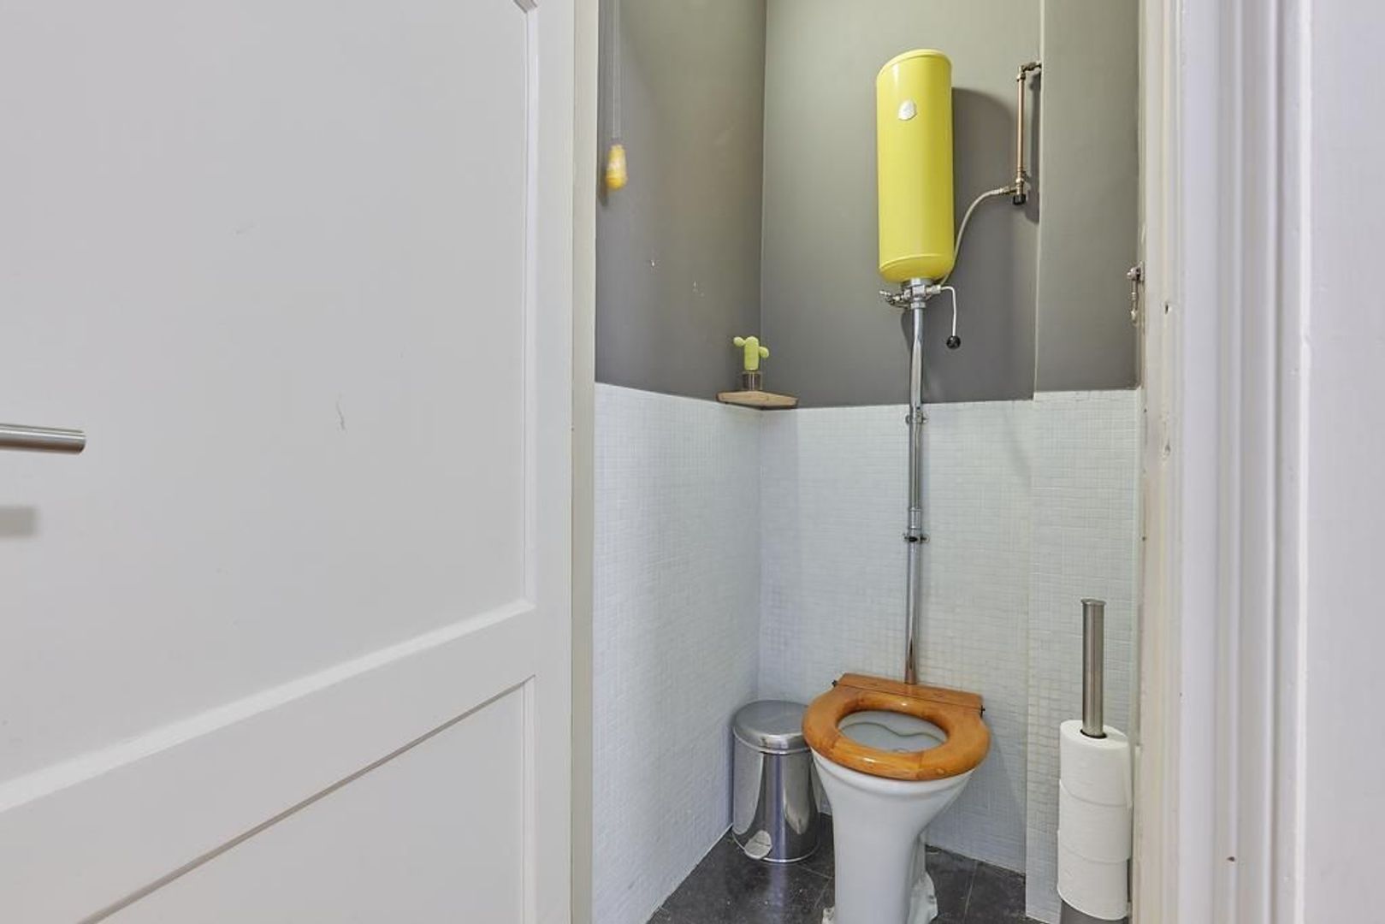
The second floor comprises a landing, a separate toilet and a bathroom fitted with a washbasin and shower. The staircase on this floor leads to the attic level.
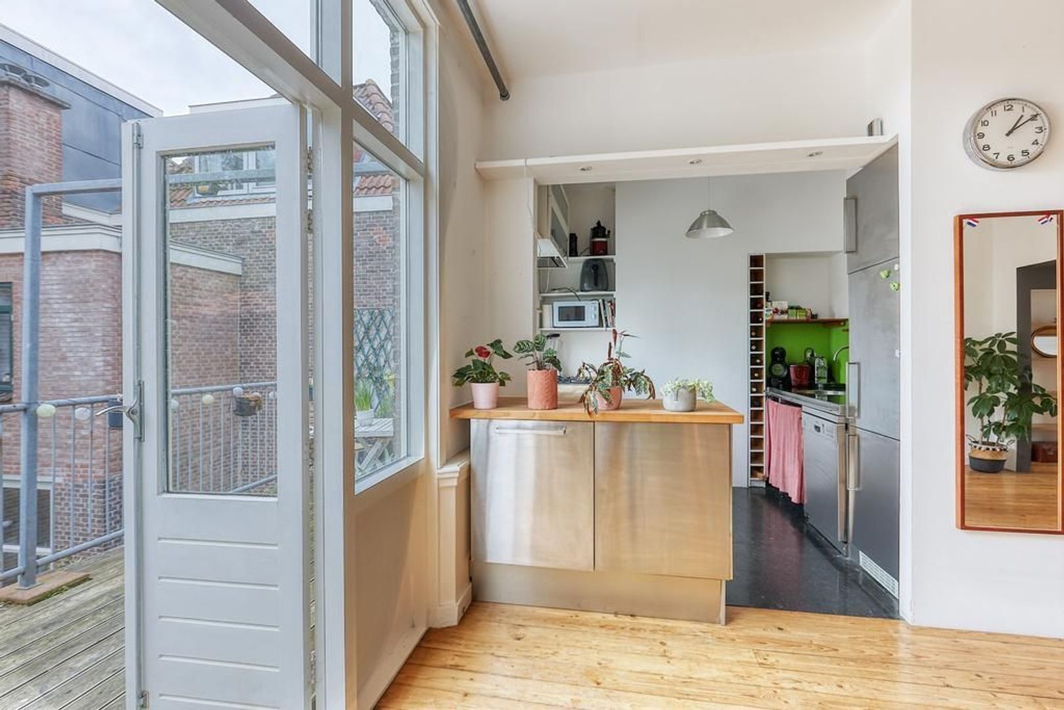
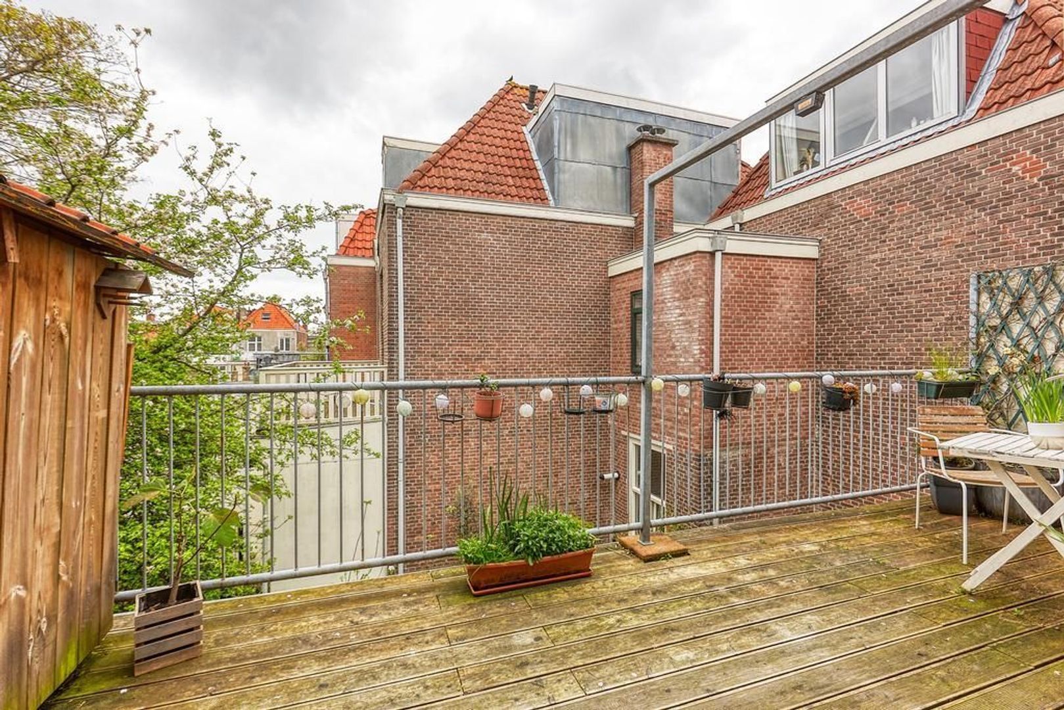
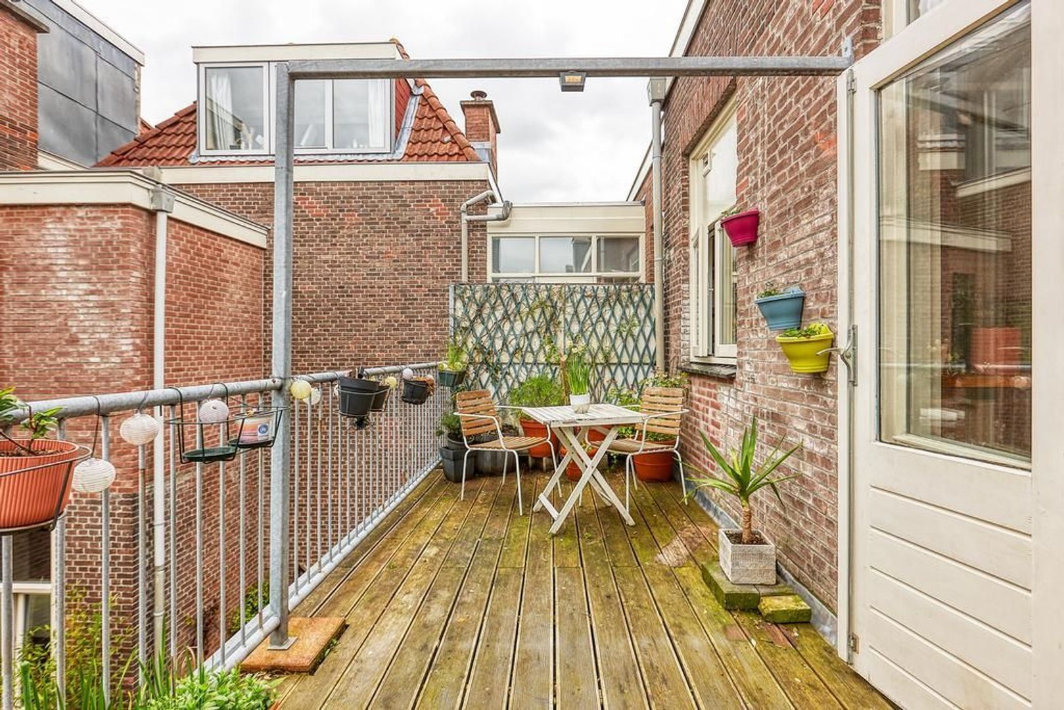
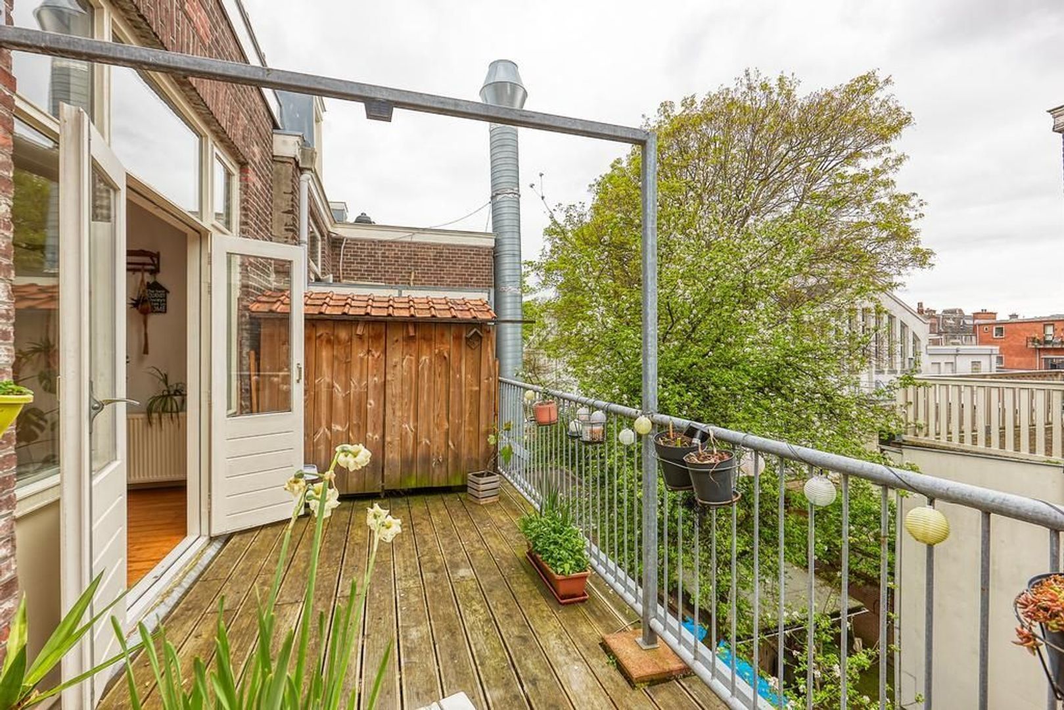
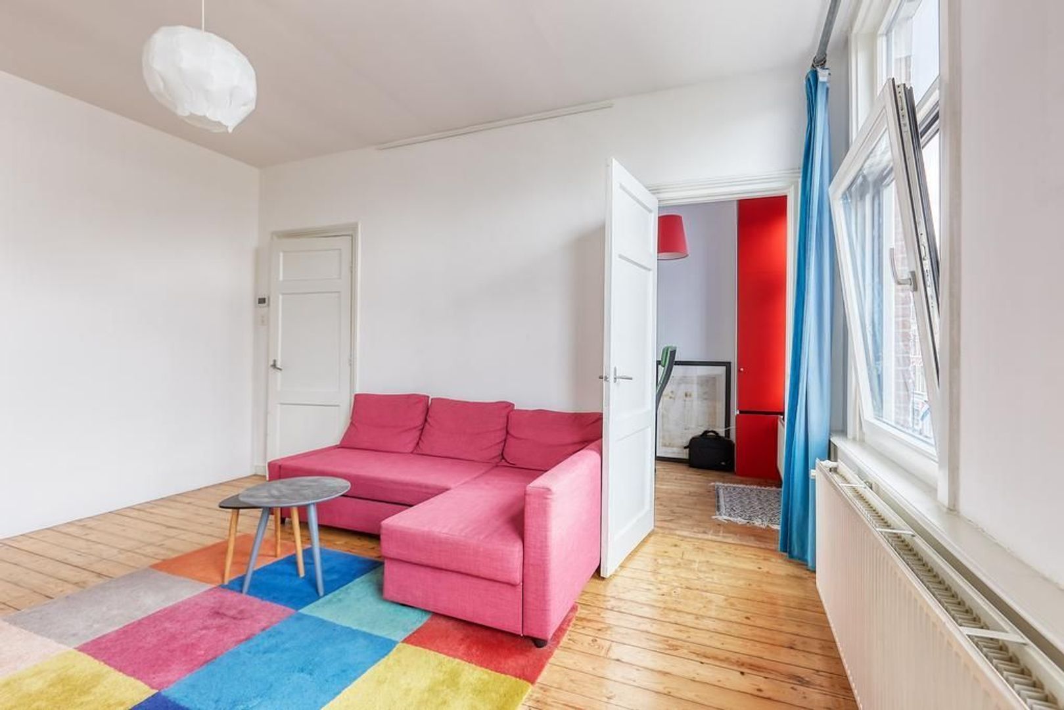
The spacious living room is attractively laid out, with a cosy sitting area at the front and a dining area at the rear. Thanks to the large windows, the living room benefits from plenty of natural daylight. The dining area offers ample cupboard space and direct access to the generous terrace, which faces northwest.
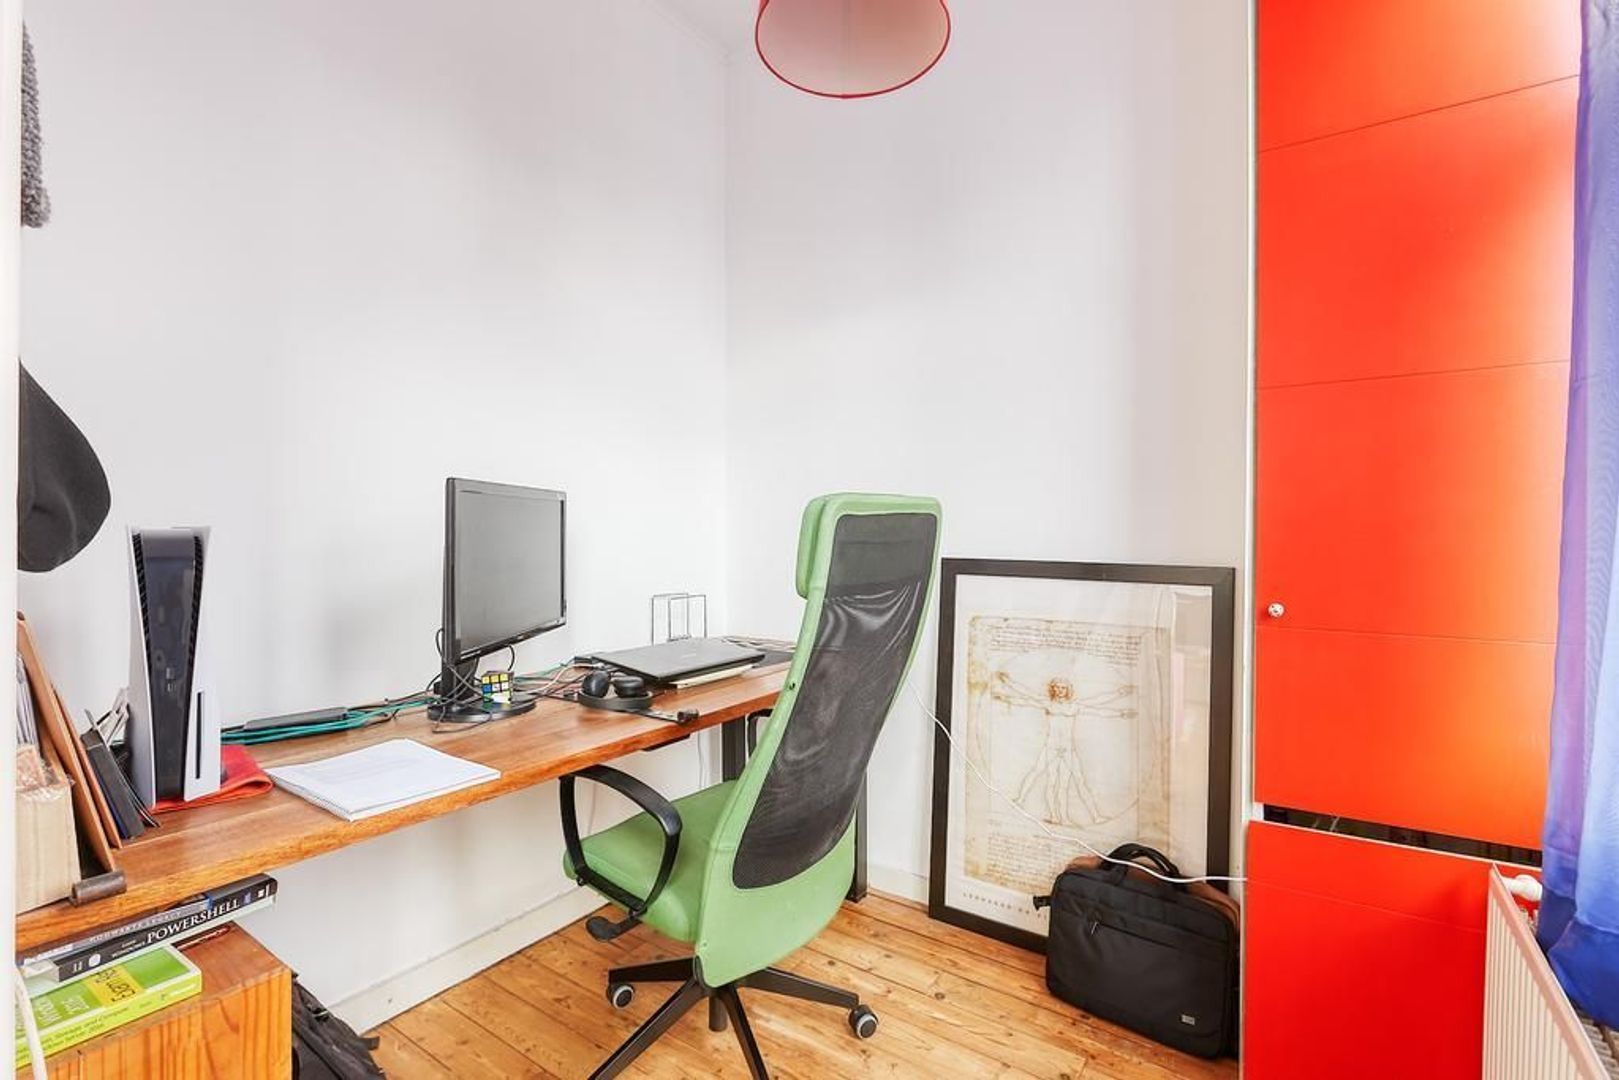
At the front of the property, there is also a separate home office, ideal for working from home in peace and quiet.
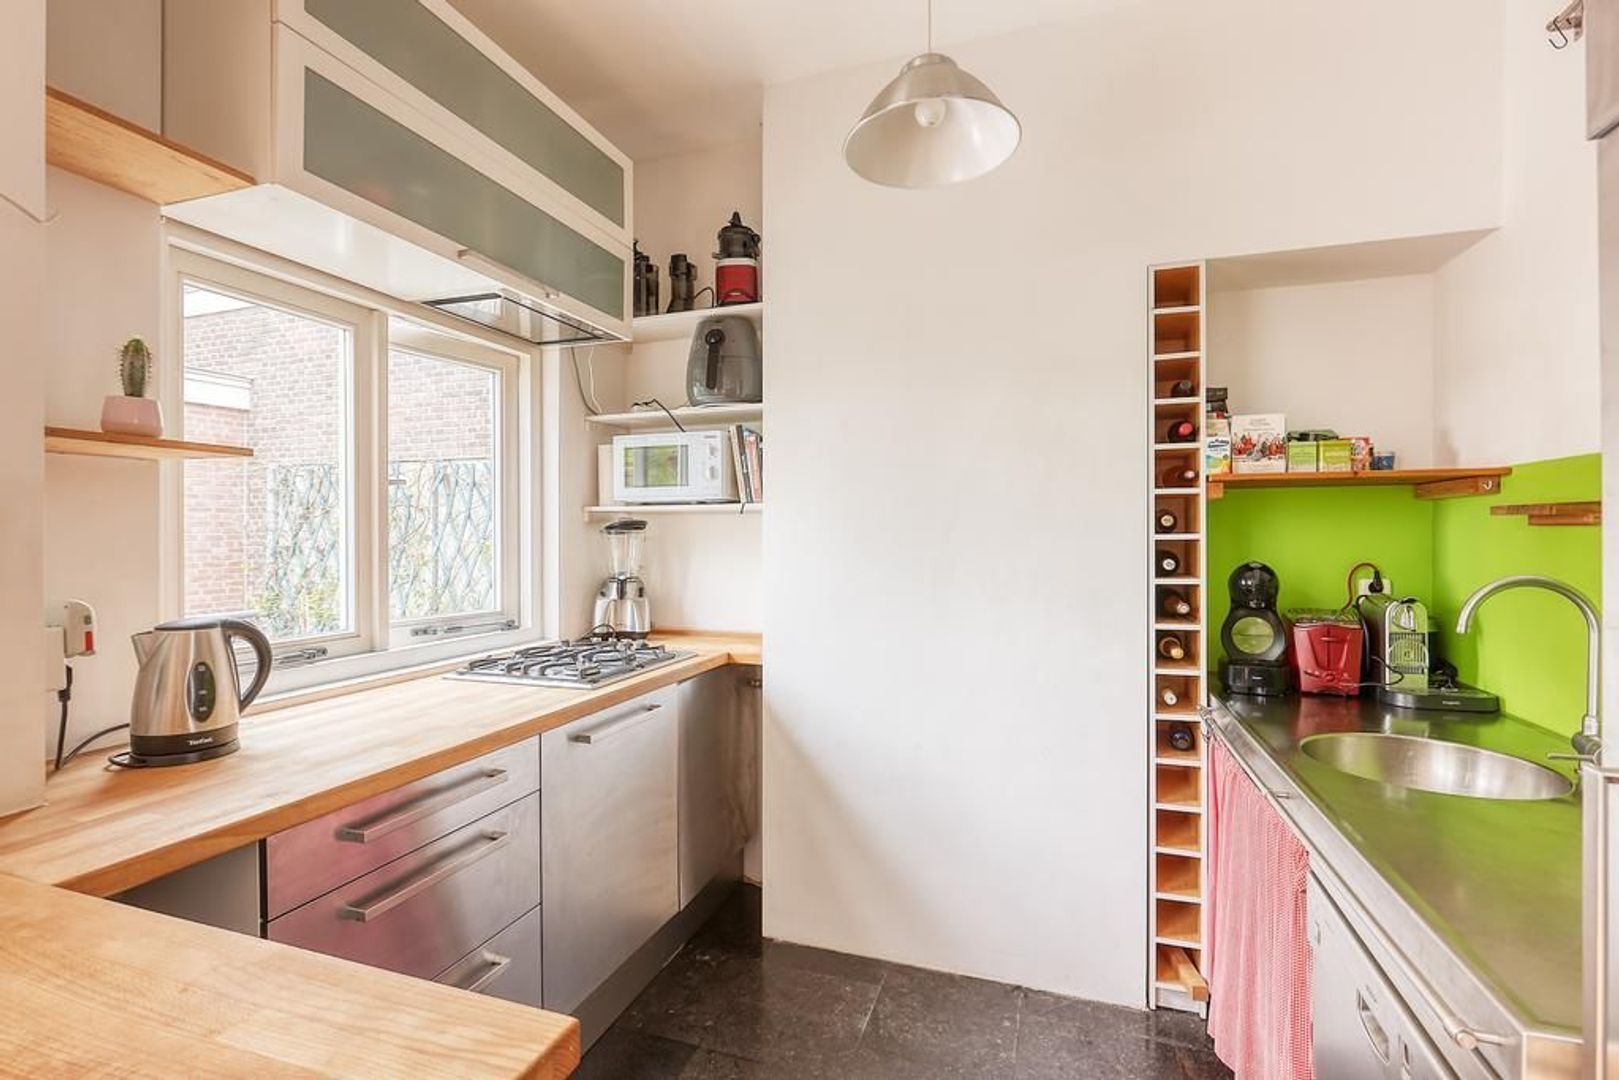
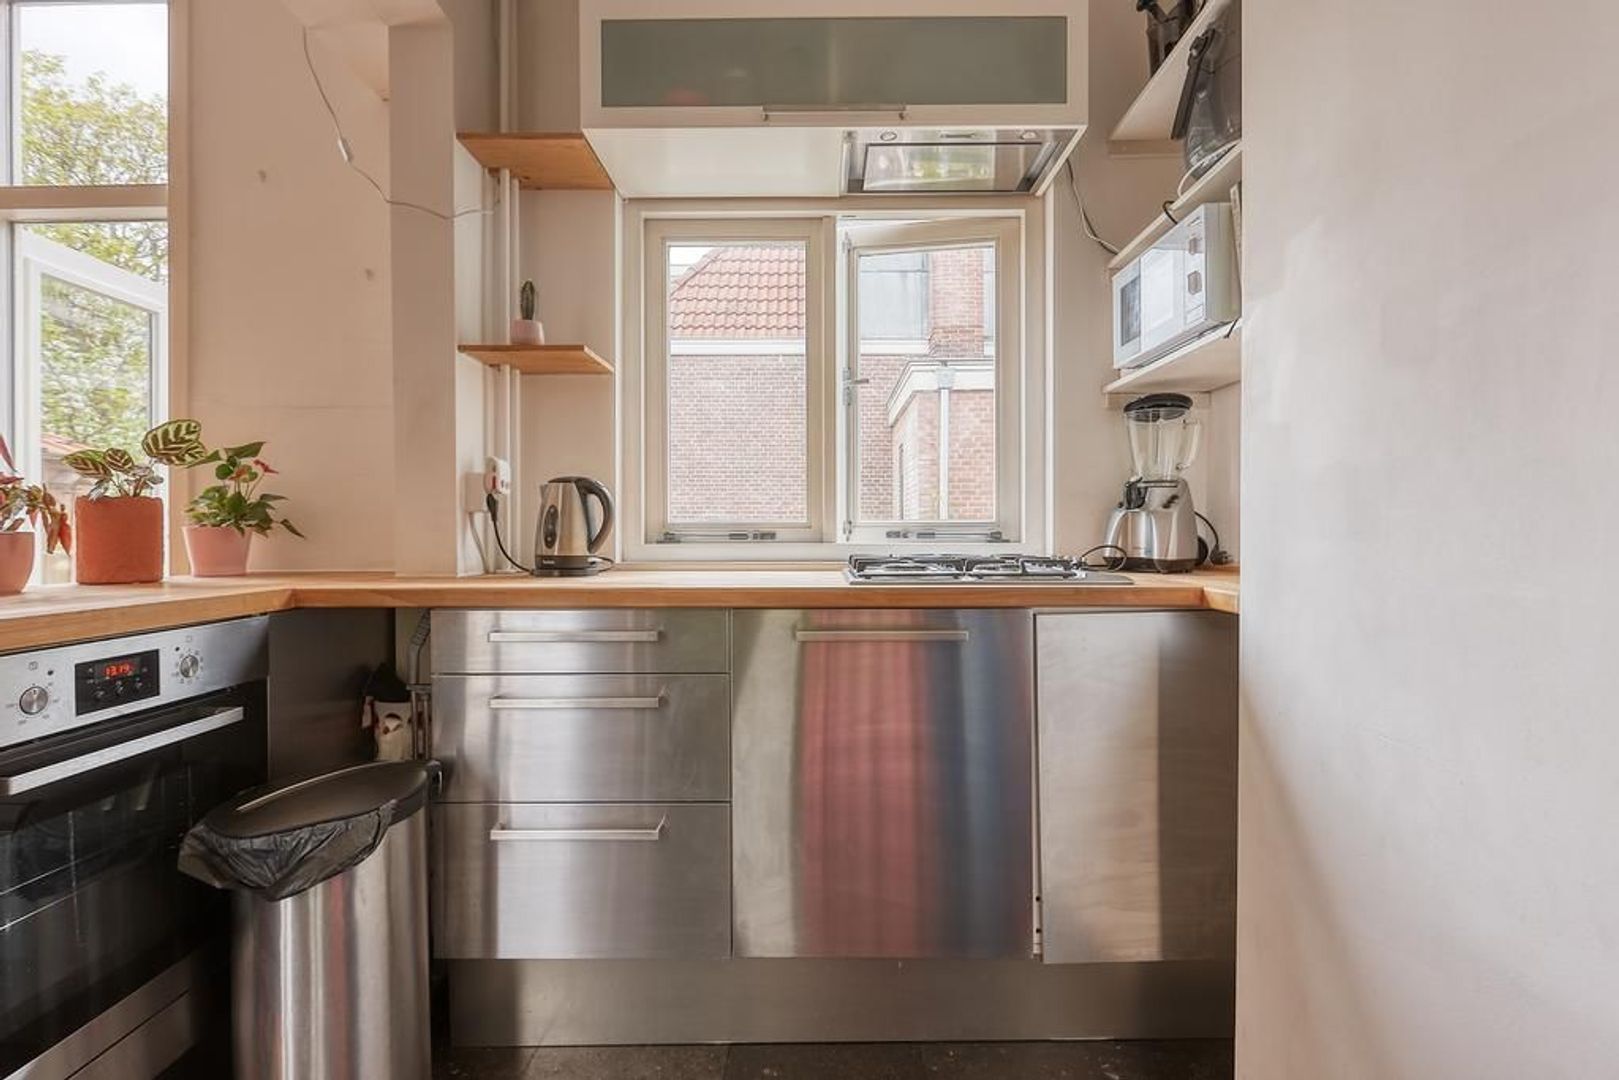
The open-plan kitchen features a stylish industrial look and is equipped with all the necessary appliances, including a gas hob with extractor hood, a spacious oven, a separate microwave, a dishwasher and a fridge-freezer.
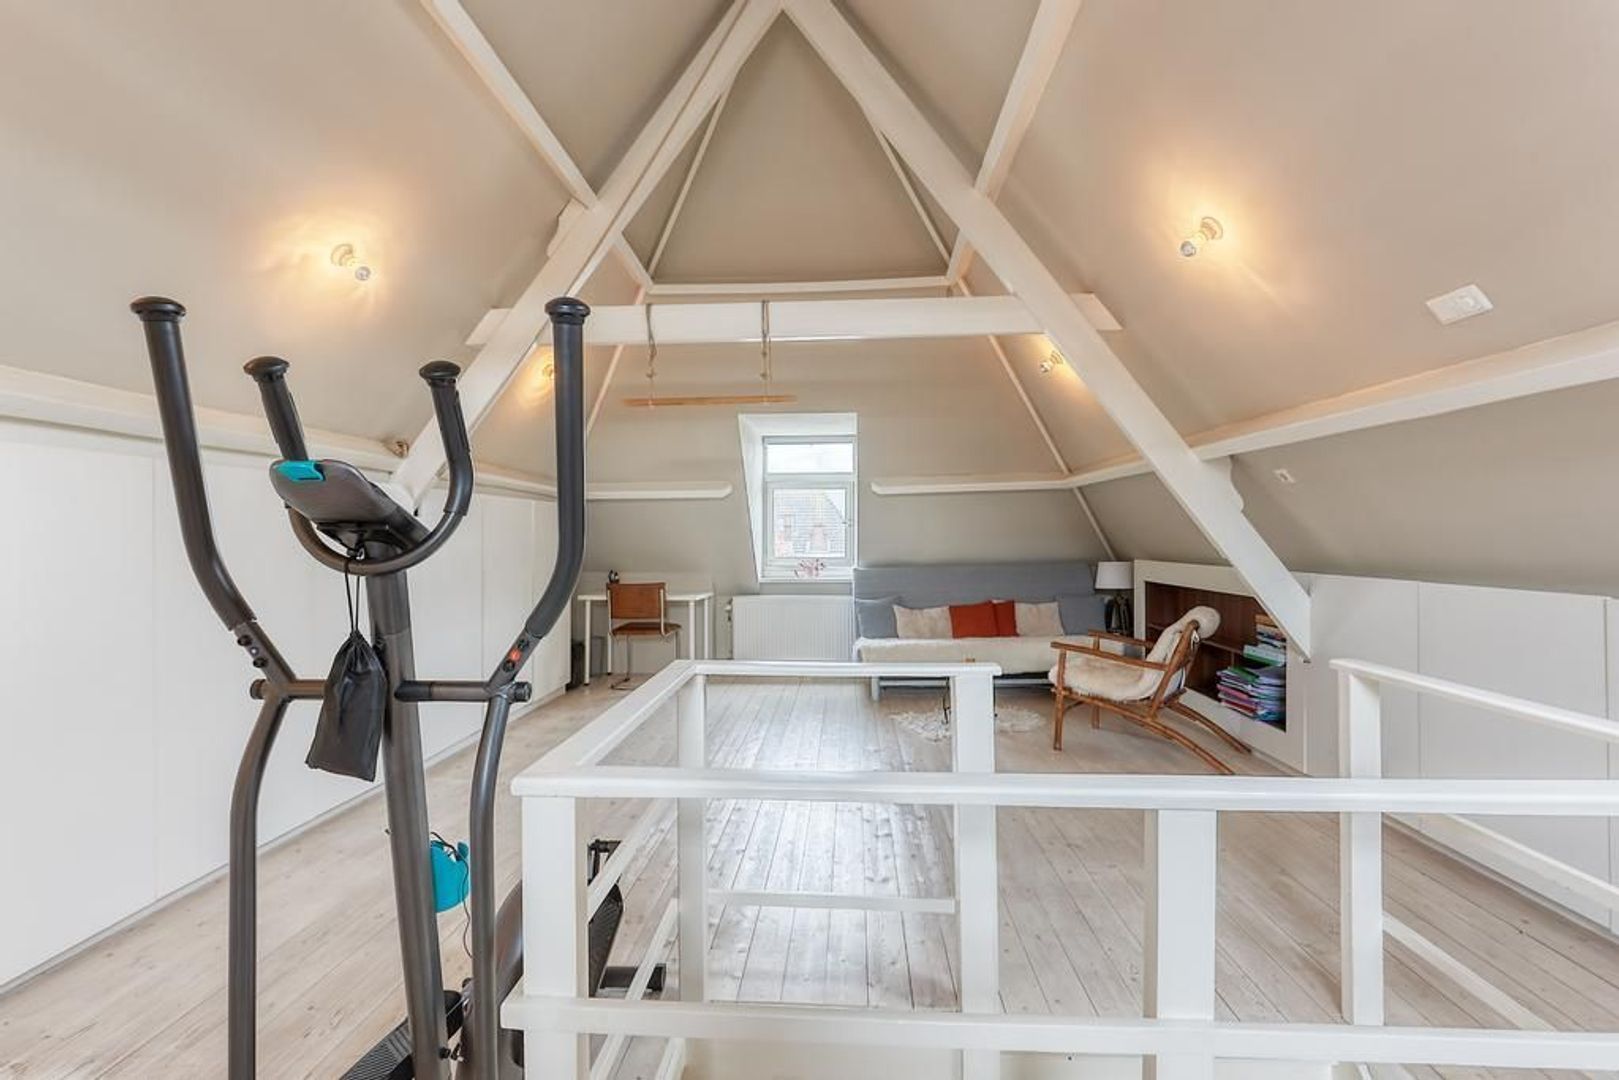
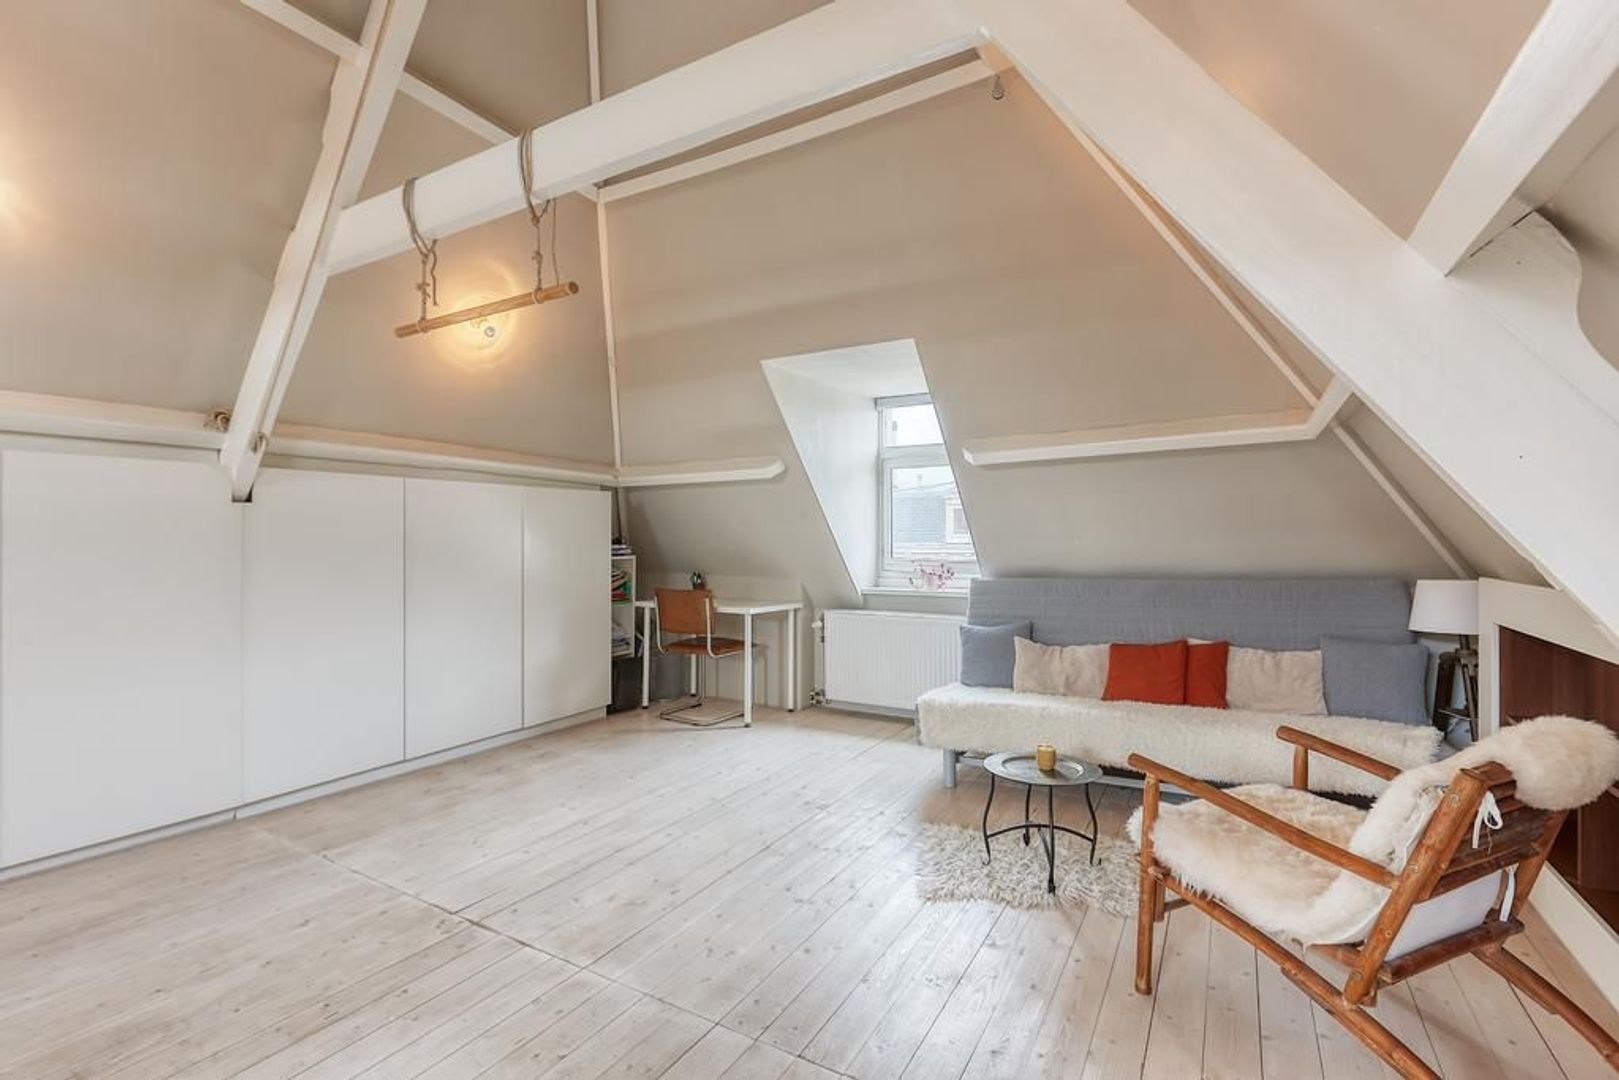
Attic level
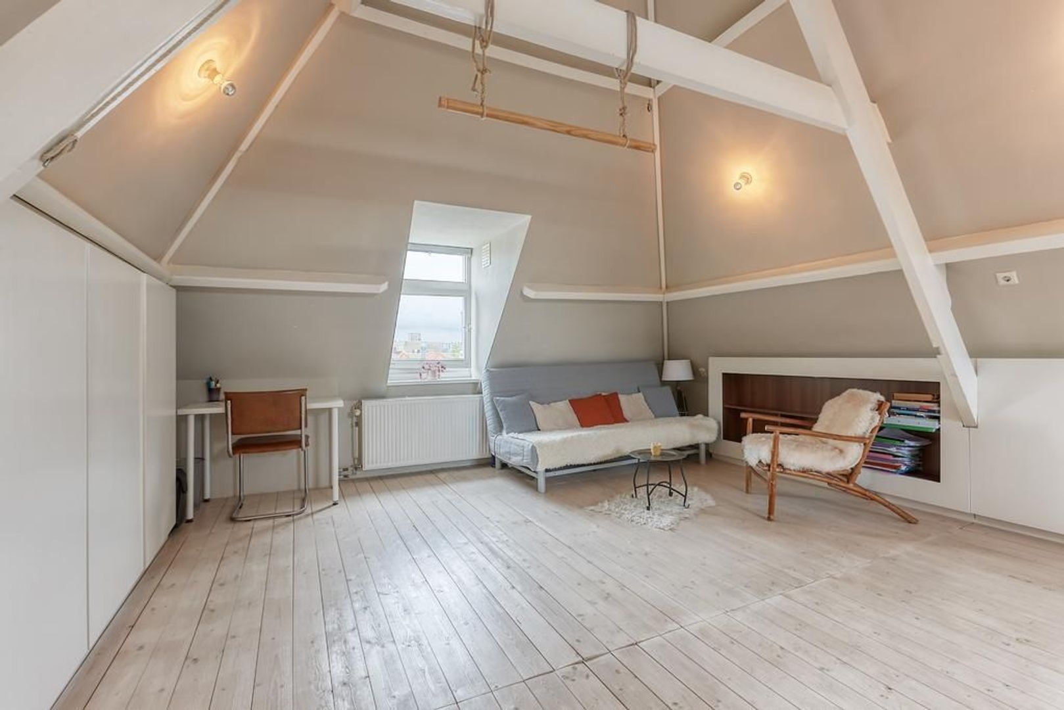
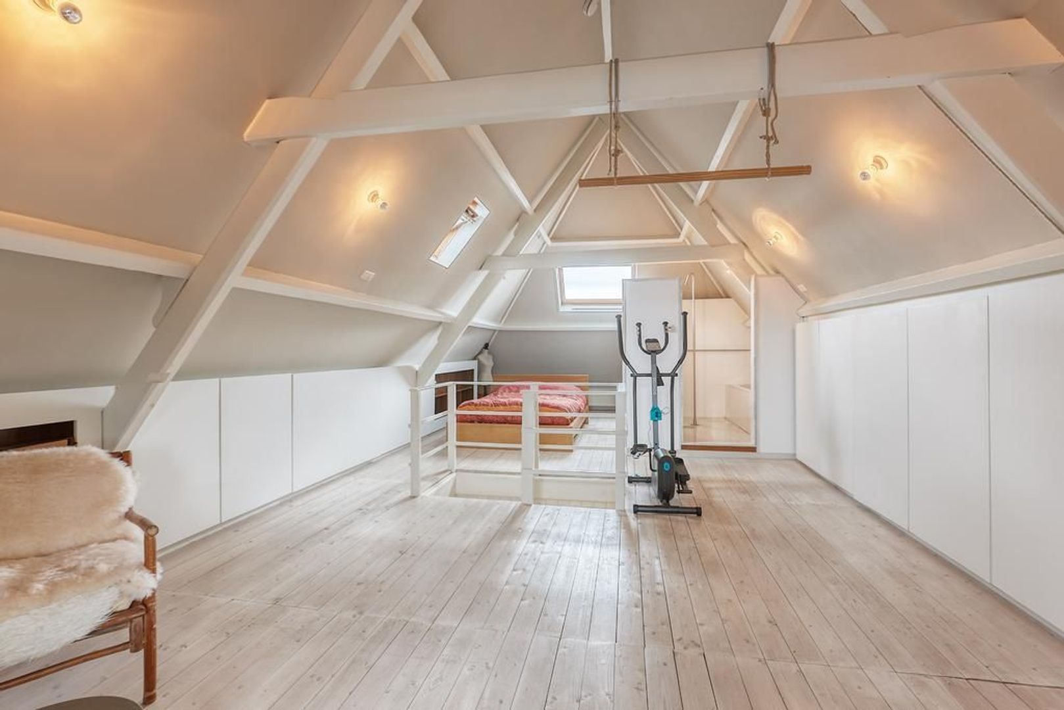
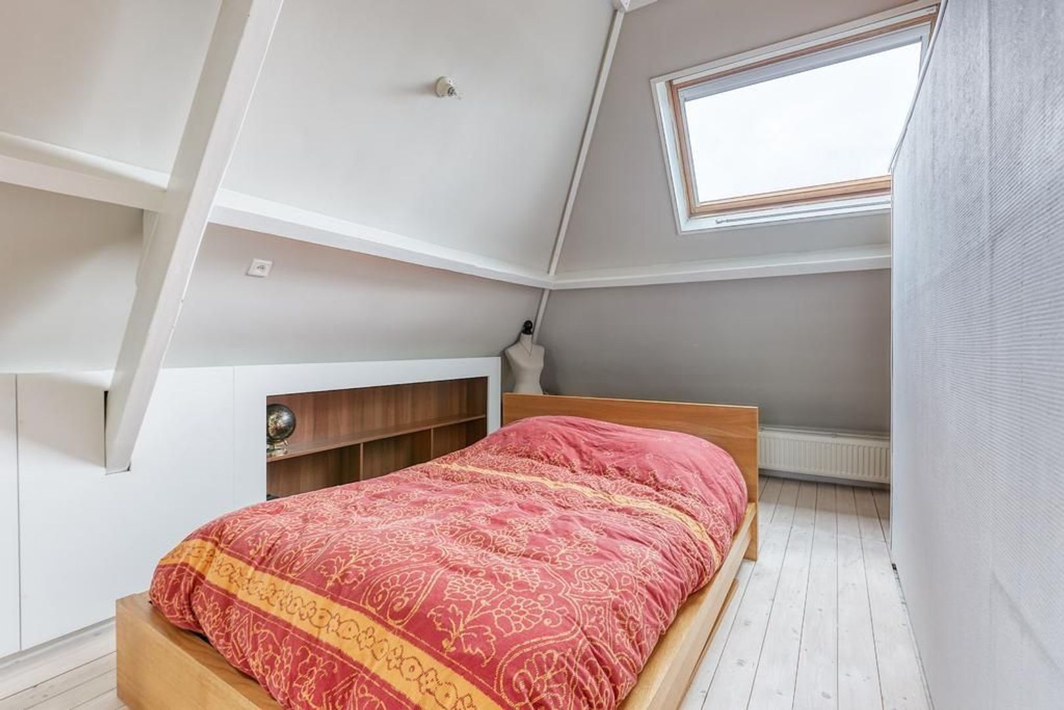
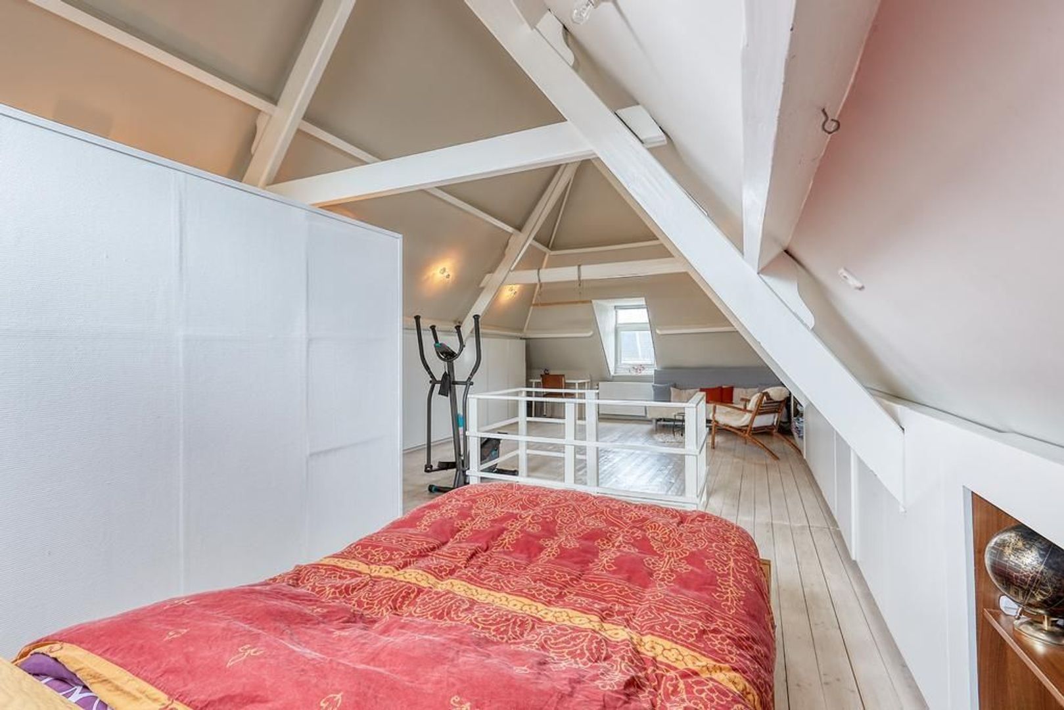
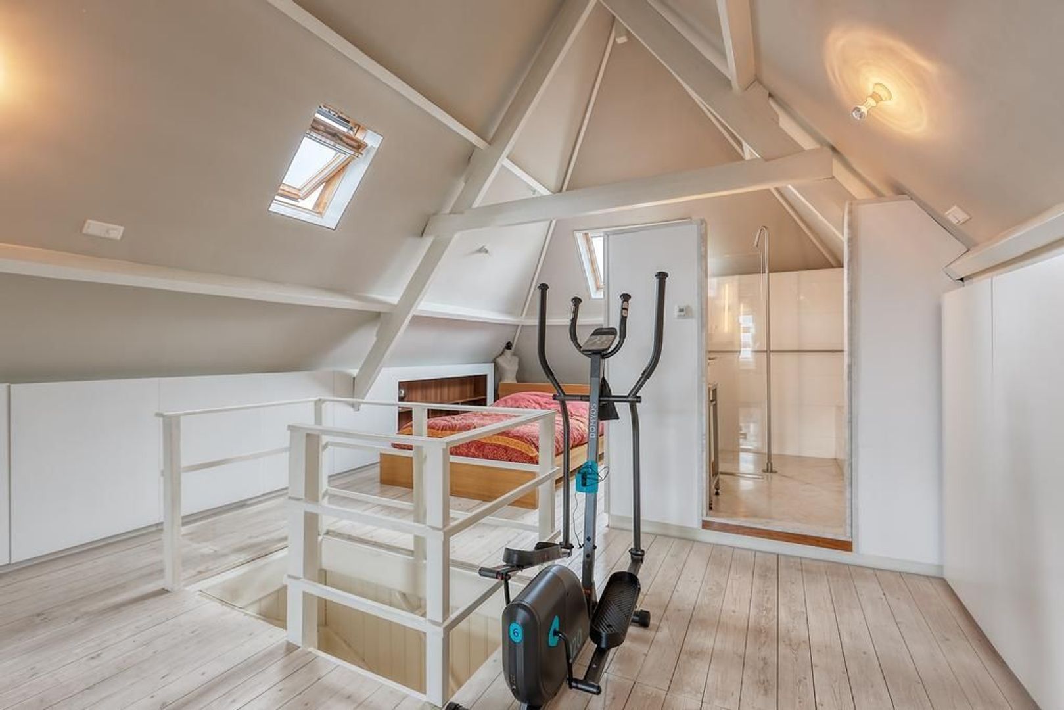
The attic level features an inviting and generously sized principal bedroom with plenty of storage space. The washing machine and tumble dryer are also located here, conveniently tucked away.
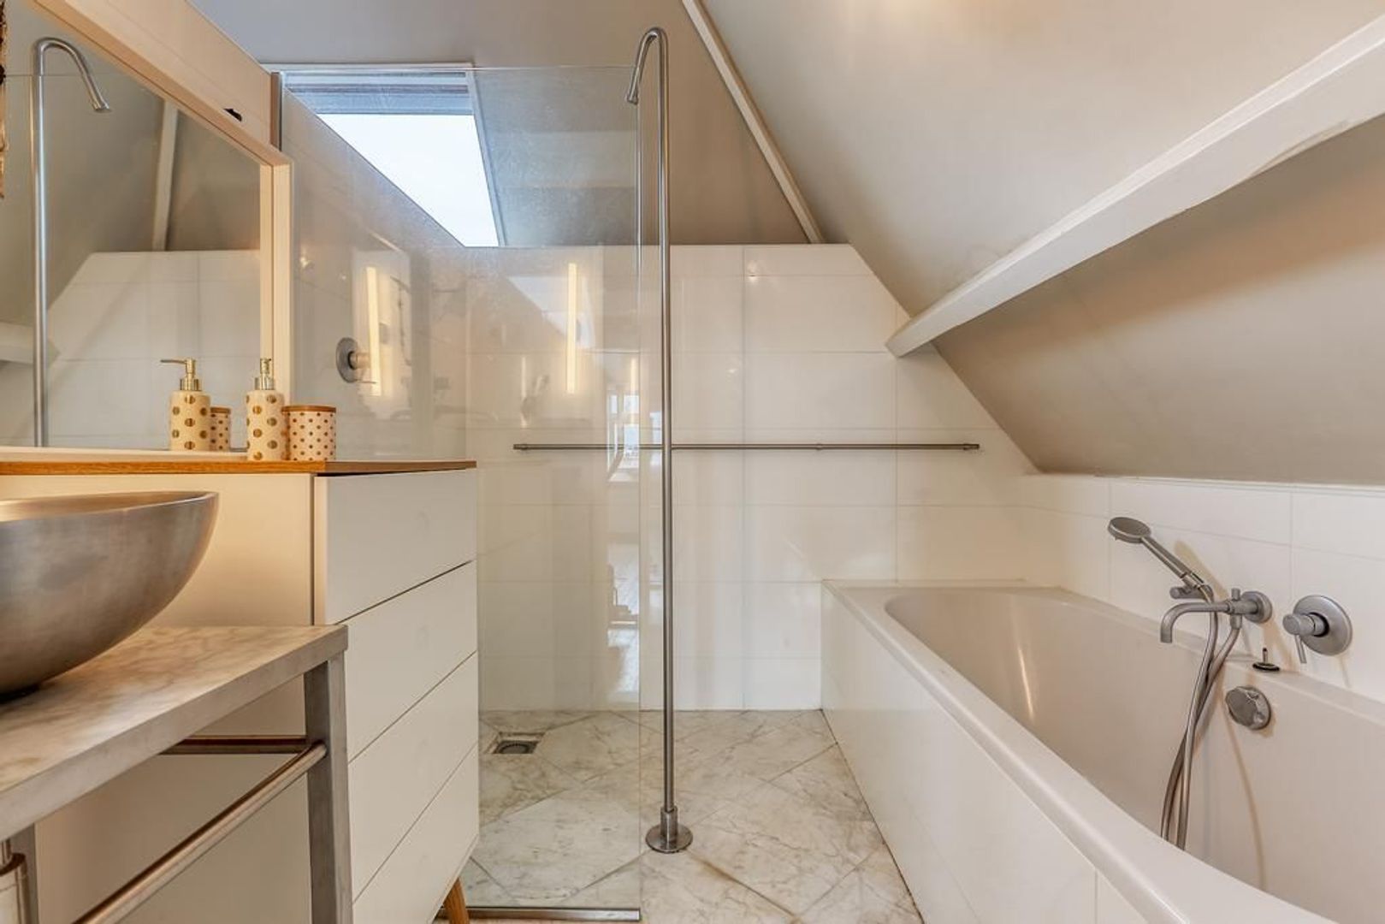
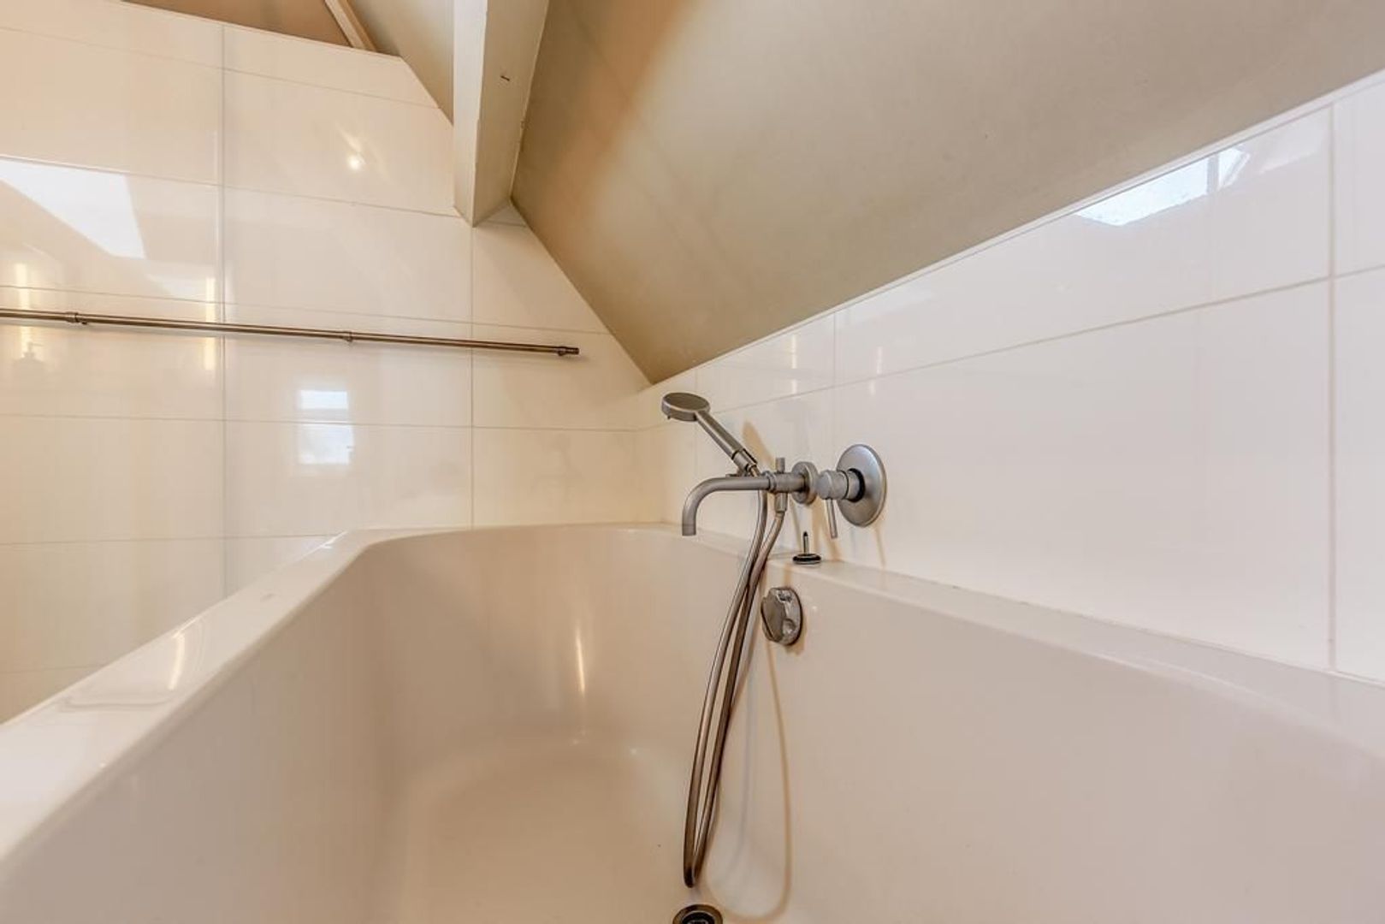
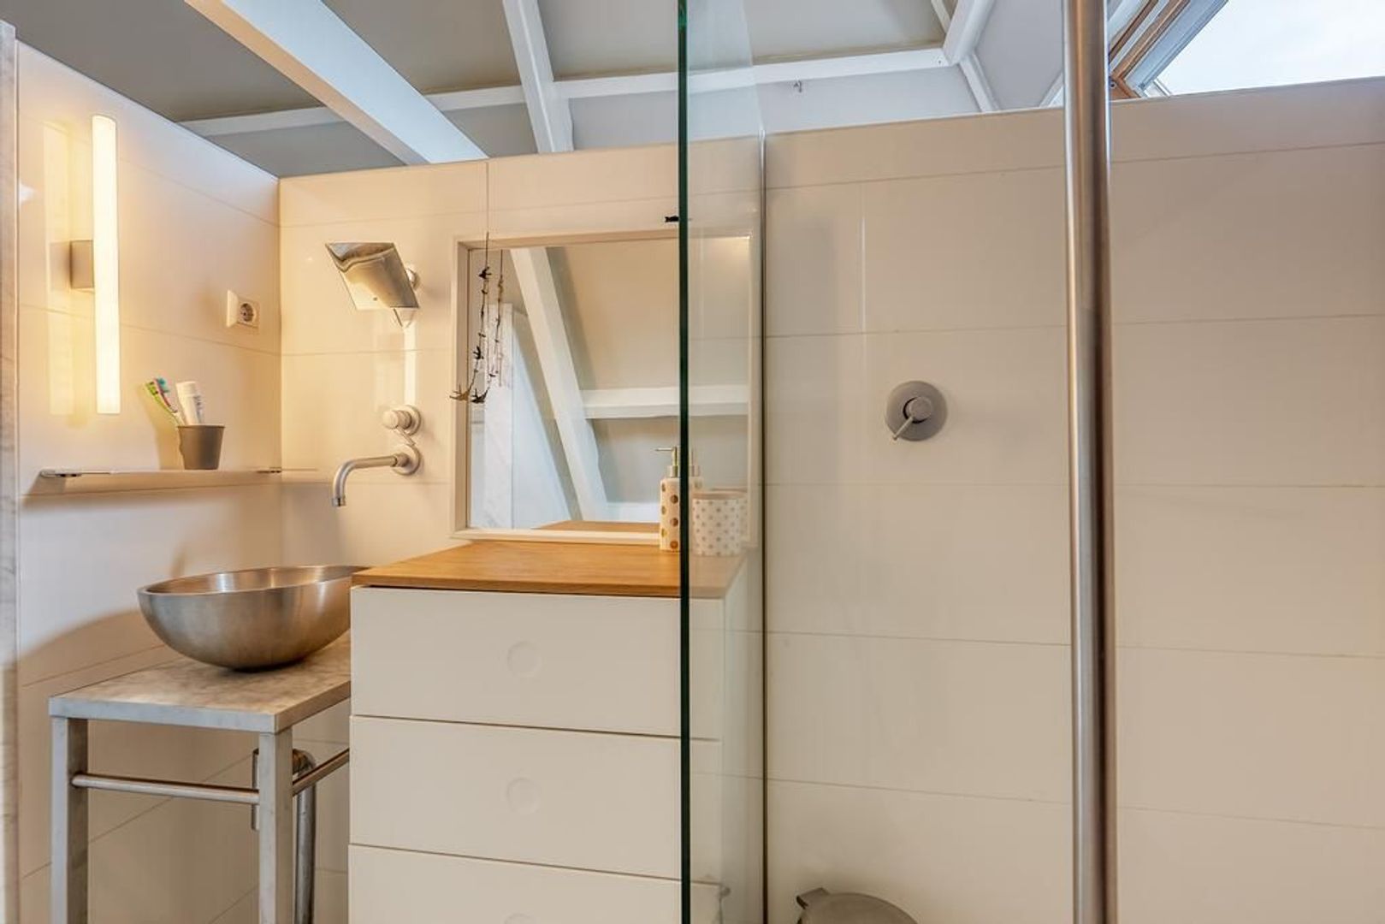
The bedroom benefits from an en-suite bathroom equipped with a washbasin and additional storage, a comfortable walk-in shower and a bathtub. This floor offers a comfortable and private retreat within the property.
INSULATION AND HEATING
The property has an energy label D and is fully fitted with double glazing. Heating and hot water are provided by a central heating combi boiler. The apartment was built in 1894.
PARKING
The property is located in a permit parking zone. Applying for a residential parking permit through the Municipality of The Hague costs approximately €95 per year, subject to availability and applicable regulations.
HIGHLIGHTS
- Living area of approximately 110 m²
- Energy label D
- Double glazing throughout
- Fully furnished
- 2 bedrooms
- 2 bathrooms
- Separate toilet
- Open-plan kitchen with built-in appliances
- Wooden flooring throughout the living floor
- Northwest-facing terrace
- Excellent location
- Not suitable for students or property sharers
- Indefinite-term tenancy agreement, with a minimum rental period of 12 months
- No pets allowed
- No smoking permitted
- Deposit 1 month rent
- Rental price: € 1.650,- per month, excl.
- Available immediately
DISCLAIMER
The information provided in this property listing has been compiled with care. However, we cannot guarantee the completeness, accuracy or currency of the information, as details may be subject to change. We recommend verifying the latest information directly with the relevant authorities or parties. Thank you for your understanding. Should you have any questions, please do not hesitate to contact us.



 115m²
 2
bedroom(s)
 Fully furnished
€ 1.650 p.m. ex.