Schedule your viewing today!
Easily book your viewing through our website using the Houseapp viewing scheduler. If you enquire via Funda, you will automatically receive a link to the scheduler. Simply choose an available time slot and receive instant confirmation.
OPEN HOUSES DAY
Saturday, October 3, 2026 | 11:00 AM – 3:00 PM
Feel free to drop by and discover this property for yourself!
No registration is required in advance; registration will take place upon arrival.
WELCOME TO BIERKADE 17A
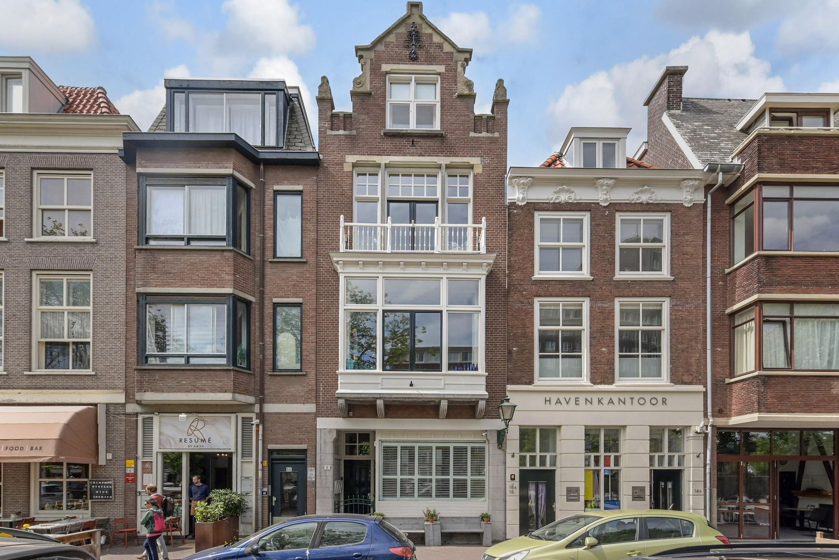
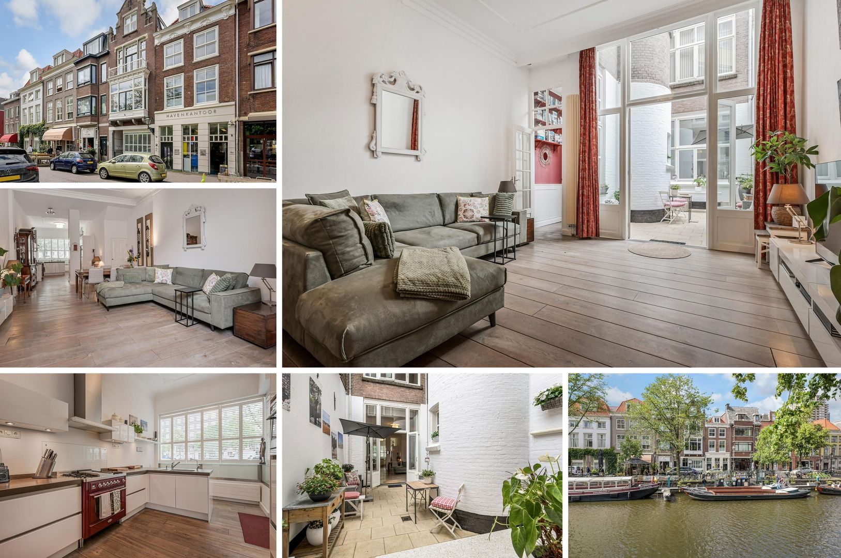
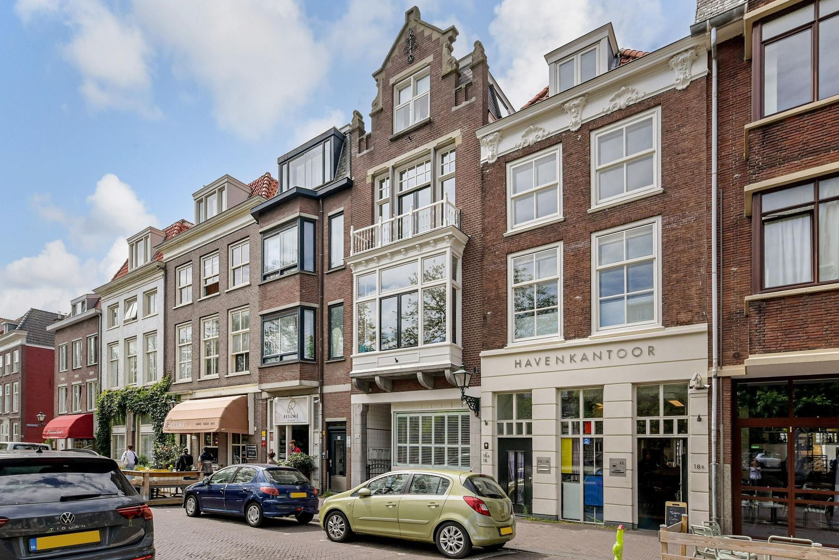
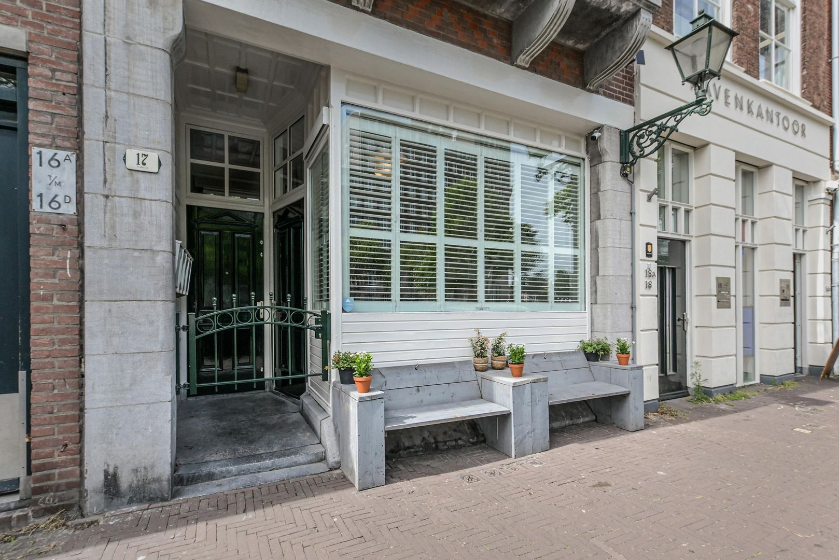
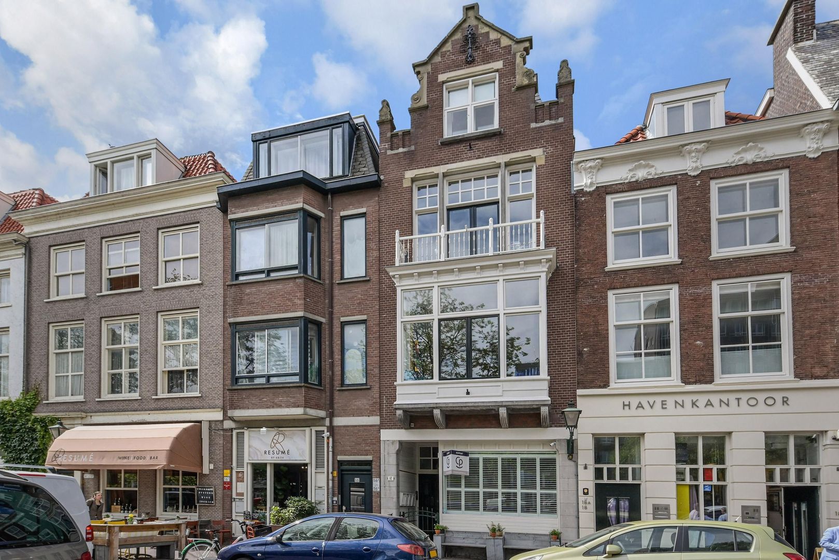
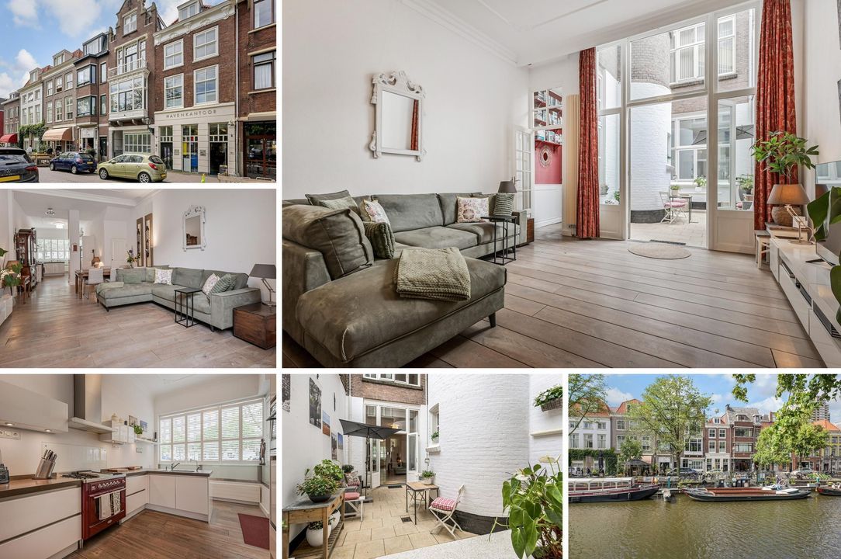
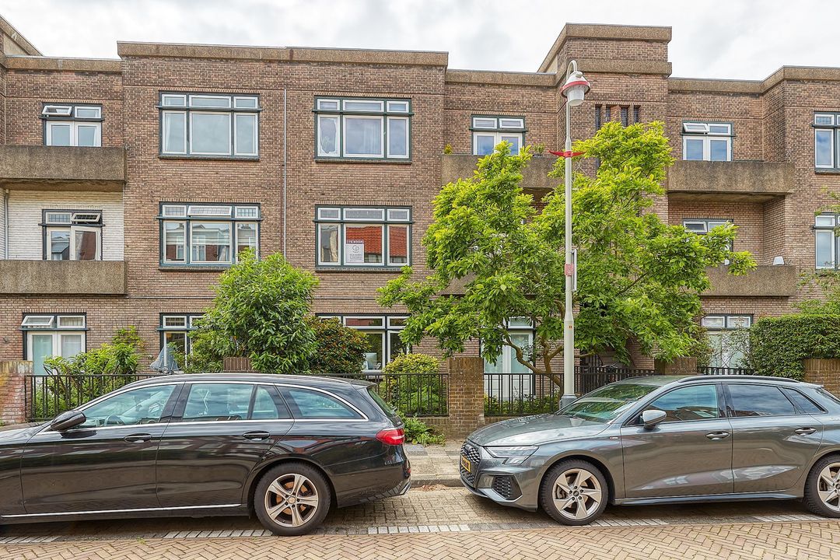
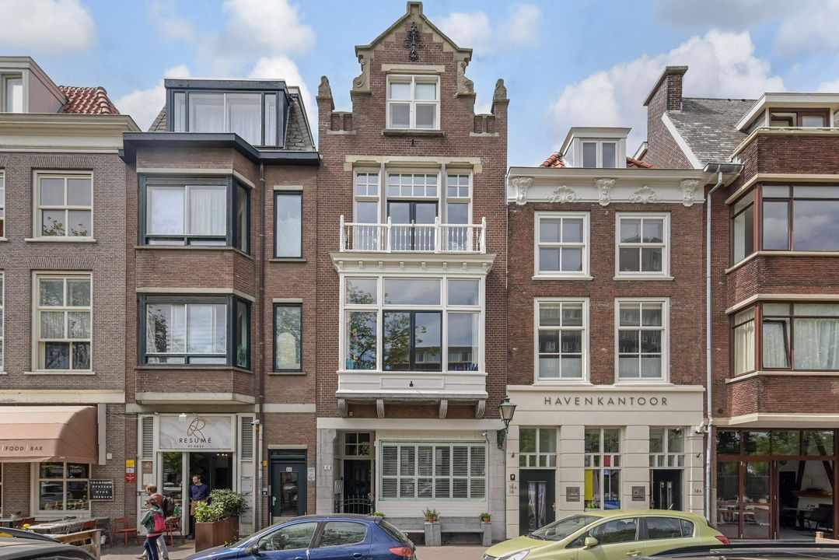
In a unique location in the heart of The Hague city centre, this exceptionally well-maintained ground-floor apartment of 105m² is offered for sale. The property features a luxurious kitchen-diner, a bright living room with French doors opening onto a private patio, two spacious bedrooms, and a modern bathroom. Here, you live right in the vibrant city centre, surrounded by charming terraces, restaurants, and historic canals, while enjoying peace, space, and comfort at home. A remarkable combination of character, atmosphere, and city living in a prime location on the Bierkade. Schedule a viewing today and you may soon become the proud owner of this special home on the Bierkade.
LOCATION – CENTRUM DISTRICT
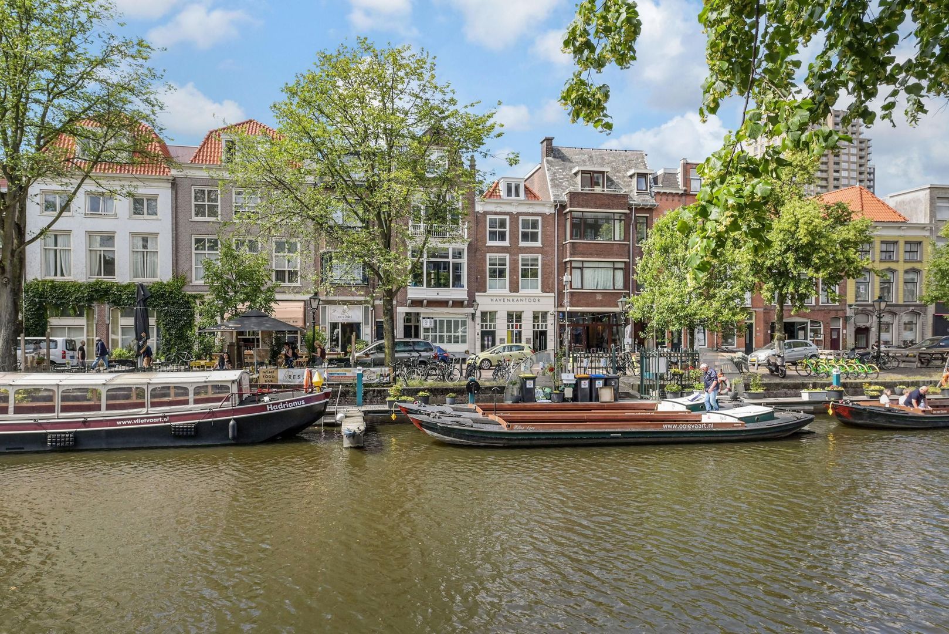
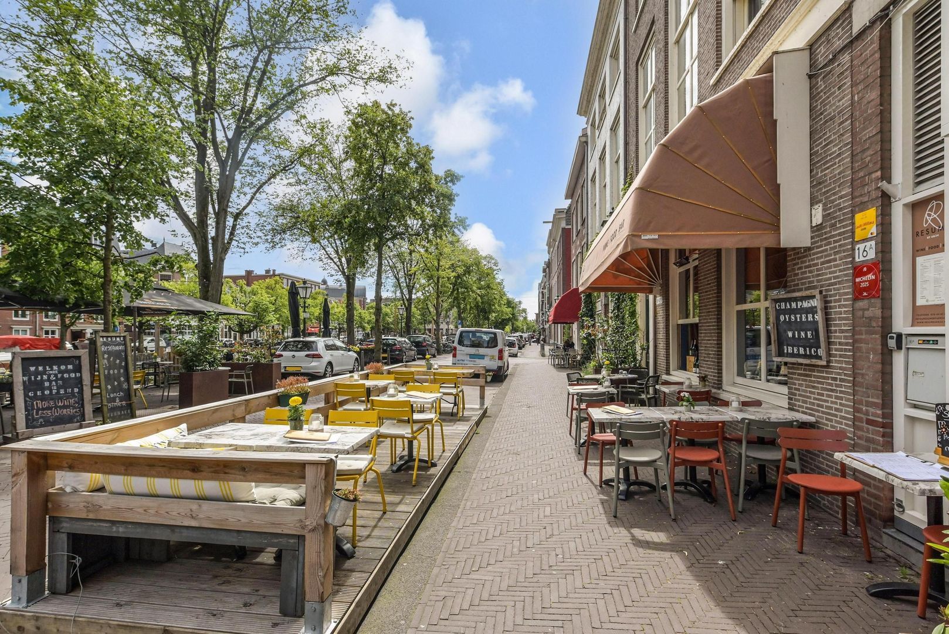
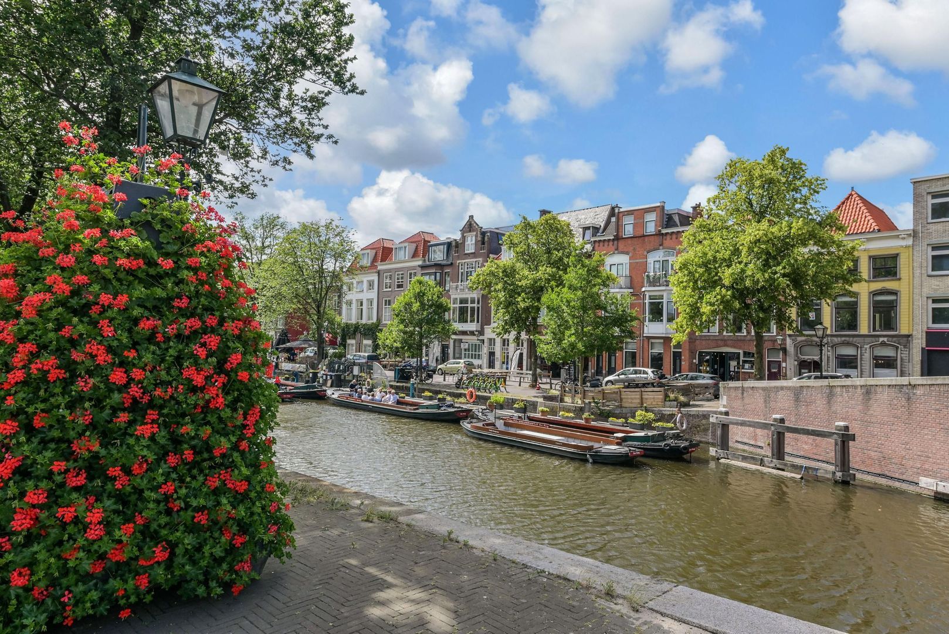
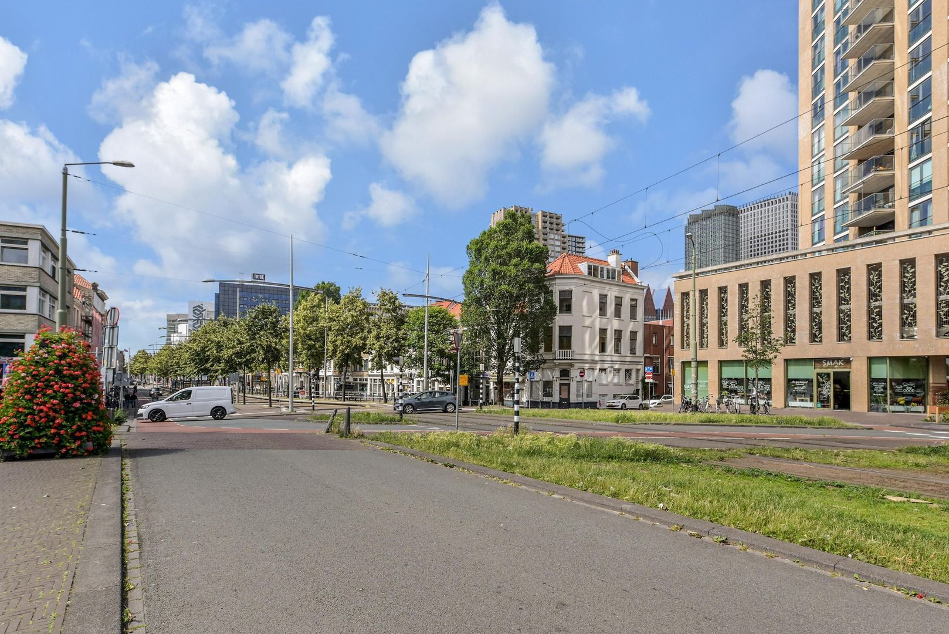
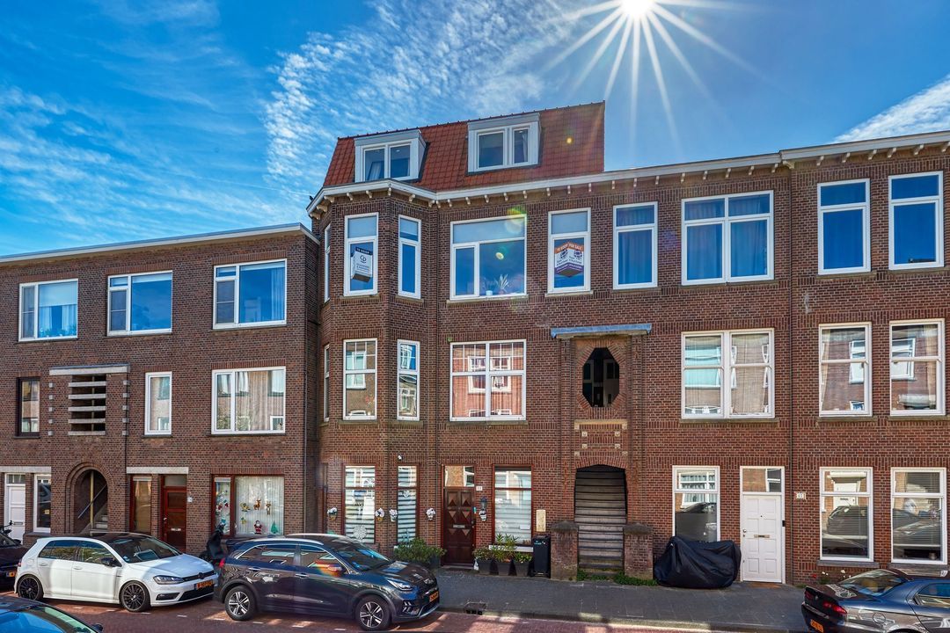
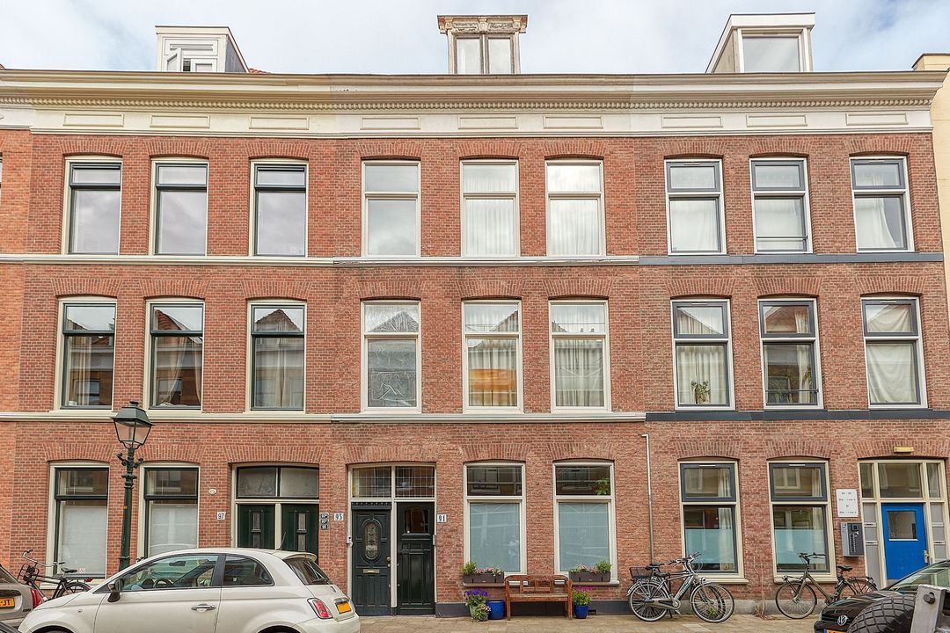
History, atmosphere, and vibrant city life. Bierkade 17A is situated in one of the most characteristic locations in The Hague’s historic city centre. This historic canal, dating back to the 17th century, is renowned for its charming canal-side buildings, waterside terraces, and lively urban character. The Bierkade is widely regarded as one of the most beautiful and atmospheric canals in The Hague. On sunny days, you can enjoy the unique combination of tranquillity by the water and the energy of city life. Along the canal, you will find a variety of restaurants, cafés, and terraces, while events such as Jazz in de Gracht contribute to the vibrant and authentic atmosphere of the neighbourhood. Within just a few minutes’ walk, you can reach the Grote Markt, the historic city centre, cultural attractions, and Hollands Spoor railway station. This location truly offers the best of both worlds: living in a characterful setting with all amenities, hospitality venues, and public transport within easy reach. A place where history, conviviality, and vibrant city living come together seamlessly.
LAYOUT
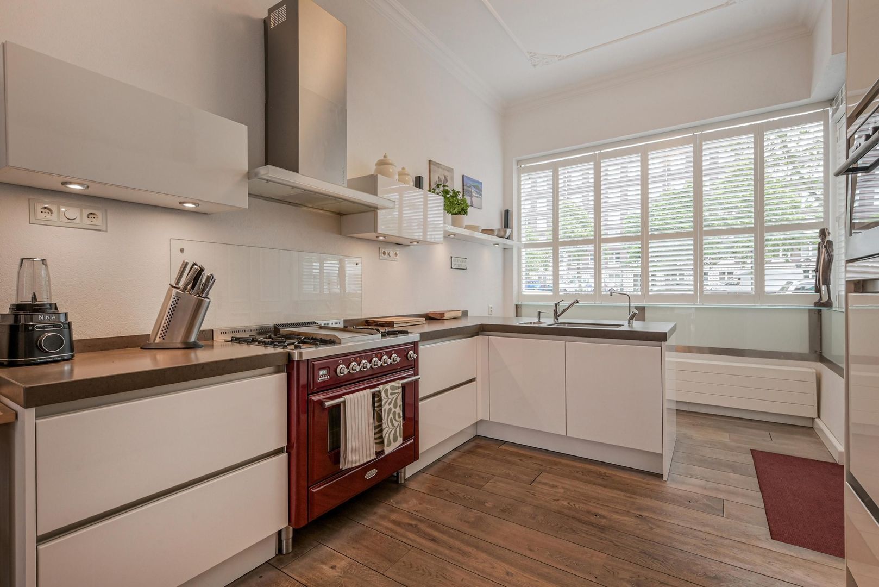
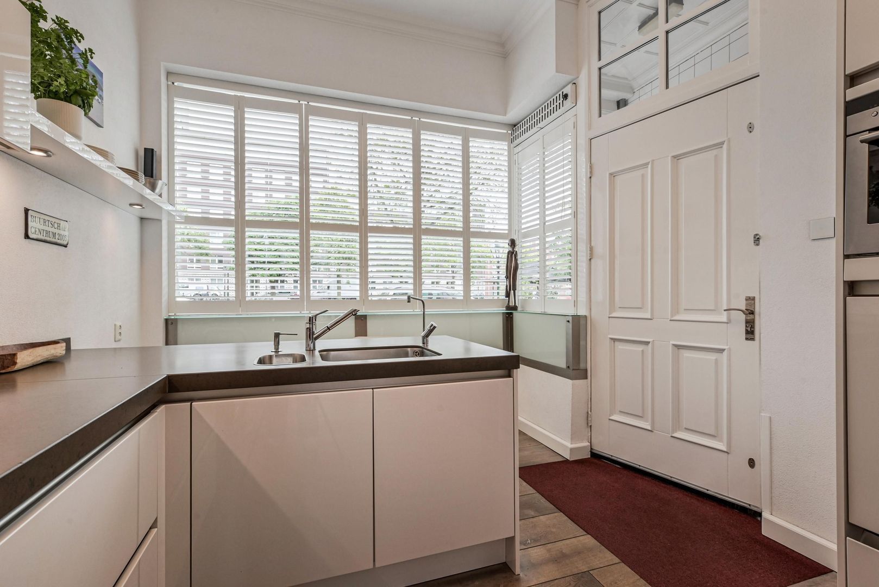
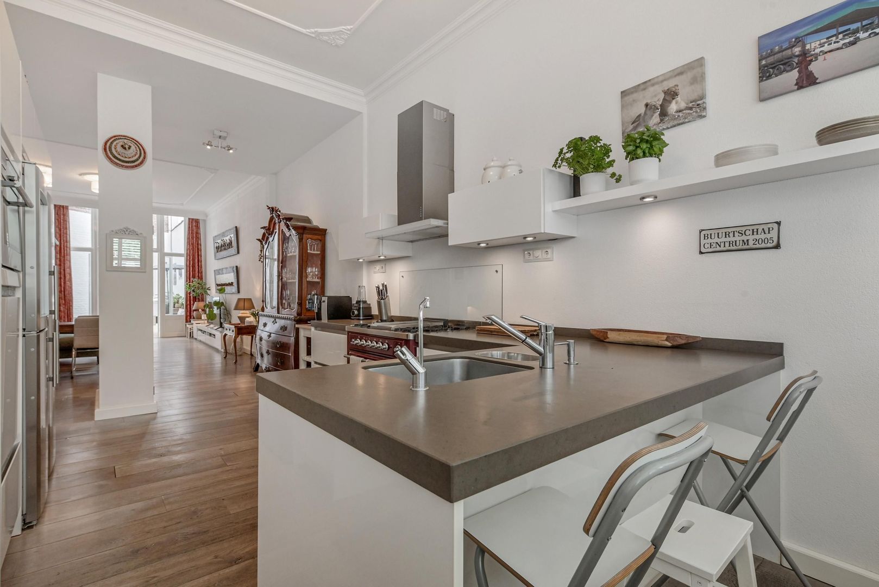
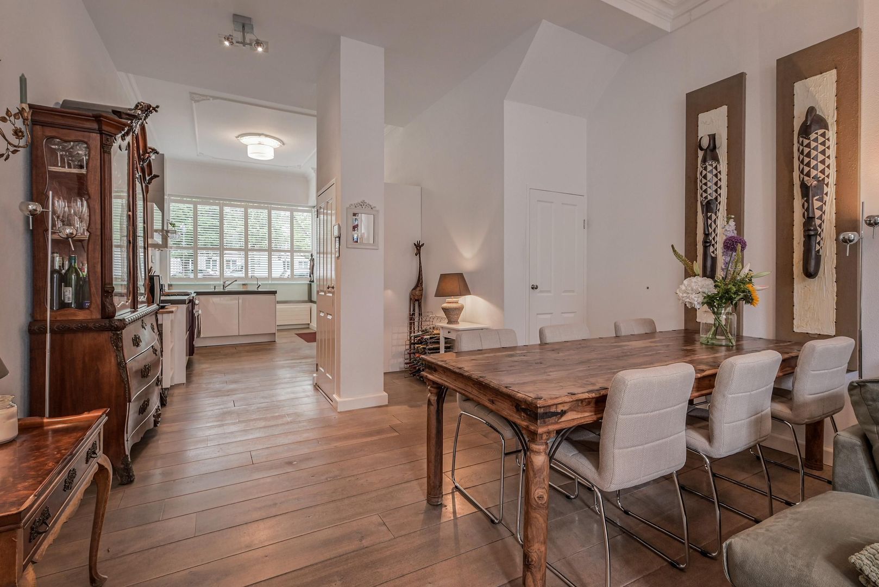
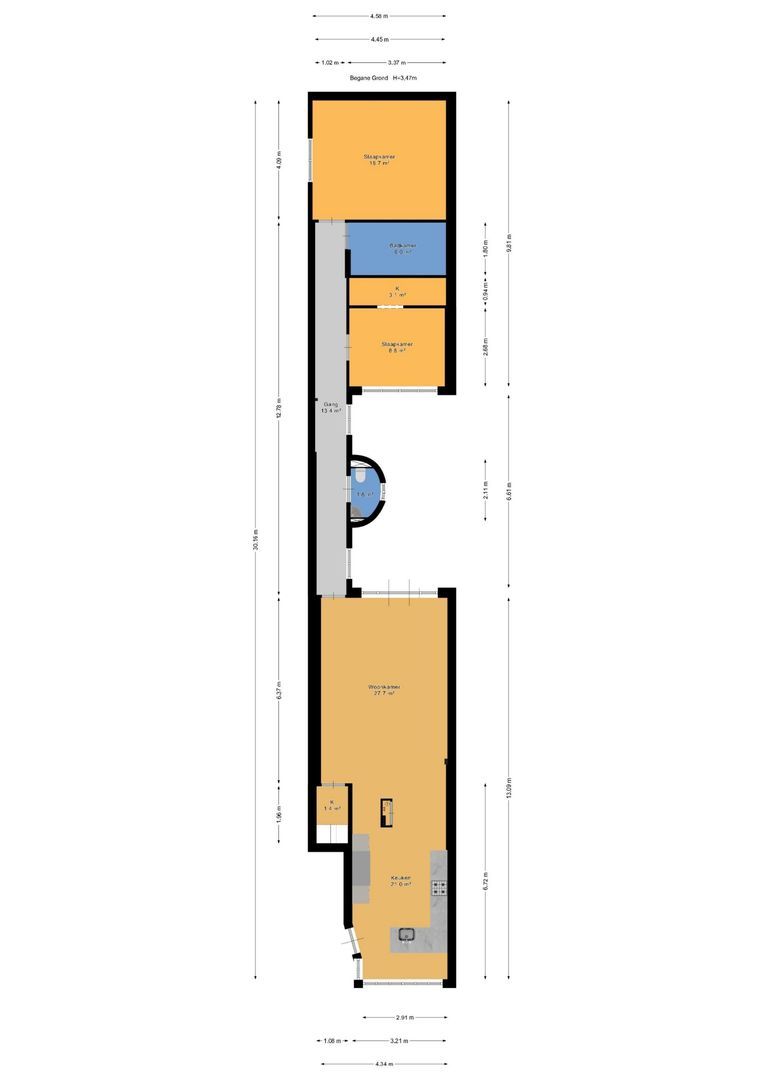
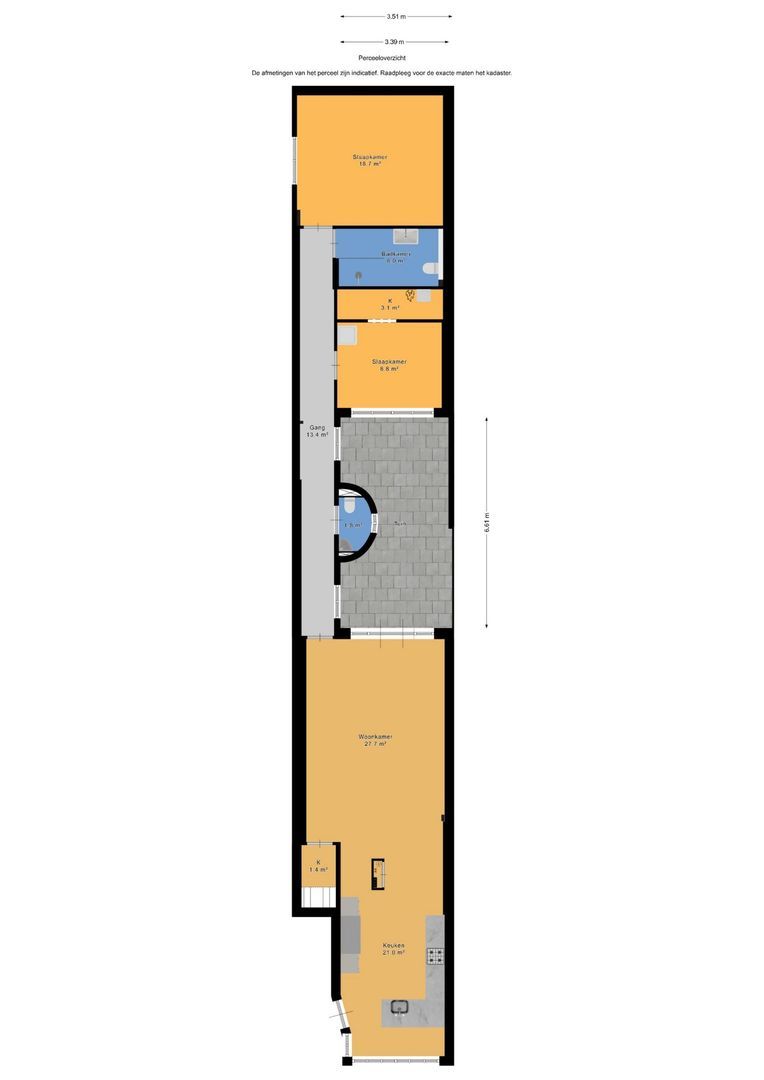
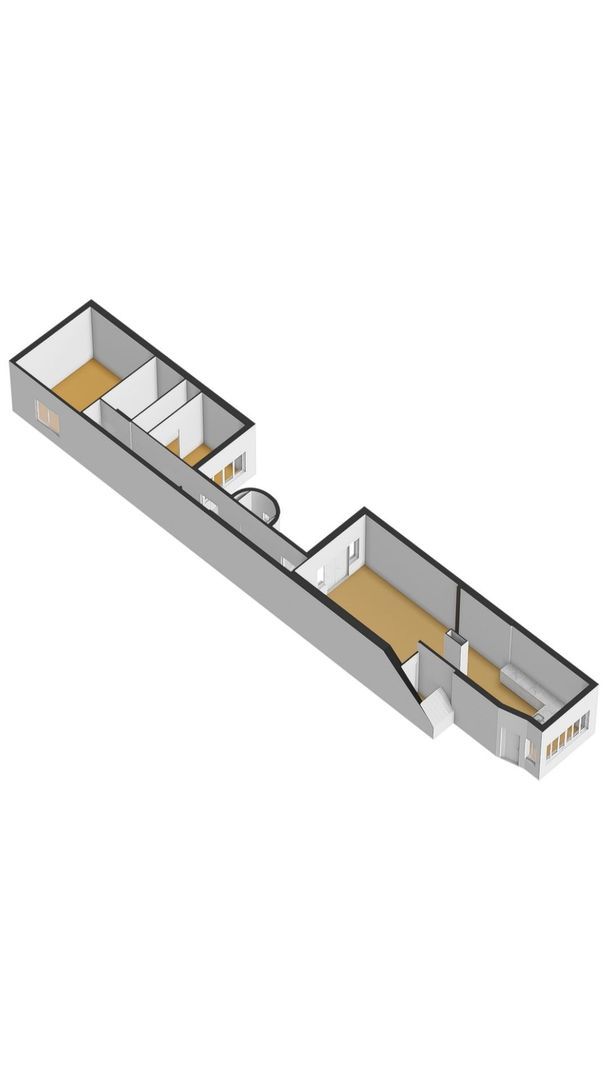
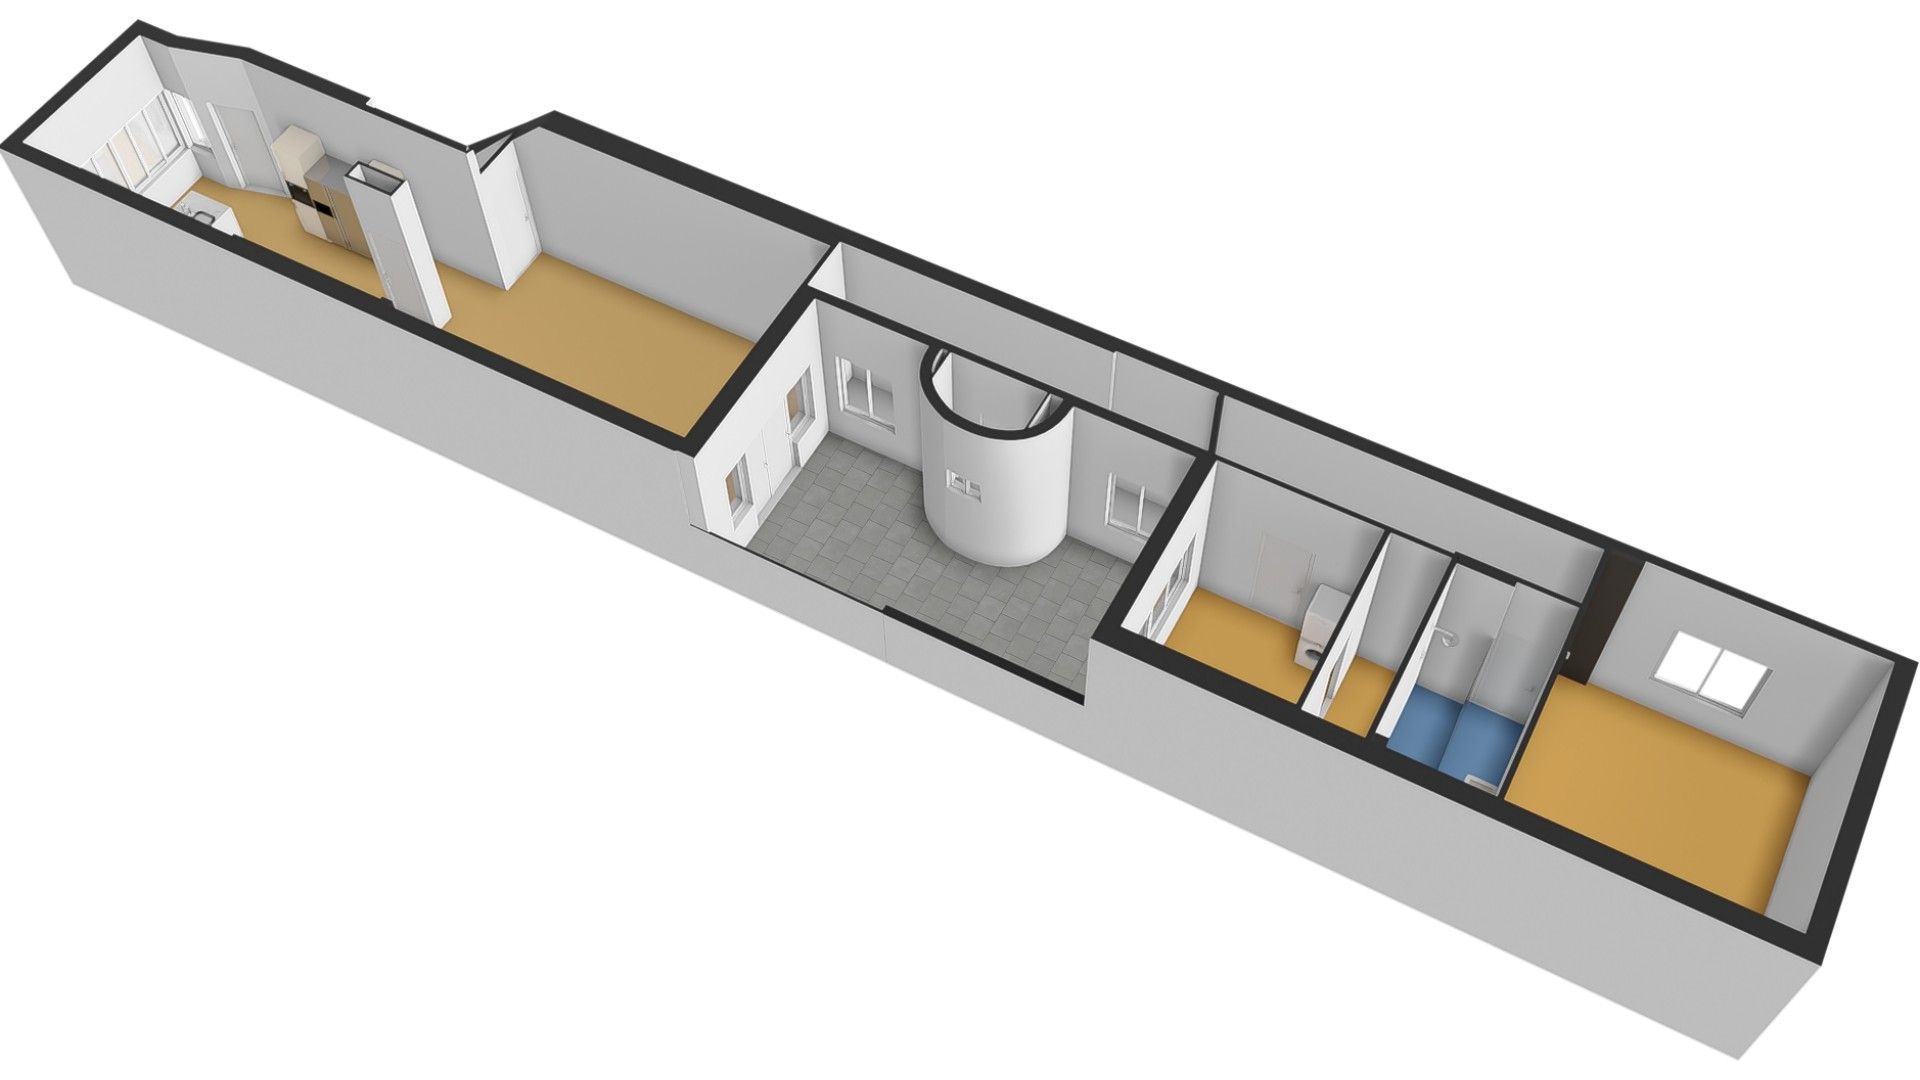
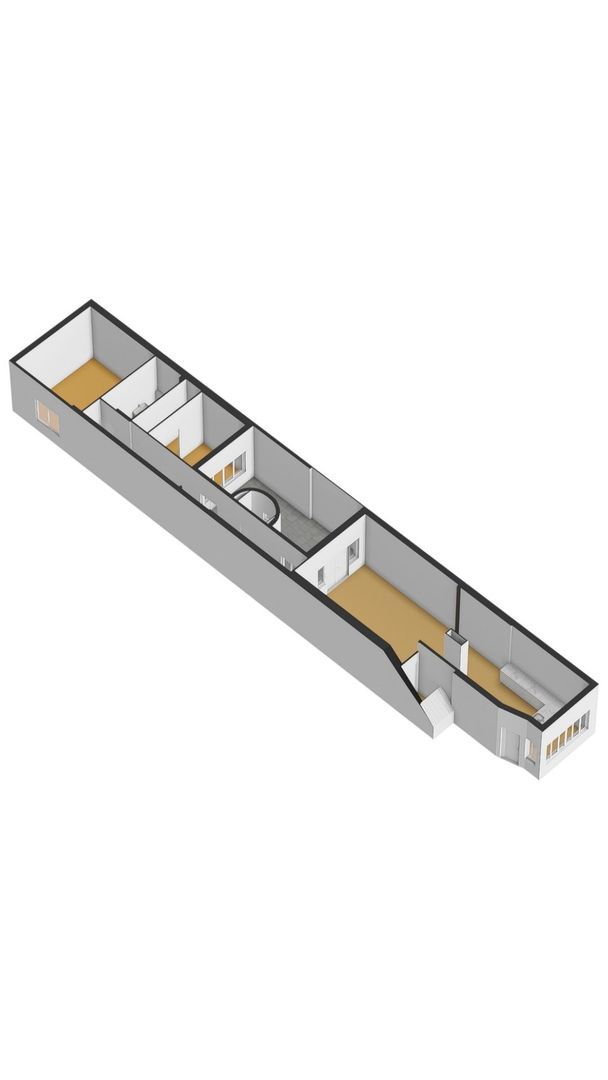
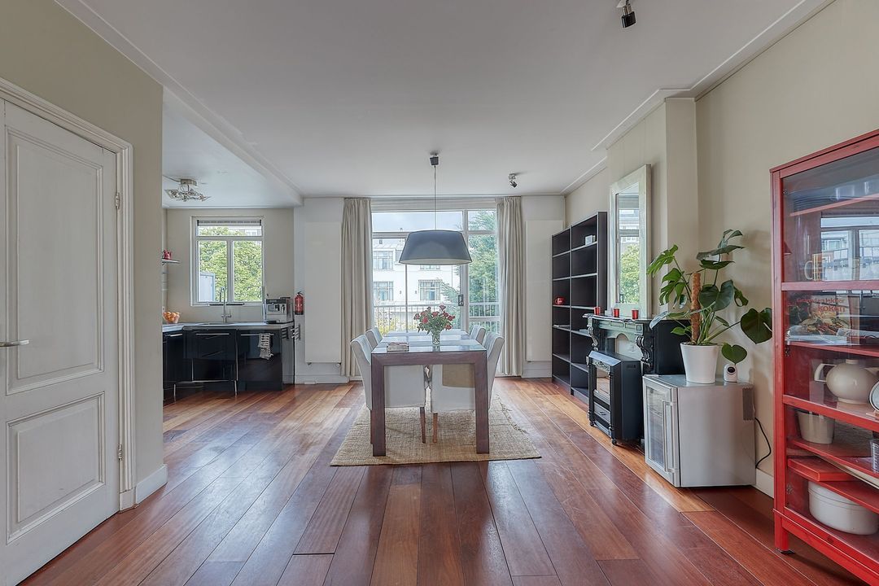
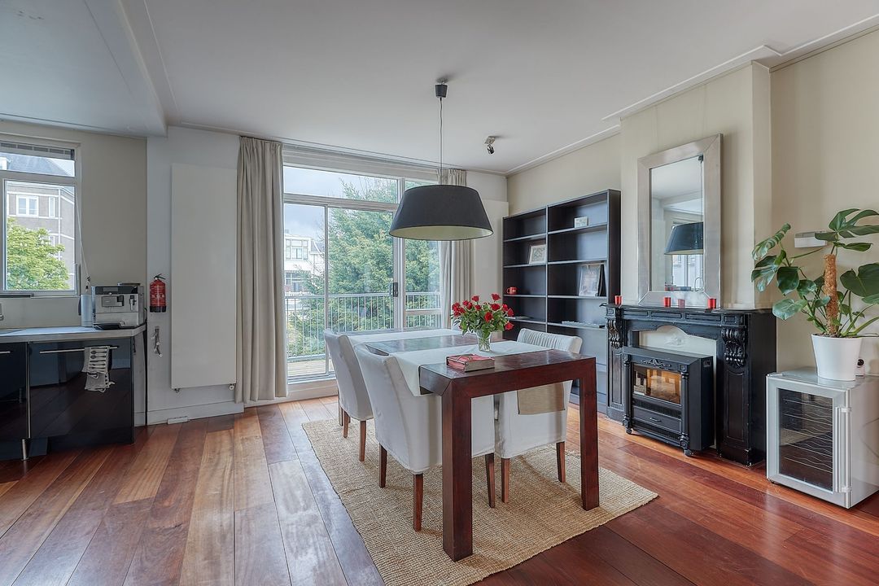
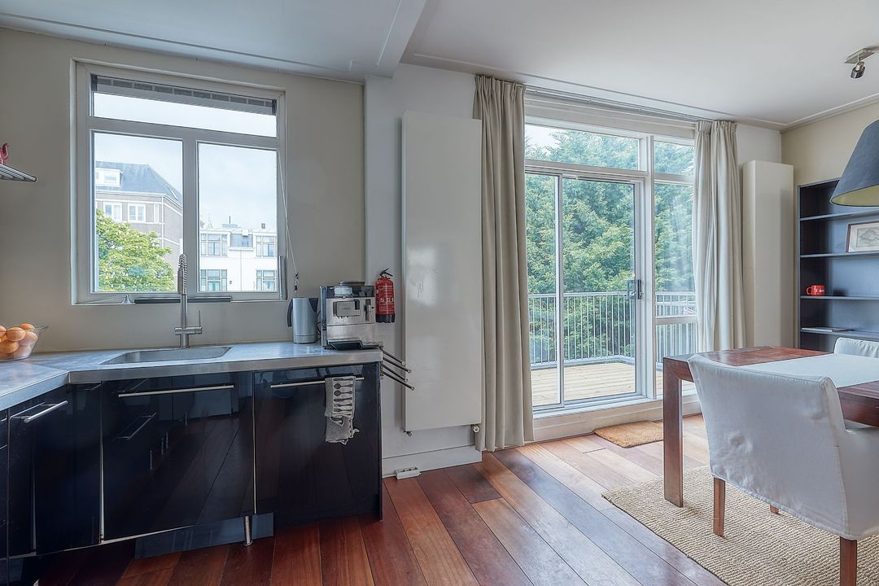
Through an attractive entrance gate, you reach the courtyard and the covered entrance on the ground floor. You enter directly into the inviting kitchen-diner, featuring a peninsula island with a breakfast bar and seating area. Large windows provide an abundance of natural light and offer charming views of the canal. The window frames are elegantly finished with wooden shutters.
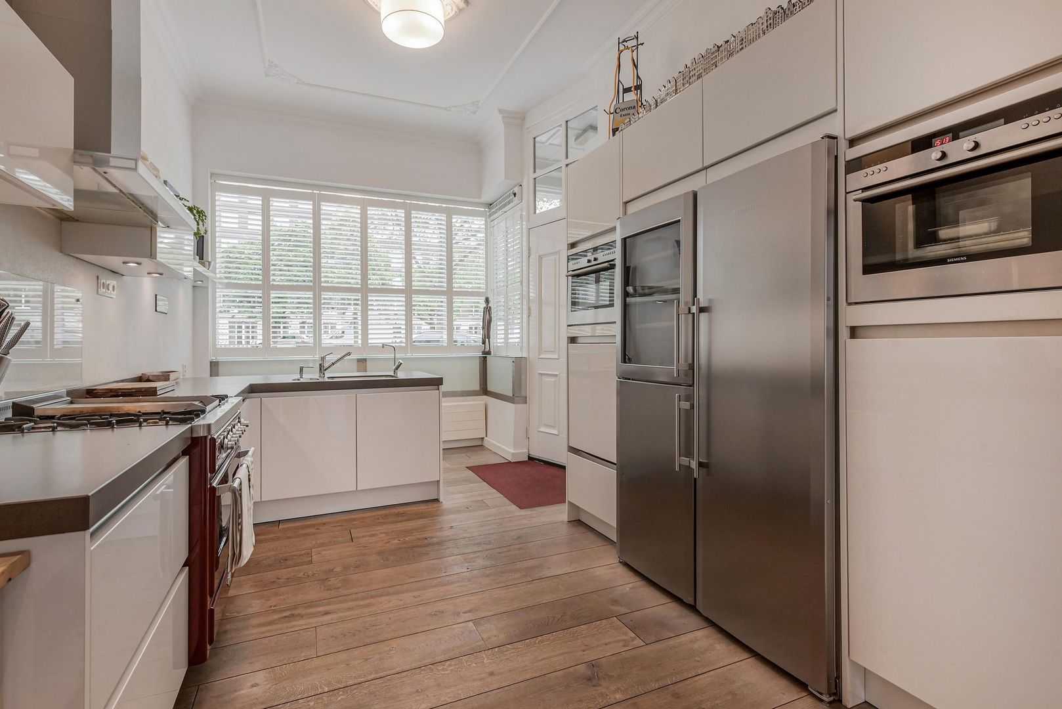
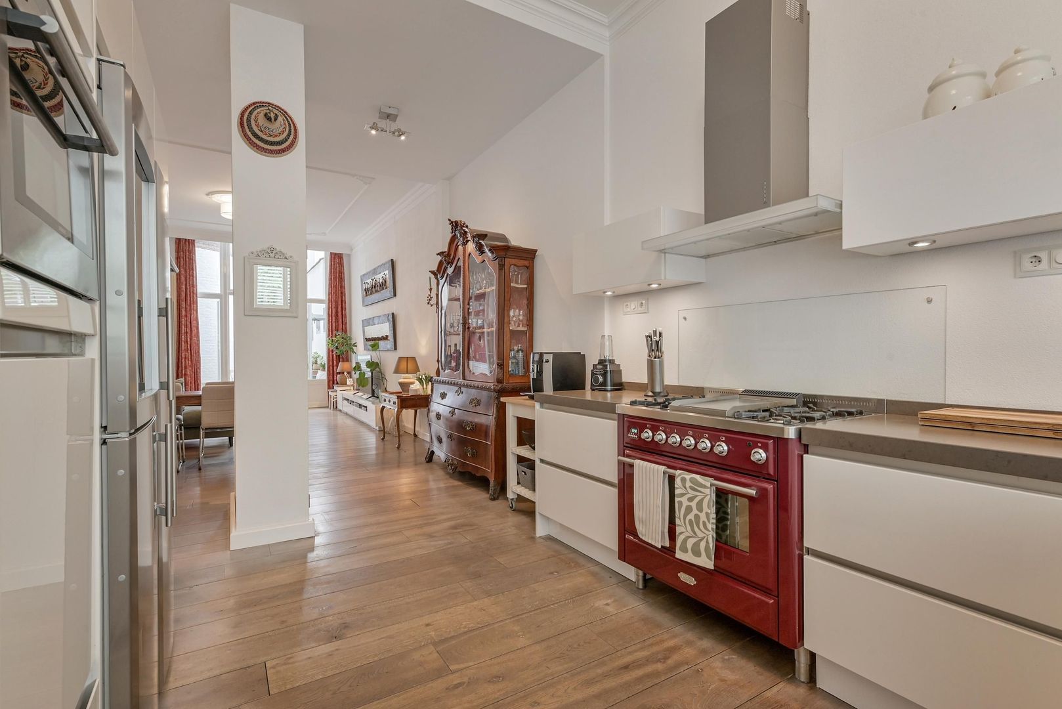
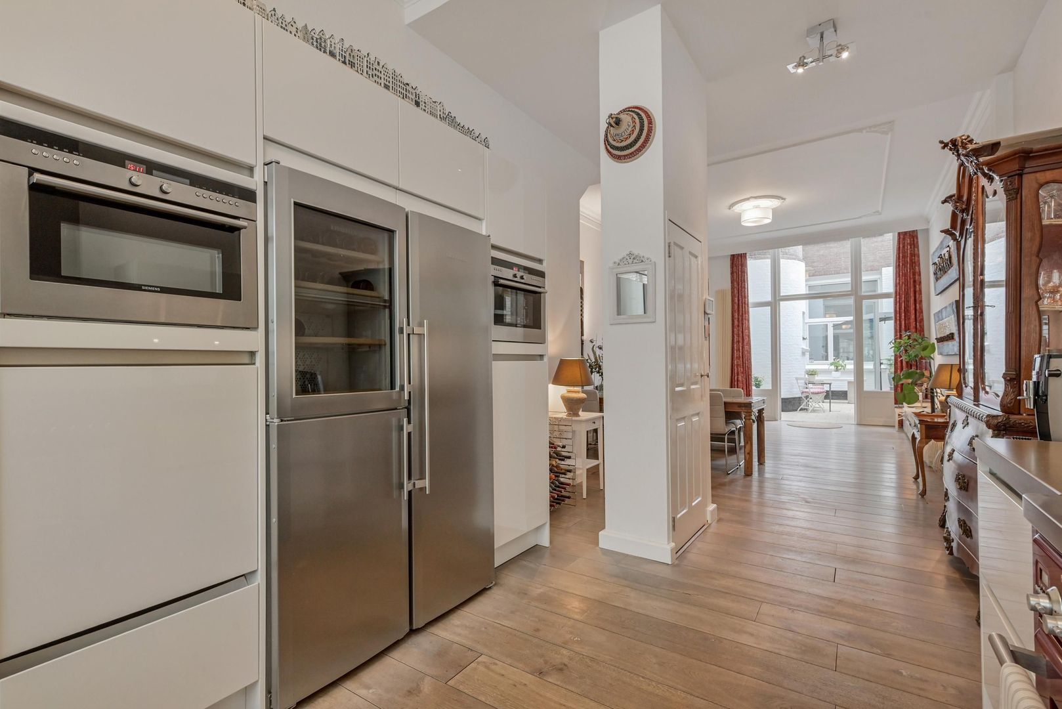
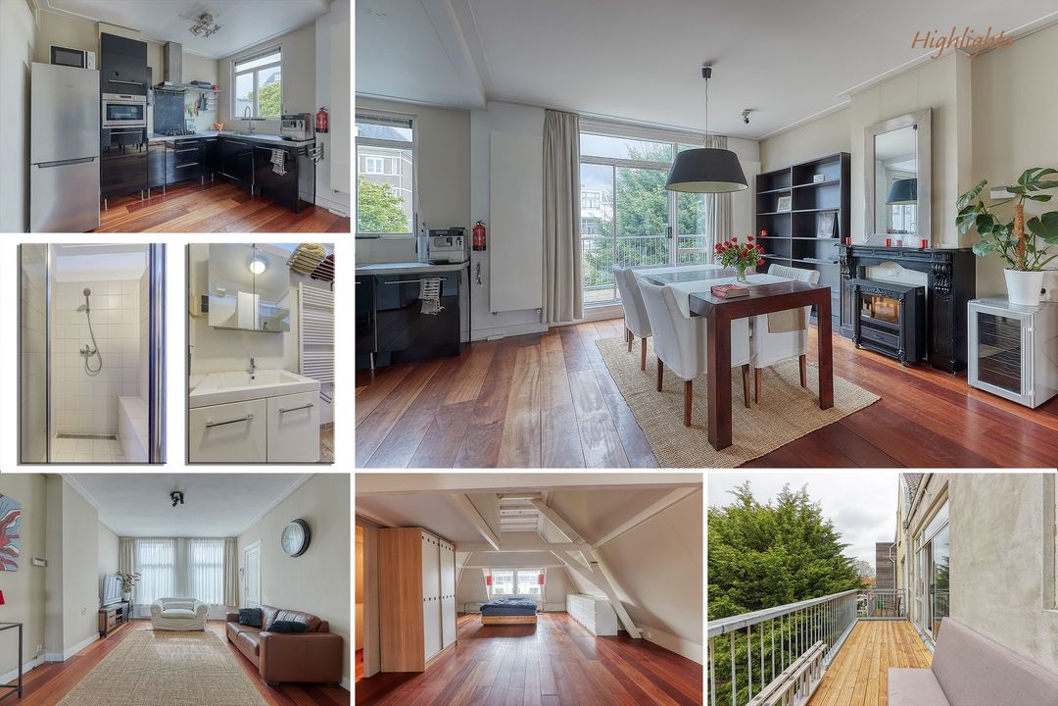
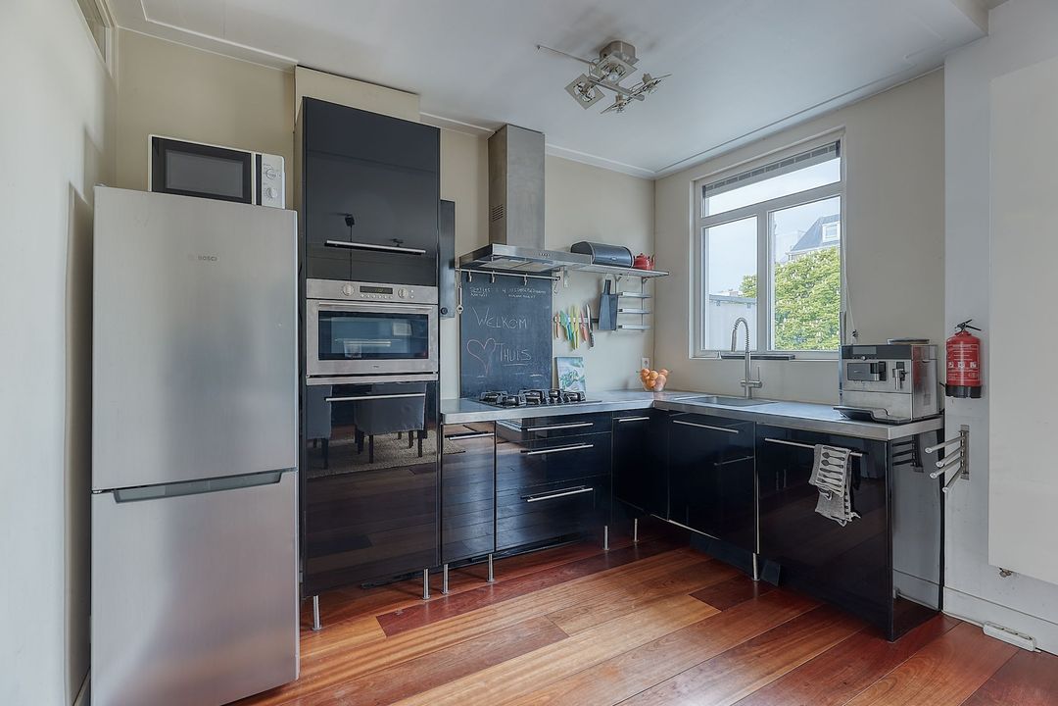
The luxurious open-plan kitchen is fully equipped and features a generous worktop, a double sink, a 4-burner gas hob with griddle plate, a large Boretti oven, an extractor hood, a full-size refrigerator and freezer, a wine climate cabinet, a combination microwave oven, a steam combination oven, and ample practical storage space.
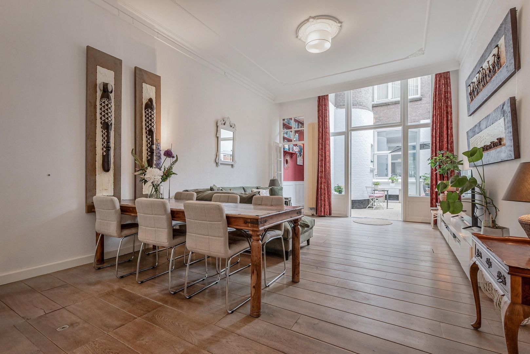
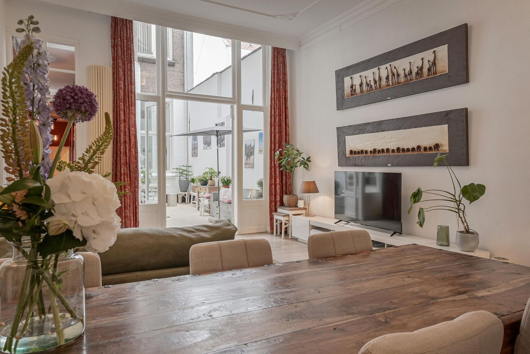
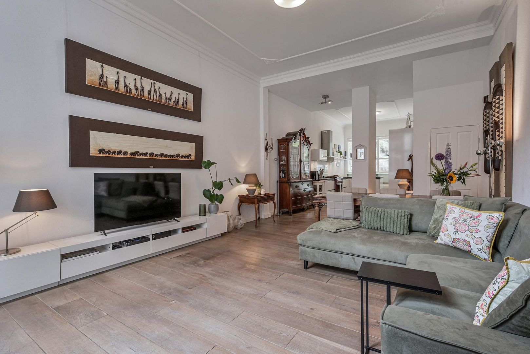
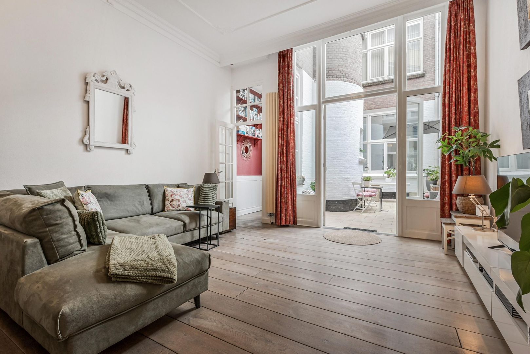
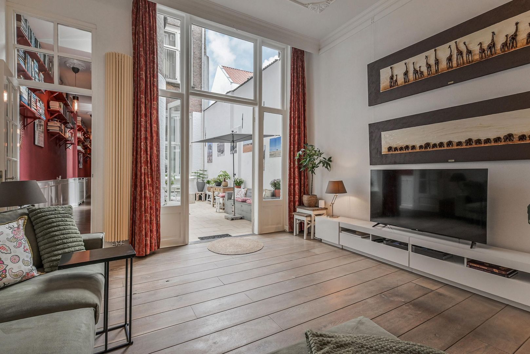
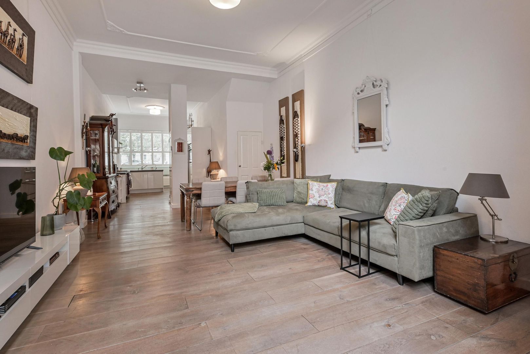
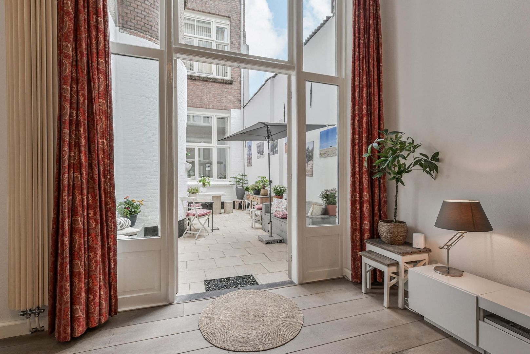
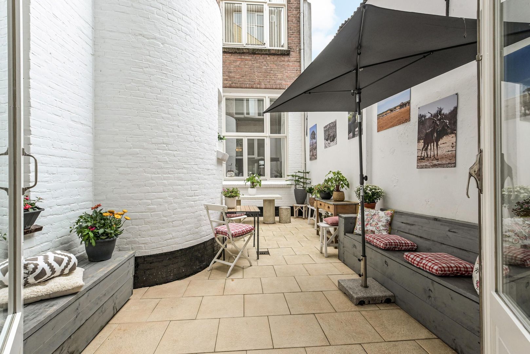
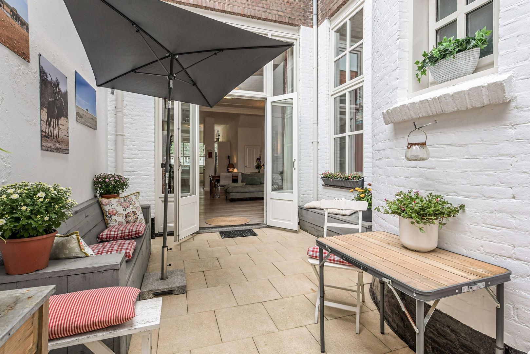
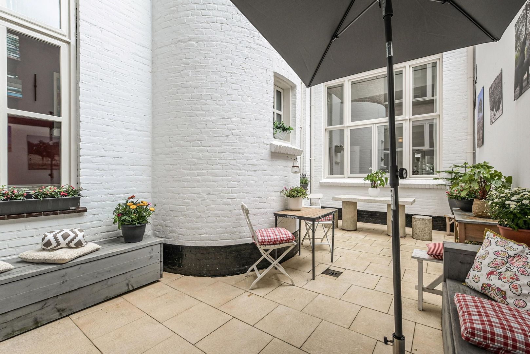
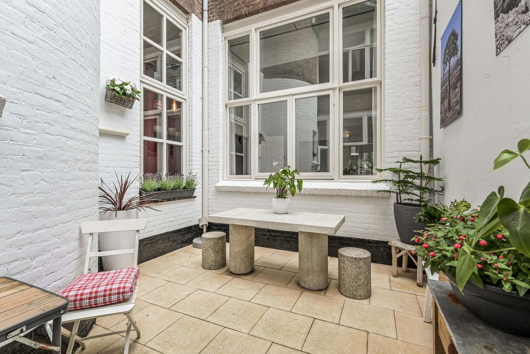
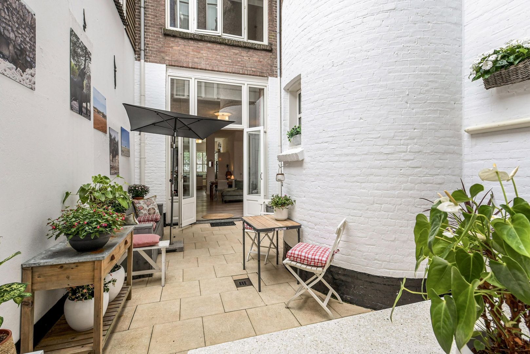
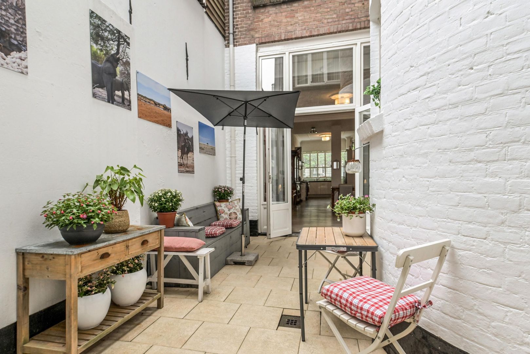
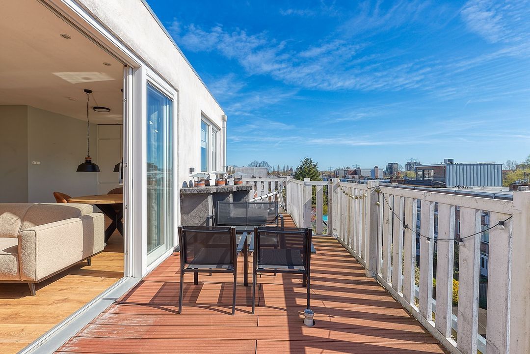
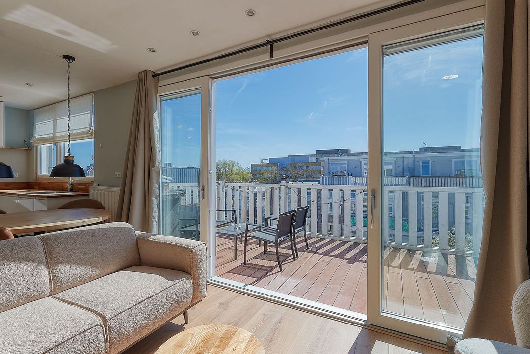
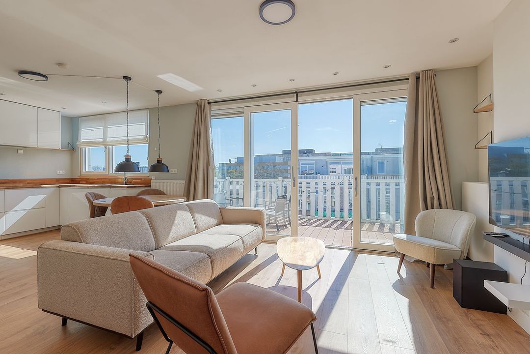
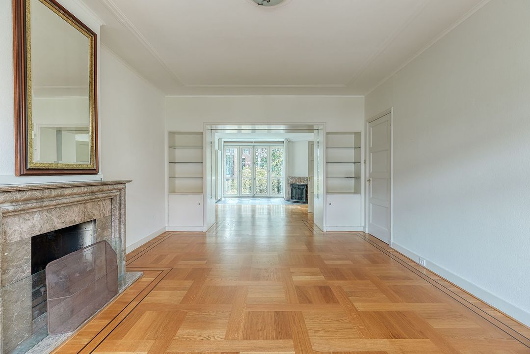
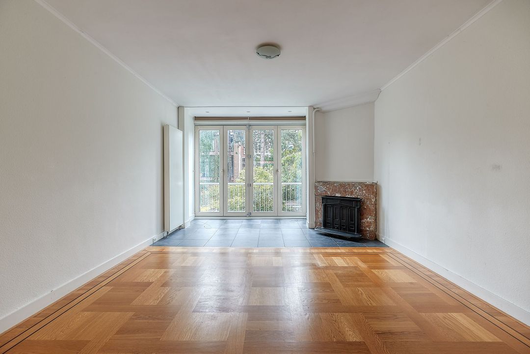
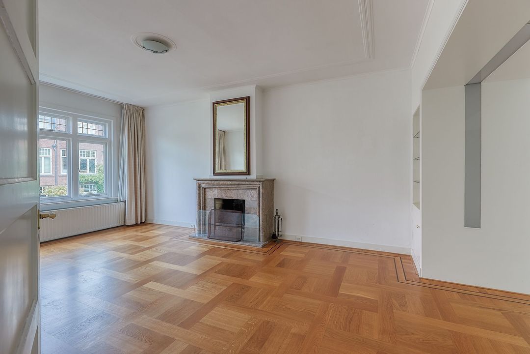
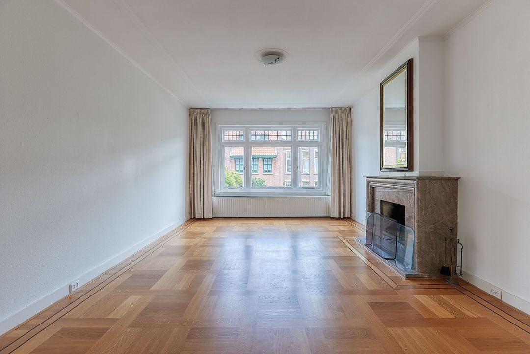
Adjacent to the kitchen is the bright living room with French doors opening onto the peaceful and private patio, exclusively accessible to this apartment. The living room also benefits from a practical under-stair storage cupboard. The space is tastefully finished with decorative mouldings and a well-maintained solid hardwood floor that continues throughout the entire property.
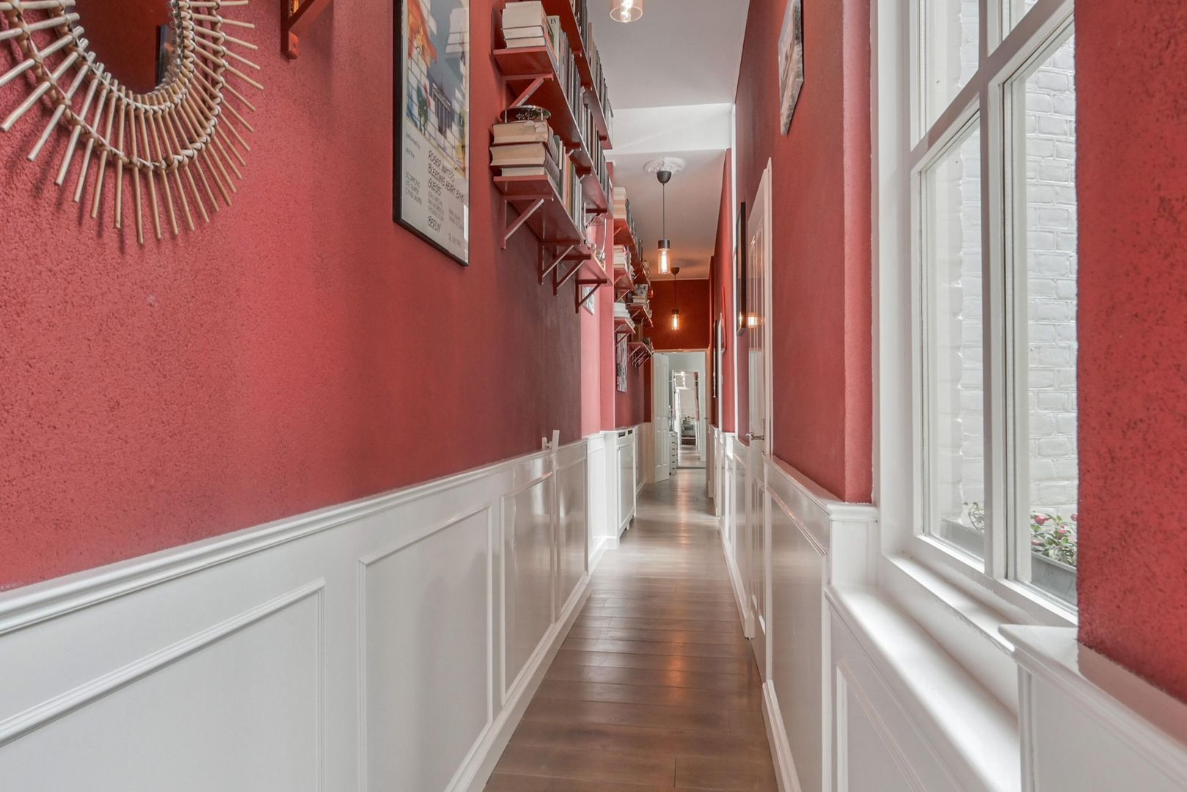
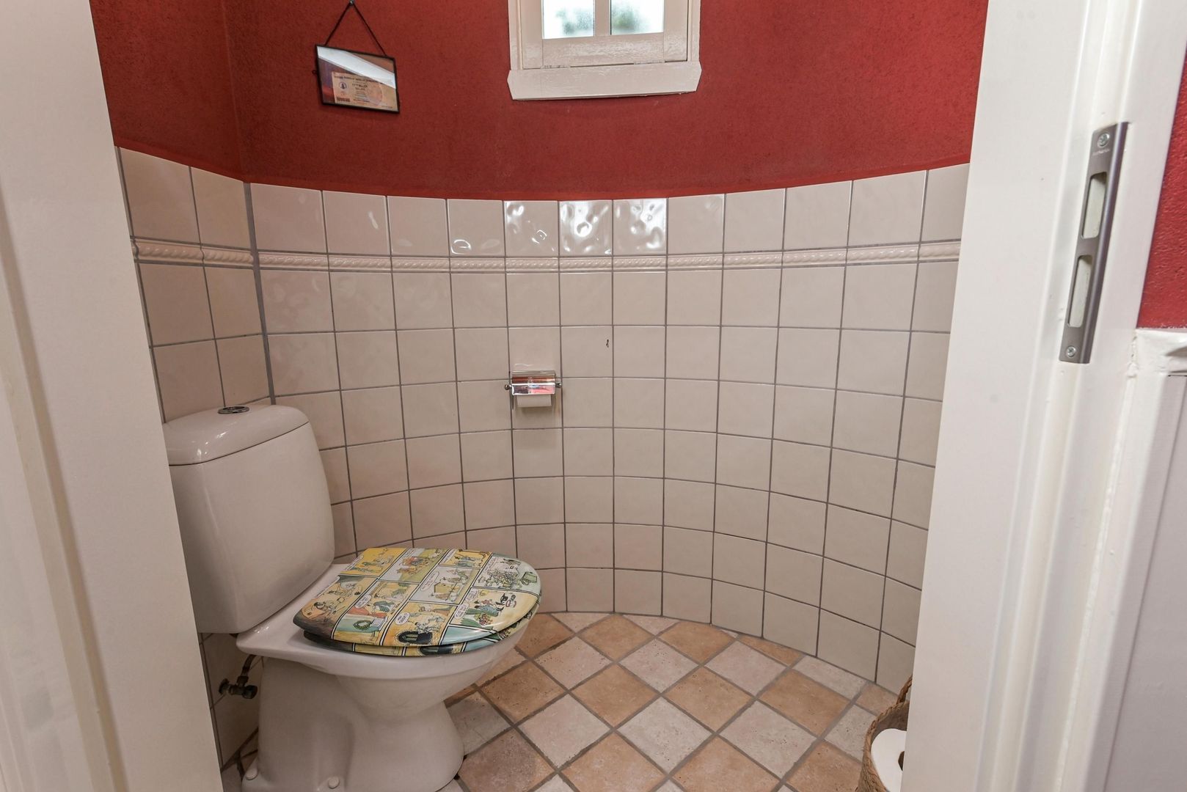
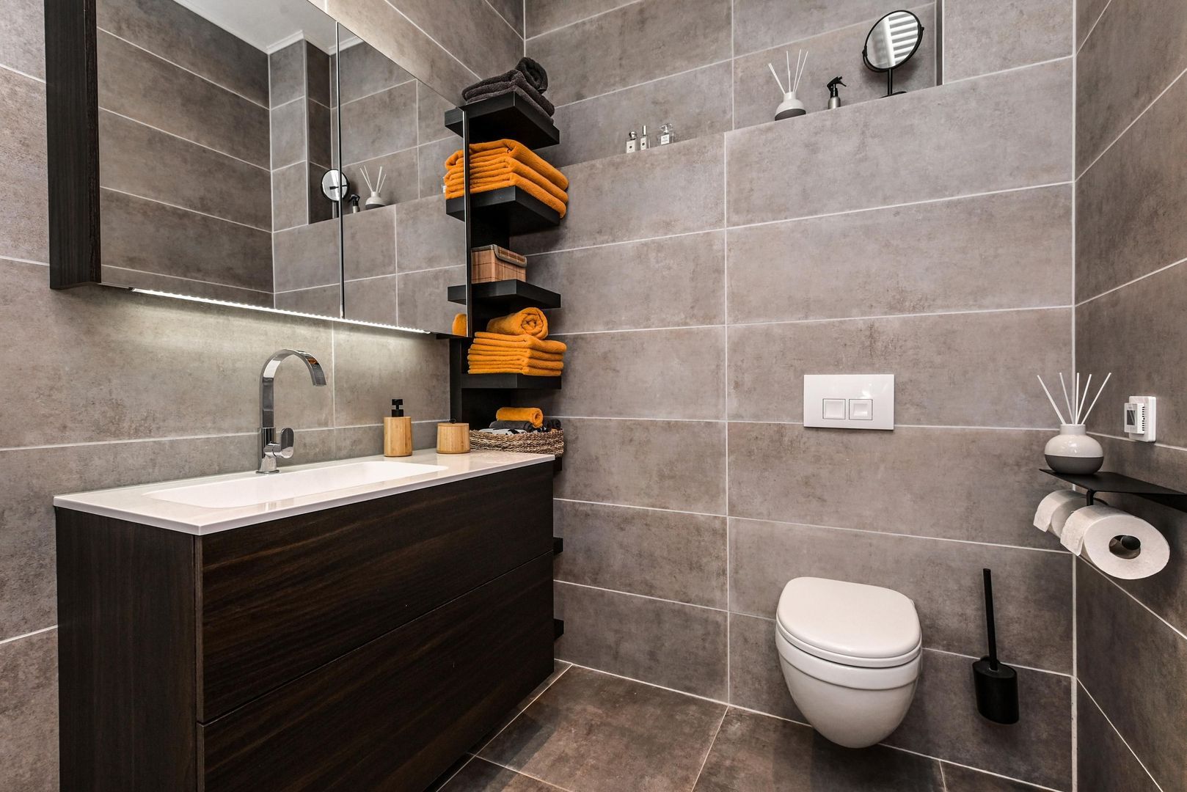
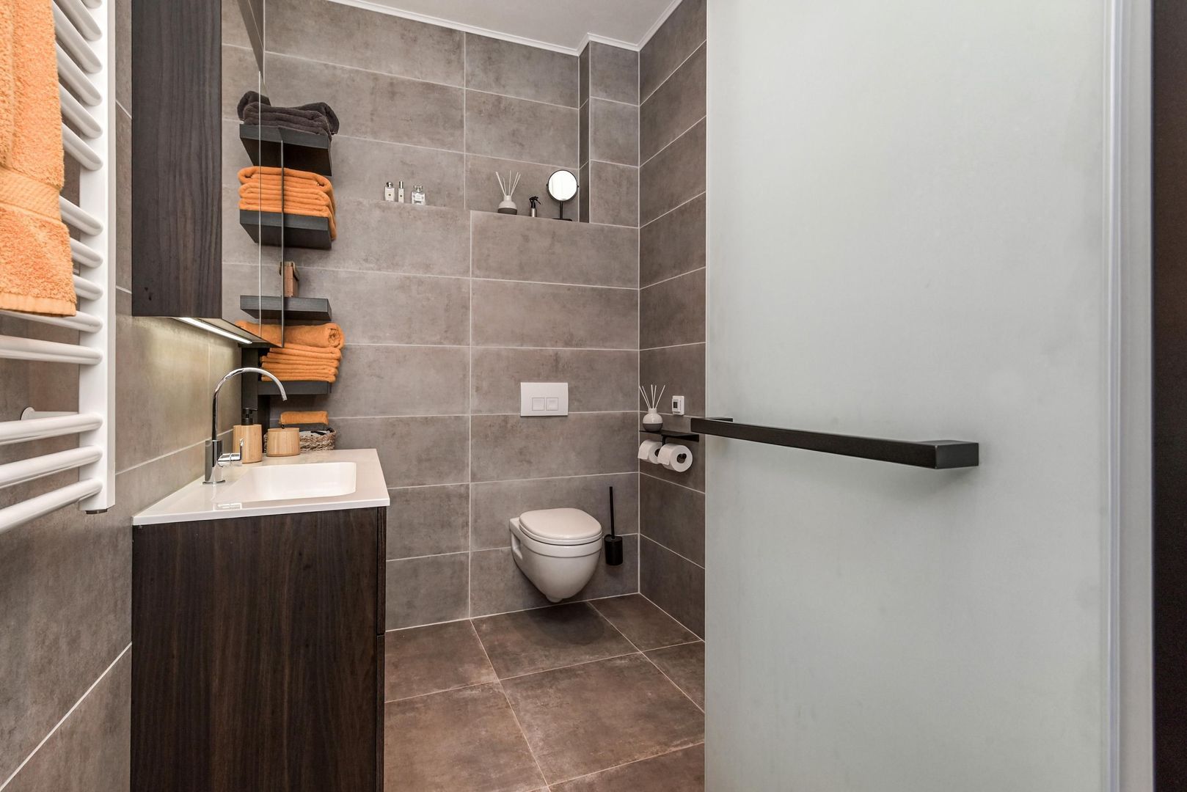
Via the central hallway, currently fitted with a custom library wall, you access the remaining rooms. Here you will find a separate toilet, stylishly incorporated into the curved section of the hallway and equipped with a washbasin and window.
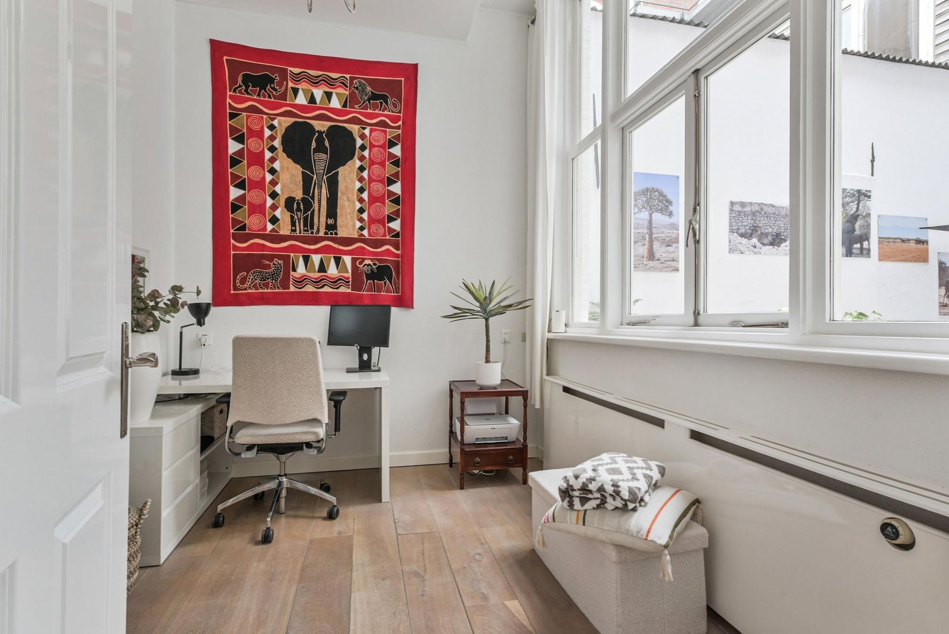
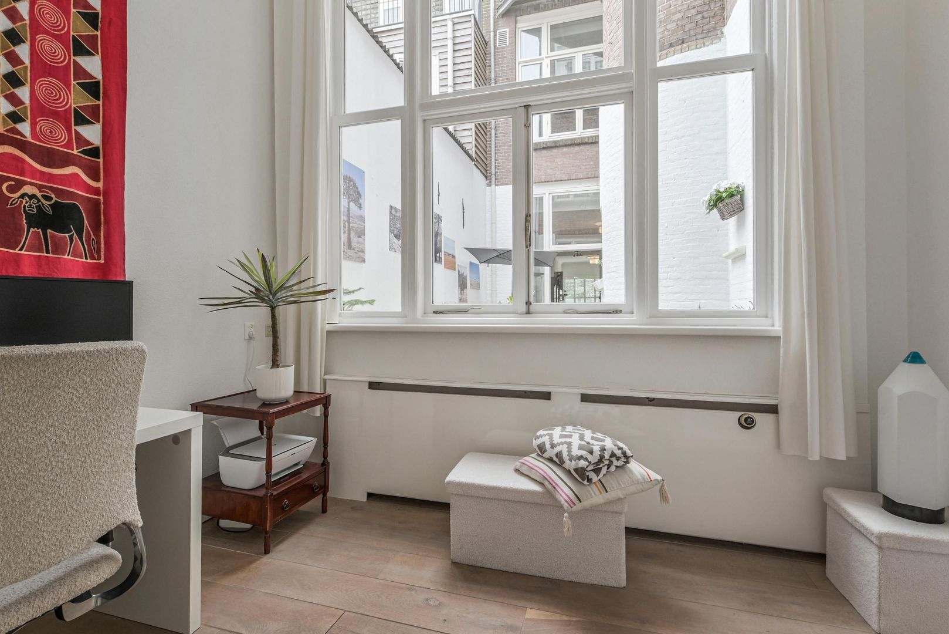
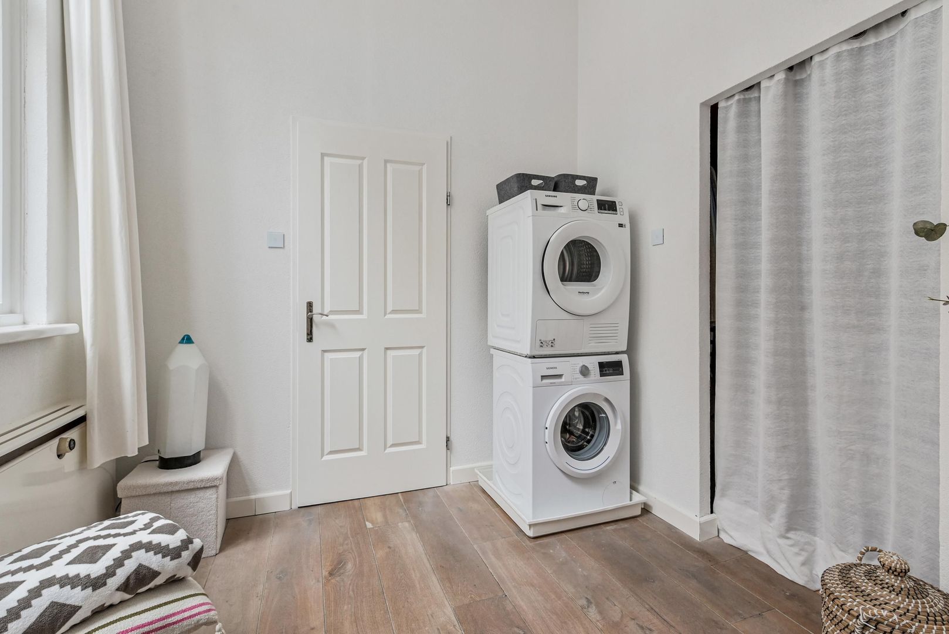
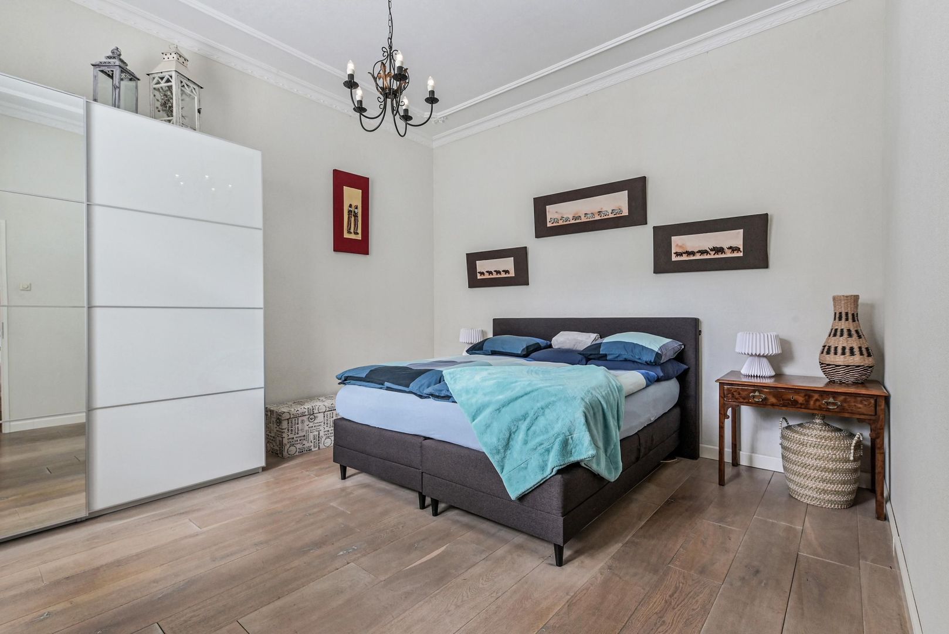
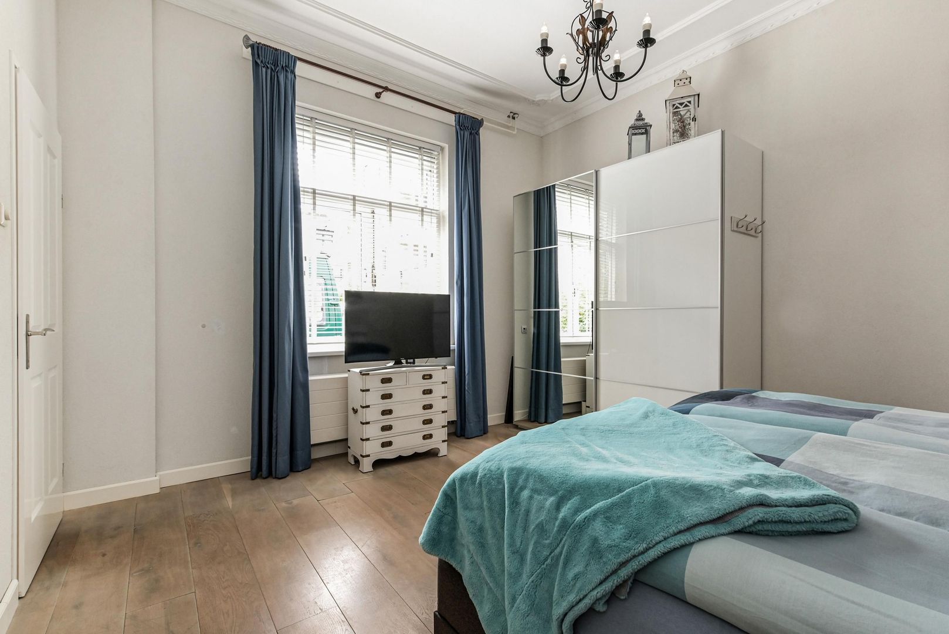
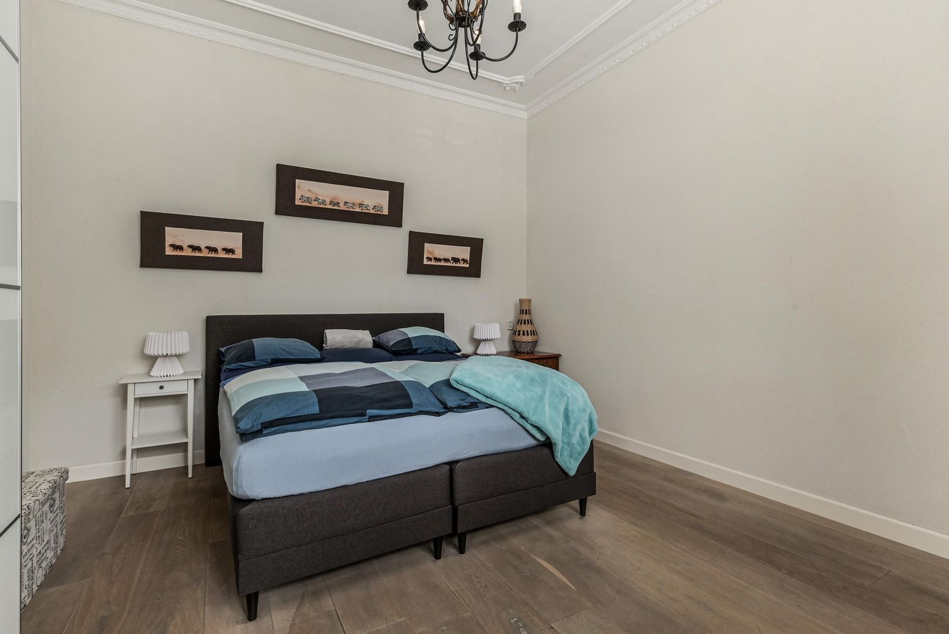
The first bedroom is located on the patio side and offers ample storage space, complemented by a walk-in wardrobe and a separate area for the washing machine and dryer.
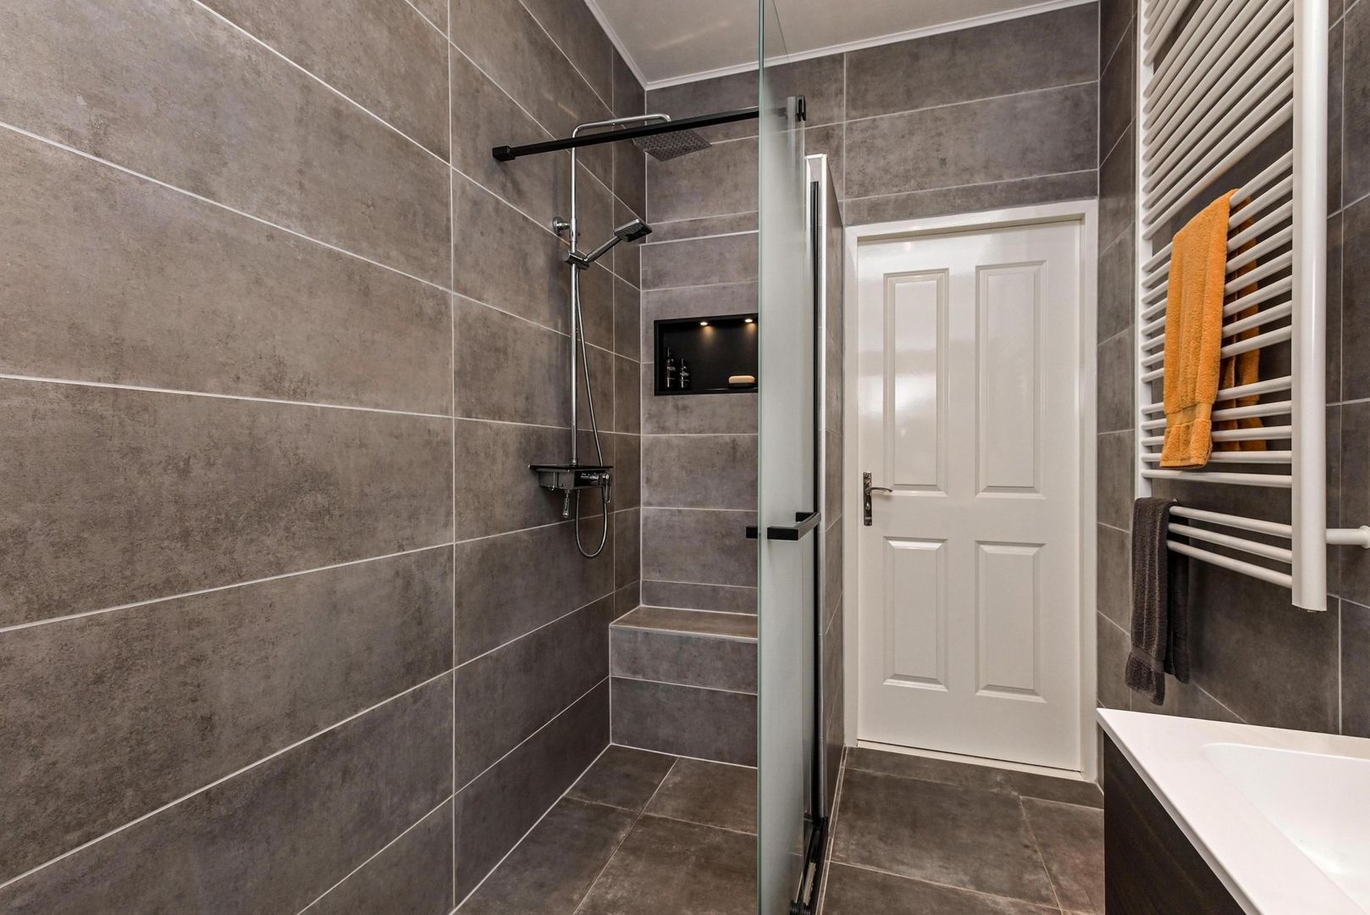
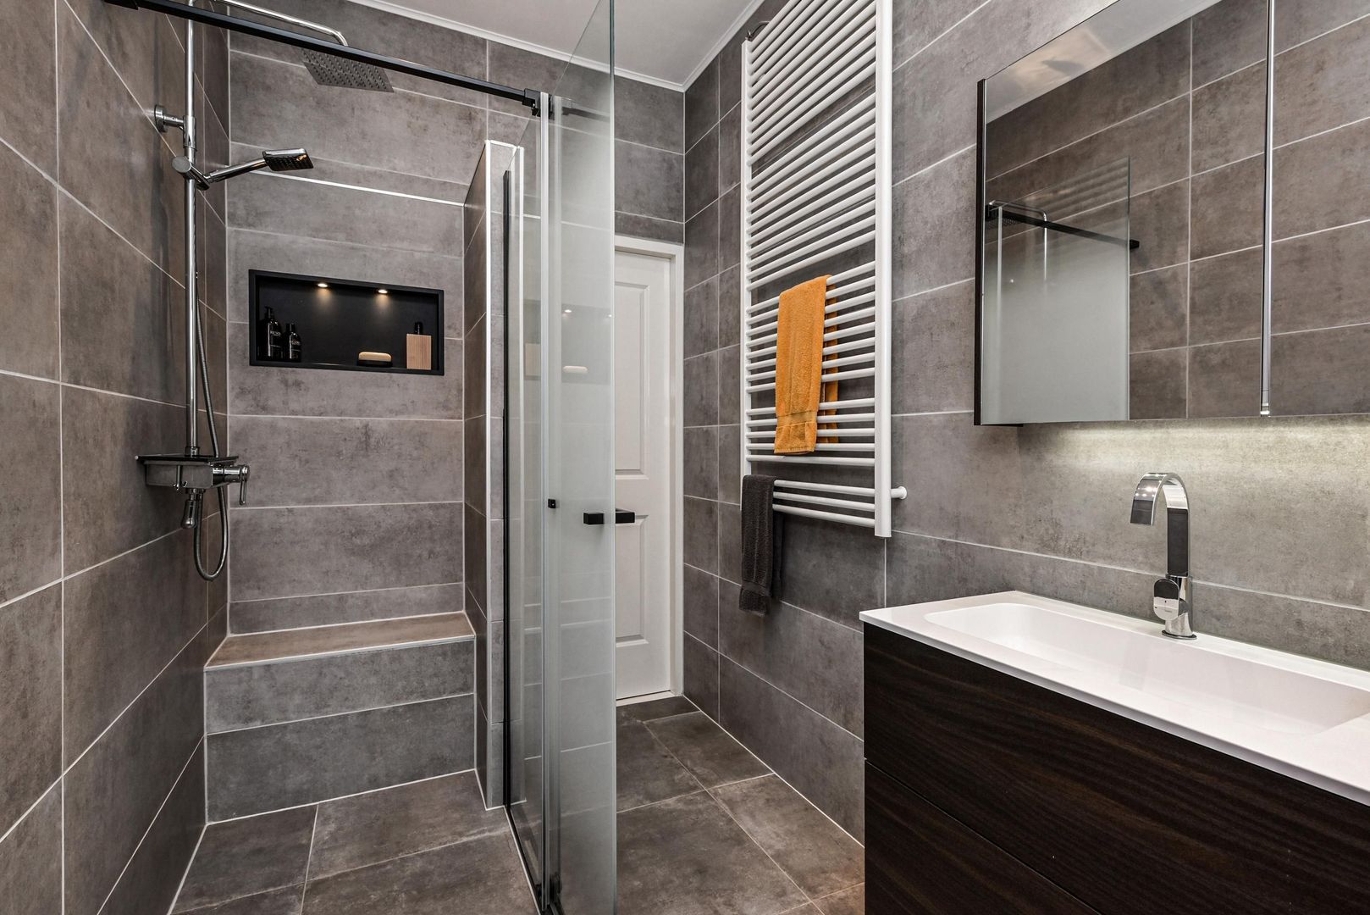
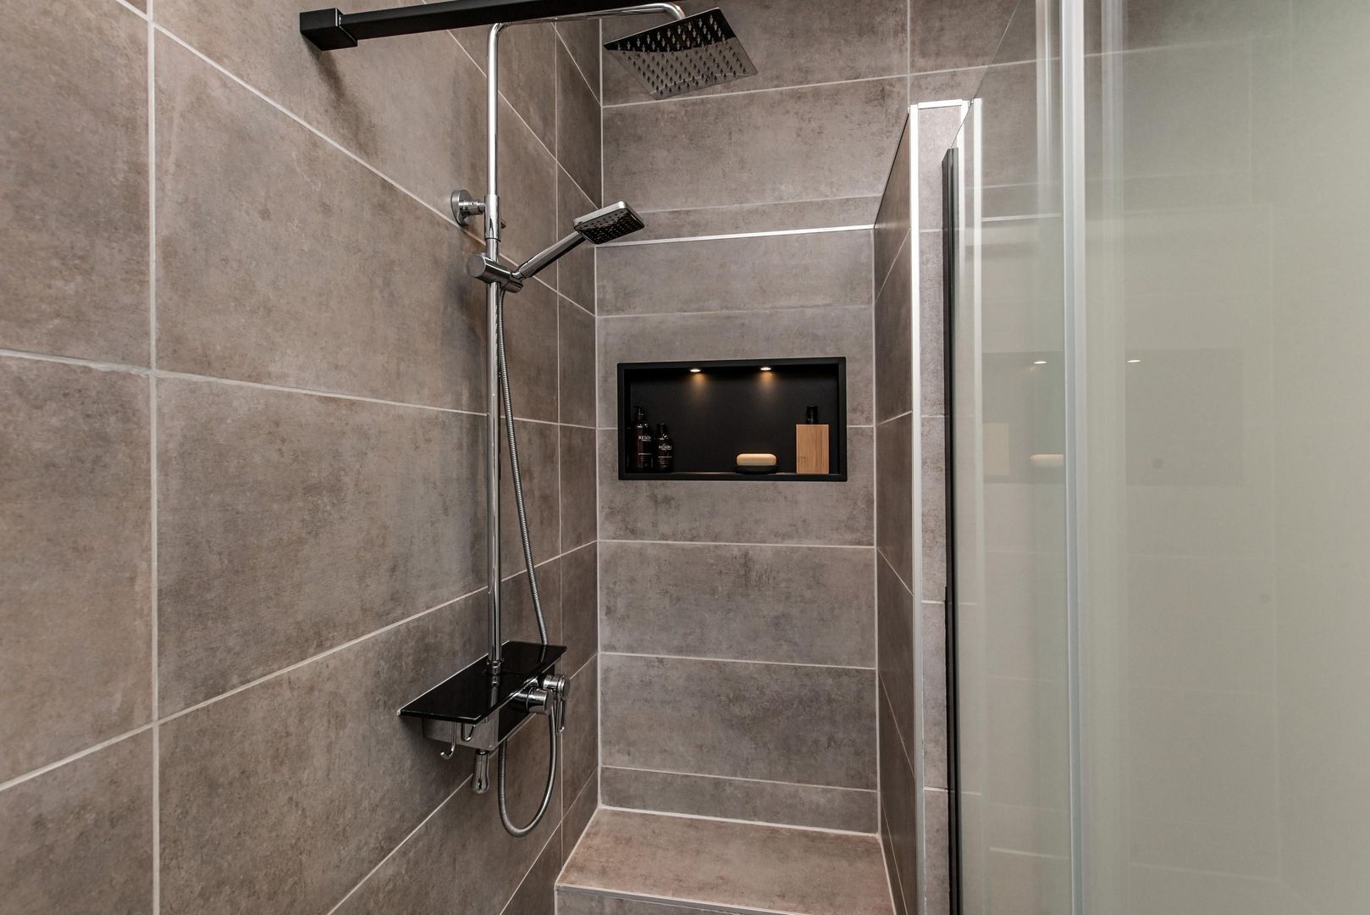
The bathroom is modern and comfortably appointed with a second toilet, vanity unit with mirrored cabinet, spacious walk-in shower, heated towel radiator, and underfloor heating.
At the end of the hallway is the generous master bedroom, overlooking the communal enclosed courtyard, creating a calm and pleasant atmosphere.
INSULATION AND HEATING
Energy label D. The property is fitted with double glazing throughout. Heating and hot water are provided by a central heating combi boiler (new 2026). The original construction year of the property is approximately 1910.
PARKING AND TRAFFIC
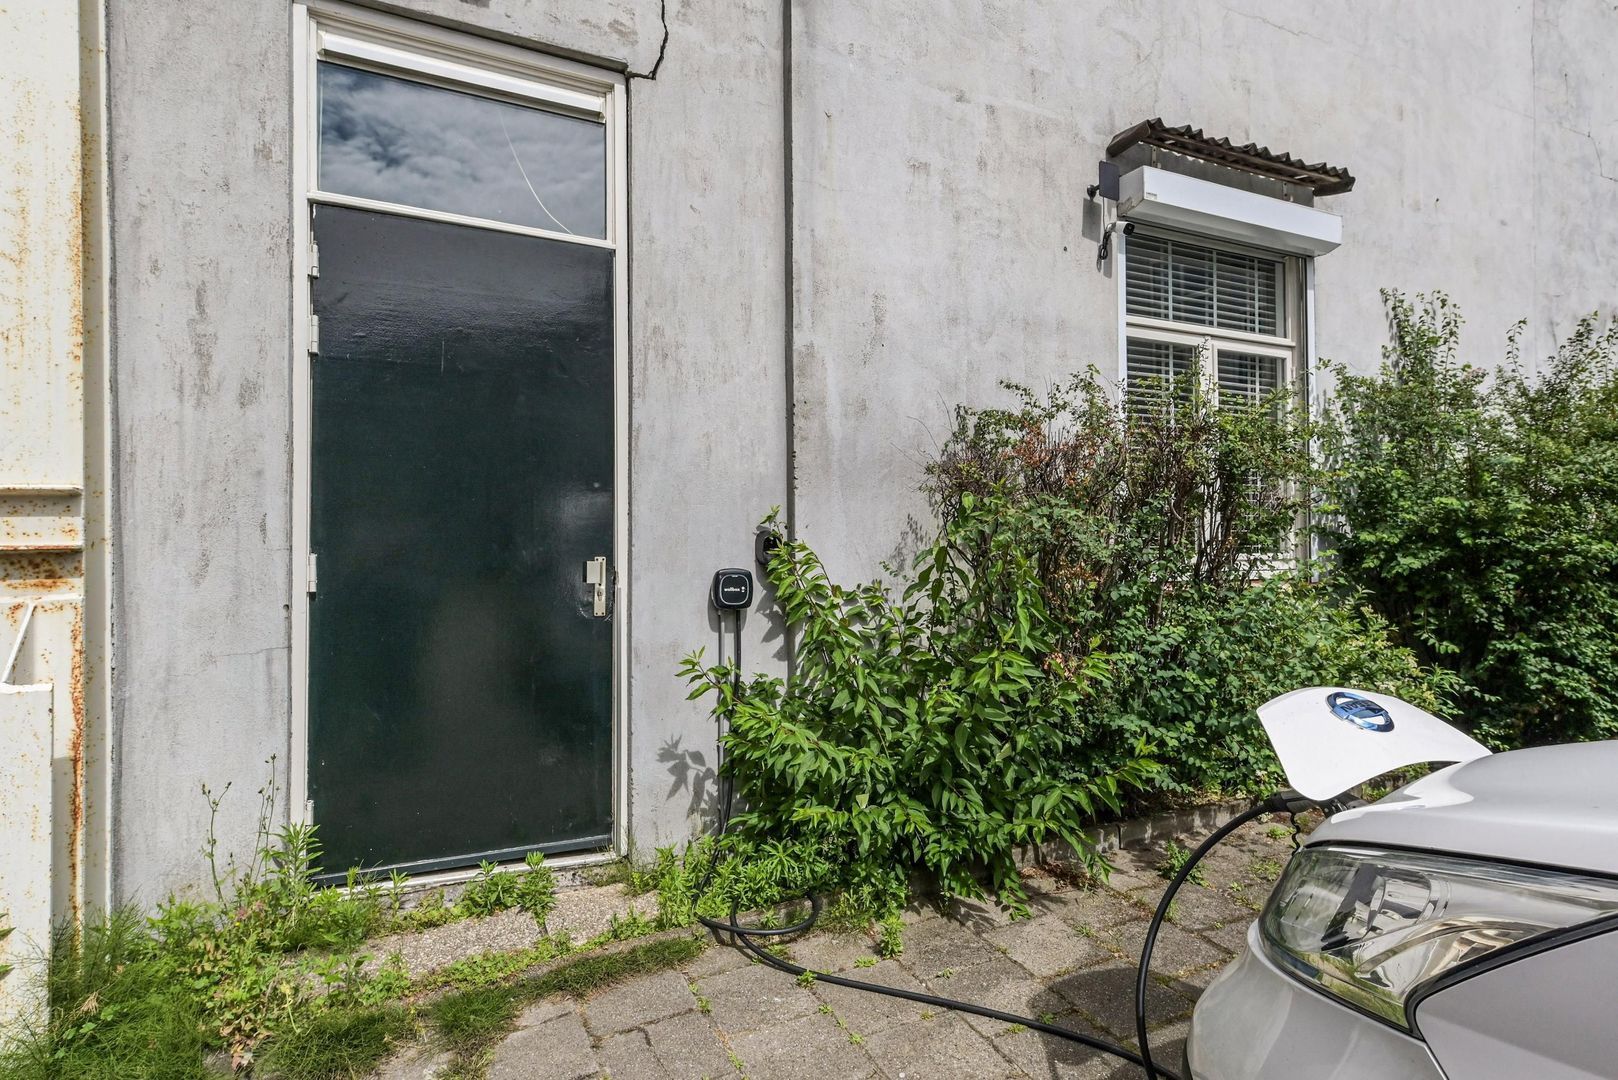
A particularly practical feature of the property is the private, designated parking space in the shared courtyard. The parking space is accessible via the side street and is located behind a secured gate. It also has its own charging station for an electric vehicle. This means you have a safe and readily available parking space right in the city, without having to search for a spot on the street. The parking space is rented from Staedion for €35 per month, and the rental agreement can be taken over by the new owner.
In addition, the municipality is working on plans to make the canals and city centre more pedestrian- and bicycle-friendly and less car-oriented. This is expected to create more peace, less traffic and a more pleasant environment, while residents will continue to have access to the area.
PARKING PERMIT
A municipal parking permit for on-street parking may also be available, subject to allocation by the municipality.
In addition, a shared storage room is available, suitable for bicycle storage among other uses. This facility is shared with the other members of the Owners’ Association.
SHARED STORAGE
There is also a shared storage room, which is suitable for storing bicycles and other personal belongings. This space is shared with the other members of the Homeowners’ Association.
OWNERS’ ASSOCIATION (VVE)
The Homeowners' Association (VvE) consists of three members. The current monthly contribution is €225. The association follows a sound and structured maintenance plan and expects to have built up sufficient reserves again by the beginning of 2027. As a result, the monthly contribution is expected to be reduced significantly. There is a joint building insurance policy in place.
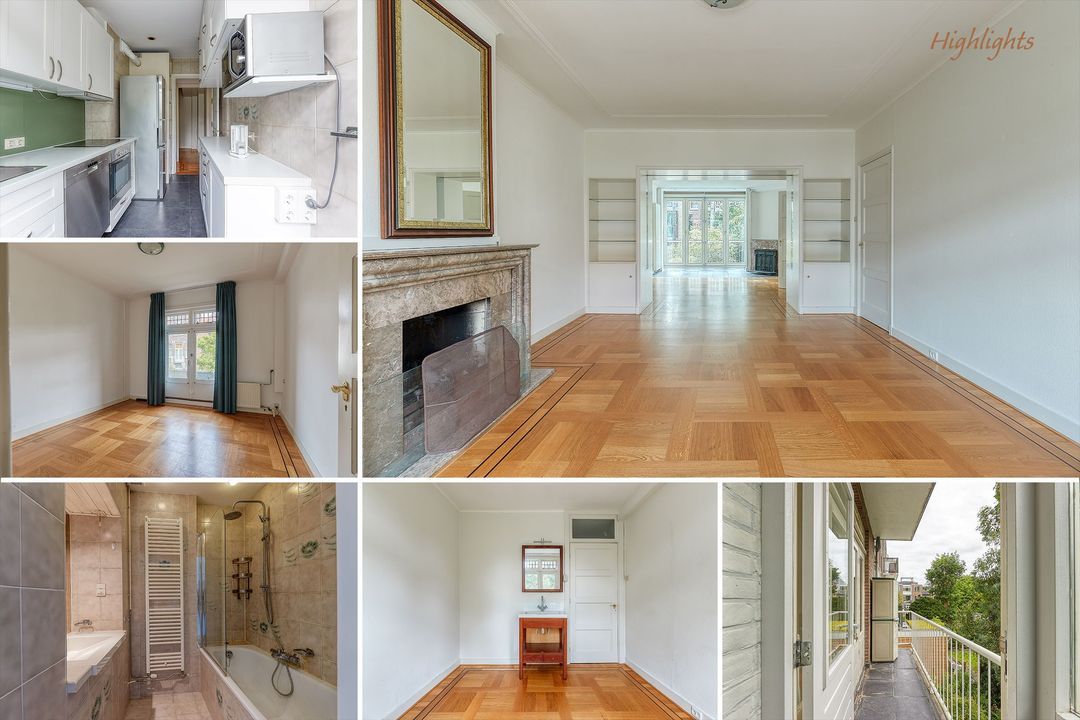
HIGHLIGHTS
- Living area: 104.70 m² (measured in accordance with NEN2580)
- Volume: 506.80 m³ (measured in accordance with NEN2580)
- Situated on freehold land
- Energy label D
- Fully fitted with double glazing
- Luxurious open-plan kitchen with high-quality built-in appliances
- Private patio
- 2 bedrooms
- 1 bathroom
- 2 toilets
- Solid hardwood flooring throughout
- Excellent location in the city centre
- Situated within a nationally protected historic townscape area
- Age clause applies
- Asbestos and lead clause applies
- Asking price: € 625,000. costs buyer
- Available by mutual agreement; quick completion possible
- All relevant documentation relating to this apartment is available upon request through our office
Disclaimer
The information contained in this presentation has been compiled with care. However, no guarantees are given regarding the completeness, accuracy, or timeliness of the information provided, as details may change. We recommend verifying the most up-to-date information directly with the relevant authorities. We appreciate your understanding and remain available to answer any questions you may have.




 Upholstered

 105m²
105m²
 2
bedroom(s)
€ 625.000 k.k.
2
bedroom(s)
€ 625.000 k.k.

