I WOULD LIKE TO VIEW THE PROPERTY
To schedule a viewing for this property, we kindly ask you to respond via email, the request form on our website, or through digital platforms such as Funda and Pararius. We will do our best to respond as quickly as possible!
WELCOME TO THE HAGUE
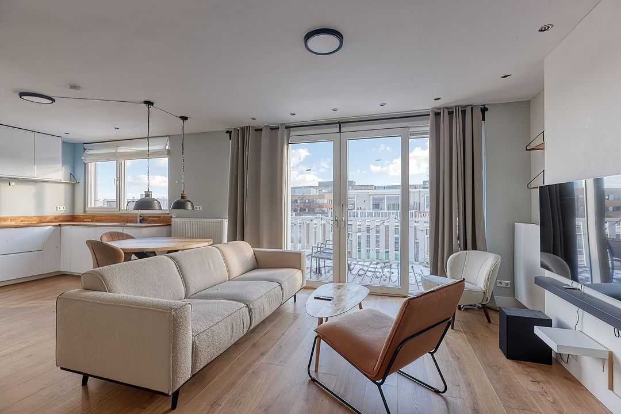
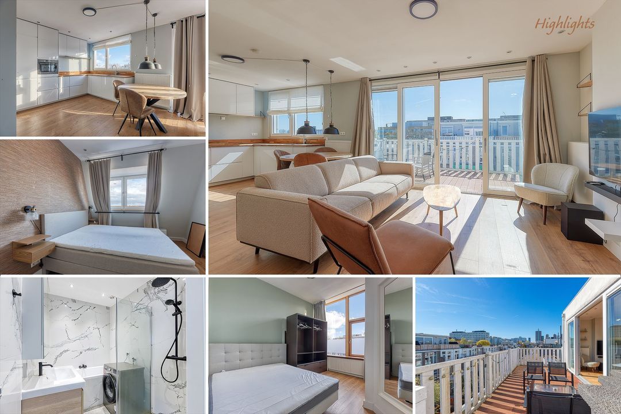
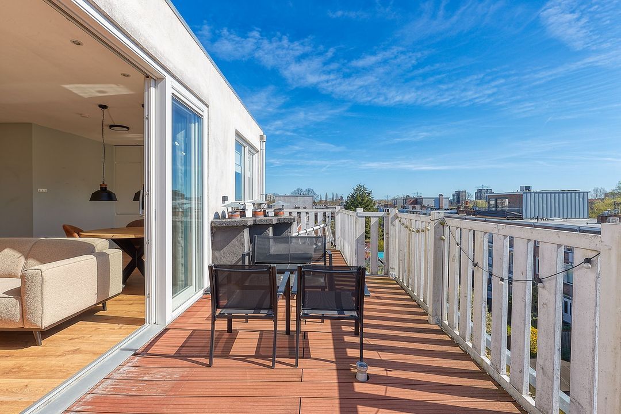
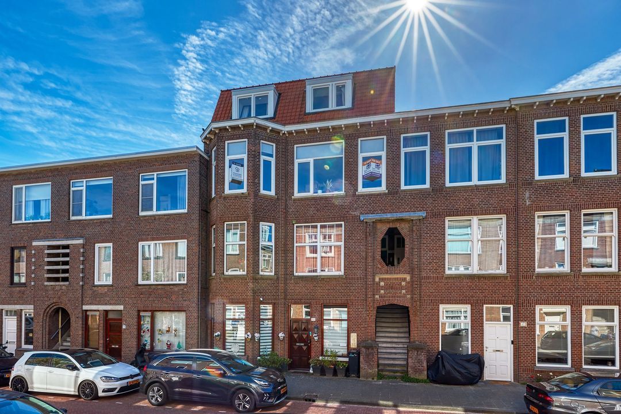
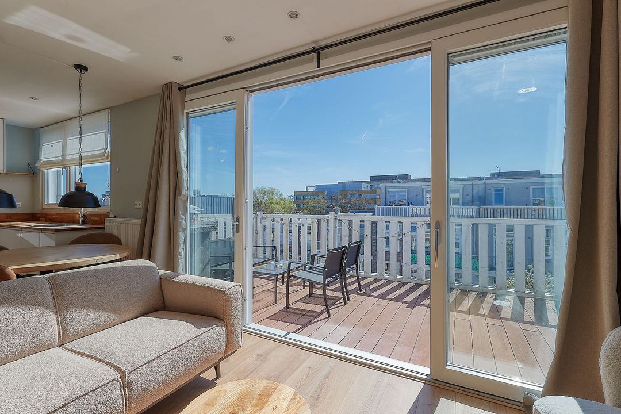
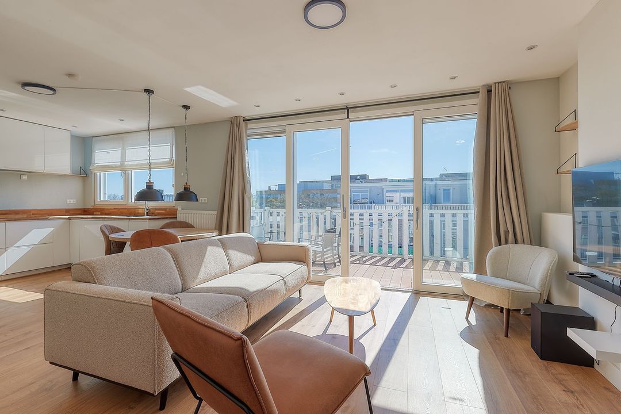
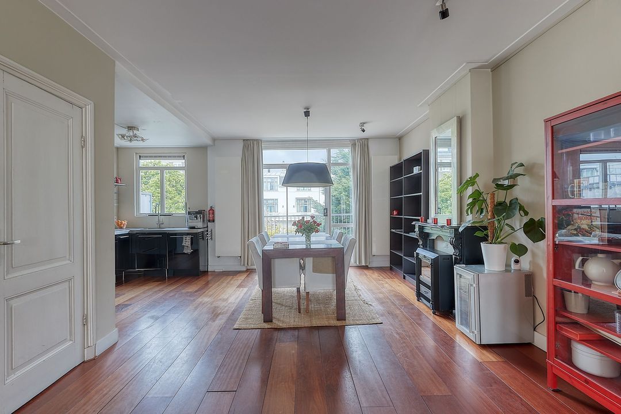
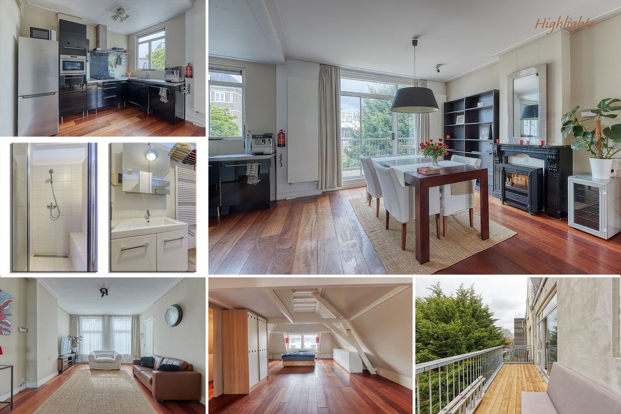
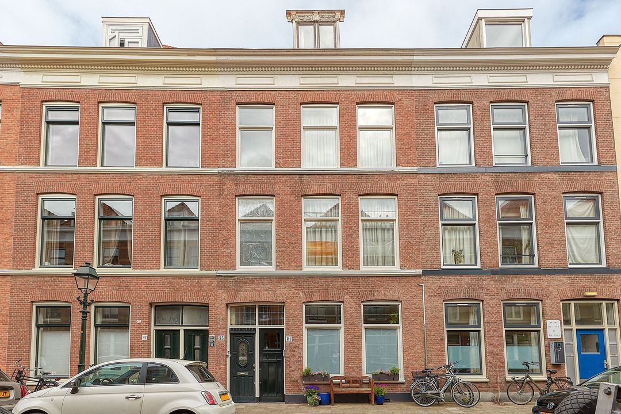
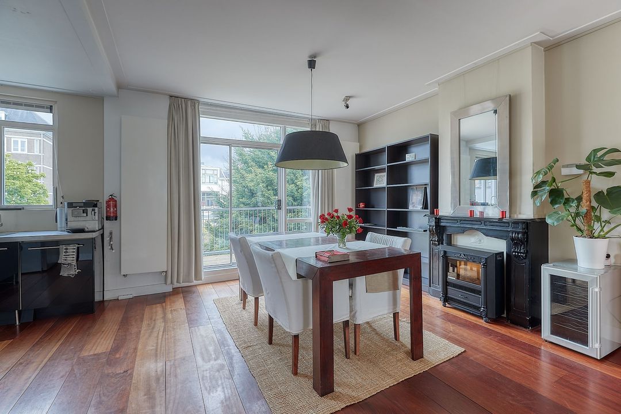
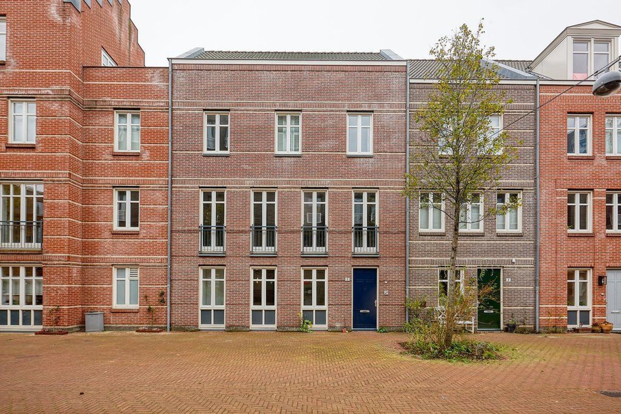
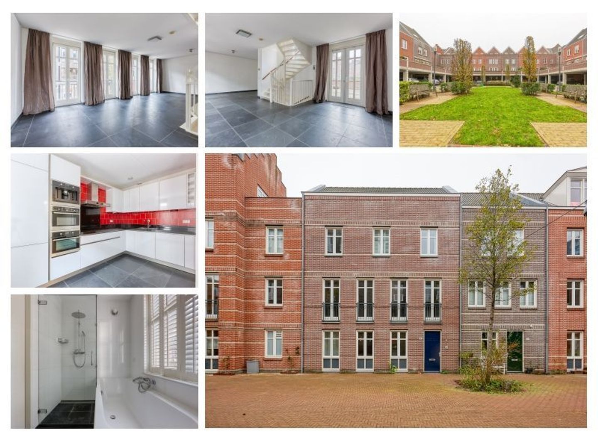
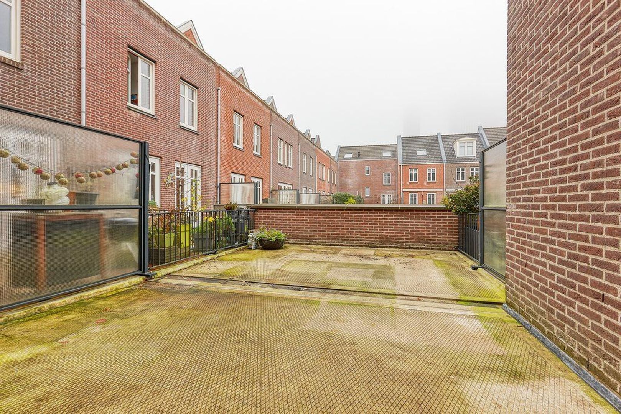
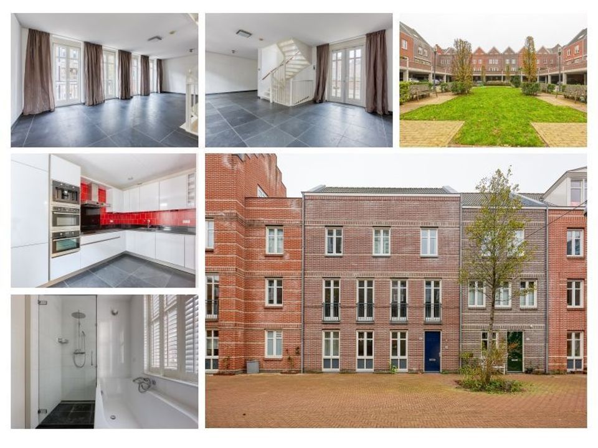
Located in the heart of The Hague, this stylish and spacious townhouse of approx. 145 m² combines comfort, generous living space and an excellent location. The property features a spacious live-in kitchen, an attractive living room, three generous bedrooms, a complete bathroom, two separate toilets and a practical utility room. A true highlight is the spacious terrace of approx. 32 m², facing northwest, where you can enjoy the sun for much of the afternoon and evening. The property also benefits from a private covered parking space on a secure communal courtyard. Thanks to its generous layout and Energy Label A, this is not only a comfortable but also an energy-efficient home. An ideal property for those looking to live spaciously and centrally.
AREA – THE HAGUE CITY CENTRE
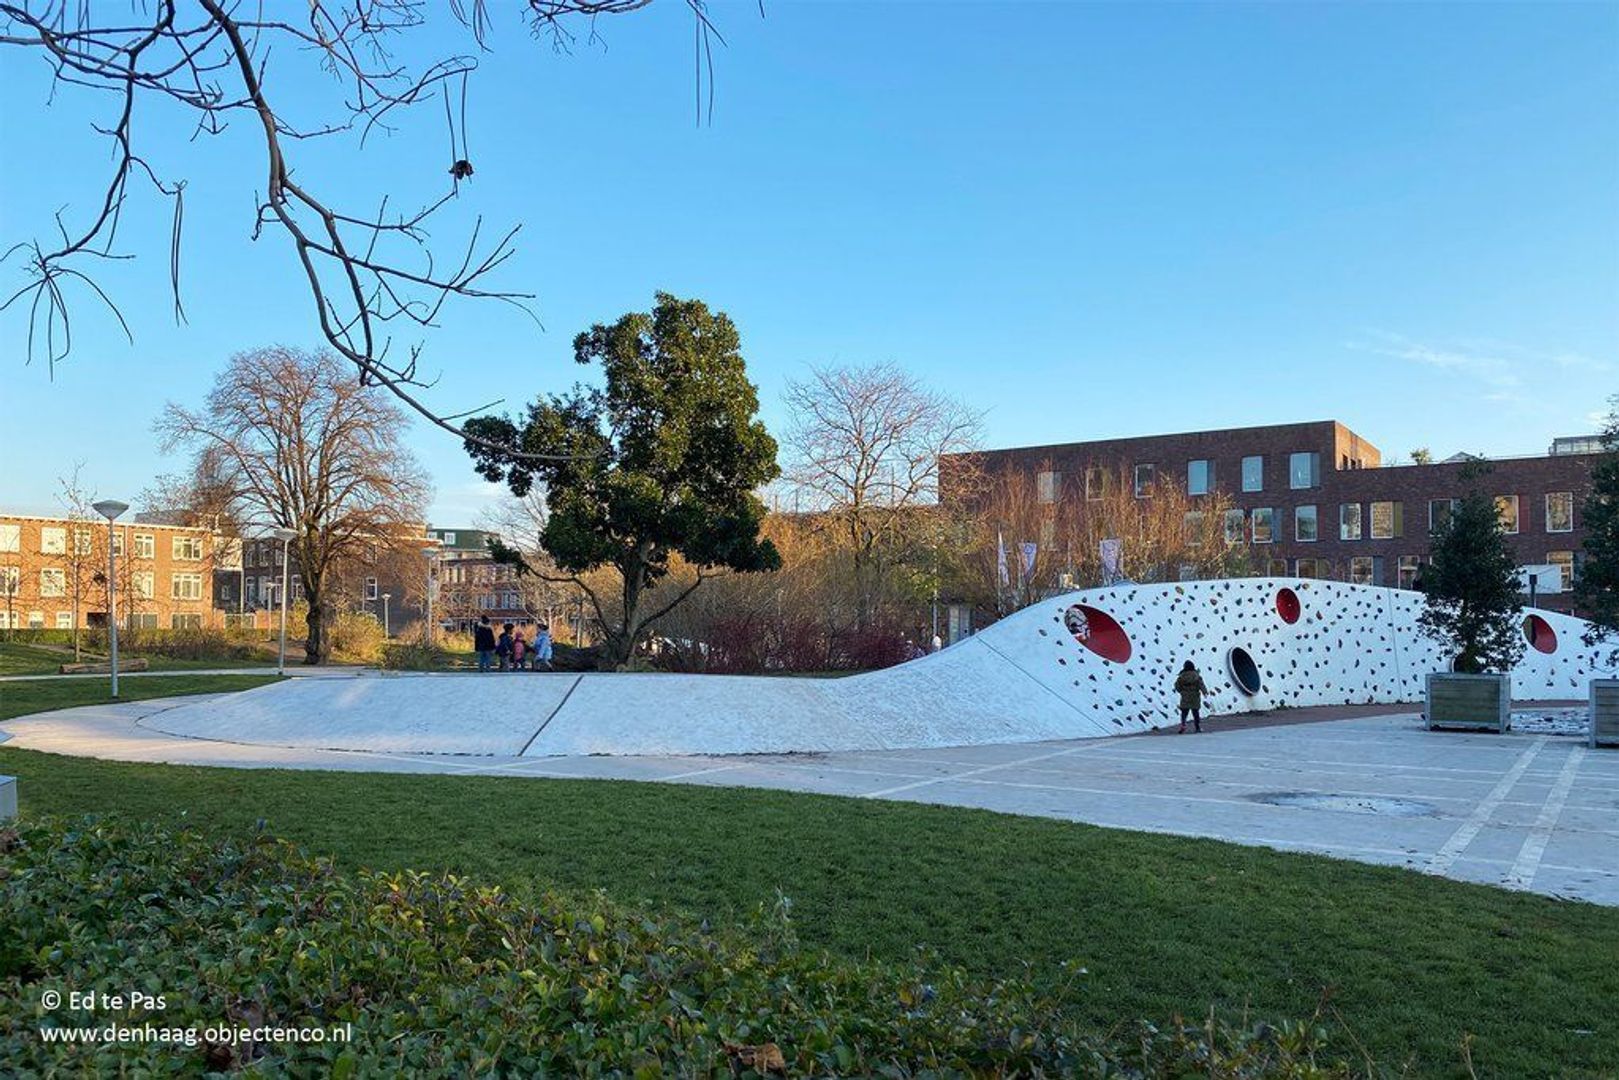
The property is ideally located on the edge of the historic city centre of The Hague. Within walking distance are the charming shopping streets, museums, theatres, cinemas, restaurants and terraces that make the city centre so popular. Scheveningen and the beach are also easily accessible by bicycle or public transport. Due to its convenient location near The Hague Central Station, Hollands Spoor Station, various tram and bus connections and the A12 and N44 freeways, the property offers excellent accessibility.
LAYOUT
Ground floor
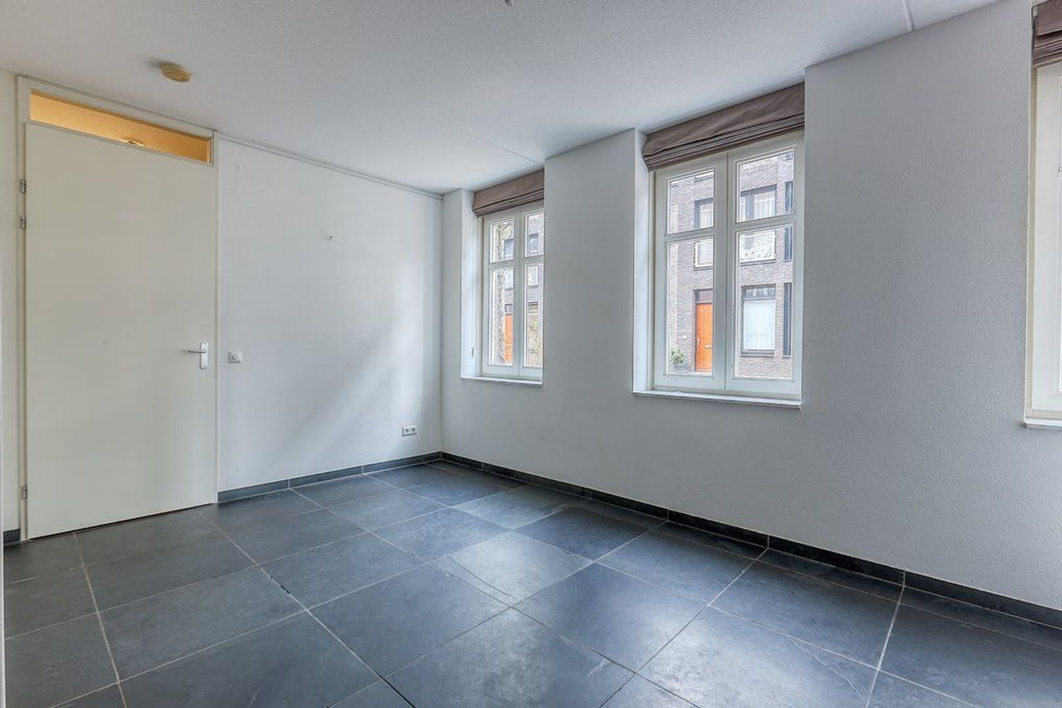
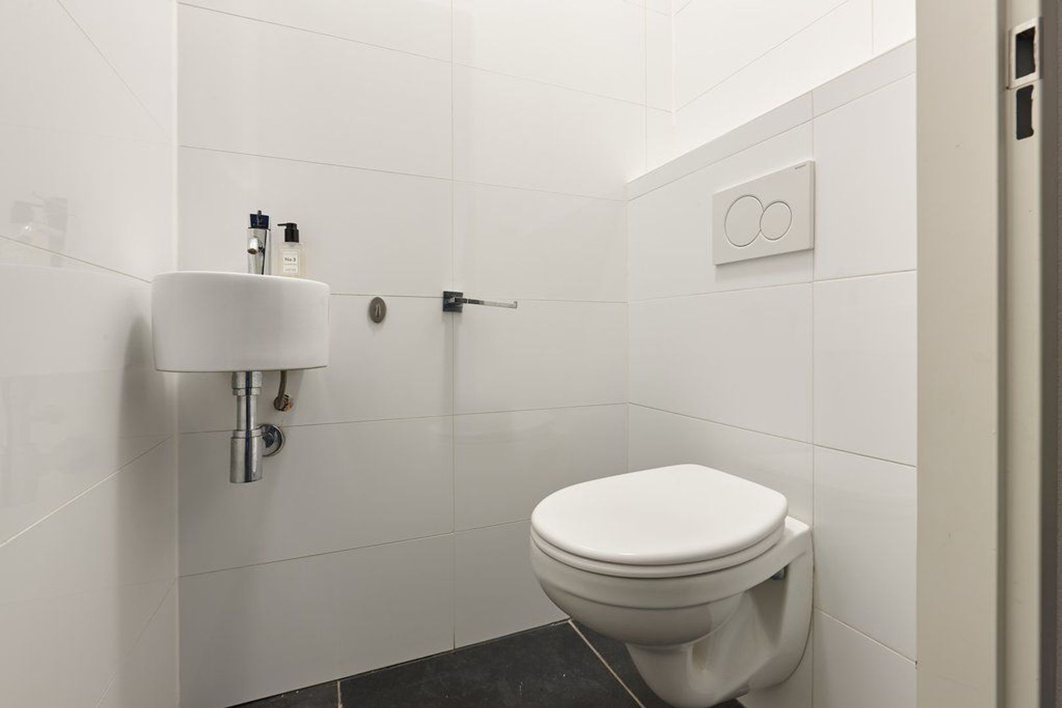
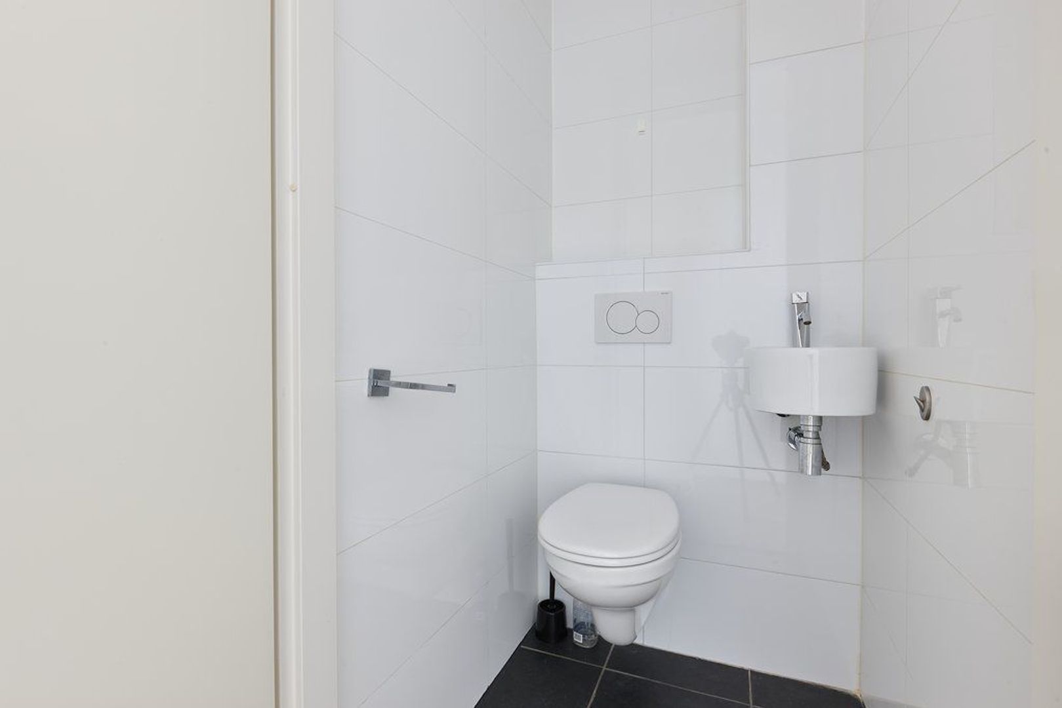
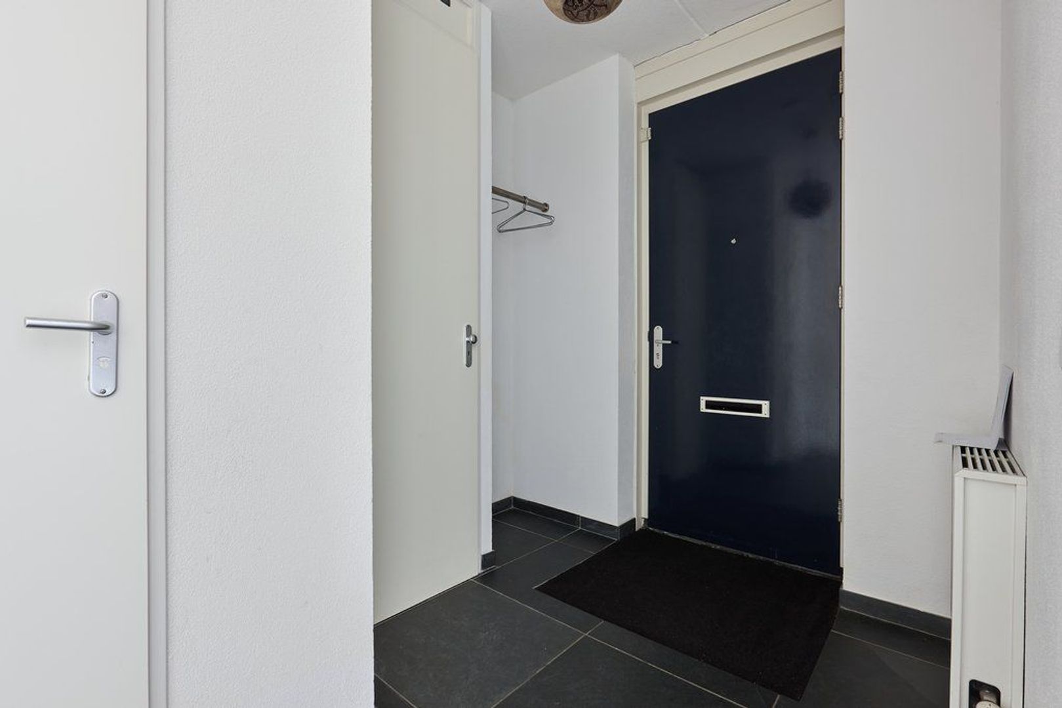
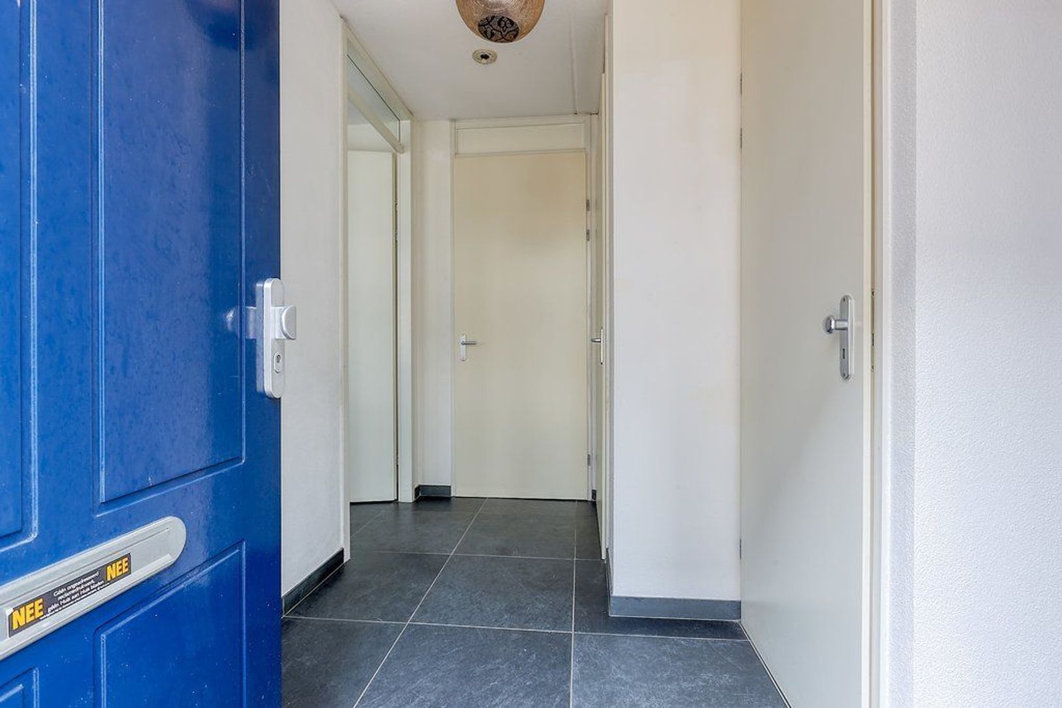
Entrance to the property leading to the hallway with wardrobe space and a separate toilet with washbasin.
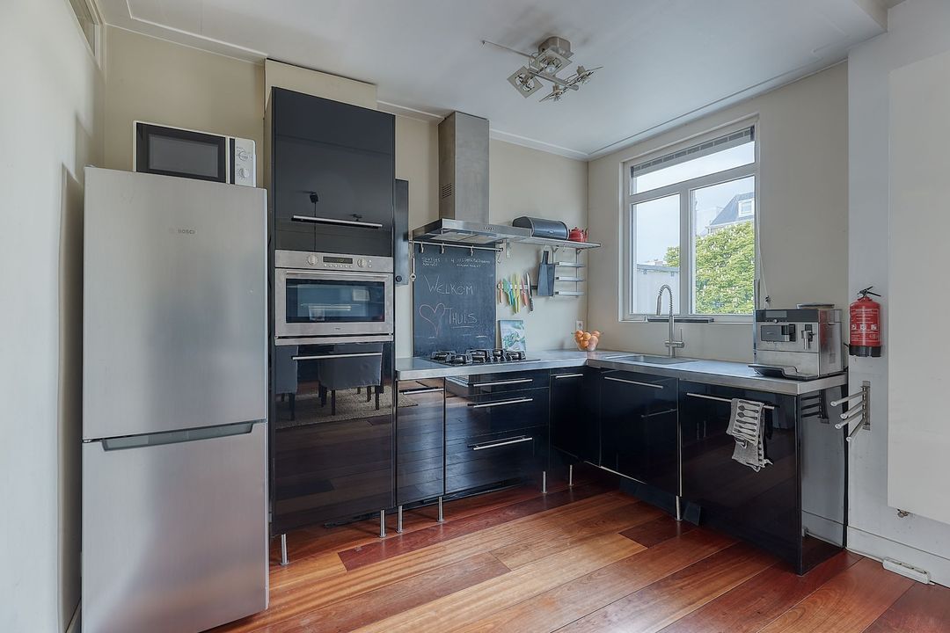
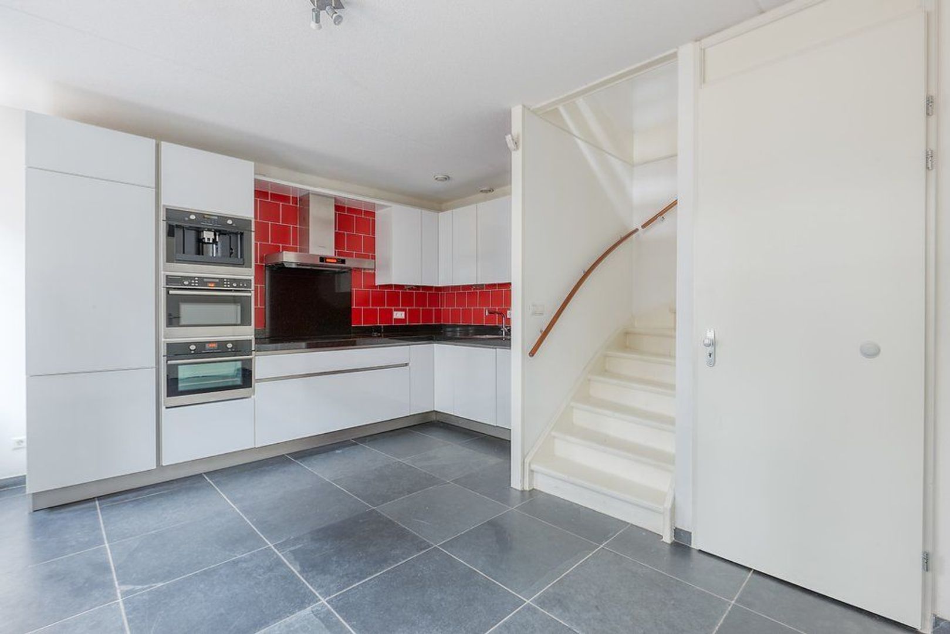
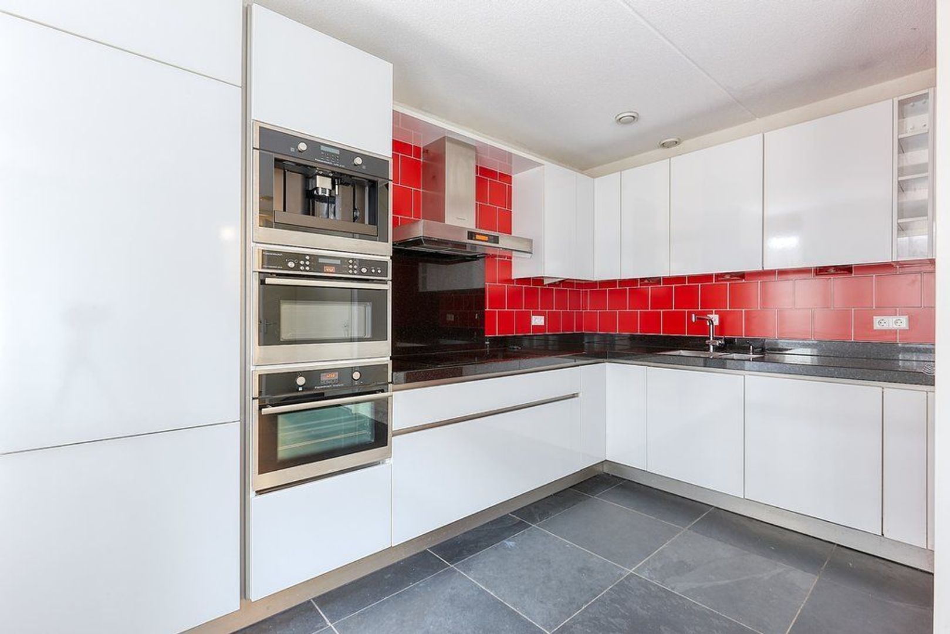
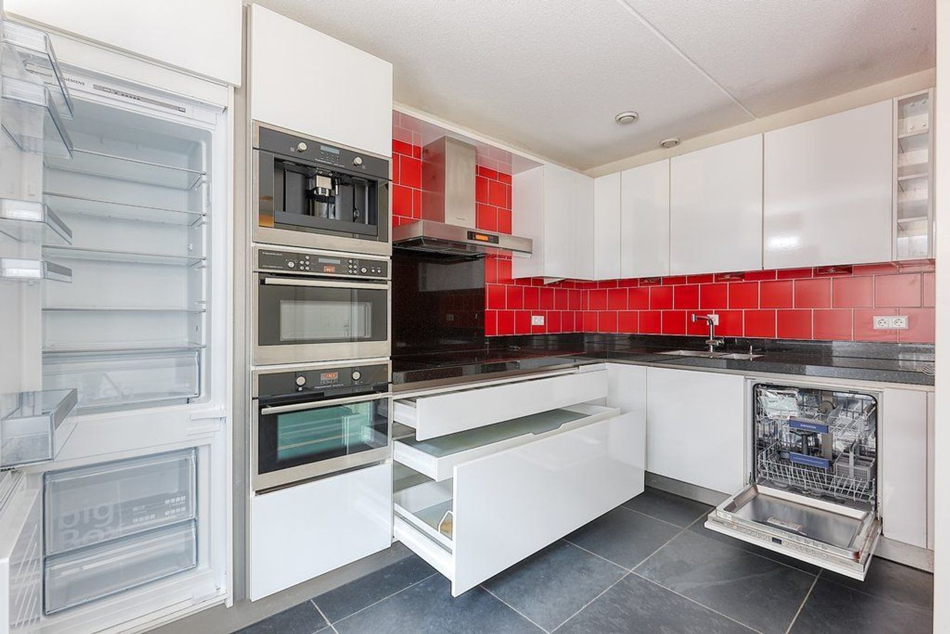
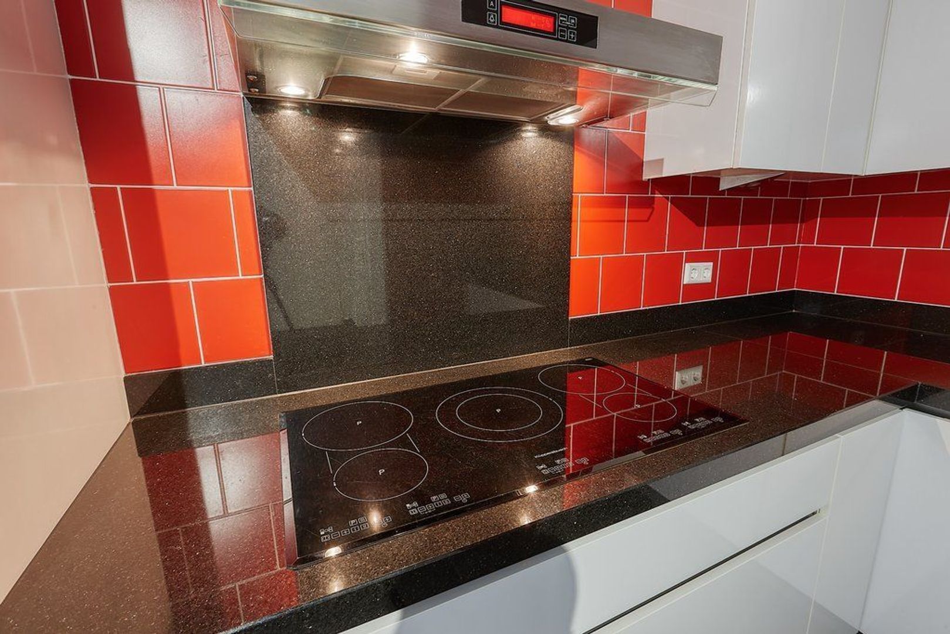
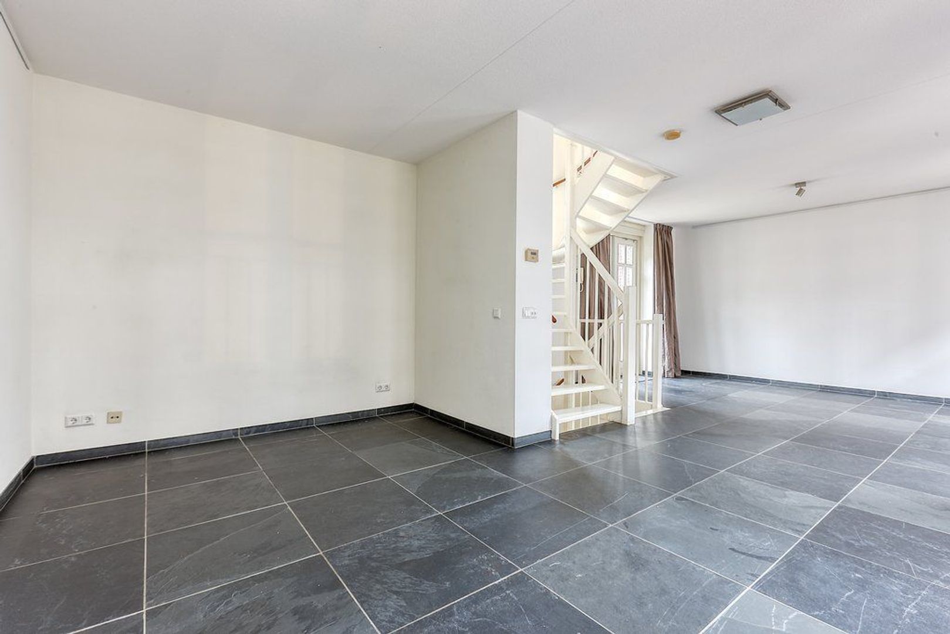
The spacious live-in kitchen is located on the ground floor and provides a wonderful space for cooking and dining. The kitchen is equipped with a full range of built-in appliances, including a refrigerator, freezer, dishwasher, oven, combi-microwave, coffee machine, induction stove and extractor hood. Thanks to its generous layout, there is plenty of worktop and storage space.
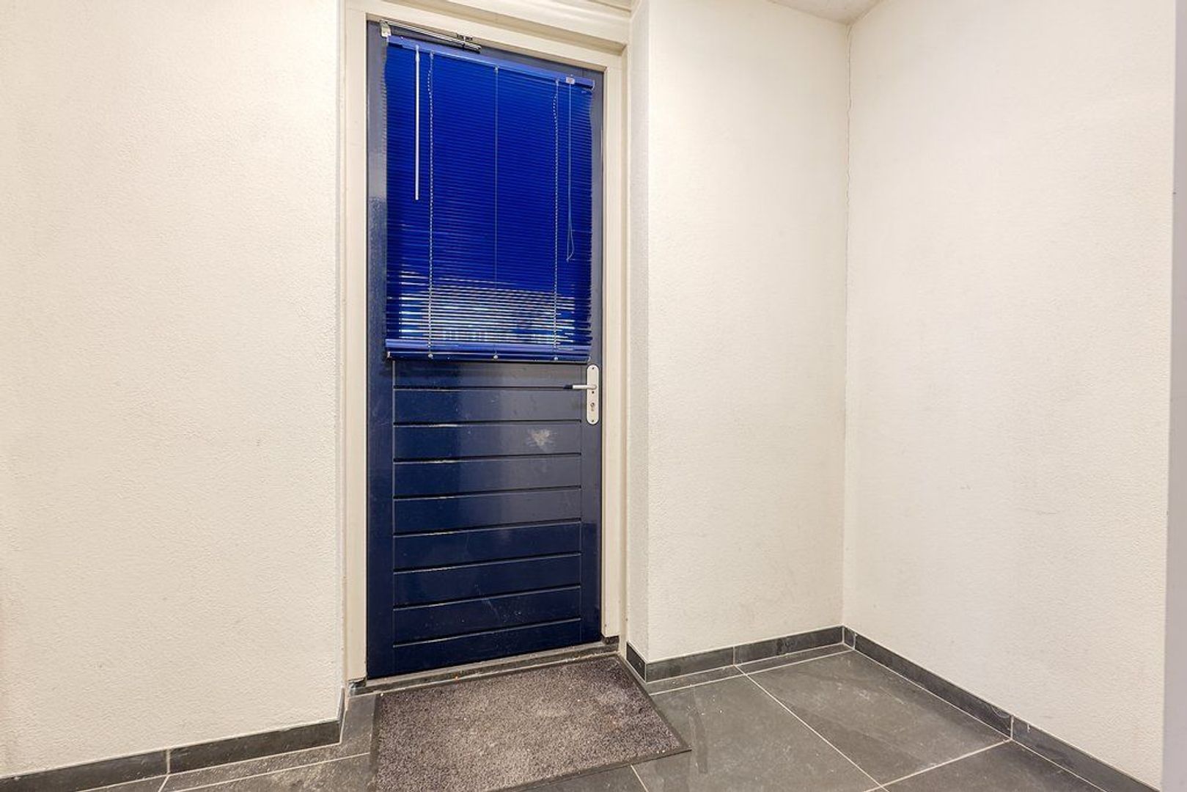
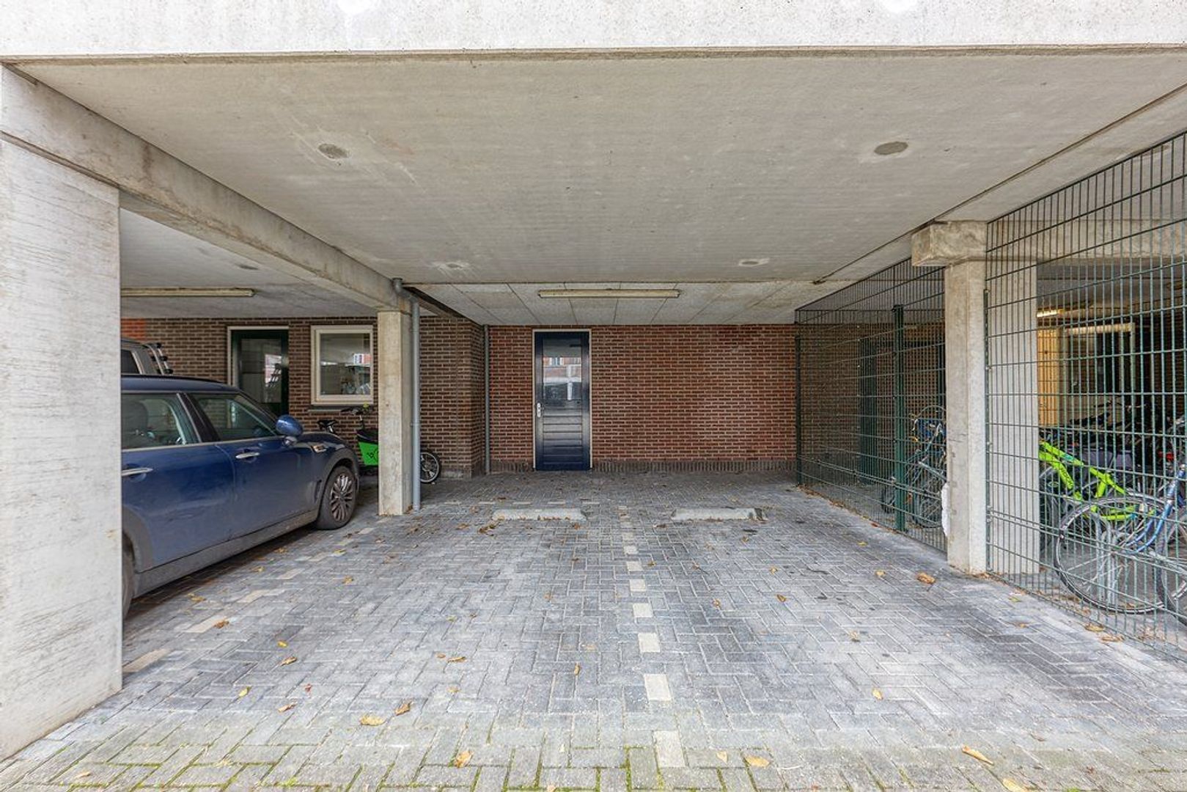
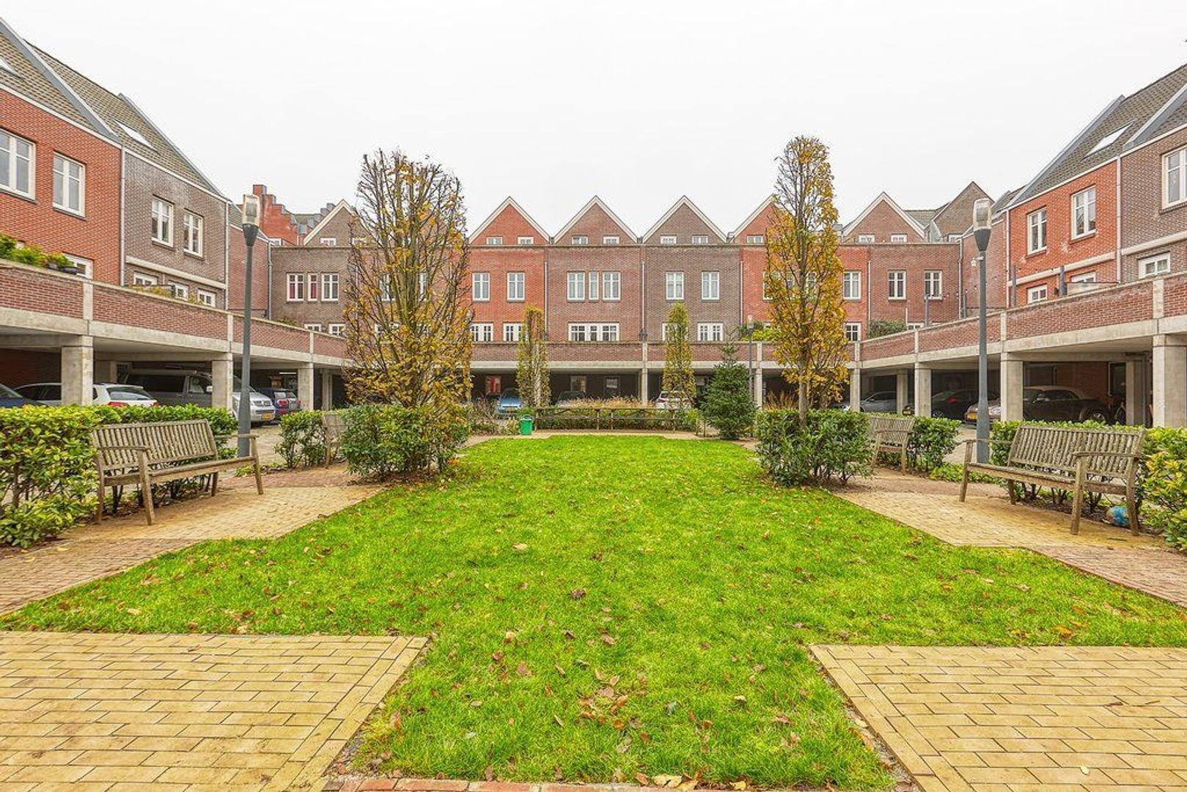
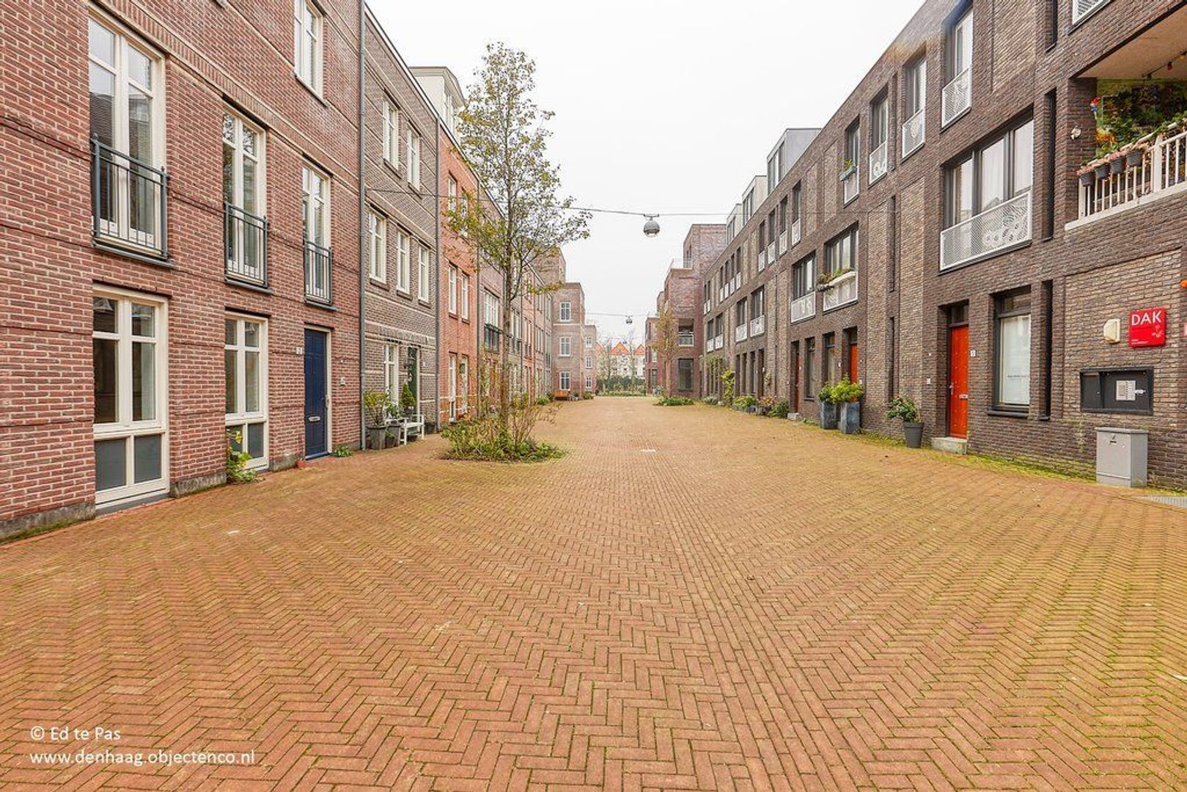
The internal storage room is also accessible from the hallway and provides direct access to the secure communal courtyard with the private parking space. The courtyard is exclusively accessible to residents.
First floor
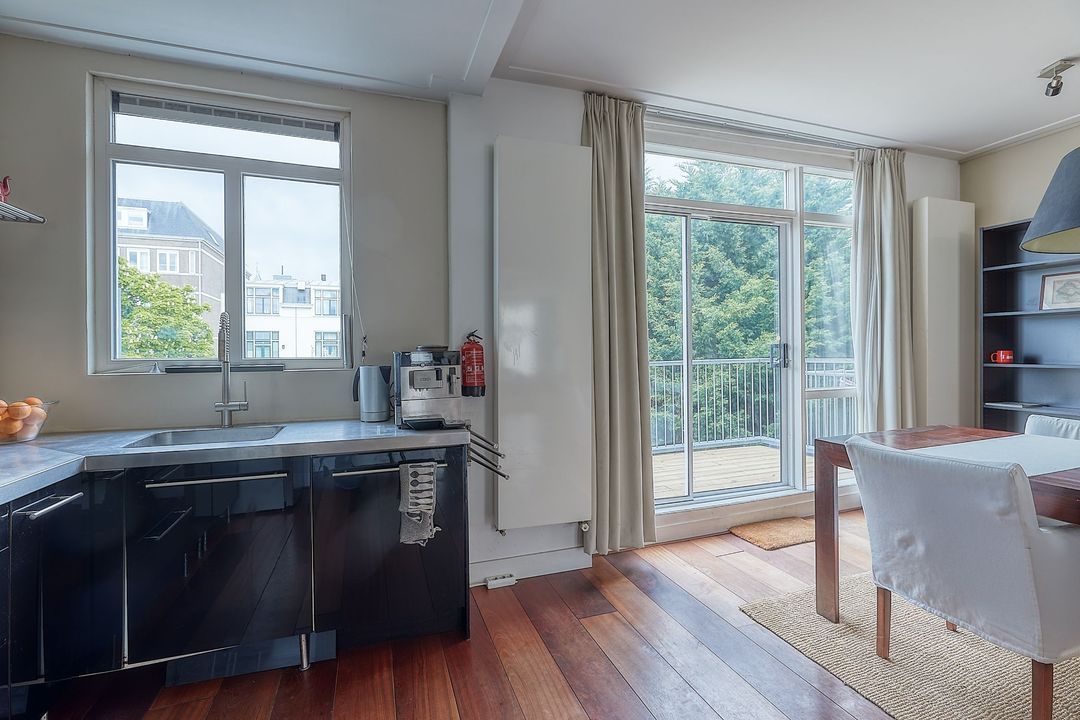
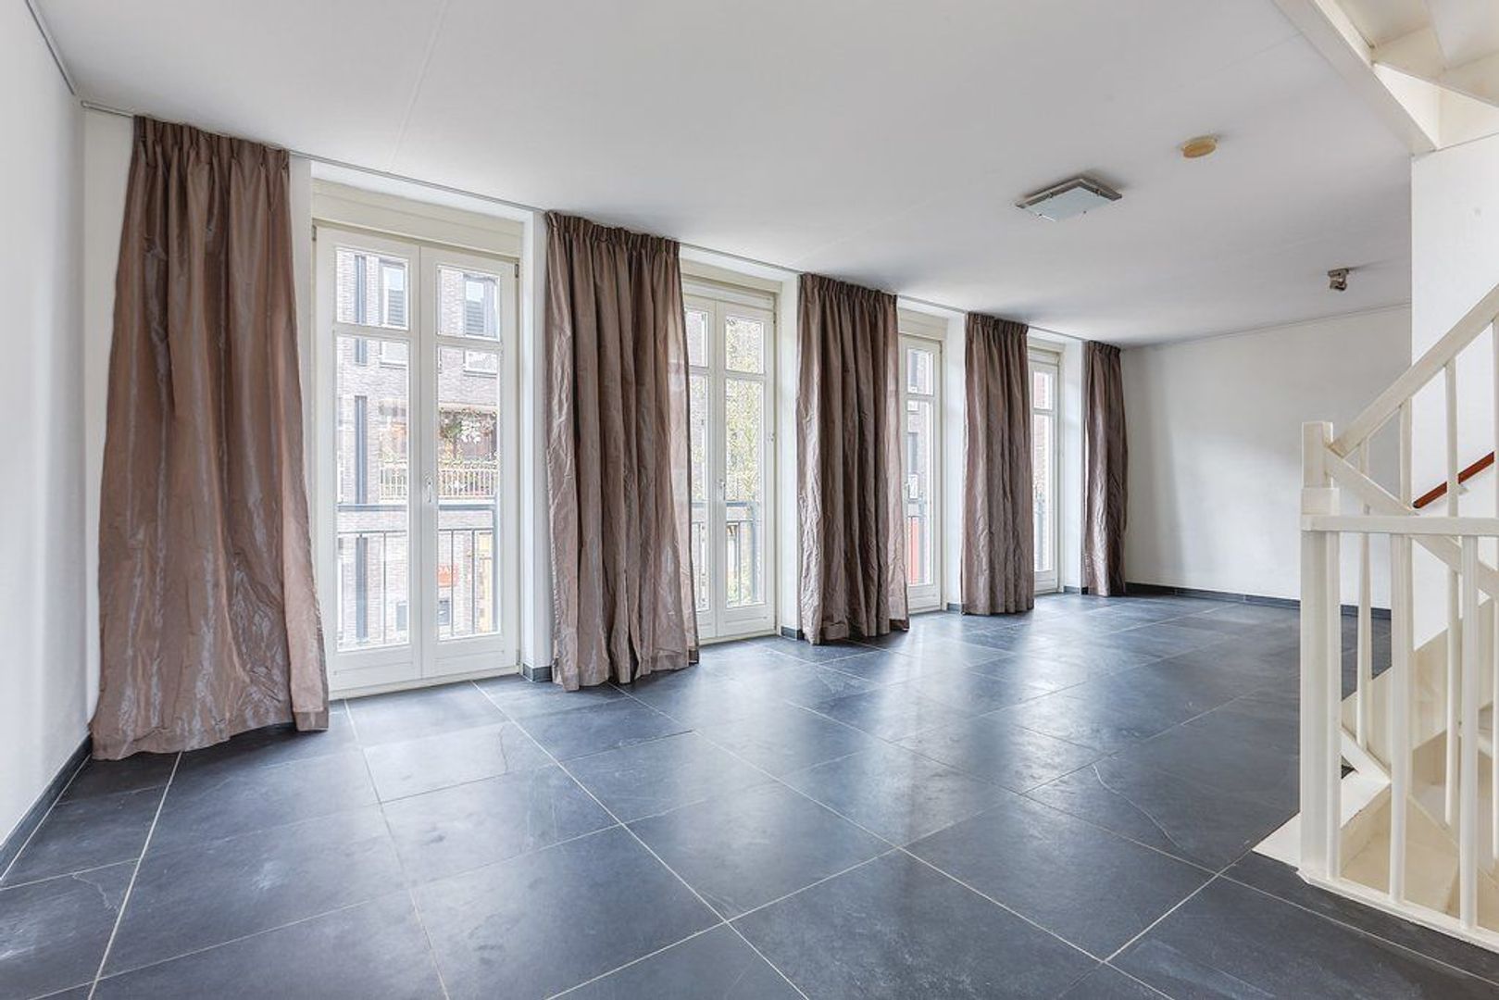
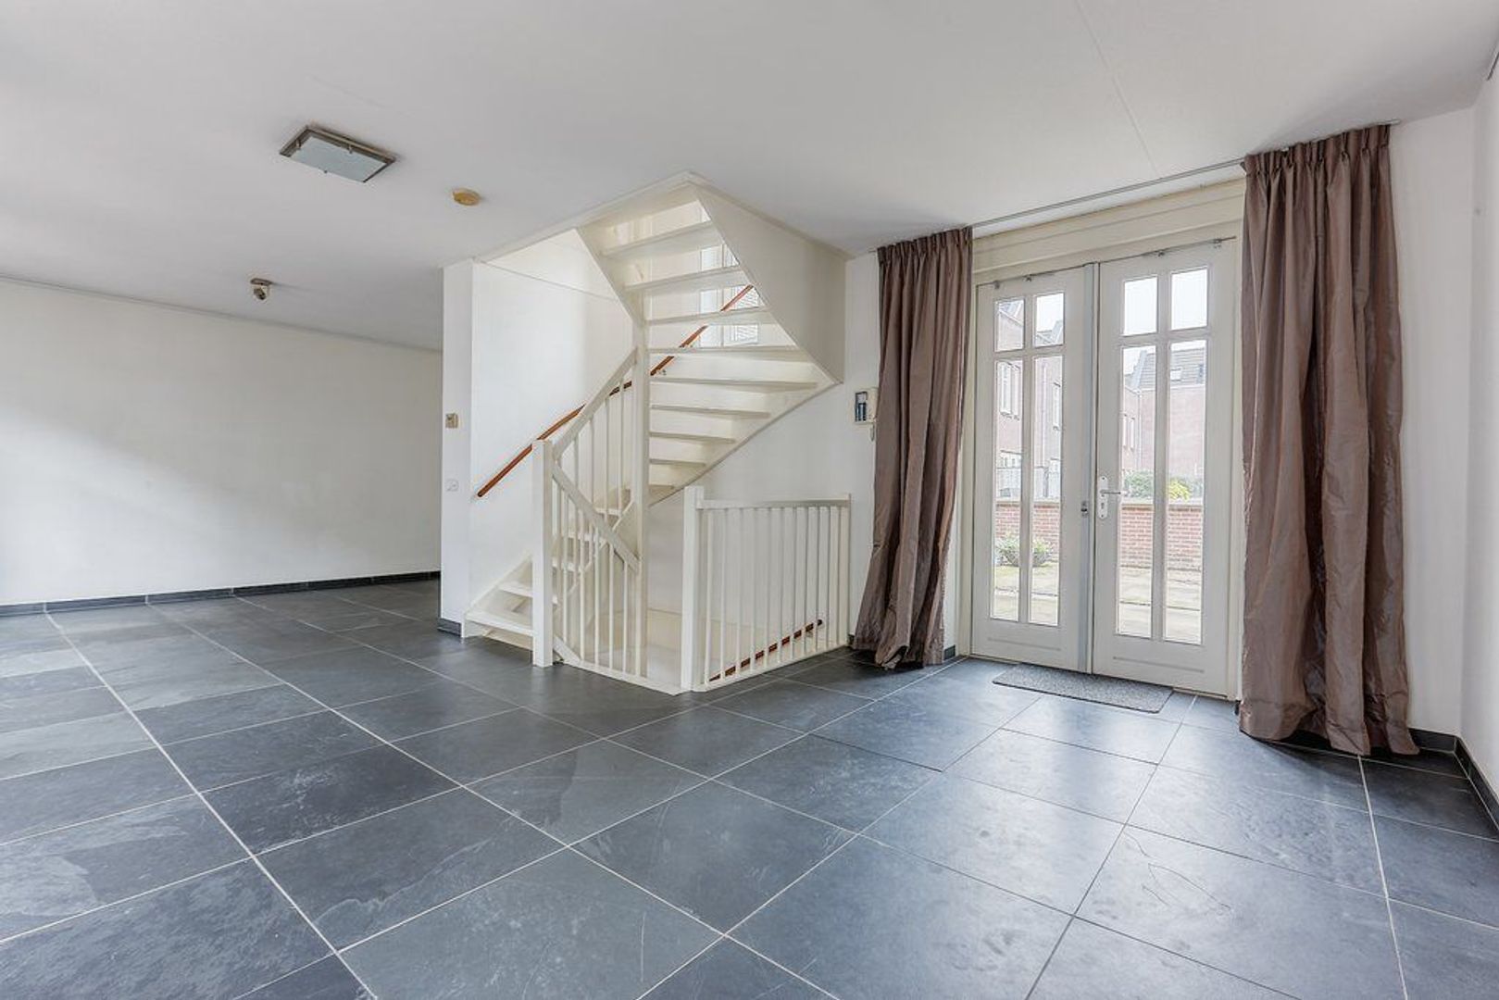
The first floor is entirely designed as a comfortable living space. The spacious living room offers ample room for a generous seating area as well as a home office or play area. Thanks to the large windows, the room is wonderfully bright. Double doors provide access to the sunny rooftop terrace of approx. 32 m², facing northwest.
Second floor
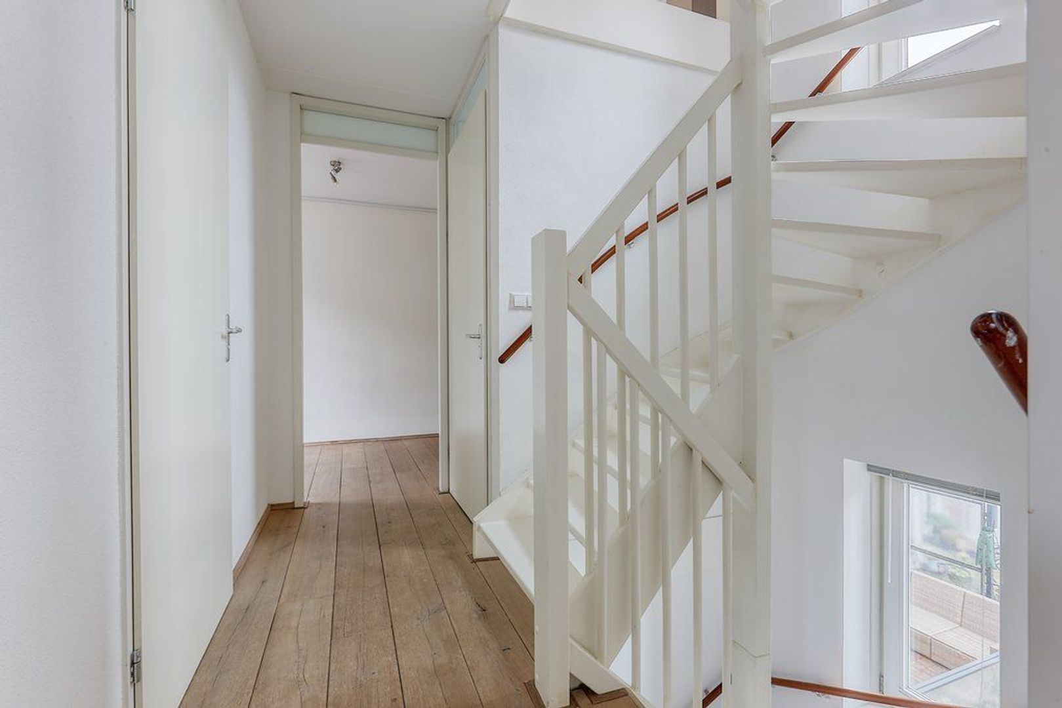
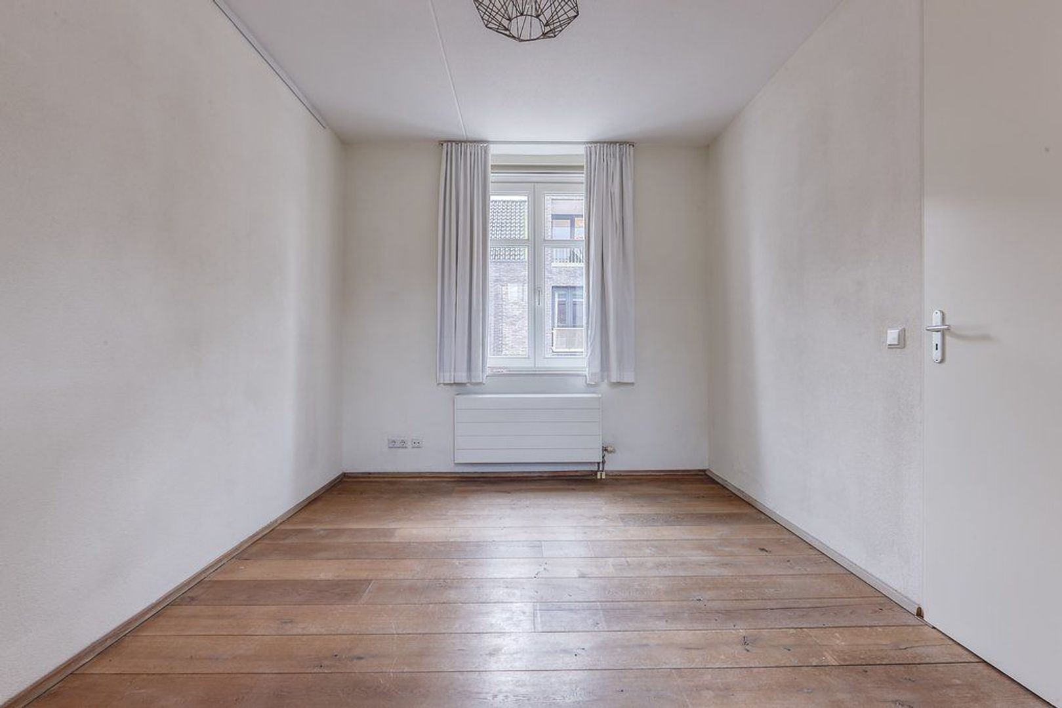
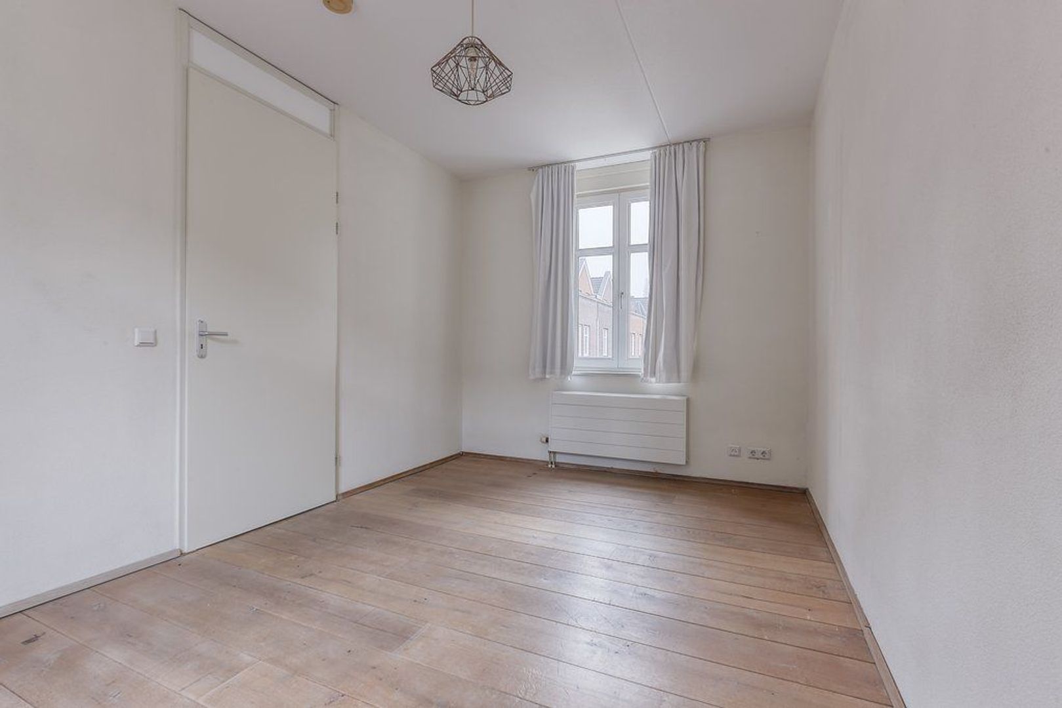
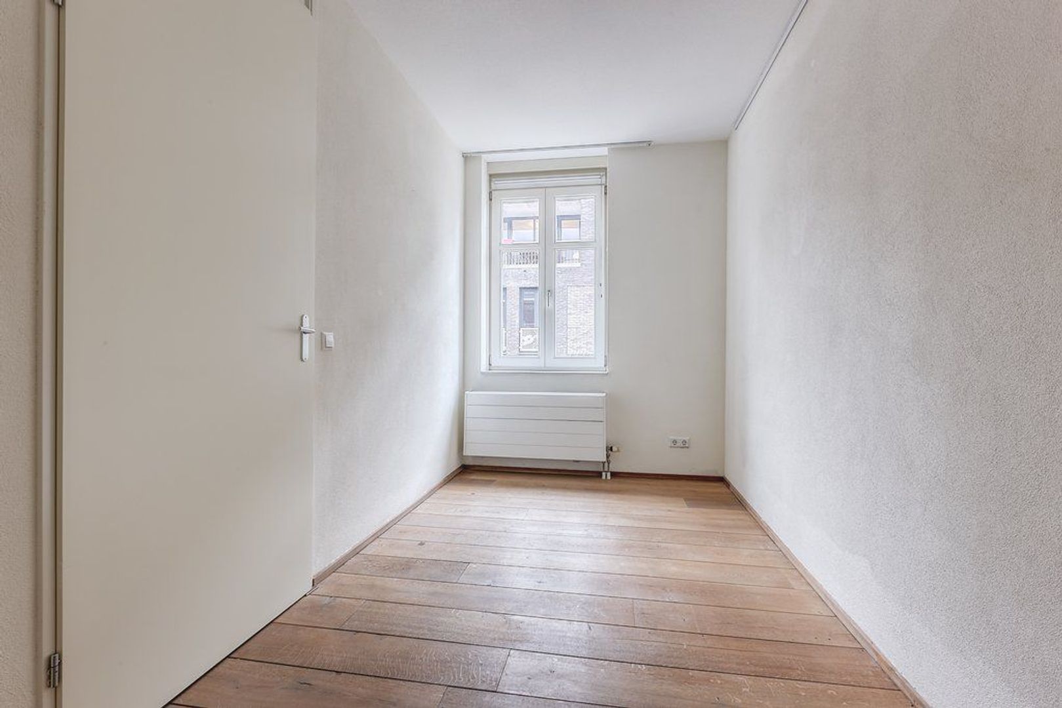
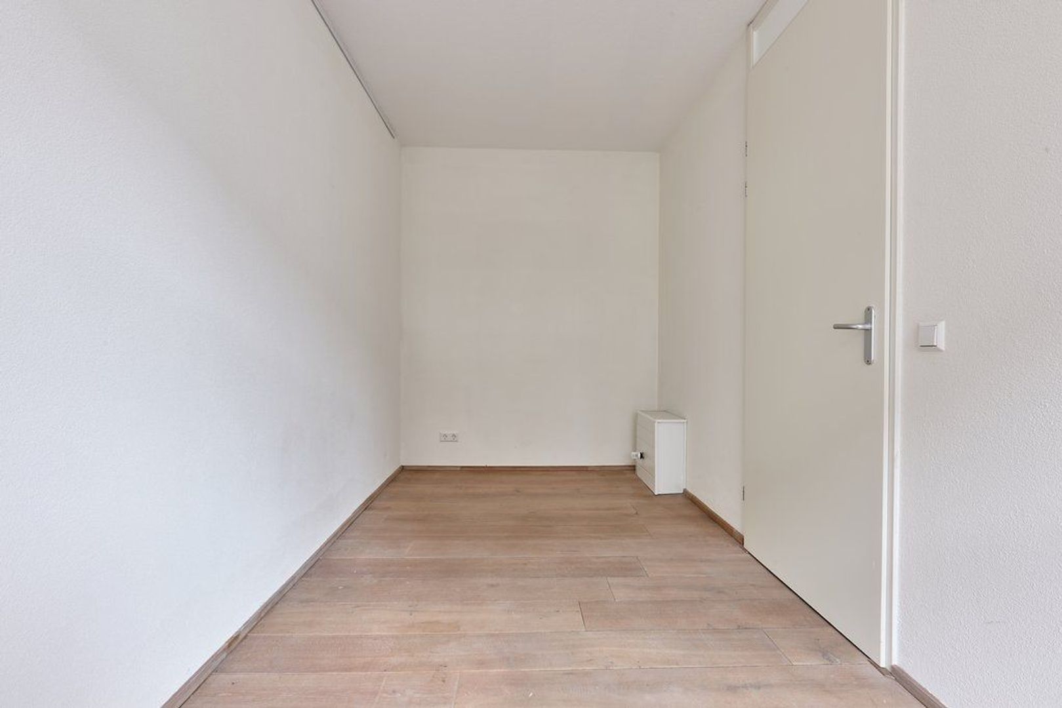
Spacious landing with access to two well-proportioned bedrooms.
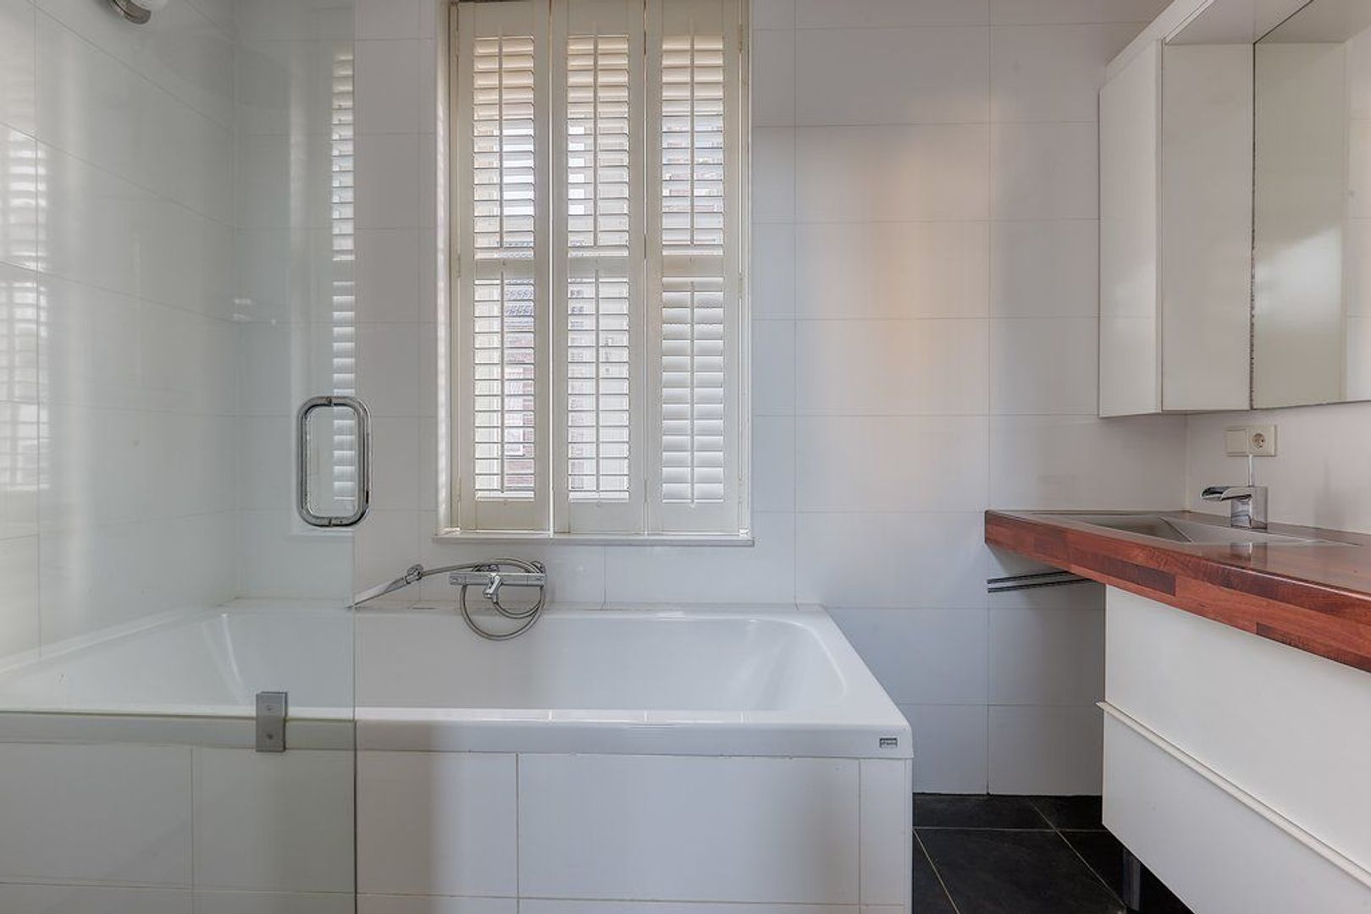
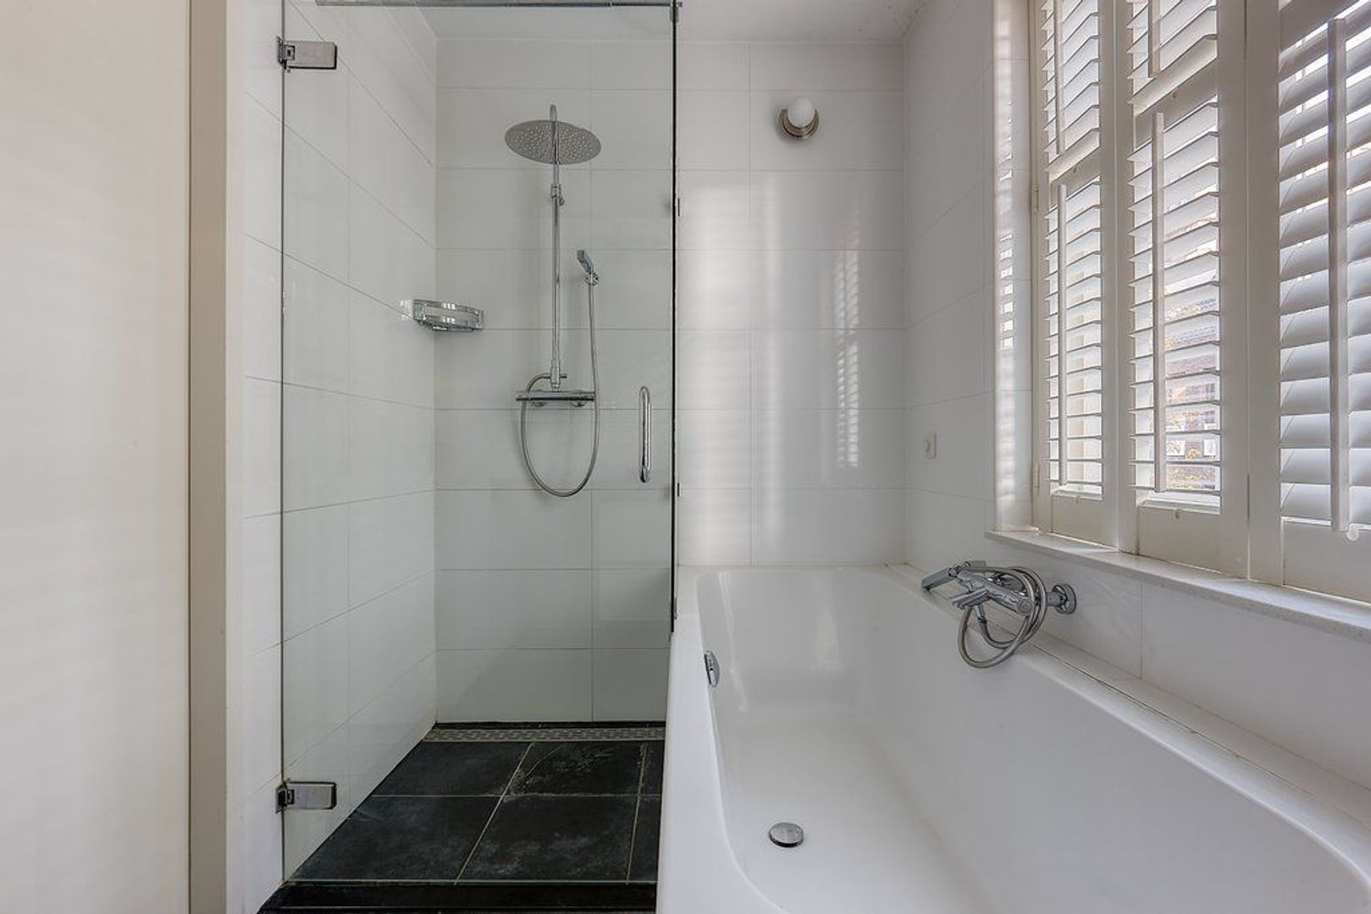
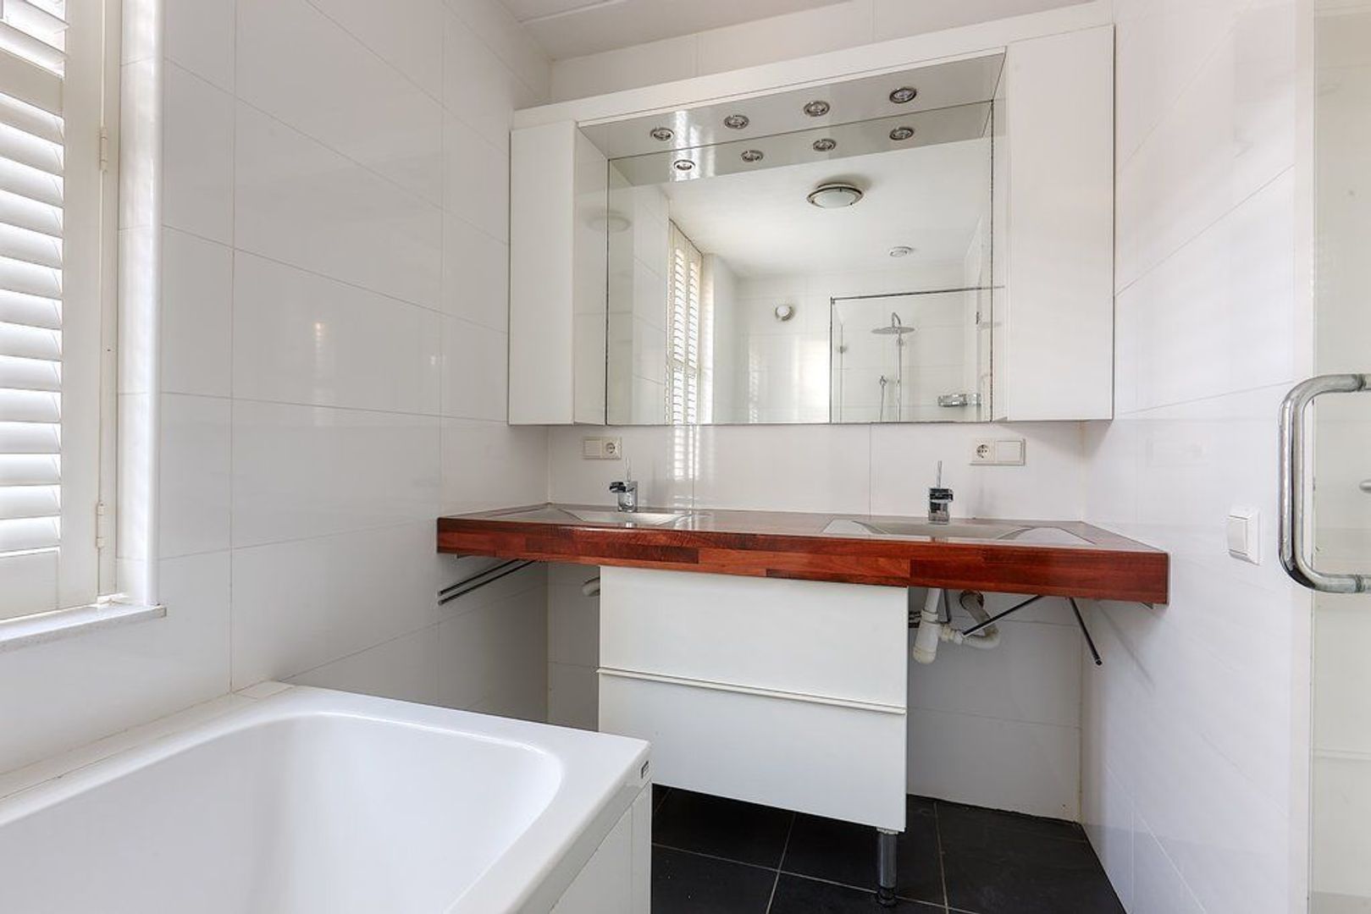
The modern bathroom is fully equipped with a bathtub, a spacious walk-in shower, a double washbasin with vanity unit and a designer radiator. There is also a separate toilet with handbasin on this floor.
Third floor
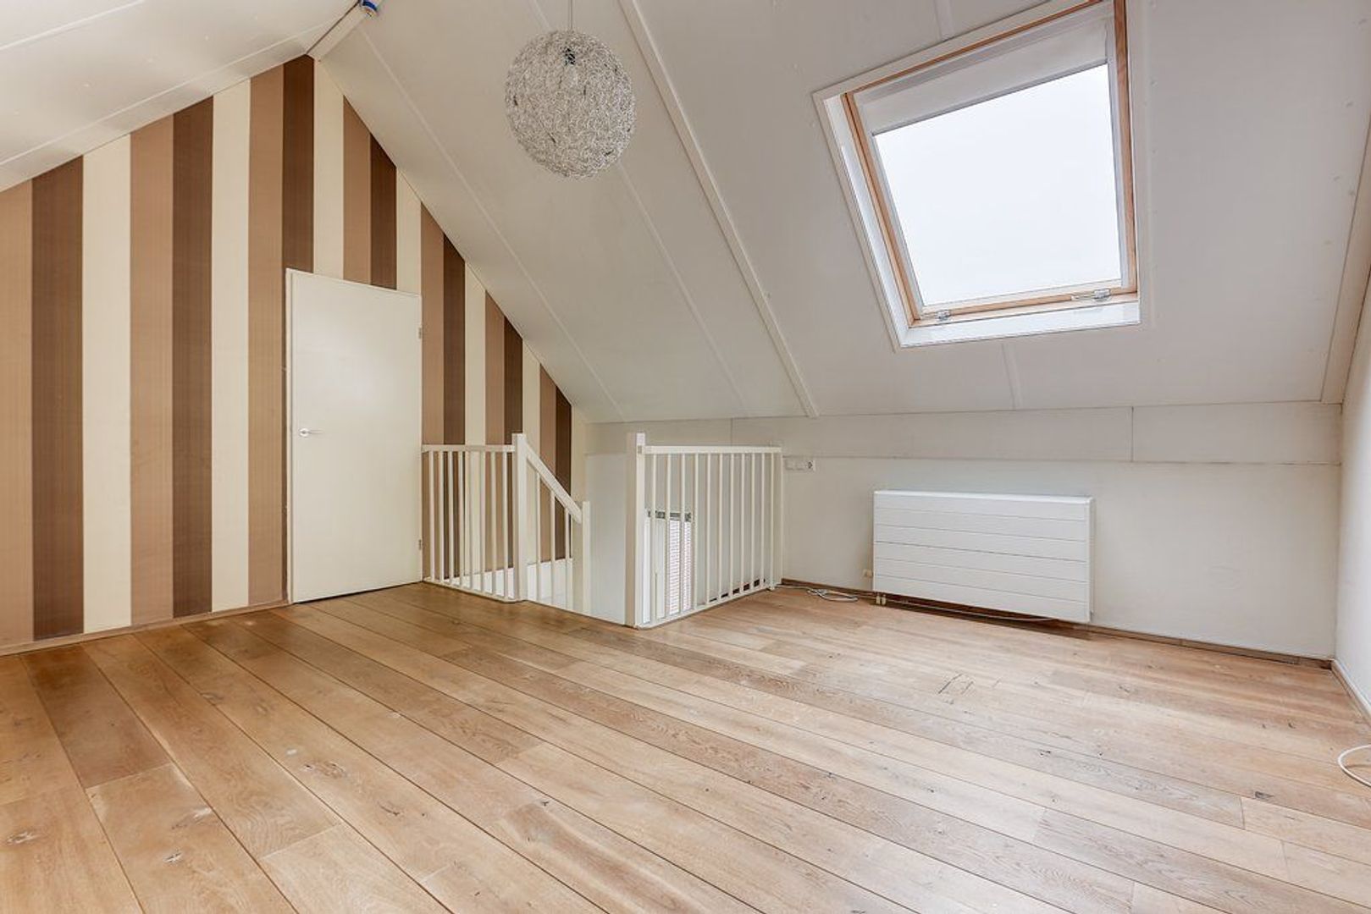
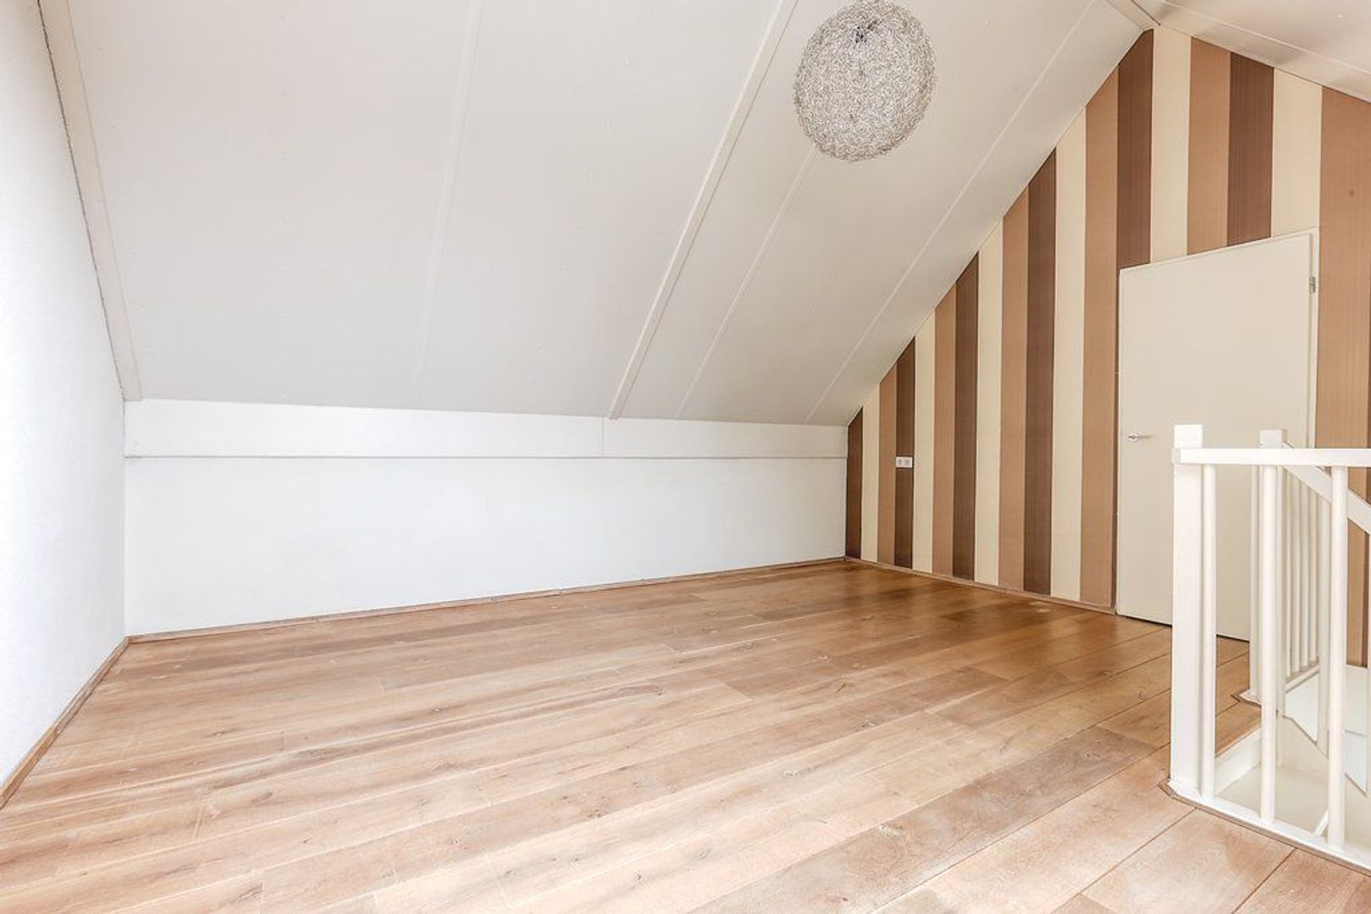
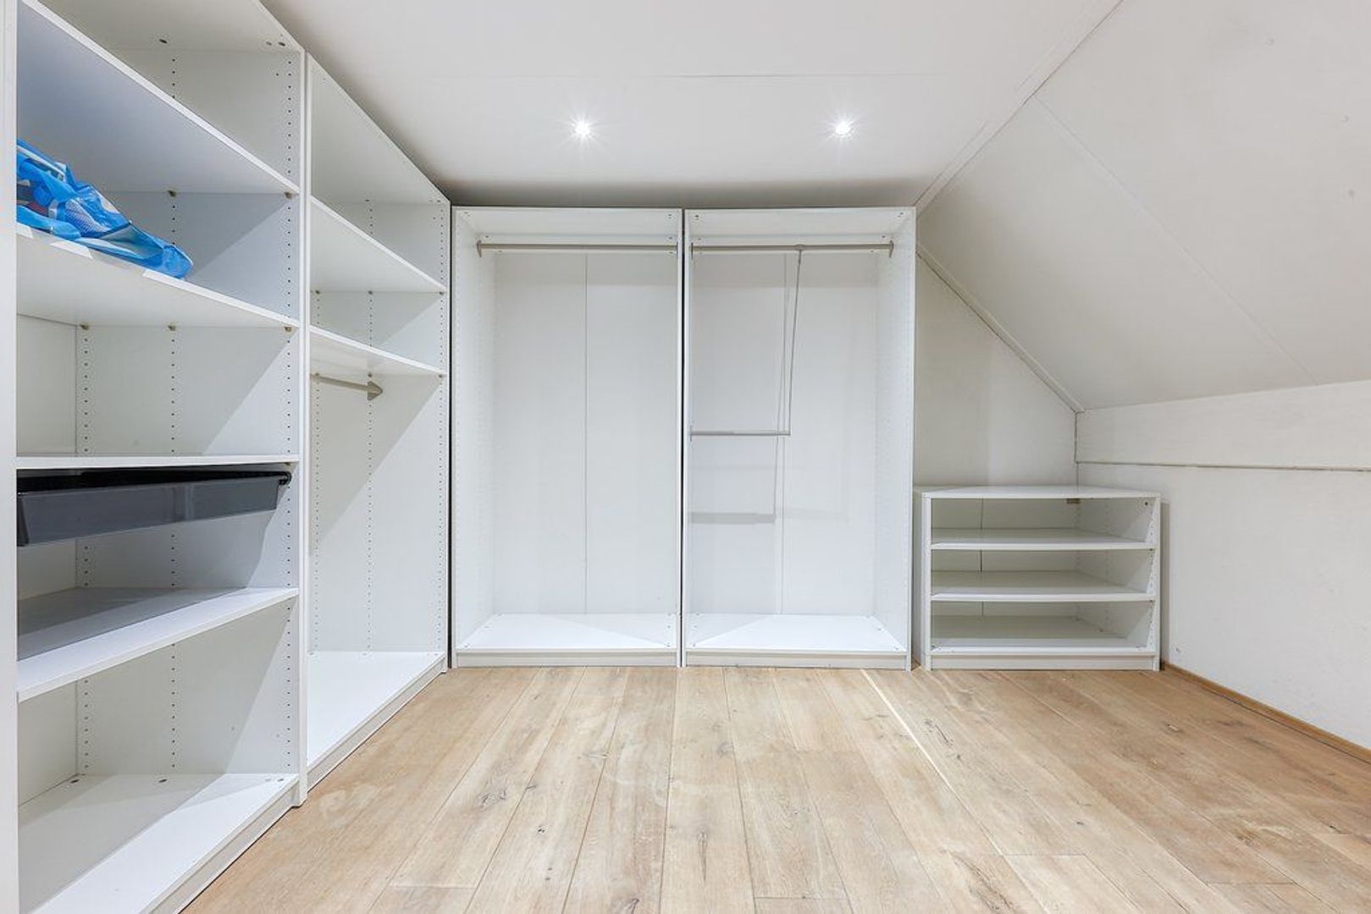
The top floor features a generous third bedroom with an adjoining spacious walk-in wardrobe. The connections for the washing machine and dryer are also located on this floor.
INSULATION AND HEATING
The property has Energy Label A and is fully fitted with double glazing, wall insulation and roof insulation. The ground floor, first floor and bathroom benefit from comfortable underfloor heating. Heating and hot water are provided through district heating. The property was built in 2008.
PARKING
The property includes a private, covered parking space on a secure communal courtyard. A parking permit can also be applied for through the municipality of The Hague, subject to the applicable regulations.
HIGHLIGHTS
- Living area approx. 145 m²
- Energy Label A
- Fully fitted with double glazing
- Wall and roof insulation
- Upholstered
- Spacious kitchen-diner with a full range of built-in appliances
- 3 bedrooms
- Complete bathroom with bathtub and walk-in shower
- 2 separate toilets
- Rooftop terrace of approx. 32 m² facing northwest
- Underfloor heating on the ground floor, first floor and in the bathroom
- Internal storage room
- Covered private parking space
- Excellent location near The Hague city centre
- Not suitable for students or house sharers
- Pets subject to consultation
- Smoking not permitted
- Definite contract of 3 years with diplomatic clause for the landlord (extension possible by mutual agreement)
- Rental price € 2.350,00 per month excl. utilities
- 1 month deposit
- Available from August 1, 2026
Disclaimer:
The information provided in this presentation has been compiled with care. However, we cannot guarantee the completeness, accuracy, or current validity of the information provided, as details may change over time. We recommend verifying the most up-to-date information directly with the relevant parties. We appreciate your understanding and are happy to answer any questions you may have.









 333m²
333m²
 8
bedroom(s)
8
bedroom(s)
 Upholstered