Schedule your viewing today!
You can easily schedule a viewing through our website using the Houseapp viewing planner. If you respond via Funda, you will automatically receive a link to the planner. Simply choose an available time slot and you will receive an immediate confirmation.
WELCOME TO VOORBURG
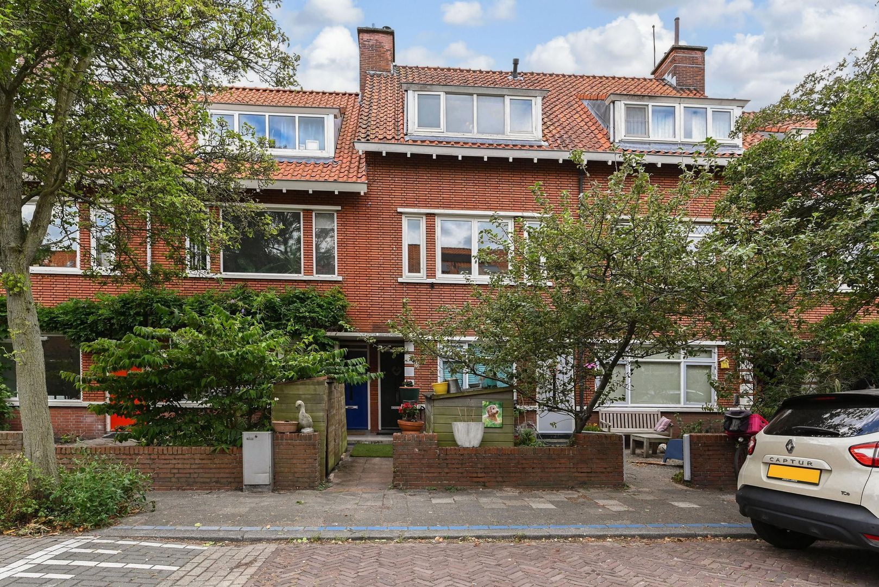
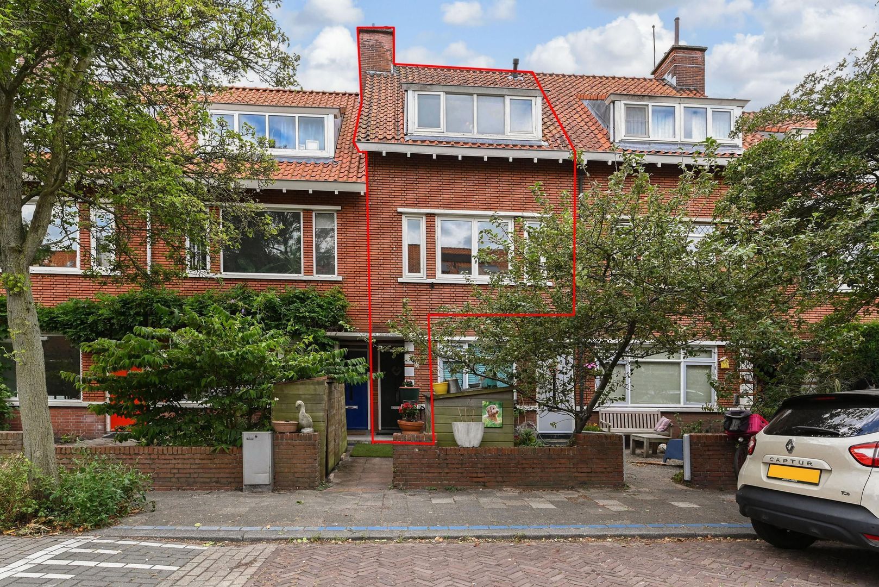
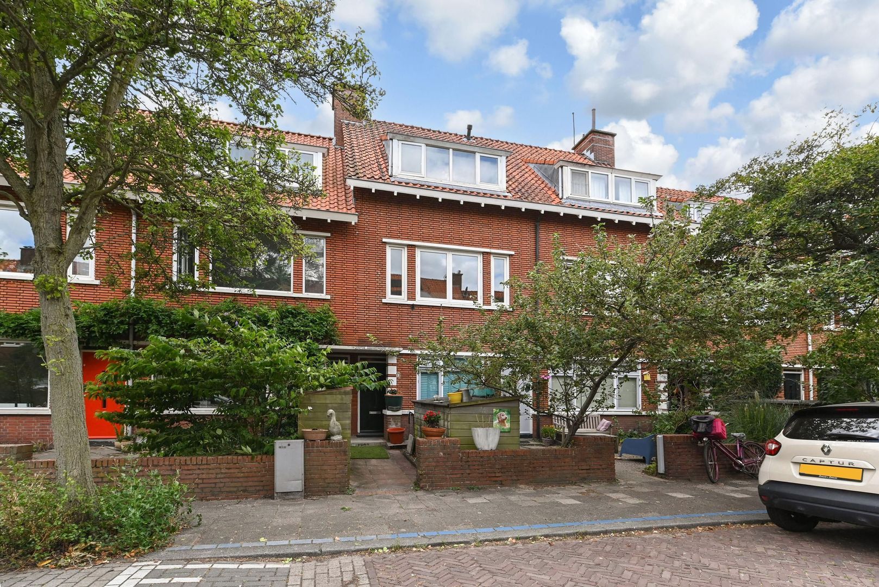
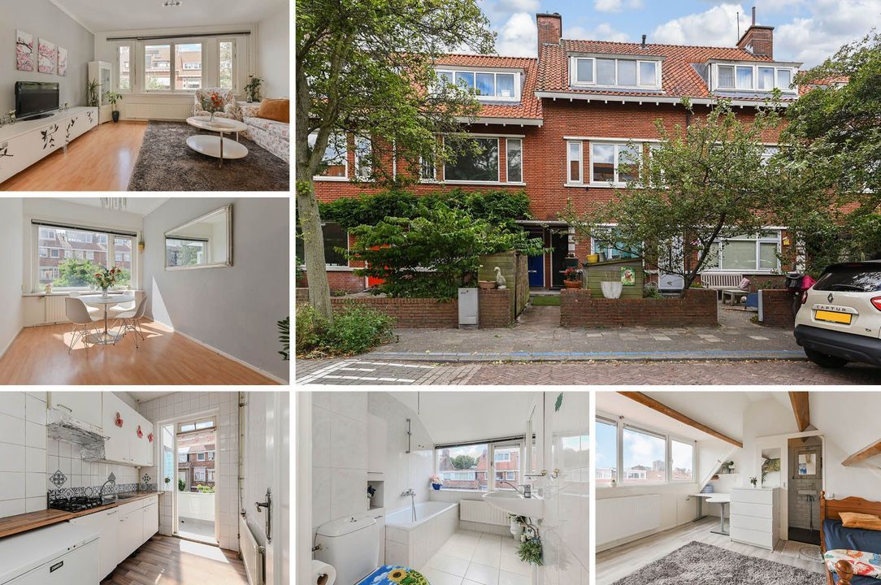
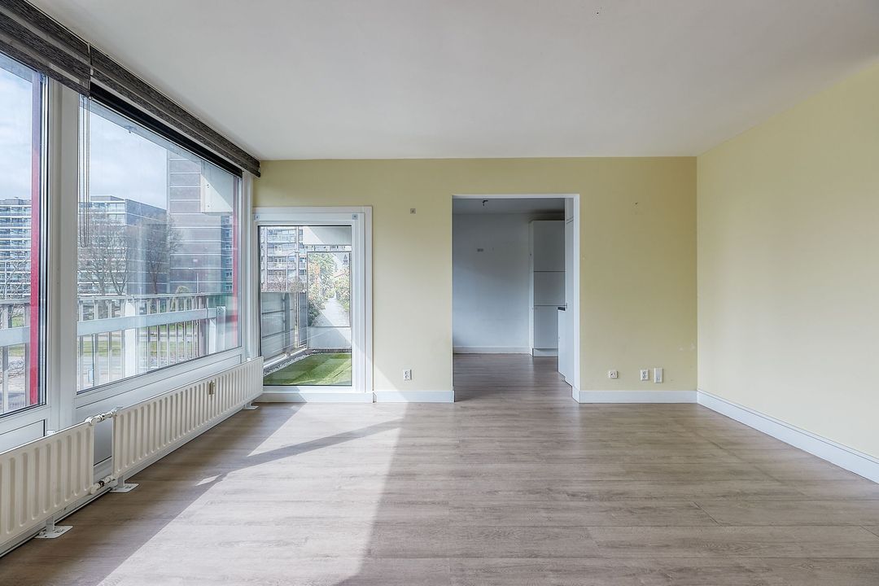
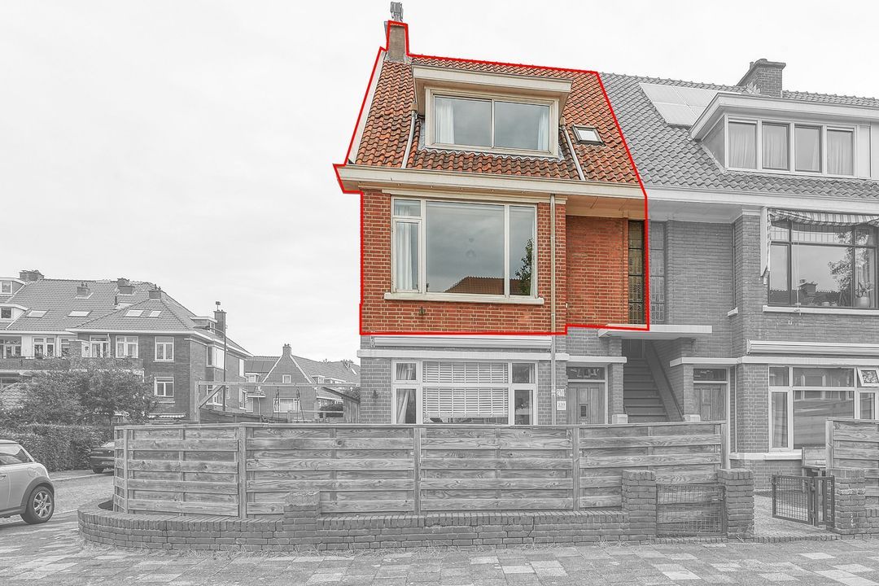
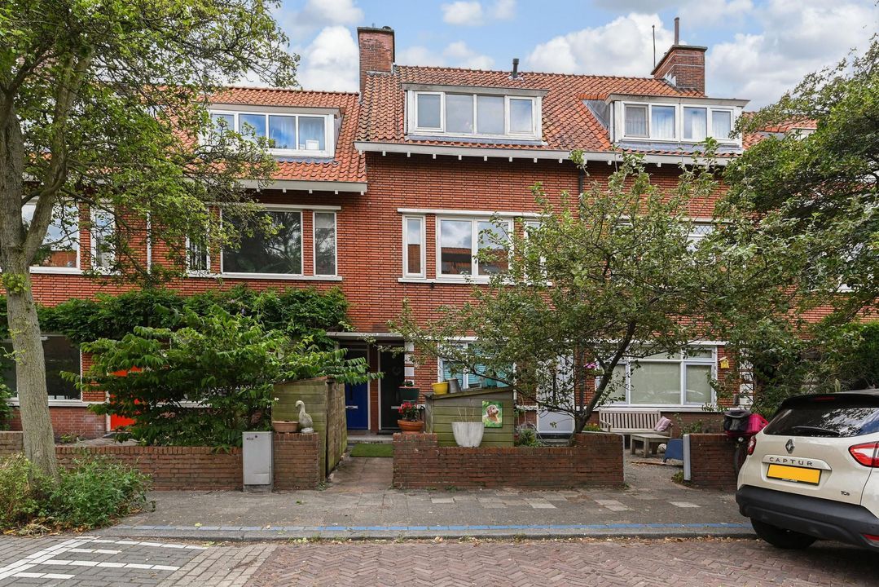
Are you looking for a spacious and characterful home in an attractive location in Voorburg? Then Van der Palmstraat 33 is certainly worth your attention. This charming three-storey upper-floor apartment of approximately 98 m² features three bedrooms and offers a pleasant combination of character, space and potential. The property can be further enhanced and modernised according to your own taste and preferences, allowing you to create a stylish and personal home that perfectly suits your needs. The different floors provide a natural separation between living, sleeping and, if desired, working areas. With approximately 98 m² of living space and approximately 339 m³ of volume, the property offers surprisingly generous proportions. In short: a characterful upper-floor apartment with a pleasant layout and plenty of potential to make it entirely your own.
BUILDING SURVEY REPORT
An independent building survey report is available for this property. The report provides clear insight into the property's structural and technical condition. It enables prospective buyers to make an informed decision and offers added peace of mind through a transparent purchasing process.
VOORBURG
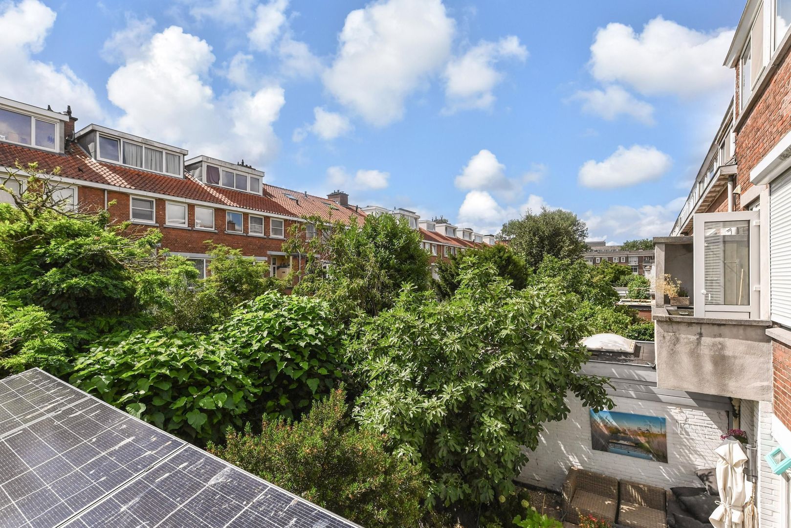
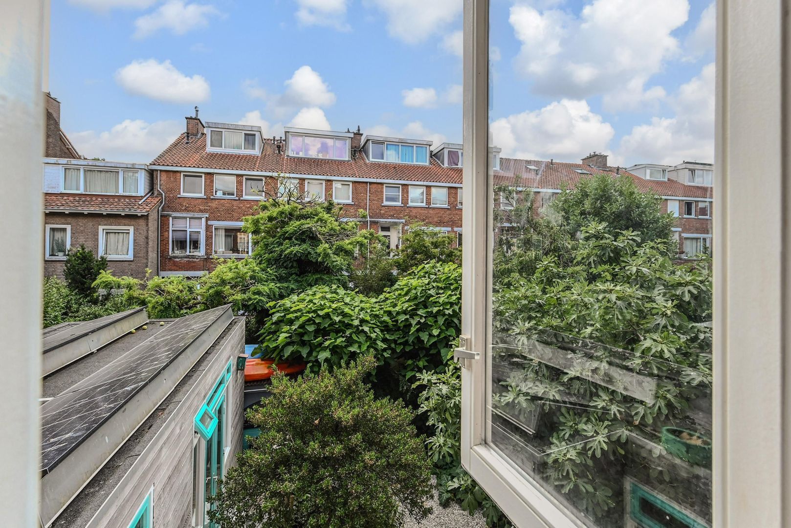
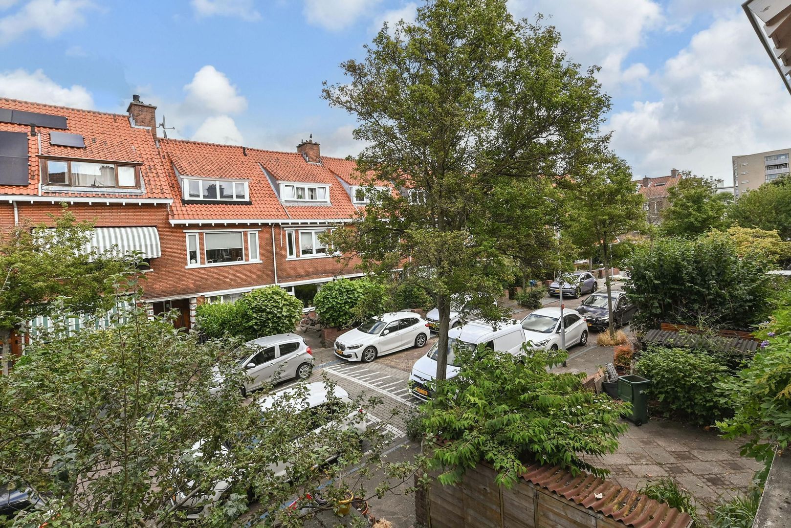
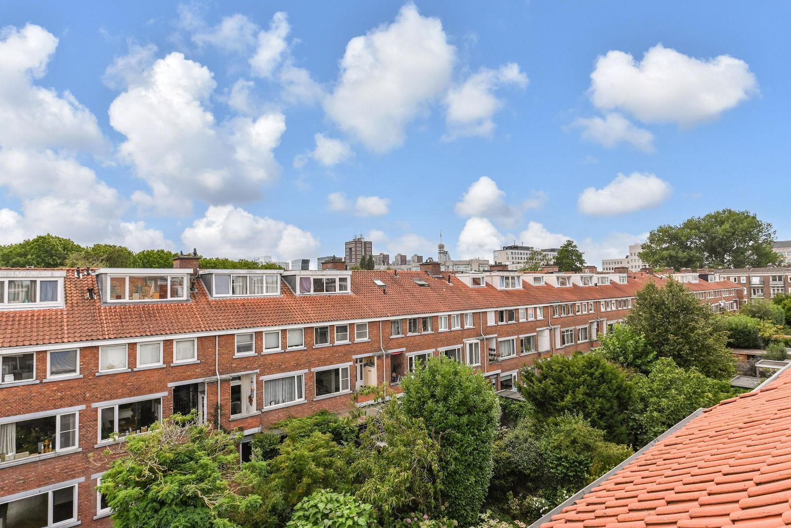
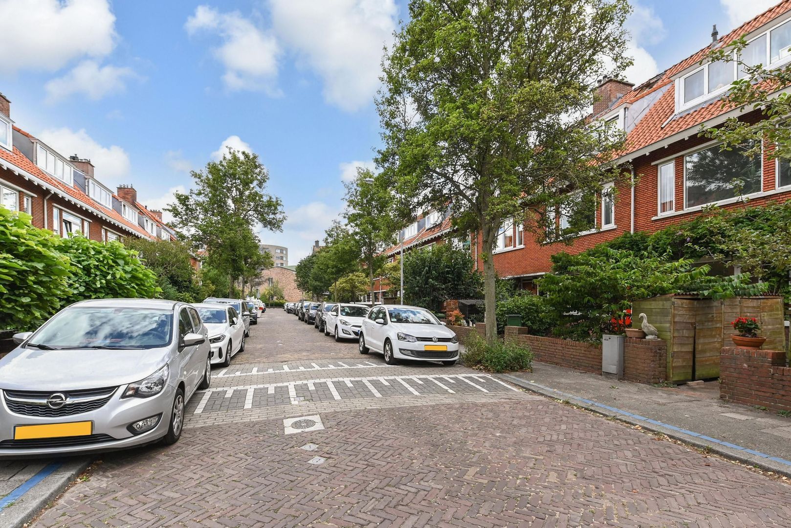
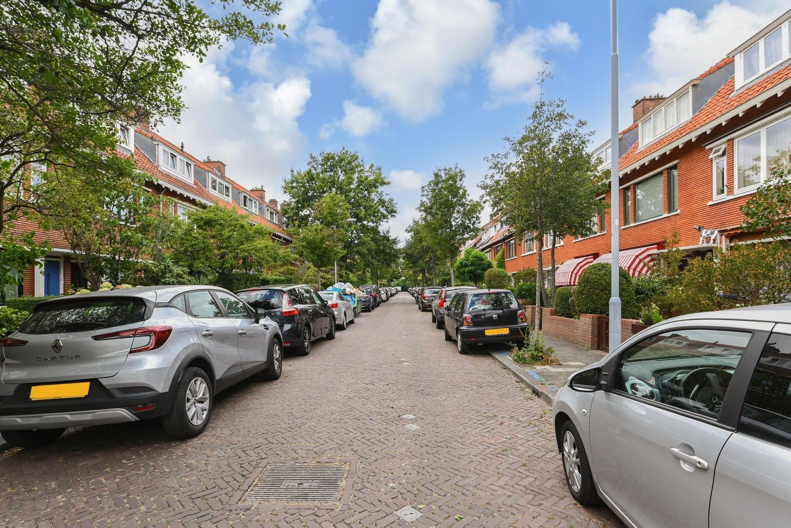
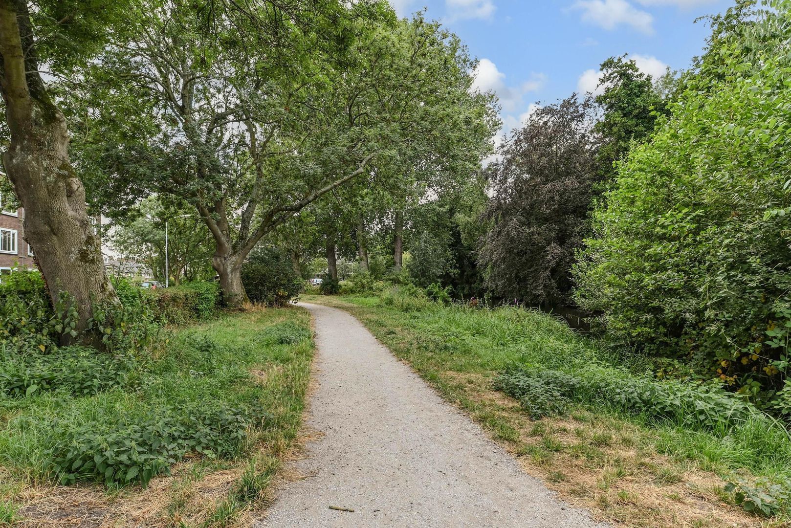
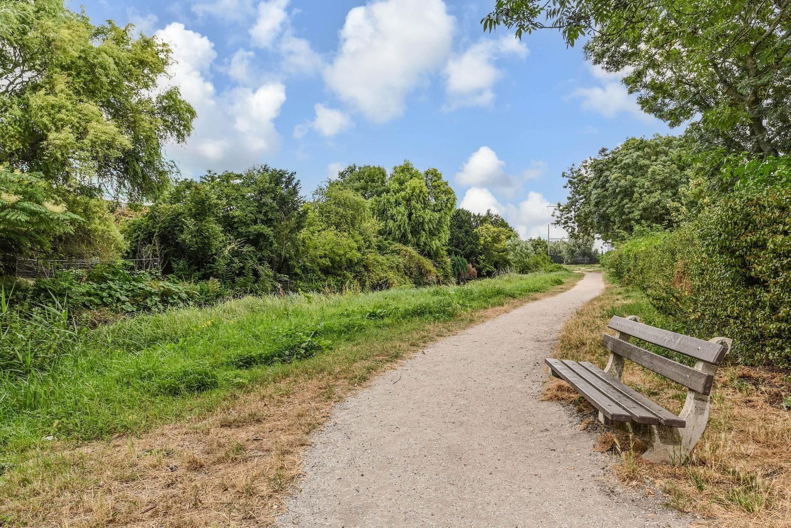
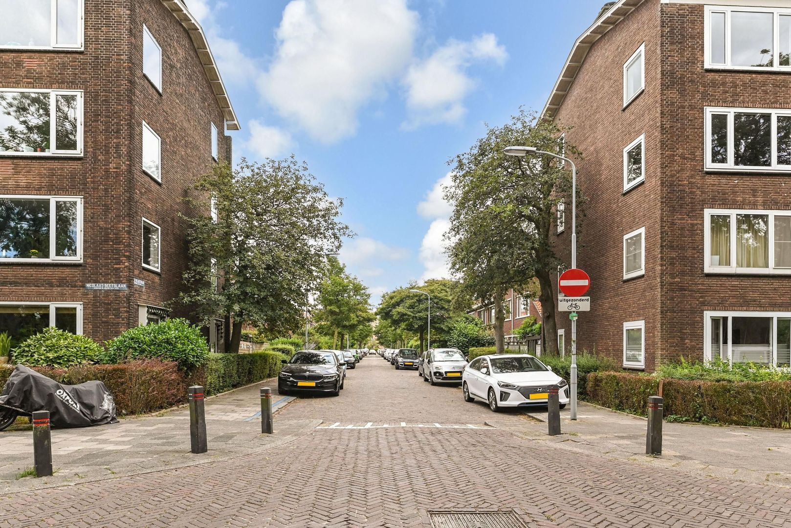
The location of Van der Palmstraat 33 is undoubtedly one of the property's attractive features. The property is situated in the popular Bovenveen neighbourhood, a pleasant and family-friendly residential area offering a comfortable combination of tranquillity, amenities and accessibility. For everyday necessities, you do not have to go far. A supermarket is within walking distance, while the train station can also be reached easily on foot. This means that both daily shopping and public transport are conveniently close by. The charming centre of Voorburg is just a short cycle ride away. Here you will find a varied selection of shops, specialist stores, restaurants and welcoming cafés. For those who enjoy combining the peace and quiet of a residential neighbourhood with the vibrant atmosphere of the city, the surrounding cities are also easily accessible. The property is also conveniently located in relation to the main roads, providing quick access to the regional road network by car. In short: a location where the pleasant residential character of Voorburg is beautifully combined with excellent amenities and accessibility.
LAYOUT
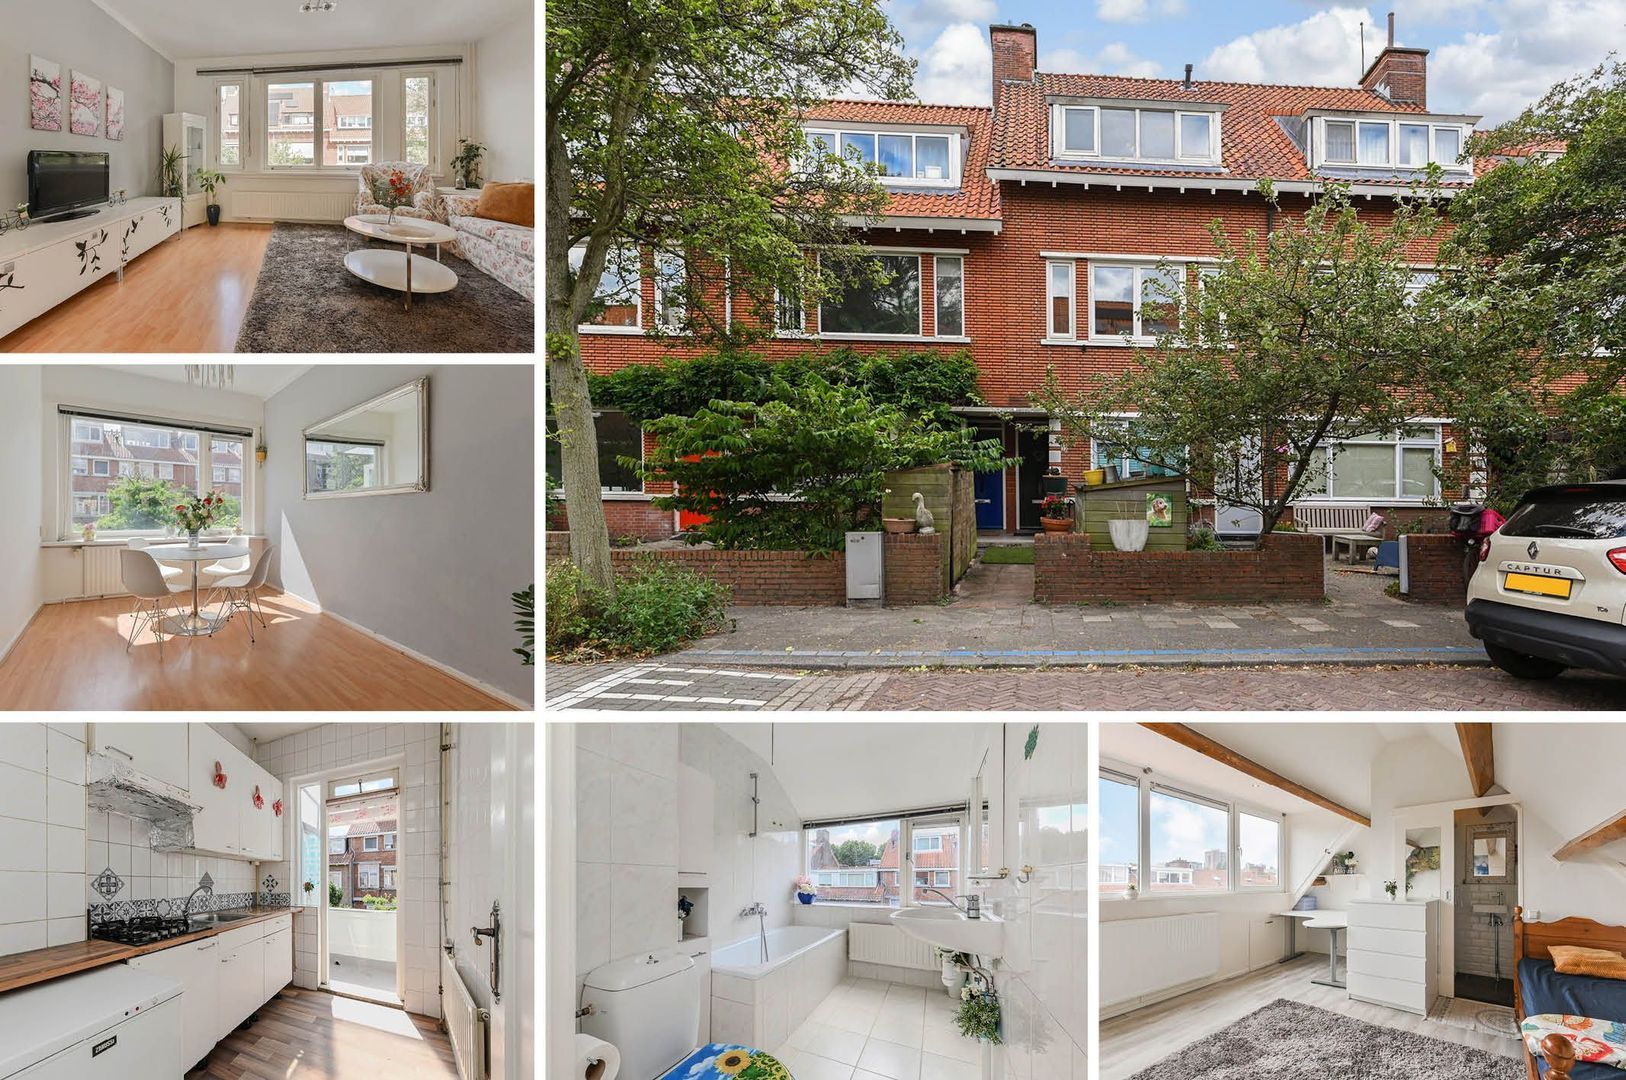
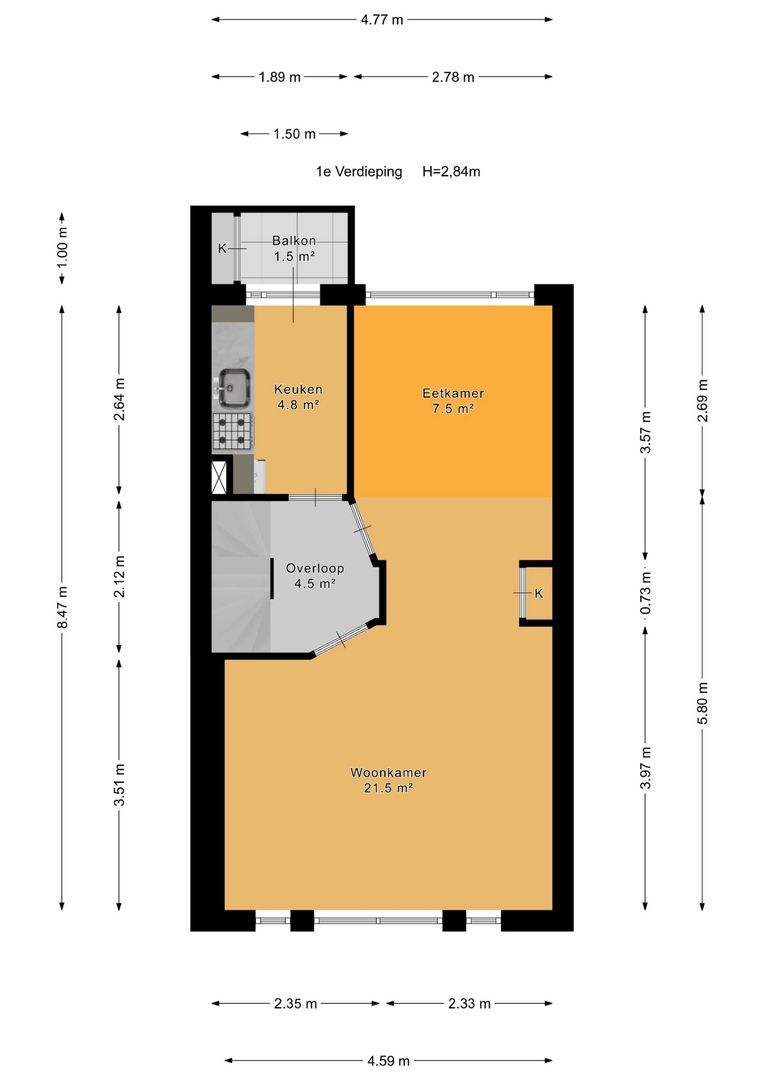
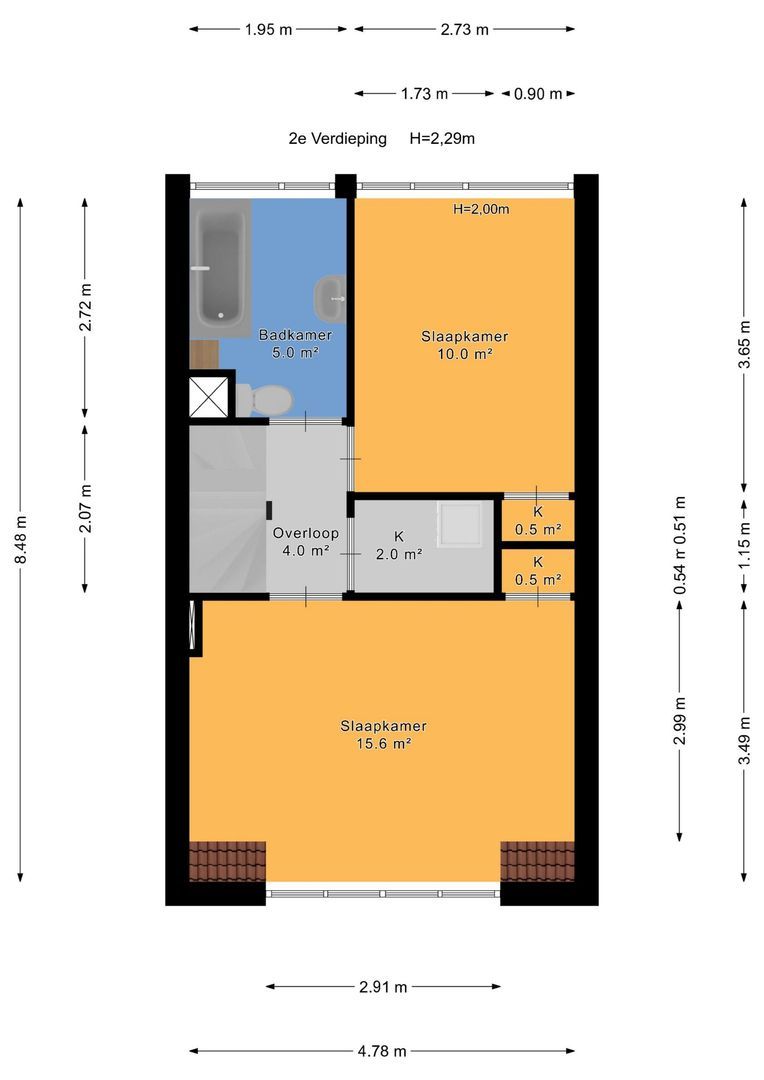
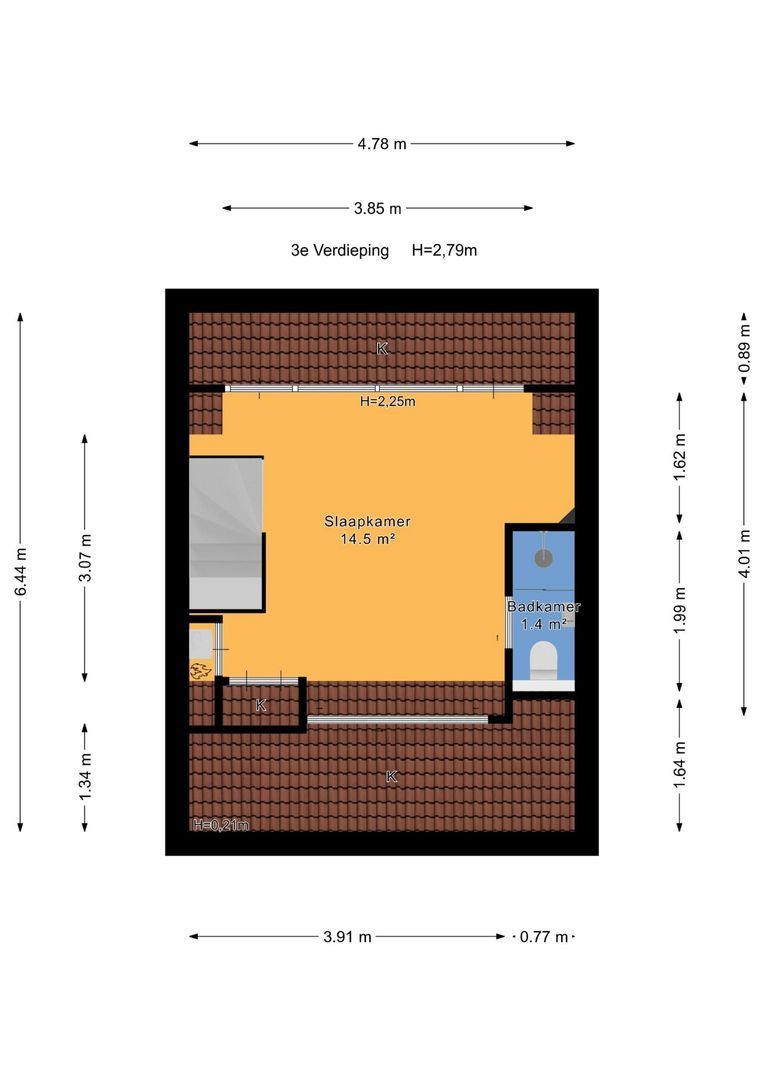
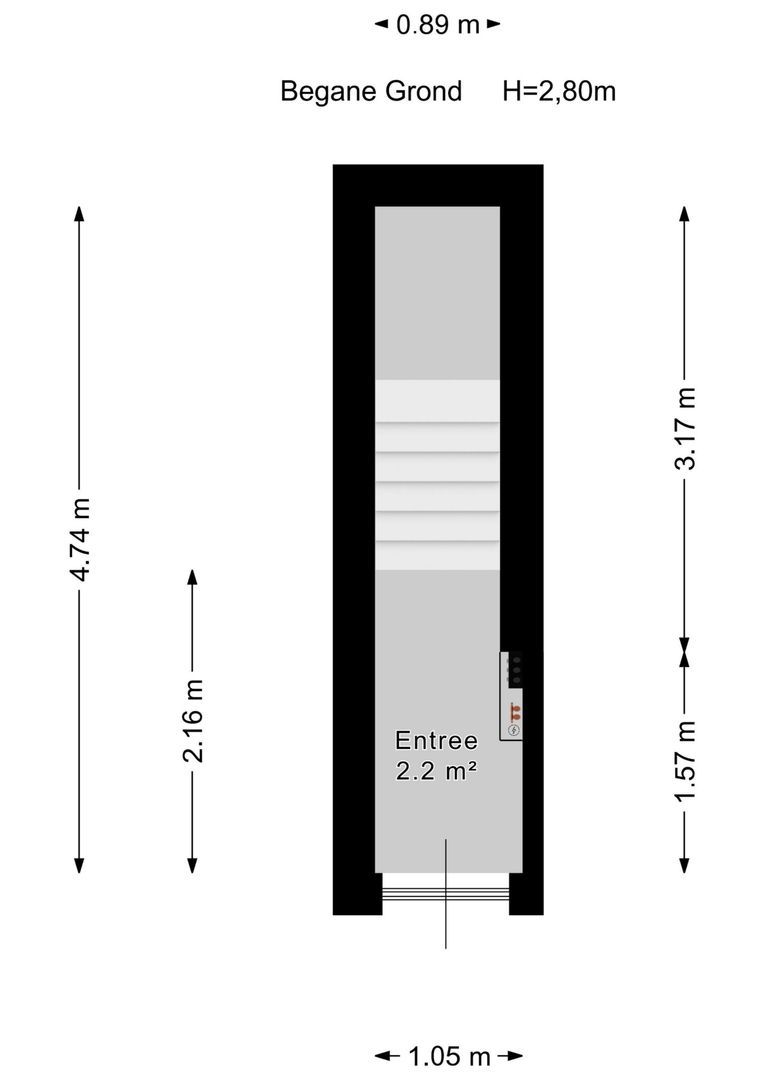
The property is spread over three residential floors, creating a pleasant and versatile layout. The different levels give the property its own distinctive character and provide a natural separation between living, sleeping and working areas. The floor plans provide a clear impression of the layout and the possibilities offered by this surprisingly spacious upper-floor apartment.
Ground floor:
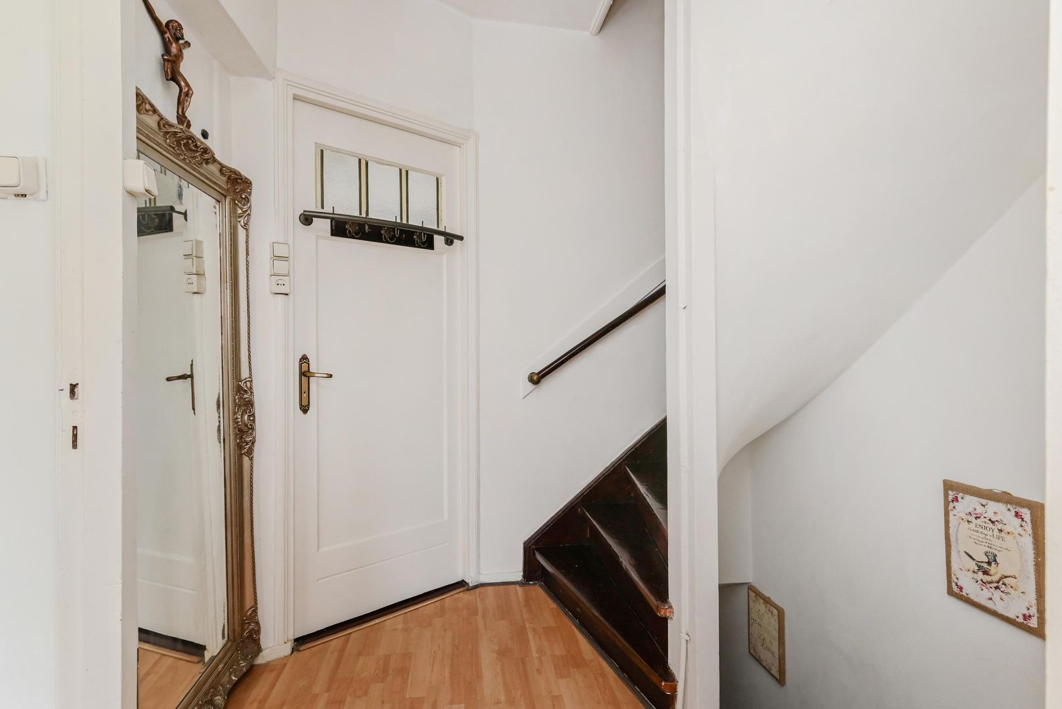
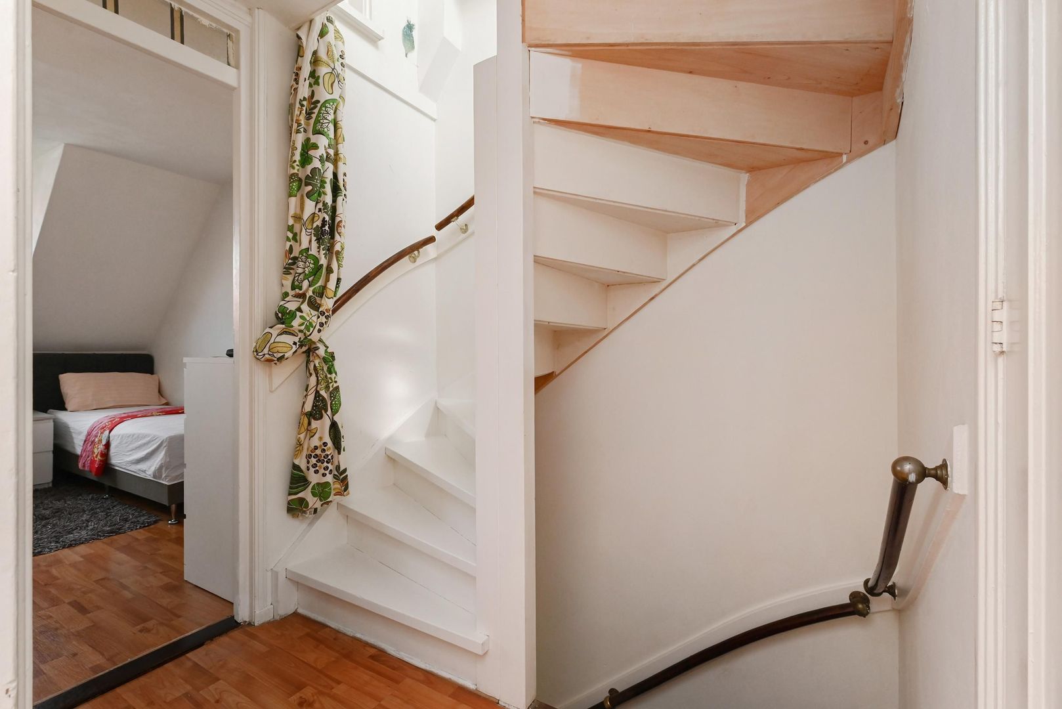
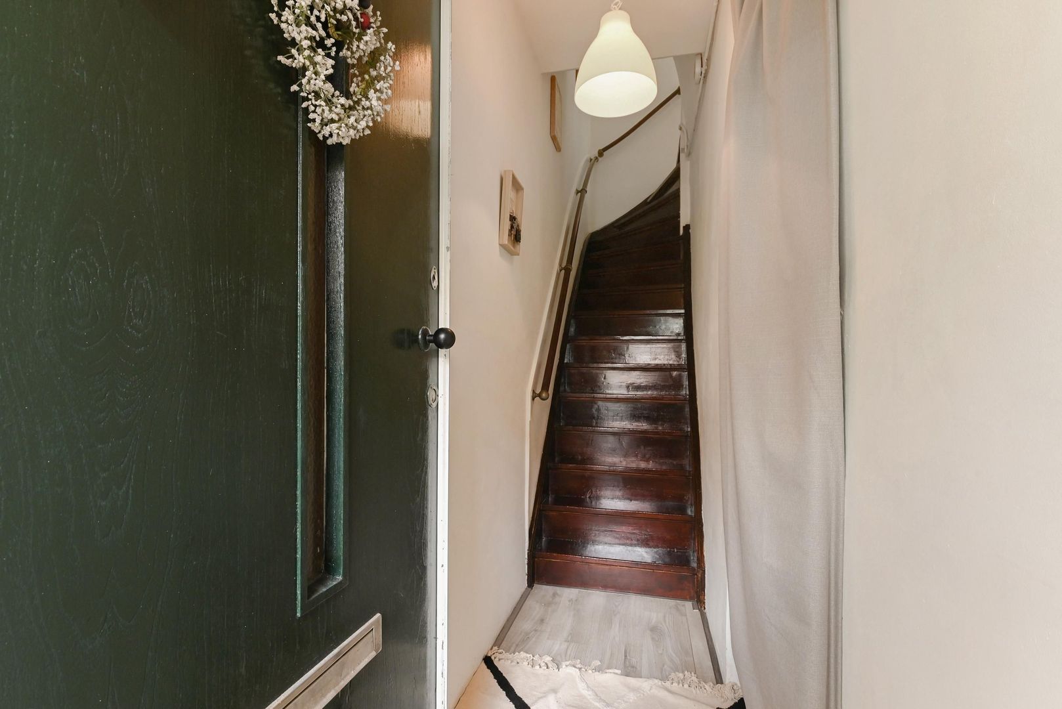
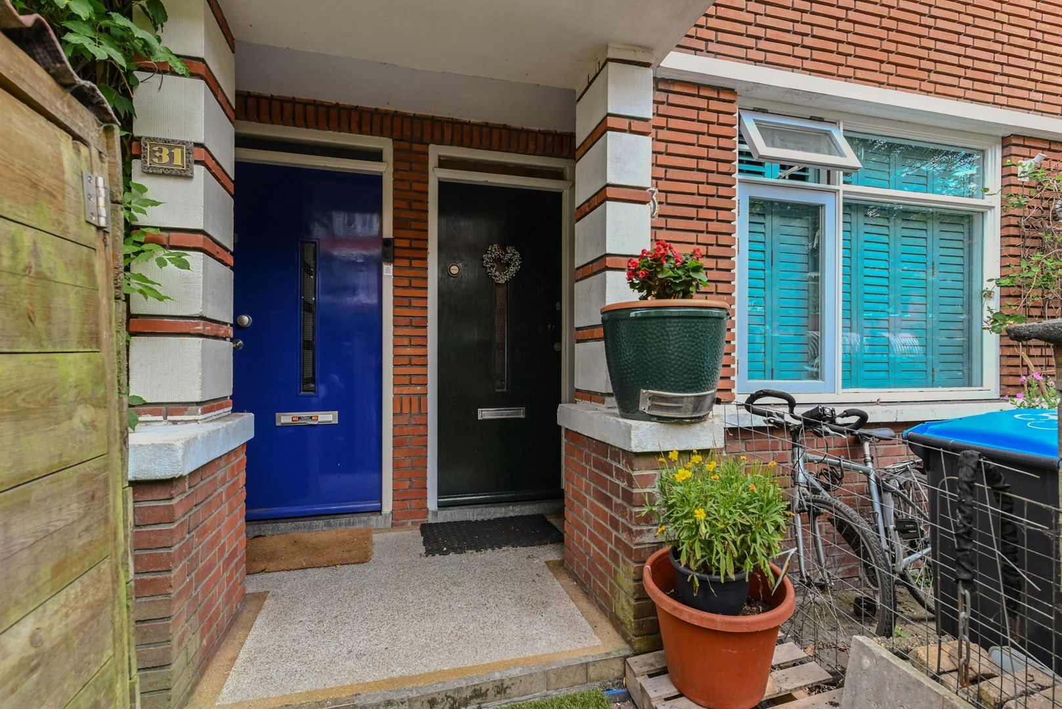
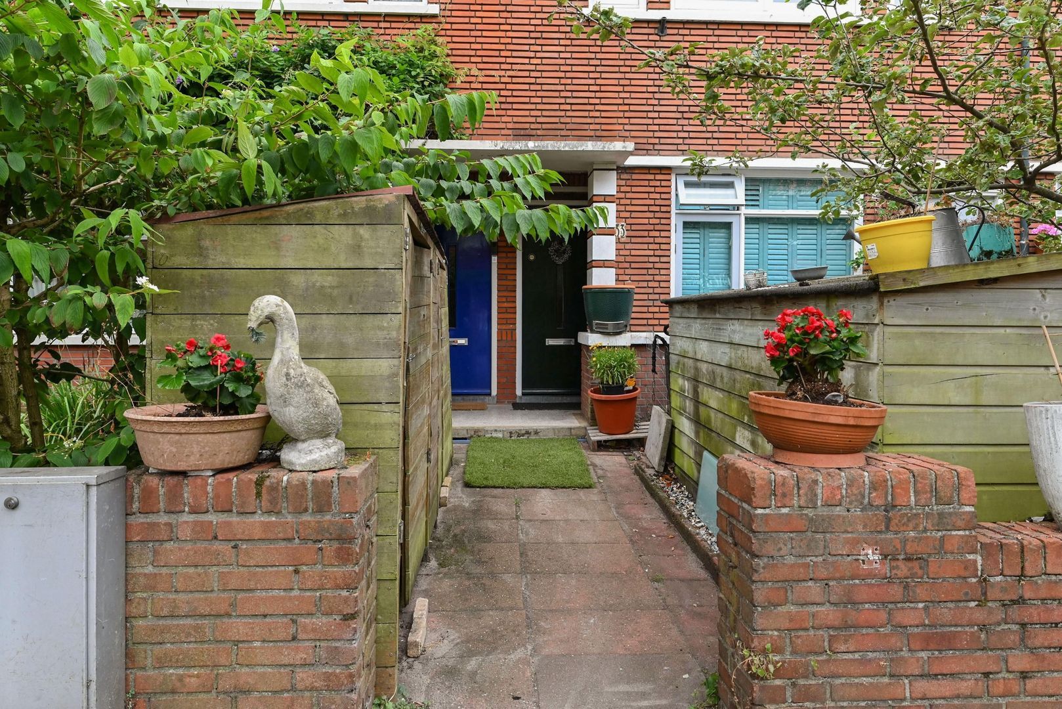
Private entrance with meter cupboard and staircase leading to the first floor.
First floor:
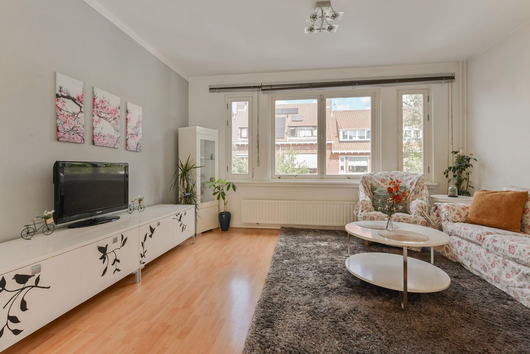
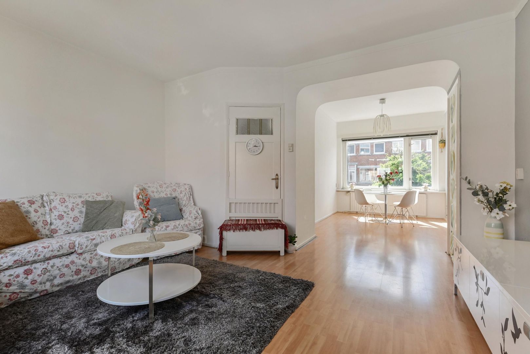
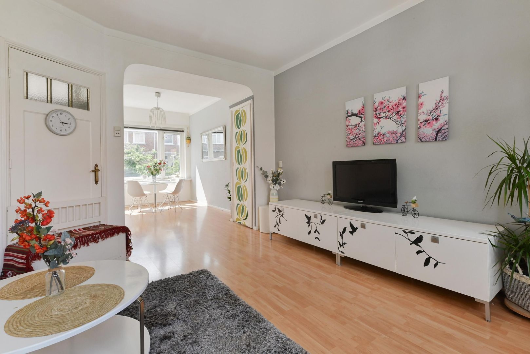
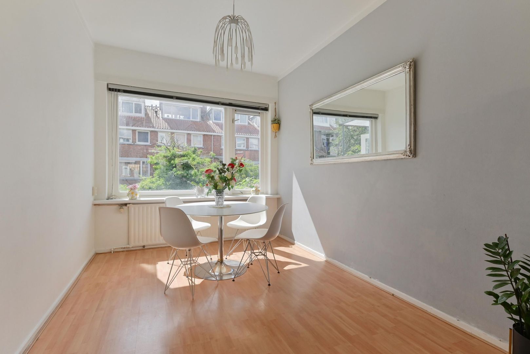
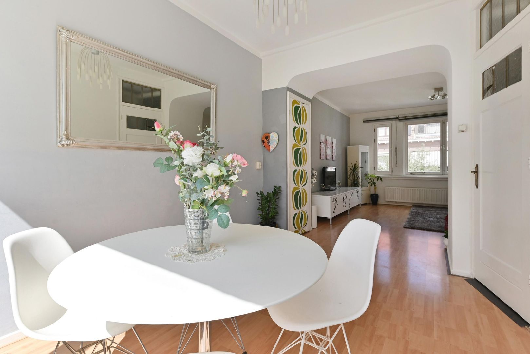
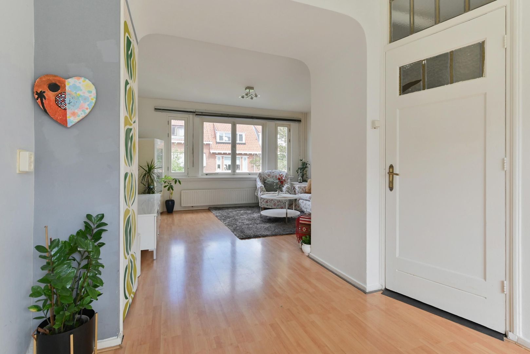
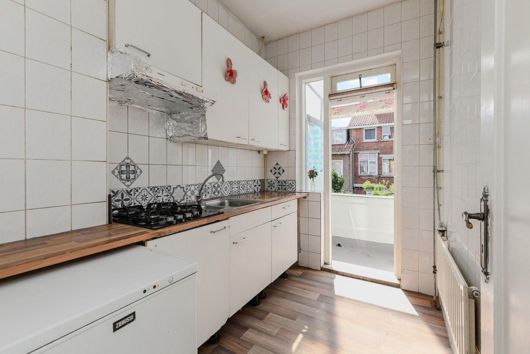
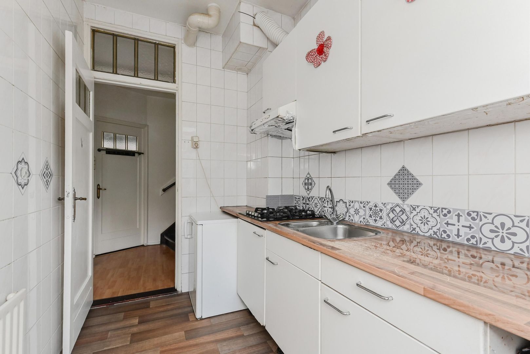
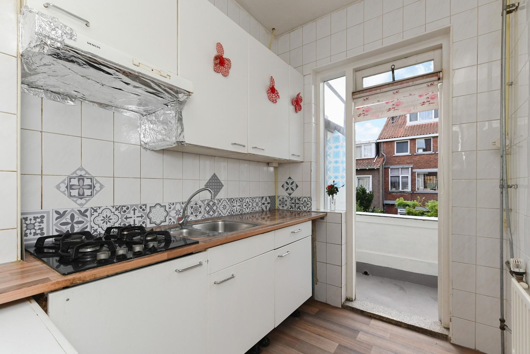
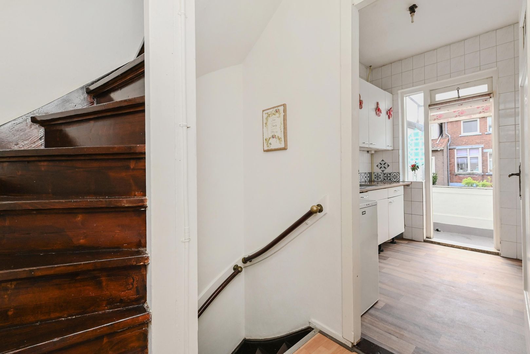
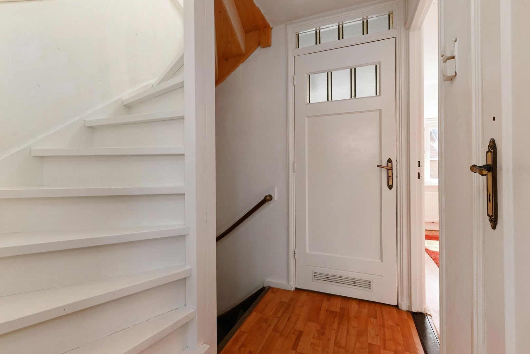
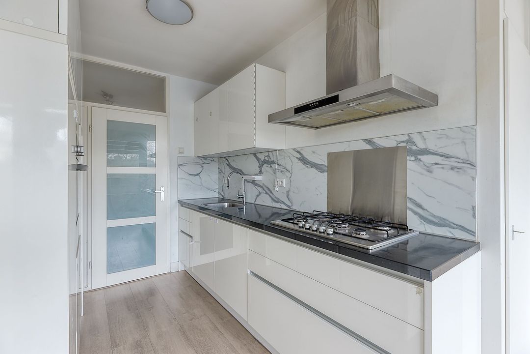
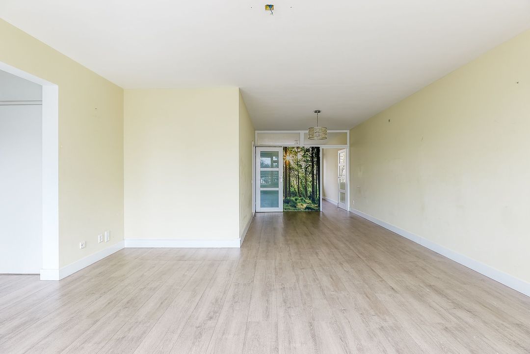
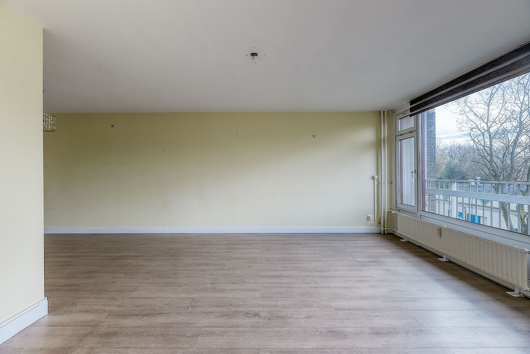
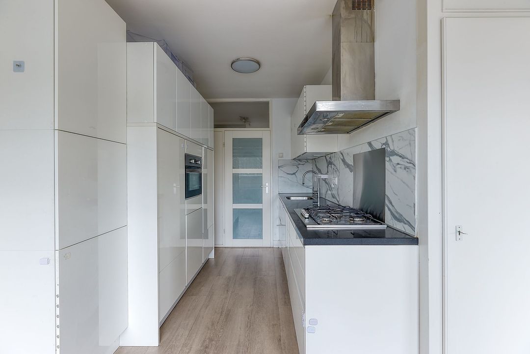
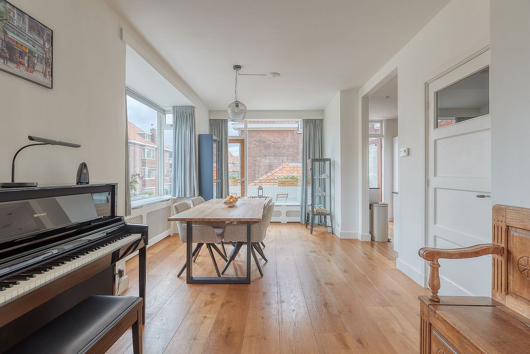
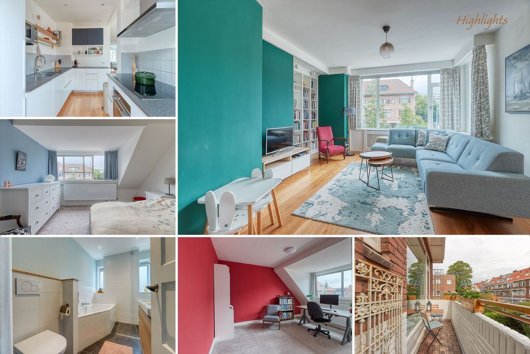
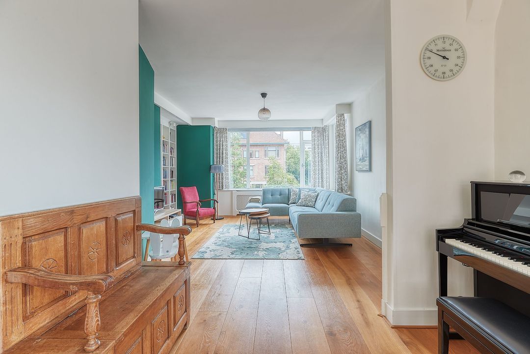
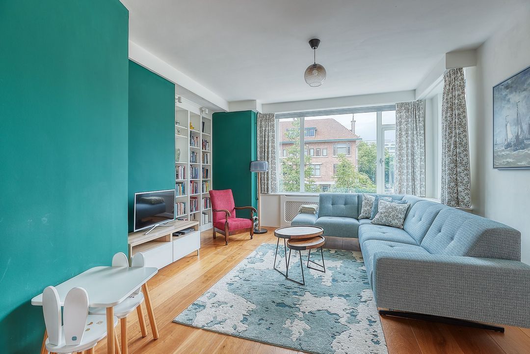
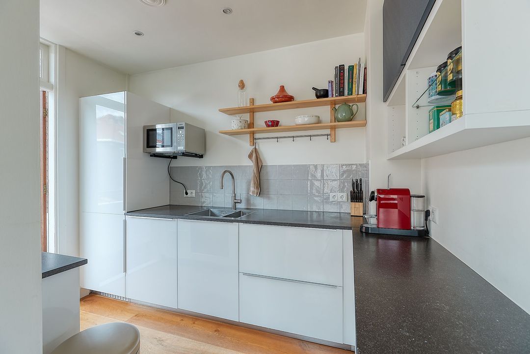
Landing. The generous living area offers plenty of space for a comfortable sitting area and an inviting dining area. The separate kitchen is practically arranged and provides a good basis for further updating and modernisation according to your own taste.
Second floor:
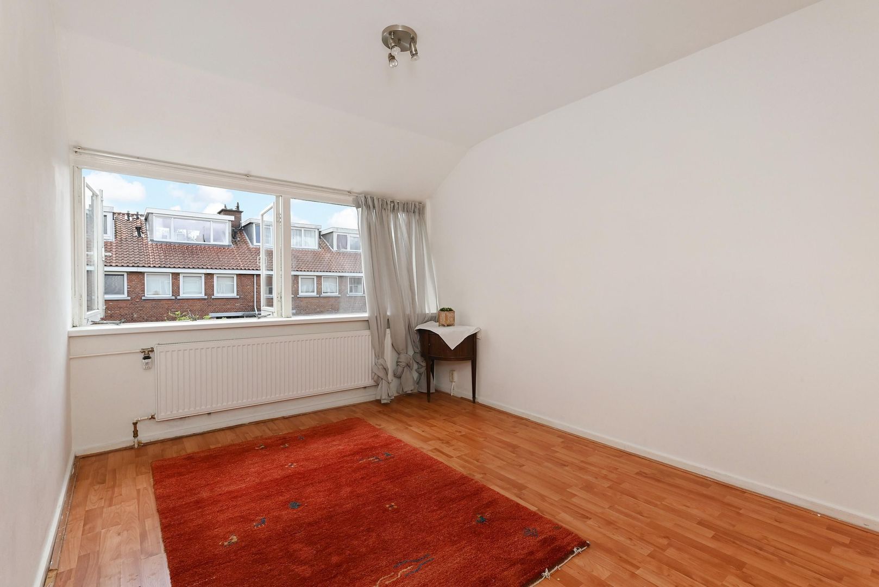
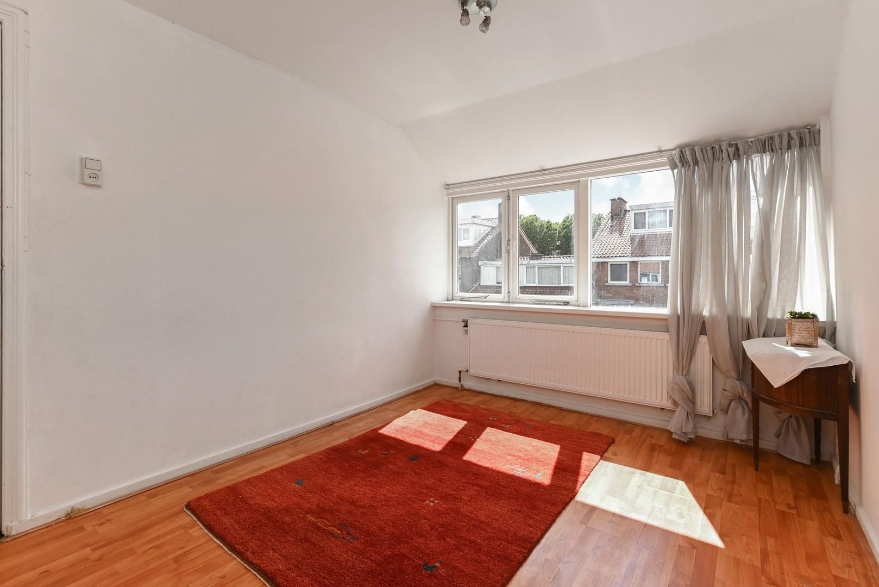
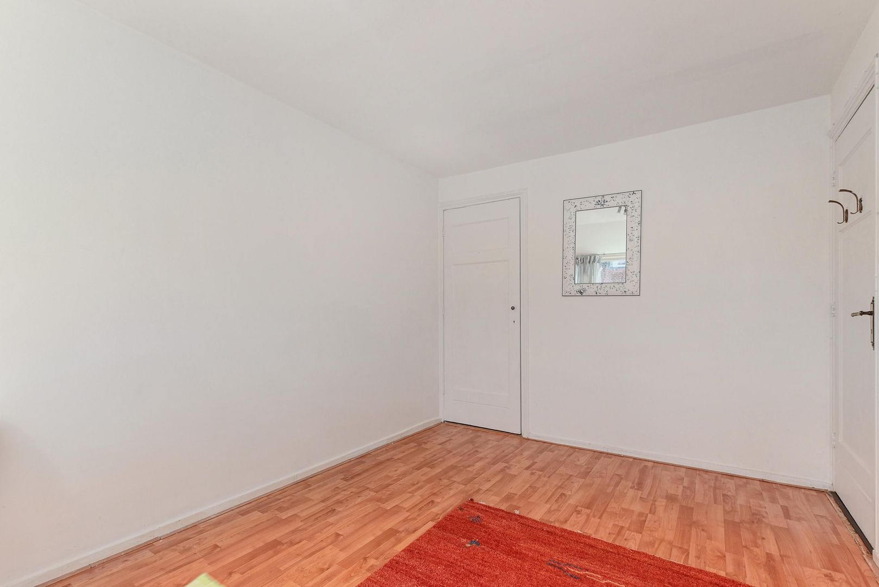
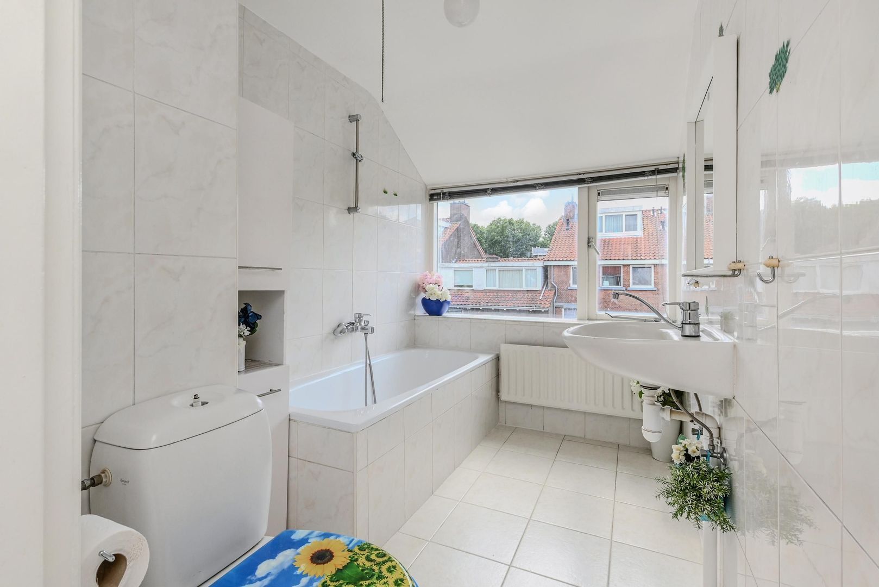
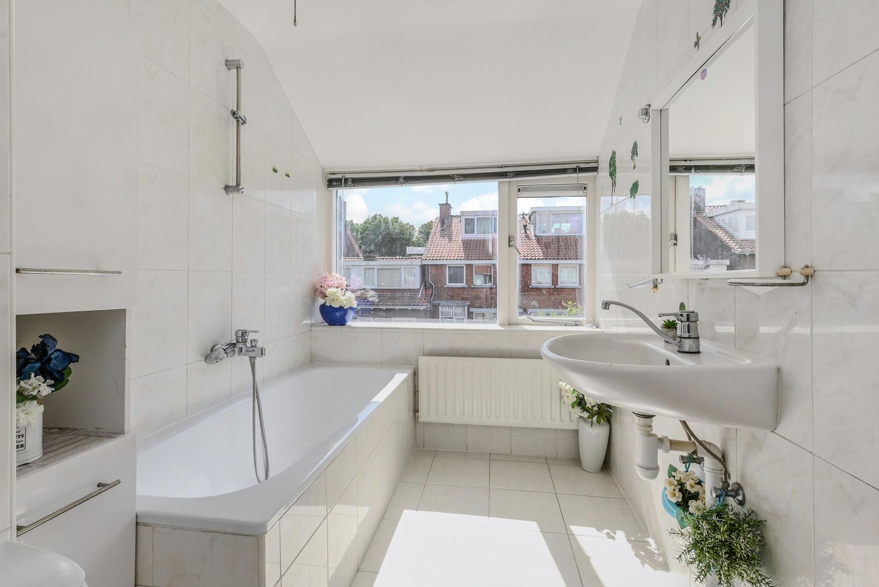
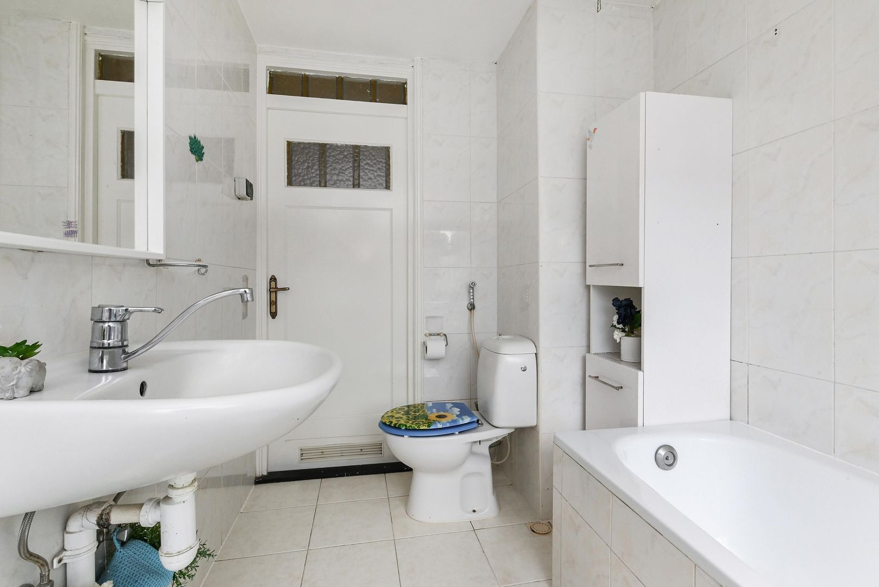
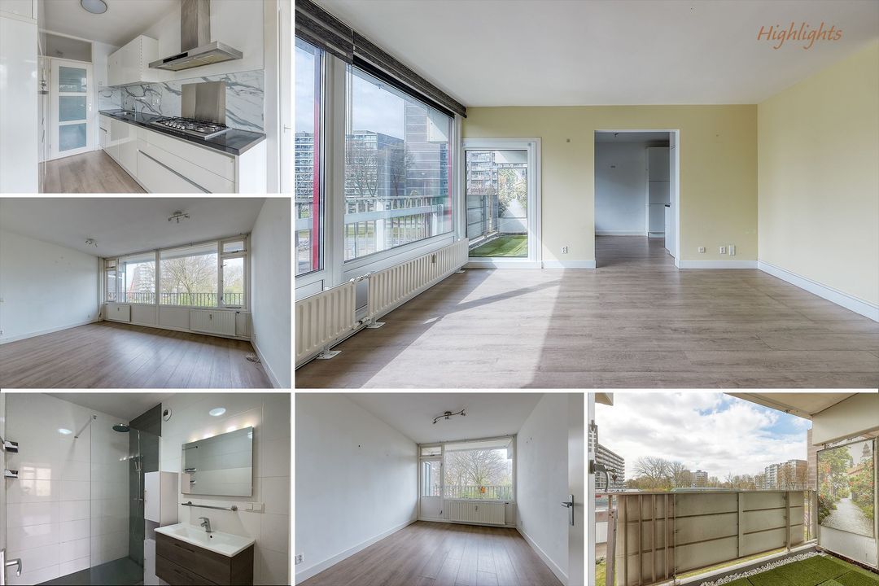
This floor features two well-proportioned bedrooms. The rooms are versatile and can be used as bedrooms, home offices, study rooms or guest rooms. Bathroom fitted with a shower/bath, washbasin and toilet.
Third floor:
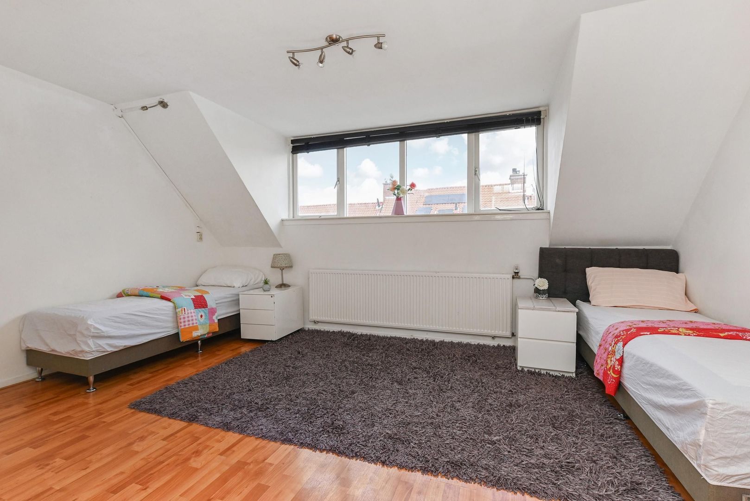
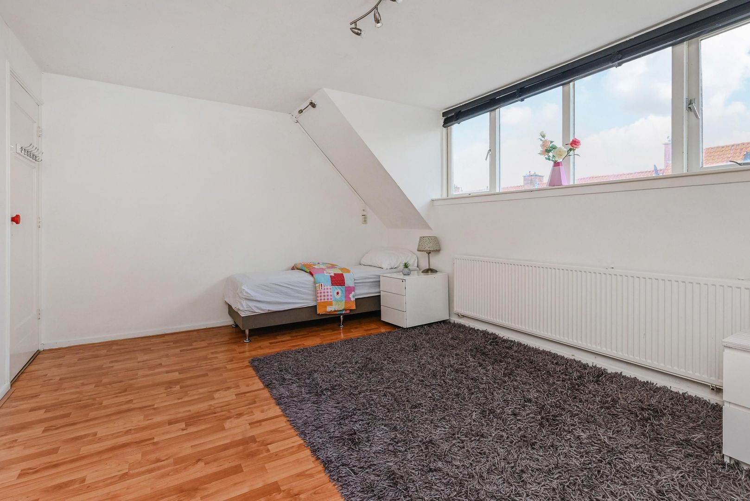
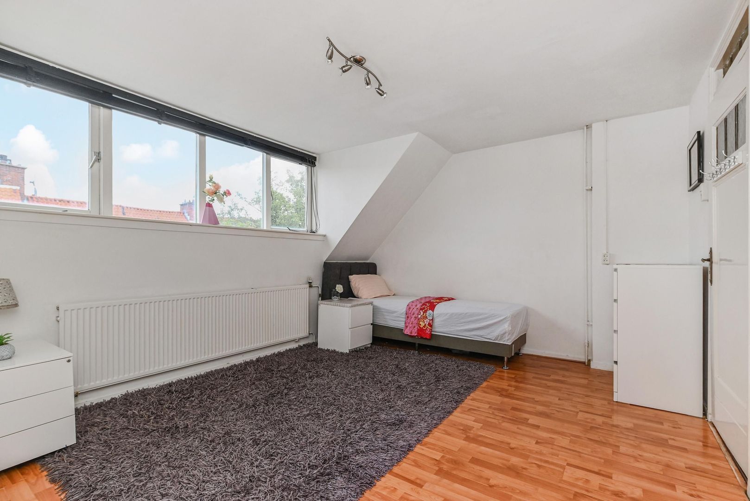
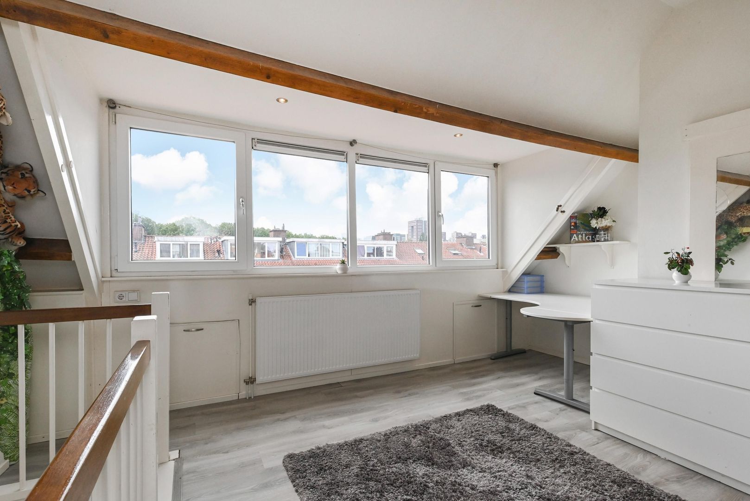
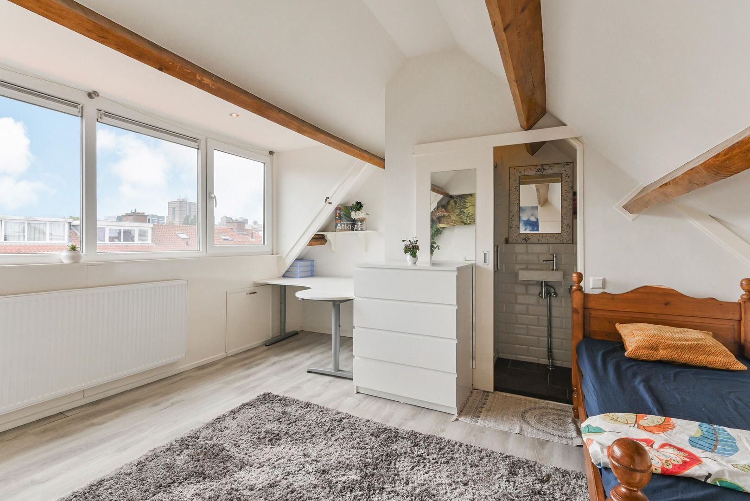
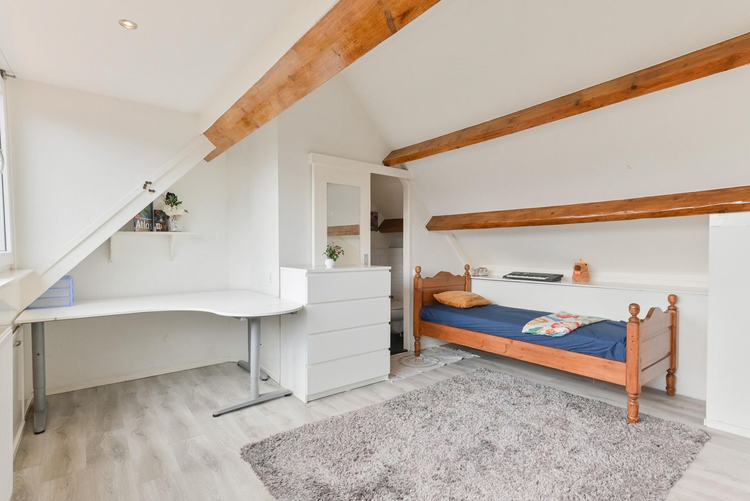
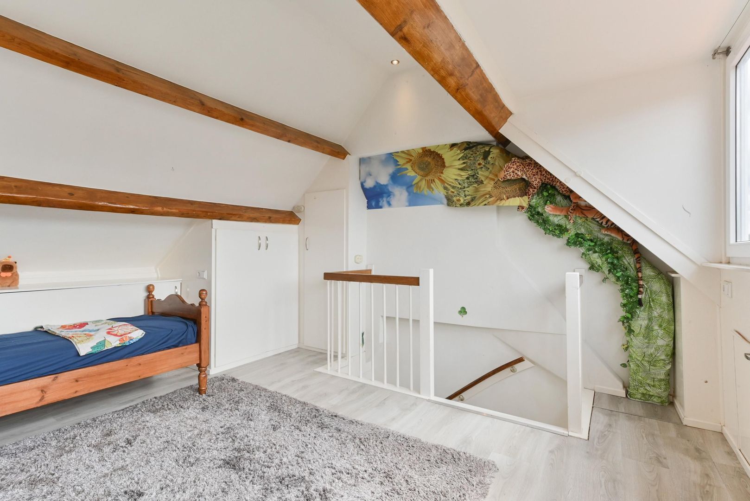
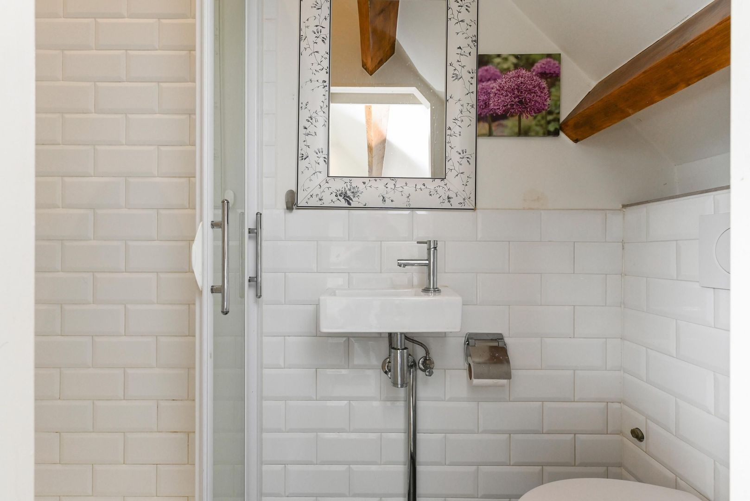
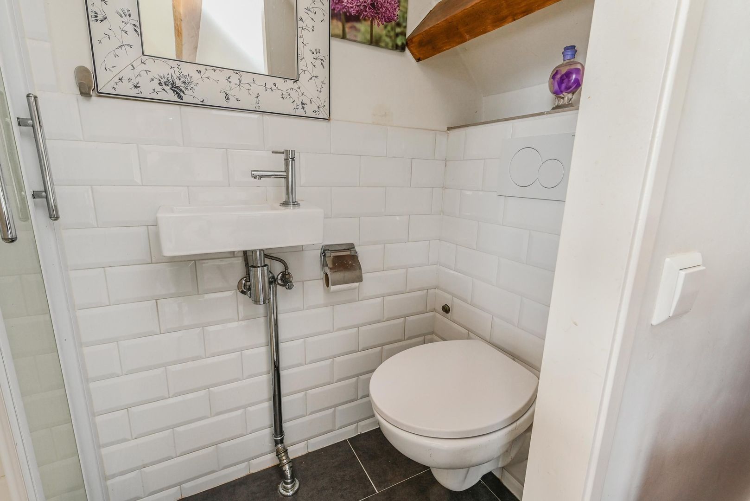
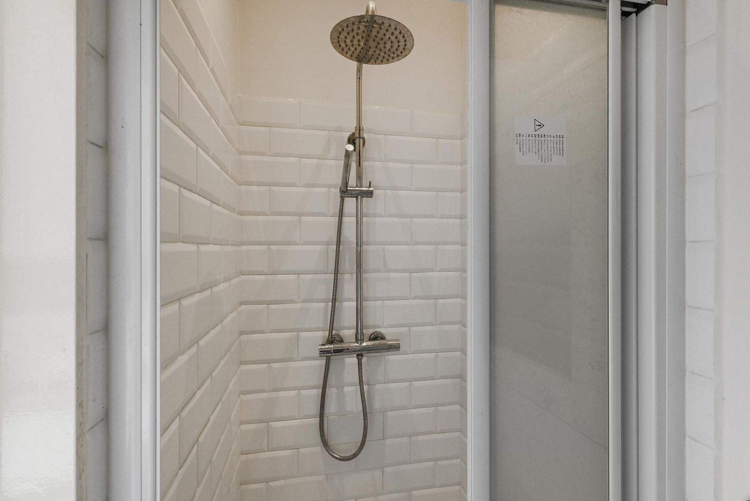
The top floor features the third bedroom. The dormer window provides additional space and plenty of natural light, creating a comfortable and full-sized room. Second bathroom fitted with a second toilet and shower.
INSULATION AND HEATING
The property has an energy label D. In terms of comfort, the property offers a good basis and is fitted with double glazing throughout. Heating and hot water are provided by a central heating system with a combination boiler dating from 2008.
FIBRE-OPTIC CONNECTION
The property also benefits from a fibre-optic connection, making it well equipped to meet today's need for fast and reliable internet access.
OWNERS' ASSOCIATION
The property forms part of an active and financially healthy Owners' Association (VvE), consisting of three members and with a positive reserve fund. The current service charge is €40.00 per month, including the building insurance. The Owners' Association intends to increase the monthly contribution as of 1 January 2027, so that the annual reserve contribution complies with the statutory requirement of at least 0.5% of the rebuilding value.
HIGHLIGHTS
- Spacious and characterful upper-floor apartment
- Living area of 98.30 m² (in accordance with BBMI)
- Volume of 338.90 m³ (in accordance with BBMI)
- Full ownership
- Spread over 3 residential floors
- Energy label D
- Fully fitted with double glazing
- 3 bedrooms
- 2 bathrooms
- 2 toilets
- Laminate flooring throughout
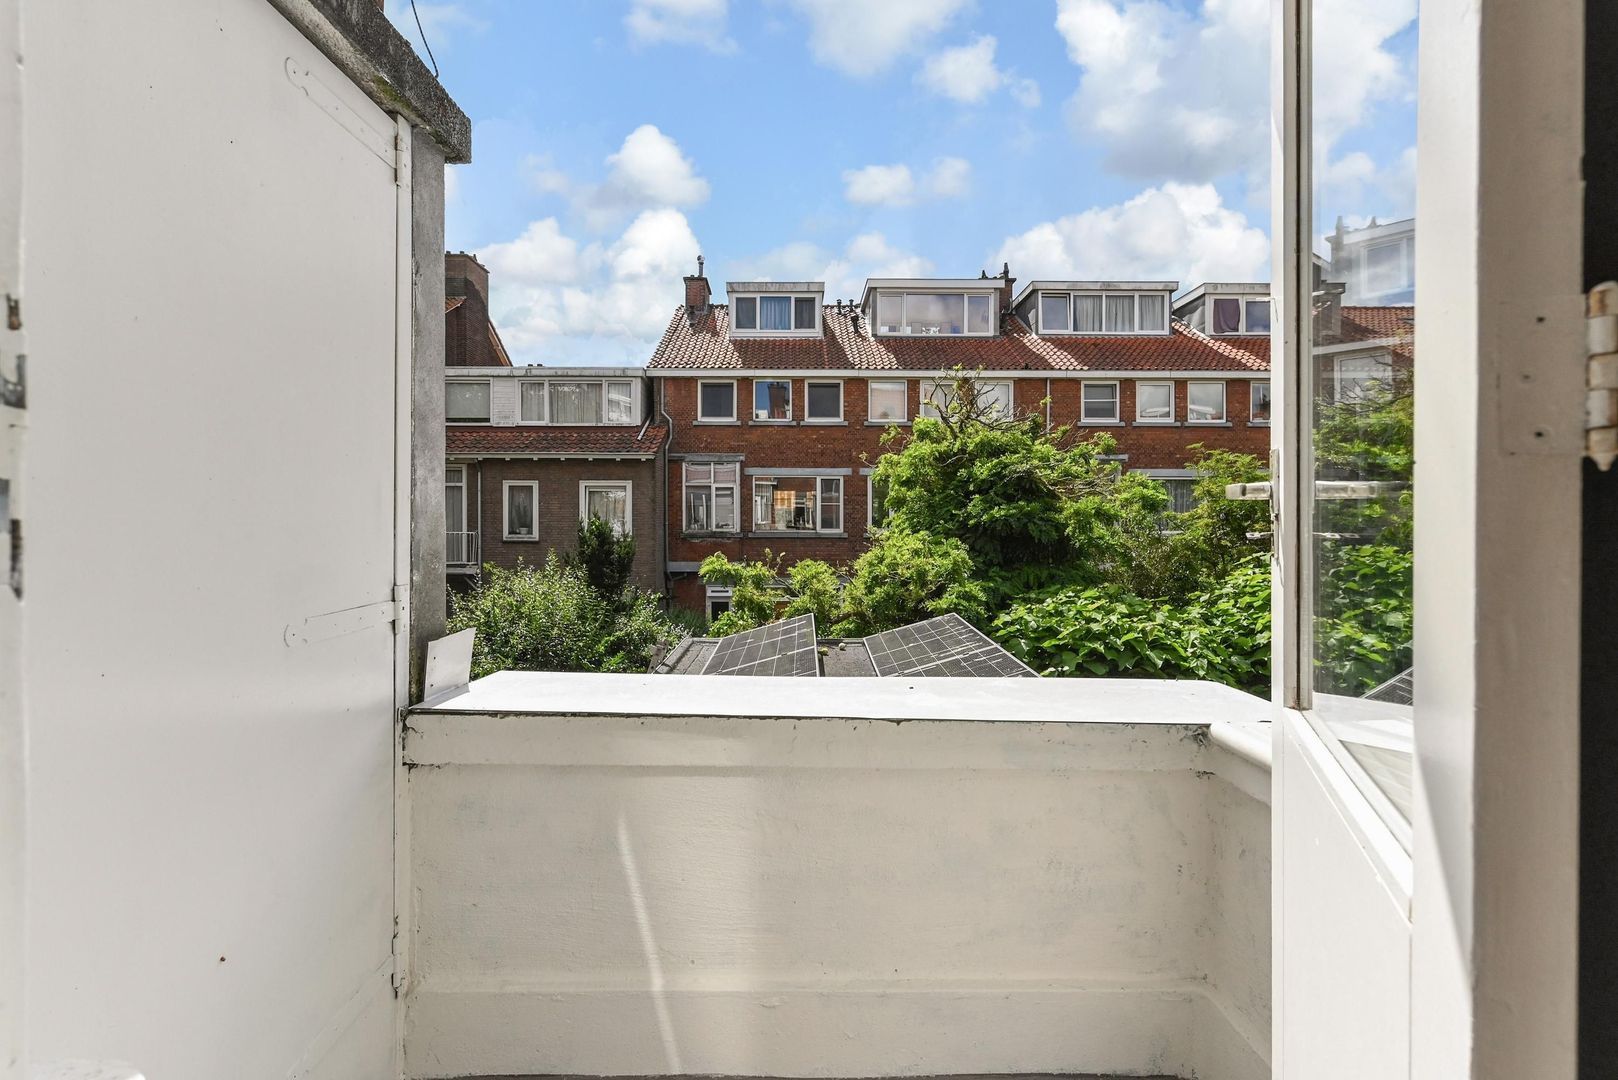
- Balcony
- Excellent location
- Service charges of €40.00 per month, including building insurance and liability insurance
- Fibre-optic connection
- Heating and hot water via central heating combination boiler
- Age clause applies
- Asbestos and lead clause applies
- Asking price €439,000 costs payable by buyer (k.k.)
- Available immediately
- All documents relating to the apartment are available upon request from our office
DISCLAIMER
The information in this presentation has been compiled with care; however, we cannot guarantee the completeness, accuracy or currency of the information provided, as details may change. We recommend that you always verify the most recent information directly with the relevant authorities. Thank you for your understanding. We are, of course, happy to answer any questions you may have.





 98m²
98m²
 3
Schlafzimmer
€ 439.000 Kosten für den Käufer
3
Schlafzimmer
€ 439.000 Kosten für den Käufer

