Rijswijk

Laan Hofrust 1 a
96 fotos ansehen

Bist du interessiert?

Um eine Besichtigung zu beantragen, bitten wir Sie freundlich, Ihre Daten über den untenstehenden Link einzugeben. Wir werden dann so bald wie möglich Kontakt mit Ihnen aufnehmen!

Beschreibung

WELCOME TO LAAN HOFRUST 1 A IN RIJSWIJK
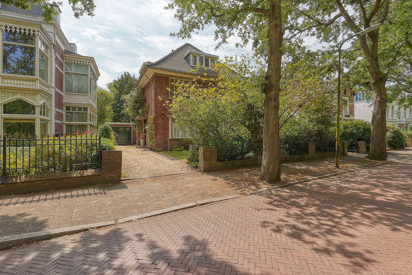
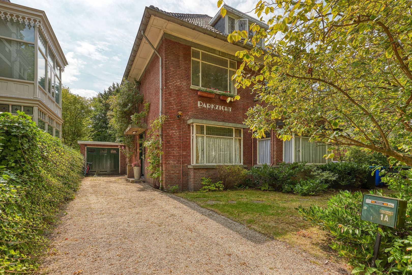
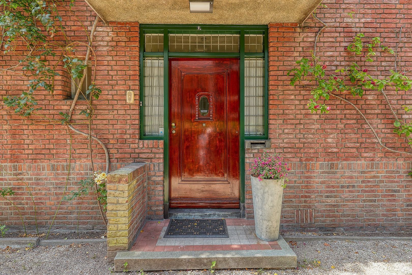
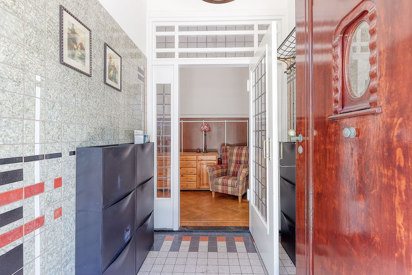
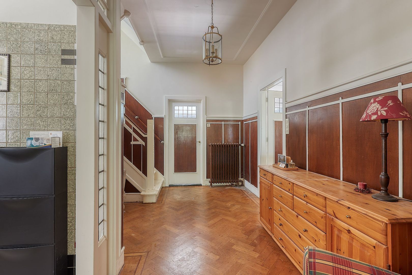
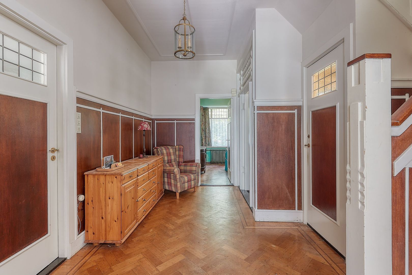
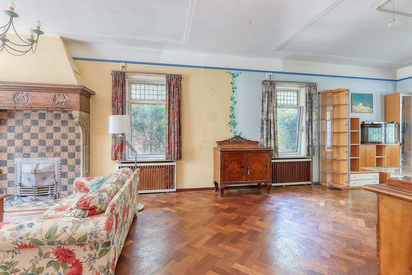
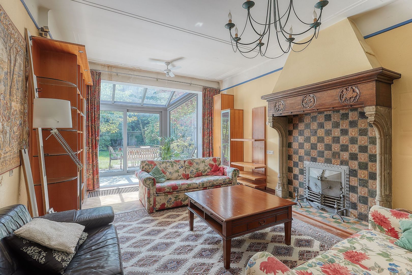
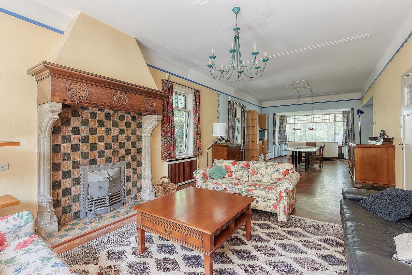
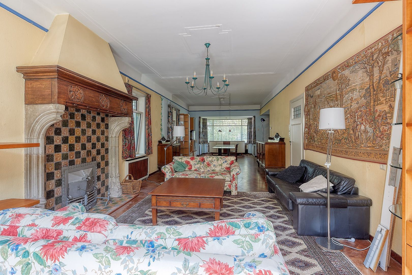
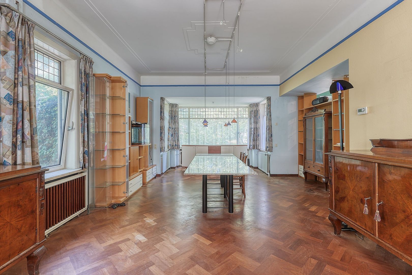
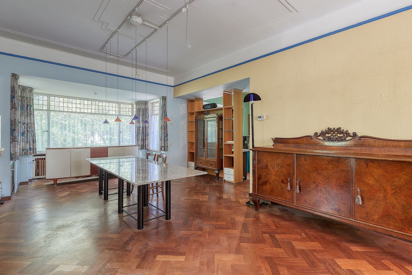
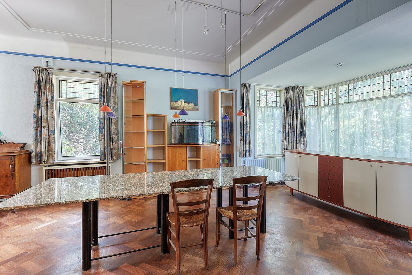
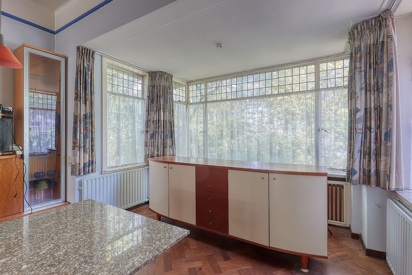
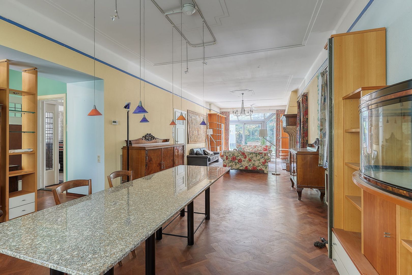
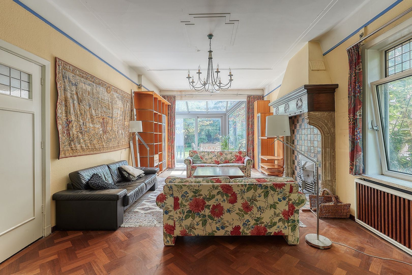
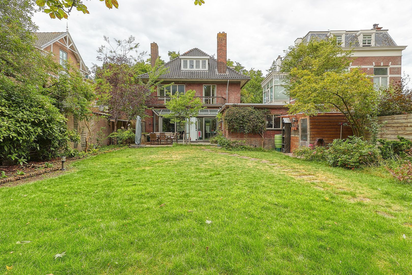
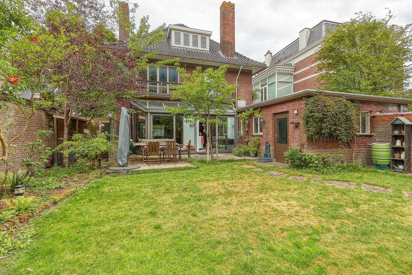
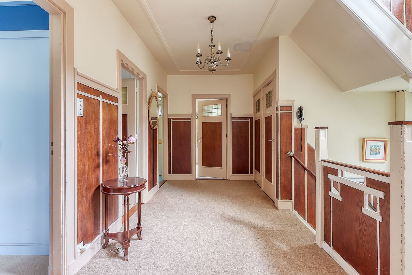
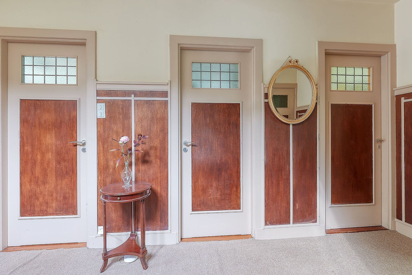
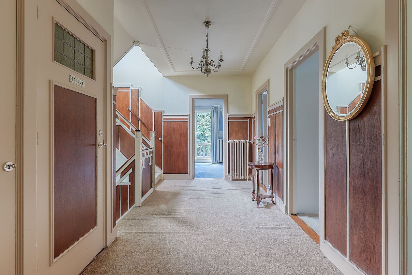
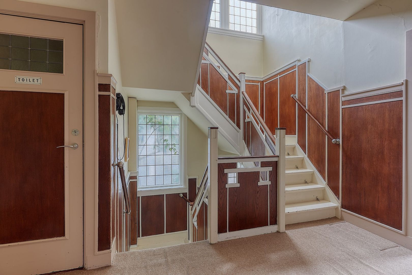
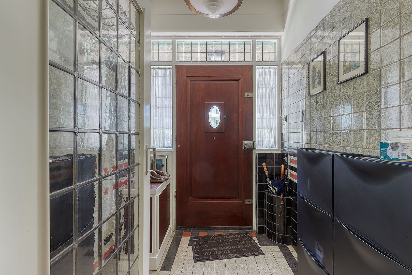
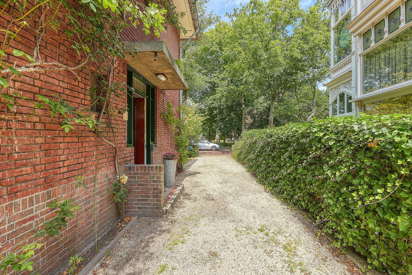
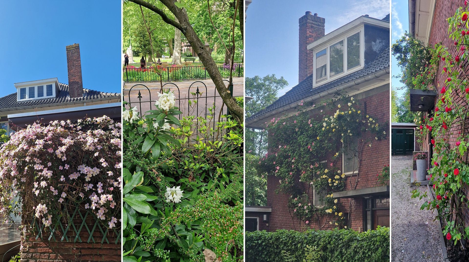
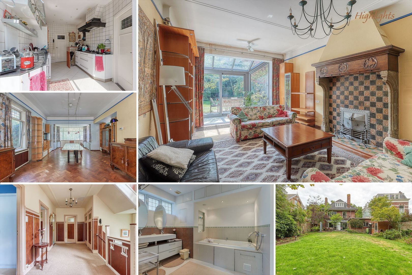
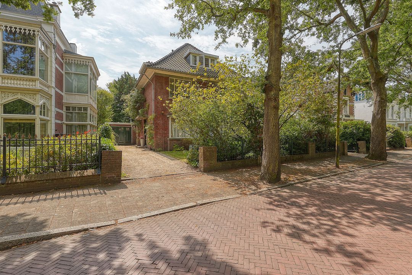
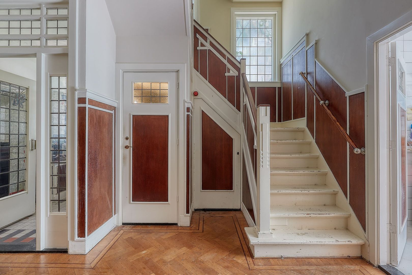
Located on one of the most beautiful and tranquil avenues in Rijswijk, this impressive detached villa ‘PARKZICHT’ dating from 1933, on a ground of 665 m² with a large back garden in the heart of the old centre, offers a rare opportunity to acquire a truly distinctive family home. Properties like this seldom come onto the market. With a living area of 266.60 m², six bedrooms, two bathrooms and three toilets, a separate laundry room, an attic, a cellar and an attached garage, this character-filled residence is ideal for those who appreciate generous living space, historic architecture and authentic period features. The villa remains largely in its original condition and offers an exceptional opportunity for renovation and modernization. What makes this property truly special is that many of its original Art Déco architectural details have been beautifully preserved. Stunning stained-glass windows, impressive fireplaces, original panel doors, a magnificent staircase and numerous other authentic features create an atmosphere that is both elegant and timeless. Walking through this home feels like stepping back into a piece of history.
LOCATION
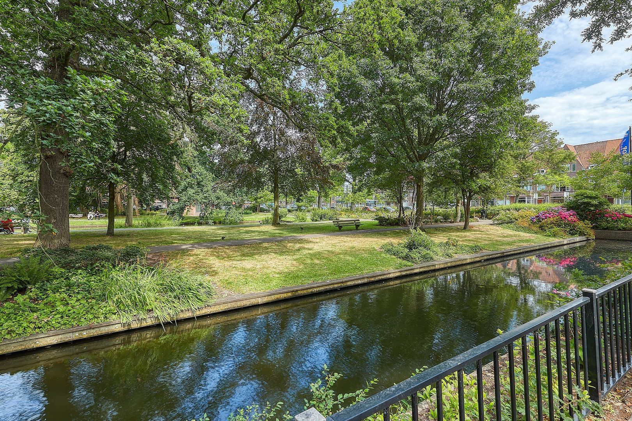
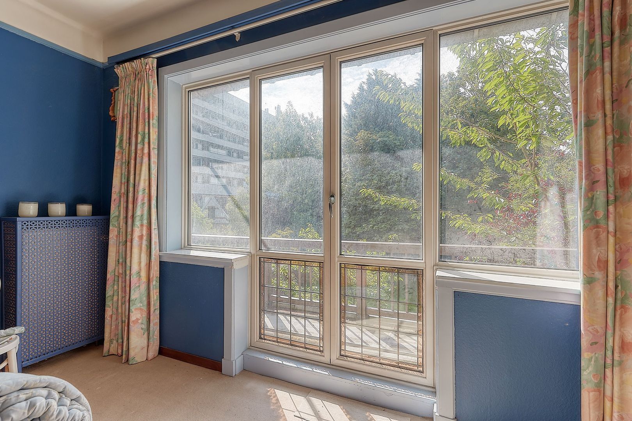
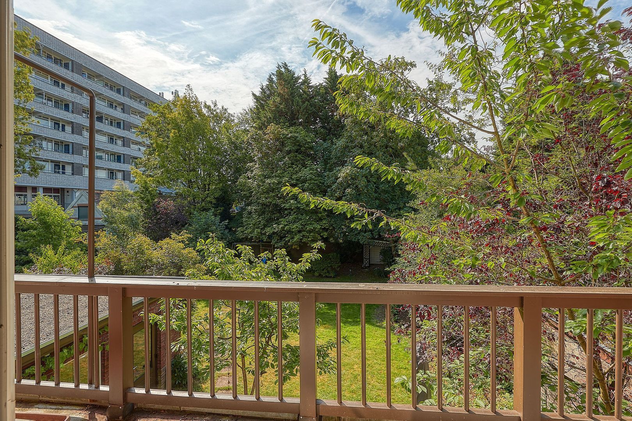
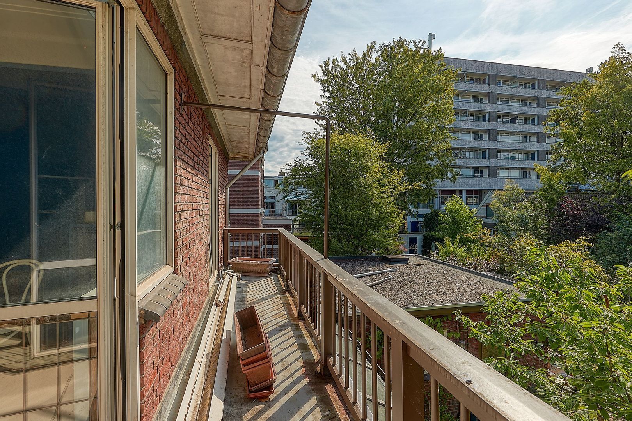
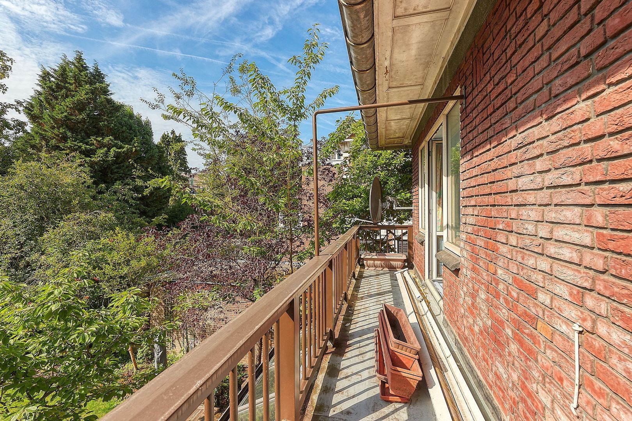
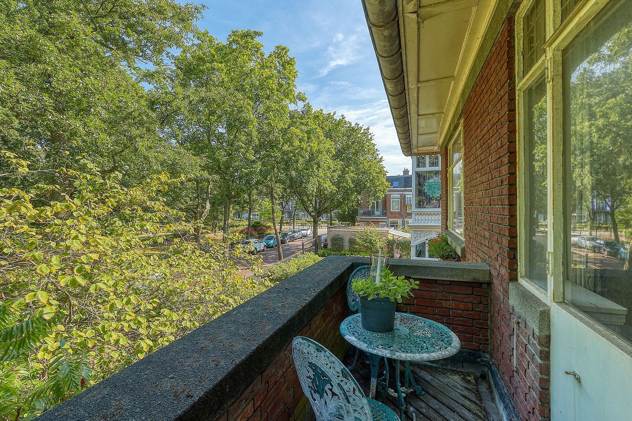
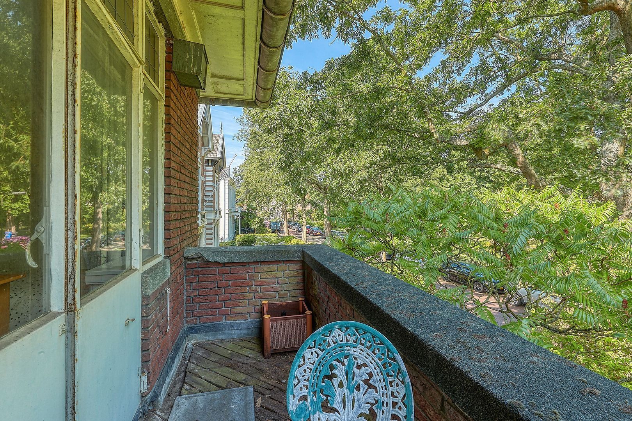
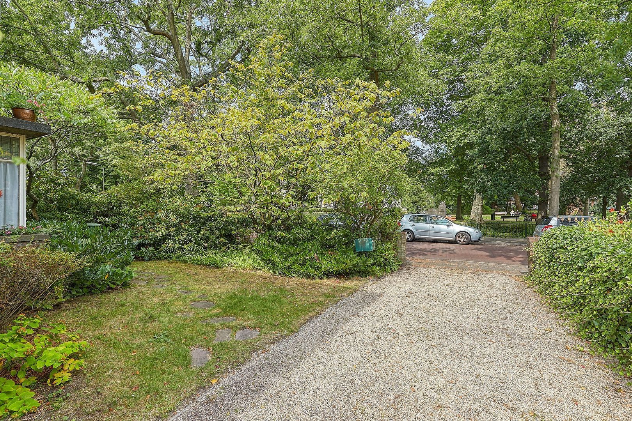
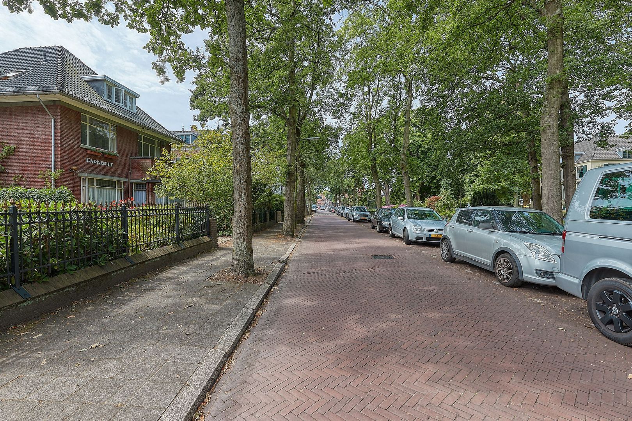
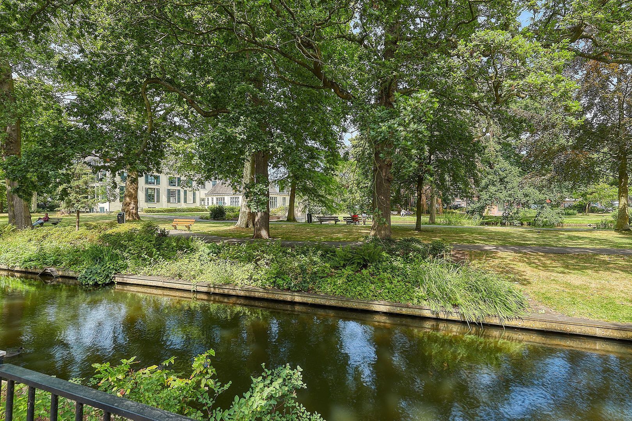
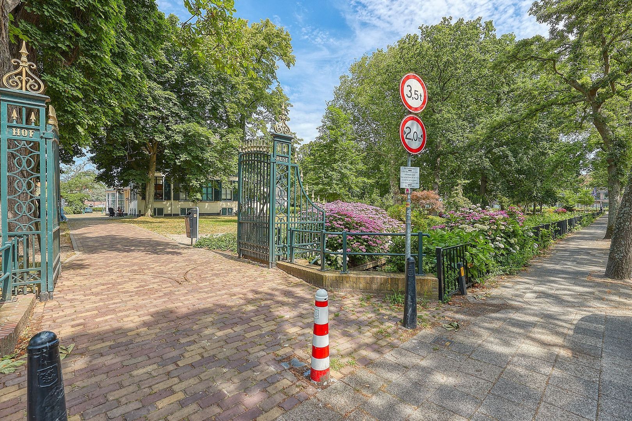
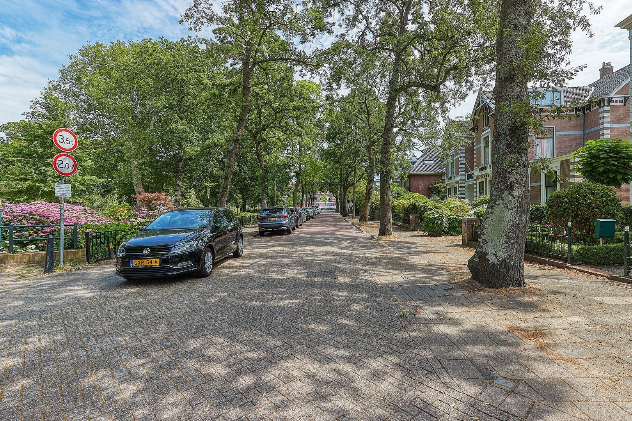
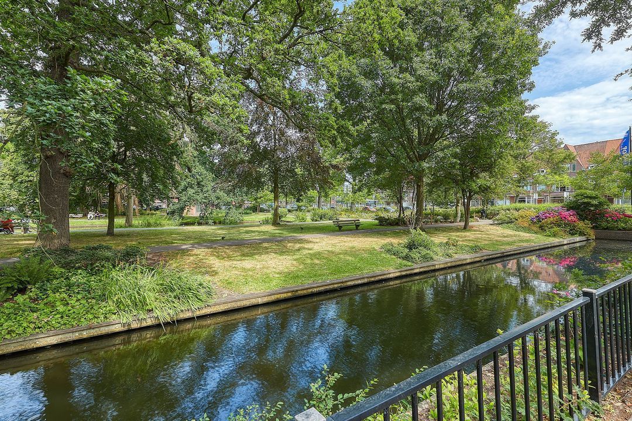
Situated on the highly sought-after Laan Hofrust, the property with open views opposite, enjoys a peaceful and green residential setting with parks, schools, sports facilities and a shopping area at walking distance, as well as excellent transport connections nearby. Here you can enjoy the tranquillity of a residential neighbourhood while all daily amenities remain within easy reach. If you are looking for a characterful villa that can be restored and modernized to your own taste while preserving its unique architectural charm, this is an exceptional opportunity. We warmly invite you to experience the atmosphere, space and remarkable original features during a personal viewing.

LAYOUT
Ground Floor
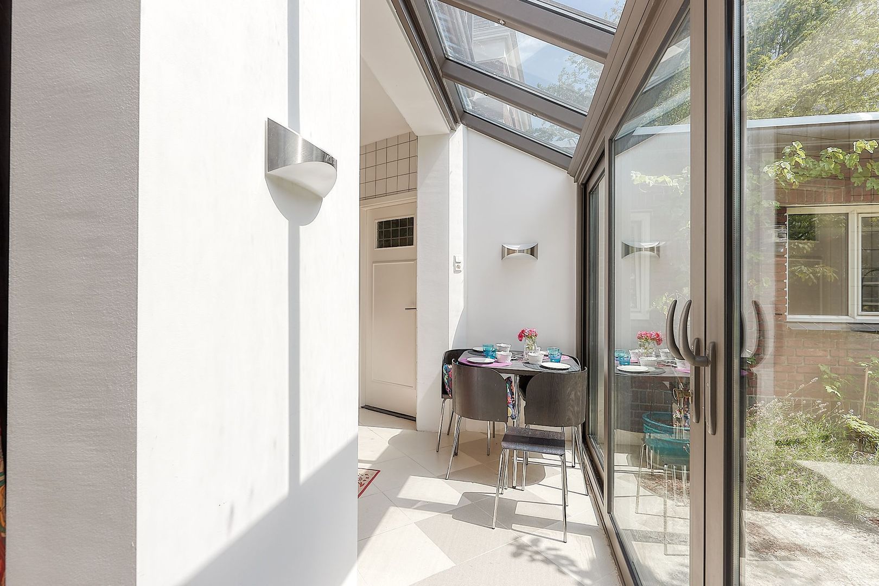
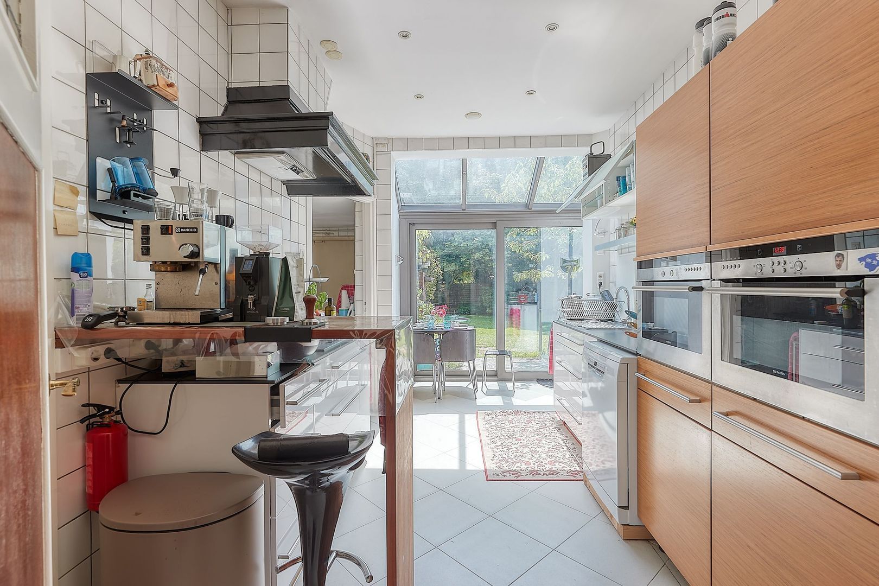
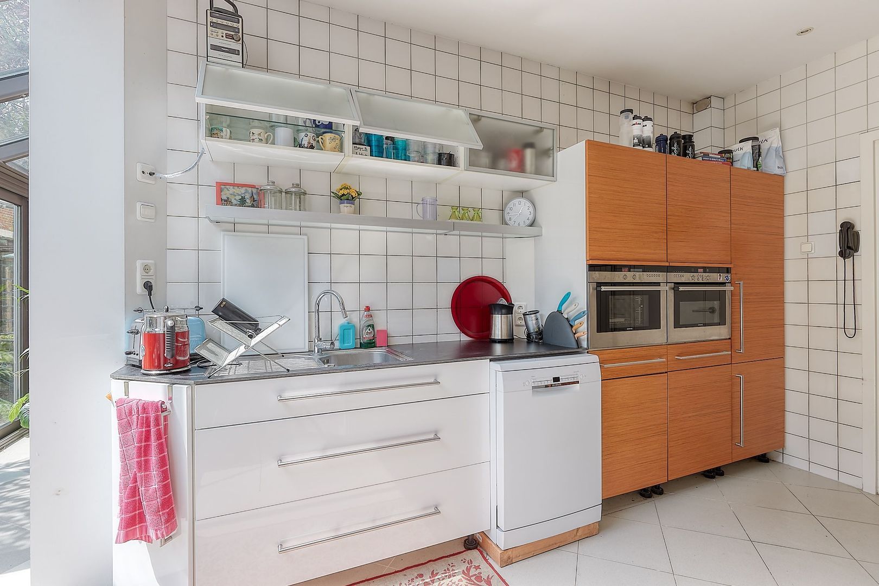
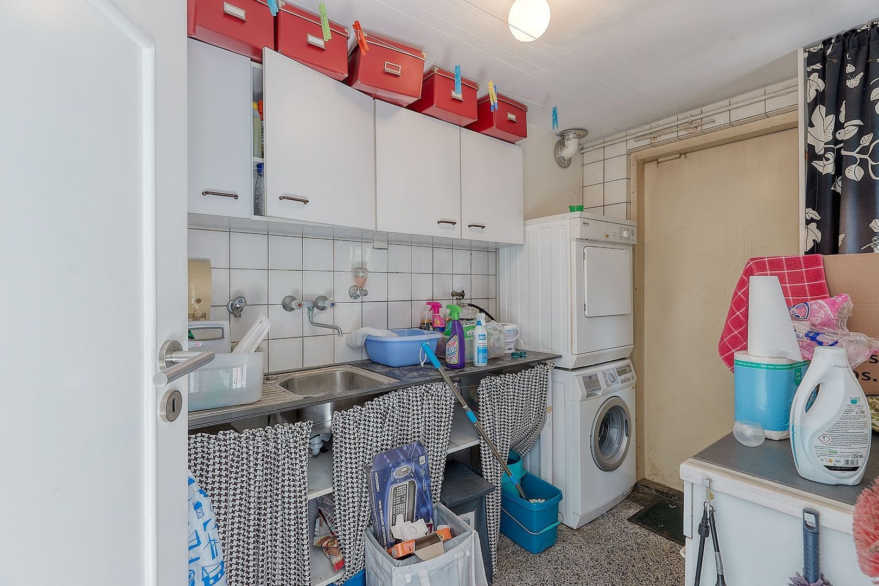
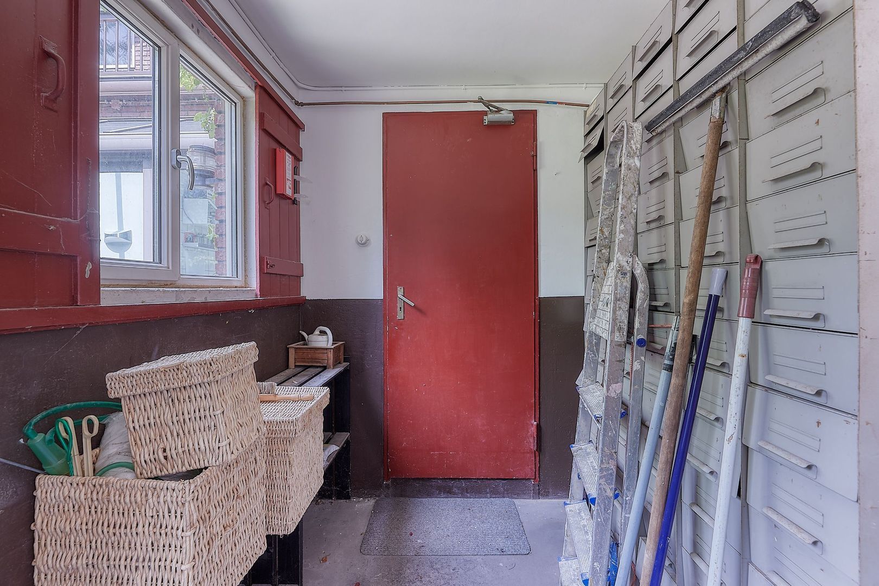
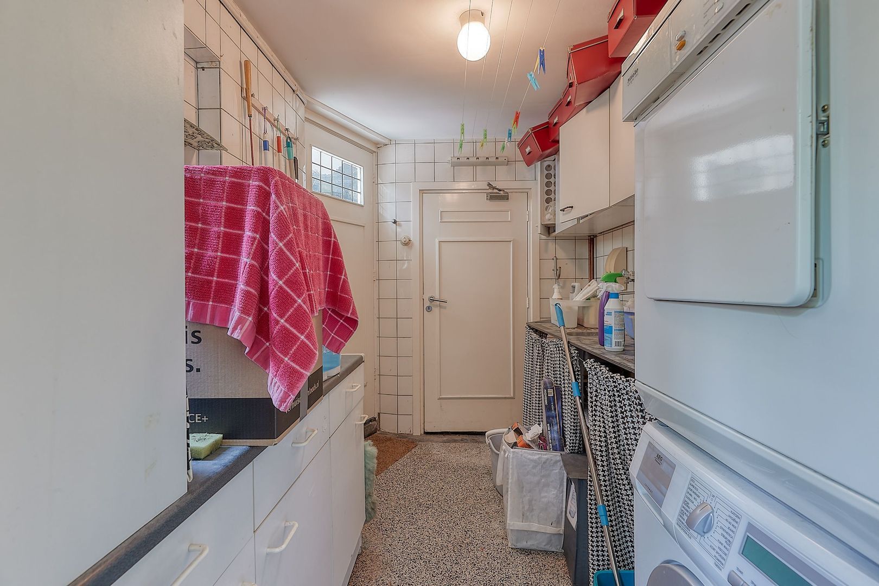
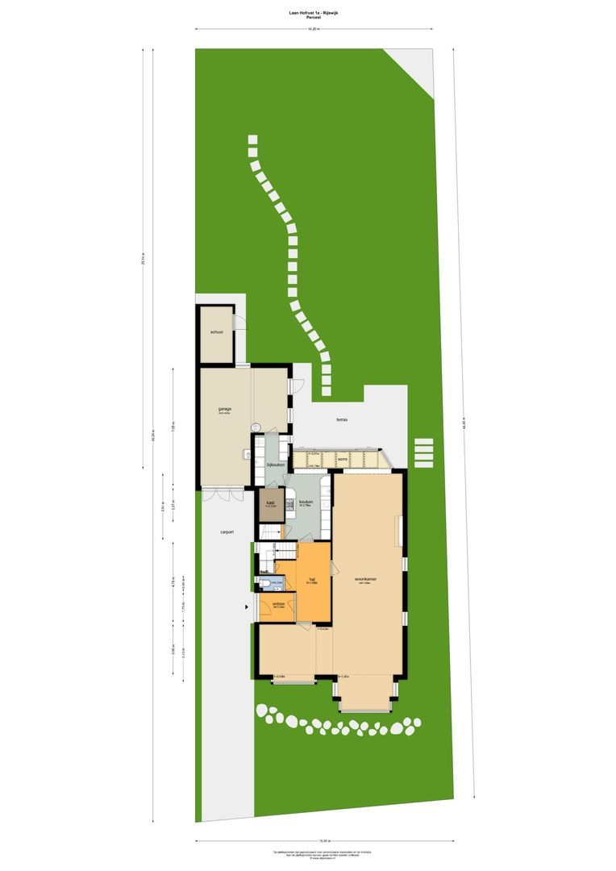
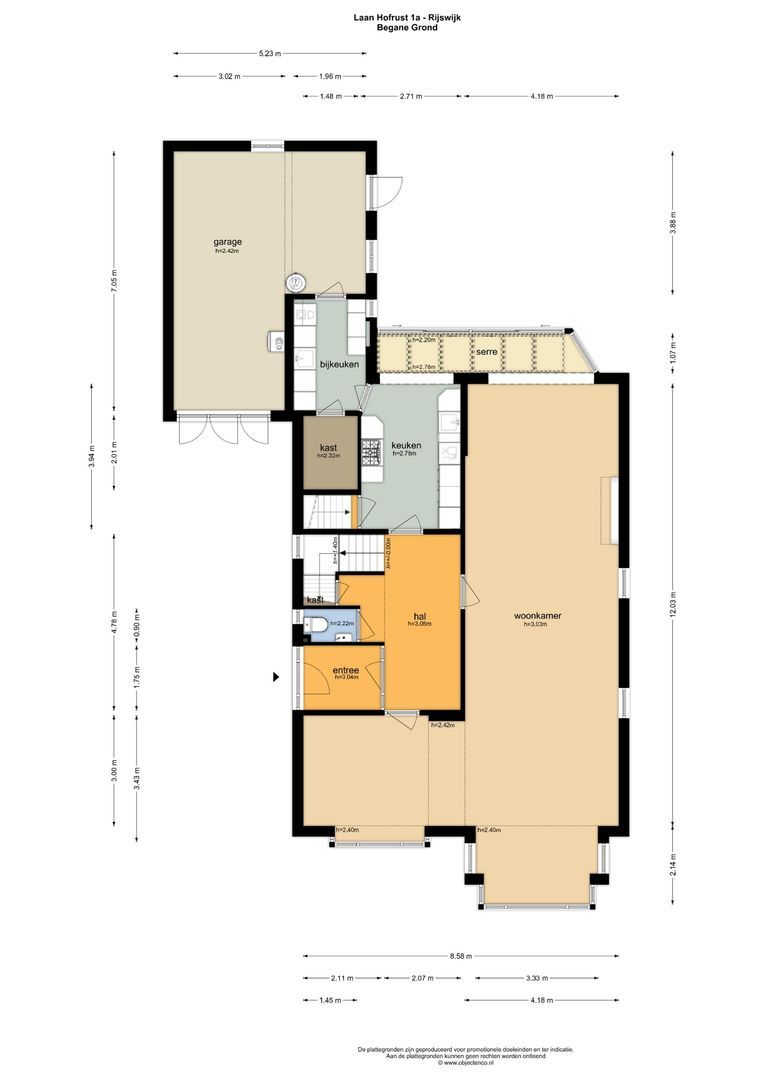
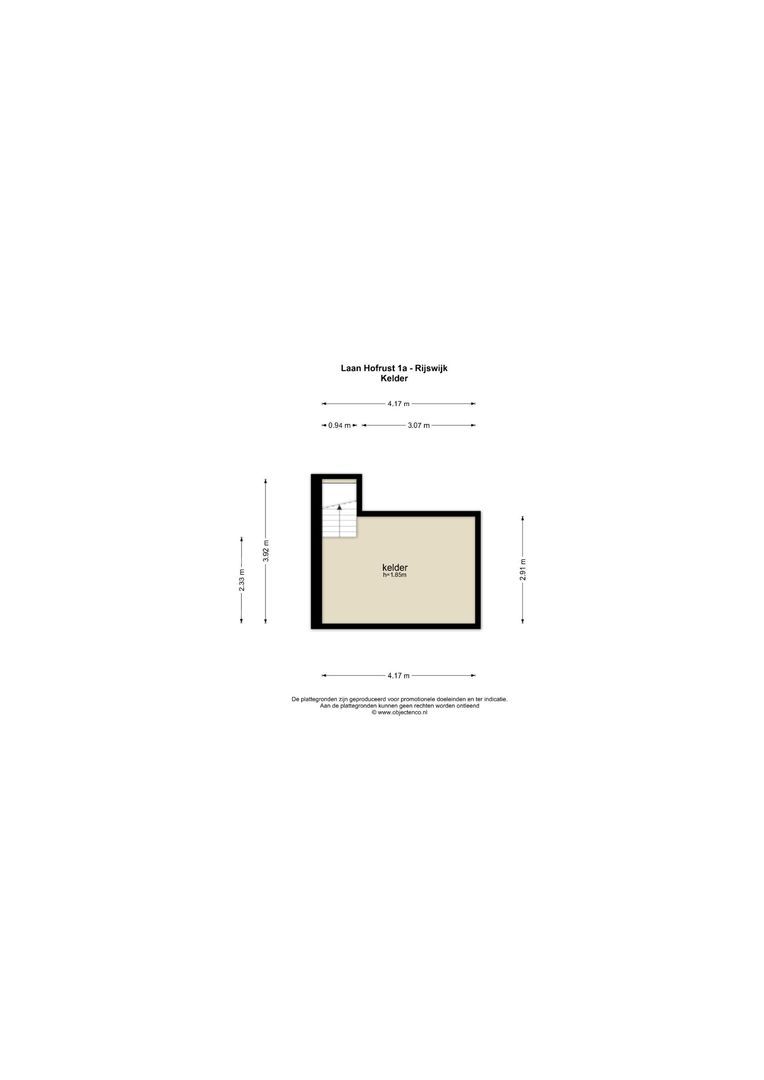
The impressive entrance leads into a spacious reception hall providing access to the various rooms. The generous L-shaped living room benefits from large windows that flood the space with natural light while offering beautiful views over the garden. Adjacent to the recently renovated kitchen is a utility room, leading to a storage room and to the garage. Access to the cellar is through the kitchen.
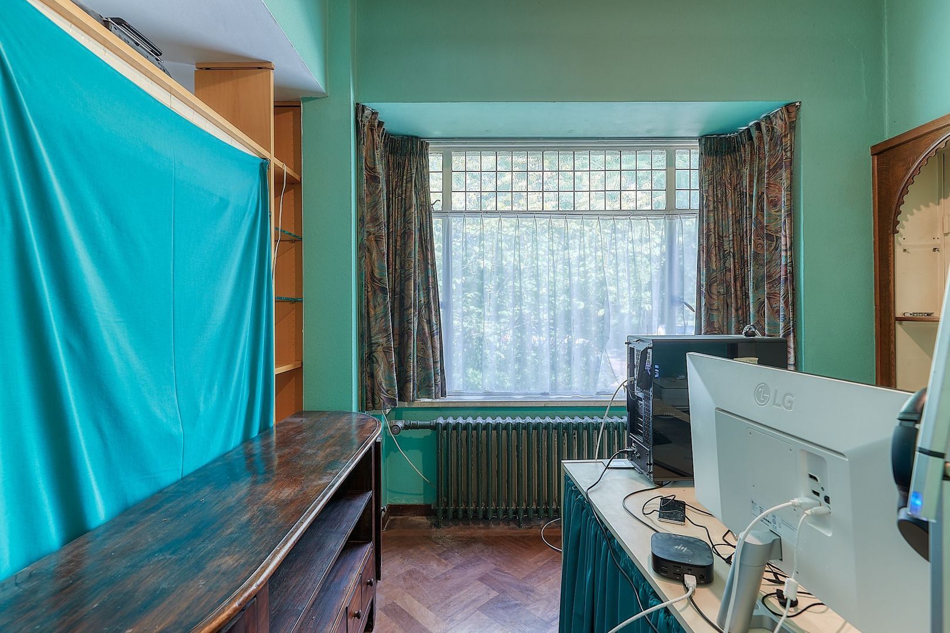
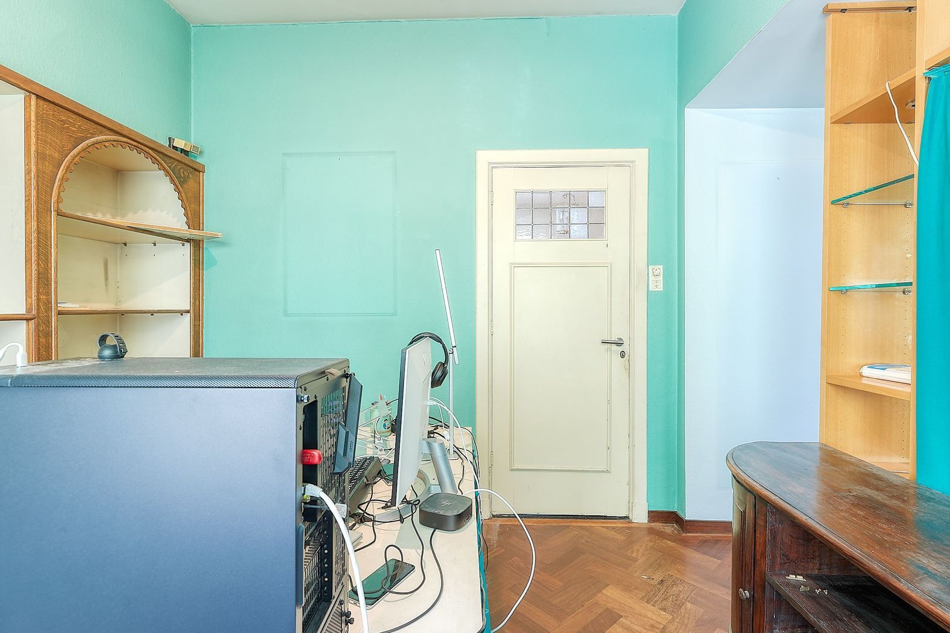
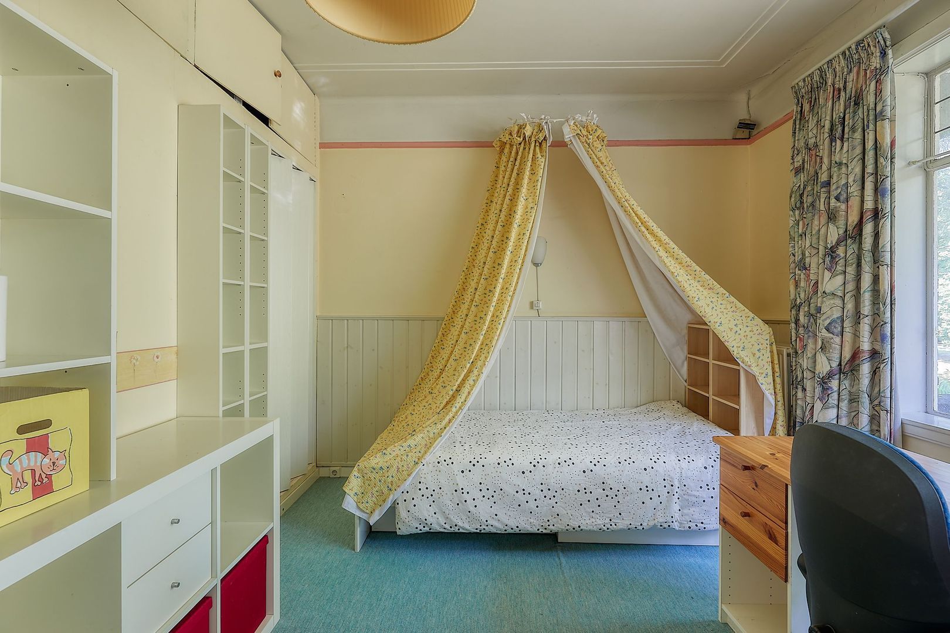
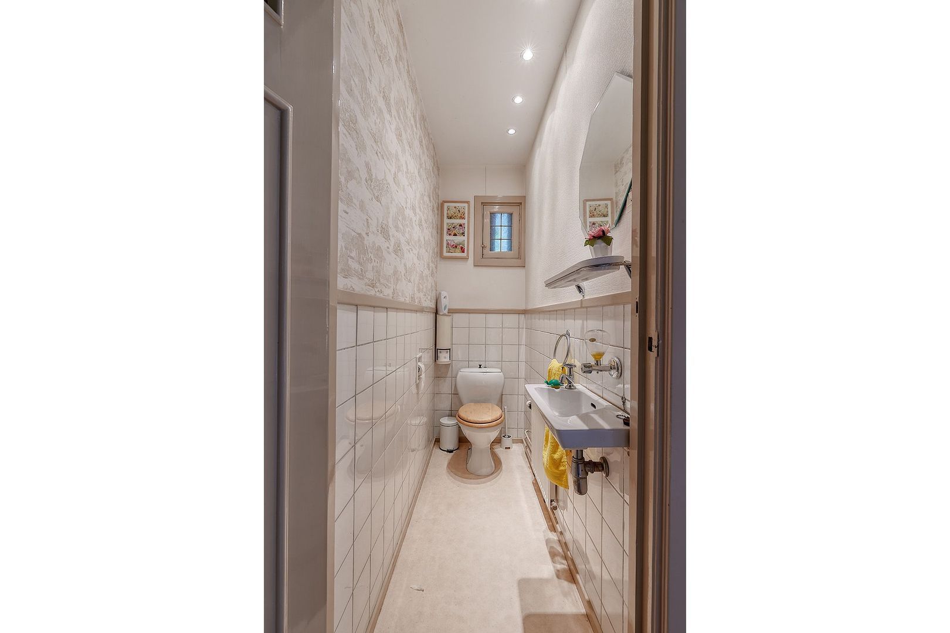
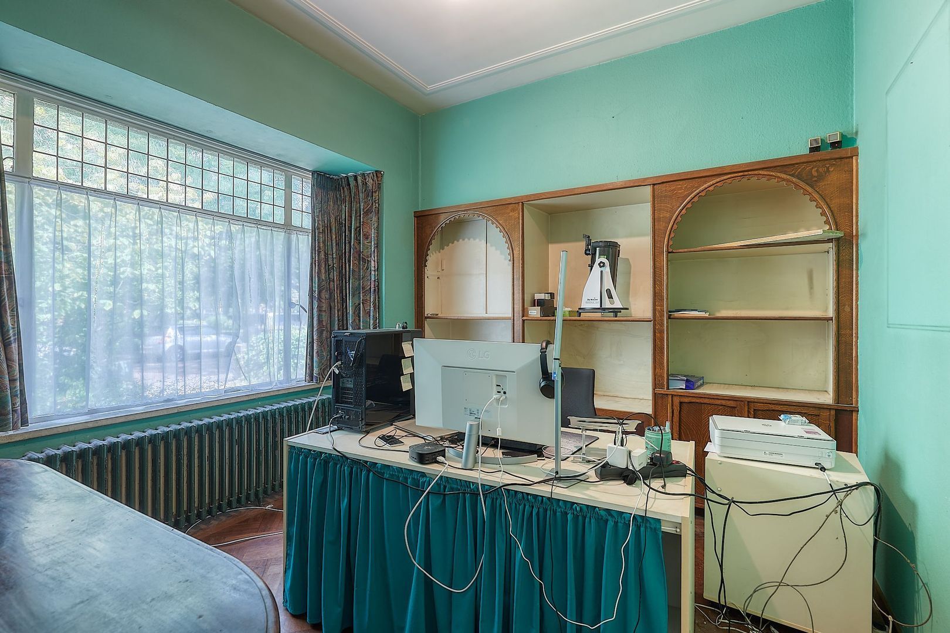
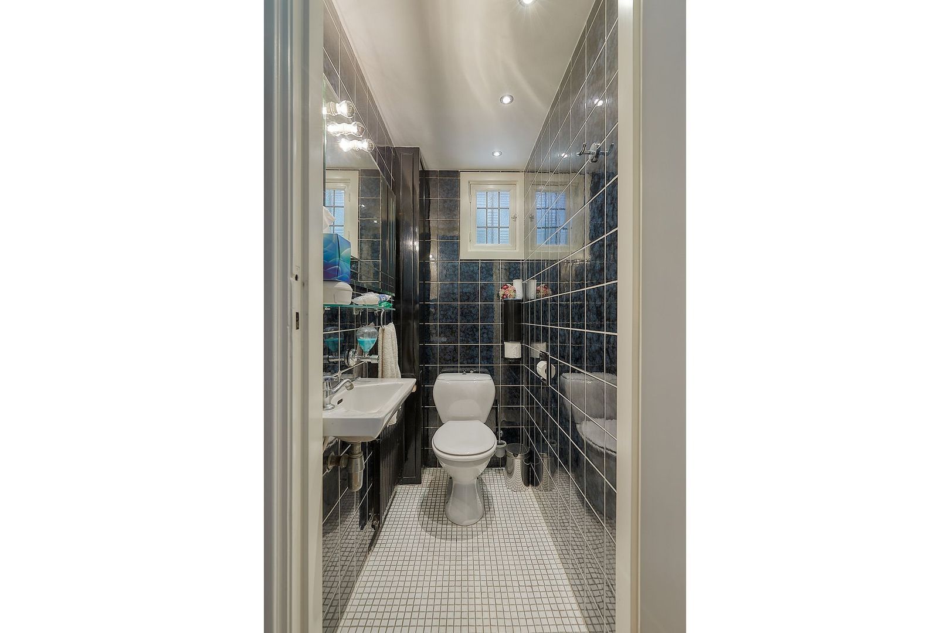
Also located on this floor is a guest toilet, as well as an additional room currently connected to the living room through an open layout. This space can easily be enclosed and used as a bedroom, home office or hobby room.

First Floor
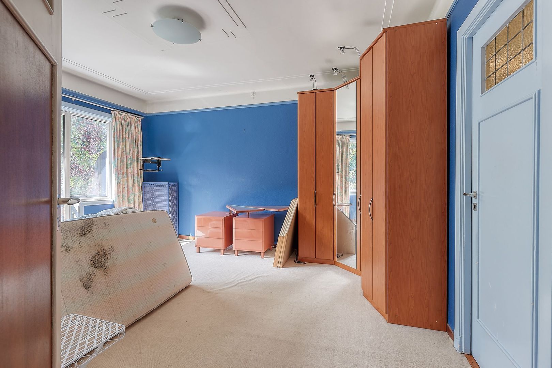
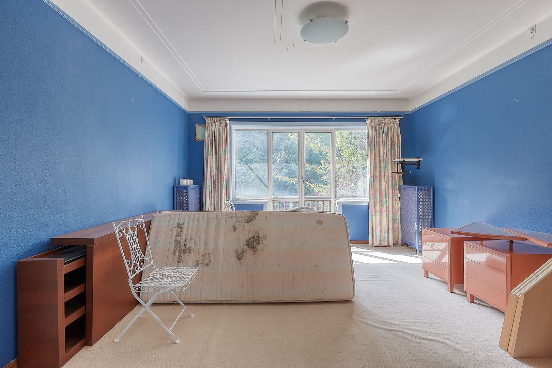
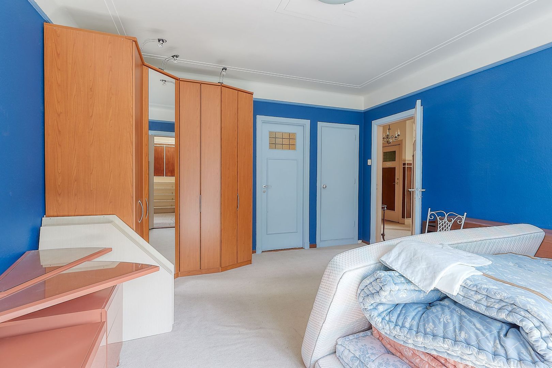
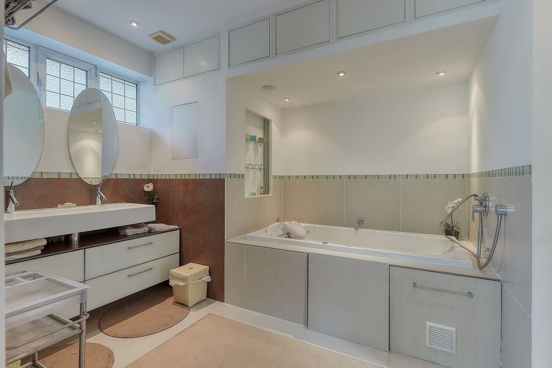
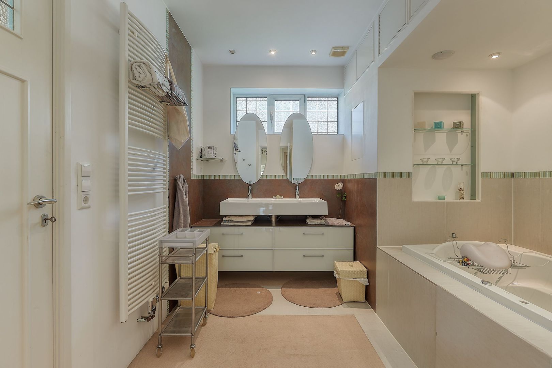
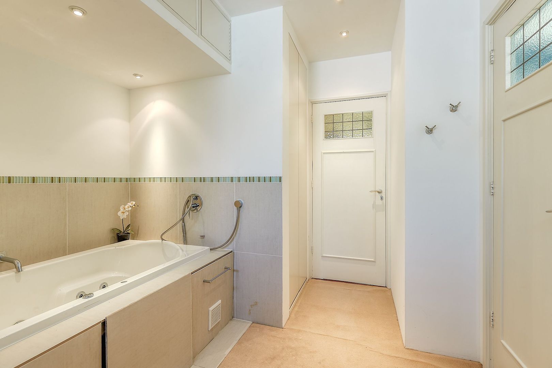
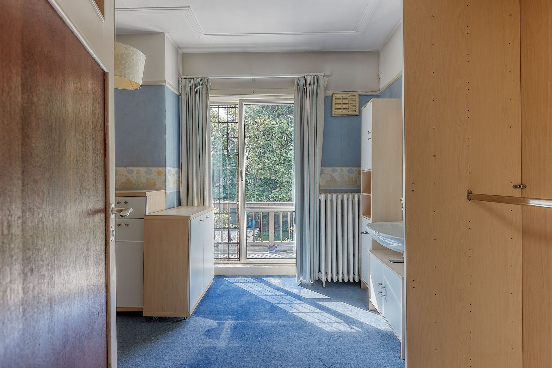
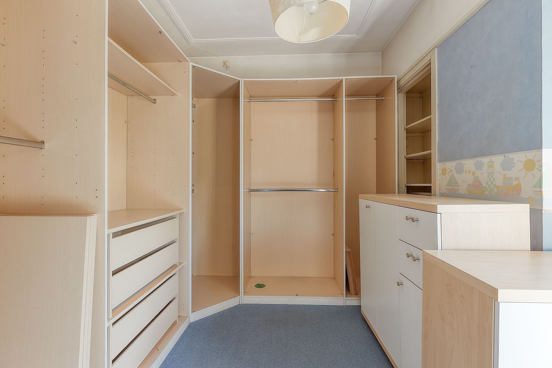
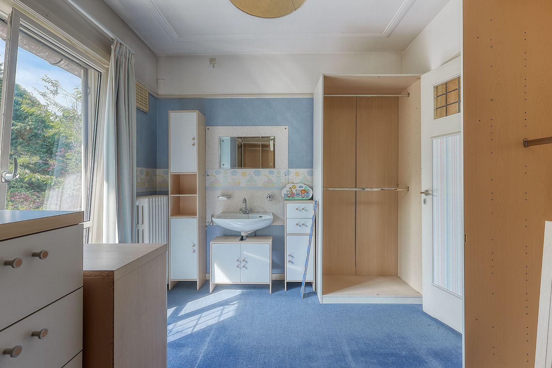
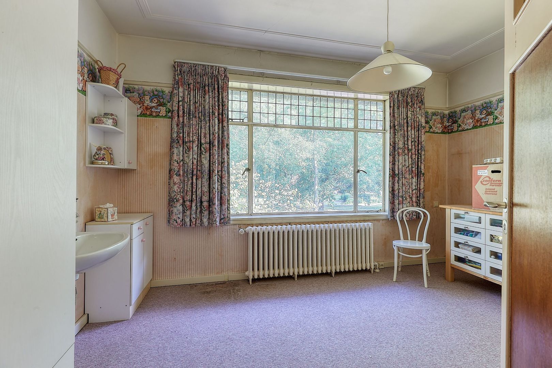
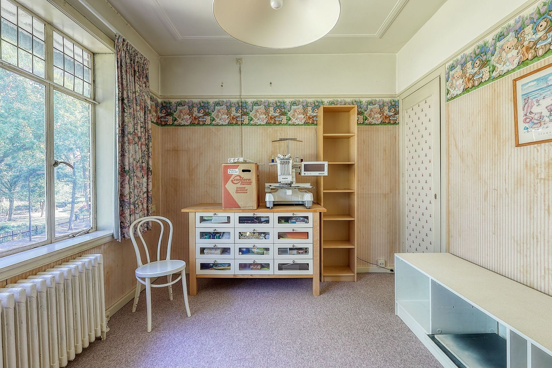
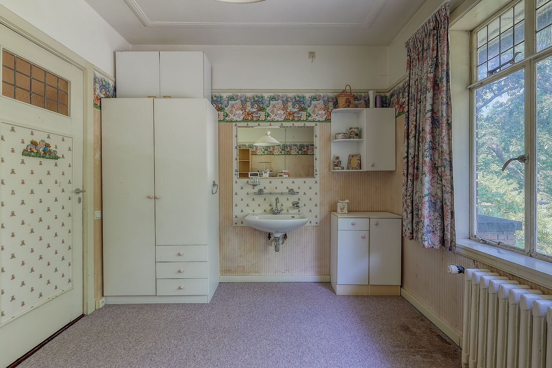
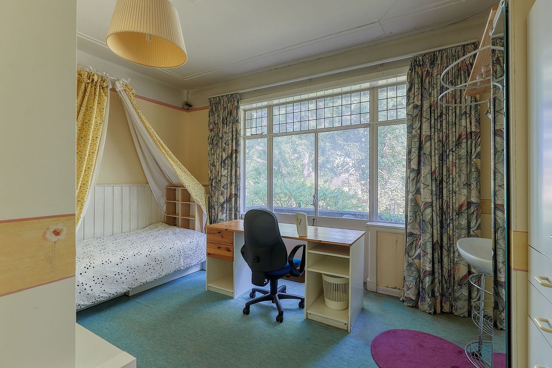
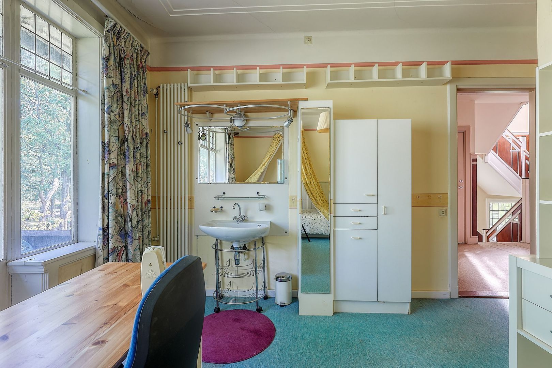
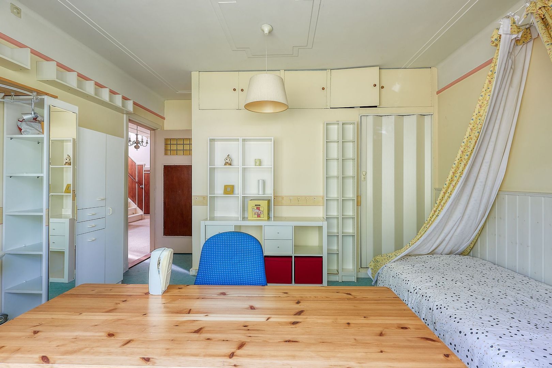
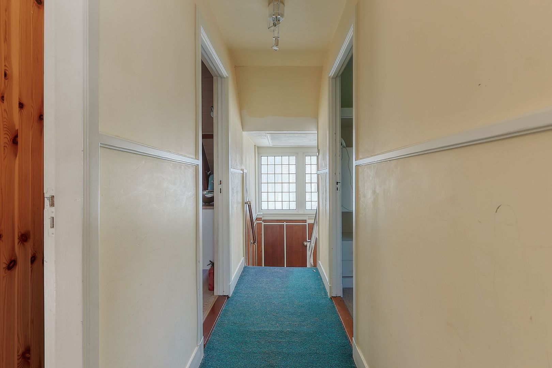
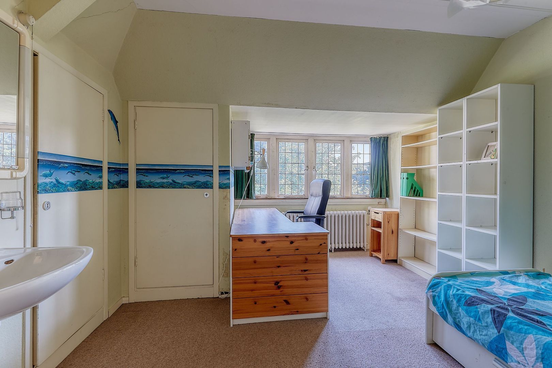
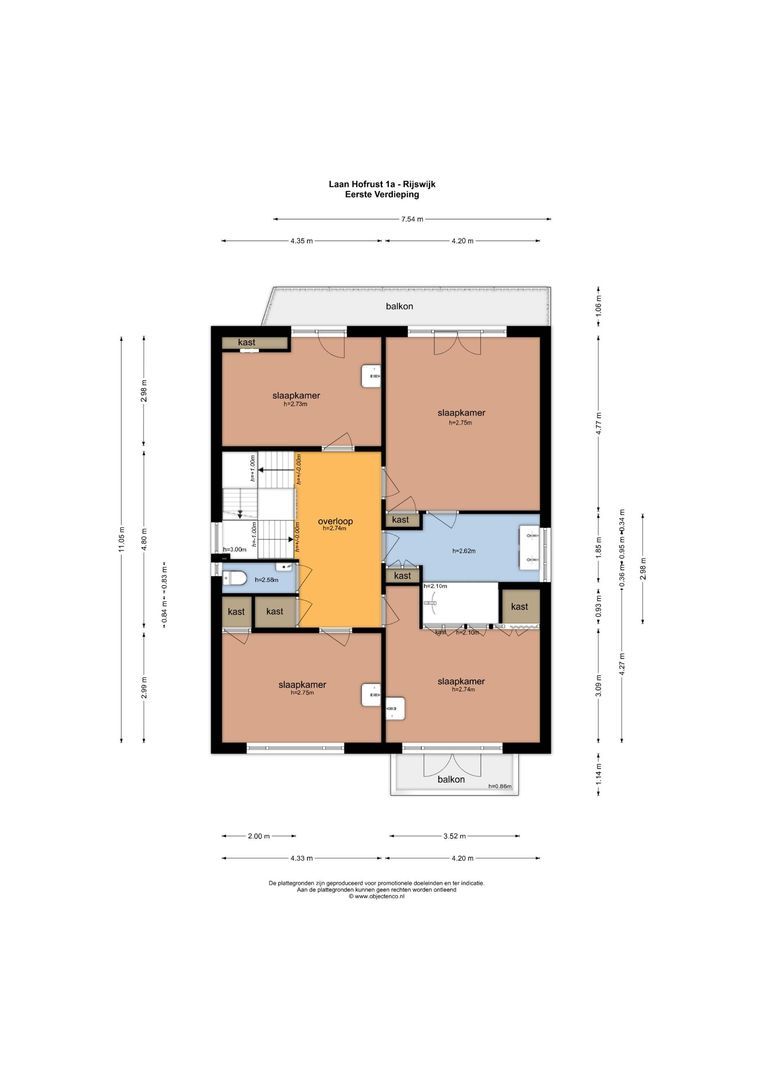
The elegant staircase leads to the first floor, where you will find four spacious bedrooms, each enjoying pleasant natural light and a practical layout. The renovated bathroom is fitted with a bathtub, double washbasin and a programmable dual design radiator, a separate toilet are making this floor perfectly suited for family living.

Second Floor
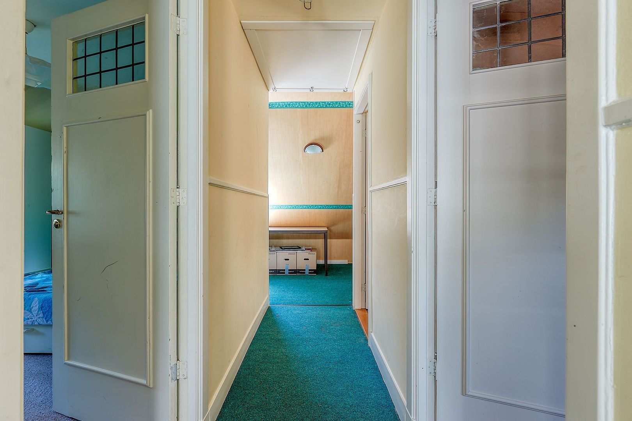
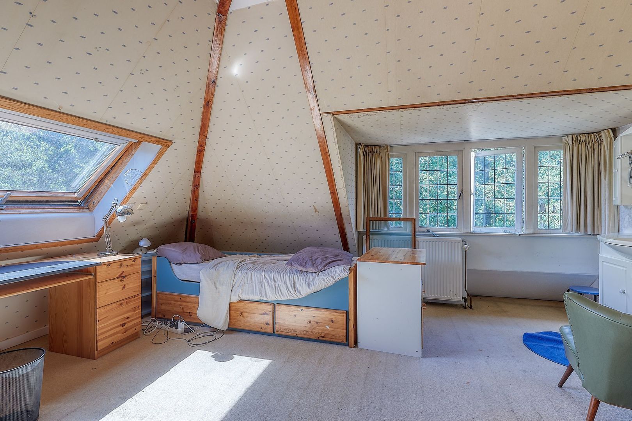
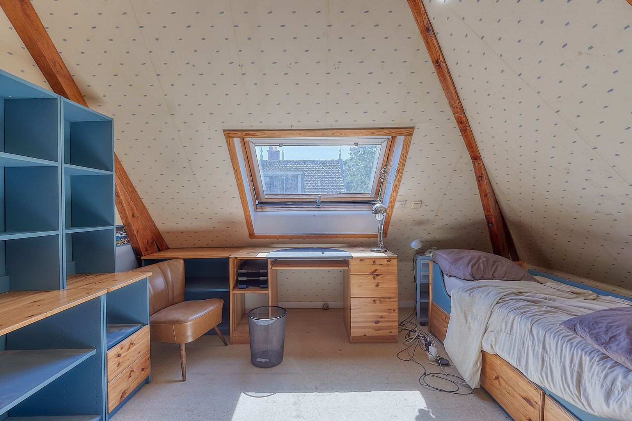
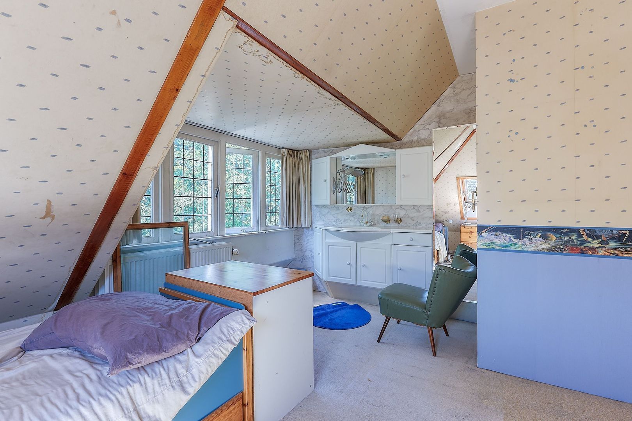
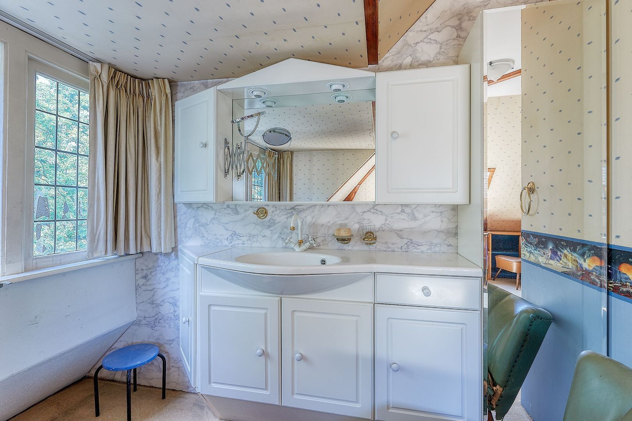
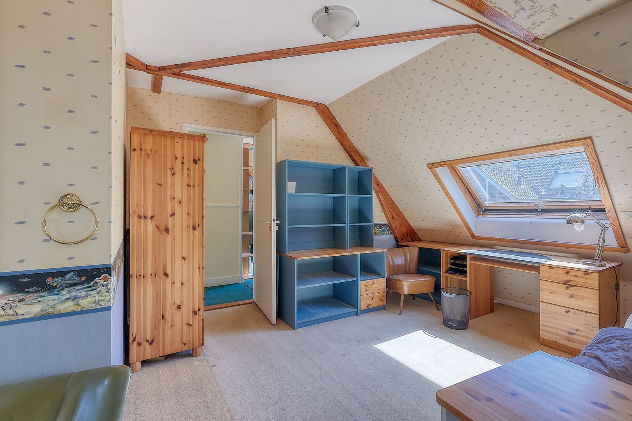
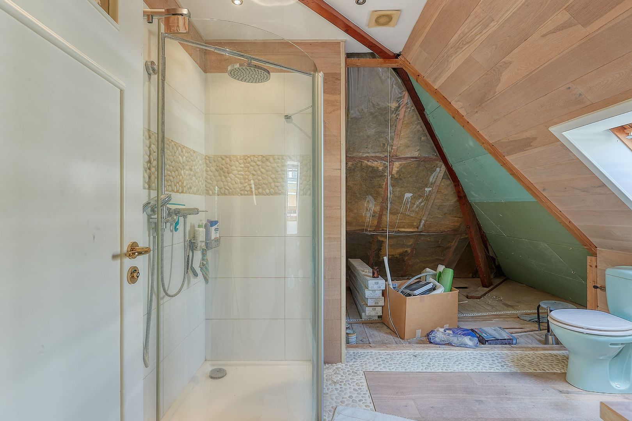
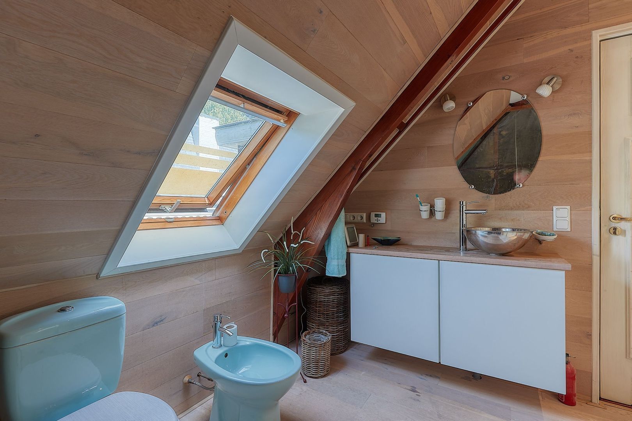
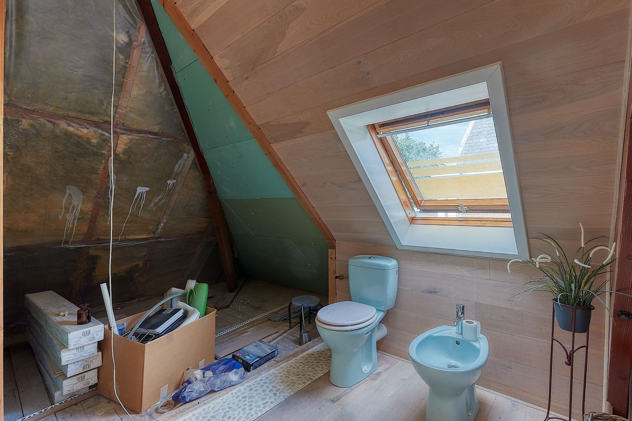
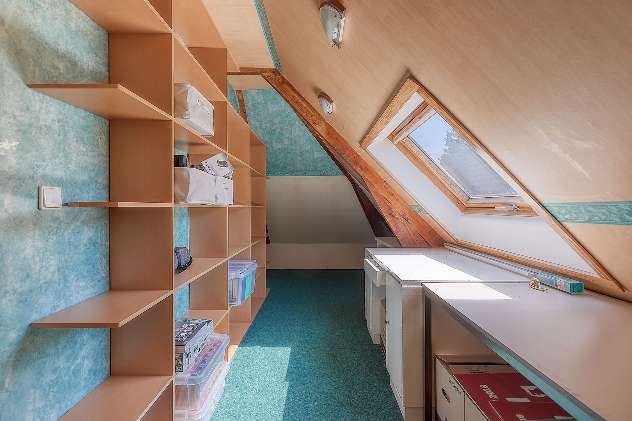
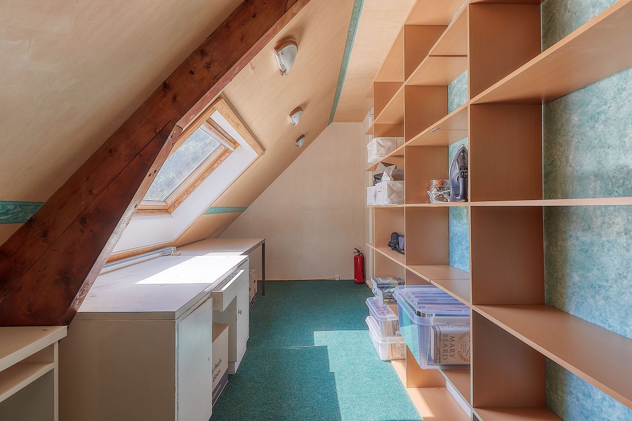
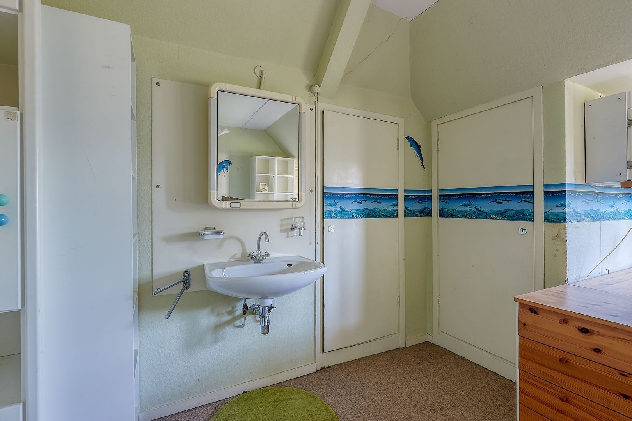
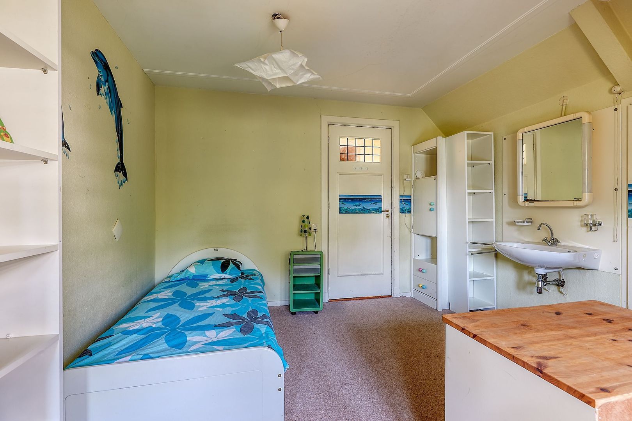
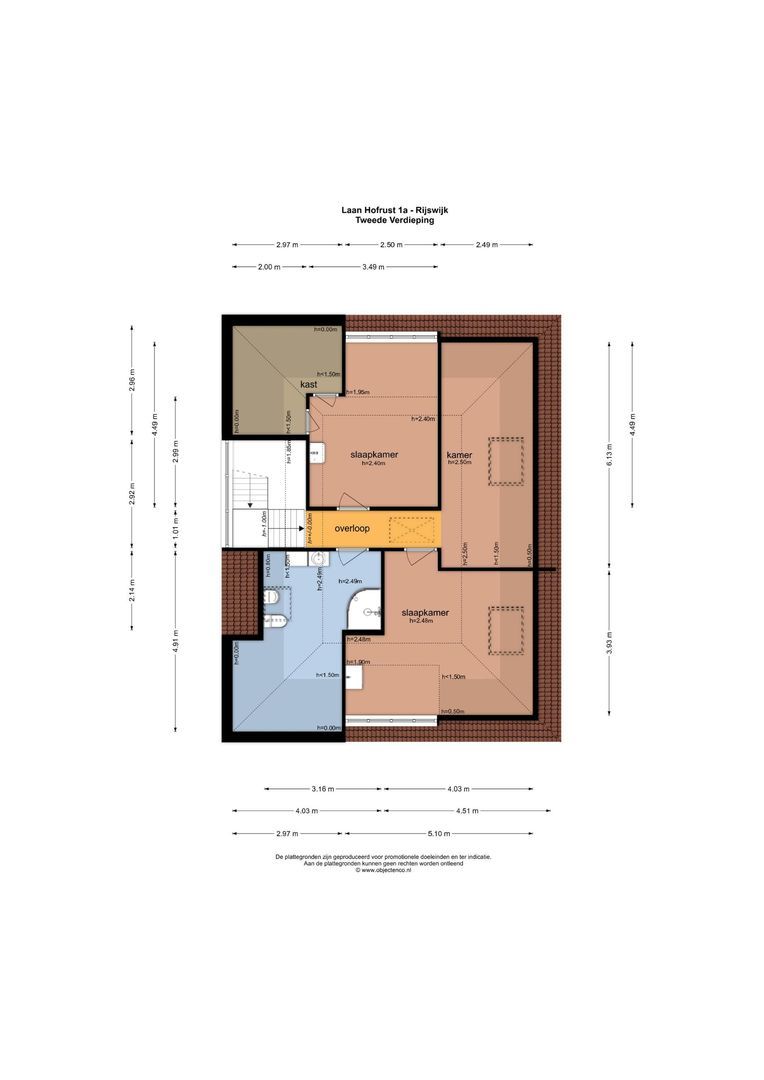
The second floor offers two additional spacious bedrooms, together with a second renovated bathroom equipped with a programmable dual design radiator, a shower, toilet and bidet. There is also a separate storage room on this floor. This level is ideal for guests, older children or working from home.

GARDEN, GARAGE & STORAGE
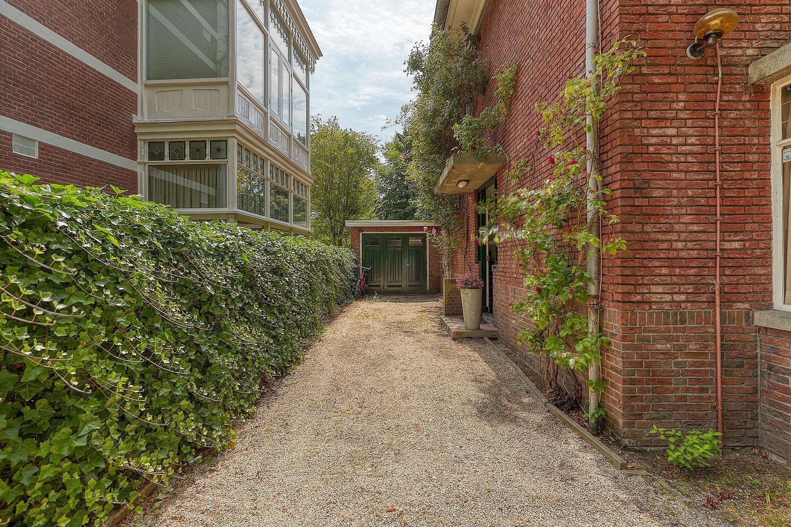
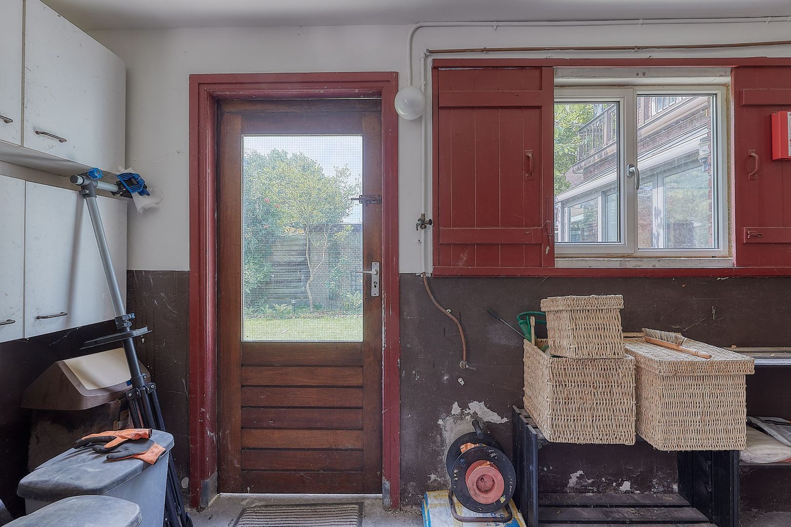
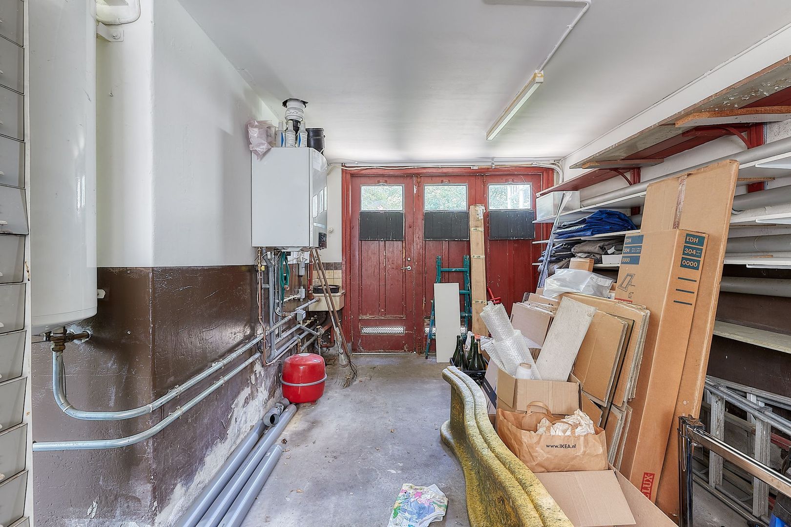
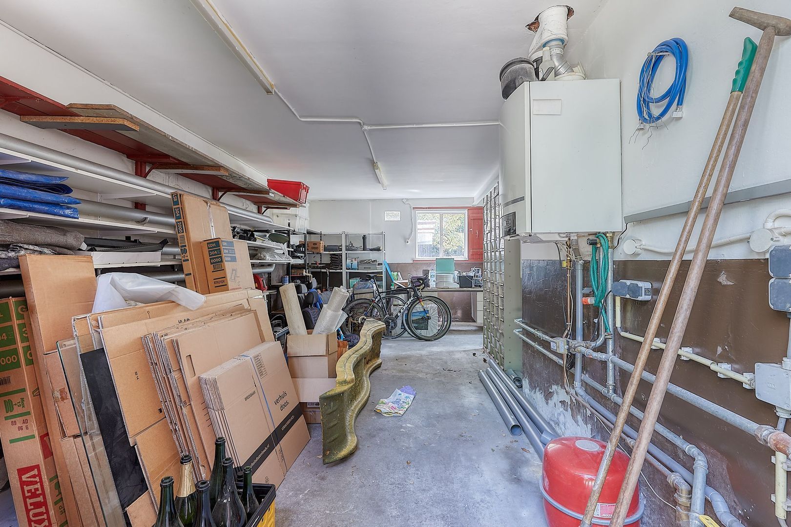
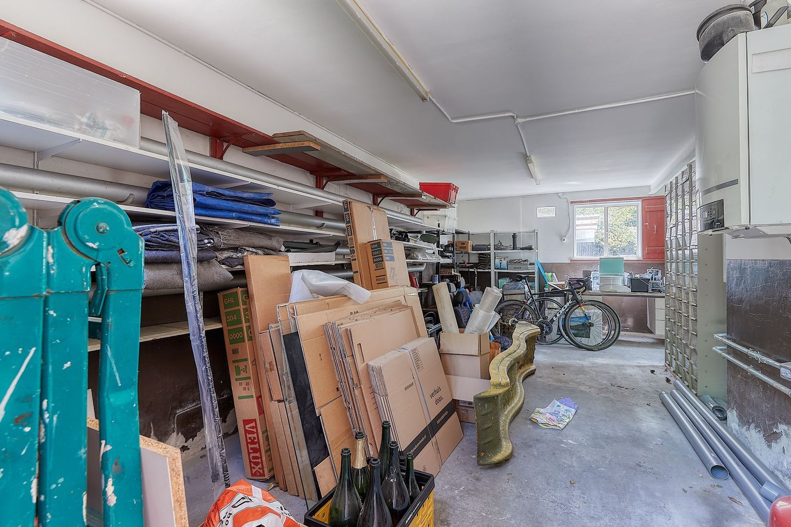
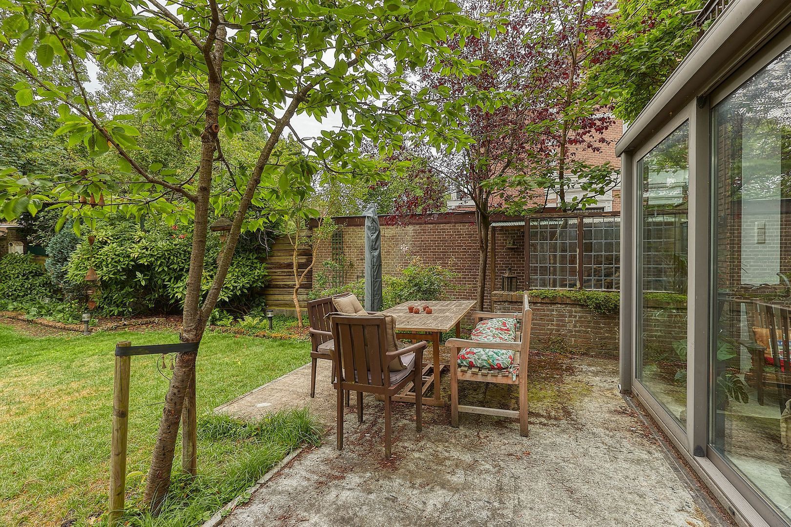
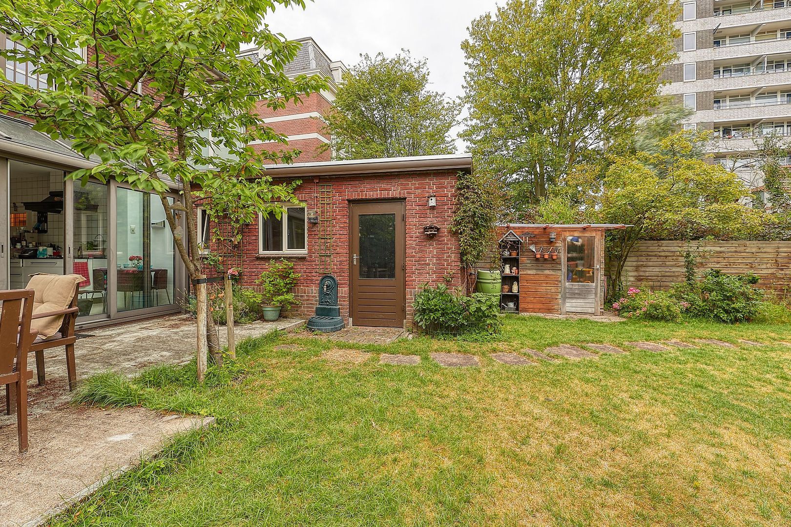
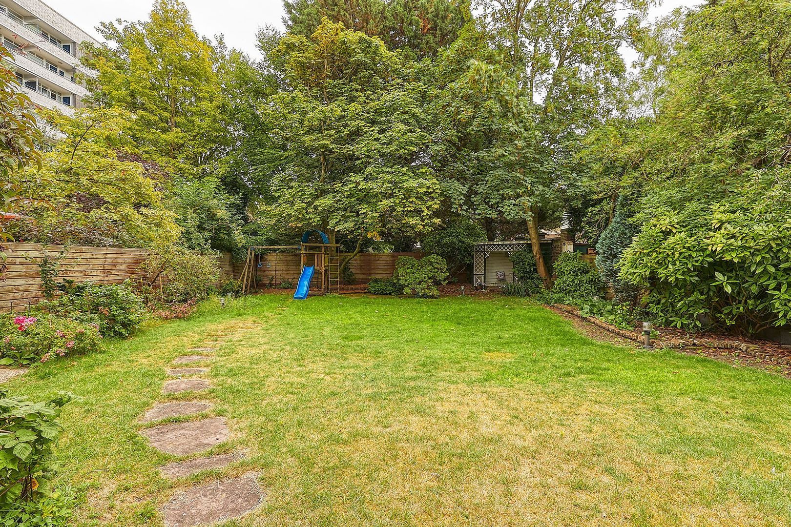
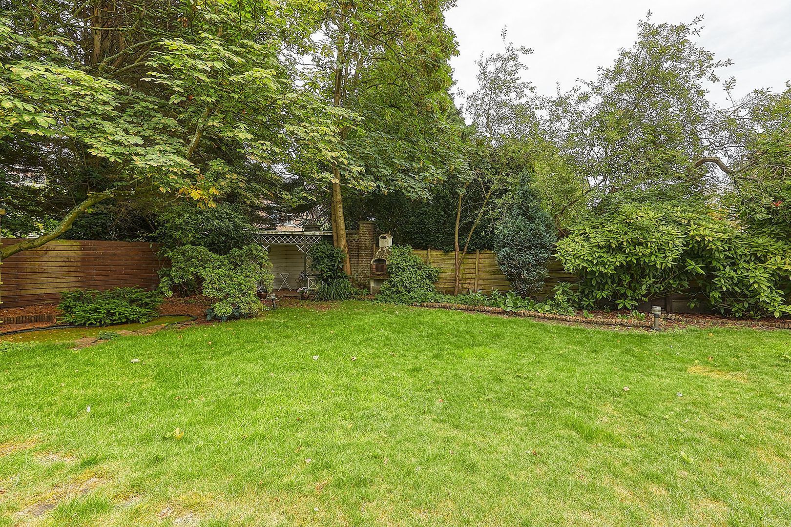
The beautifully landscaped rear garden measures approximately 355 m² and enjoys a sunny south-facing orientation, allowing you to enjoy the sun throughout the day. Its generous size provides ample space for relaxation, outdoor dining and family activities. The property also benefits from an attached brick-built garage equipped with storage space, heating, electricity and water. In addition, three separate storage rooms provide excellent extra storage space.

INSULATION & HEATING
Energy Label F. Three of the four sides of the house are showing double glazing. Heating and hot water are provided via a central heating system renovated in 2016. Year of construction: 1933, electricity and water conducts were brought up to date in the 80's (no more ancient electric cables or lead water pipes) .

PARKING
The property offers excellent on-site parking with space for at least five cars on private grounds. In addition, the attached brick-built garage is equipped with heating, water and electricity.

HIGHLIGHTS
- Living area: 266.60 m² (measured in accordance with NEN2580)
- Other internal space: 43.80 m²
- Gross volume: 1,205.61 m³
- Freehold property
- Energy Label F
- Detached villa built in 1933
- Spacious front and rear gardens
- Unobstructed views overlooking the park
- Larhe living room
- 7 bedrooms
- 2 bathrooms
- 3 toilets
- Attached brick-built garage
- Private storage room
- Non-owner occupancy clause applies
- Age clause applies
- Asbestos and lead clause applies
- Fuel tank removed
- Property sold under an "As Is, Where Is" clause
- Asking price: €1,175,000 costs for buyer (k.k.)
- Completion by mutual agreement
- All available documentation relating to the property is available upon request through our office.

Details

Transfer

Preis
€ 1.175.000 Kosten für den Käufer
Status
verfügbar
Lieferung
in Rücksprache

Bau

Wohnungen Typ
Villa, Freistehendes Haus
Art des Aufbaus
Bestehend
Baujahr
1933
Wartung in
gut
Wartung außen
gut

Oberflächen und Inhalte

Wohnfläche
267m²
Grundstück
665m²
Andere Oberfläche
44m²
Inhalt
1.206m³

Format-Eigenschaft

Zimmer
9
Schlafzimmer
7
Badezimmer
2
Etagen
3
Einrichtungen
Kabelfernsehen

Energie

Энергия
F
Isolierung
Teilweise isolierte Fenster
Heißes Wasser
CZentralheizung
Heizung
Zentralheizung
Heizkessel
(combinedFurnace, in Eigentum)

Außenbereiche

Lage
in Parknähe, in der Nähe einer ruhigen Straße, in Wohngebiet, klare Aussicht
Garten
Hinterhof
Hinterhof
Süden, 355m², 1420×2500cm
Scheune
Erweiterung Stein
Schuppen-Einrichtungen
Strom

Garage

Art der garage
Erweiterung Stein
Kapazität
1

Standort

[ { "address": "Laan Hofrust 1", "zipCode": "2282 AL", "city": "Rijswijk", "lat": 52.0571697, "lng": 4.3363854, "heading": 0, "pitch": 0 } ]

View sun path

Your browser does not support WebGL

Antworten

Die Firma wurde erfolgreich gesendet. Wir werden uns so schnell wie möglich bei Ihnen melden.

Leider können wir nicht eindeutig feststellen, ob Sie ein Mensch oder ein automatisierter Bot/Spammer sind. Daher können wir das Formular nicht absenden. Bitte versuchen Sie es erneut oder kontaktieren Sie den Makler direkt per E-Mail.

Beim Senden des Kontaktformulars ist ein Fehler aufgetreten. Überprüfen Sie, ob Sie alle erforderlichen Felder korrekt ausgefüllt haben, und versuchen Sie es erneut.

telefoon

Lieber telefonischer Kontakt?

Sie erreichen uns von Montag bis Freitag von 8:00 bis 18:00 Uhr

+31 (0)70 - 212 25 89

4.9/5
Unsere Kunden bewerten uns mit:
4.9/5
of

Good evening 👋

Curious about the value of your home?

You will know more in less than a minute. Let's get started!

Why do you need this report?
I would like to...

Multiple answers available

When would you like to move?

Almost there 🎉

To generate the report we will need some more details

Your home value is calculated... 🚀

loading

Thank you, %name%! The value report for %address% is calculated 🥳

Check your inbox for the report!

success
Calculate the selling price