I WOULD LIKE TO VIEW THE PROPERTY
To arrange a viewing of this property, please contact us by email, submit the enquiry form on our website, or respond via digital platforms such as Funda and Pararius. Unfortunately, it is not possible to request a viewing by telephone. We will do our best to respond as quickly as possible!
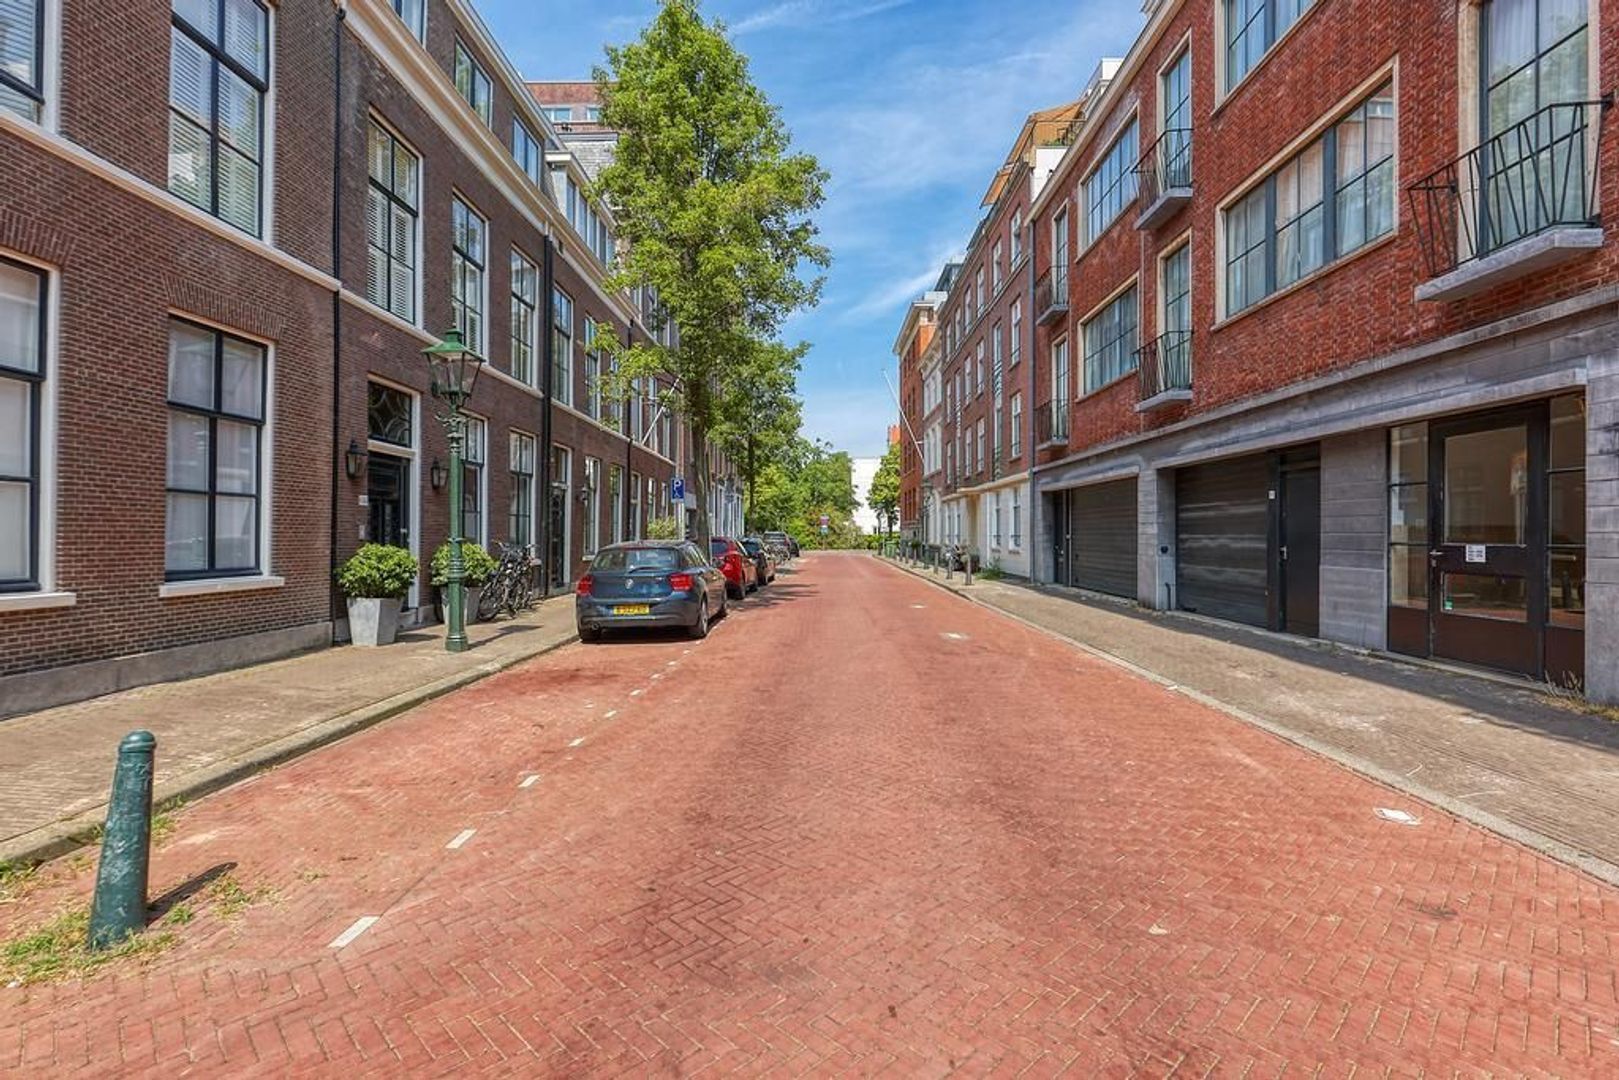
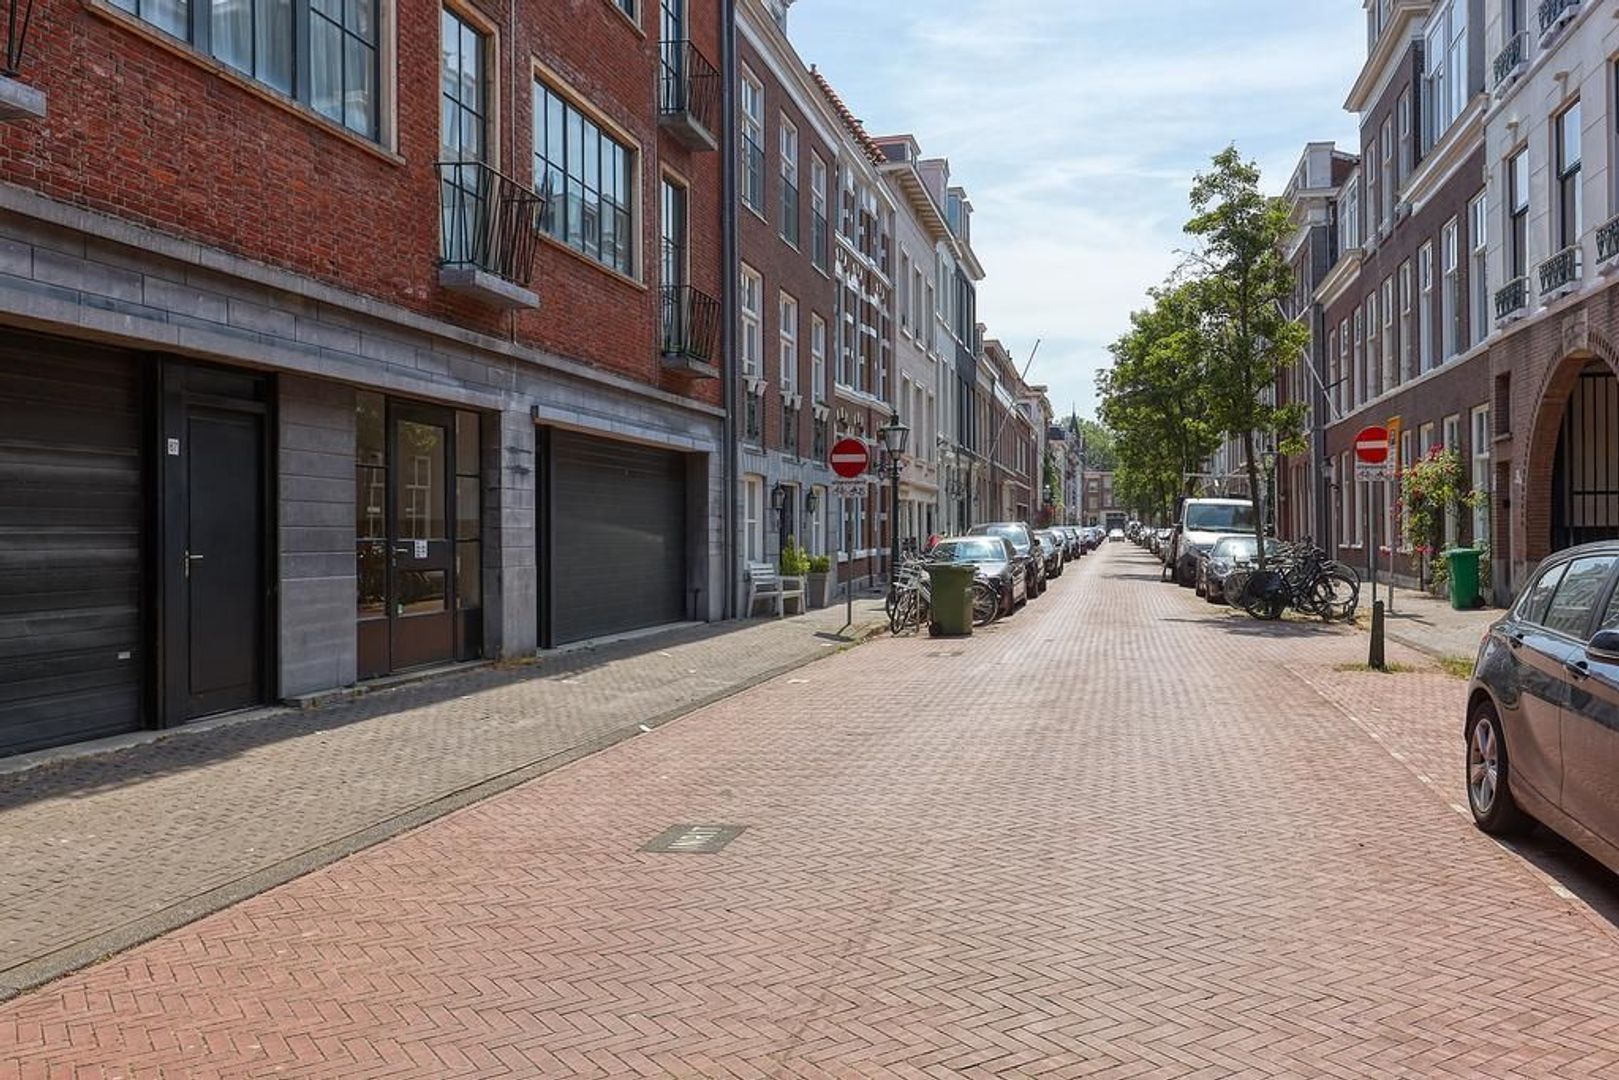
WELCOME TO THE HAGUE - Distinguished living on Willemstraat – The Hague, Voorhout
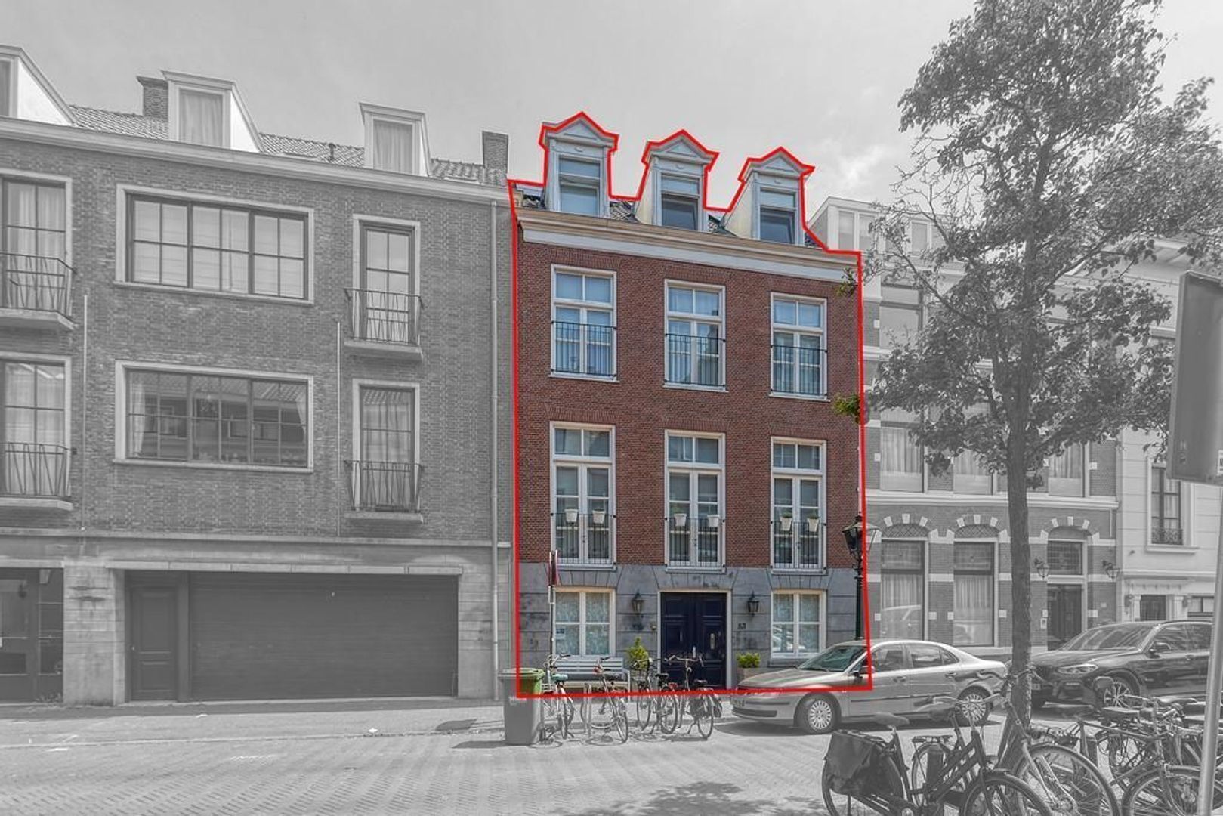
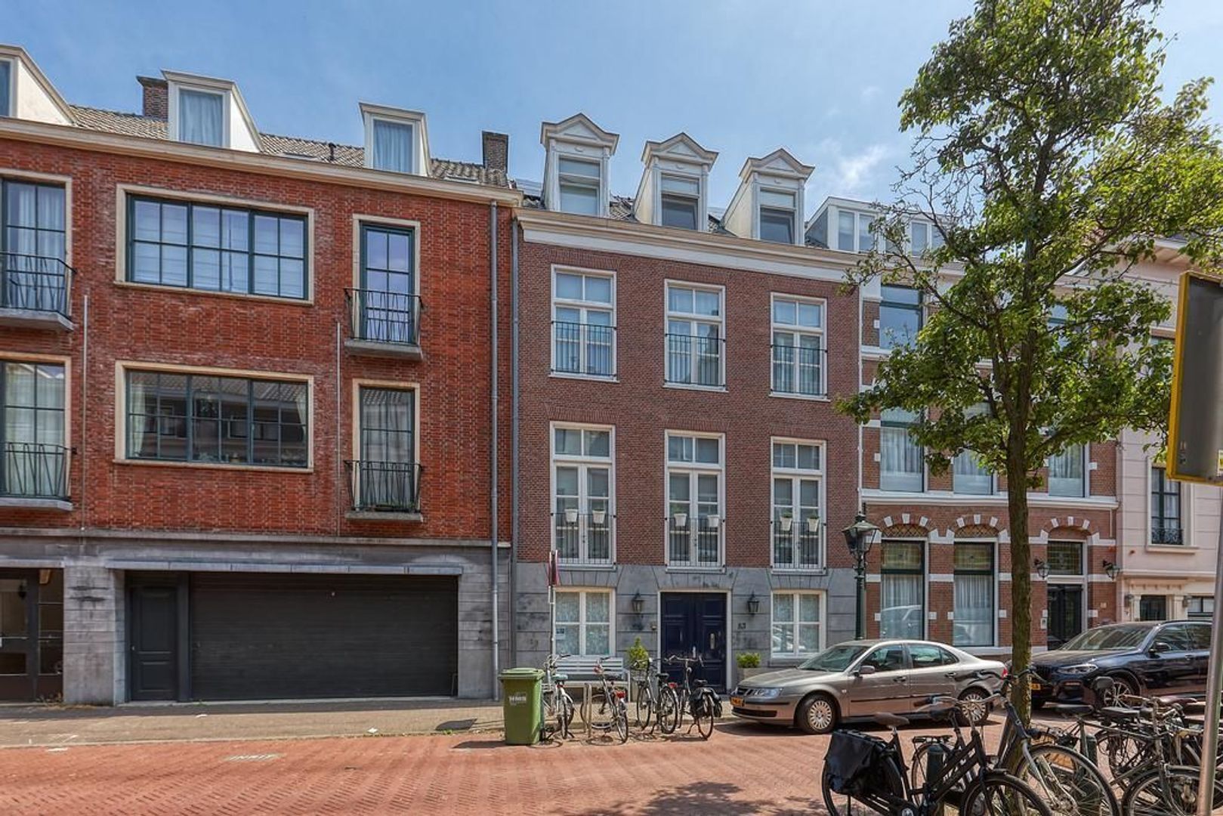
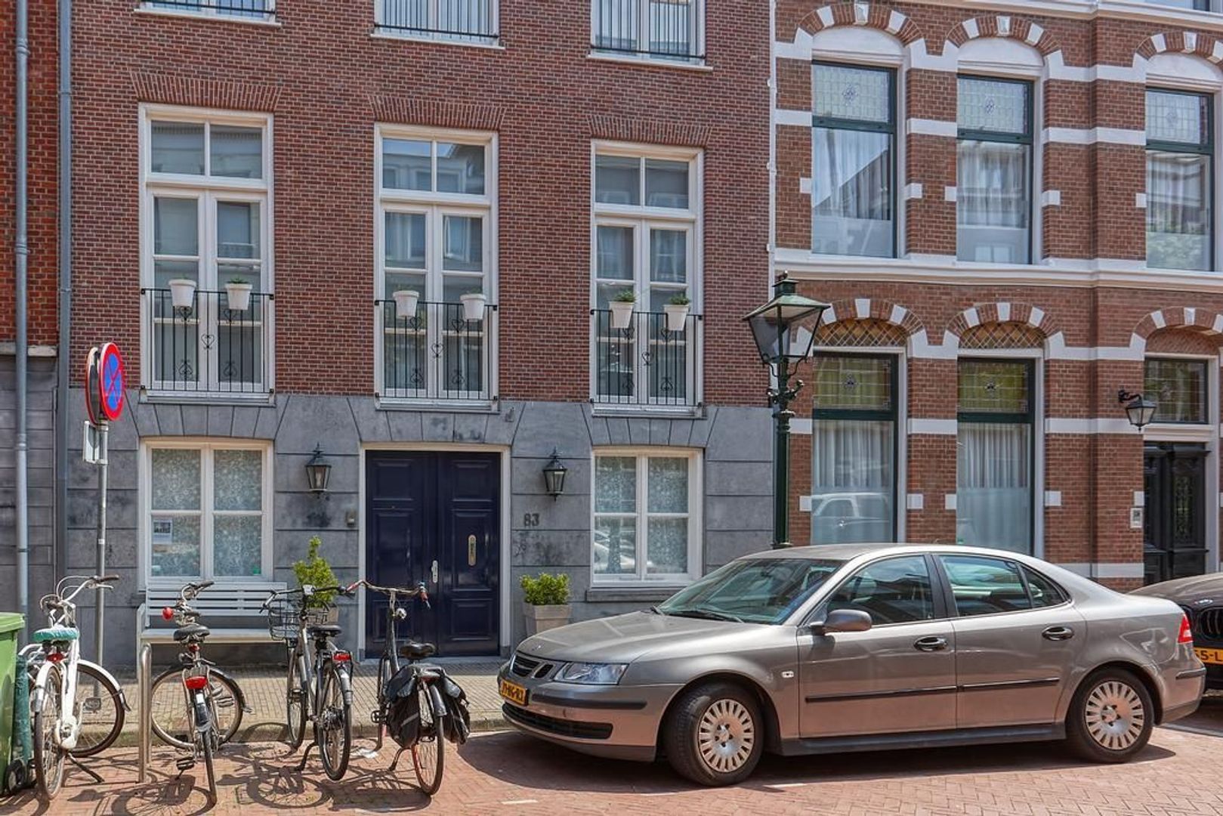
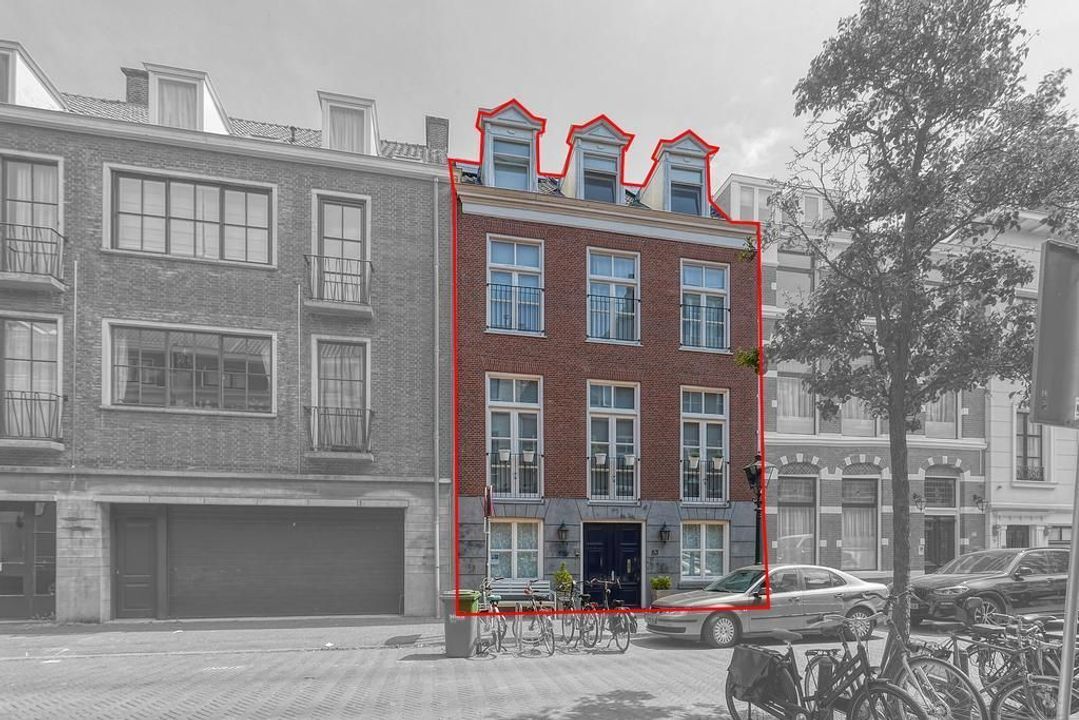
On the stately Willemstraat, in the sought-after Voorhout neighbourhood, stands a characterful grand Dutch townhouse you won't easily forget. This impressive, fully renovated and upholstered residence of approx. 300 m² combines authentic grandeur with modern living comfort, finished to a high standard throughout. Upon entering, you step into a generous reception hall with a separate cloakroom. From here, you move through to a bright, spacious kitchen-diner overlooking your own green city garden. A floor above awaits a grand living room, its high ceilings instantly conveying the grandeur of the house.
Homes of this scale and character rarely come available in this part of The Hague, let alone in this condition. Five bedrooms, a walk-in closet and three bathrooms offer space in abundance, while an A energy label, 14 solar panels and underfloor heating on the ground floor bring today's comfort to yesterday's grandeur. A truly unique grand Dutch townhouse, in one of The Hague's finest locations.
A home of this scale, with this character and in this location, rarely comes to market in The Hague. Interested parties are advised to arrange a viewing promptly.
AREA – VOORHOUT
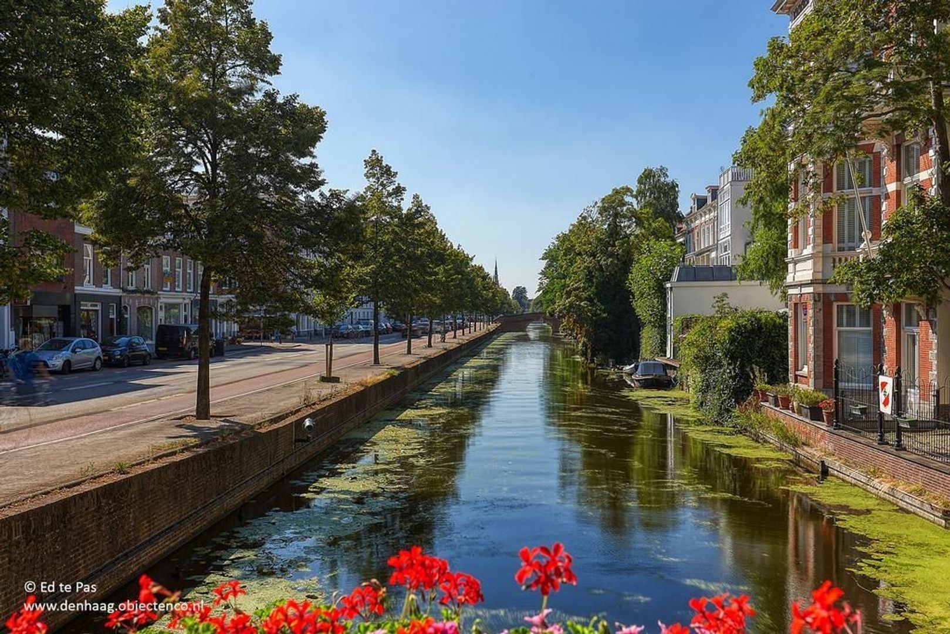
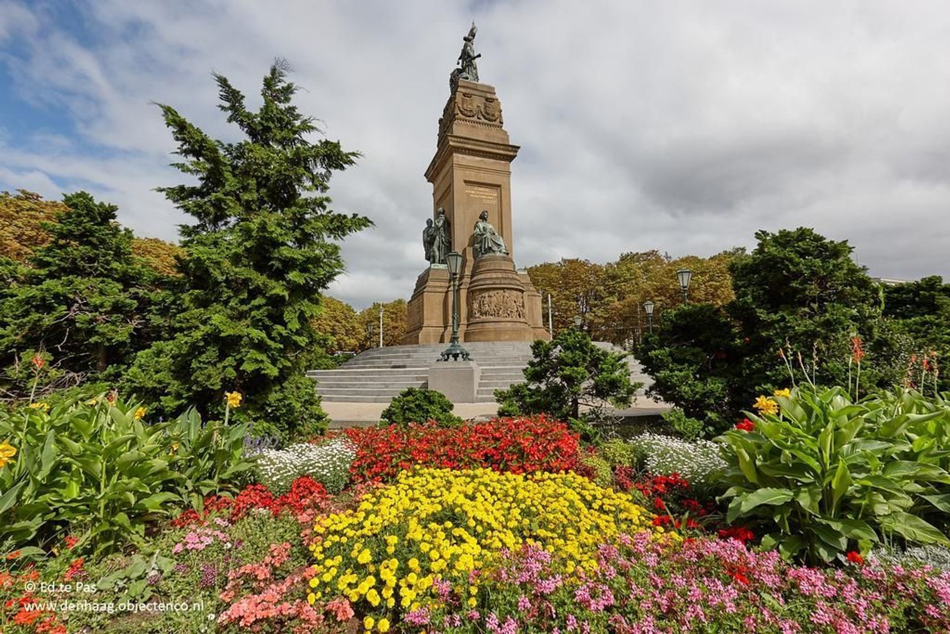
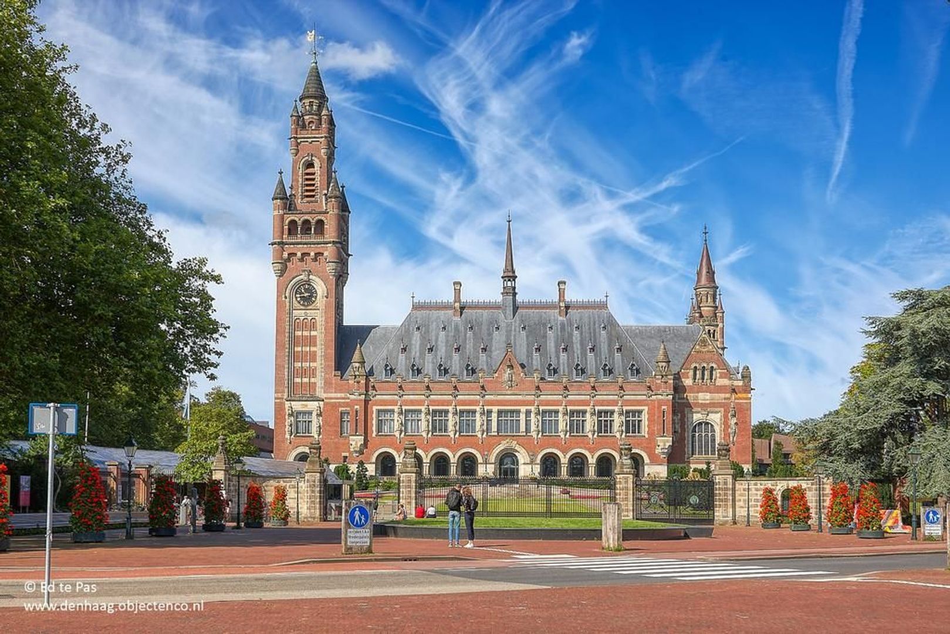
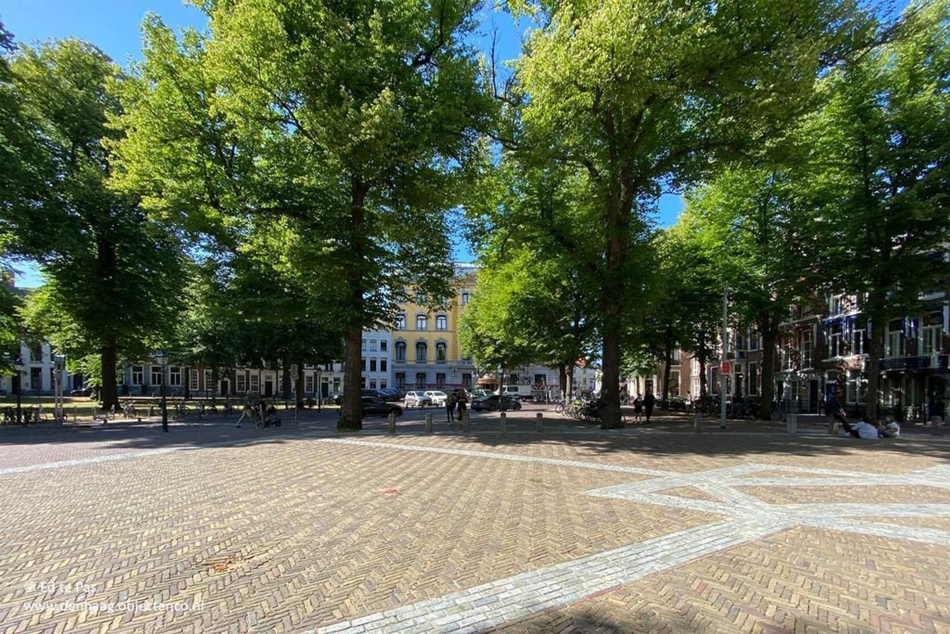
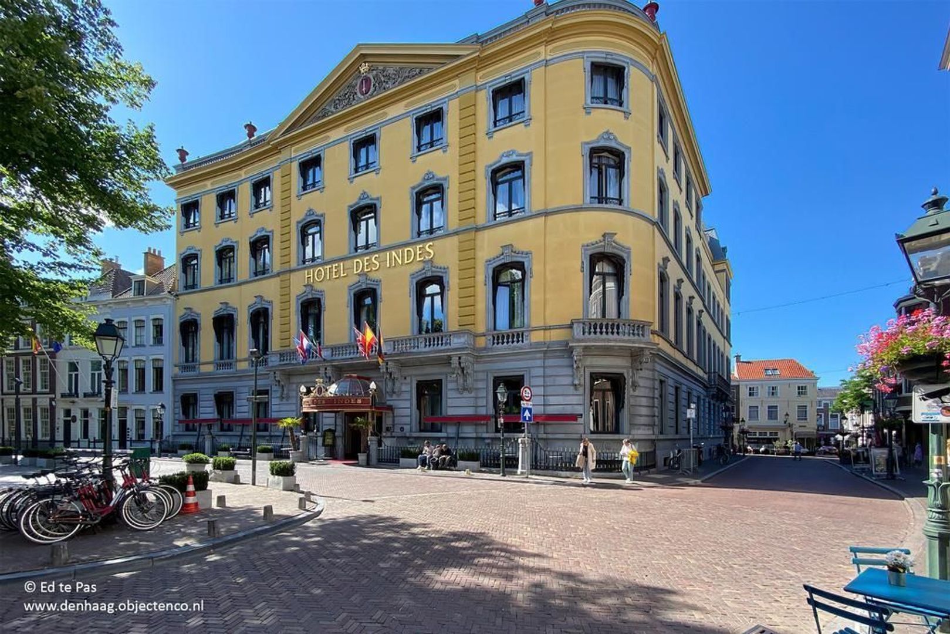
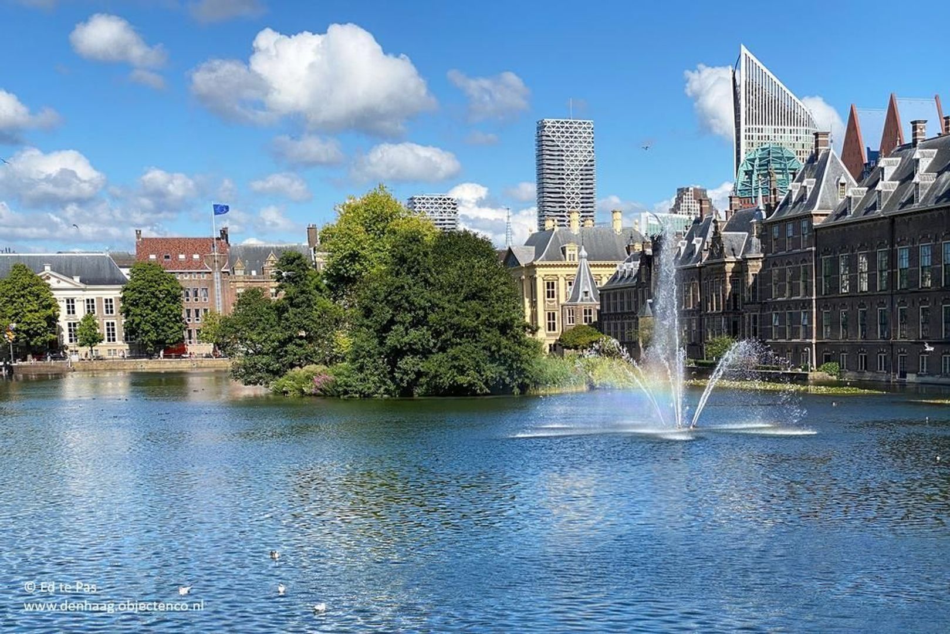
Voorhout is one of the most prestigious residential neighbourhoods in The Hague, and one of its most sought-after. Here you live in quiet, green surroundings, just minutes from the city centre. The atmospheric Denneweg, the stately Noordeinde and the Frederikstraat, all within walking distance, offer an extensive range of exclusive shops, galleries and renowned restaurants. The historic city centre, with its museums, theatres and cinemas, is a 10-minute walk away.
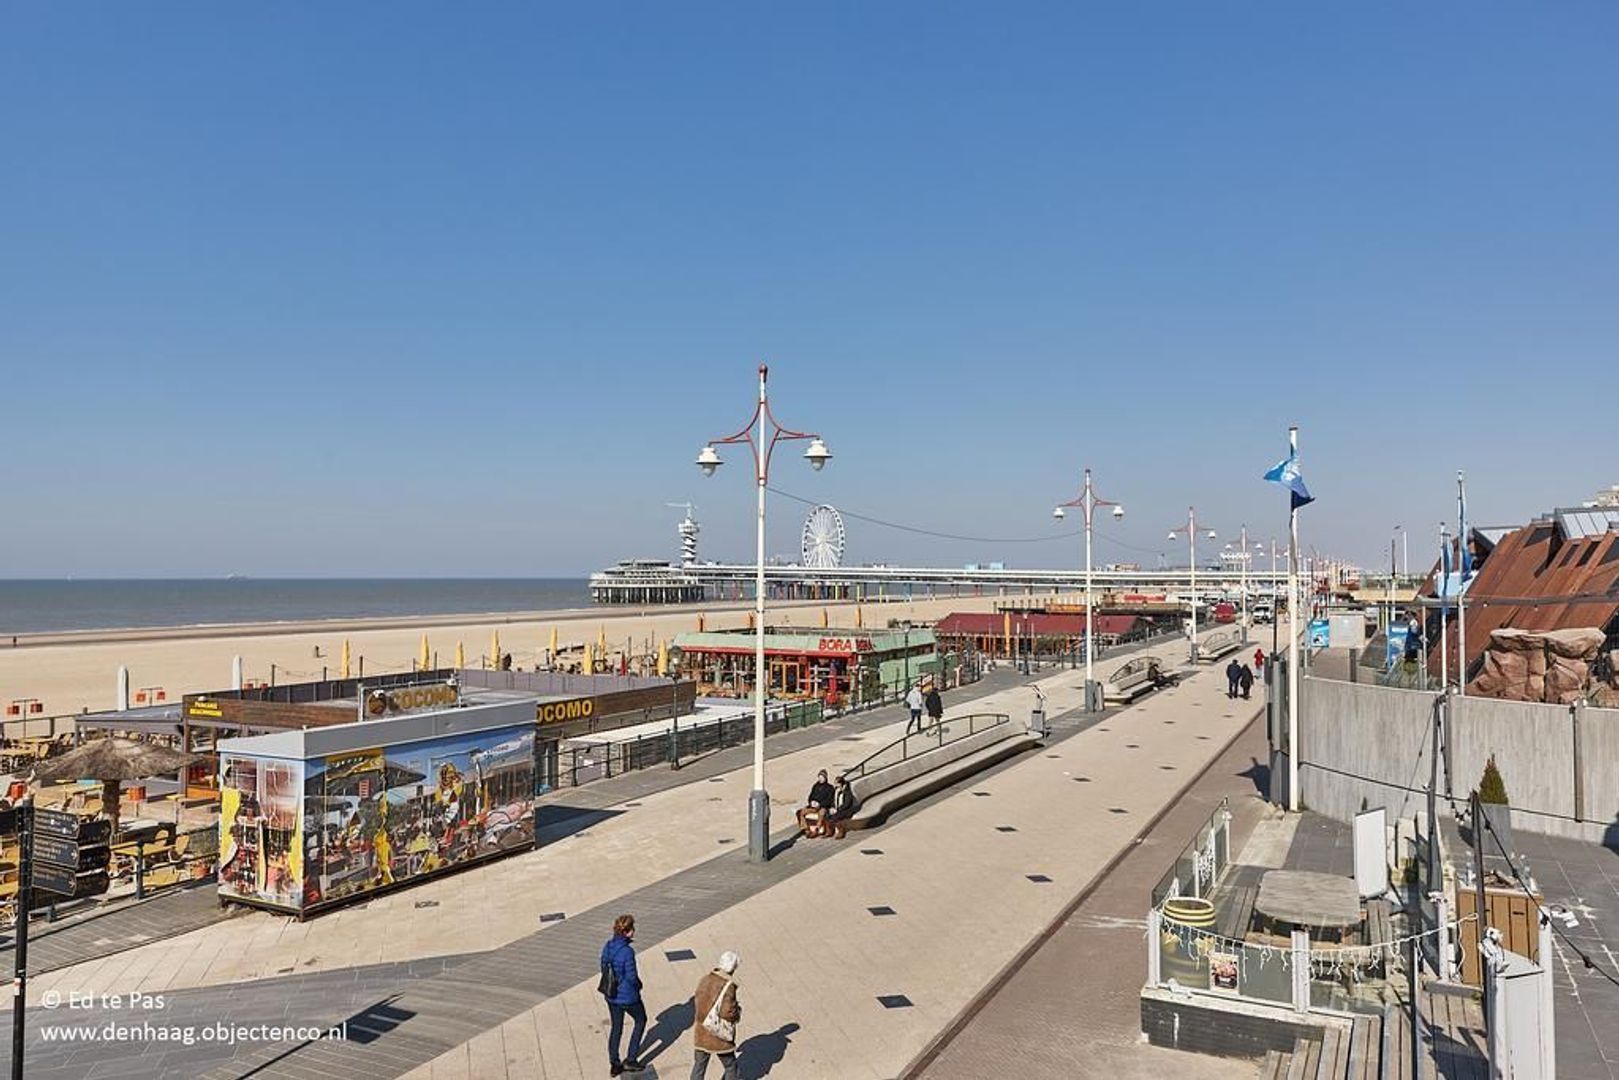
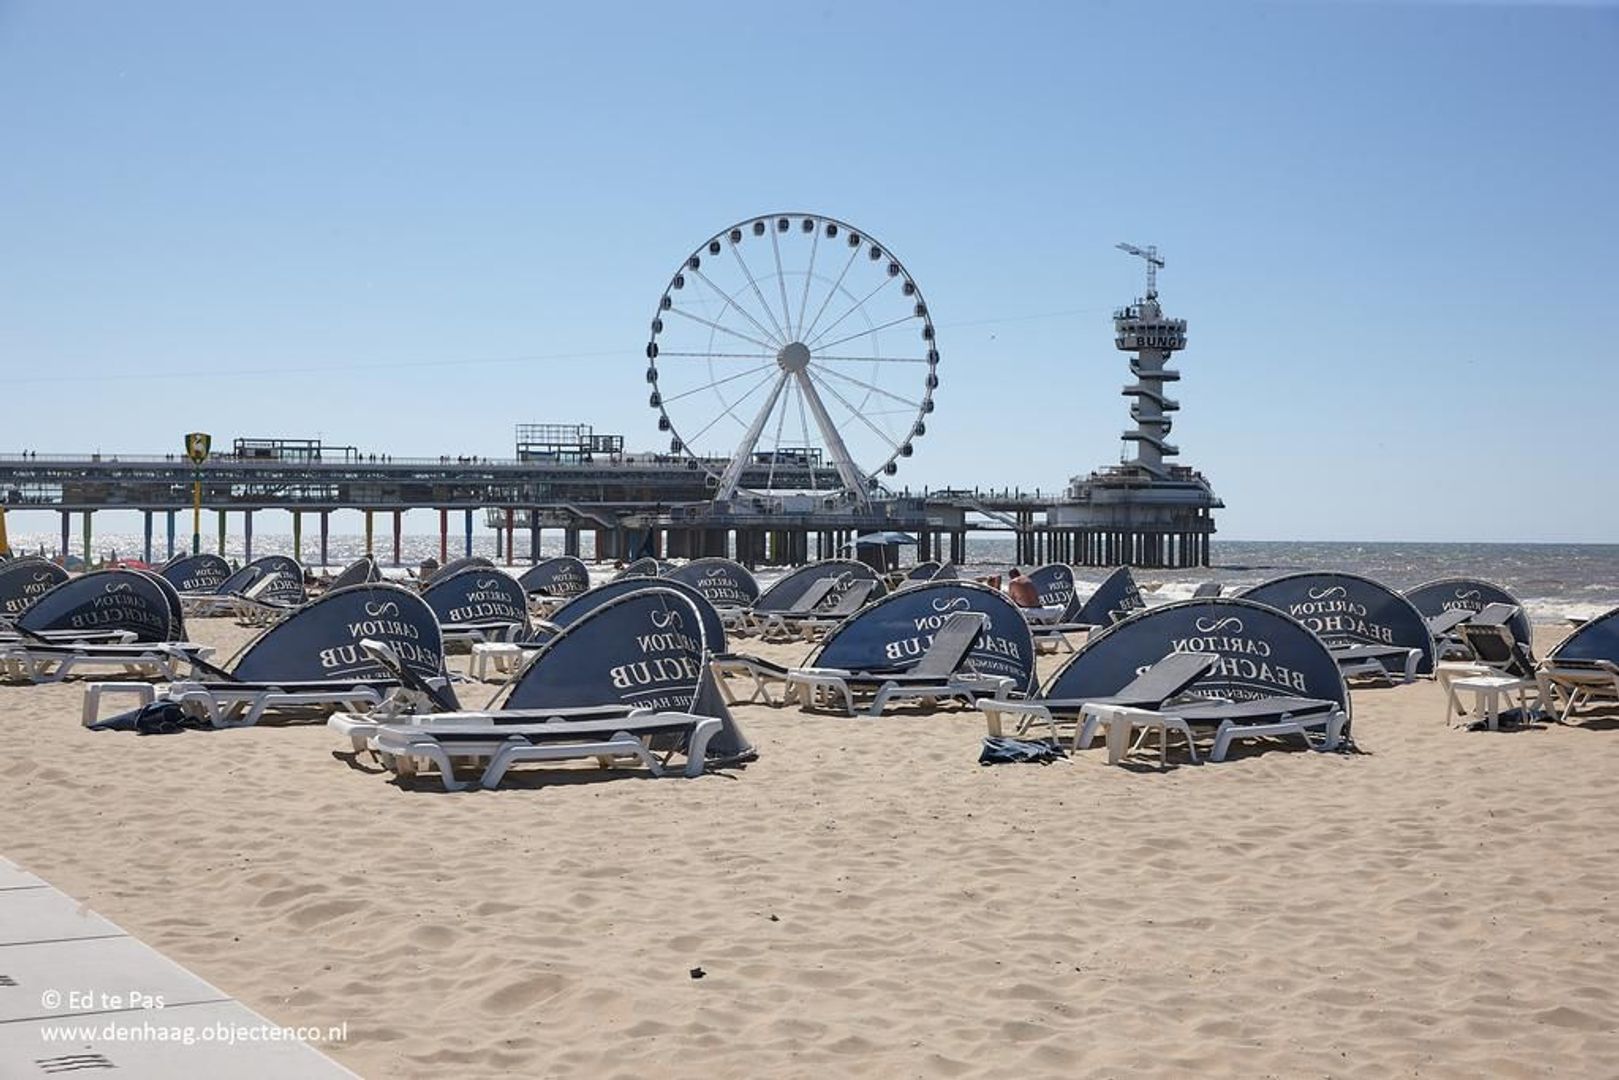
The tranquillity of the Haagse Bos is also close by, a 20-minute walk, and the tram gets you to the beach in the same time. The Lange Voorhout, widely regarded as one of the most beautiful avenues in Europe, lies just around the corner and hosts art fairs and events throughout the year. The international primary school HSV is also just a few minutes' walk away. Due to the excellent connections from The Hague Central Station (20-minute walk), various tram and bus links, and access to the motorway just 5 minutes away, towards Amsterdam, Rotterdam and Utrecht, this is an exceptionally well-connected location by both car and public transport,an ideal spot for (international) professionals and families alike.
A WALK THROUGH THE HOUSE
Ground floor
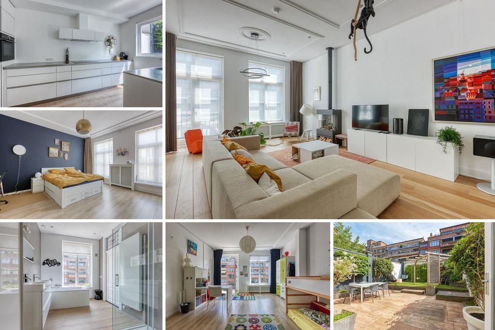
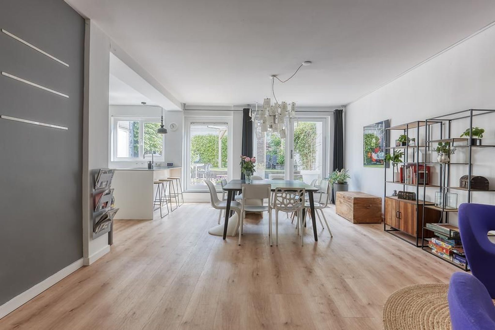
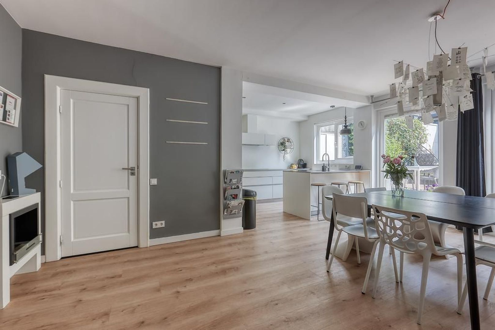
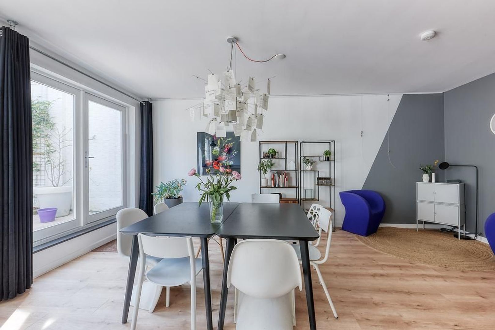
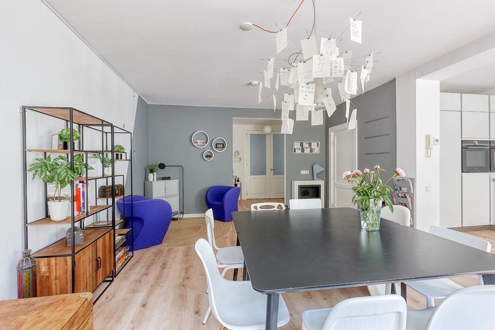
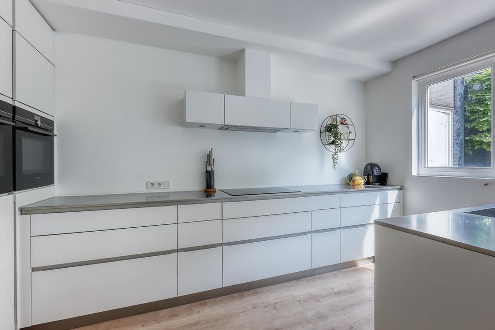
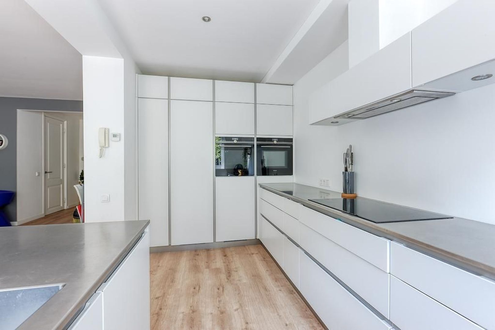
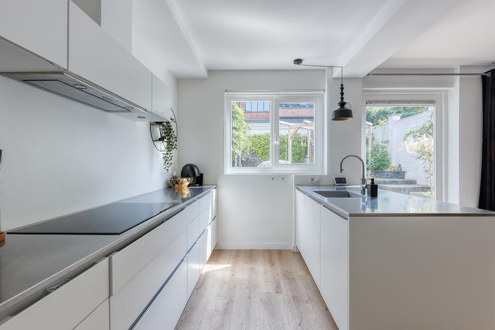
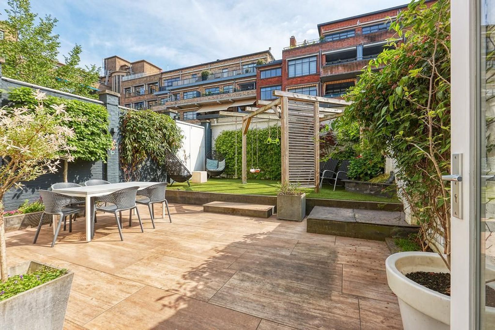
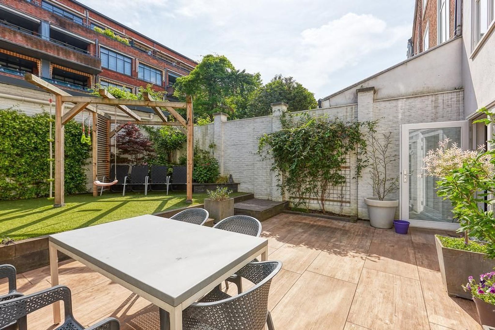
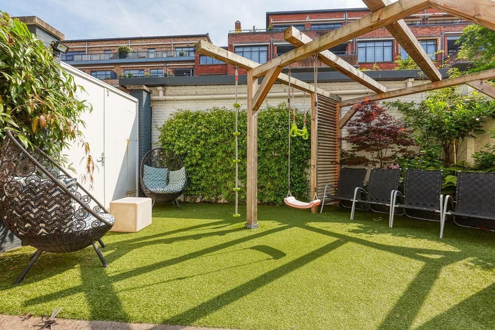
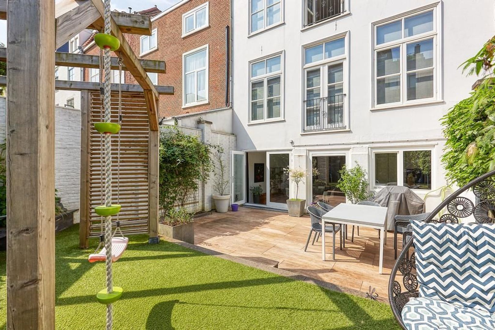
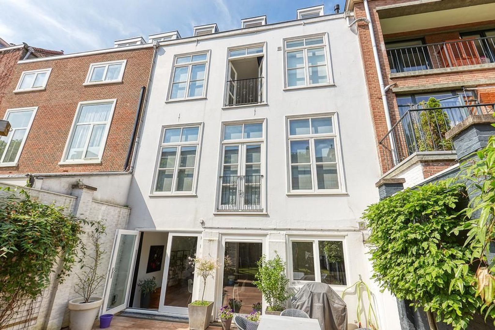
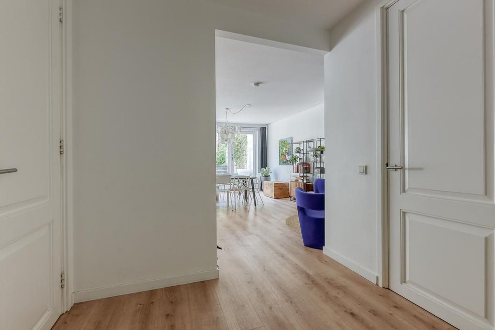
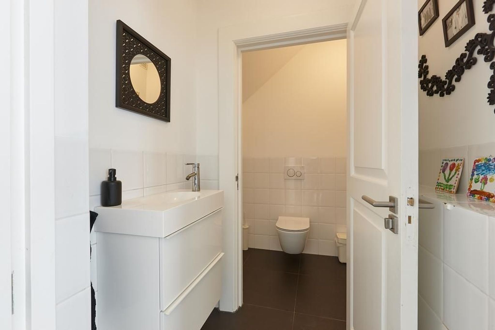
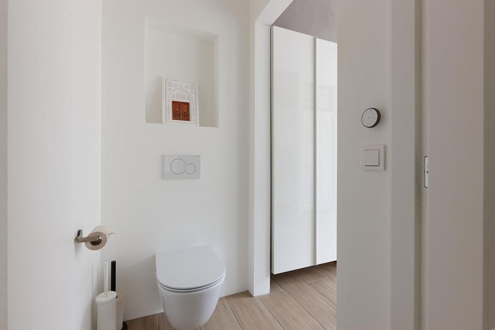
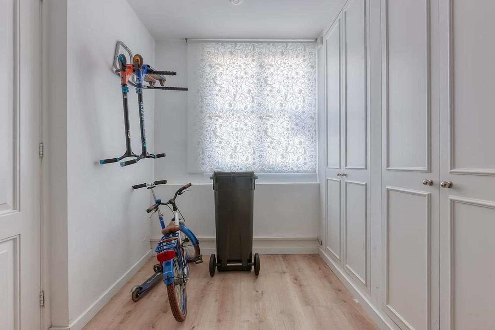
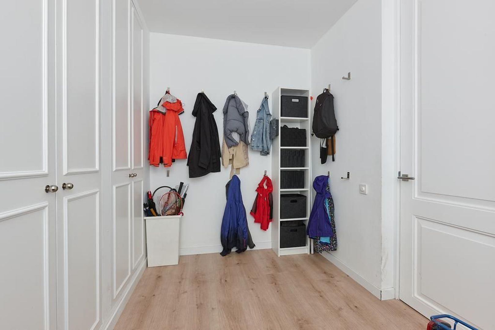
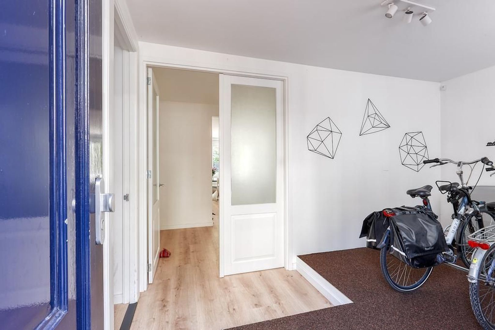
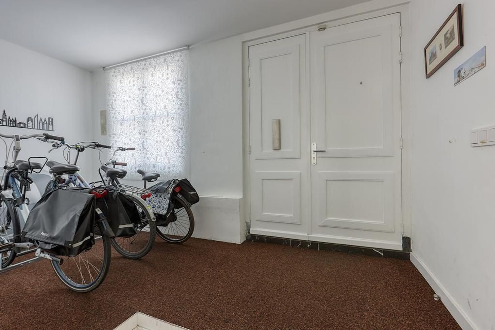
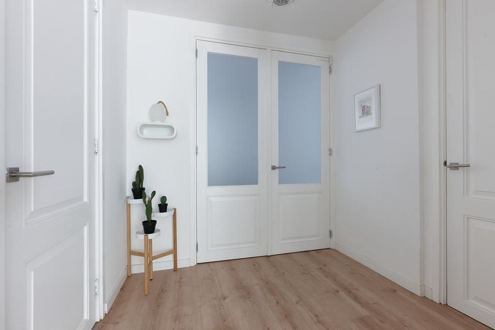
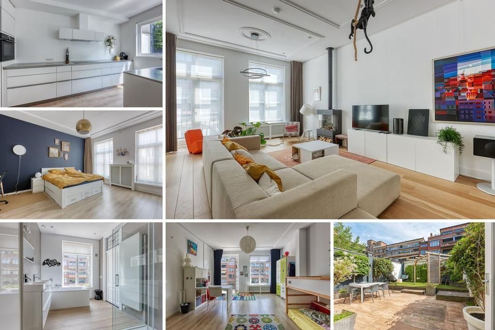
Through the entrance you arrive in the generous reception hall, with ample room for, for example, storing bicycles. Adjoining this is a practical separate cloakroom with fitted storage. Beyond the reception hall lies the very spacious kitchen-diner, which also gives access to a generous pantry with storage shelving and a separate wall-hung toilet with its own washbasin area. The spacious eat-in kitchen is located at the rear of the house, with double doors opening onto the green garden. The sleek, luxury kitchen is fitted with all the appliances one could wish for, including an induction hob with extractor, combi oven, steam oven, Quooker tap, dishwasher, fridge and two freezers. Thanks to its generous layout, abundant natural light and extensive counter and storage space, this is a wonderful place to cook and to entertain at length. Through the double doors you reach the beautifully landscaped rear garden of approx. 68 m², facing north-east, with convenient rear access to the Louis Couperusplein.
First floor
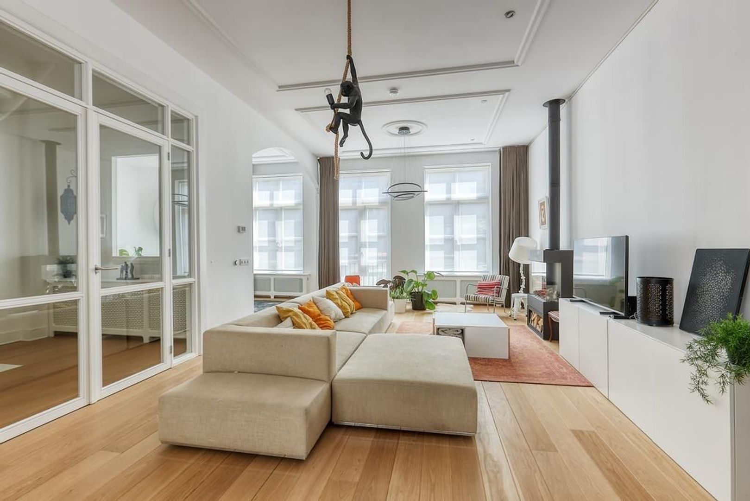
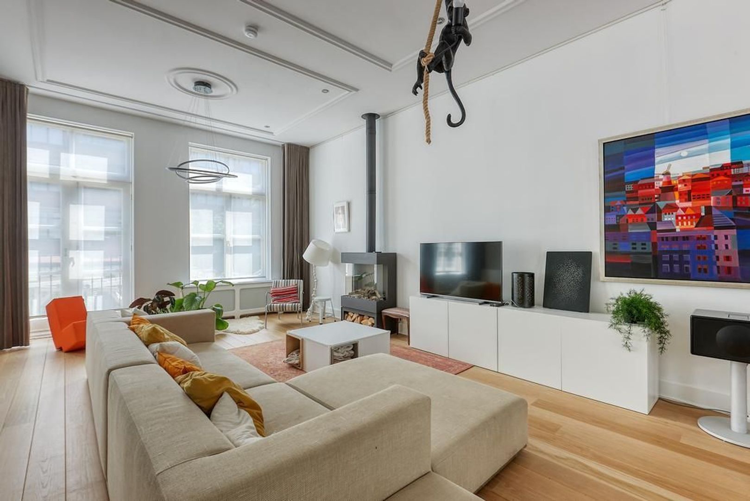
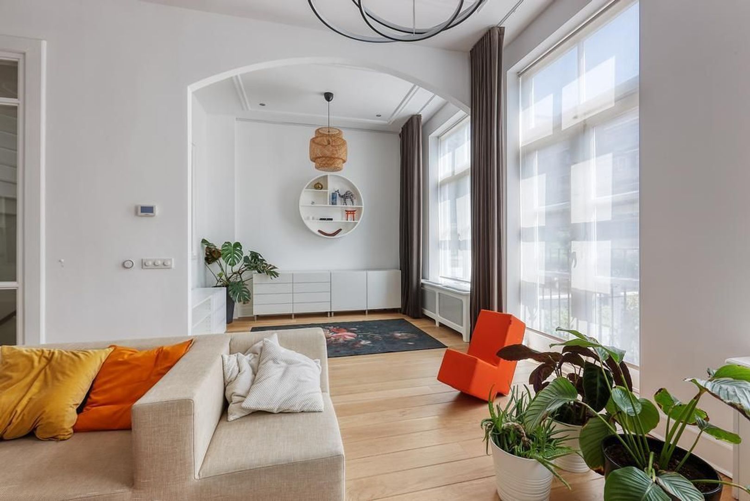
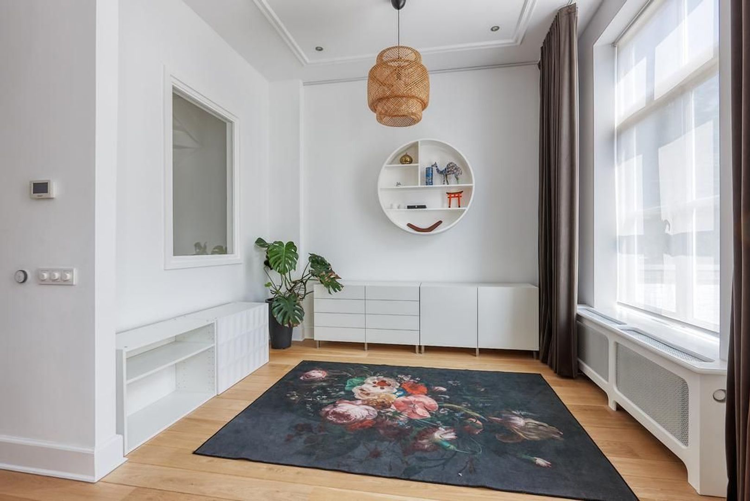
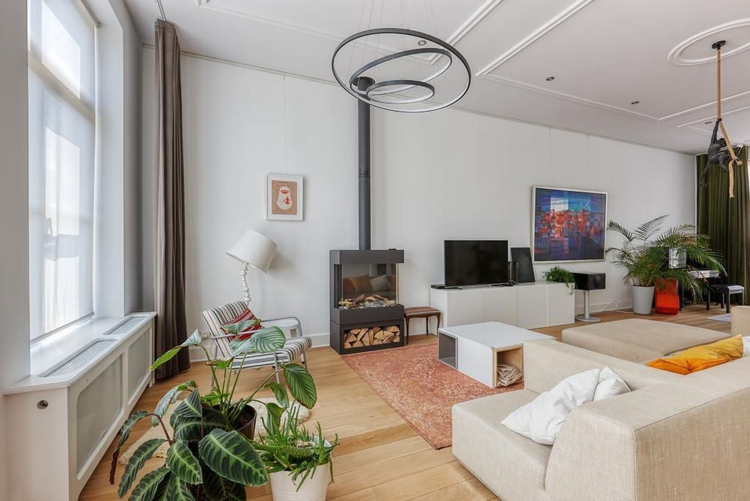
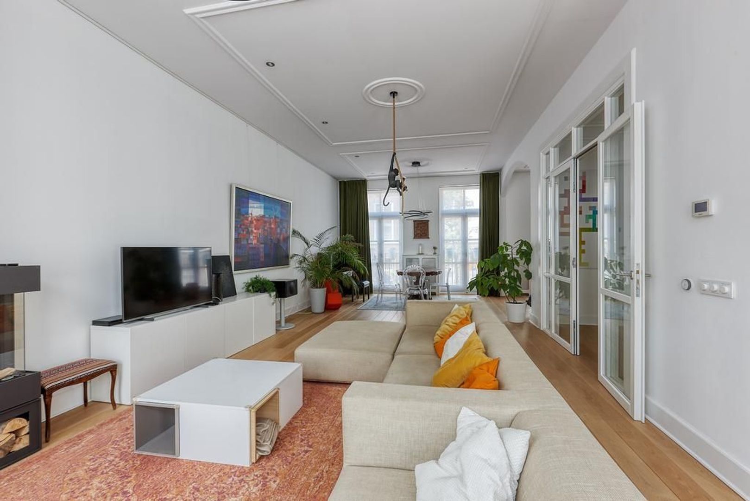
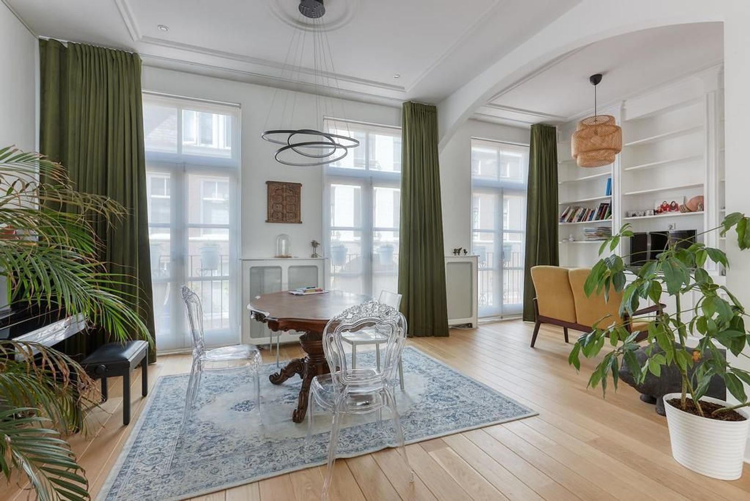
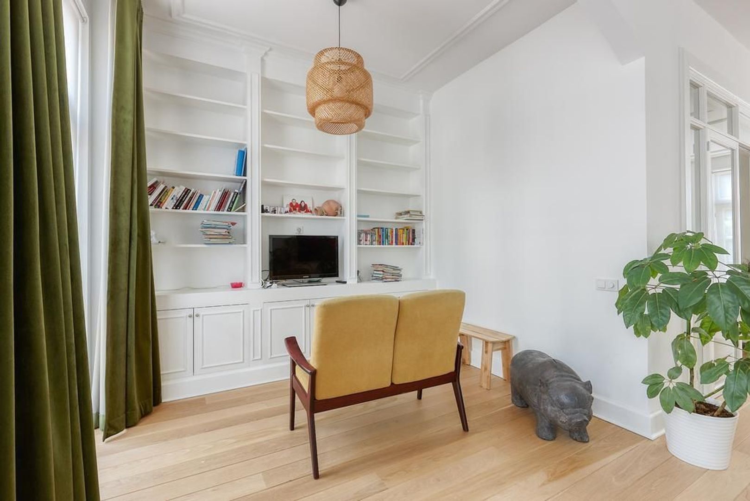
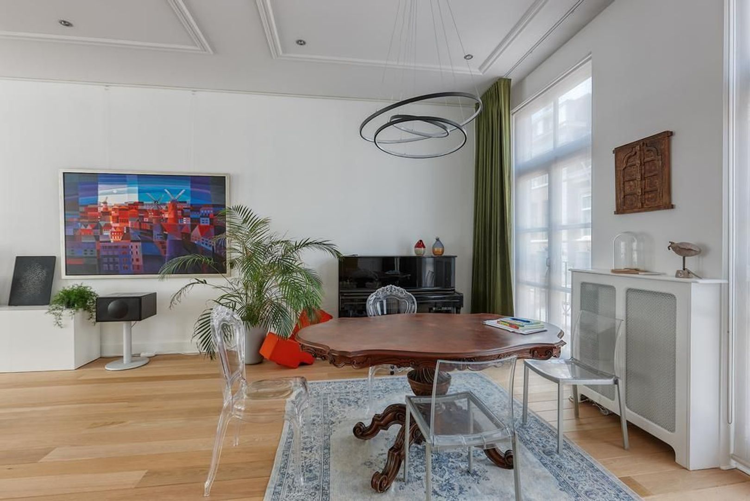
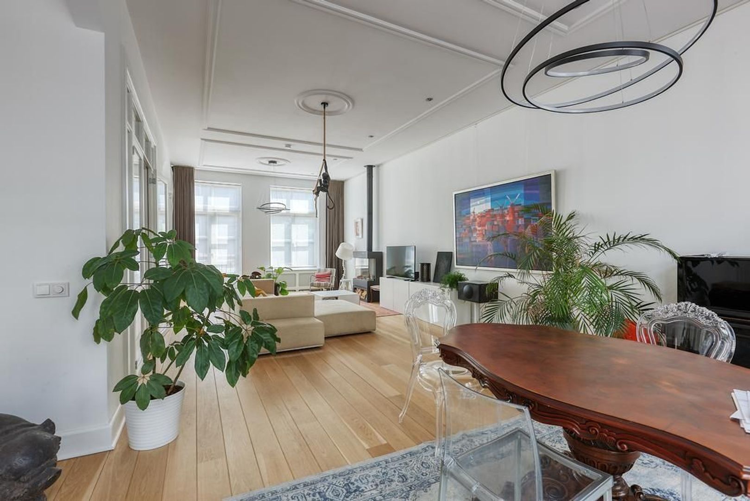
This entire floor is arranged as a grand living level. The impressive living room features high ceilings, large windows and French balconies to both the front and rear, making the space exceptionally light. The piano and the gas fireplace add further warmth and character. The generous proportions allow for multiple comfortable seating areas.
Second floor
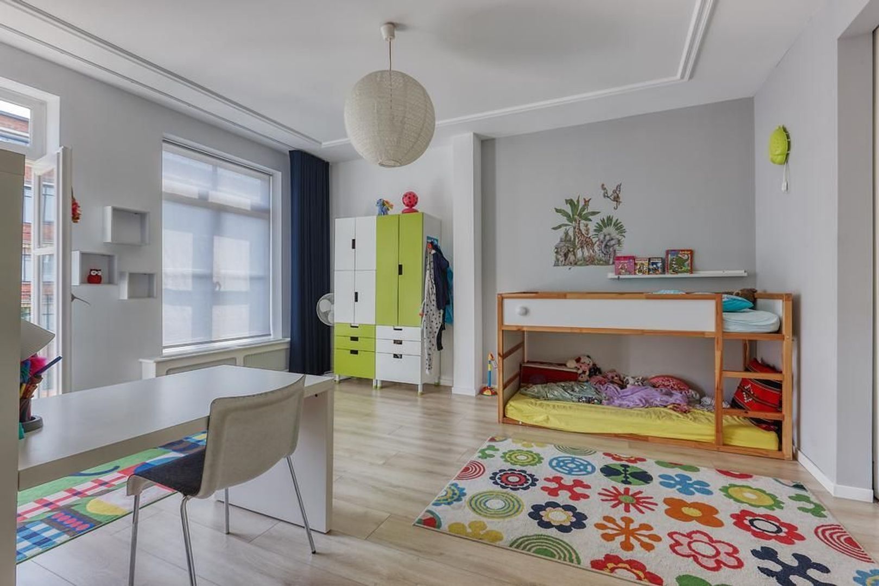
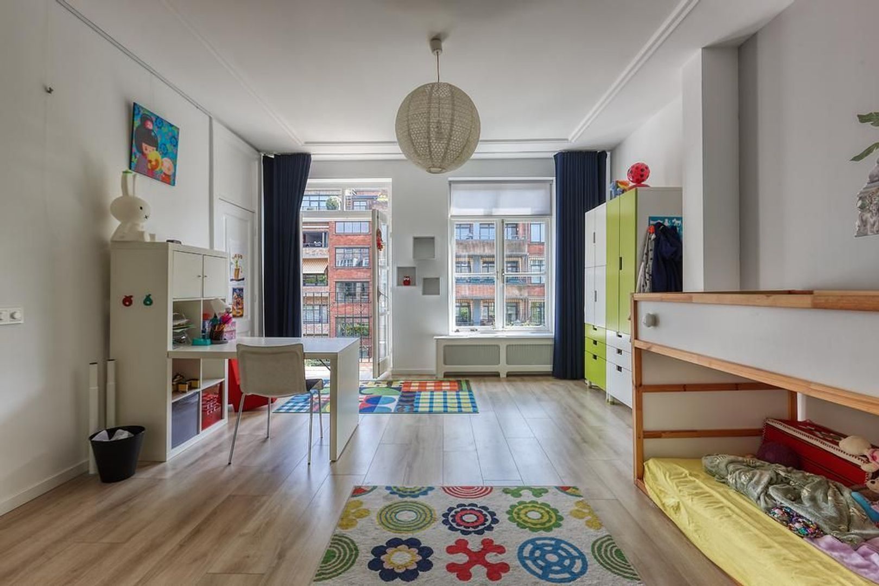
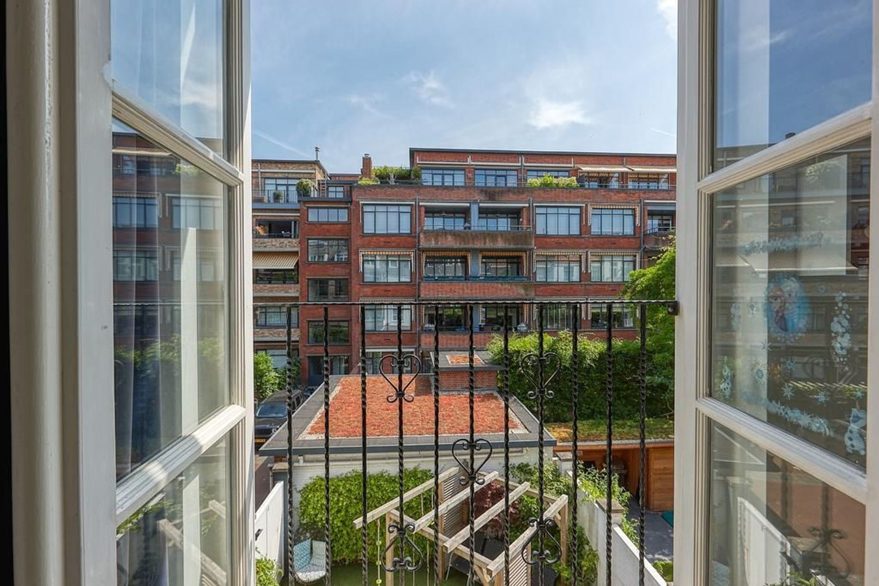
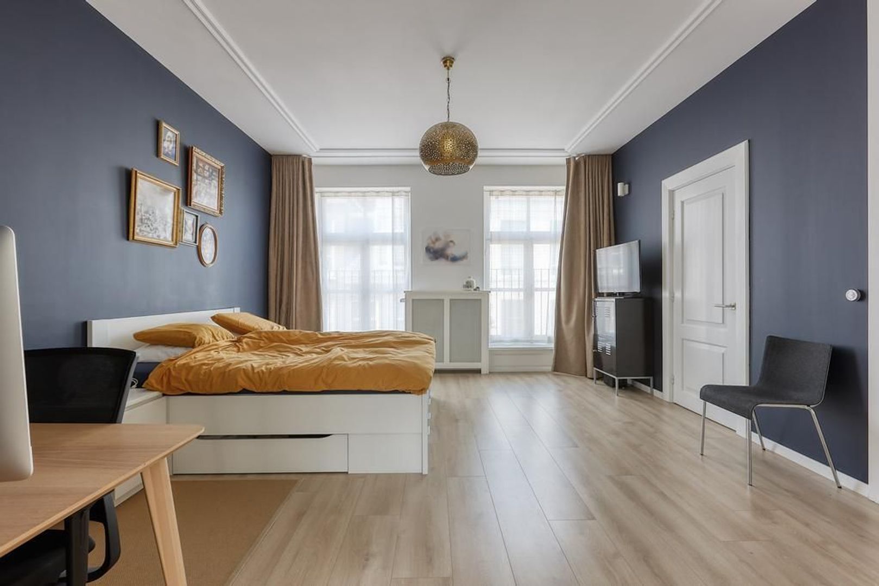
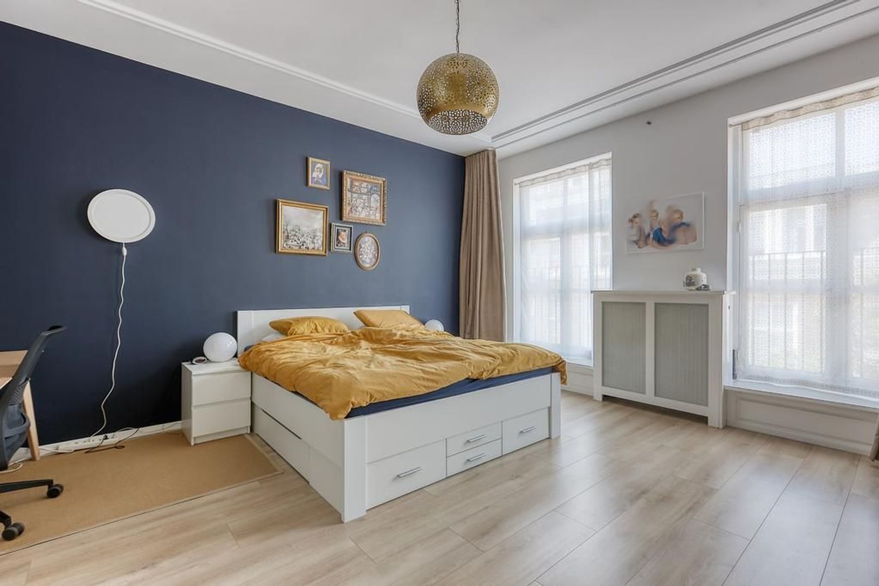
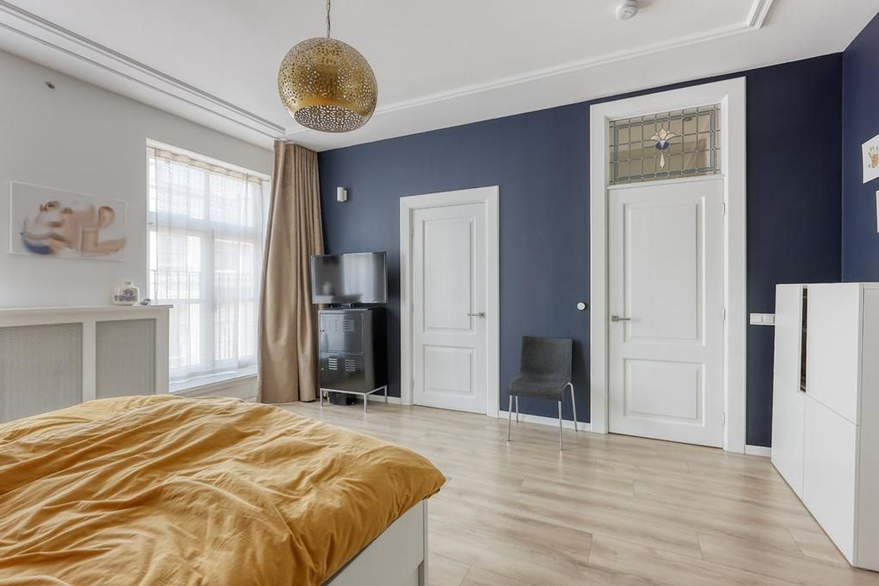
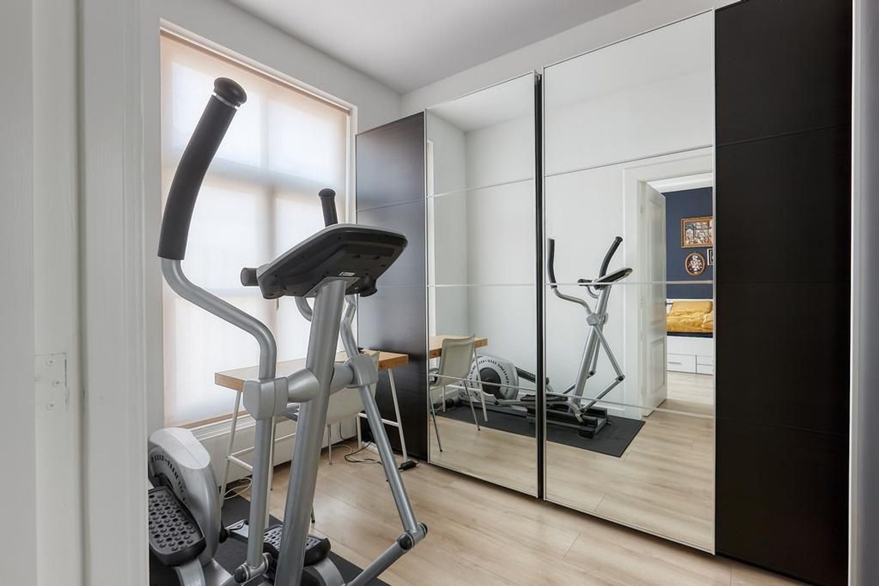
Two spacious bedrooms are found here. The bedroom at the front has an adjoining, lockable walk-in closet. The second bedroom is at the rear and features a French balcony.
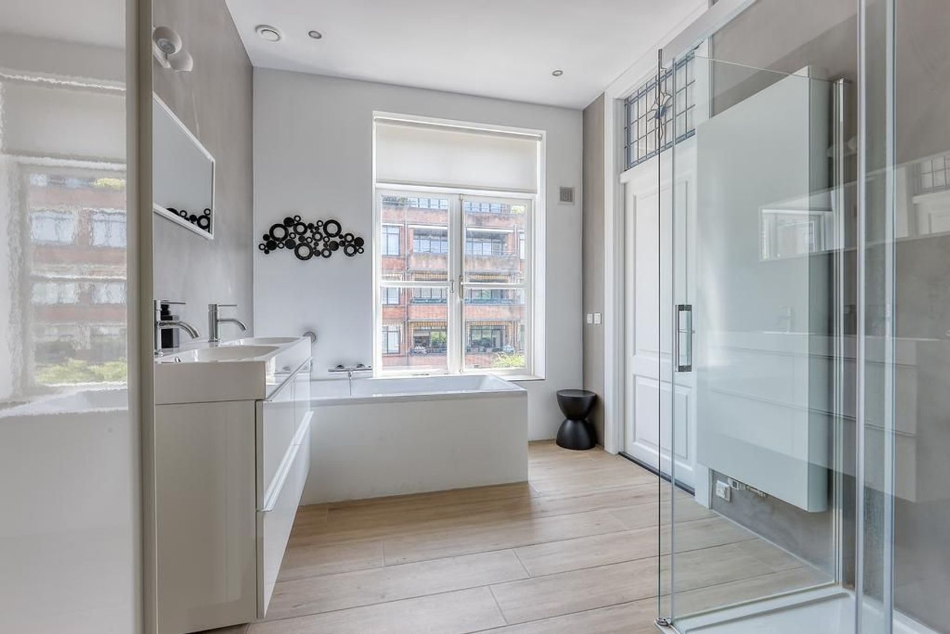
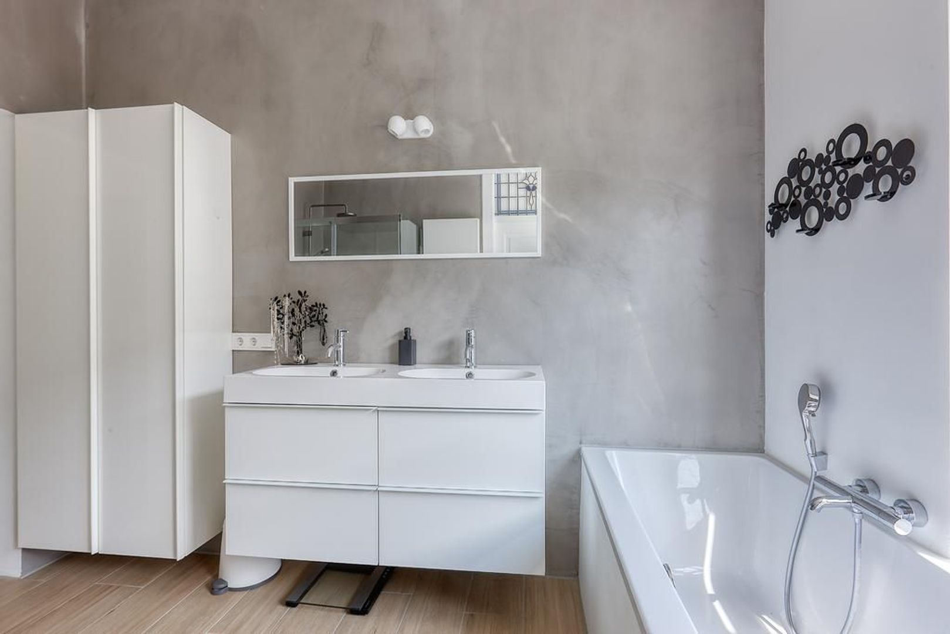
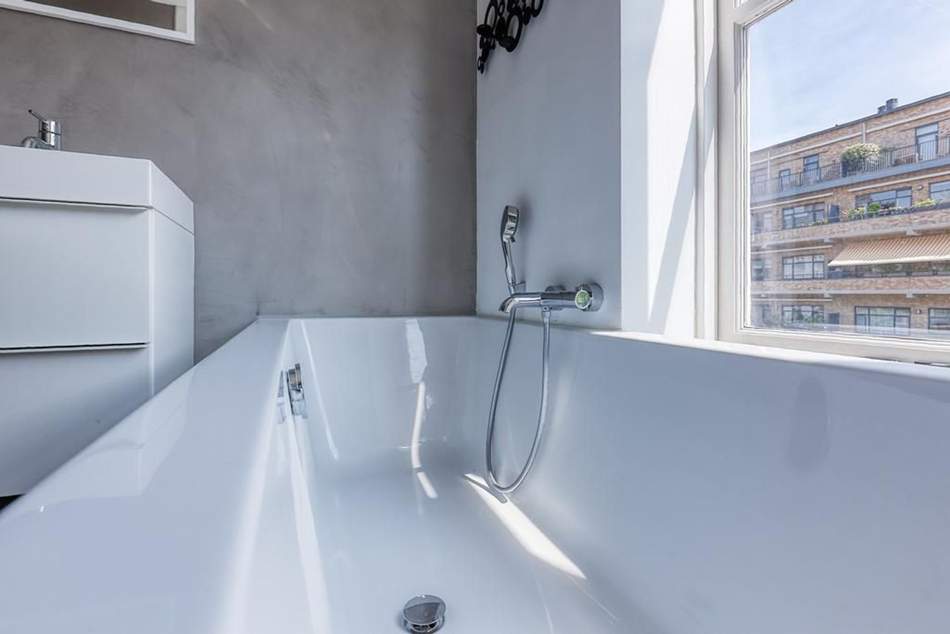
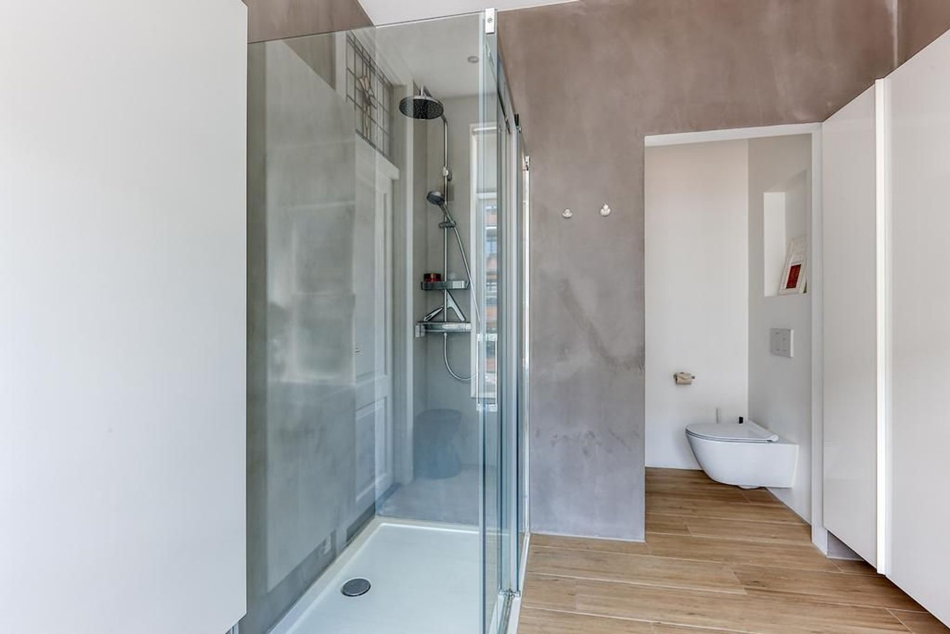
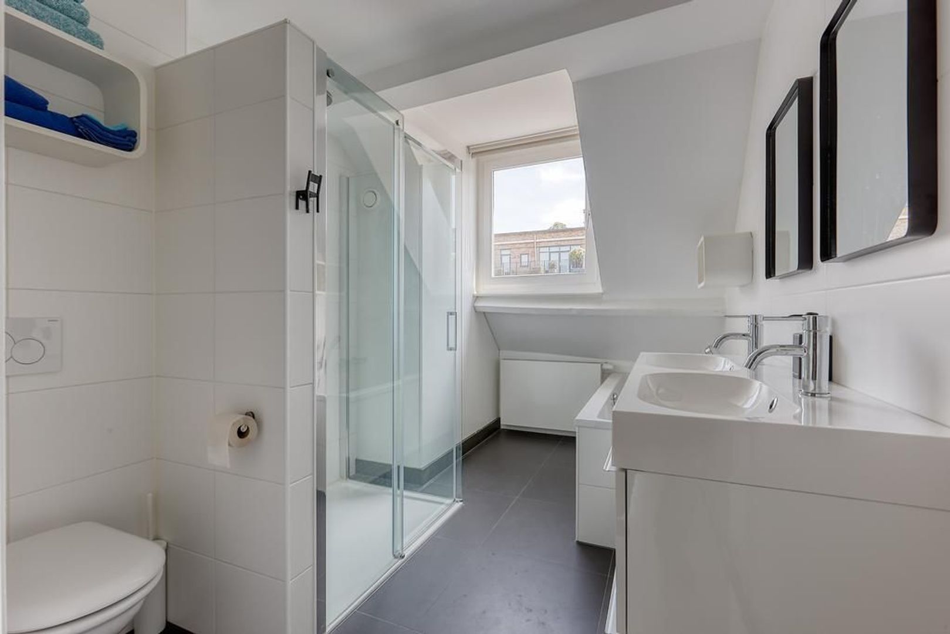
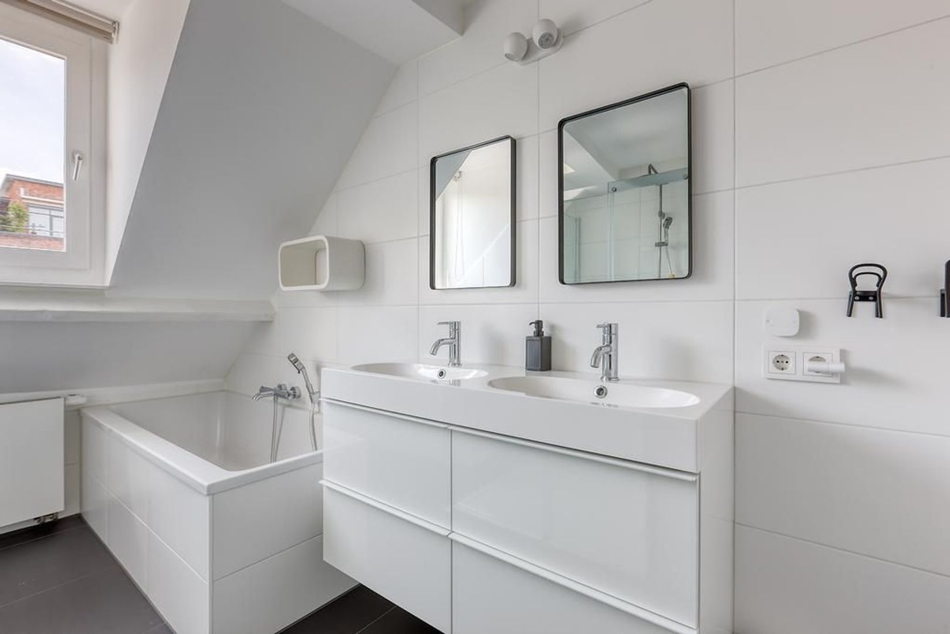
The modern bathroom, accessible both from the landing and directly from the rear bedroom, is luxuriously appointed with a double vanity unit, bathtub, spacious rain shower and wall-hung toilet.
Third floor
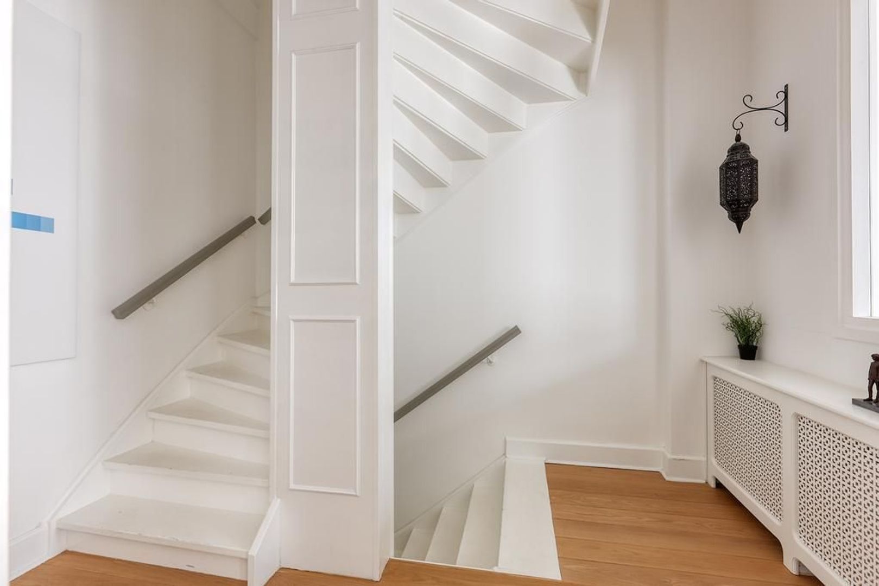
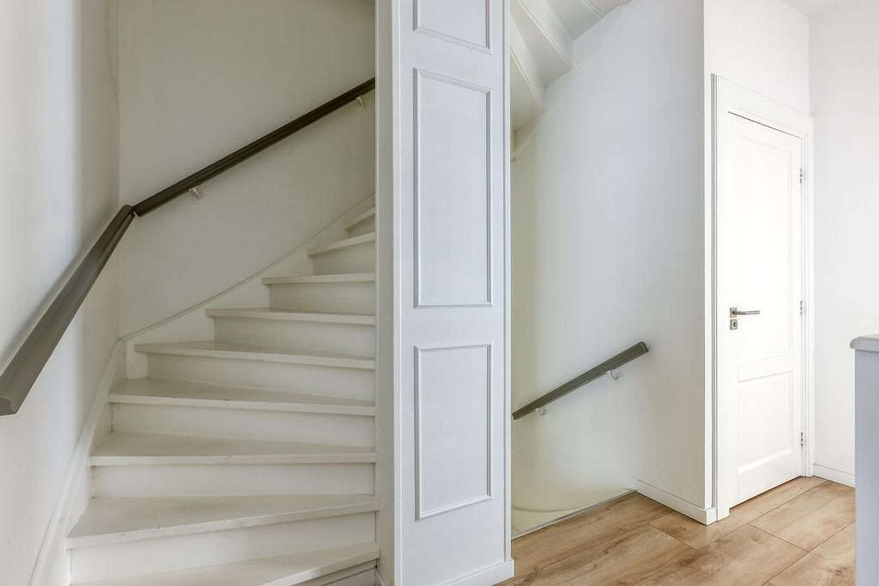

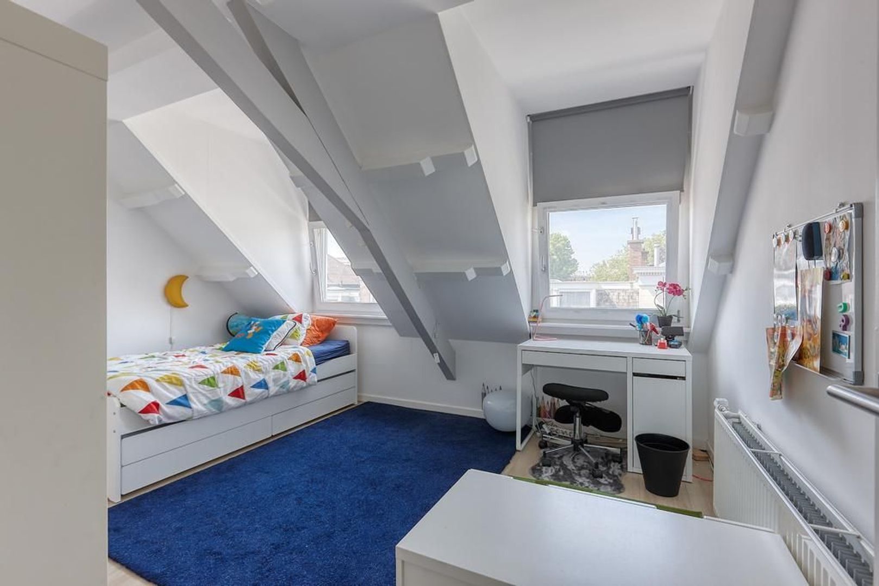
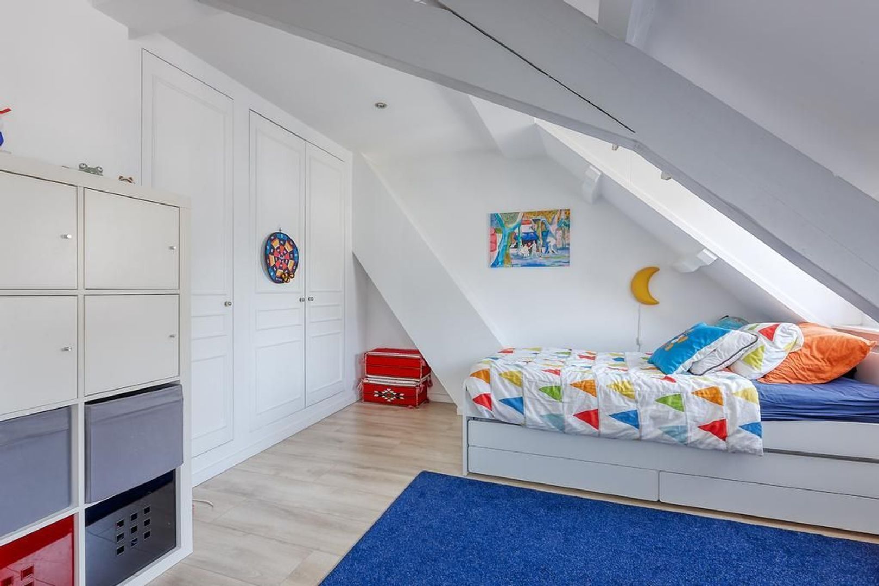
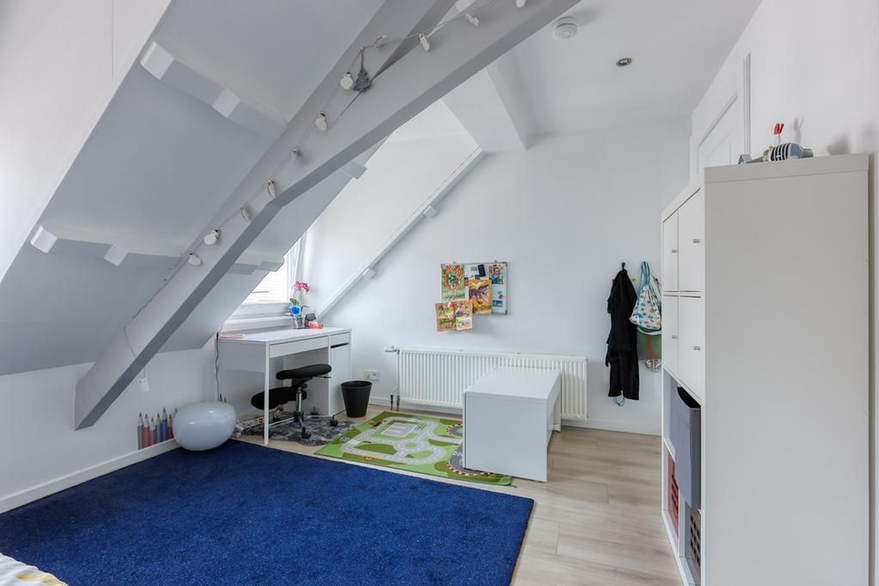
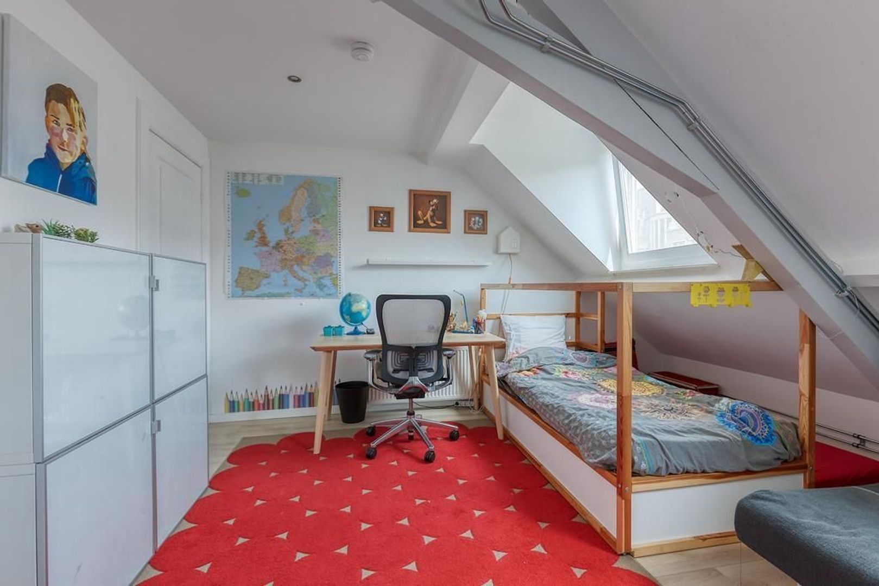
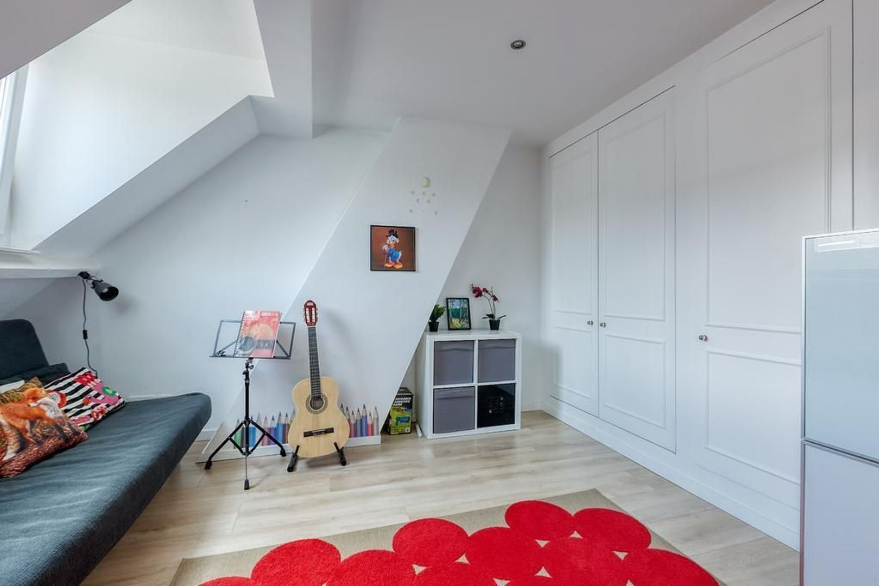
The spacious landing with fitted storage leads to two characterful bedrooms, where the original wooden beams have been beautifully preserved. Both bedrooms feature built-in wardrobes.
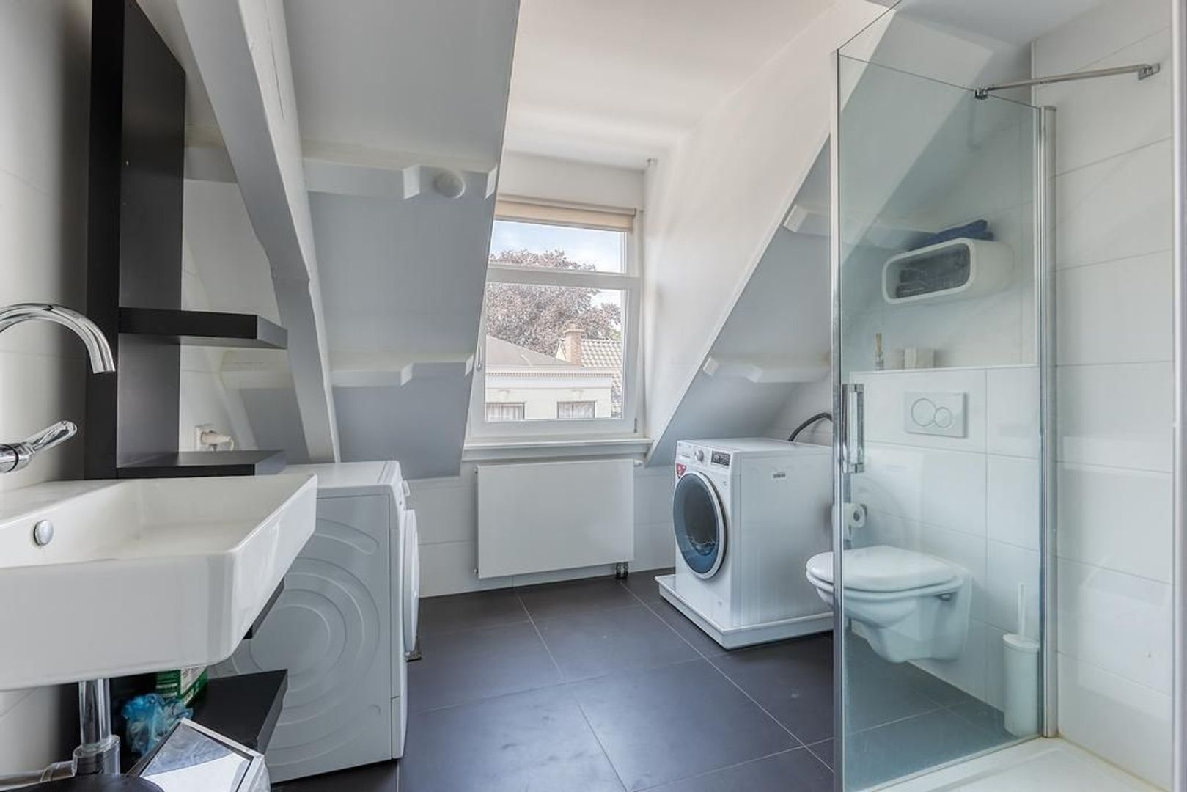
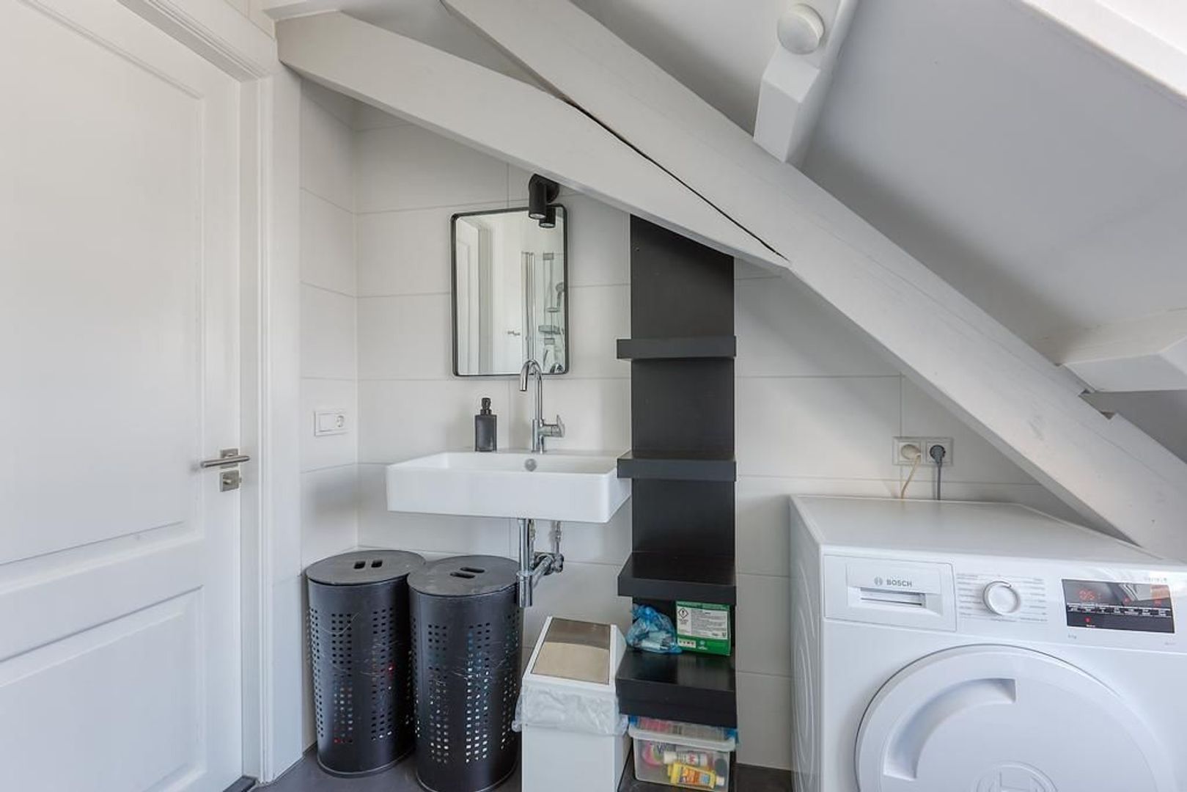
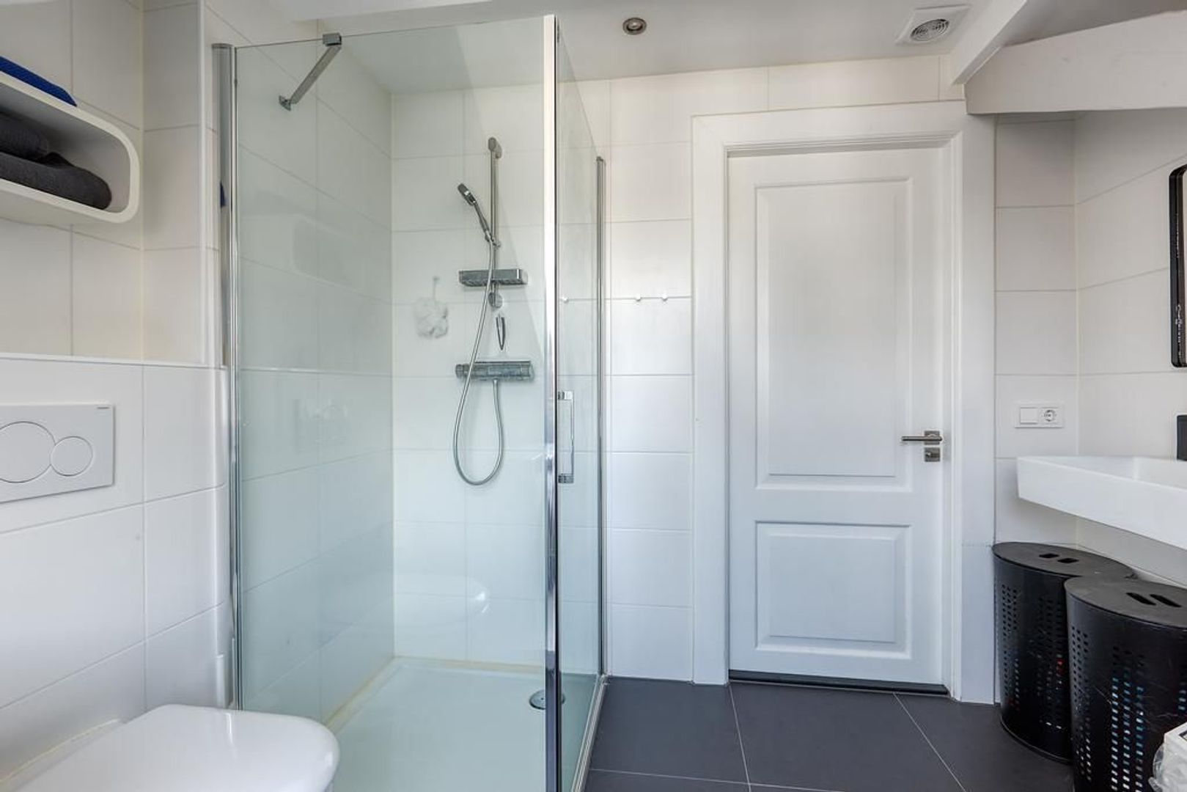
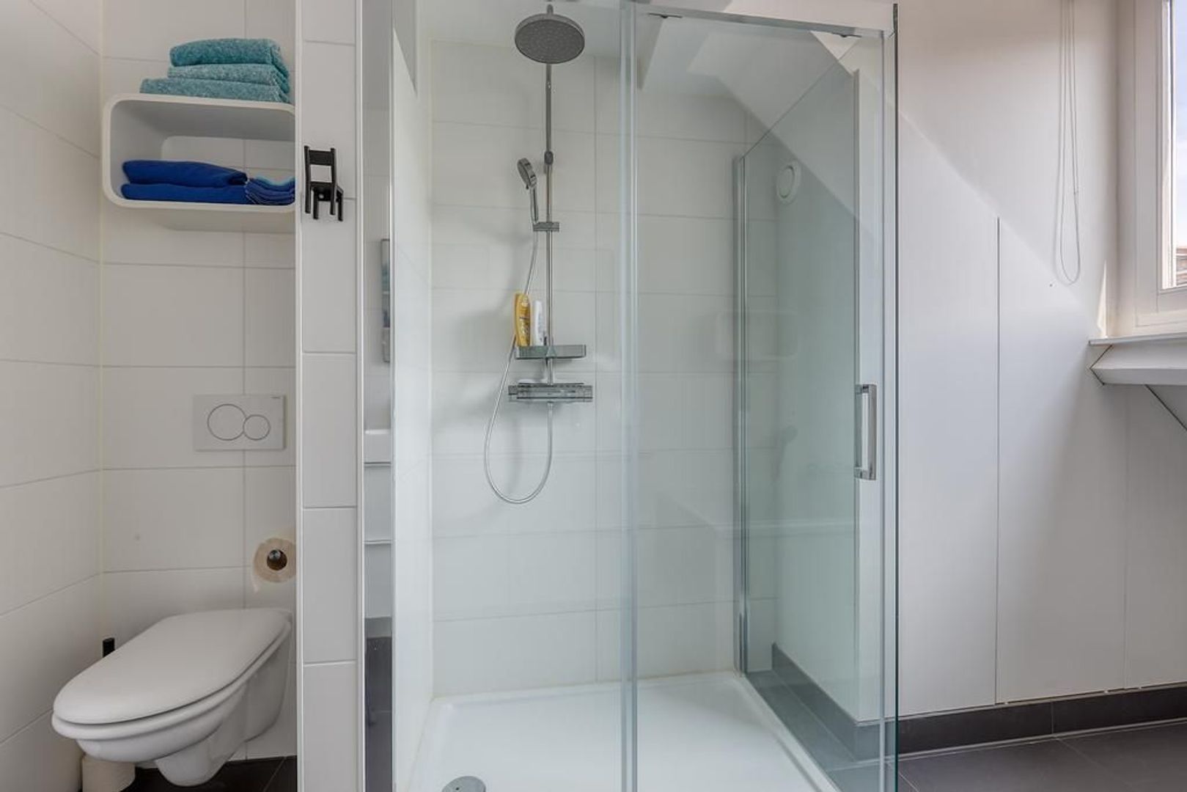
This floor also has two modern bathrooms. The first is fitted with a double vanity unit, bathtub, rain shower and wall-hung toilet. The second features a shower, washbasin and wall-hung toilet, along with the washing machine and dryer.
Fourth floor
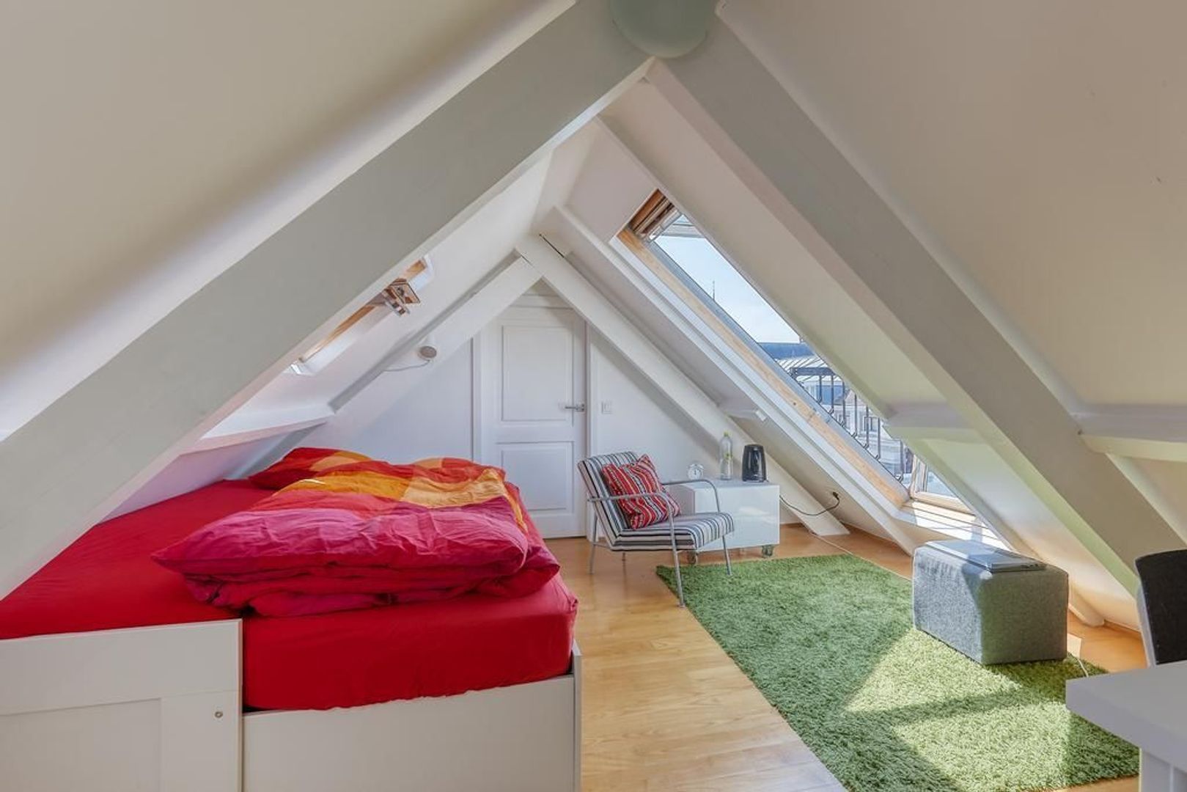
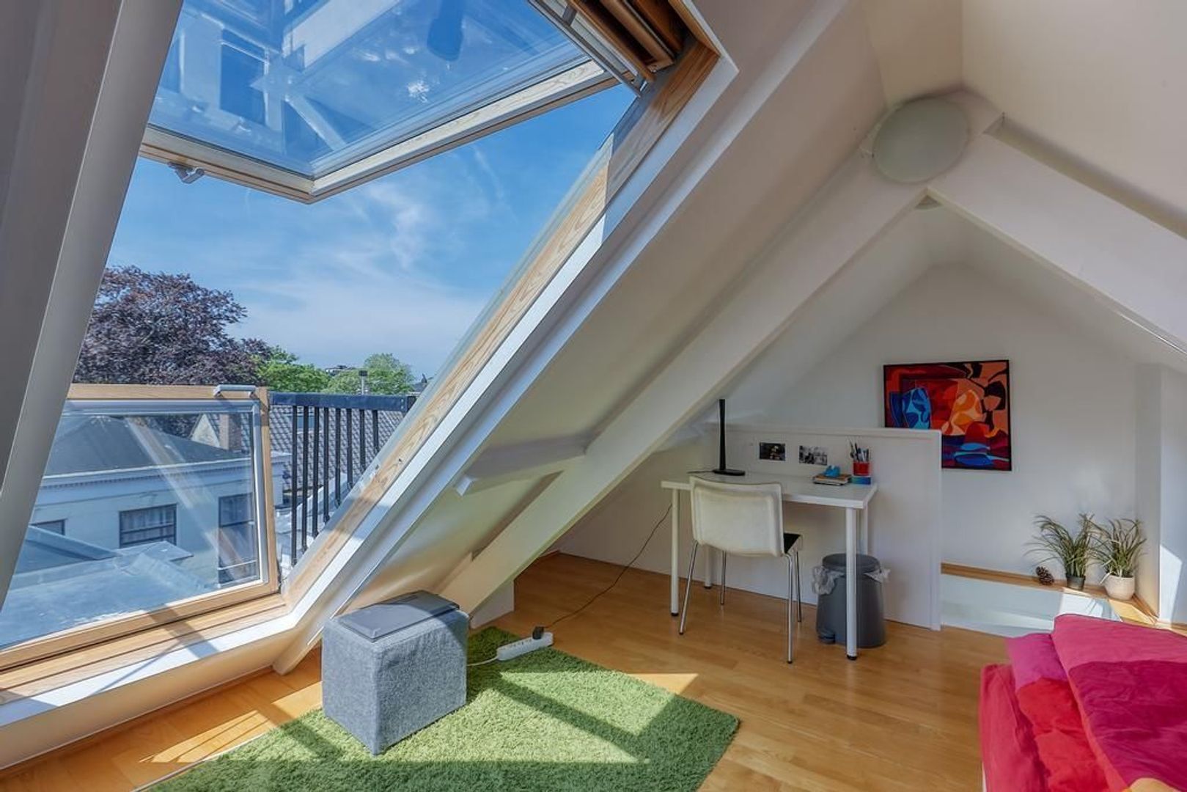
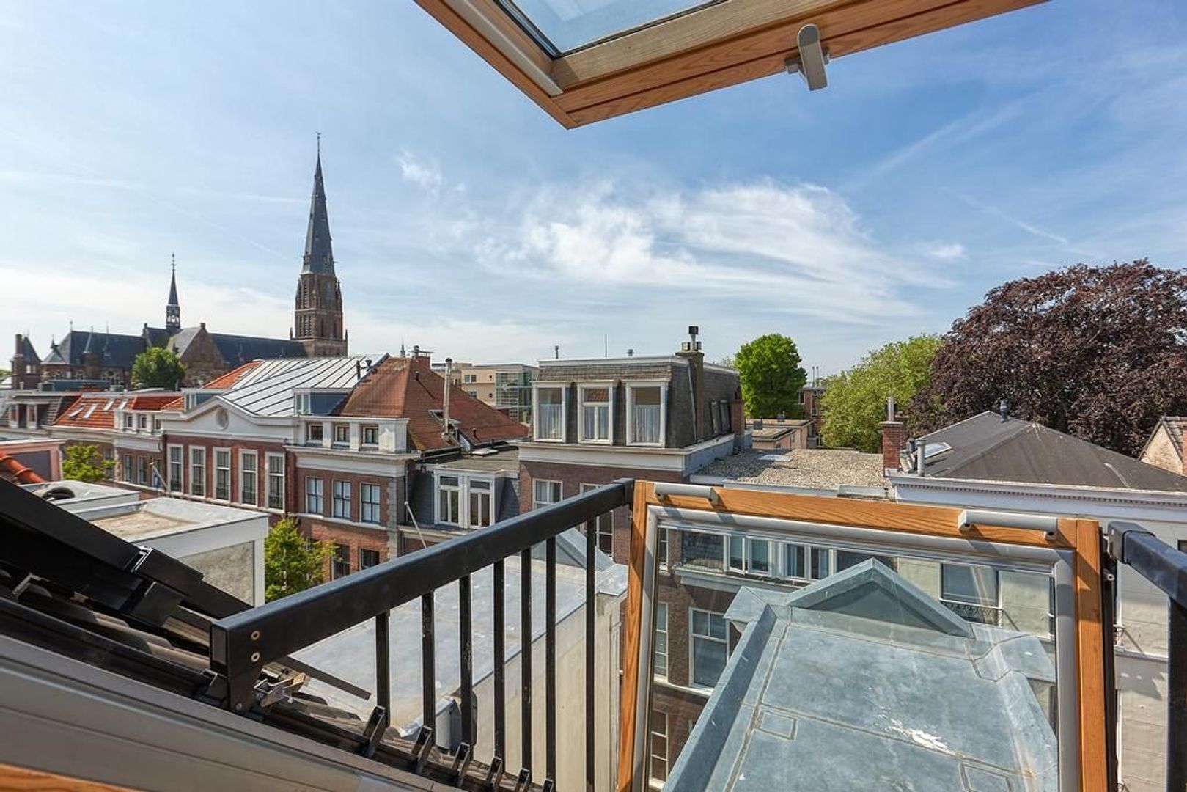
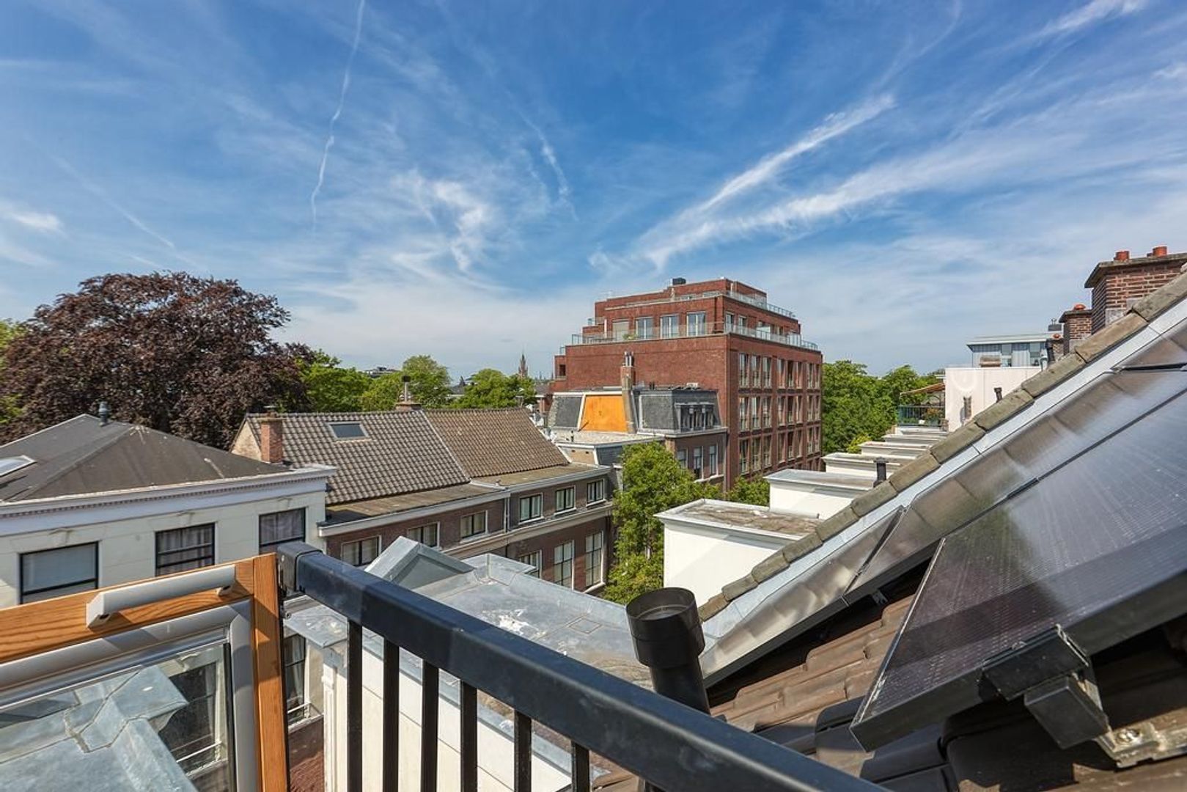
Tucked under the roofline is a surprisingly spacious fifth bedroom. The original beam structure lends great character, while a fold-out balcony offers a wonderful spot to enjoy the sun. An adjoining storage room completes this floor.
SUSTAINABILITY
The house holds an A energy label and is fully fitted with double glazing and wall insulation. In 2022, the entire tiled roof was renewed and insulated. The ground floor is fitted with underfloor heating. Heating and hot water are provided by a combi boiler (2019), complemented by 14 solar panels installed in 2023, with an expected annual yield of approximately 4,500 kWh.
PARKING
The property is located in an area with permit parking. A permit can easily be requested from the Municipality of The Hague. The cost is approximately €95 per year for the first vehicle, subject to current regulations.
HIGHLIGHTS
- Living area approx. 300 m²
- A energy label, fully double-glazed
- Fully renovated and upholstered
- 14 solar panels
- Underfloor heating on the ground floor
- Luxury kitchen fitted with high-end appliances
- Grand living room with gas fireplace and French balconies
- 5 bedrooms
- 3 modern bathrooms
- 4 toilets
- Washing machine and dryer included
- Green rear garden of approx. 68 m² with rear access
- Prime location in Voorhout, close to international organisations, embassies and HSV International School
- Not suitable for students or house-sharing
- Pets not allowed
- Smoking not allowed
- Fixed-term contract of 2 years with option to extend, minimum 12 months, subject to landlord's diplomatic clause
- Rental price € 7.250,00 per month, excluding utilities
- 1 month deposit
- Available immediately
DISCLAIMER
The information in this presentation has been compiled with care. However, we cannot guarantee the completeness, accuracy, or current status of the information provided, as details may change. We recommend that you always verify the most recent information directly with the relevant authorities or parties involved. We appreciate your understanding and are happy to answer any questions you may have.




 300m²
300m²
 5
Schlafzimmer
5
Schlafzimmer
 Dekoriert
€ 7.250 p.M.
Dekoriert
€ 7.250 p.M.

