I WOULD LIKE TO VIEW THE PROPERTY
To schedule a viewing for this property, please respond via email, the application form on our website, or through digital platforms such as Funda and Pararius. Unfortunately, it is not possible to request a viewing by phone. We will do our best to respond as quickly as possible.
130 M² FURNISHED HOME WITH PRIVATE PARKING, HOME OFFICE & JACUZZI
Available from 2 November
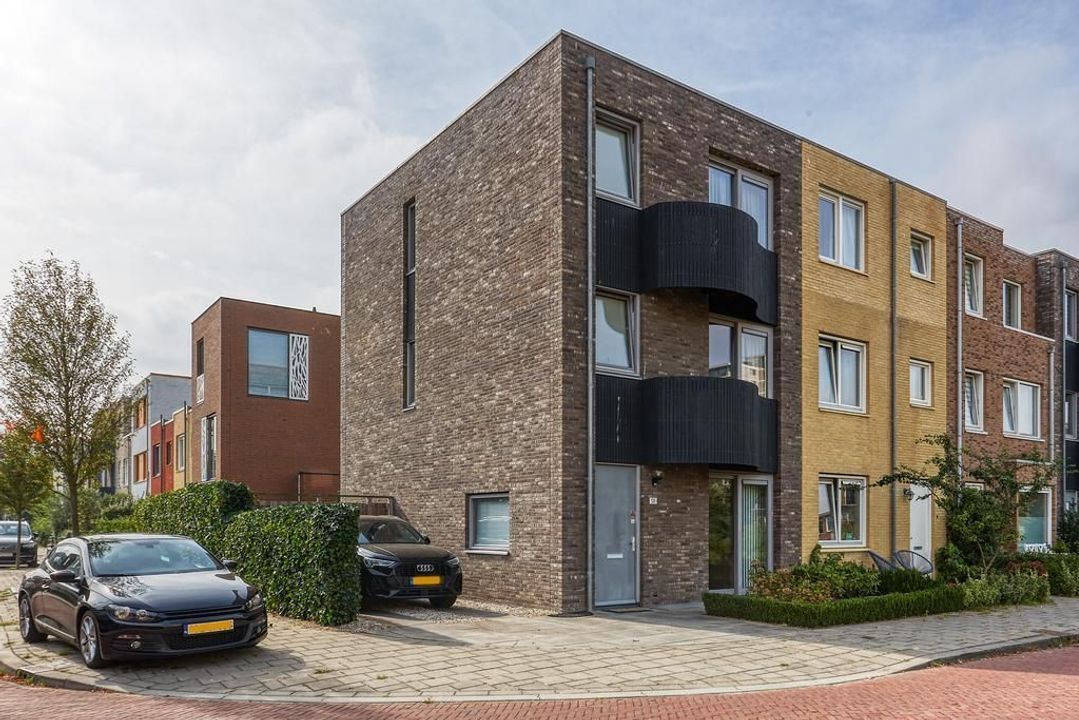
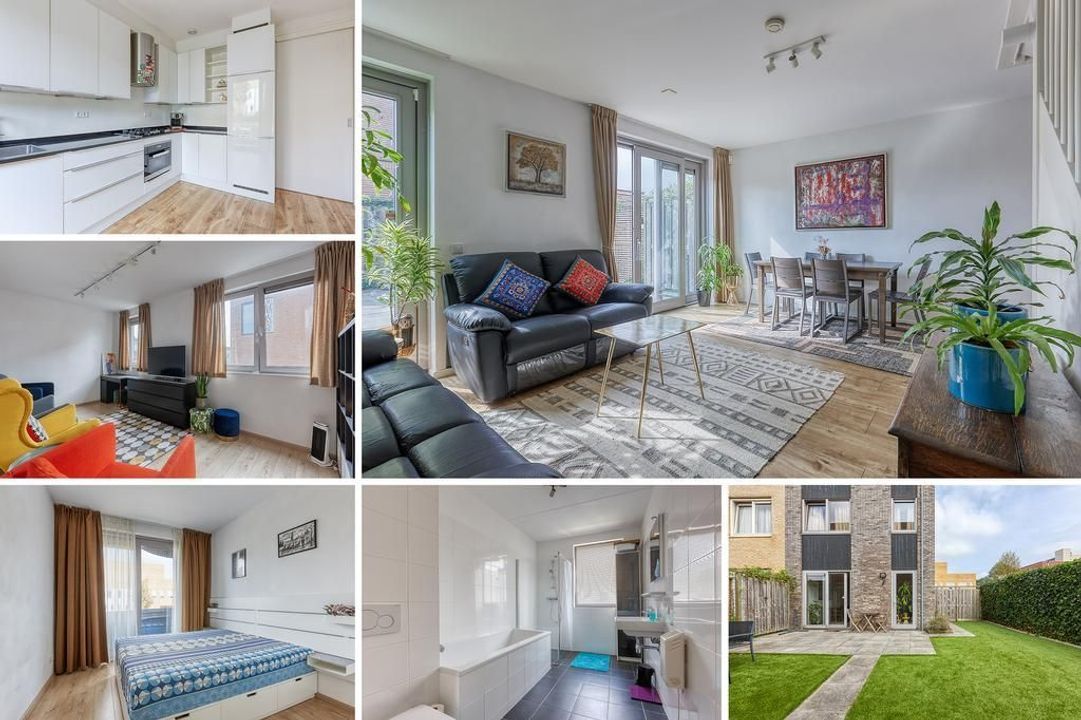
Looking for more than a standard furnished apartment? This distinctive three-level home of approximately 130 m² offers something increasingly difficult to find in The Hague: space, privacy, flexibility, excellent transport connections and a genuinely comfortable long-term living environment. Fully furnished and ready to move into, the property combines a spacious master bedroom, a luxurious marble bathroom with jacuzzi, a remarkable ground-floor multifunctional room with its own entrance and kitchenette, a bright upper-floor living area, private outdoor space and secured private parking. Its unusual “upside-down” layout creates three clearly separated areas for living, sleeping, working and receiving guests. For international professionals, couples or families, it offers the feeling of a real home rather than a temporary rental.
LOCATION
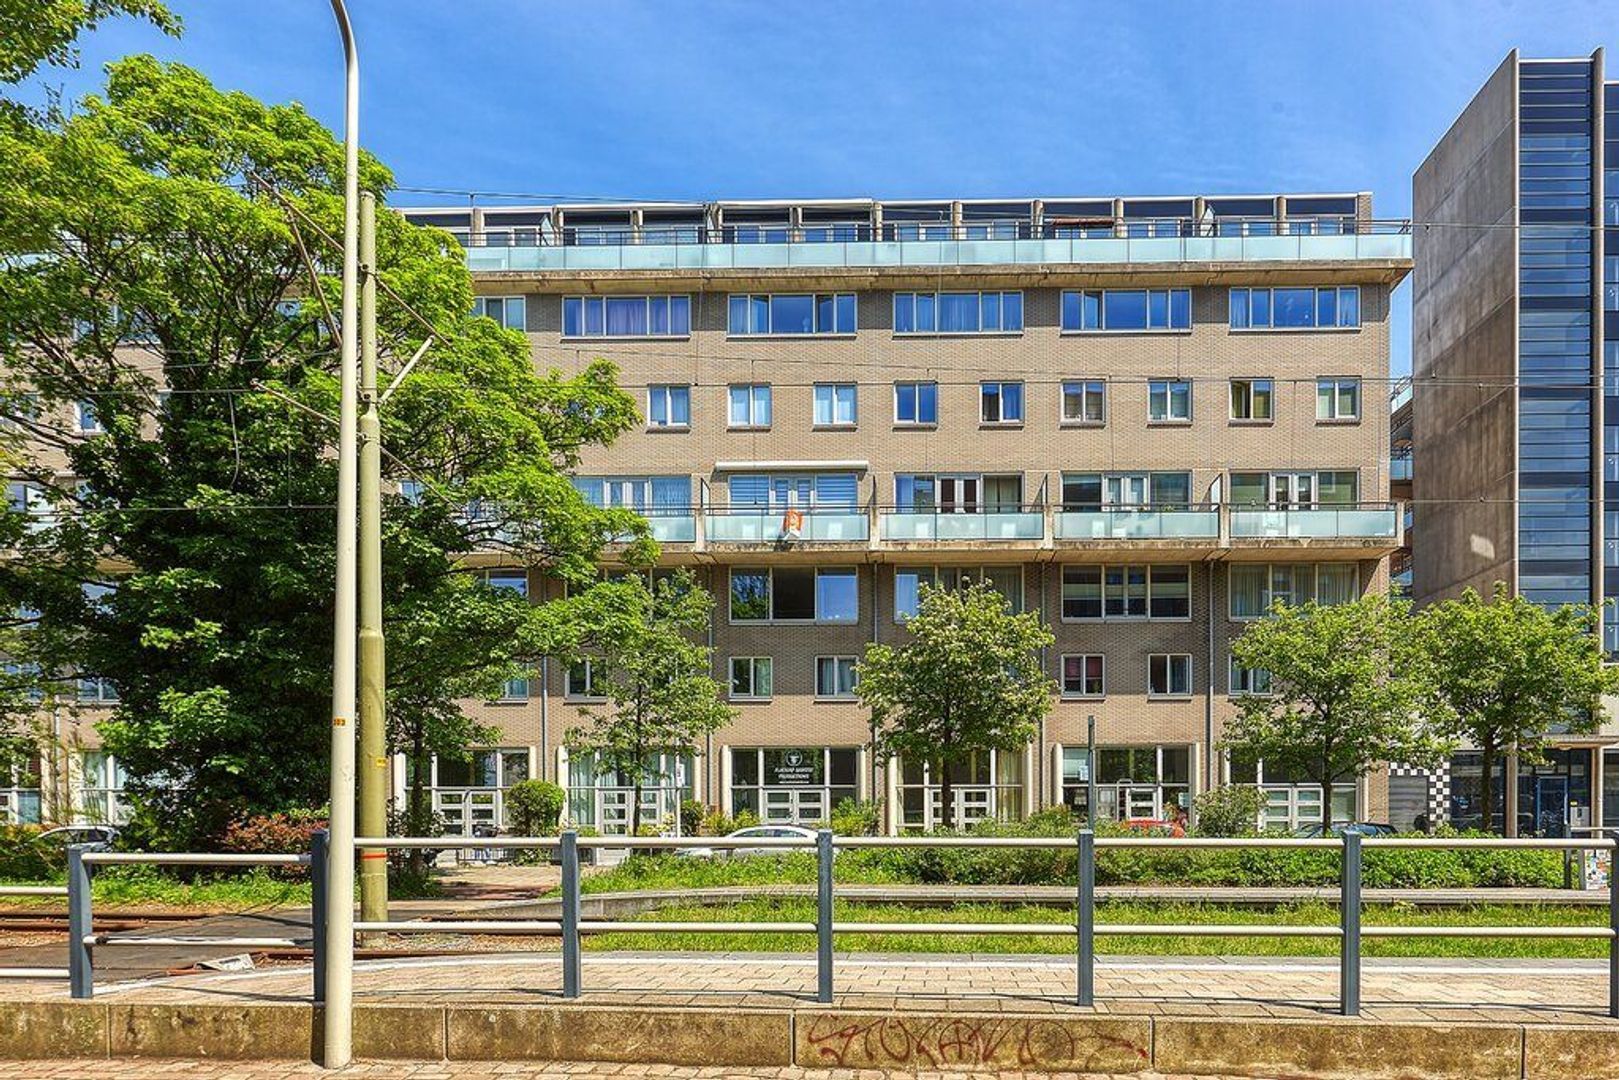
The property is located in the Rond de Energiecentrale area, close to The Hague city centre and just around the corner from Sportpark De Verademing, with extensive sports and recreational facilities. One of the strongest advantages of the location is its connectivity. Public transport is virtually at the doorstep, making daily travel across The Hague exceptionally easy. At the same time, the property remains remarkably quiet inside thanks to its insulation and double glazing, so the convenience of having tram connections immediately outside does not come at the expense of indoor peace and privacy. For international families, the location is particularly practical: The European School of The Hague is only four tram stops away. The Hague city centre can easily be reached on foot, by bicycle or by tram, while Scheveningen is also conveniently accessible. Den Haag Centraal and Den Haag Hollands Spoor are within easy reach, providing fast onward connections towards Schiphol, Amsterdam and the rest of the Netherlands.
A HOME WITH TWO ENTRANCES
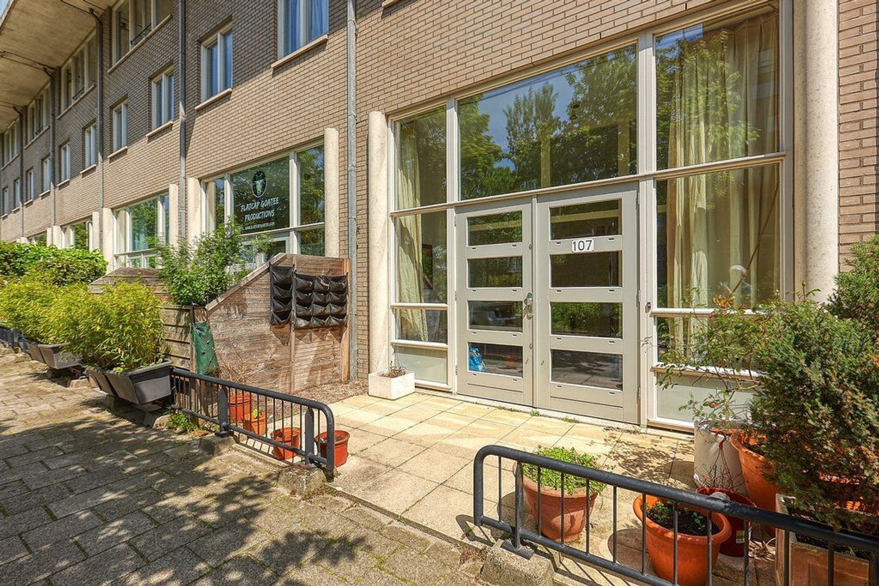
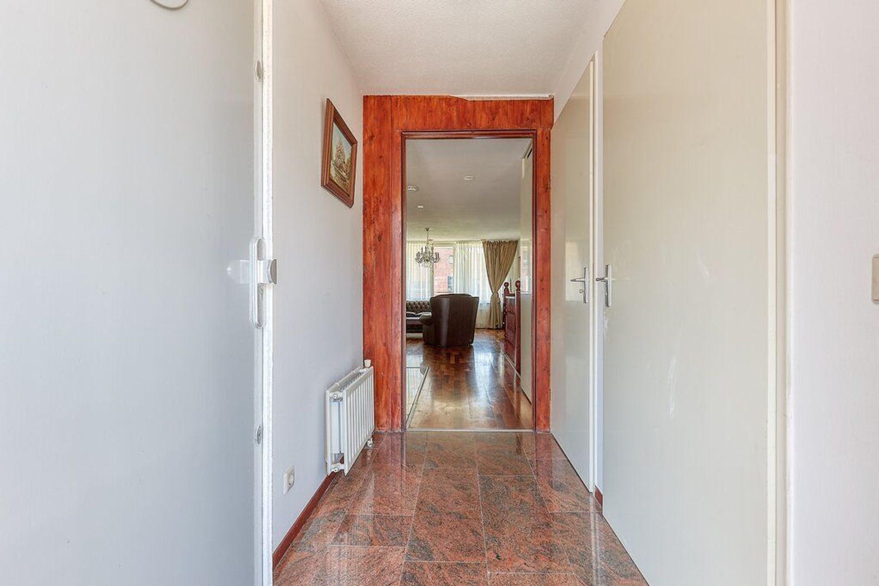
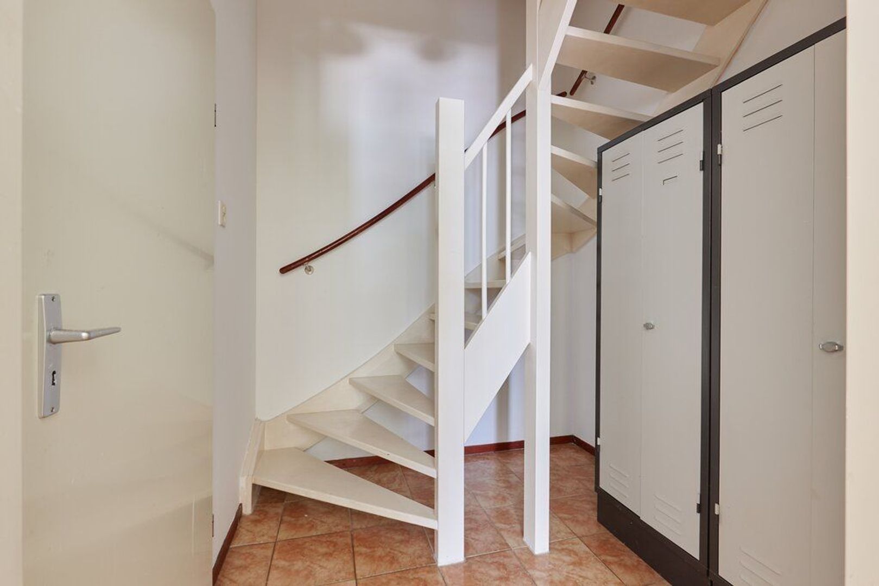
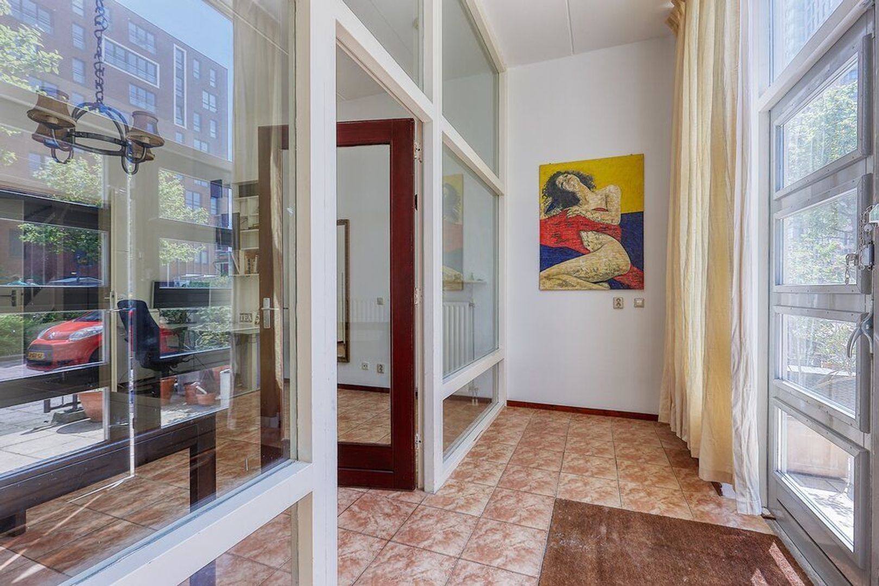
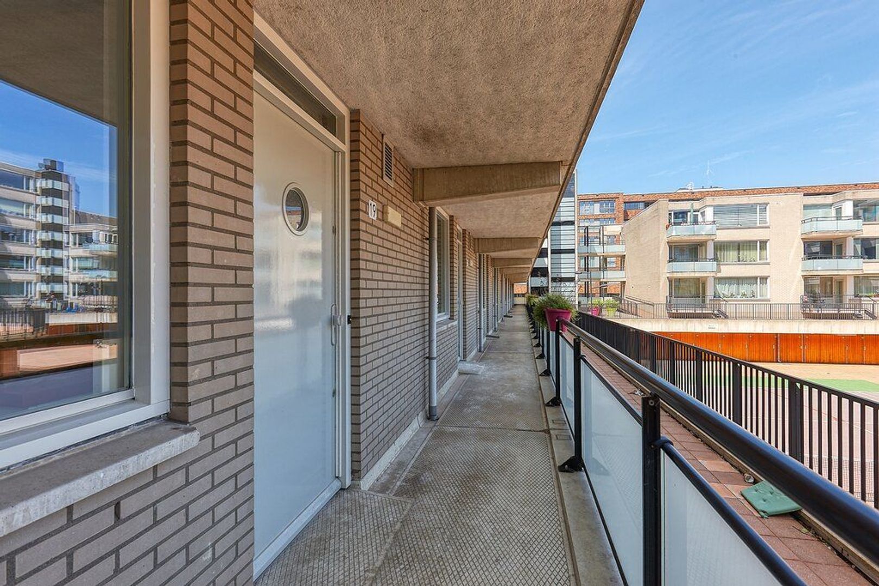
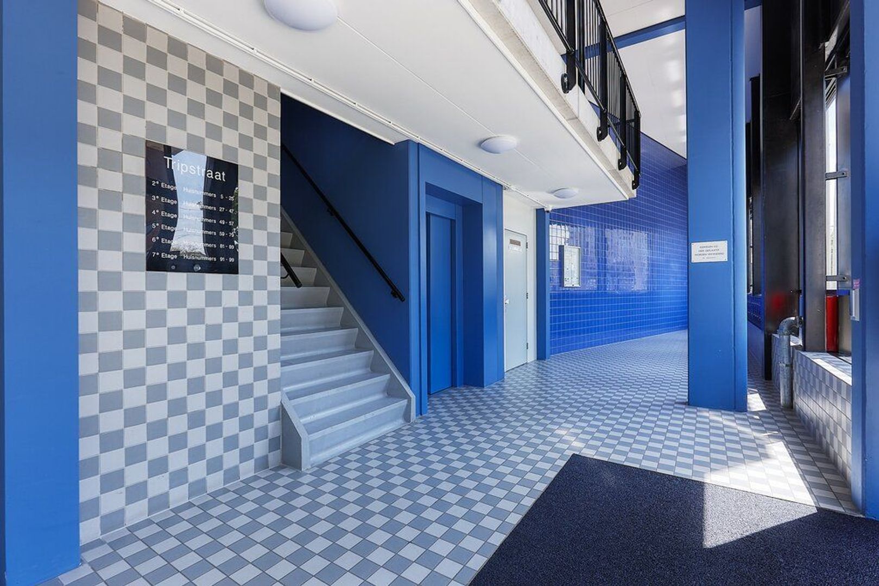
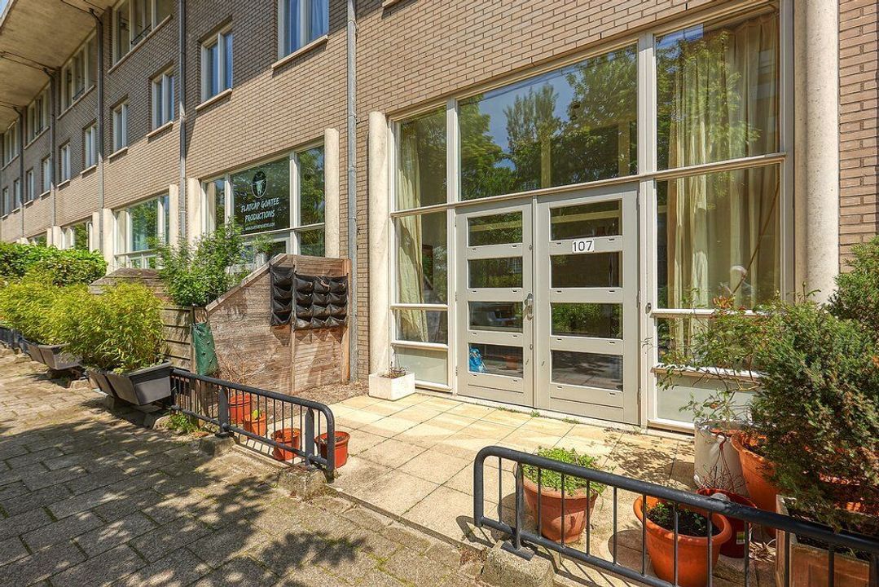
The property has the unusual advantage of two separate entrances. One entrance is directly at street level, while the second is accessed through the residential complex from the upper level. This gives the home a degree of flexibility that is rarely found in a conventional apartment.
GROUND FLOOR - WORK, GUESTS OR SECOND LIVING SPACE
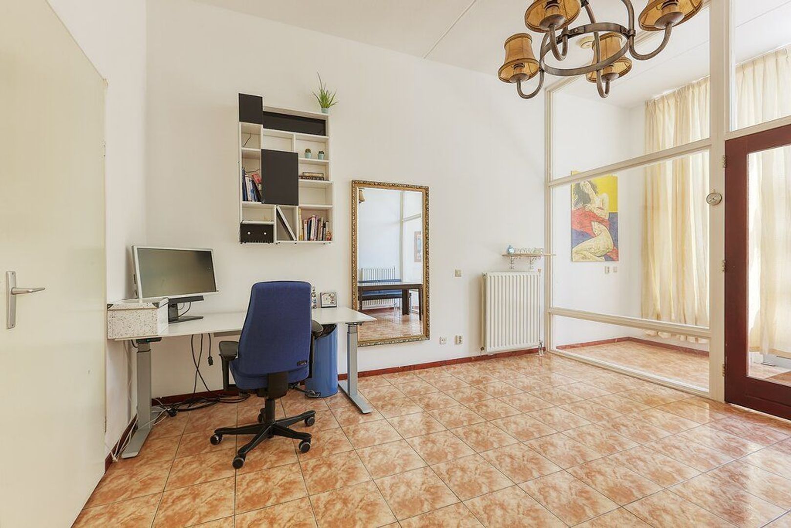
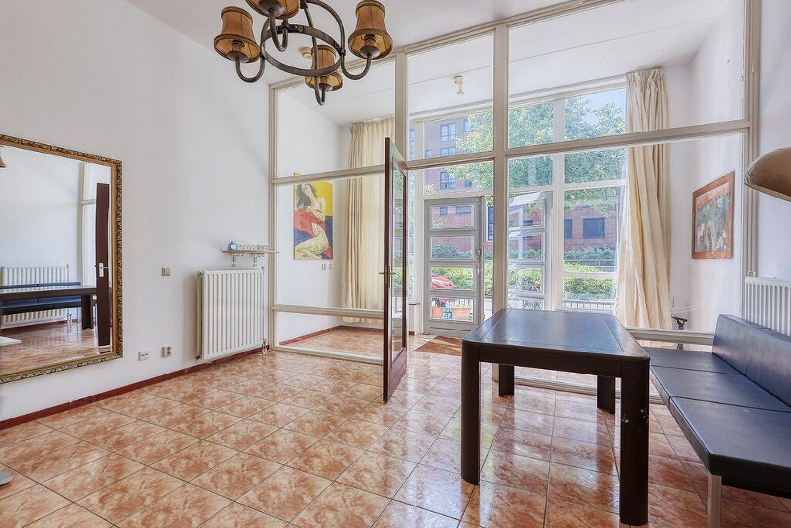
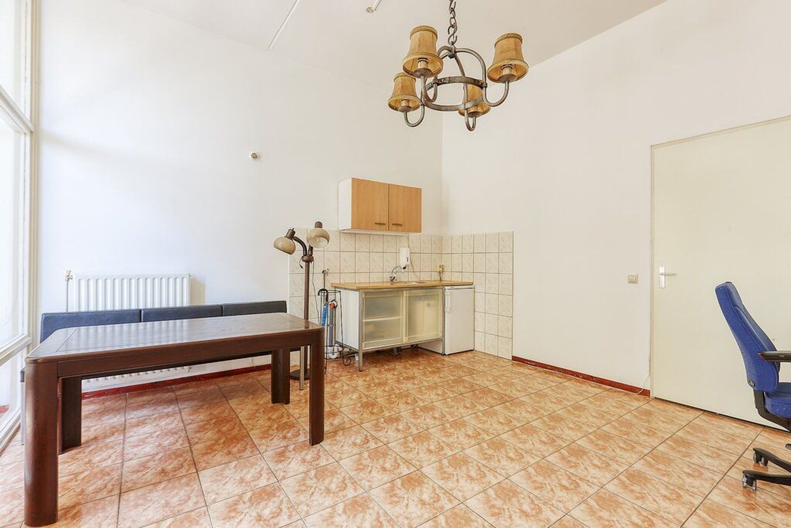
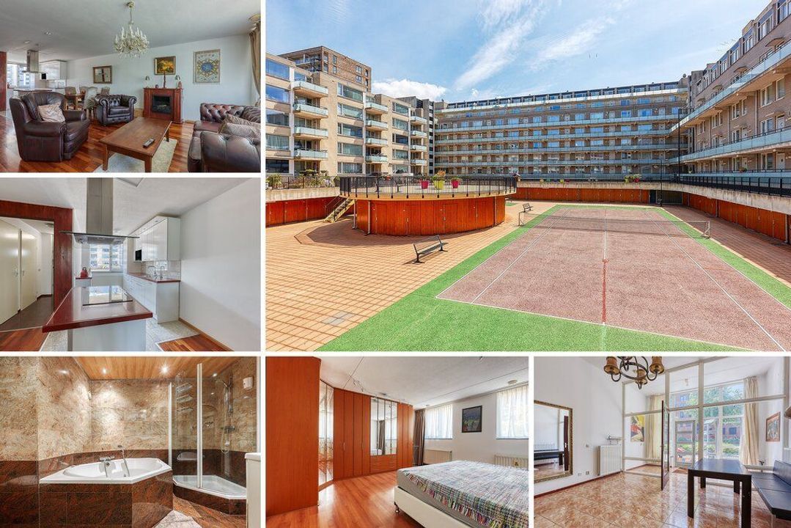
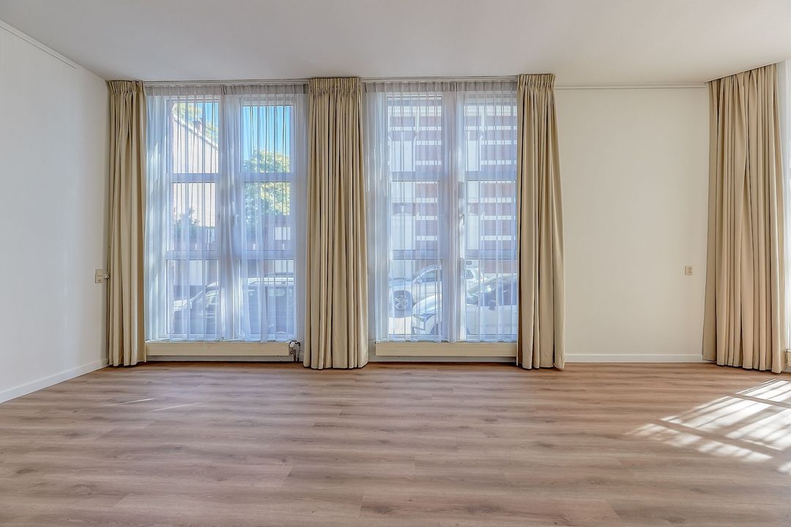
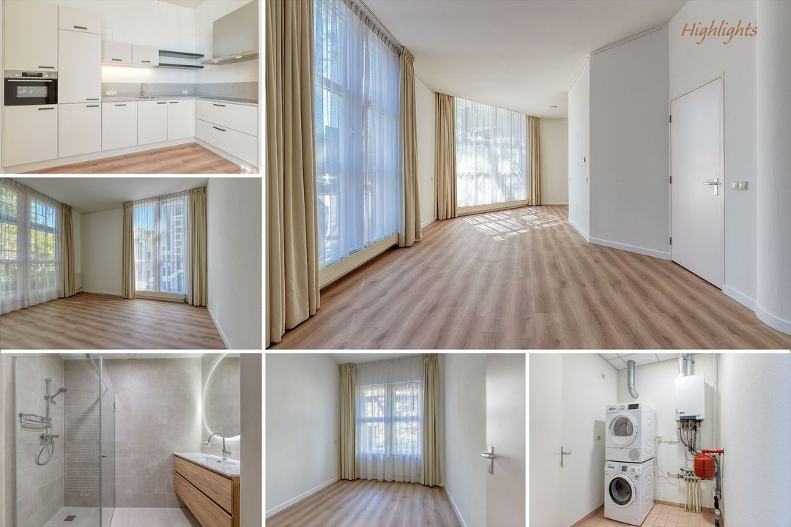
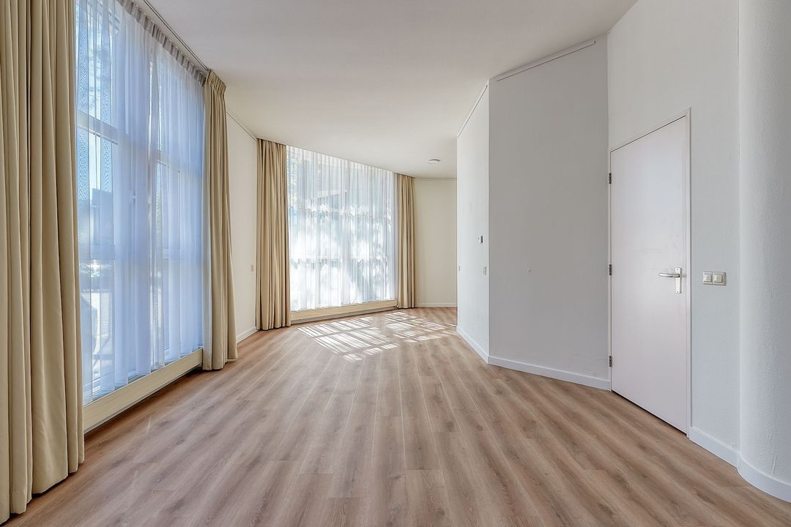
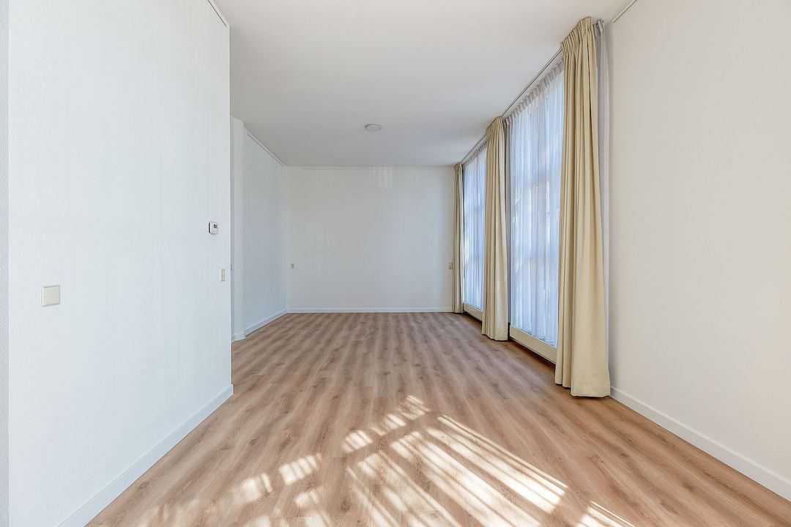
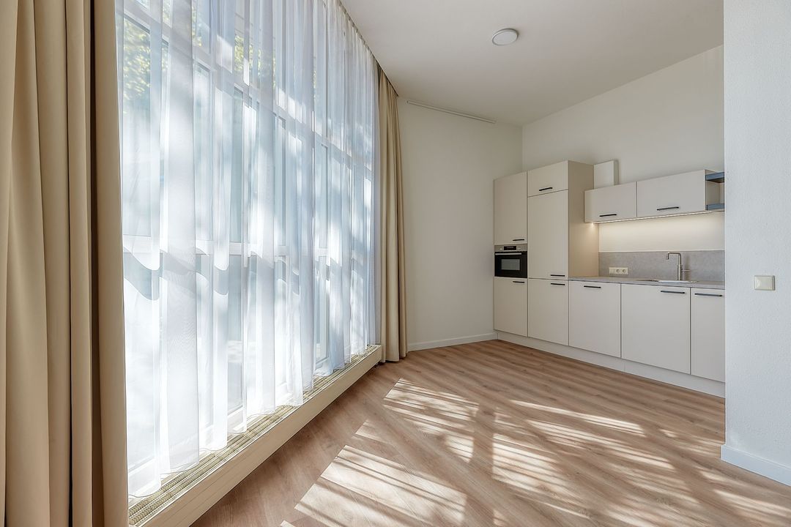
The street-level entrance opens into an impressive multifunctional room with large windows and an exceptional ceiling height of approximately 3.40 metres.
This is one of the most distinctive spaces in the property. It can be used as:
a home office
a studio
a private lounge
a guest room
a second bedroom with a sofa bed
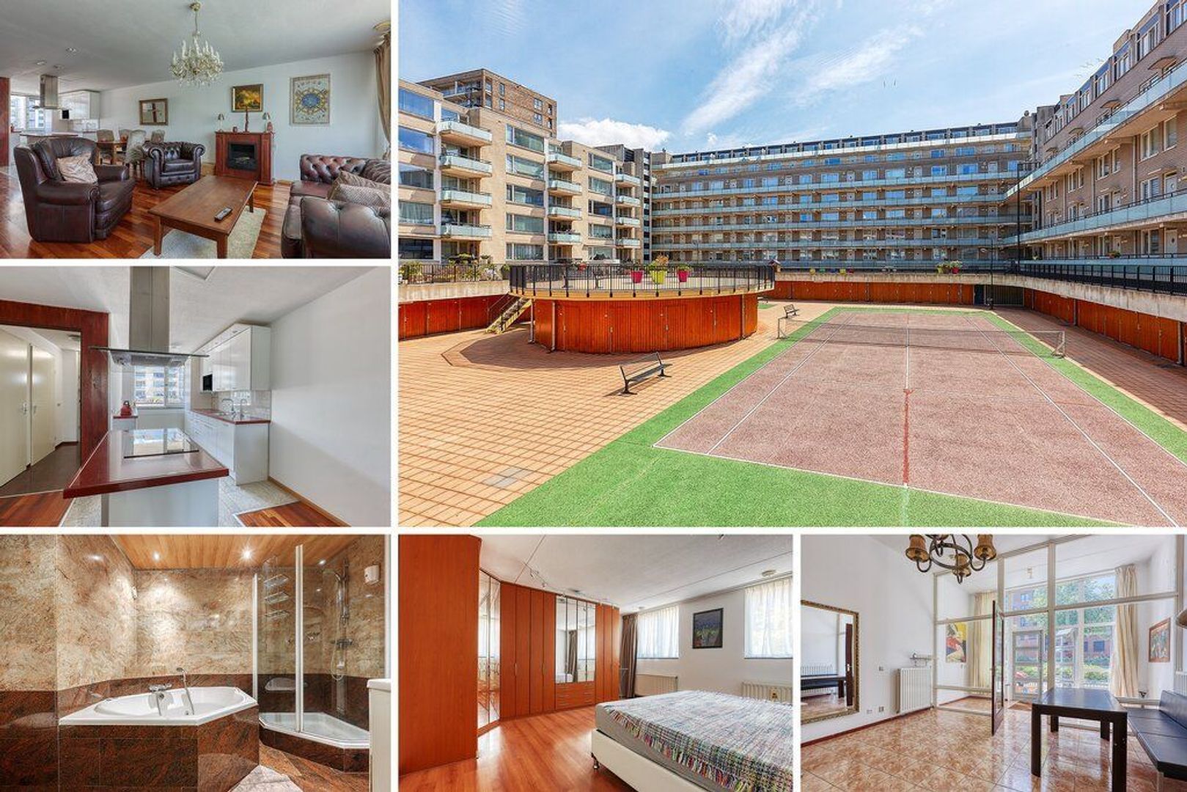
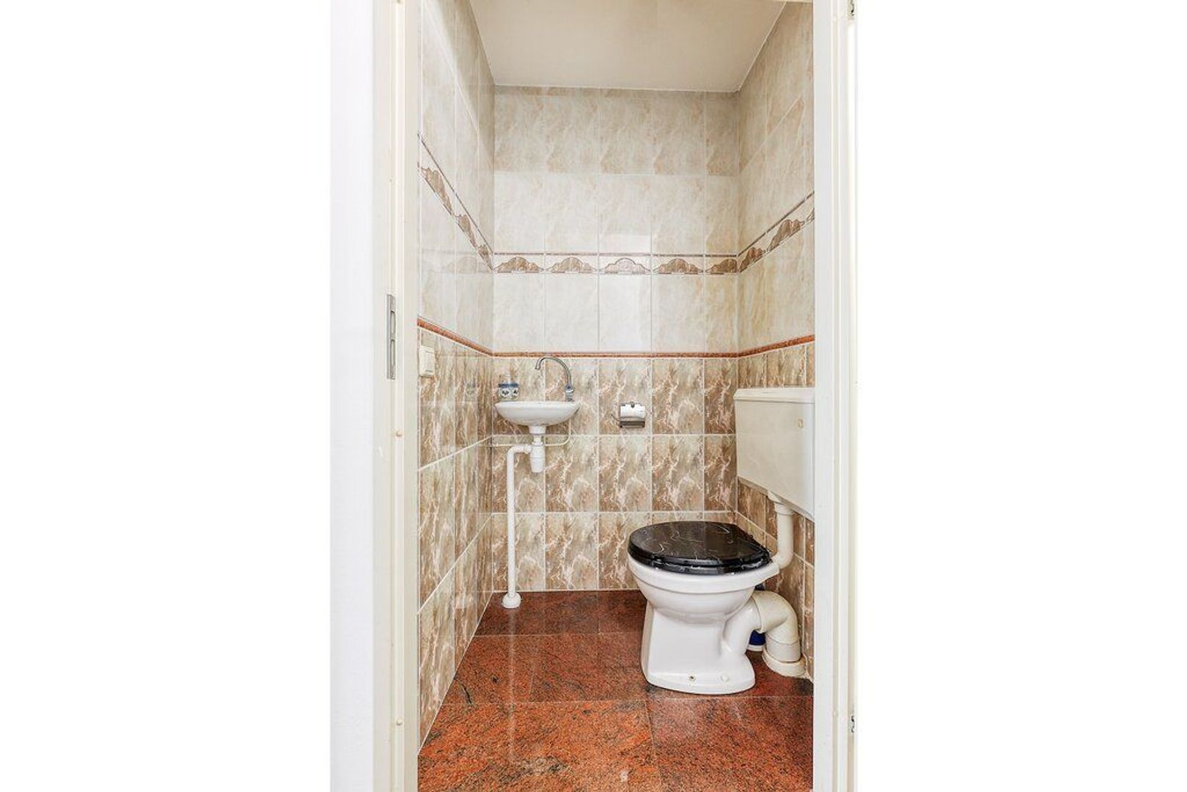
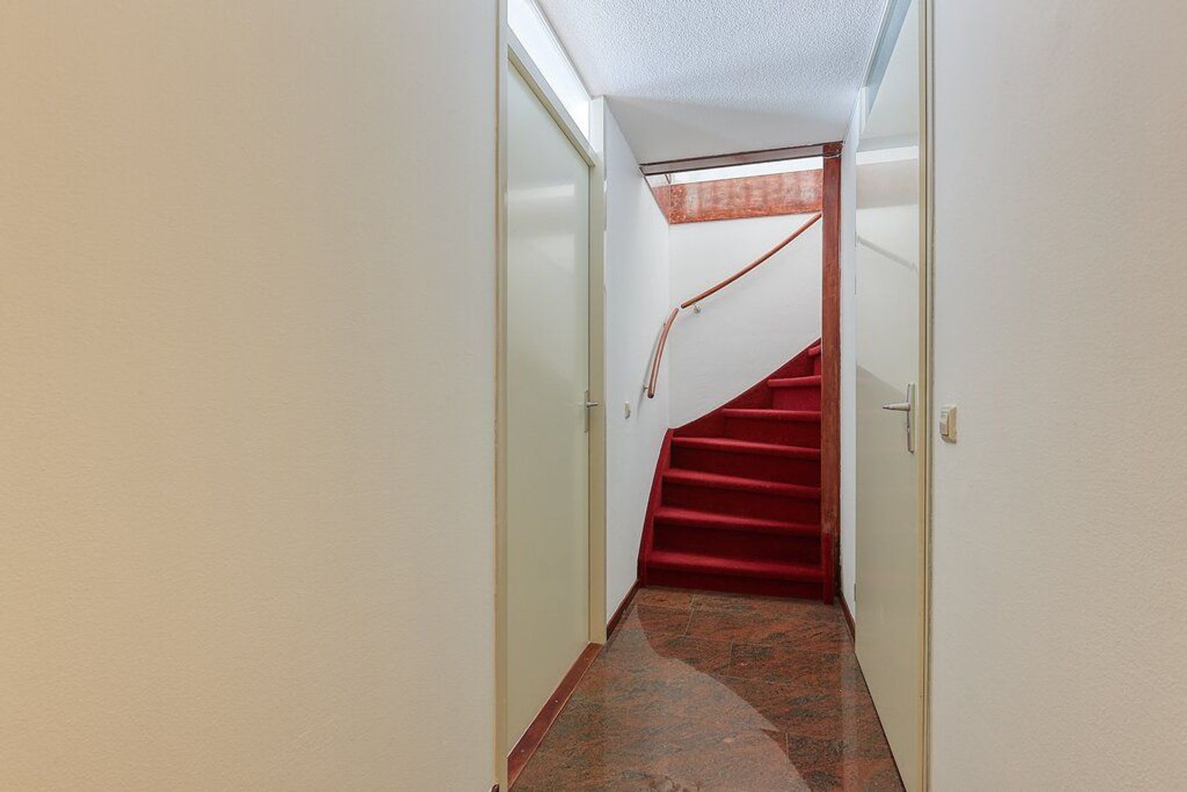
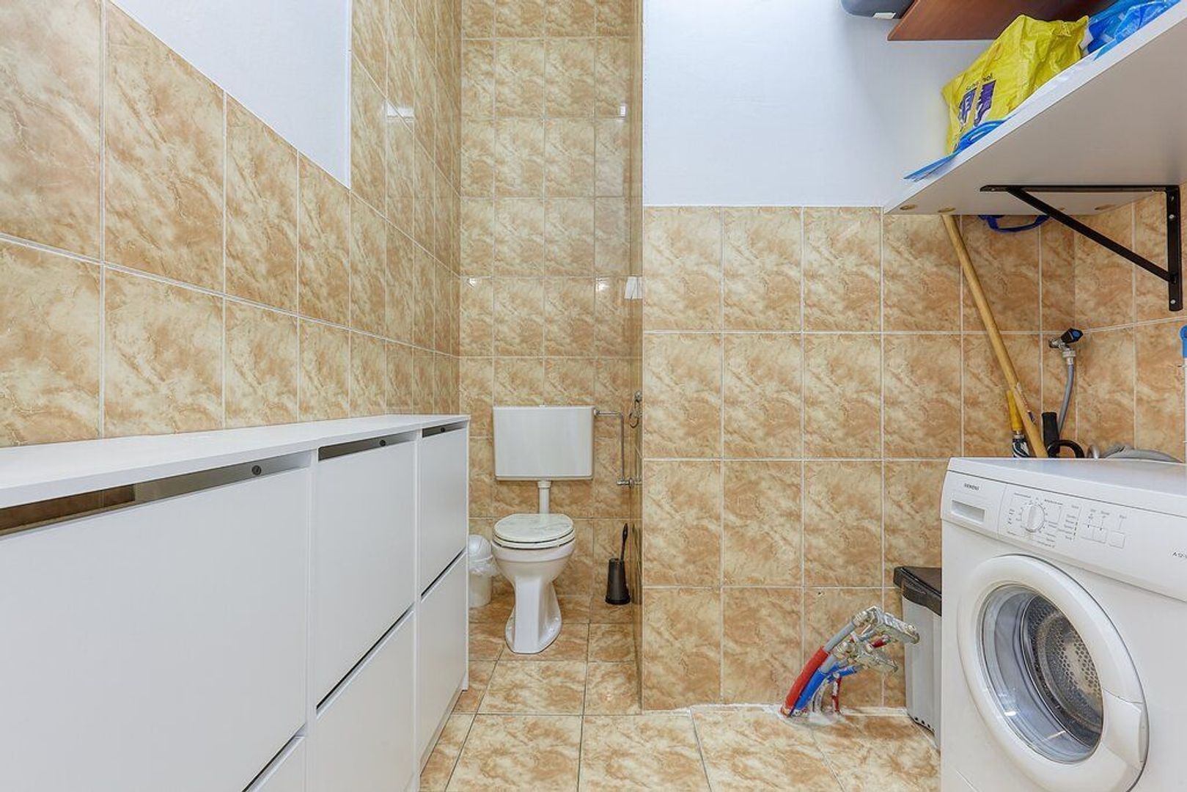
The room also has its own compact kitchenette with refrigerator, making it particularly practical for guests or anyone working regularly from home. This level also includes a WC and storage/laundry area. Double doors provide access to a small private outdoor space with plants and room for seating. A sheltered entrance area offers additional protection from wind and weather. Because this floor has its own entrance, it can function almost independently from the rest of the home.
FIRST FLOOR - PRIVATE SLEEPING LEVEL
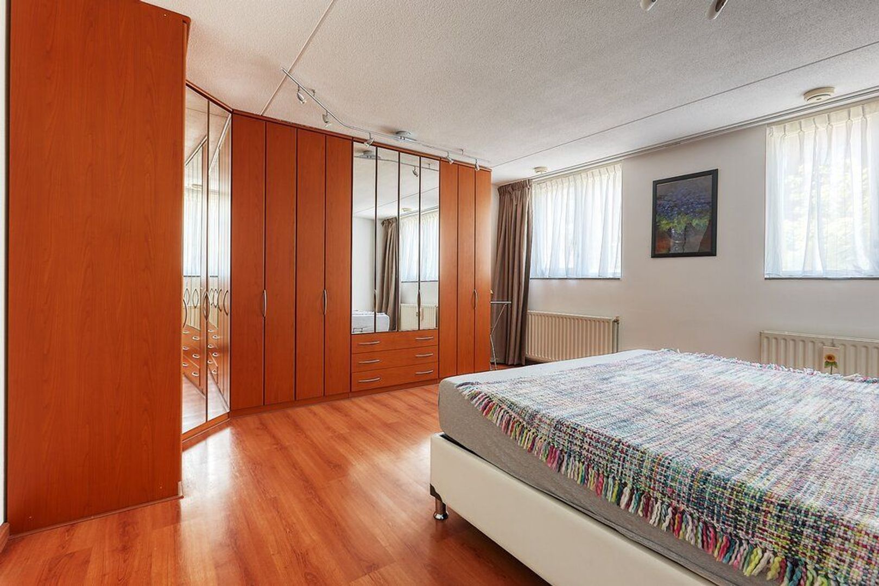
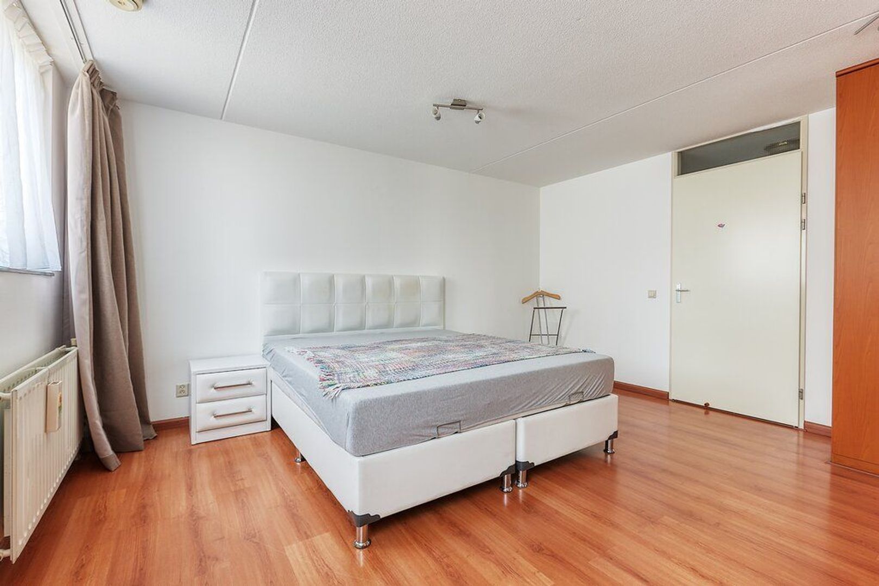
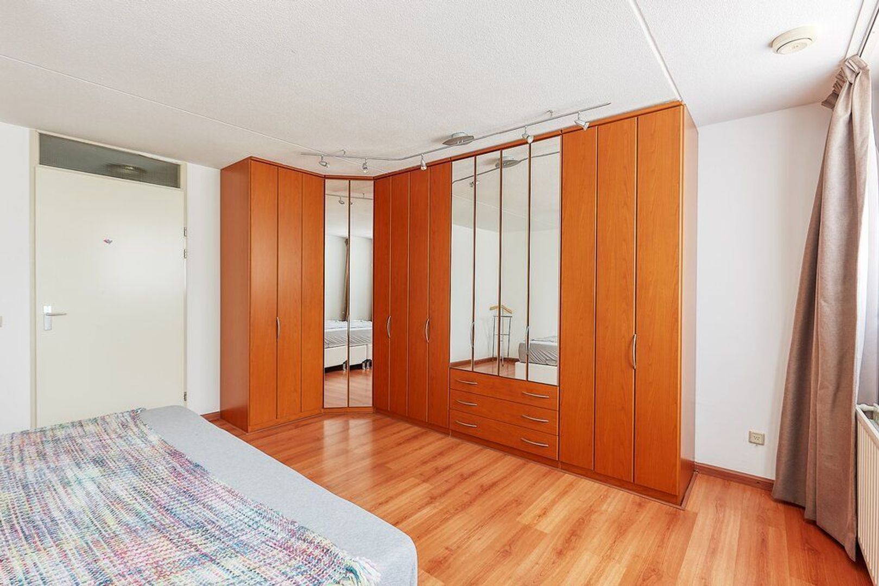
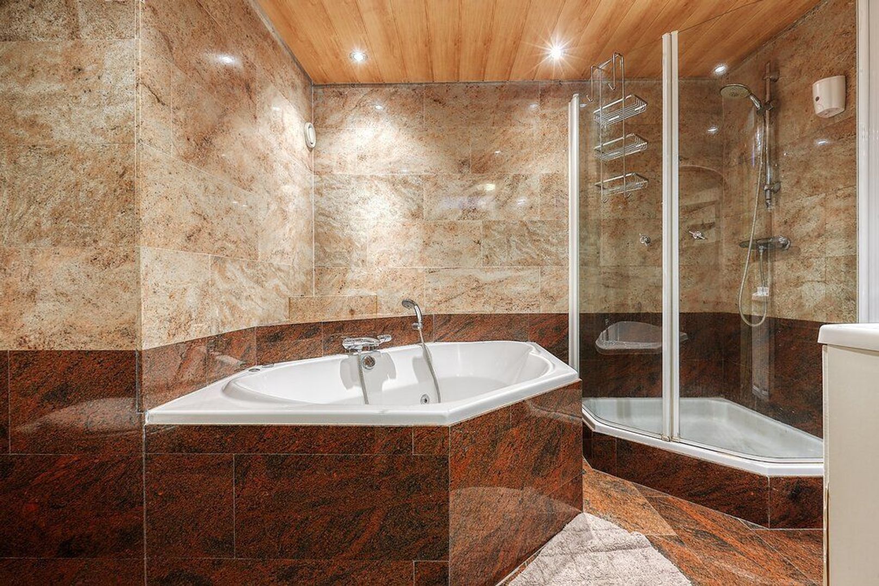
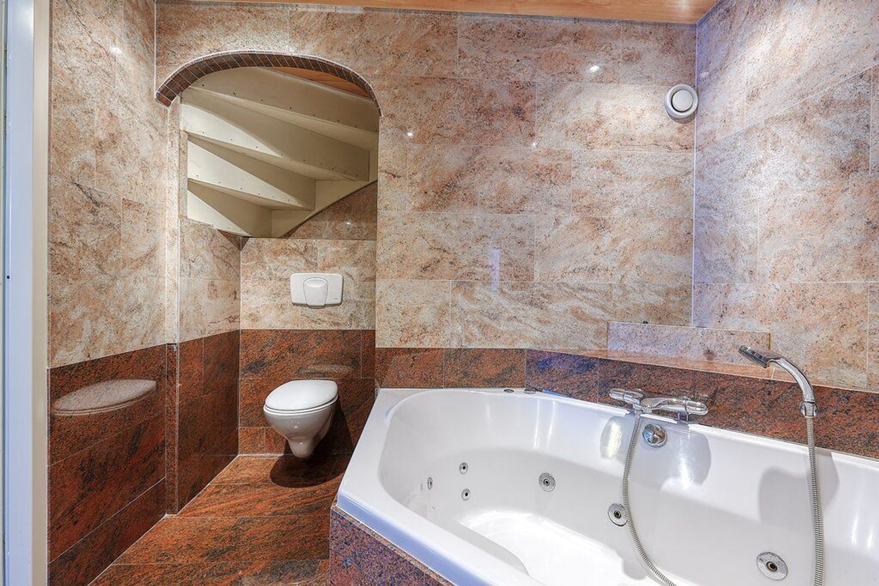
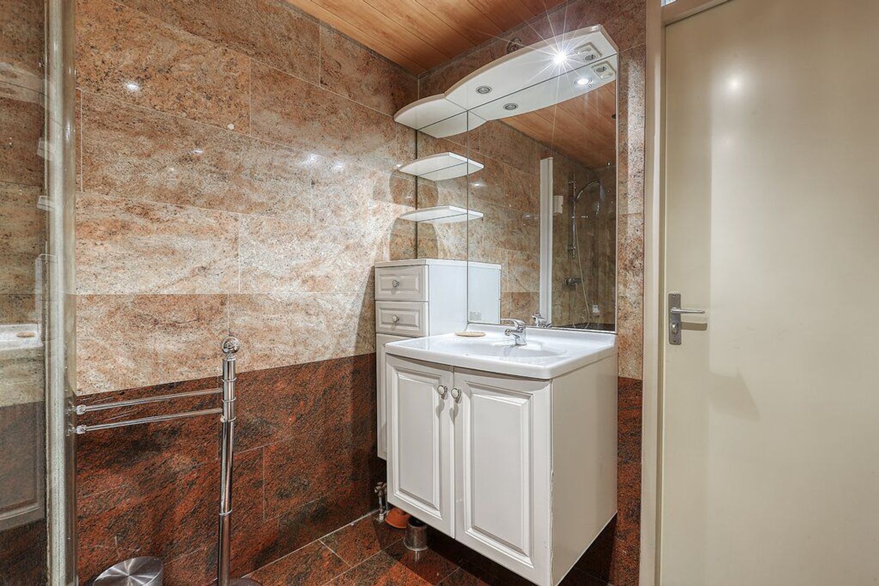
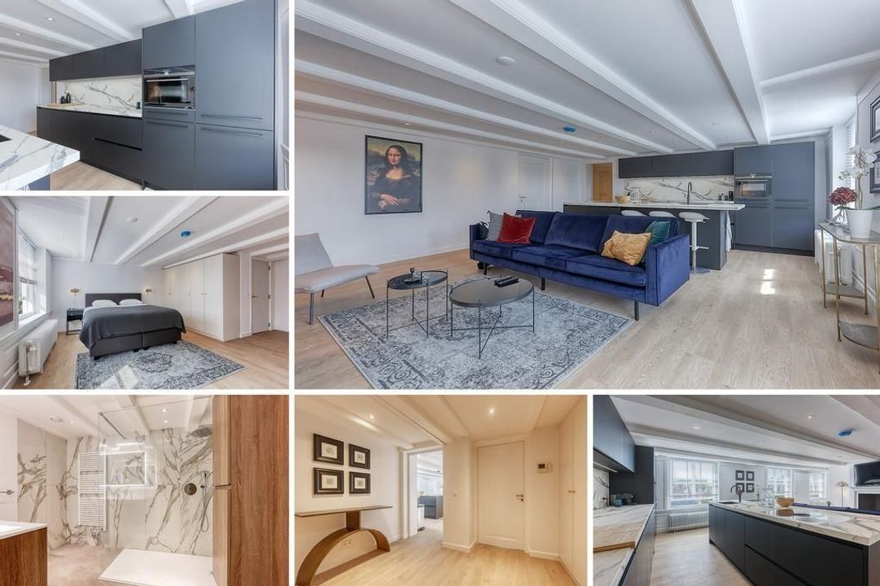
The middle level is dedicated to sleeping and relaxation. The spacious master bedroom features a king-size ottoman bed, with a large integrated storage compartment underneath, together with a generous built-in wardrobe. Storage is therefore considerably better than in many furnished rental properties. The adjoining bathroom is fully finished in marble and includes: jacuzzi bath suitable for one or two people, walk-in shower and vanity unit with washbasin and toilet. The result is a private and comfortable sleeping level, completely separated from the main living area above.
TOP FLOOR - LIVING, COOKING AND ENTERTAINING
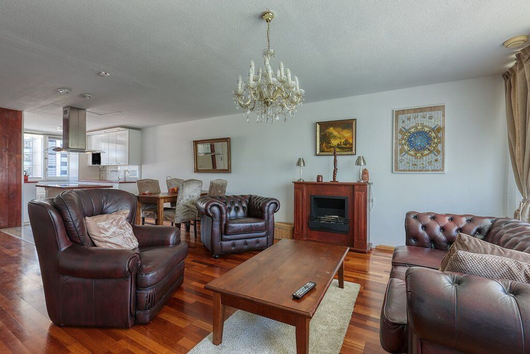
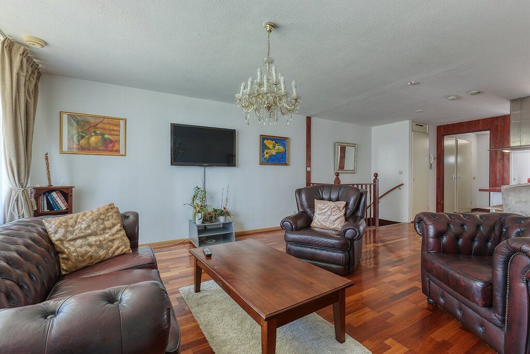
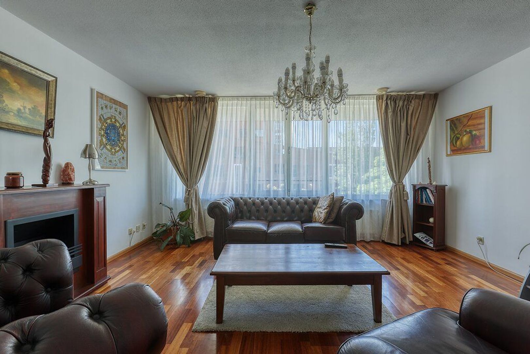
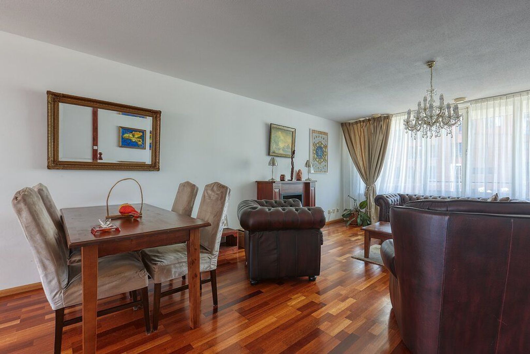
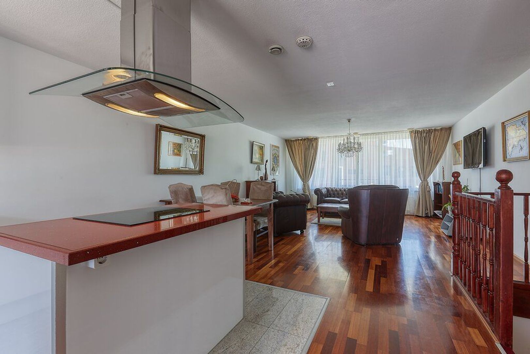
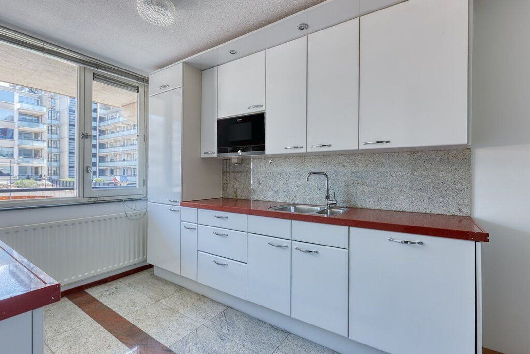
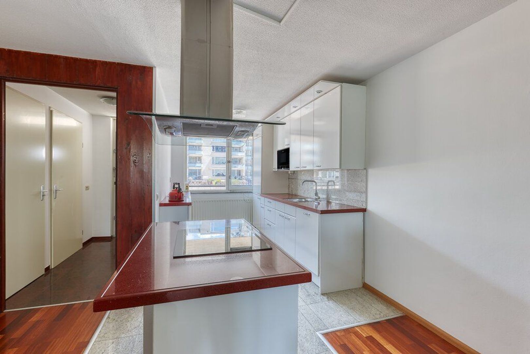
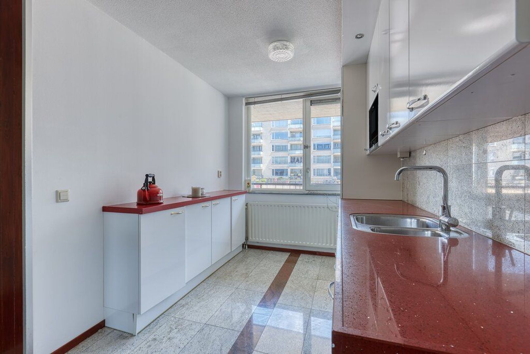
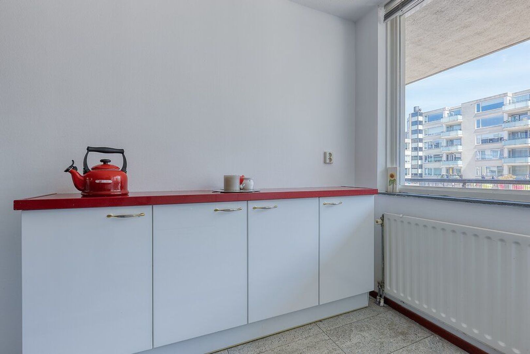
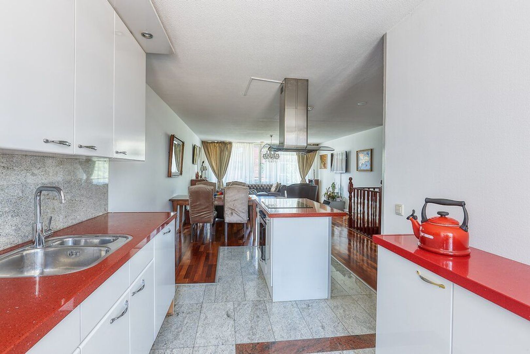
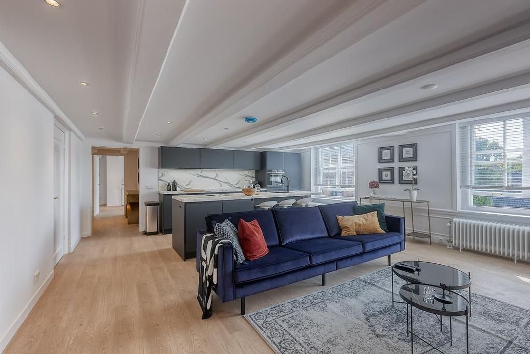
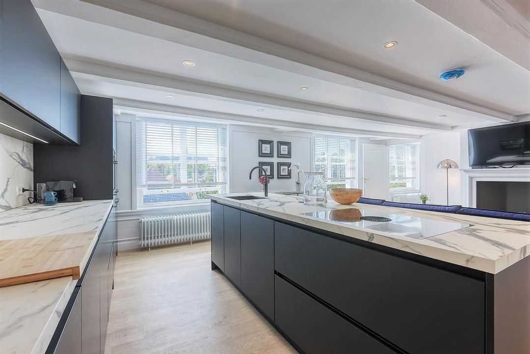
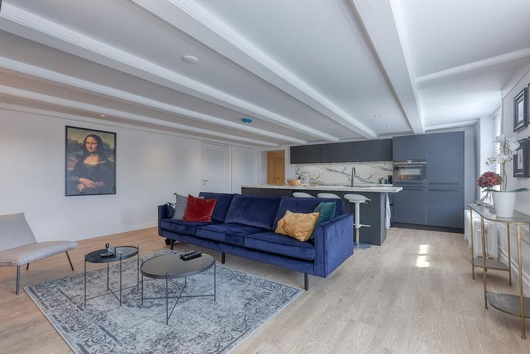
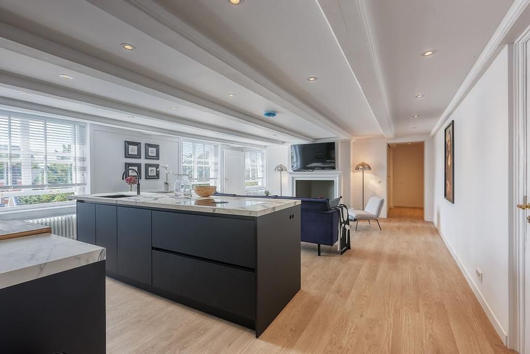
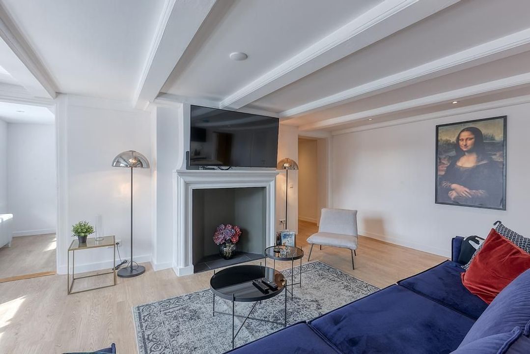
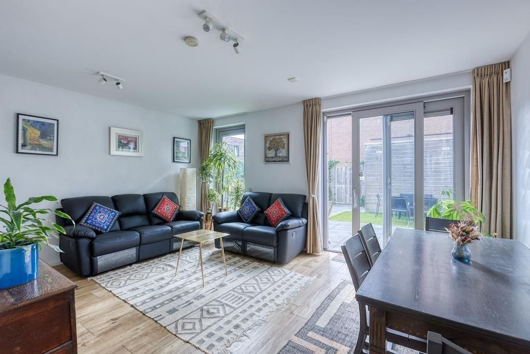
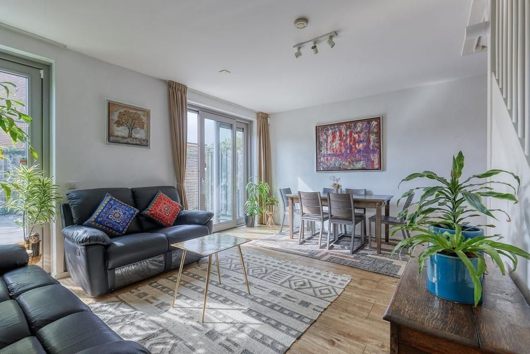
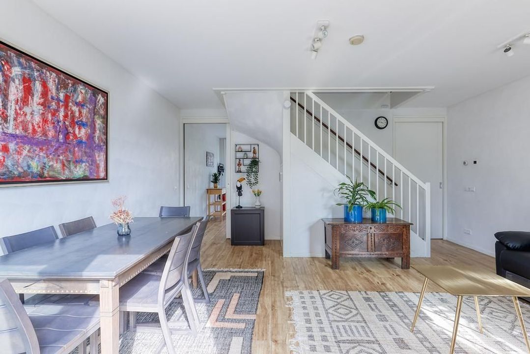
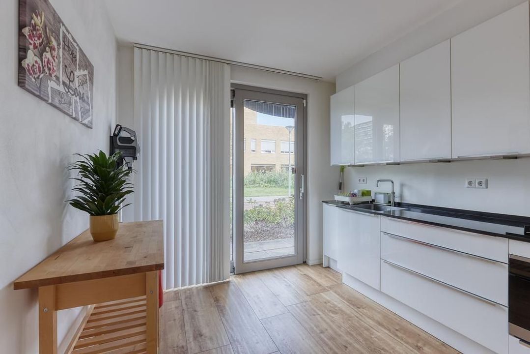
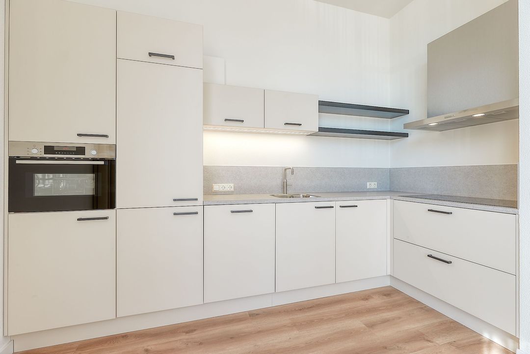
The upper floor forms the heart of the home. The spacious living room features wooden parquet flooring, comfortable furnishings, a Chesterfield sofa and television. The open-plan kitchen is one of the main visual features of the property, with a marble cooking island and a full range of built-in appliances. The kitchen includes: induction cooking, extractor hood, oven, microwave, dishwasher and fridge-freezer. The property is offered fully furnished and fully equipped, including cookware, crockery, kitchen utensils and coffee machine. You can genuinely arrive with your suitcases and start living. From this level there is direct access to the internal residential courtyard and communal areas of the complex.
COMMUNAL AREAS
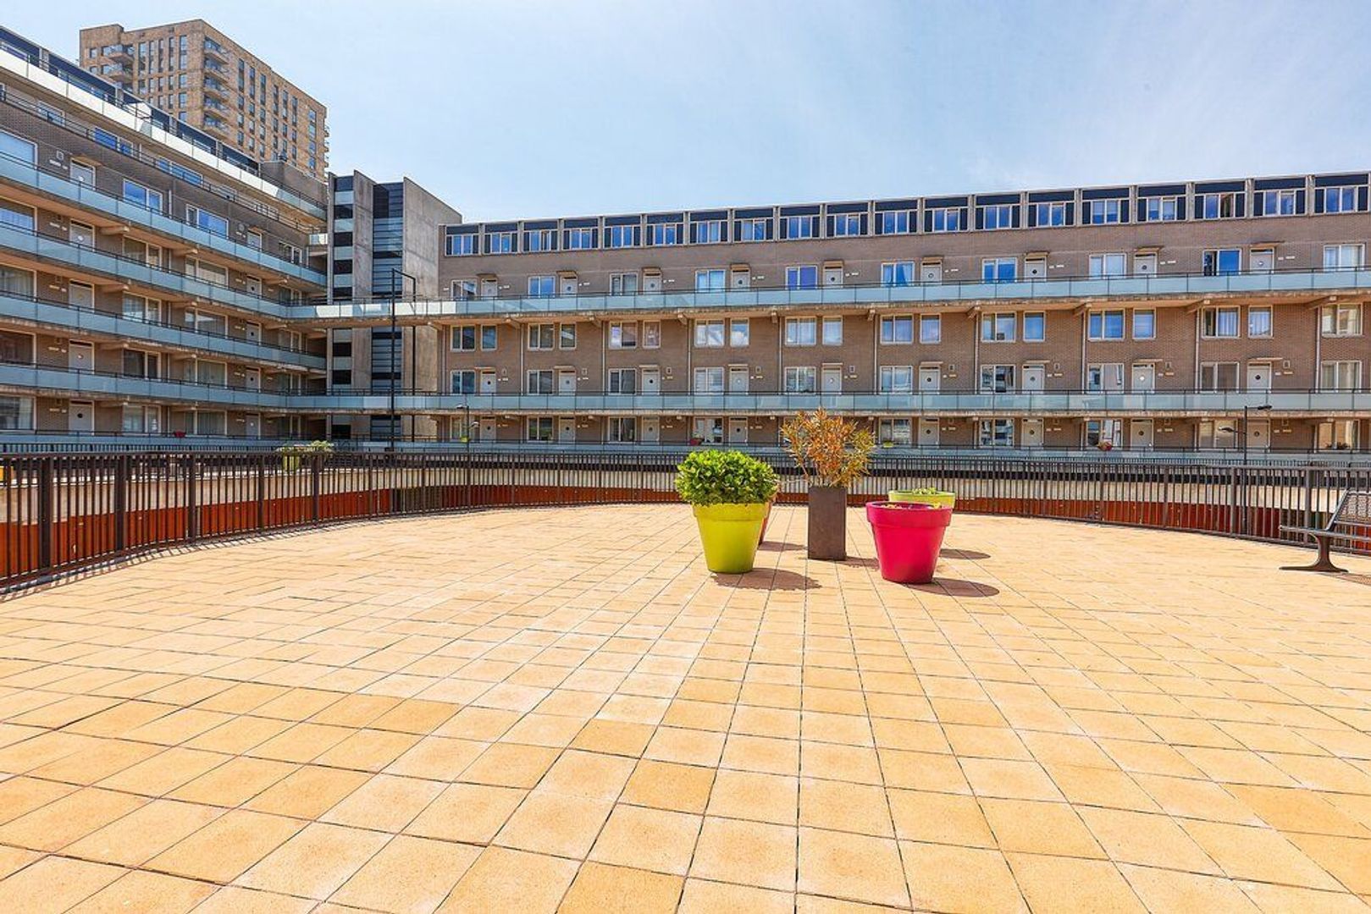
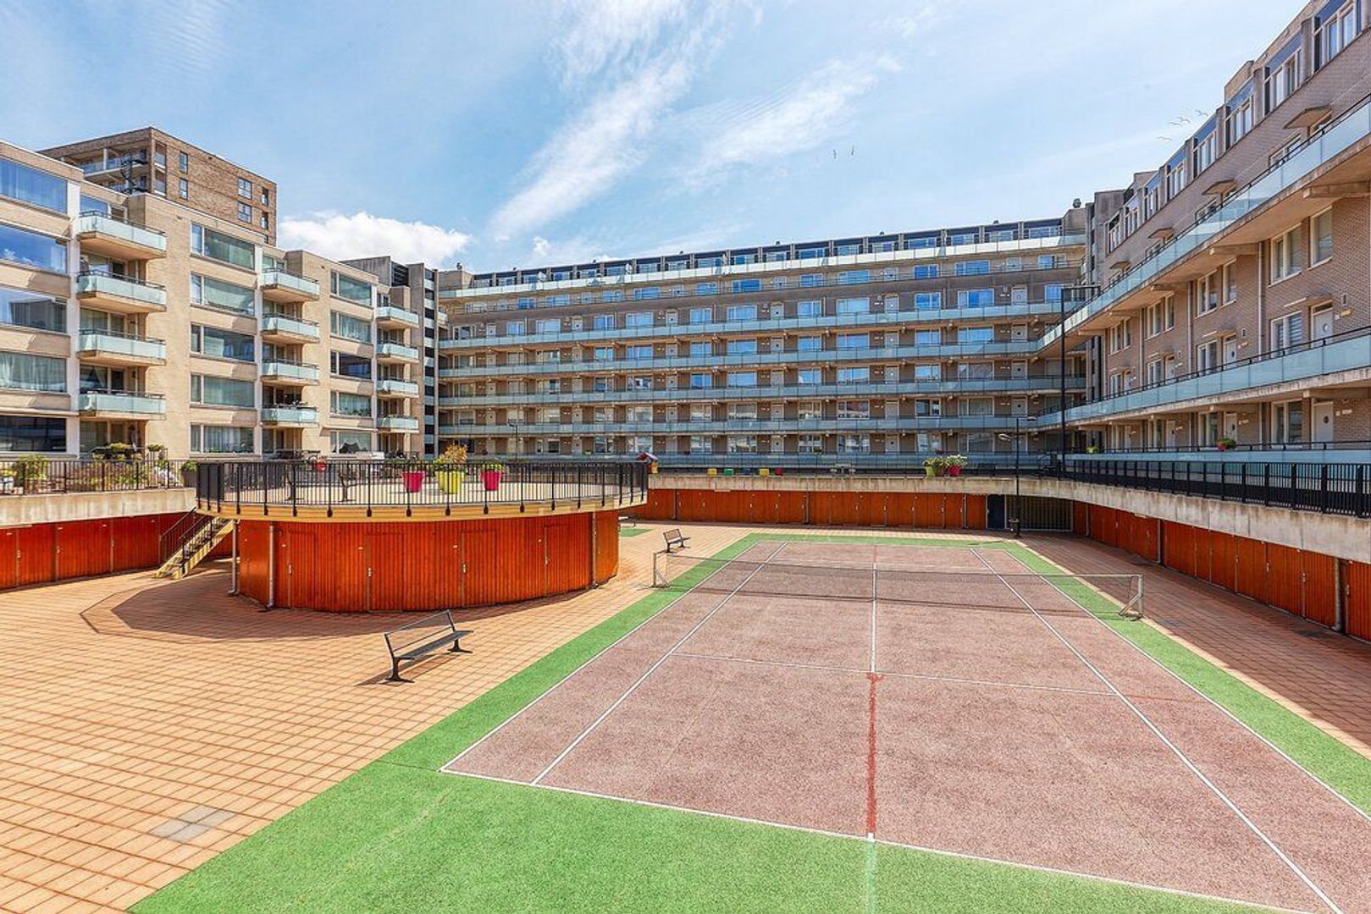
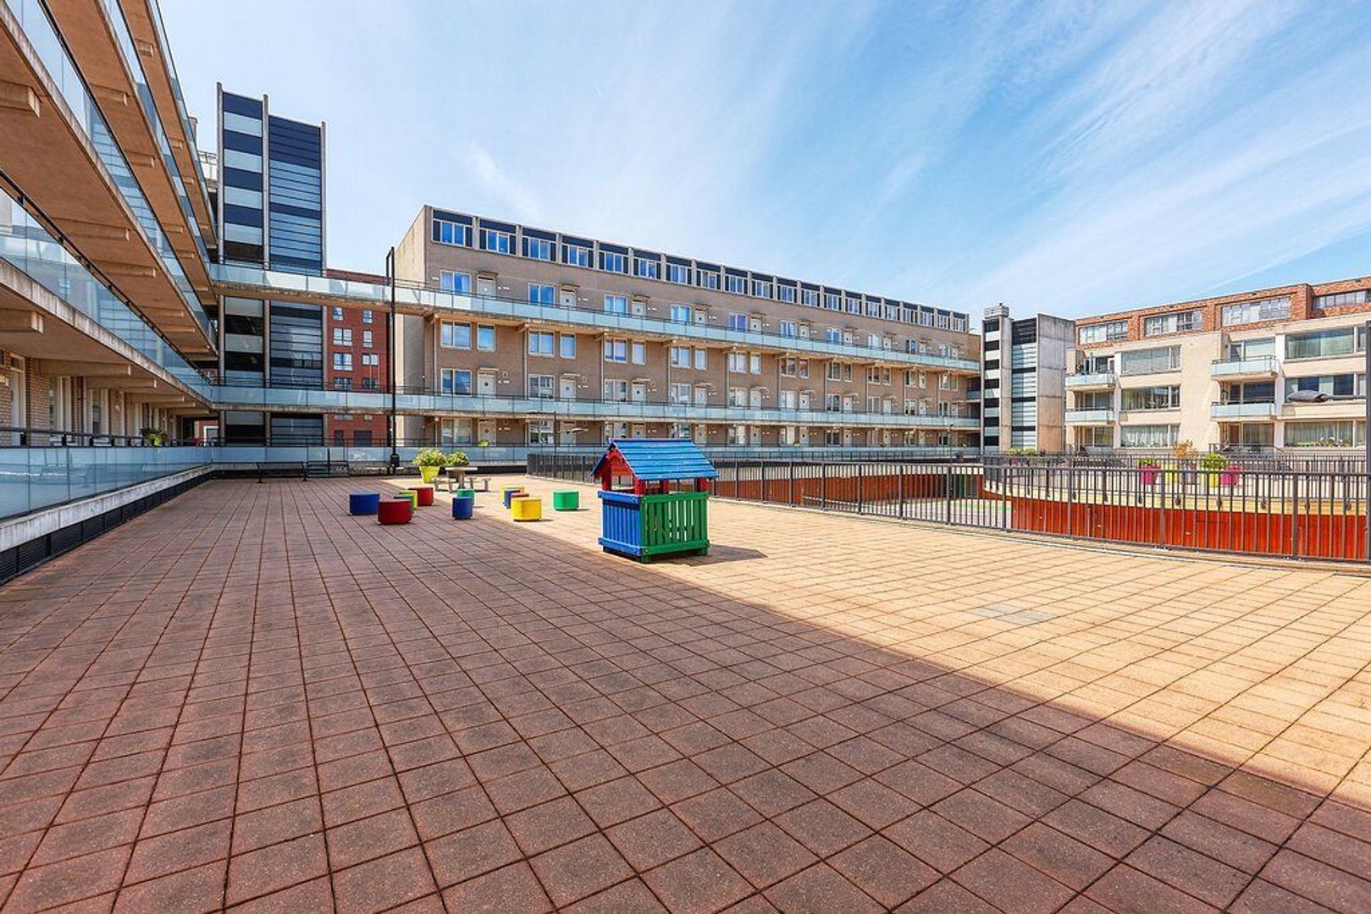
Residents benefit from a pleasant and child-friendly internal courtyard with: playground facilities, table tennis and access to a residents’ tennis court. The courtyard provides a protected residential environment while remaining very close to the city centre. Another practical feature, often underestimated until you live there, is the availability of household waste facilities within the complex, allowing residents to dispose of household waste throughout the week rather than waiting for fixed collection days.
ENERGY & COMFORT
The property has an official Energy Label A+. Heating and hot water are provided through the district heating network, with no gas used for heating. The home also benefits from a balanced ventilation system with heat recovery. Other comfort features include: double glazing, excellent sound insulation, quiet interior and modern heating system.
Built in 1999.
PRIVATE PARKING
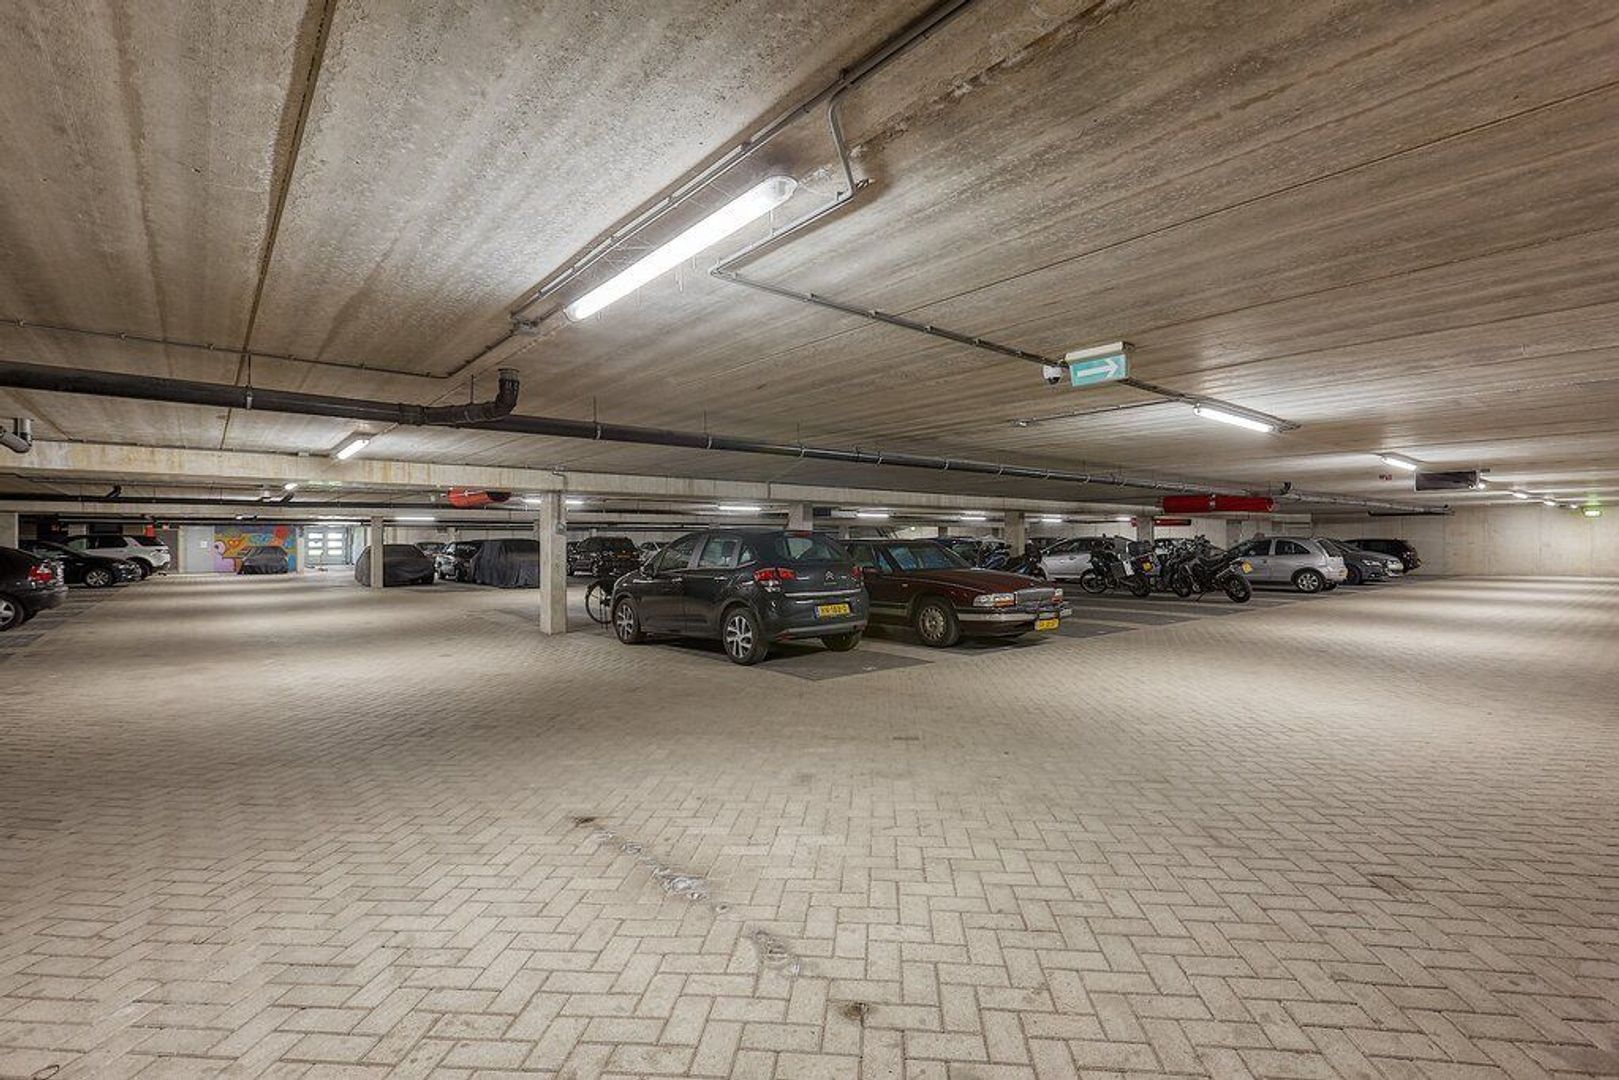
A spacious private parking space at ground level is included in the rent. The parking area is secured and accessible only to residents. In an area where parking can otherwise be inconvenient, having a permanent private space directly at home is a significant advantage.
WHY THIS HOME STANDS OUT
- Approx. 130 m² of living space
- Energy Label A+
- Fully furnished and fully equipped
- Available from 1 November
- Three-level “upside-down” layout
- Two separate entrances
- Spacious master bedroom
- King-size ottoman bed with generous integrated storage
- Large built-in wardrobe
- Large multifunctional second room
- Ideal home office / studio / guest room
- Approx. 3.40 m ceiling height on the ground floor
- Ground-floor kitchenette
- 3 toilets
- Luxury marble bathroom
- Jacuzzi bath
- Walk-in shower
- Open-plan kitchen
- Marble kitchen island
- Full range of built-in appliances
- Chesterfield sofa
- Wooden parquet flooring
- Private outdoor space
- Child-friendly communal courtyard
- Residents’ tennis court
- Playground and table tennis
- Spacious secured private parking included
- Public transport virtually at the doorstep
- Remarkably quiet interior thanks to insulation and double glazing
- European School of The Hague only four tram stops away
- Easy access to The Hague city centre
- Convenient connection to Scheveningen
- Easy access to Den Haag Centraal and Hollands Spoor
- Household waste facilities available throughout the week
- Pets negotiable
- Rent: € 2.500,00 per month, including furniture and private parking
Disclaimer:
The information in this presentation has been compiled with care, but we cannot guarantee its completeness, accuracy, or timeliness, as details may change. We recommend always verifying the most recent information directly with the relevant authorities. Thank you for your understanding, we’re happy to answer any questions you may have.




 130m²
130m²
 2
Schlafzimmer
2
Schlafzimmer
 Möbliert
€ 2.500 p.M.
Möbliert
€ 2.500 p.M.

