I WOULD LIKE TO VIEW THIS PROPERTY
To arrange a viewing of this property, please contact us by email, complete the viewing request form on our website, or respond via property platforms such as Funda or Pararius. Unfortunately, it is not possible to schedule a viewing by telephone. We will do our best to respond to your request as quickly as possible.
WELCOME TO THE HAGUE
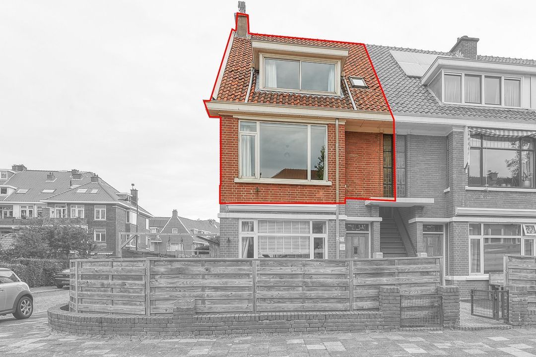
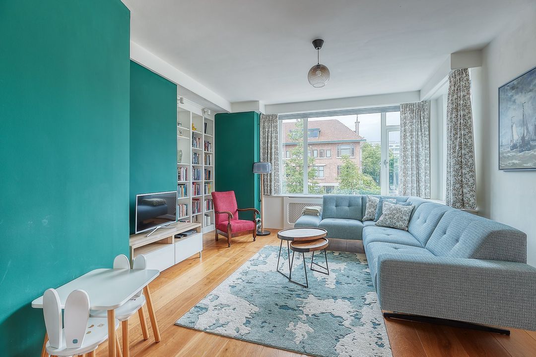
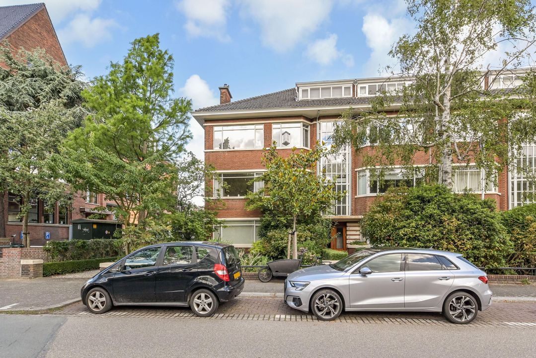
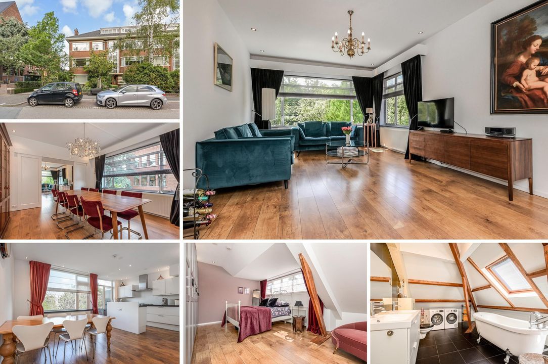
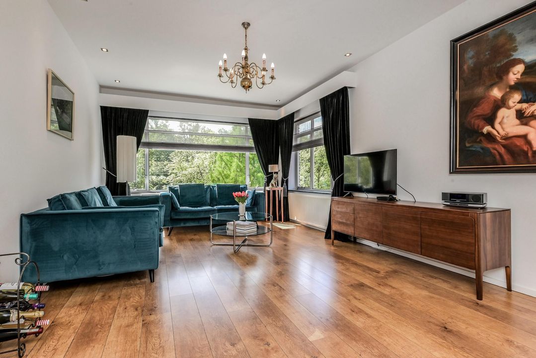
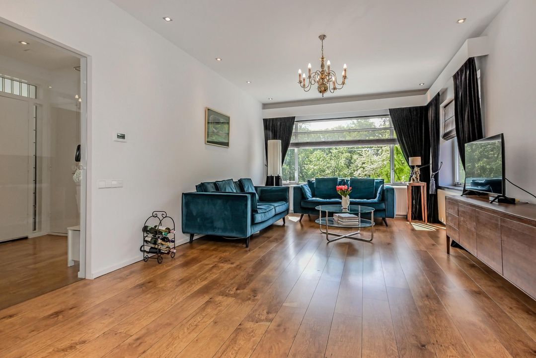
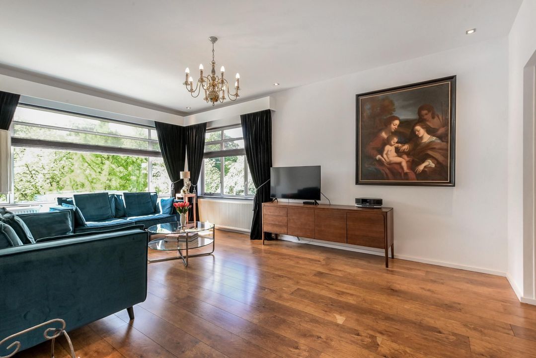
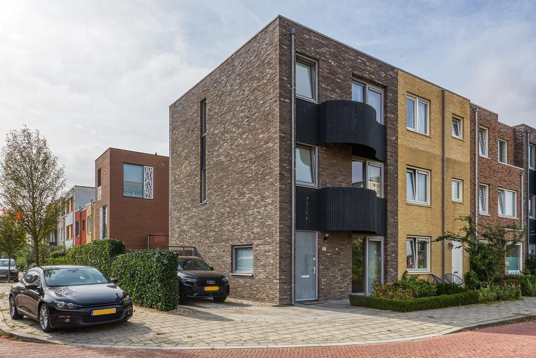
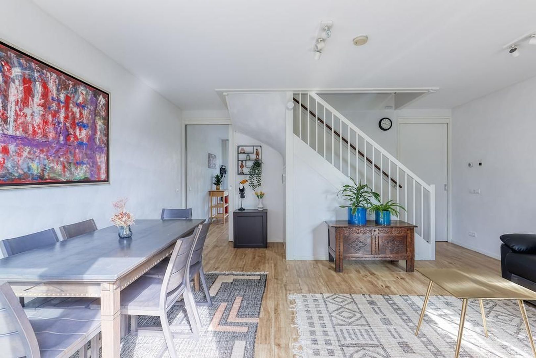
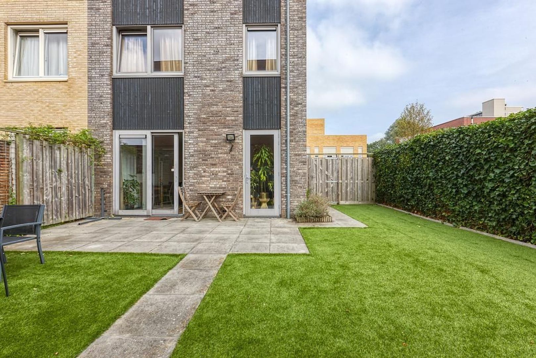
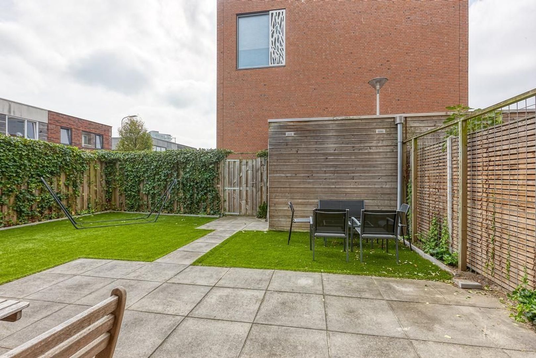
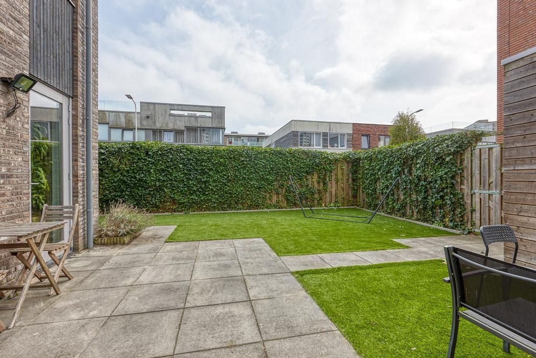
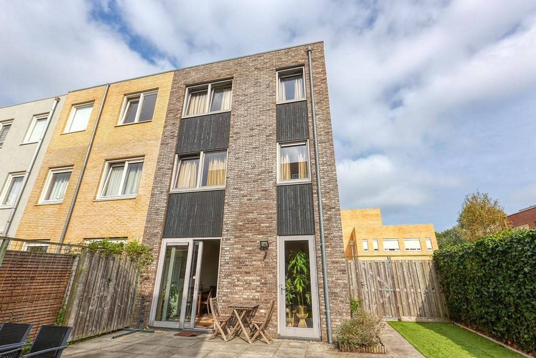
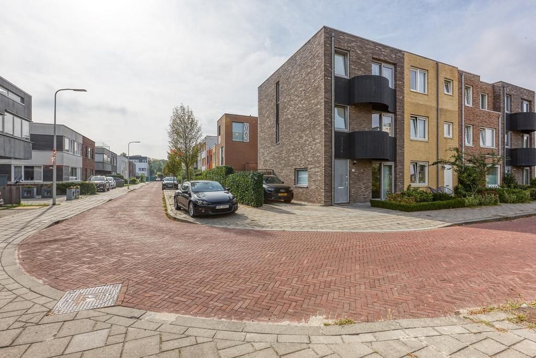
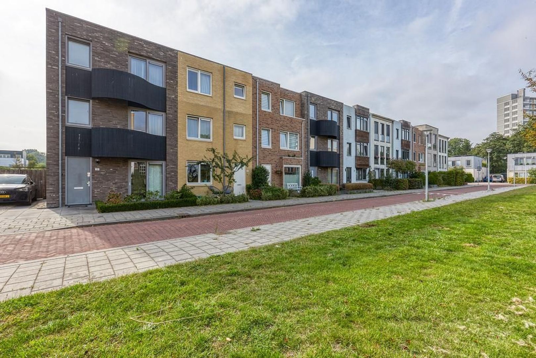
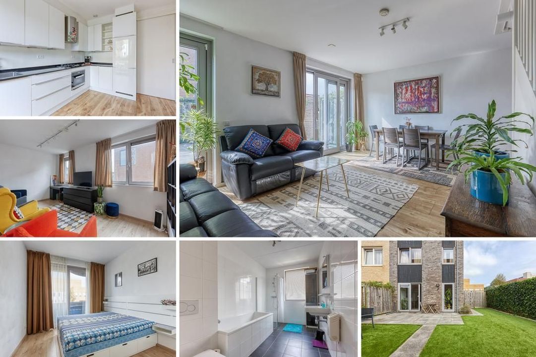
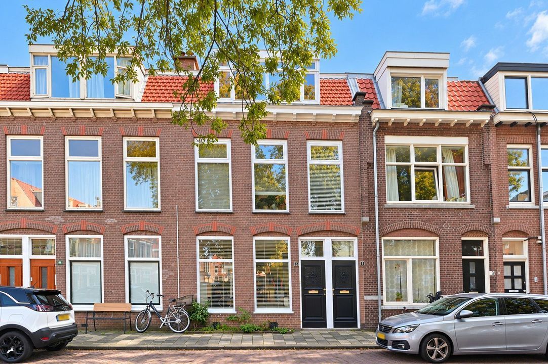
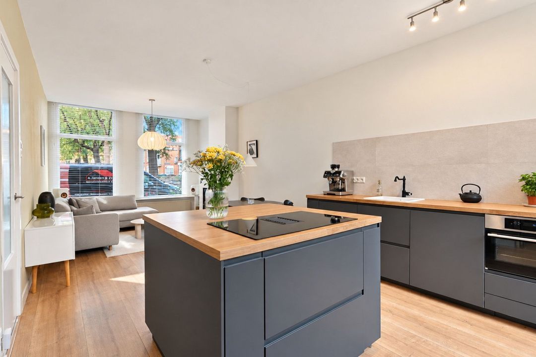
This spacious and well-maintained corner house of approx. 135 m2 with a lovely backyard facing southwest is located in the popular Mariahoeve district. The house has a spacious bright living room, a complete semi-open modern kitchen with build-in equipment, no fewer than 5 bed/work rooms and 2 modern bathrooms. The energy label is A. The house is fitted with 8 solar panels and floor heating throughout. Fully equipped with double glazing, wall insulation and roof insulation. Don't wait any longer and grab the opportunity to view this exceptionally spacious corner house!
AREA - Mariahoeve
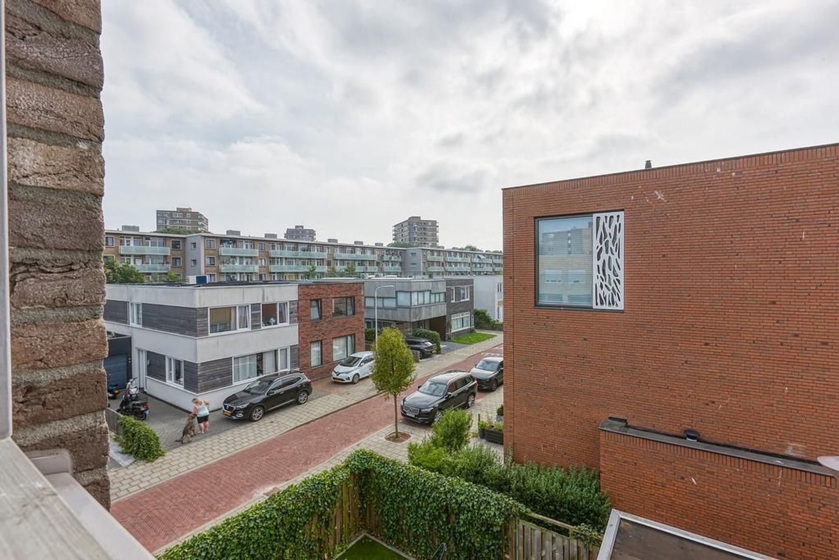
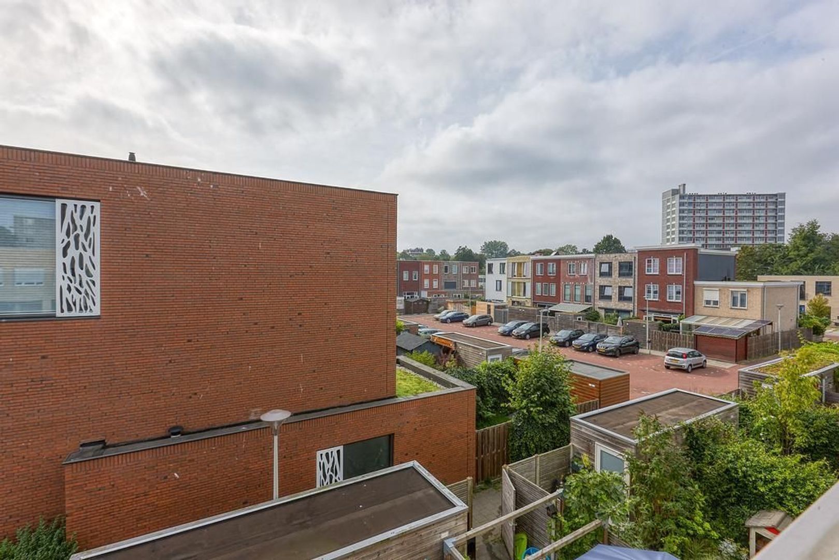
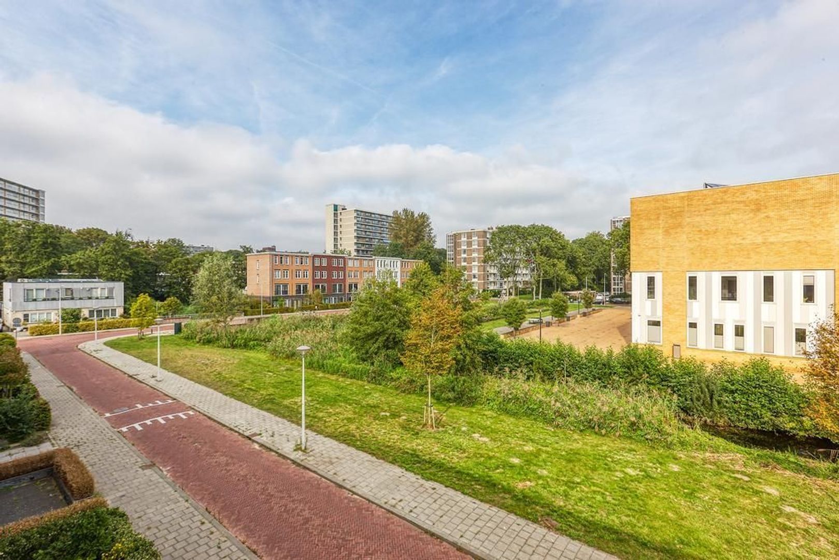
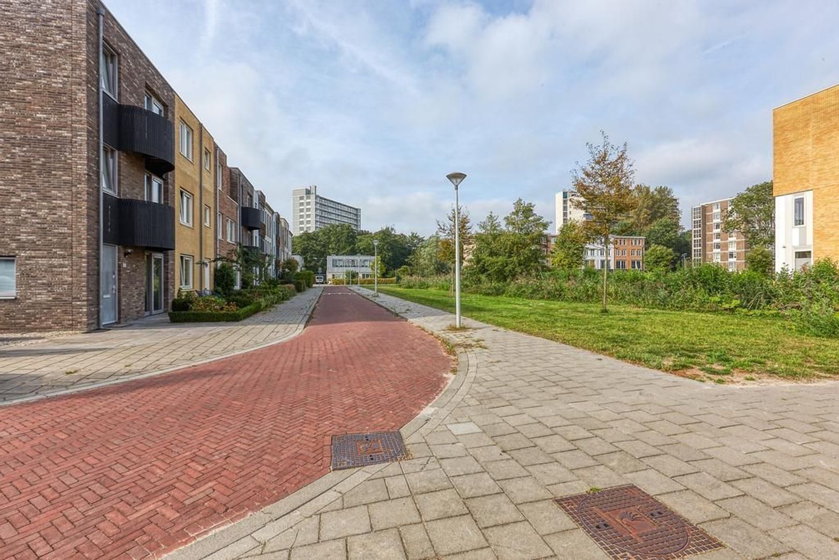
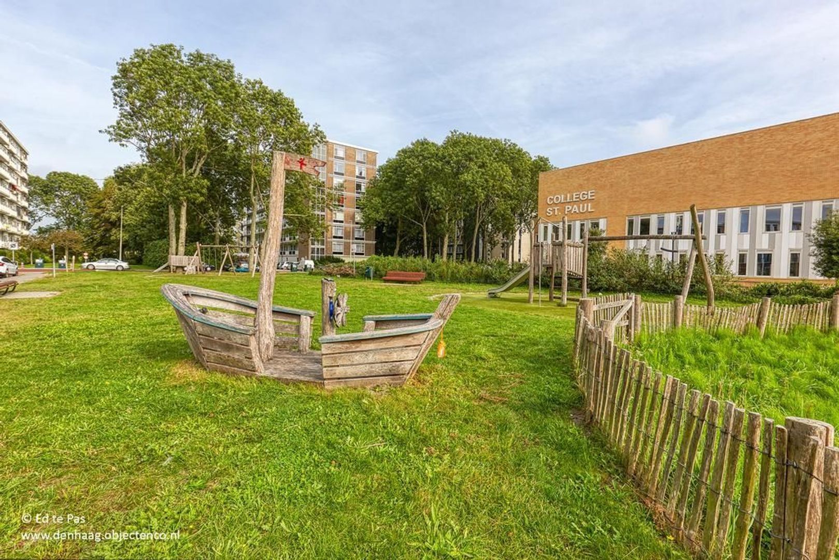
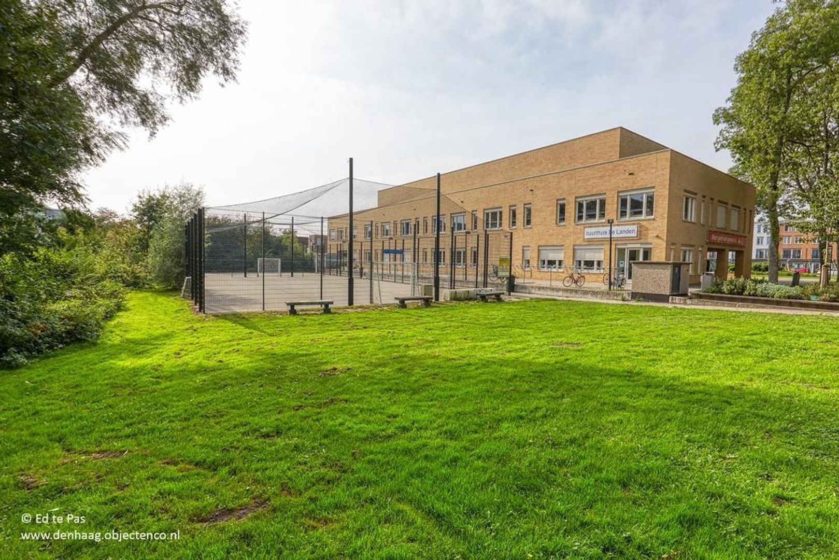
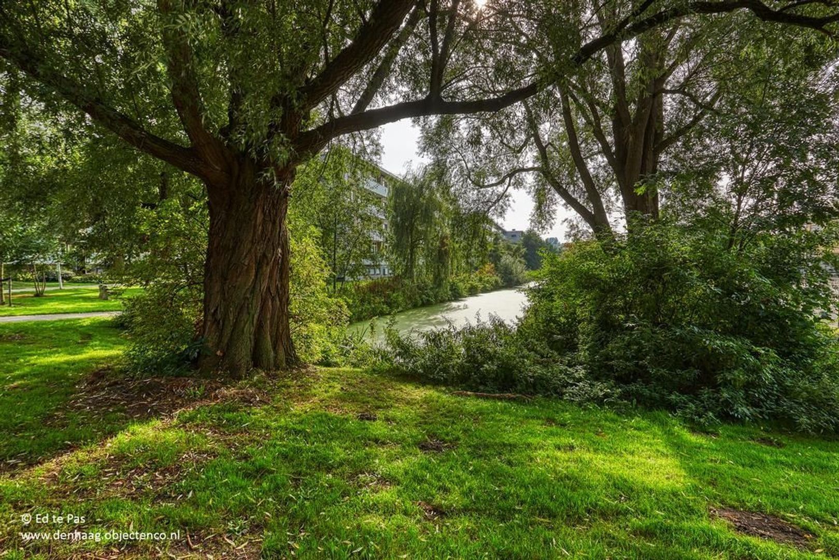
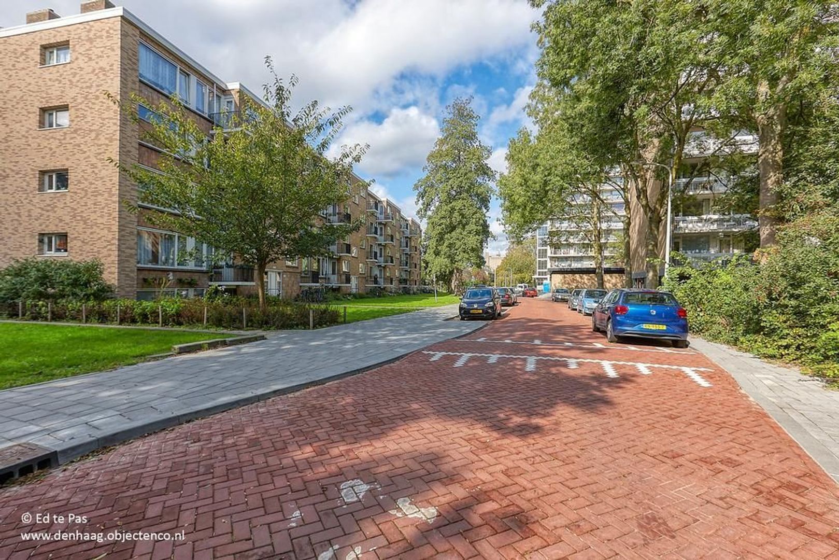
Located in the very popular and residential Mariahoeve district, a green, spacious 1960s neighborhood on the edge of The Hague, with a park-like character and varied buildings. It is a quiet neighborhood with lots of greenery and a relaxed atmosphere. British School and HSV International Primary School are very close by within walking distance of the house. In the Mariahoeve indoor shopping center you will find various shops for daily shopping, including two large supermarkets and several (fresh) specialty stores. The Mall of the Netherlands is a 10 minute bike ride.
The pleasant shopping street Theresiastraat with a variety of shops, terraces and eateries is also within cycling distance. Also within cycling distance is the famous and centuries-old Haagse Bos, where Huis ten Bosch Palace is located. It is the perfect place to go for a run, have a picnic by the water or walk among the beautiful old trees. The Haagse Bos is a green oasis in a big city. The center of The Hague can be reached in 15 minutes by bike. Here you will find museums, theaters, cinemas, large shopping streets with countless nice shops, restaurants and vibrant nightlife. Thanks to the proximity of public transport (NS-Station Mariahoeve, bus 24, 43, 44 and tram 6), traveling in and around The Hague is easy and efficient. Conveniently located in relation to highways (A4, A12, N14 and N44). In short, a perfect location.
LAYOUT
Ground floor
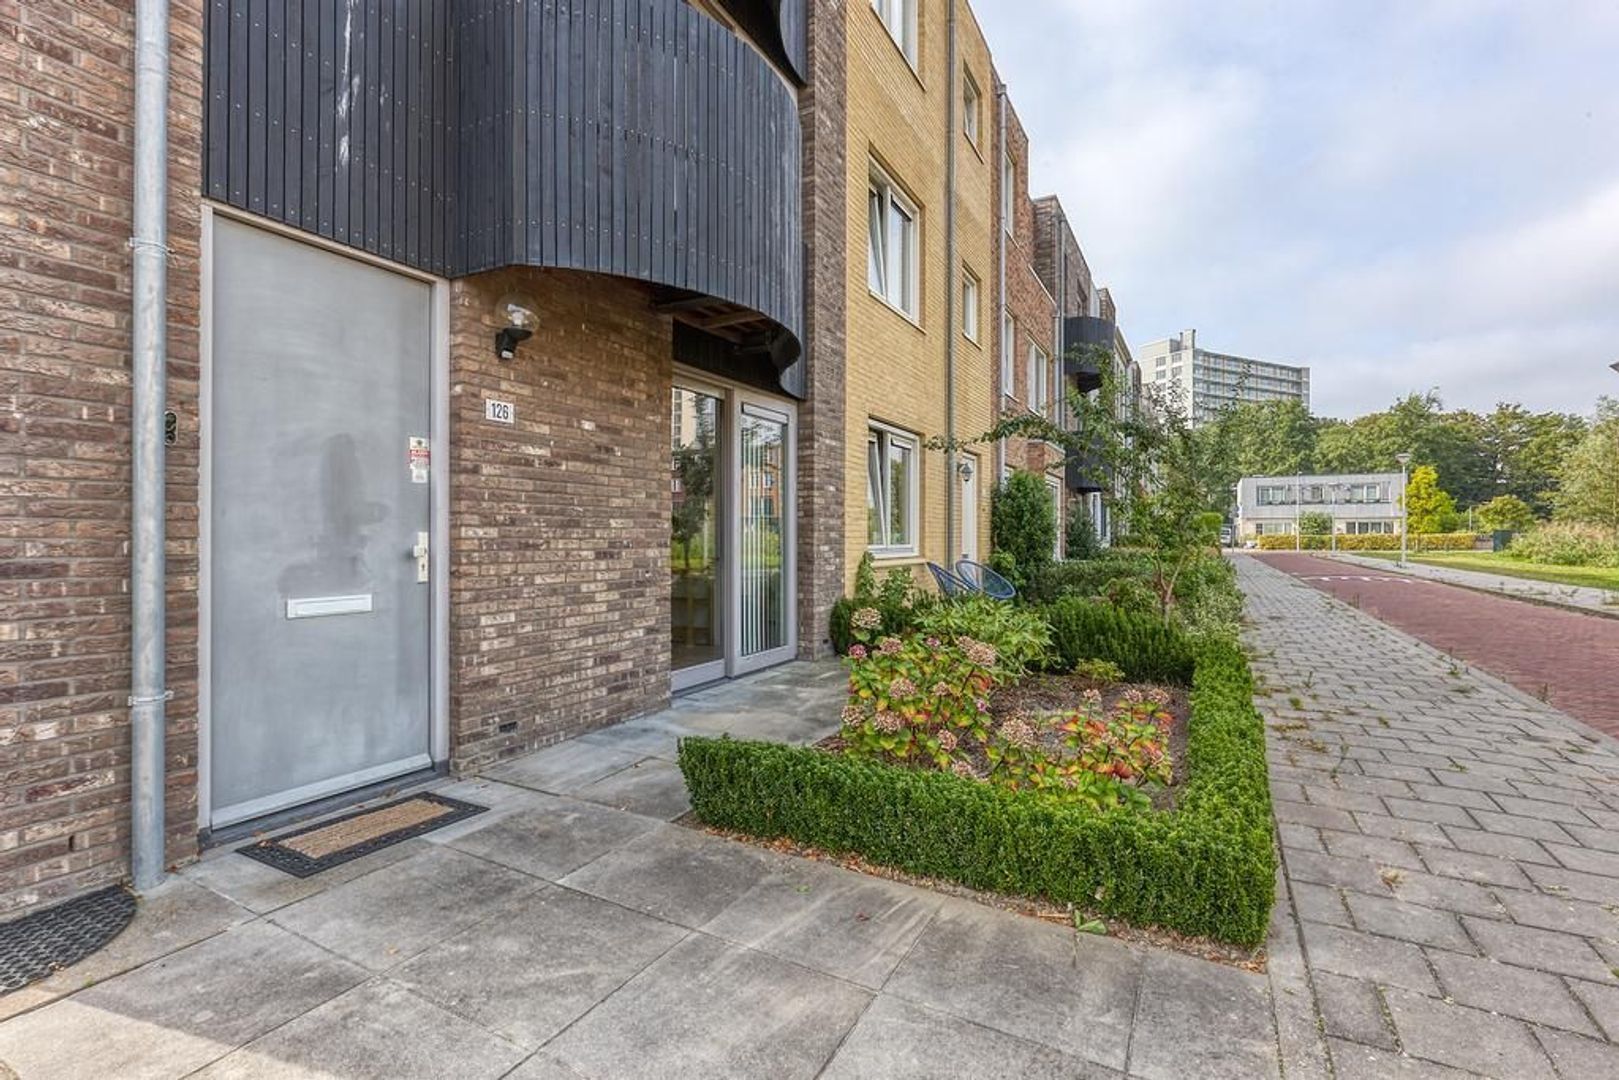
Entrance at street level and private parking next to the house.
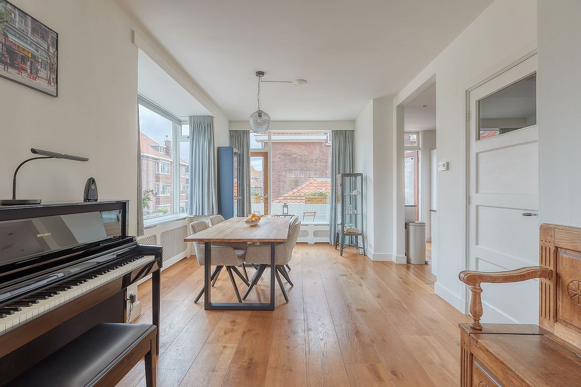
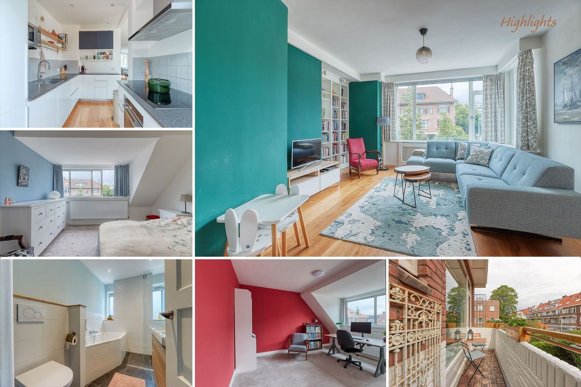
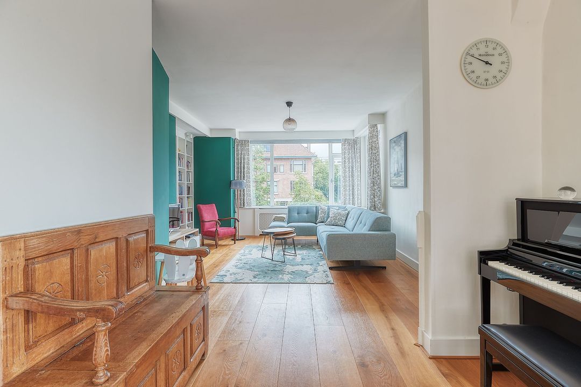
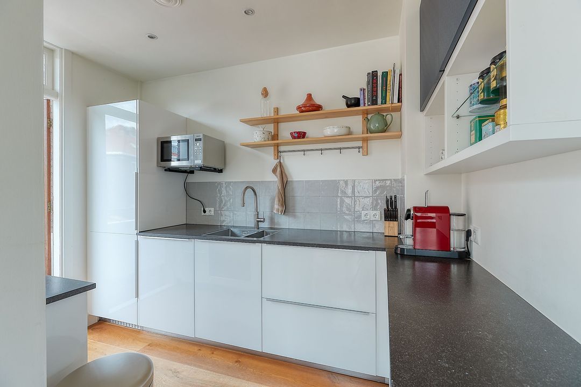
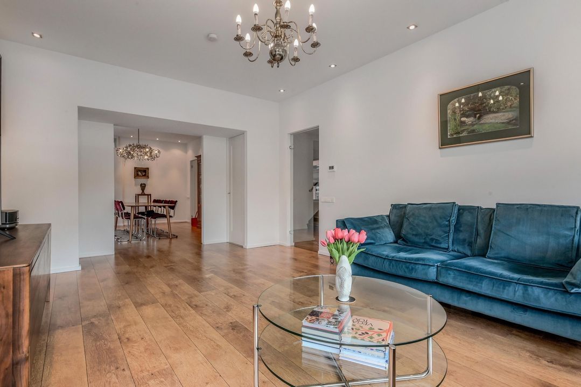
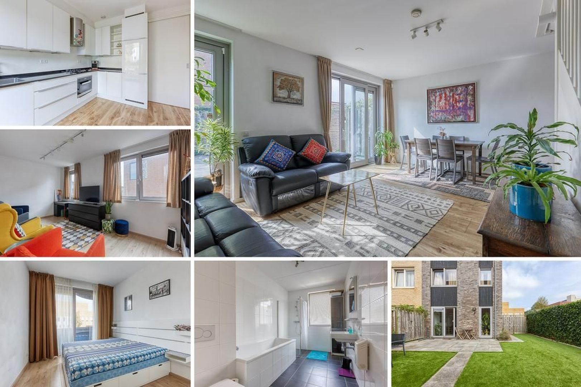
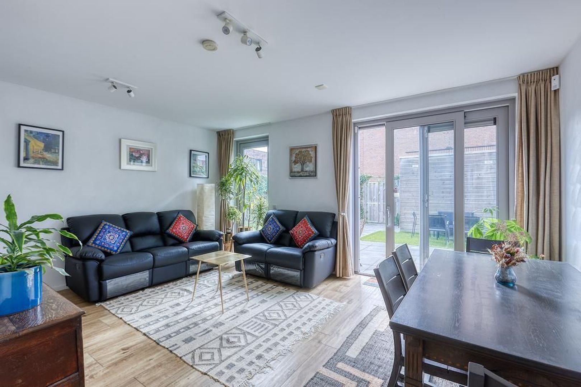
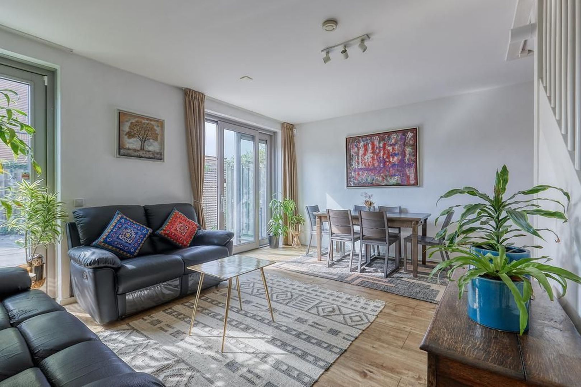
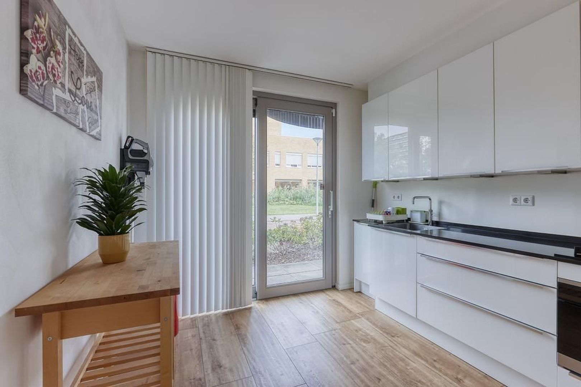
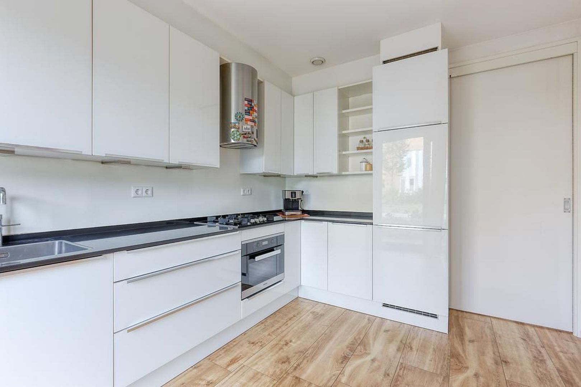
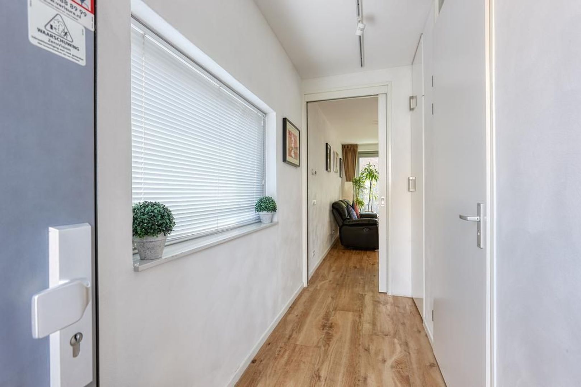
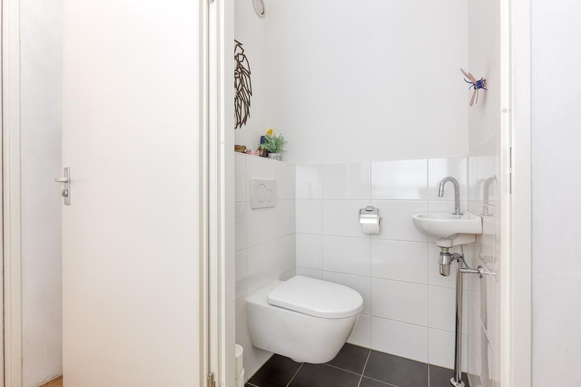
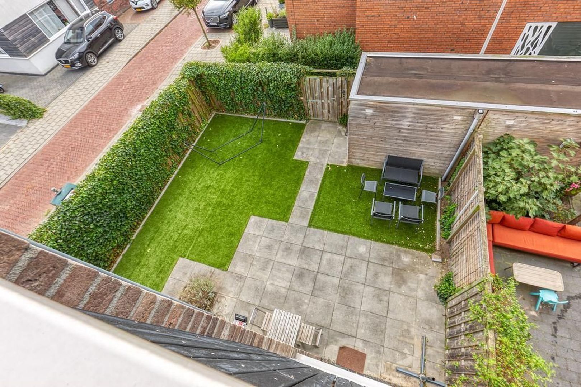
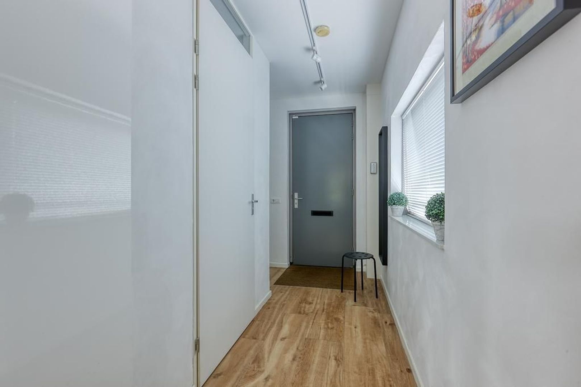
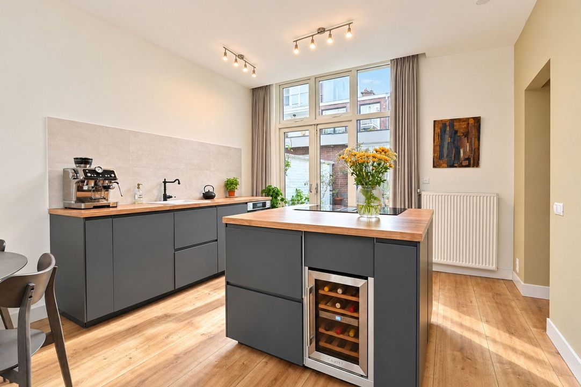
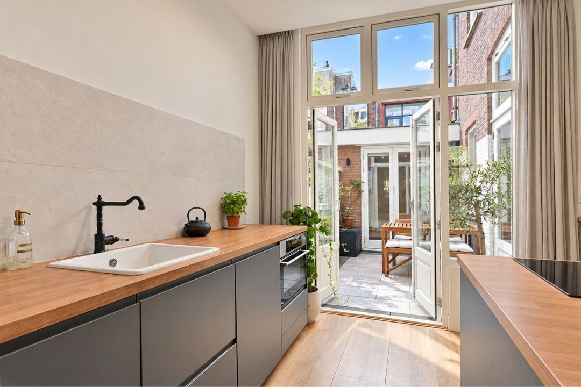
Spacious hall with light from a side window. Wardrobe, toilet with sink. Living room entrance via space-saving sliding panel. The living room has a lot of light through the large windows and a nice view of the large, practically maintenance-free backyard of 70 m2 located on the southwest. The solid sliding panel doors provide access to this lovely backyard where you can find a sunny spot at any time of the day. Back in the living room, the stairs to the upper floors have been subtly incorporated into the heart of the house. The kitchen at the front is accessible via the living room. The spacious modern kitchen, which also has sliding panel doors to the front garden, is equipped with abundant storage space and all necessary appliances, such as refrigerator, freezer, dishwasher, oven, 4-burner gas stove, extractor hood, and Quooker.
1st floor
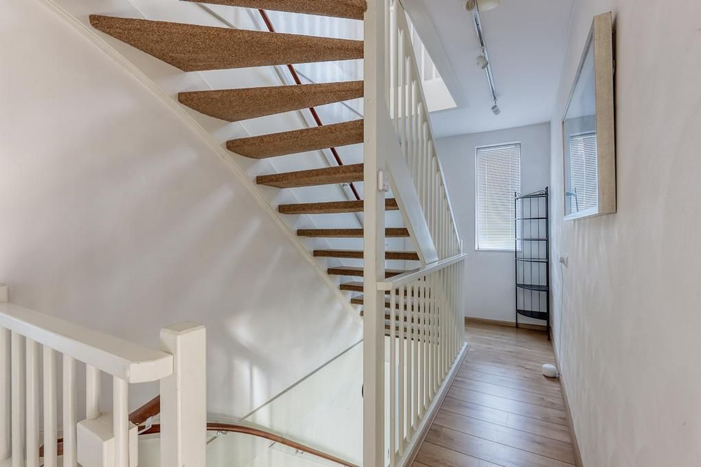
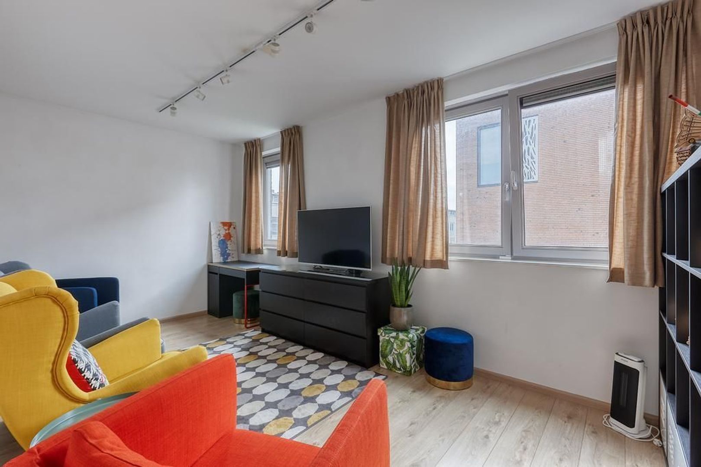
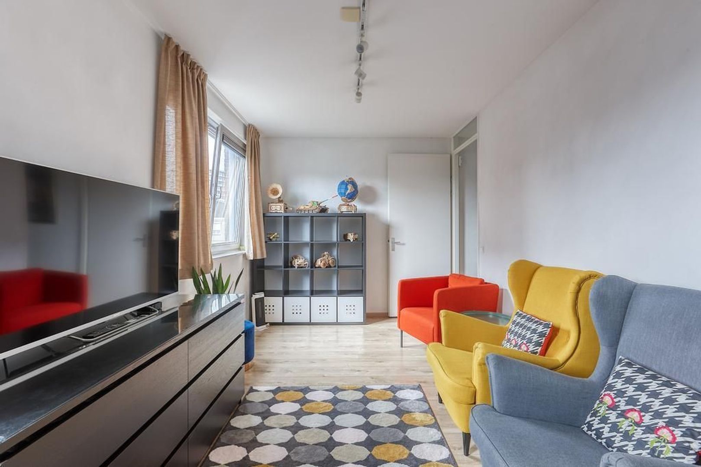
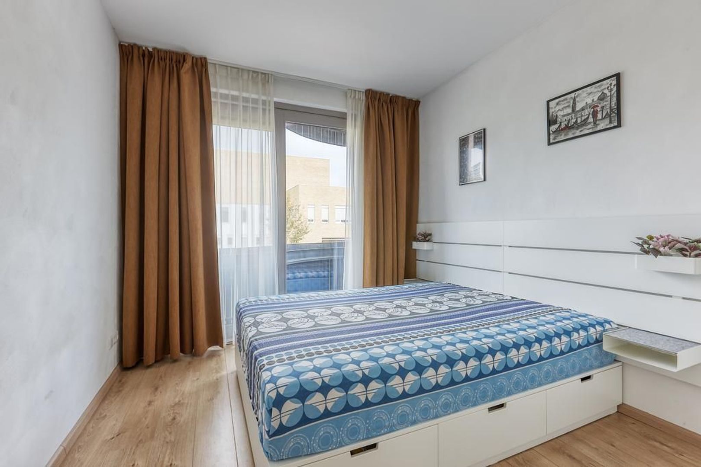
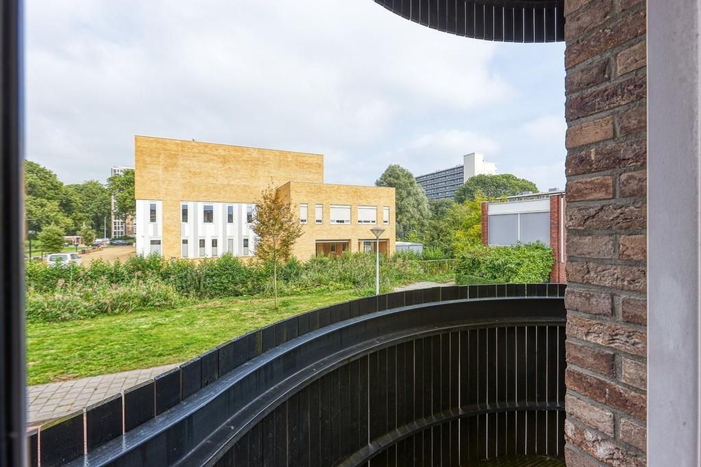
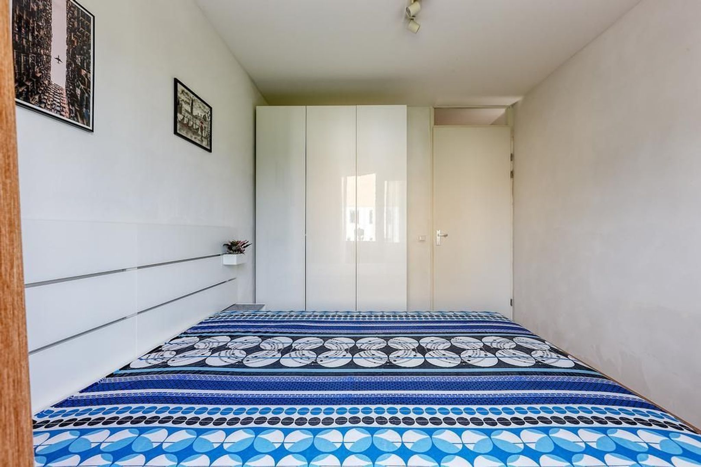
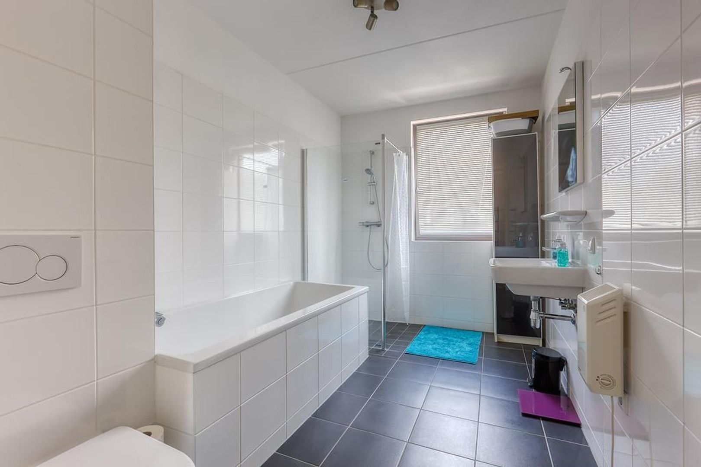
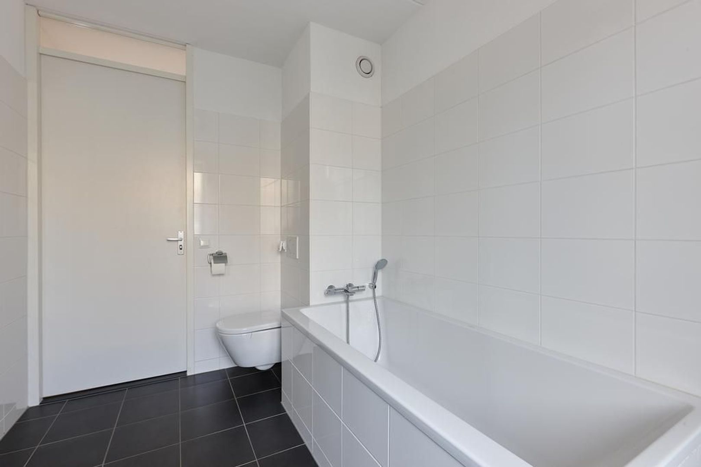
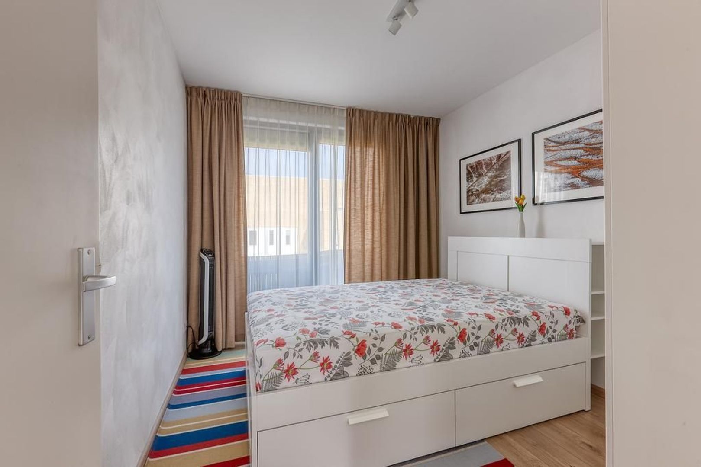
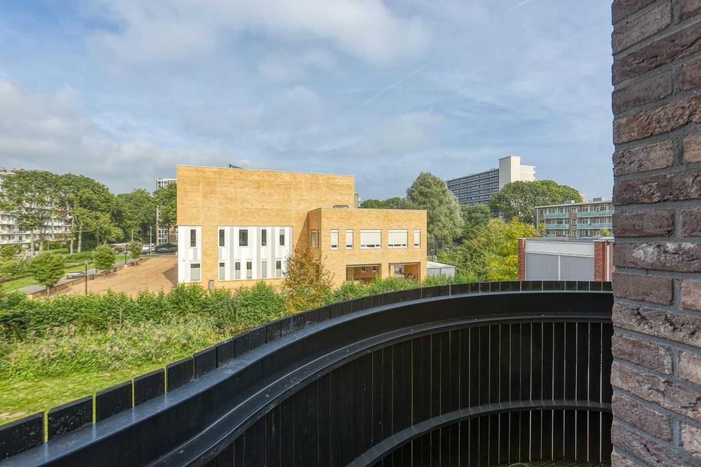
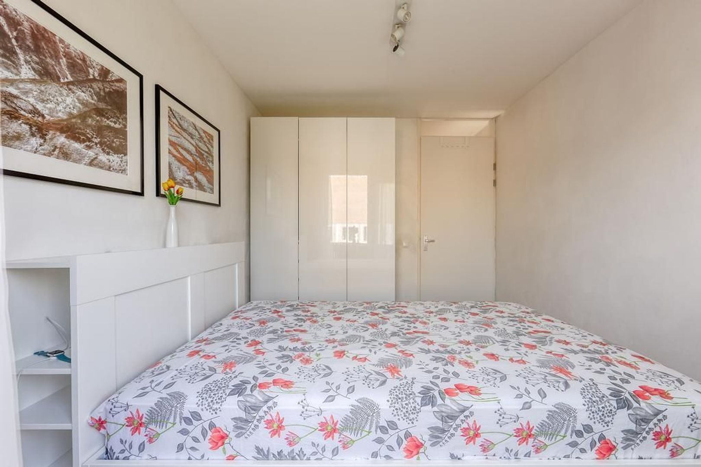
The stairs in the living room take you to the landing of the 1st floor, where there are 2 large rooms. 1 room is furnished as a double bedroom with large wardrobe and balcony at the front and 1 room is furnished as a work/TV room. On this floor there is also a large bathroom with bath, spacious walk-in shower, sink with mirror and 2nd toilet.
2nd floor
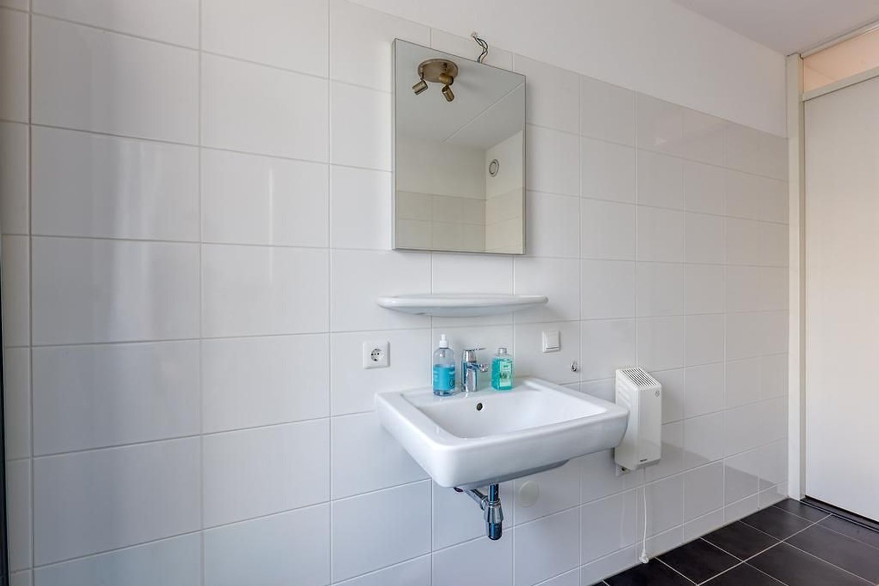
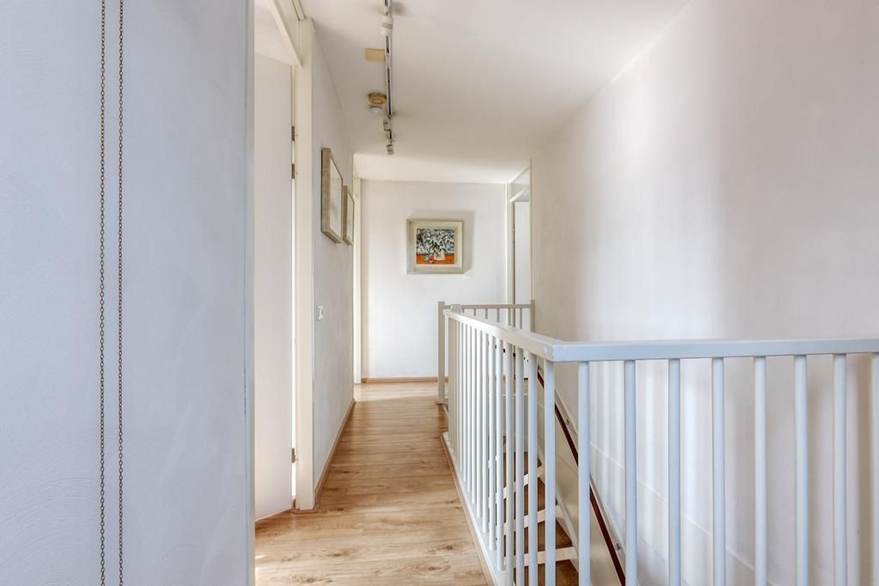
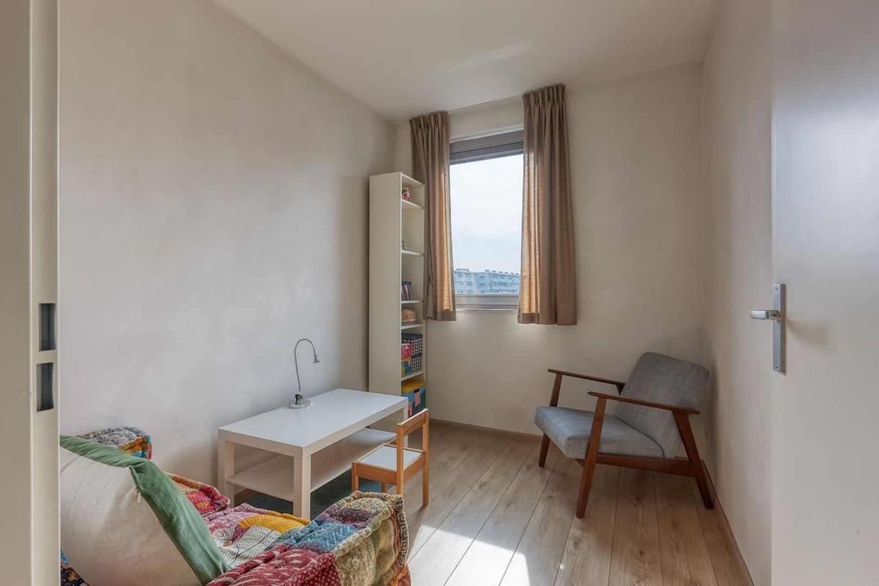
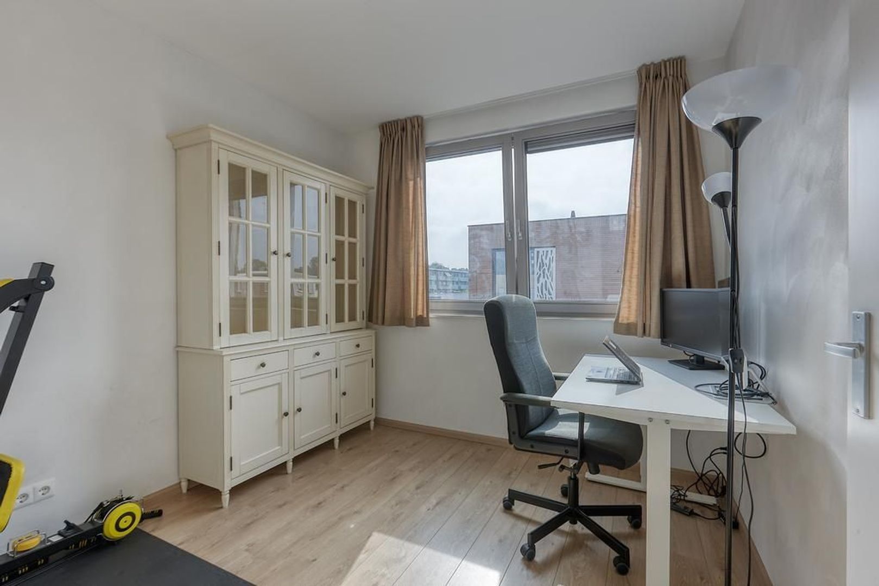
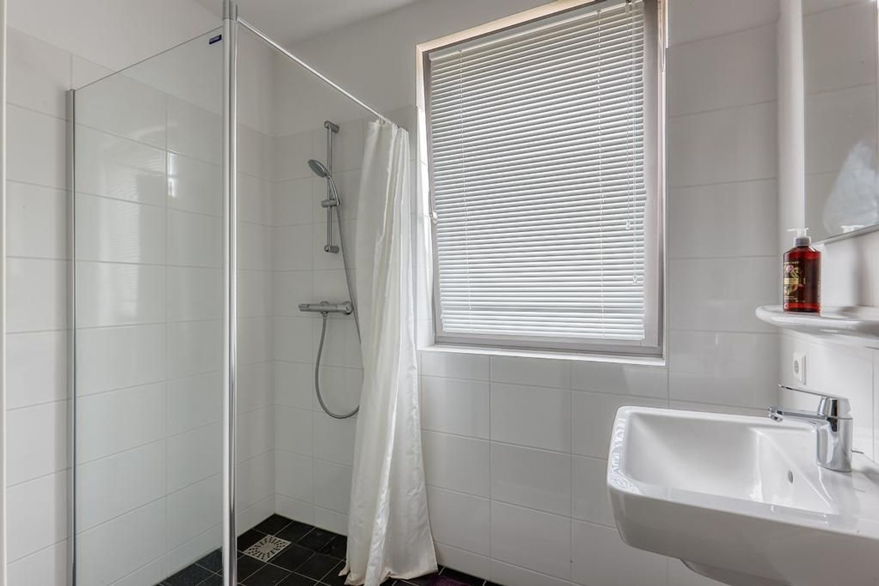
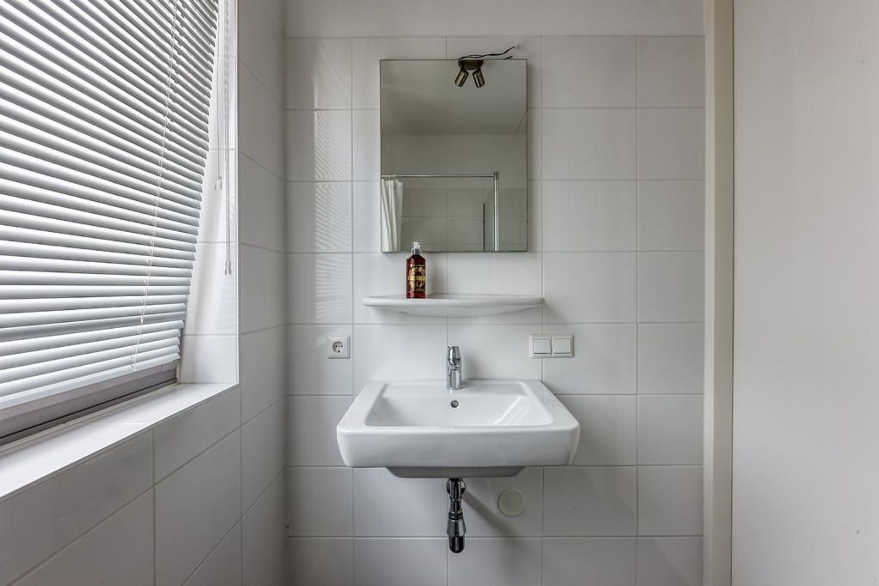
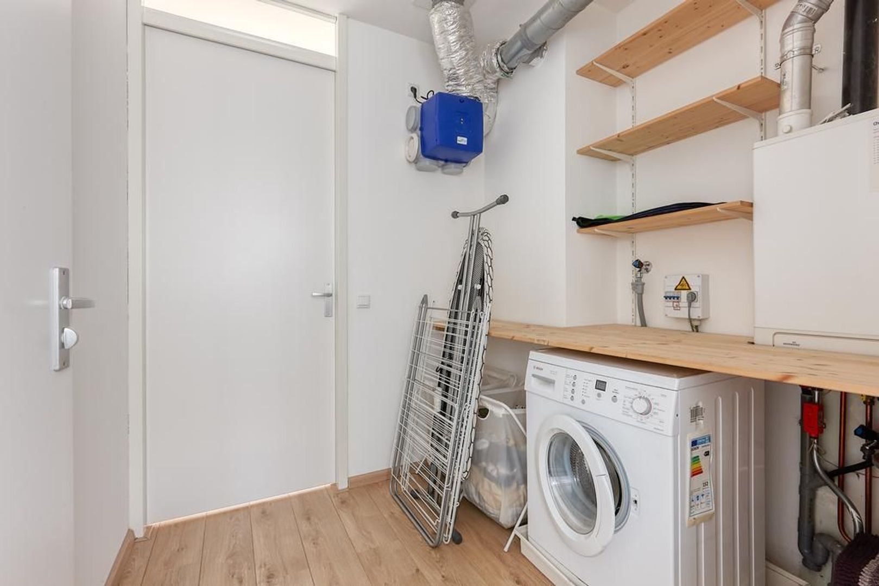
Landing with access to 3 (bed) rooms. The 2 smaller rooms on this floor are furnished as work/leisure rooms and at the front there is a large bedroom with a double bed, wardrobe and a balcony at the front. Via the landing you enter a space that is used as a laundry room with the washing machine. Through the laundry room you can go to the 2nd bathroom which has a shower and sink with mirror.
The house has a lot of storage, leisure and work space in the rooms and 2 large rooms are fully furnished as bedrooms.
INSULATION AND HEATING
The energy label is A. The house is fitted with 8 solar panels and floor heating throughout. Fully equipped with double glazing, wall insulation and roof insulation. Heating and hot water through central heating combination boiler. The year of construction of the house is 2014.
PARKING
Located in a free parking area so no parking permit is required. Also has a private parking spot next to the house.
HIGHLIGHTS
- Living area approximately 135 m2
- Energy label A with 8 solar panels
- Fully equipped with double glazing and floor heating
- Fully furnished
- 2 complete bedrooms and 3 work/leisure rooms
- 2 neat bathrooms
- 2 toilets
- Modern kitchen with all built-in appliances(refrigerator, freezer, dishwasher, oven, 4-burner gas stove, extractor hood, and Quooker)
- Low maintenance garden of approx. 70 m2
- Fixed-term contract of 1 year , with a minimum of 12 months and a diplomatic clause for the landlord
- Not suitable for students/home sharers
- Pets are not allowed
- Smoking is not allowed
- Rental price € 2.850,- per month excl.
- Available per October 1st 2026
Disclaimer
The information provided in this presentation has been compiled with the utmost care. However, no rights may be derived from its contents. We cannot guarantee the completeness, accuracy, or current status of the information provided, as details may change over time. We therefore recommend verifying the most up-to-date information directly with the relevant parties. We appreciate your understanding and are happy to answer any questions you may have.







 70m²
70m²
 2
Schlafzimmer
2
Schlafzimmer