Den Haag

Traviatastraat 150
45 fotos ansehen

Bist du interessiert?

Um eine Besichtigung zu beantragen, bitten wir Sie freundlich, Ihre Daten über den untenstehenden Link einzugeben. Wir werden dann so bald wie möglich Kontakt mit Ihnen aufnehmen!

Beschreibung

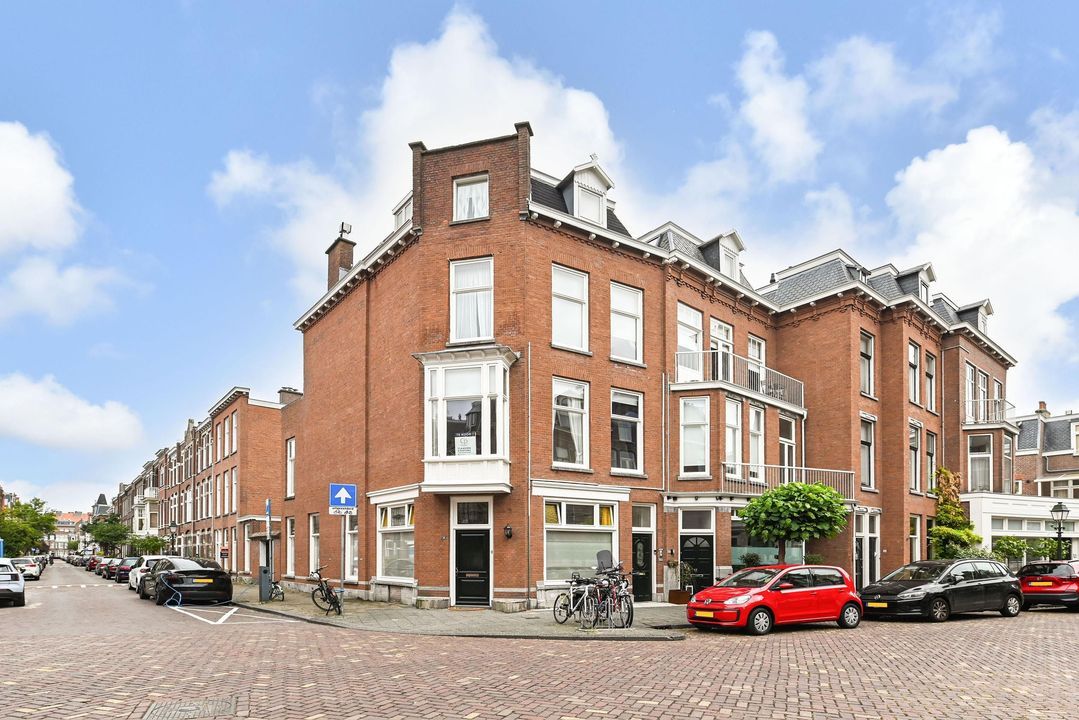
WELCOME TO TRAVIATASTRAAT 150 – Stylish, modern and move-in ready 5-room apartment with a mini wellness bathroom!

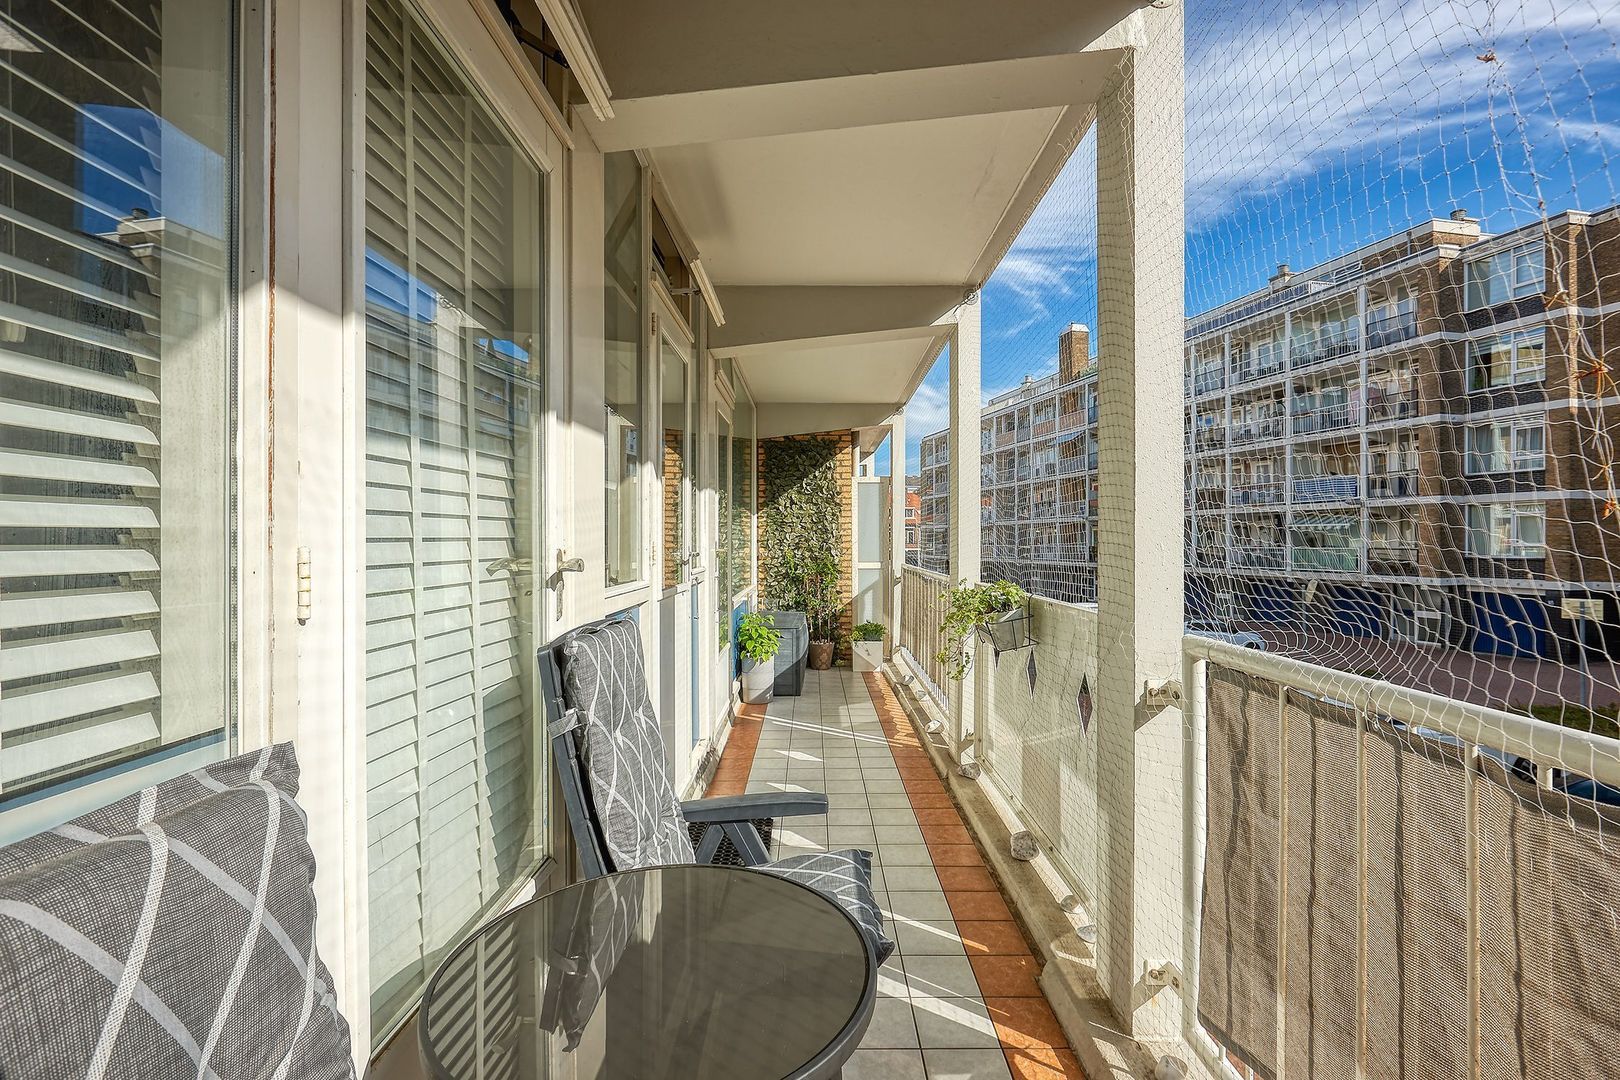
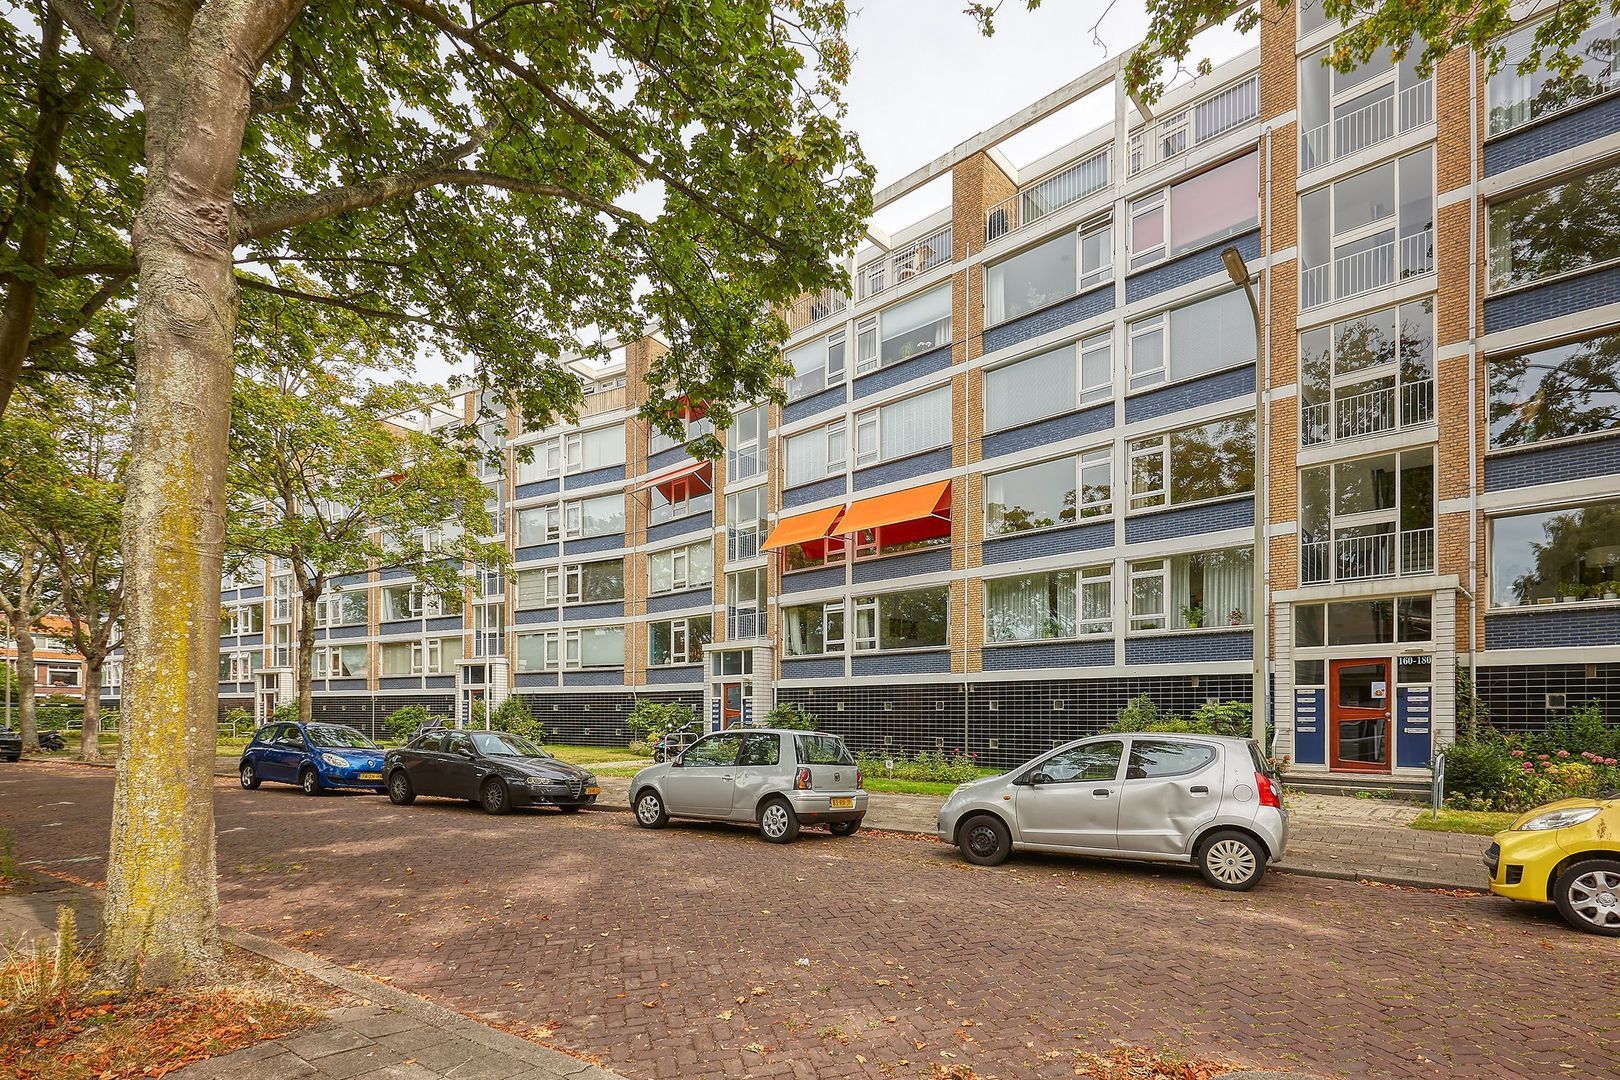
Are you looking for a surprisingly spacious and modern apartment that is ready to move into, in an excellent location in the popular Componistenbuurt neighbourhood? Then Traviatastraat 150 is definitely worth a viewing. This spacious 5-room apartment is in good condition and has been largely renovated in 2026. The property features three bedrooms, a bright living and dining room, and a wide, sunny balcony of approximately 12 m² facing southeast. In addition, a large part of the interior is included in the sale, allowing you to move in almost immediately. The complex has an active Homeowners' Association (VvE), a private residents' parking area and a private storage room in the basement.
NEIGHBOURHOOD – Componistenbuurt (Waldeck)
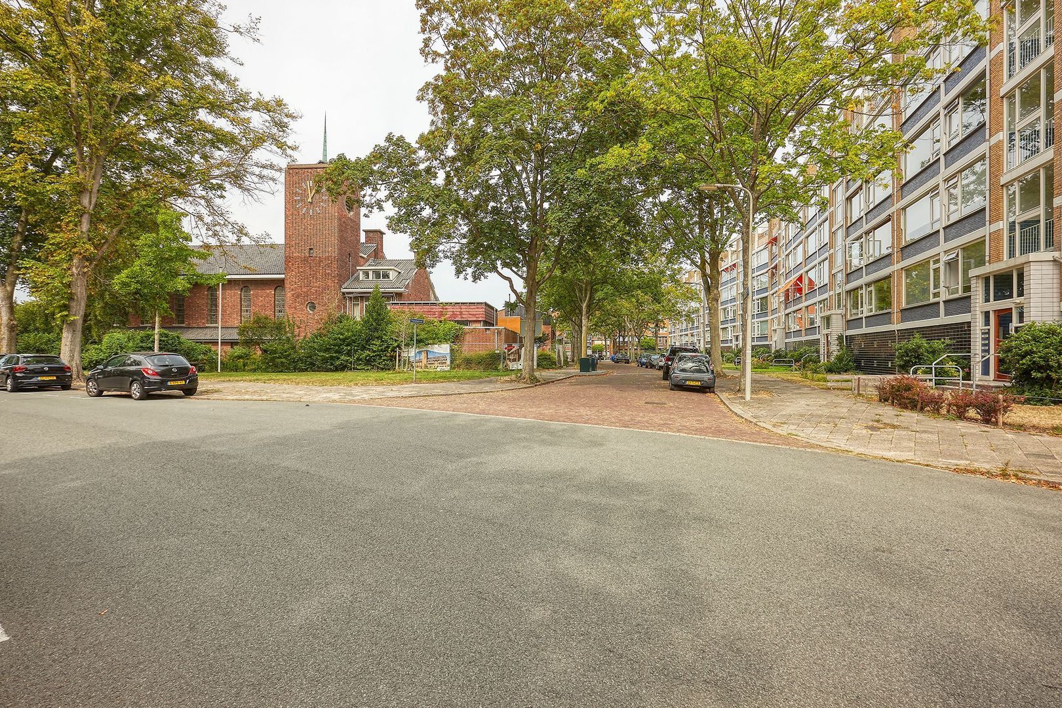
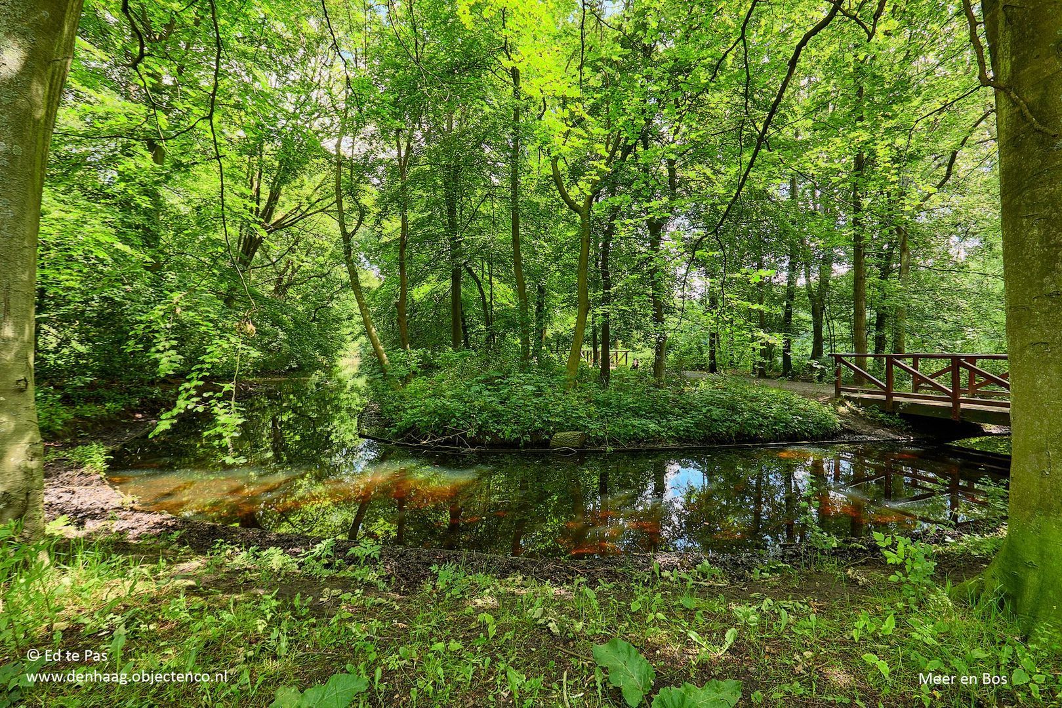
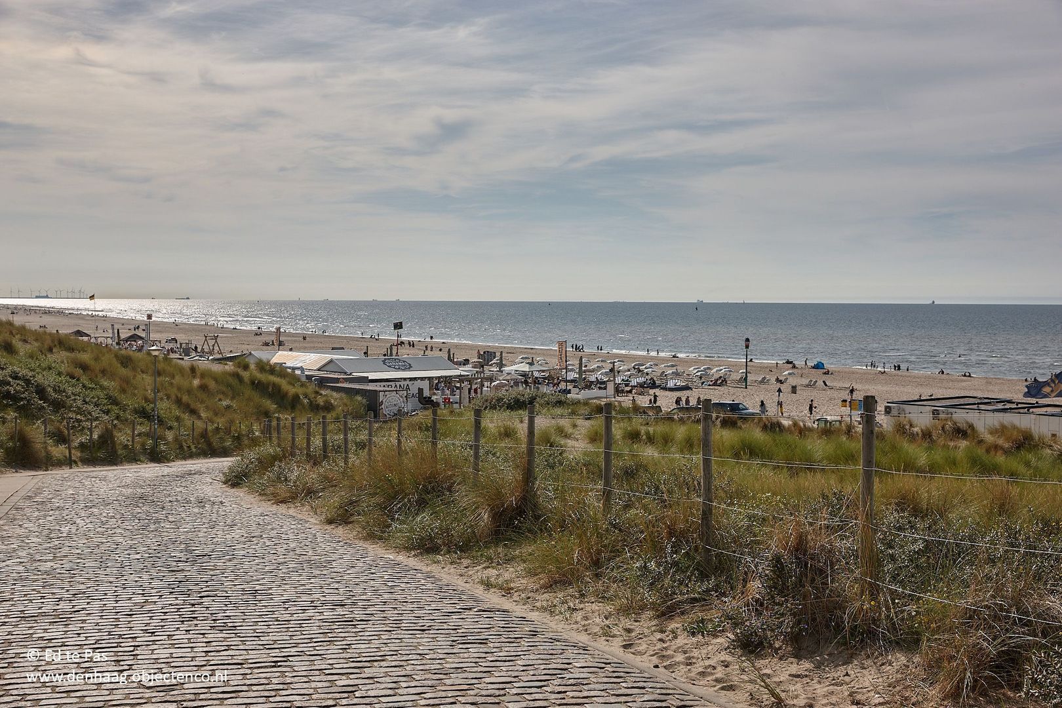
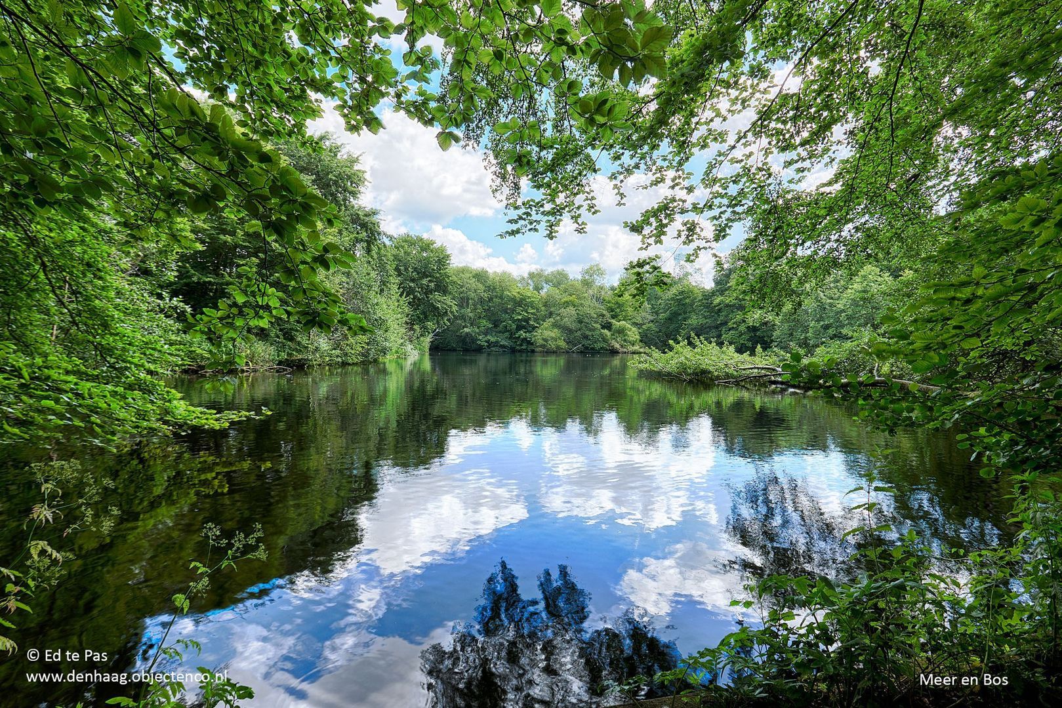
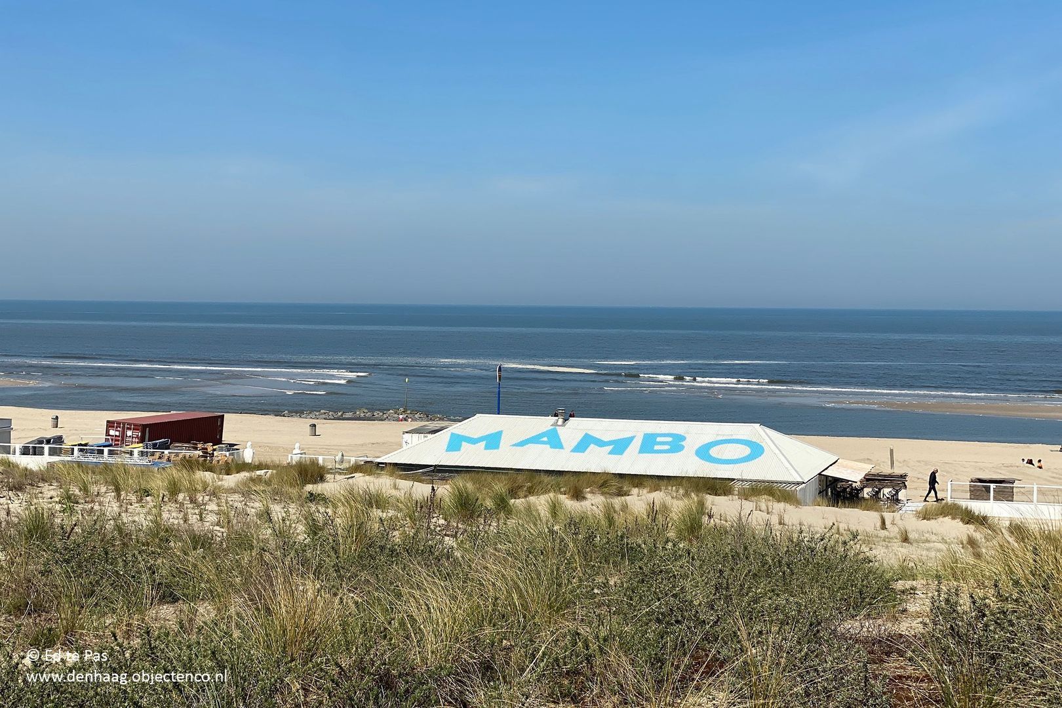
The property is located in a quiet and green residential area known for its wide streets and pleasant living environment. Schools, childcare facilities, playgrounds and De Savornin Lohmanplein shopping centre are all located nearby. For recreation, Meer en Bos recreational area, the dunes and Kijkduin beach are just a few minutes away by bicycle. Public transport and the main roads towards The Hague city centre and the A4, A12 and A13 motorways are also easily accessible.

LAYOUT
Ground floor
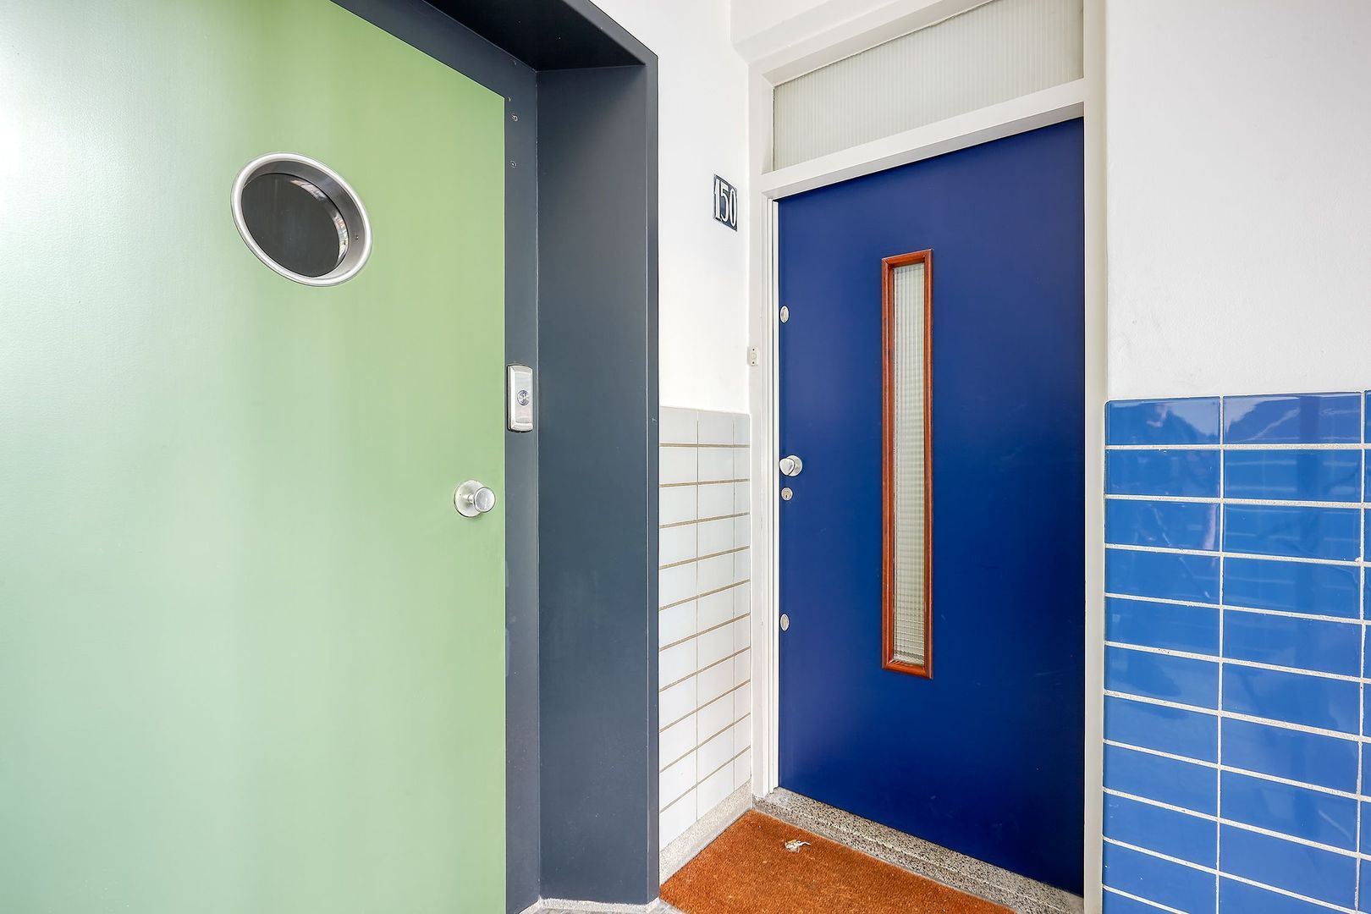
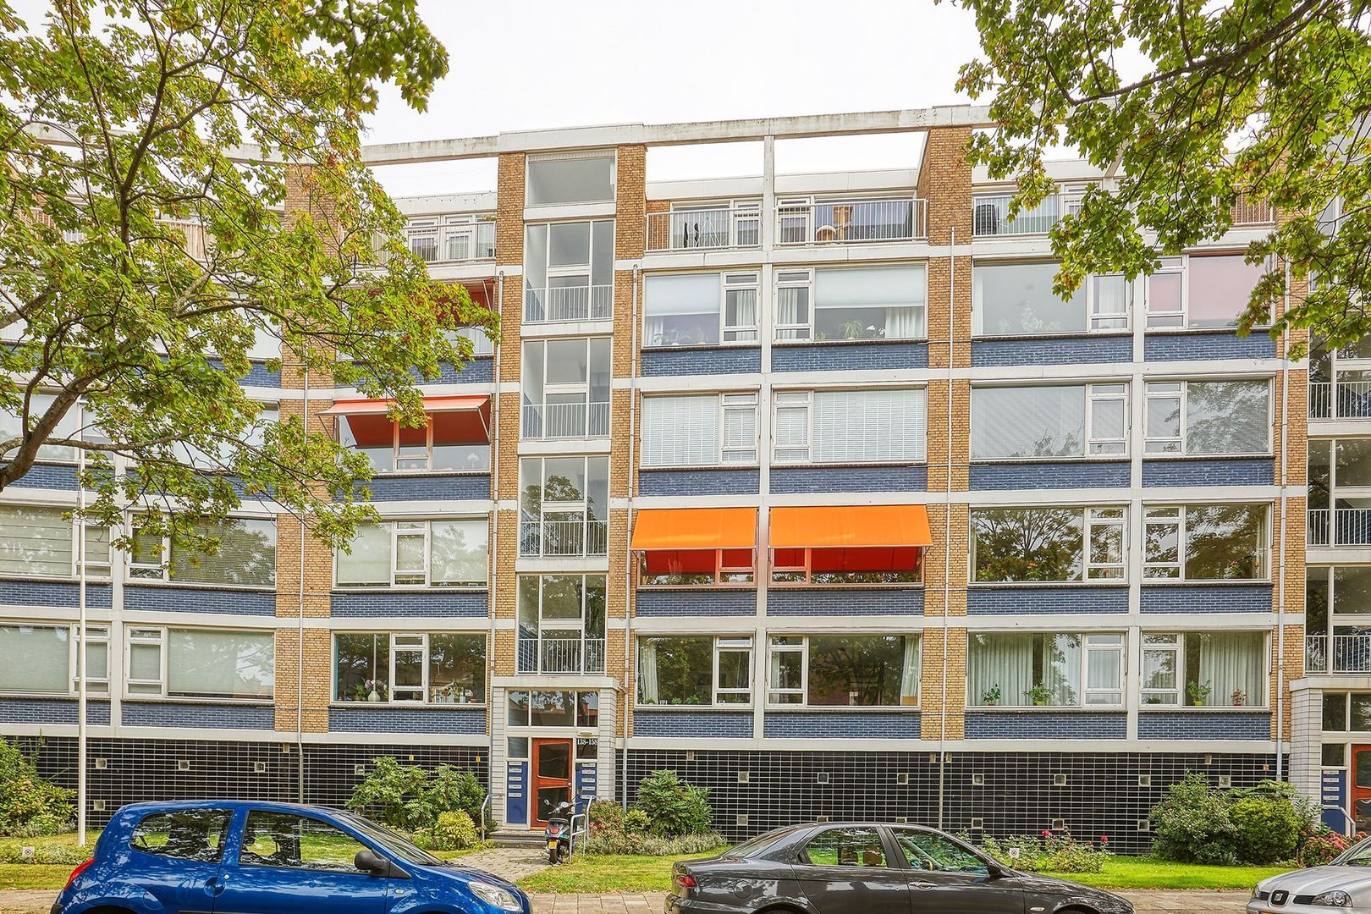
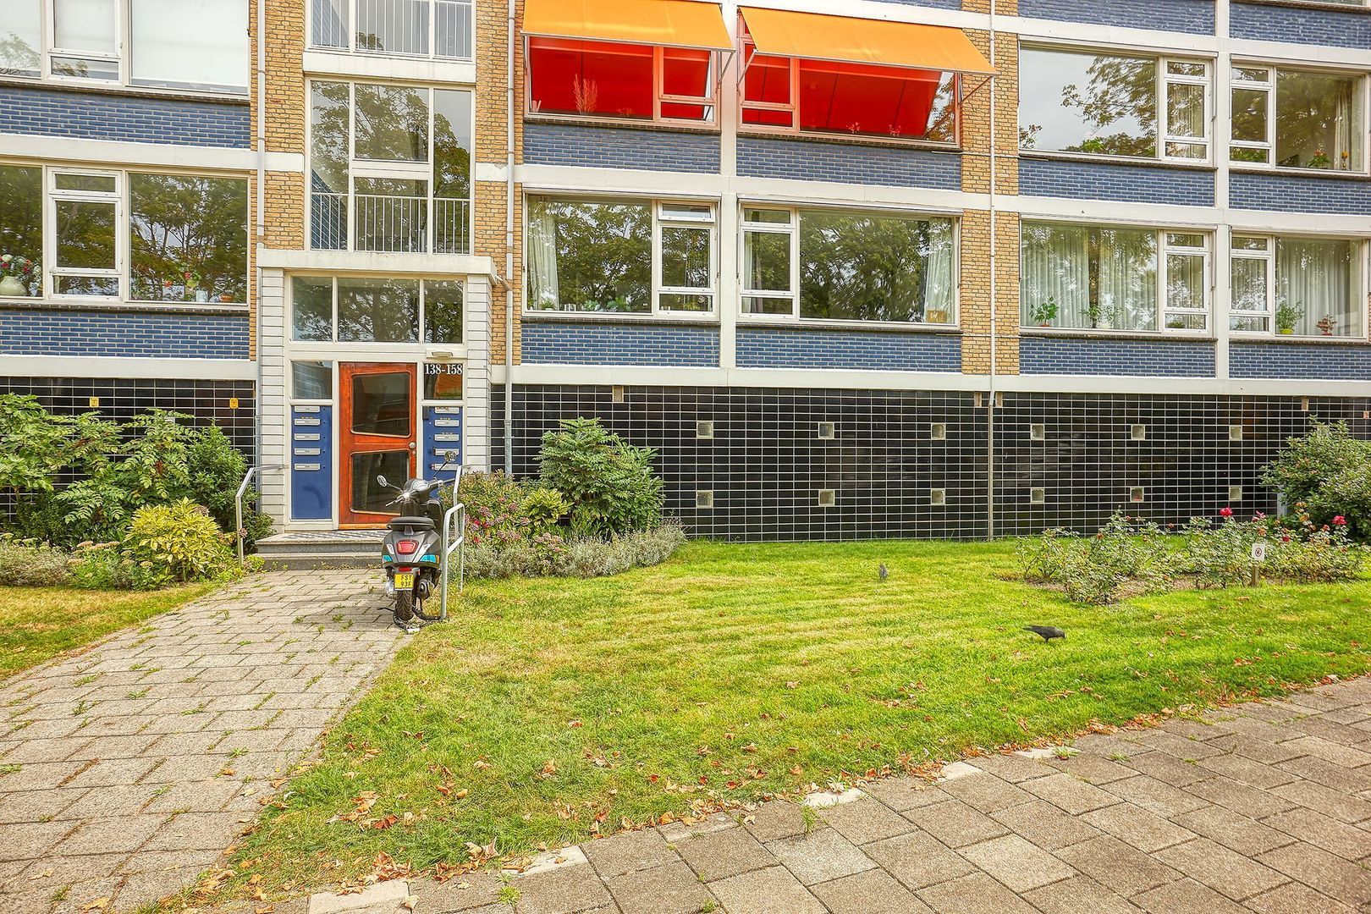
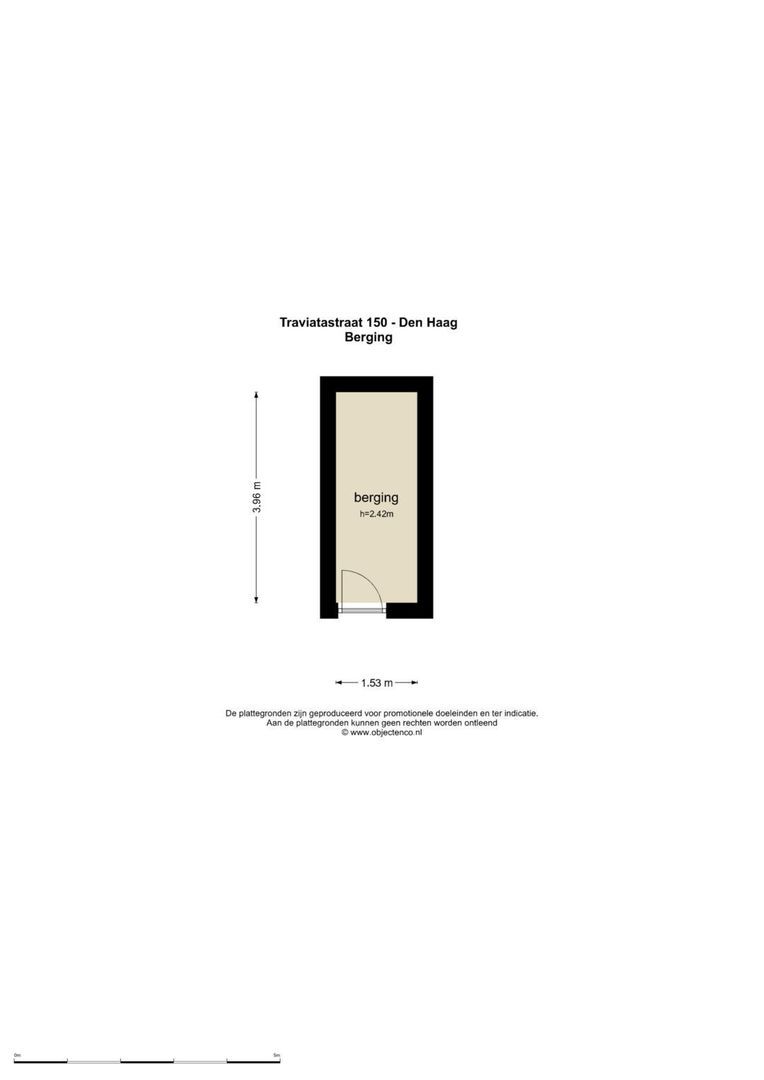
Well-maintained communal entrance with intercom system, mailboxes and staircase. The basement houses the private storage room and provides access to the parking area reserved exclusively for residents.

First floor
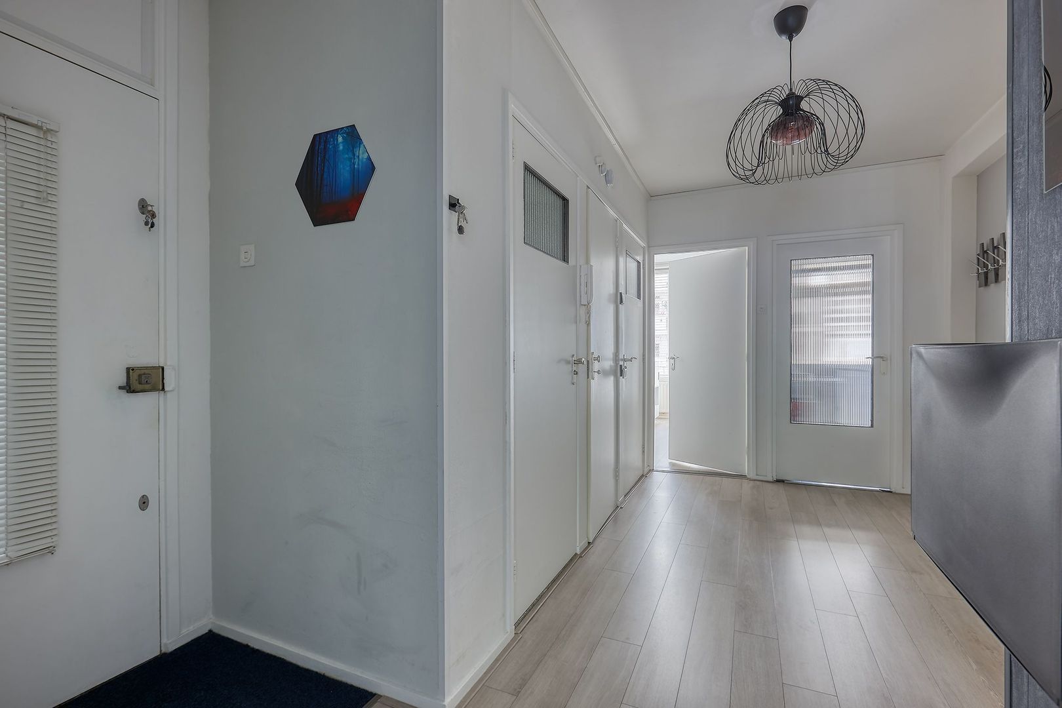
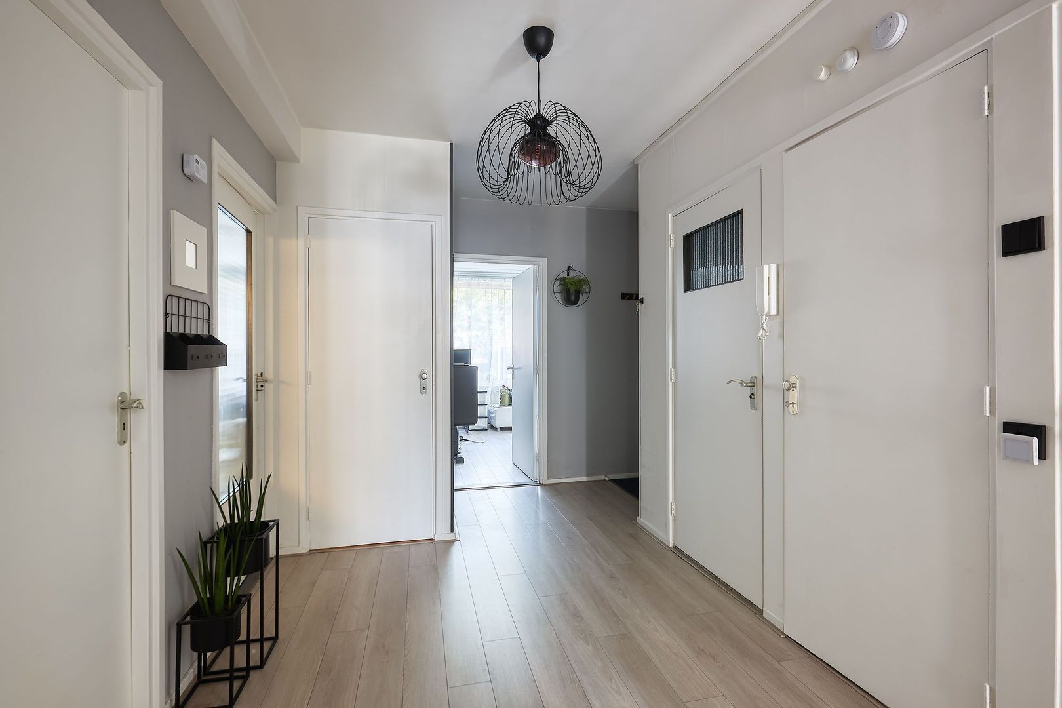
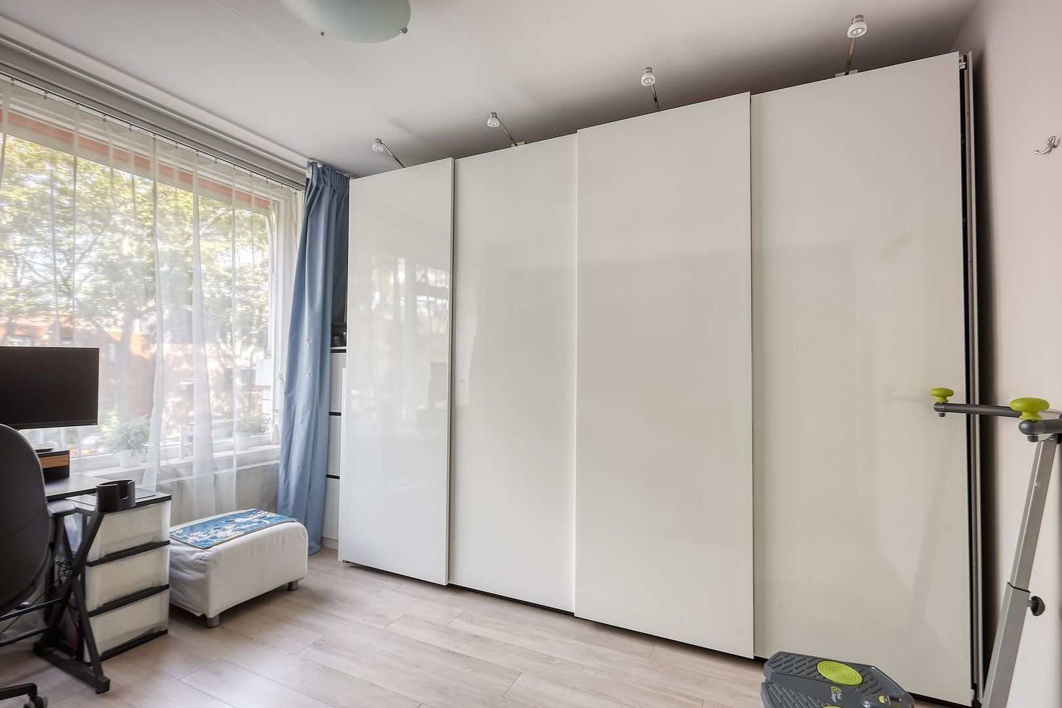
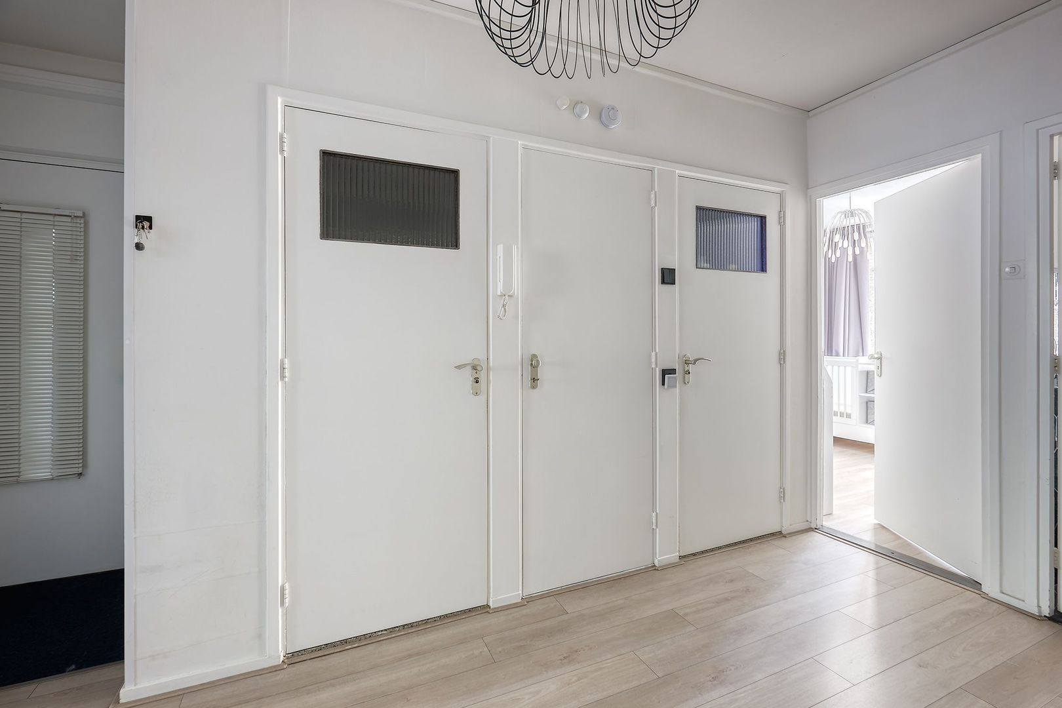
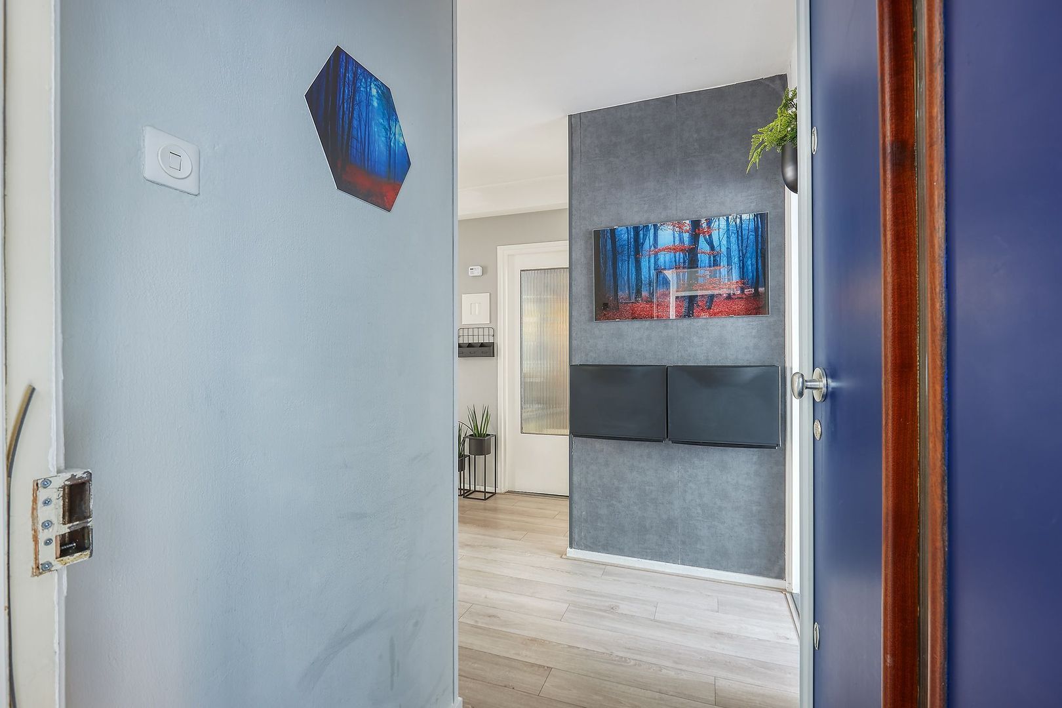
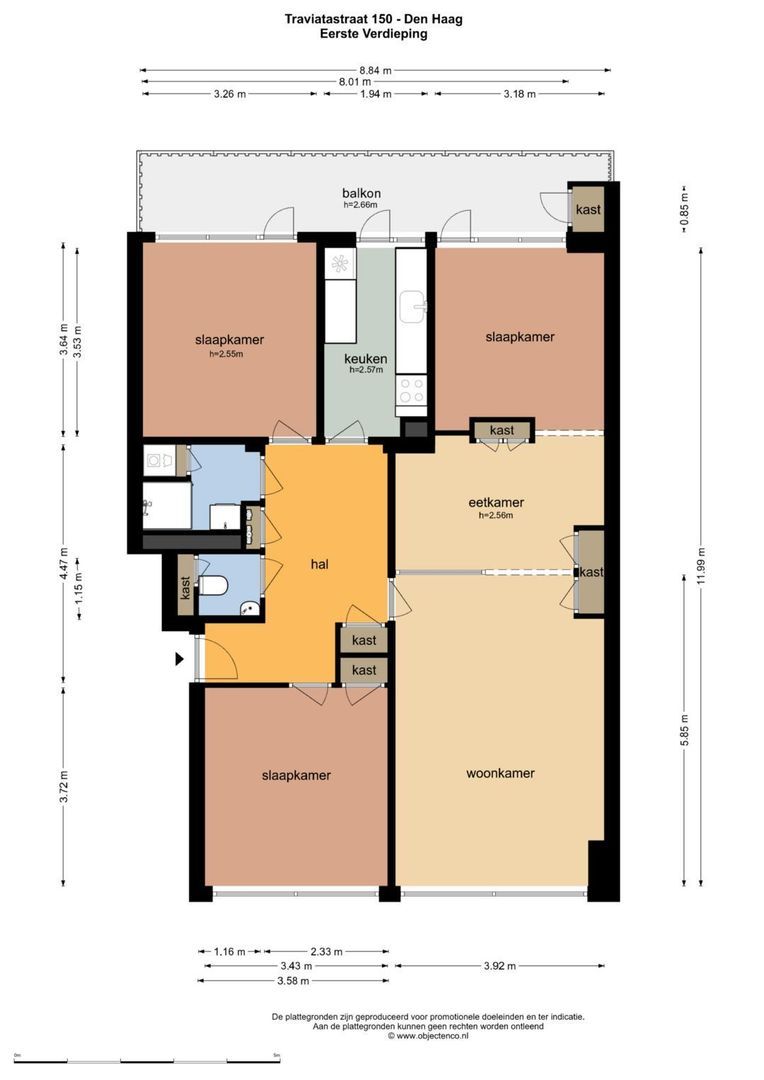
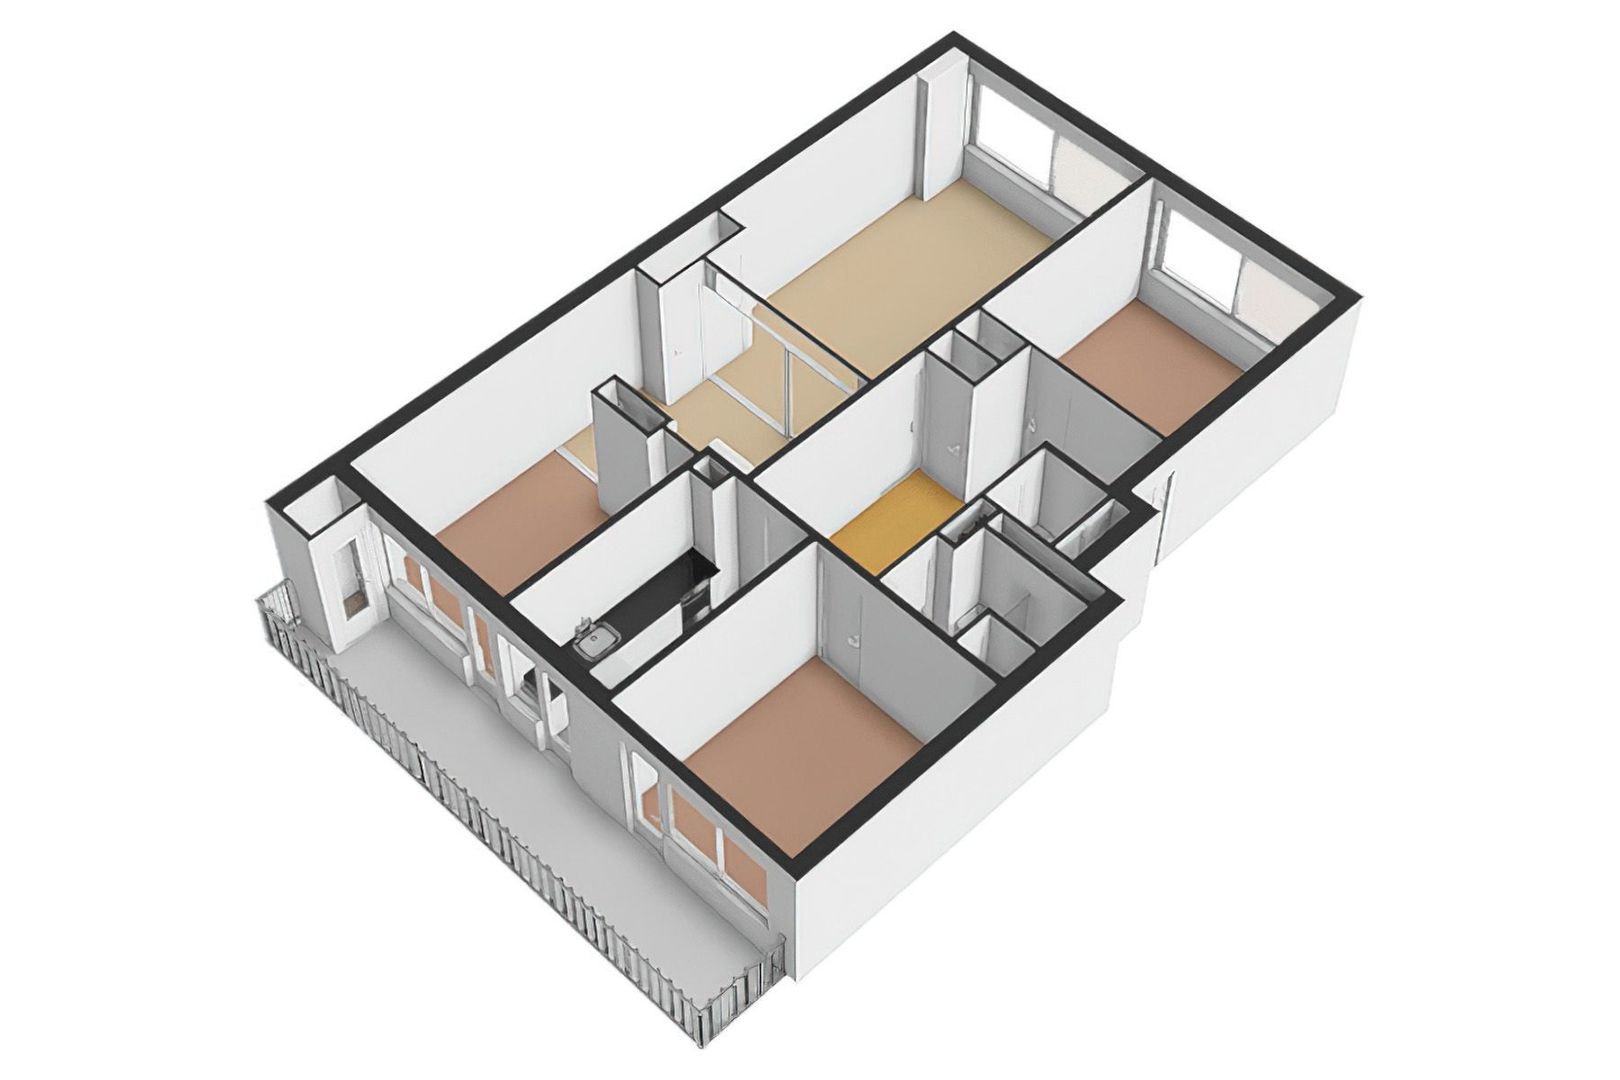
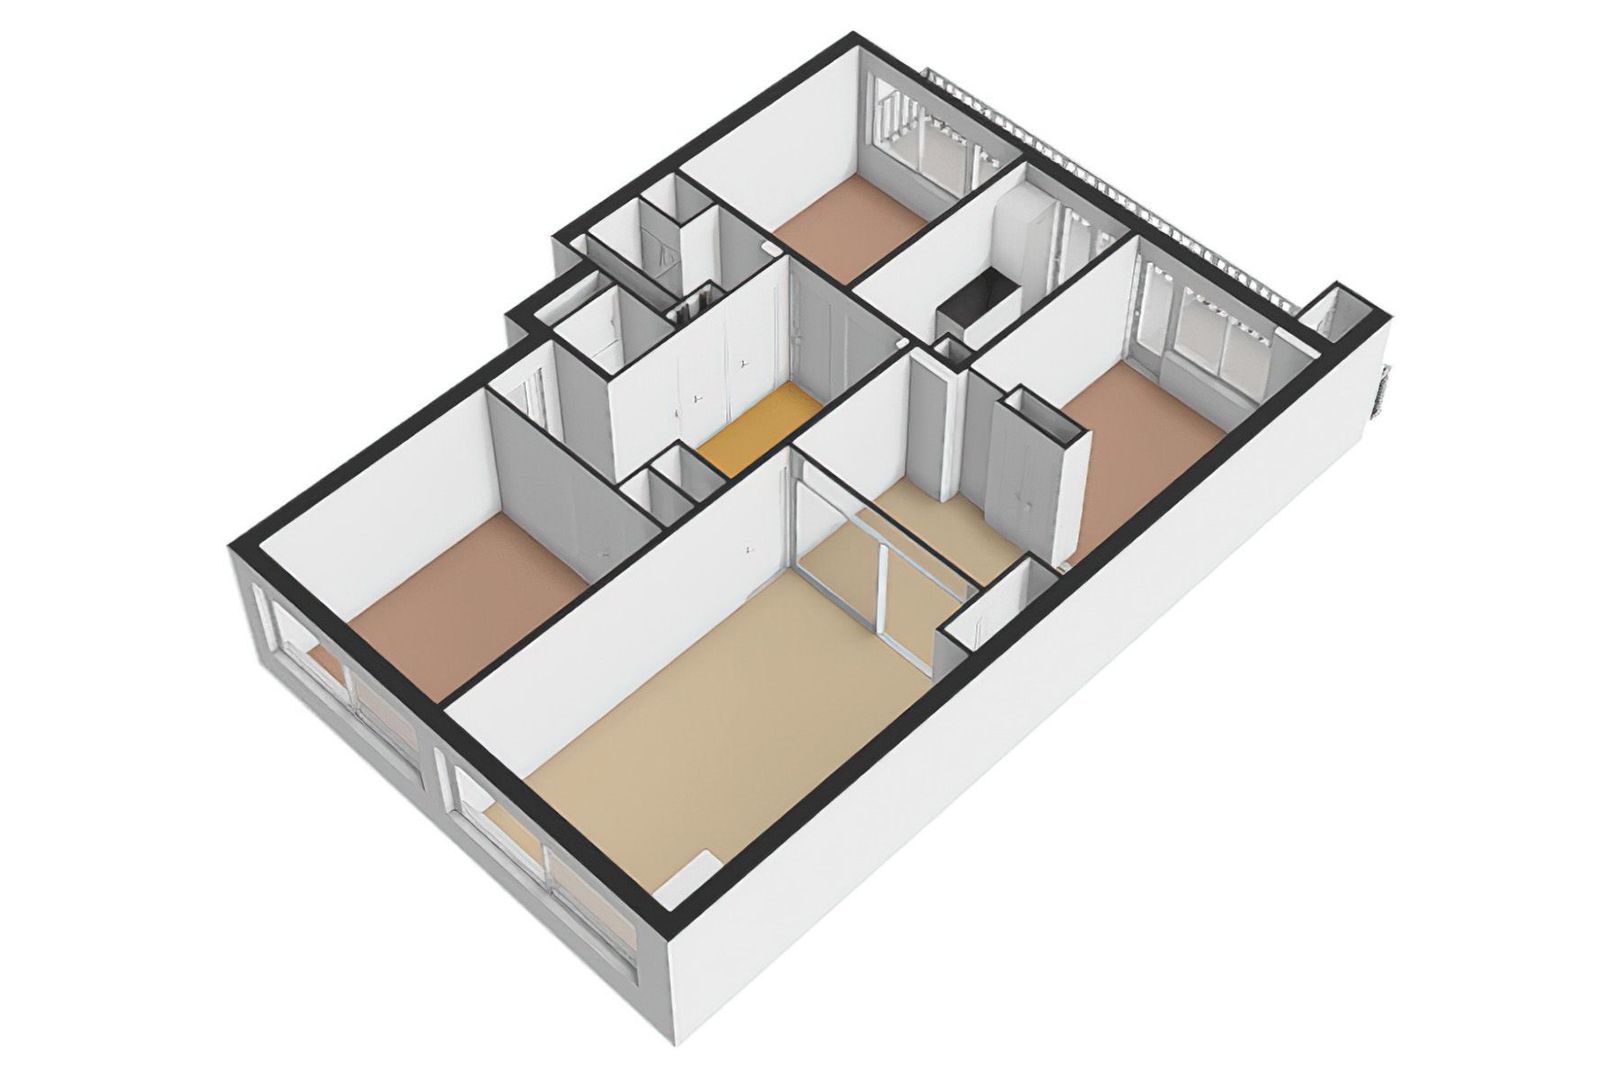
Entrance to the apartment with a spacious hallway, fitted with built-in cupboards and providing access to all rooms.

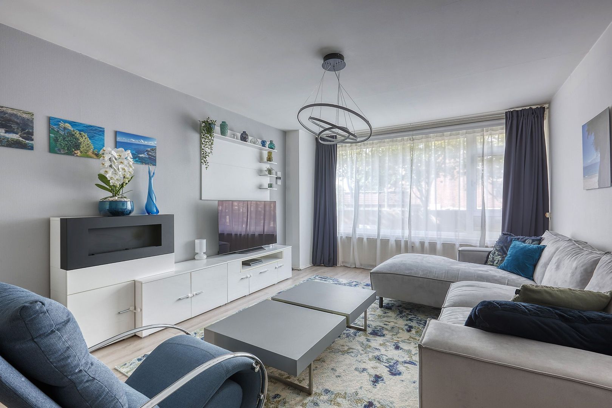
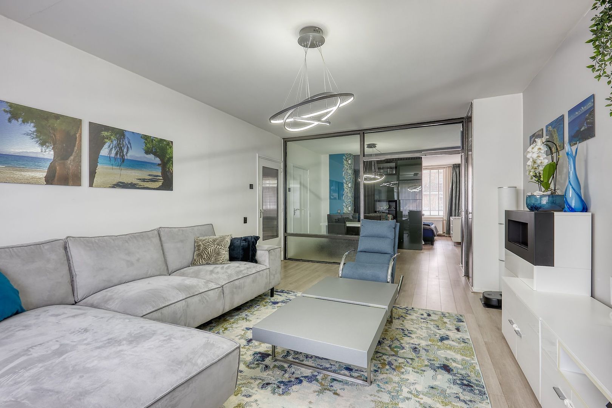
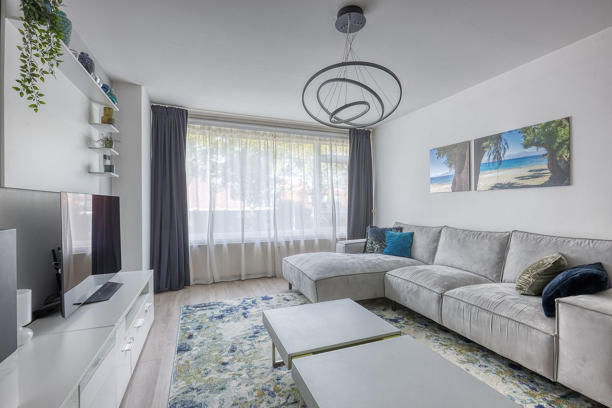
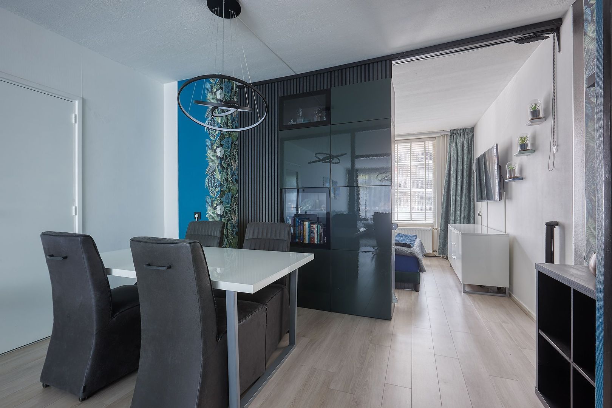
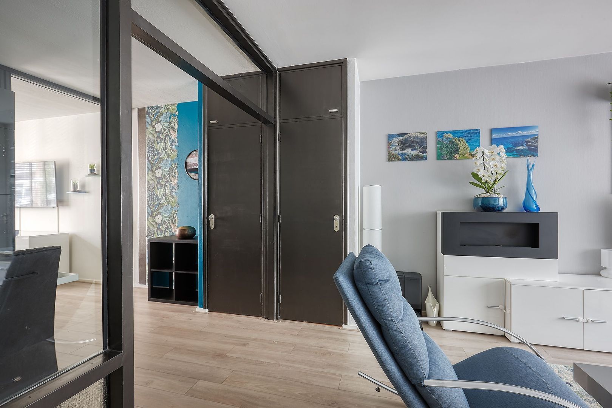
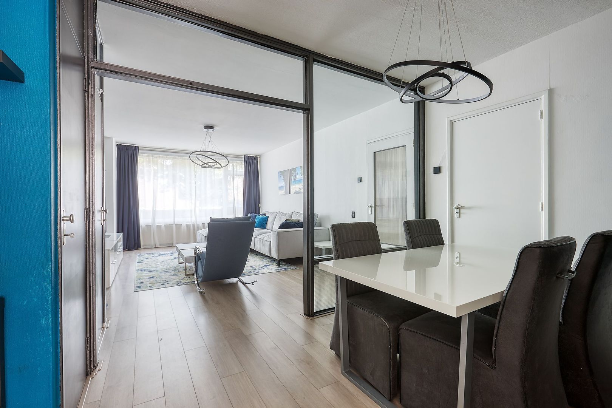
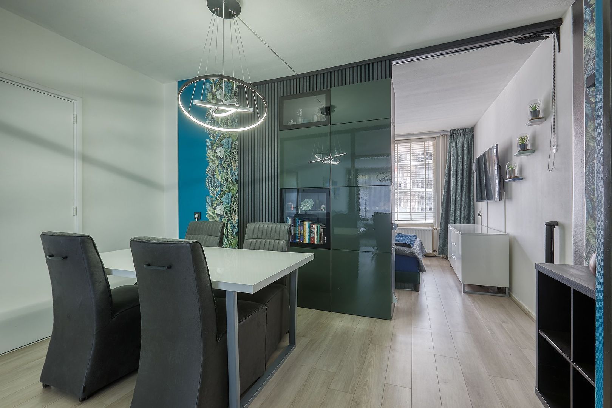
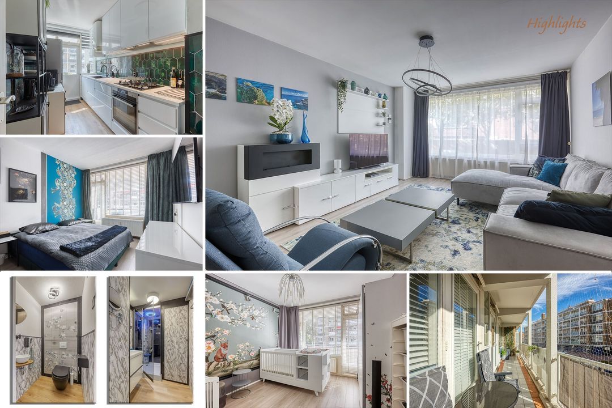
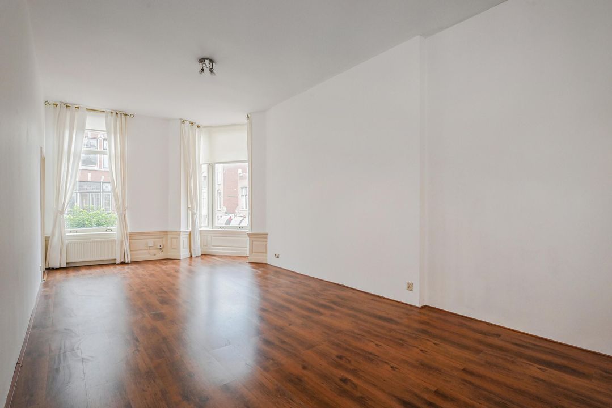
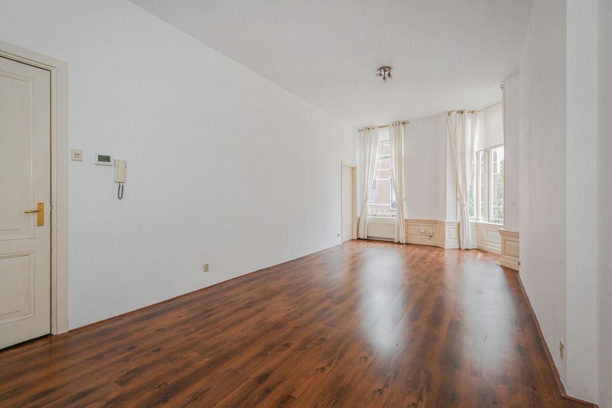
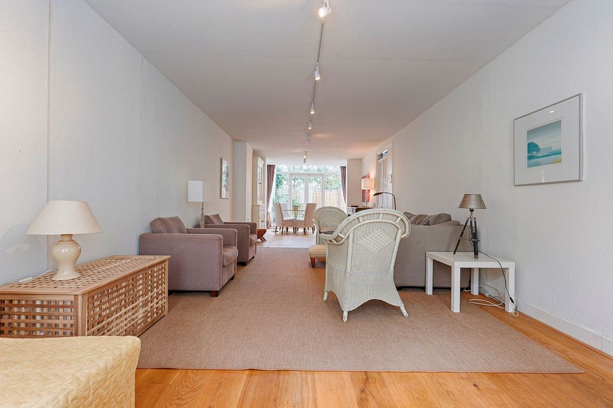
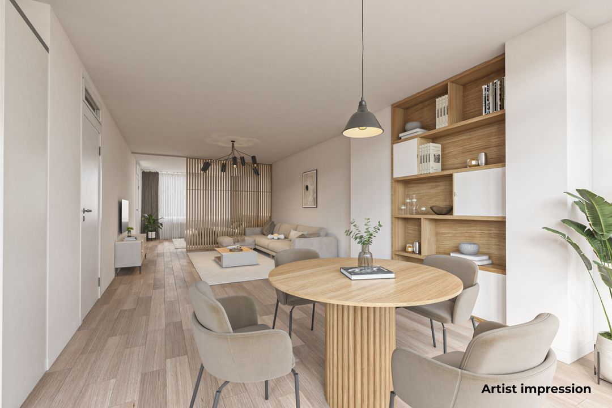
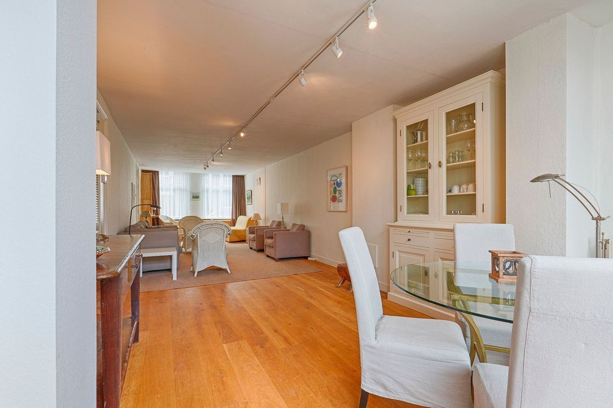
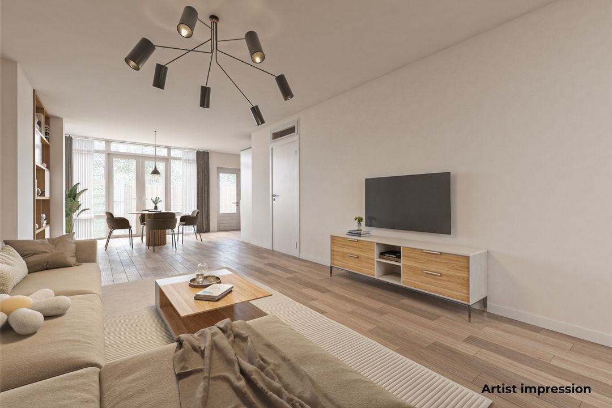
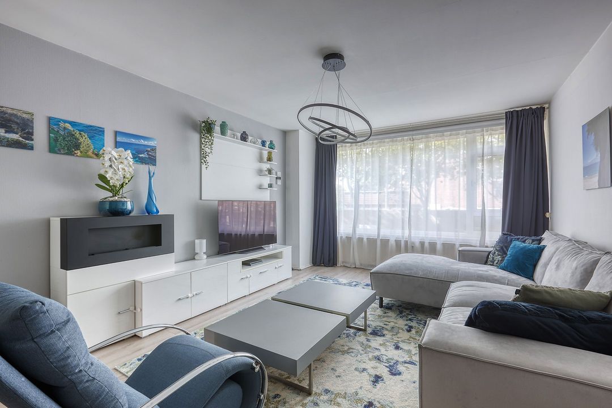
At the front of the apartment is the spacious and bright living room, which is connected by an open passage to the adjoining multifunctional dining room. This additional space can easily be used as a home office, hobby room or children's play area.

Kitchen
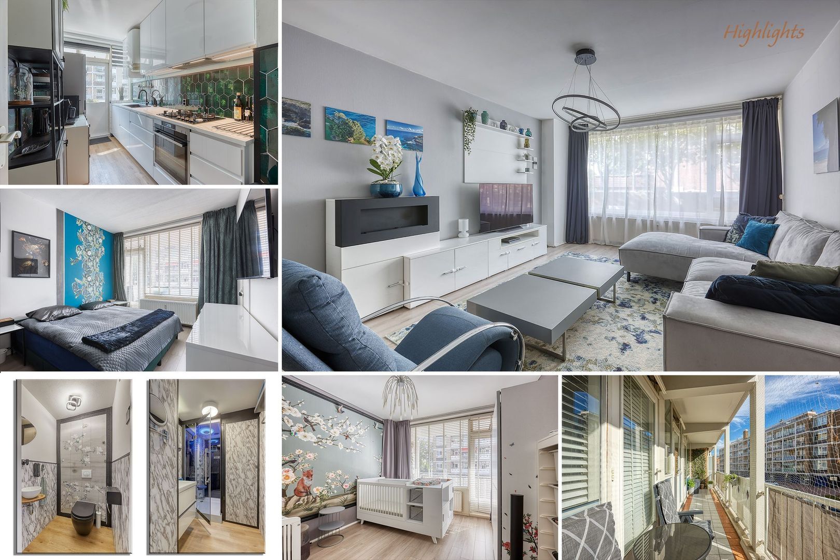
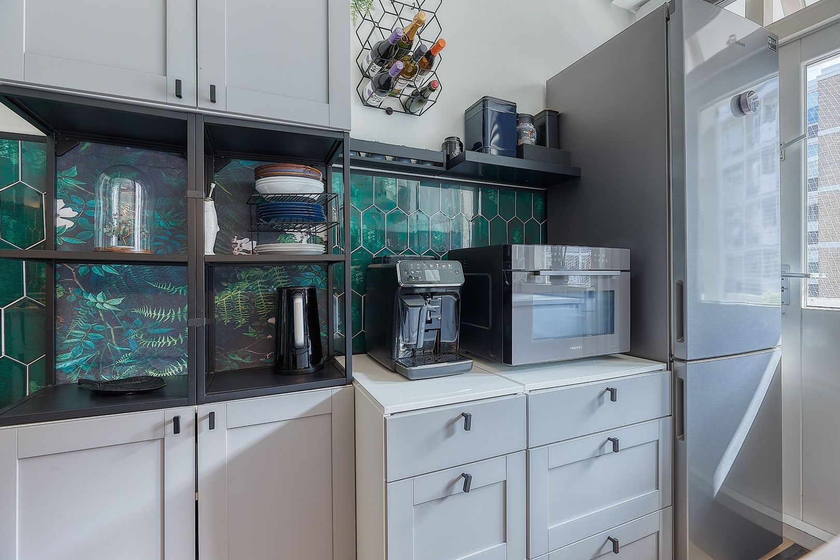
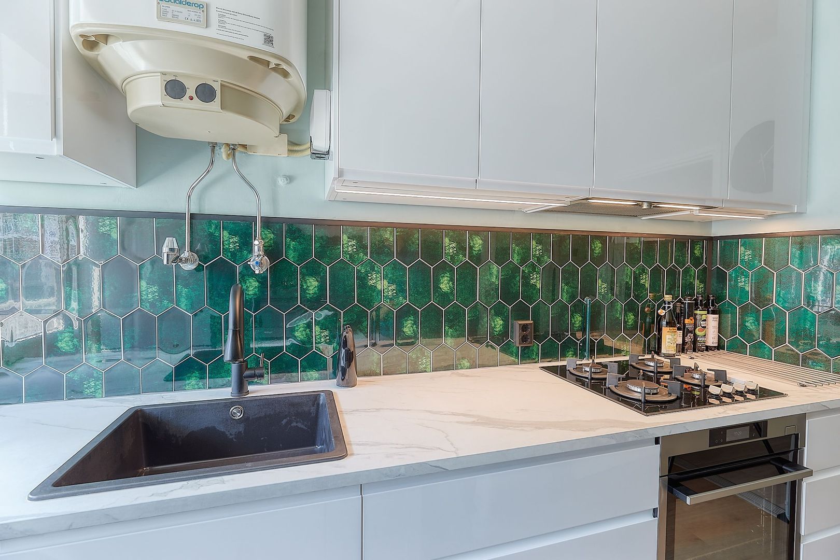
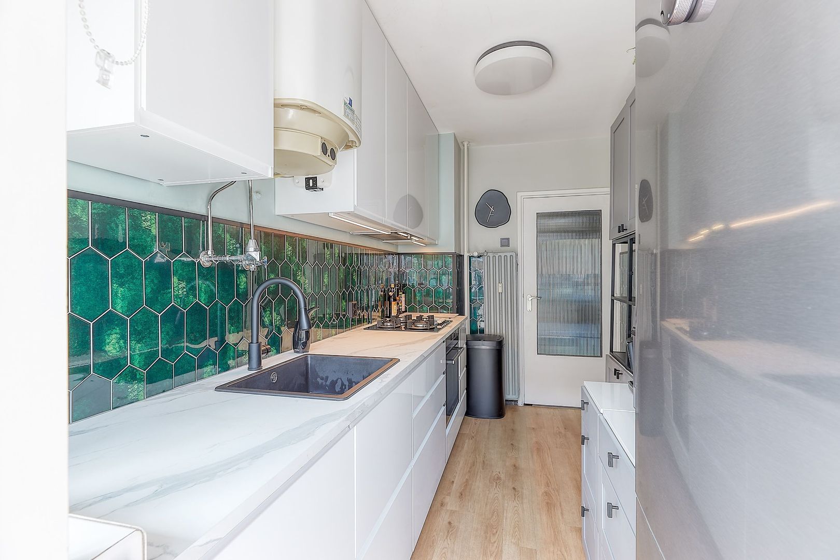
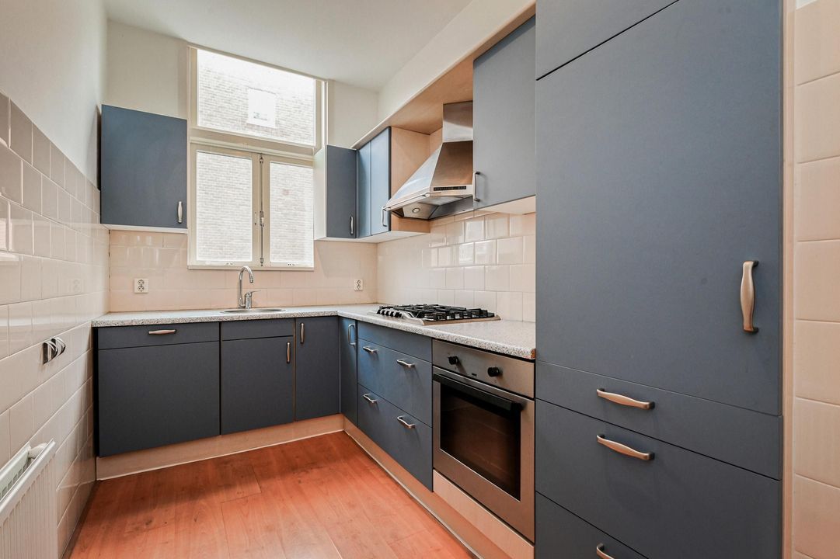
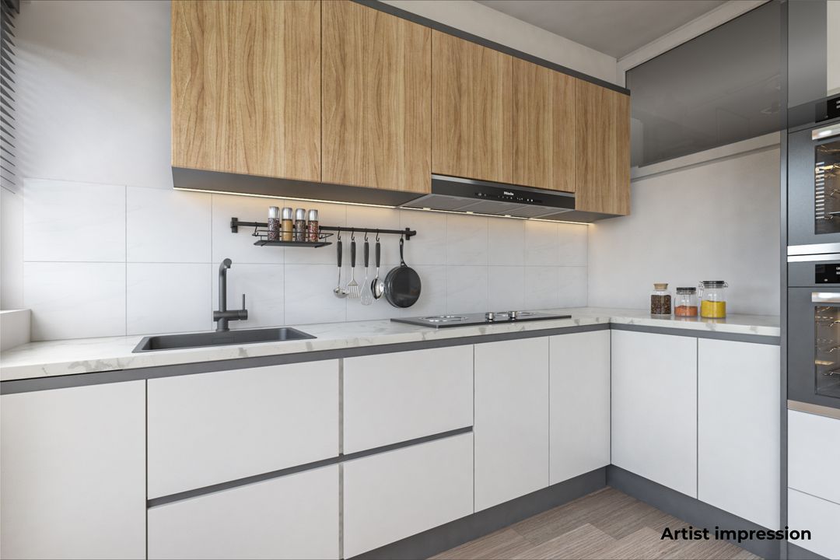
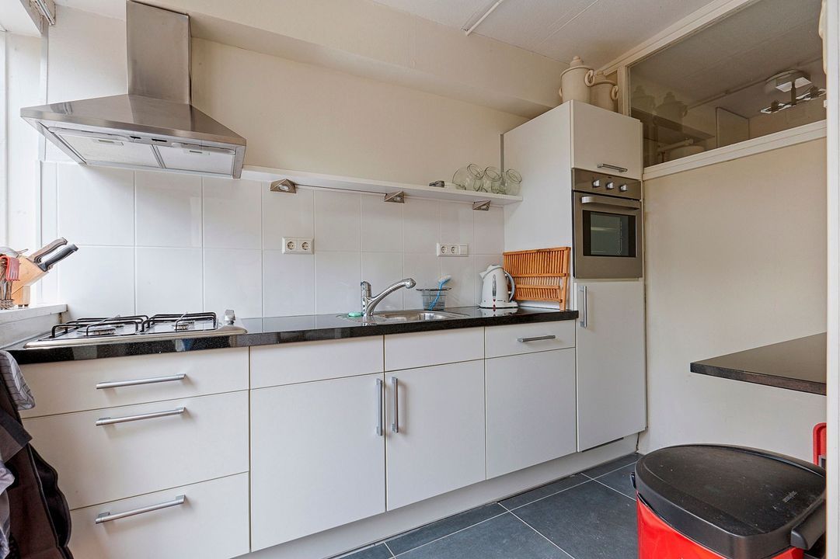
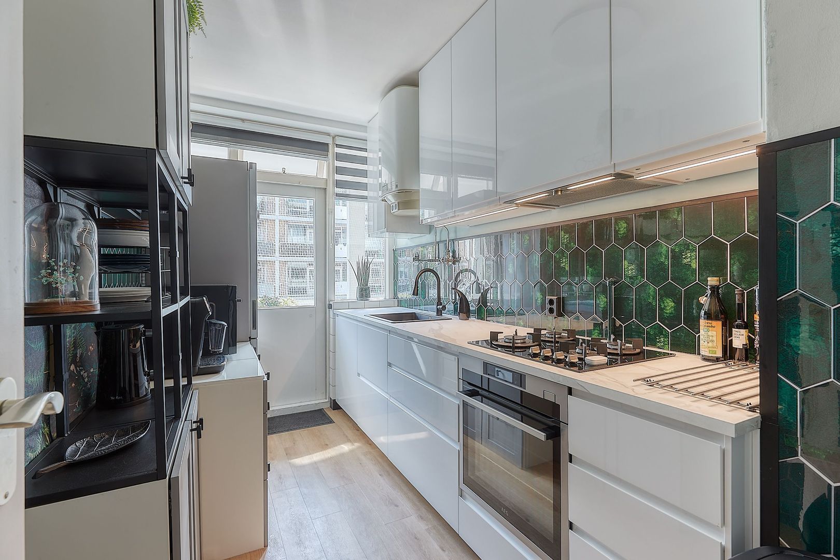
The modern, enclosed kitchen was largely renovated in June 2026 and is equipped with various high-quality A-brand built-in appliances, including a gas-on-glass hob, combination oven, dishwasher and a spacious American-style fridge/freezer. The kitchen provides direct access to the balcony.

Bedrooms & balcony
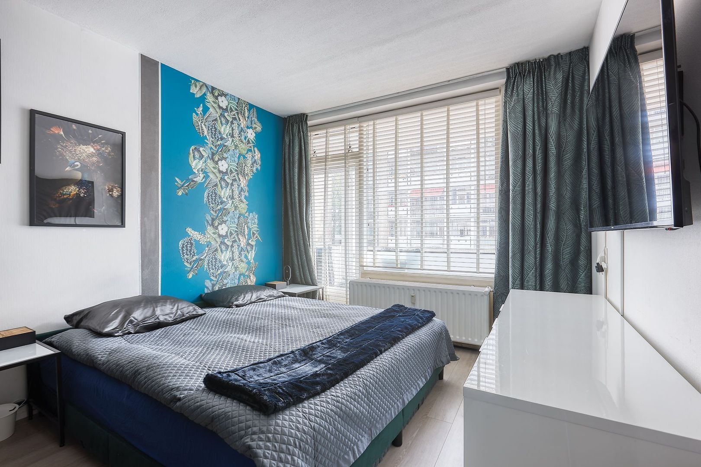
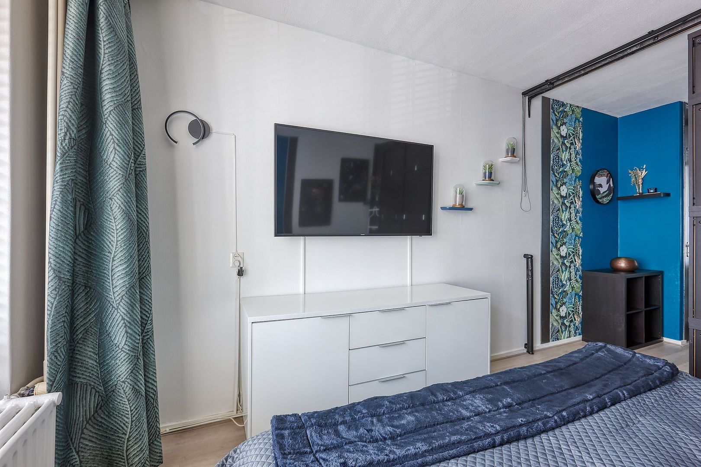
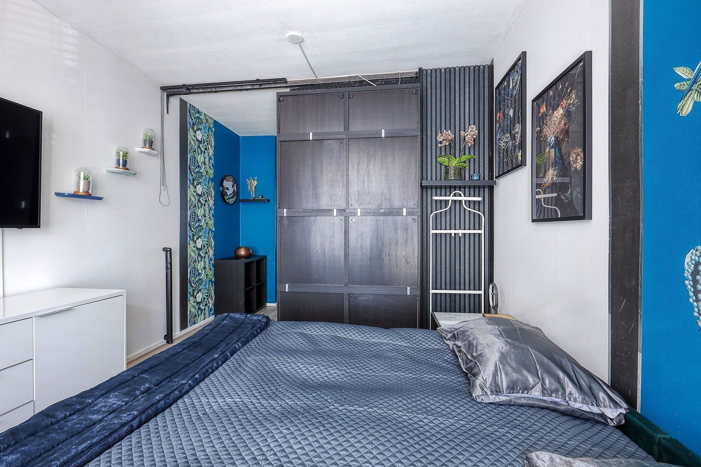
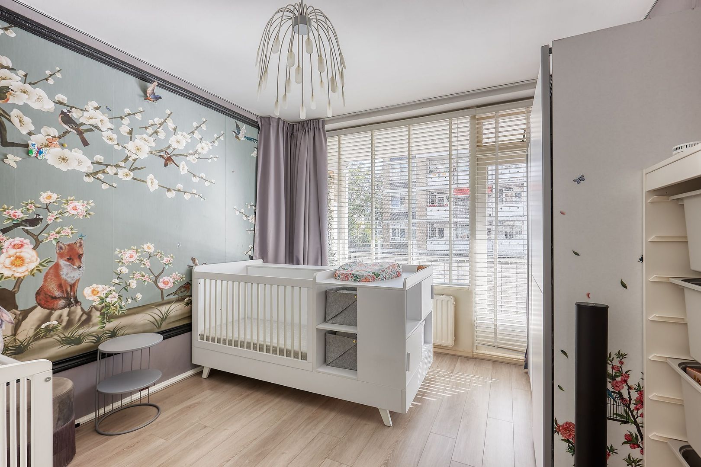
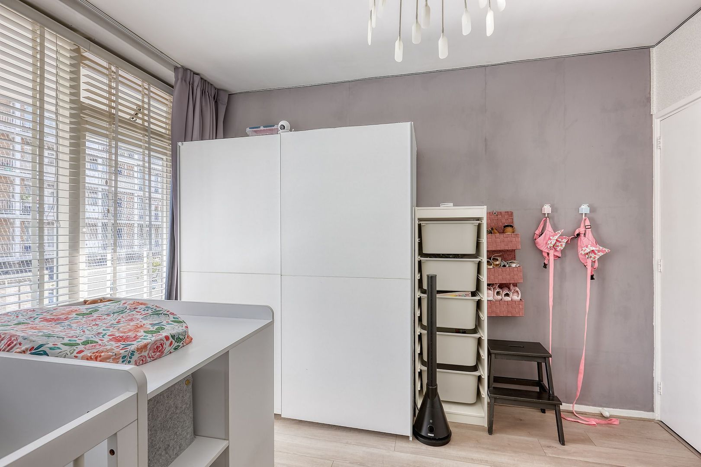
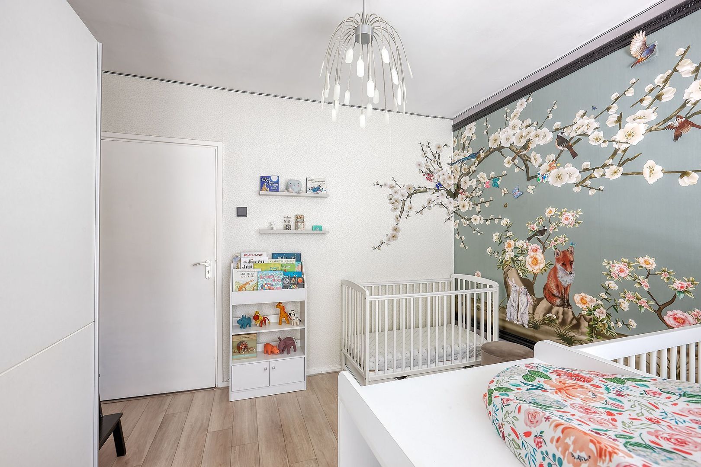
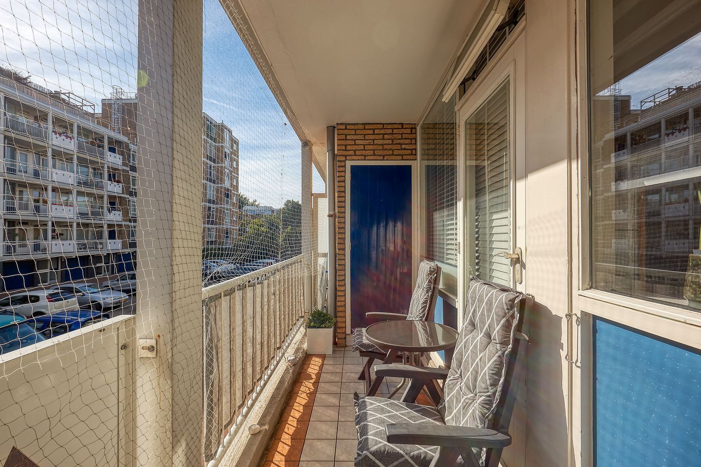
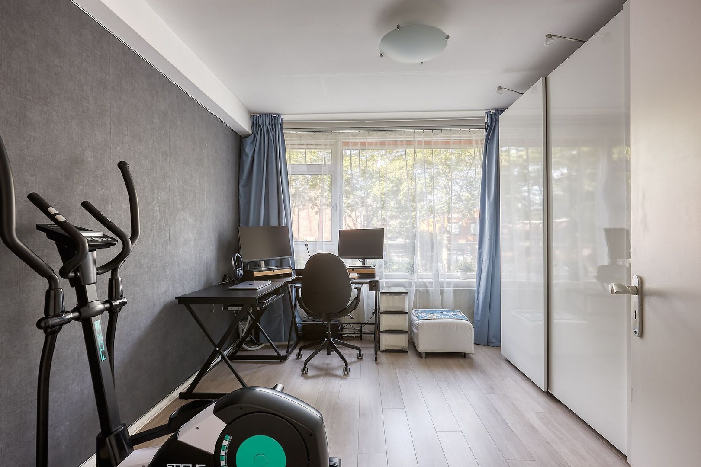
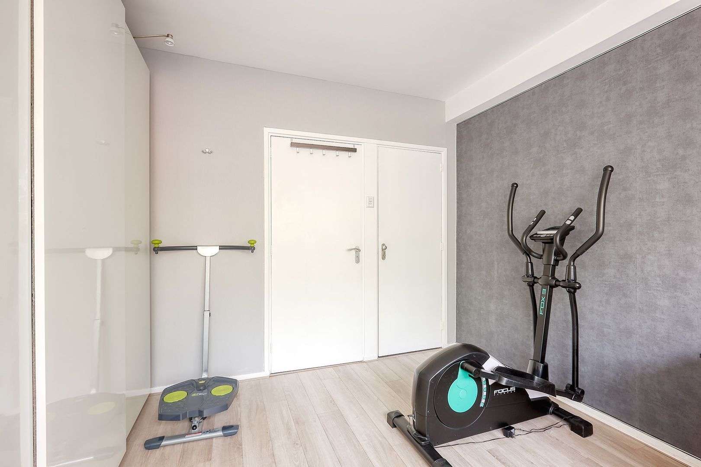
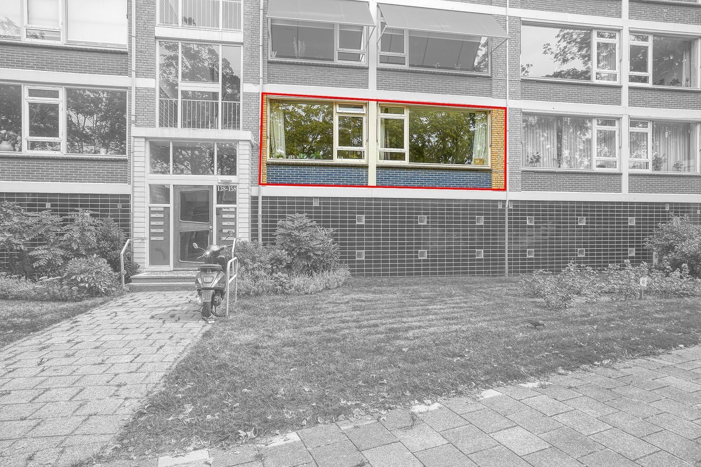
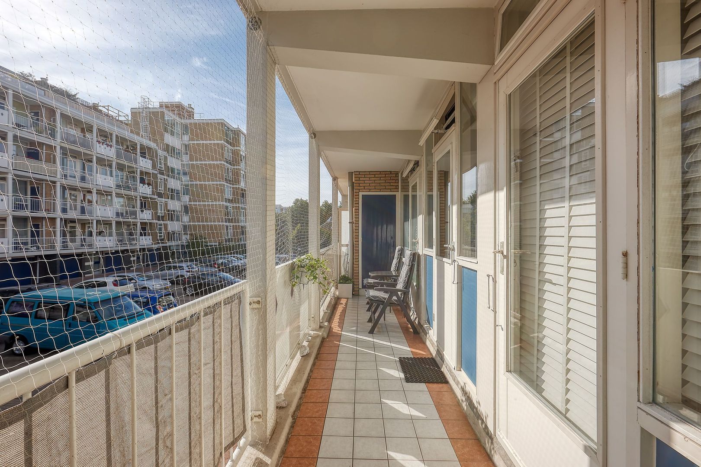
The apartment has three bedrooms. Two bedrooms are located at the rear of the property and both have their own door providing access to the wide balcony of approximately 12 m². The spacious balcony faces southeast, allowing you to enjoy the sun from the morning onwards. The third bedroom is located at the front of the apartment and is currently used as a home office.

Mini wellness bathroom & toilet
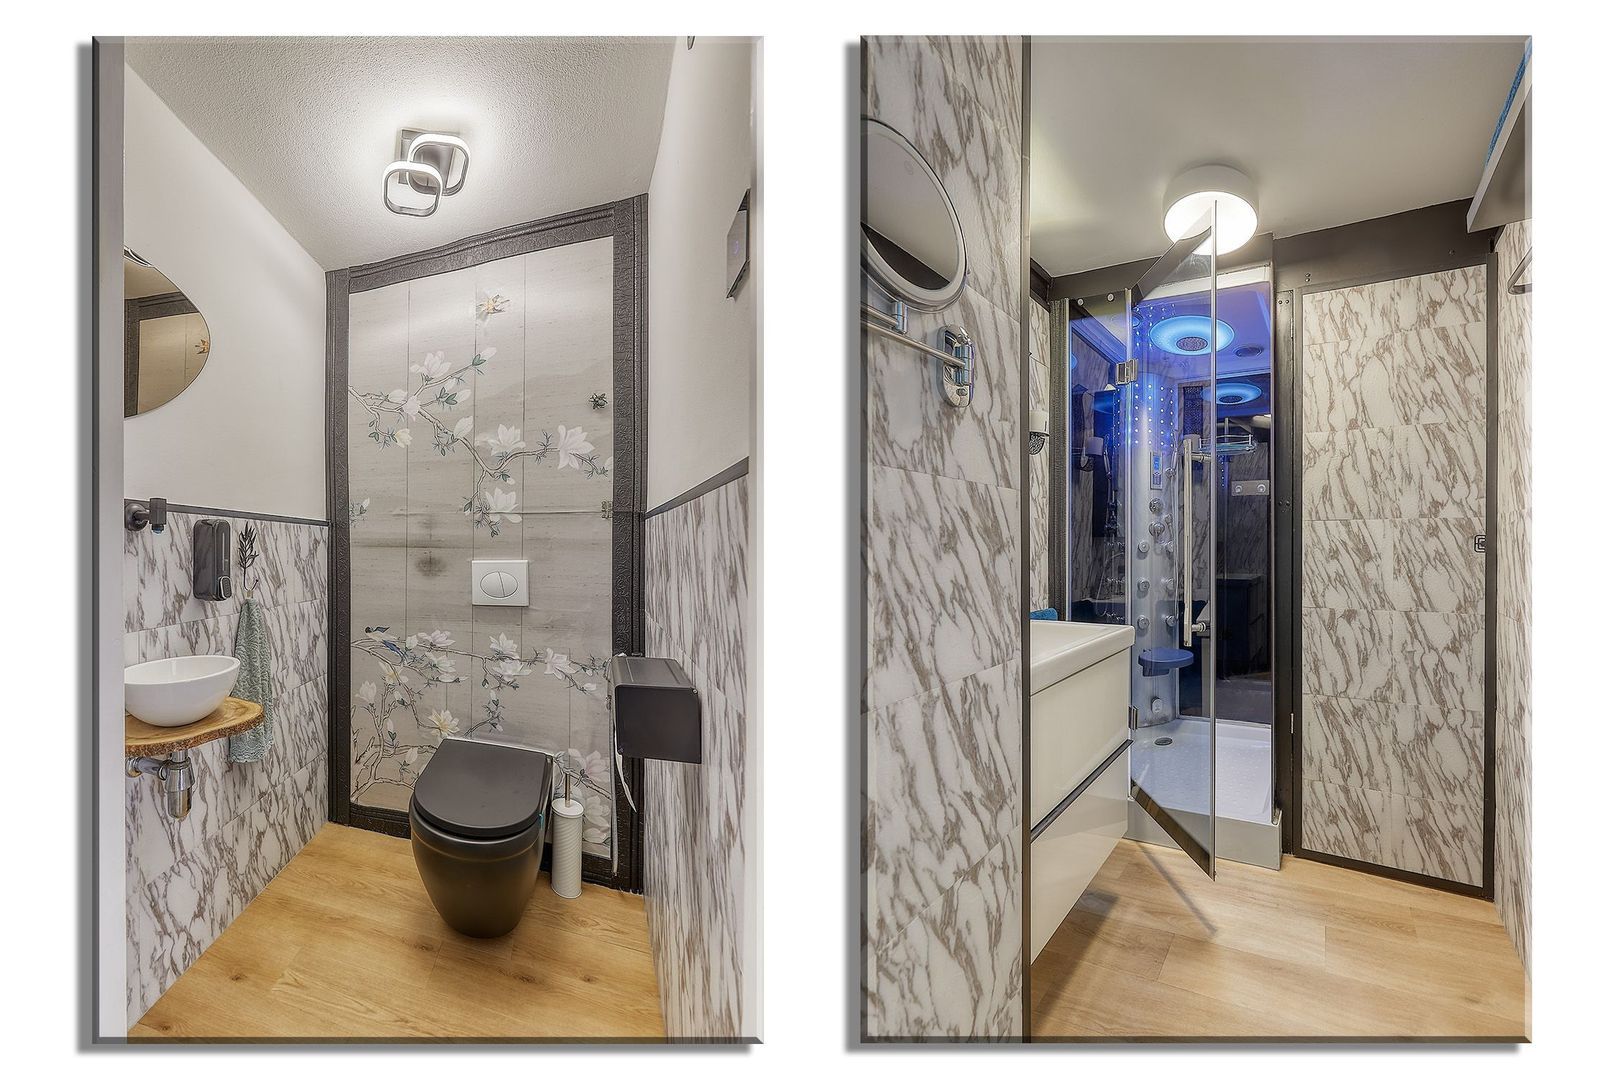
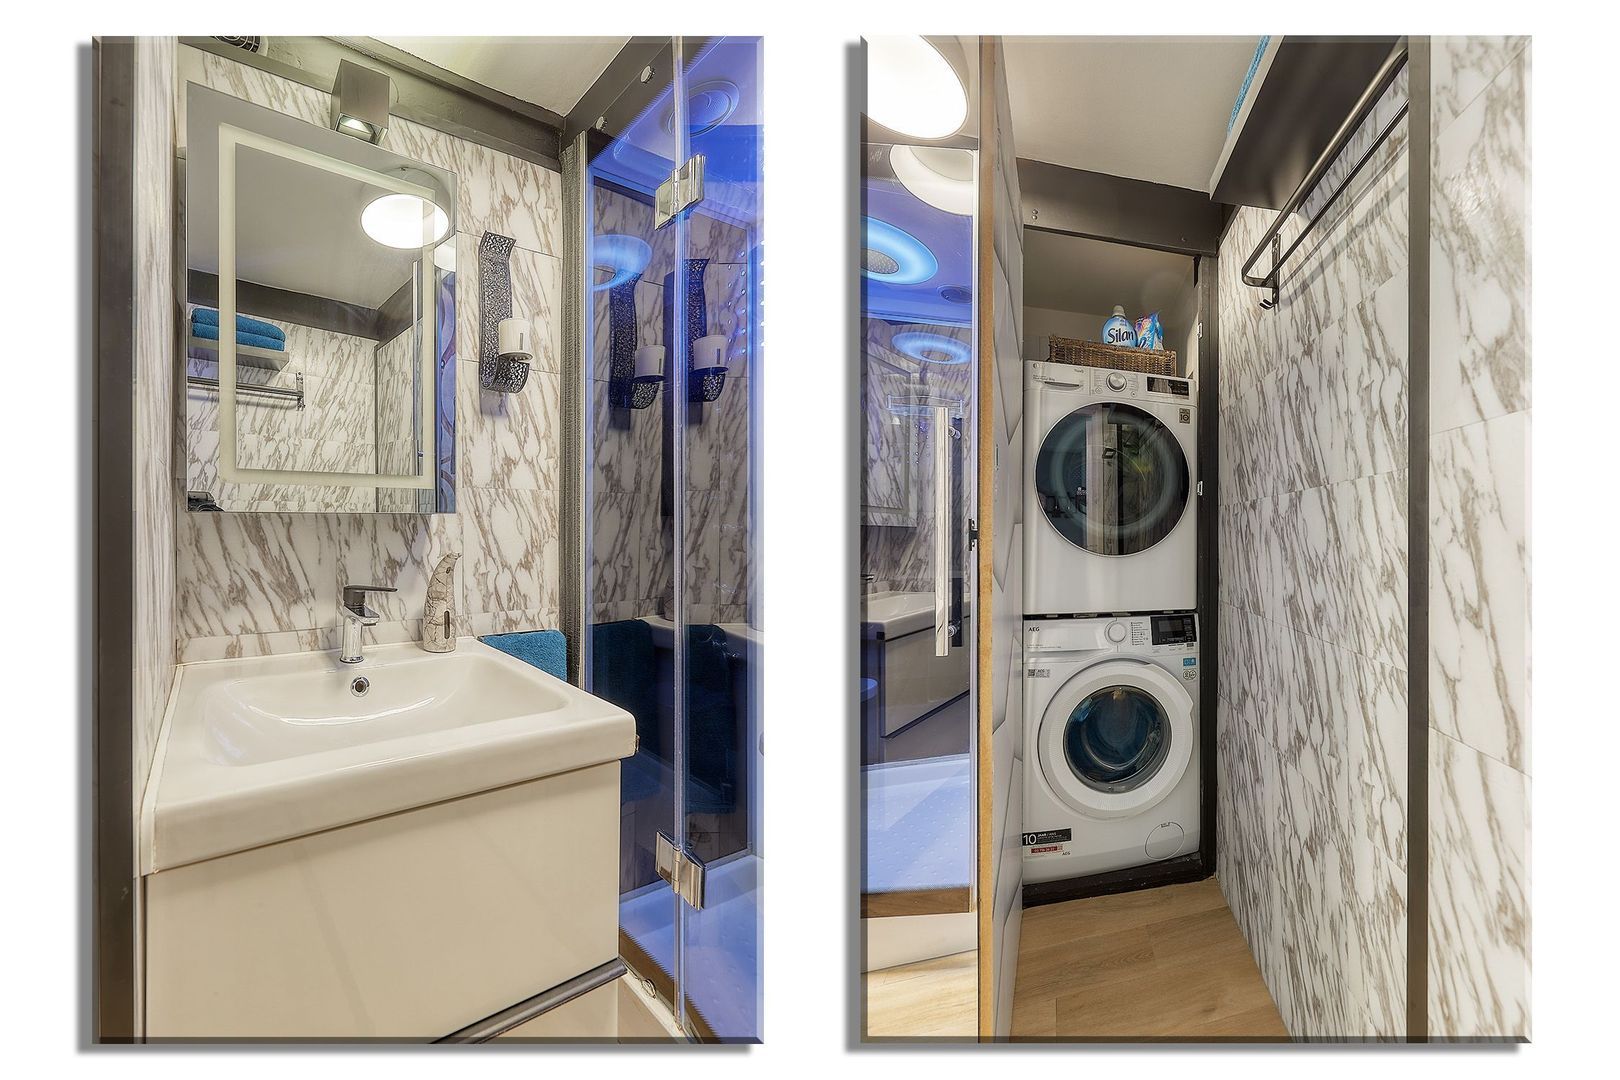
The stylishly renovated bathroom offers the comfort of your own mini wellness space. The bathroom is equipped with a comfortable steam cabin with rain shower, back massage jets, mood lighting and Bluetooth audio. The washing machine and dryer are also neatly and practically integrated into the bathroom. Both appliances were newly installed in 2026 and are therefore in virtually new condition. The recently renovated toilet can also be accessed from the hallway and features cleverly concealed storage.

STORAGE
The apartment has its own private storage room in the basement, ideal for storing bicycles and other belongings.

INSULATION AND HEATING
The property has an energy label D and is fitted with double glazing. Heating is provided through a communal heating system. Hot water is supplied by an electric boiler used on a lease basis. If desired, the current electric boiler can easily be replaced in the future by a compact built-in boiler in one of the kitchen cupboards. This has already been taken into account during the renovation. In addition, the VvE is planning further sustainability improvements to the front entrance area next year, including the installation of new insulating glazing.

PARKING
The apartment complex has its own parking area for residents. In addition, there is ample free public parking available in the immediate vicinity. At present, no parking permit is required for parking on the public road.

HOMEOWNERS' ASSOCIATION
The property is part of an active Homeowners' Association (VvE). The monthly VvE contribution is €305.24. This amount includes the building insurance, a maintenance reserve and an advance payment of €50 per month towards heating costs.
LEASEHOLD
The property is situated on municipal leasehold land. The current leasehold period runs until 31 December 2032 and the annual ground rent is €1,088.35. The re-issuance offer made by the municipality for the subsequent period has already been accepted. Further documentation regarding this is available from the selling agent.

INTERIOR
A large part of the existing interior is included in the sale. The exact items that will remain in the property are listed in the accompanying list of items included/excluded from the sale. This means the property offers the opportunity to move in comfortably without the need for major additional investments.

HIGHLIGHTS
•⁠ ⁠Modern apartment, move-in ready and in good condition
•⁠ ⁠Largely renovated in 2026
•⁠ ⁠Stylishly renovated kitchen, bathroom and toilet
•⁠ ⁠Luxury mini wellness bathroom with steam cabin, rain shower, back massage jets, mood lighting and Bluetooth audio
•⁠ ⁠Washing machine and dryer newly installed in 2026 and virtually in new condition
•⁠ ⁠Modern kitchen with various A-brand built-in appliances
•⁠ ⁠Toilet with integrated storage
•⁠ ⁠Multifunctional en-suite room
•⁠ ⁠Living area of 96.8 m² in accordance with NEN2580
•⁠ ⁠Volume of 317.17 m³ in accordance with NEN2580
•⁠ ⁠Three bedrooms
•⁠ ⁠Sunny balcony of approximately 12 m² facing southeast
•⁠ ⁠Balcony accessible from two bedrooms as well as the kitchen
•⁠ ⁠Double glazing
•⁠ ⁠Further sustainability improvements to the entrance area planned by the VvE
•⁠ ⁠Possibility of installing a compact built-in boiler in the kitchen
•⁠ ⁠Large part of the interior included in the sale
•⁠ ⁠Private storage room in the basement
•⁠ ⁠Private residents' parking area
•⁠ ⁠Free parking in the immediate vicinity
•⁠ ⁠Energy label D
•⁠ ⁠Heating via communal heating system
•⁠ ⁠Electric boiler on a lease basis
•⁠ ⁠Municipal leasehold; current annual ground rent €1,088.35
•⁠ ⁠Re-issuance offer for the leasehold already accepted
•⁠ ⁠Active Homeowners' Association (VvE)
•⁠ ⁠VvE contribution €305.24 per month, including €50 advance payment for heating costs
•⁠ ⁠Asking price €349,000 costs buyer
•⁠ ⁠Transfer by mutual agreement, preferably mid-December 2026

DISCLAIMER
This presentation has been compiled with care. However, no rights can be derived from its contents. Measurements, surface areas and other details are indicative. Interested parties are advised to independently verify all information that is important to them. We are, of course, happy to answer any questions you may have.

Details

Transfer

Preis
€ 349.000 Kosten für den Käufer
Haus-und Wohnungseigentümer Verein Kosten
€ 255
Status
verfügbar
Lieferung
in Rücksprache

Bau

Appartementtyp
Portikapartment, Apartment
Stock
2
Art des Aufbaus
Bestehend
Baujahr
1966
Wartung in
gut
Wartung außen
gut

Oberflächen und Inhalte

Wohnfläche
97m²
Andere Oberfläche
1m²
Inhalt
317m³

Format-Eigenschaft

Zimmer
4
Schlafzimmer
3
Badezimmer
1
Etagen
1
Einrichtungen
mechanische Belüftung

Energie

Энергия
D
Isolierung
Fensterisolation
Heißes Wasser
EElektroboiler in gemietet
Heizung
Blockheizung
Heizkessel
(combinedFurnace)

Außenbereiche

Lage
in der Nähe einer ruhigen Straße, in Wohngebiet
Balkon
Ja
Scheune
Abschließen

Garage

Standort

[ { "address": "Traviatastraat 150", "zipCode": "2555 VJ", "city": "Den Haag", "lat": 52.0644382, "lng": 4.2428338, "heading": 0, "pitch": 0 } ]

View sun path

Your browser does not support WebGL
Verwandte Häuser

Smaragdhorst 332, Den Haag
Loading...
Smaragdhorst 332, Den Haag
Loading...
Smaragdhorst 332, Den Haag
Loading...
Smaragdhorst 332, Den Haag
Loading...
Smaragdhorst 332, Den Haag
Loading...
Smaragdhorst 332, Den Haag
Loading...
Smaragdhorst 332 Den Haag
Oppervlakte73m²
Slaapkamers2 Schlafzimmer
€ 290.000 Kosten für den Käufer
Jacob Gillesstraat 20, Den Haag
Loading...
Jacob Gillesstraat 20, Den Haag
Loading...
Jacob Gillesstraat 20, Den Haag
Loading...
Jacob Gillesstraat 20, Den Haag
Loading...
Jacob Gillesstraat 20, Den Haag
Loading...
Jacob Gillesstraat 20, Den Haag
Loading...
Jacob Gillesstraat 20 Den Haag
Oppervlakte66m²
Slaapkamers2 Schlafzimmer
€ 359.500 Kosten für den Käufer
Tarwekamp 27, Den Haag
Loading...
Tarwekamp 27, Den Haag
Loading...
Tarwekamp 27, Den Haag
Loading...
Tarwekamp 27, Den Haag
Loading...
Tarwekamp 27, Den Haag
Loading...
Tarwekamp 27, Den Haag
Loading...
Neu
Tarwekamp 27 Den Haag
Oppervlakte90m²
Slaapkamers3 Schlafzimmer
€ 410.000 Kosten für den Käufer

Antworten

Die Firma wurde erfolgreich gesendet. Wir werden uns so schnell wie möglich bei Ihnen melden.

Leider können wir nicht eindeutig feststellen, ob Sie ein Mensch oder ein automatisierter Bot/Spammer sind. Daher können wir das Formular nicht absenden. Bitte versuchen Sie es erneut oder kontaktieren Sie den Makler direkt per E-Mail.

Beim Senden des Kontaktformulars ist ein Fehler aufgetreten. Überprüfen Sie, ob Sie alle erforderlichen Felder korrekt ausgefüllt haben, und versuchen Sie es erneut.

recaptcha
reCAPTCHA
PrivacyTerms
telefoon

Lieber telefonischer Kontakt?

Sie erreichen uns von Montag bis Freitag von 8:00 bis 18:00 Uhr

+31 (0)70 - 212 25 89

4.9/5
Unsere Kunden bewerten uns mit:
4.9/5
of

Good evening 👋

Curious about the value of your home?

You will know more in less than a minute. Let's get started!

Why do you need this report?
I would like to...

Multiple answers available

When would you like to move?

Almost there 🎉

To generate the report we will need some more details

recaptcha
reCAPTCHA
PrivacyTerms

Your home value is calculated... 🚀

loading

Thank you, %name%! The value report for %address% is calculated 🥳

Check your inbox for the report!

success
Calculate the selling price