STUYVESANTSTRAAT 112, THE HAGUE
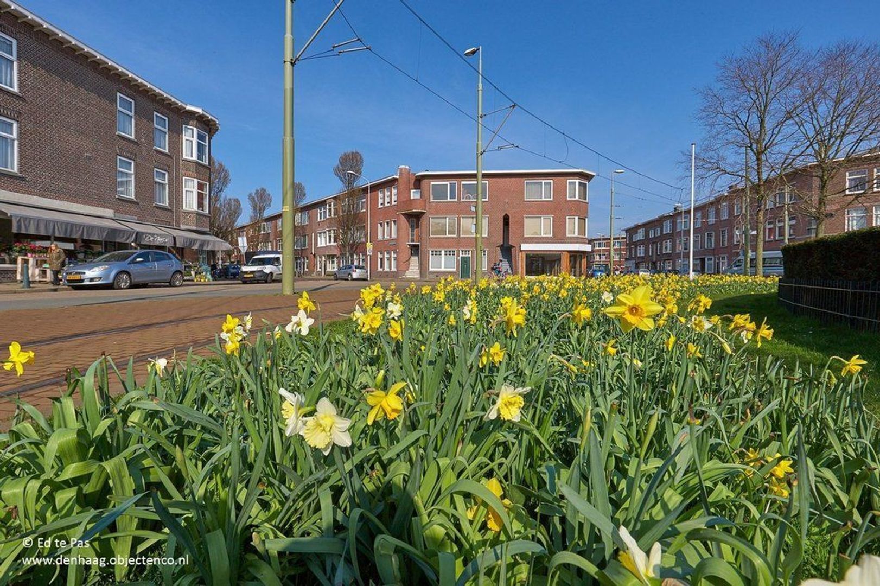
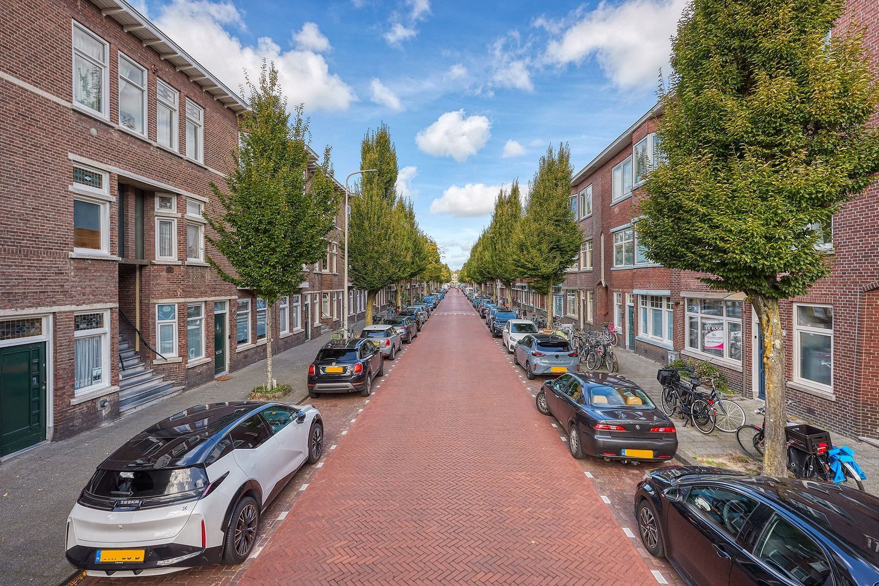
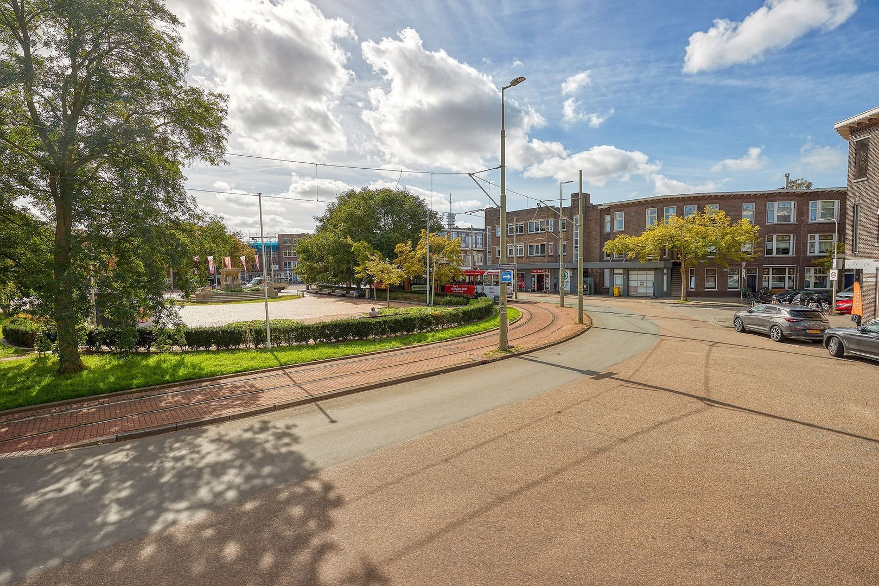
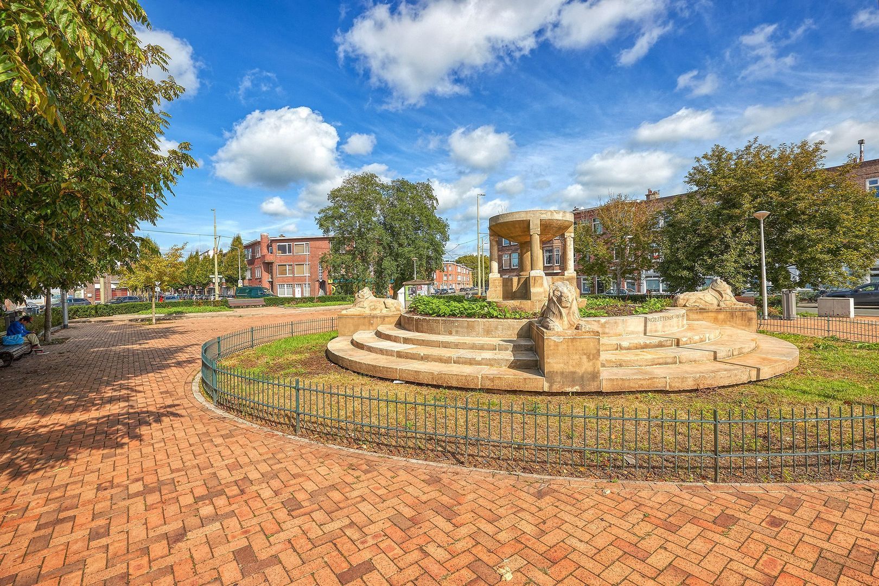
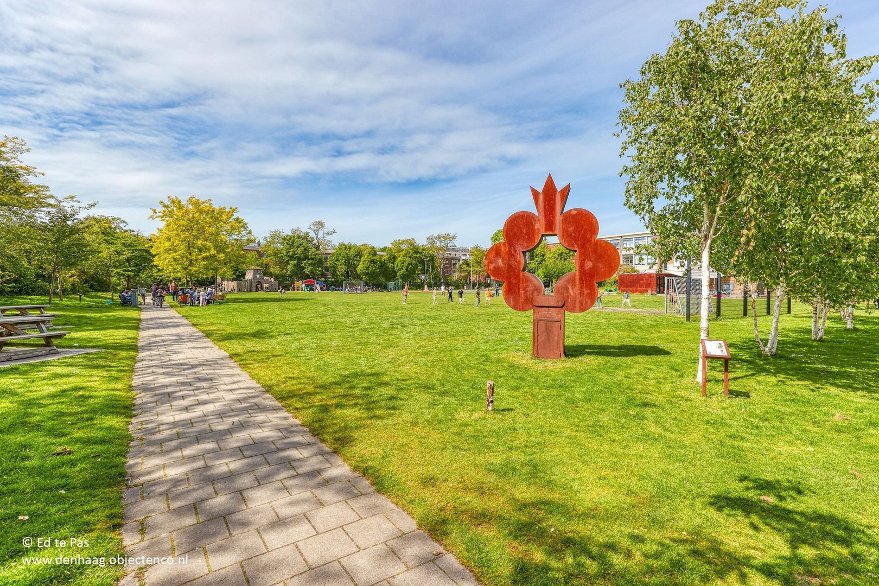
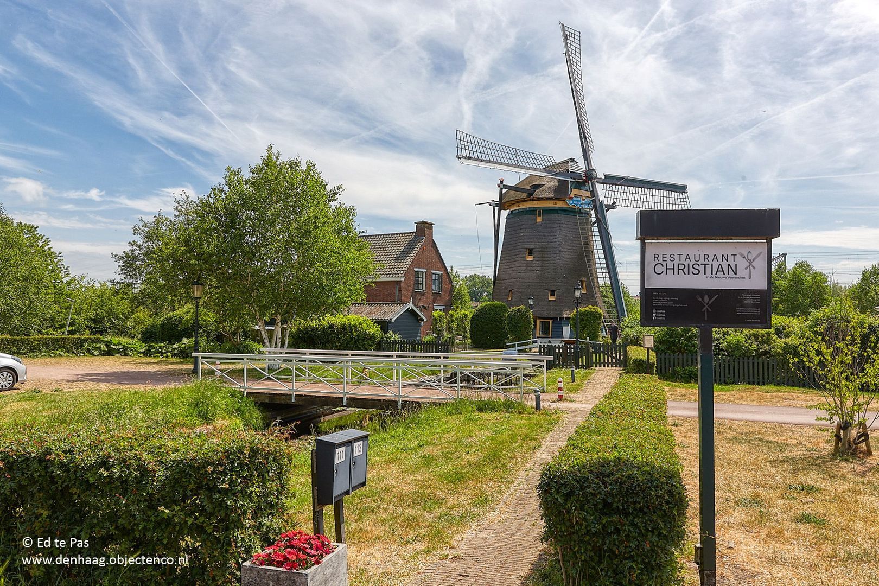
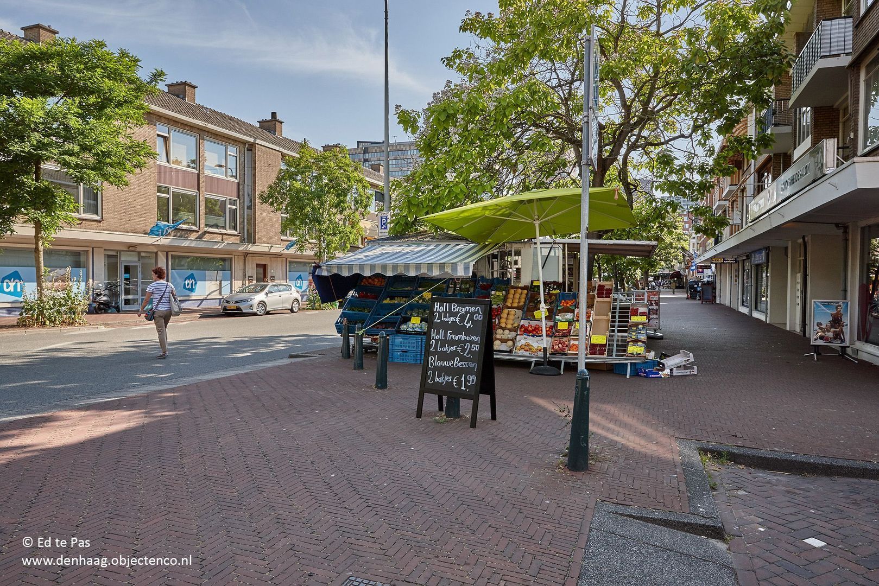
WELCOME TO BEZUIDENHOUT
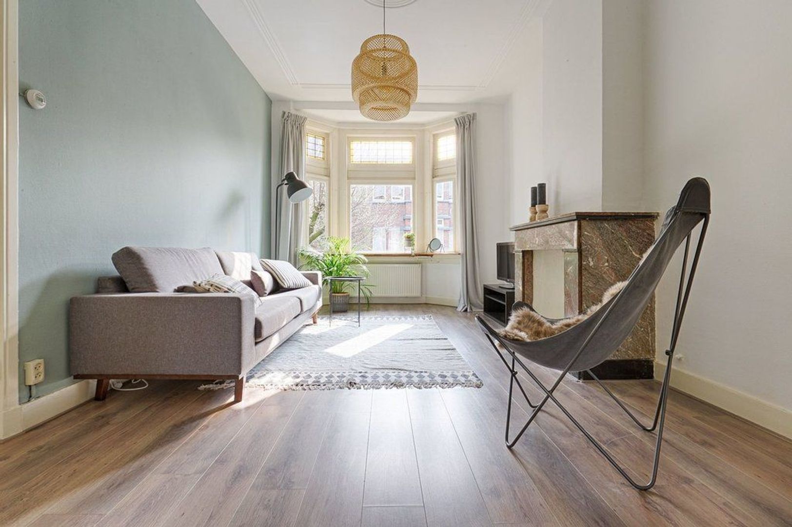
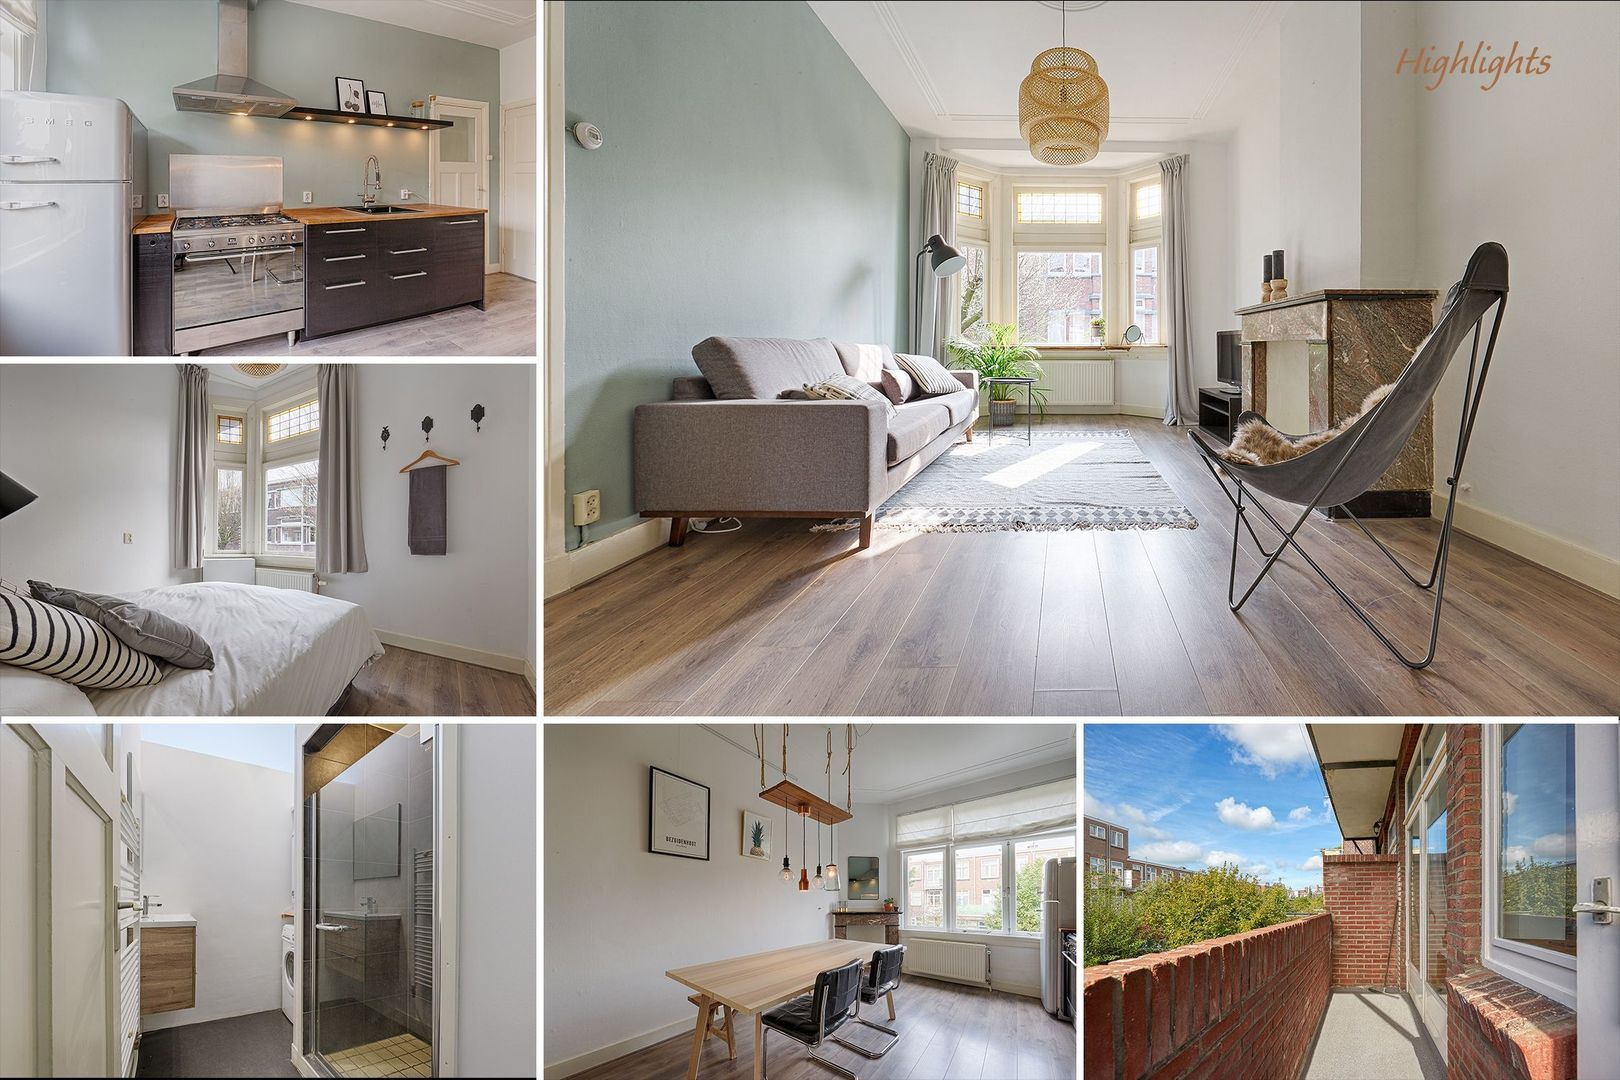
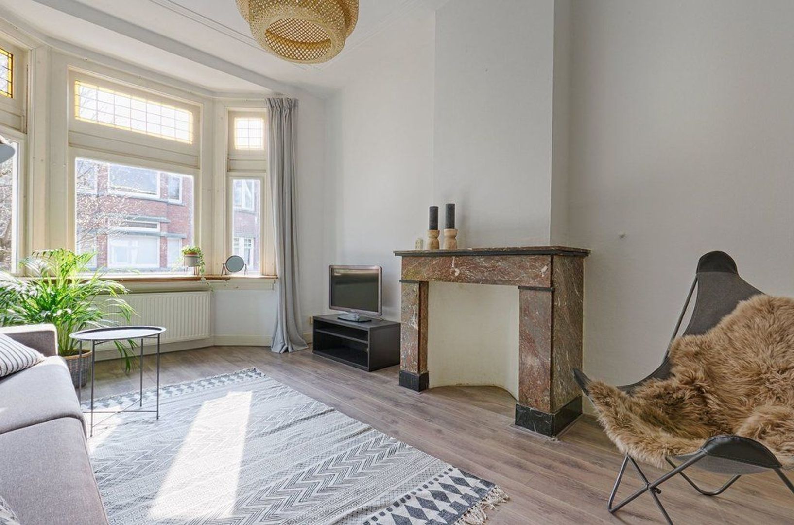
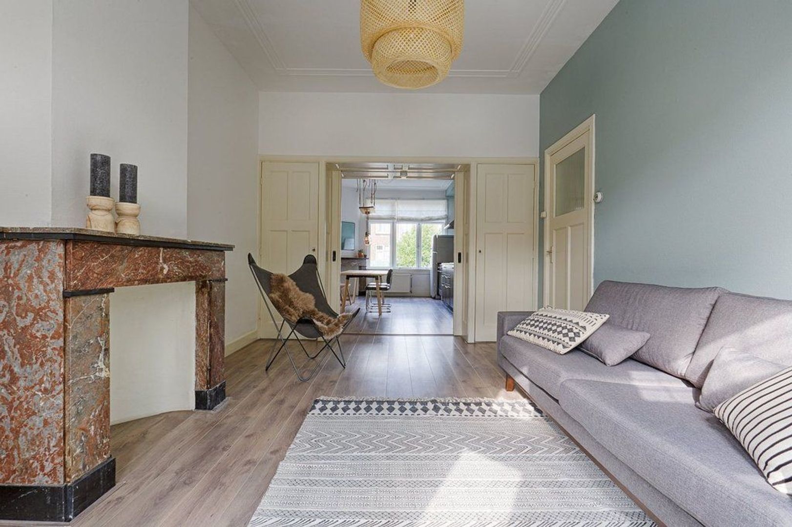
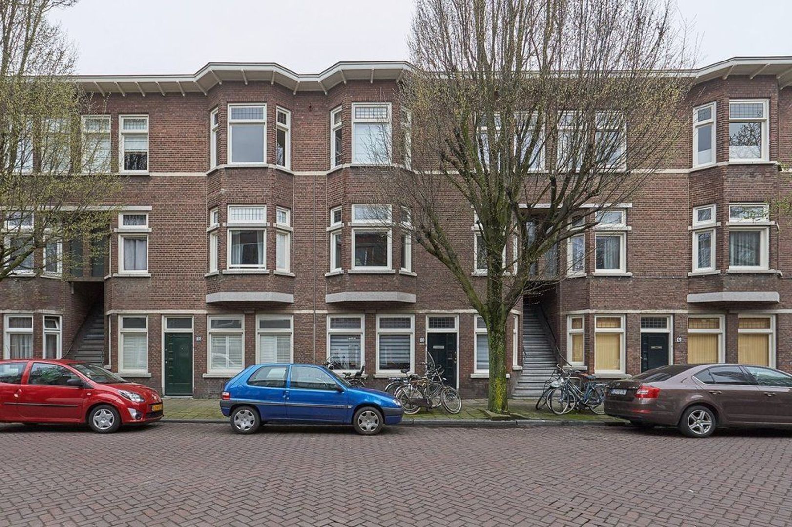
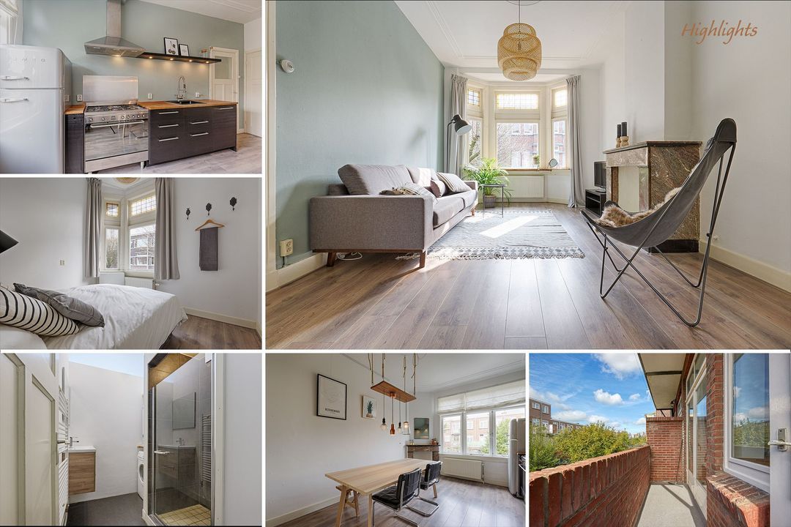
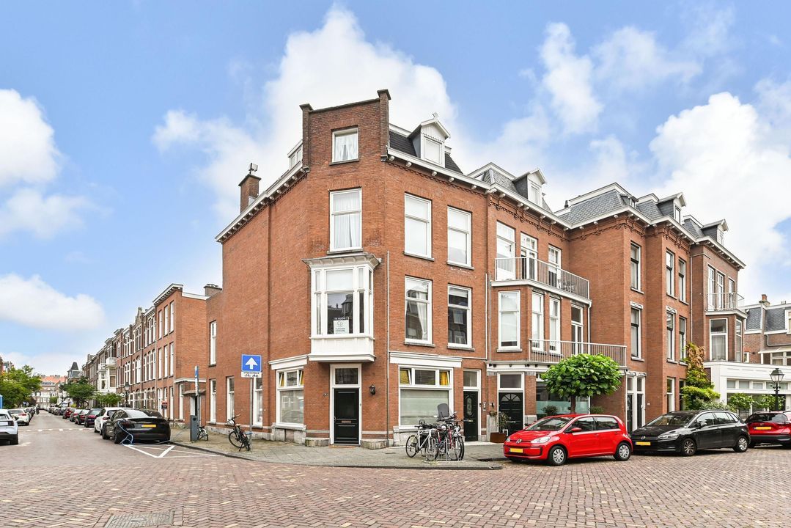
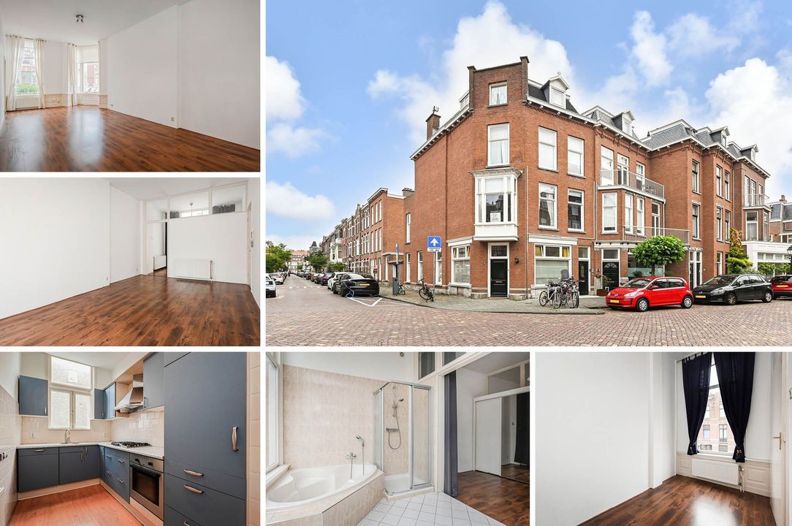
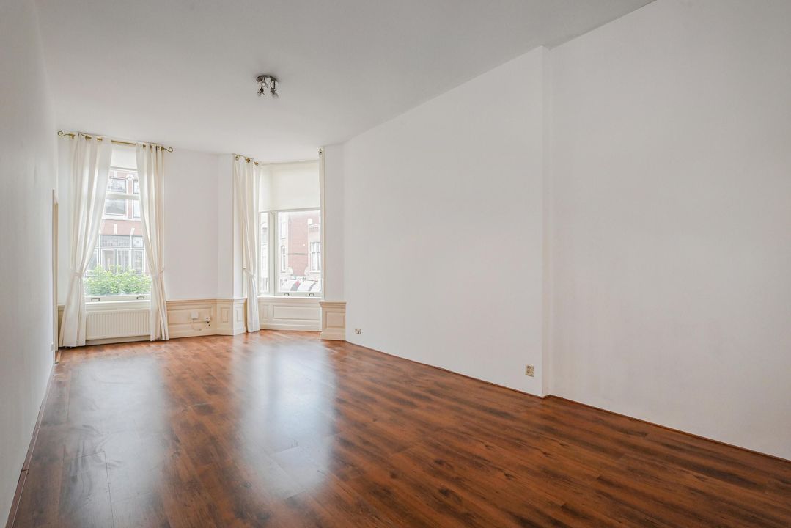
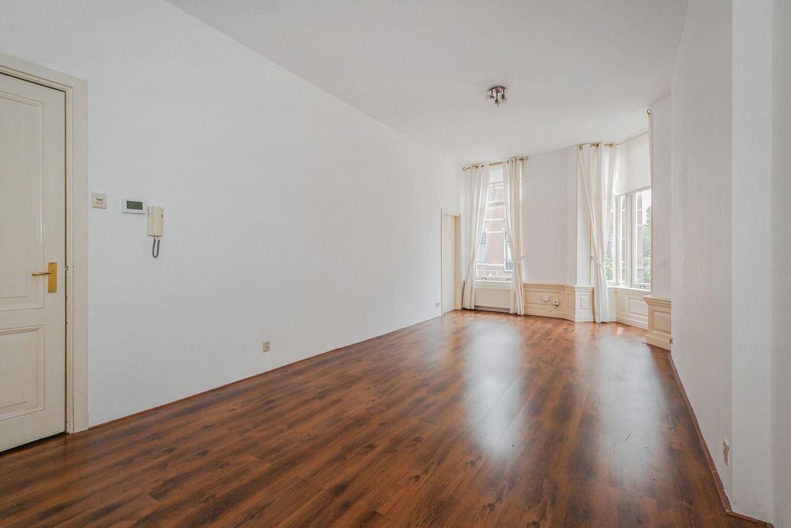
Located on the first floor of a characteristic building in Bezuidenhout-Oost, this charming and well-maintained apartment offers approximately 71 m² of living space. The property features a spacious en-suite living and dining room with an open-plan kitchen, two bedrooms with built-in wardrobes, a modern bathroom with walk-in shower and a sunny southwest-facing balcony of approximately 3.5 m². The apartment retains many authentic details, including a bay window, stained-glass transom windows, marble fireplaces and the original separation between the rooms with built-in cupboards and sliding doors featuring stained glass. The property is equipped with double glazing and laminate flooring, is situated on freehold land and is available for immediate occupancy.
BEZUIDENHOUT-OOST
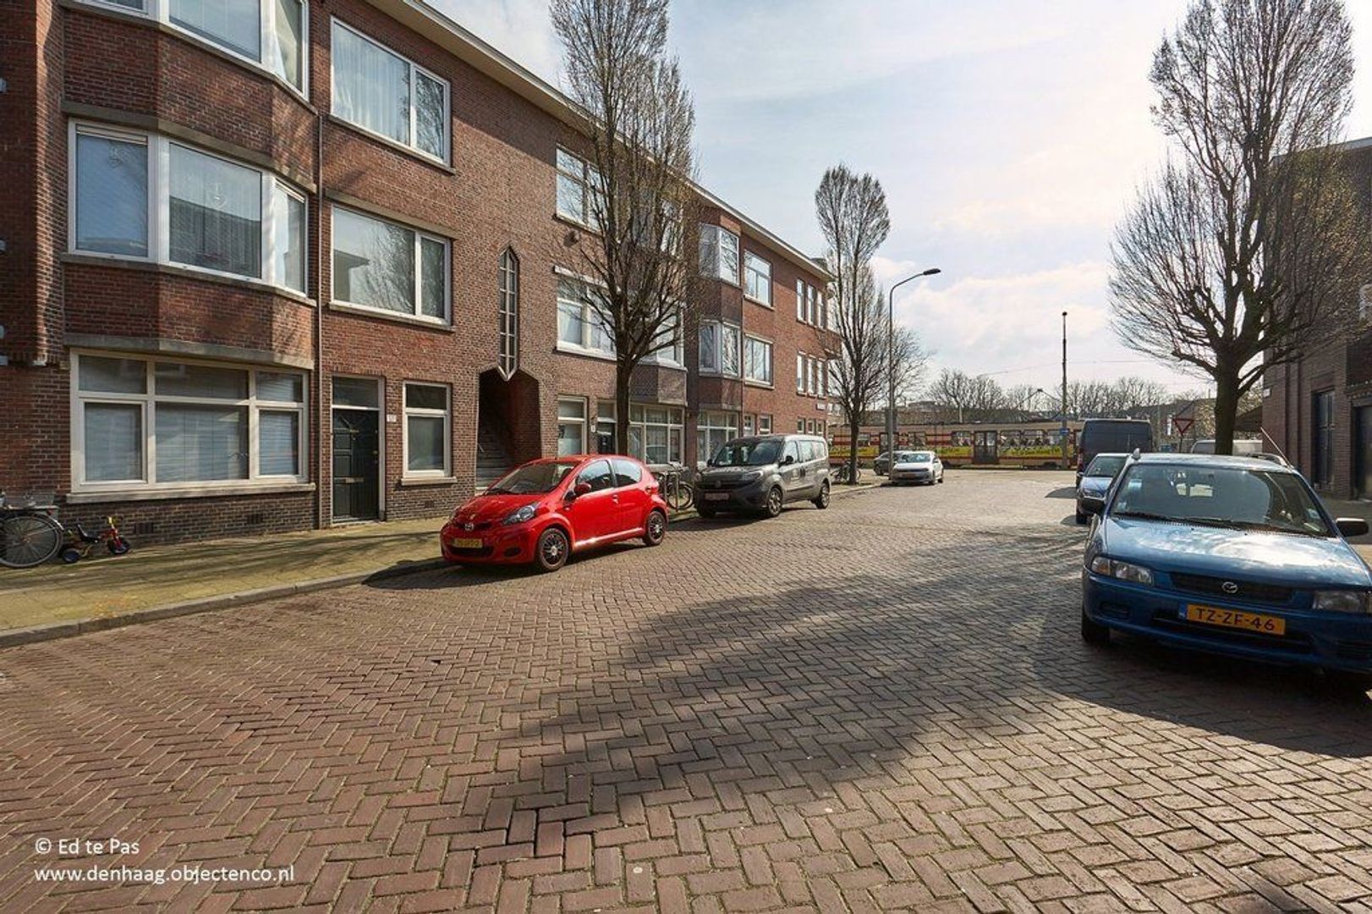
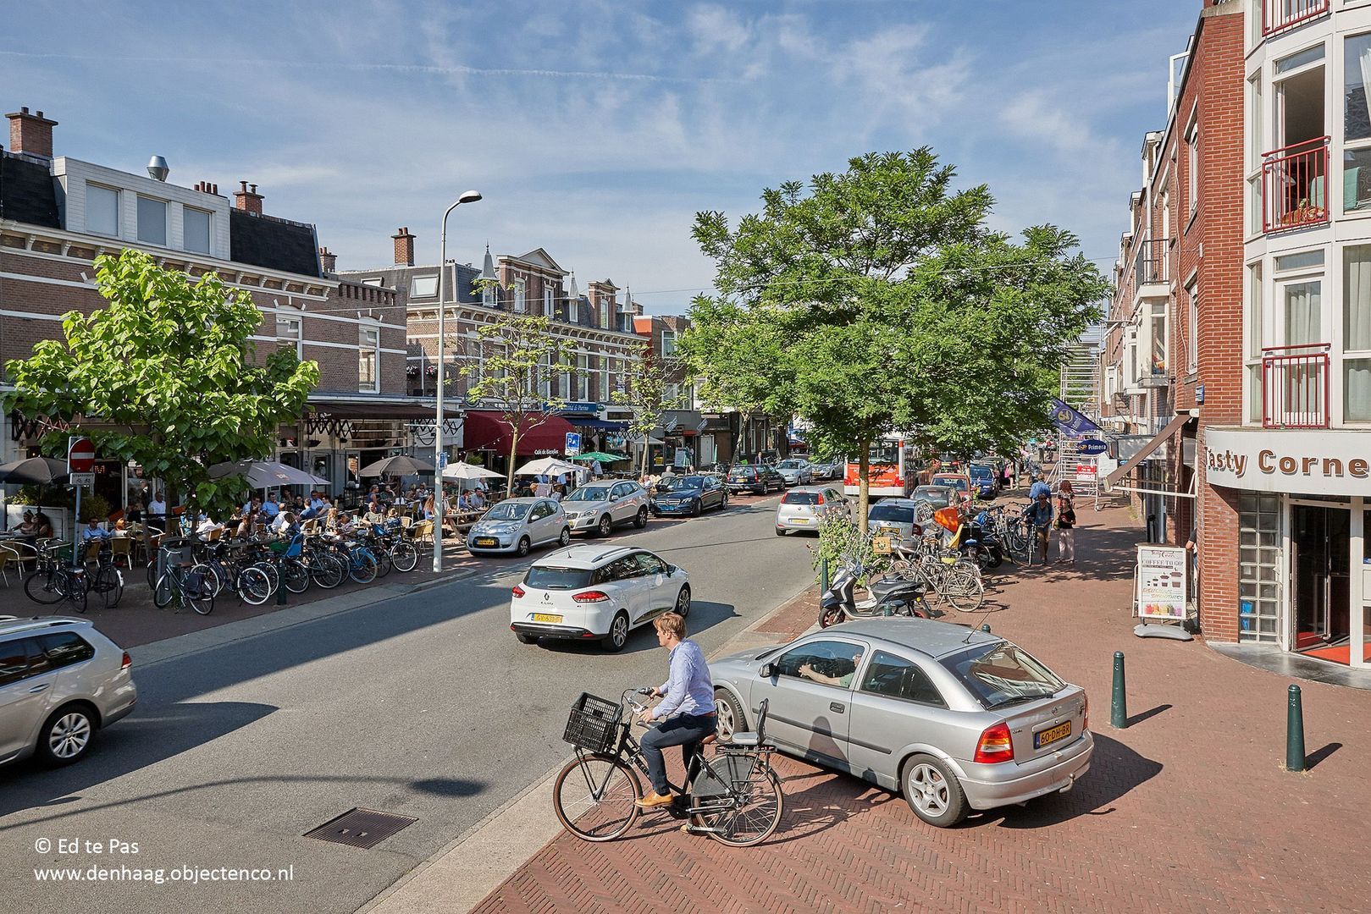
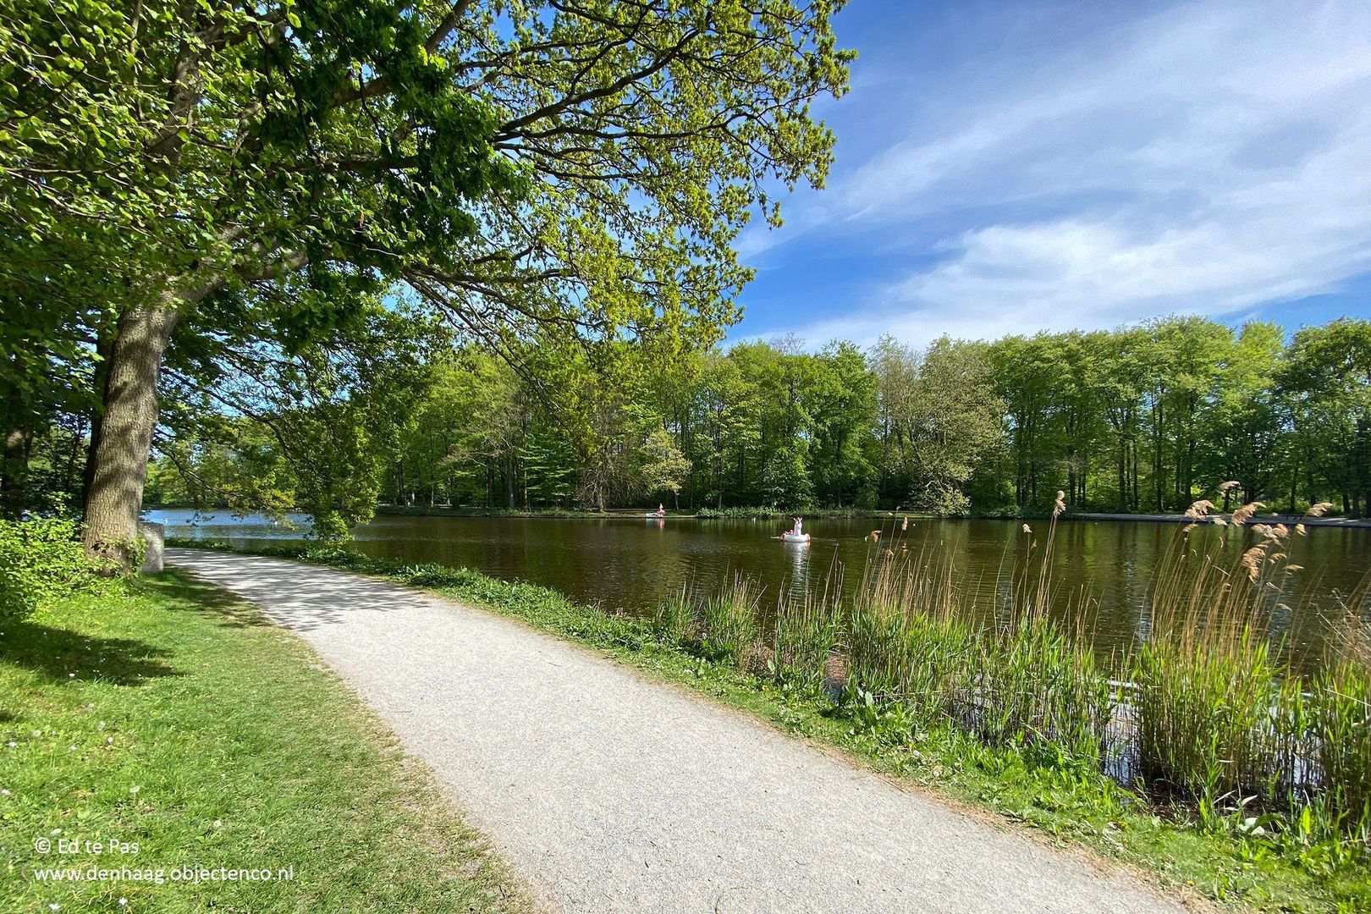
The property is located in Bezuidenhout-Oost, a popular residential neighbourhood in The Hague. The lively Theresiastraat, offering a wide range of shops for daily necessities, restaurants and cafés with outdoor terraces, is just around the corner. The Haagse Bos can be reached within a few minutes by bicycle. The location is also very convenient for public transport and major roads. Train, tram and RandstadRail connections provide easy access to the city centre of The Hague and other destinations. Via the Utrechtsebaan, the surrounding cities and major motorways can also be reached quickly and easily.
LAYOUT
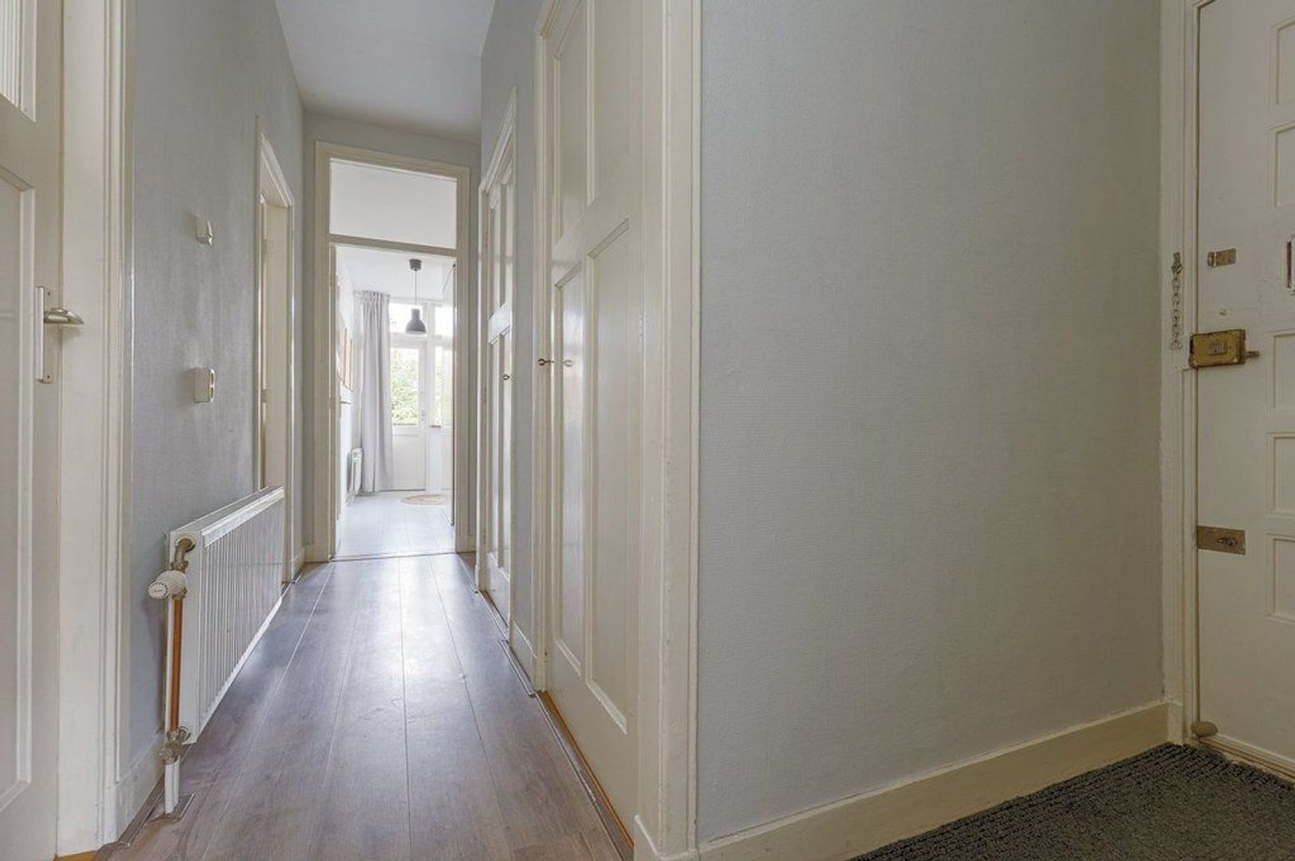
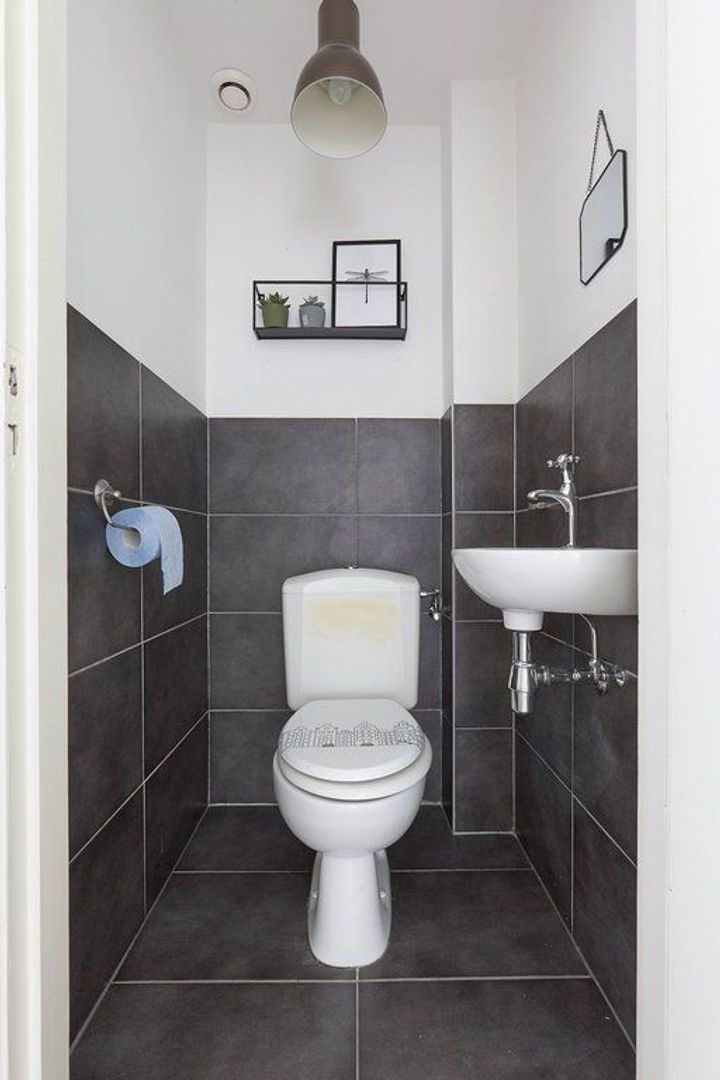
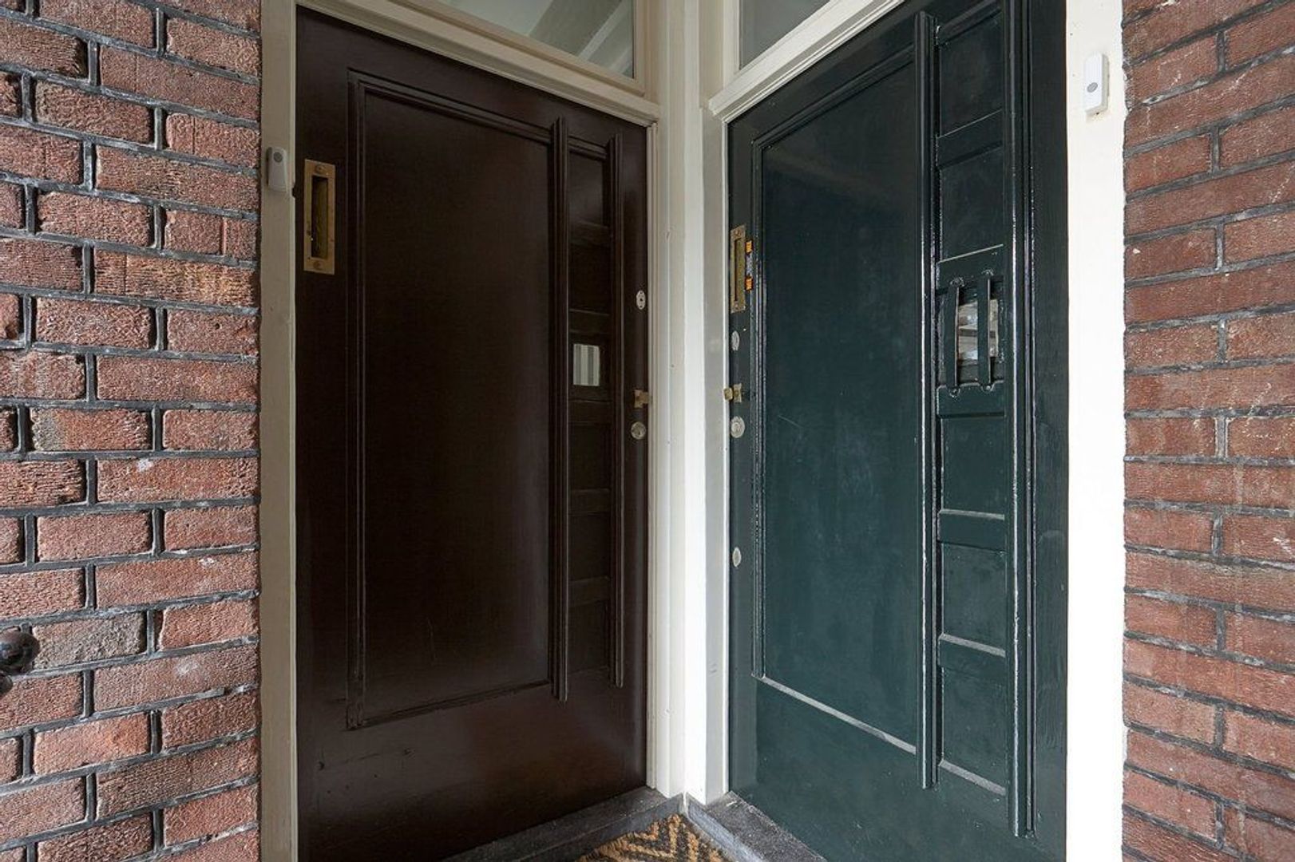
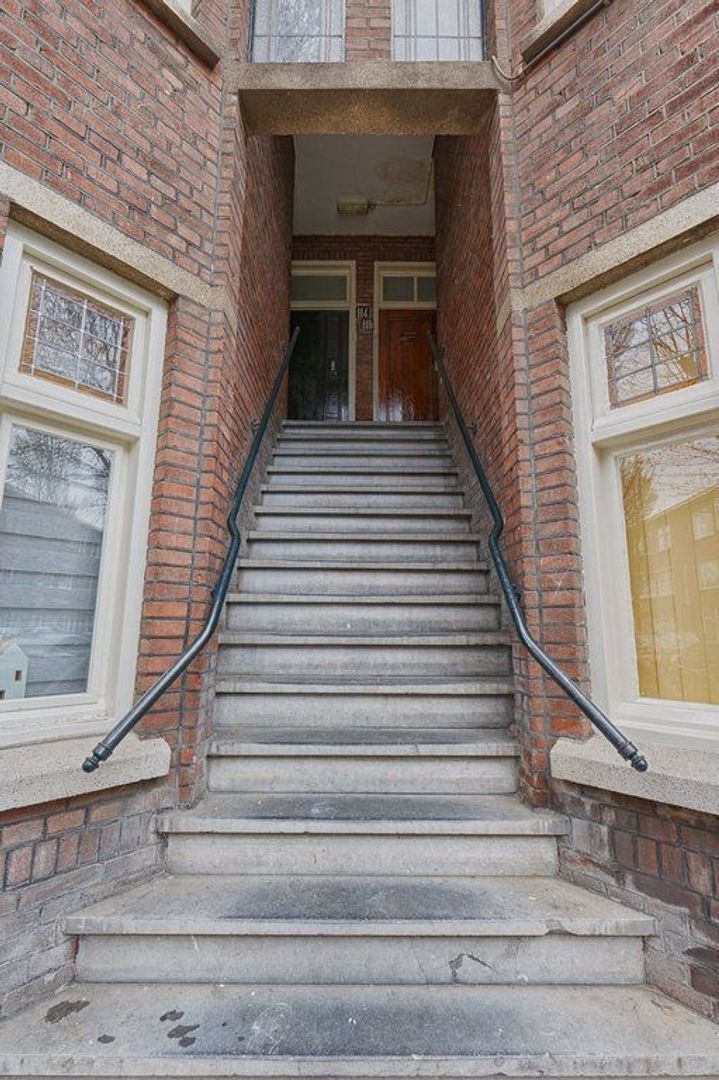
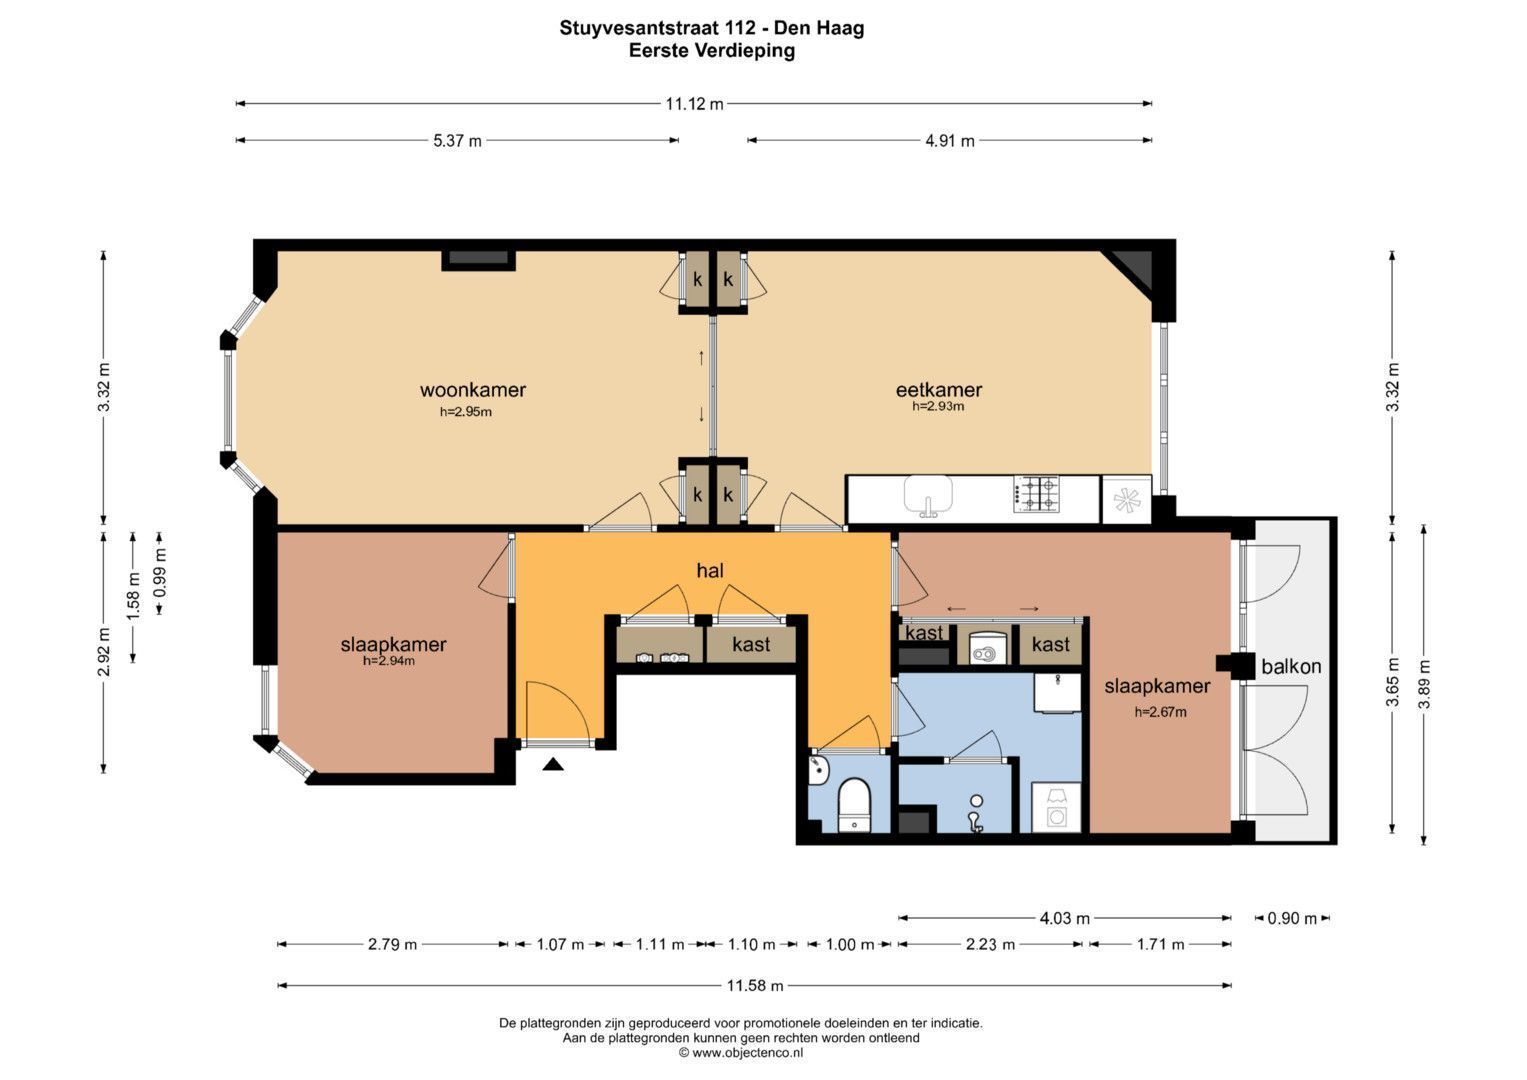
The first floor is accessed via the communal staircase. Entrance to the apartment leads into a spacious hallway with two built-in cupboards, the meter cupboard and a separate toilet with washbasin.
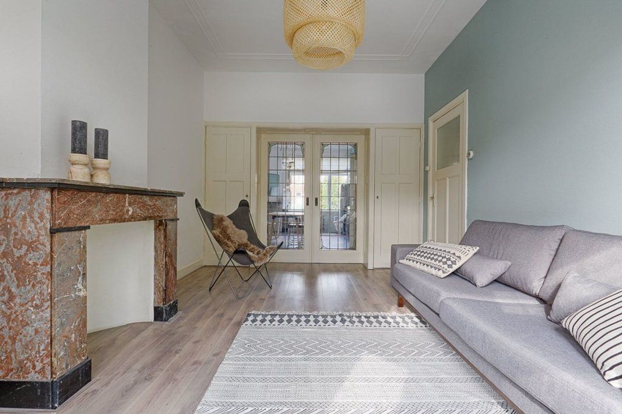
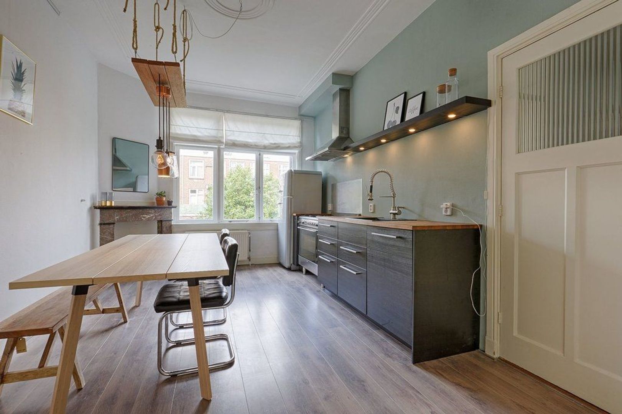
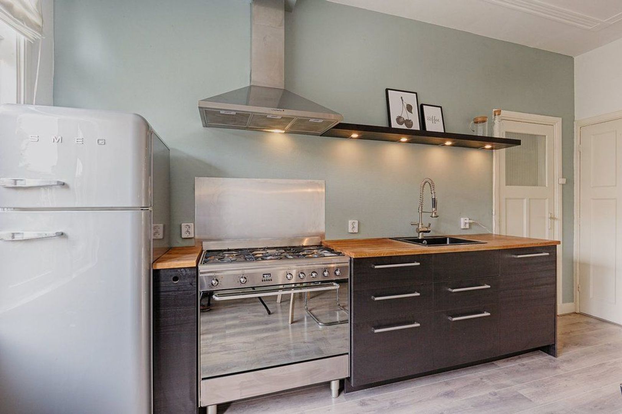
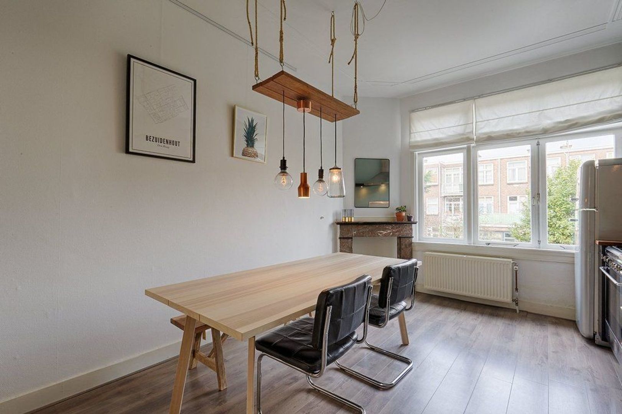
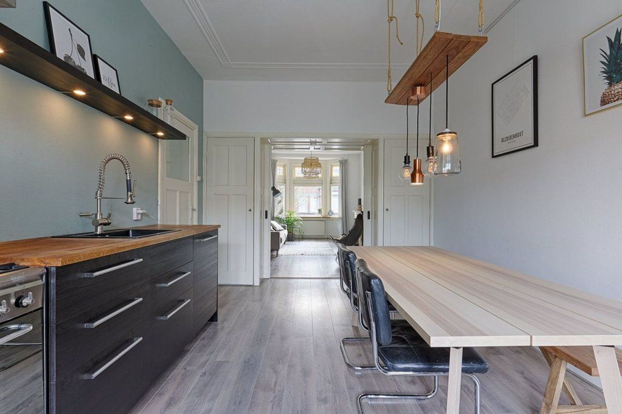
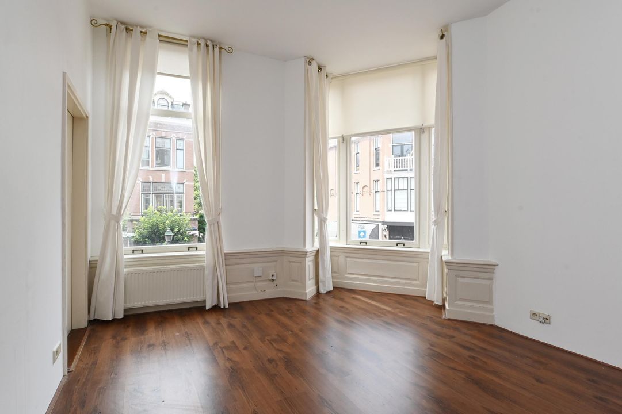
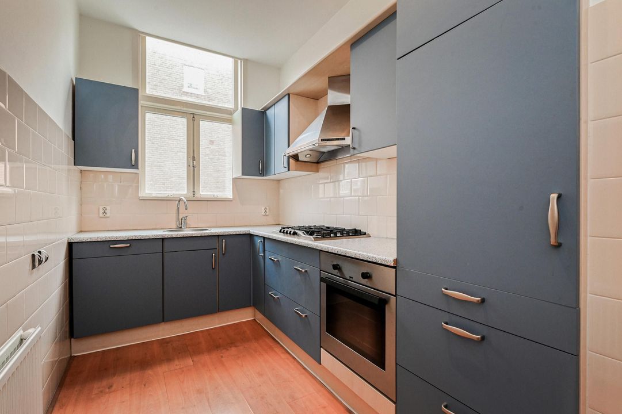
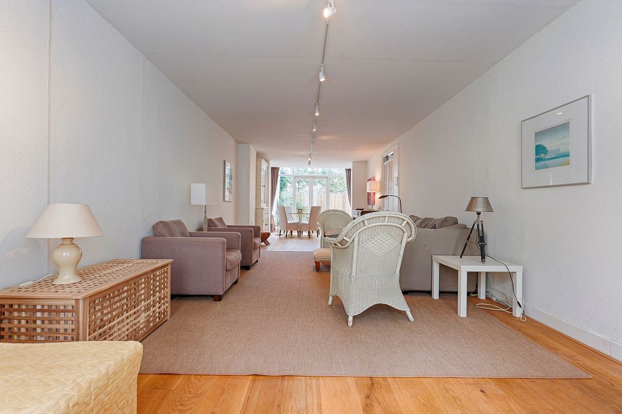
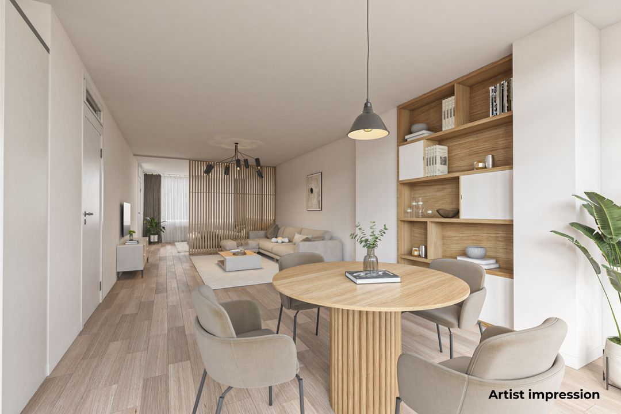
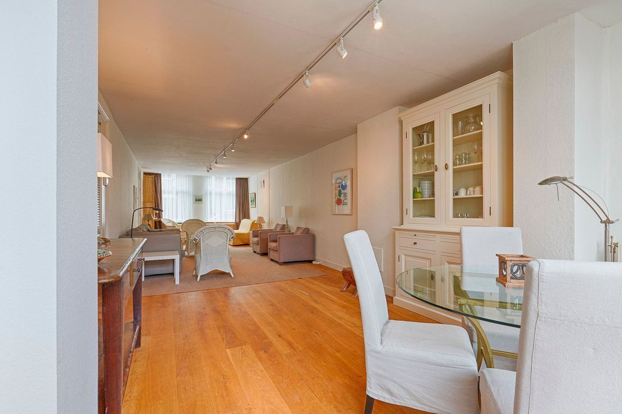
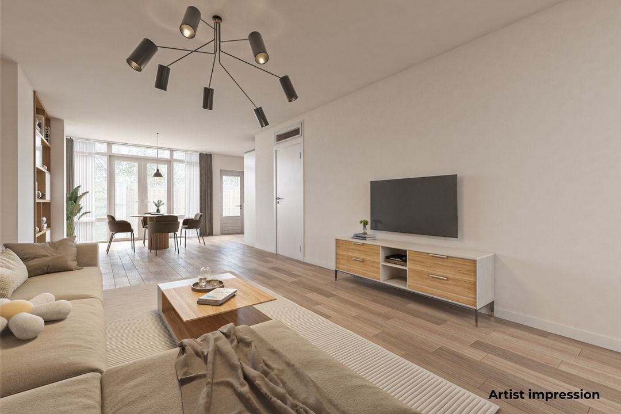
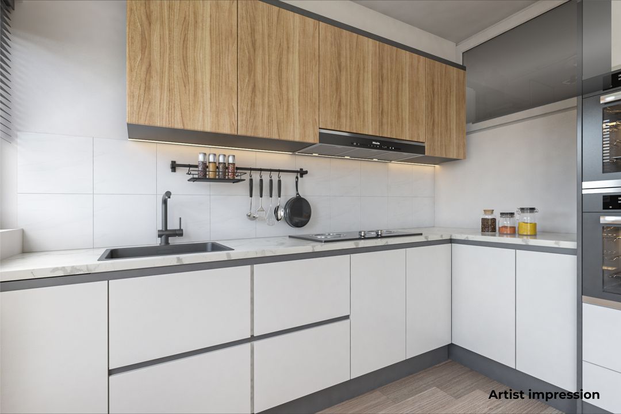
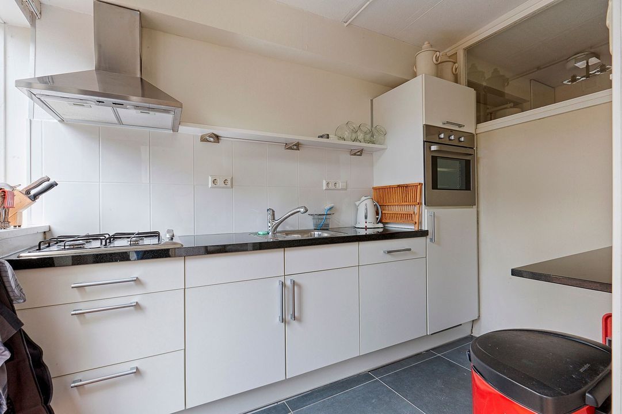
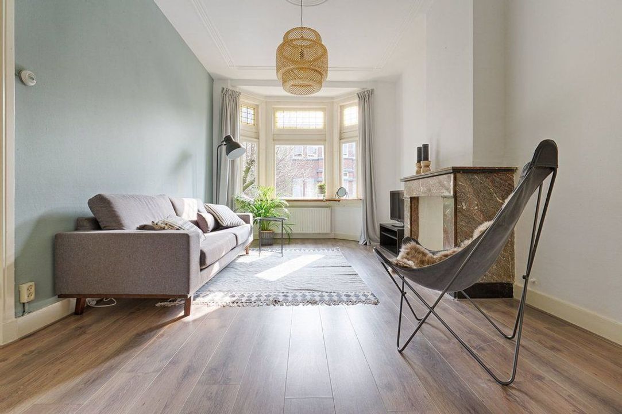
The living and dining rooms are connected by the original en-suite separation. At the front is the sitting room, measuring approximately 5.4 x 3.3 m, featuring a bay window and marble fireplace. At the rear is the dining room, measuring approximately 4.9 x 3.3 m. The rooms are separated by the original built-in cupboards and sliding doors with stained glass. The open-plan kitchen is located at the rear of the dining room and is equipped with a 90 cm wide stainless-steel 5-burner cooker with oven, dishwasher and extractor hood.
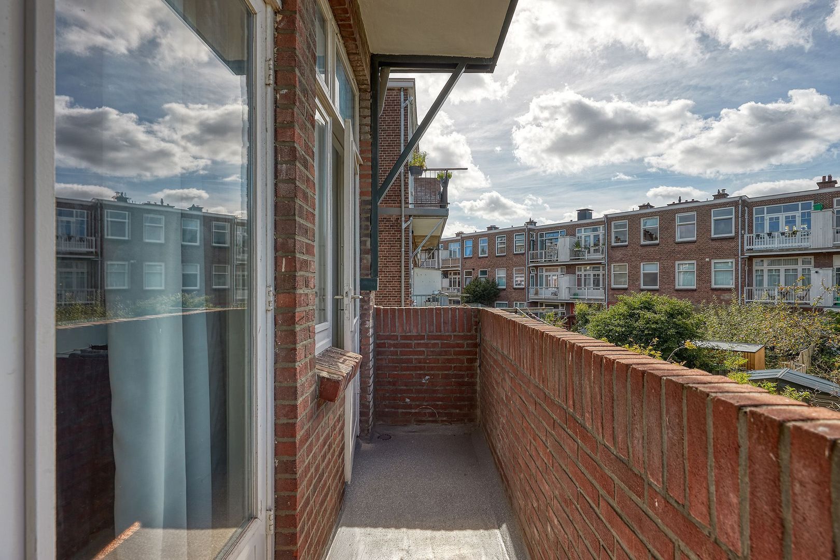
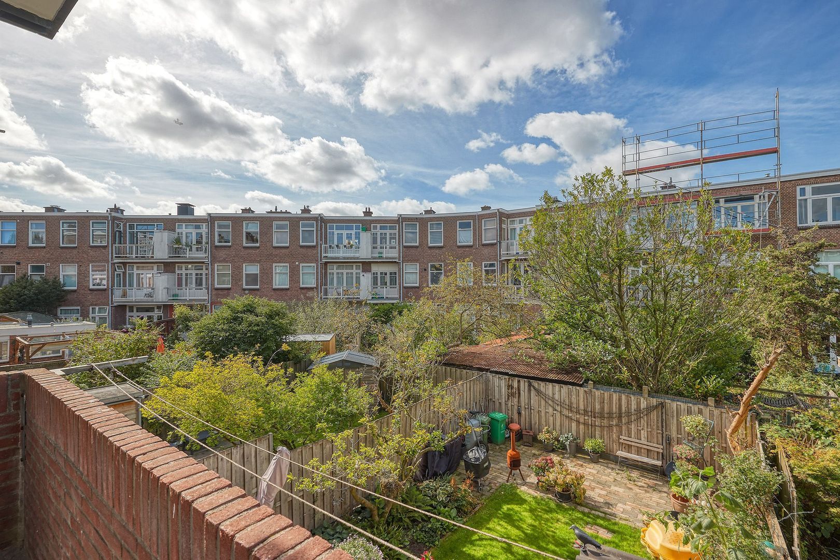
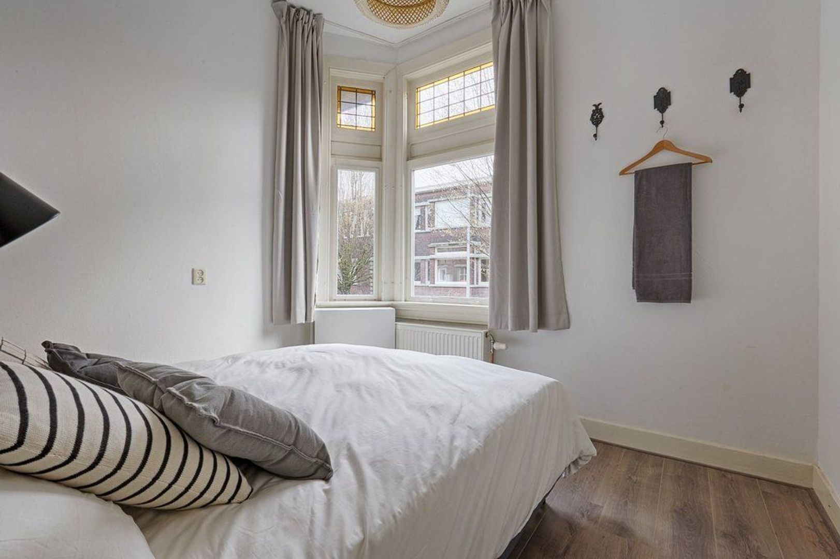
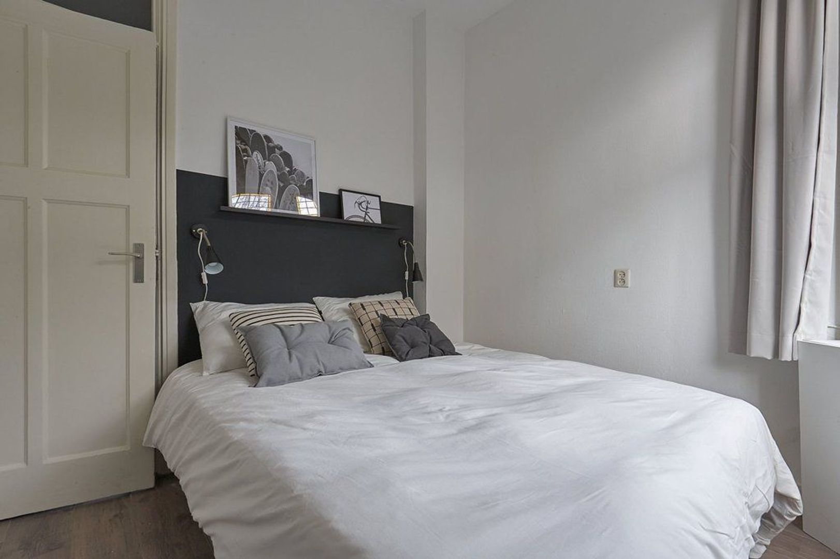
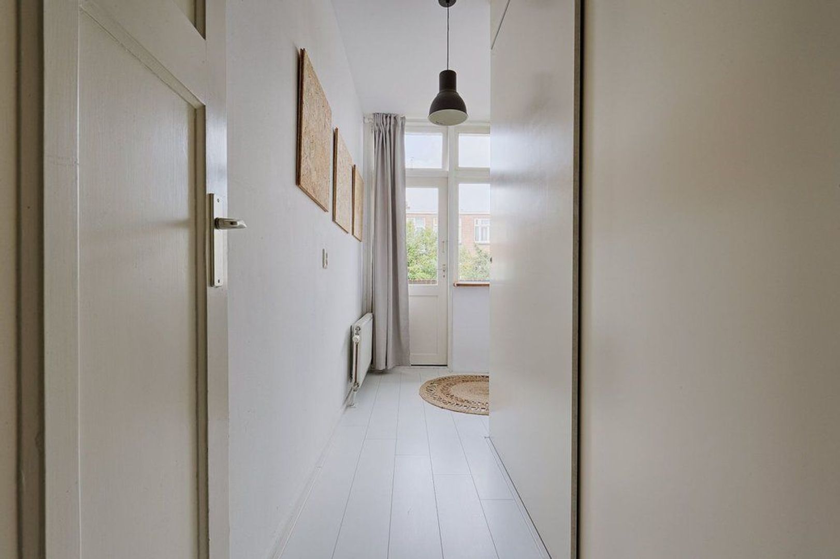
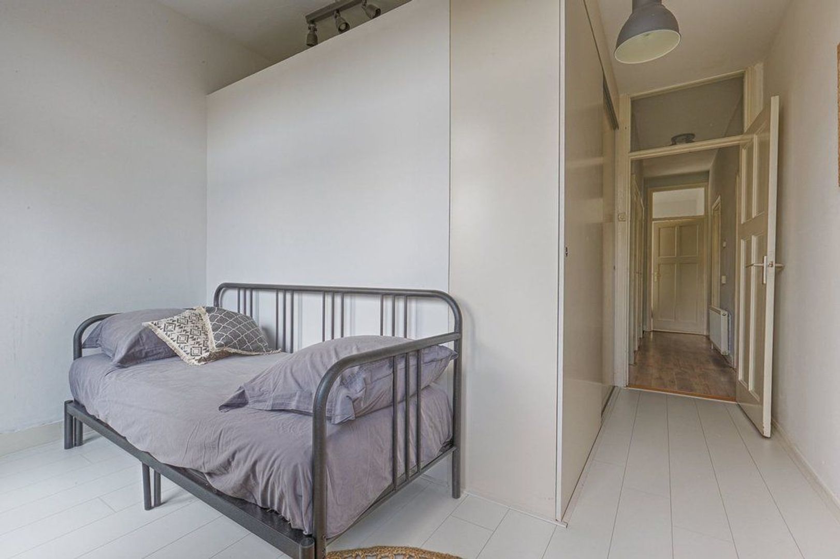
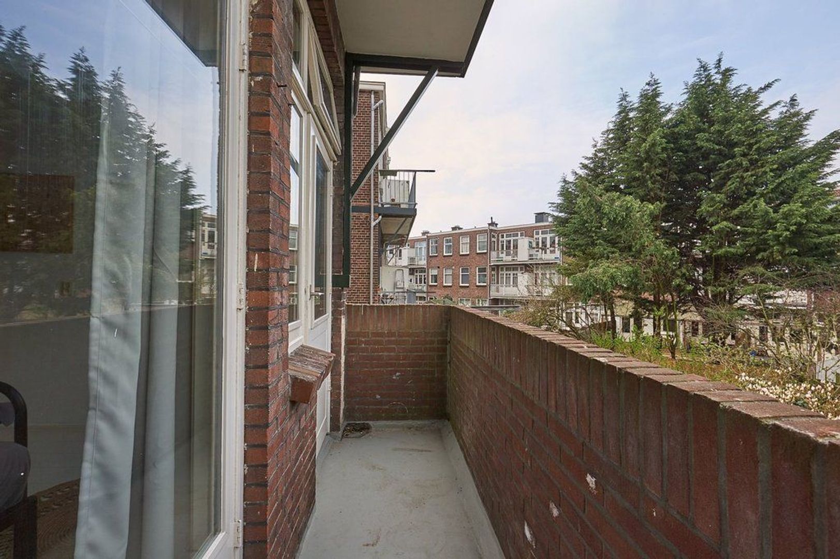
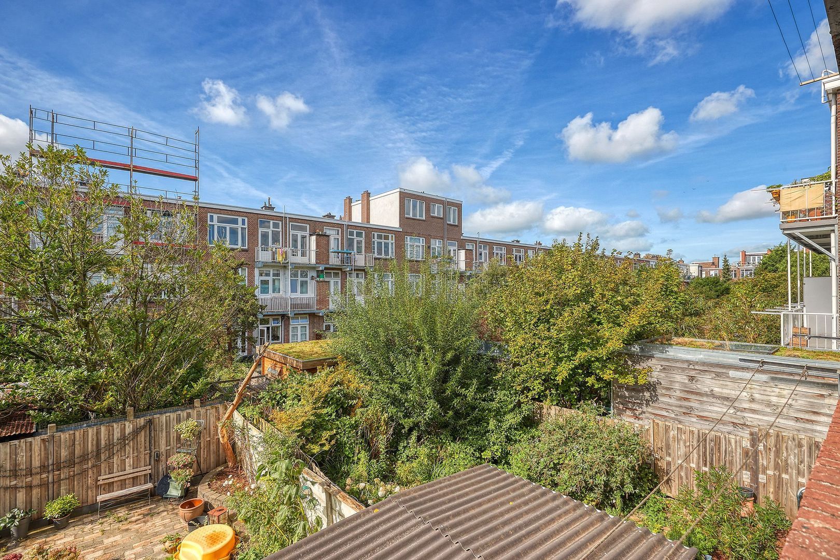
The apartment has two bedrooms, both with built-in wardrobes. The front bedroom features a bay window. The balcony is accessible from the rear bedroom and faces southwest, measuring approximately 3.5 m².
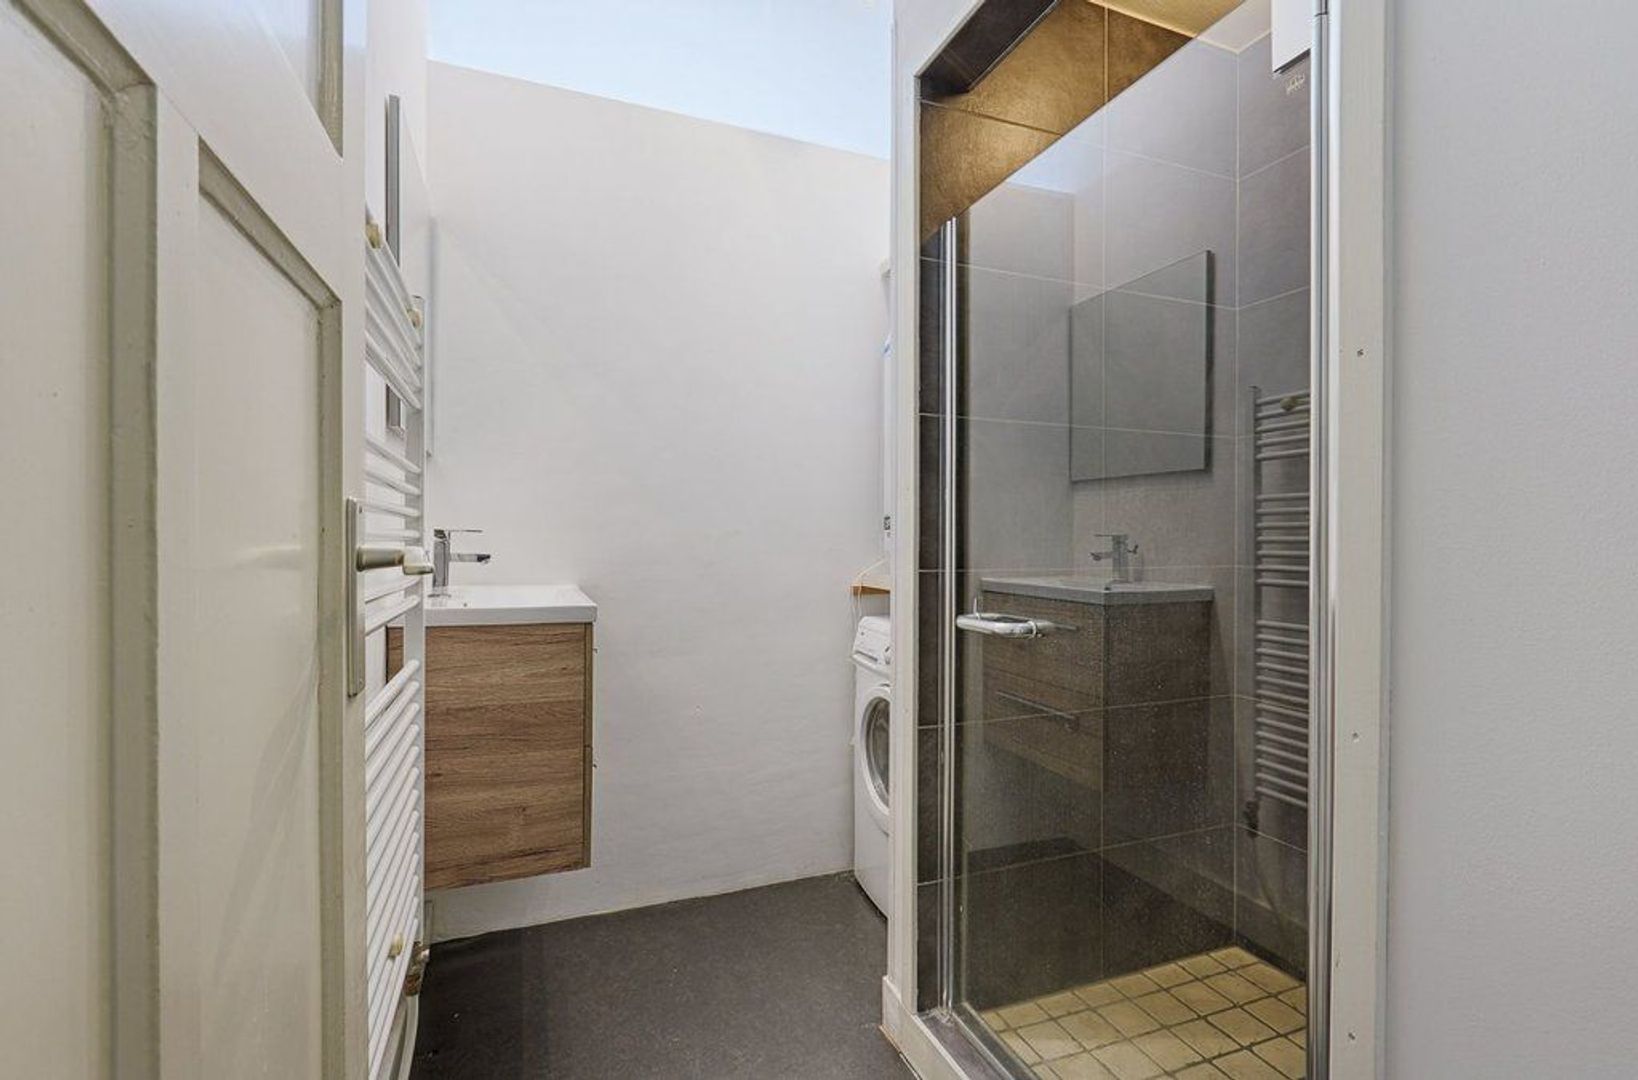
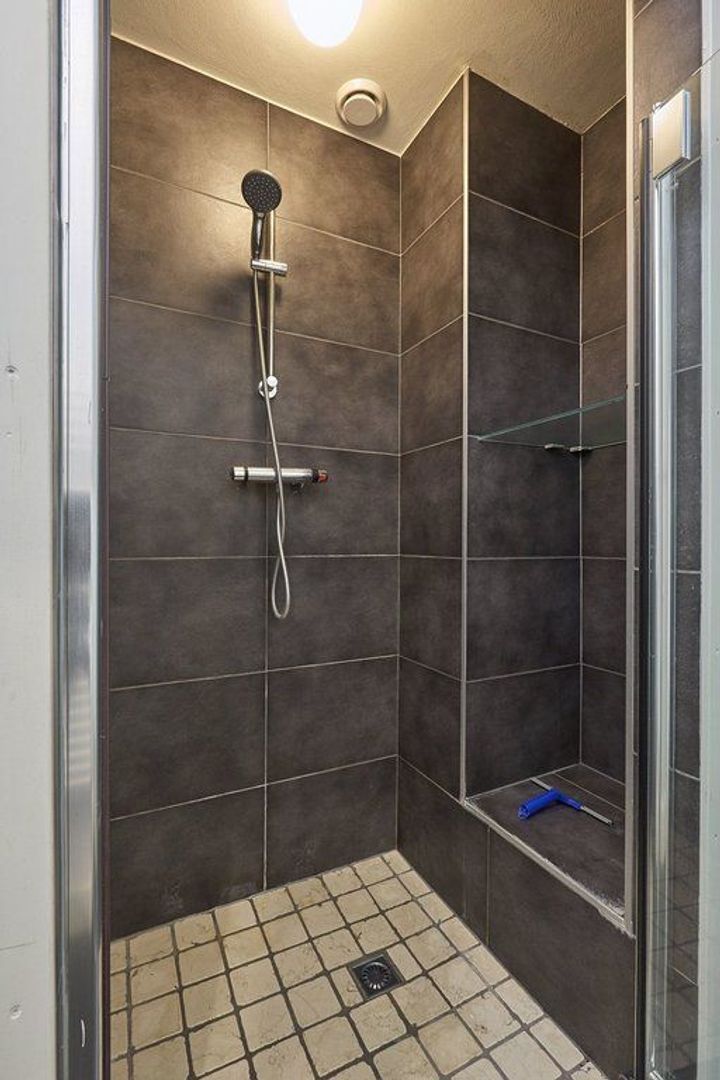
The modern bathroom features a walk-in shower with glass door, fixed washbasin, designer radiator and washing machine connection.
OWNERS' ASSOCIATION
The property forms part of a Homeowners' Association (VvE). The current monthly contribution is €45.
The available VvE documentation and other relevant documents are available upon request.
HIGHLIGHTS
- Living area of 71.0 m² (NEN2580)
- Volume of 256.75 m³ (NEN2580)
- Located on the first floor
- En-suite living and dining room with original stained-glass sliding doors
- Rich in authentic details, including bay windows, marble fireplaces and stained-glass transom windows
- Sunny southwest-facing balcony of 3.5 m²
- Open-plan kitchen
- Spacious living room with en-suite doors featuring stained glass
- Two bedrooms with built-in wardrobes
- Modern bathroom with walk-in shower
- Separate toilet
- Double glazing and laminate flooring
- Central heating boiler
- Energy label C
- Freehold property
- Monthly VvE contribution of €45
- Located in Bezuidenhout-Oost, with Theresiastraat just around the corner
- Close to shops, public transport and major roads
- Non-occupancy clause applies
- Age clause applies
- Asking price: €349,000 buyer's costs (k.k.)
- Available for immediate occupancy
- All available documentation relating to the apartment is available upon request through our office.
DISCLAIMER
This information has been compiled with the utmost care. Nevertheless, we cannot guarantee the completeness, accuracy or timeliness of the information provided. All measurements and surface areas stated are indicative and may differ from the actual situation. The interior photographs included in this presentation are from a previous listing of the property and may not reflect its current condition. No rights may be derived from this presentation. We warmly invite interested parties to view the property in person. If desired, we recommend that interested parties engage their own purchasing agent.





 71m²
71m²
 2
Schlafzimmer
€ 349.000 Kosten für den Käufer
2
Schlafzimmer
€ 349.000 Kosten für den Käufer

