Schedule your viewing today!
You can easily schedule a viewing yourself via our website using the HouseApp viewing planner. If you enquire via Funda, you will automatically receive a link to the planner. Simply choose the time that suits you best and you will receive an immediate confirmation.
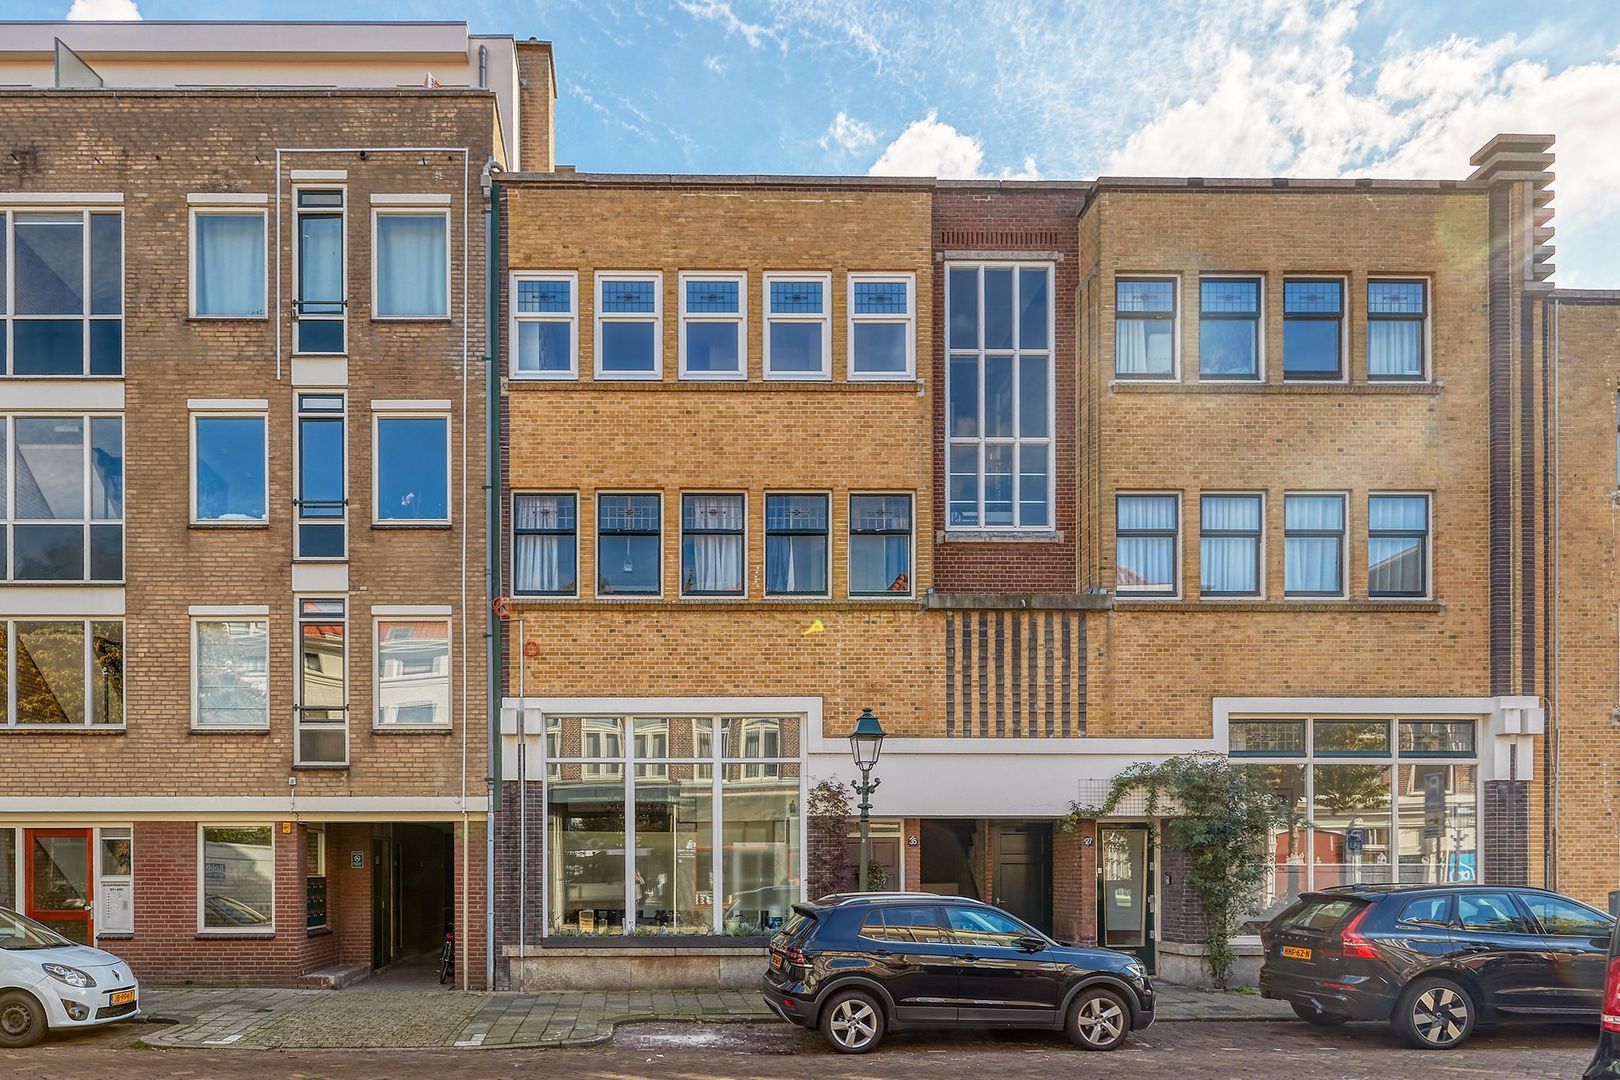
WELCOME TO THE SOUGHT-AFTER ARCHIPELBUURT!
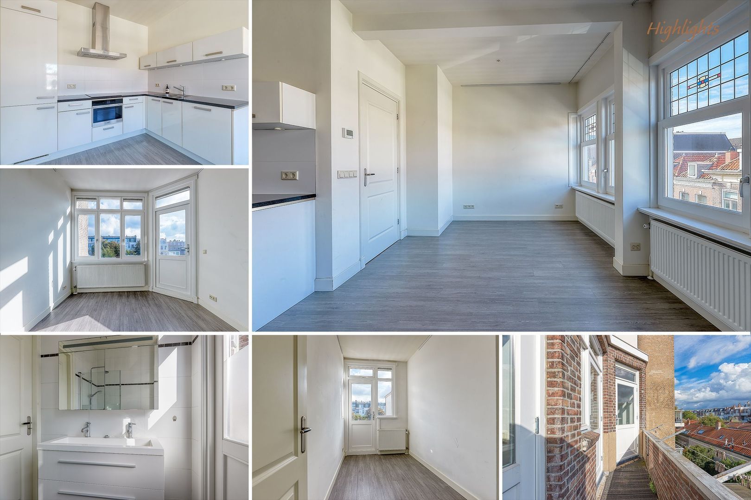
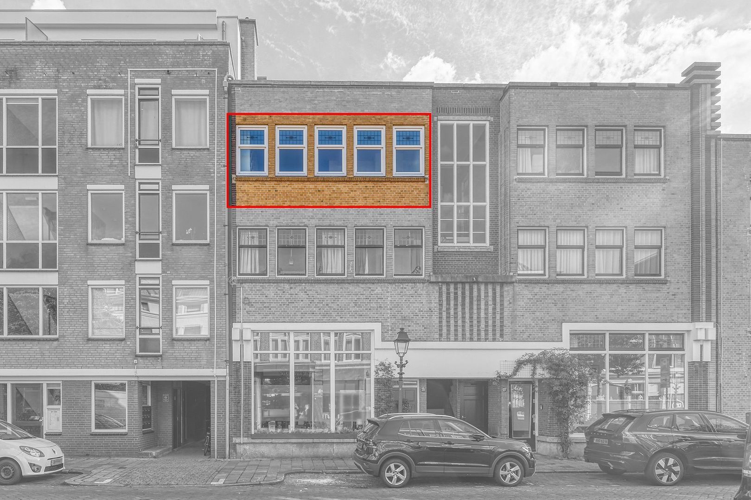
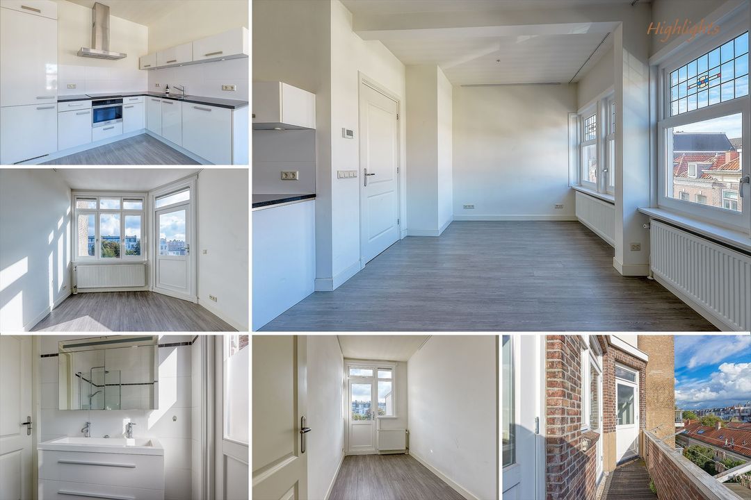
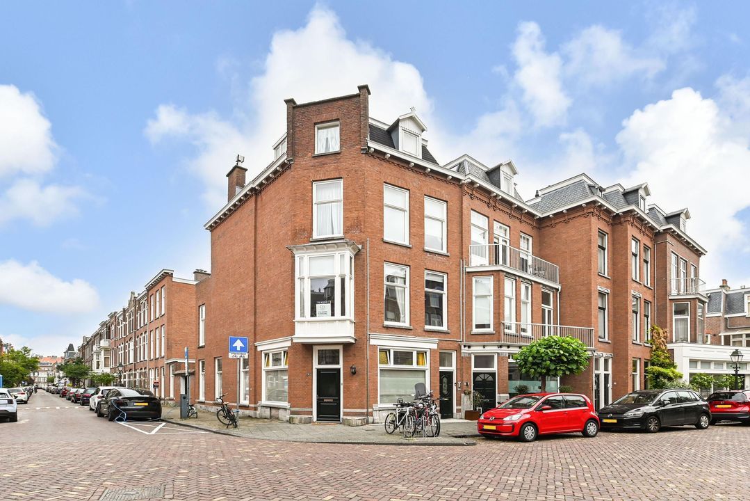
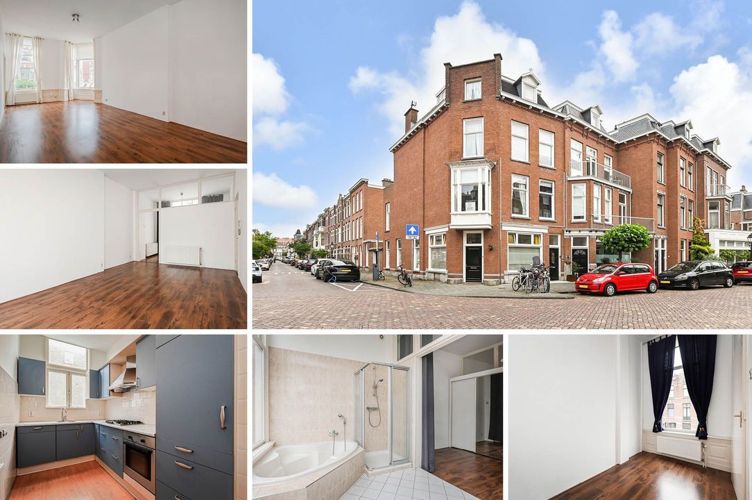
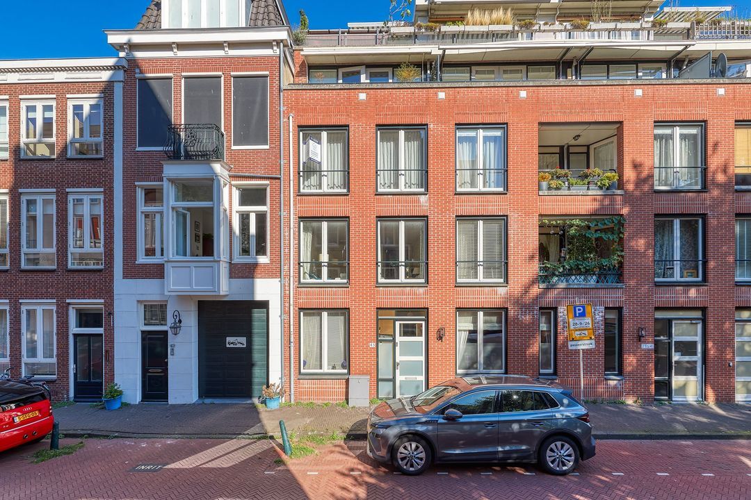
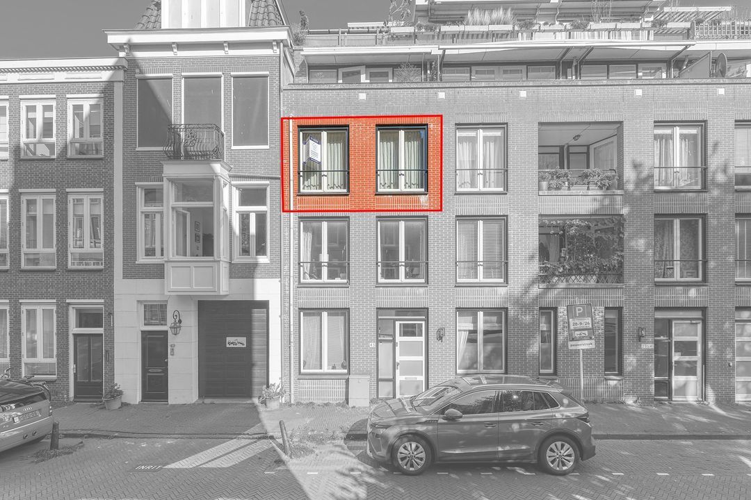
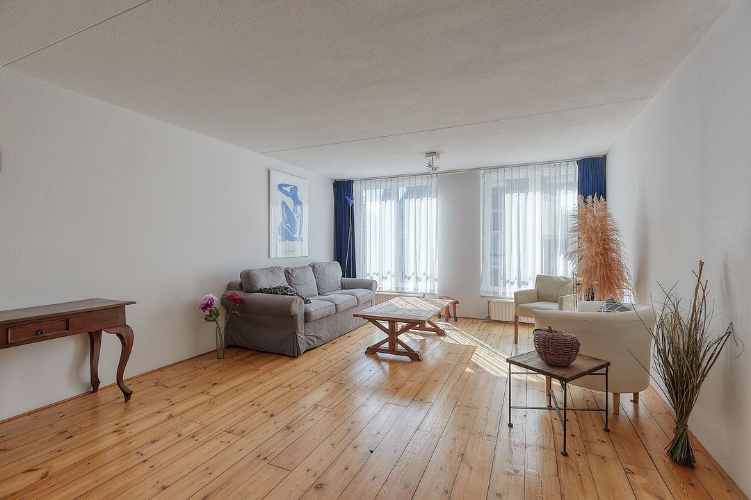
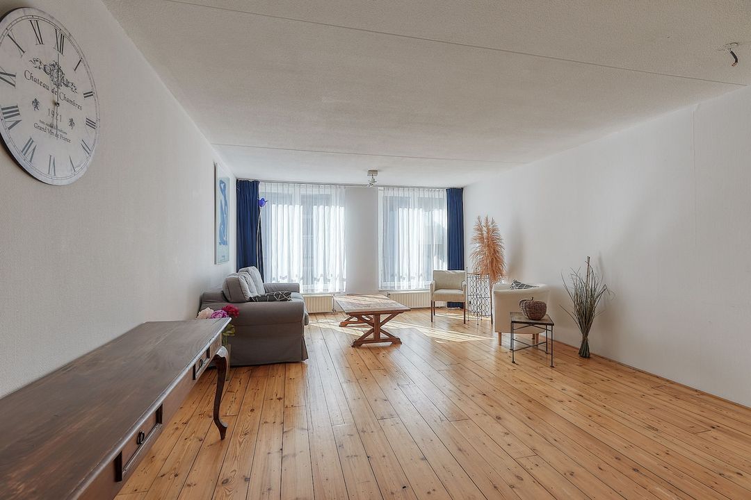
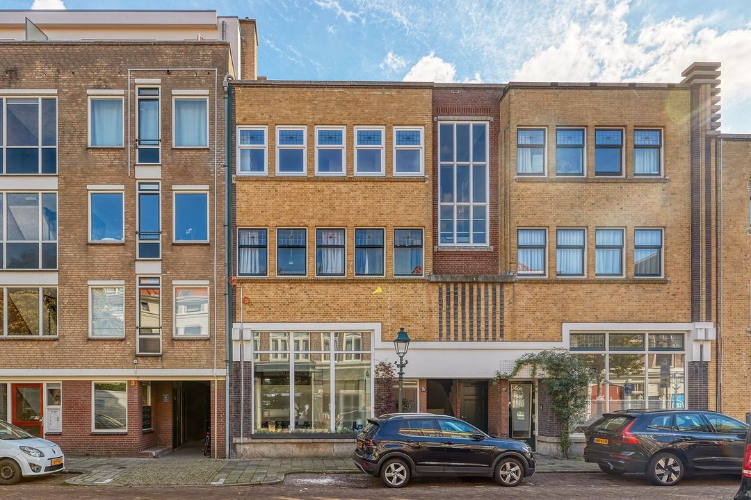
Situated in a beautiful location in the characterful Archipelbuurt, this charming and bright two-bedroom apartment offers 57.7 m² of living space and is located on the second and top floor of an attractive building dating from 1929. The property features a spacious living room with an open-plan kitchen, two bedrooms, a modern bathroom with a walk-in shower and double washbasin, and a lovely covered balcony measuring 3.5 m². The high ceilings, large windows and authentic stained-glass details create a wonderful combination of character and natural light. In addition, the apartment benefits from HR++ high-efficiency double glazing, is situated on freehold land and offers the possibility of a future roof extension. A charming apartment in a prime location, right in the heart of one of The Hague's most desirable neighbourhoods!
ROOF EXTENSION
The property offers the possibility of adding a roof extension. Several roof extensions have already been realised within the owners' association (VvE). This provides an opportunity to expand the property with additional living space in the future, without having to move away from one of The Hague's most sought-after neighbourhoods.
INSULATION
The property is fitted with HR++ high-efficiency double glazing and has a central heating boiler for heating.
THE ARCHIPELBUURT NEIGHBOURHOOD
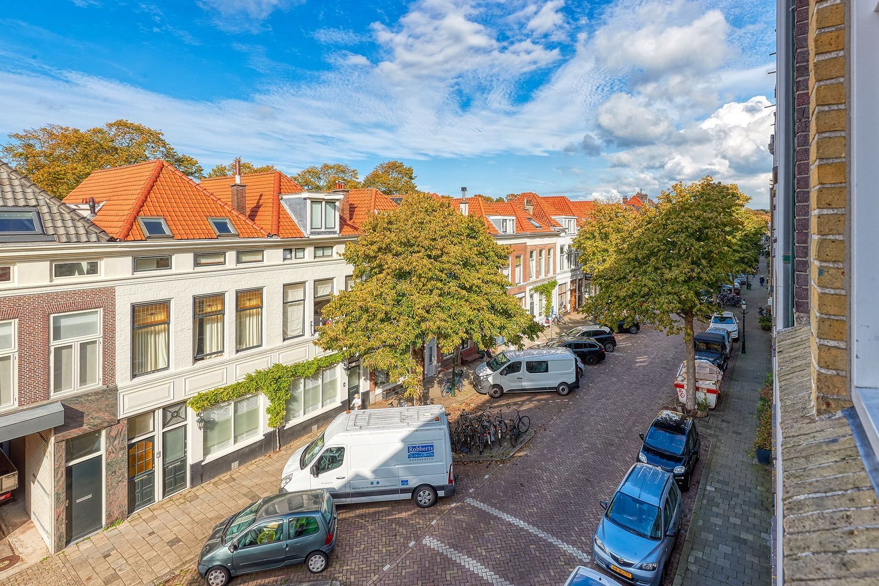
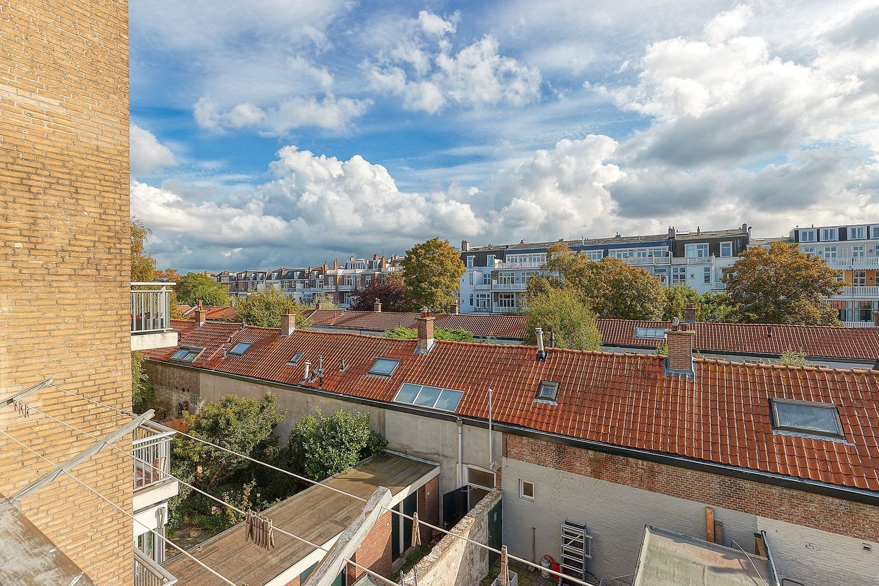
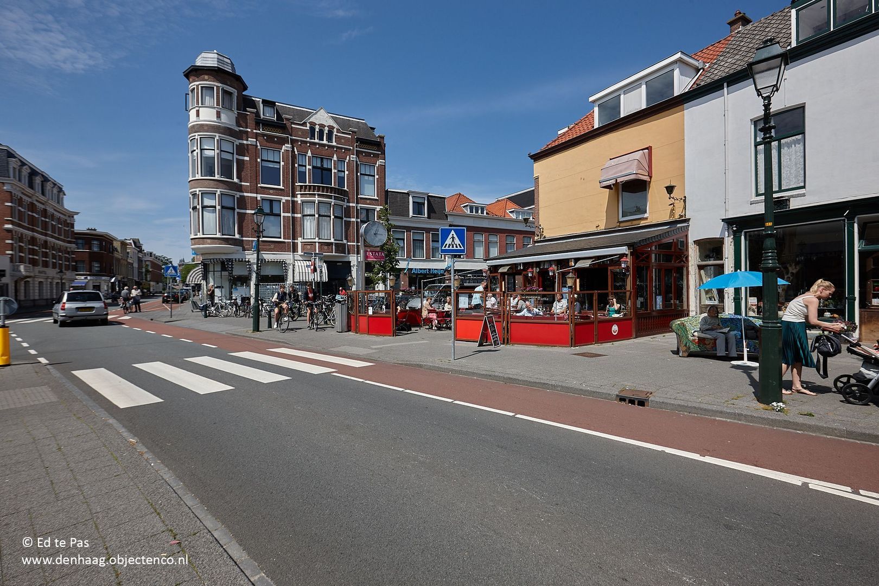
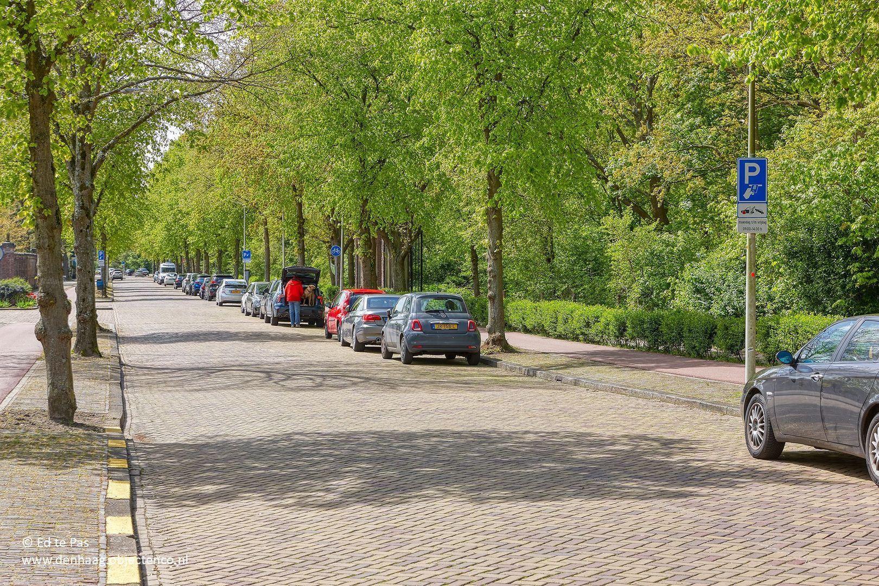
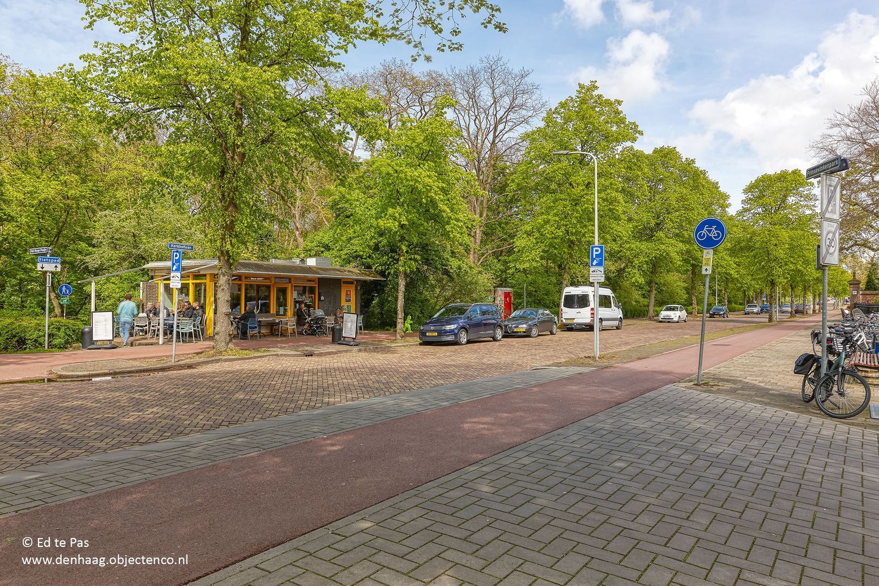
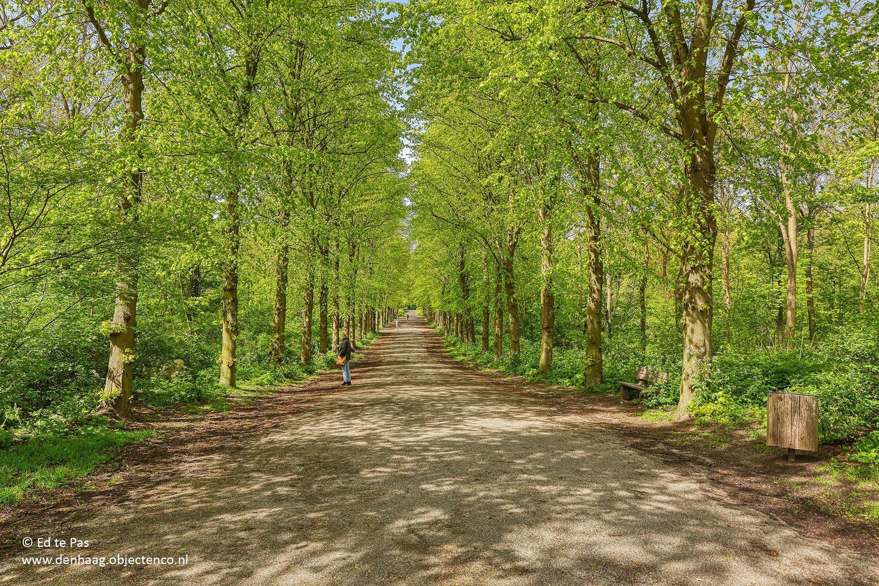
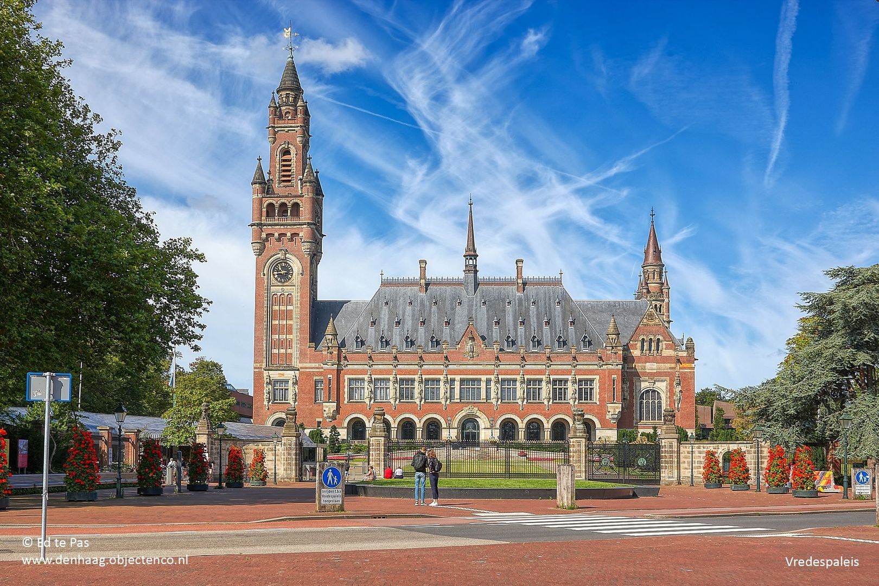
The property is located in the Archipelbuurt, a popular and characterful residential neighbourhood in central The Hague, known for its elegant townhouses and leafy streets. Bankastraat and Frederikstraat, with their independent shops, cafés, restaurants and outdoor terraces, are within walking distance. Haagse Bos and Scheveningse Bosjes are easily accessible, while Scheveningen beach and the city centre are just a short cycle ride away. Various tram and bus connections are available nearby, and the A12, A4 and A44 provide convenient access to the surrounding cities and major roads.
LAYOUT
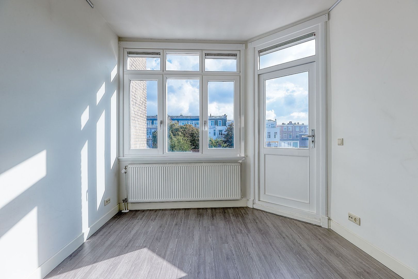
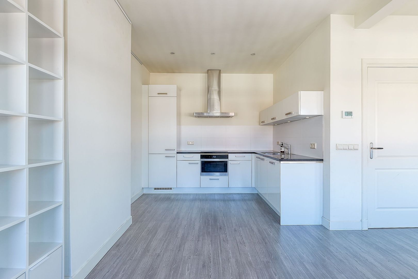
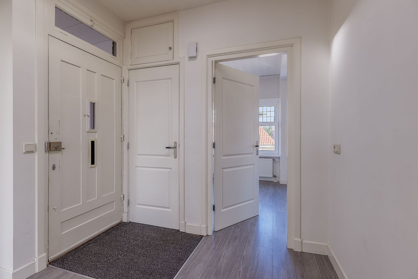
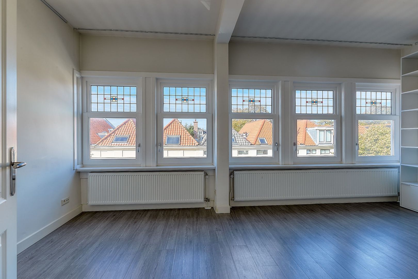
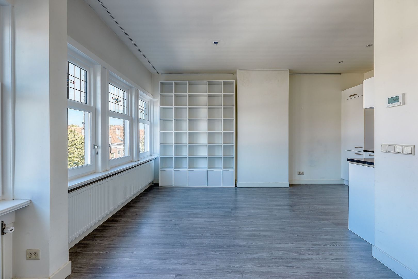
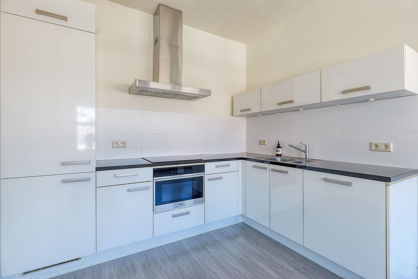
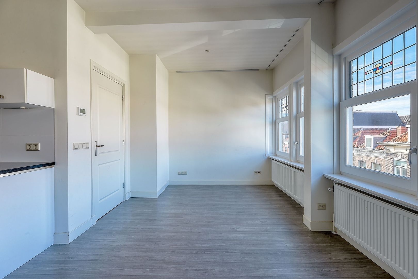
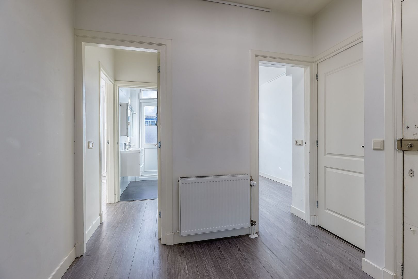
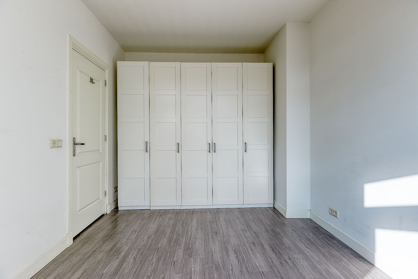
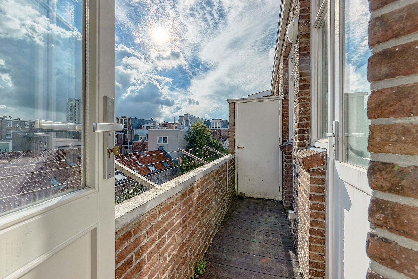
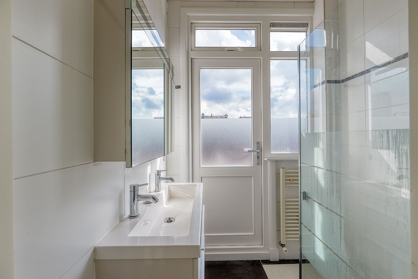
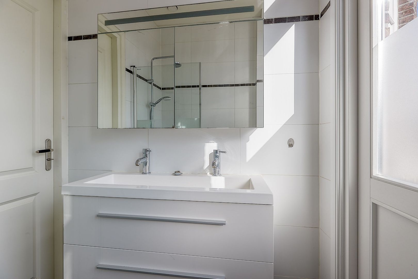
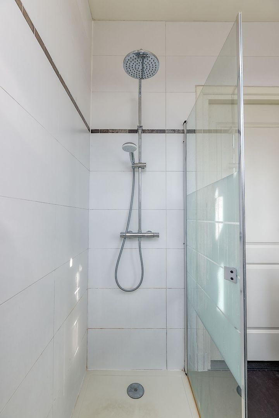
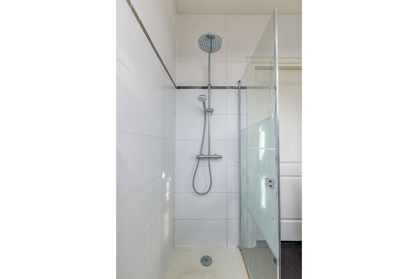
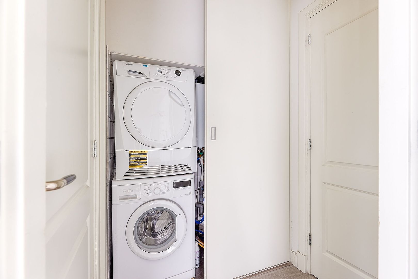
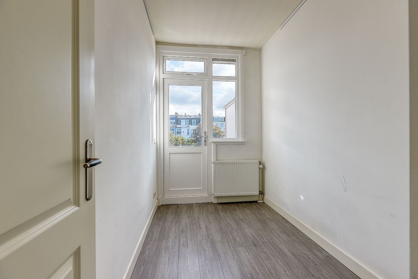
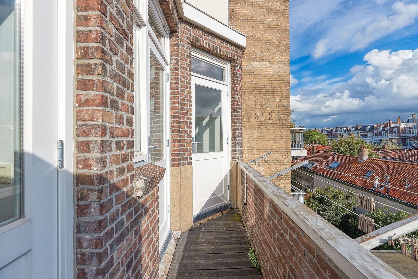
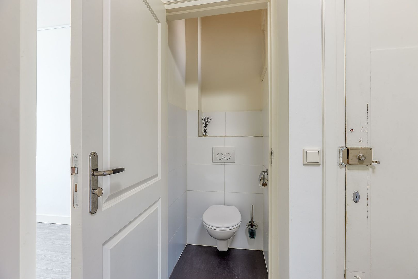
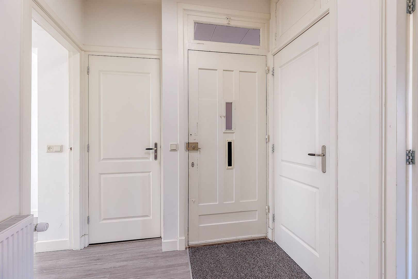
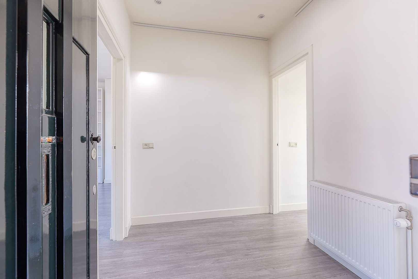
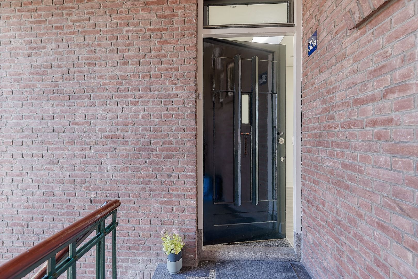
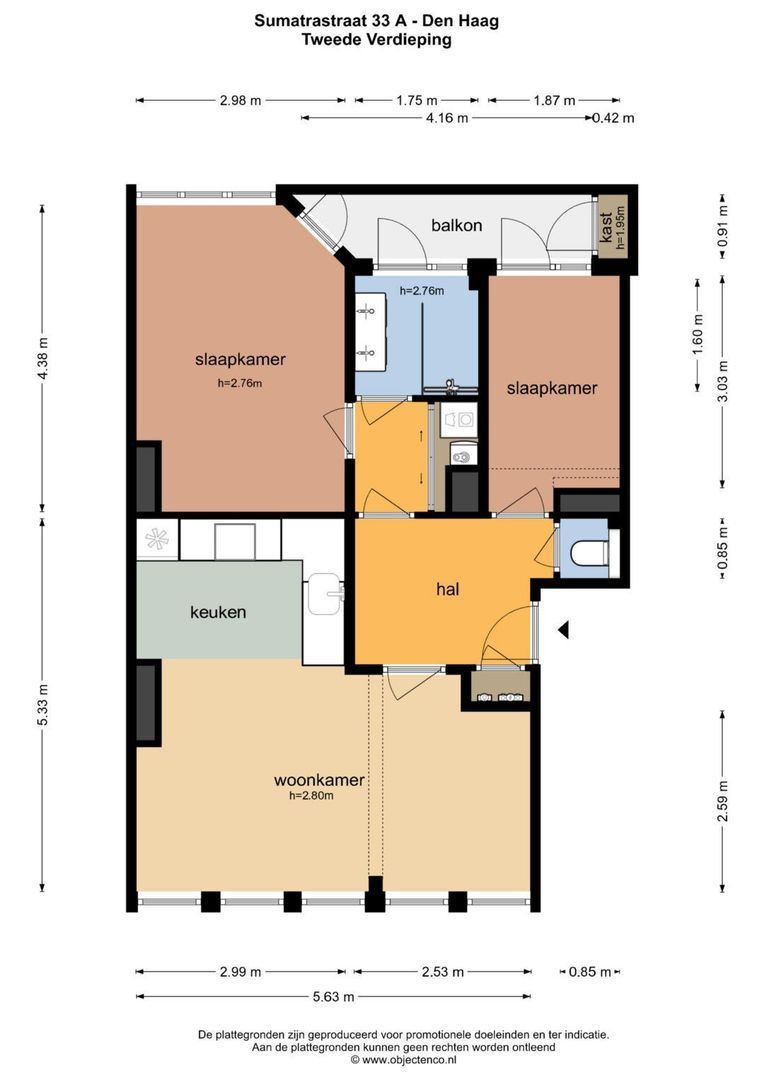
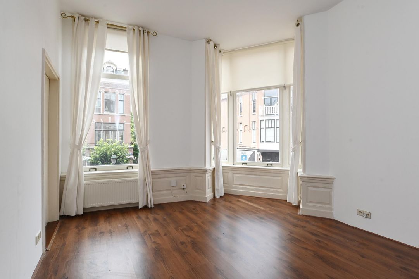
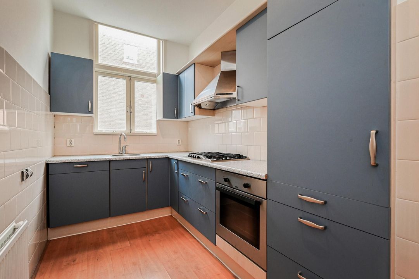
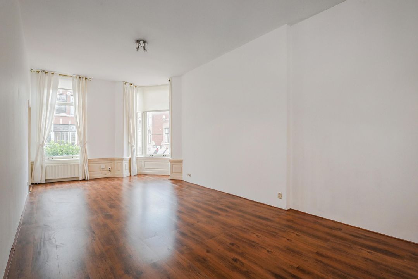
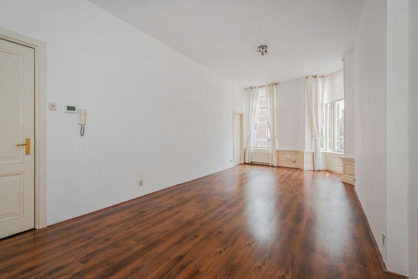
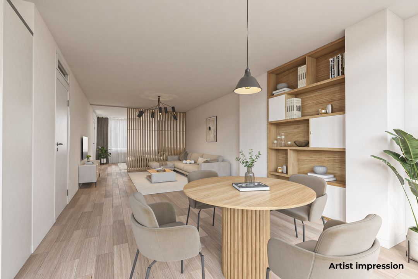
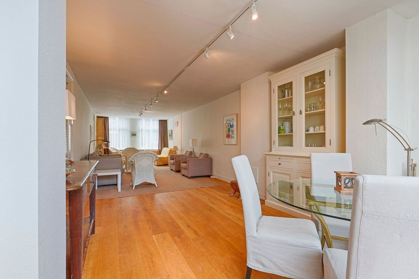
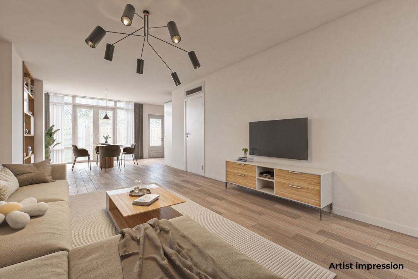
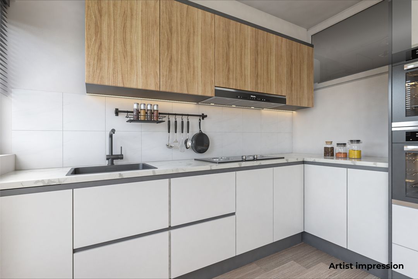
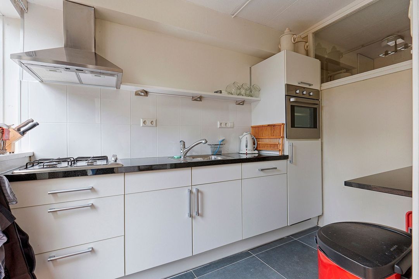
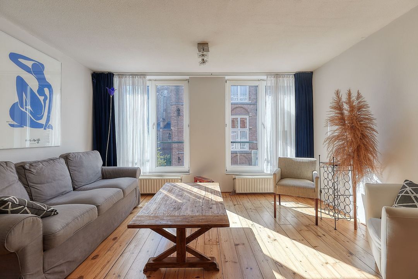
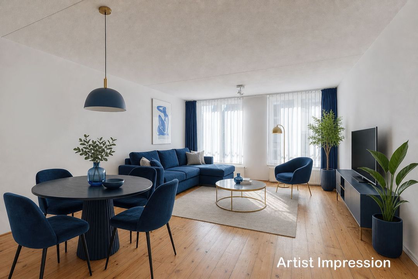
The communal entrance and staircase lead to the second floor. The apartment entrance opens into a central hallway with access to the meter cupboard and separate toilet. The living room at the front of the property is approximately 5.6 metres wide, has a ceiling height of 2.80 metres and features a row of large windows with stained-glass details. The floor has a wood-effect finish. The open-plan kitchen adjoins the living room and features an L-shaped layout with high-gloss white cabinets, a dark worktop, an induction hob, a built-in oven and a stainless-steel extractor hood. The apartment has two bedrooms. The main bedroom (approximately 4.4 x 3.0 metres) has a window and a door leading to the balcony. The second bedroom (approximately 3.0 x 1.9 metres) has its own door leading to the balcony. The bright bathroom is situated between the two bedrooms and features a walk-in shower and double washbasin. The washing machine and tumble dryer are located in the bathroom. The covered balcony, measuring 3.5 m², is accessible from both bedrooms and offers views across the rooftops and greenery of the neighbourhood.
OWNERS' ASSOCIATION (VvE)
The property forms part of an owners' association (VvE). The current monthly contribution is €108. The available VvE documentation and other relevant documents can be provided upon request.
KEY FEATURES
- Living area of 57.7 m² (in accordance with NEN 2580)
- Volume of 198.33 m³ (in accordance with NEN 2580)
- Located on the second and top floor
- Spacious, bright living room with stained-glass details
- Open-plan kitchen with induction hob and built-in oven
- Two bedrooms
- Modern bathroom with walk-in shower and double washbasin
- Washing machine and tumble dryer located in the bathroom
- Separate toilet
- Balcony measuring 3.5 m²
- HR++ high-efficiency double glazing
- Situated on freehold land
- Possibility of a roof extension
- Monthly VvE contribution of €108
- Located in the sought-after Archipelbuurt, with Bankastraat and Frederikstraat within walking distance
- Close to shops, public transport and major roads
- Non-occupancy clause applies
- Age clause applies
- Asking price: €415,000, excluding buyer's costs (kosten koper)
- All available documentation relating to the apartment can be obtained through our office upon request.
DISCLAIMER
This information has been compiled with the utmost care. Nevertheless, we cannot guarantee the completeness, accuracy or currency of the information provided. All measurements and surface areas stated are indicative and may differ from the actual situation. No rights may be derived from this presentation. We warmly invite interested parties to view the property in person. We recommend that prospective buyers consider engaging their own buying agent if desired.





 58m²
58m²
 2
Schlafzimmer
€ 415.000 Kosten für den Käufer
2
Schlafzimmer
€ 415.000 Kosten für den Käufer

