I WOULD LIKE TO VIEW THE PROPERTY
To arrange a viewing of this property, we kindly ask you to submit your request by email, via the enquiry form on our website, or through online property platforms such as Funda or Pararius. Unfortunately, it is not possible to schedule a viewing by telephone. We will do our utmost to respond to your enquiry as quickly as possible.
WELCOME TO BEZUIDENHOUT
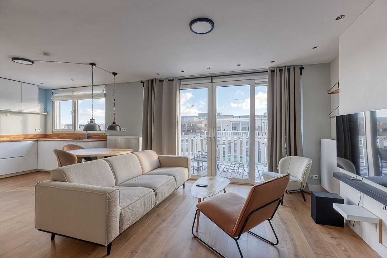
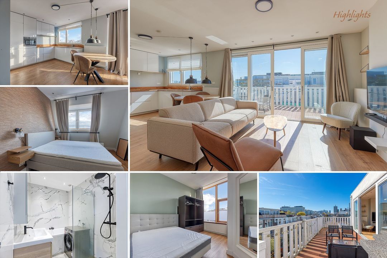
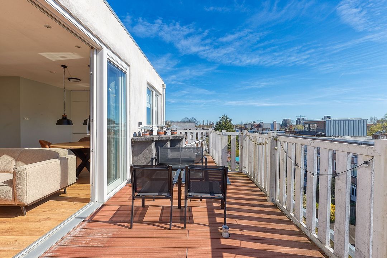
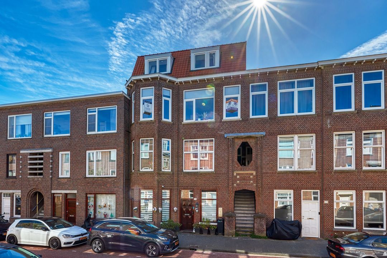
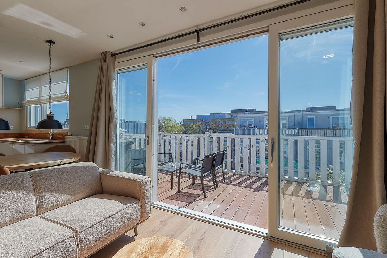
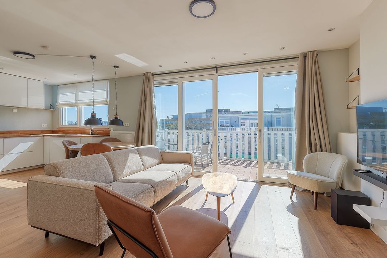
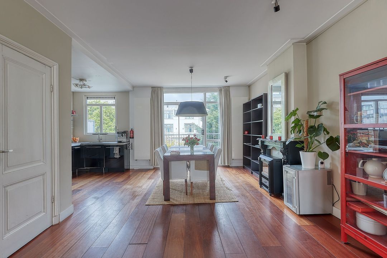
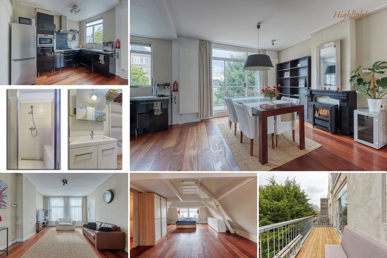
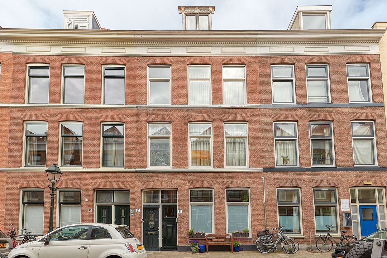
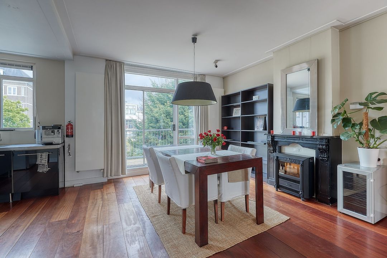
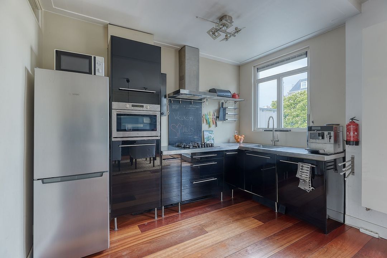
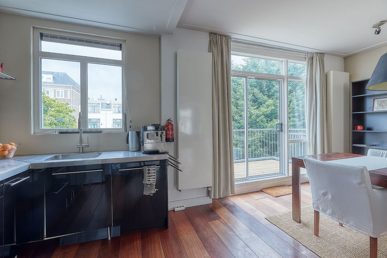
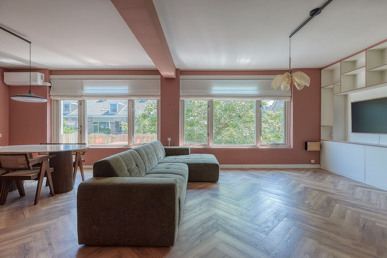
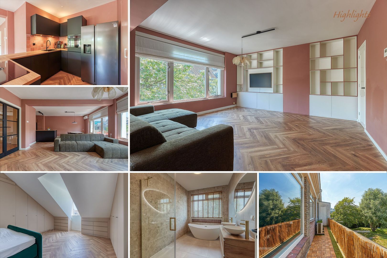
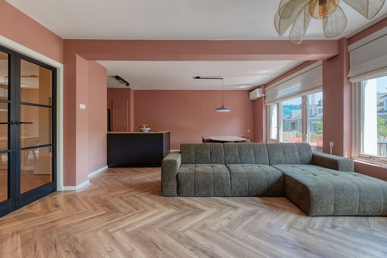
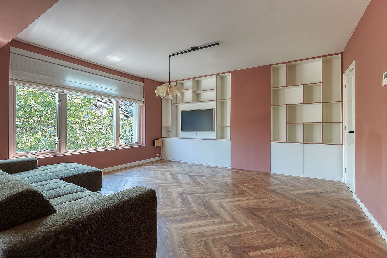
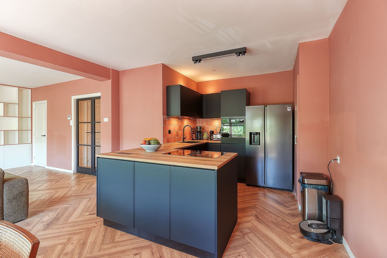
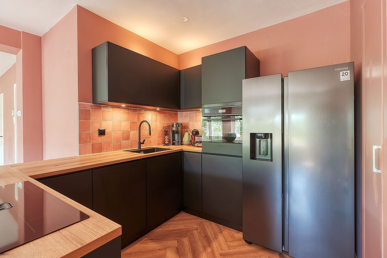
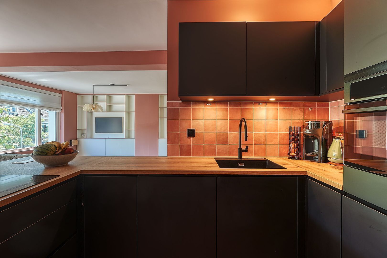
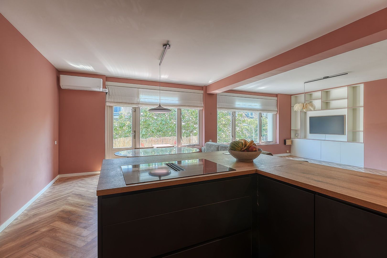
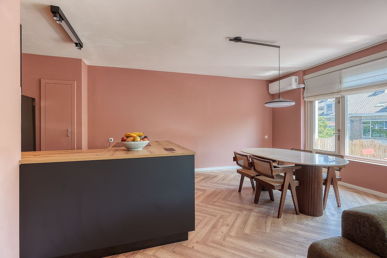
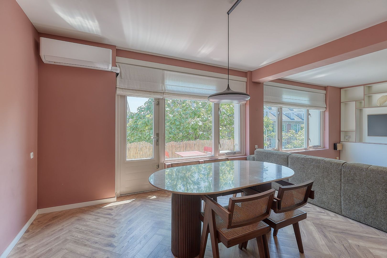
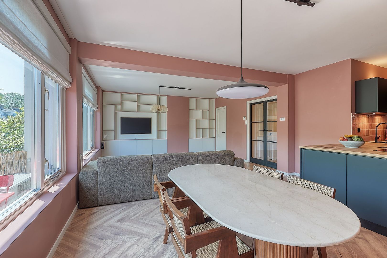
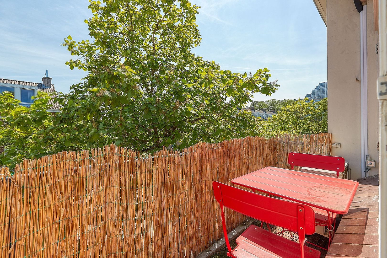
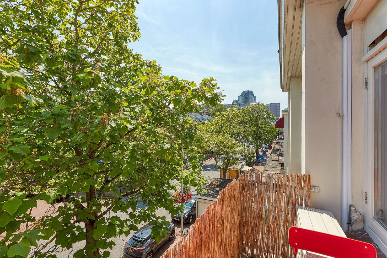
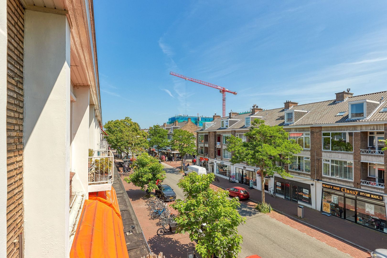
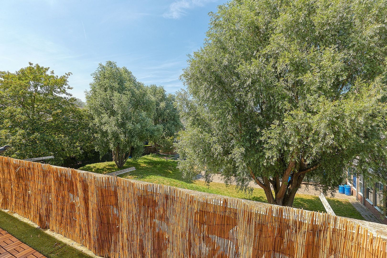
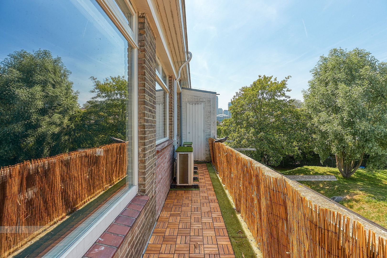
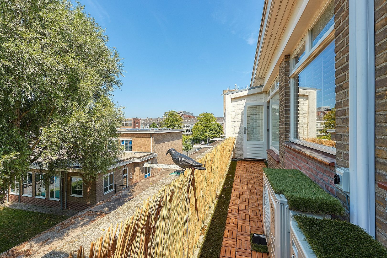
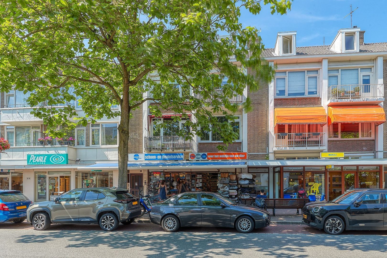
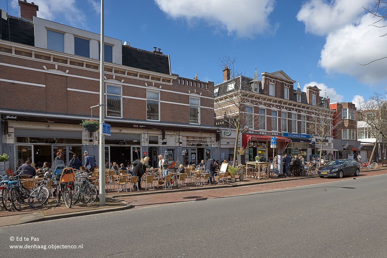
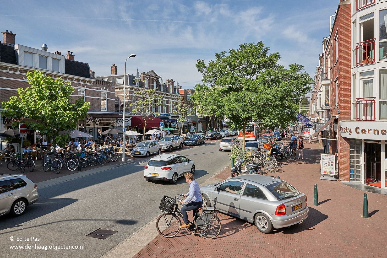
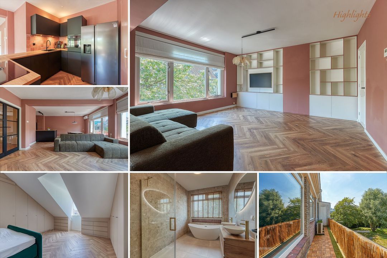
In the highly sought-after Bezuidenhout district, on the lively and charming Theresiastraat, we are pleased to offer this spacious and high-quality duplex upper-floor apartment of approximately 150 m² for rent. The property is partially furnished (see photos) and combines space, comfort, and luxury. It features a bright living room with a modern open-plan kitchen equipped with high-end built-in appliances, four generous bedrooms, two luxurious bathrooms, and a practical laundry room. In addition, the property offers two sunny balconies: the front balcony faces southeast, providing the perfect spot to enjoy the morning sun, while the rear balcony faces northwest, making it ideal for relaxing in the afternoon and evening sun. The apartment is fully fitted with double glazing and also benefits from a spacious private storage room of approximately 12 m² on the ground floor. Are you looking for a move-in ready, luxuriously finished home in a prime location in Bezuidenhout? Contact us today to schedule a viewing.
AREA – BEZUIDENHOUT
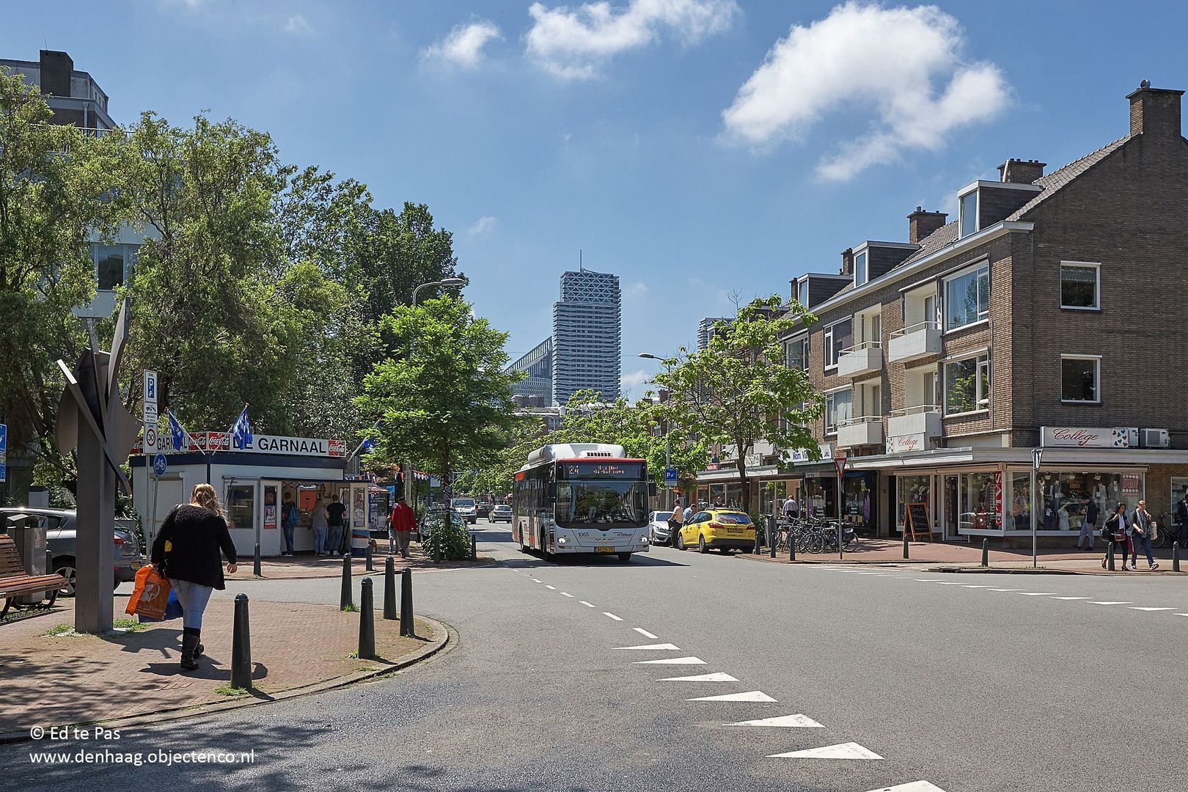
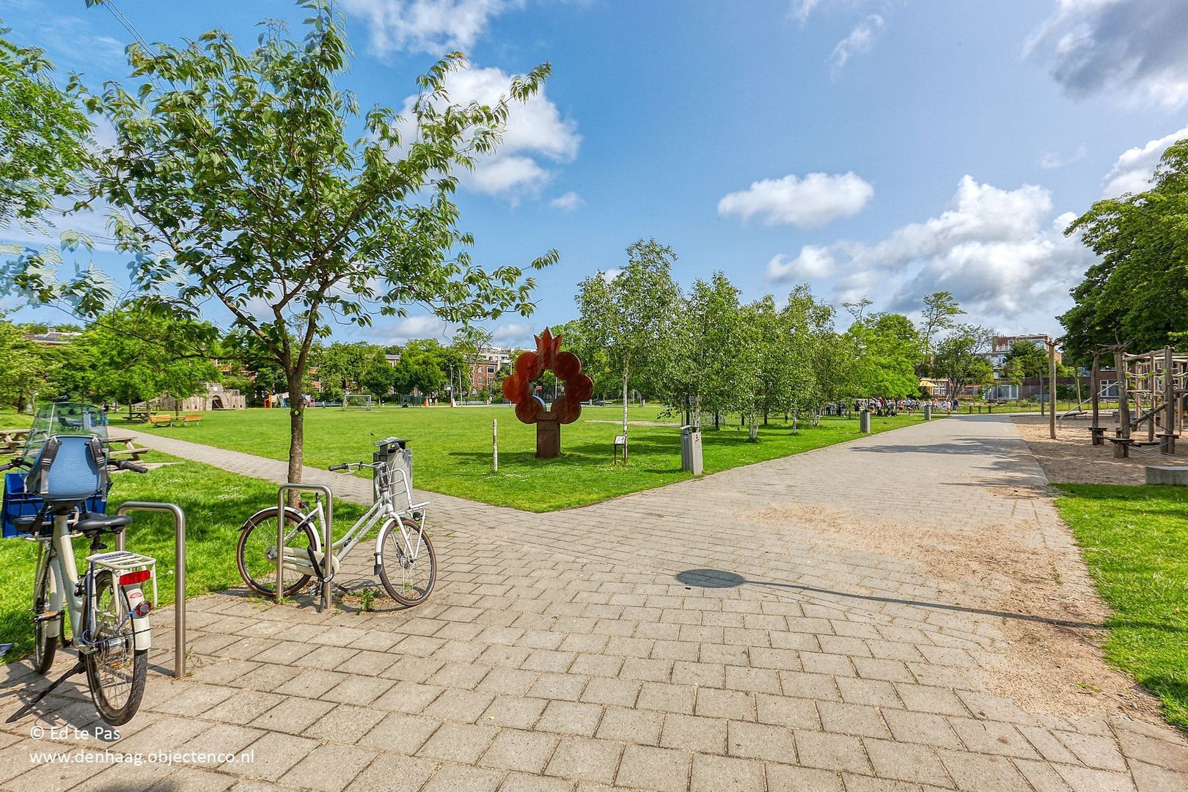
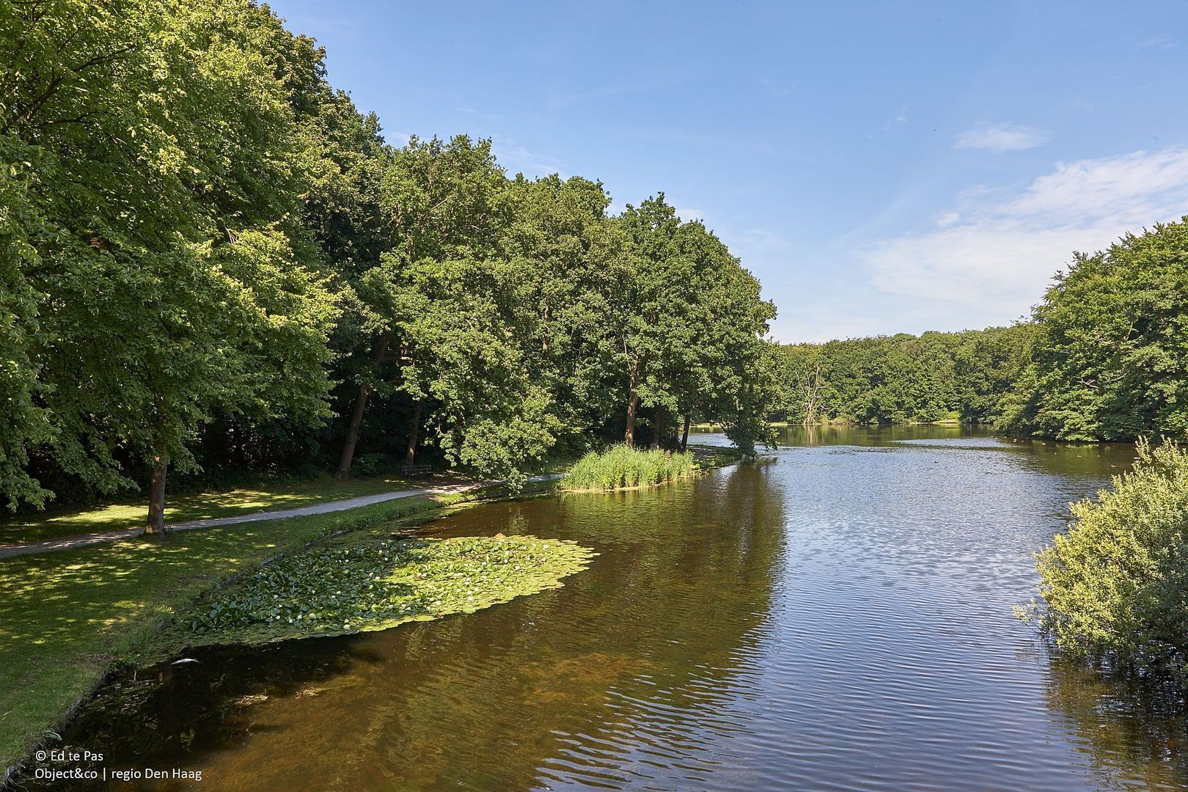
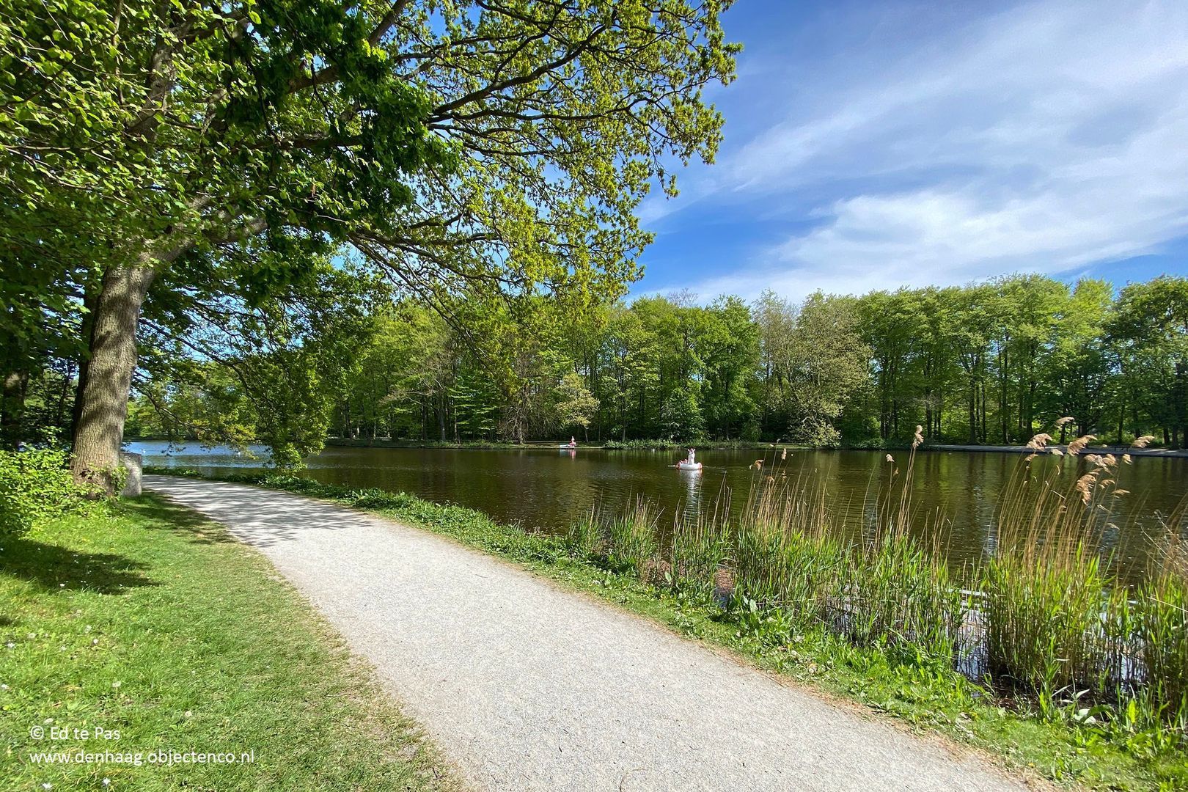

This property is located in the highly desirable and trendy Bezuidenhout district, one of The Hague's most popular residential neighbourhoods. The vibrant Theresiastraat is right on your doorstep, offering a wide selection of supermarkets including Albert Heijn, Marqt, Hoogvliet, and Ekoplaza. You'll also find an excellent variety of specialty shops such as bakeries, butchers, a cheese shop, fishmongers, delicatessens, cosy cafés, restaurants, and boutique stores. At the heart of the neighbourhood lies the beautiful Haagse Bos, home to Huis ten Bosch Palace. This centuries-old city forest provides a peaceful green oasis, perfect for walking, jogging, or simply relaxing by the water. The historic city centre of The Hague can be reached within approximately 10 minutes by bicycle, where you'll enjoy an extensive range of shops, museums, theatres, cinemas, restaurants, and vibrant nightlife. The location also offers excellent access to public transport and the A12 and N44 motorways, providing convenient connections to cities such as Rotterdam, Amsterdam, and Utrecht.
LAYOUT
Ground Floor
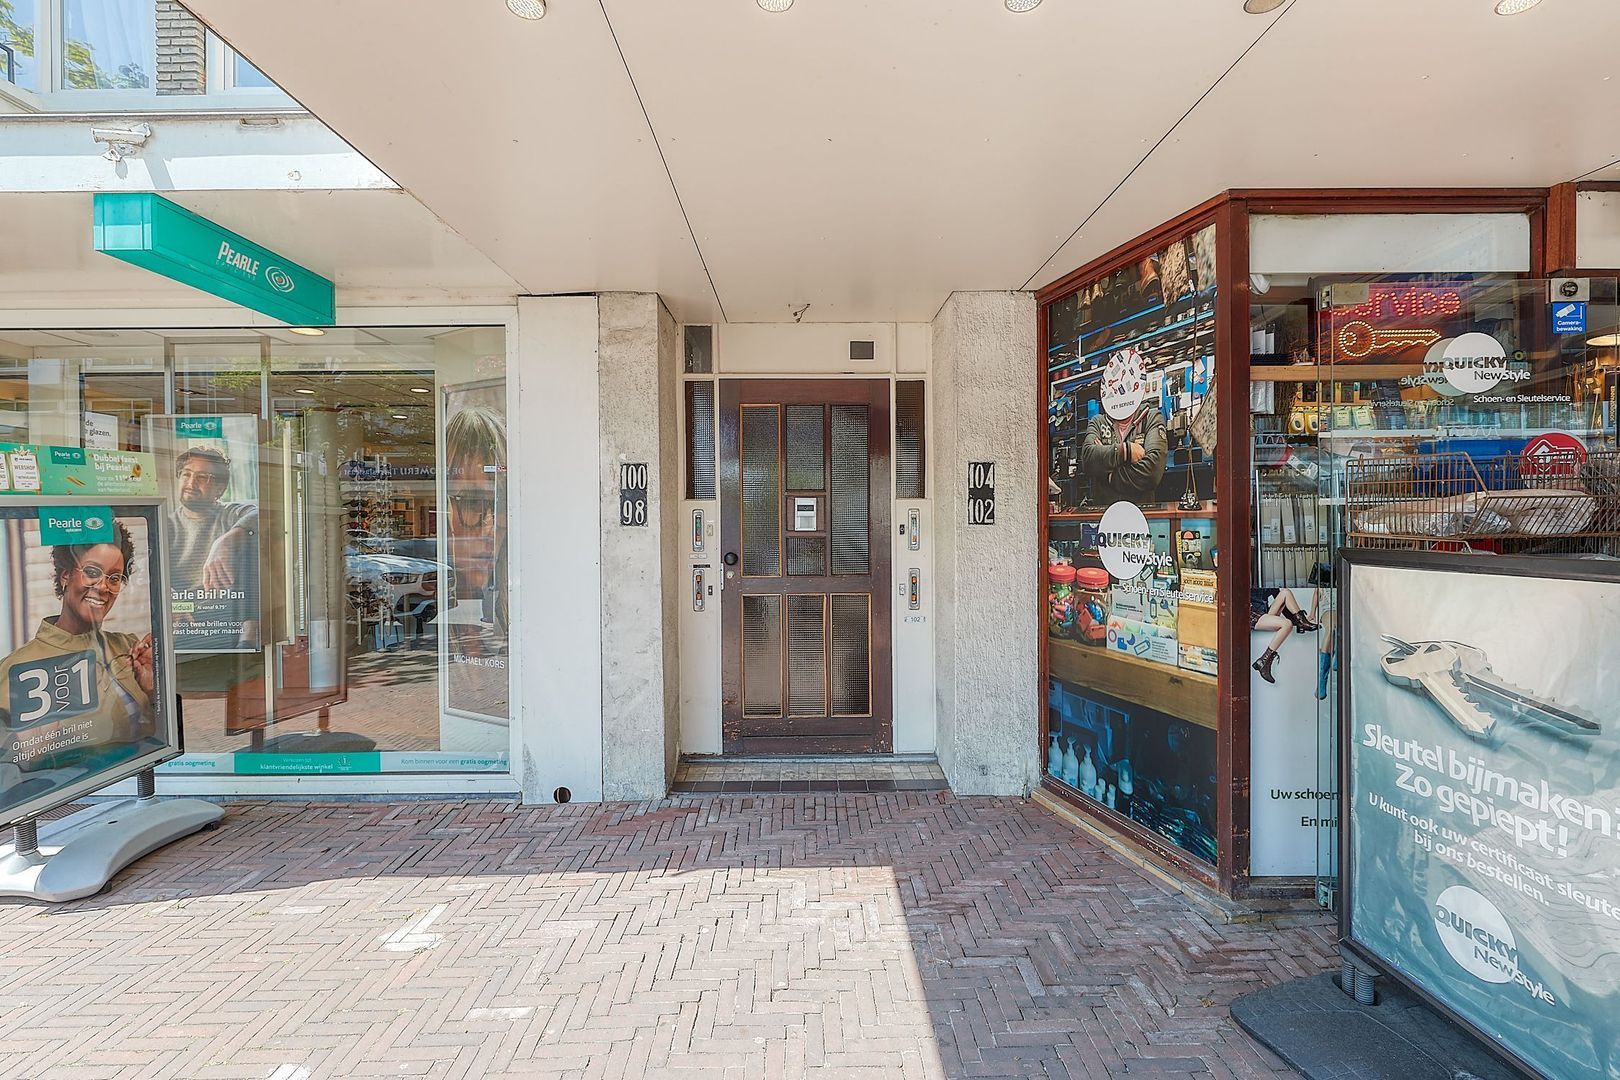
Well-maintained communal entrance with doorbells and mailboxes. The apartment is accessed via the neat communal staircase. On the ground floor, there is a spacious private storage room of approximately 12 m², ideal for bicycles and additional storage.
Second Floor
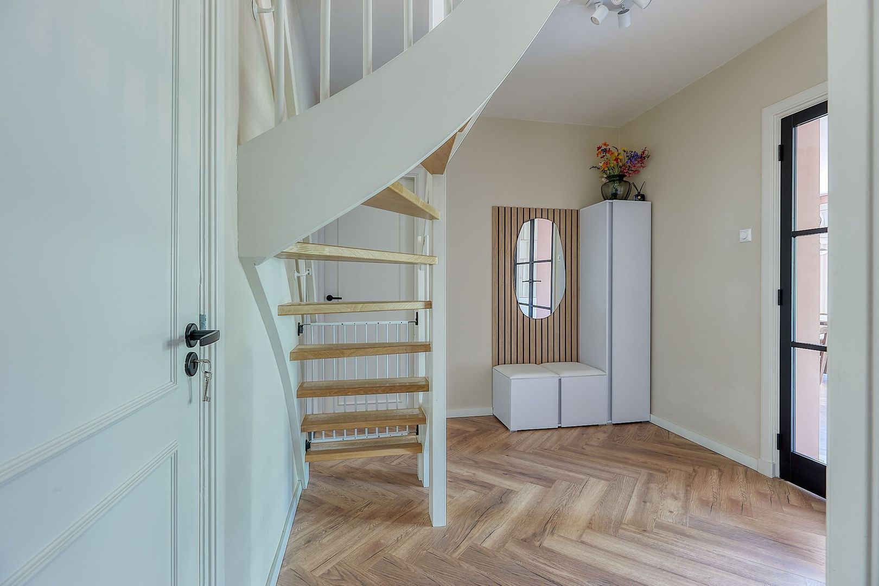
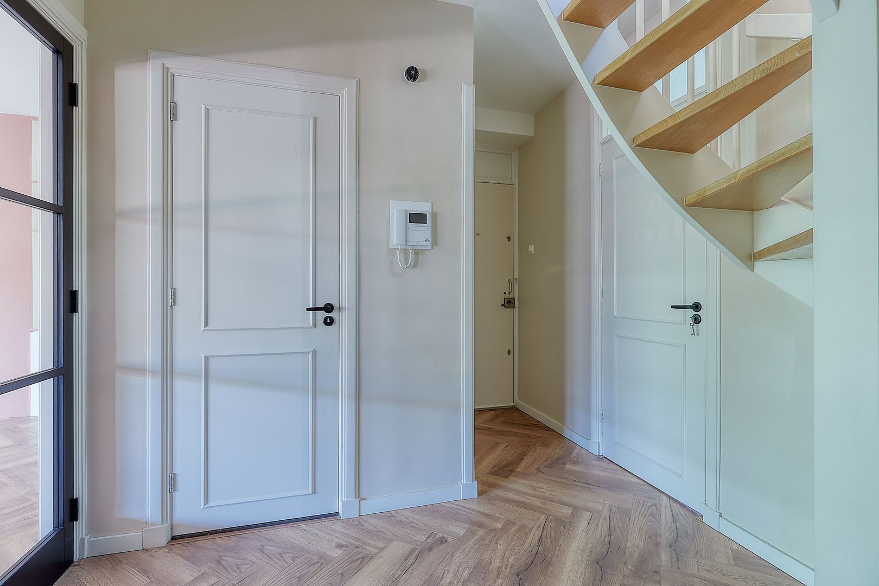
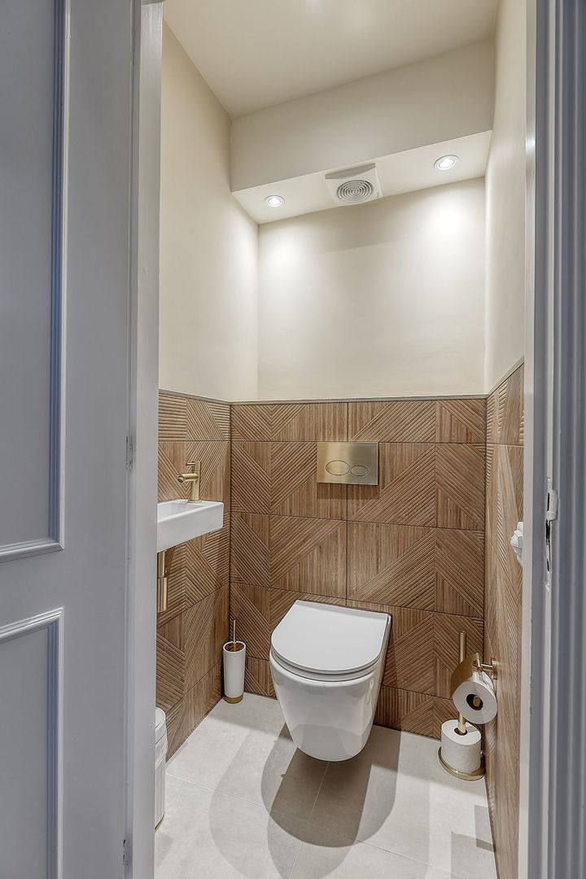
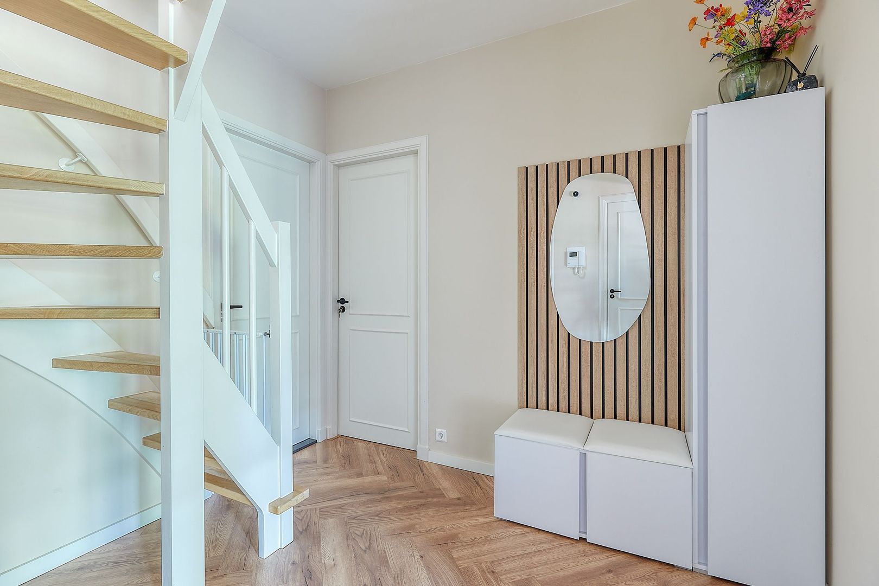
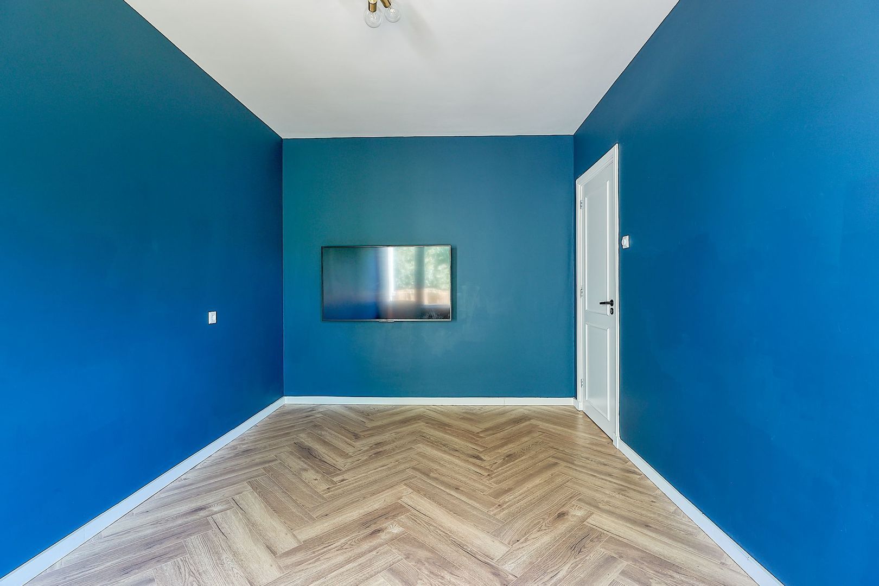
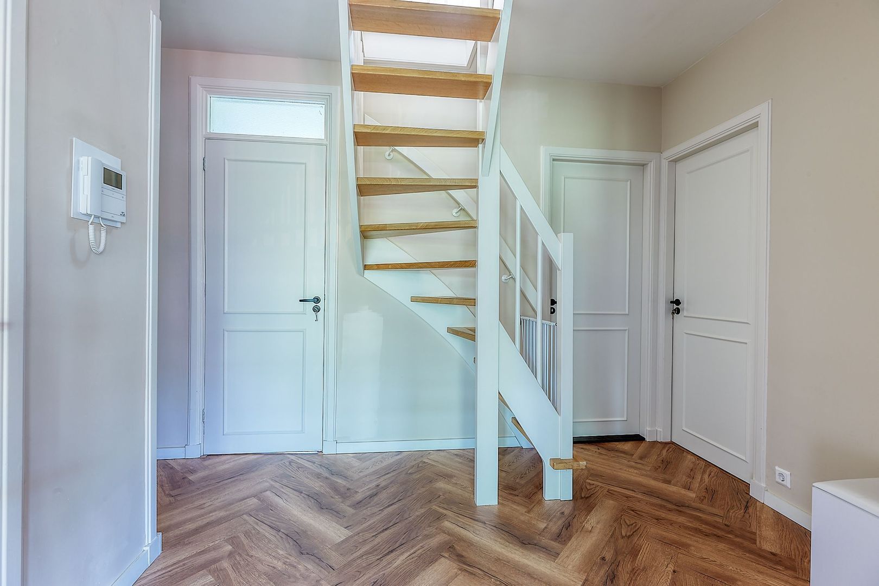
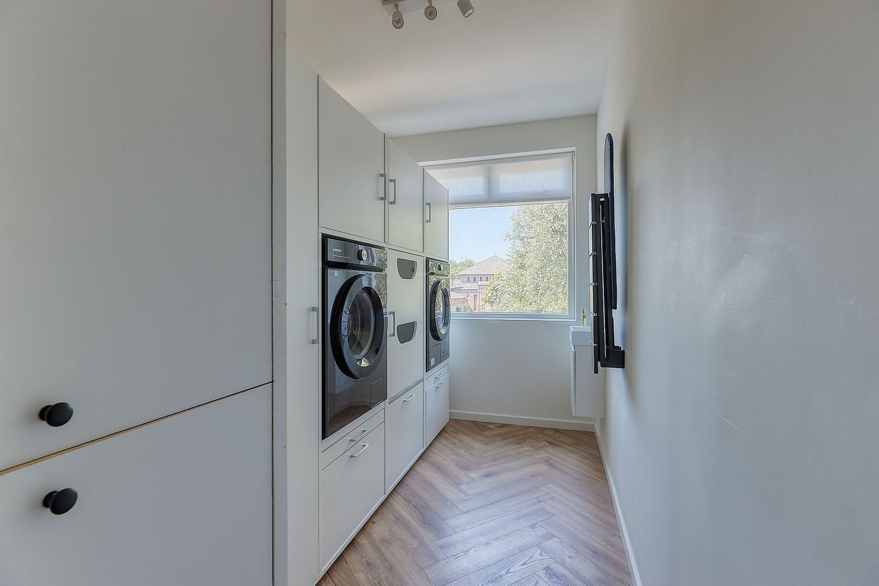
Entrance into a spacious hallway providing access to all rooms. Stylish double doors lead into the generous living room at the front of the property, offering pleasant open views over the lively Theresiastraat. Large windows allow for an abundance of natural light, creating a bright and inviting atmosphere. The luxurious open-plan kitchen is fully equipped with high-quality built-in appliances, including an American-style fridge-freezer, oven, microwave, dishwasher, and an induction hob with integrated extractor system. This floor also features a spacious bedroom, a luxurious bathroom with a bathtub and washbasin, a separate laundry room with washing machine and tumble dryer, and a separate toilet with washbasin. From the living room, you have direct access to the sunny southeast-facing front balcony, where you can enjoy the morning sun.
Third Floor
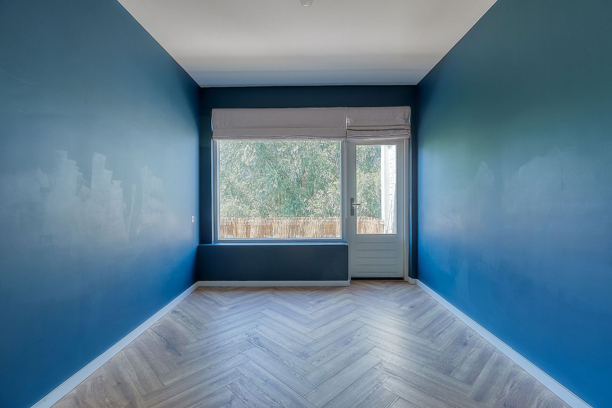
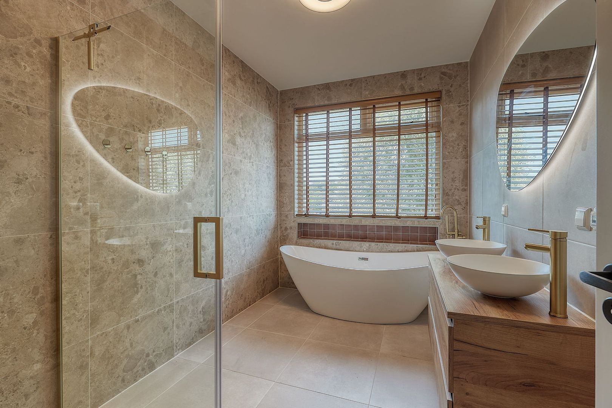
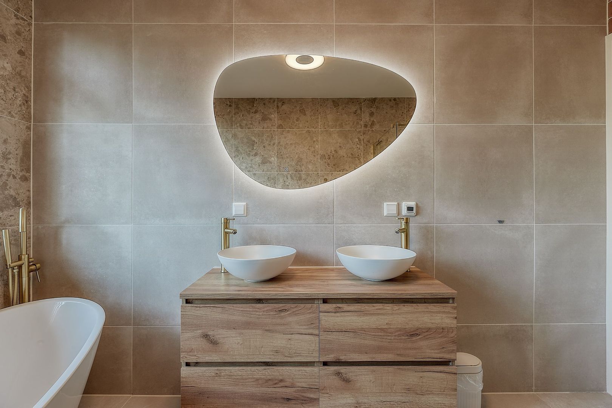
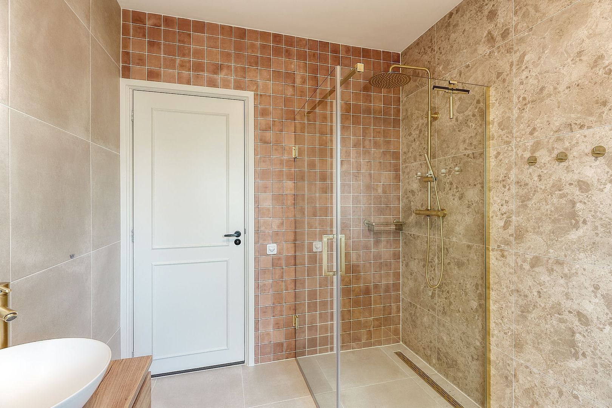
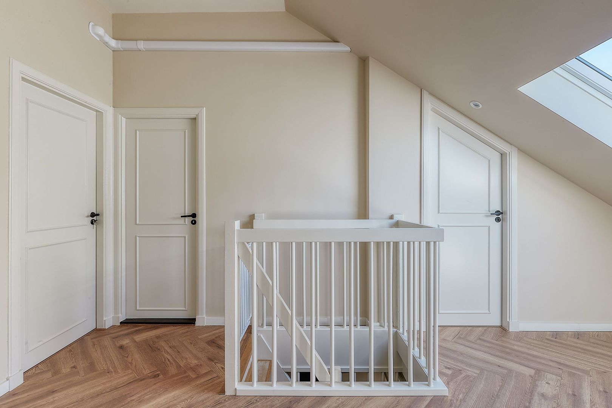
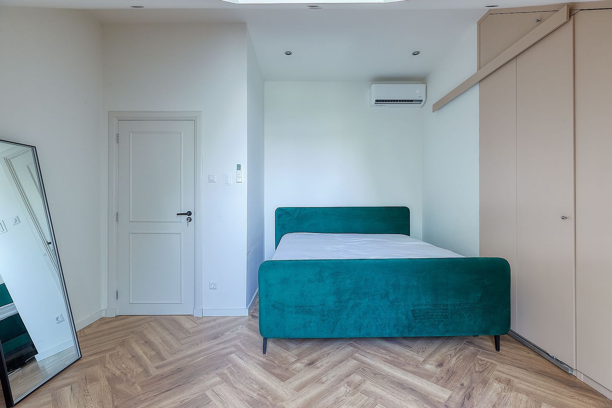
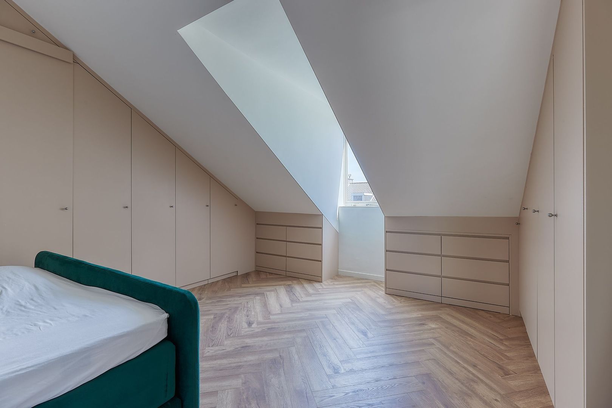
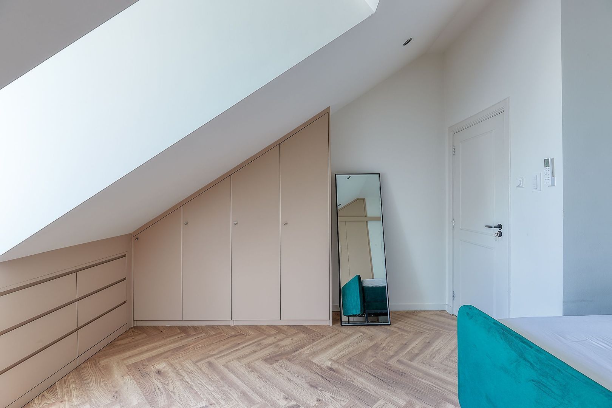
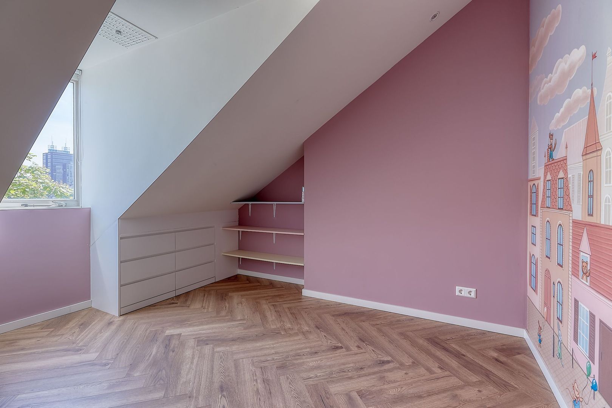
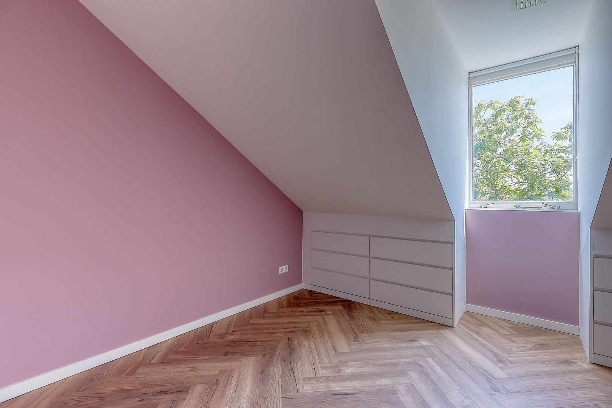
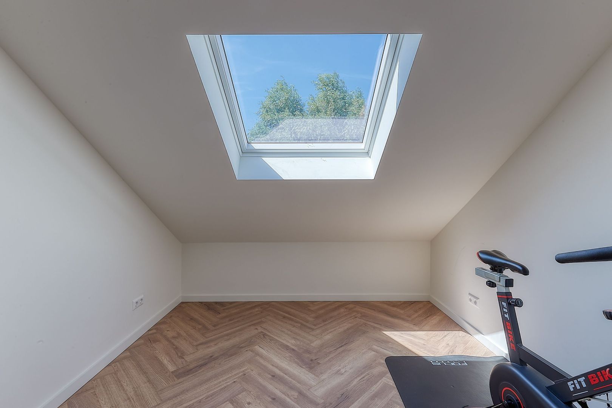
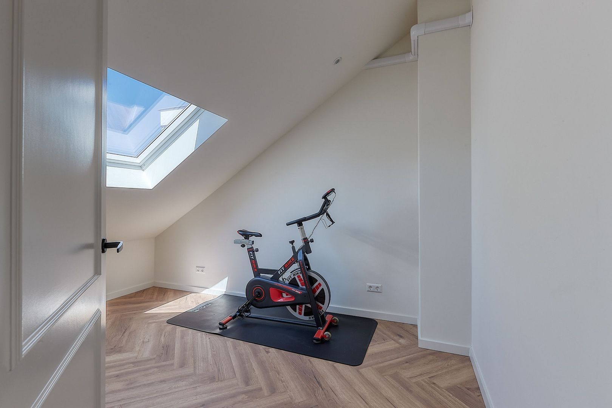
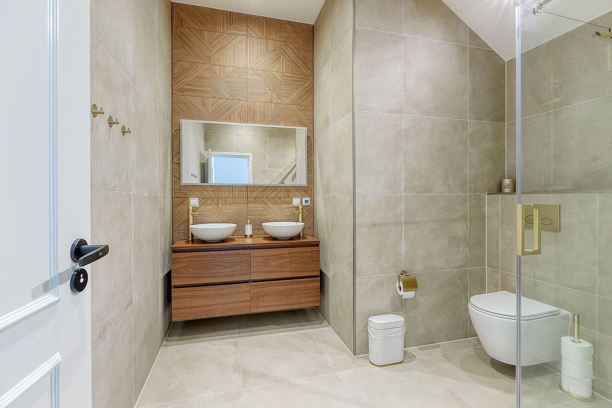
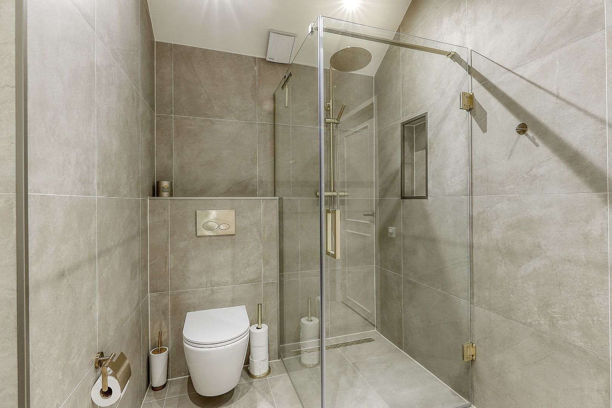
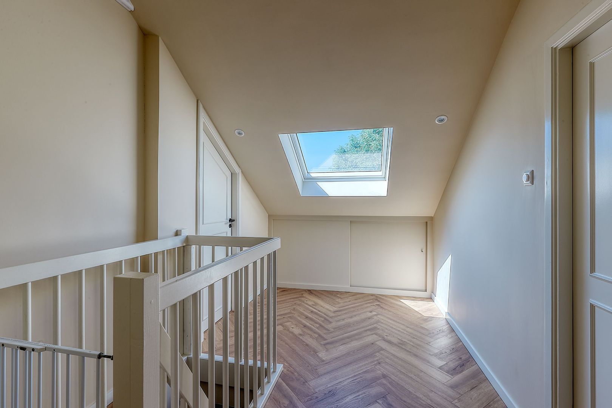
The spacious landing provides access to three generous bedrooms. This floor also features a second modern bathroom equipped with a walk-in shower, double washbasin, and toilet. In addition, there is a separate storage room, providing extra practical storage space.
INSULATION AND HEATING
The property has an excellent Energy Label A+ and is fully fitted with double glazing. Heating is provided by a heat pump, while hot water is supplied via a central heating combi boiler. The entire apartment benefits from underfloor heating, which can also be used for cooling during warmer months. Furthermore, both the living room and the three bedrooms on the top floor are equipped with air conditioning, ensuring optimal comfort throughout the year. Originally built in 1957 and fully renovated in 2024.
PARKING
The property is located within a permit parking zone. Residents may apply for a parking permit through the Municipality of The Hague. The annual fee is approximately €95, subject to availability and the municipality's current regulations.
HIGHLIGHTS
- Approx. 150 m² of living space
- Energy Label A+
- High-quality and luxurious finish
- Upholstered and partially furnished (as shown in the photos)
- Spacious and bright living room
- Luxury open-plan kitchen with high-end built-in appliances
- Four generous bedrooms
- Two modern bathrooms
- Separate laundry room with washing machine and tumble dryer
- Two sunny balconies
- Fully fitted with double glazing
- High-quality PVC flooring throughout
- Underfloor heating throughout, with cooling function
- Air conditioning in the living room and all three bedrooms on the top floor
- Spacious private storage room of approximately 12 m²
- Excellent location near public transport, international organisations, and (international) schools
- Not suitable for students or house sharing
- Indefinite rental agreement with a minimum rental period of 12 months
- The apartment is also available for sale
- No smoking
- Rent: € 3.450,- per month, excluding utilities
- Security deposit: one month's rent
- Available from 6 August 2026
DISCLAIMER
The information contained in this presentation has been compiled with the utmost care. However, no rights may be derived from its contents. All information provided is indicative only and is subject to change. Prospective tenants are advised to verify all information independently. Should you have any questions or require additional information, we will be pleased to assist you.









 333m²
333m²
 8
Schlafzimmer
8
Schlafzimmer
 Dekoriert