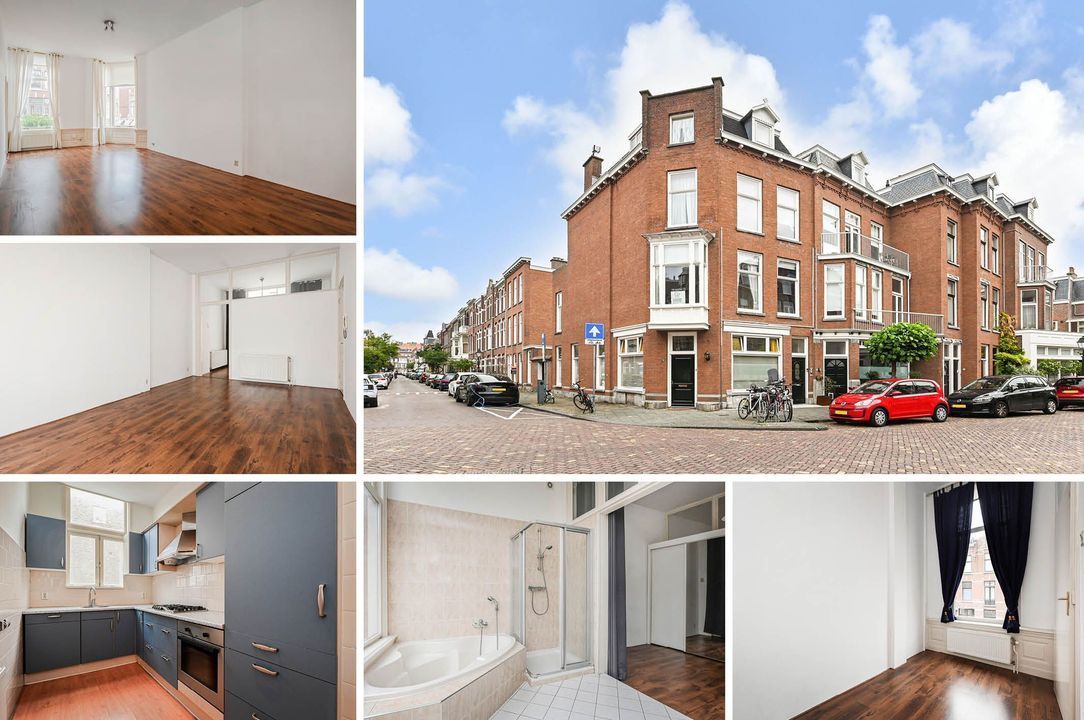
Den Haag

Tarwekamp 27
45 fotos ansehen

Bist du interessiert?

Um eine Besichtigung zu beantragen, bitten wir Sie freundlich, Ihre Daten über den untenstehenden Link einzugeben. Wir werden dann so bald wie möglich Kontakt mit Ihnen aufnehmen!

Beschreibung

WELCOME TO TARWEKAMP 27
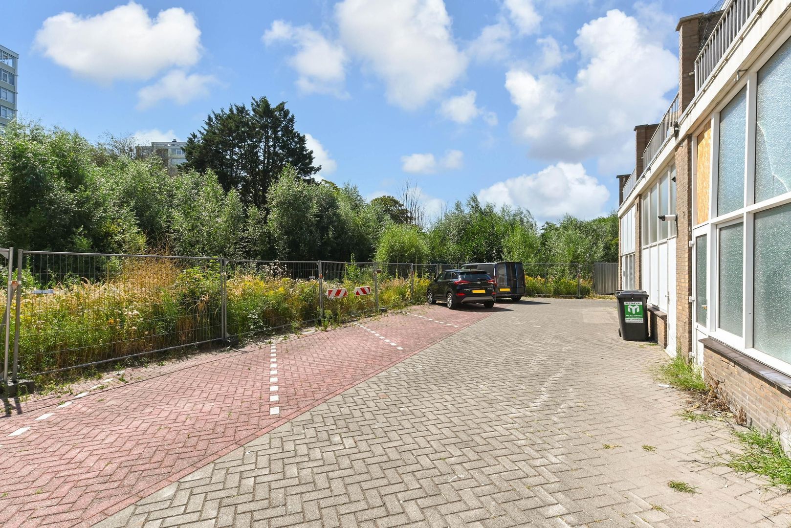
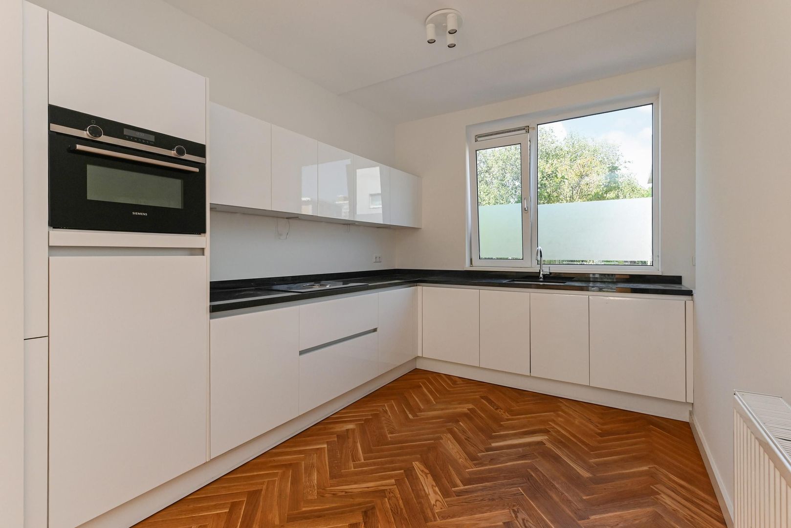
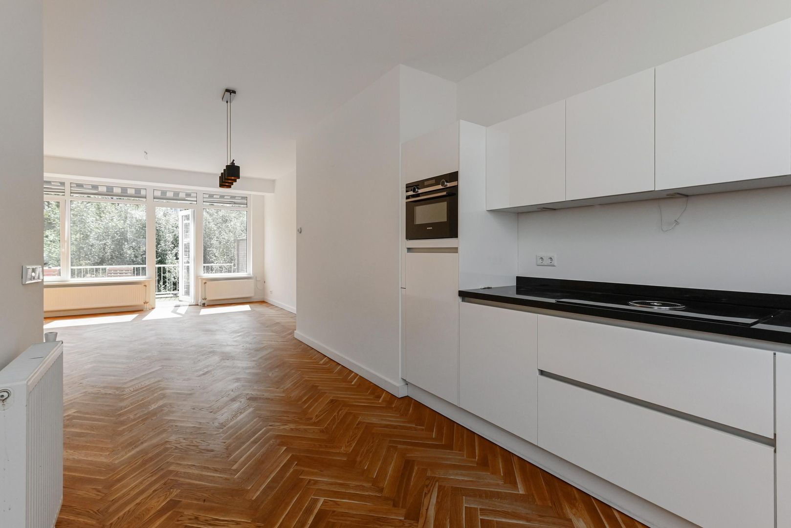
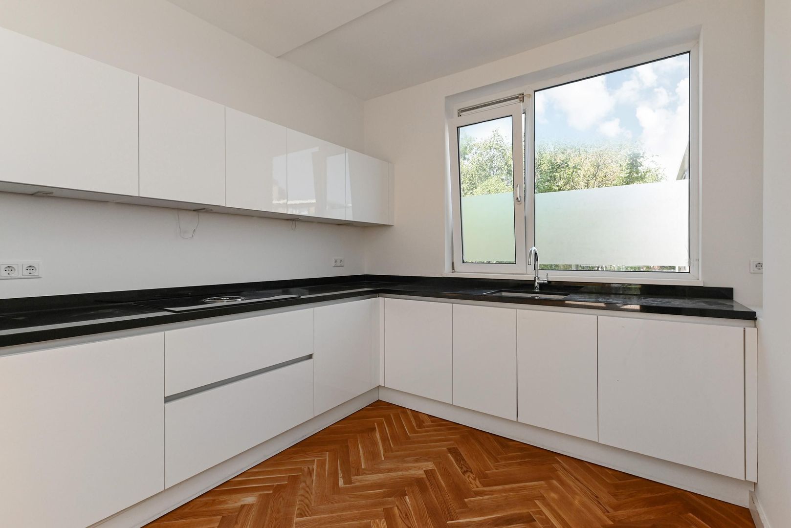
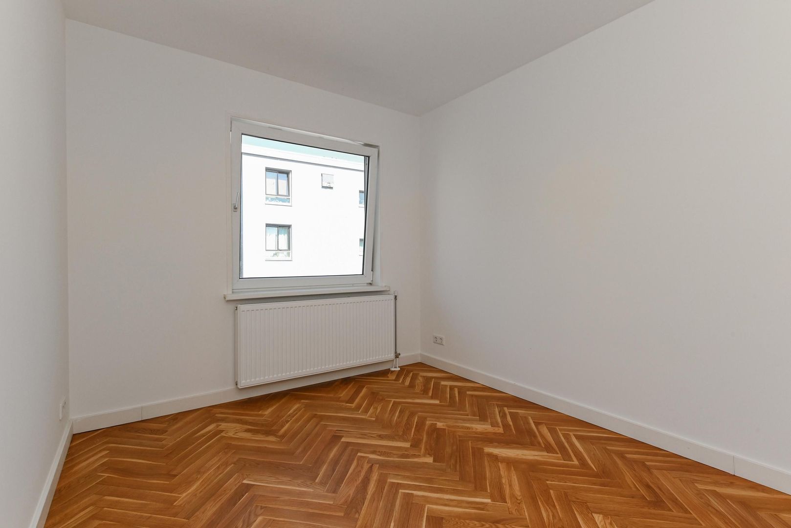
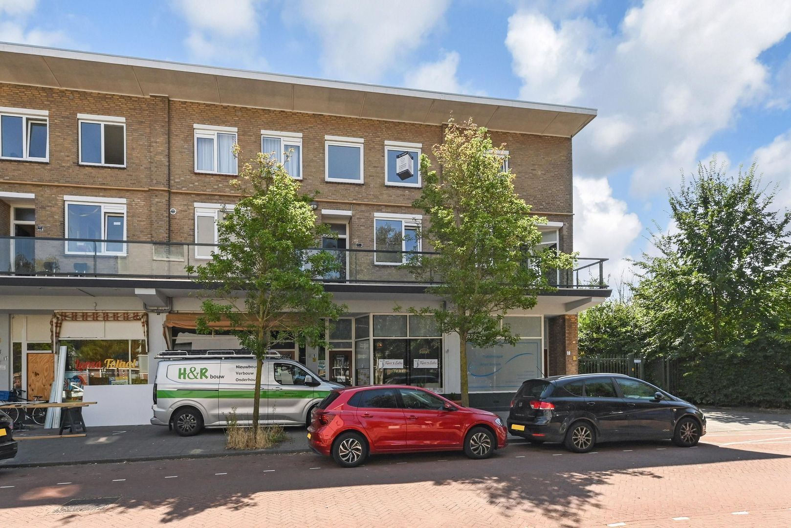
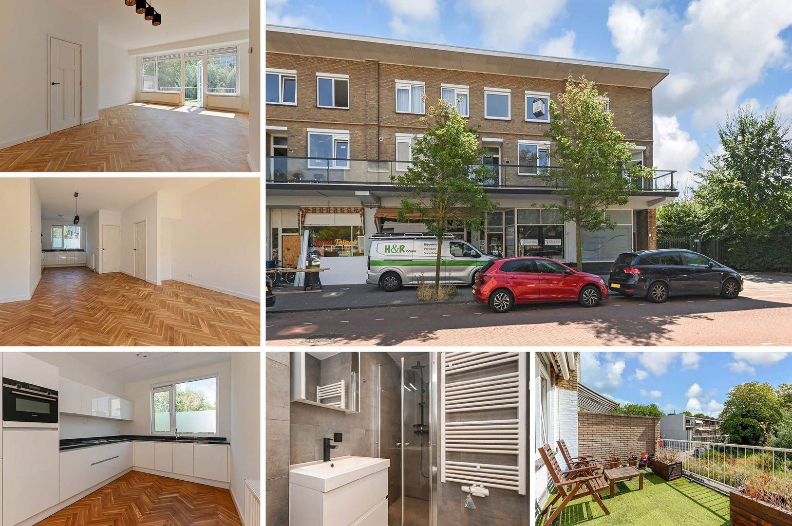
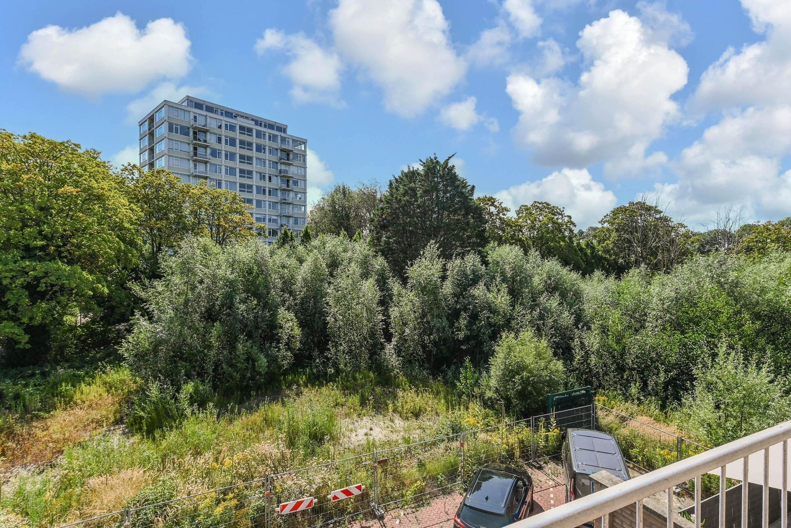
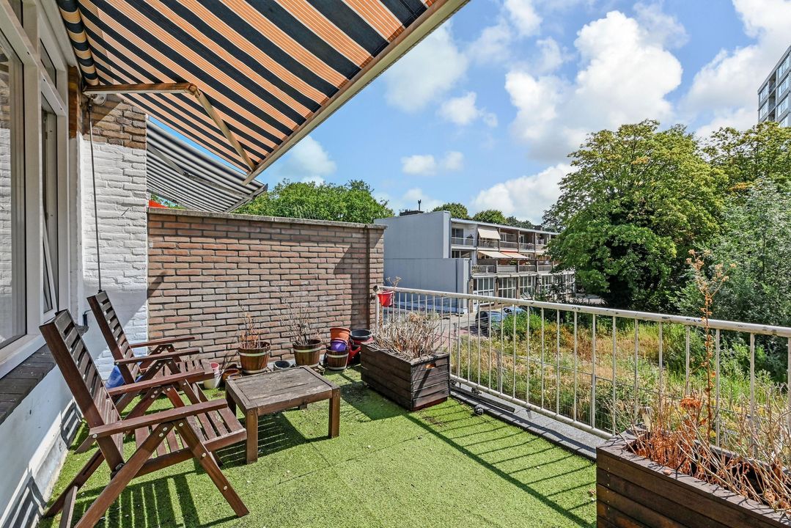
Located in the green and spacious Mariahoeve district, this renovated (2019) maisonette of approximately 90 m² offers a pleasant combination of space, comfort and modern living. The property features three spacious bedrooms, a generous south-east facing sun terrace, a second balcony and a private storage unit in the basement. The apartment is well finished and features a stylish open-plan kitchen with a luxury BORA cooktop with integrated extractor, a neat bathroom and attractive herringbone parquet flooring. At the rear of the complex, residents also have access to a private parking area secured by a barrier.

Good to know:
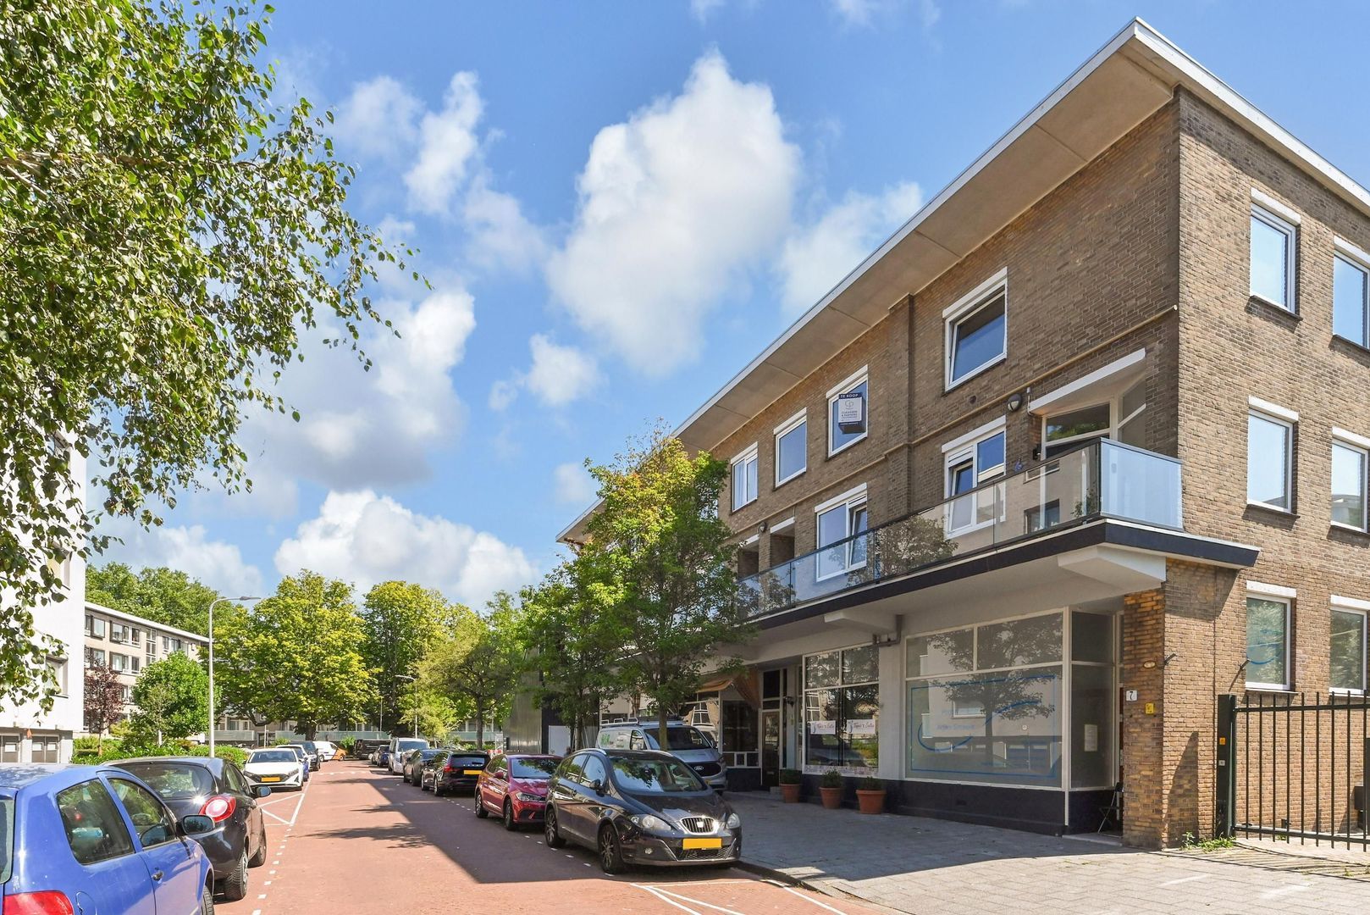
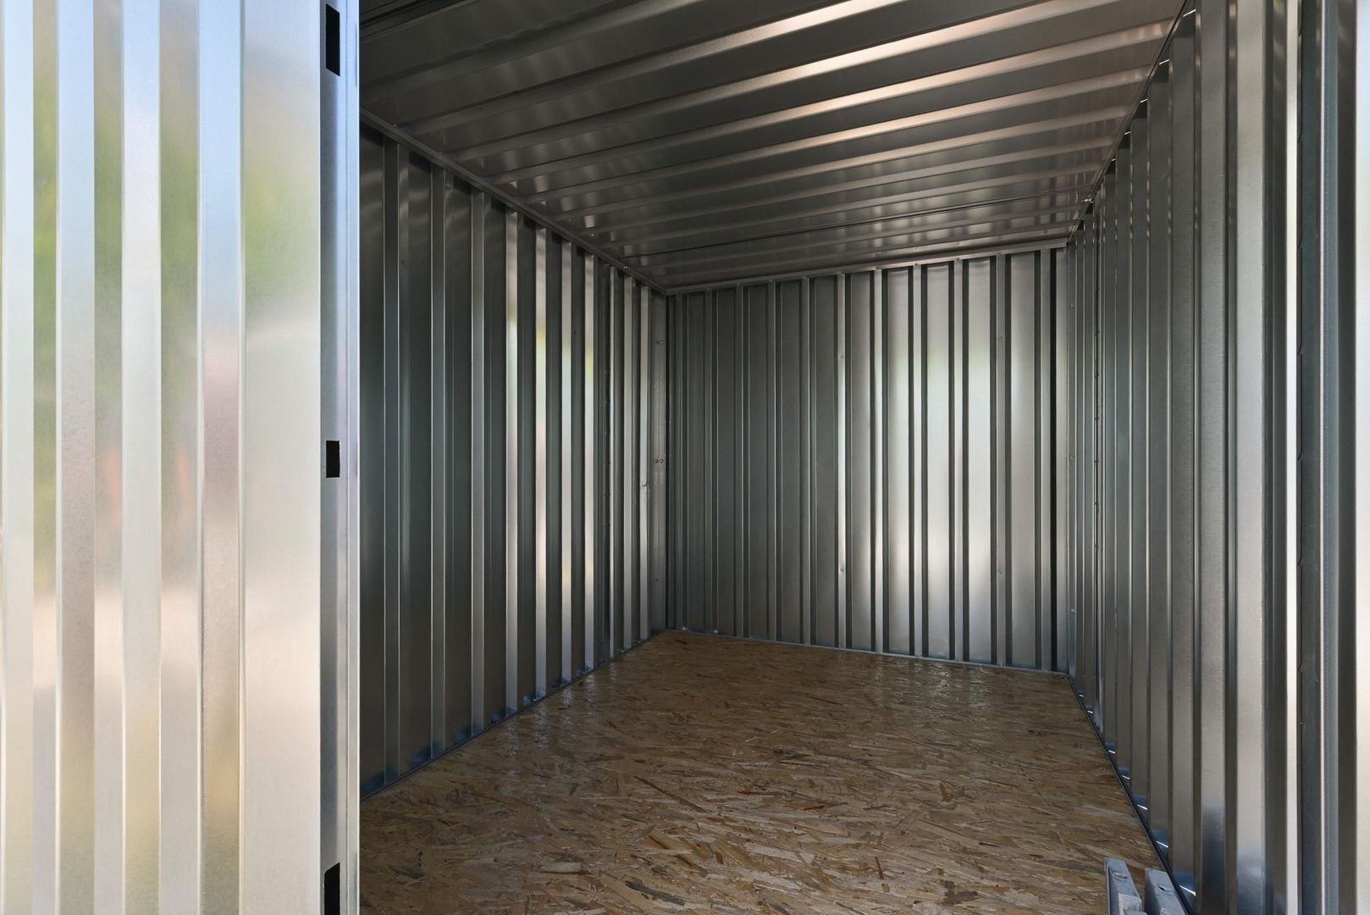
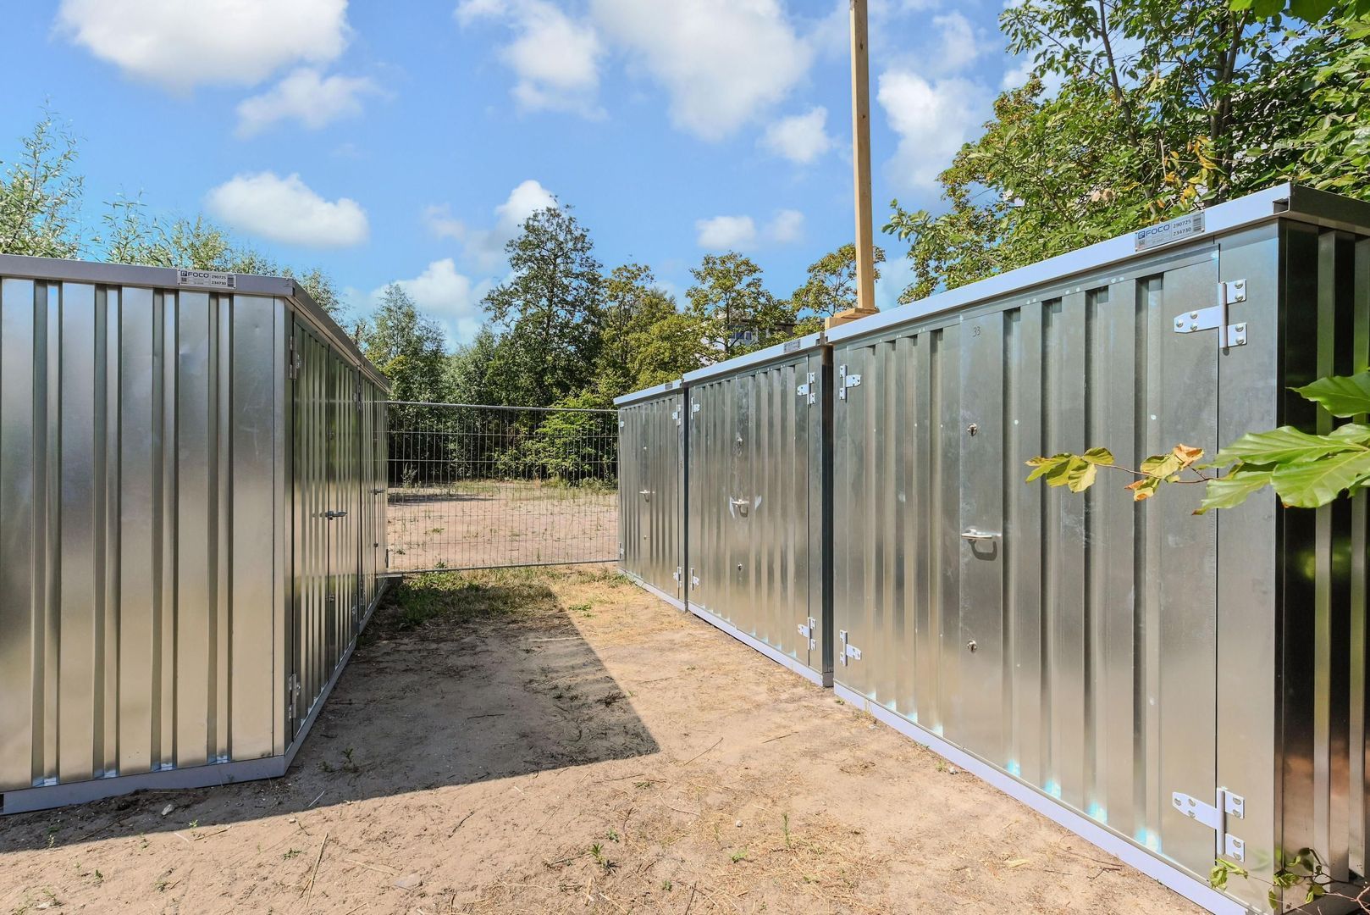
As a result of the explosion at the complex, part of the building, the entrance and the original storage units were damaged. A temporary entrance and a temporary private storage unit are currently in use. These temporary facilities have been neatly and solidly constructed and are fully functional. The affected section will be rebuilt, including the permanent entrance and storage units. The exact timeline for the reconstruction is not yet known.

AREA – MARIAHOEVE
Mariahoeve is a green, spacious and popular residential neighbourhood in The Hague. The area is known for its wide avenues, abundant greenery and excellent accessibility. Mariahoeve shopping centre, Westfield Mall of the Netherlands, various sports clubs, recreational areas and several schools, including international schools such as the British School in the Netherlands, are all within easy reach. Public transport connections are excellent, with Mariahoeve railway station and several tram and bus stops within walking distance. The main roads towards Amsterdam, Rotterdam, Utrecht and Leiden are also easily accessible.

LAYOUT
Ground floor
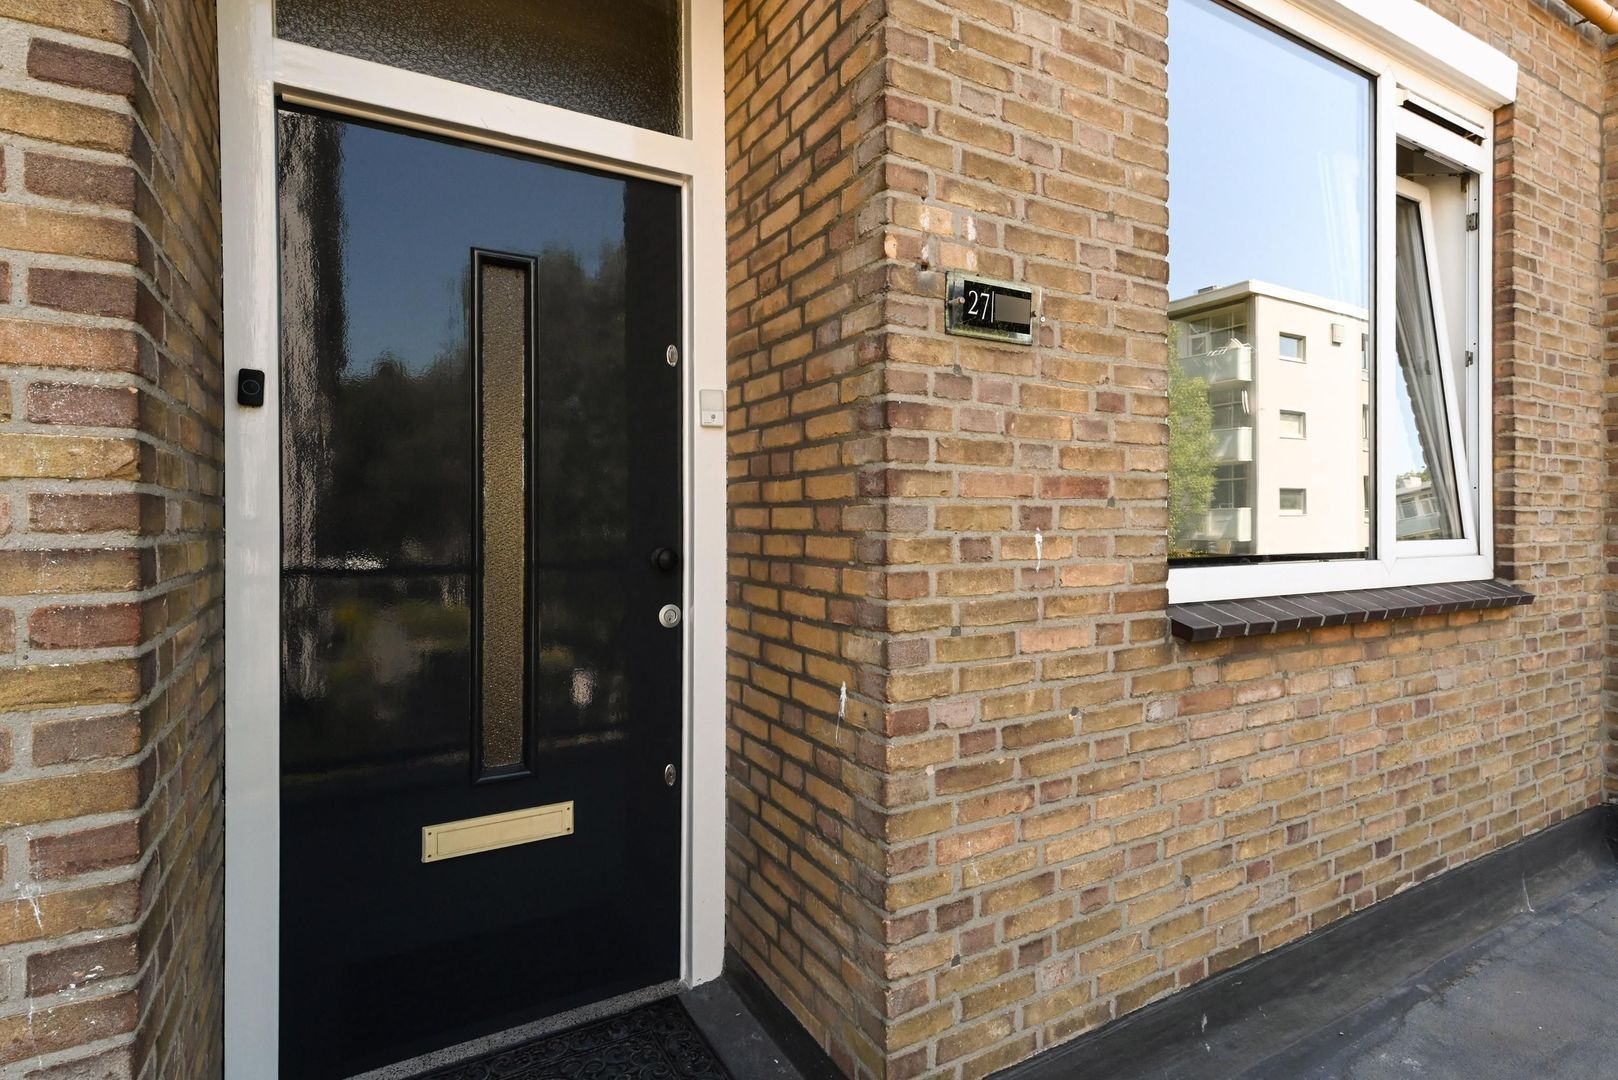
Temporarily communal entrance with doorbell panel and mailboxes. The apartment on the first floor is accessed via the secured communal entrance.

First floor

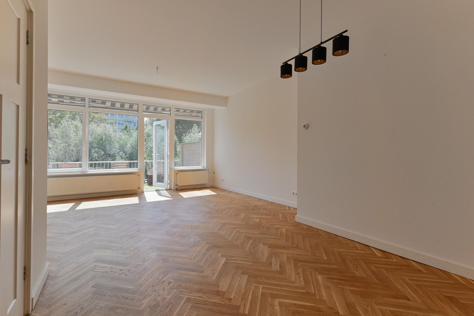
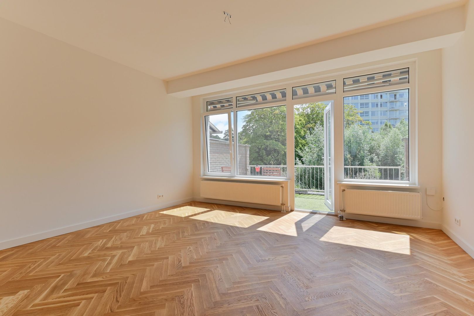
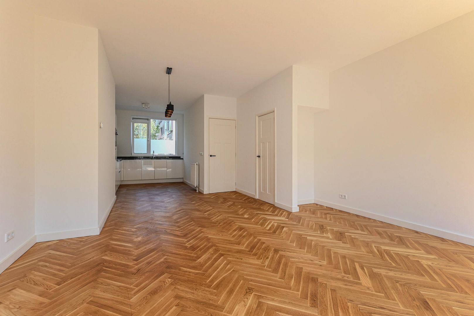
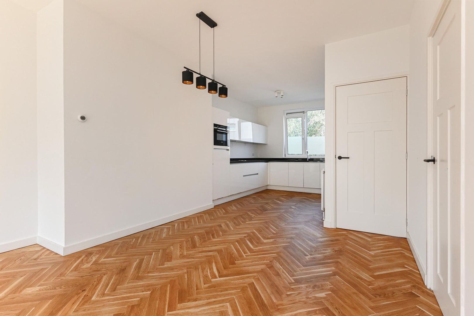
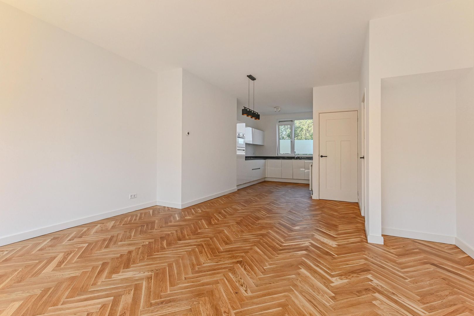
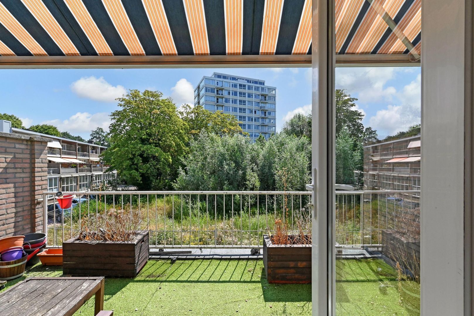
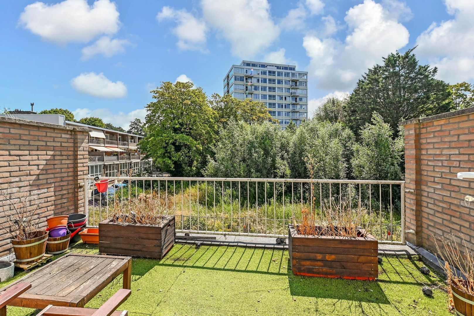
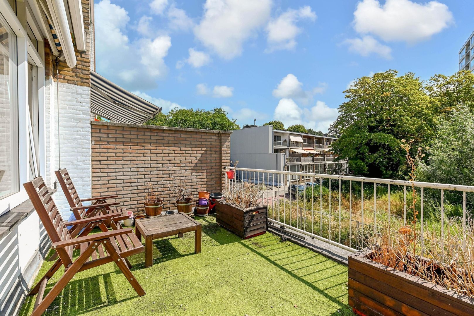
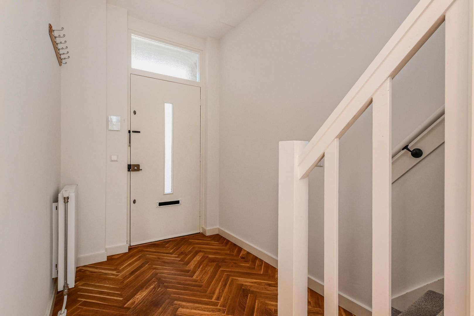
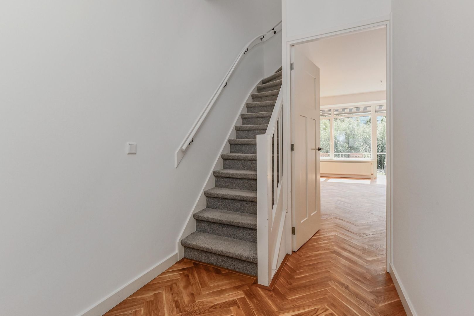
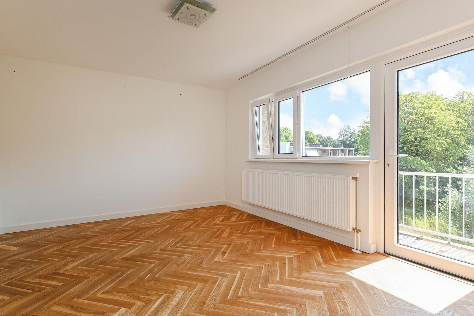
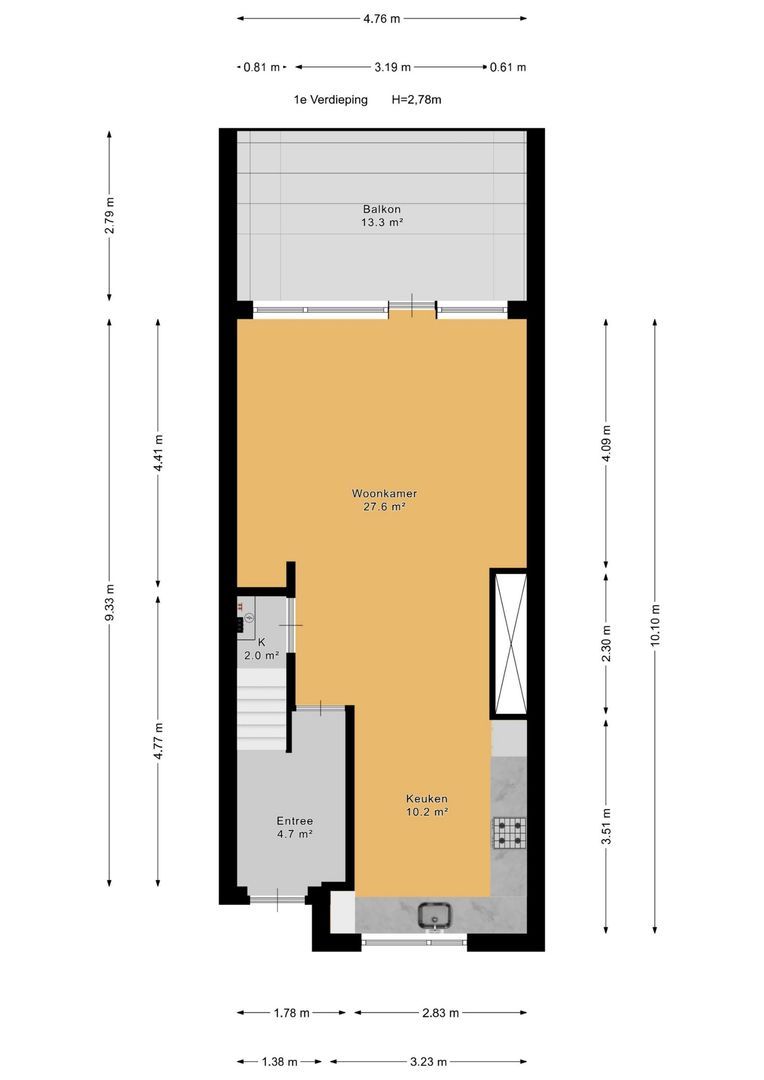
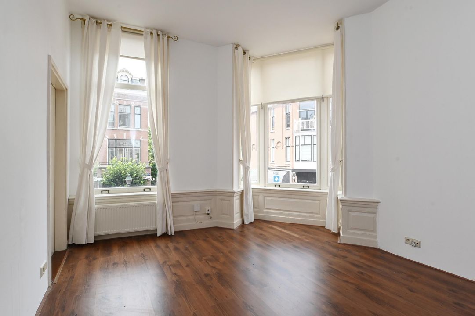
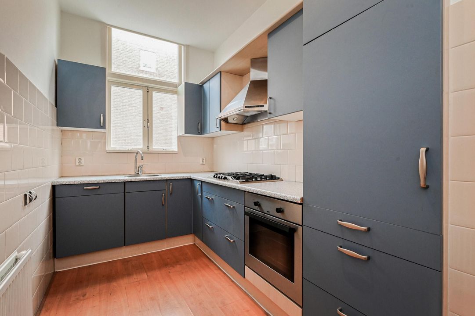
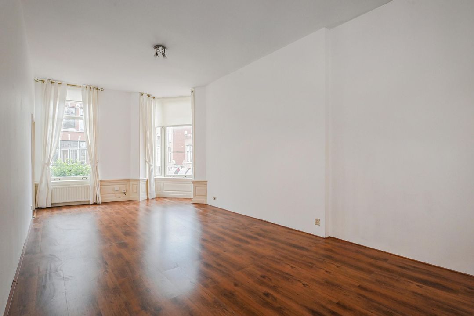
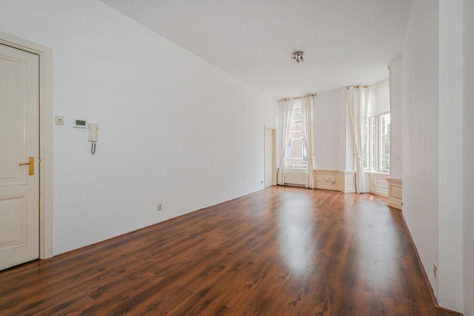
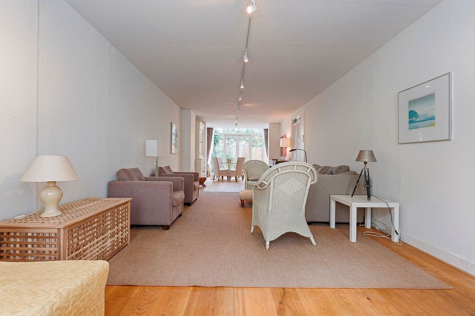
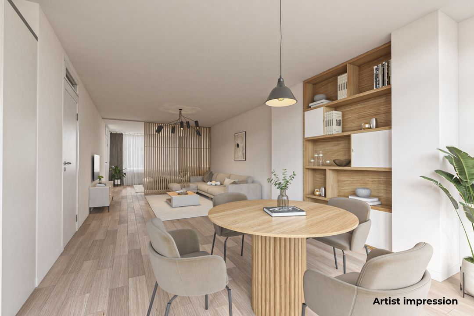
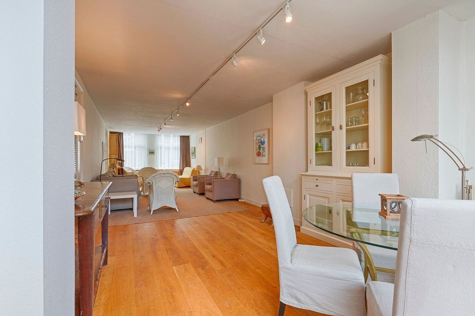
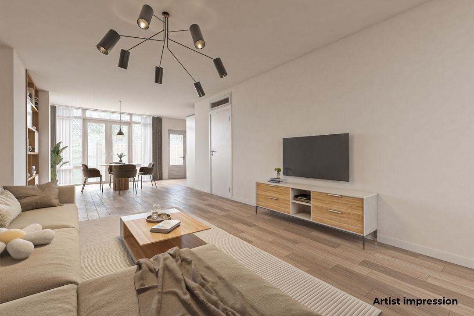
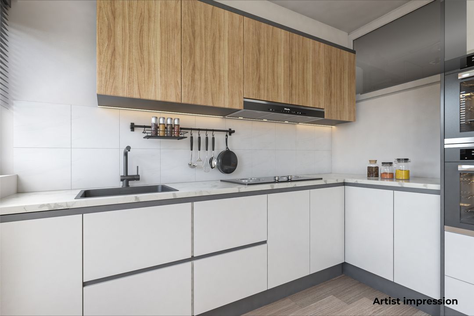
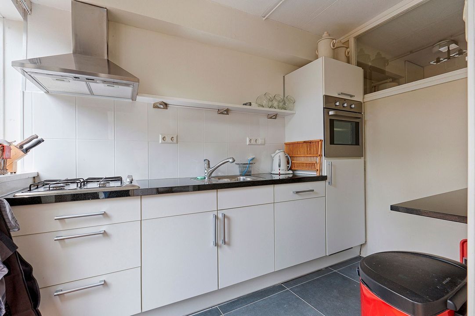
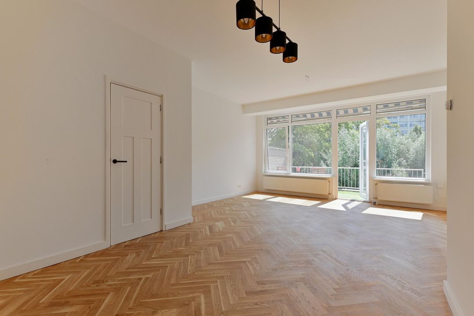
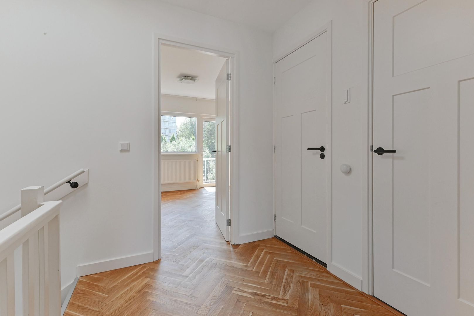
Entrance into a spacious hallway. The generous and bright living room benefits from plenty of natural daylight thanks to the large windows and provides direct access to the lovely south-east facing terrace. Here you can enjoy the sun and green surroundings for much of the day. The modern open-plan kitchen has a contemporary design and is equipped with various built-in appliances, including a luxury BORA cooktop with integrated extractor, combination oven, dishwasher and fridge/freezer.

Second floor
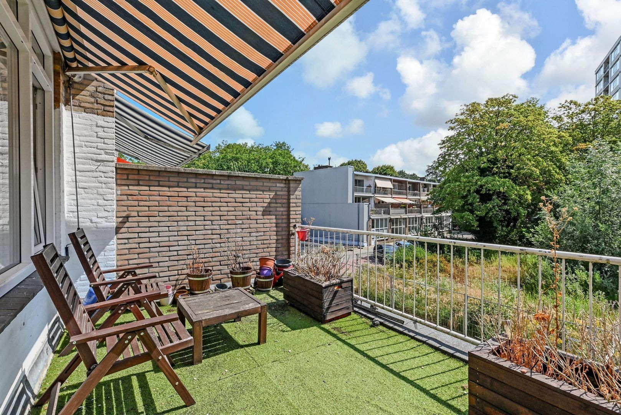
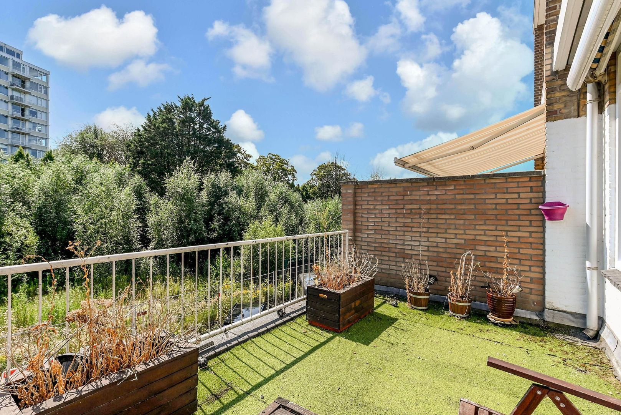
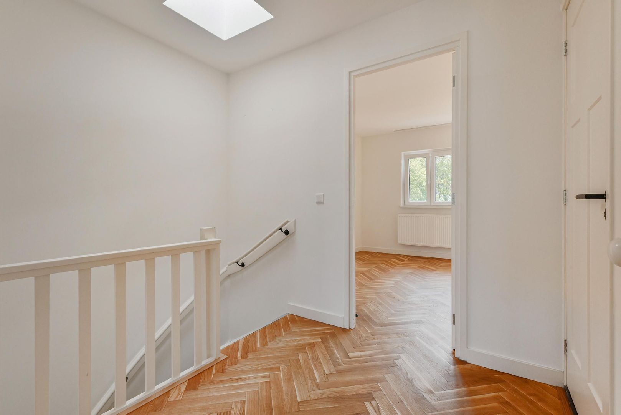
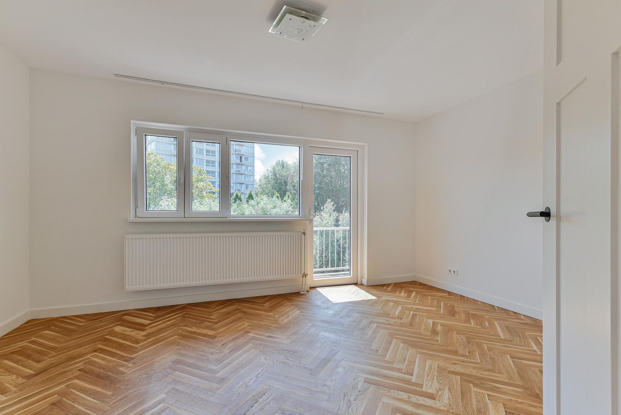
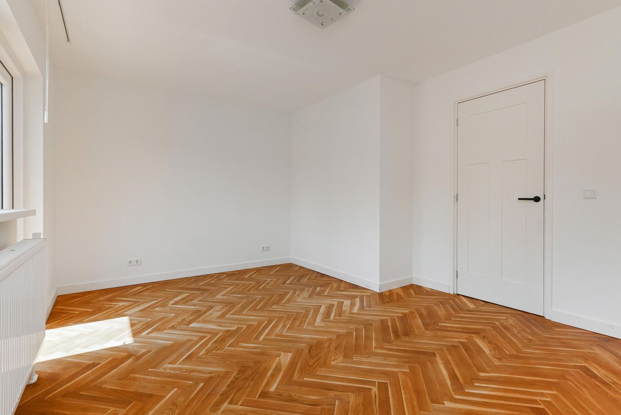
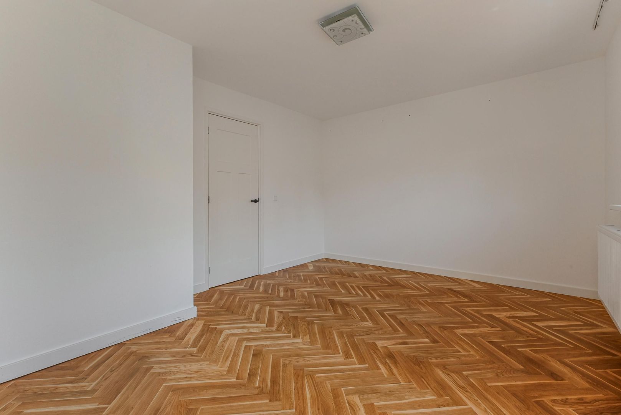
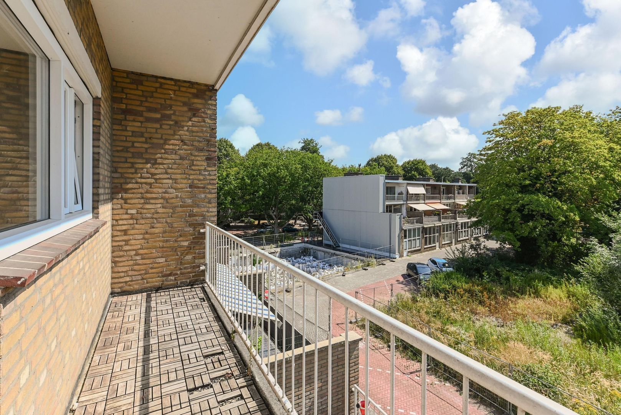
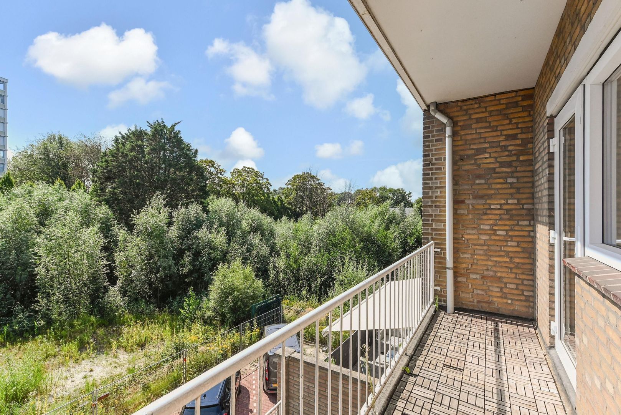
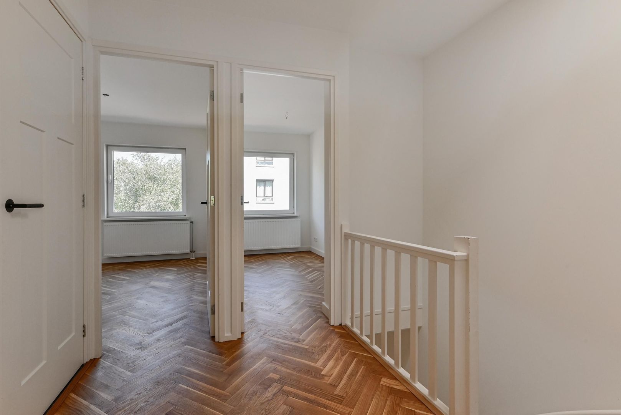
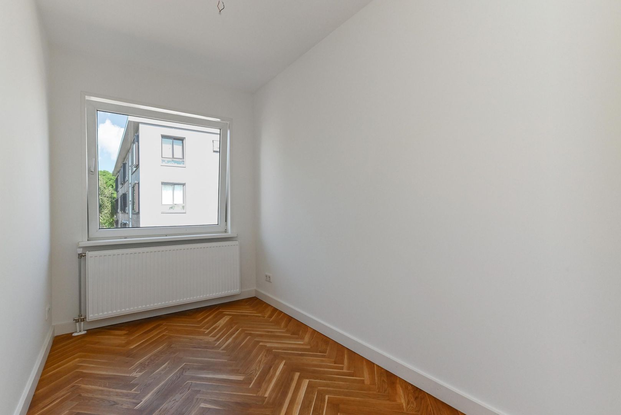
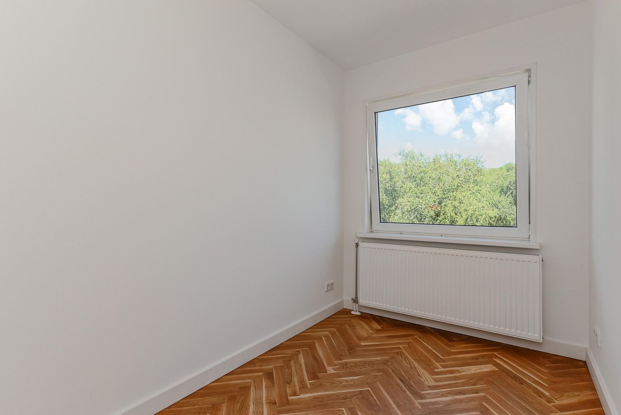
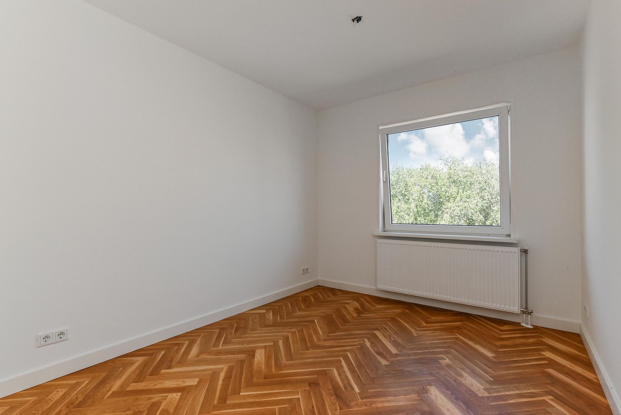
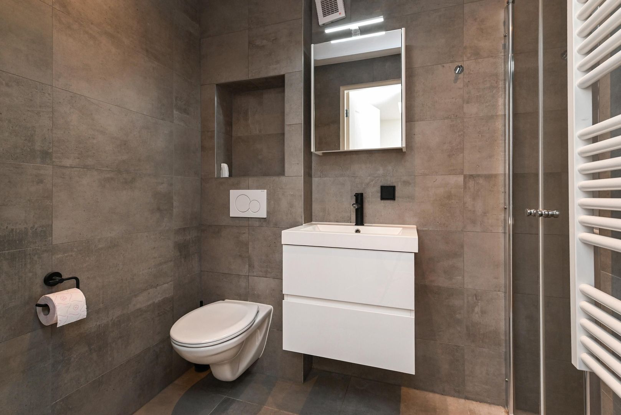

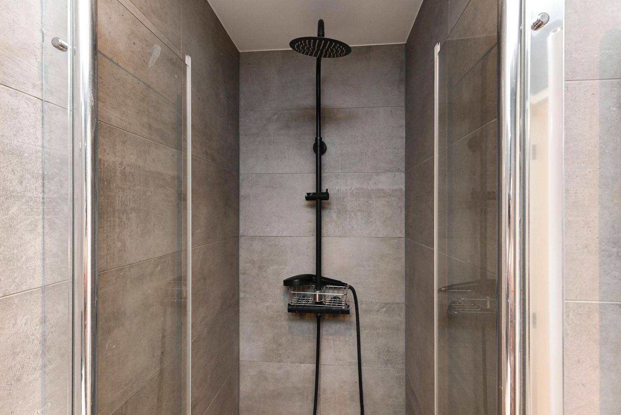
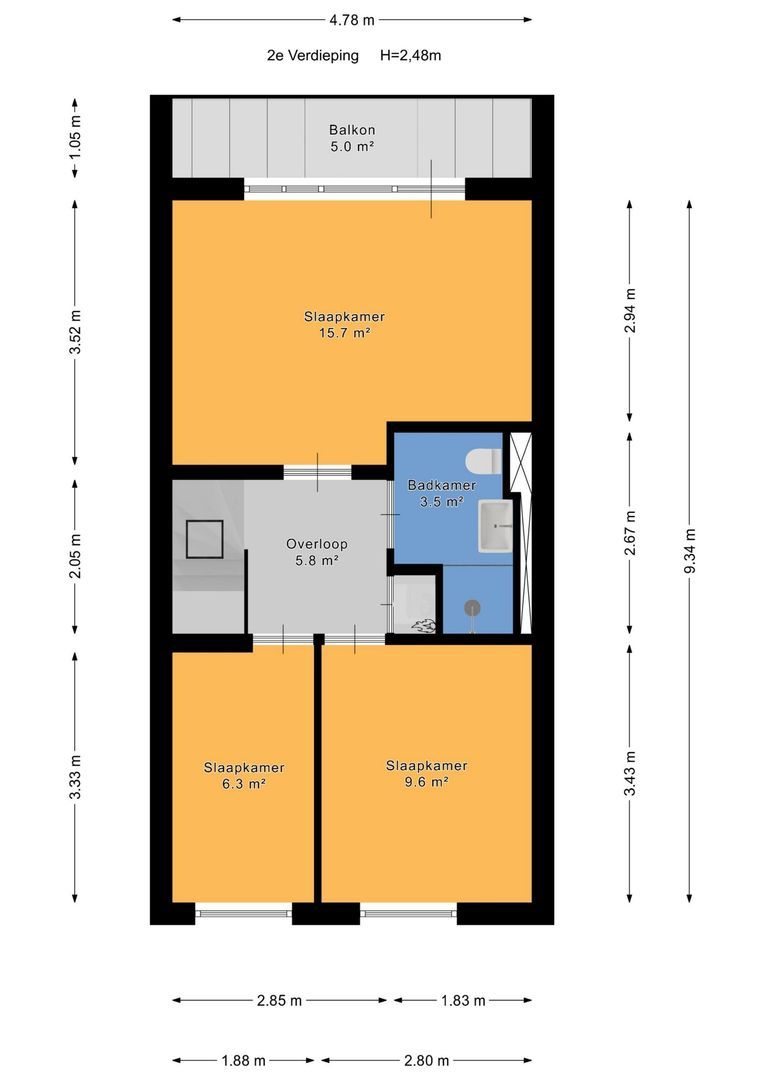
This floor offers three bedrooms. The spacious principal bedroom at the rear provides access to the second balcony. The other two bedrooms are located at the front of the property and are ideal for use as children's bedrooms, a home office or guest room. The recently renovated bathroom has a modern finish and features a walk-in rain shower, washbasin with vanity unit, toilet and comfortable underfloor heating.

INSULATION AND HEATING
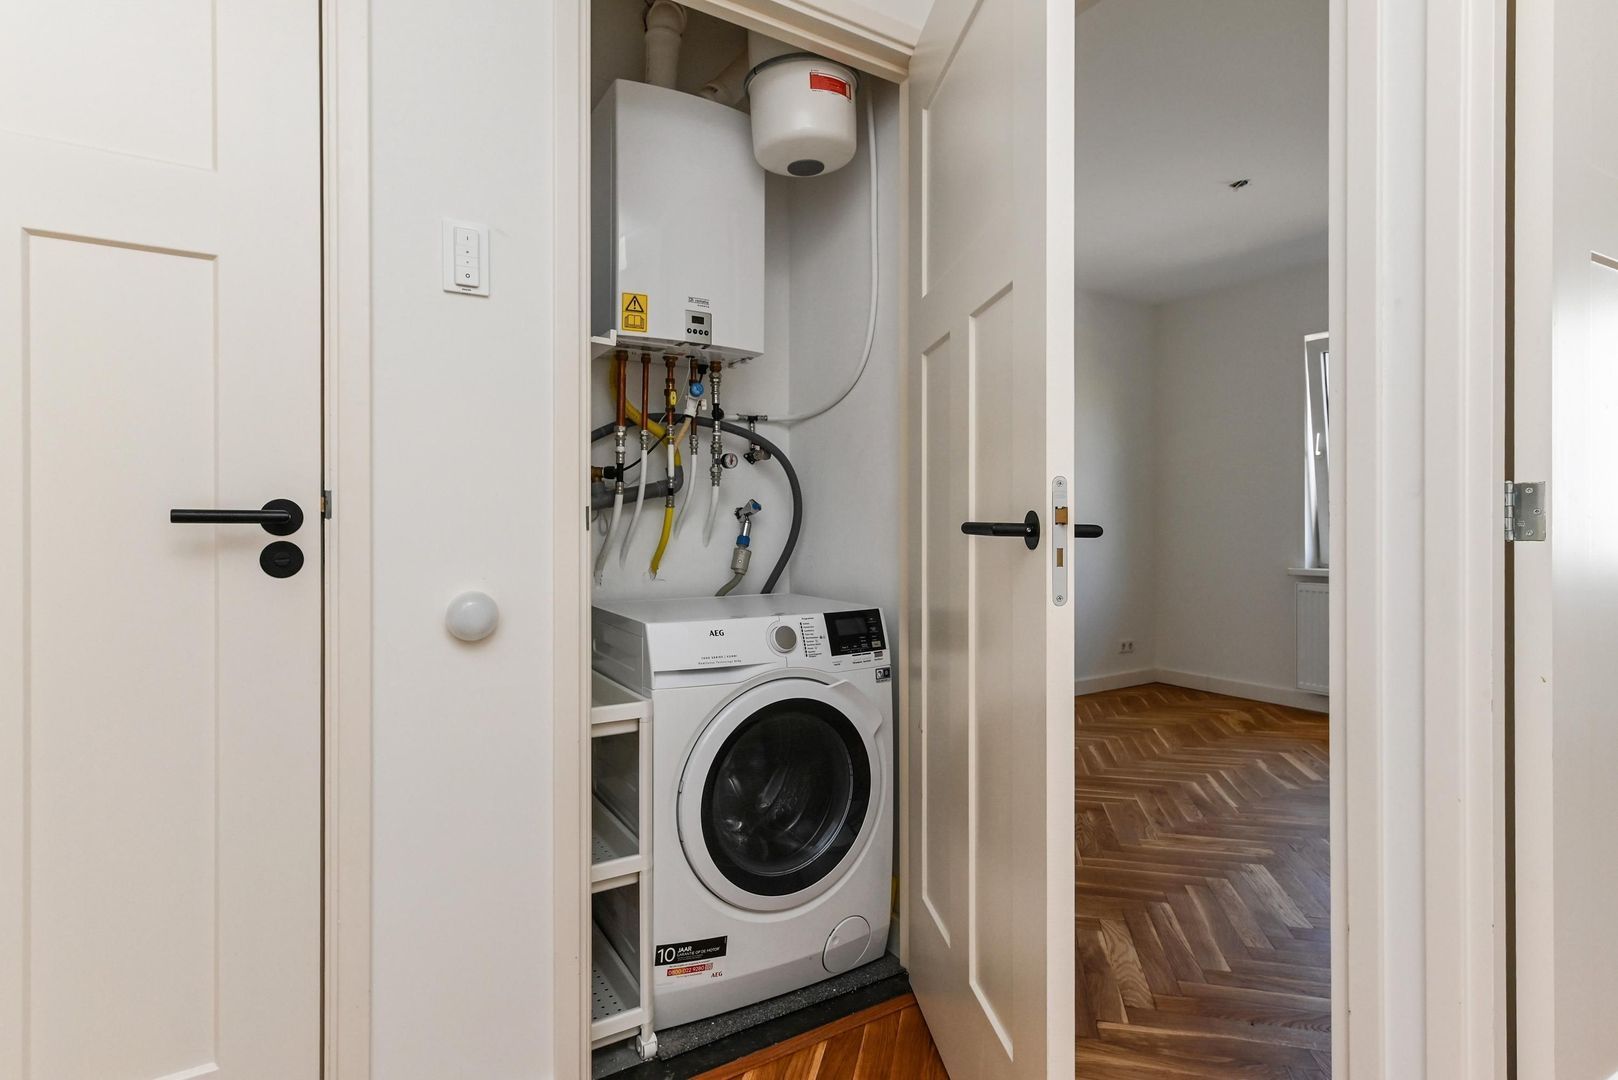
The property has energy label C and is fully fitted with double glazing. Heating and hot water are provided by a Remeha central heating combi boiler (2019). The bathroom benefits from comfortable underfloor heating.

PARKING
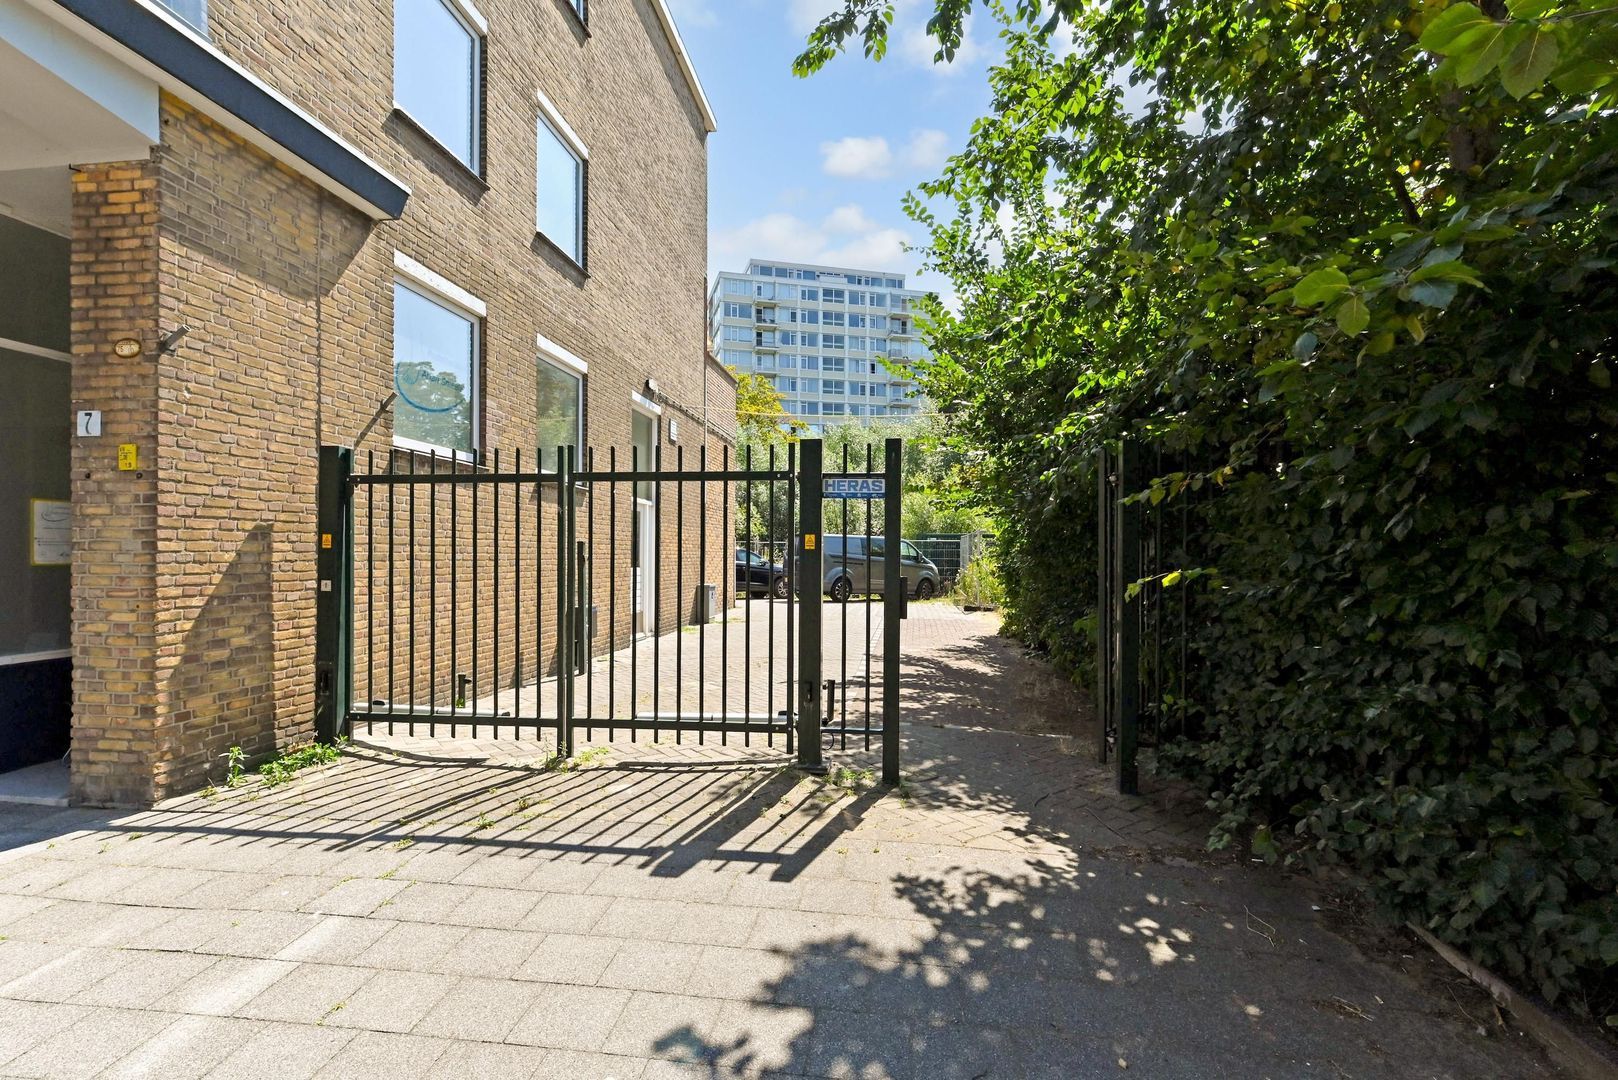
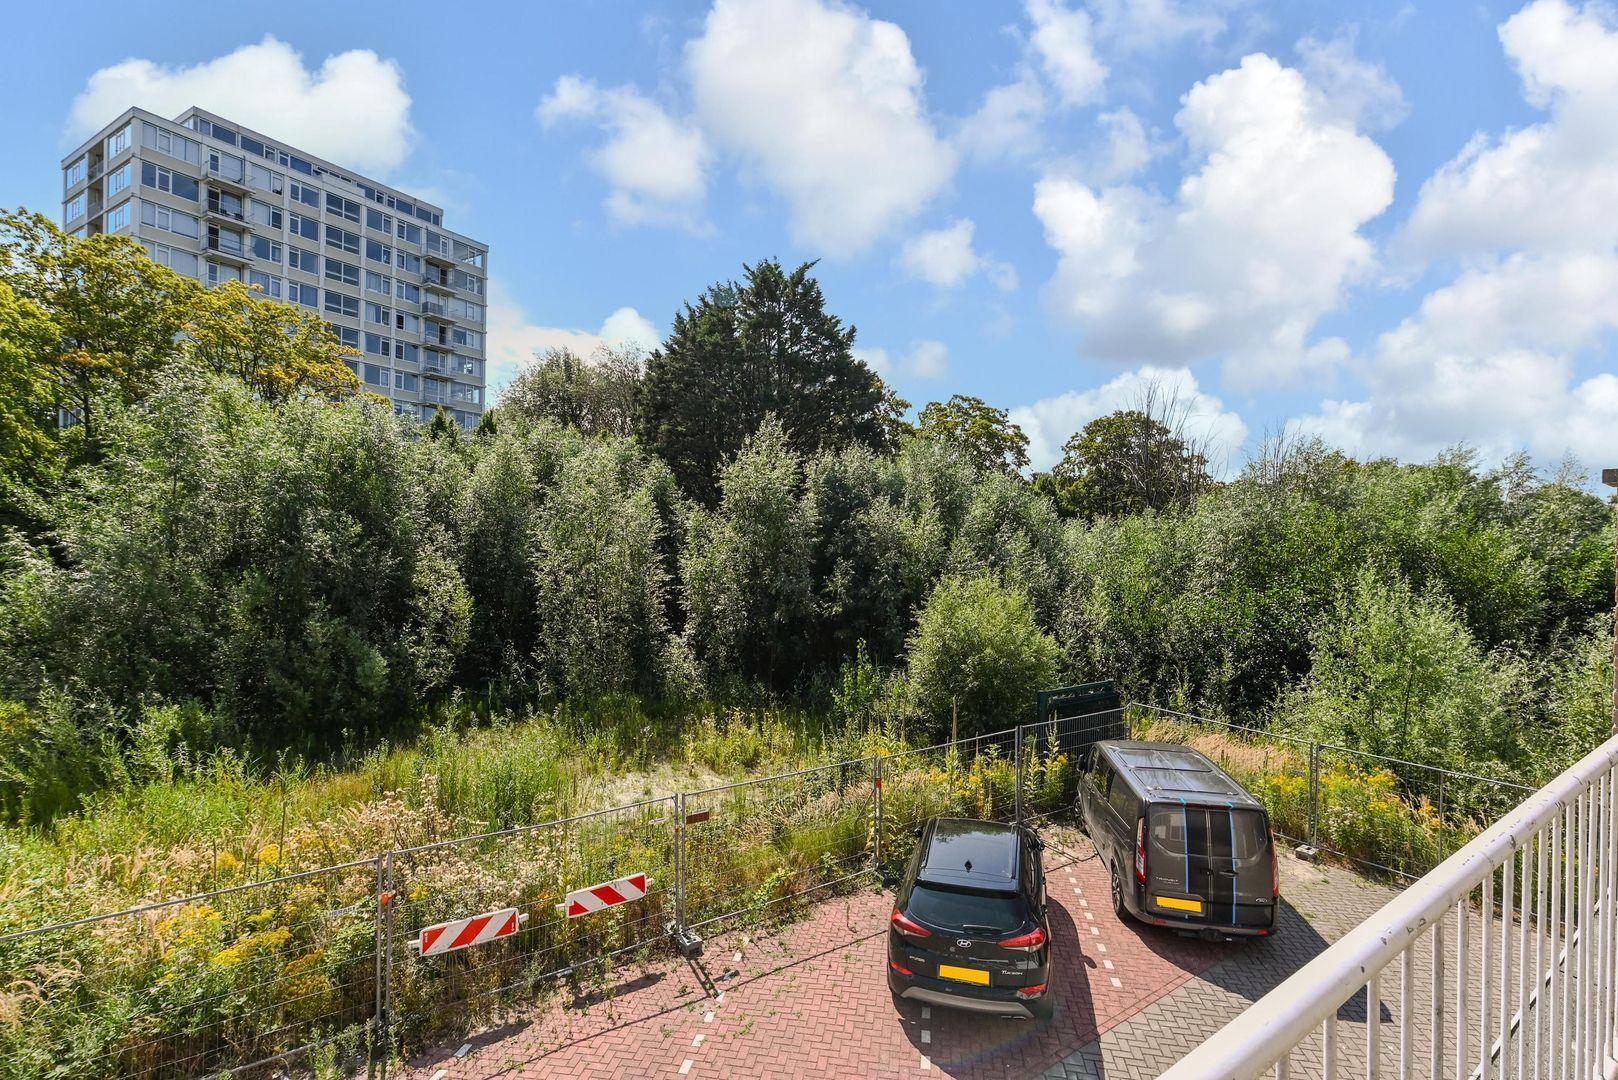
At the rear of the complex is a secured private parking area, accessible exclusively to residents via a barrier.

HOMEOWNERS’ ASSOCIATION
There is an active and financially healthy Homeowners’ Association (VvE). The current monthly contribution is €100.00. The association has a long-term maintenance plan and a healthy financial reserve.

HIGHLIGHTS
- Living area 89.8 m² (measured in accordance with NEN2580)
- Volume 303.9 m³ (measured in accordance with NEN2580)
- Three spacious bedrooms
- Generous 13.3 m² south-east facing terrace
- Second balcony of approximately 5.0 m²
- Open-plan kitchen with built-in appliances and BORA cooktop extractor
- Modern bathroom with underfloor heating
- Elegant herringbone parquet flooring throughout
- Fully fitted with double glazing
- Remeha central heating boiler
- Sunshades installed
- Spacious private storage room in the basement
- Active and financially healthy Homeowners' Association
- VVE charges: €100 per month
- Leasehold until 31 December 2035, current annual ground rent €52.
- The Seller has submitted a request to the Municipality of The Hague for the reissue of the leasehold right.
- Private residents' parking behind a secured barrier
- Within walking distance of shops, public transport, sports facilities and (international) schools
- Excellent access to the A12 and A44 motorways
- Asking price: €410,000 (k.k.)

DISCLAIMER
The information provided in this presentation has been compiled with the utmost care. Nevertheless, no rights can be derived from its contents. All stated measurements and surface areas are indicative. Prospective buyers are advised to independently verify the information provided and, if desired, to seek professional advice when purchasing the property.

Details

Transfer

Preis
€ 410.000 Kosten für den Käufer
Haus-und Wohnungseigentümer Verein Kosten
€ 100
Status
verfügbar
Lieferung
sofort

Bau

Appartementtyp
Maisonette, Doppelhaus in der oberen Etage
Stock
1
Art des Aufbaus
Bestehend
Baujahr
1960
Wartung in
gut
Wartung außen
gut

Oberflächen und Inhalte

Wohnfläche
90m²
Inhalt
304m³

Format-Eigenschaft

Zimmer
4
Schlafzimmer
3
Badezimmer
1
Etagen
2

Energie

Энергия
C
Isolierung
Fensterisolation
Heißes Wasser
CZentralheizung
Heizung
Zentralheizung
Heizkessel
Remeha (2019, combinedFurnace, in Eigentum)

Außenbereiche

Lage
in der Nähe einer ruhigen Straße, in Wohngebiet, klare Aussicht
Balkon
Ja
Scheune
Abschließen

Garage

Standort

[ { "address": "Tarwekamp 27", "zipCode": "2592 XG", "city": "Den Haag", "lat": 52.0885791, "lng": 4.3532521, "heading": 0, "pitch": 0 } ]

View sun path

Your browser does not support WebGL
Verwandte Häuser

Jacob Gillesstraat 20, Den Haag
Loading...
Jacob Gillesstraat 20, Den Haag
Loading...
Jacob Gillesstraat 20, Den Haag
Loading...
Jacob Gillesstraat 20, Den Haag
Loading...
Jacob Gillesstraat 20, Den Haag
Loading...
Jacob Gillesstraat 20, Den Haag
Loading...
Jacob Gillesstraat 20 Den Haag
Oppervlakte66m²
Slaapkamers2 Schlafzimmer
€ 359.500 Kosten für den Käufer

Antworten

Die Firma wurde erfolgreich gesendet. Wir werden uns so schnell wie möglich bei Ihnen melden.

Leider können wir nicht eindeutig feststellen, ob Sie ein Mensch oder ein automatisierter Bot/Spammer sind. Daher können wir das Formular nicht absenden. Bitte versuchen Sie es erneut oder kontaktieren Sie den Makler direkt per E-Mail.

Beim Senden des Kontaktformulars ist ein Fehler aufgetreten. Überprüfen Sie, ob Sie alle erforderlichen Felder korrekt ausgefüllt haben, und versuchen Sie es erneut.

recaptcha
reCAPTCHA
PrivacyTerms
telefoon

Lieber telefonischer Kontakt?

Sie erreichen uns von Montag bis Freitag von 8:00 bis 18:00 Uhr

+31 (0)70 - 212 25 89

4.9/5
Unsere Kunden bewerten uns mit:
4.9/5
of

Good afternoon 👋

Curious about the value of your home?

You will know more in less than a minute. Let's get started!

Why do you need this report?
I would like to...

Multiple answers available

When would you like to move?

Almost there 🎉

To generate the report we will need some more details

recaptcha
reCAPTCHA
PrivacyTerms

Your home value is calculated... 🚀

loading

Thank you, %name%! The value report for %address% is calculated 🥳

Check your inbox for the report!

success
Calculate the selling price