Would you like to view this property?
Easily schedule your viewing through the Houseapp viewing planner on our website. You can also request a viewing via Funda, after which you will automatically receive a link to schedule your appointment through Houseapp. Prefer personal contact? Of course, you are also welcome to call or email our office.
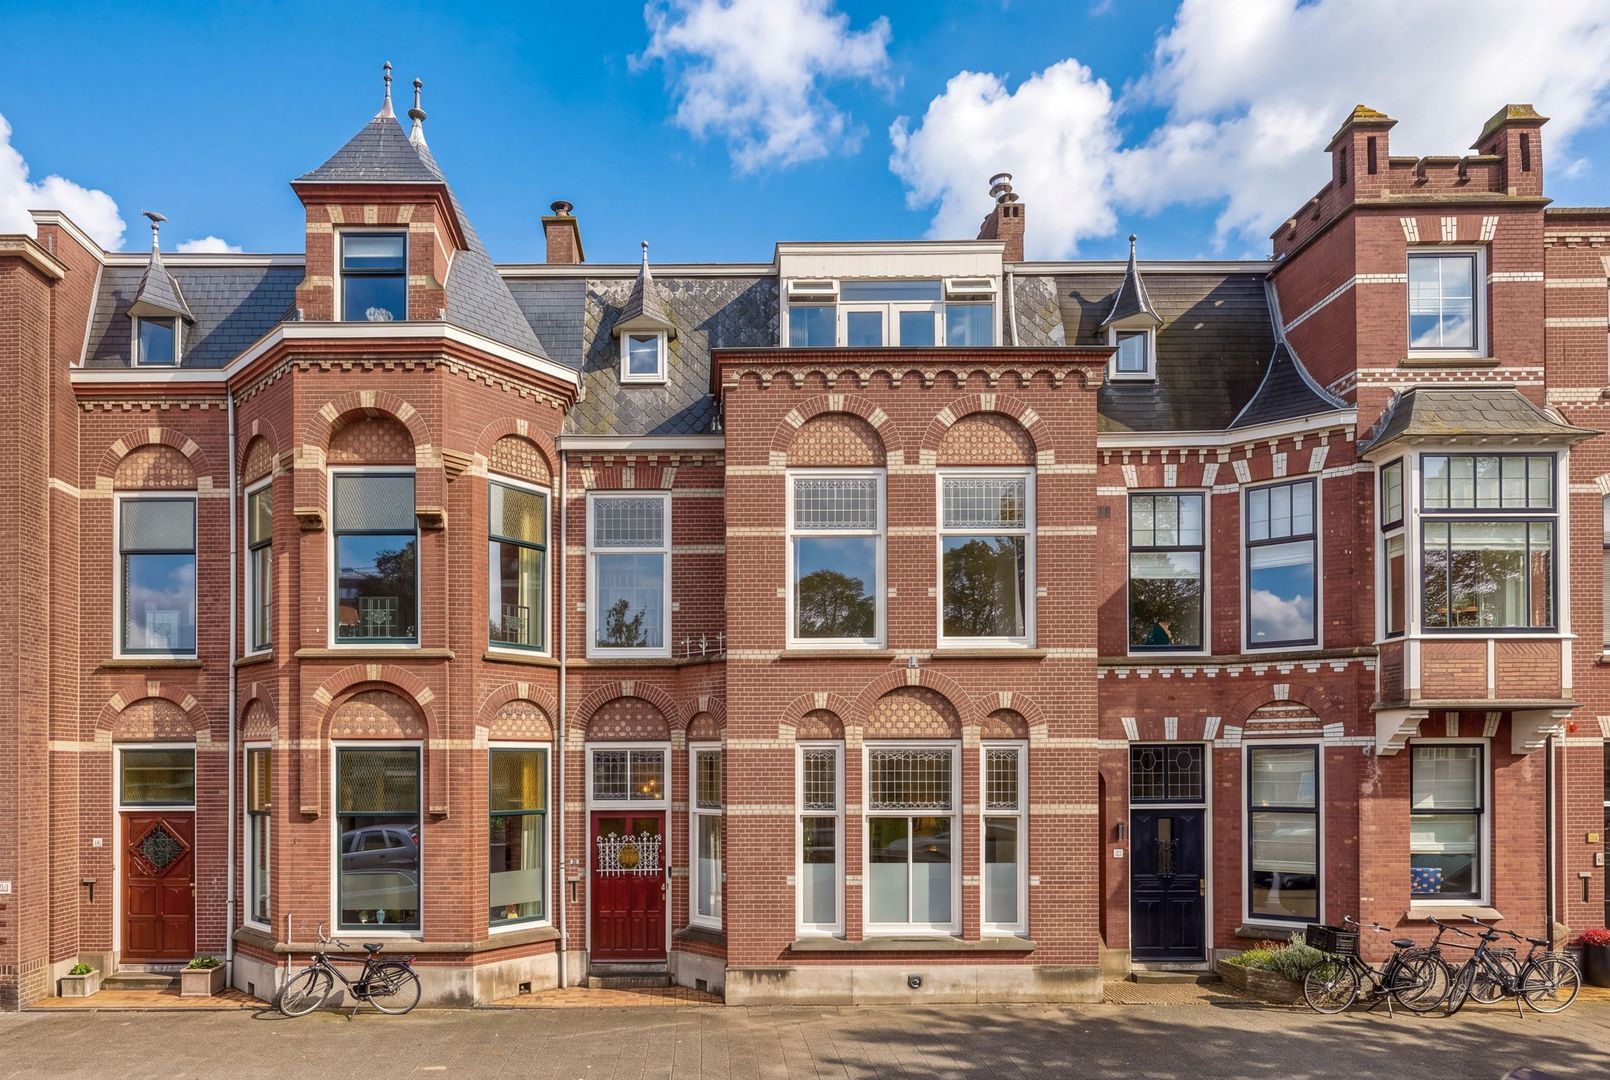
WELCOME TO STATENLAAN 58, THE HAGUE
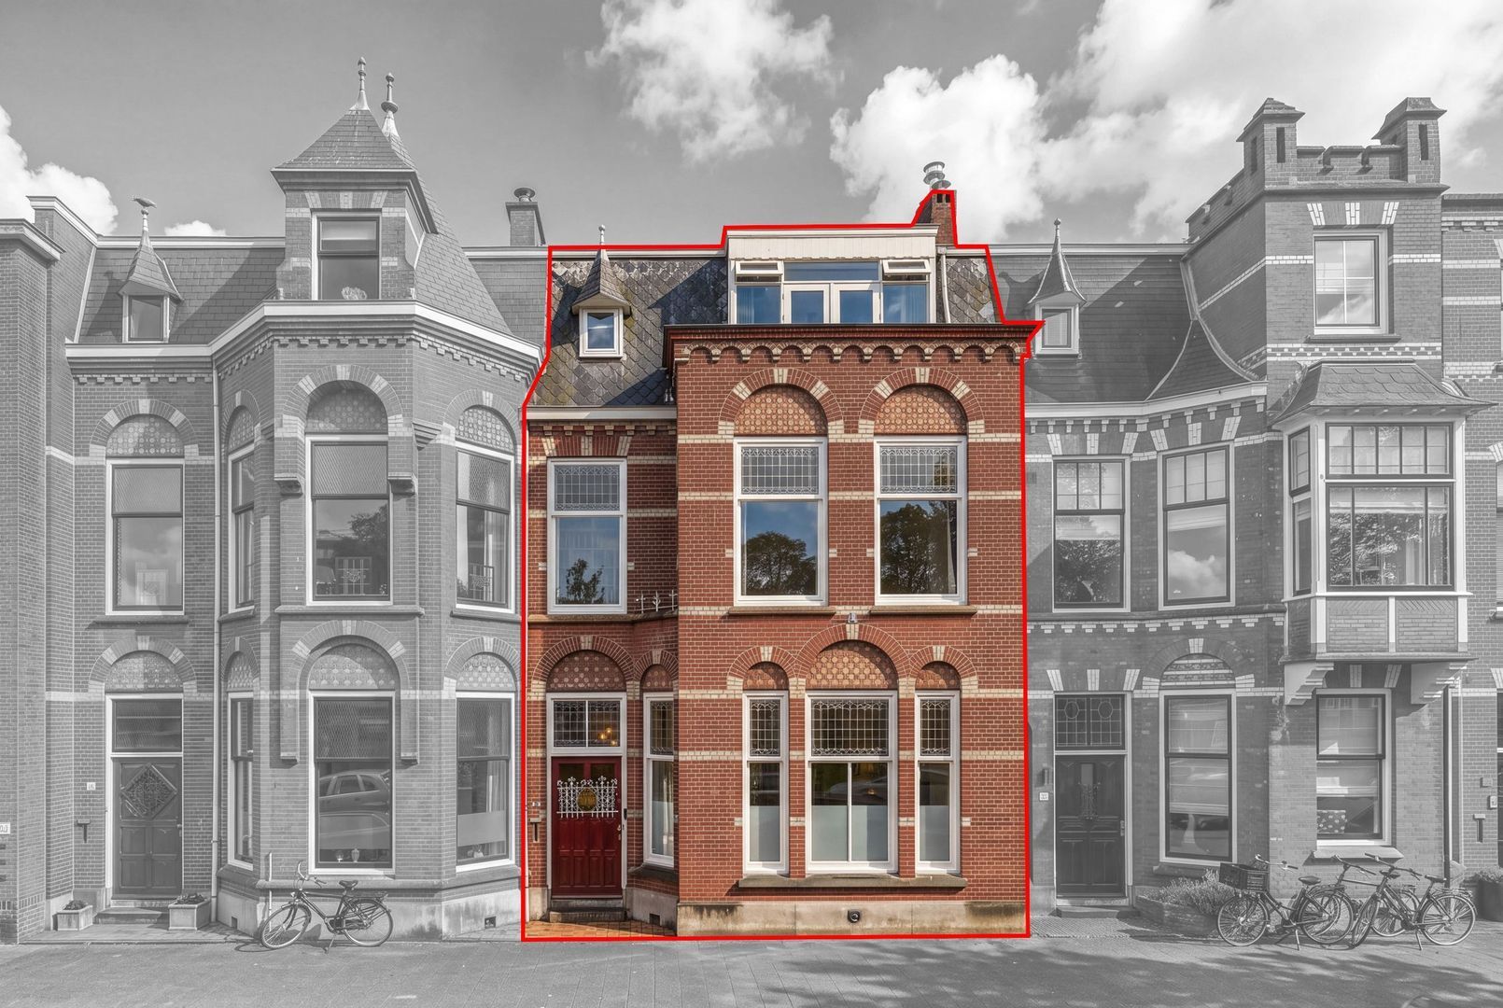
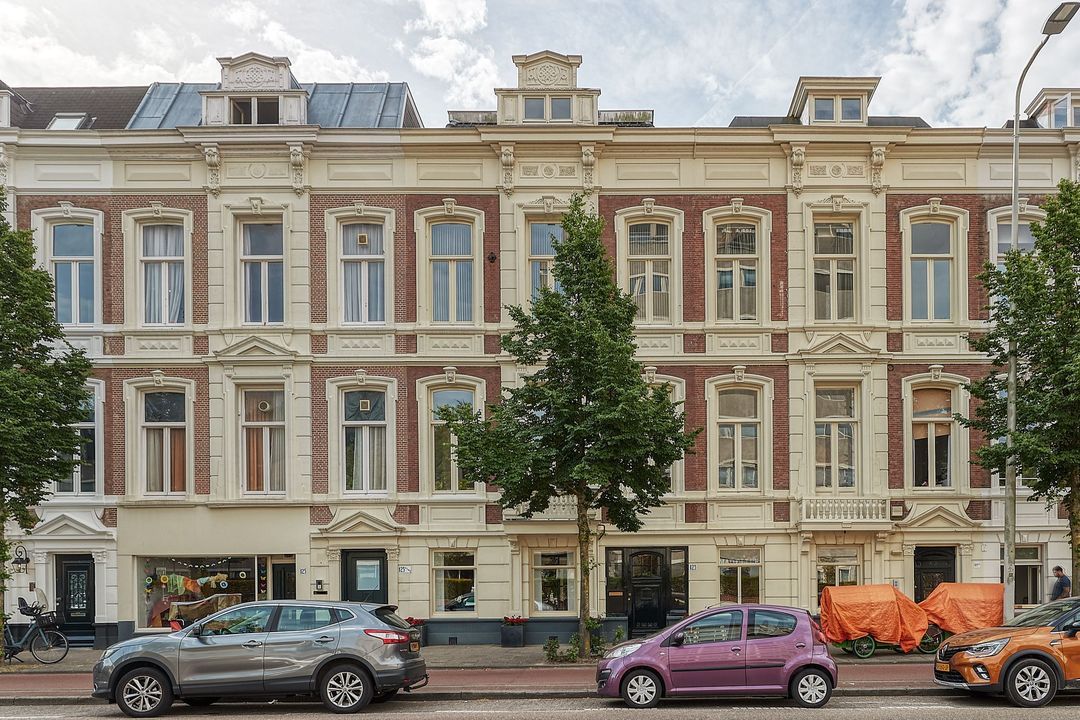
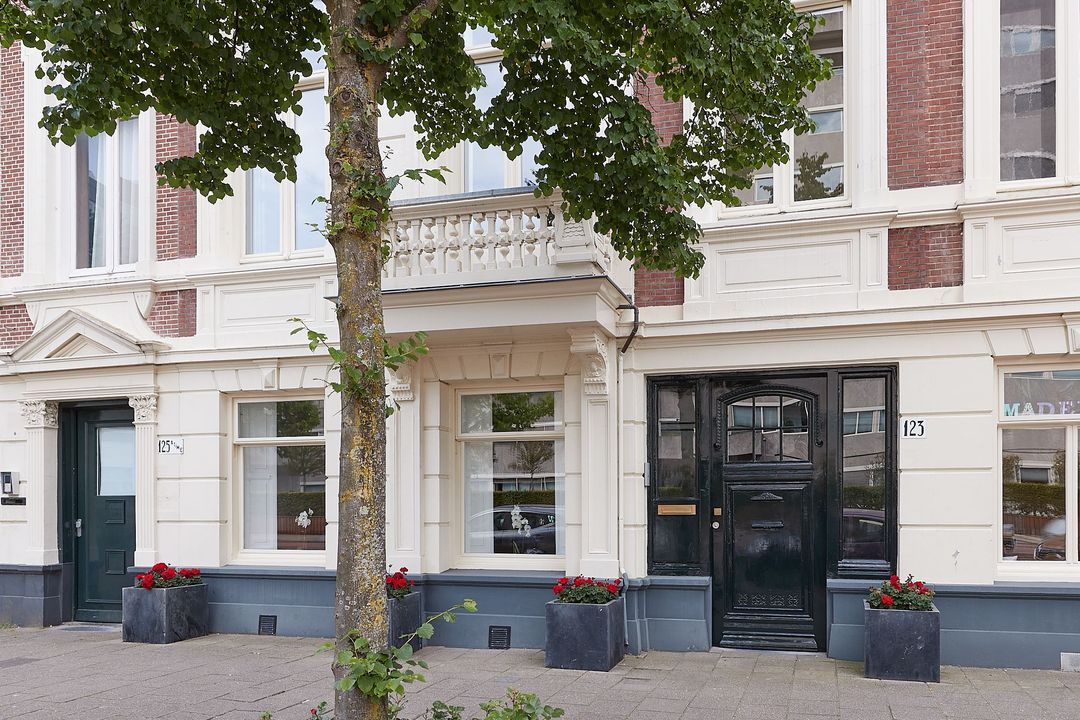
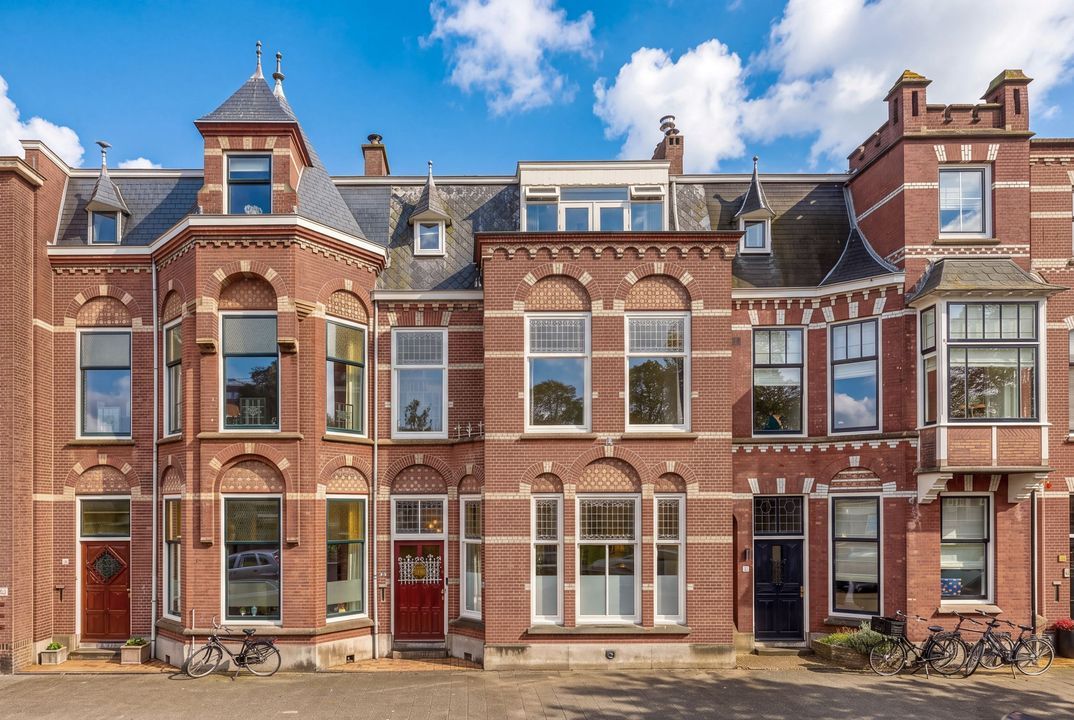
A spacious and elegant townhouse with beautifully restored original features and contemporary living comfort. Situated on the characteristic Statenlaan, in the heart of the highly sought-after Statenkwartier, this distinguished townhouse dates from 1910. Offering approximately 273 m² of living space, a plot of 181 m² and a sunny south-facing rear garden, the property combines historic charm, generous proportions and modern comfort. During the renovation, original architectural features were carefully restored, while the kitchen, bathrooms, heating system and insulation were modernised. With six bedrooms, two bathrooms, spacious living areas, a basement and several outdoor spaces, this exceptional home offers an abundance of possibilities.
LIVING IN THE STATENKWARTIER
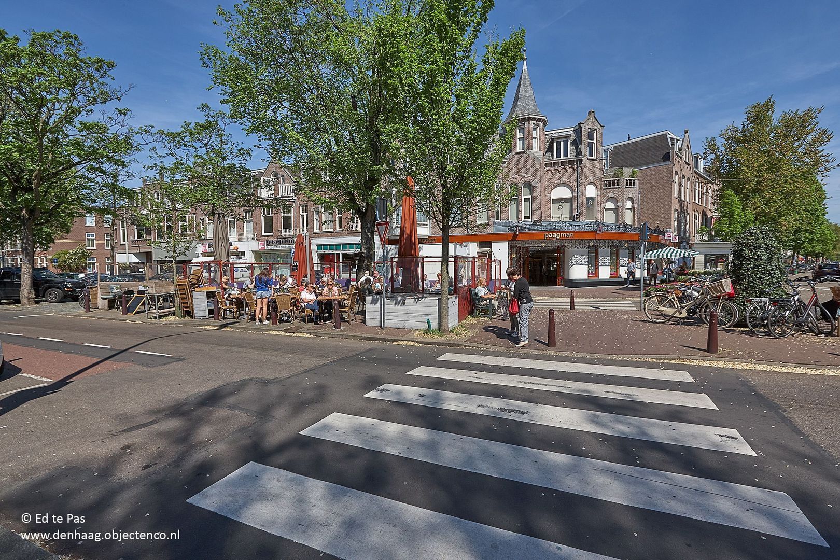
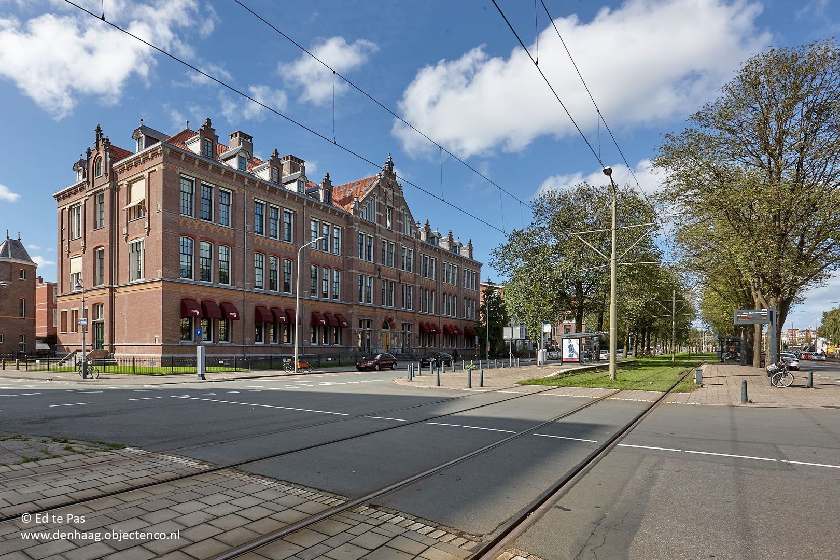
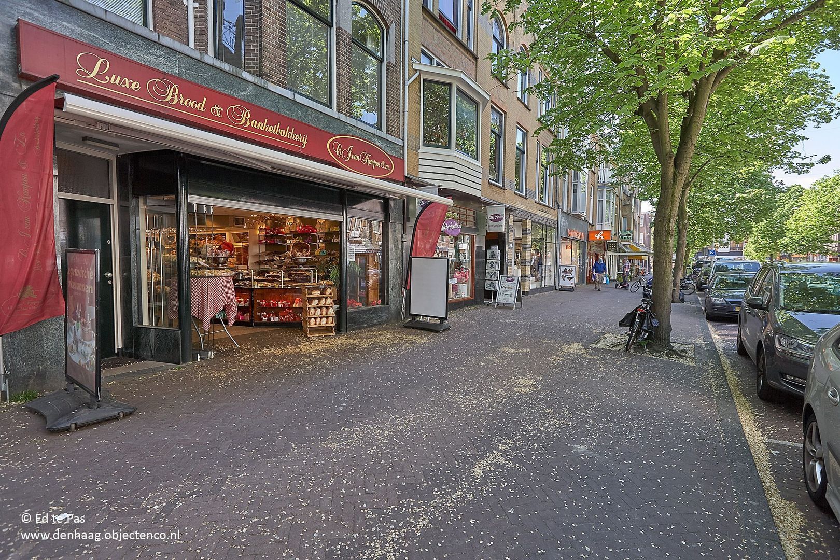
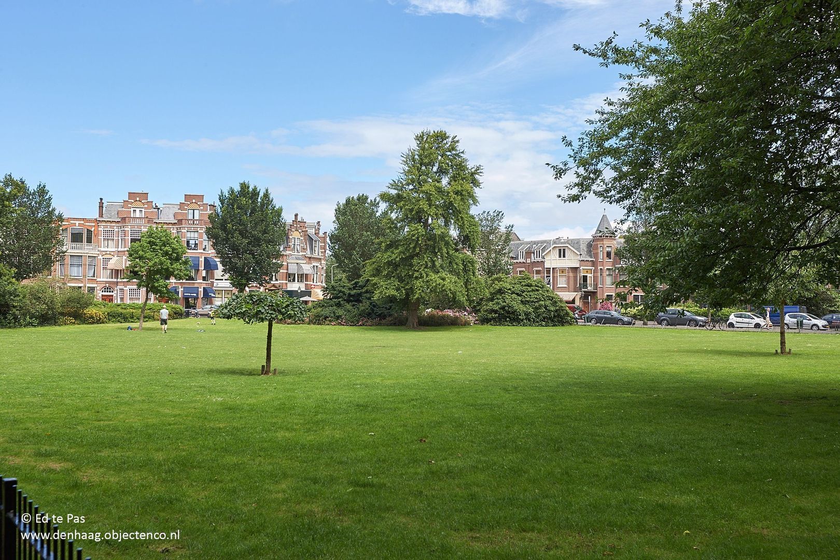
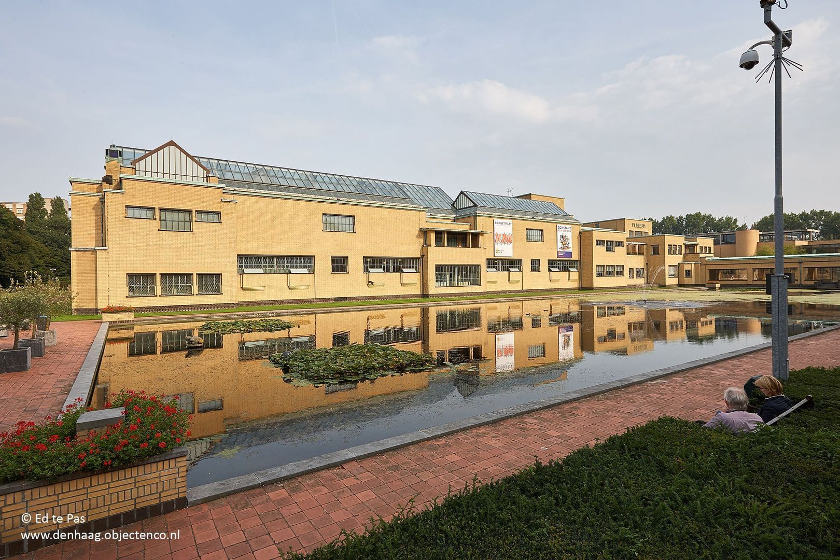
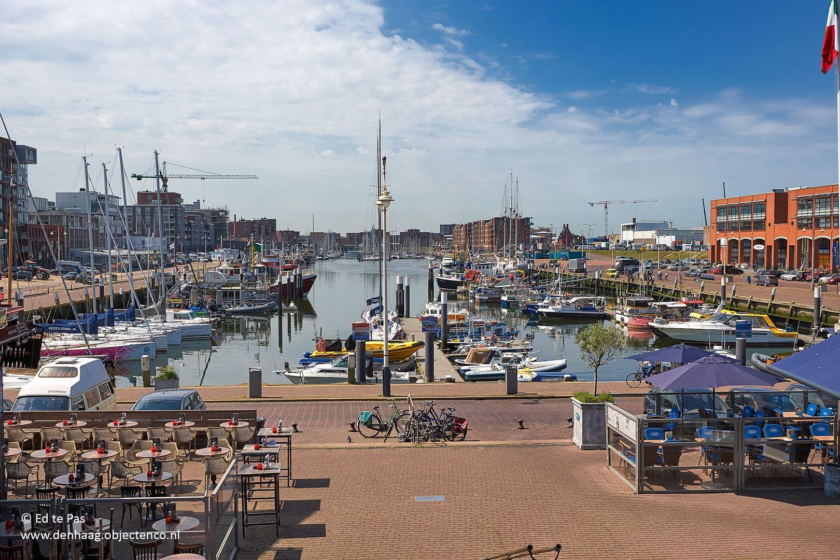
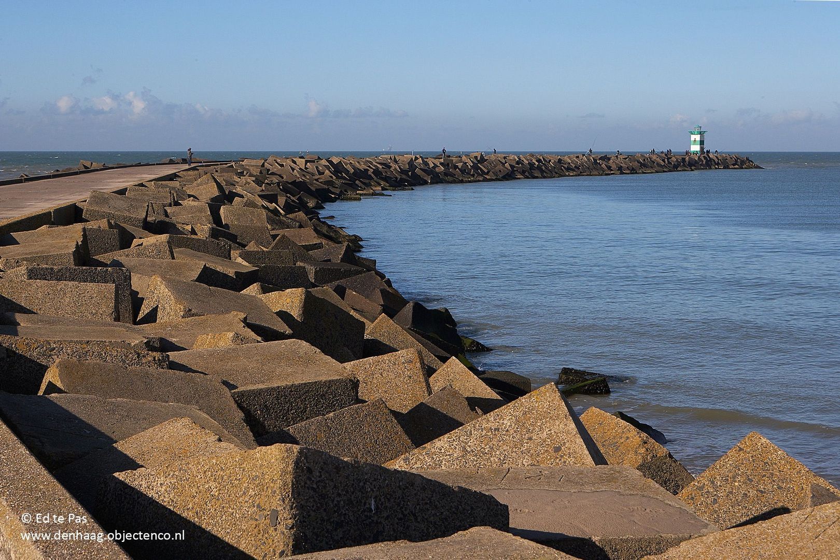
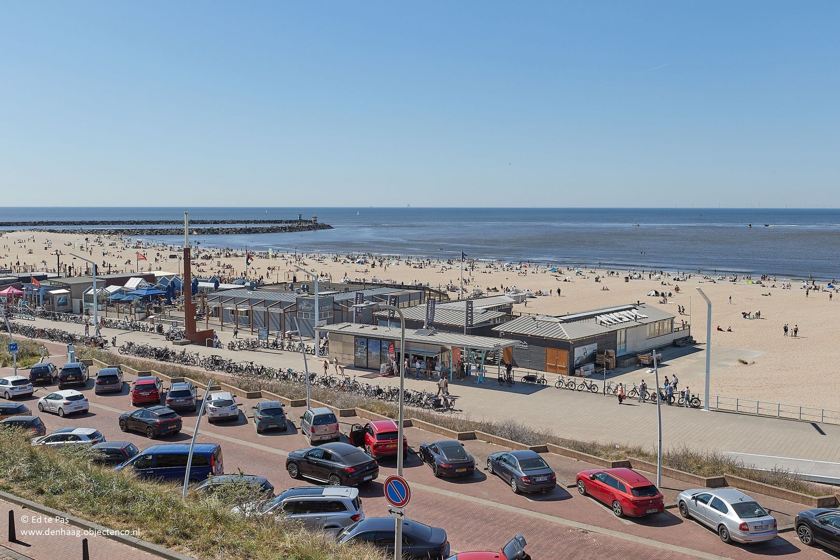
The Statenkwartier is one of The Hague's most distinctive neighbourhoods, renowned for its elegant townhouses, wide avenues and international atmosphere. Its location within the International Zone makes it particularly attractive to Dutch families, international residents and diplomats alike. Within walking distance lies Frederik Hendriklaan, affectionately known as "De Fred", a popular shopping street offering boutiques, bookshops, delicatessens, cafés, lunch spots and restaurants. Local events contribute to the lively neighbourhood atmosphere. Primary schools, the playground at Frederik Hendrikplein and several international schools are located nearby. The Kunstmuseum is situated on Statenlaan, while the expansive dunes of Westduinpark are also close by. The beach and harbour of Scheveningen, with their restaurants, cafés and shops, are easily accessible. Tram and bus connections provide convenient access to the city centre and The Hague Central and Hollands Spoor railway stations, with onward connections to destinations including Amsterdam and Schiphol Airport.
LAYOUT
Ground floor
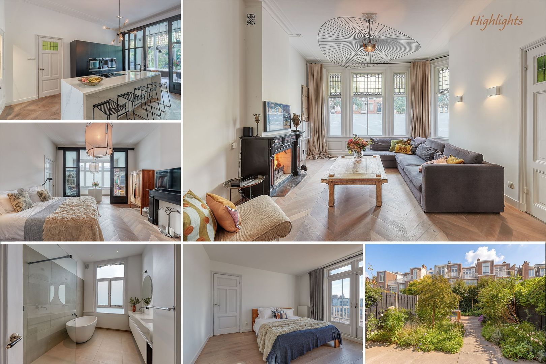
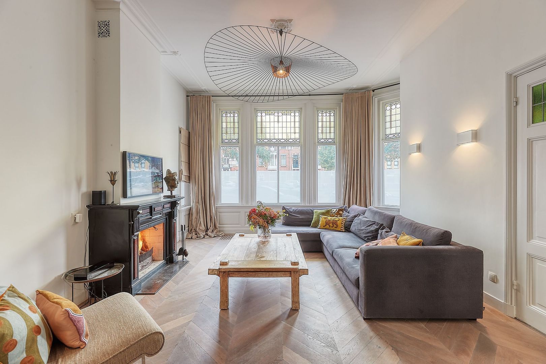
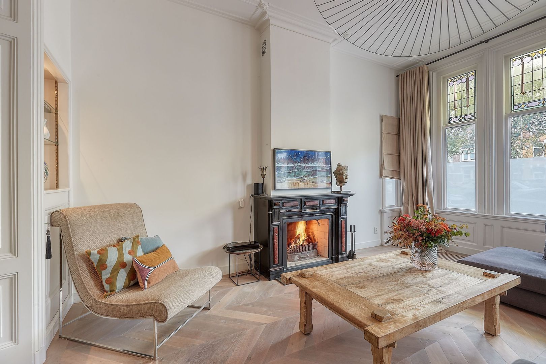
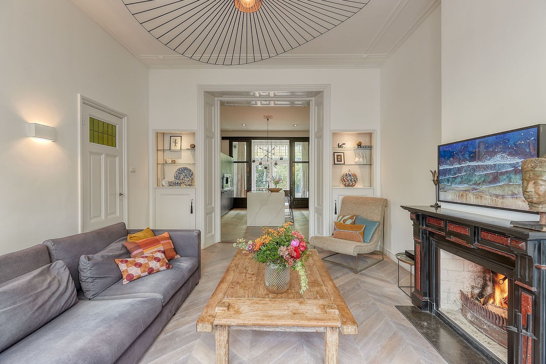
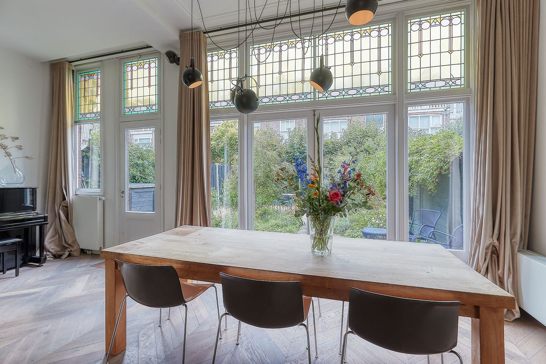
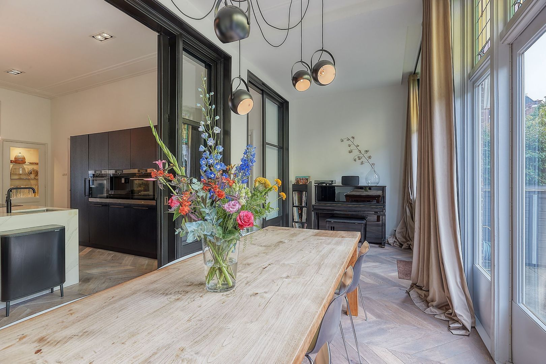
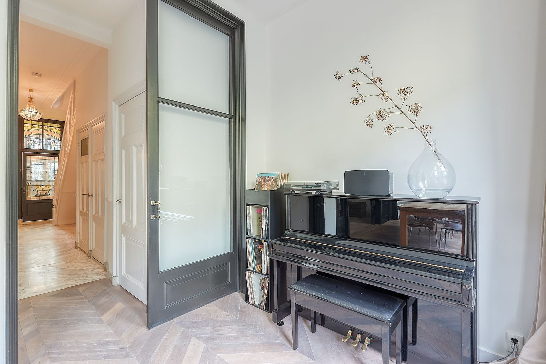
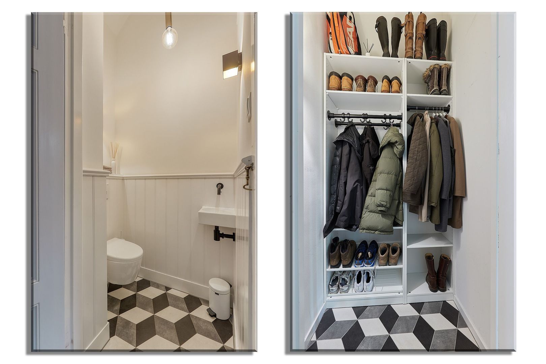
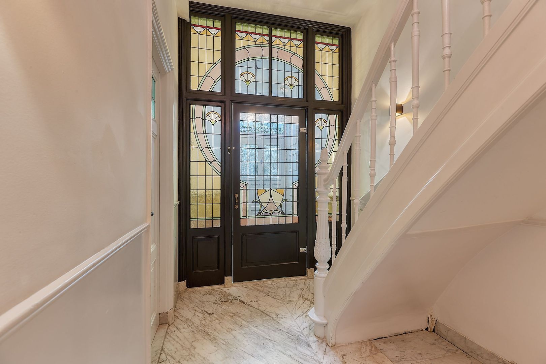
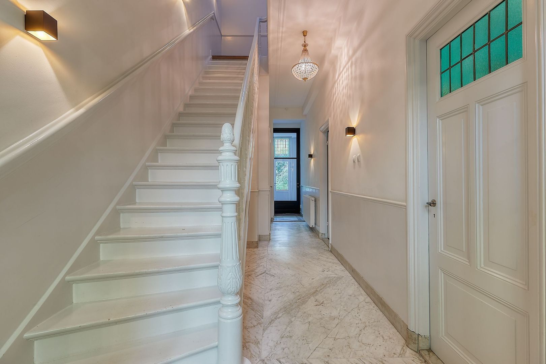
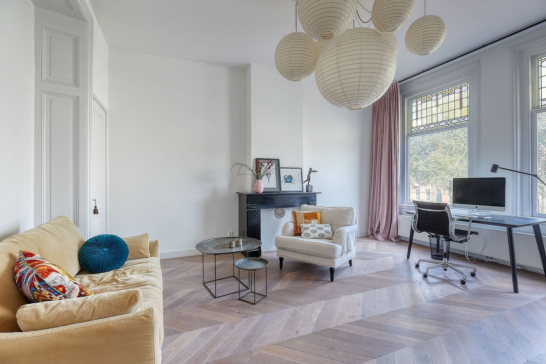
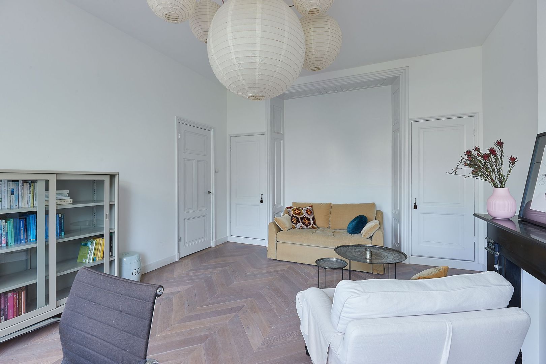
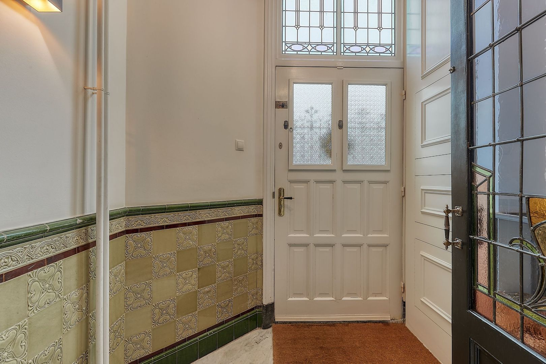
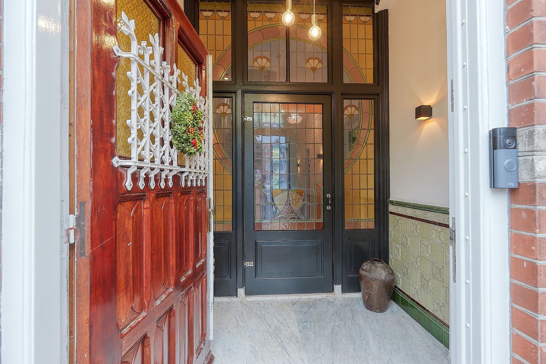
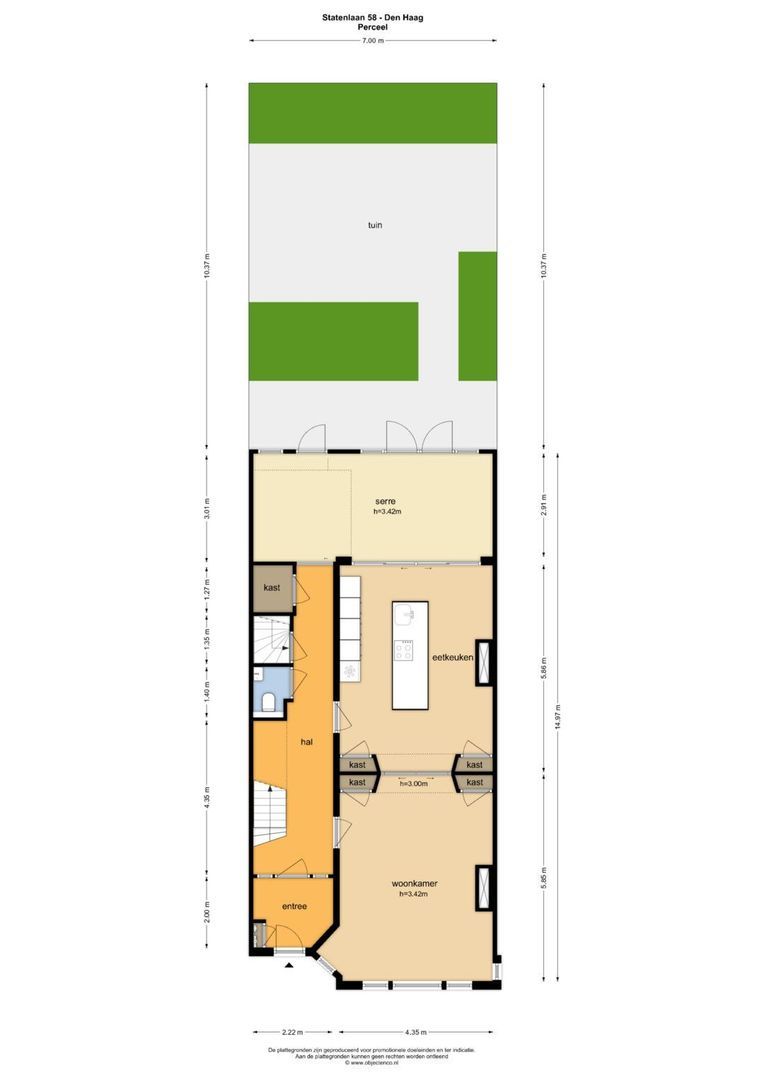
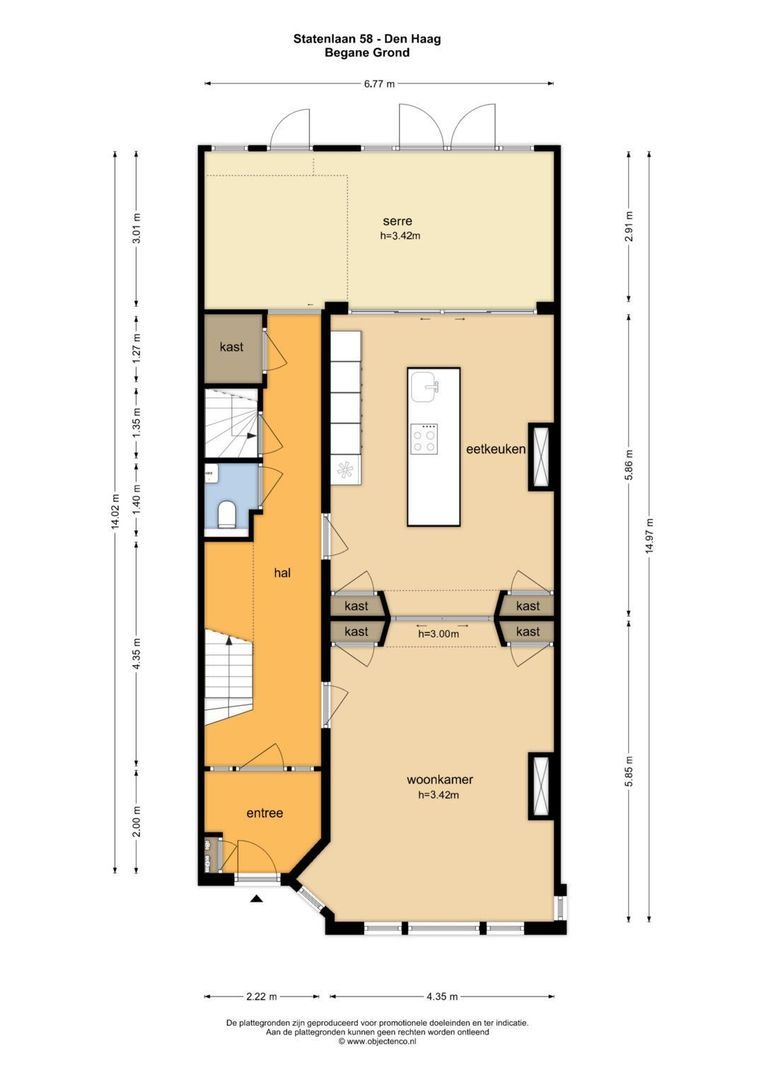
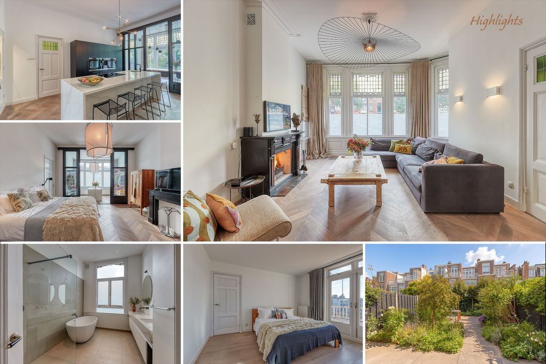
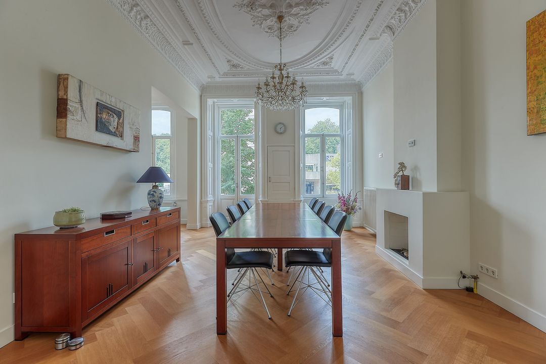
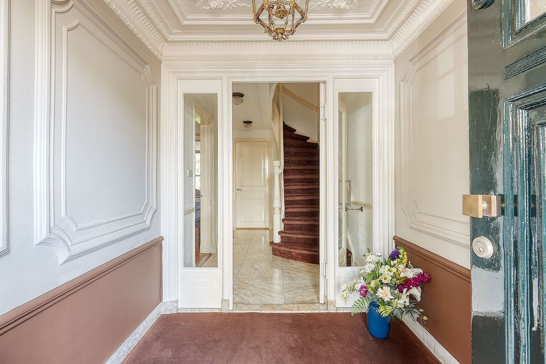
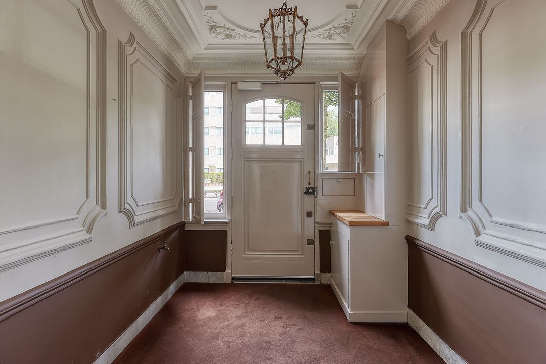
The entrance, featuring an original stained-glass door, opens into an impressive hallway with marble flooring and a magnificent staircase. The dark vestibule door beautifully enhances the colours of the stained glass. The living areas are accessed from the long hallway, which also features a separate enclosed cloakroom. The living room exudes the charm of the original townhouse, with colourful stained-glass windows, a marble fireplace with an atmospheric, fully functioning wood-burning fire, elegant en-suite doors and bespoke, aged wooden floors carefully selected to complement the classical architectural details. Built-in cupboards provide a refined finish. The living room, dining room and conservatory form three separate spaces that can be divided by en-suite doors: intimate and inviting in the evening, bright and welcoming during the day.
Kitchen and conservatory
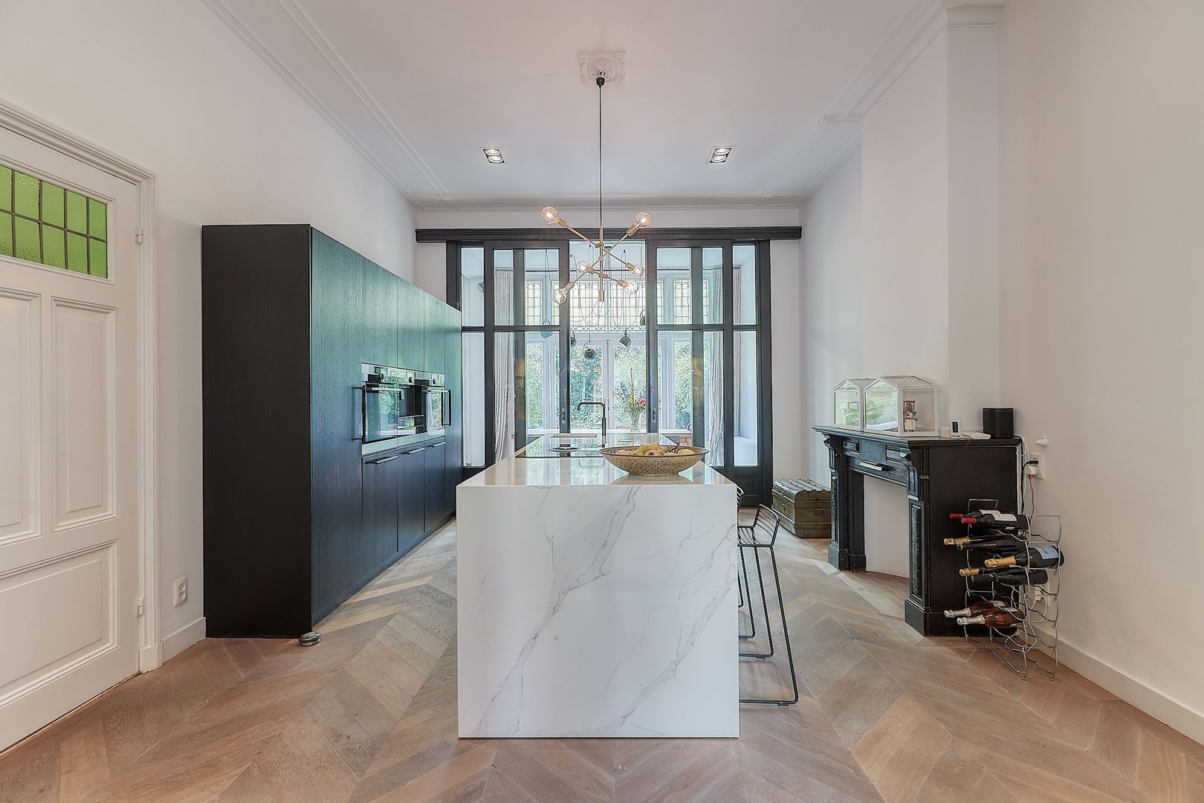
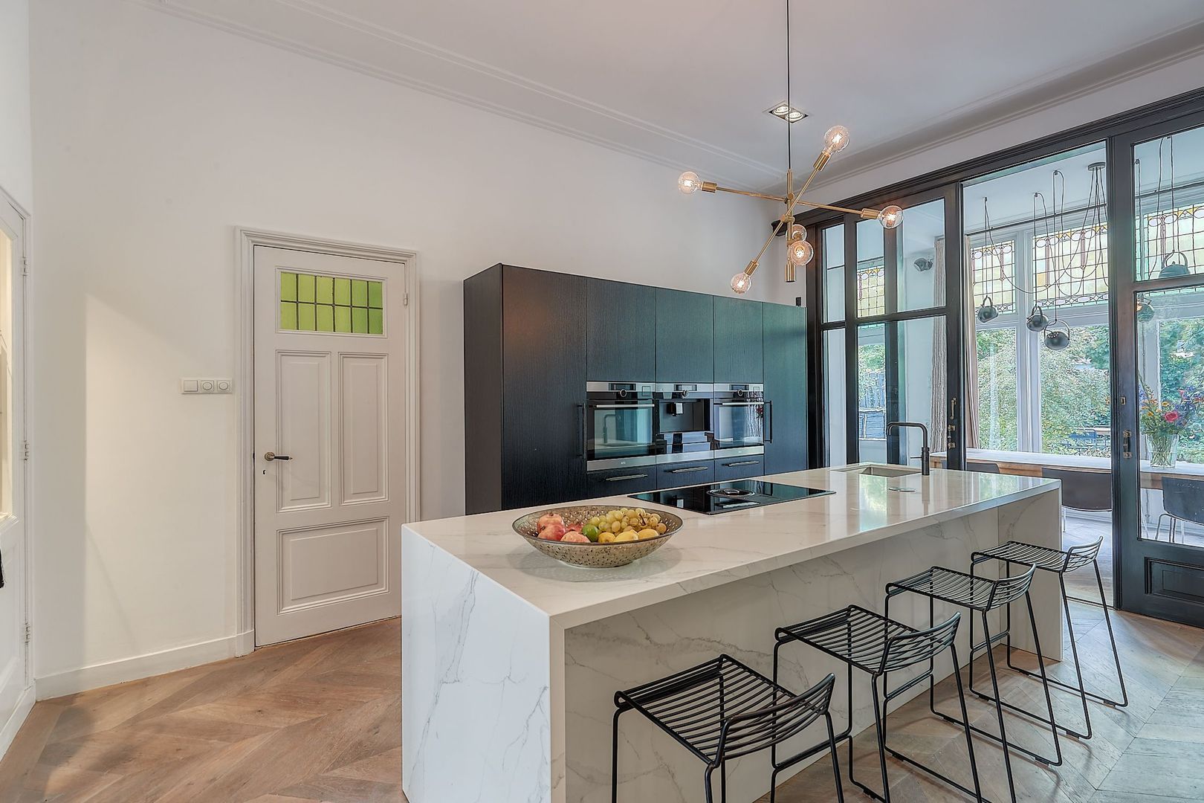
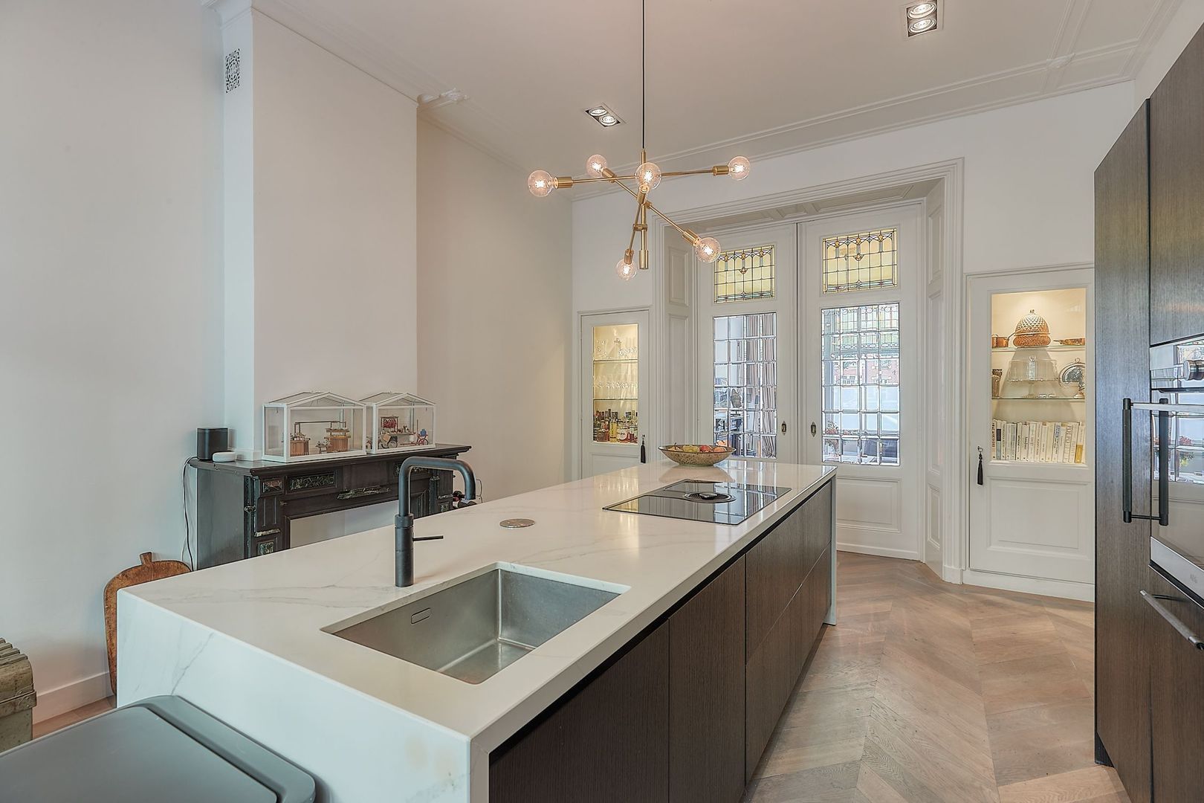
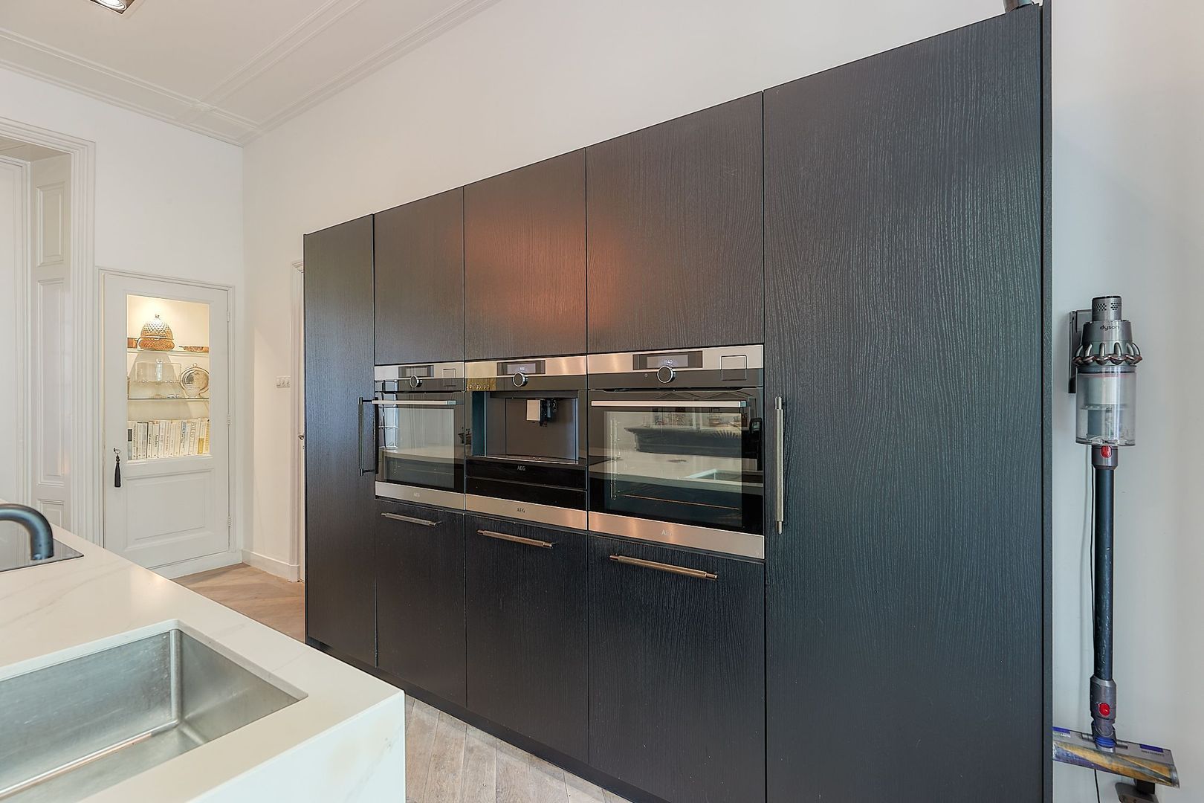
The centrally positioned open-plan kitchen connects the living and dining areas and has been designed for passionate home cooks who enjoy entertaining guests. The generous kitchen island forms the heart of the space, bringing cooking, dining and socialising together. The kitchen is equipped with an extensive range of luxury built-in appliances, including two combination steam ovens, two dishwashers, a warming drawer, Quooker boiling-water tap, integrated coffee machine, spacious refrigerator, separate freezer and a practical appliance cupboard for smaller kitchen equipment. The bright conservatory offers ample space for a large dining table and overlooks the garden. Thanks to its expansive windows, this is an exceptionally pleasant space to enjoy, even on less sunny days.
Garden
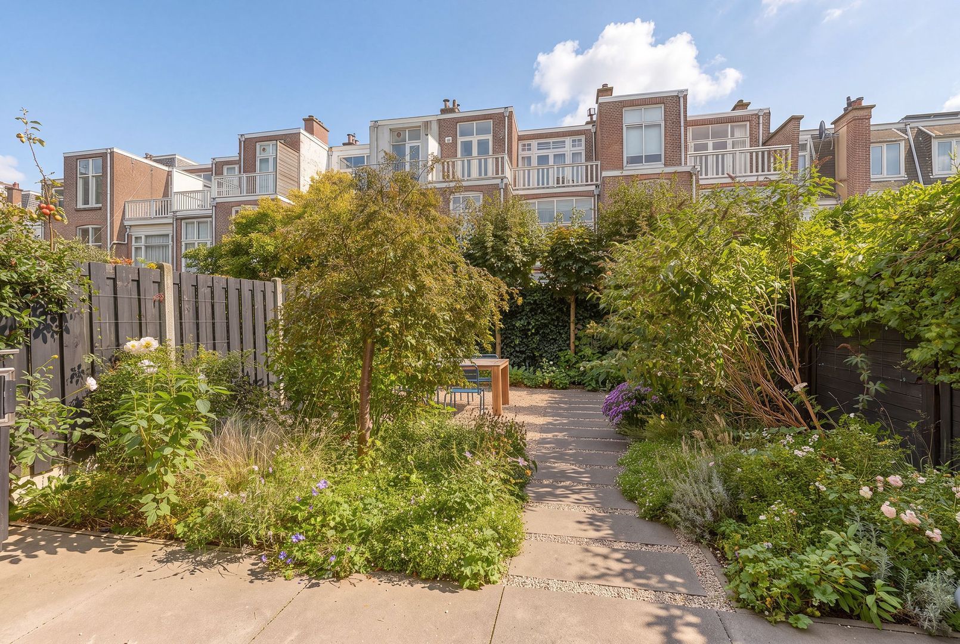
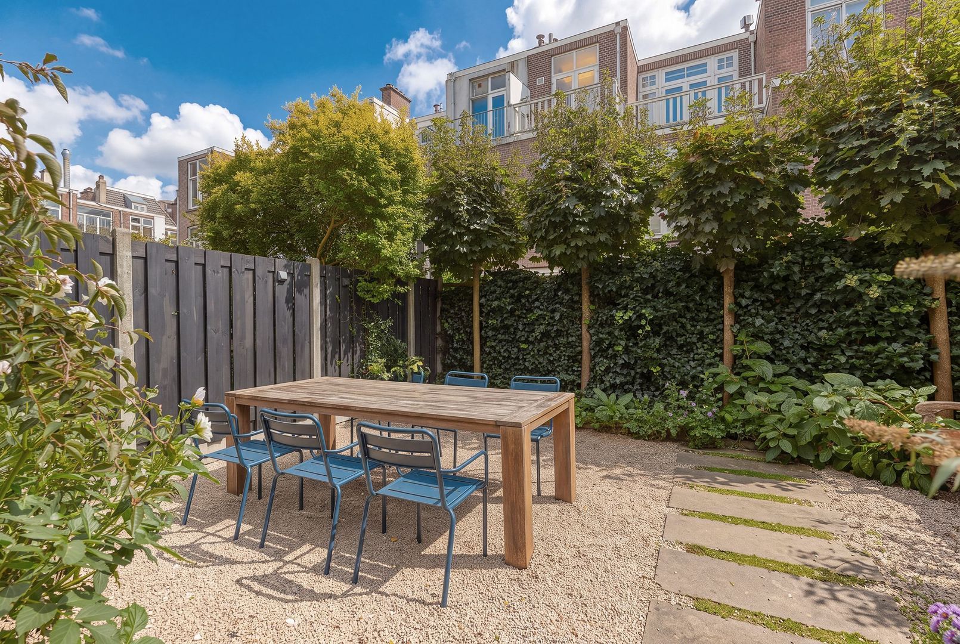
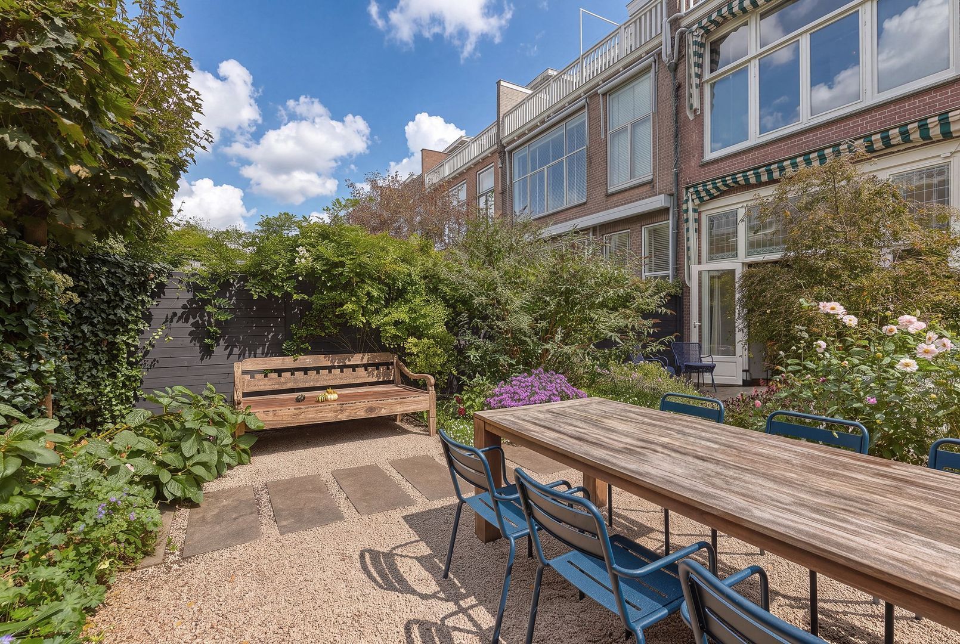
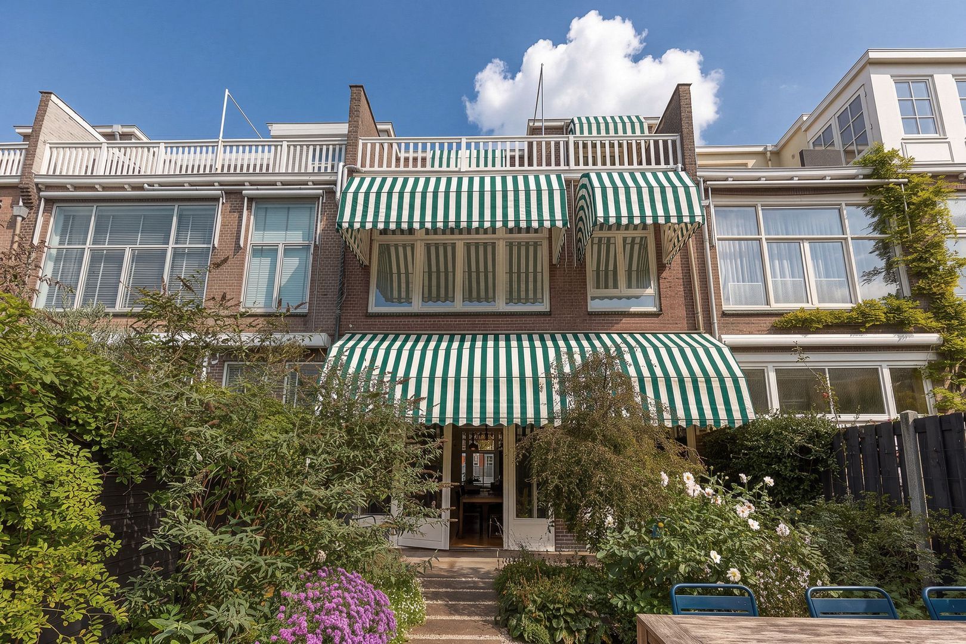
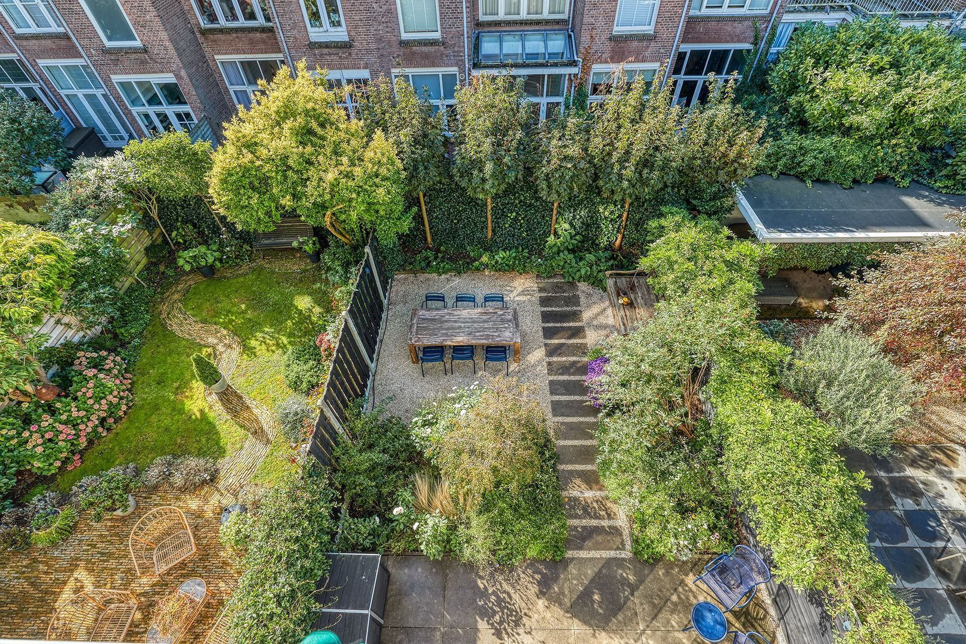
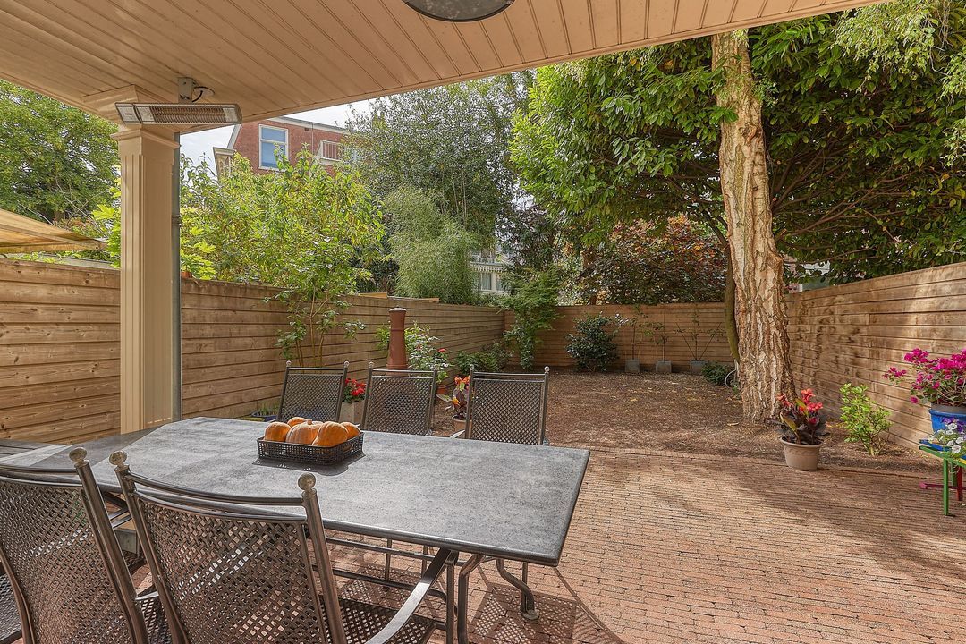
The beautifully landscaped rear garden faces south and features several terraces offering both sunny and sheltered seating areas. Carefully positioned planting beds bring flowering plants close to the conservatory and terraces, creating an attractive setting throughout the seasons, both from inside the house and outdoors. An automatic irrigation system makes maintenance easy. In-Lite garden lighting highlights the trees, plants and garden pathway in the evening, creating an inviting atmosphere even after sunset.
First floor
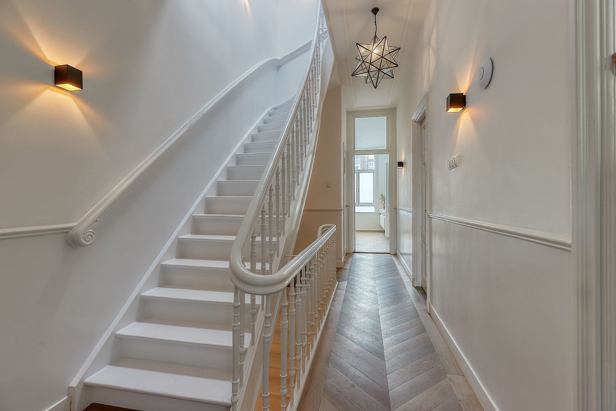
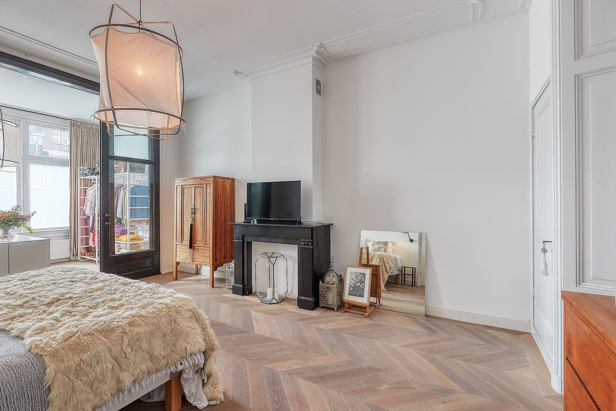
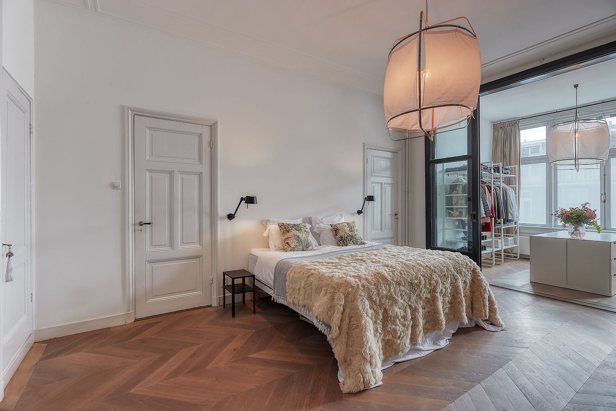
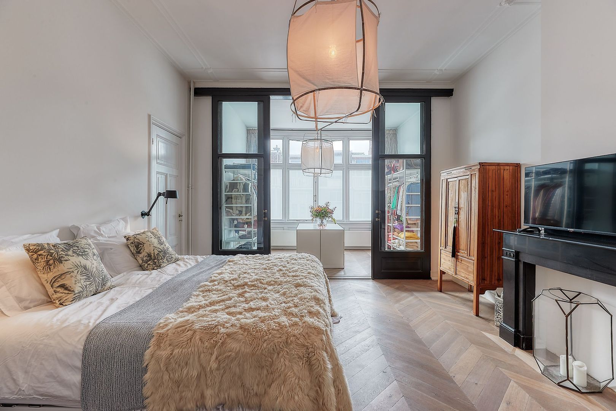
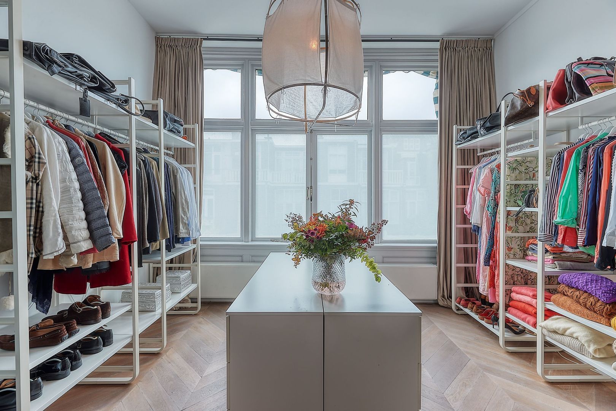
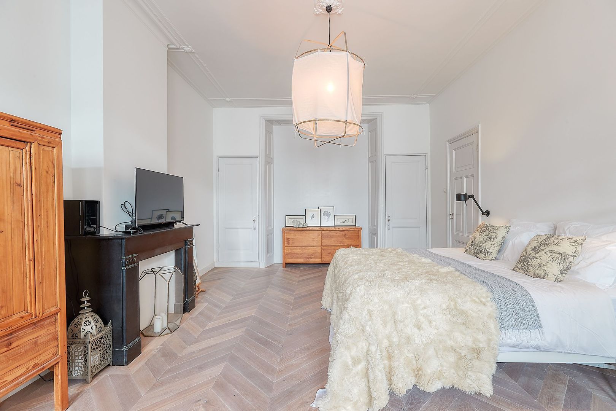
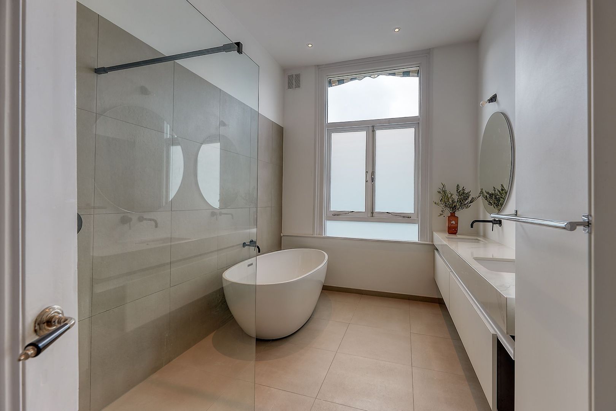
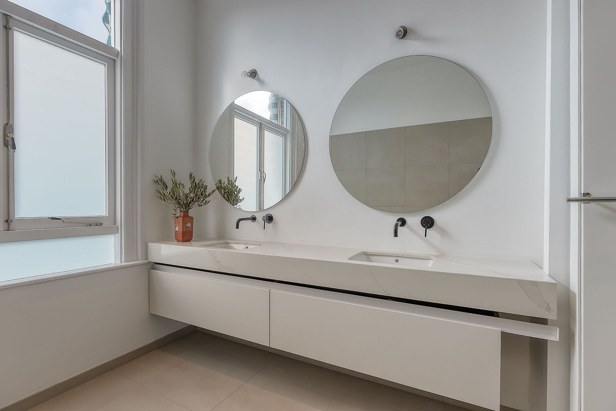
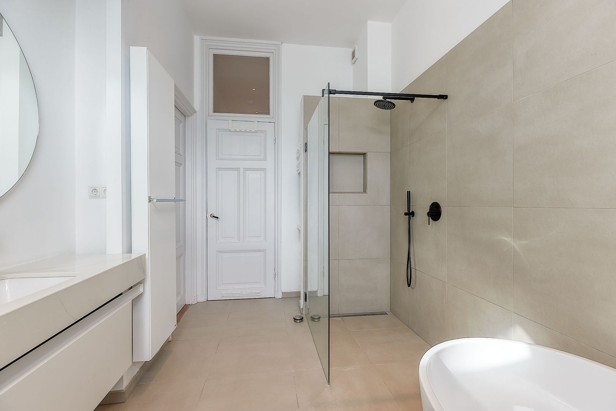
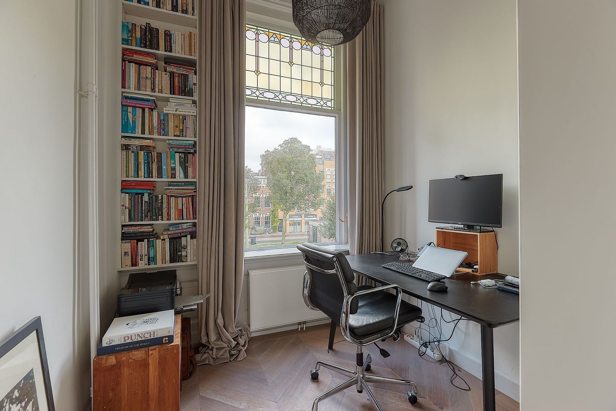
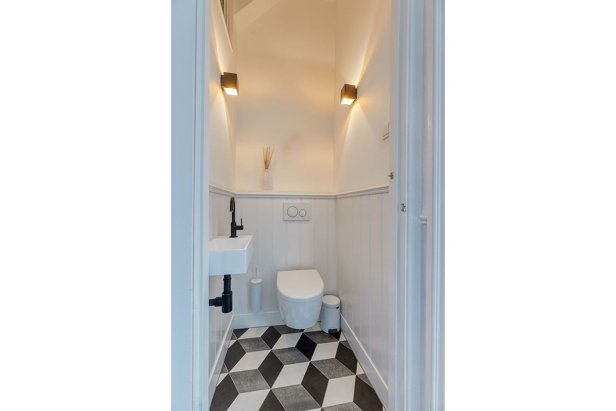
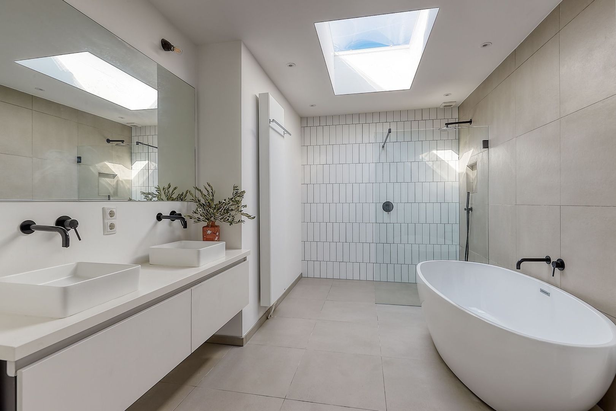
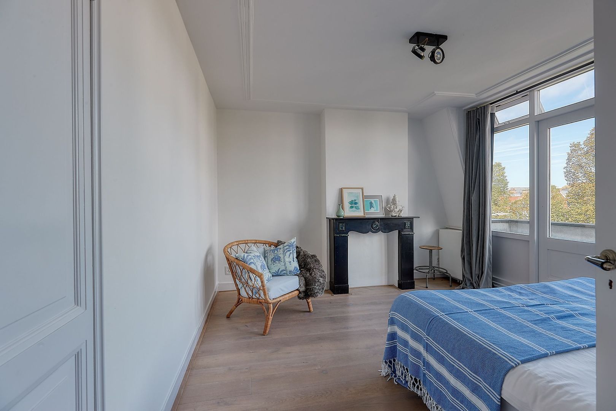
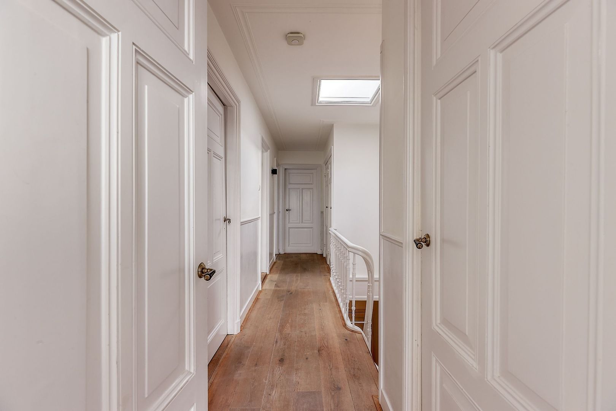
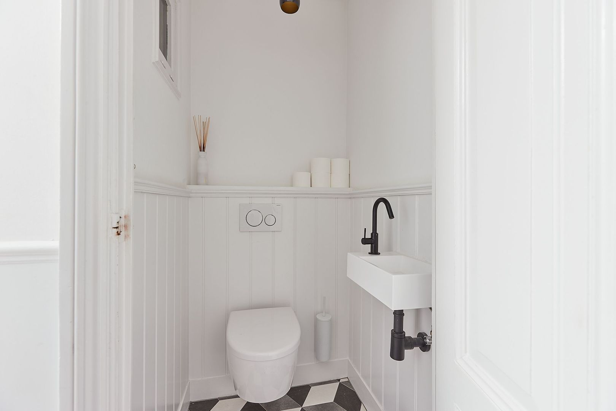
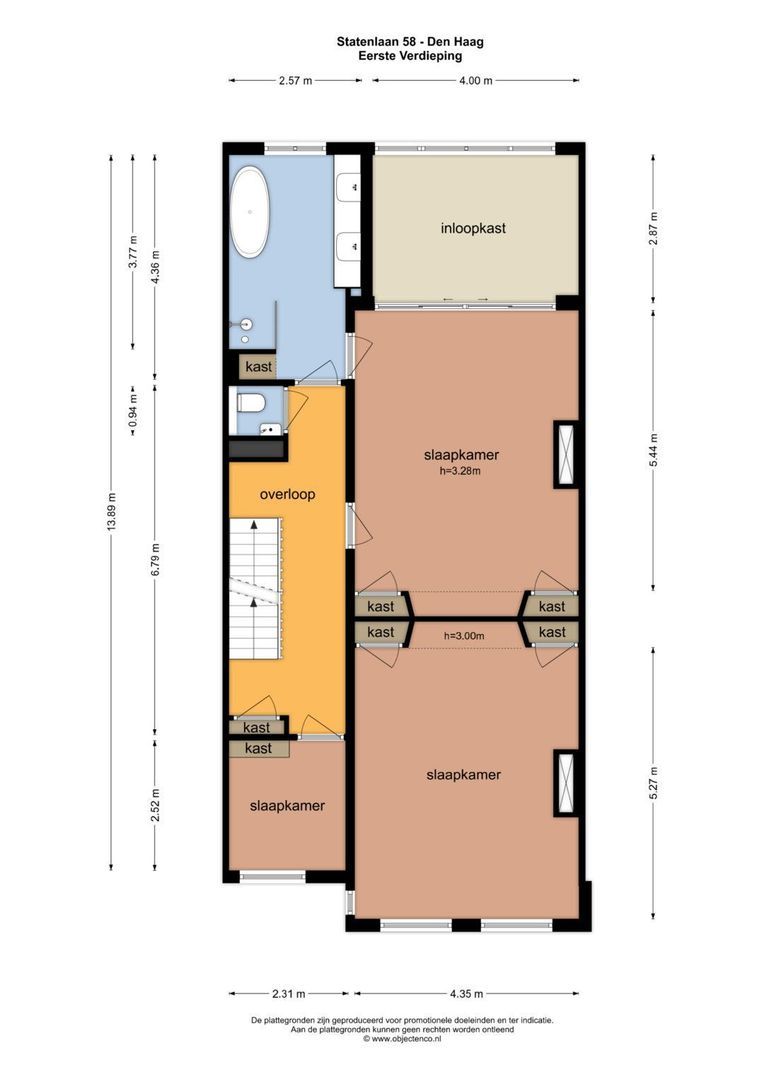
The first floor comprises three bedrooms, a bathroom and a separate toilet. The spacious principal bedroom enjoys direct access to the bathroom and features a luxurious walk-in wardrobe with a central dressing island. Original glass sliding doors create a characterful division between the two spaces. The bathroom is fitted with underfloor heating, heated mirrors with integrated LED lighting, a freestanding designer bathtub, a generous walk-in shower and a stylish vanity unit. The spacious front room, featuring stained-glass windows, is perfectly suited as a bedroom or home office. The original en-suite connection to the adjoining room is still present but is concealed behind insulated internal walls. Reinstating the doorway would be relatively straightforward.
Second floor
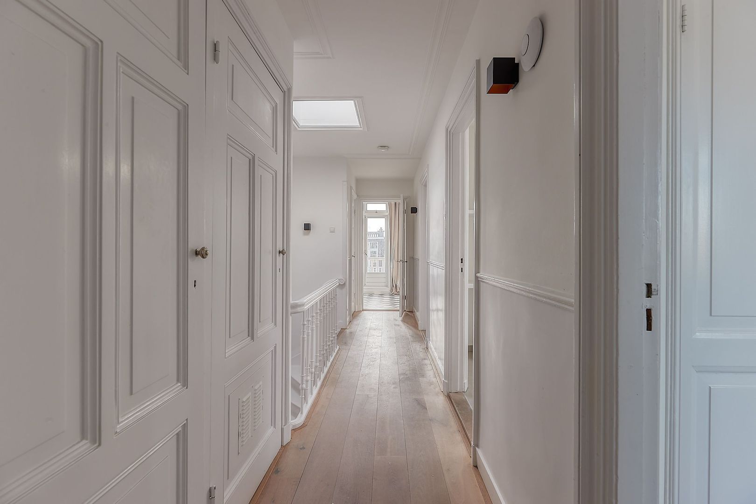
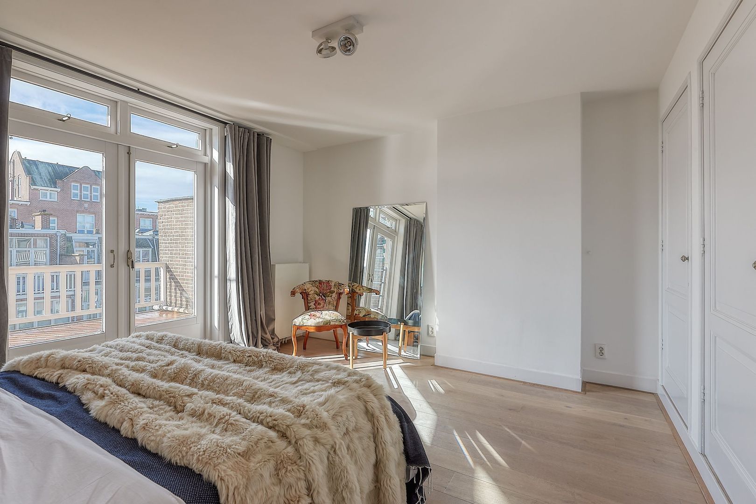
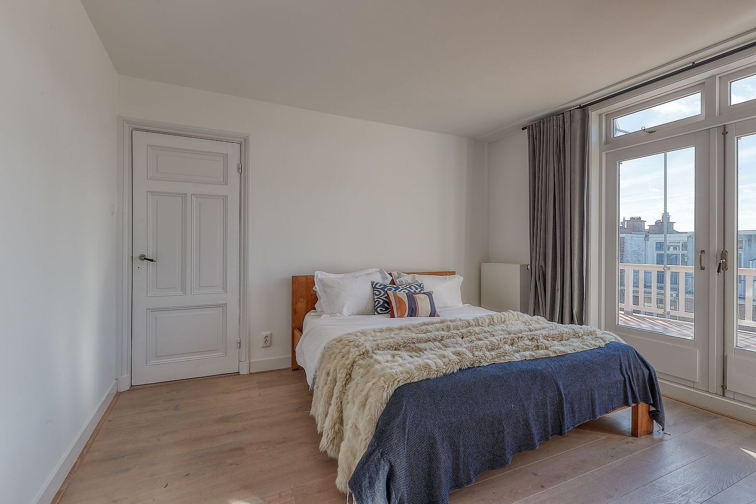
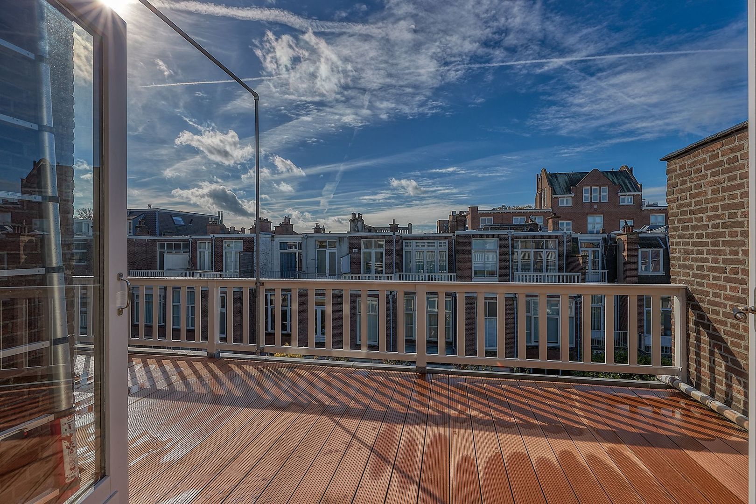
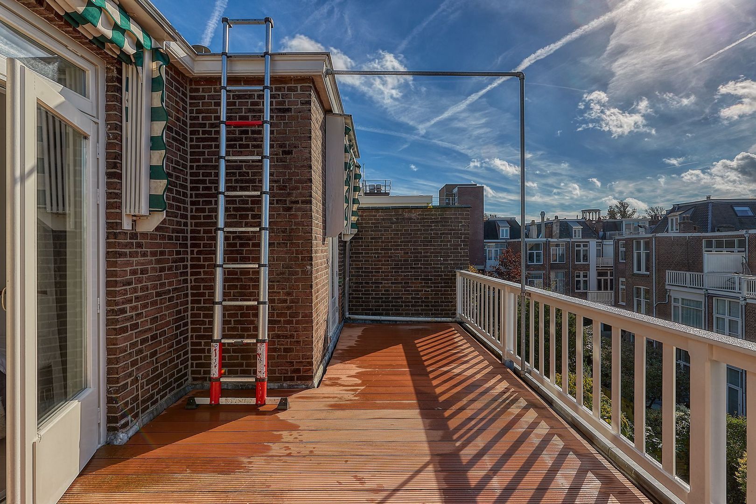
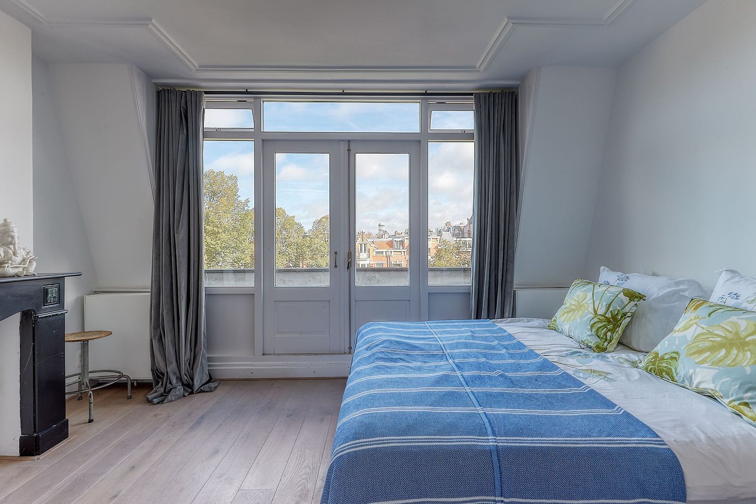
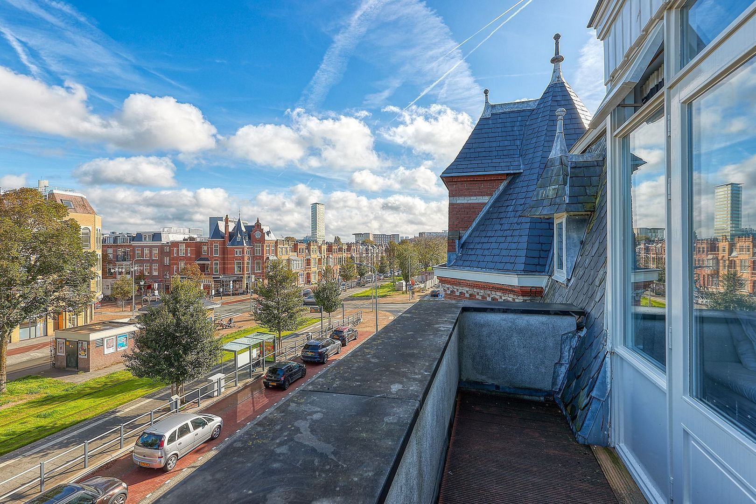
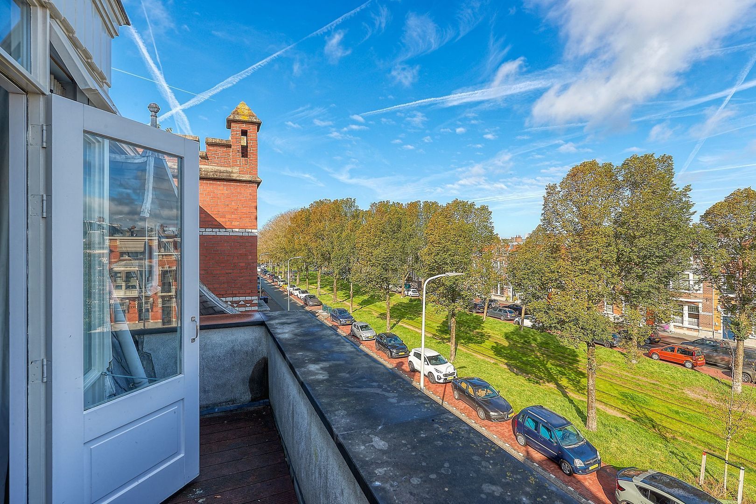
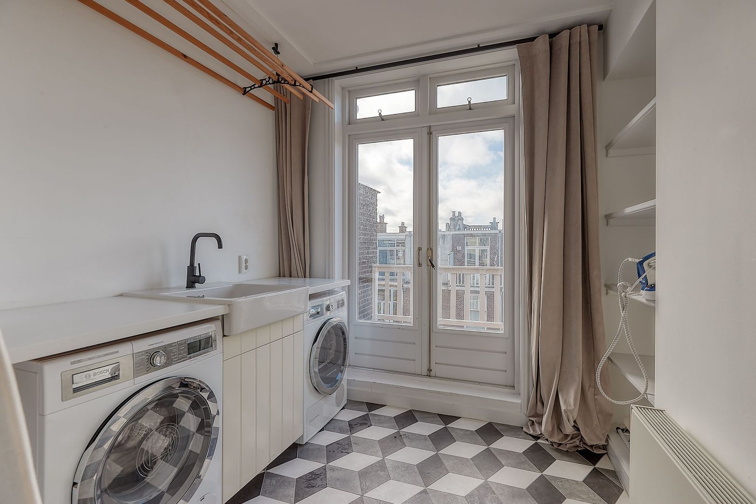
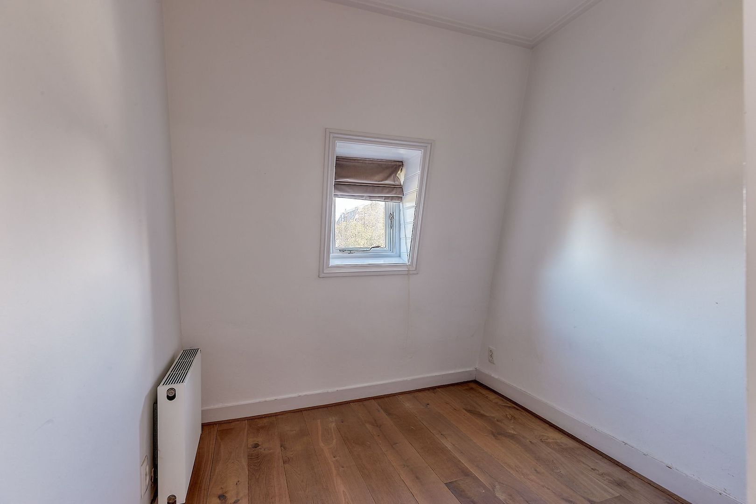
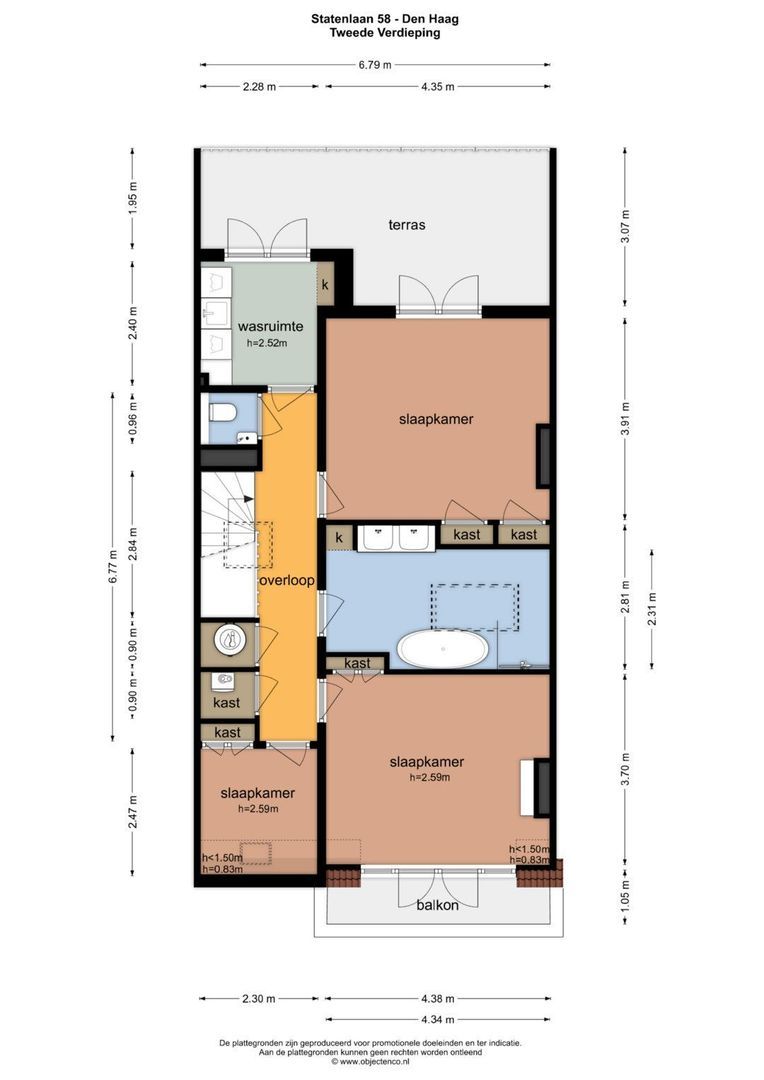
The second floor offers a further three bedrooms, a second bathroom with underfloor heating, a heated mirror, a freestanding bathtub and a spacious walk-in shower, as well as a separate toilet. A particularly practical feature is the fully equipped, separate laundry room with a washing machine connection, utility sink and a traditional wooden drying rack operated by a ceiling-mounted pulley system. This room provides access to a balcony, ideal for drying laundry outdoors. One of the bedrooms offers access to the balcony at the front of the property. At the rear, a spacious terrace provides a wonderful place to enjoy the late evening sun and unwind at the end of the day.
Basement
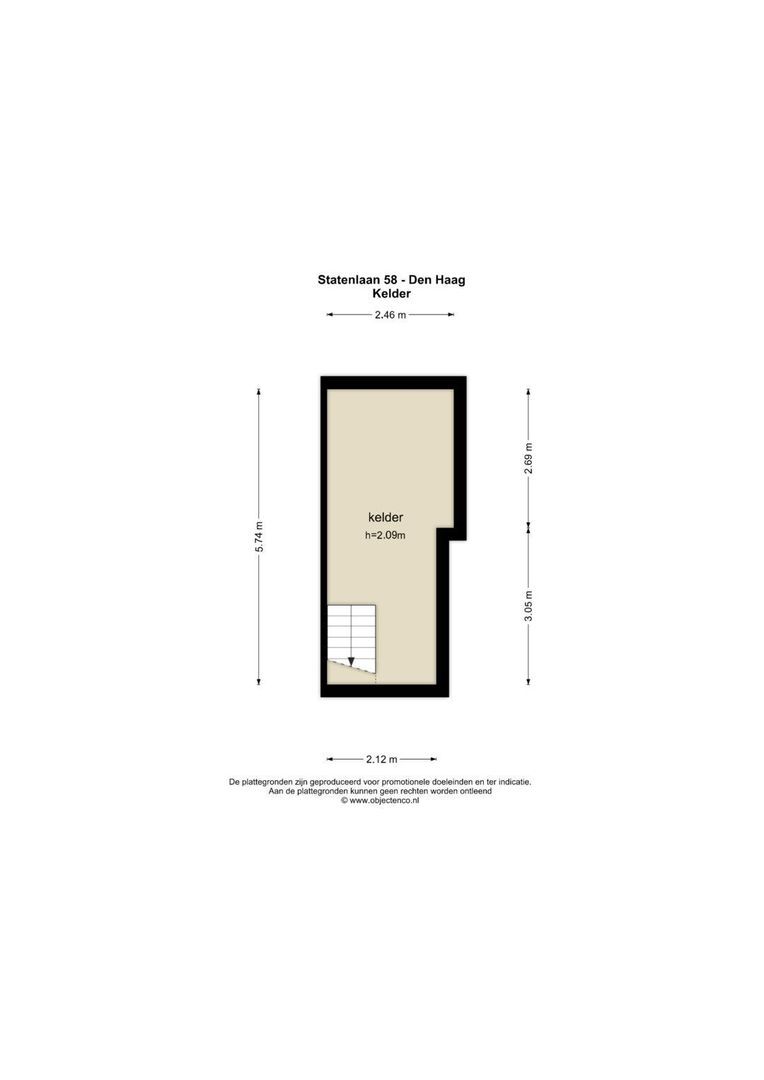
The basement, measuring approximately 13.1 m² and classified as other internal space, provides additional storage and room for, for example, a wine fridge or an extra refrigerator. It also houses the pressure-boosting pump, which helps maintain good water pressure on the uppermost floor.
COMFORT AND ENERGY EFFICIENCY
The property benefits from double glazing, roof and floor insulation, a central heating combi boiler and a low-temperature heating system. Tado smart radiator thermostats allow individual temperature control in each room. The predominantly electrically operated external awnings provide effective sun protection and help keep the interior cool during warmer weather. The low-temperature heating system also offers potential for further sustainability improvements, such as exploring the feasibility of installing a heat pump. Technical suitability will depend on the existing installation and the property's heating requirements. The current energy label is C.
BUILDING SURVEY REPORT
An independent building survey report is available for this property. The report provides a clear overview of the property's structural and technical condition. Having access to this information in advance offers greater certainty and contributes to a transparent purchasing process.
HIGHLIGHTS
- Characterful townhouse dating from approximately 1910, situated on freehold land
- Living area of 272.80 m² (in accordance with NEN 2580)
- Volume of 1,093.11 m³ (in accordance with NEN 2580)
- Plot size of 181 m²
- Freehold ownership
- Carefully renovated with preservation and restoration of original architectural features
- 6 bedrooms
- 2 bathrooms
- 3 toilets
- Three spacious living areas on the ground floor, separable by elegant en-suite doors
- Luxury kitchen with a large island and an exceptionally comprehensive range of appliances
- Principal bedroom with direct bathroom access and a walk-in wardrobe with dressing island
- Fully equipped separate laundry room
- Basement of approximately 13 m² (classified as other internal space)
- Sunny south-facing garden with terraces, automatic irrigation and In-Lite lighting
- Front balcony and spacious rear terrace on the second floor
- Bespoke wooden floors, stained glass, marble and characteristic fireplaces
- Atmospheric wood-burning fire in the living room
- Built-in cupboards and predominantly electrically operated external awnings
- Energy label C
- Low-temperature heating system with Tado temperature control
- Building survey report available
- Age clause applicable
- Asbestos and lead clauses applicable
- Located within a nationally protected historic townscape
- Asking price € 1,799,000, excluding costs payable by the purchaser (k.k.)
- Availability by mutual agreement, with a quick completion possible
- All documents relating to this property are available upon request from our office
Disclaimer:
The information contained in this presentation has been compiled with care. However, we cannot guarantee the completeness, accuracy or current validity of the information provided, as details may change. We recommend verifying the most up-to-date information directly with the relevant authorities or organisations. We appreciate your understanding and are happy to answer any questions you may have.




 273m²
 6
Schlafzimmer
€ 1.799.000 Kosten für den Käufer