Would you like to view this property?
Easily schedule your own viewing through the Houseapp viewing planner on our website. You can also request a viewing via Funda; you will then automatically receive a link to schedule the appointment yourself through Houseapp. Of course, you are also welcome to contact our office directly by phone or email.
WELCOME TO BEZUIDENHOUTSEWEG 123
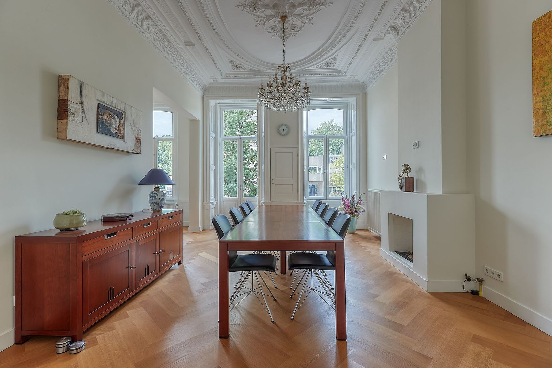
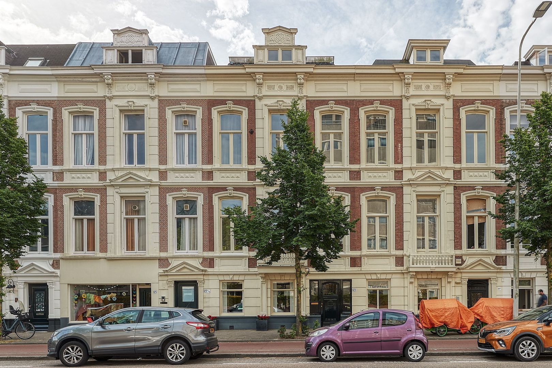
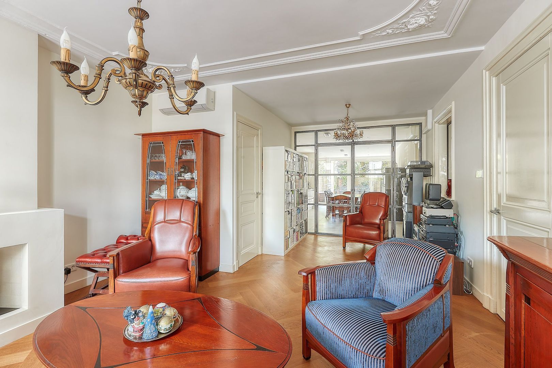
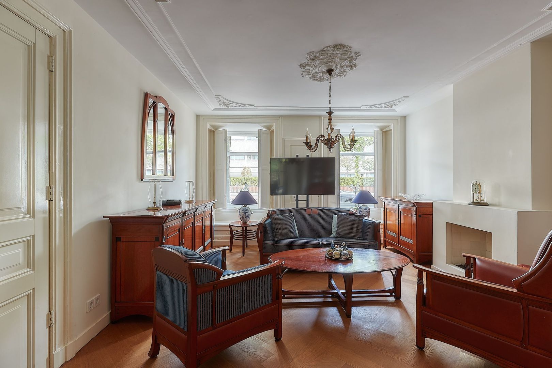
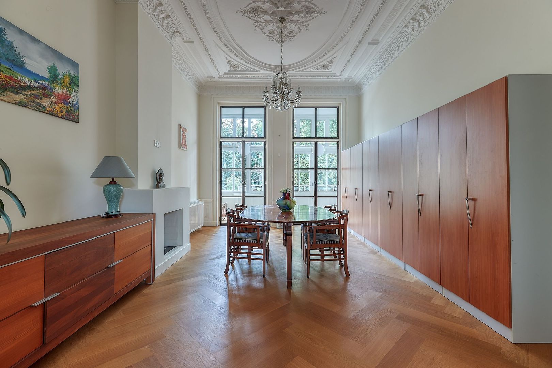
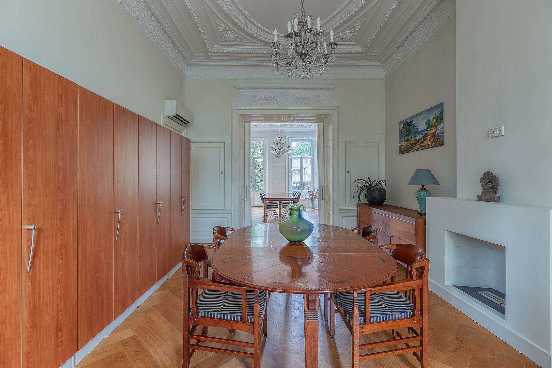
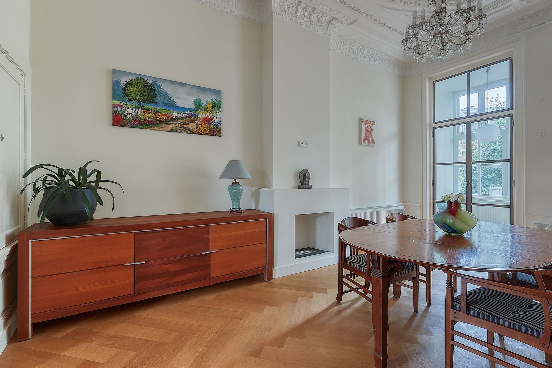
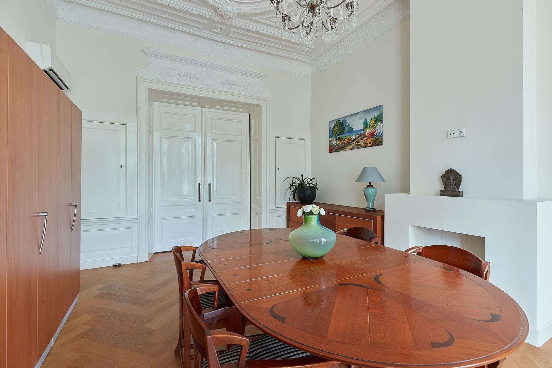
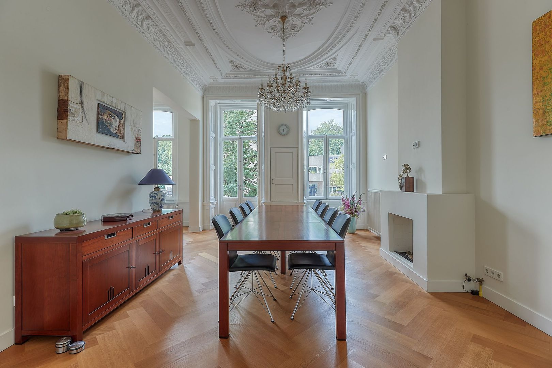
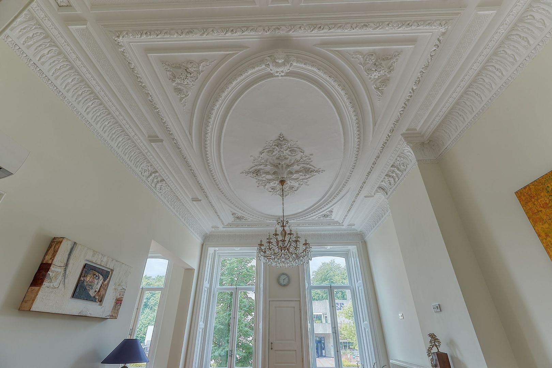
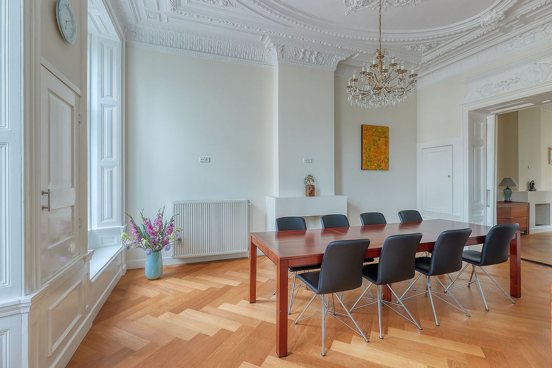
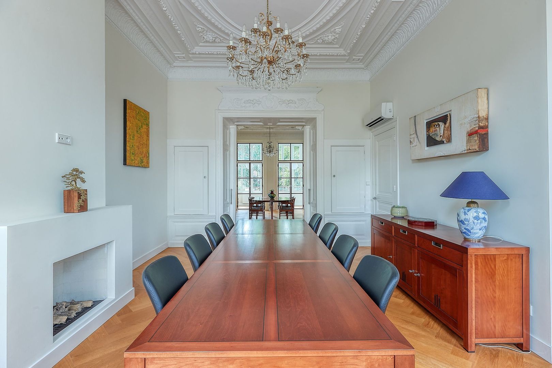
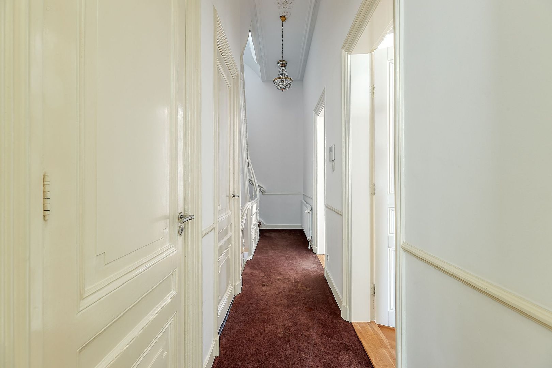
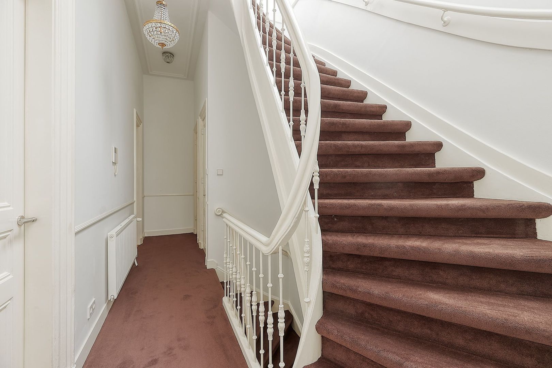
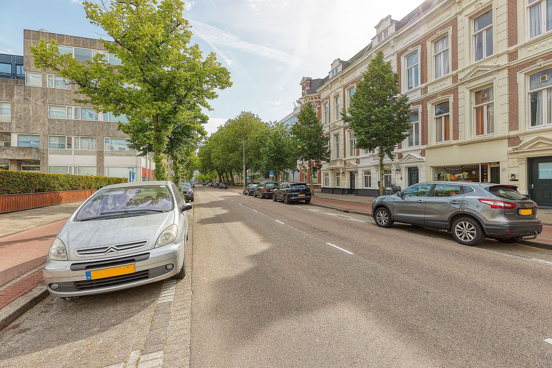
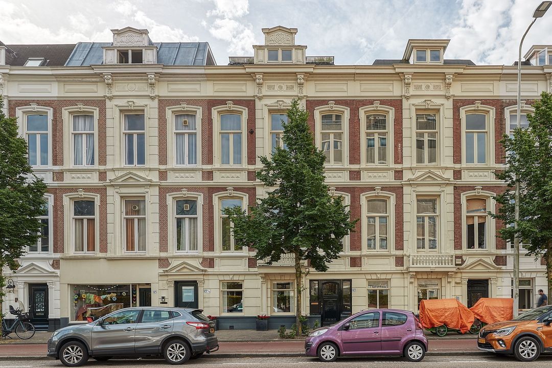
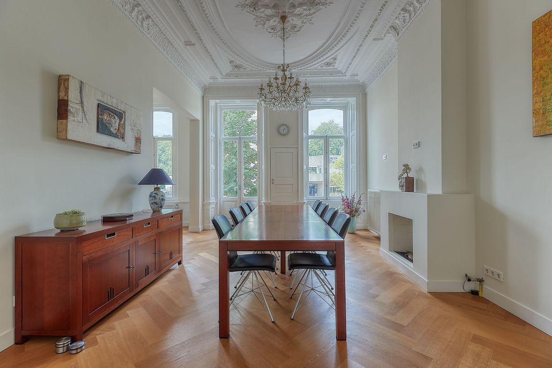
This distinctive townhouse, dating from 1889, is situated on the stately and much-loved Bezuidenhoutseweg. A spacious and charming home where the grandeur of the past blends beautifully with modern living comfort. With no less than 363 m² of living space, four full storeys, a large, sunny back garden with a patio, and two spacious south-facing terraces on the first and second floors, this house offers plenty of space to live, work and relax together, as well as to entertain family and friends. The property has been carefully maintained and underwent extensive renovation in 2017. This included the refurbishment of the kitchen, bathrooms, services and flooring. At the same time, the characteristic ornate ceilings were carefully restored, ensuring that the house’s authentic character has been fully preserved. In 2026, the rear façade and virtually the entire interior were repainted. As soon as you step inside, the high ceilings, the beautiful ornamentation and the generous windows catch the eye. The ceiling height reaches approximately 3.7 metres on the first floor and approximately 3.5 metres on the second floor. Together with the large windows, these provide exceptional natural light and a stately yet warm atmosphere.
A HOME THAT ADAPTS
Its generous dimensions and versatile layout make this home suitable for a variety of living arrangements. In its current configuration, it is an exceptionally spacious and comfortable family home, but the various rooms also offer plenty of possibilities for, for example, working from home, older children, an au pair, guests or multi-generational living. Subject to the necessary planning permission, there are also possibilities for parts of the house to be occupied as self-contained units or for the creation of multiple residential units.
BEZUIDENHOUT – CITY, GREEN SPACES AND EVERYTHING WITHIN EASY REACH
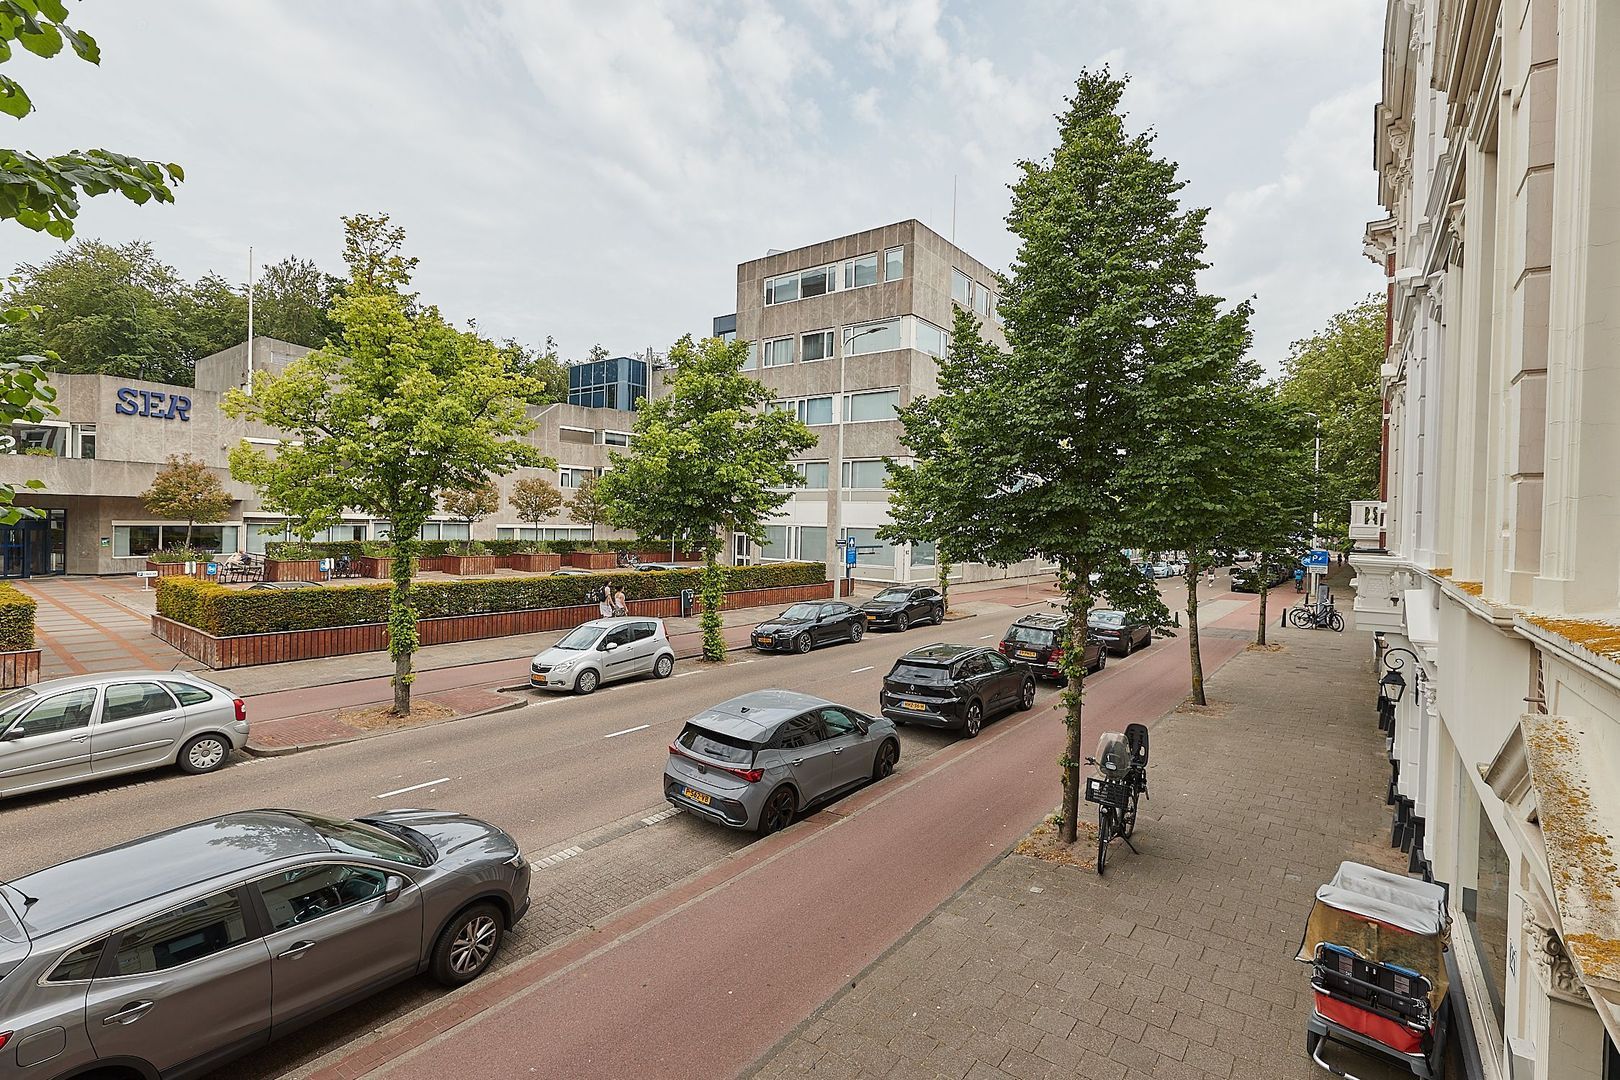
The property is situated in the much-loved Bezuidenhout, one of The Hague’s most distinctive and sought-after residential areas. Here, stately avenues, impressive architecture, green spaces and a vibrant urban environment come together in a unique way. Just a three-minute walk away is the charming Theresiastraat, with a wide range of shops, specialist outlets, restaurants and outdoor cafés. For everyday life, virtually everything is within easy reach. At the same time, the Haagse Bos is literally just round the corner: a lovely place to walk, run, play with children or grandchildren, or simply unwind. Huis ten Bosch Palace is also situated in these green surroundings. The Clingendael Estate and the Japanese Garden are a short cycle ride away, and the beach, dunes and sea at Scheveningen can be reached in around 15 minutes by bike. Here, you live right in the heart of the city, yet nature never feels far away. The Hague also offers a wide range of international, bilingual and Dutch-language schools. In and around The Hague, you’ll find, amongst others, The British School in The Netherlands, The French School of The Hague, the American School of The Hague, the European School and the German International School. Inholland University of Applied Sciences, The Hague University of Applied Sciences, Delft University of Technology, Leiden University and Erasmus University are also easily accessible from this location. In addition, there are several Dutch schools offering bilingual or international curricula, such as Winford Bilingual in The Hague. For families with young children, childcare and after-school care are available within walking distance. The house’s central location makes it easy to balance work, school and family life.
CENTRAL AND EASILY ACCESSIBLE
The historic centre of The Hague is less than 800 metres away. Here you’ll find, amongst other things, the Mauritshuis and the Kunstmuseum, as well as charming shopping streets, restaurants and cafés. The Hague Central Station is about a 10-minute walk away and offers direct train connections to destinations including Rotterdam, Delft, Amsterdam, Utrecht and Leiden. Schiphol Airport and Rotterdam The Hague Airport are also easily accessible. The bus stop is about a one-minute walk away. By car, you can reach the main roads leading to the A4, A12 and A13 in about one minute.
LAYOUT
GROUND FLOOR
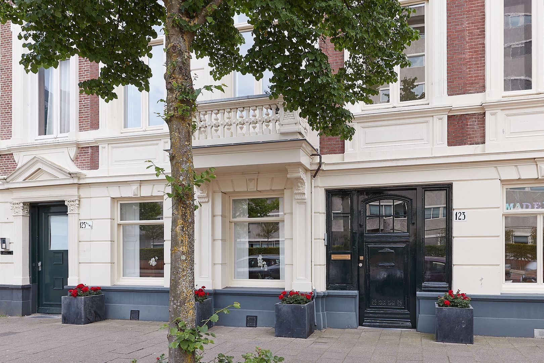
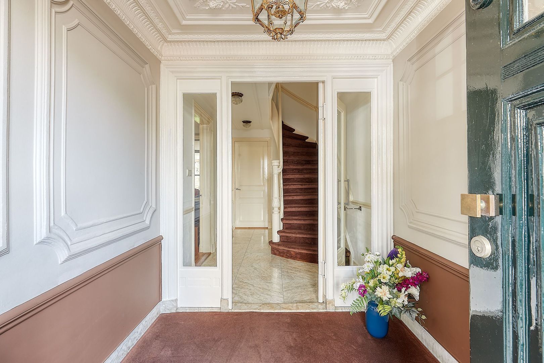
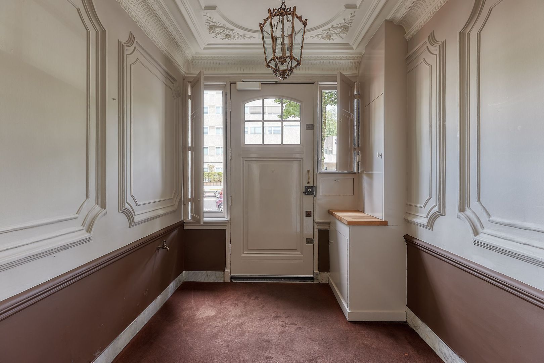
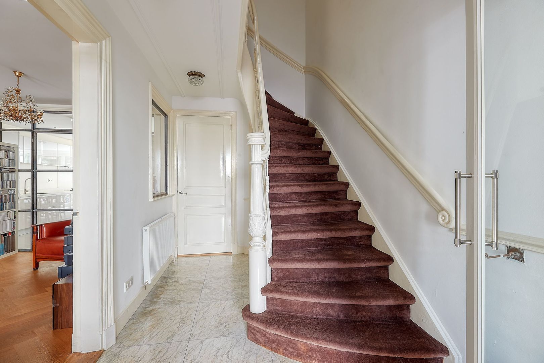
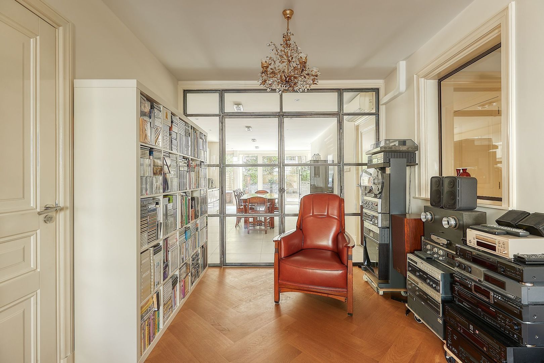
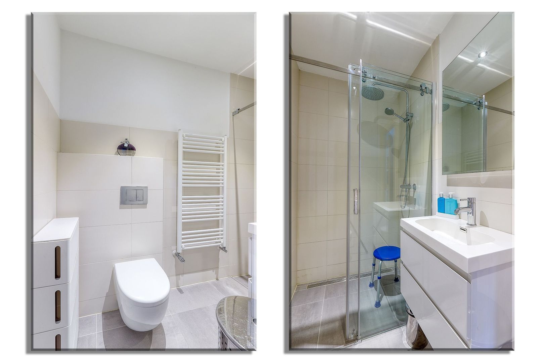
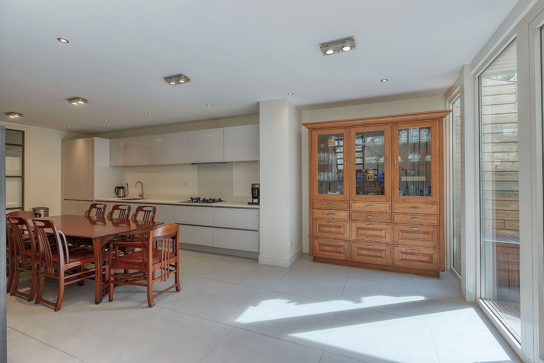
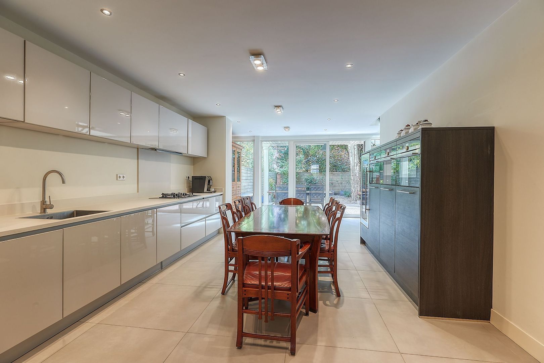
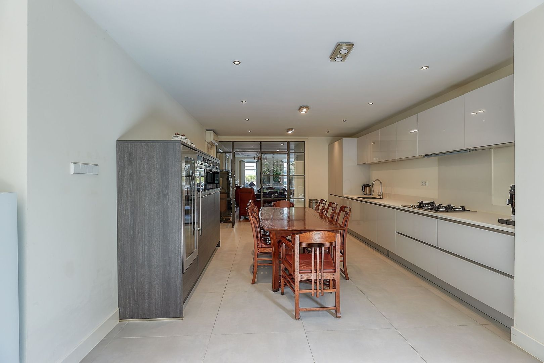
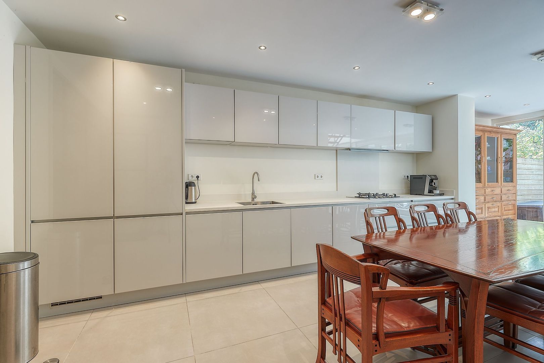
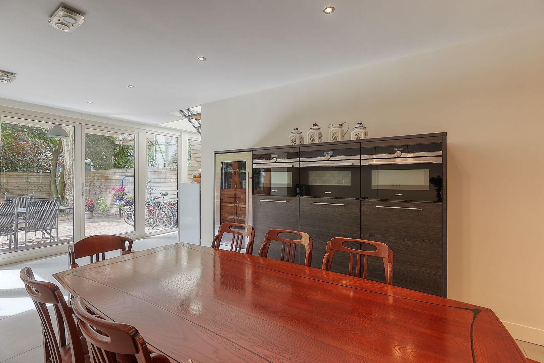
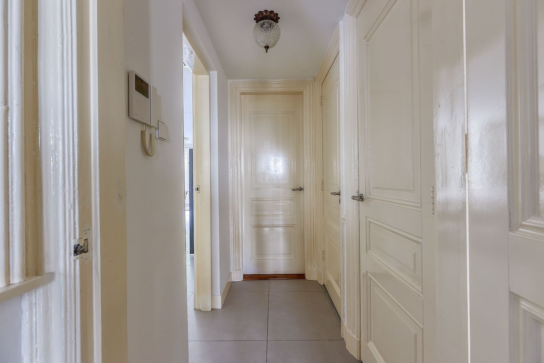
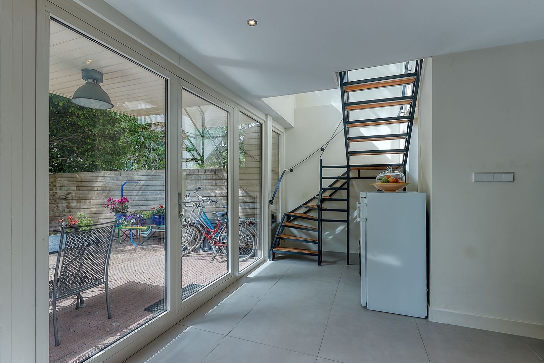
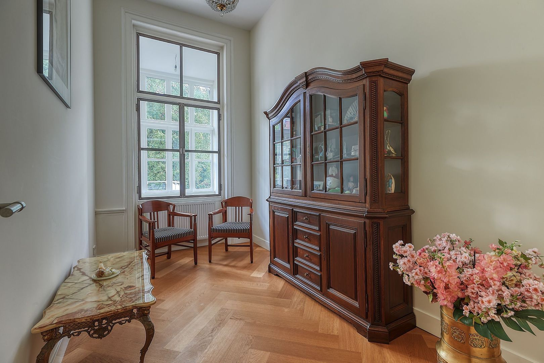
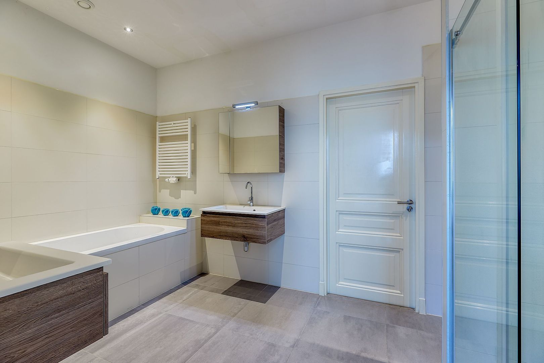
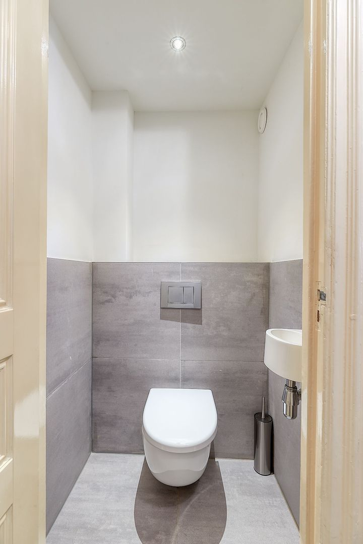
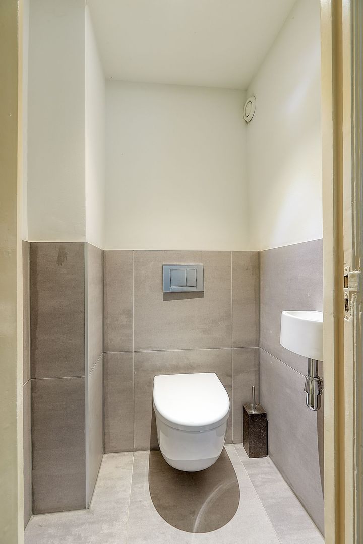
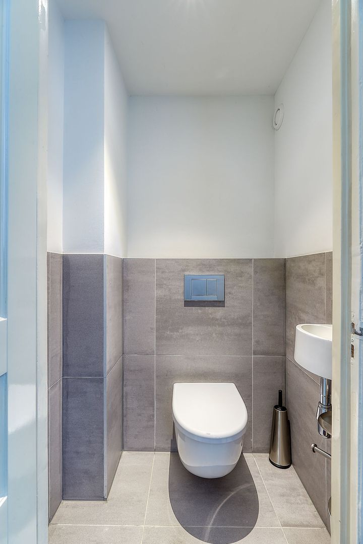
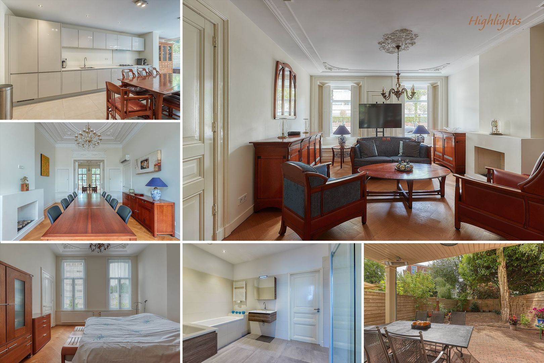
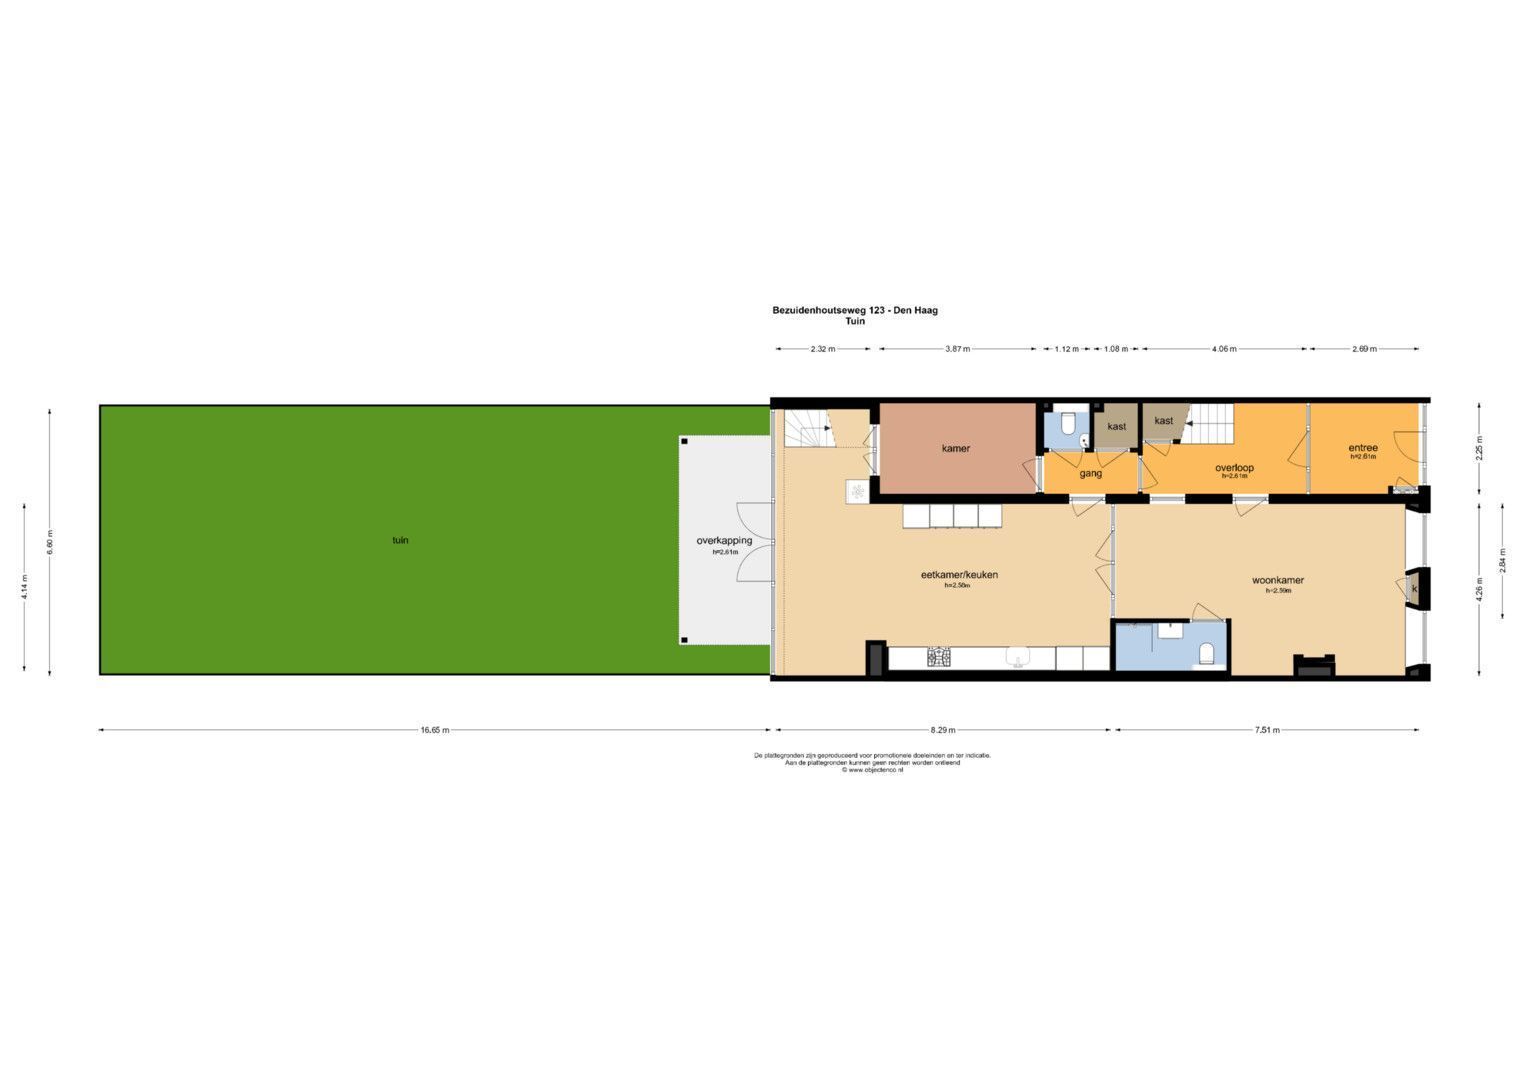
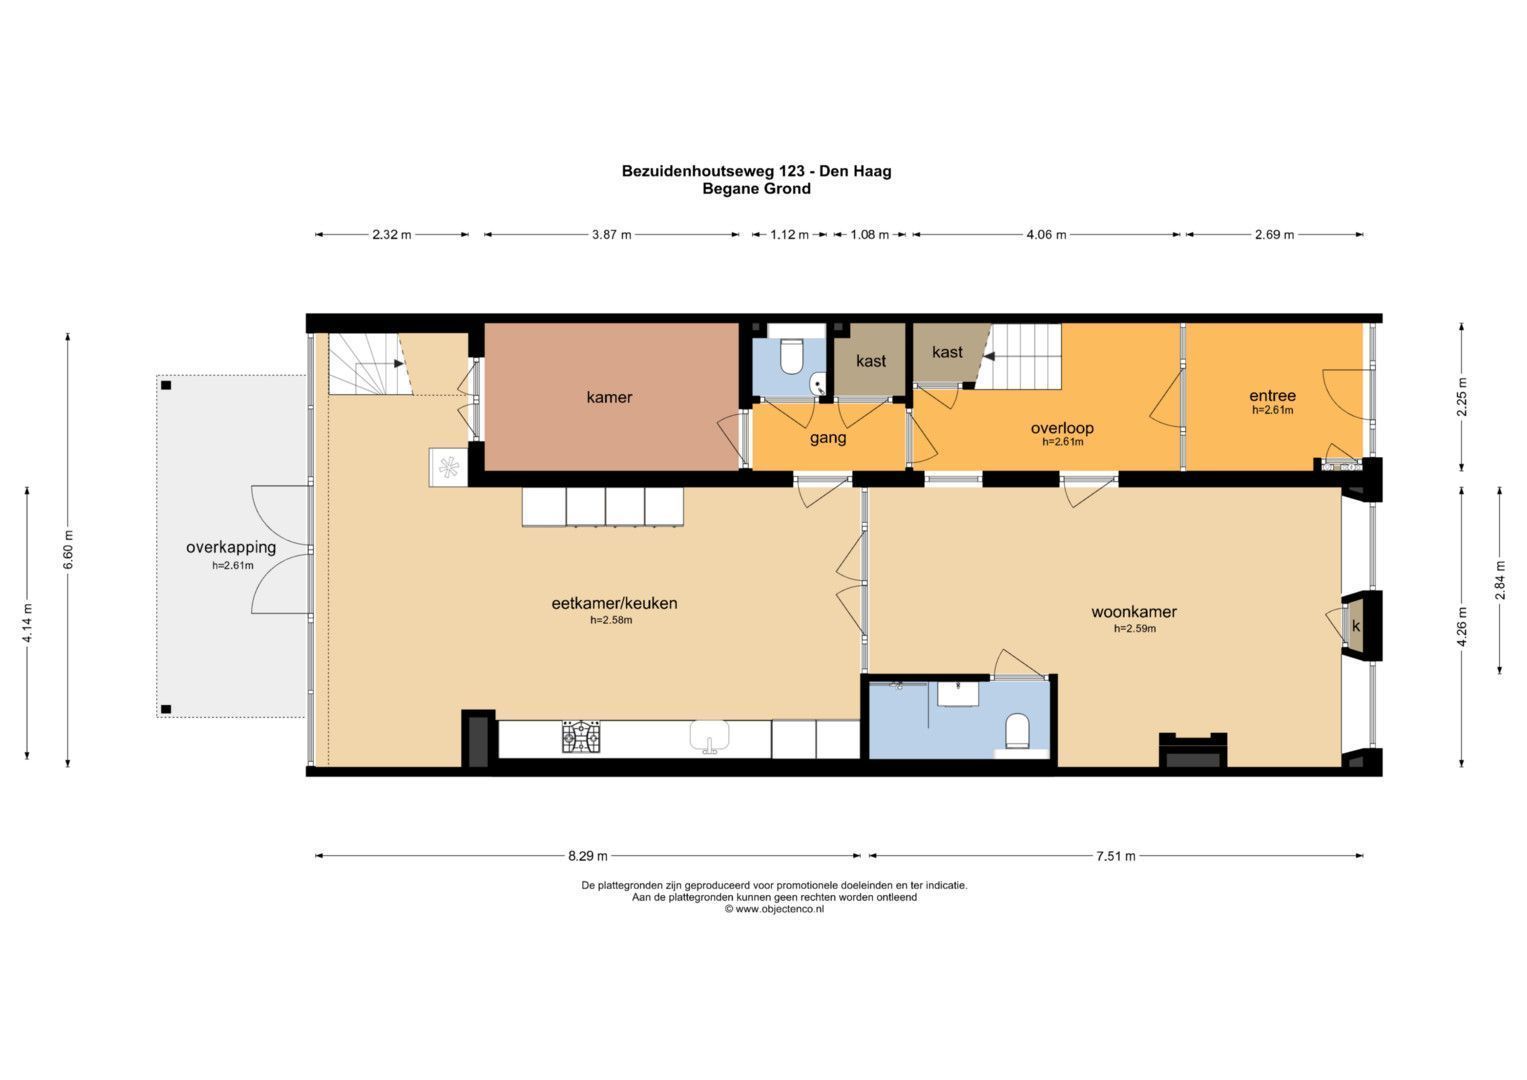
The impressive entrance hall immediately makes an impression with its original features and authentic charm. From the hall, which features a stair cupboard, you reach a second hall with a toilet, a built-in cupboard and access to a cosy side room. At the front of the property is a pleasant space that currently serves as a living room, but is also ideally suited as a study, practice or bedroom. Adjacent to this is a modern bathroom with a walk-in shower, washbasin unit, toilet and designer radiator. The heart of this floor is the spacious kitchen-diner. The modern kitchen is fitted with underfloor heating and high-quality built-in appliances, and thanks to its generous dimensions, offers plenty of space for a large dining table. It is a place where cooking and socialising come together: with the family around the table, with friends over for a dinner, or with the French doors open to the outside on a sunny day.
BACK GARDEN
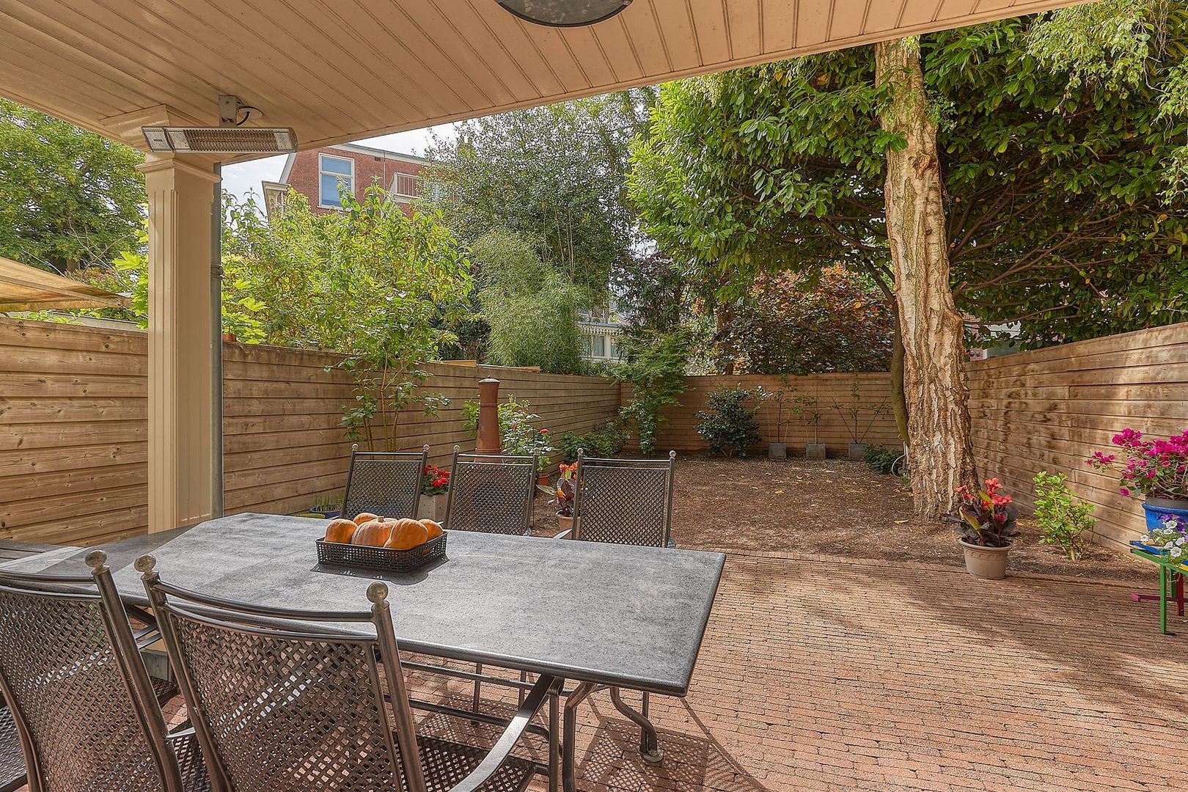
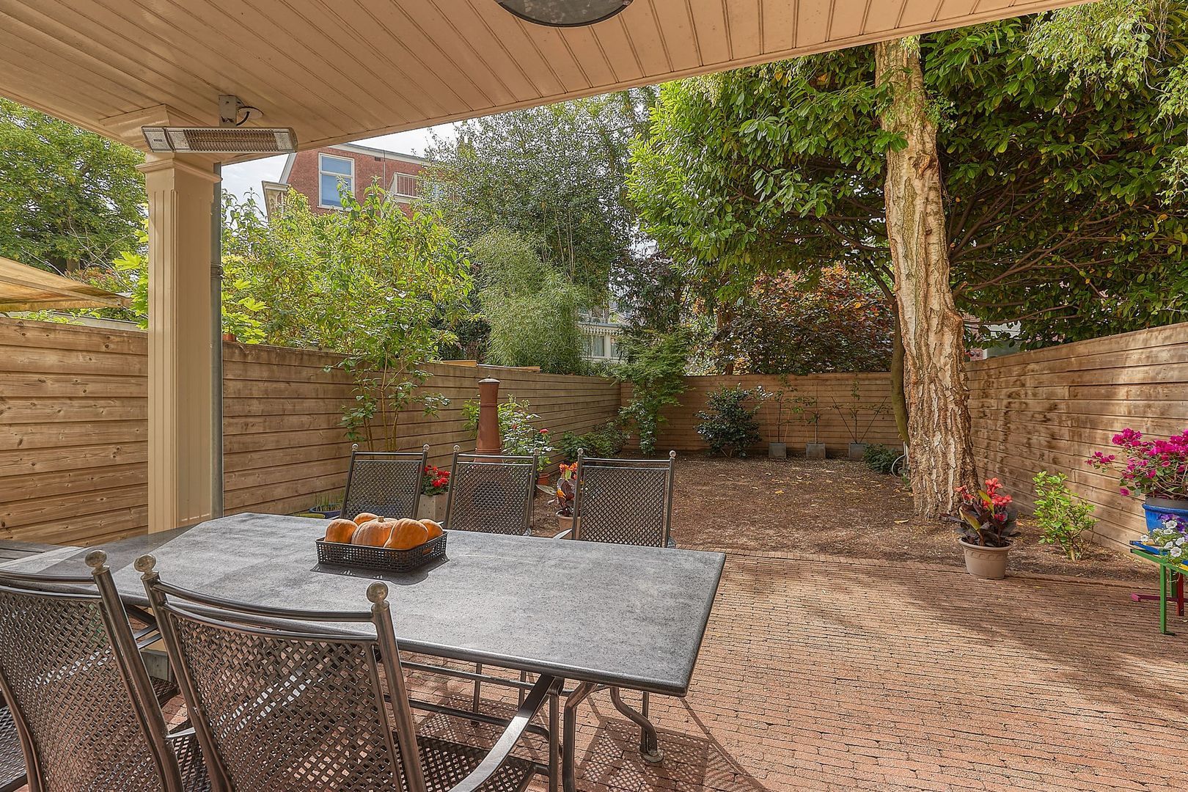
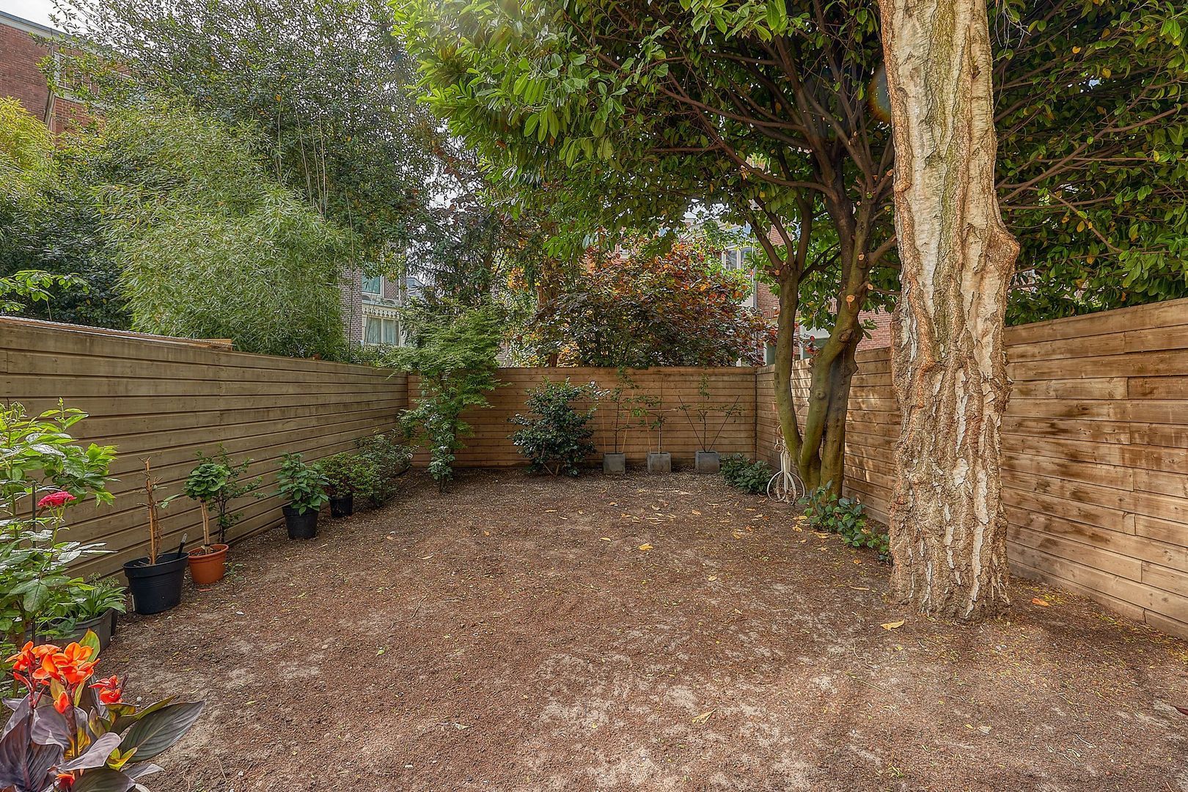
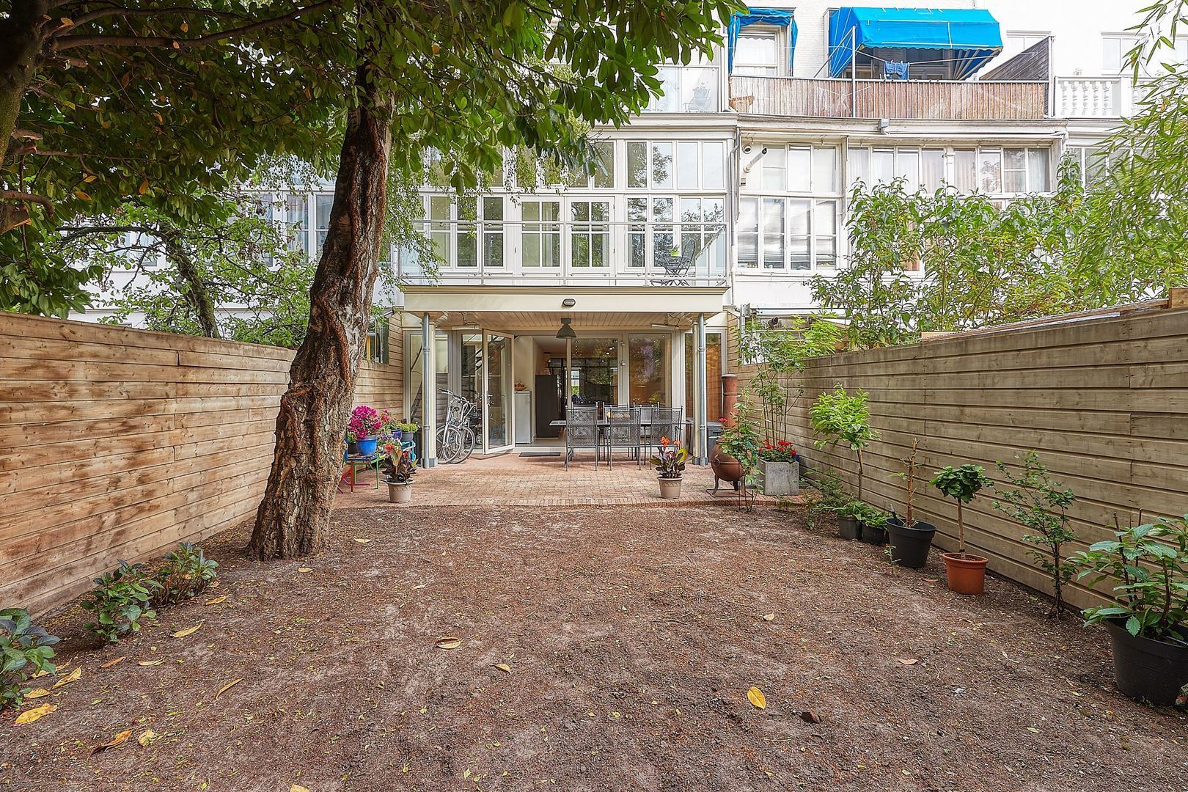
Through the French doors, you reach the patio and then the large, sunny south-facing back garden. The garden offers plenty of space to play, relax and enjoy the sun for most of the day. The patio provides a lovely transition between indoors and outdoors. Thanks to the Eurom patio heaters, you can sit here comfortably in spring and autumn, as well as on cooler summer evenings.
FIRST FLOOR
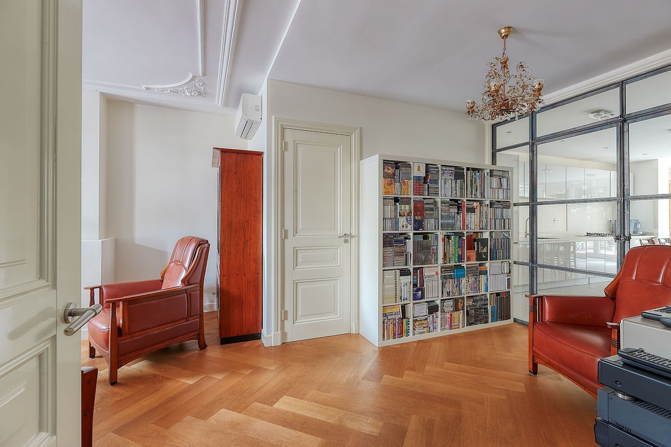
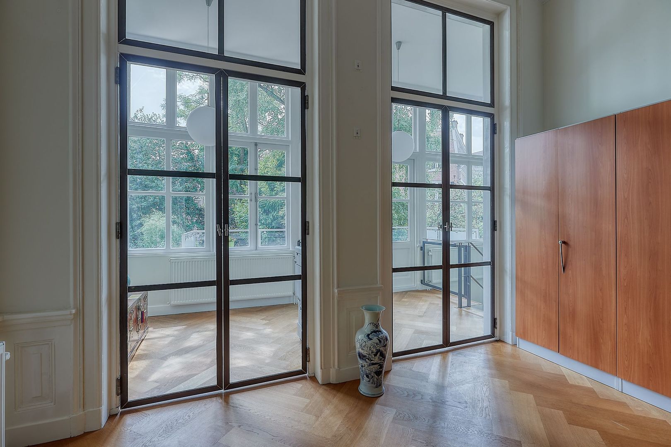
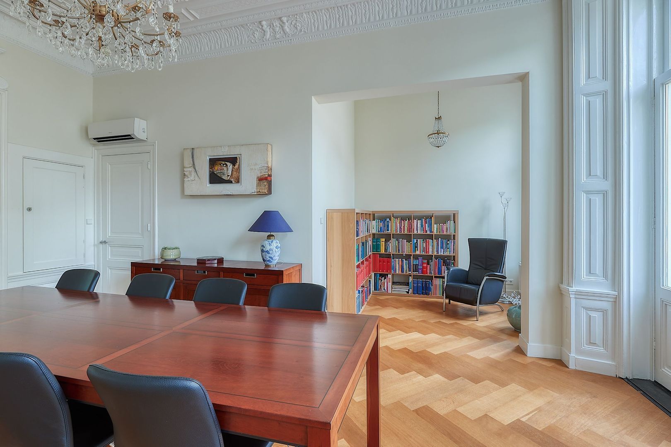
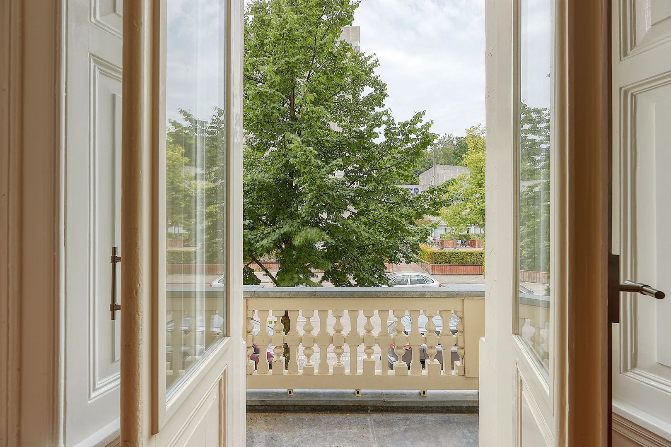
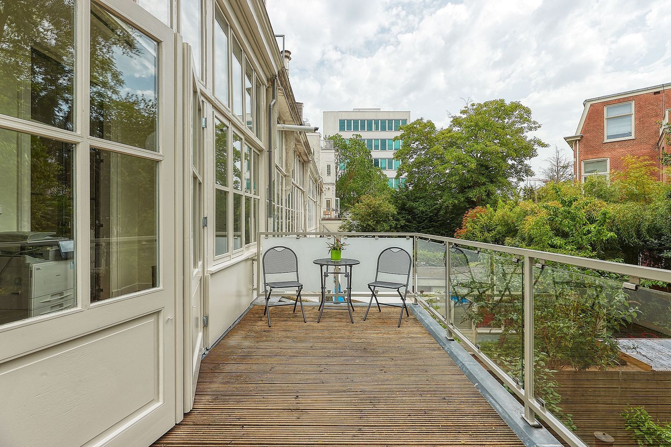
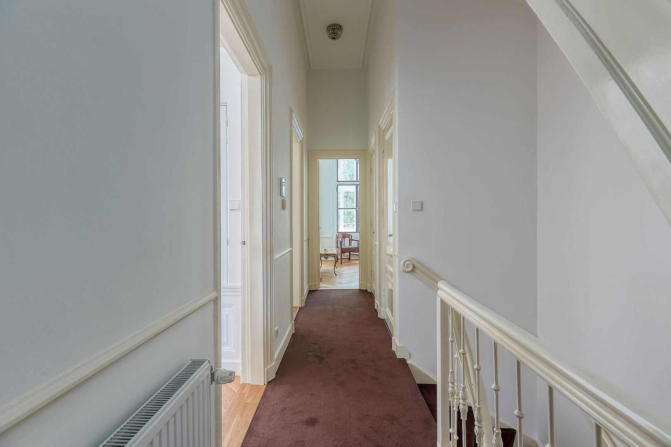
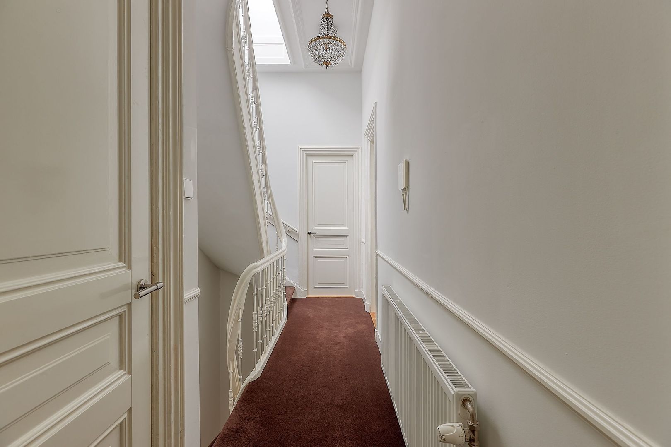
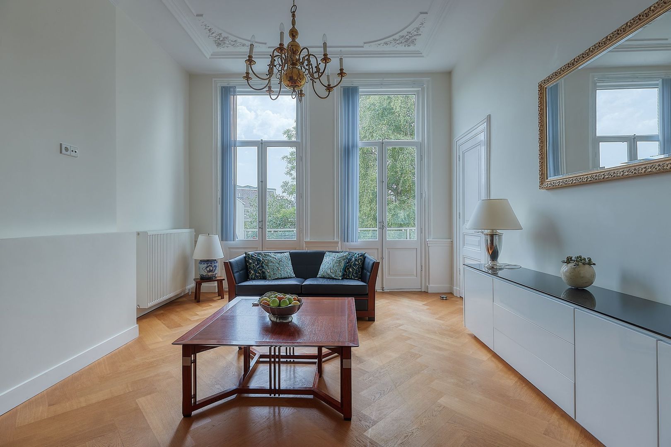
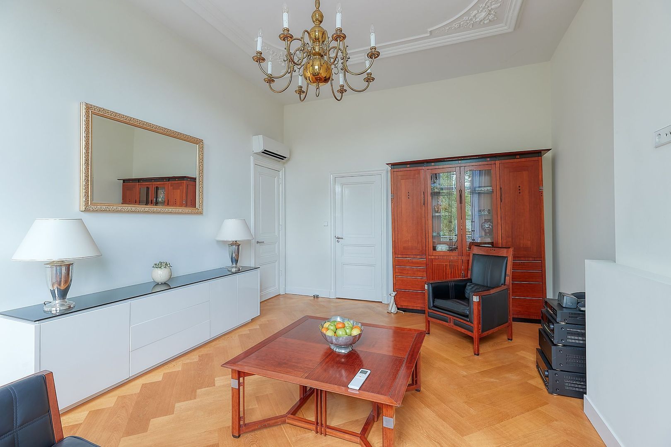
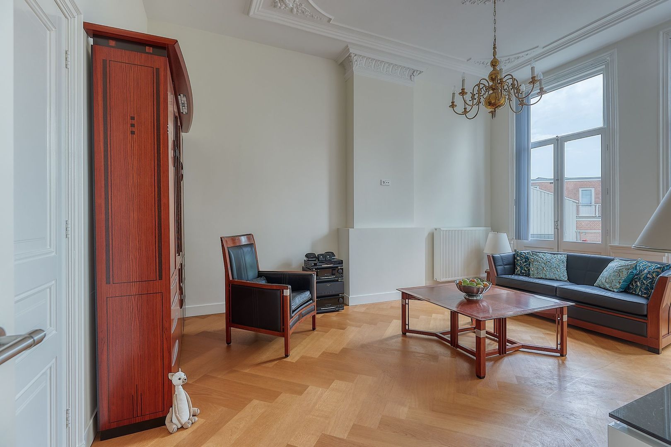
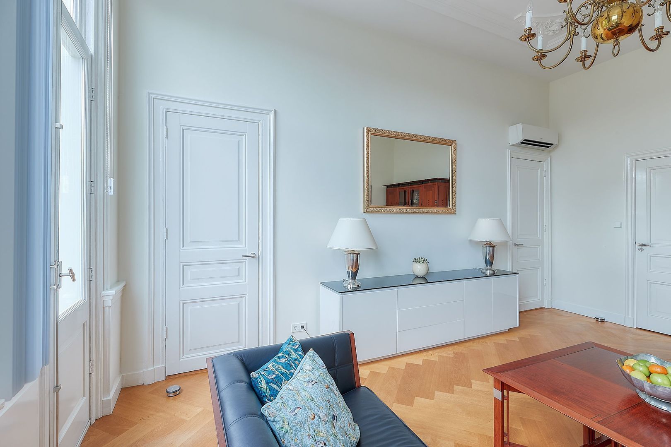
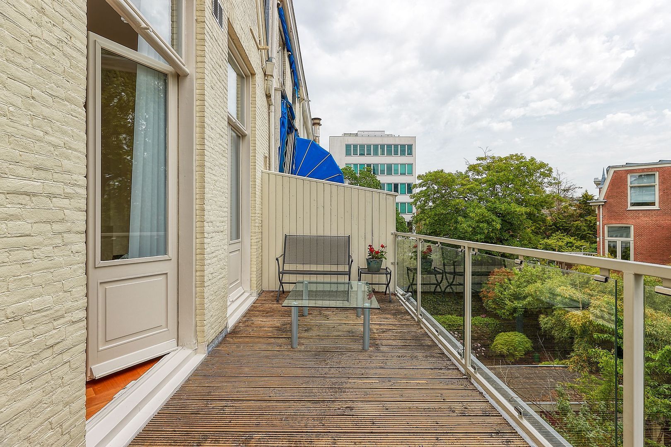
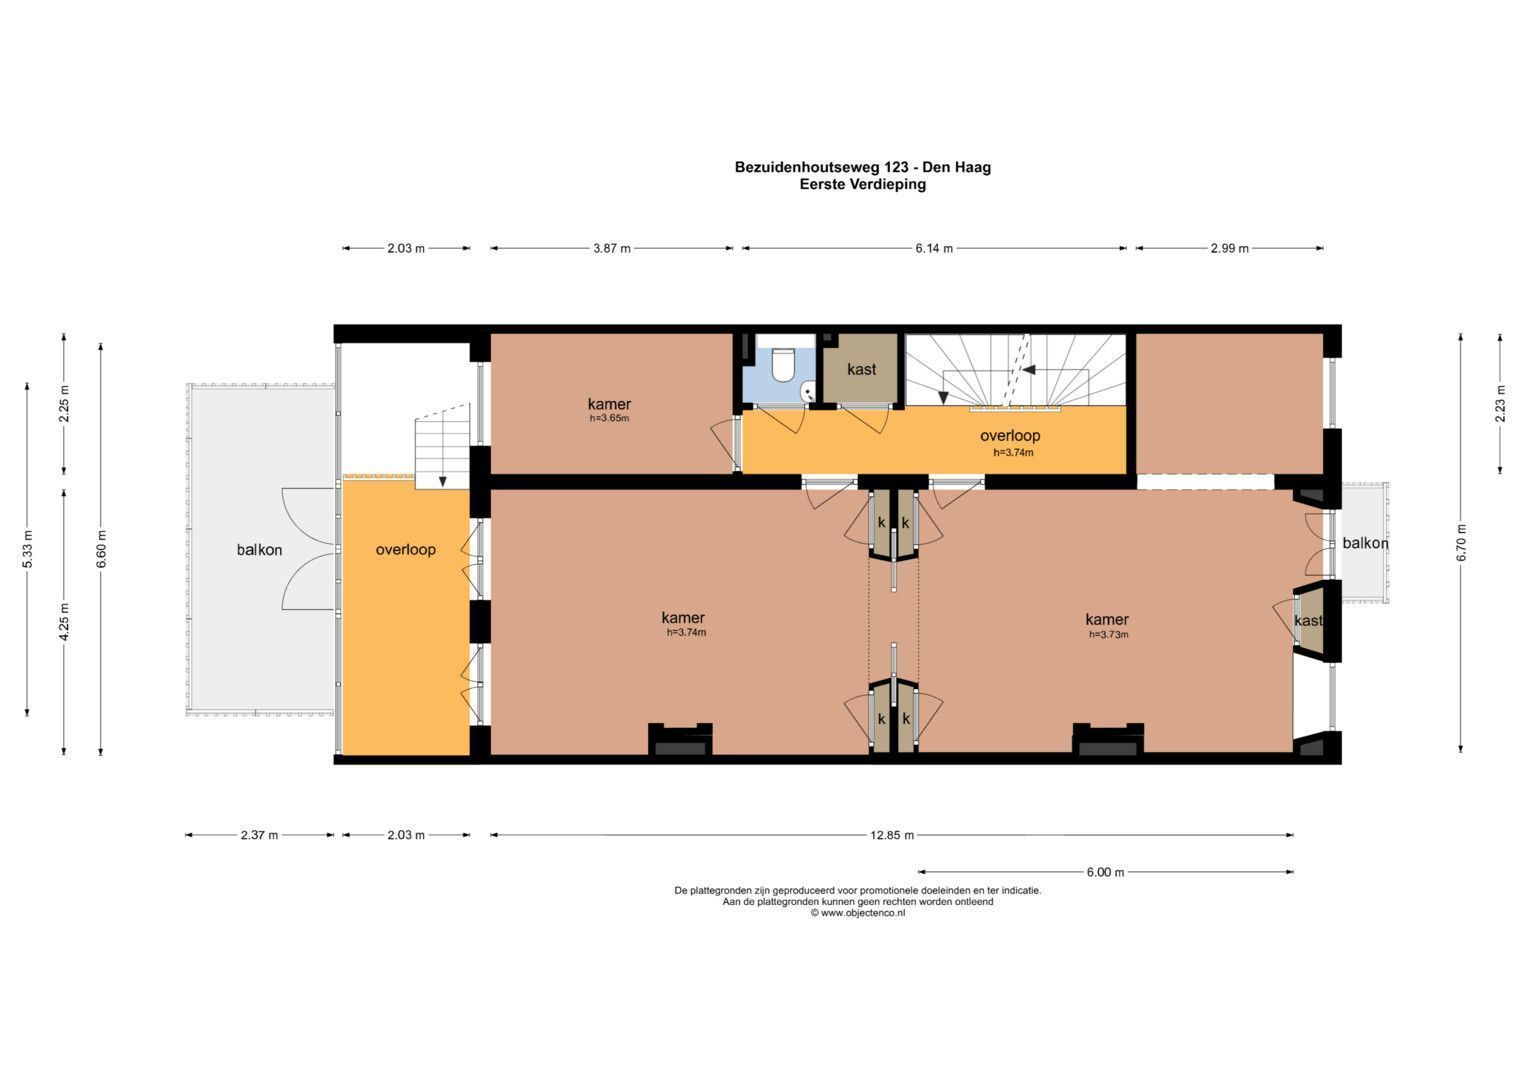
At the rear is a modern staircase leading to a bright conservatory with wonderful natural light. Through the French doors, you reach the spacious, sunny south-facing terrace. This floor is characterised by an impressive ceiling height of approximately 3.7 metres, oak herringbone parquet flooring and beautifully restored ornate ceilings. Currently, the floor is laid out as two spacious office areas with a presentable waiting room. There is also a side room, a toilet with a washbasin and a storage cupboard. At the rear is the current workspace with access to the conservatory and the terrace. At the front is the second spacious room with French doors leading to a balcony where the afternoon sun shines. Thanks to its space and layout, this floor is suitable as a fully-fledged and impressive residential floor without the need for major alterations.
SECOND FLOOR
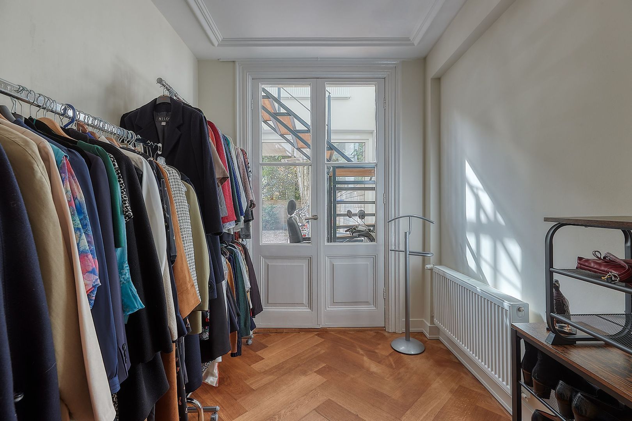
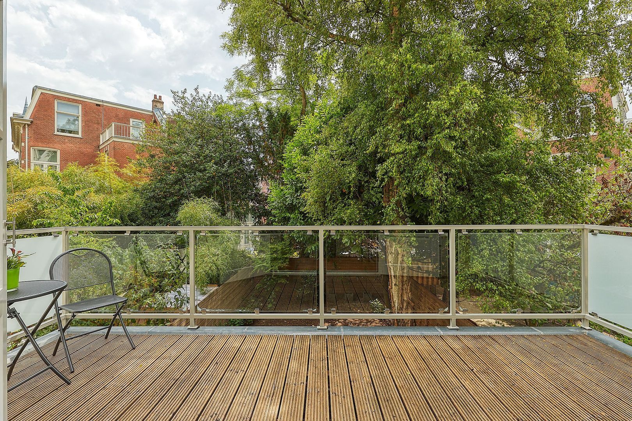
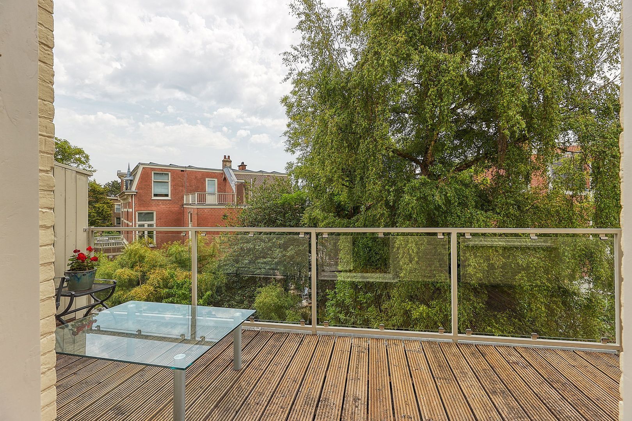
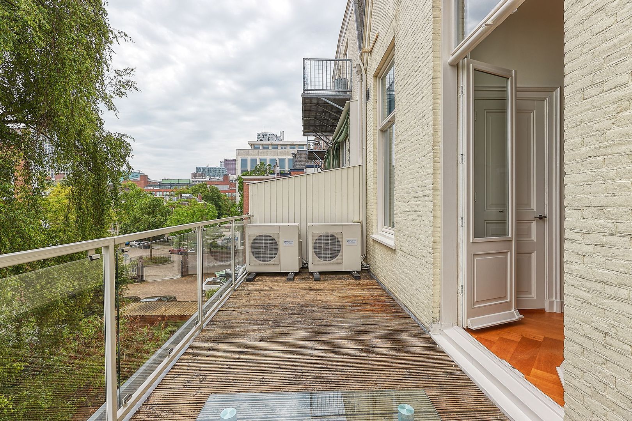
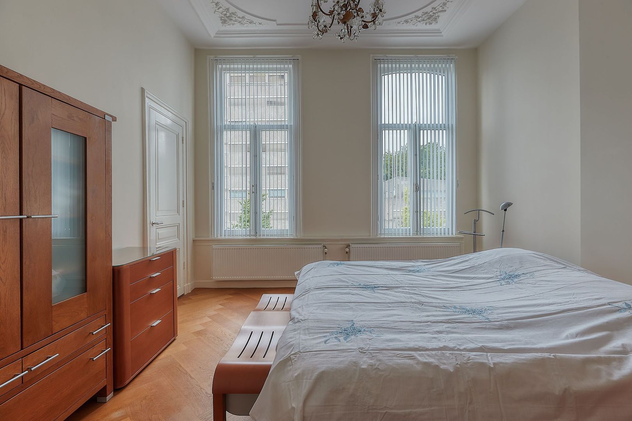
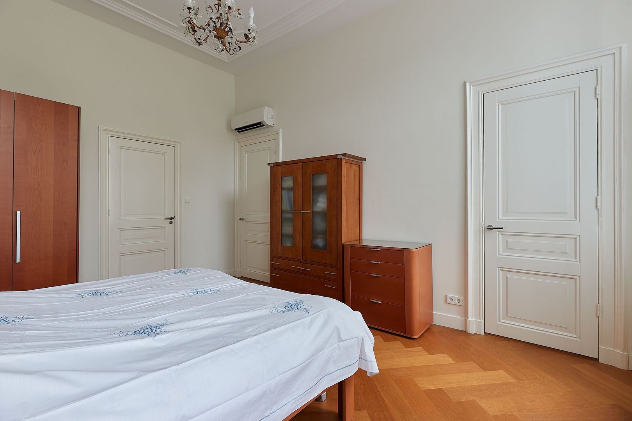
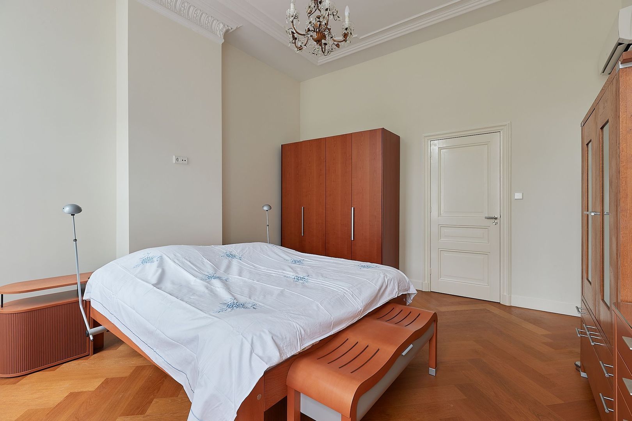
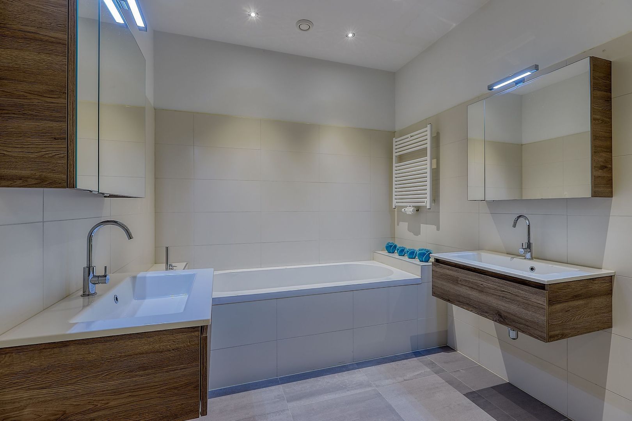
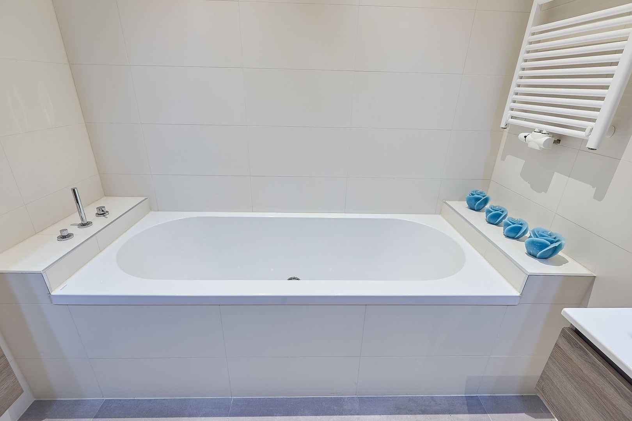
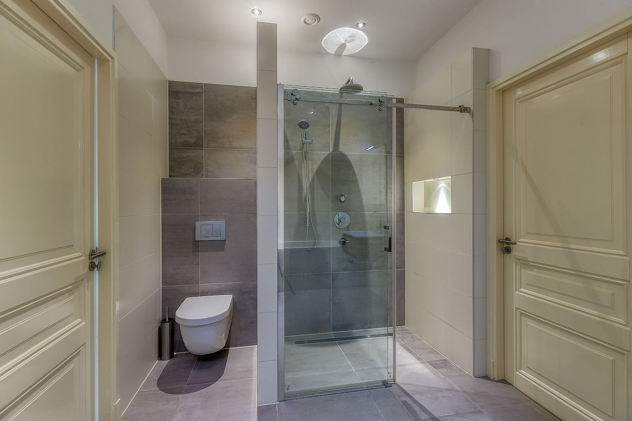
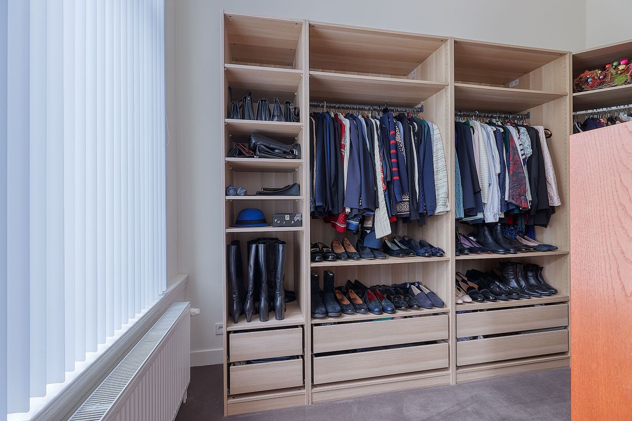
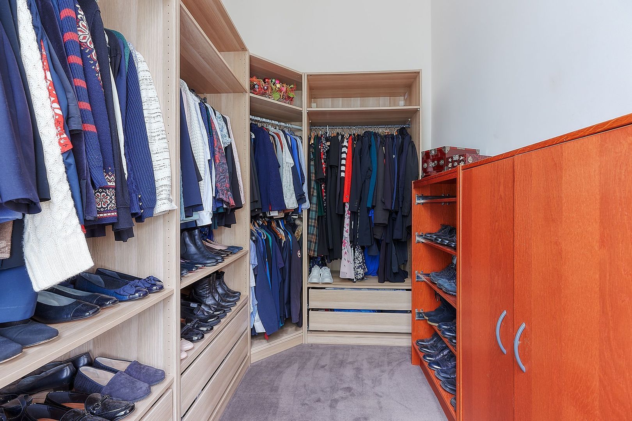
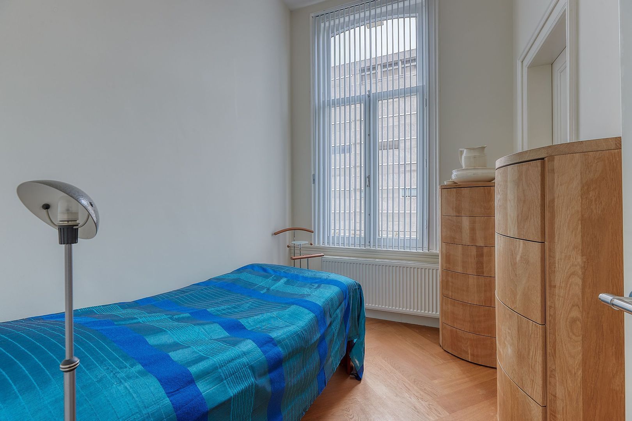
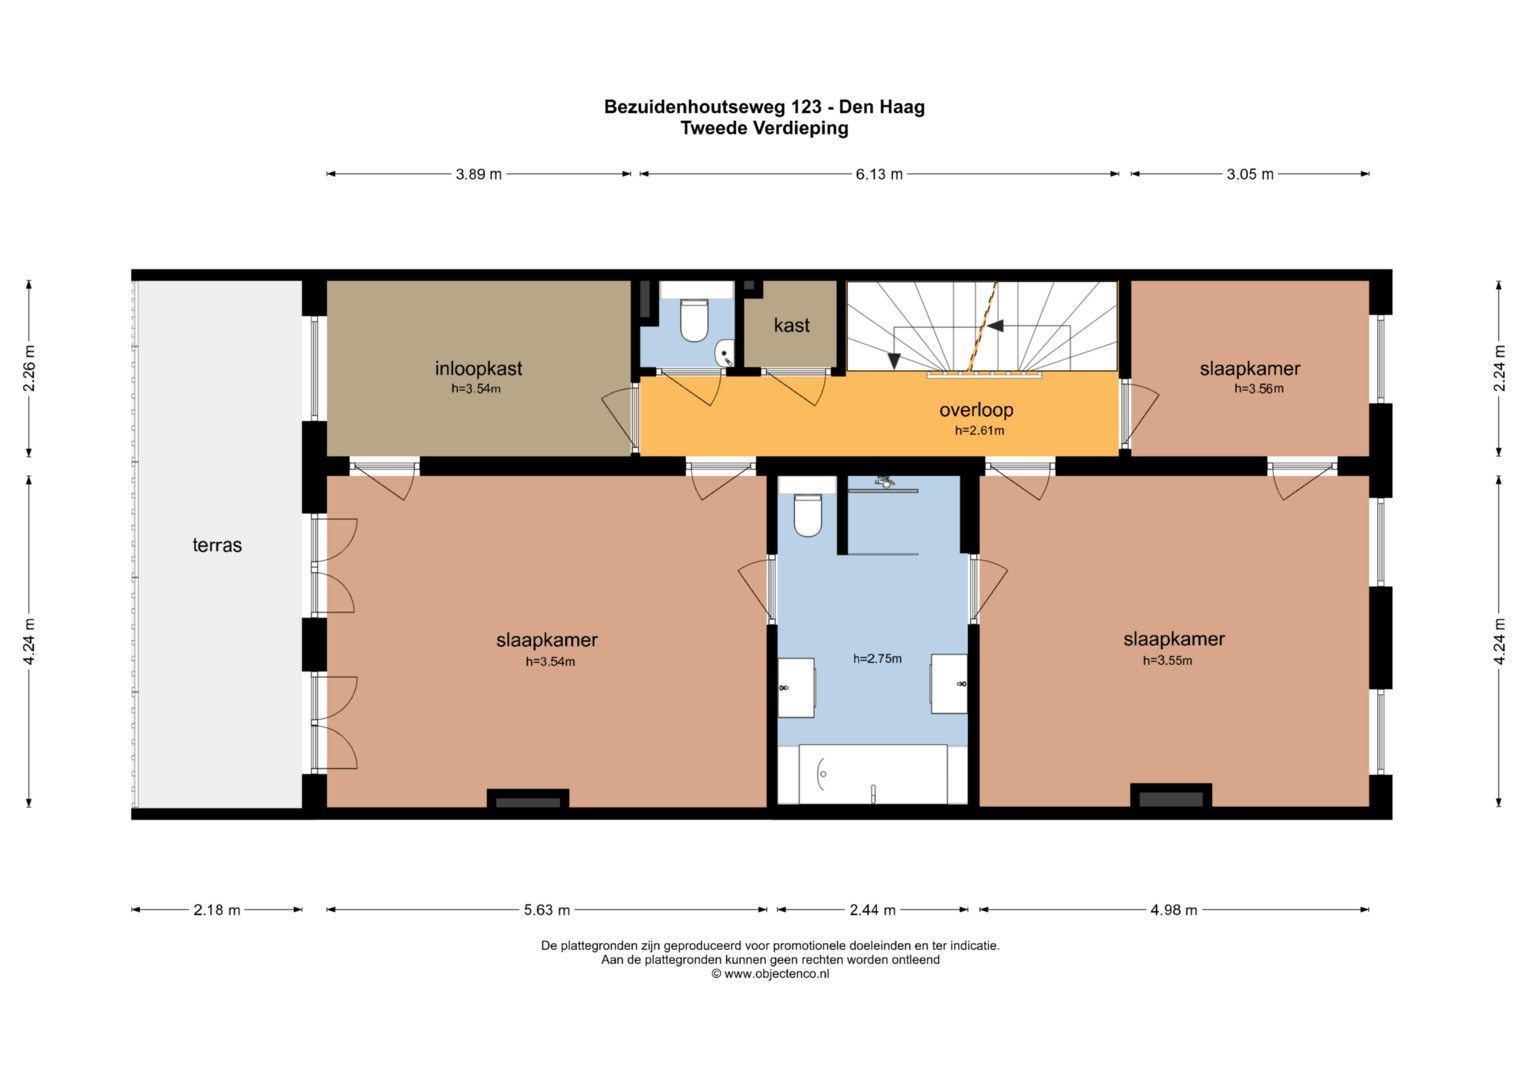
The second floor immediately feels like a comfortable living space. At the rear is a spacious living room with French doors leading out onto the second terrace. Here, the indoors and outdoors blend together seamlessly. The terrace is surrounded by greenery and offers unobstructed views of Emma Park and The Hague’s skyline. A lovely spot to sit in peace and enjoy the surroundings at the end of the day. Adjacent to this is a spacious side room currently used as a walk-in wardrobe. At the front is a spacious bedroom with an adjoining luxury bathroom, fitted with a bath, walk-in shower, double washbasin and designer radiator. There is also an additional room at the front, which can be used flexibly as a study, hobby room, nursery or guest room. This floor also features a ceiling height of approximately 3.5 metres, oak herringbone parquet flooring and beautifully restored ornate ceilings.
THIRD FLOOR
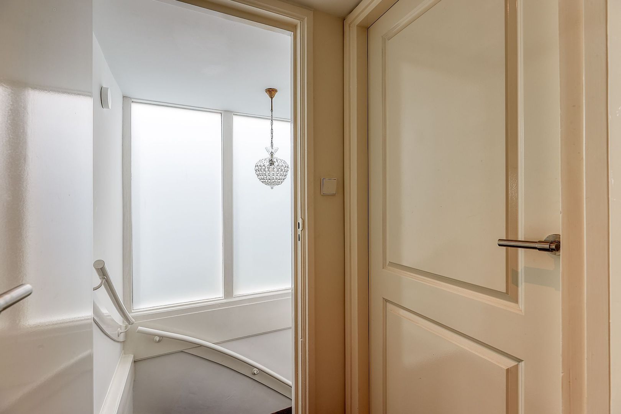
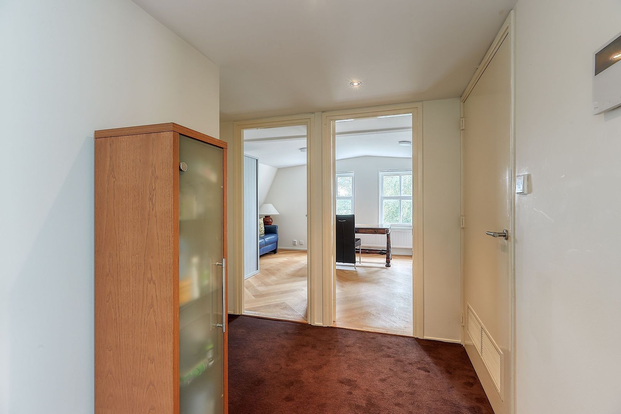
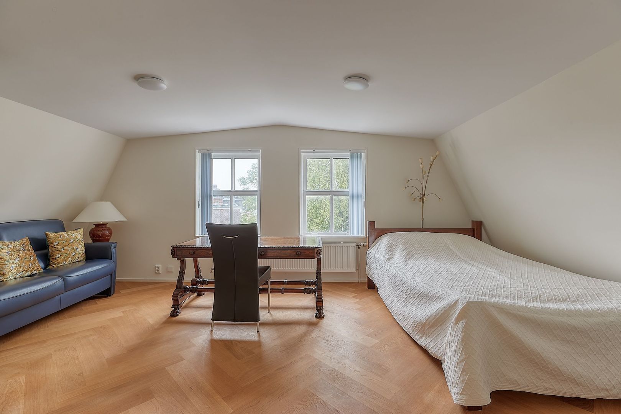
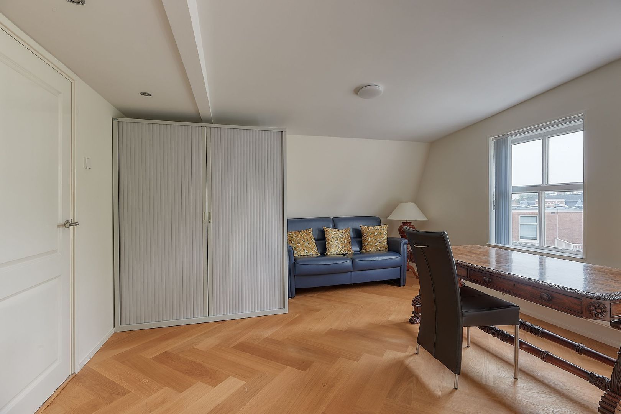
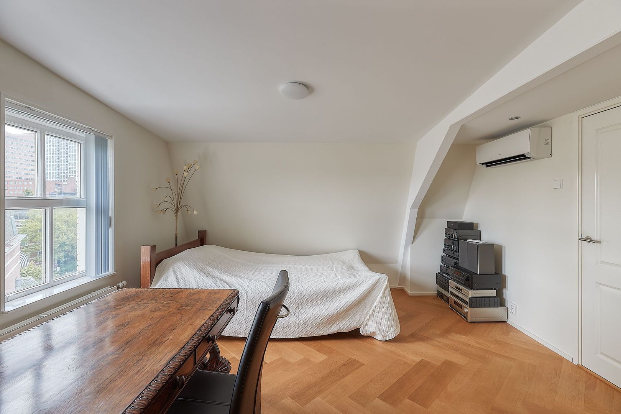
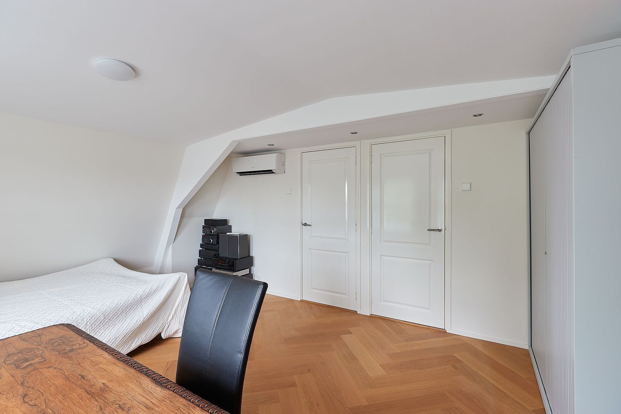
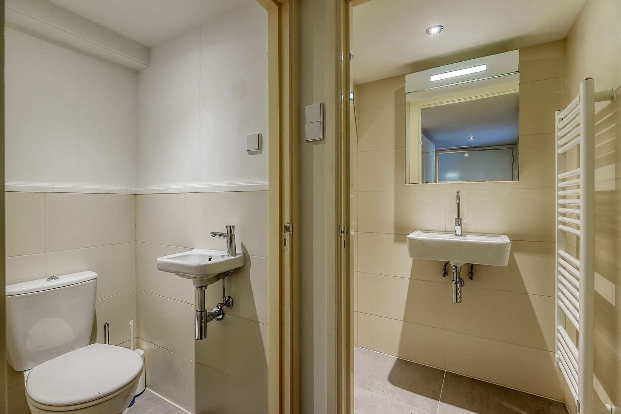
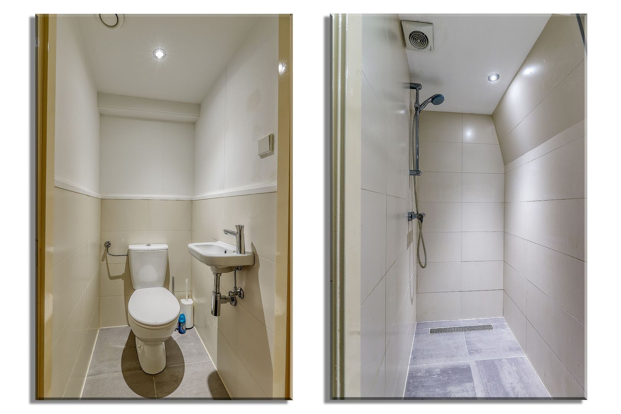
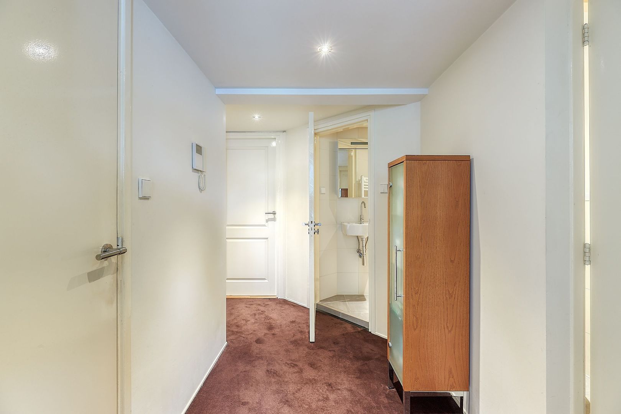
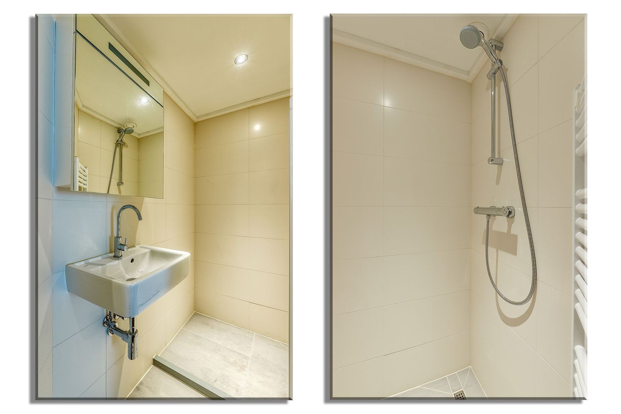
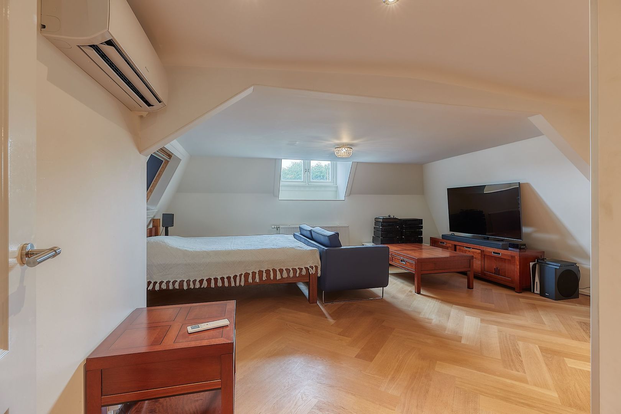
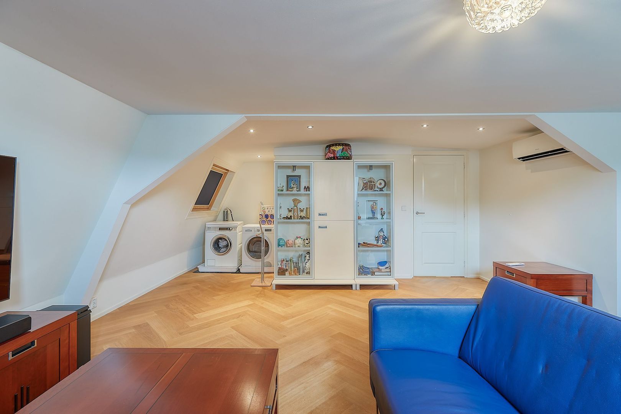
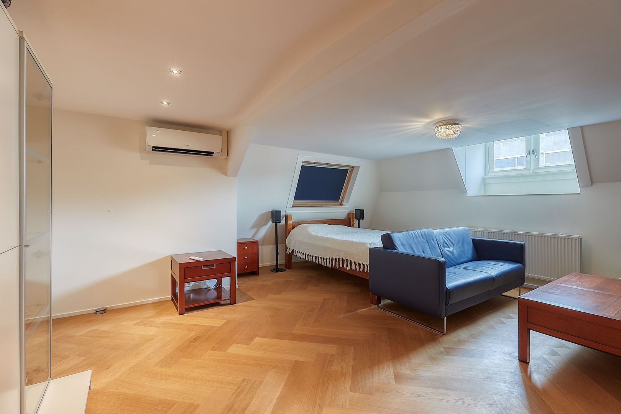
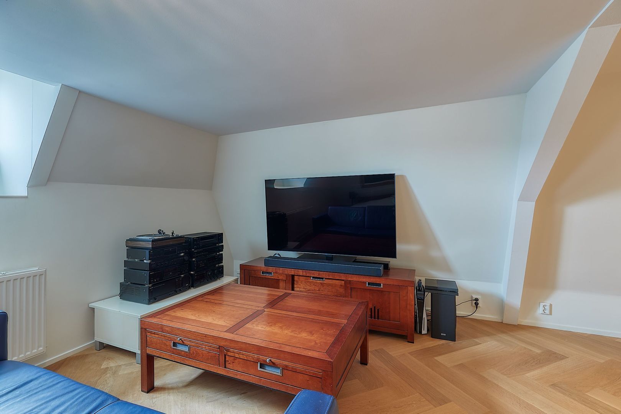
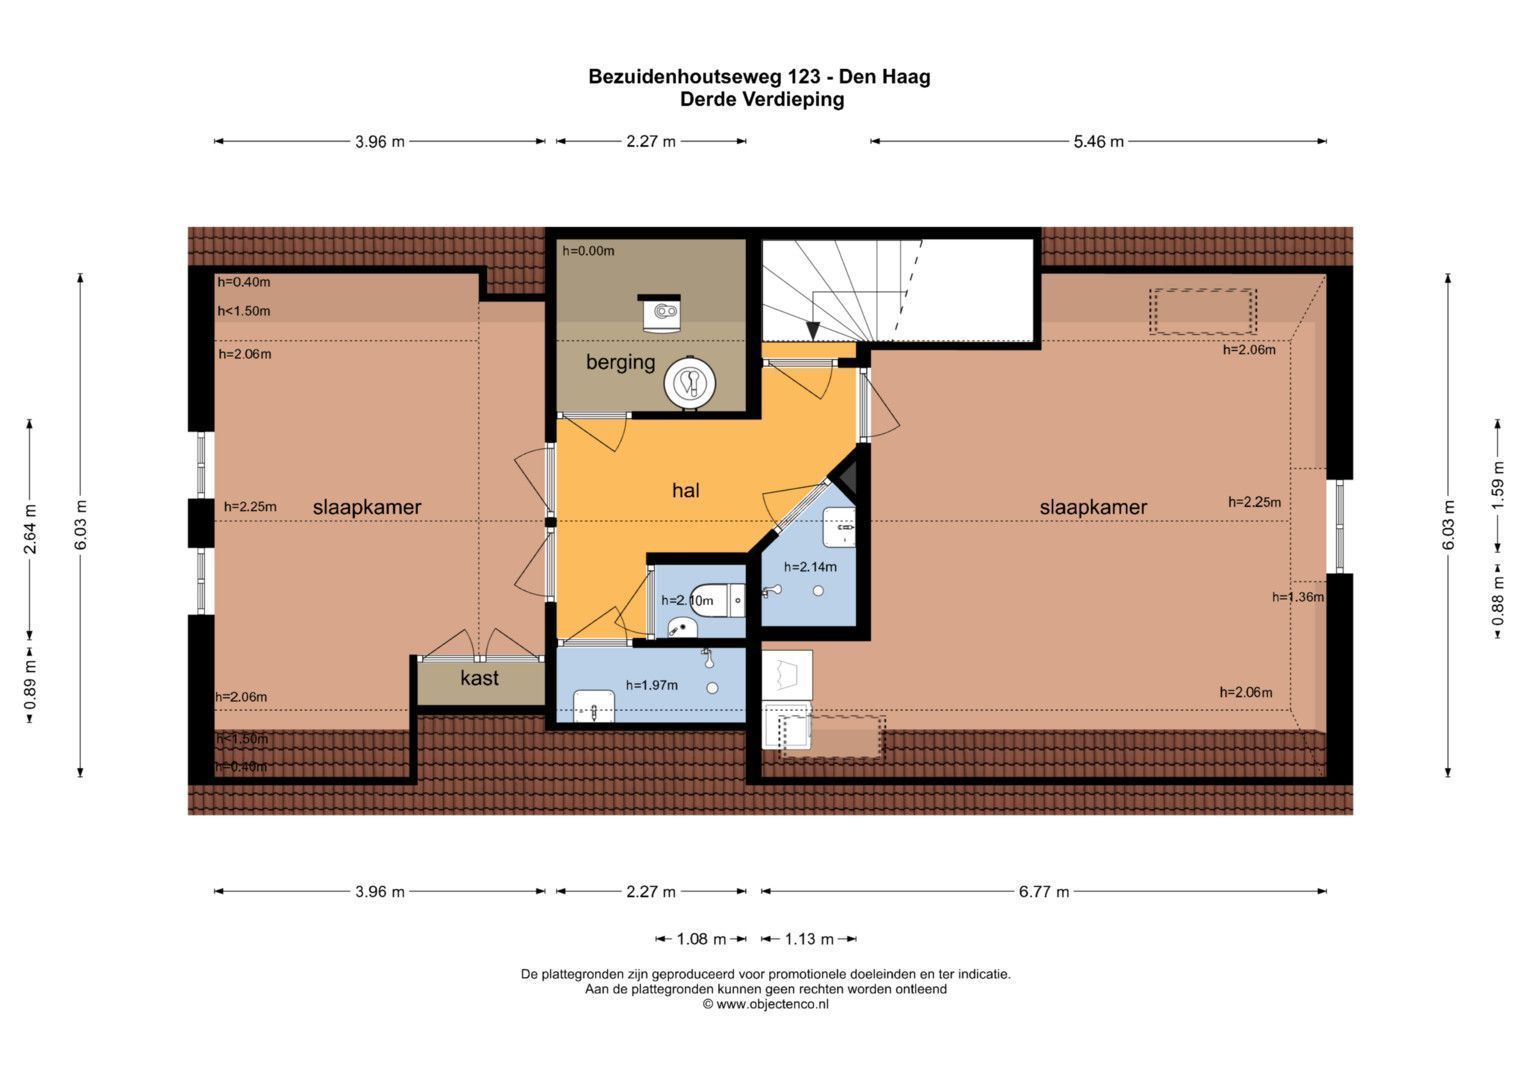
The top floor offers a surprisingly self-contained and versatile living space. It comprises two spacious rooms, one at the front and one at the rear. There is also a separate room for the washing machine and tumble dryer, which could also be converted into a kitchen. This floor also features two bathrooms with walk-in showers and washbasins, a separate toilet and a spacious storage room. The layout makes this floor ideal for, for example, older children, an au pair, guests or any other form of independent living.
All four floors of the house are fitted with a Comelit video door entry system.
INSULATION AND HEATING
The property has an energy rating of C and is fully fitted with double glazing. Heating and hot water are provided by a central heating combi boiler. In addition, each floor is fitted with two energy-efficient Fuji Electric air conditioning units, which can be used not only for cooling but also as a supplementary heating source. Year of construction: 1889.
PARKING
The property is situated in an area where a parking permit is required. A permit can easily be applied for via The Hague City Council. We would be happy to provide you with further information on this. The cost is currently approximately €95 per permit per year.
HAAGSE BOS NATIONALLY PROTECTED URBAN LANDSCAPE
The property is situated within the Haagse Bos Nationally Protected Urban Landscape, a distinctive area of exceptional cultural and historical significance.
HIGHLIGHTS
• Living area 363 m² (in accordance with NEN 2580)
• Volume 1,408.41 m³ (in accordance with NEN 2580)
• Terraces 41.30 m² (in accordance with NEN 2580)
• Situated on freehold land
• Year of construction 1889
• Energy rating: C
• Fully fitted with double glazing
• Four full storeys
• Large, sunny south-facing back garden with a patio
• Two spacious south-facing terraces
• Eurom Golden 1800 Comfort RC infrared patio heaters
• Luxury handle-free kitchen-diner (Nobilia LINE N)
• Kitchen-diner with underfloor heating
• Extensive range of built-in appliances, including two fridge-freezer combinations, a dishwasher, a compact oven with microwave, a steam oven and a wine cooler
• Four bathrooms
Six toilets
• Each floor has two energy-efficient Fuji Electric air conditioning units for cooling and supplementary heating
• Each floor has a Comelit video door intercom
• High-quality herringbone oak parquet flooring throughout
• Underfloor heating in the bathrooms
• Mechanical and natural ventilation
• Fibre-optic connection to the living room
• Authentic and restored ornate ceilings
• Ceiling height on the first floor up to approximately 3.7 metres
• Ceiling height on the second floor up to approximately 3.5 metres
• Very well maintained
• Completely refurbished internally in 2017
• Rear façade repainted in April 2026
• Virtually the entire interior repainted in May 2026
• Ideally suited as a spacious family home
• Suitable for multi-generational living
Opportunities for working from home or having a home office
• Opportunity for older children, an au pair or guests to live independently
• Opportunities for independent occupation of parts of the house, subject to the necessary permits
• Situated in the popular Bezuidenhout neighbourhood
• Haagse Bos approximately one minute’s walk away
• Theresiastraat is approximately a three-minute walk away
• The Hague Central Station is approximately a ten-minute walk away
• International and bilingual educational facilities within easy reach
• Age clause applies
• Asbestos and lead clause applies
• Asking price €1,845,000 (costs payable by the buyer)
• Early handover possible by arrangement
• All available documentation is available on request from the estate agency.
Disclaimer
The information contained in this presentation has been compiled with the utmost care. However, no rights may be derived from its contents, and no guarantees are given regarding the completeness, accuracy or current status of the information provided, as details may change over time. We recommend verifying the most up-to-date information directly with the relevant parties. We appreciate your understanding and are happy to answer any questions you may have.





 363m²
363m²
 7
Schlafzimmer
€ 1.845.000 Kosten für den Käufer
7
Schlafzimmer
€ 1.845.000 Kosten für den Käufer

