I WOULD LIKE TO VIEW THE PROPERTY
To arrange a viewing, please contact us by email, via the enquiry form on our website, or through online platforms such as Funda and Pararius. Unfortunately, it is not possible to schedule a viewing by telephone. We will do our best to respond as quickly as possible!
WELCOME TO THE HAGUE
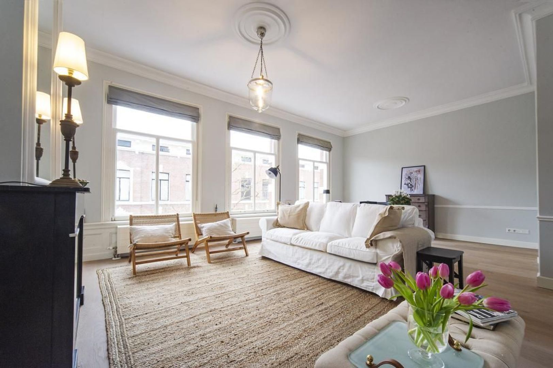
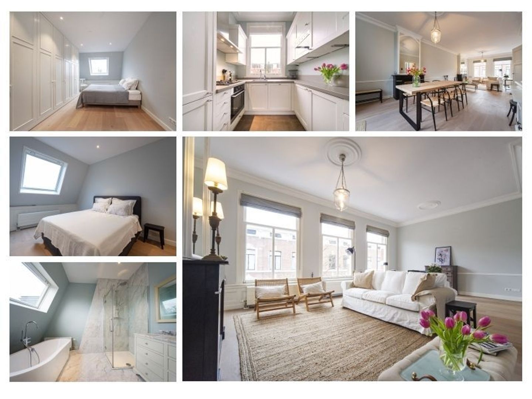
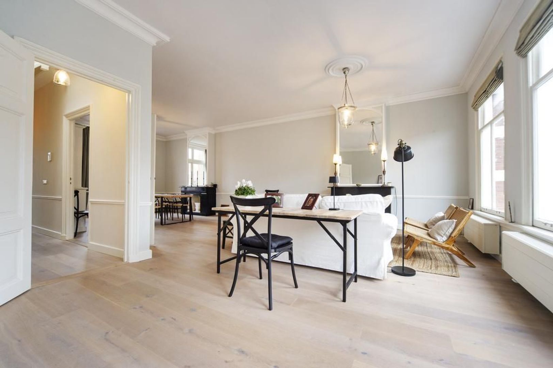
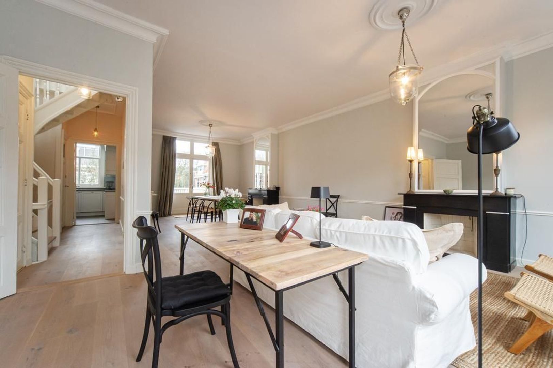
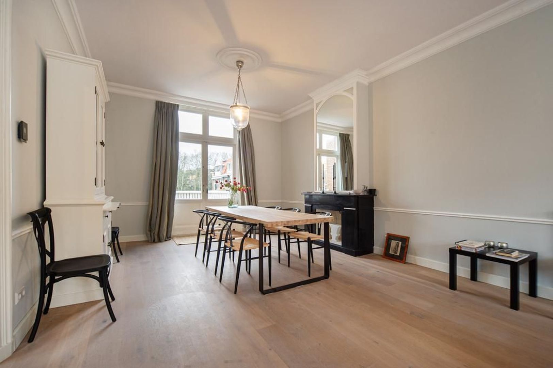
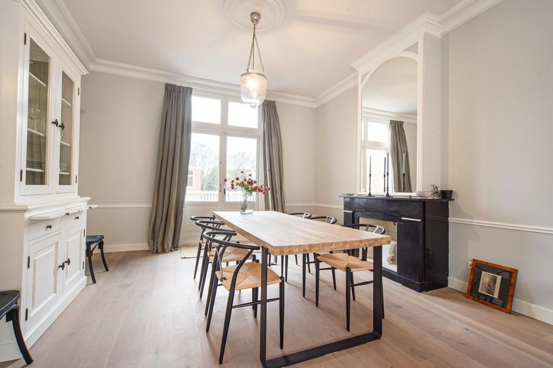
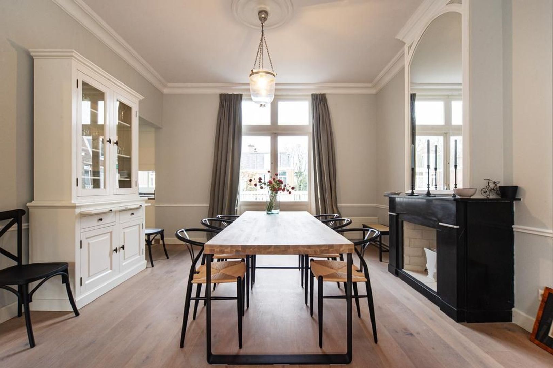
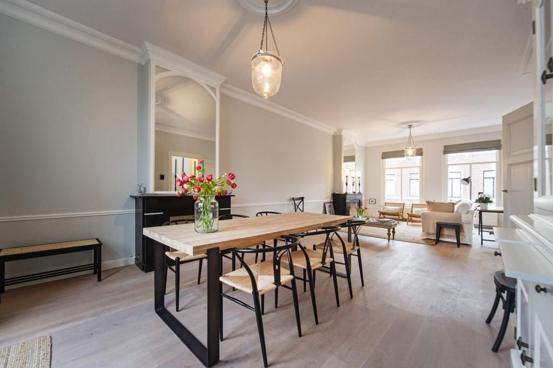
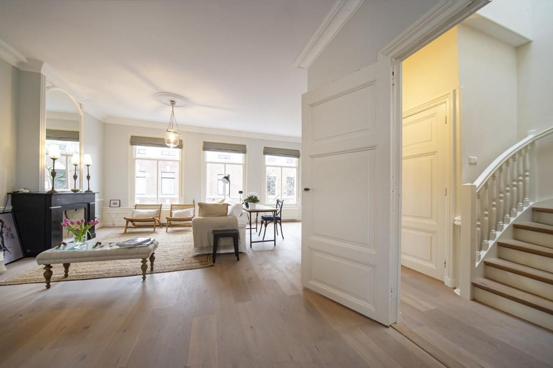
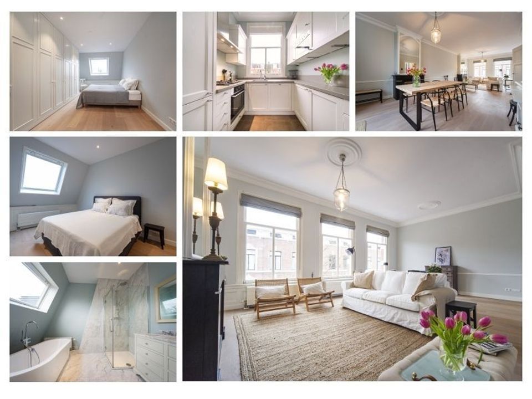
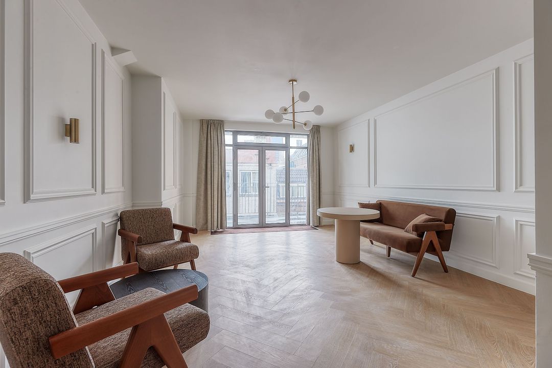
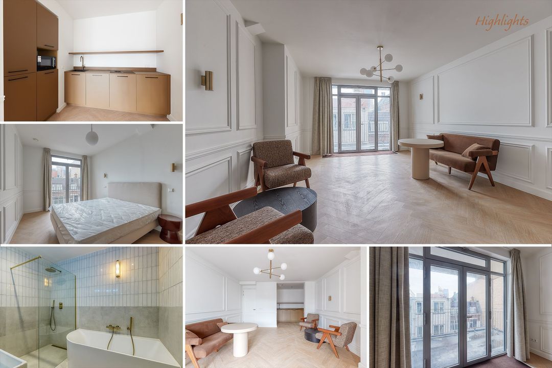
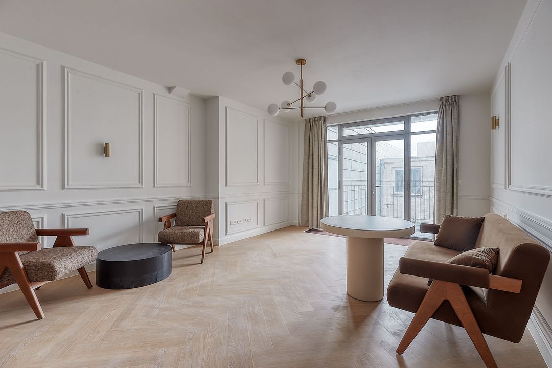
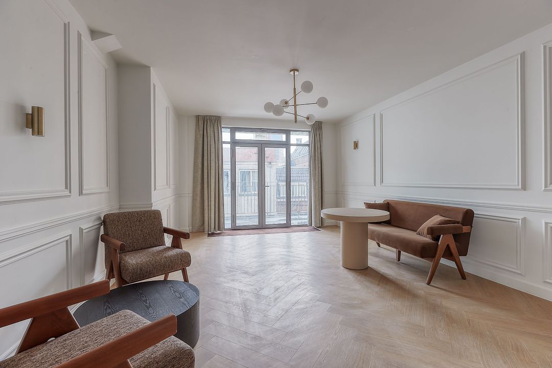
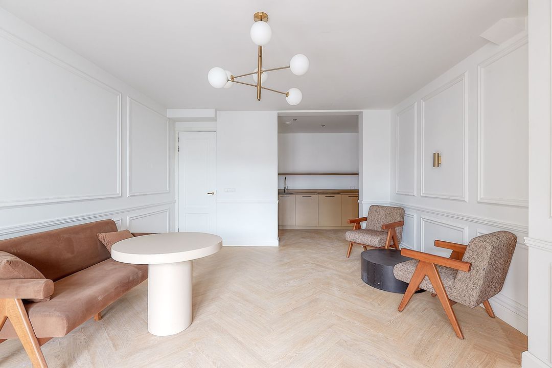
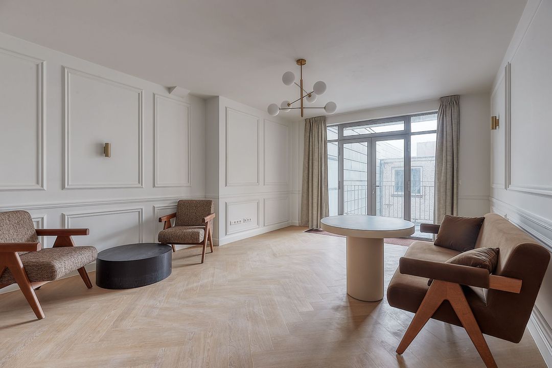
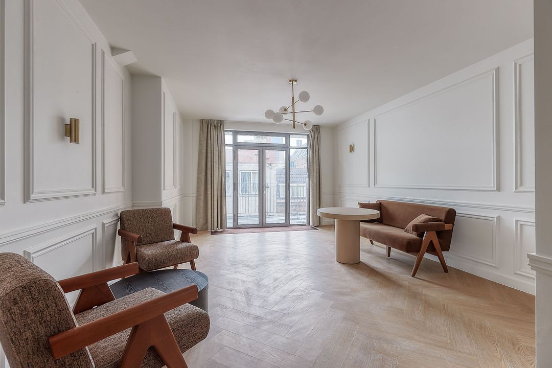
Located in the popular Archipelbuurt neighbourhood, this charming, fully furnished apartment of approximately 125 m² features a wonderfully spacious northwest-facing balcony. The property boasts a generous en-suite living and dining room, two spacious bedrooms, a modern kitchen, and a luxurious bathroom with both a shower and a bathtub.
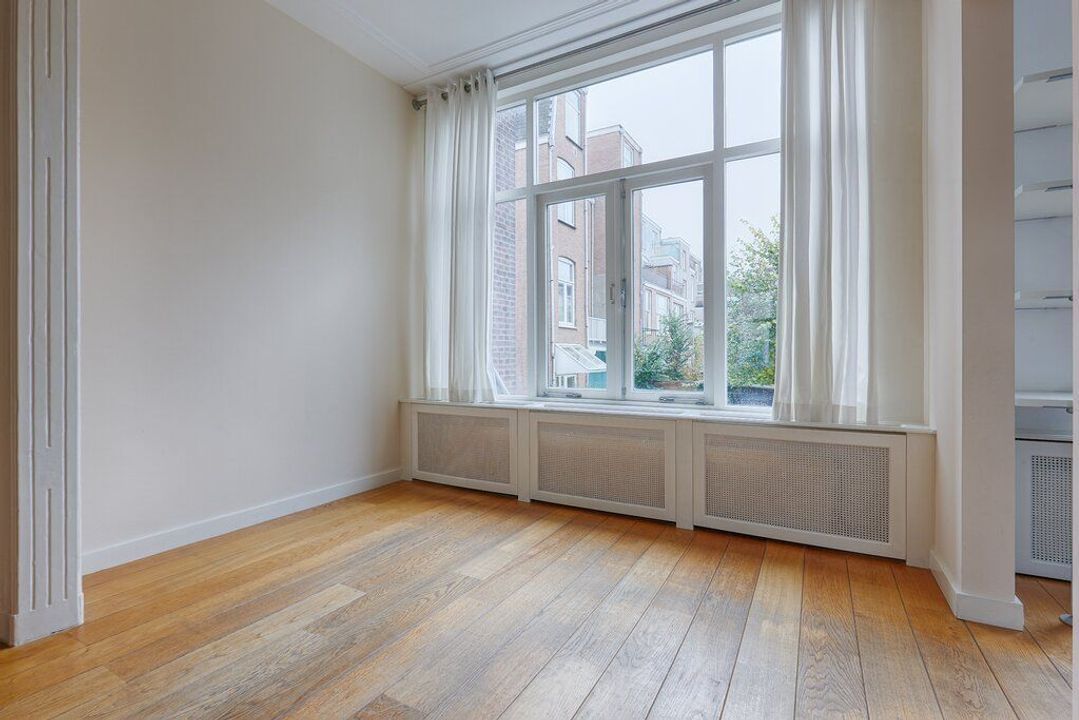
The entire apartment features beautiful wooden flooring and double glazing throughout. This stunning property offers an exceptional living experience. Don't wait any longer and arrange your viewing today!
AREA – ARCHIPELBUURT
Just a stone's throw from the city centre, you will find the trendy and vibrant Archipelbuurt neighbourhood, surrounded by picturesque canals and parks. For your daily shopping, head to Bankastraat or the colourful Frederikstraat, Javastraat and Denneweg, where you will find a wide variety of lifestyle, design, art, antiques, beauty and fashion shops. The neighbourhood has plenty to offer in the evenings too, with charming cafés, outdoor terraces and restaurants. Fancy a relaxing walk? Explore the green surroundings of Willemspark, where white villas and avenues lined with chestnut trees still evoke the atmosphere of the 19th century.
LAYOUT
Ground floor:
Entrance with staircase leading to the first floor.
First floor:
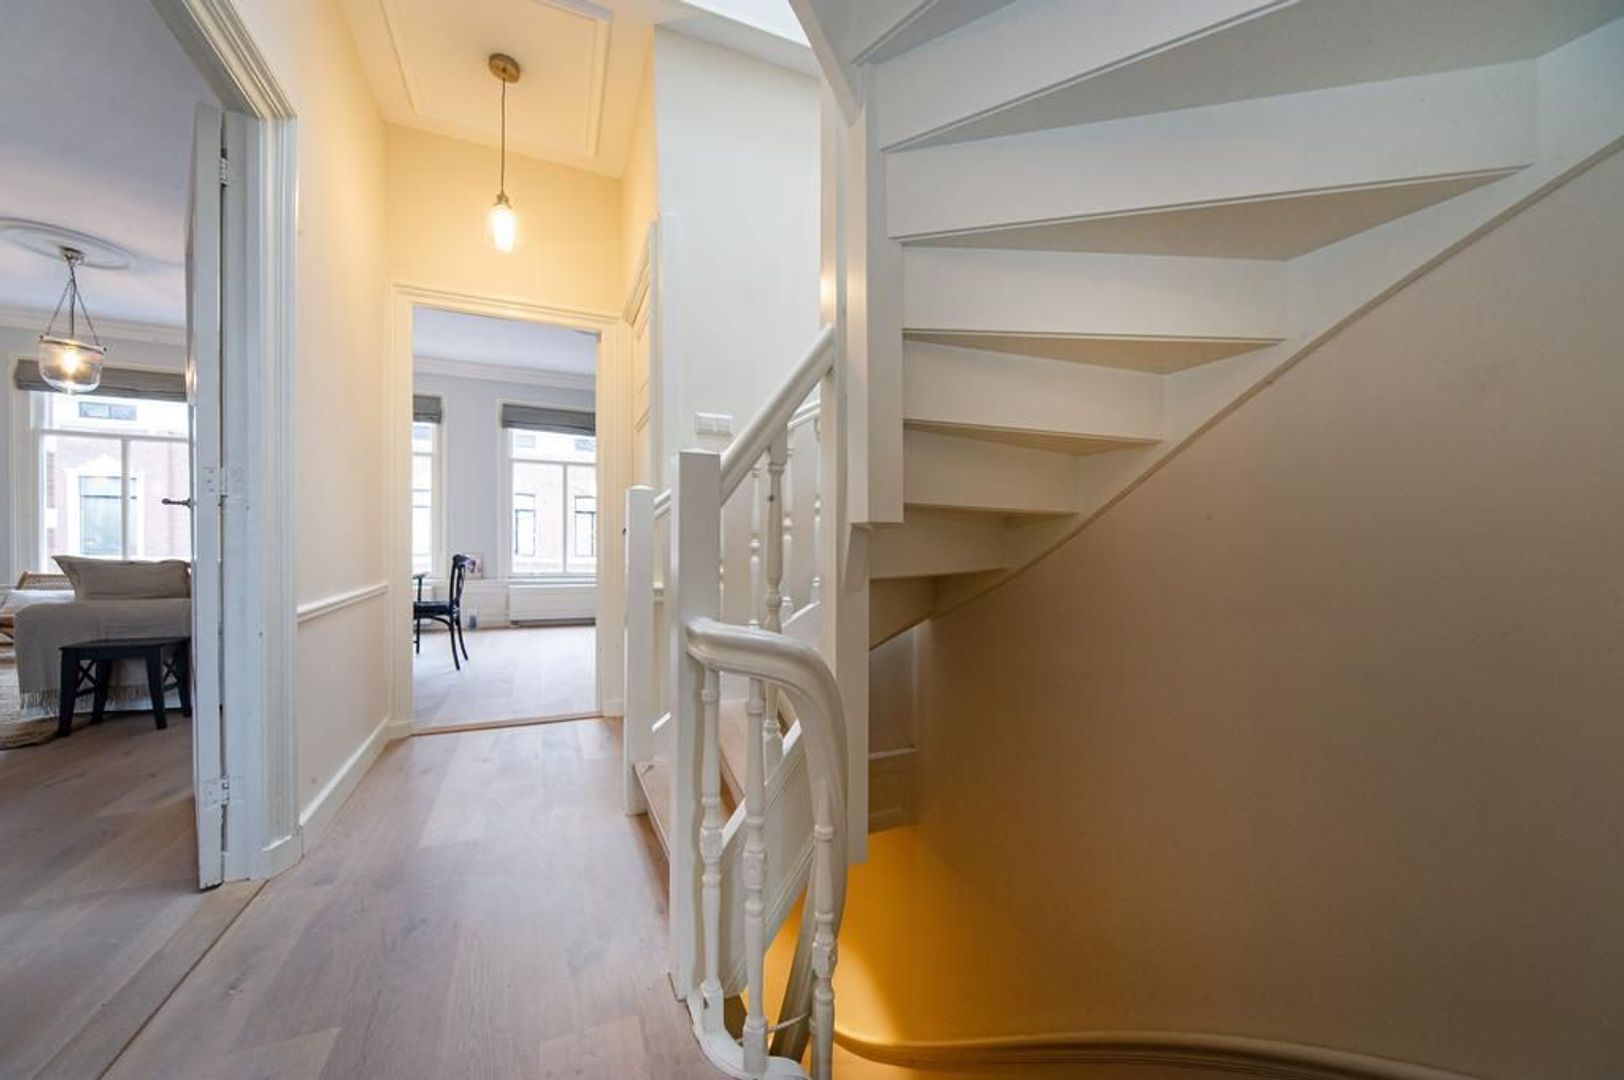
Entrance to the apartment, with stairs leading to the second floor.
Second floor:
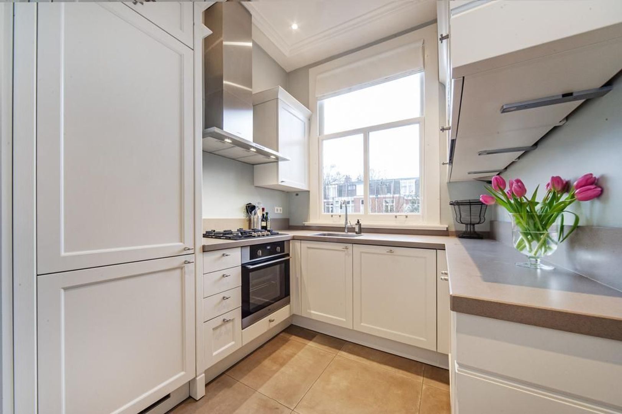
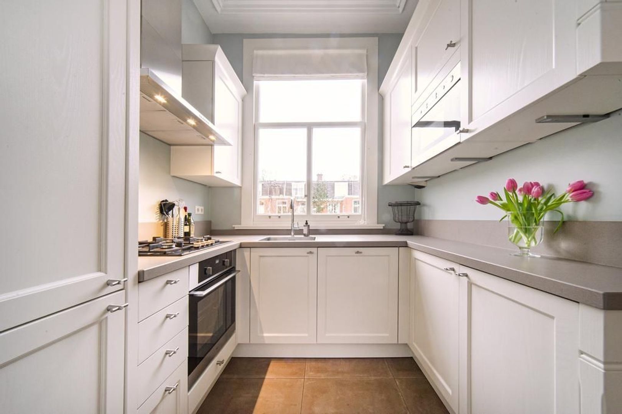
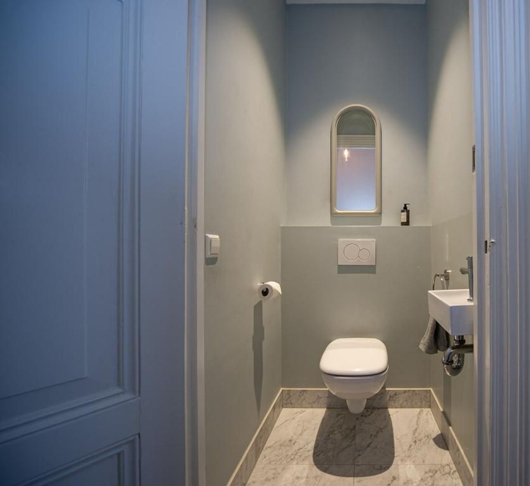
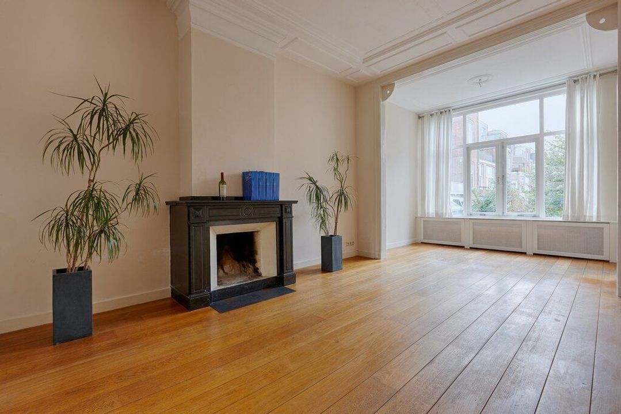
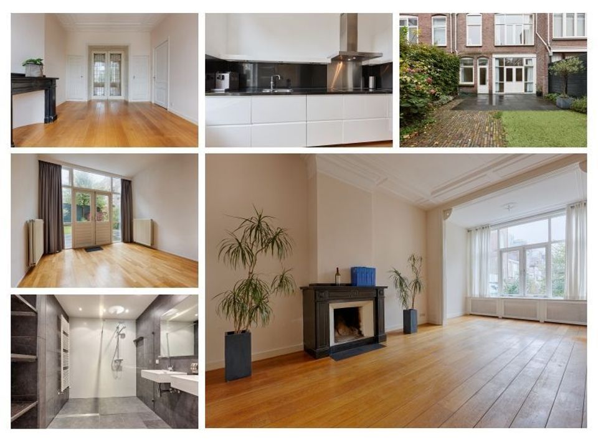
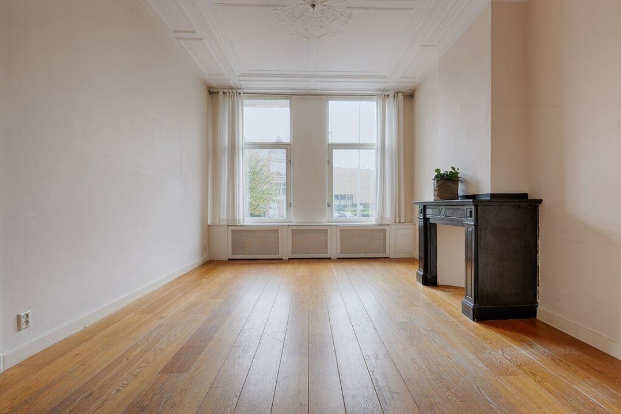
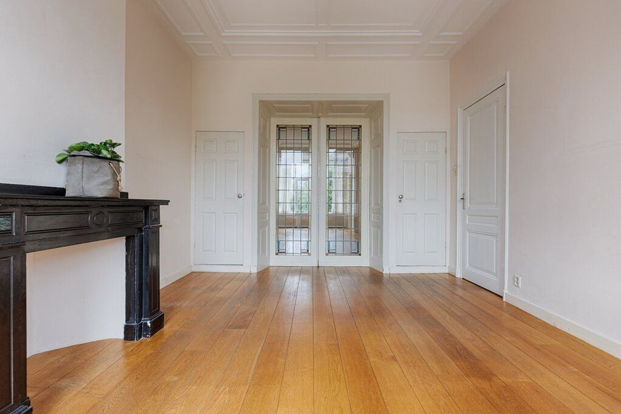
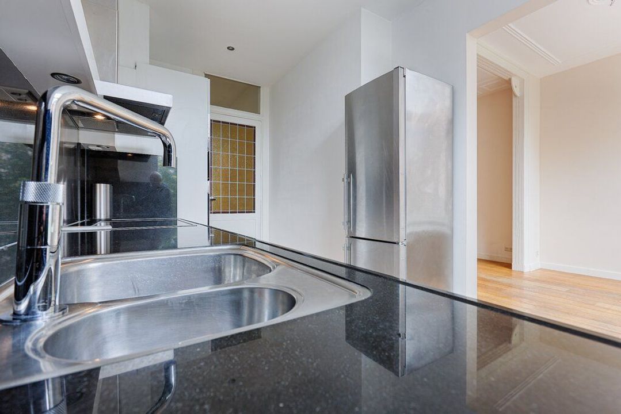
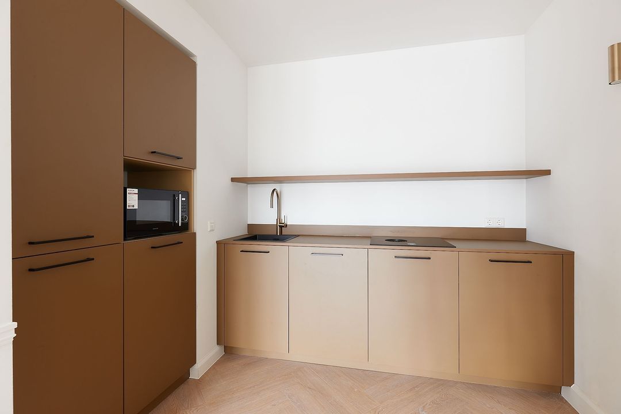
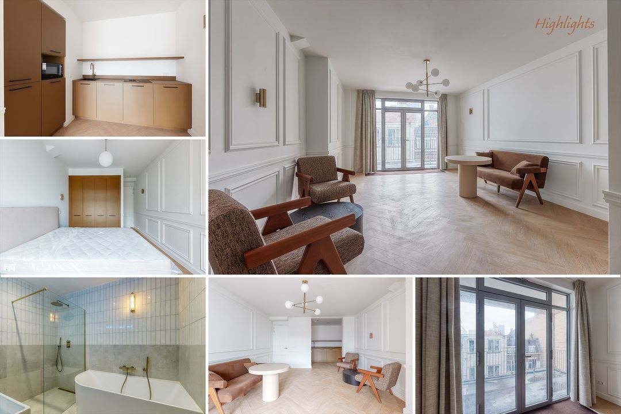
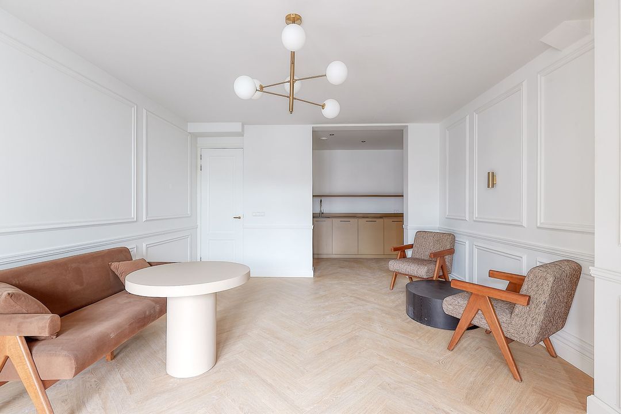
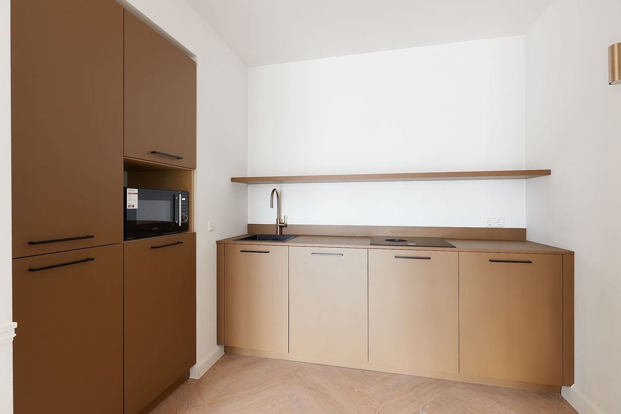
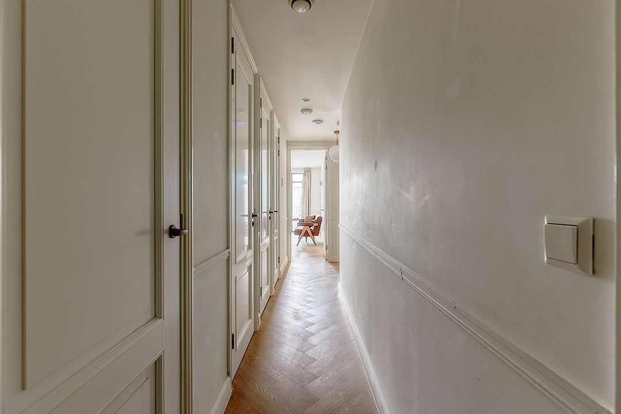
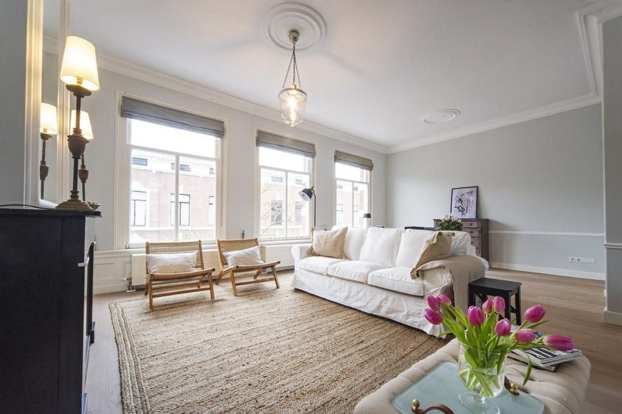
Landing with access to the spacious living and dining room and the separate kitchen. There is also a separate toilet with a washbasin. The entire apartment is tastefully furnished and retains a number of authentic architectural features. Thanks to the large windows and high ceilings, the living room enjoys plenty of natural light. The terrace, facing northwest and located at the rear of the property, can be accessed from the dining area. The separate, modern kitchen is also situated at the rear of the building. It is fully equipped with all essential appliances, including a gas hob with extractor hood, built-in oven, built-in microwave, dishwasher and fridge-freezer.
Third floor:
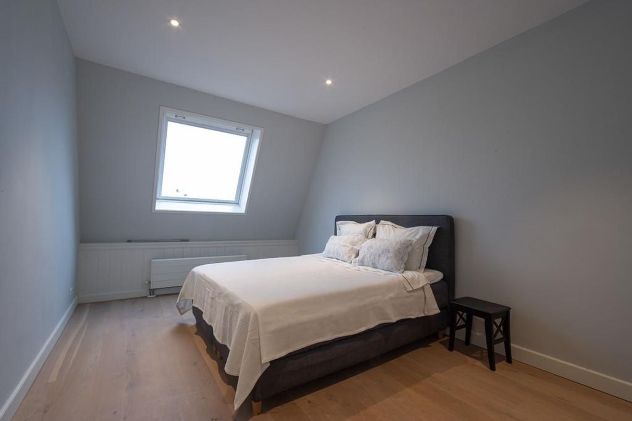
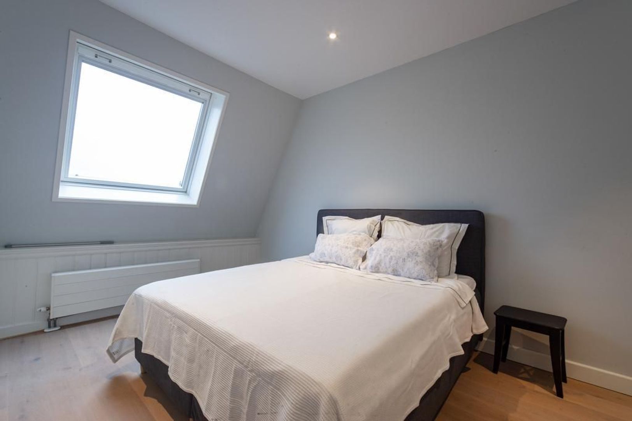
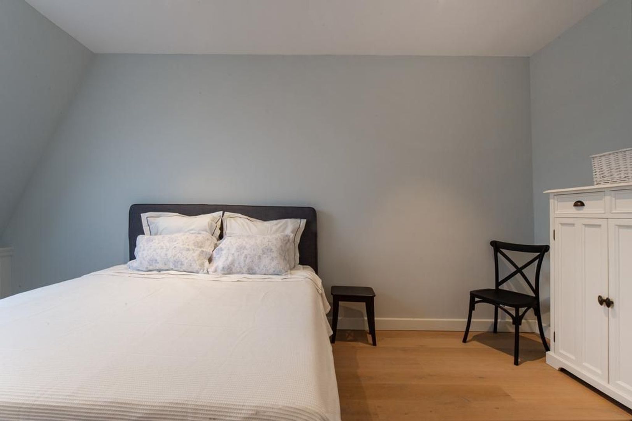
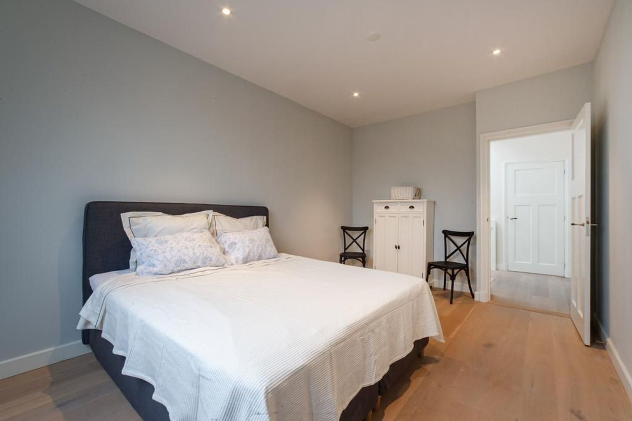
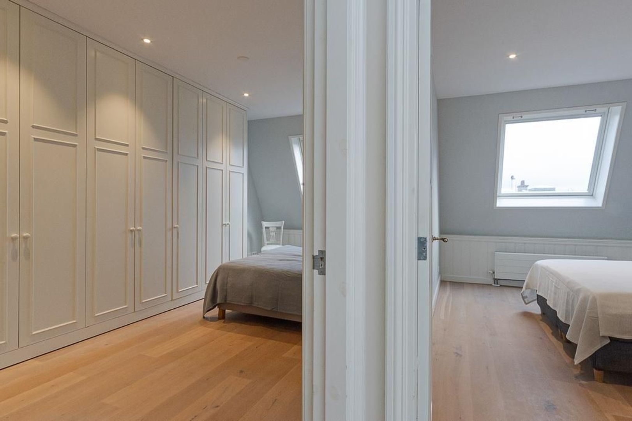
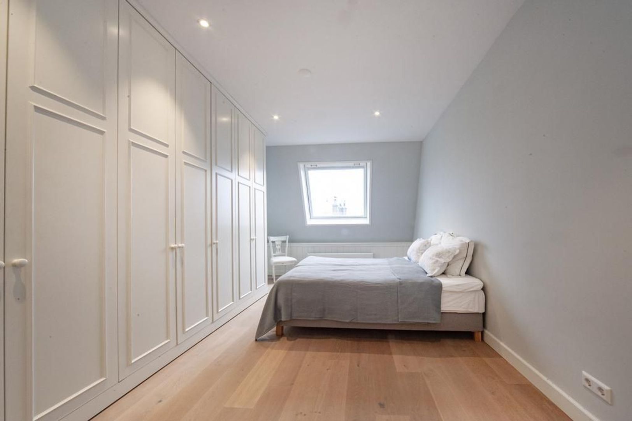
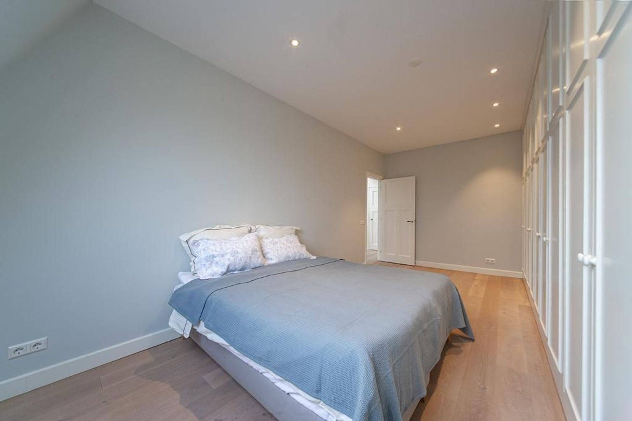
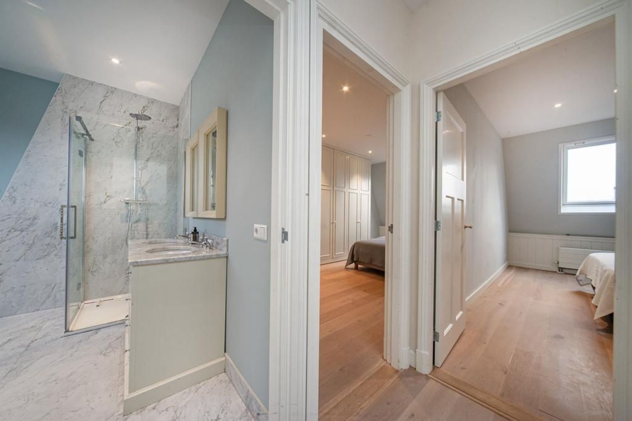
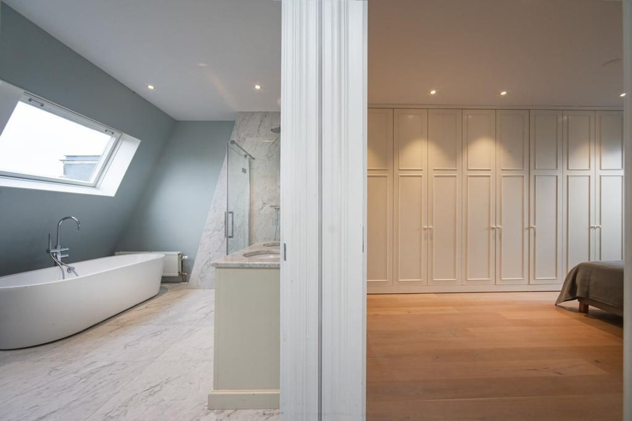
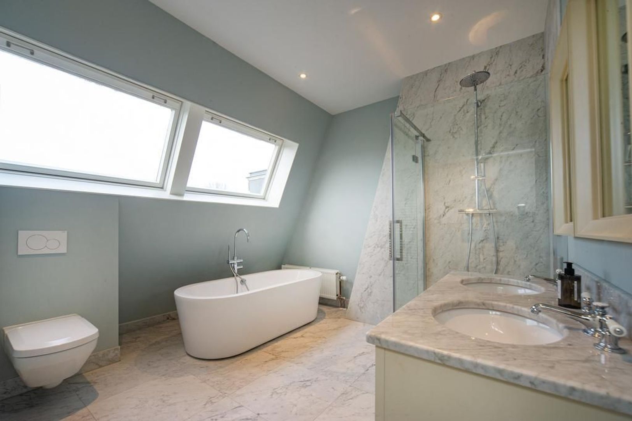
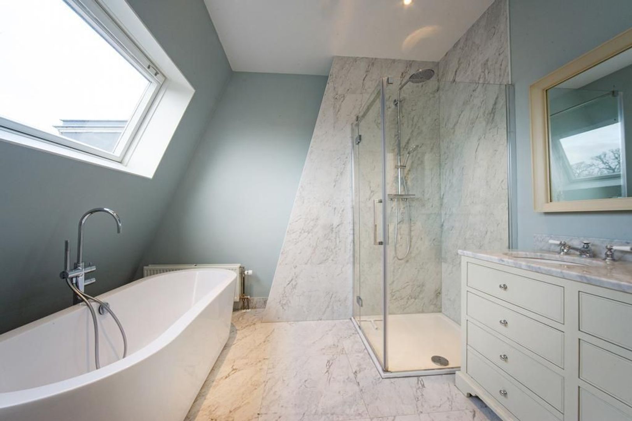
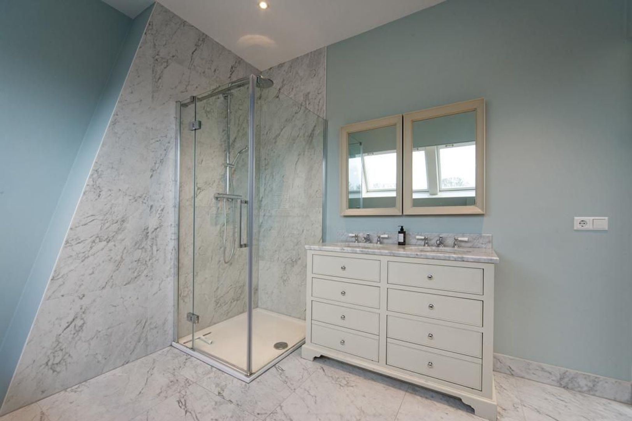
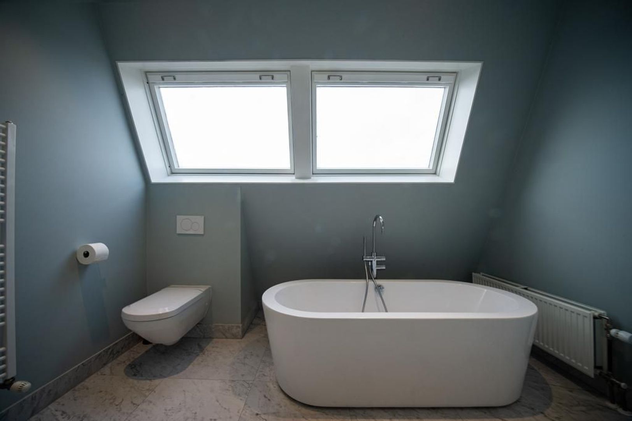
Both spacious bedrooms are located at the front of the building and feature large skylights. One of the bedrooms also benefits from a large built-in wardrobe. The beautiful, modern bathroom features a walk-in shower, freestanding bathtub, double washbasin with vanity unit and a second toilet. This floor also includes a separate laundry room.
INSULATION AND HEATING
The property has an energy rating of C. It is fully fitted with double glazing and roof insulation. Heating and hot water are provided by a central heating combi boiler installed in 2016. Year of construction: 1888.
FIXED INTERNET/TV CHARGE
The tenant pays a fixed monthly charge of €71.00 for KPN internet and television services.
PARKING
The property is located in a residential parking permit zone. Applying for a parking permit through the Municipality of The Hague costs approximately €95 per year, subject to availability and local regulations. Parking is free after 5:00 PM.
HIGHLIGHTS
- Living area of approximately 125 m²
- Energy rating C
- Double glazing throughout
- Fully furnished
- Two spacious bedrooms
- Luxurious bathroom with walk-in shower and bathtub
- Two toilets
- Modern kitchen with all built-in appliances
- Parquet flooring throughout
- Washing machine and dryer included
- Spacious balcony facing northeast
- Excellent location
- Not suitable for students or property sharers
- Fixed-term rental contract of one year, with the possibility of extension; minimum rental period of 12 months, with a landlord's diplomatic clause
- No pets allowed
- No smoking permitted
- Internet/TV: € 71,- per month
- Security deposit: one month's rent
- Rental price: € 3.500,- per month, excl. (including furniture and upholstery)
- Available from 1 November 2026
DISCLAIMER
The information in this property presentation has been compiled with care. However, we cannot guarantee the completeness, accuracy or currency of the information provided, as details may change. We recommend verifying the latest information directly with the relevant parties.




 125m²
125m²
 2
Schlafzimmer
2
Schlafzimmer
 Möbliert
€ 3.500 p.M.
Möbliert
€ 3.500 p.M.

