WELCOME TO THE HAGUE
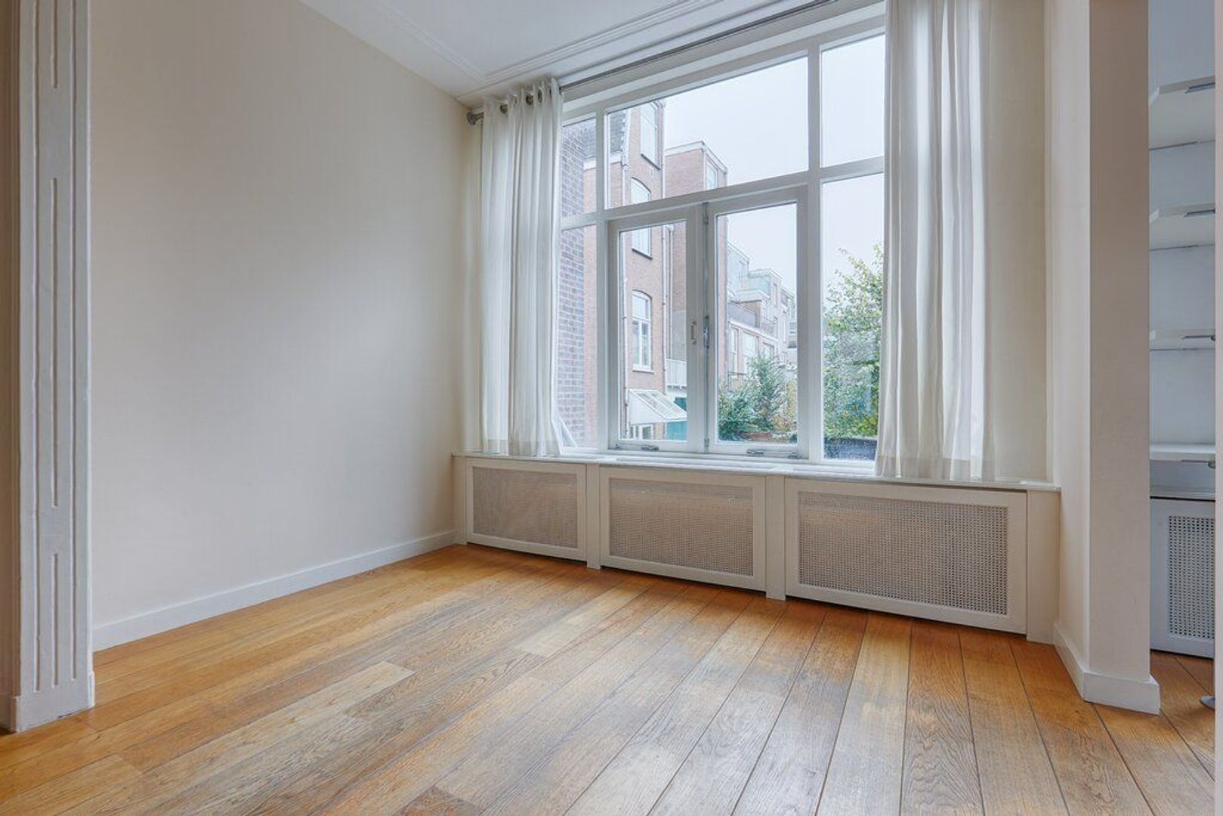
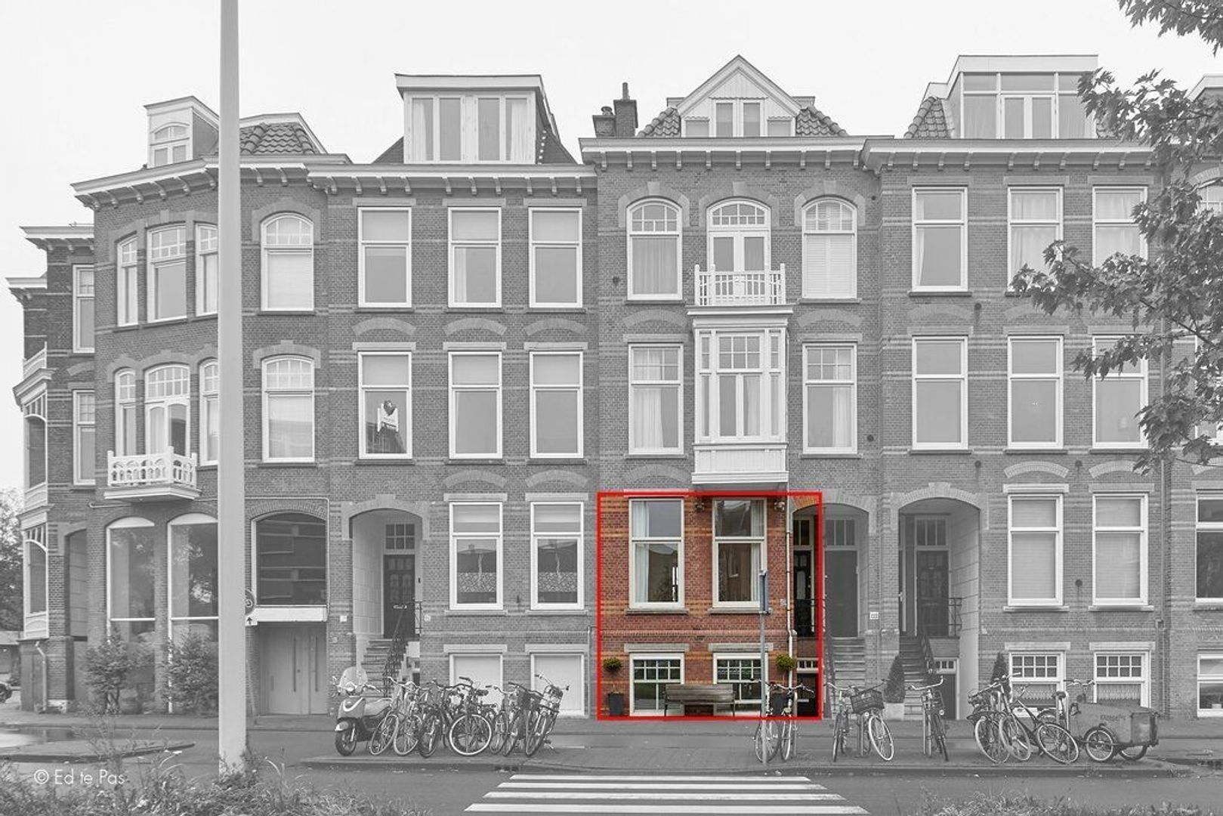
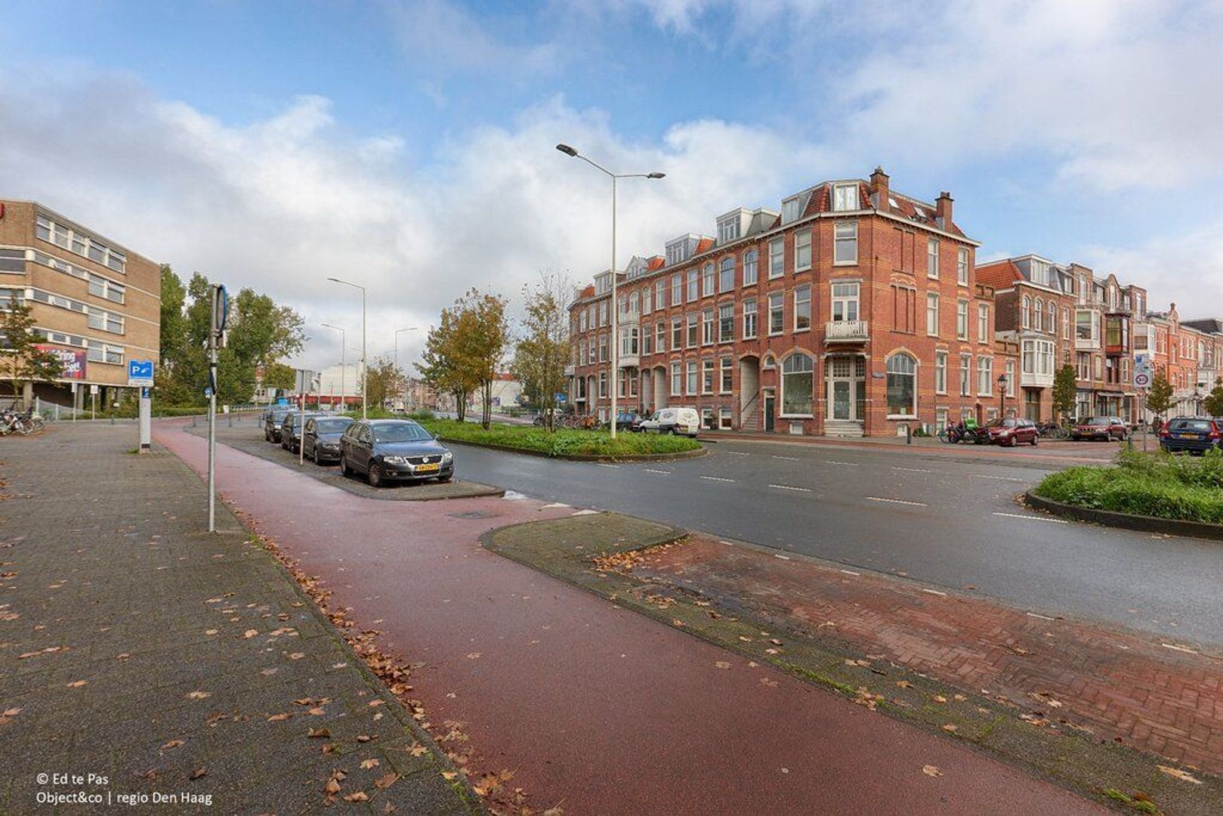
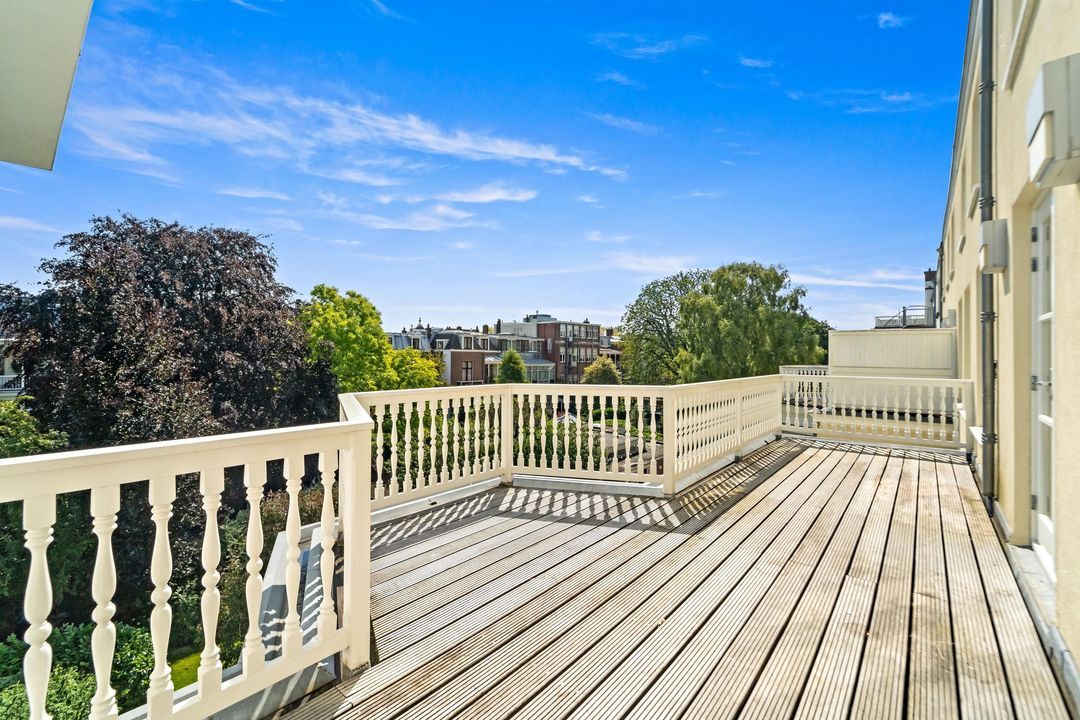
Would you like to live in a spacious and characterful home with a generous garden in one of The Hague’s most sought-after neighbourhoods? This two storey ground-floor apartment of approx. 155 m² combines original features with modern comfort and offers plenty of space to enjoy. The property features charming original details, high ceilings and large windows, combined with a modern kitchen and bathroom. With three spacious bedrooms and a garden of approx. 80 m² facing east, there is plenty of room to enjoy comfortable living. The location is equally appealing. Situated on the edge of Duinoord, just steps away from the lively Sweelinckplein and the Bomenbuurt, the property offers a pleasant and vibrant setting with the city centre, shops, restaurants and the beach all close by.
AREA – DUINOORD
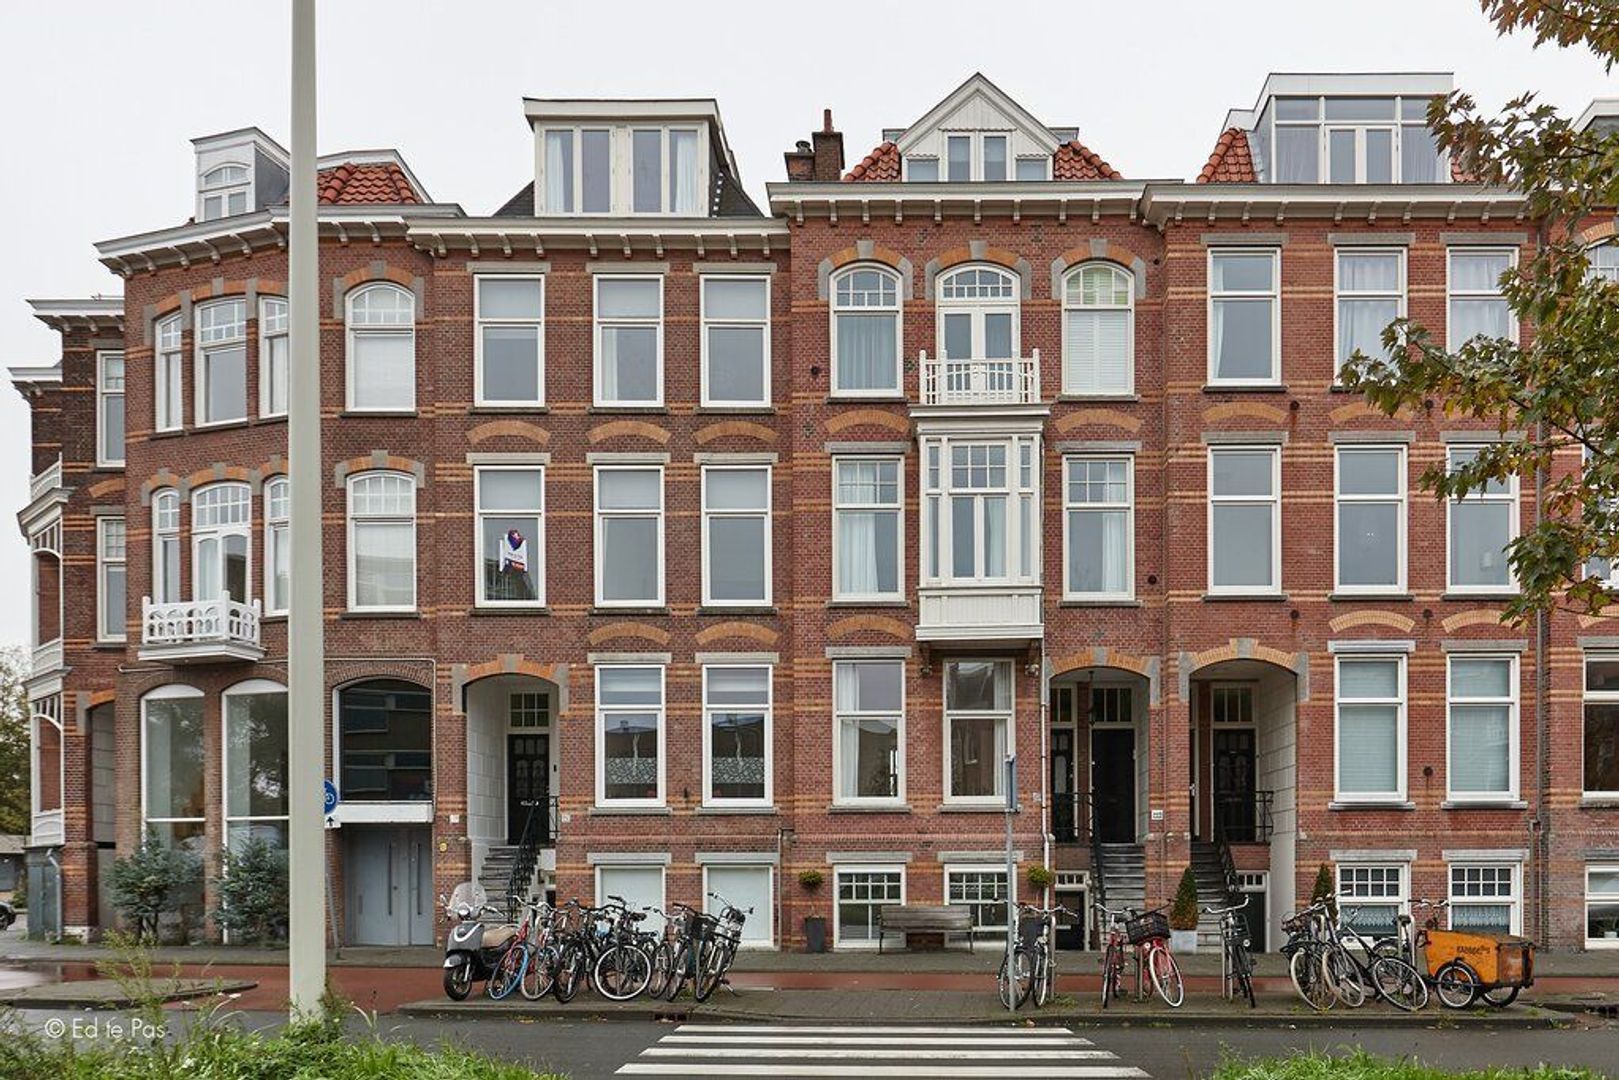
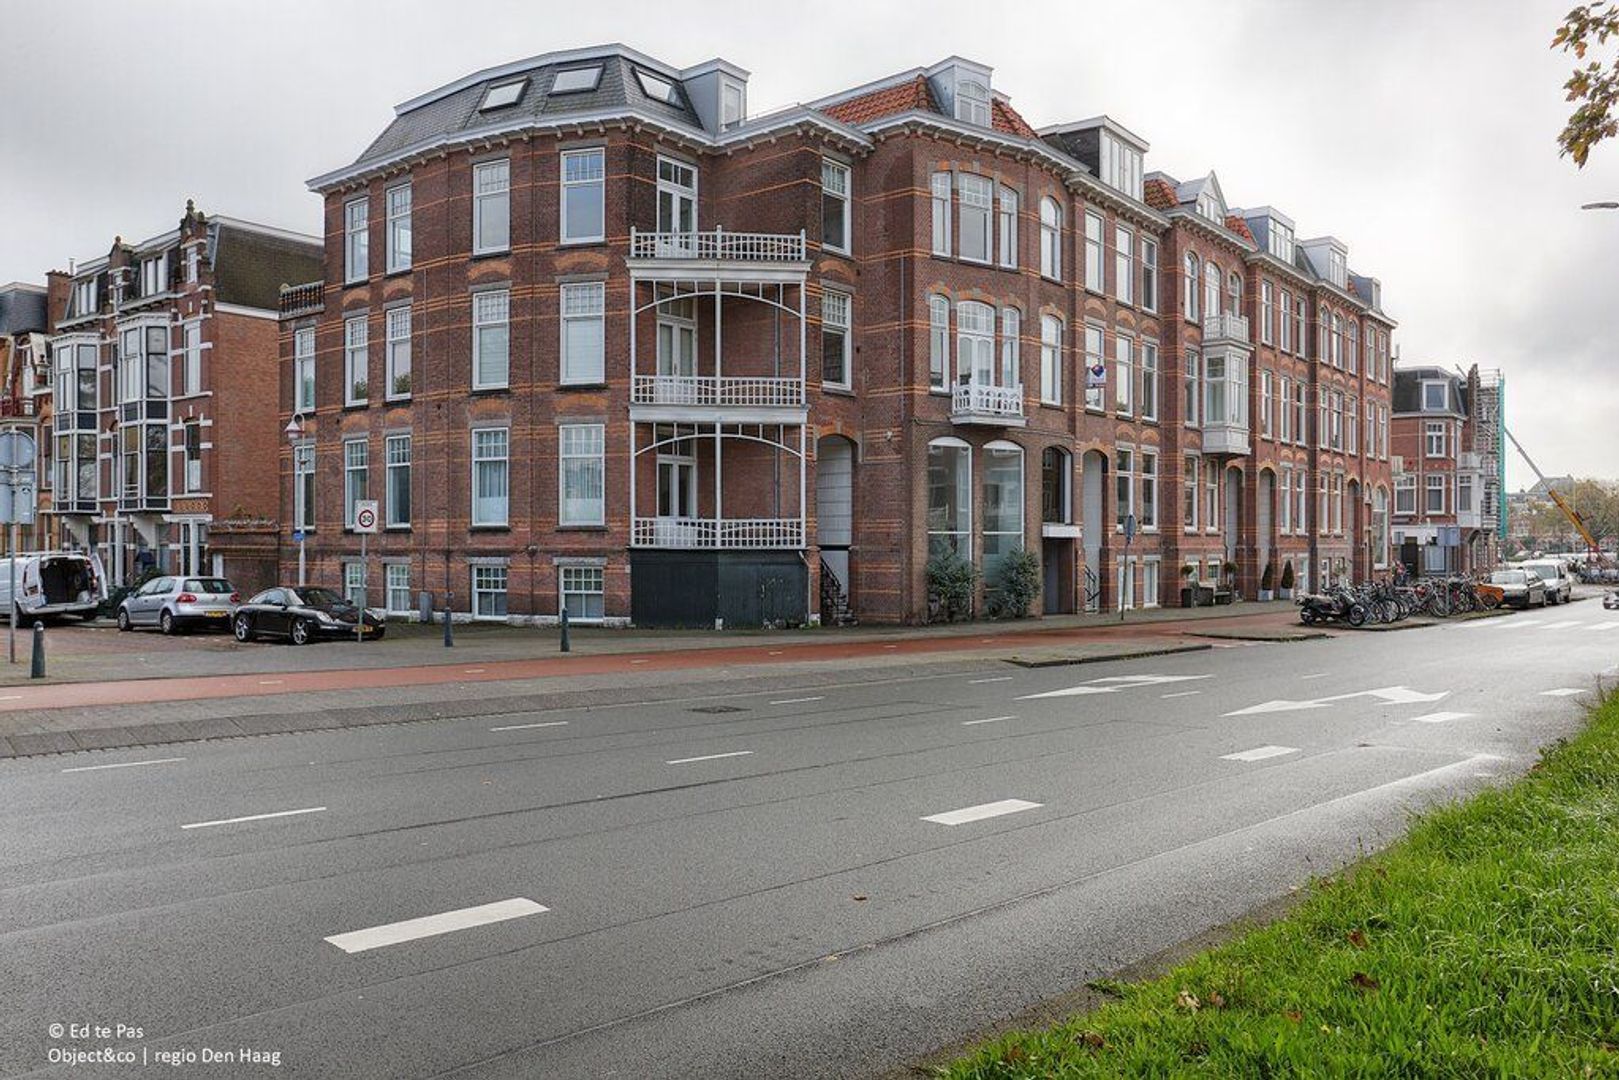
Duinoord is one of The Hague’s most sought-after residential neighbourhoods, known for its characteristic architecture and atmospheric streets. The elegant townhouses dating from the early 20th century, many featuring bay windows, stained glass windows, balconies and other original details, give the neighbourhood a distinctive and stylish character.
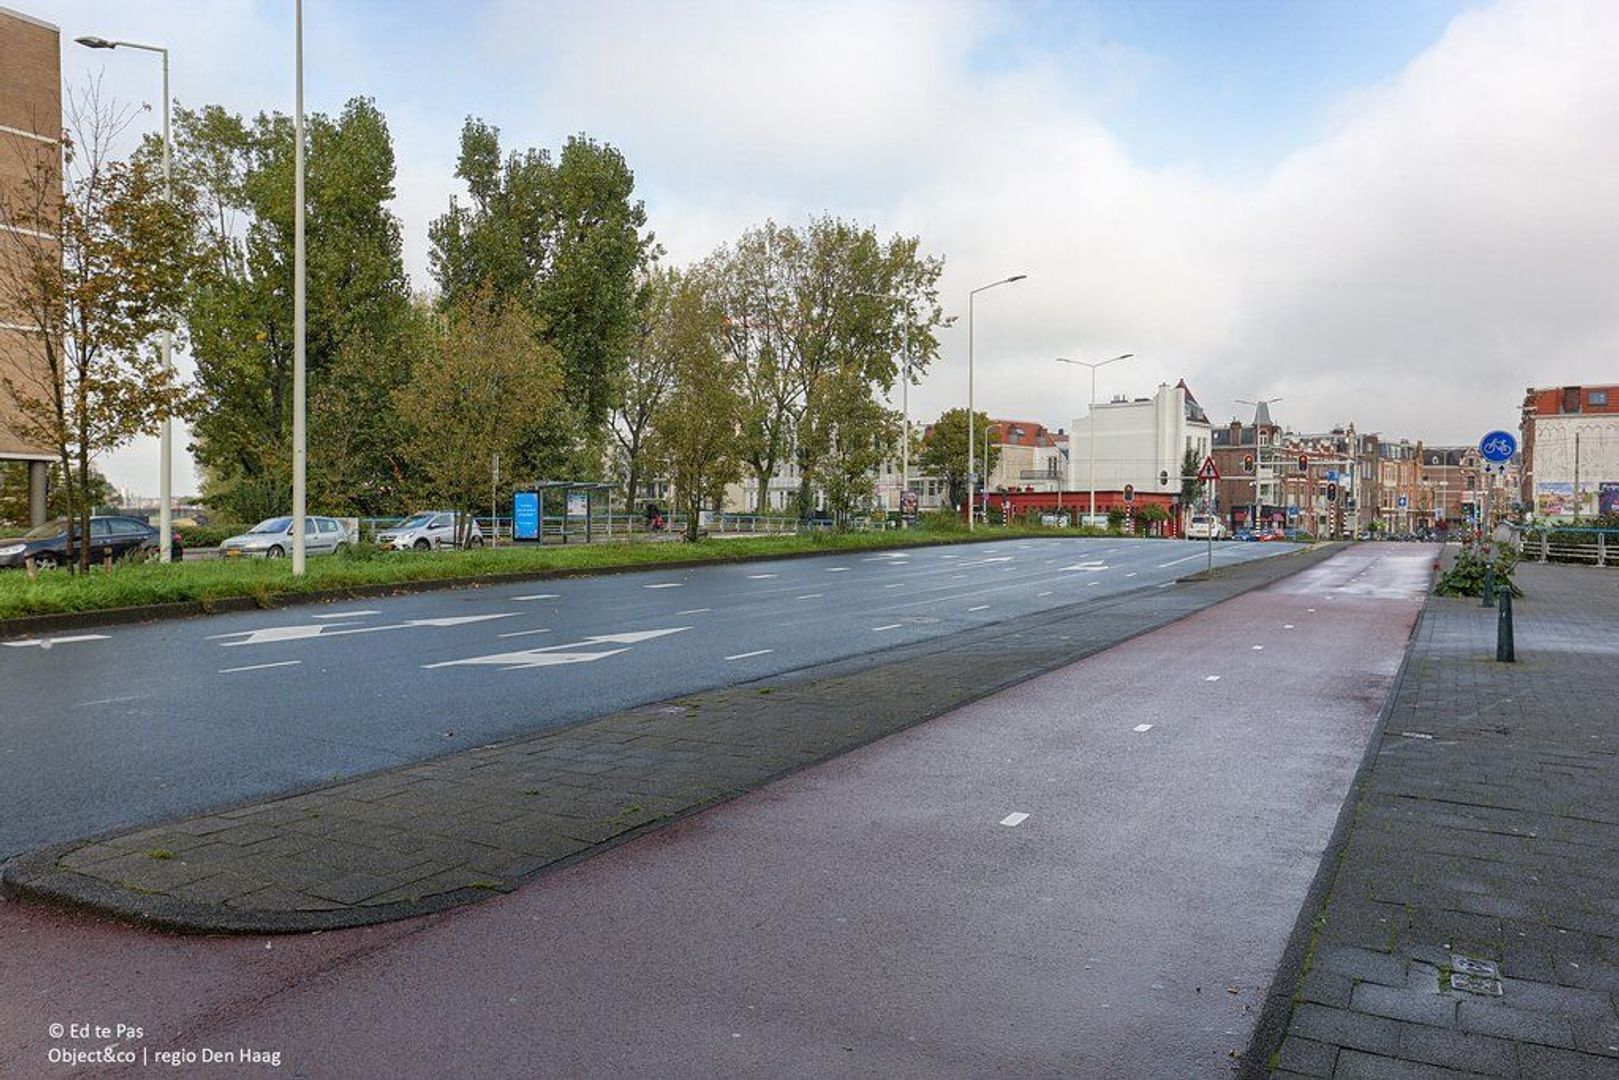
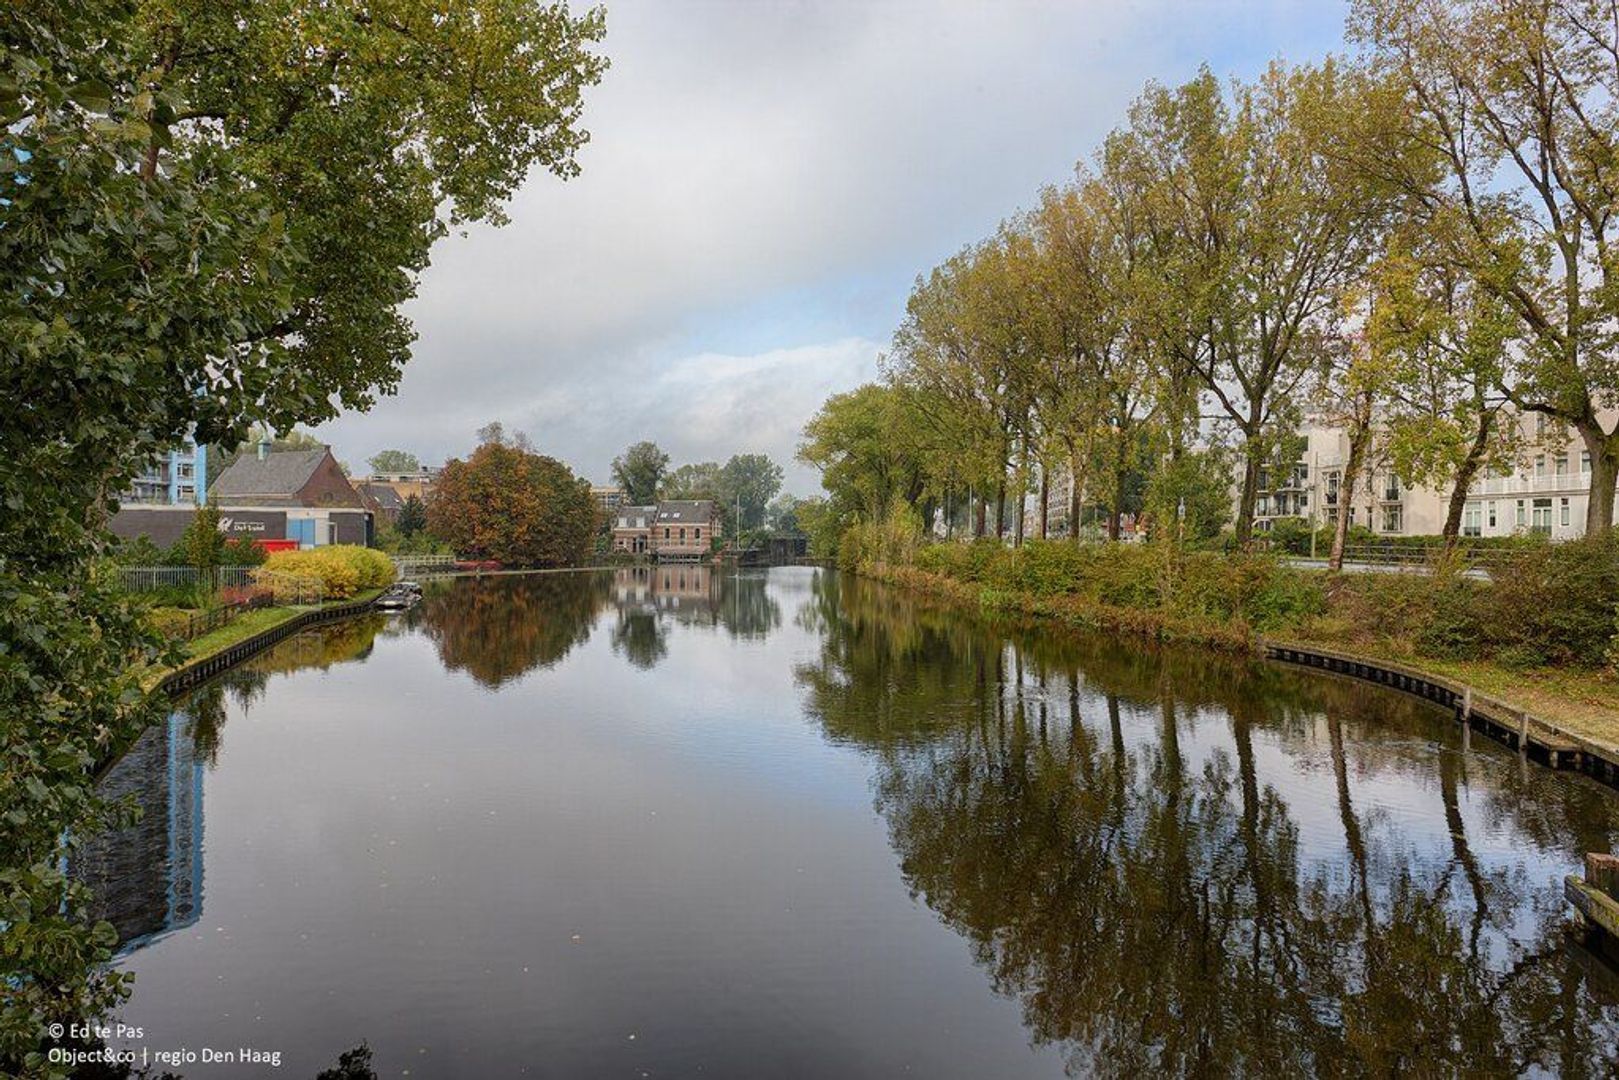
The location of this property is ideal for those who enjoy living centrally, with the vibrant city life close at hand. The charming Sweelinckplein and popular Frederik Hendriklaan are within easy reach, offering a wide variety of shops, cafés, restaurants and terraces. The Reinkenstraat and Fahrenheitstraat are also nearby for everyday shopping and local amenities. The location is equally appealing for those who enjoy the outdoors. The beach and boulevard of Scheveningen can be reached within approx. 10 minutes by bicycle, while the city centre of The Hague is also easily accessible by bike. Several tram and bus connections are located nearby, including tram lines 3, 11 and 16 and bus 21. The property is also conveniently located for access to the main roads towards the A12 and N44.
LAYOUT
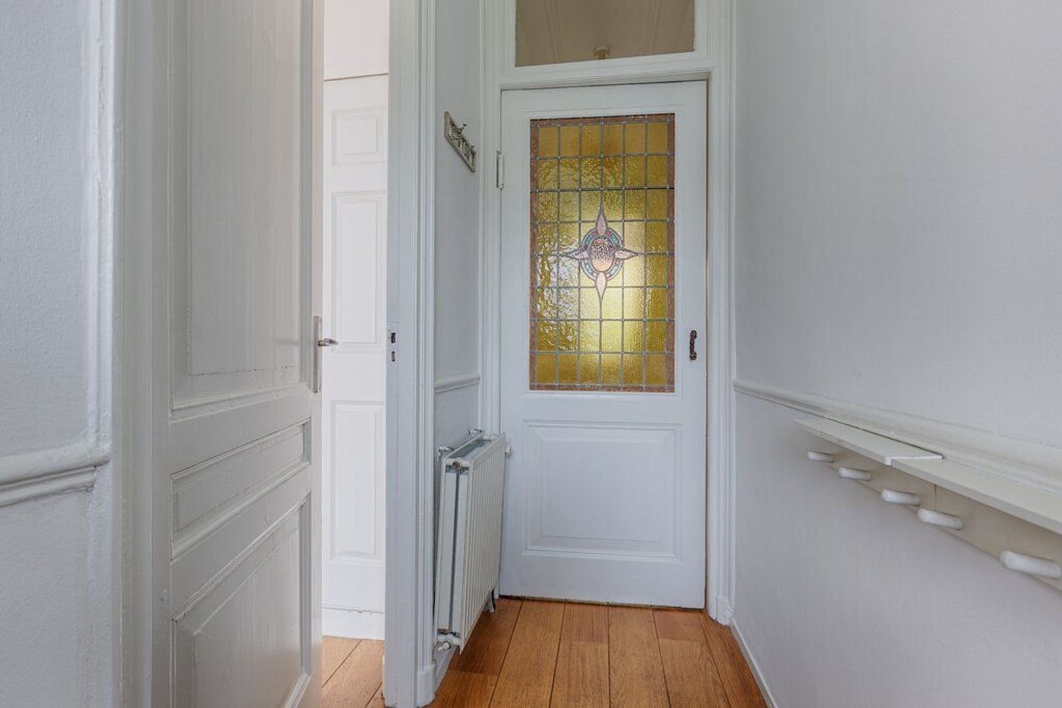
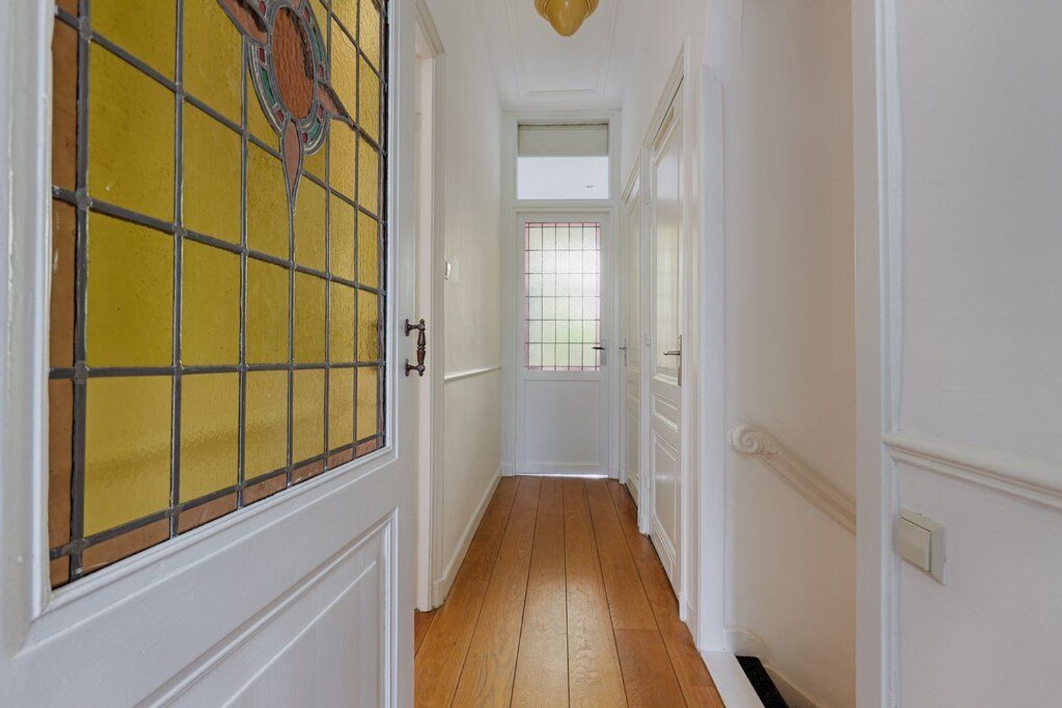
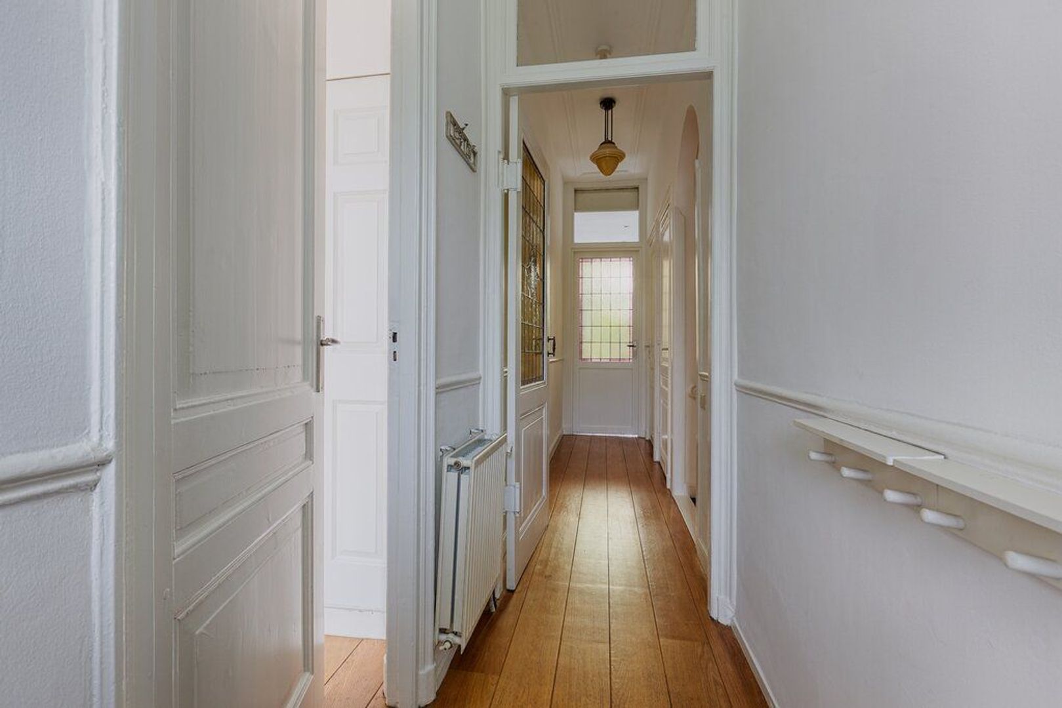
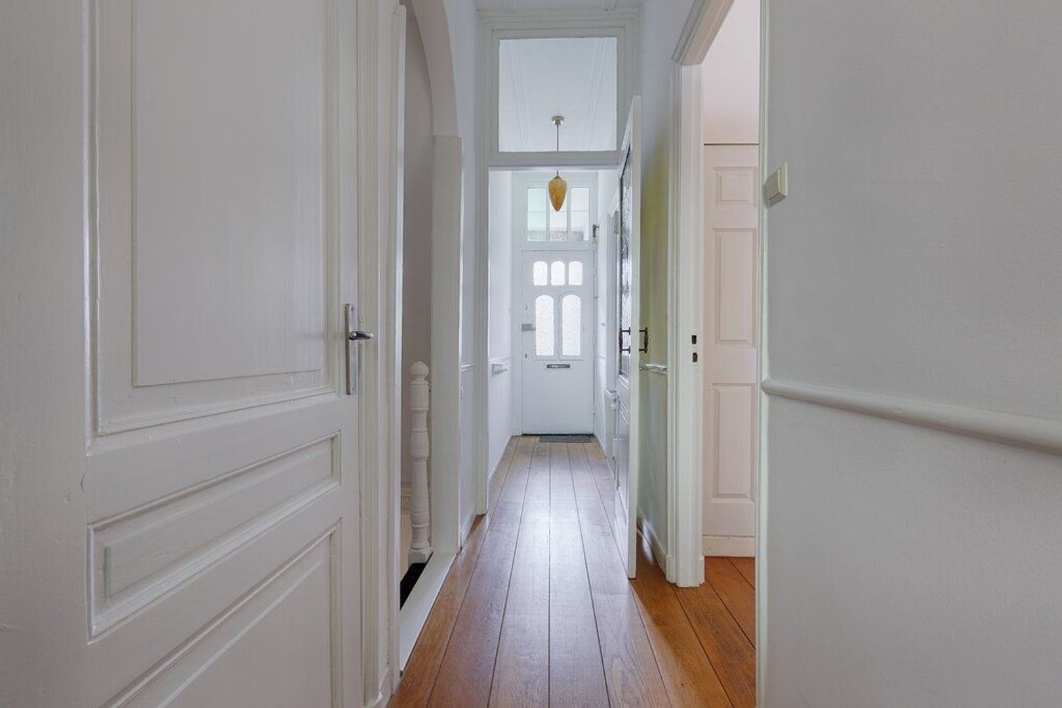
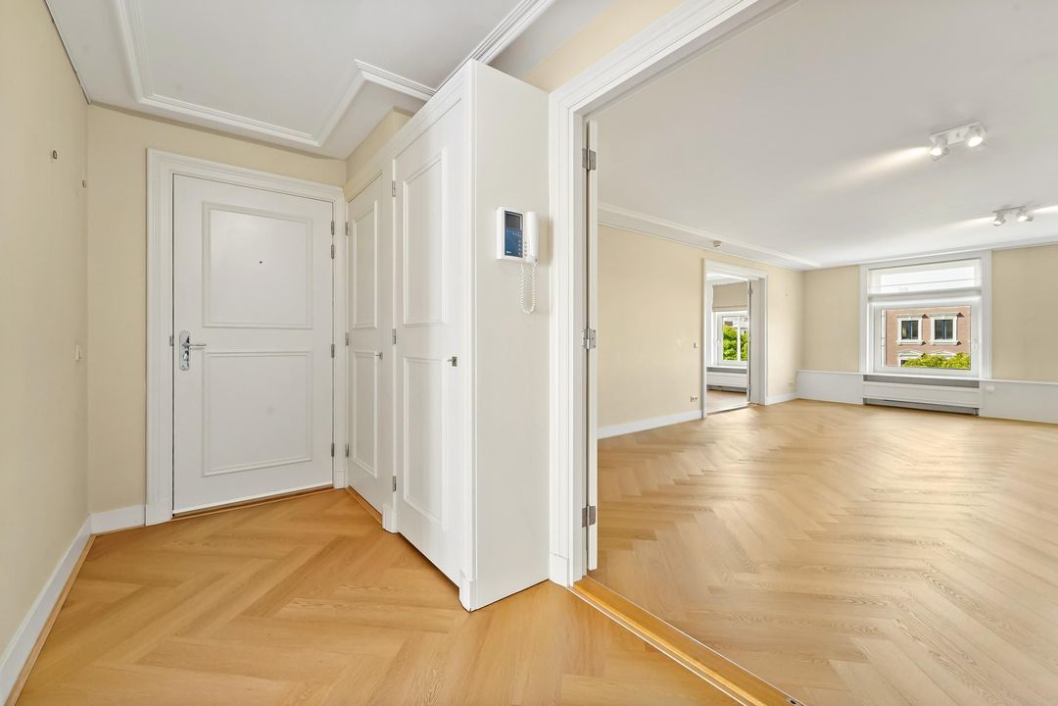
A short flight of steps from street level leads to the entrance of the property. The hallway provides access to the various rooms on this floor.
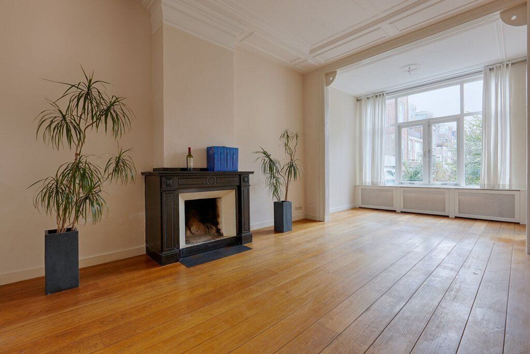
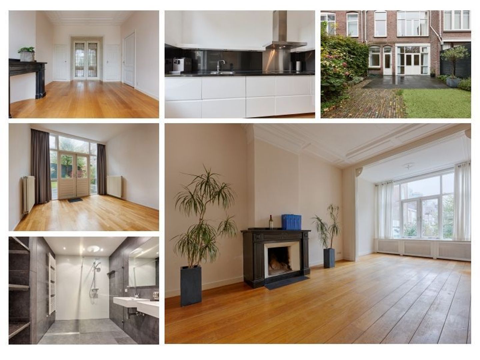
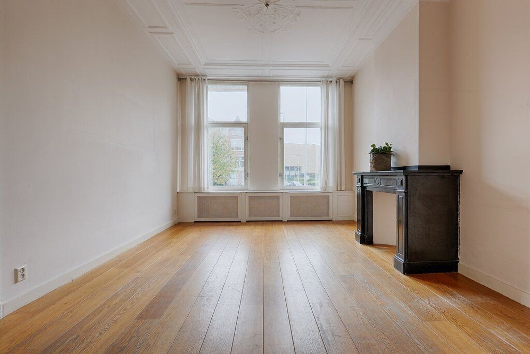
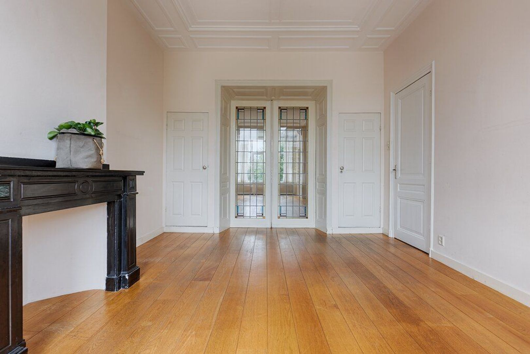
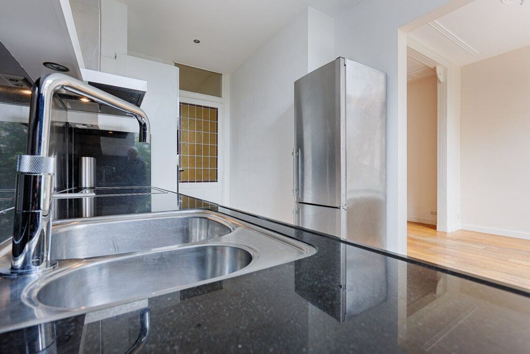
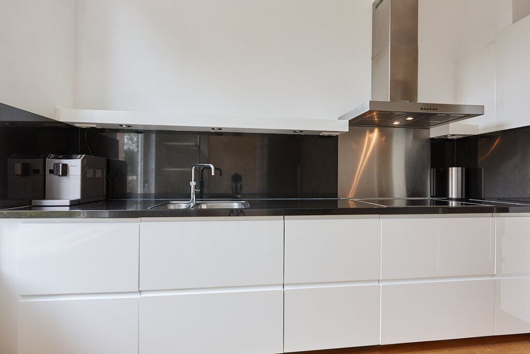
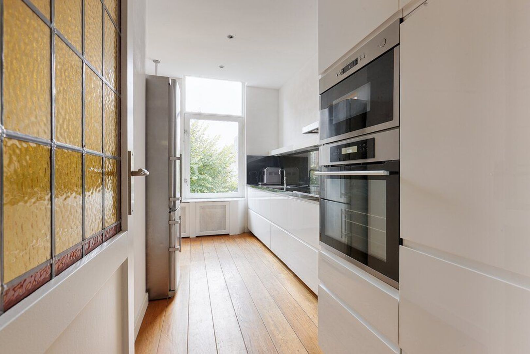
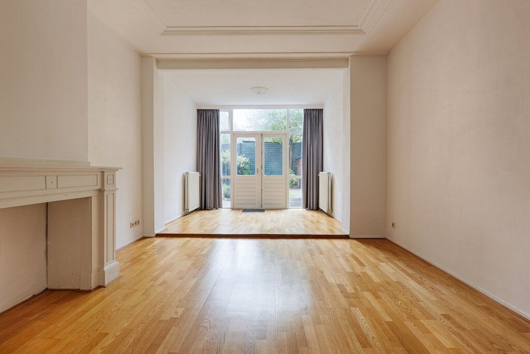
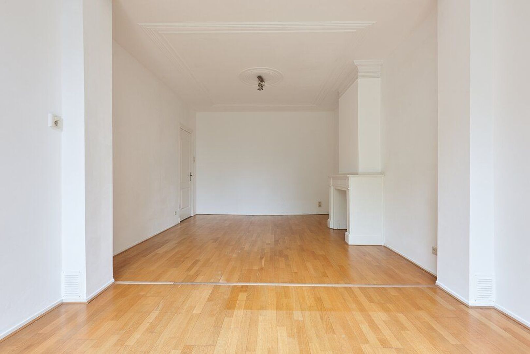
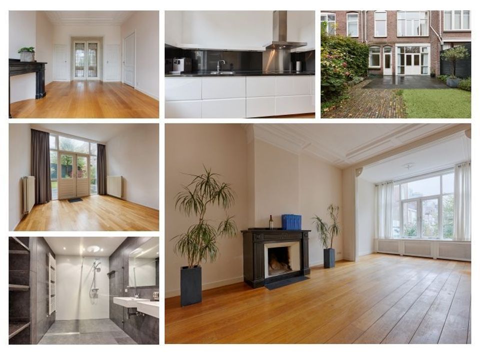
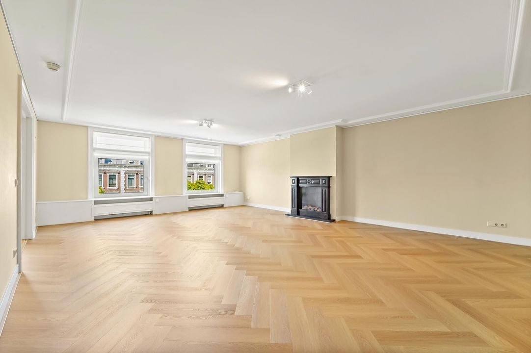
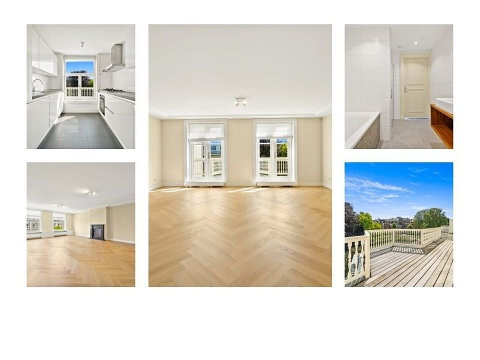
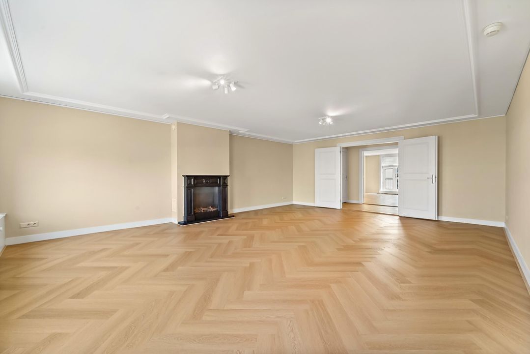
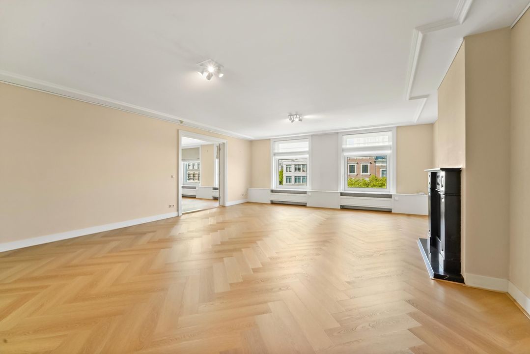
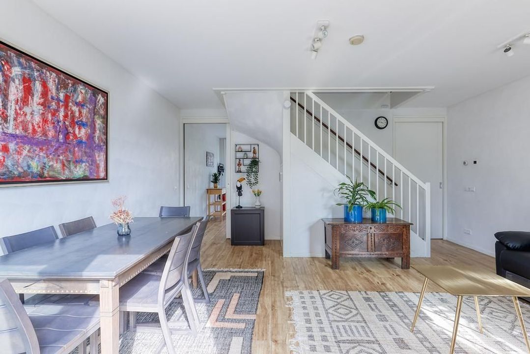
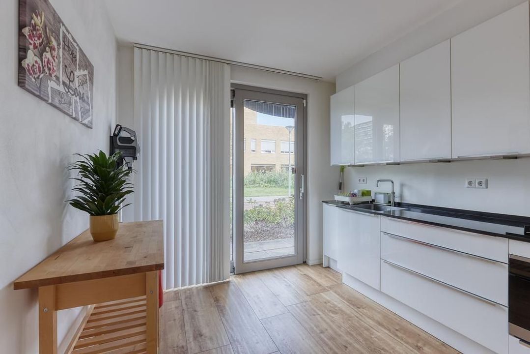
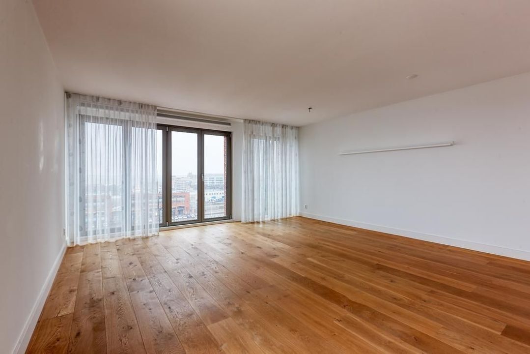
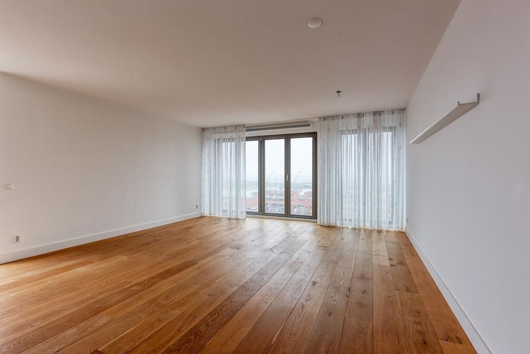
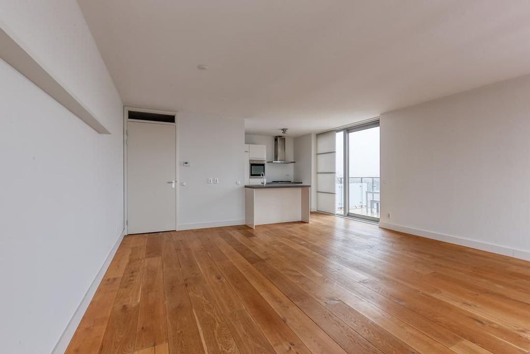
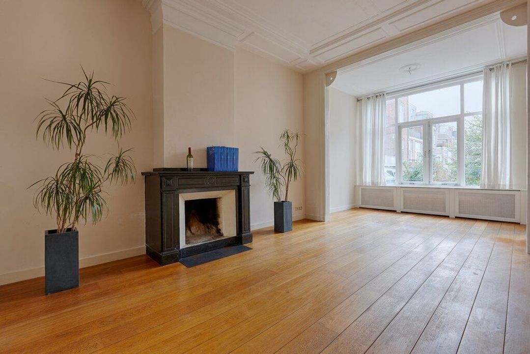
The generous living room is an inviting space featuring high, ornate ceilings, large windows and a characteristic mantlepiece. The original stained-glass doors create a beautiful connection with the dining room and further enhance the property’s authentic character. The dining room is equally spacious and features a working fireplace. Adjoining the dining room is the modern semi-open kitchen, which is fully equipped with an induction stove with extractor hood, oven, microwave, dishwasher, Quooker, fridge and freezer.
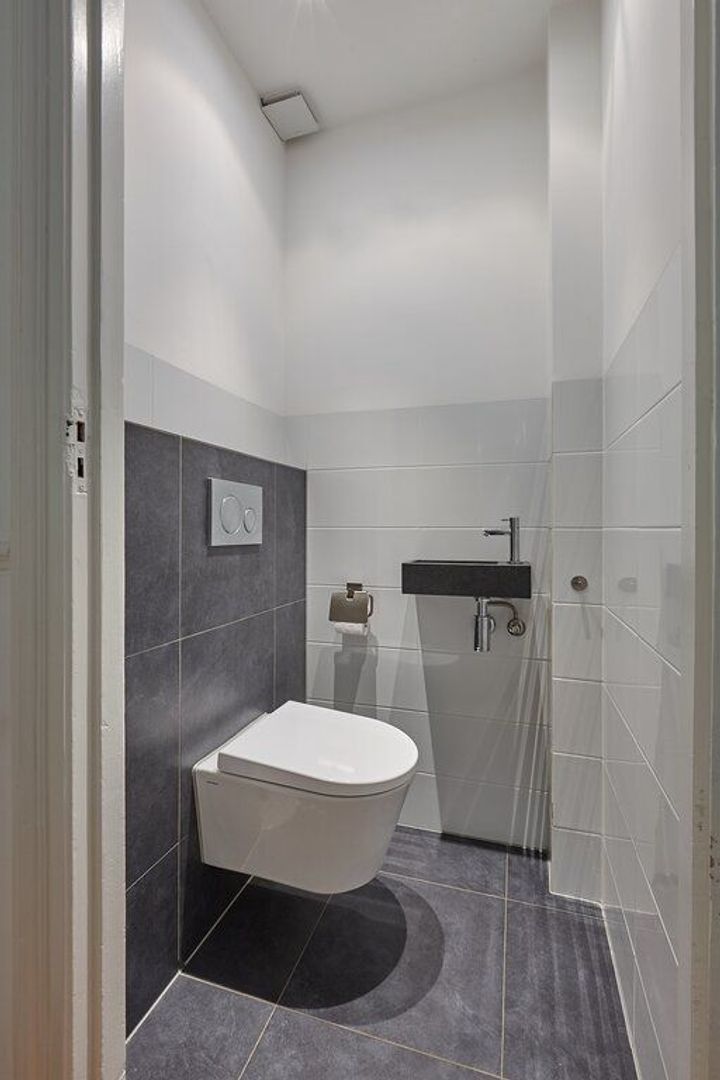
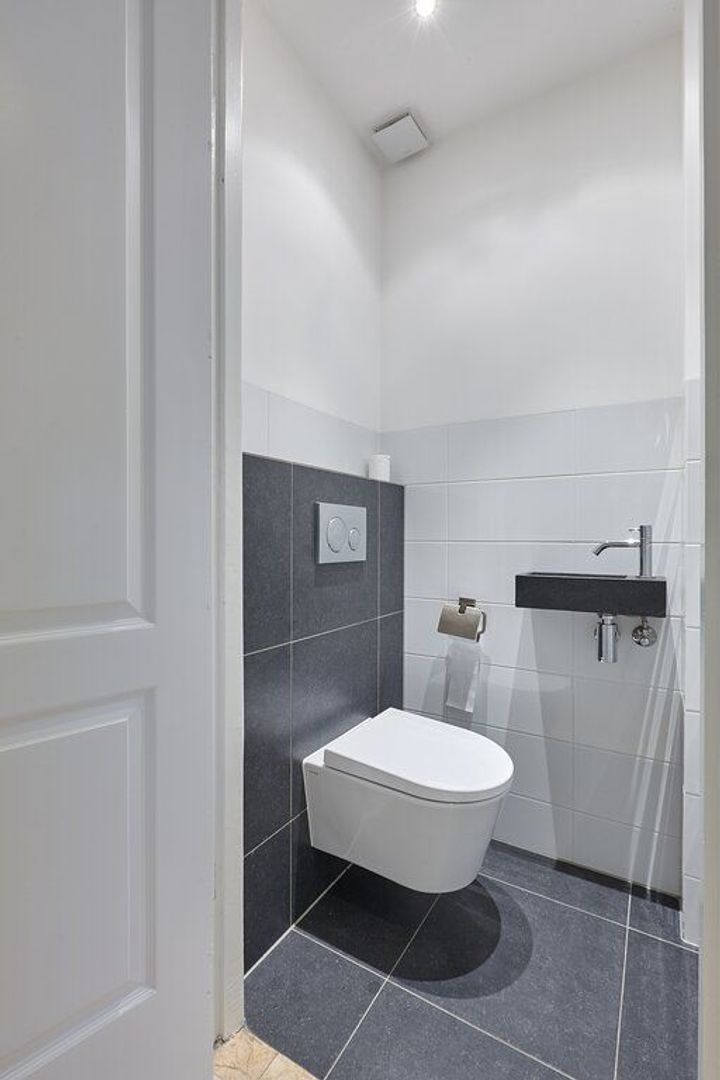
A separate toilet with washbasin is also located on this floor.
A staircase leads down to the lower level, where three spacious bedrooms, the bathroom and additional storage space are located.
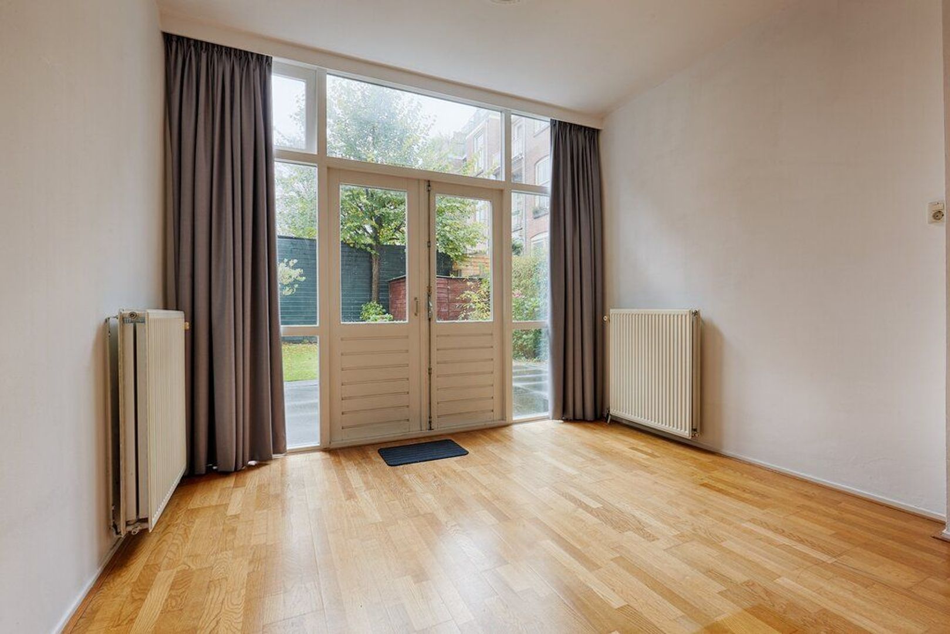
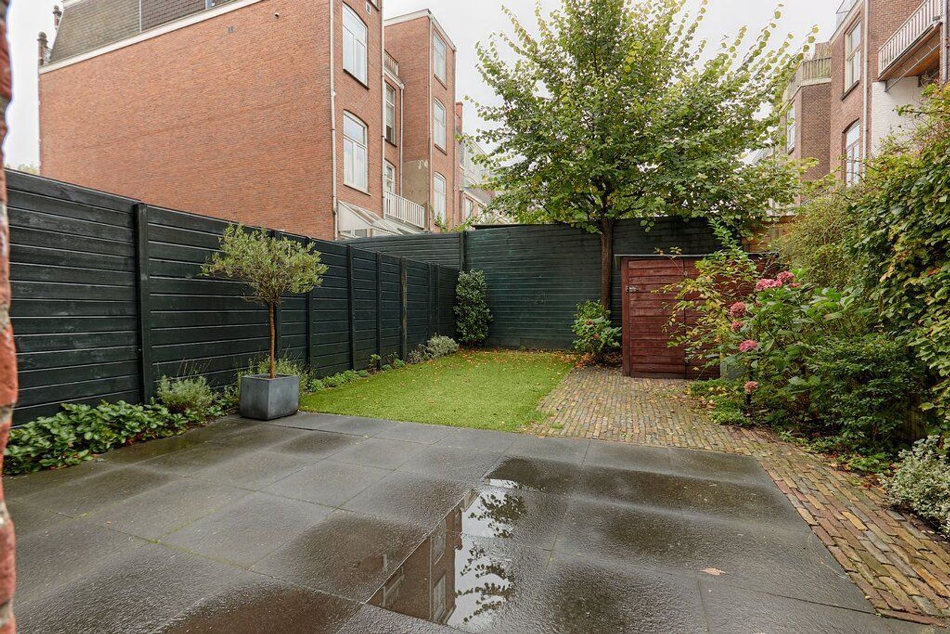
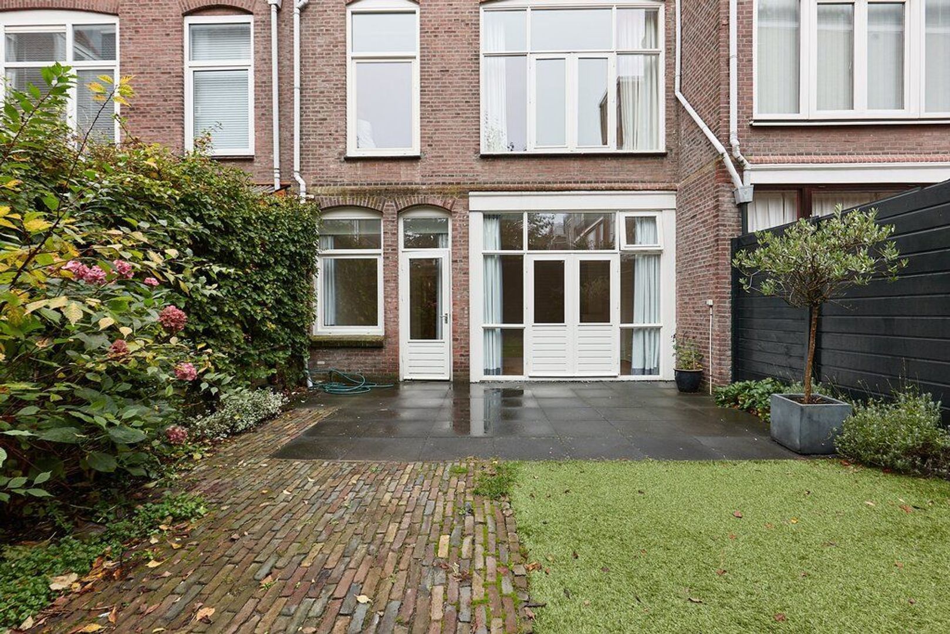
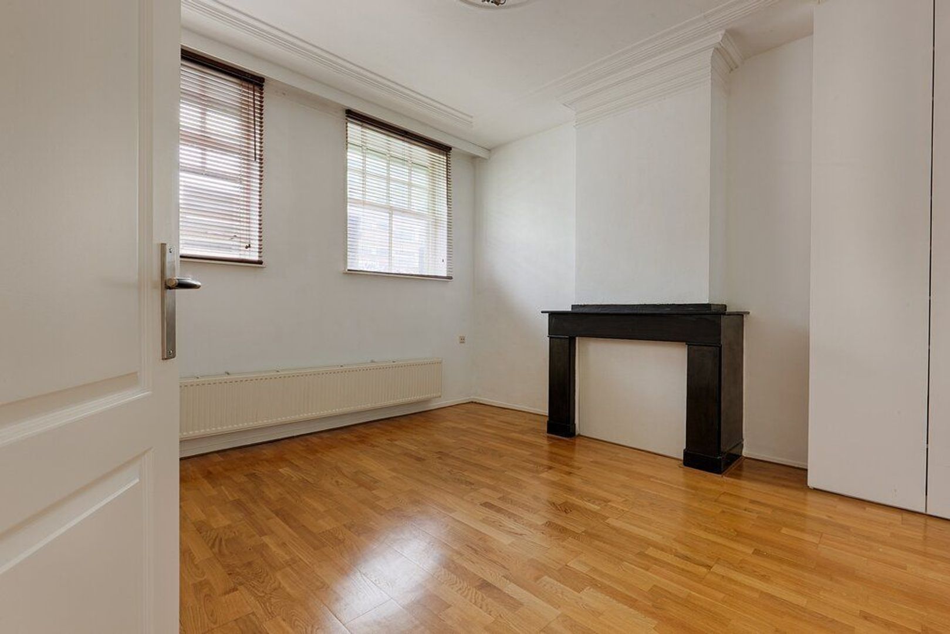
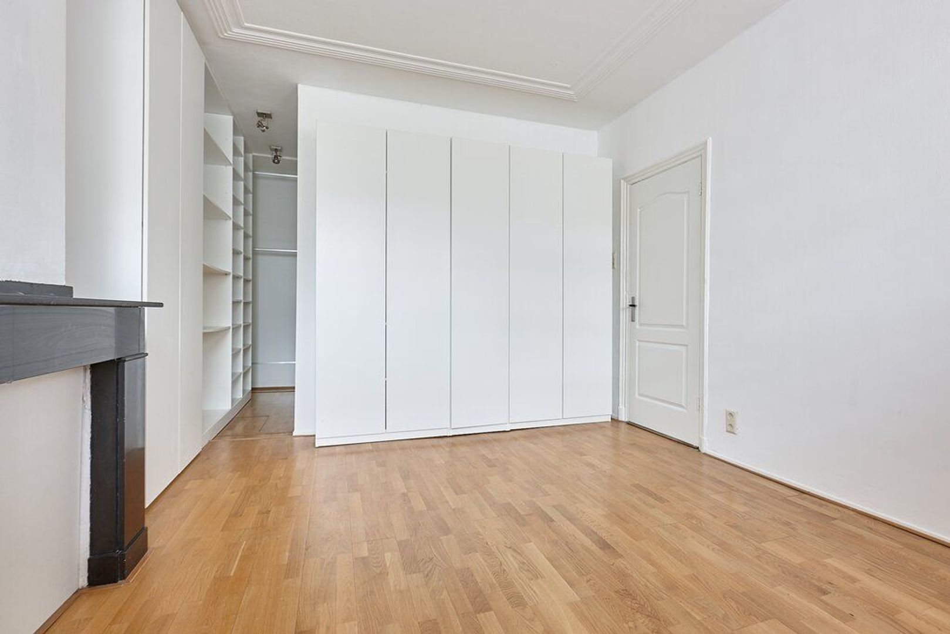
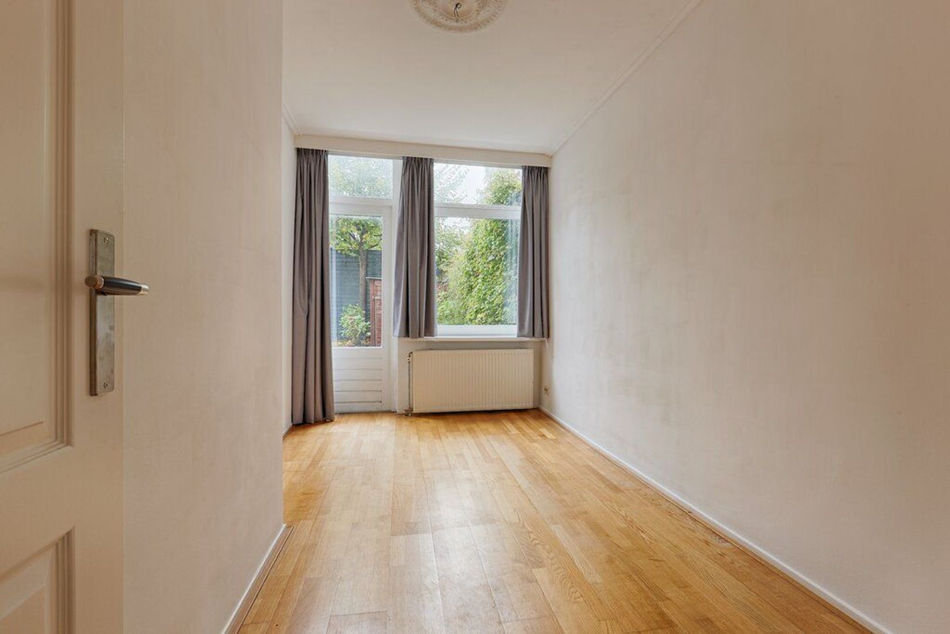
The generous primary bedroom is situated at the rear of the property and features an original mantlepiece and French doors leading directly to the garden. The garden of approx. 80 m², facing east offers plenty of space for outdoor seating and enjoying the morning and afternoon sun. There is also a practical storage shed. The second bedroom is also located at the rear, while the third bedroom is situated at the front and features a walk-in wardrobe.
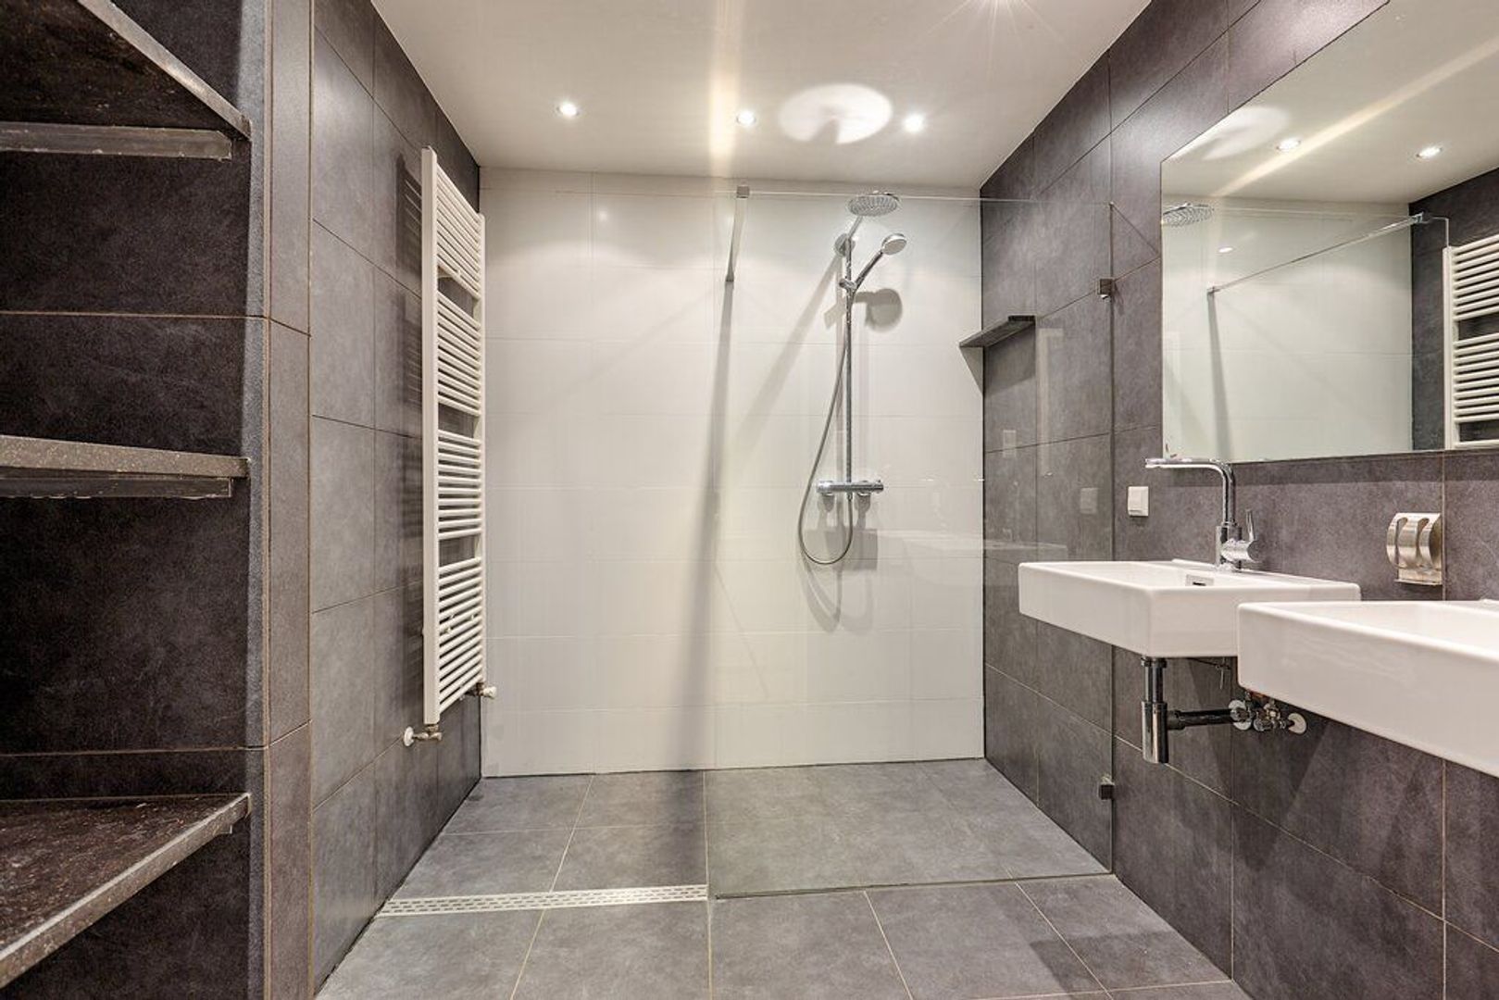
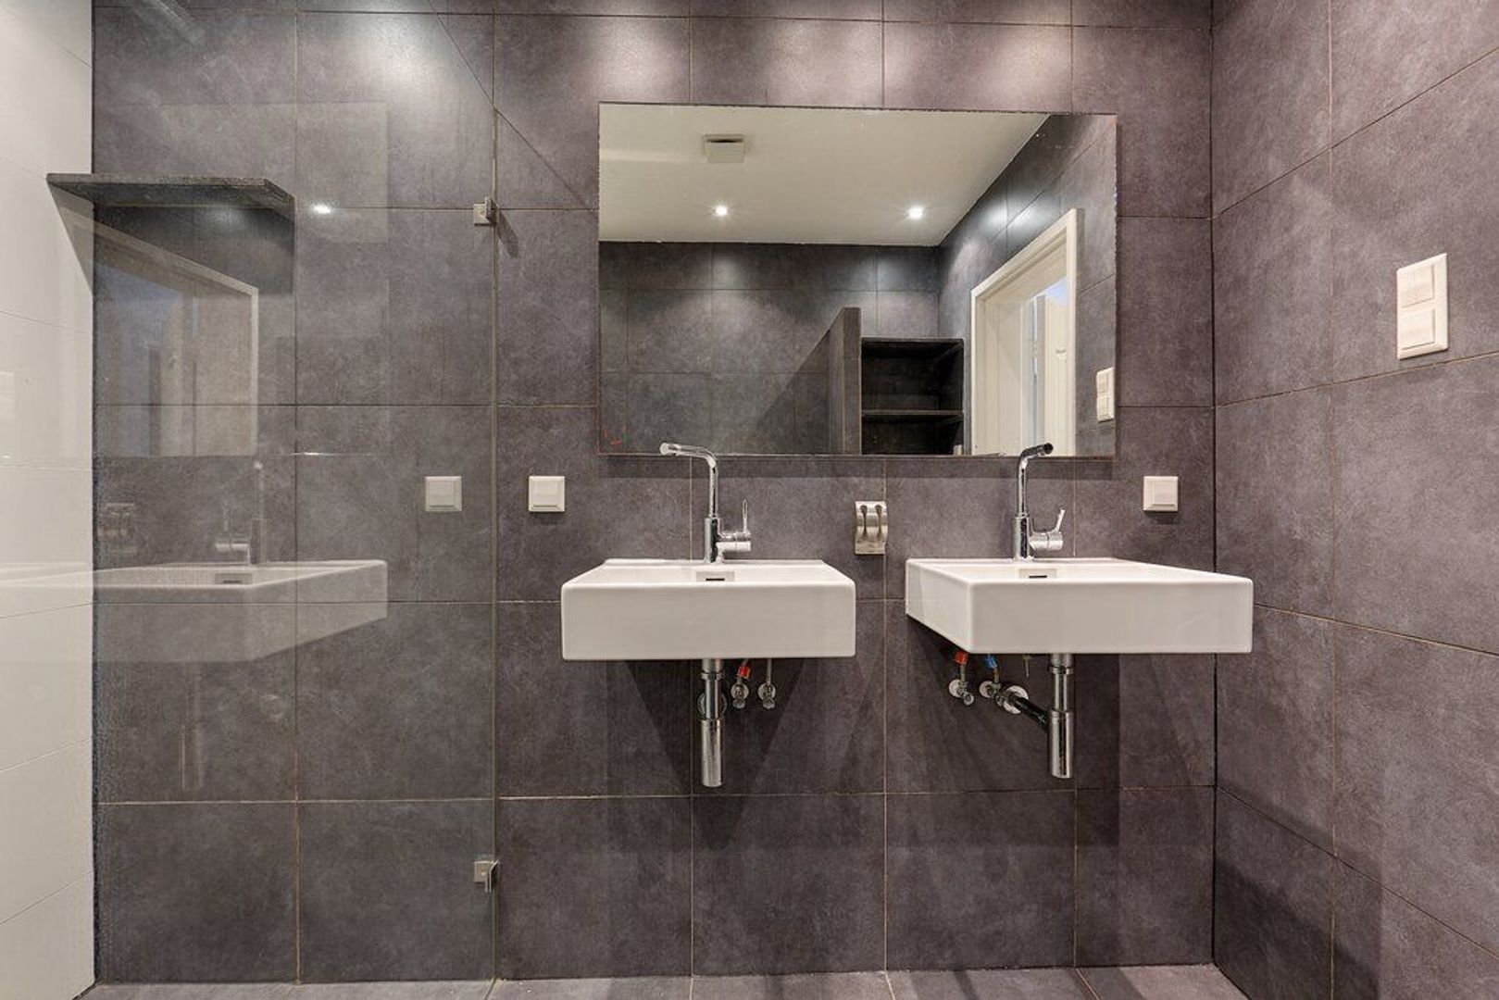
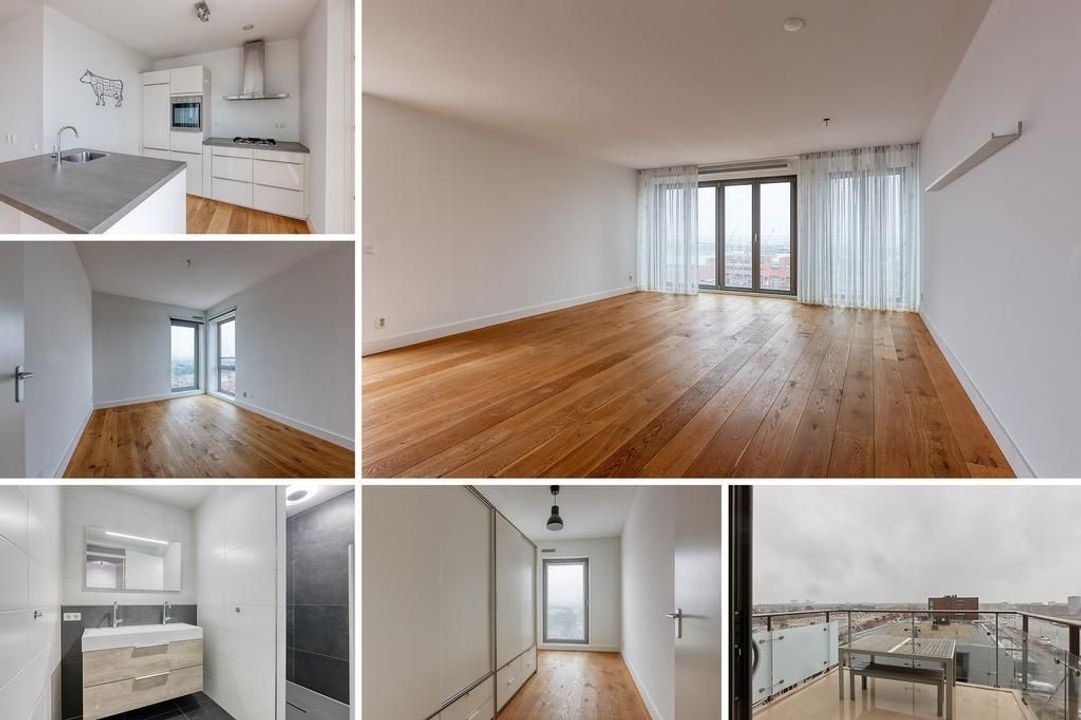
The modern bathroom is equipped with a spacious walk-in shower, double washbasin and design radiator.
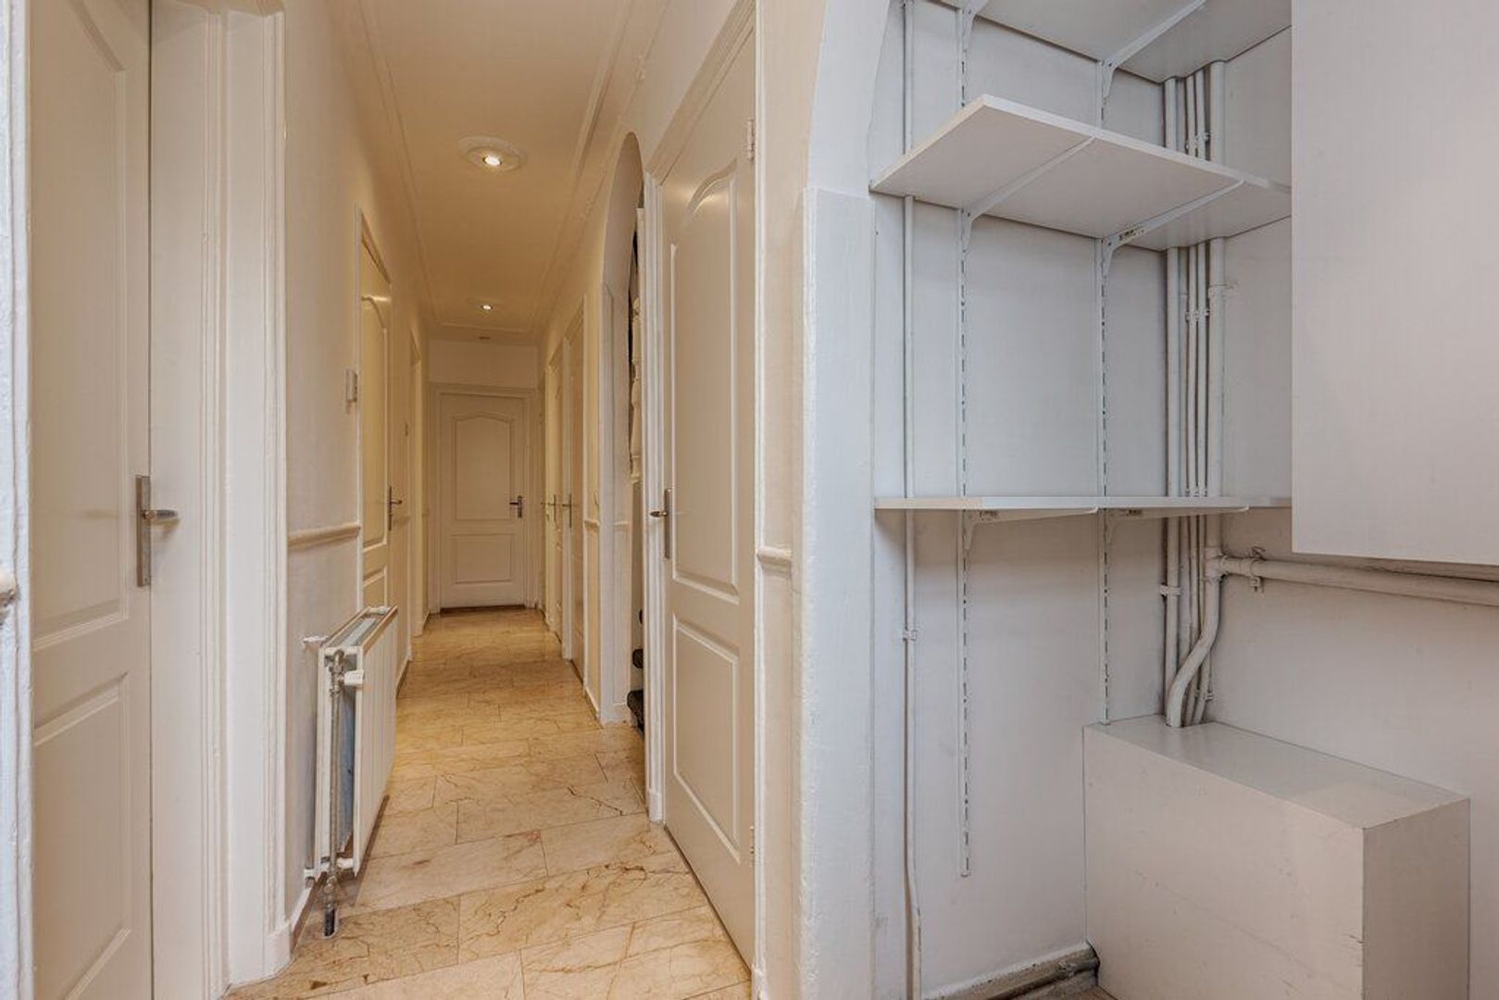
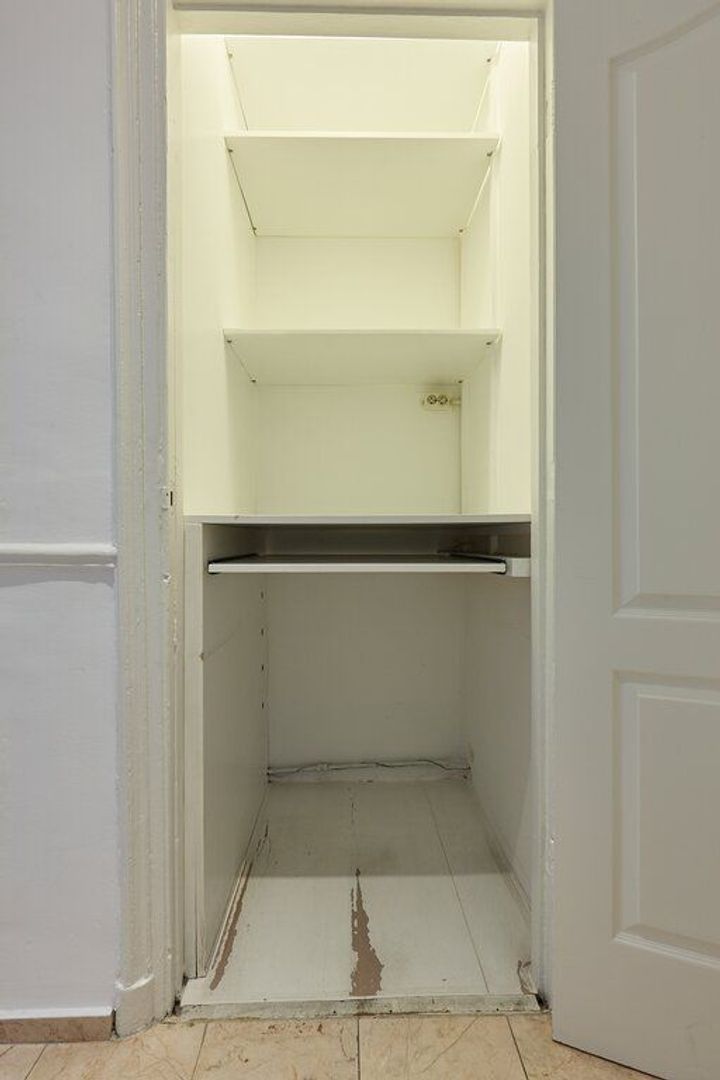
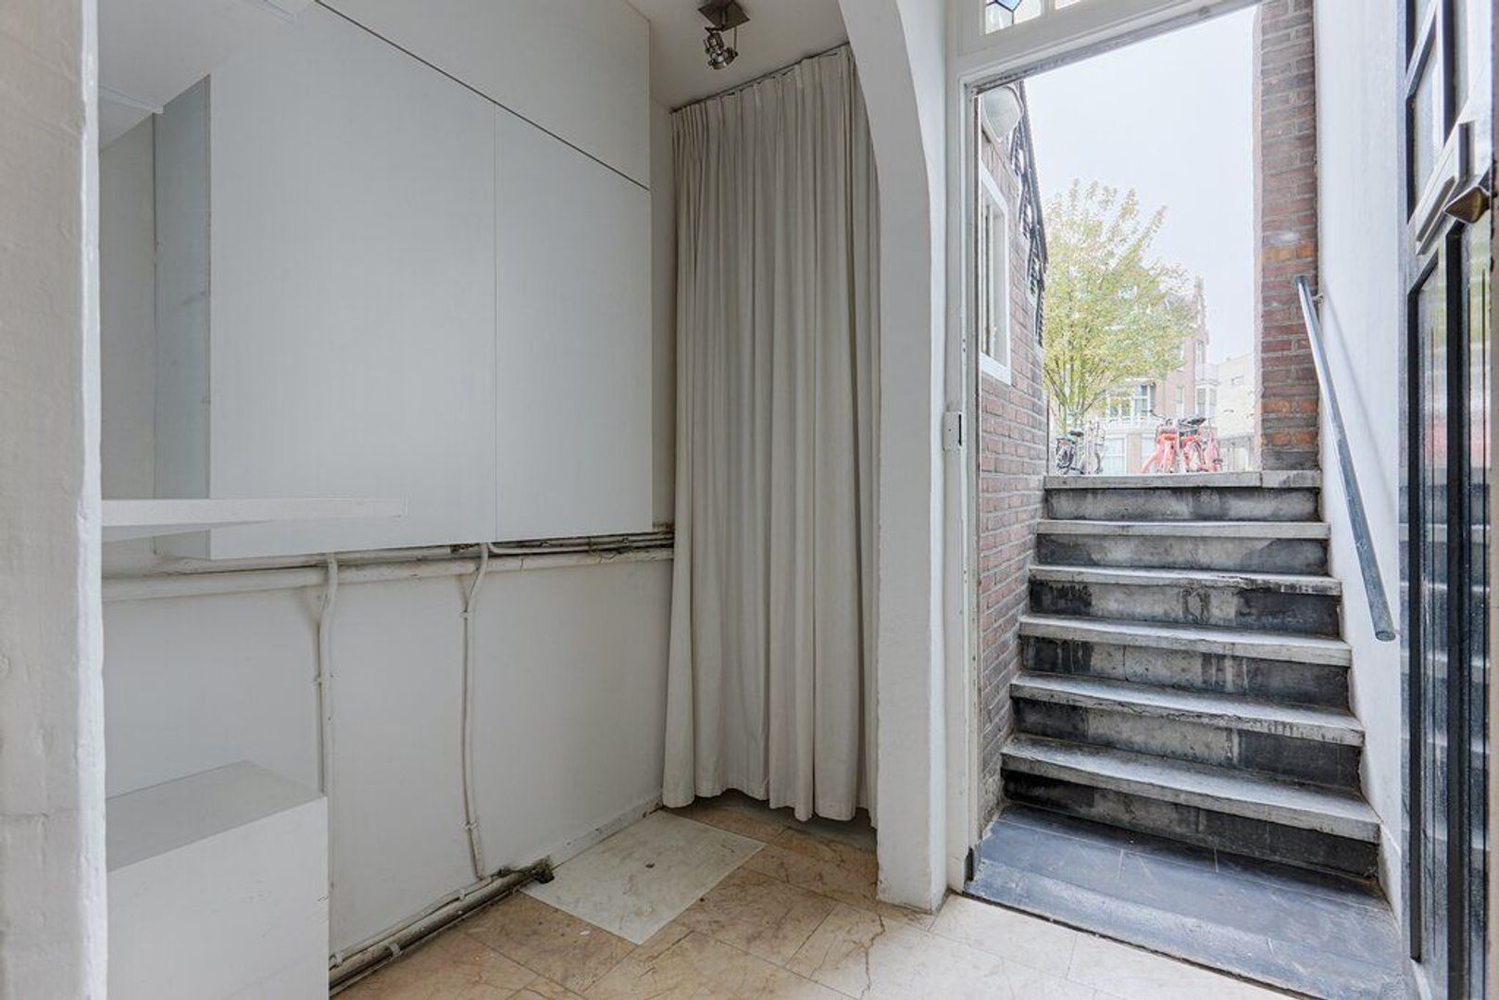
A second separate toilet with washbasin and a practical built-in cupboard are located in the hallway. This floor also has a second entrance to the street, accessible via a short flight of steps.
INSULATION AND HEATING
The property is fully fitted with double glazing. Heating and hot water are provided by a central heating combi boiler installed in 2014. The property was originally built in 1905.
PARKING
The property is located in an area where parking is subject to a residents’ parking permit. This can be applied for easily through the Municipality of The Hague. The cost is approx. € 95,00 per year, depending on the applicable regulations.
HIGHLIGHTS
- Living area approx. 155 m²
- Characterful property with original details
- Spacious living and dining room
- Modern semi-open kitchen
- 3 spacious bedrooms
- Modern bathroom
- 2 toilets
- Generous east-facing garden of approx. 80 m²
- Storage shed
- Fully fitted with double glazing
- Fully fitted with wooden flooring
- Located in the highly sought-after Duinoord neighbourhood
- Not suitable for students or home sharers
- Pets by consultation
- No smoking
- Indefinite contract, minimum 12 months
- Rent € 2.950,00 per month excl.
- 1 month deposit
- Available from November 16, 2026





 155m²
155m²
 3
Schlafzimmer
3
Schlafzimmer
 Dekoriert
€ 2.950 p.M.
Dekoriert
€ 2.950 p.M.

