Schedule Your Viewing Today!
You can easily schedule a viewing yourself through our website using the HouseApp viewing planner. If you enquire via Funda, you will automatically receive a link to the planner. Simply select the time that suits you best, and you will receive an immediate confirmation.
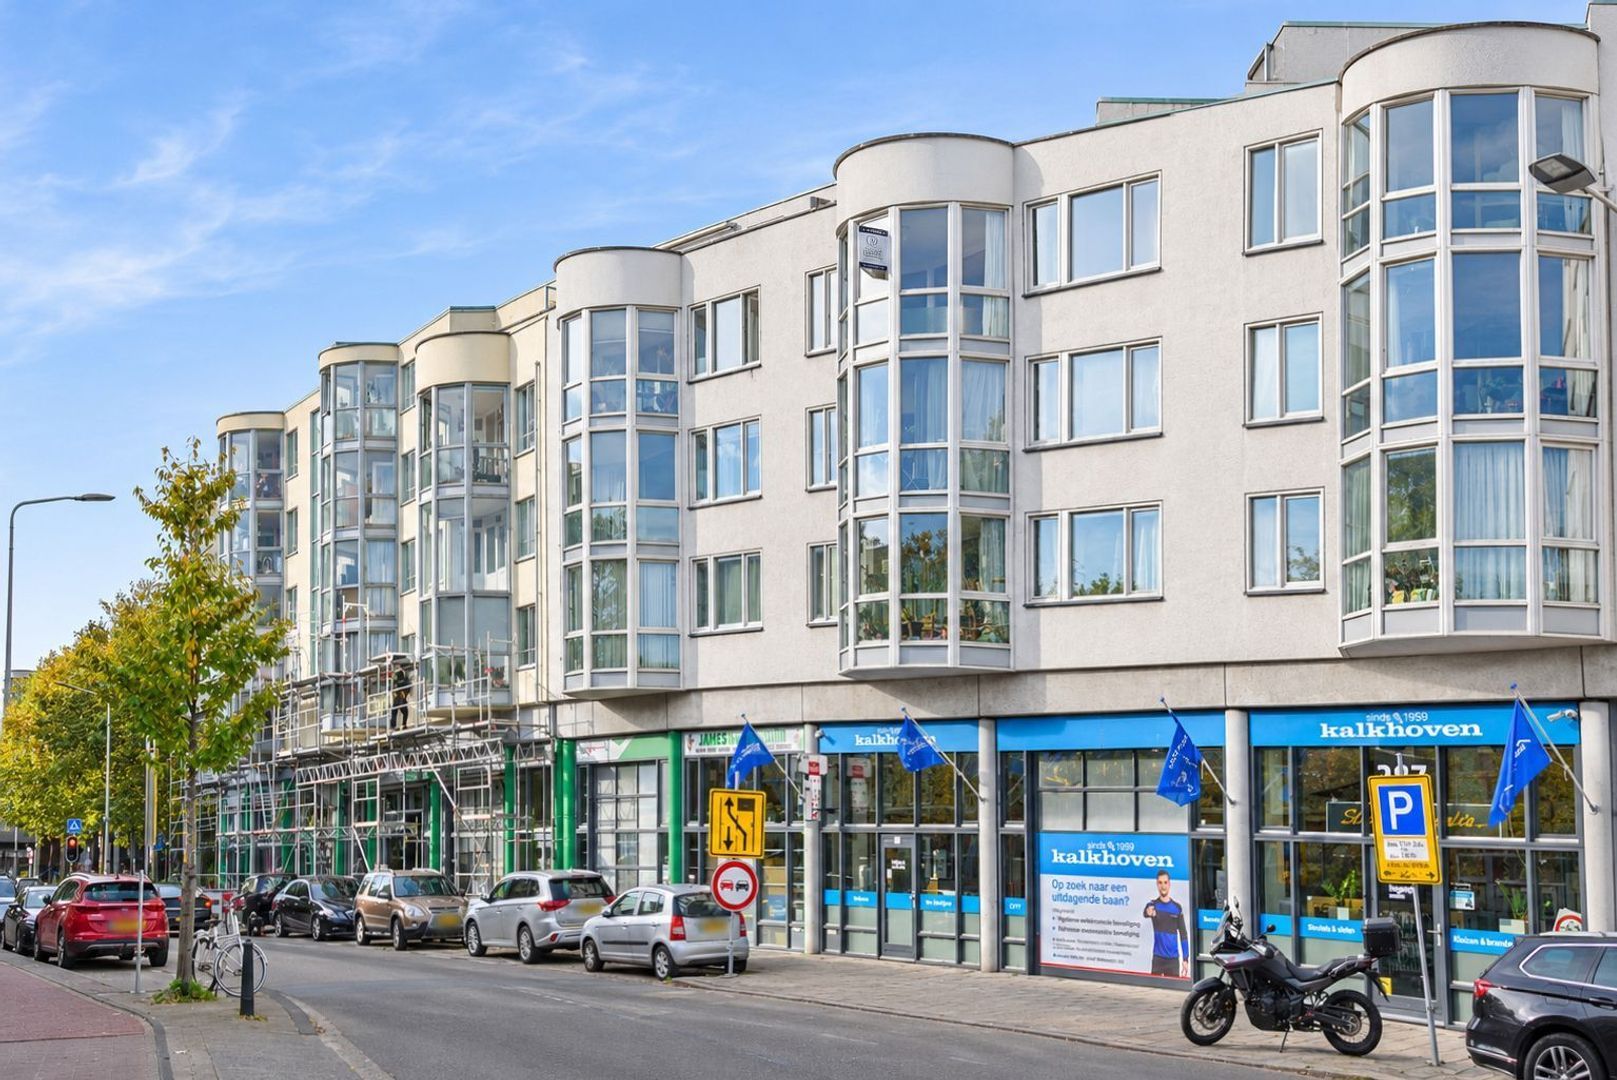
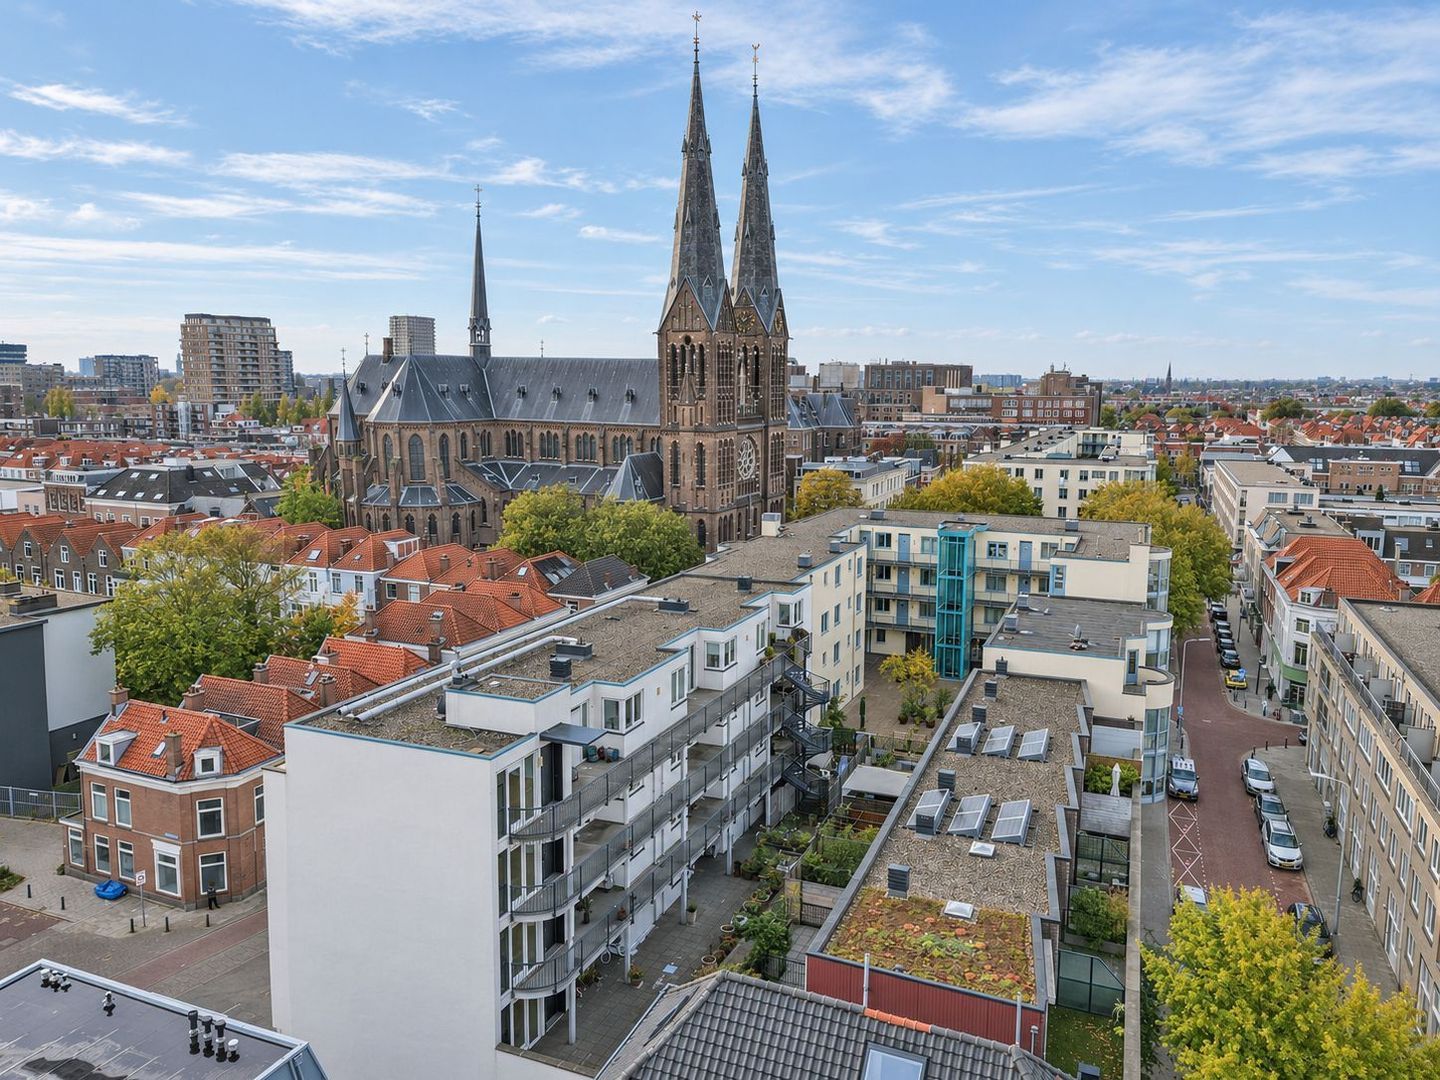
WELCOME TO ELANDSTRAAT 275 – Spacious 4-room apartment with three bedrooms, a conservatory and beautiful views over The Hague!
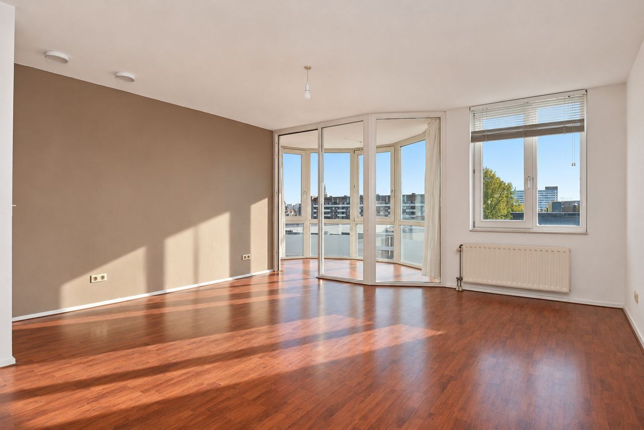
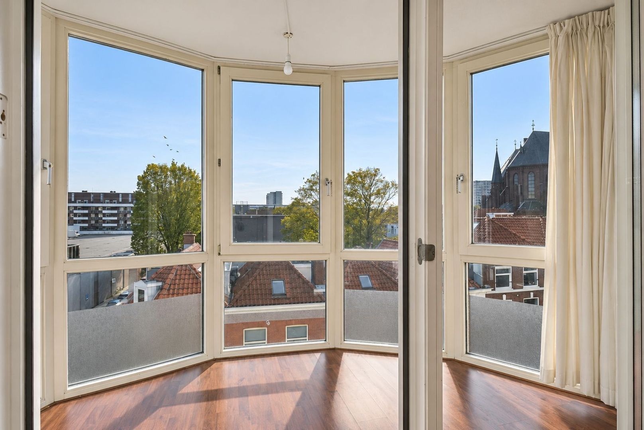
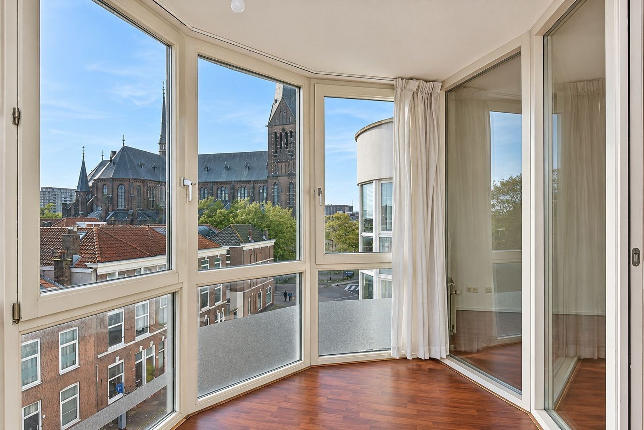
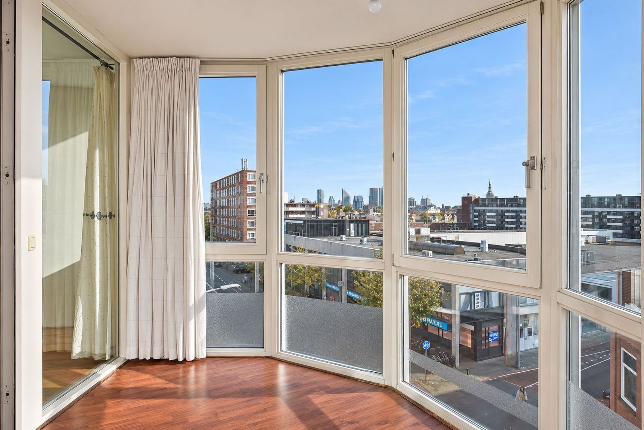
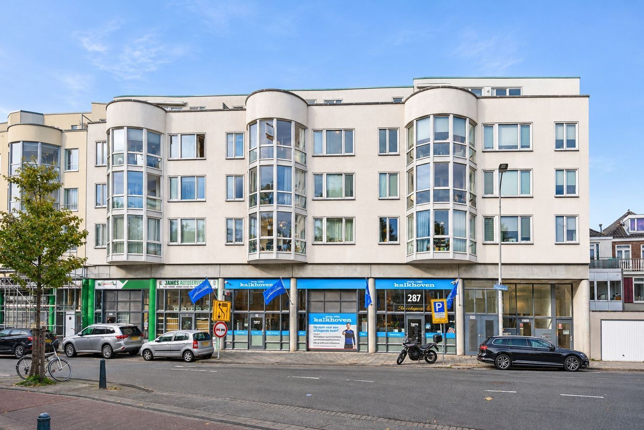
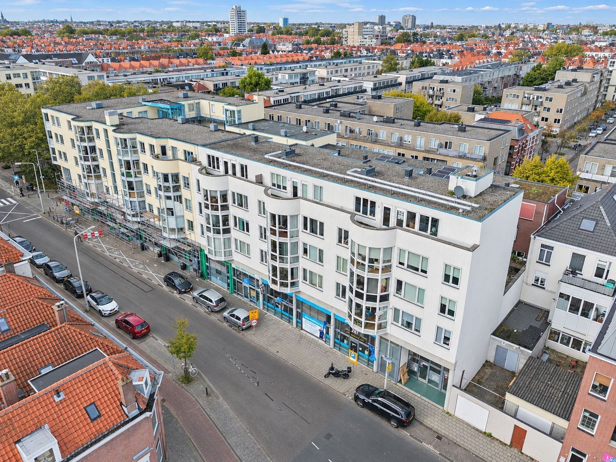
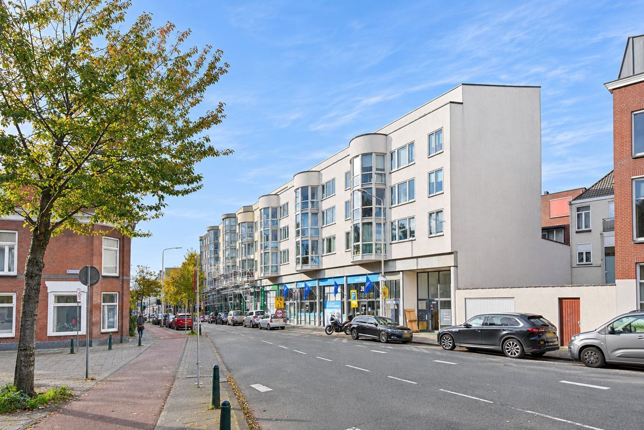
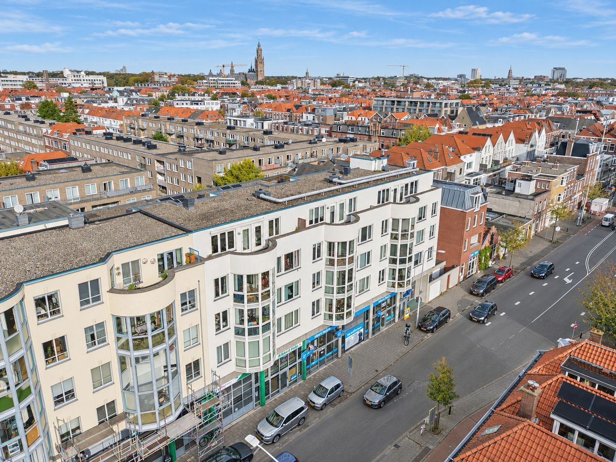
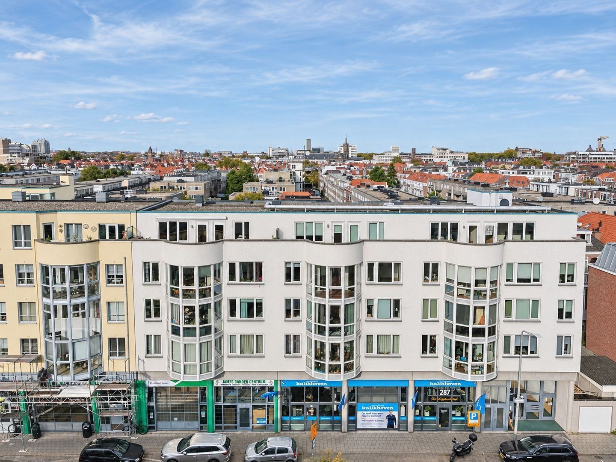
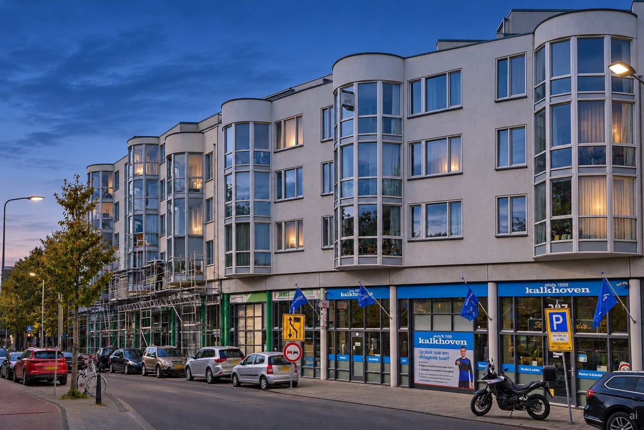
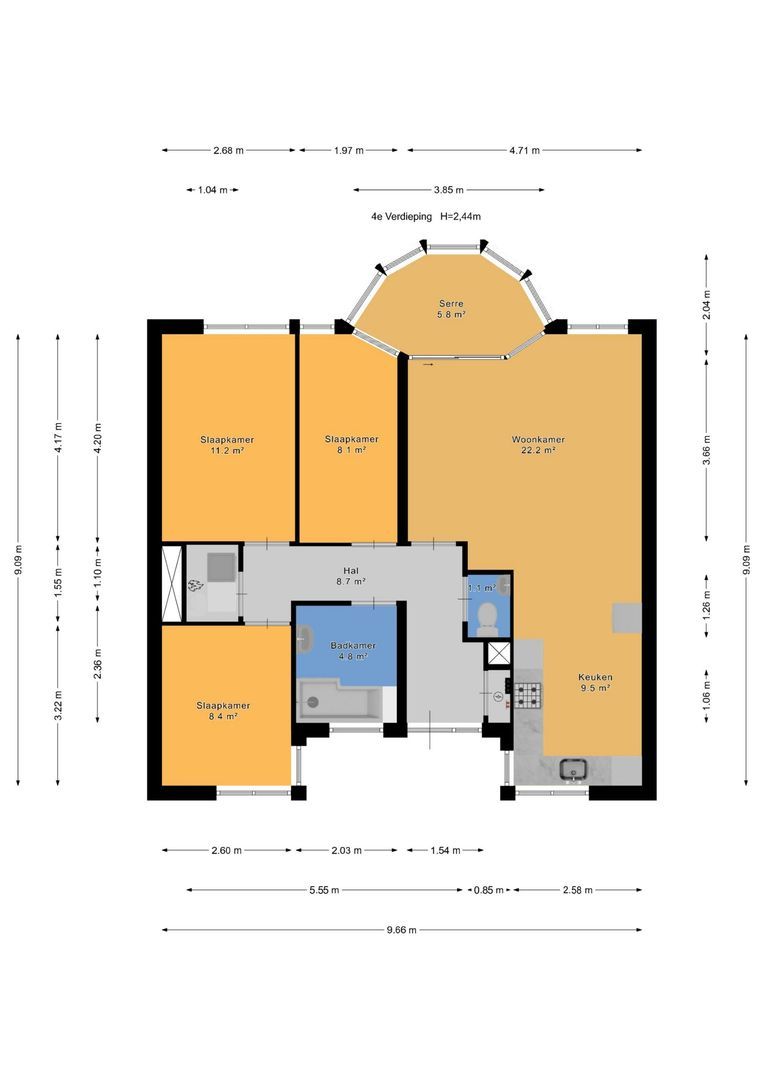
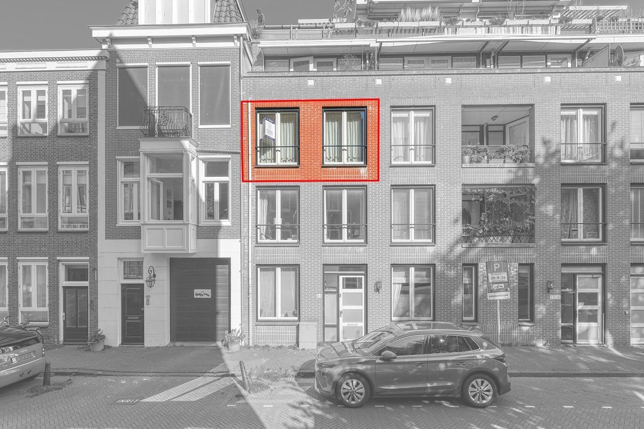
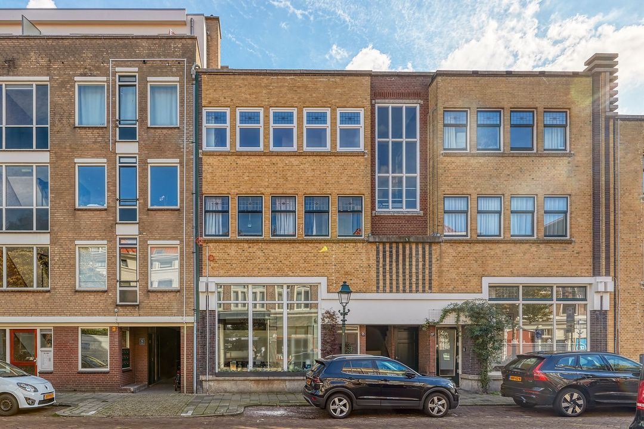
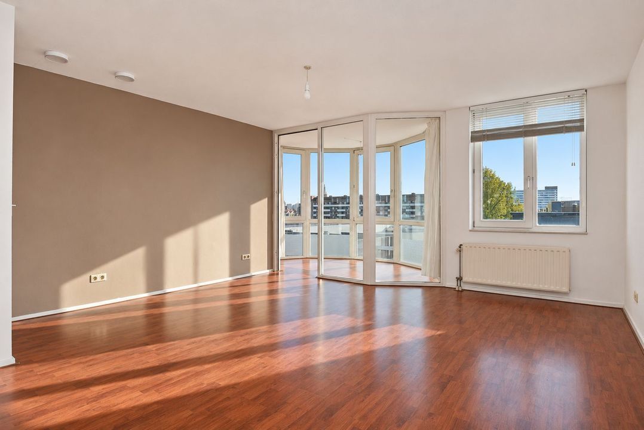
Are you looking for a spacious apartment with three bedrooms in a central location in The Hague? Then Elandstraat 275 is definitely worth a viewing! This 4-room apartment is situated on the fourth floor of an apartment complex built in 2000 and offers a living area of 86,2 m² (NEN 2580). The property features a spacious living room, a kitchen with various built-in appliances, three bedrooms and a bathroom with a bathtub and shower facilities. A particular highlight is the 6 m² conservatory, where you can relax and enjoy beautiful views over The Hague. In addition, the apartment benefits from a private storage room of 5,8 m² (NEN 2580) on the ground floor. The apartment has an energy label A, is fitted with double glazing and forms part of an active Owners' Association (VvE), with a monthly contribution of €200.63. The apartment is available immediately and offers a comfortable home in a lively and central neighbourhood.
NEIGHBOURHOOD – Zeeheldenkwartier (The Hague)
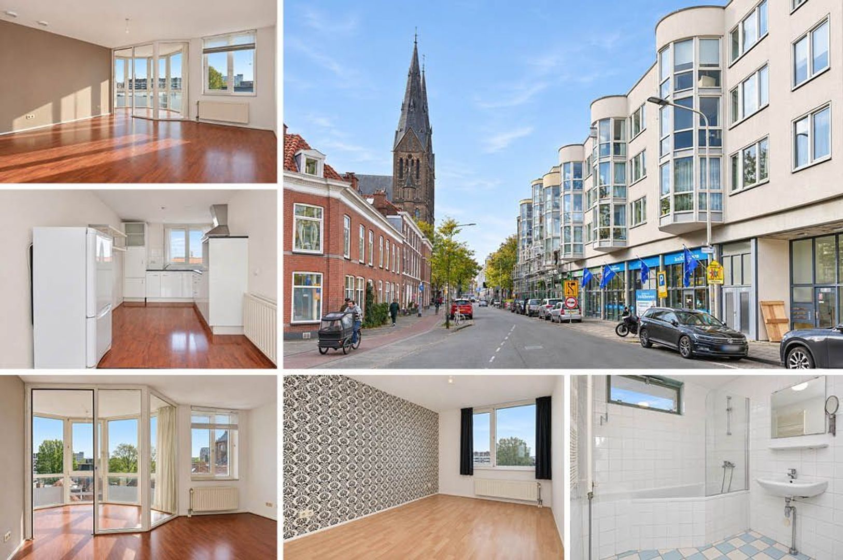
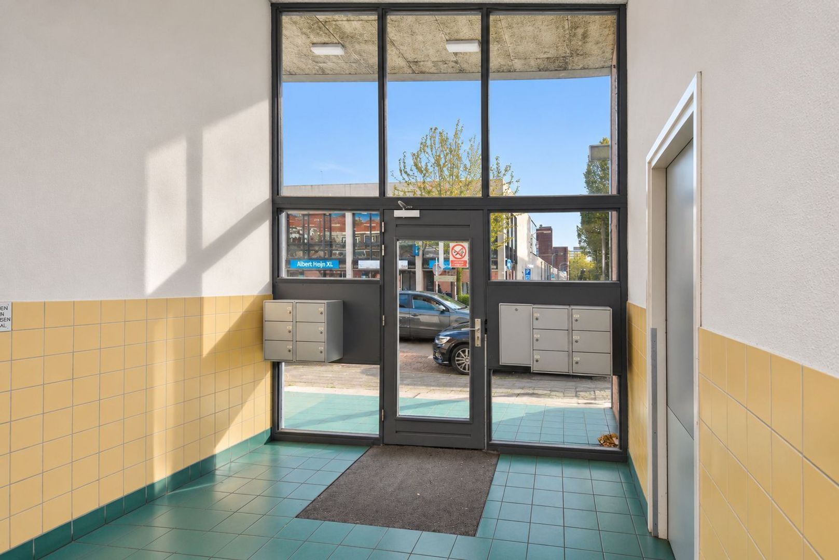
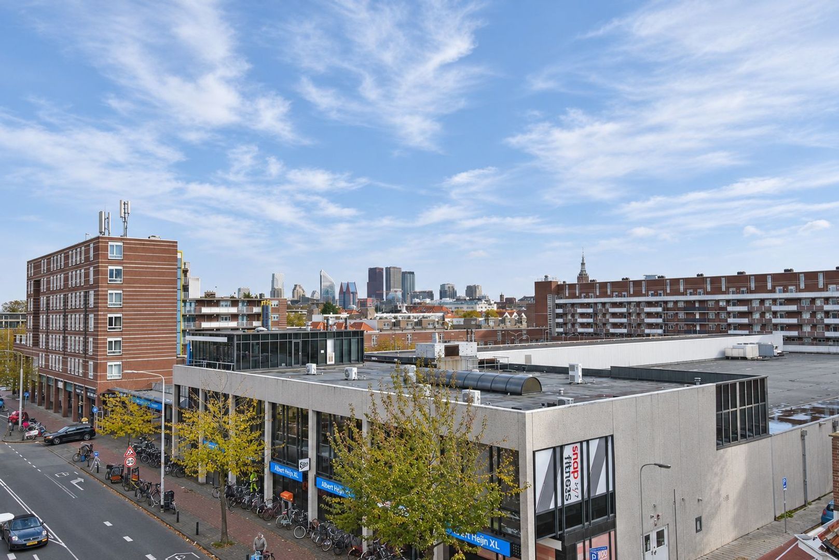
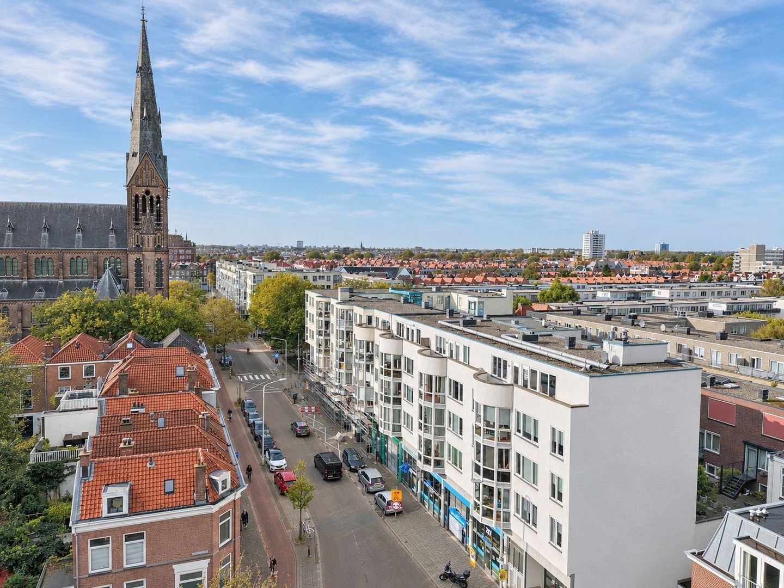
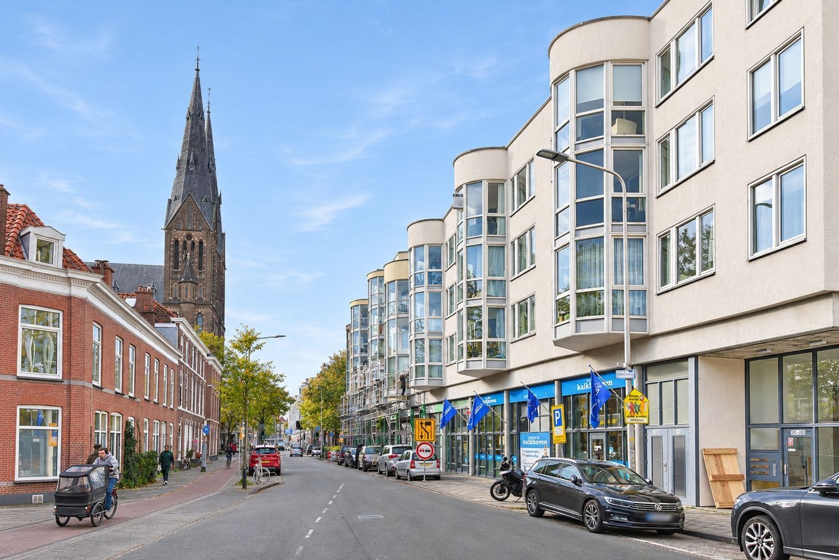
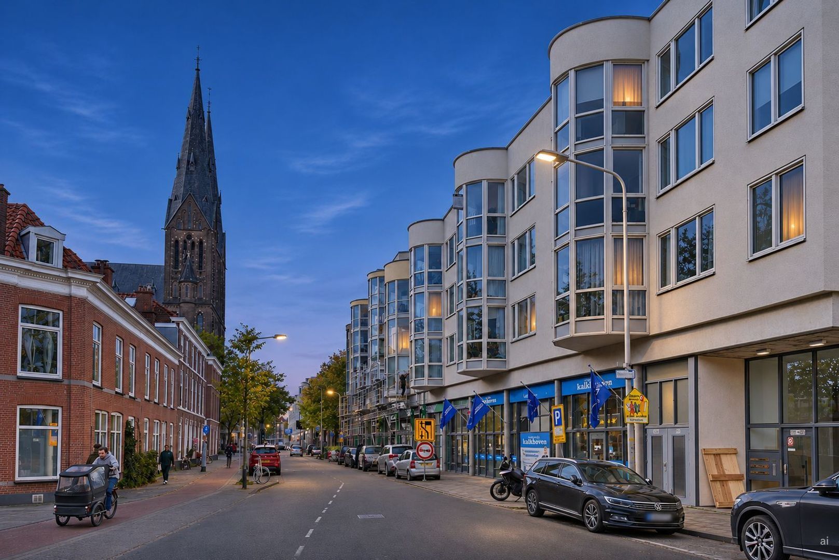
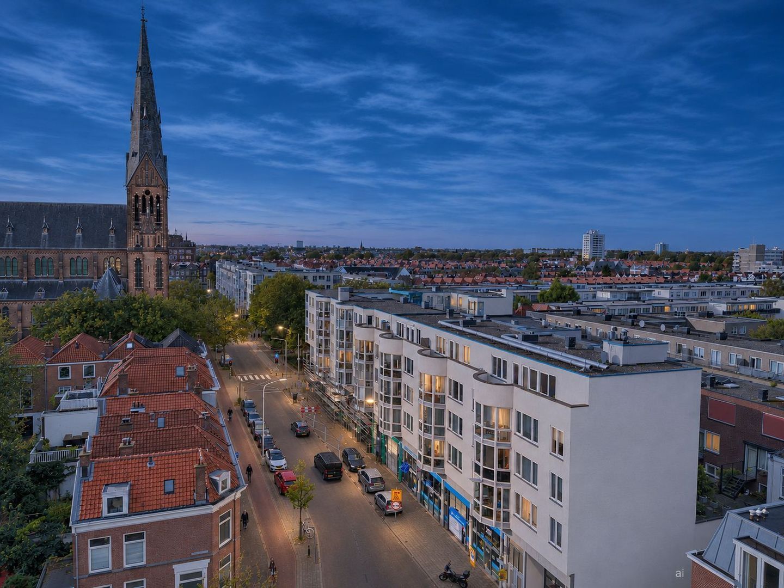
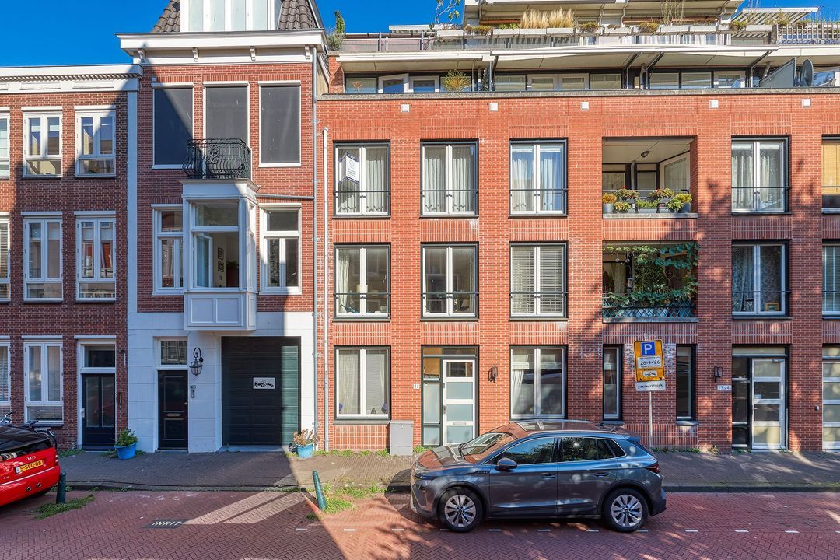
The property is located in the popular Zeeheldenkwartier, a characteristic and lively neighbourhood in The Hague, within walking distance of the city centre. Several tram lines are conveniently located nearby, providing excellent connections throughout The Hague. The area is known for its charming streets, characteristic architecture and wide variety of shops, specialist stores, cafés and restaurants. An Albert Heijn supermarket is conveniently located right next to the property, while a range of other amenities for everyday shopping and daily needs can be found within easy walking distance. A wonderful residential location for those who enjoy city living with all amenities close at hand.
LAYOUT
Ground floor
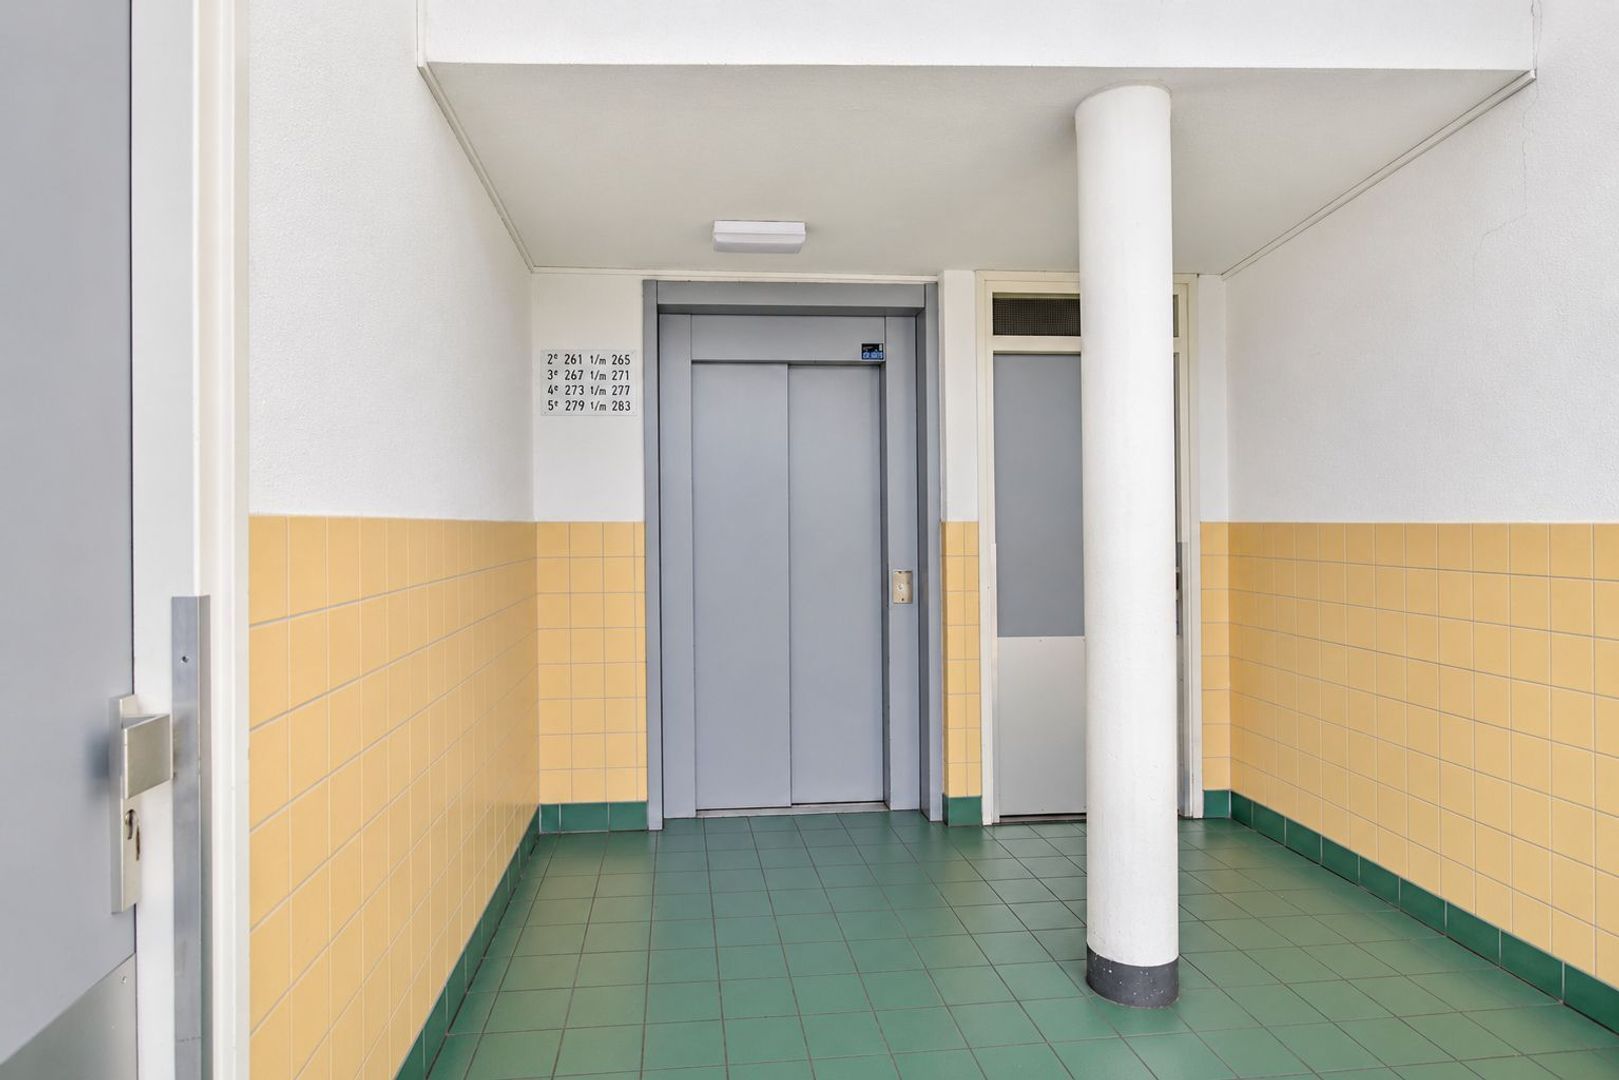
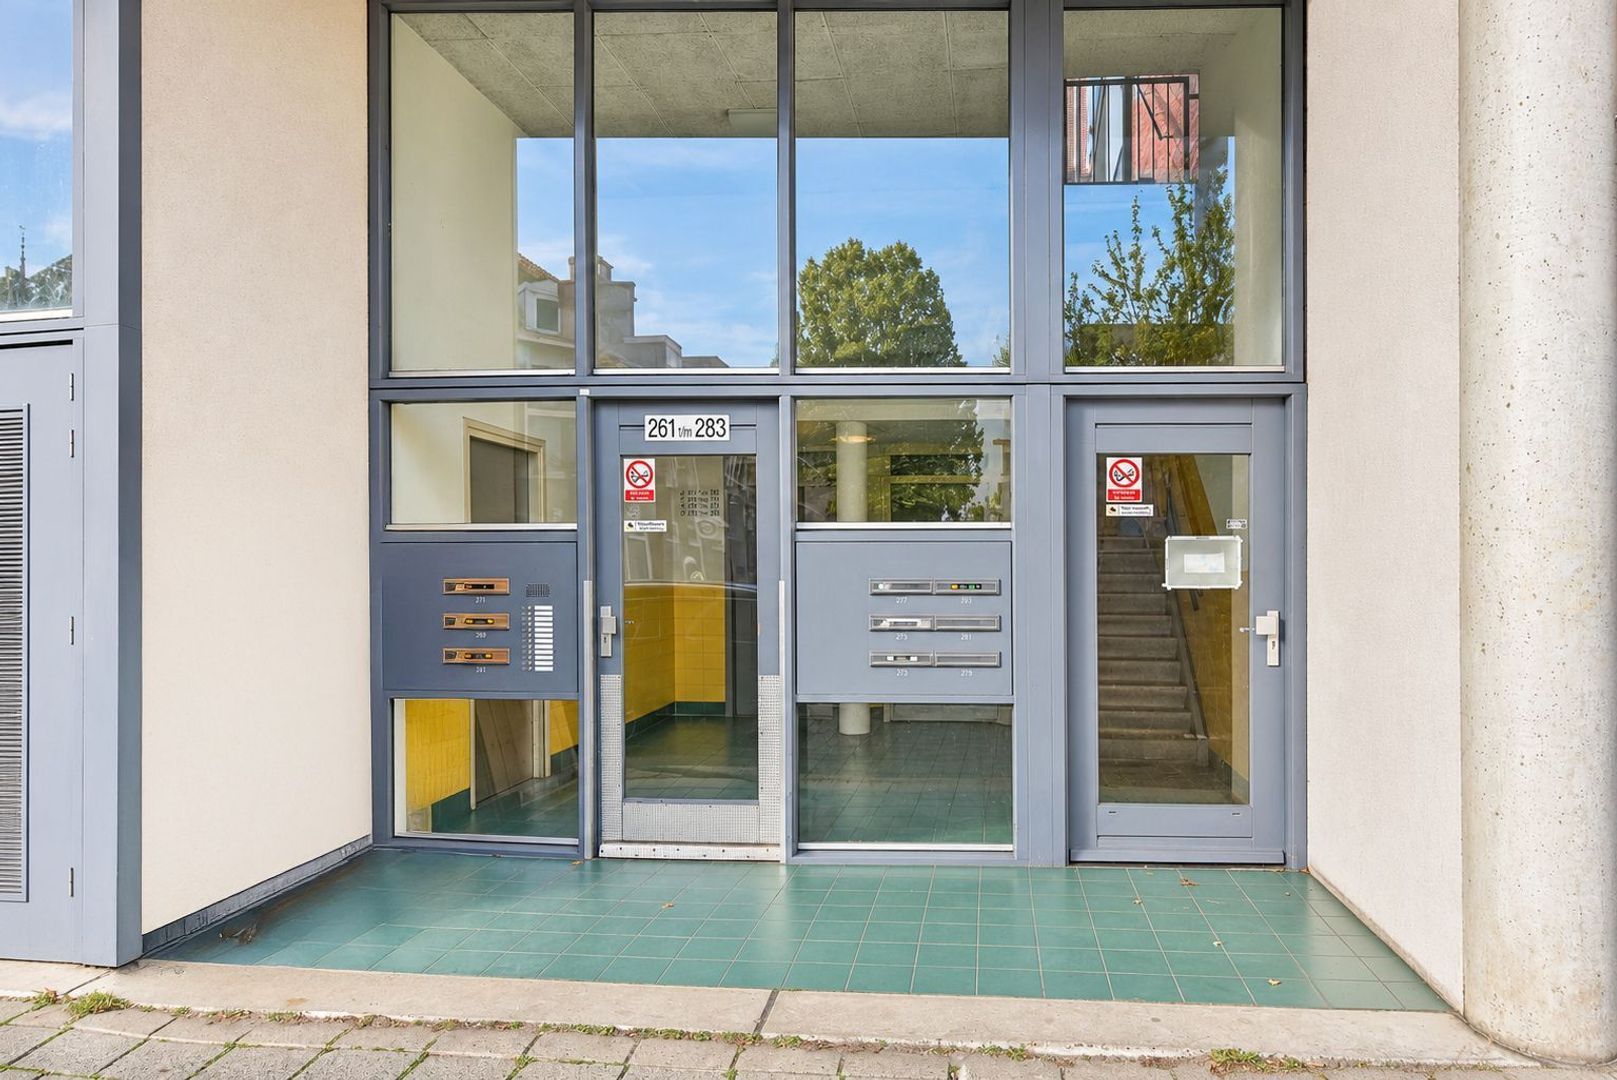
Well-maintained communal entrance with doorbell panel, mailboxes, staircase and lift. The basement storage area, where the private storage room is located, can also be accessed from the communal entrance.
Fourth floor
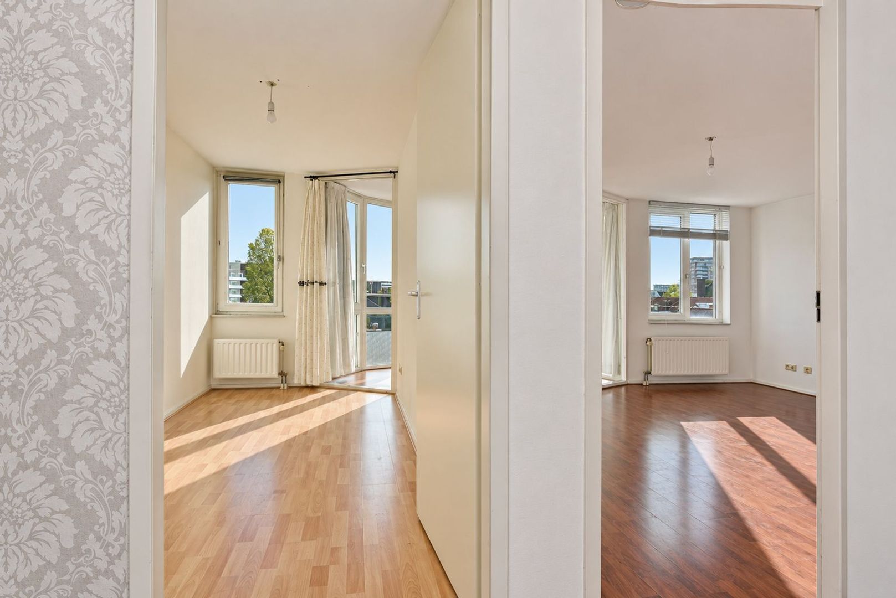
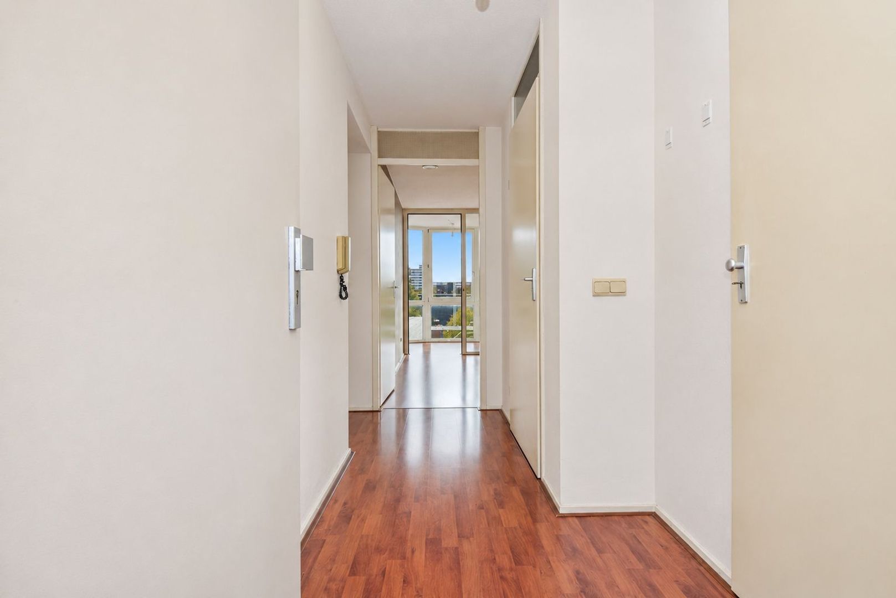
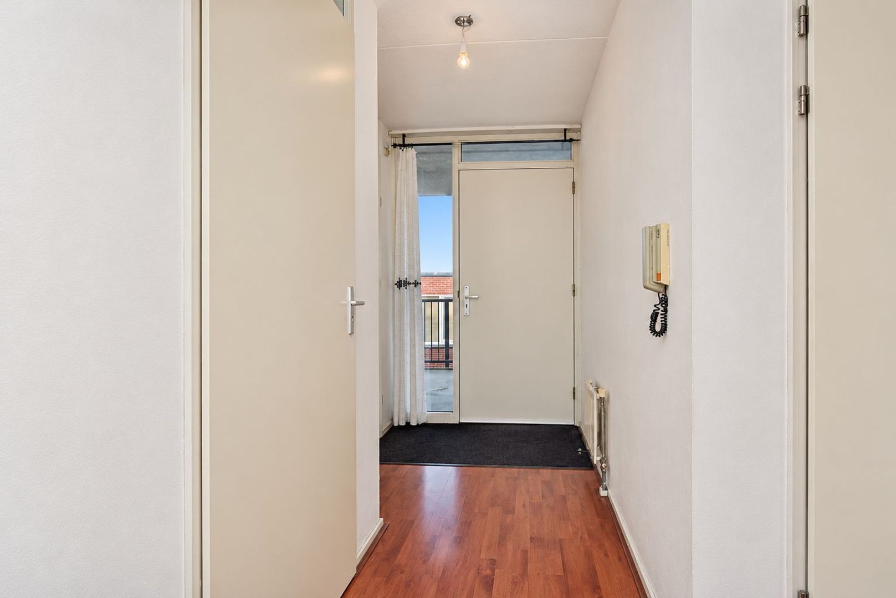
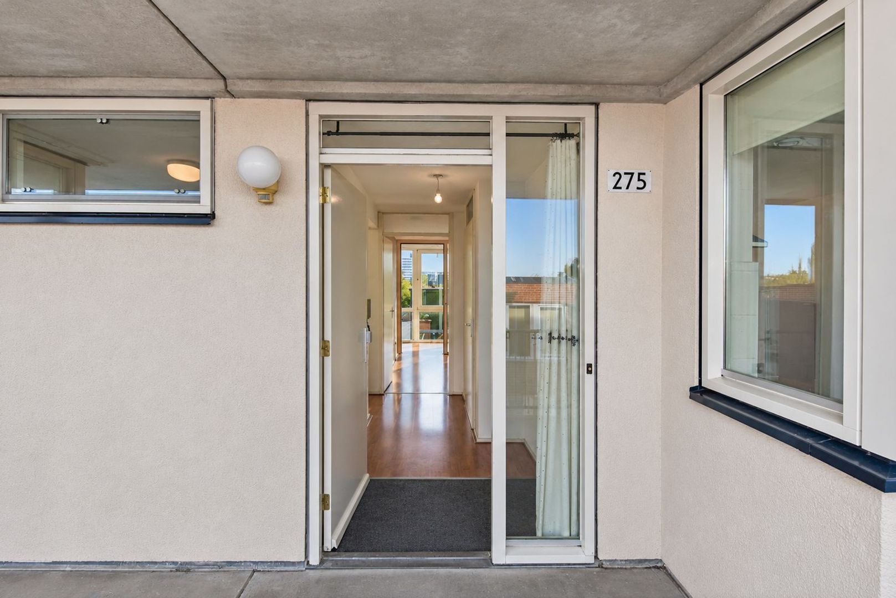
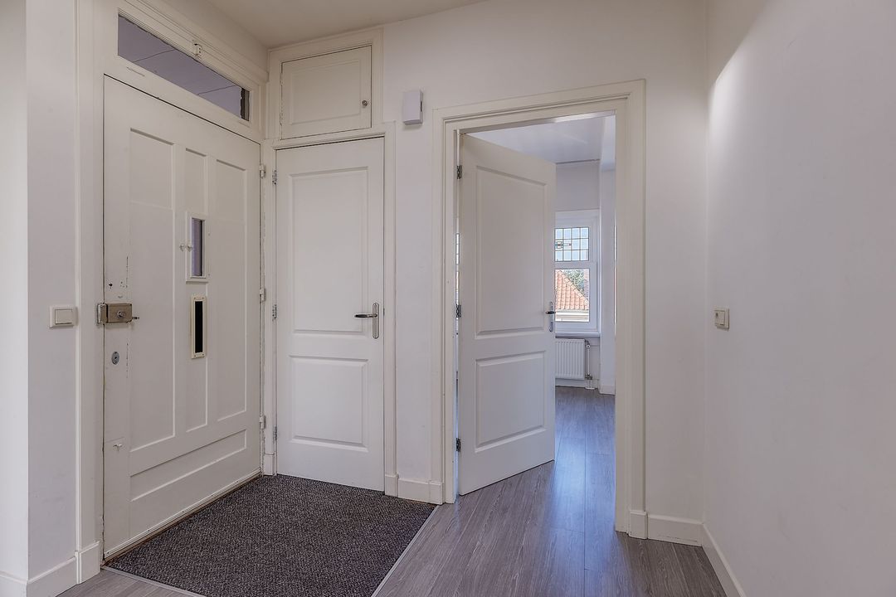
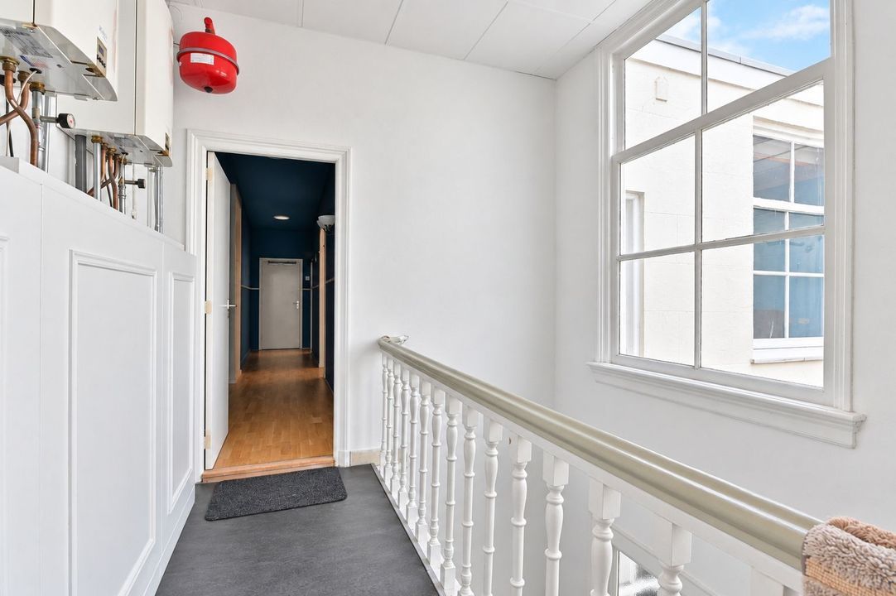
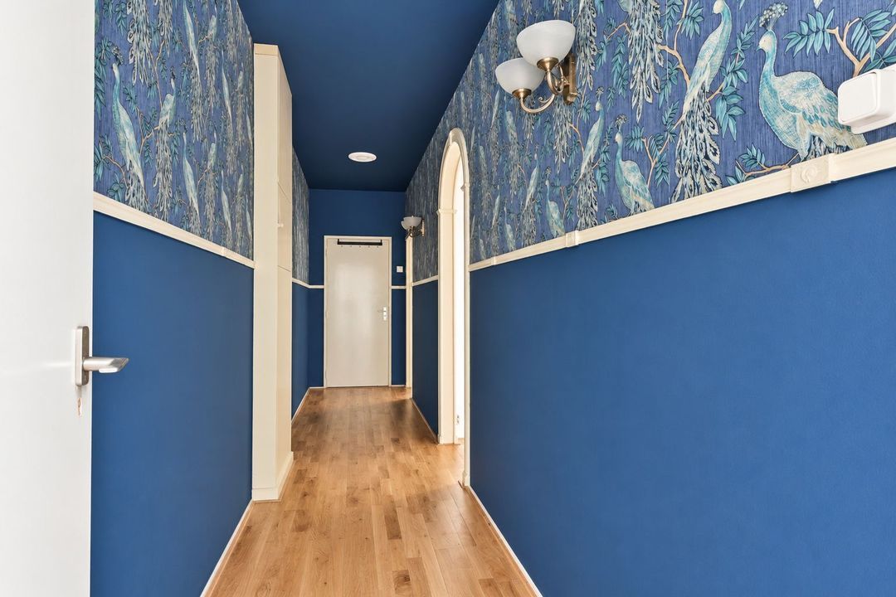
Entrance to the apartment via the communal gallery. Upon entering, you arrive in the spacious hallway, which provides access to the various rooms of the apartment.
Living room & conservatory
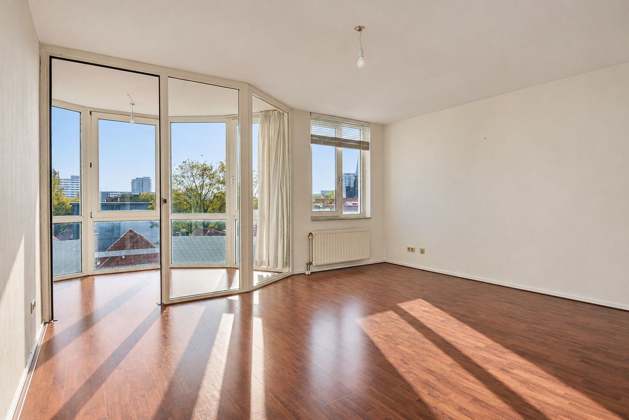
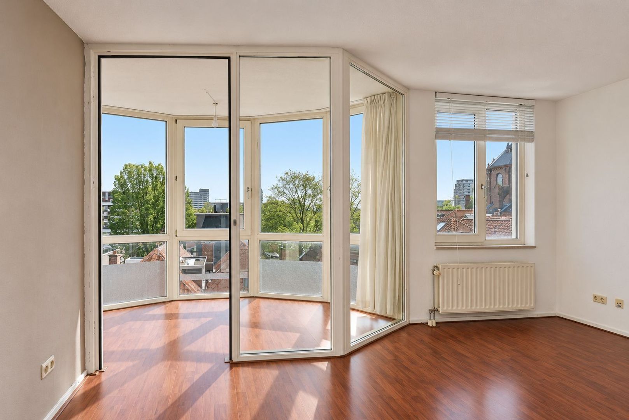
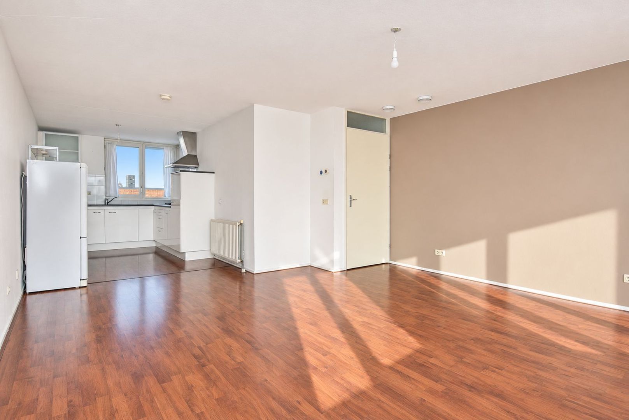
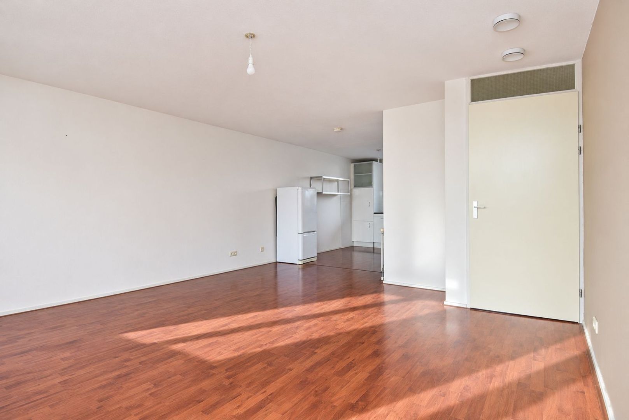
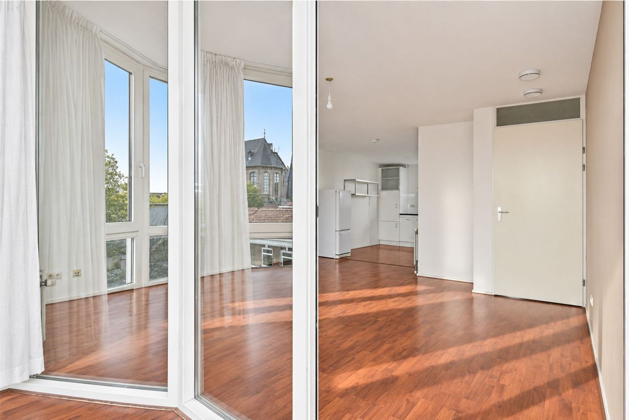
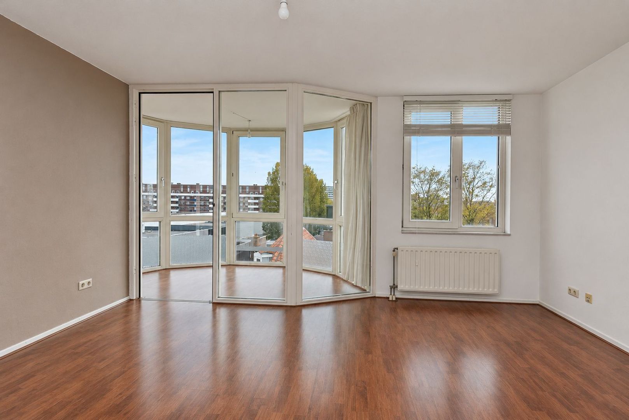
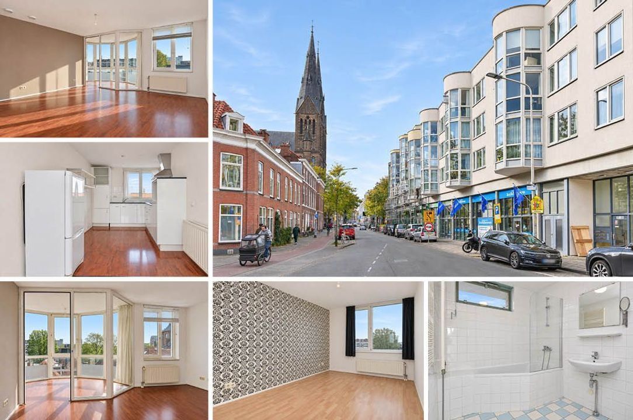
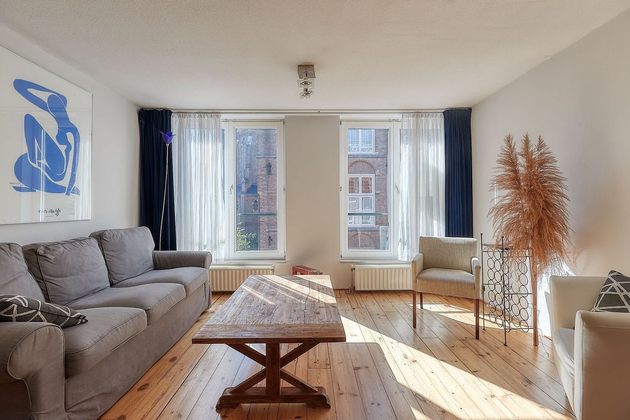
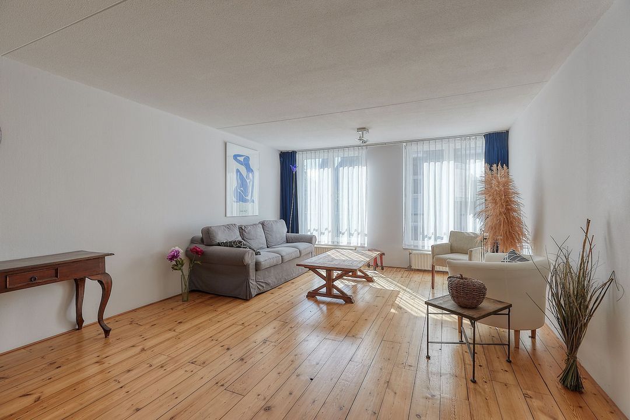
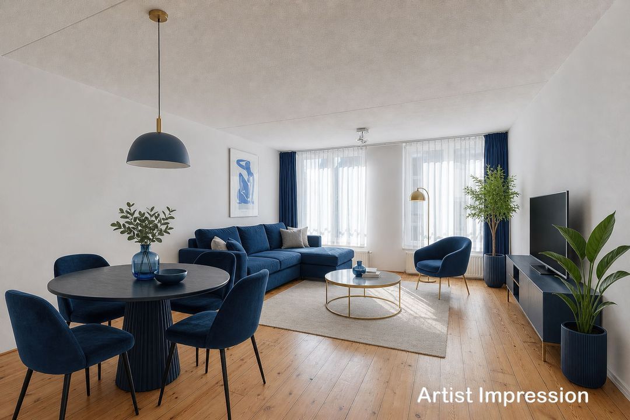
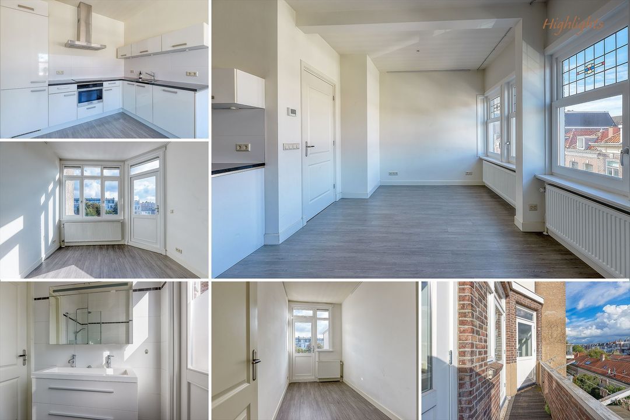
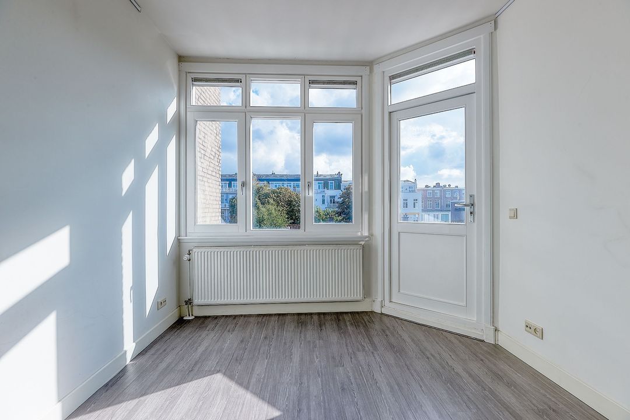
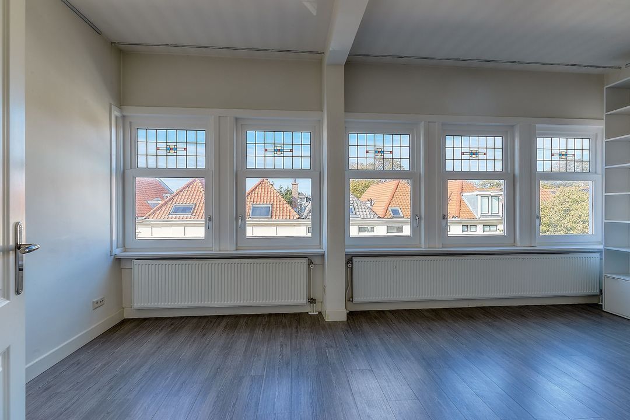
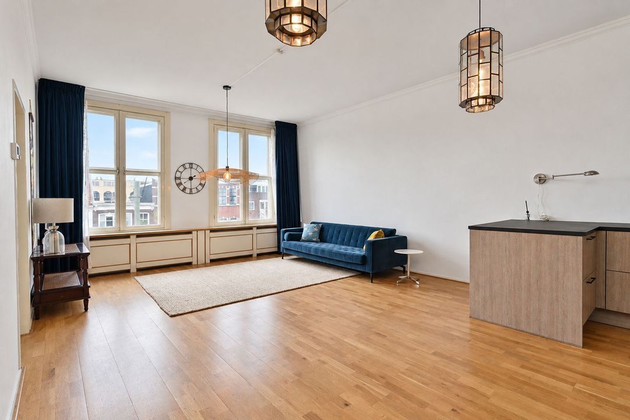
The living room offers plenty of space for a comfortable seating area and dining area. From the living room, you have access to the attractive conservatory. This is a wonderful place to relax and enjoy the beautiful views over The Hague. The conservatory is a lovely addition to the living space.
Kitchen
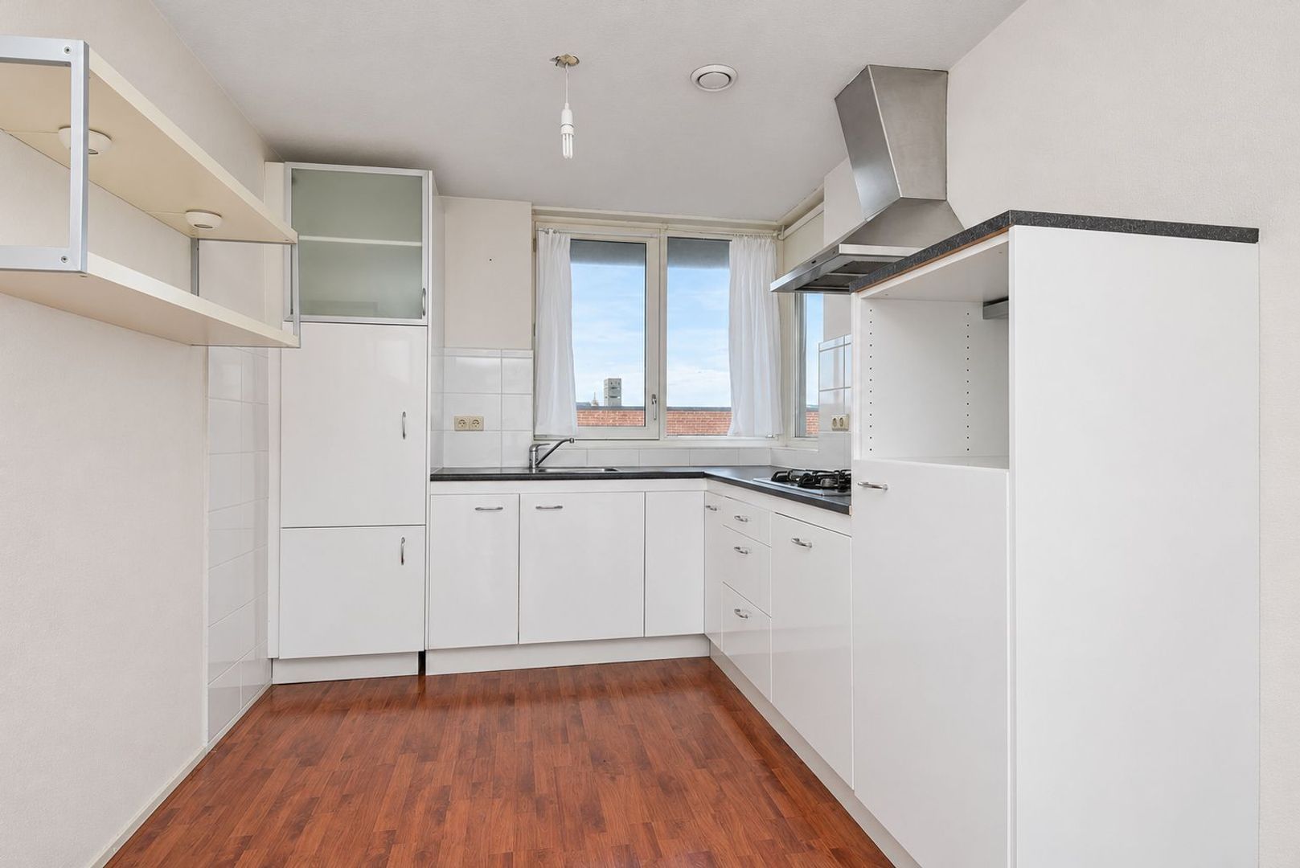
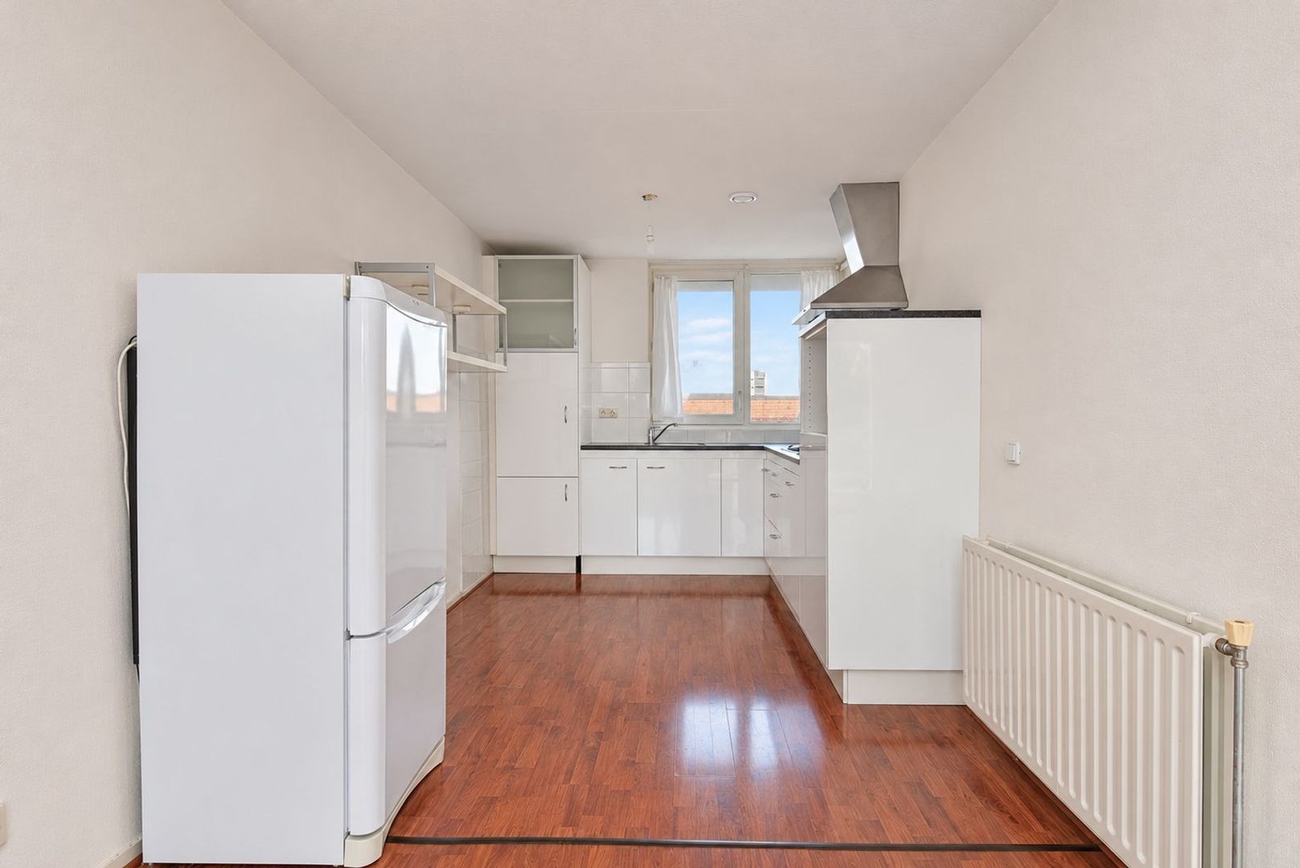
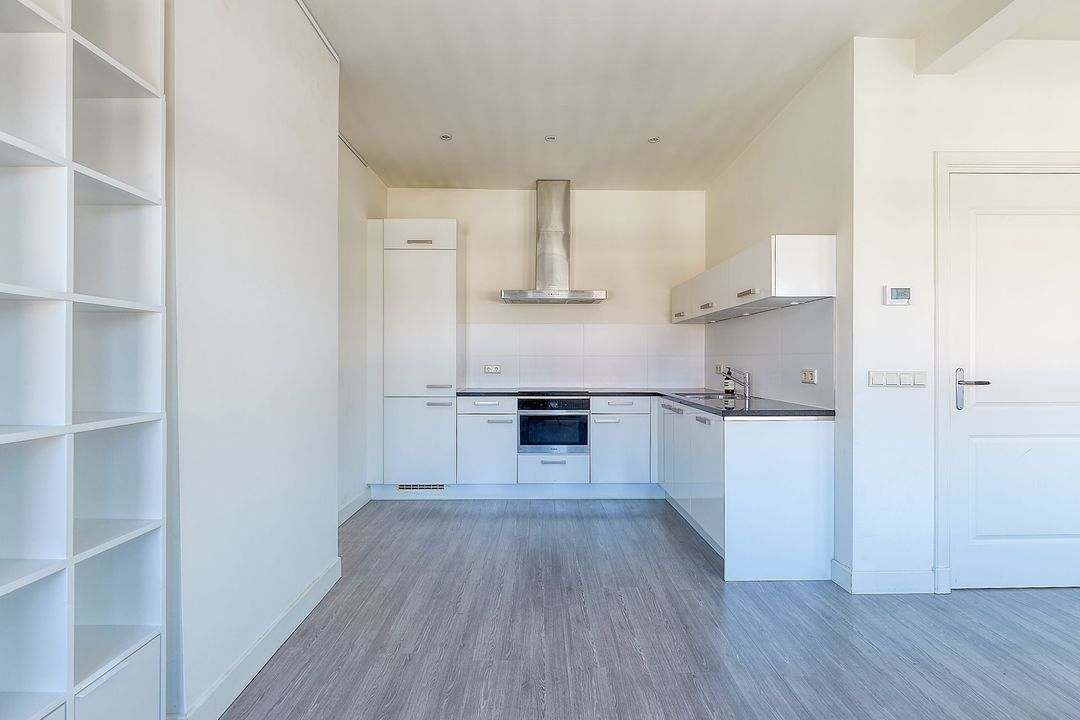
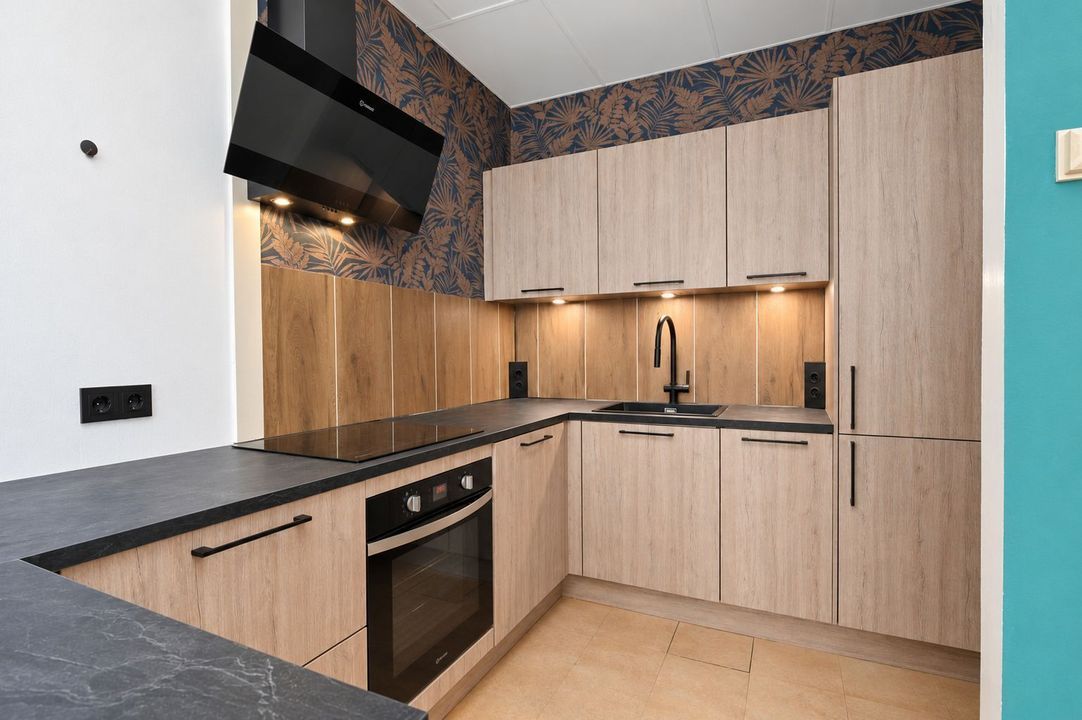
The open-plan kitchen is situated next to the living room. It is equipped with various built-in appliances and offers ample workspace and storage. Its practical layout makes it a pleasant space for everyday cooking.
Bedrooms
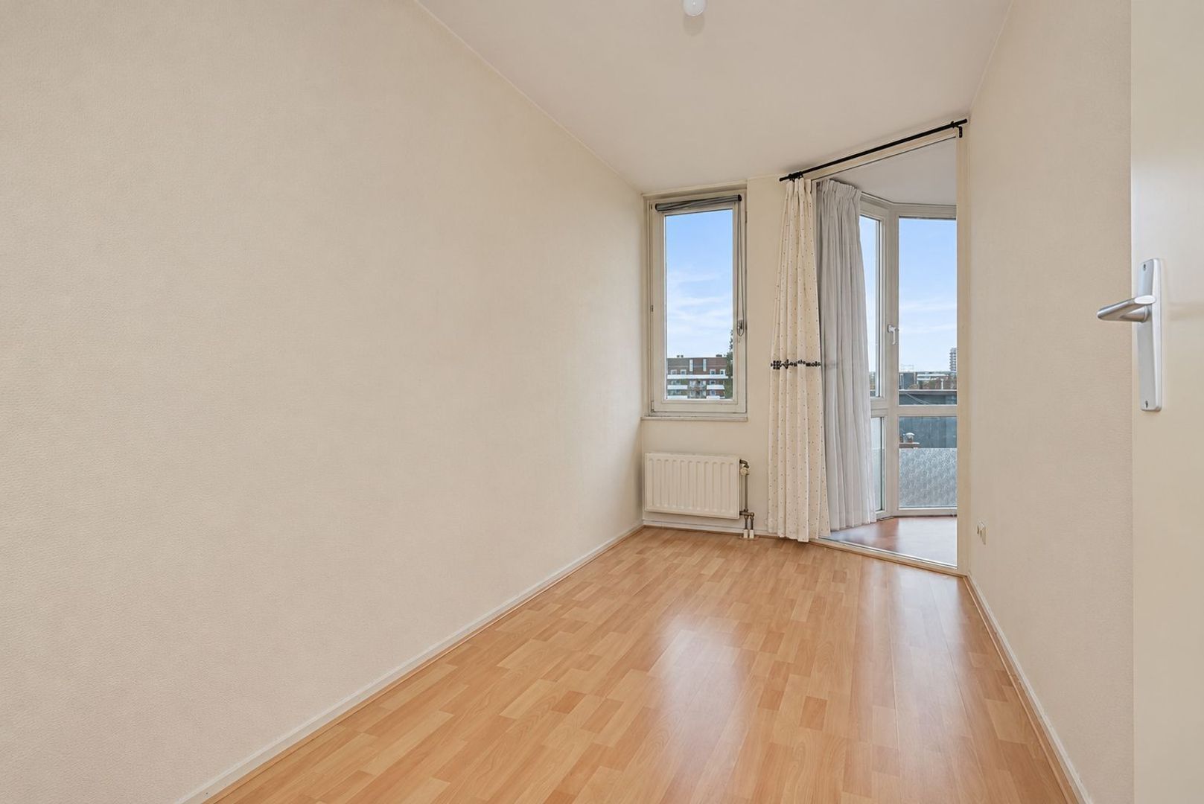
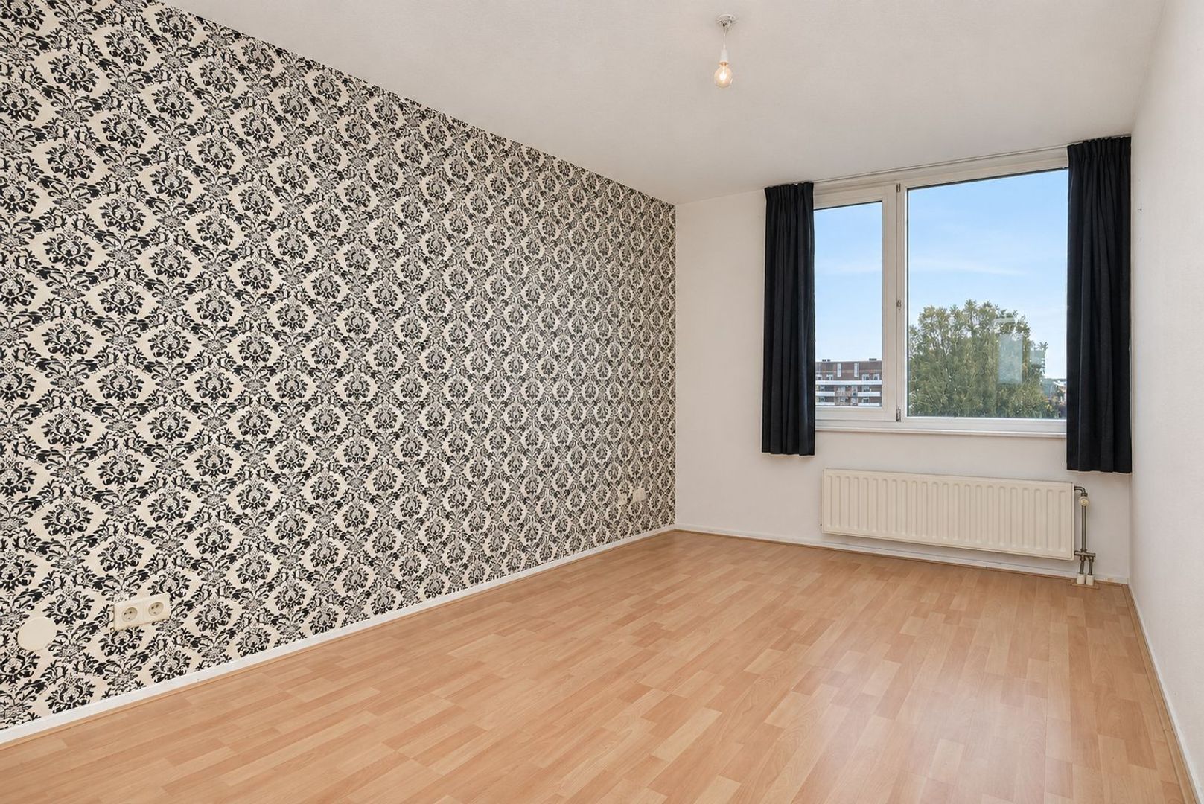
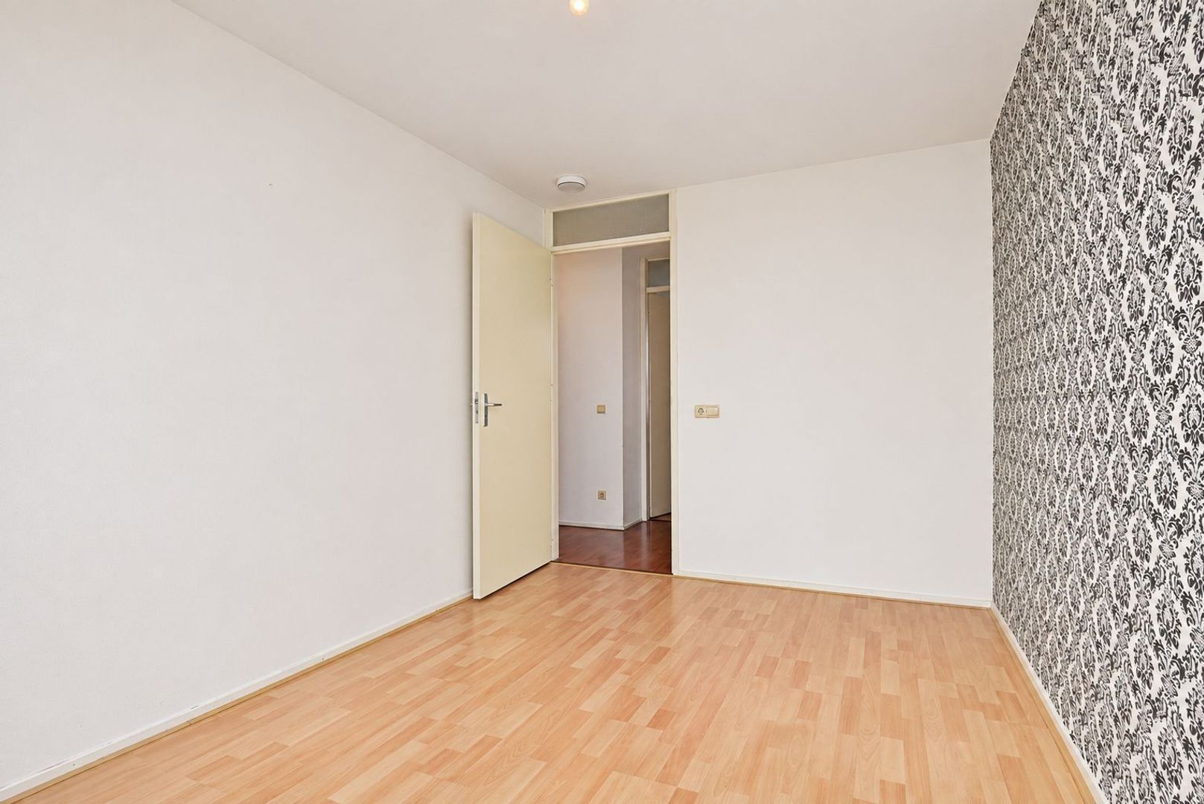
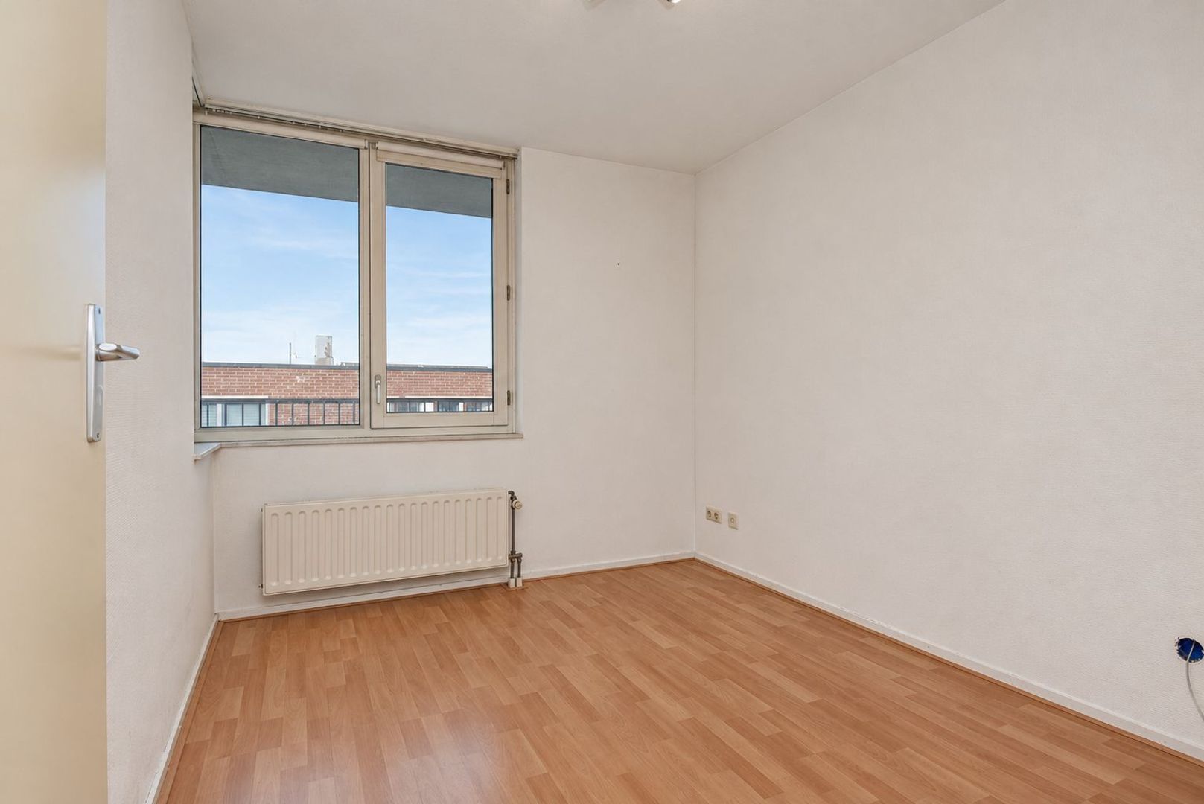
The apartment features three spacious bedrooms. Thanks to their practical dimensions, the rooms are suitable for use as a master bedroom, children's bedrooms or a home office. This provides plenty of possibilities, for example for working from home or accommodating a family.
Bathroom & toilet
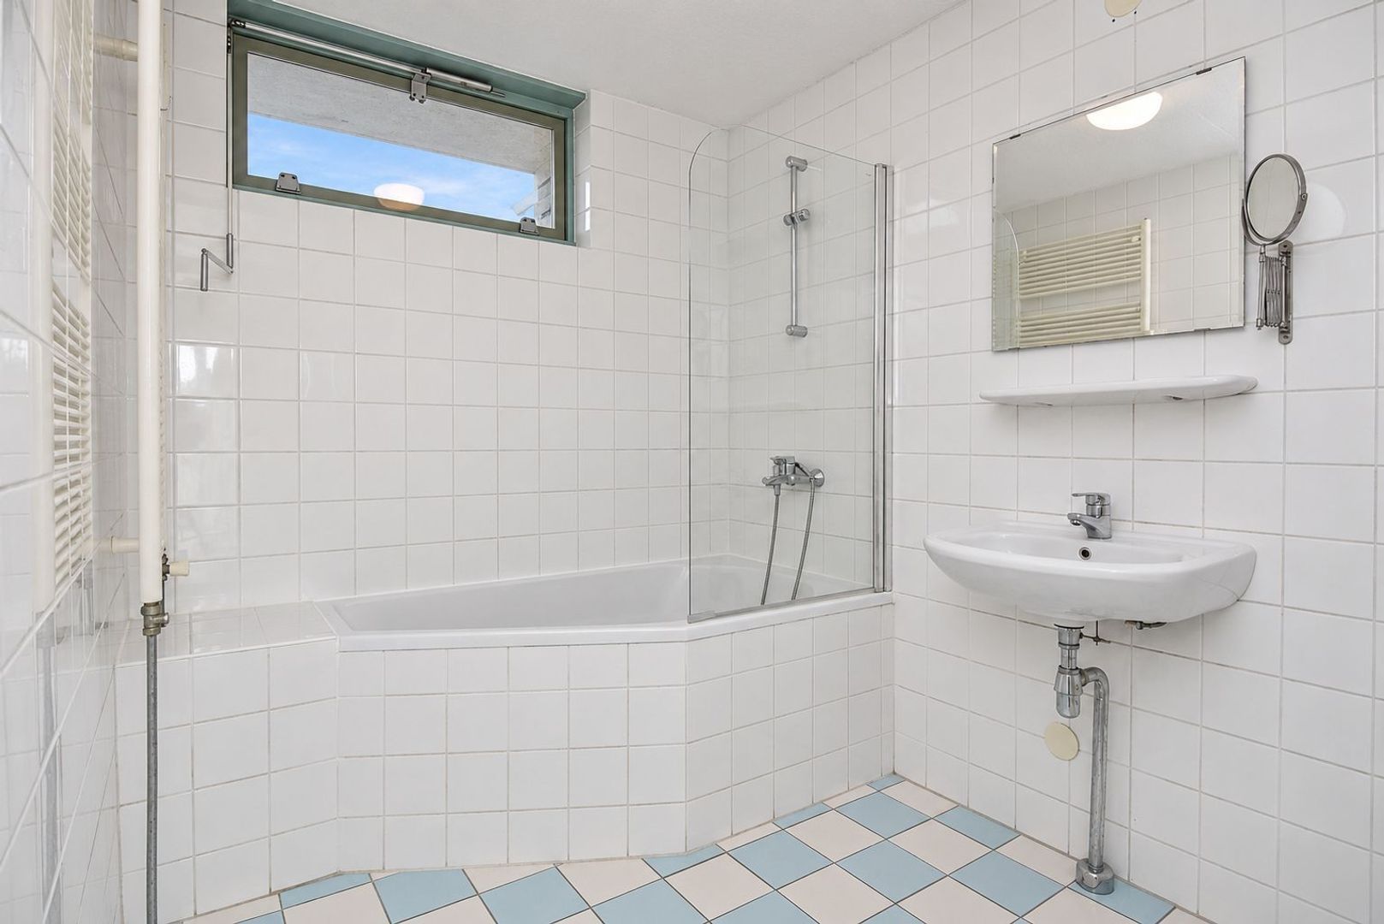
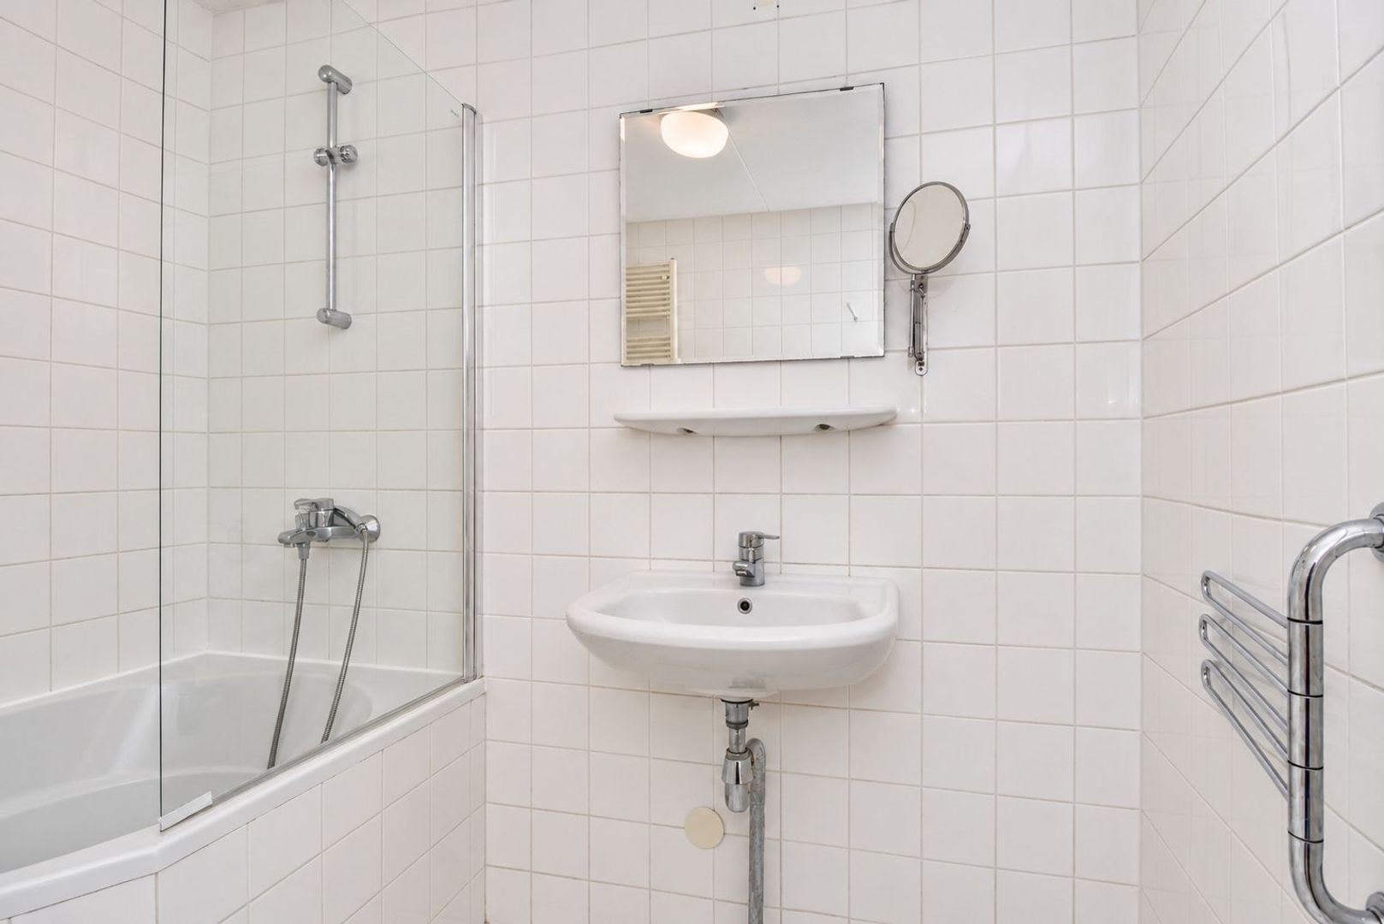
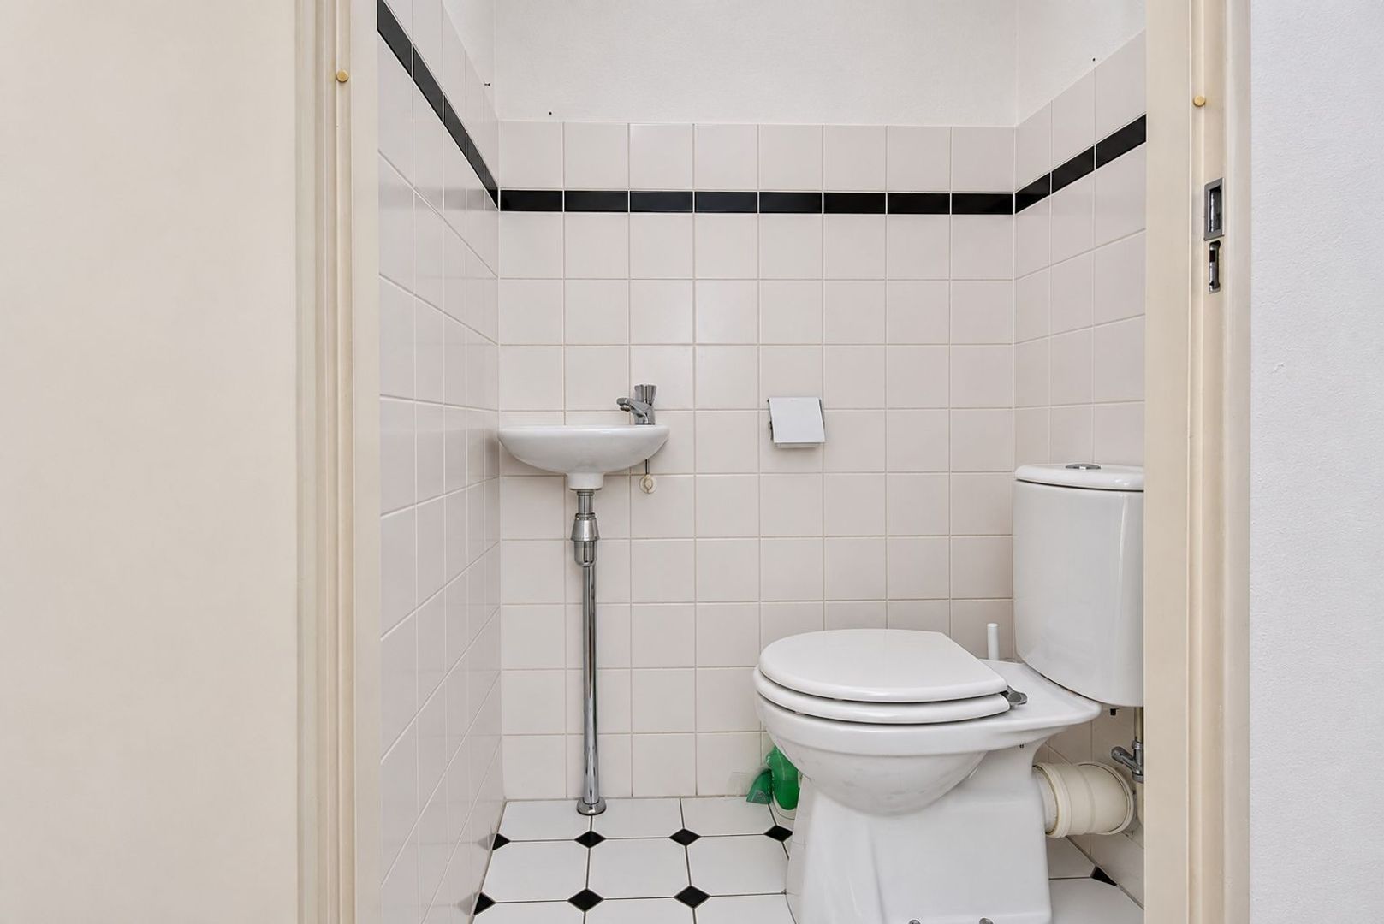
The fully tiled bathroom features a bathtub with shower facilities and a washbasin. In addition, the apartment has a separate toilet, accessible from the hallway.
STORAGE ROOM
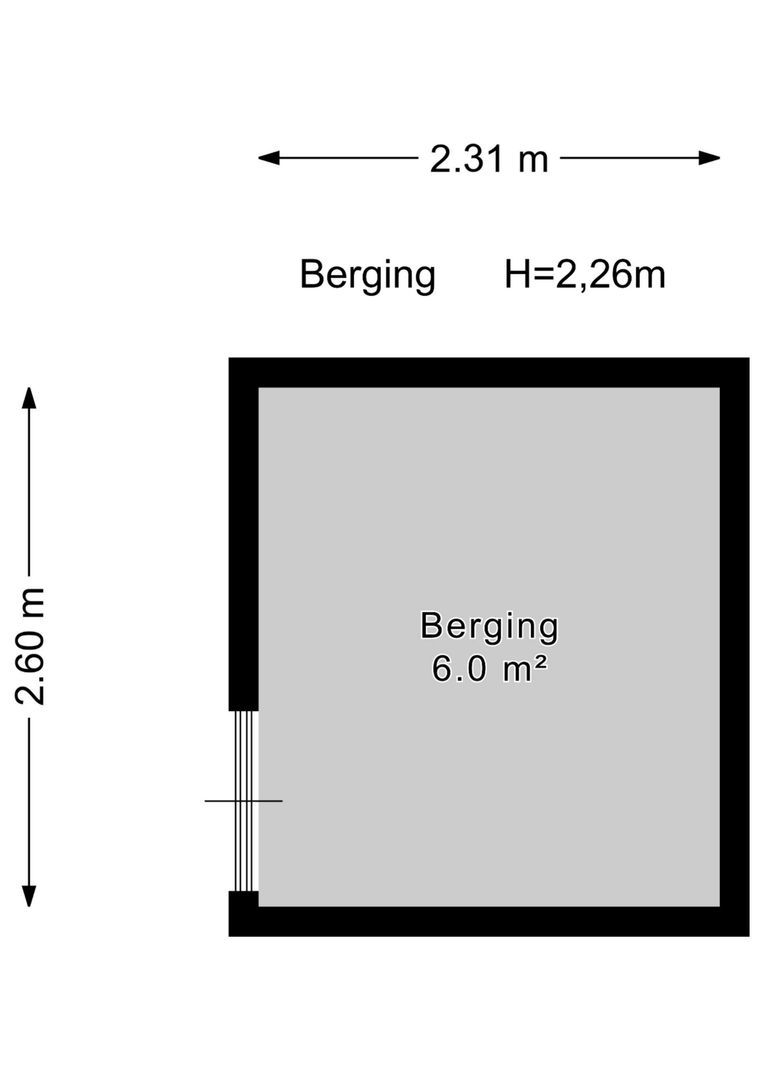
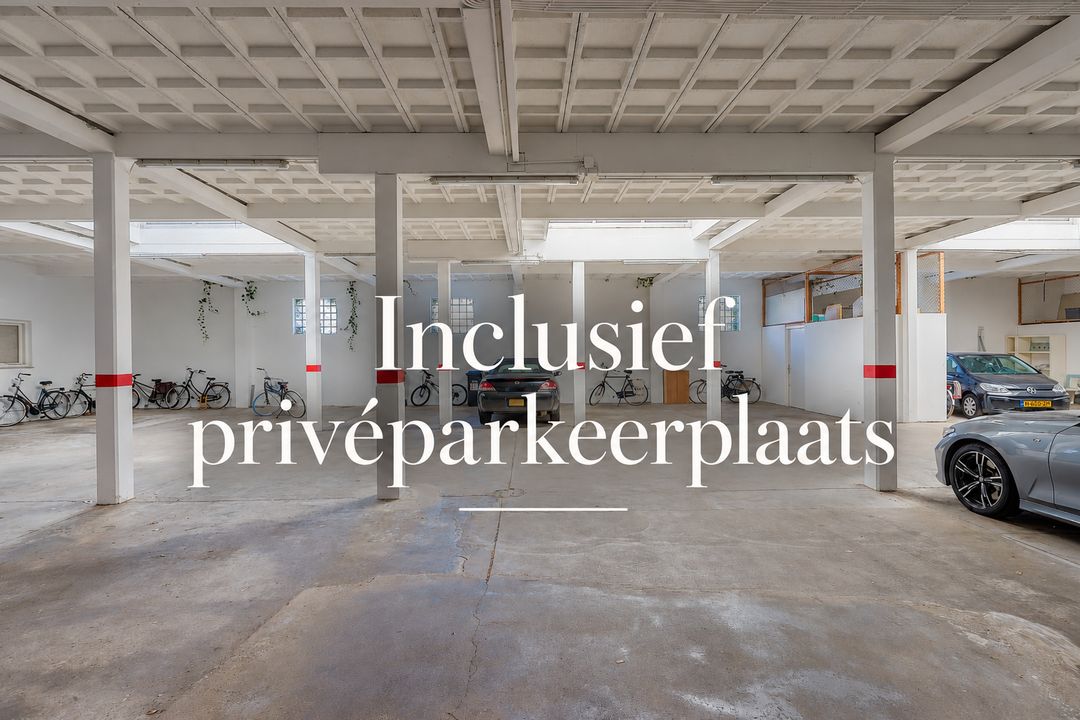
The apartment benefits from a private storage room of 6 m² (NEN 2580) in the basement of the complex. Ideal for storing bicycles and other belongings.
INSULATION & HEATING
The apartment has an energy label A and is fitted with double glazing. Heating and hot water are provided by an individual central heating boiler dating from 2015.
OWNERS' ASSOCIATION (VvE)
The apartment forms part of an active and well-maintained Owners' Association (VvE). The monthly contribution is €200.63. The VvE has a healthy reserve fund, a collective building insurance policy and a Multi-Year Maintenance Plan (MJOP).
HIGHLIGHTS
- Spacious 4-room apartment on the fourth floor
- Located in the popular Zeeheldenkwartier
- Apartment complex built in 2000
- Living area of 86,2 m² (NEN 2580)
- Volume of 264,9 m³ (NEN 2580)
- Three bedrooms
- Bright living room
- Open-plan kitchen with various built-in appliances
- Bright conservatory with beautiful views over The Hague
- Bathroom with bathtub, shower facilities and washbasin
- Separate toilet
- Laminate flooring
- Private storage room of 6 m² in the basement
- Apartment complex equipped with a lift
- Energy label A
- Double glazing
- Individual central heating boiler dating from 2015
- Active Owners' Association (VvE)
- Monthly VvE contribution of €200.63
- Healthy VvE reserve fund
- Collective building insurance policy
- Multi-Year Maintenance Plan (MJOP)
- Washing machine and dryer included
- Asking price: €475,000 (costs payable by buyer)
- Completion date: by mutual agreement, available immediately
- All documents relating to this apartment are available upon request from our office
Disclaimer
The information provided in this presentation has been compiled with care. However, we cannot guarantee the completeness, accuracy or currency of the information, as details may change. We recommend verifying the most up-to-date information directly with the relevant authorities or parties involved. We appreciate your understanding and are happy to answer any questions you may have.




 86m²
 3
Schlafzimmer
€ 475.000 Kosten für den Käufer