I WOULD LIKE TO VIEW THE PROPERTY
To view this property, we ask that you respond by e-mail, via the request form on our website, or through digital platforms such as Funda and Pararius. Unfortunately, it is not possible to request a viewing by telephone. We will do our best to respond as quickly as possible!
WELCOME TO THE HAGUE
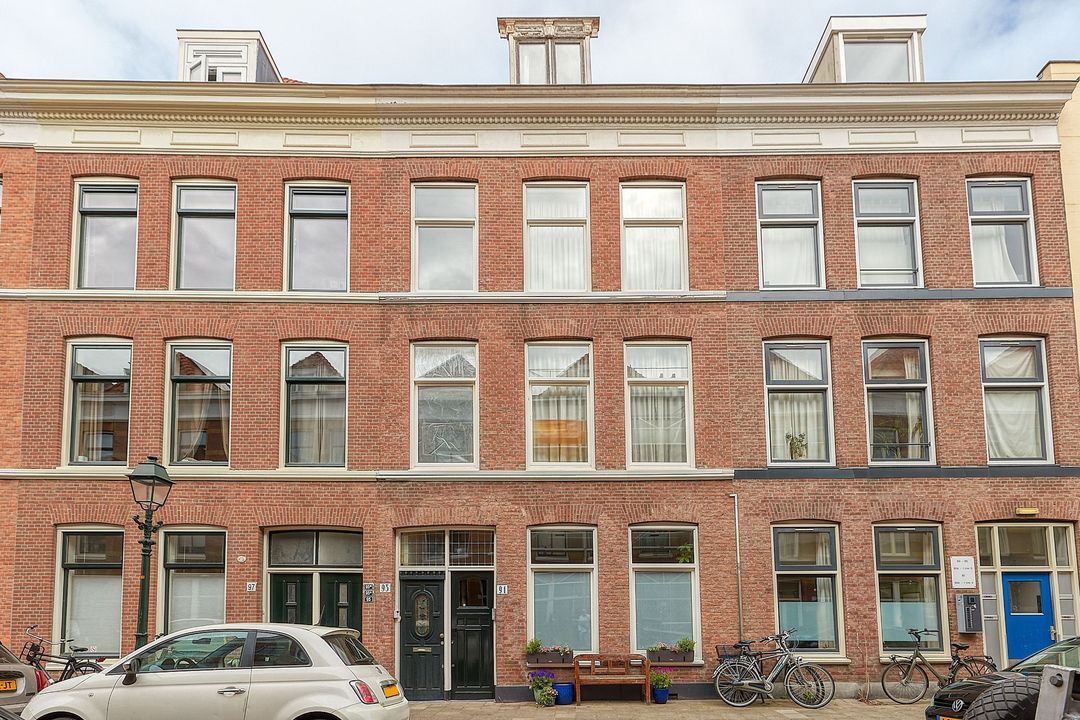
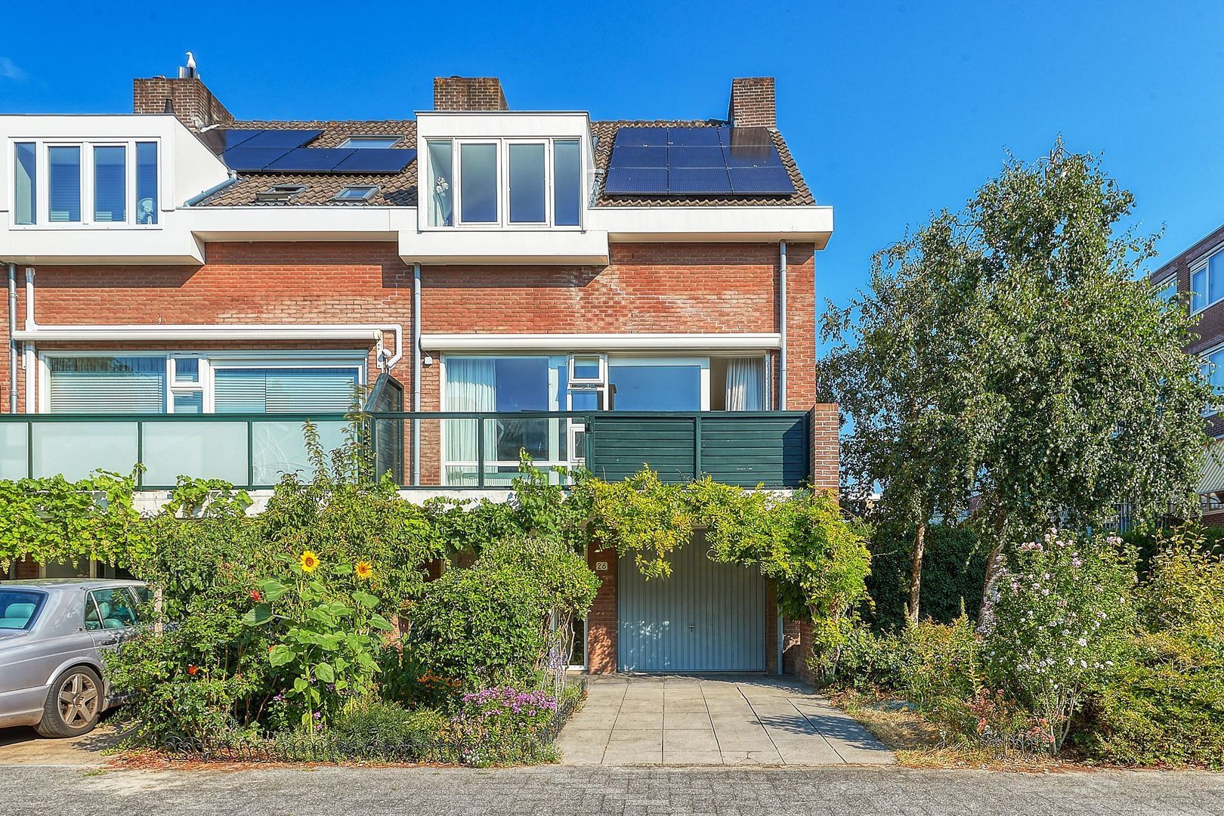
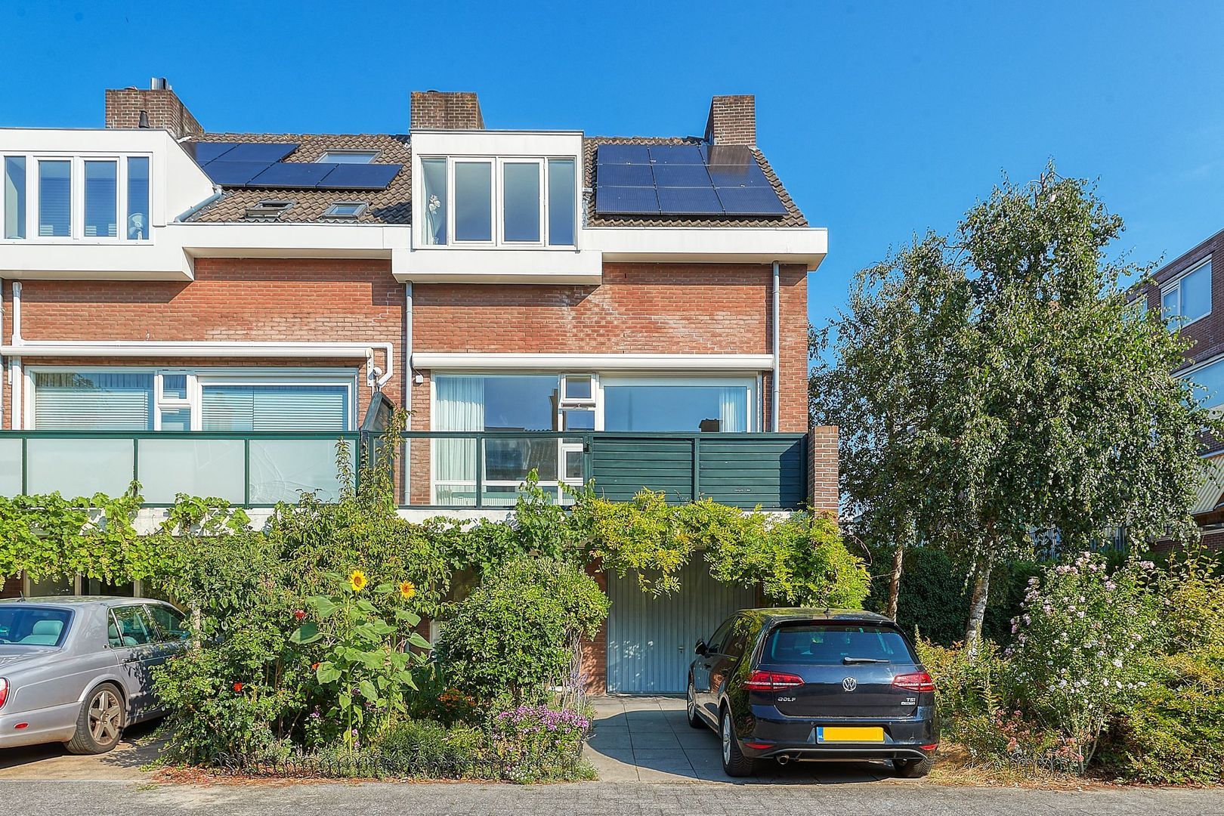
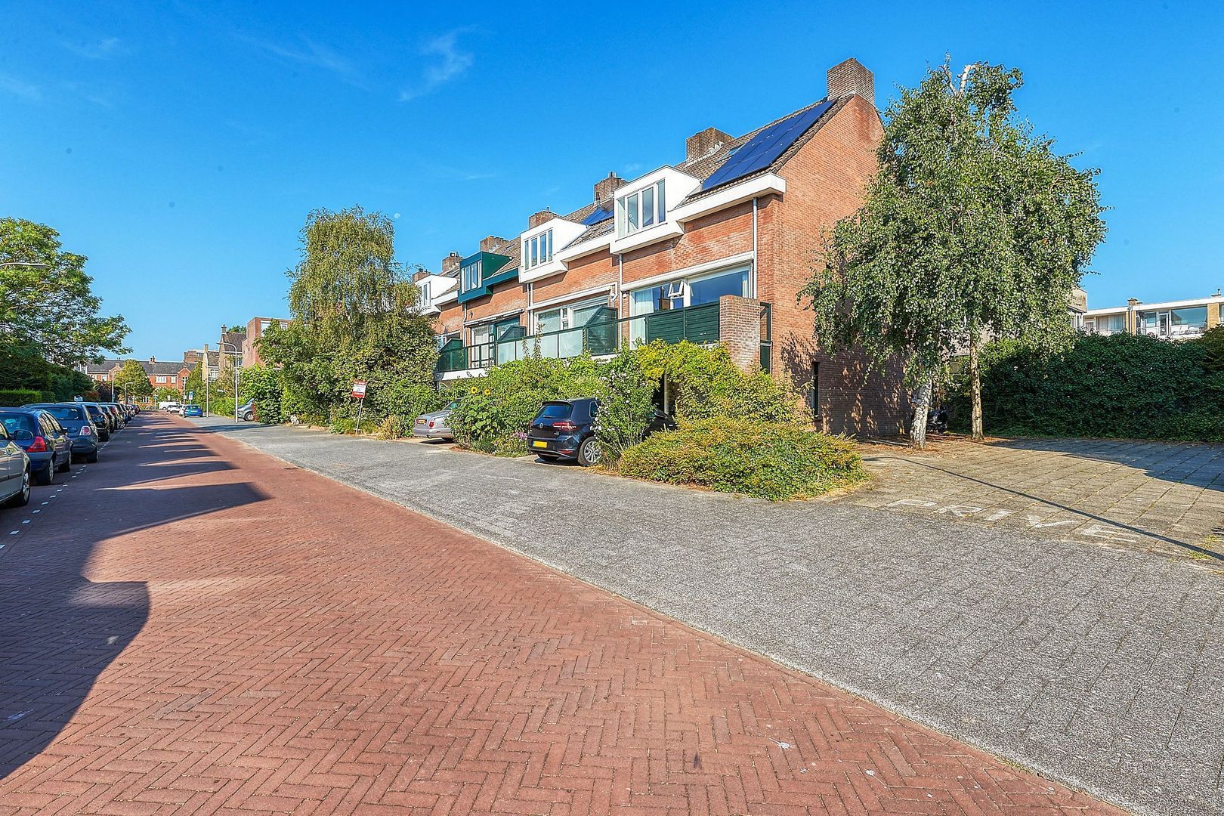
Located in the highly sought-after Benoordenhout district, this spacious and beautifully maintained family home of approx. 185 m2 perfectly combines space, comfort and an excellent location. The property offers a surprisingly generous layout with multiple living areas, five bedrooms, three bathrooms, a spacious living floor with an open-plan kitchen, and several balconies. Thanks to the multifunctional room on the ground floor, the property is also ideally suited for a home office, playroom or au pair accommodation. The sunny garden, abundance of natural light and peaceful green surroundings make this an ideal home for families and professionals seeking comfortable living in one of The Hague's most desirable residential areas.
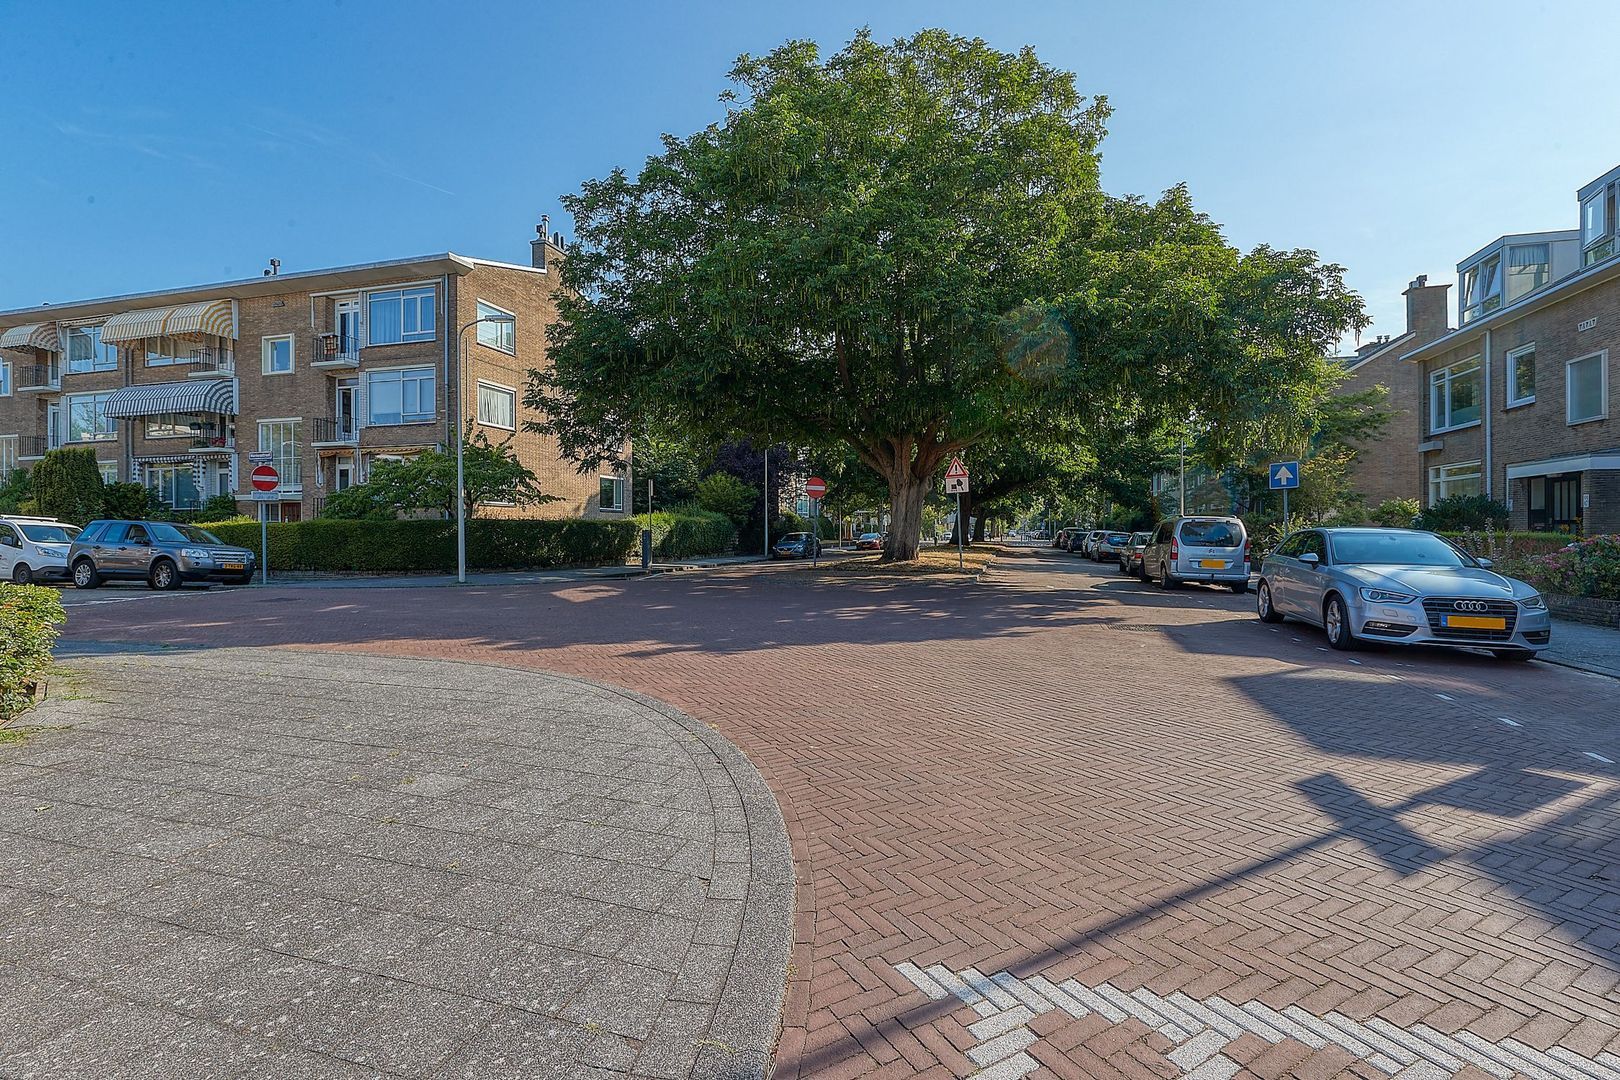
AREA – BENOORDENHOUT
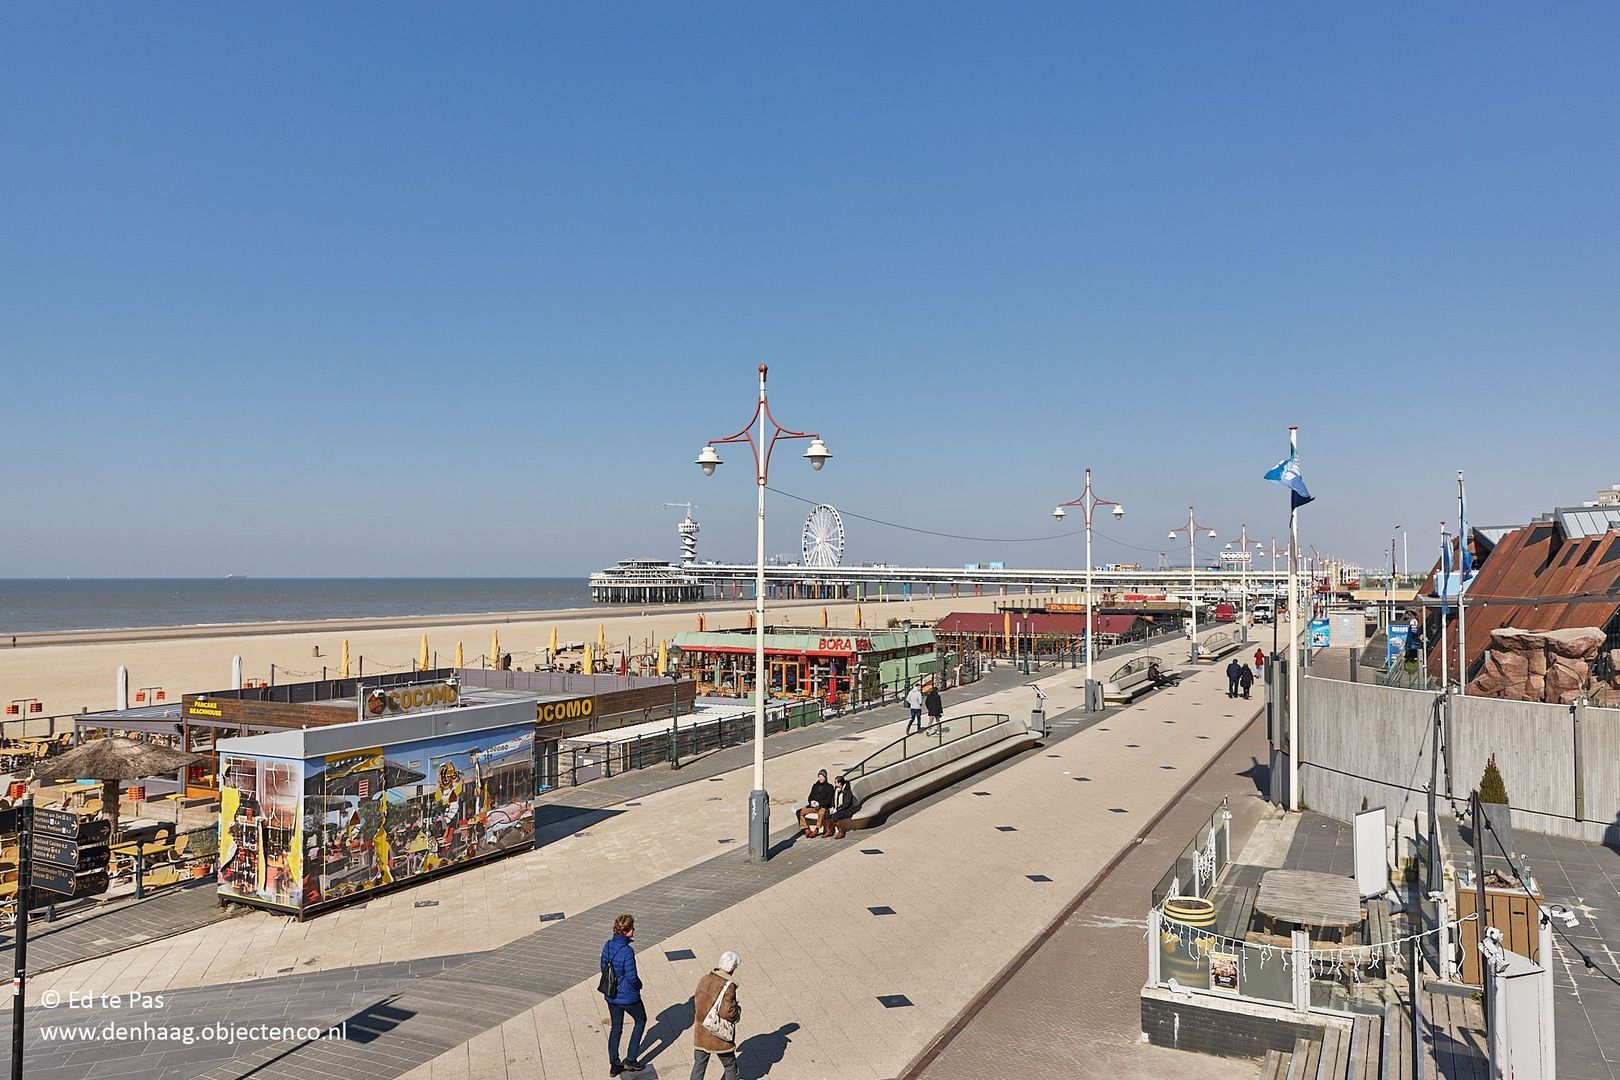
Benoordenhout is one of the most desirable residential neighbourhoods in The Hague, renowned for its leafy avenues, elegant homes and peaceful atmosphere. Despite its tranquil setting, the vibrant city centre is only a short distance away. For daily shopping, specialty stores, boutiques, delicatessens and a wide range of cafés and restaurants, you can visit nearby Van Hoytemastraat, Willem Royaardsplein and Weissenbruchstraat.
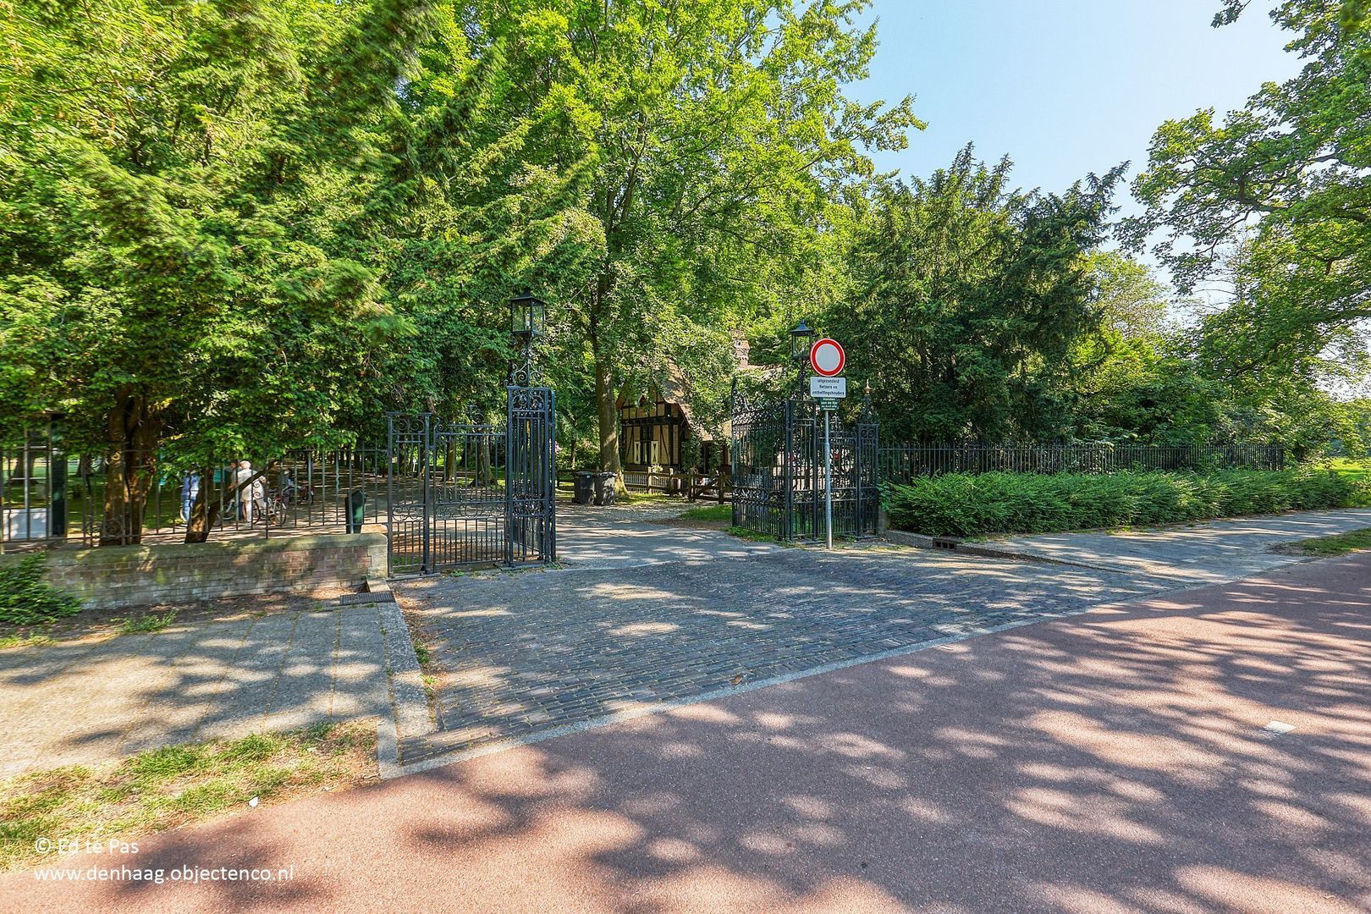
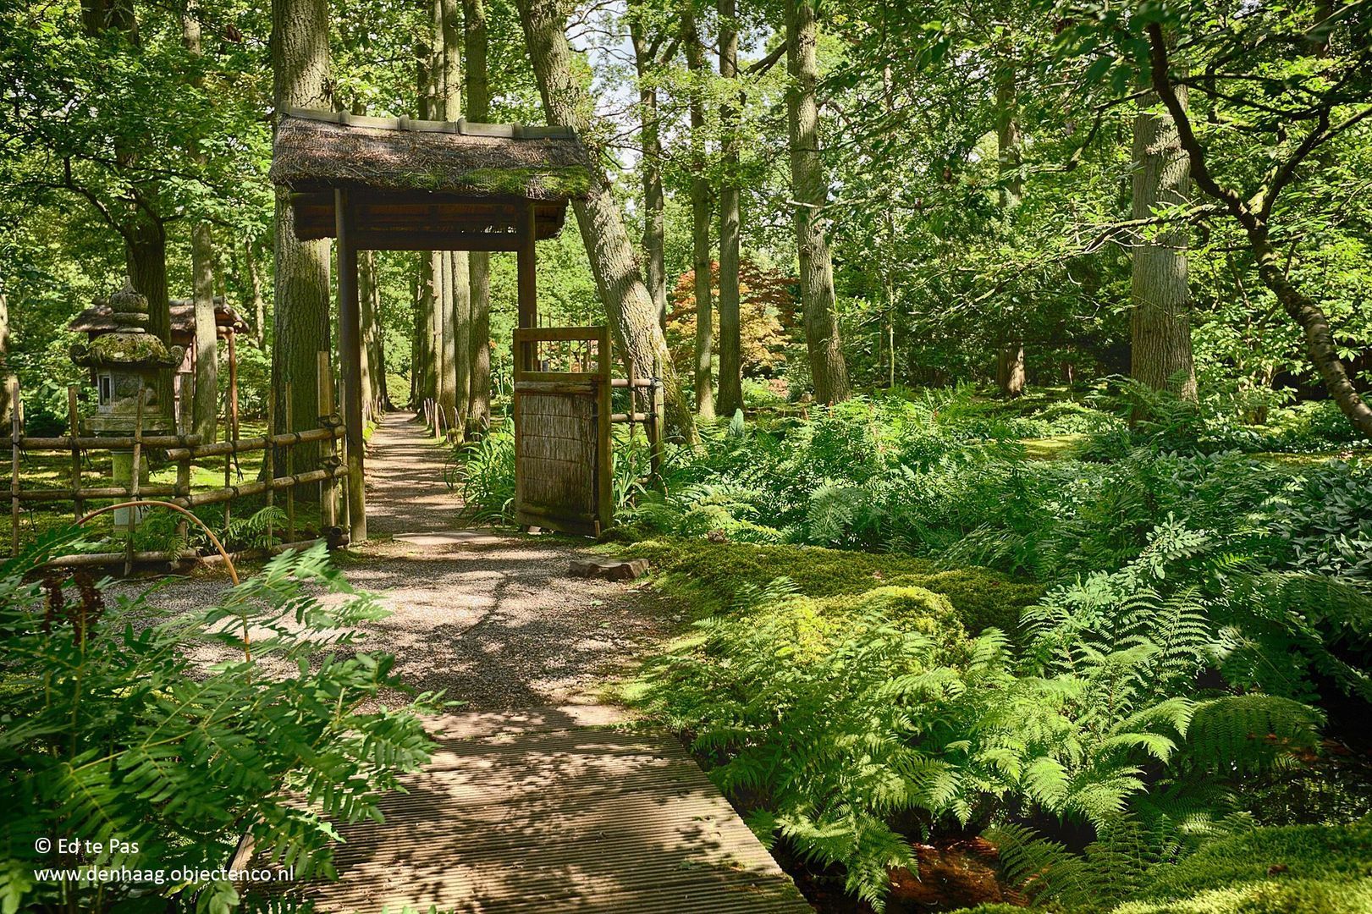
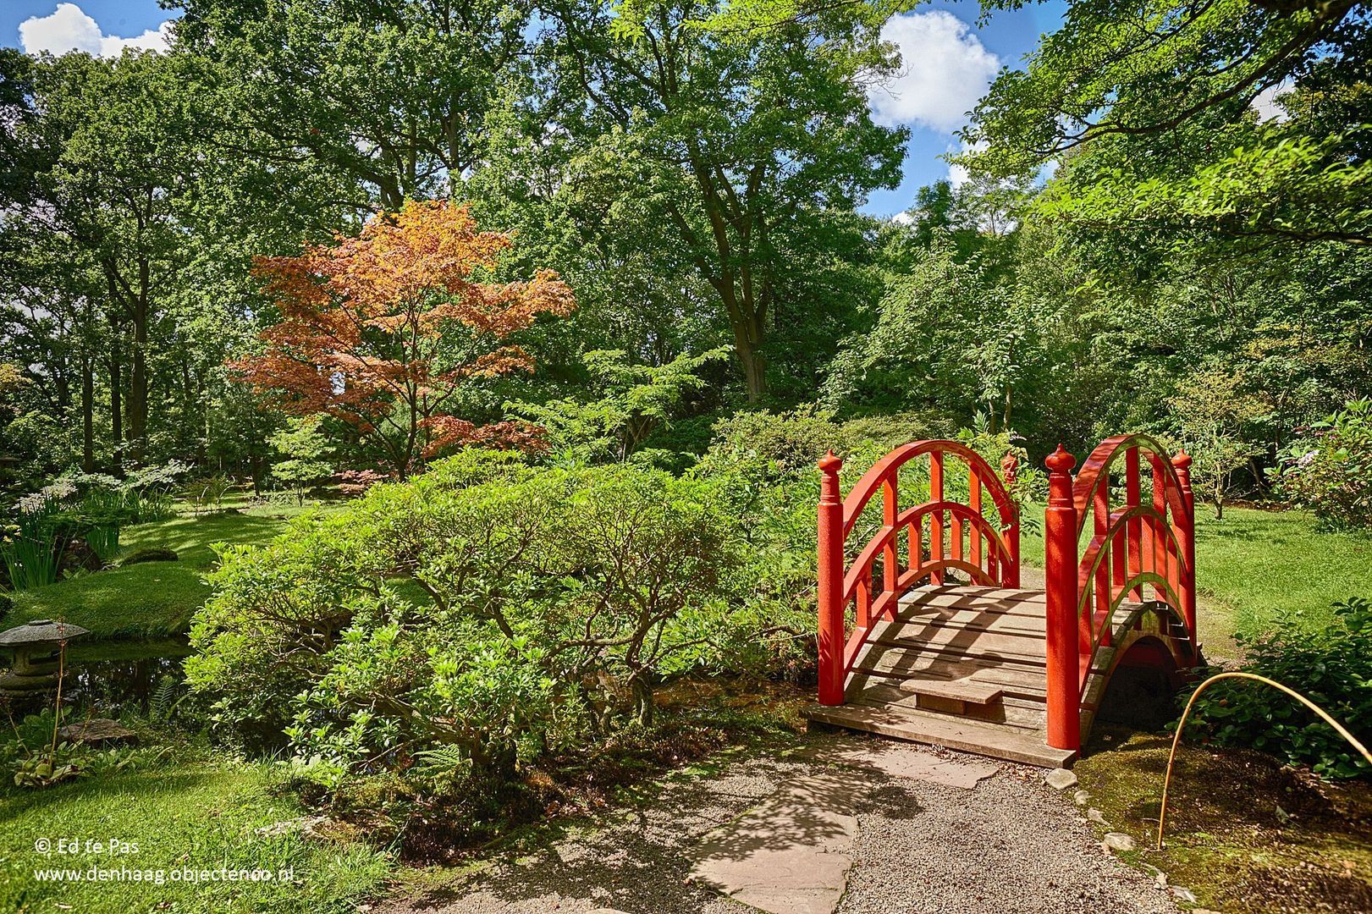
For relaxation, the beautiful Clingendael Estate is within walking distance. This expansive park offers scenic walking paths, open green lawns and the famous Japanese Garden, which is open to the public for a few weeks each year. The Hague Forest, various sports clubs, international schools and the main roads are also easily accessible. An ideal location for those looking to enjoy peaceful living with every convenience close at hand.
LAYOUT
Ground floor
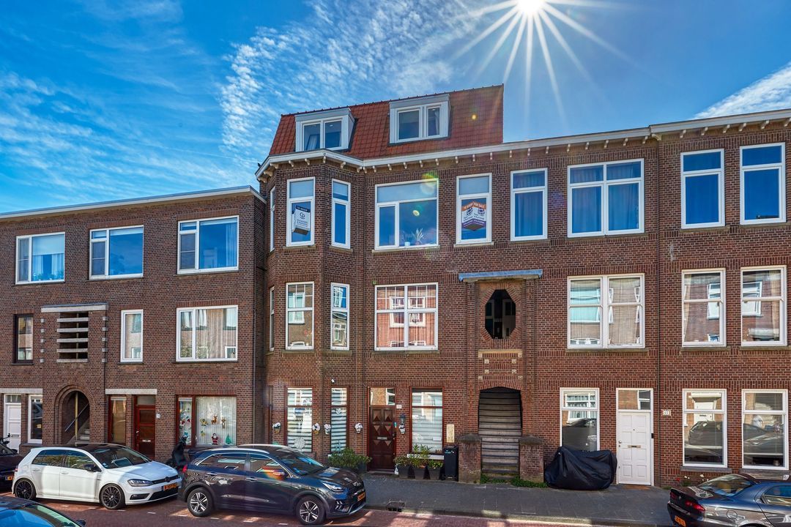
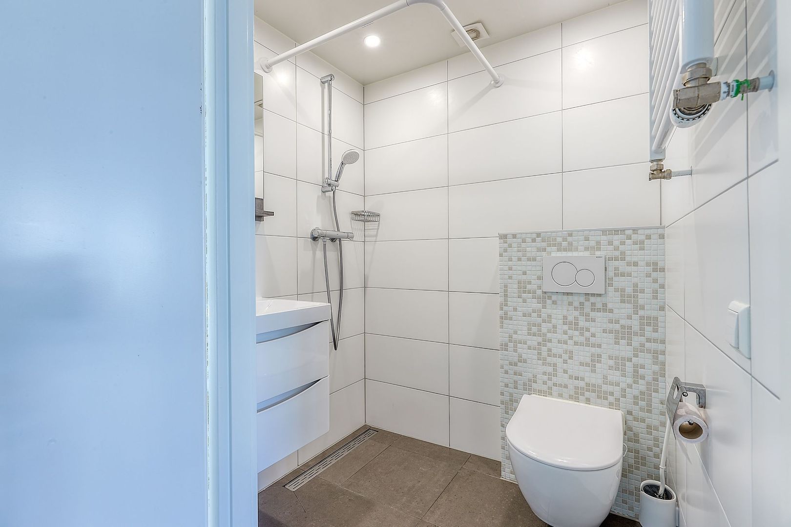
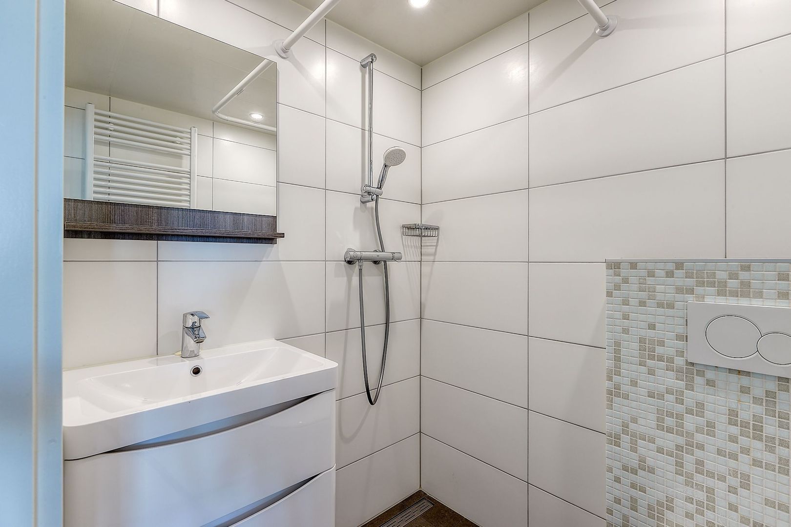
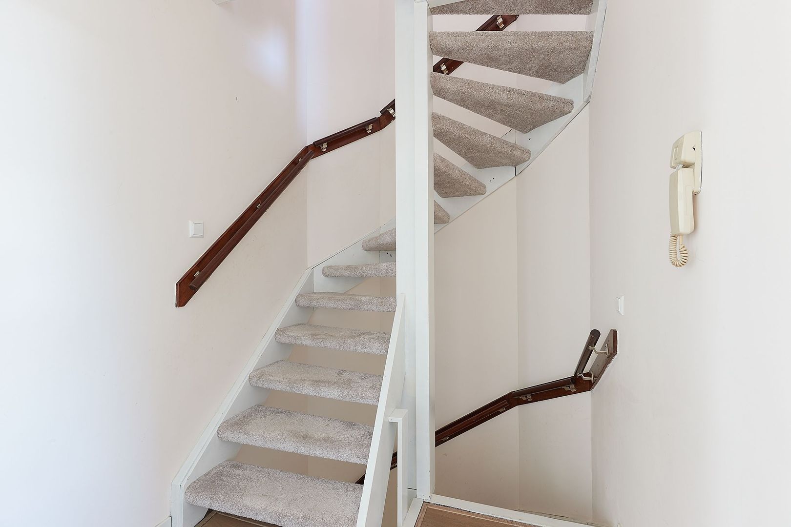
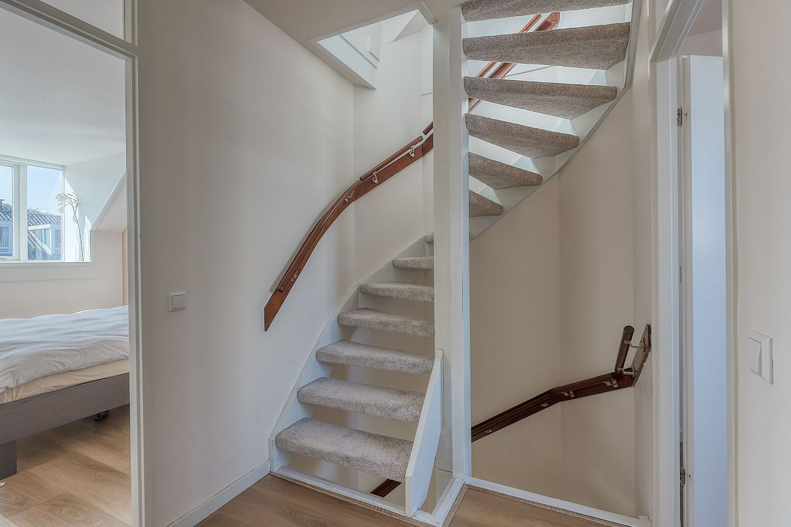
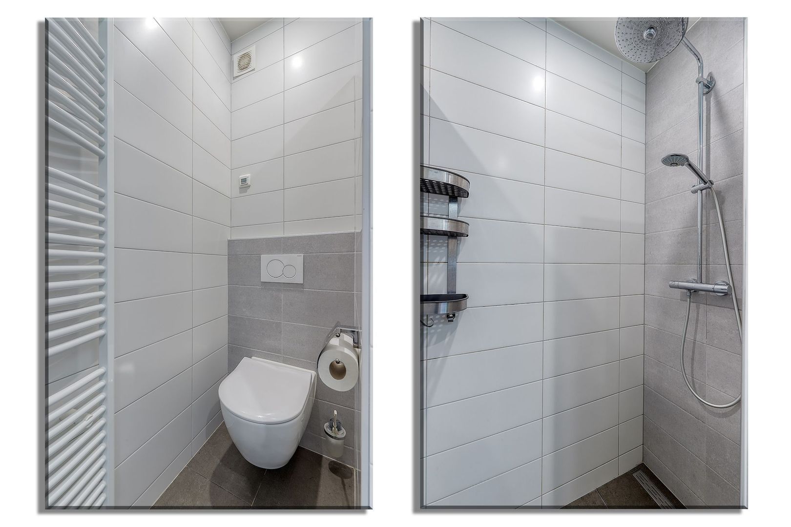
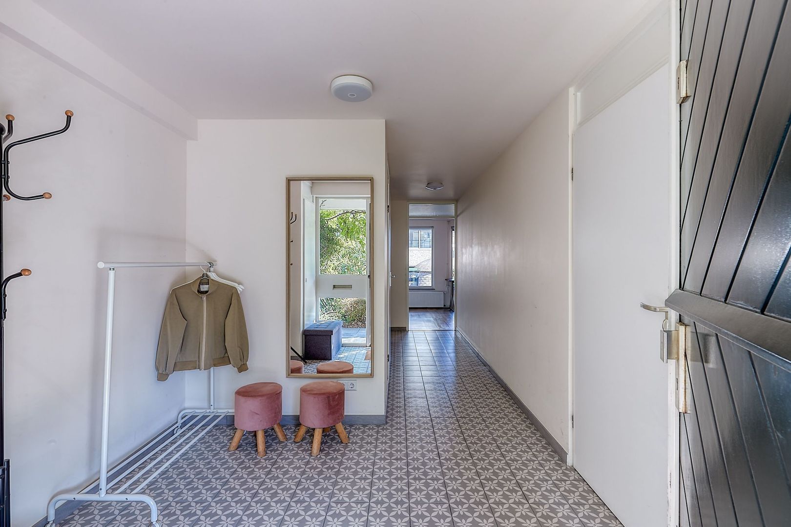
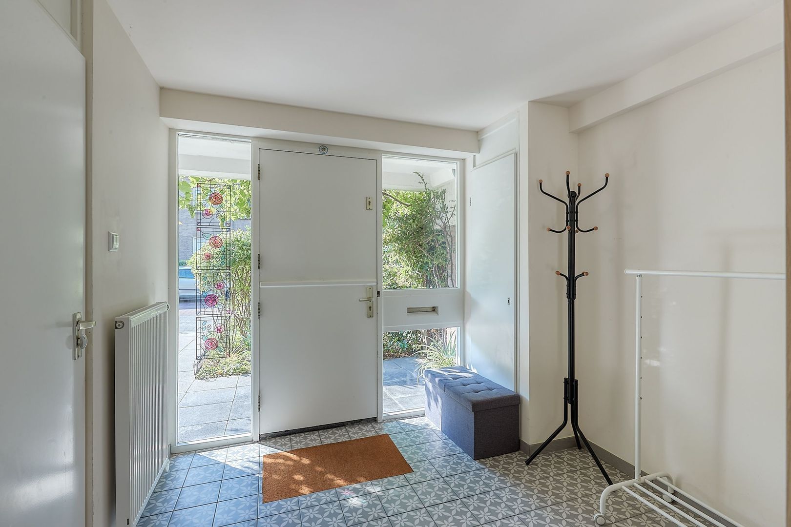
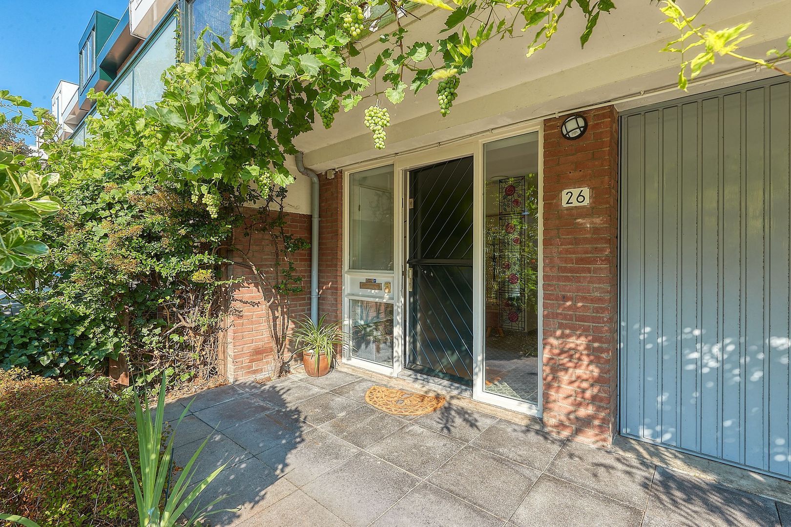
The well-maintained front garden leads to the entrance of the property. The spacious hallway provides access to a toilet, a bathroom, a generous storage room (formerly the garage) and the staircase to the first floor.
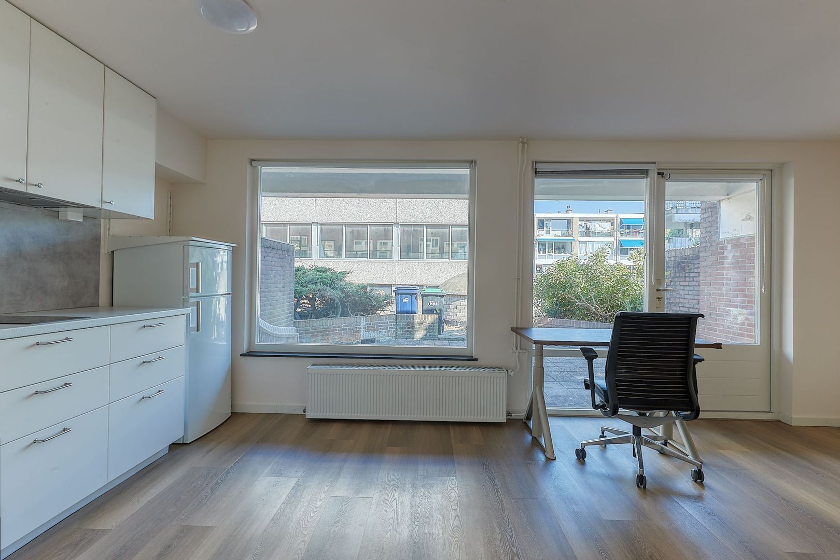
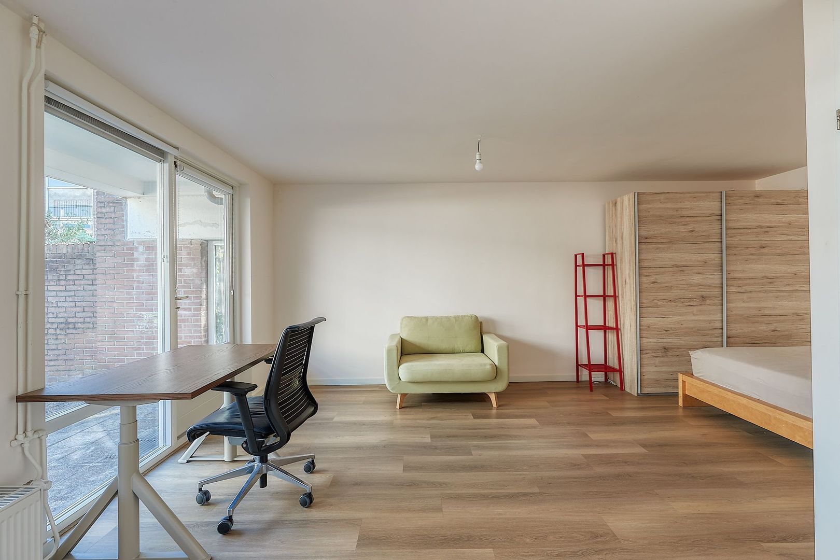
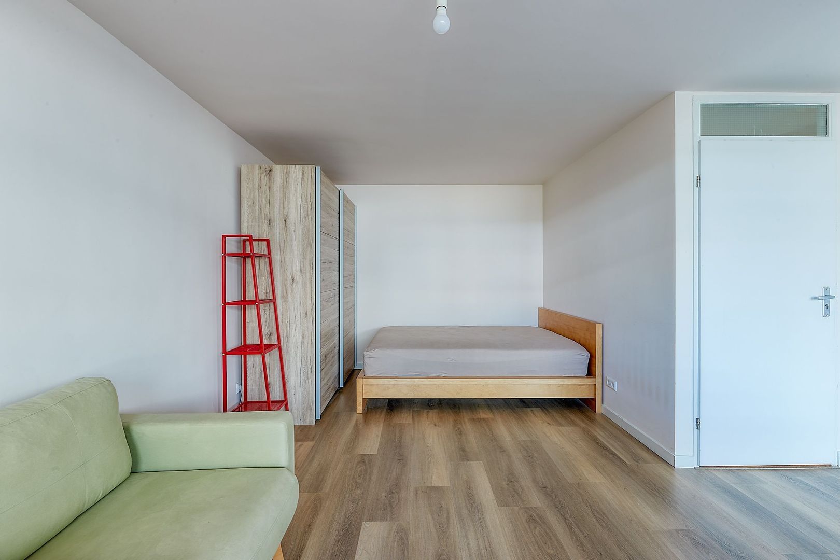
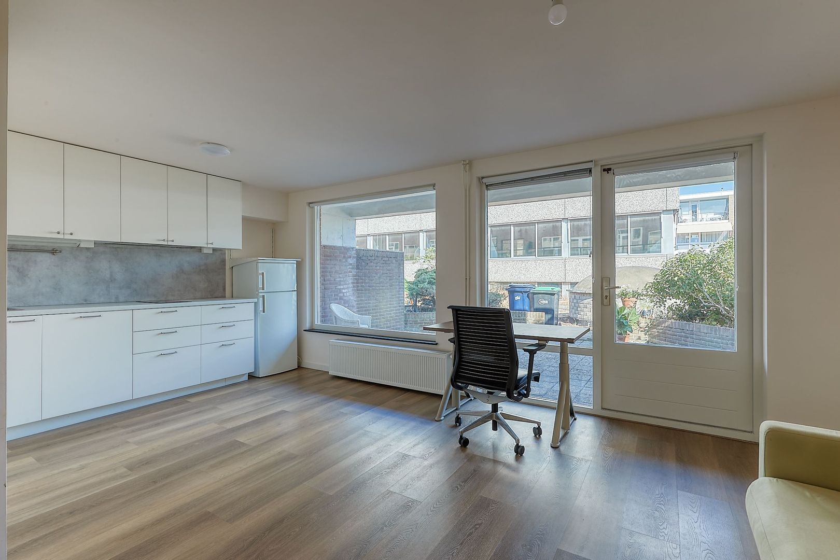
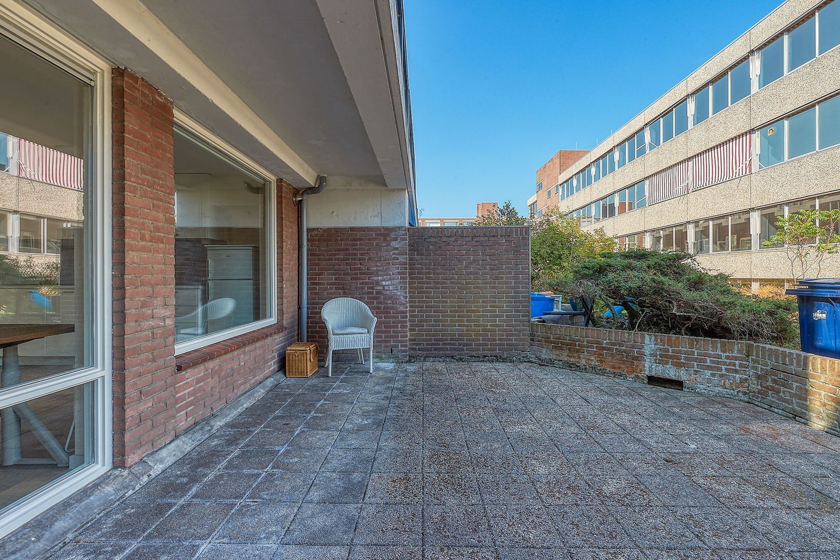
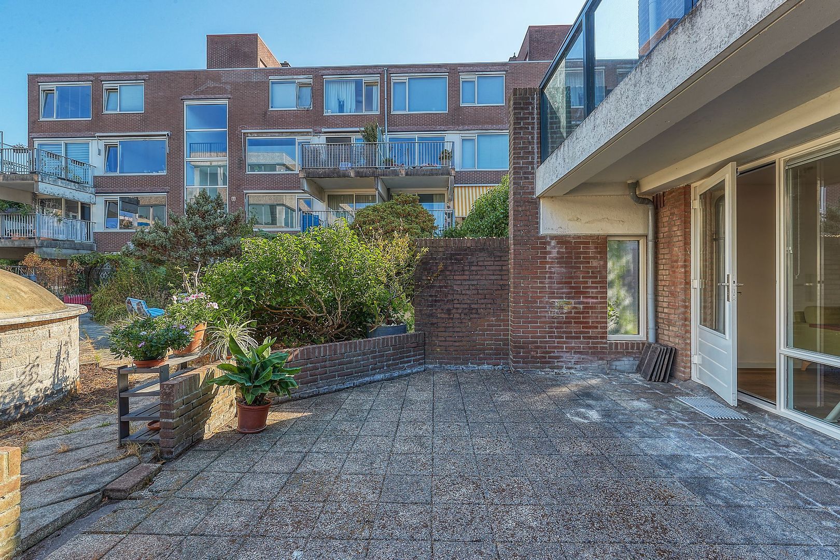
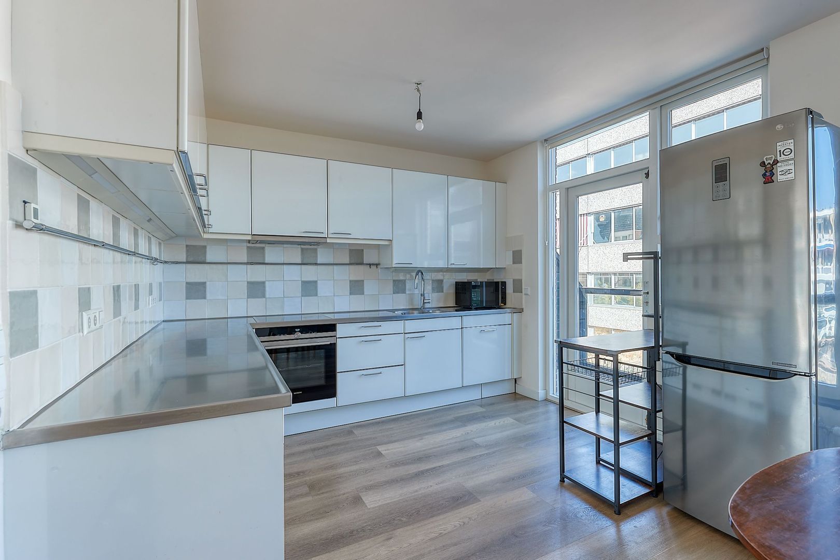
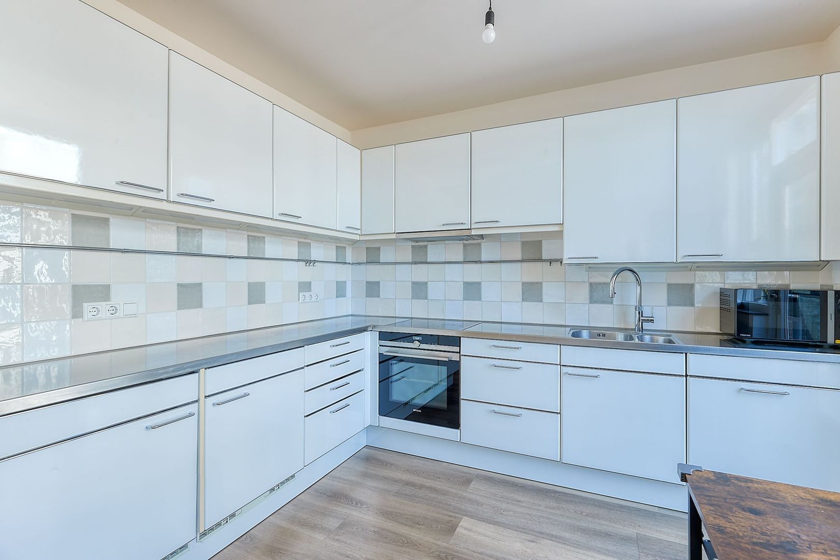
Also located on this floor is a spacious multifunctional room with a modern kitchen. This space is ideal as a children's playroom but is equally suitable as a home office, studio, guest accommodation or living quarters for an au pair. From this room there is direct access to the garden.
First floor
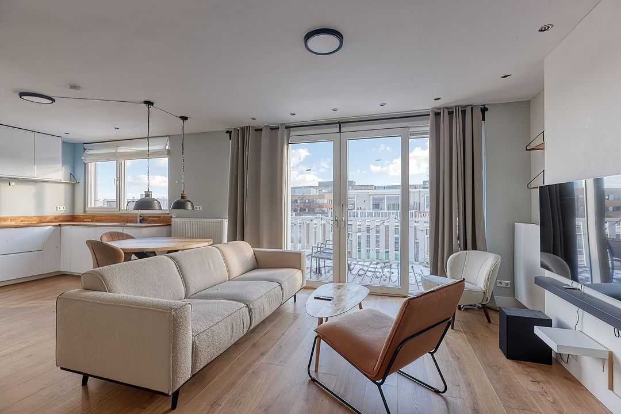
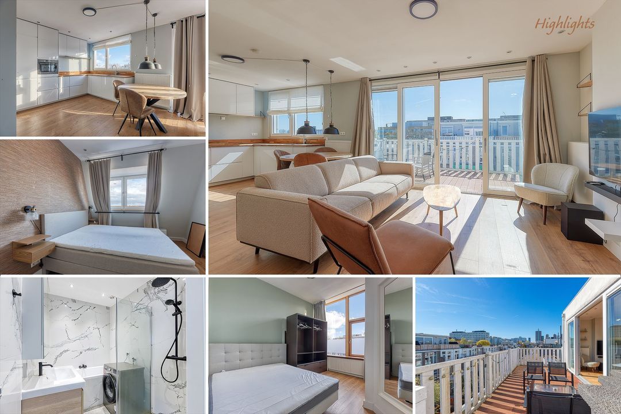
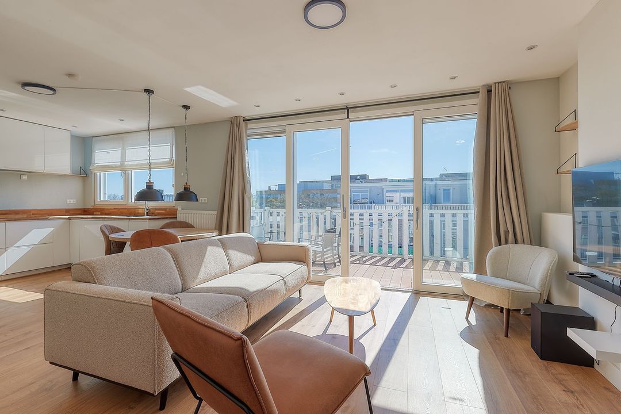
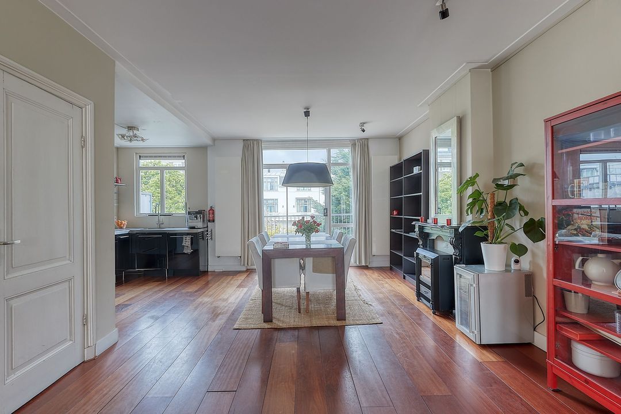
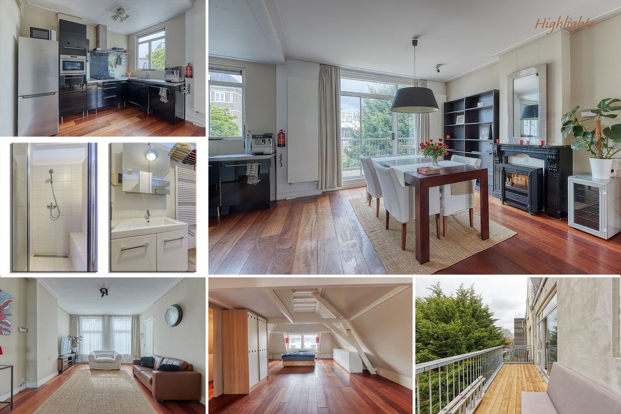
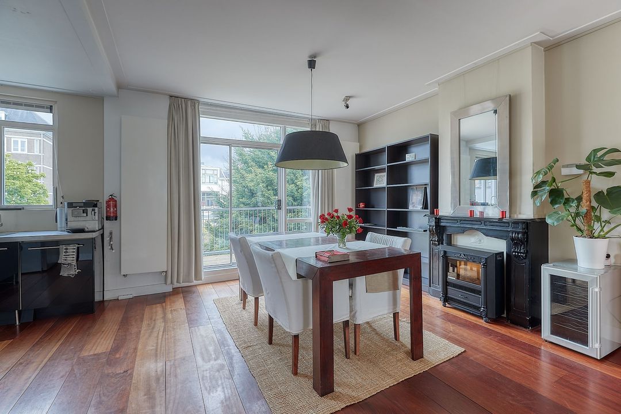
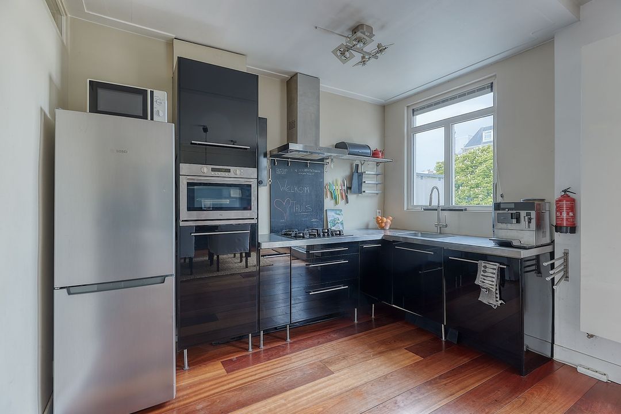
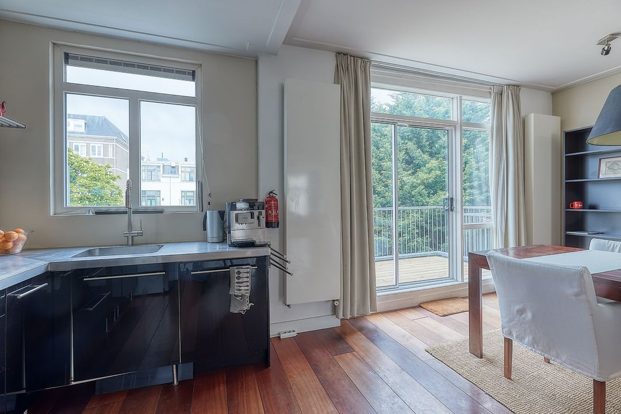
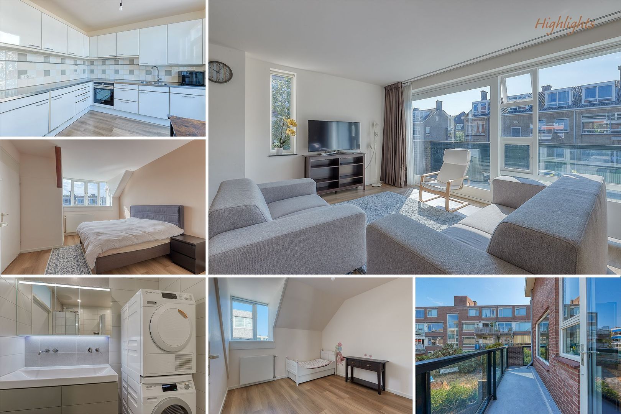
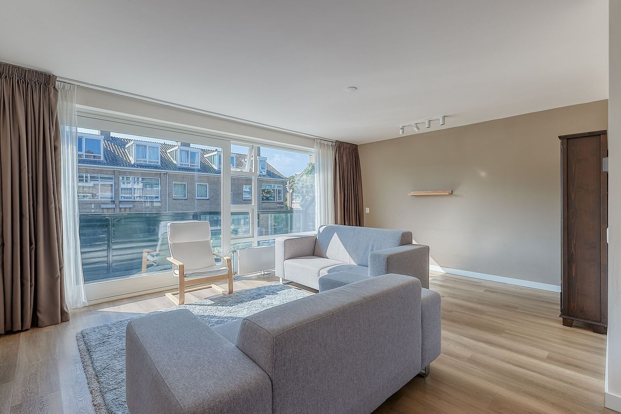
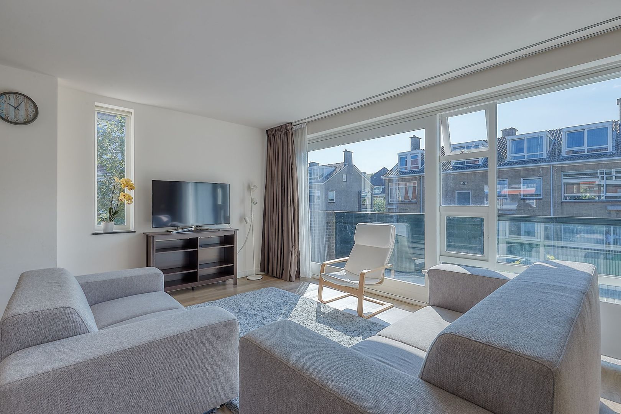
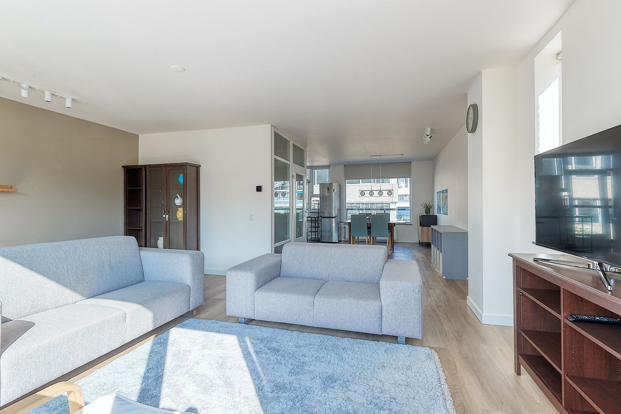
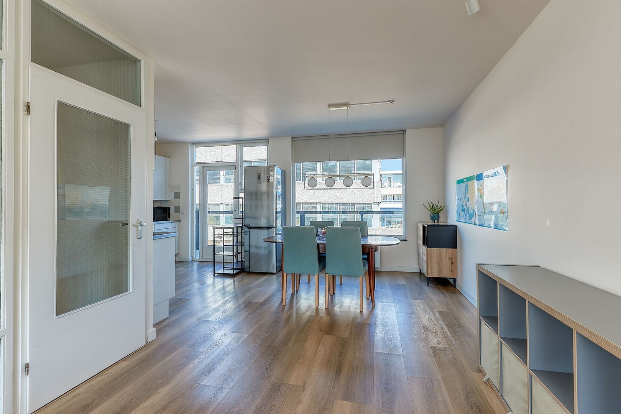
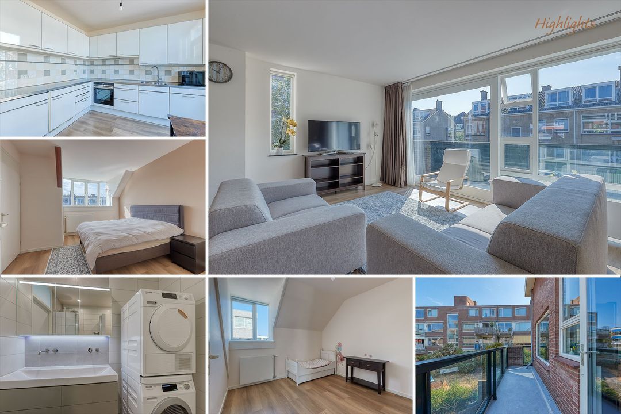
This floor forms the main living area of the home. The spacious living room is wonderfully bright thanks to its large windows and flows seamlessly into the dining area and the generous kitchen. The modern kitchen is equipped with all necessary appliances, including an induction stove with extractor hood, oven, dishwasher and fridge-freezer combination. In addition, the kitchen offers ample worktop and storage space.
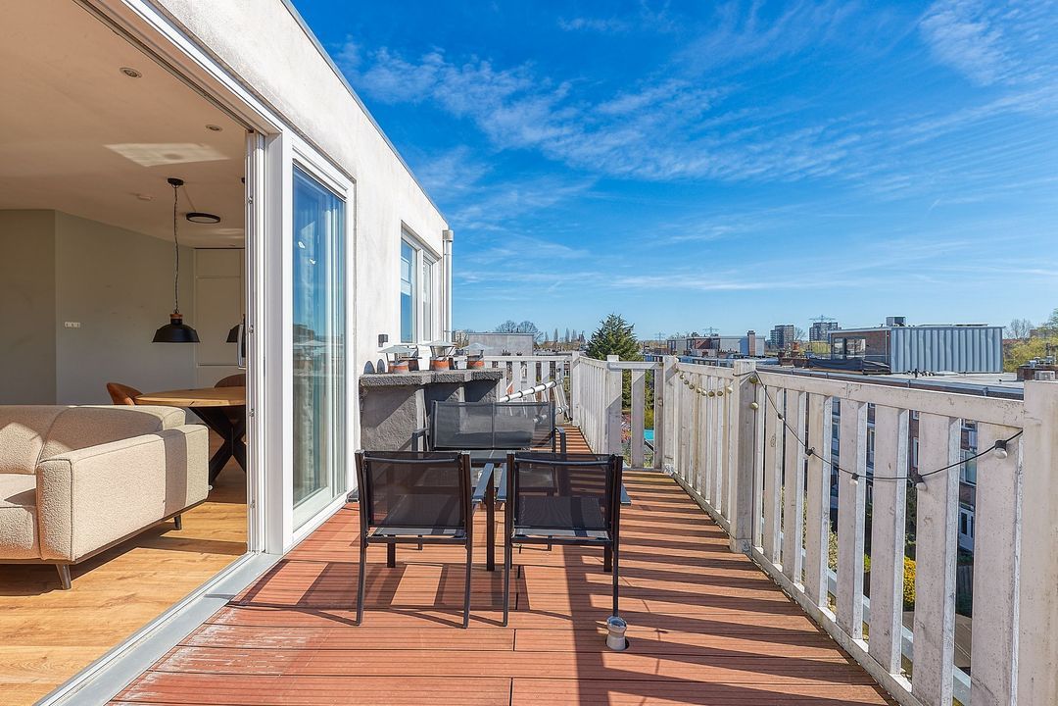
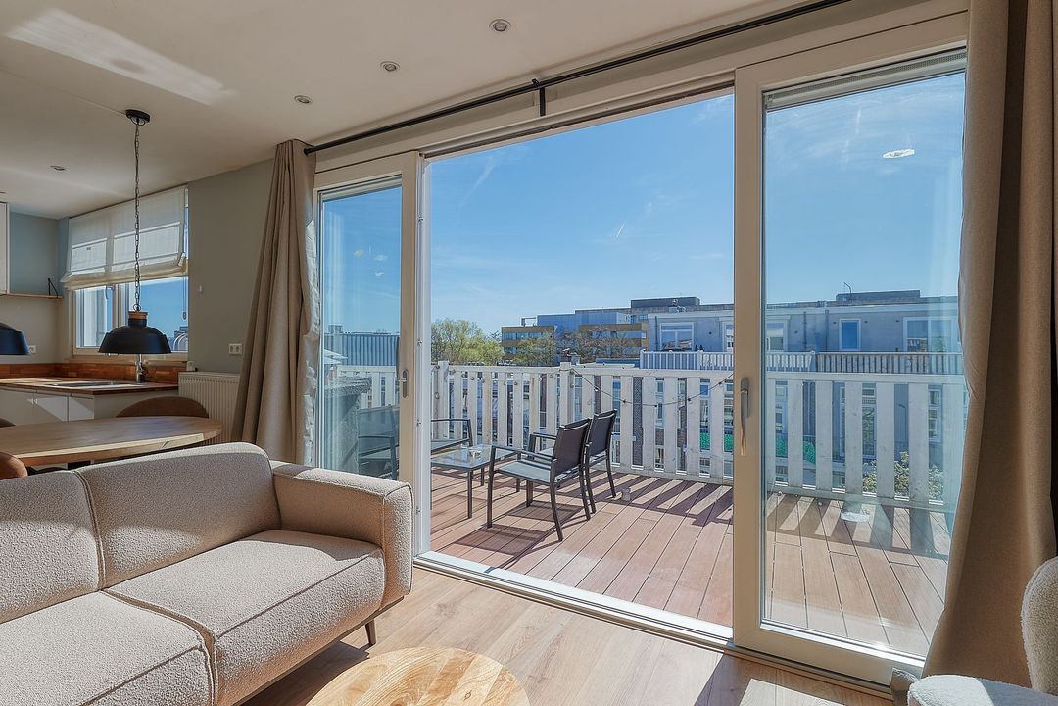
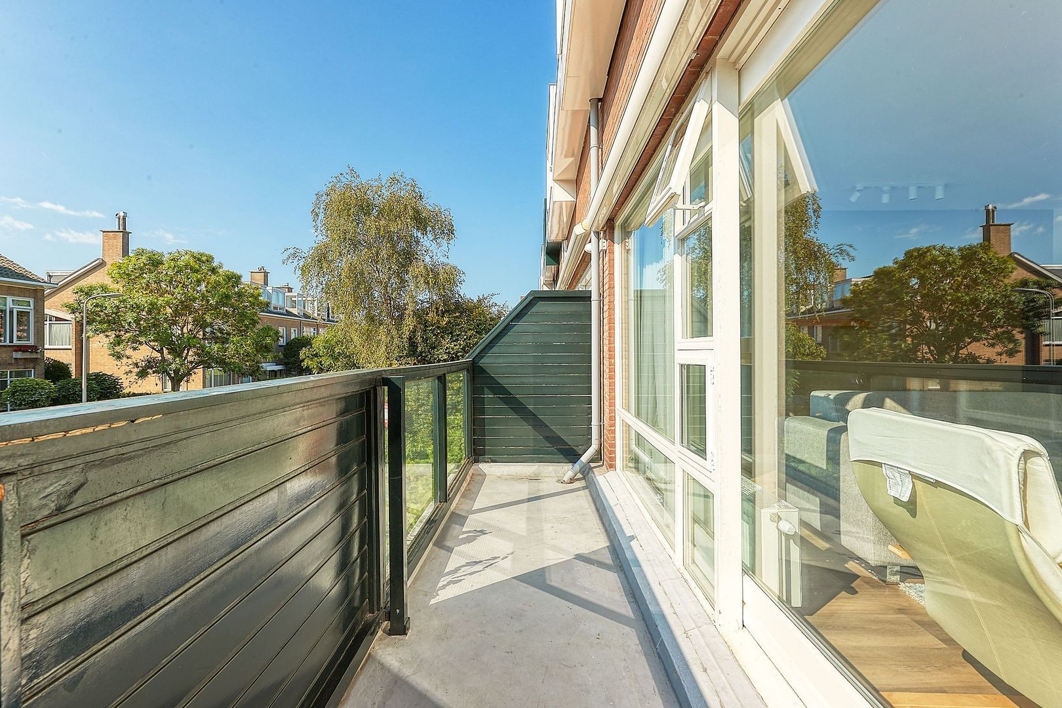
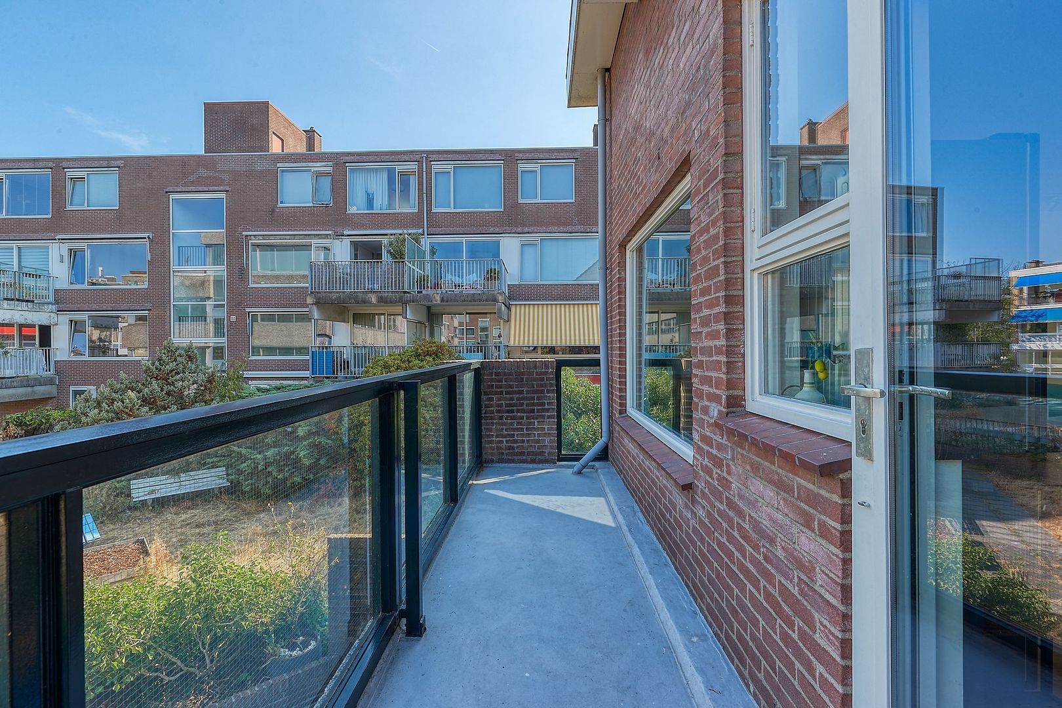
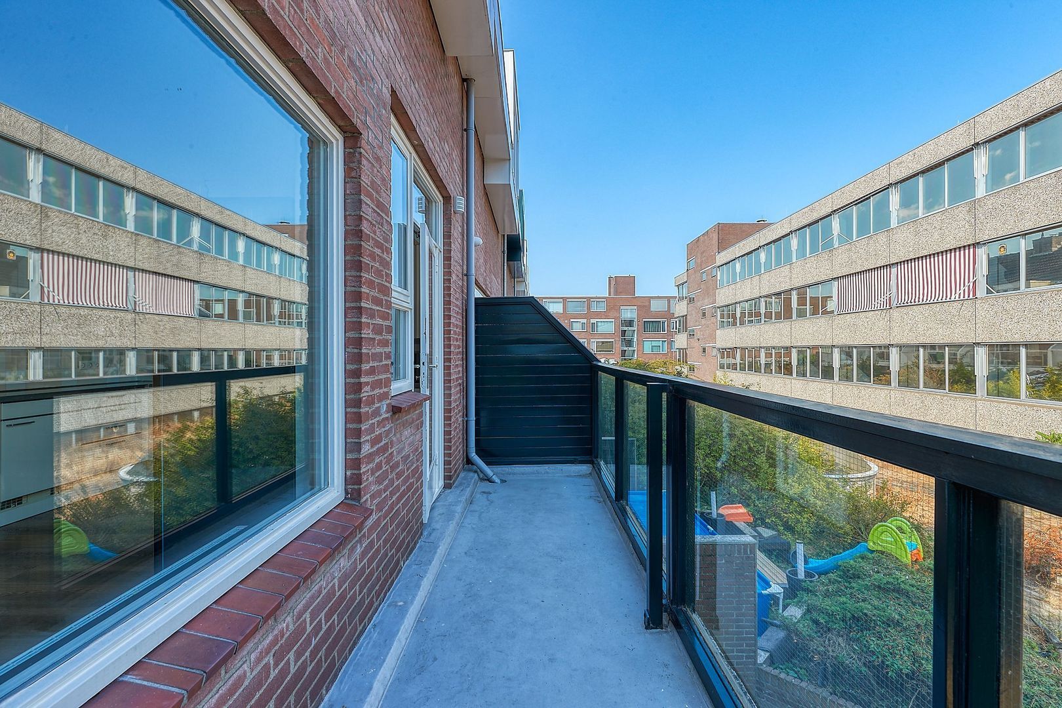
There are balconies at both the front and rear of the property, allowing you to enjoy the sun at any time of the day. The perfect place to start your morning with a cup of coffee or unwind in the evening.
Second floor
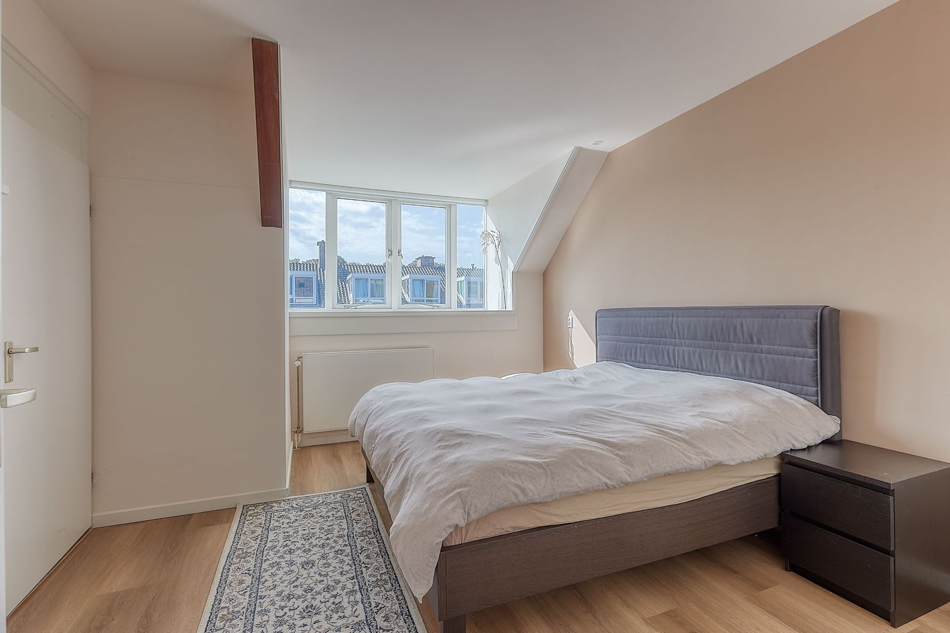
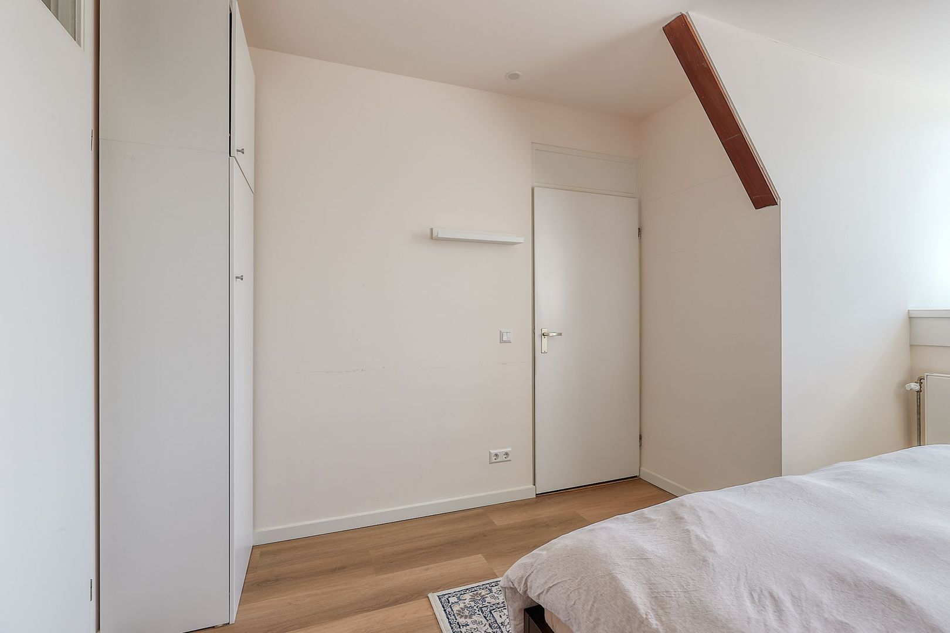
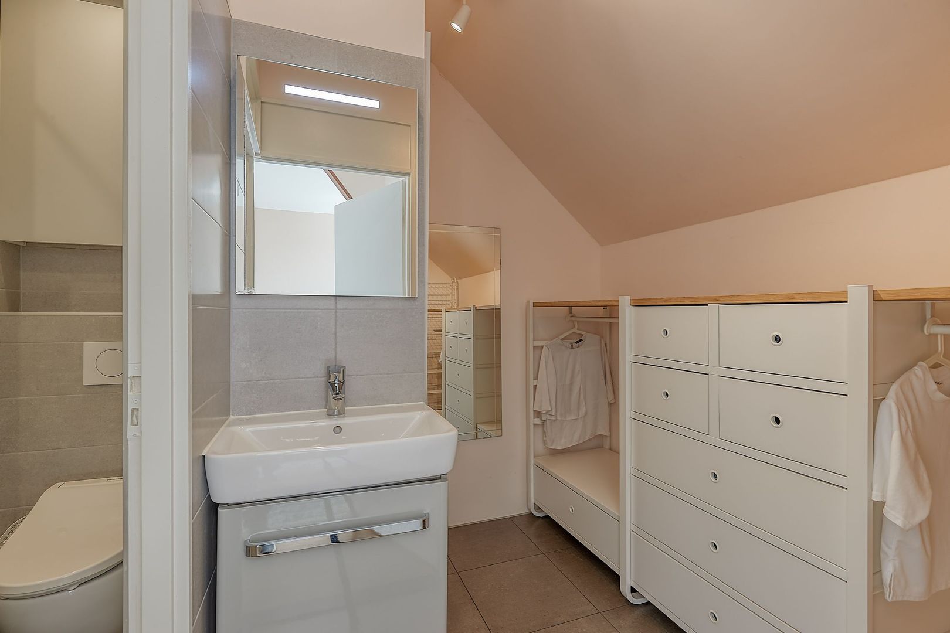
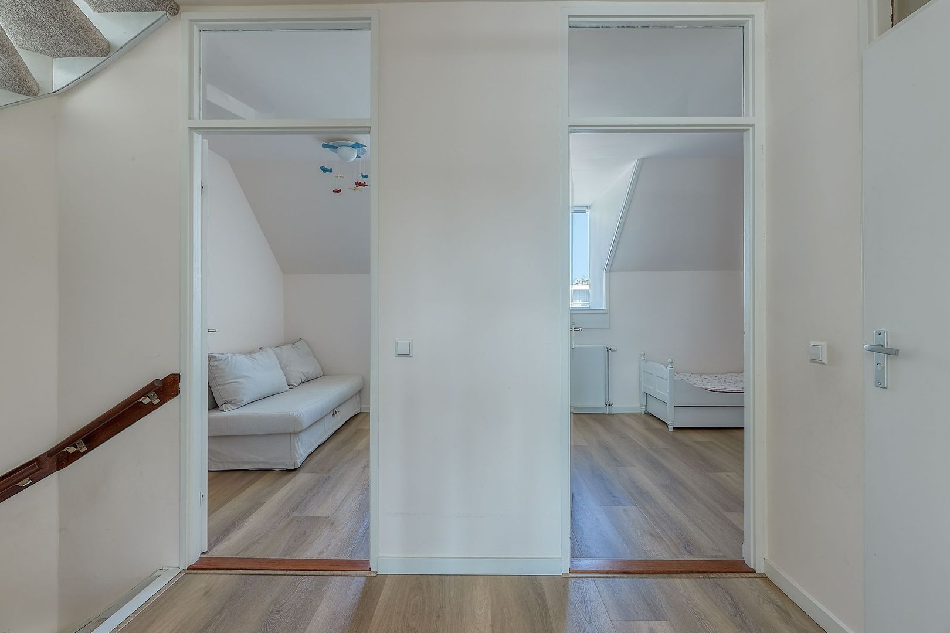
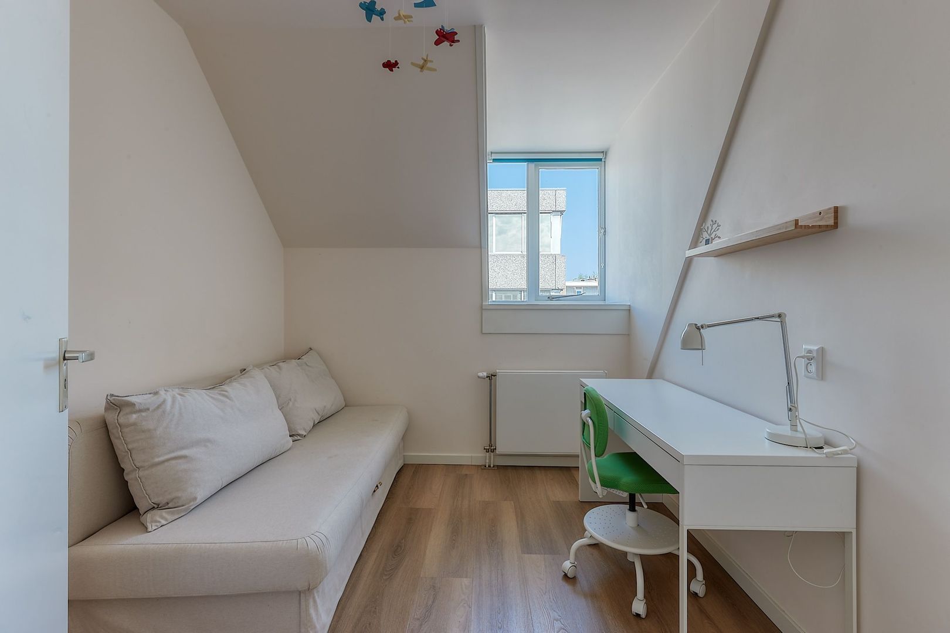
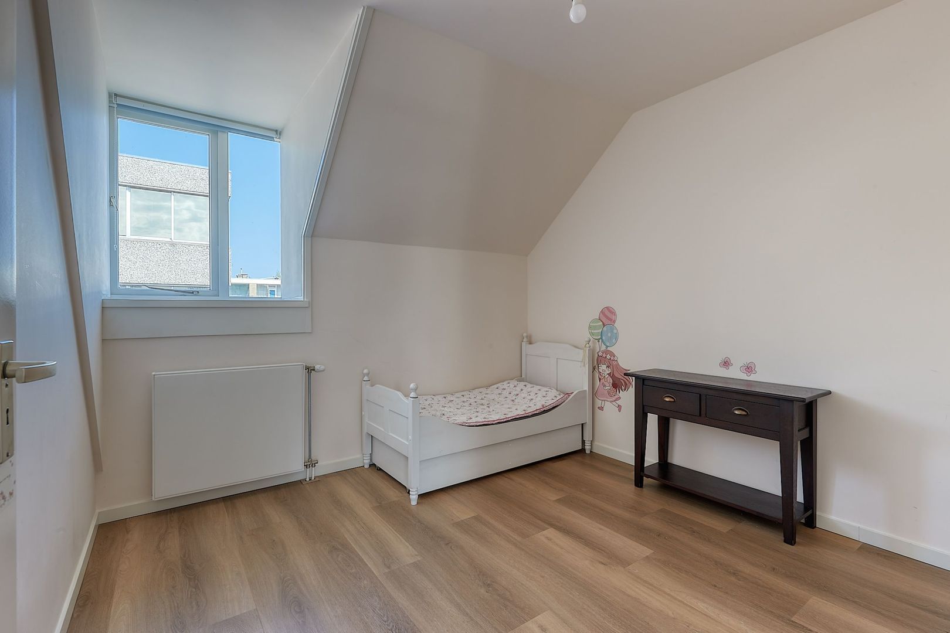
This floor features three well-proportioned bedrooms and two bathrooms. The spacious main bedroom is located at the front of the property and benefits from it’s a walk-in wardrobe and an en-suite bathroom, providing additional comfort and privacy. The remaining bedrooms are ideal as children's rooms, guest rooms or home offices.
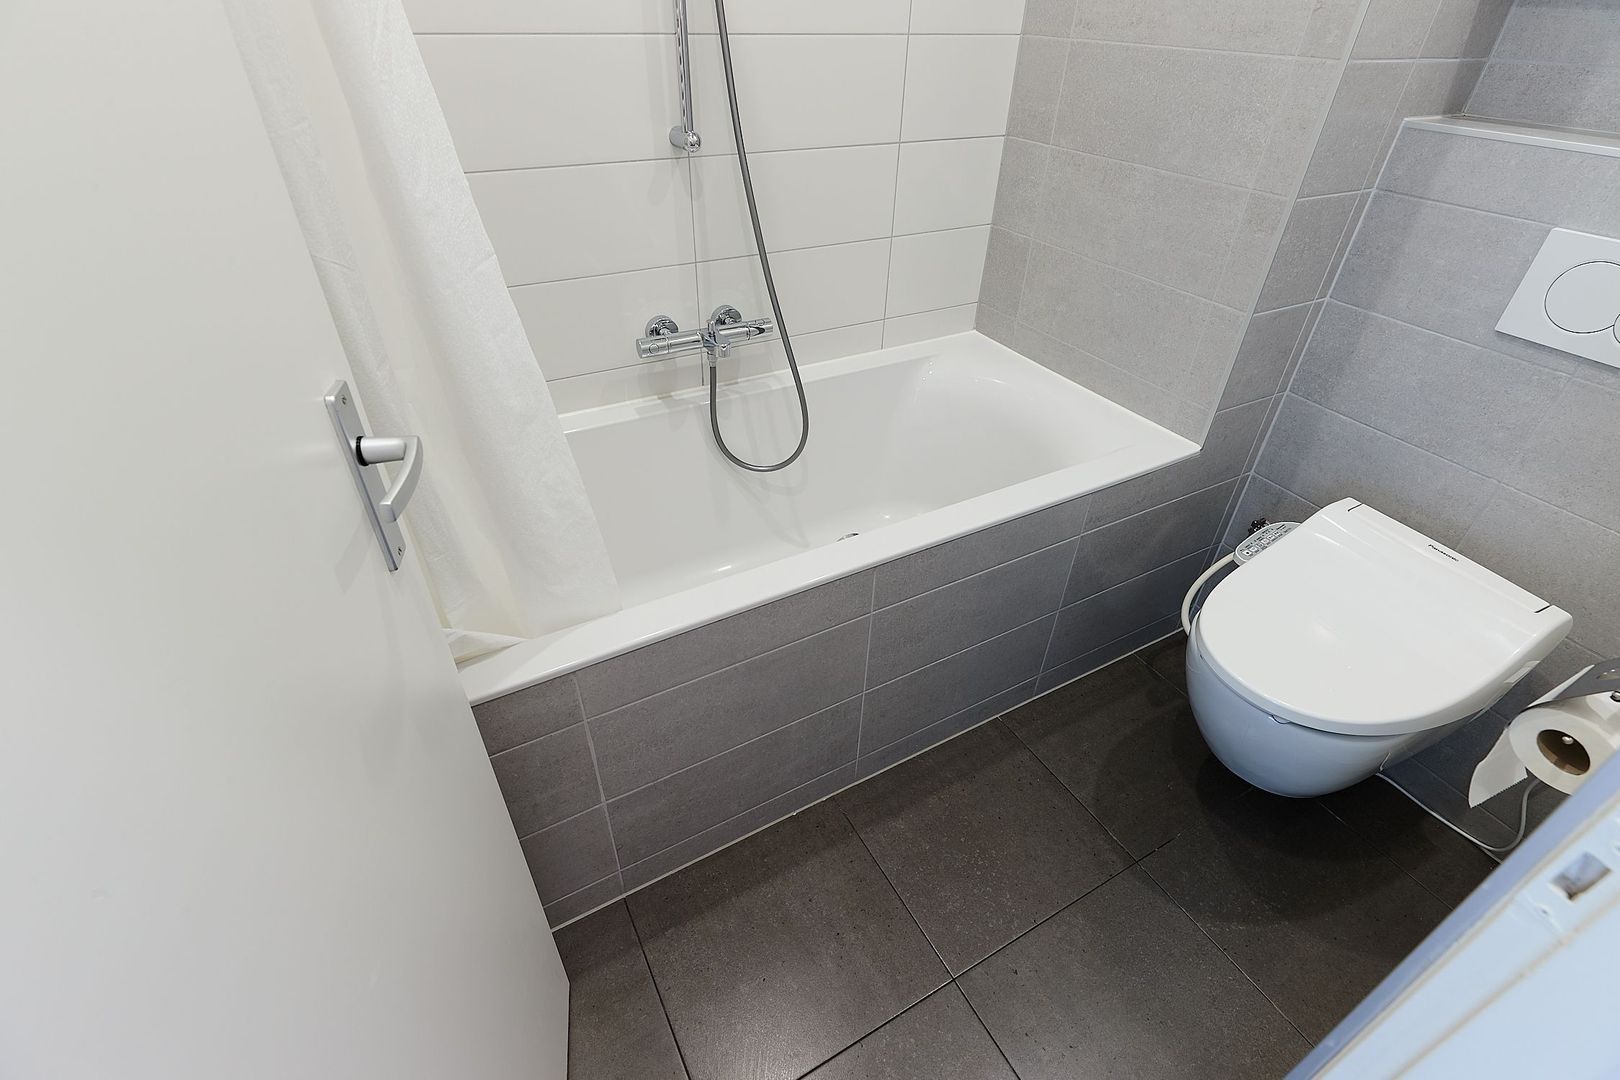
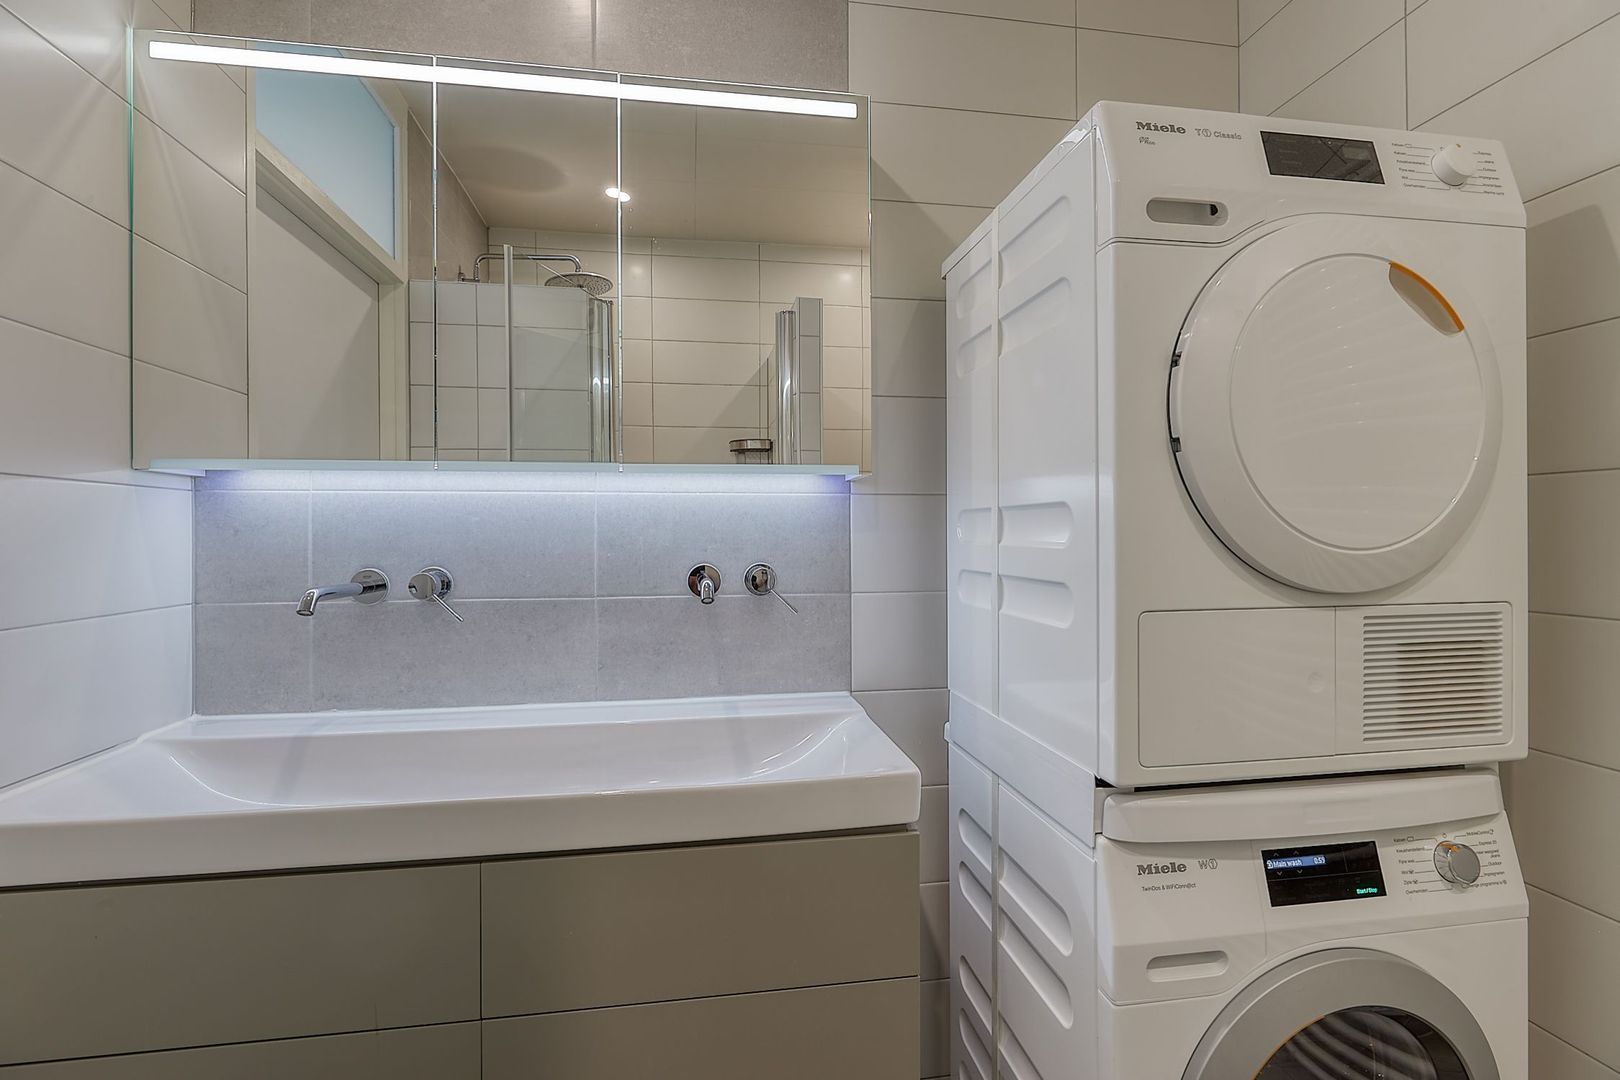
The second bathroom on this floor features a rain shower and double washstand with vanity unite. The Miele washing machine and dryer are also located here.
Third floor
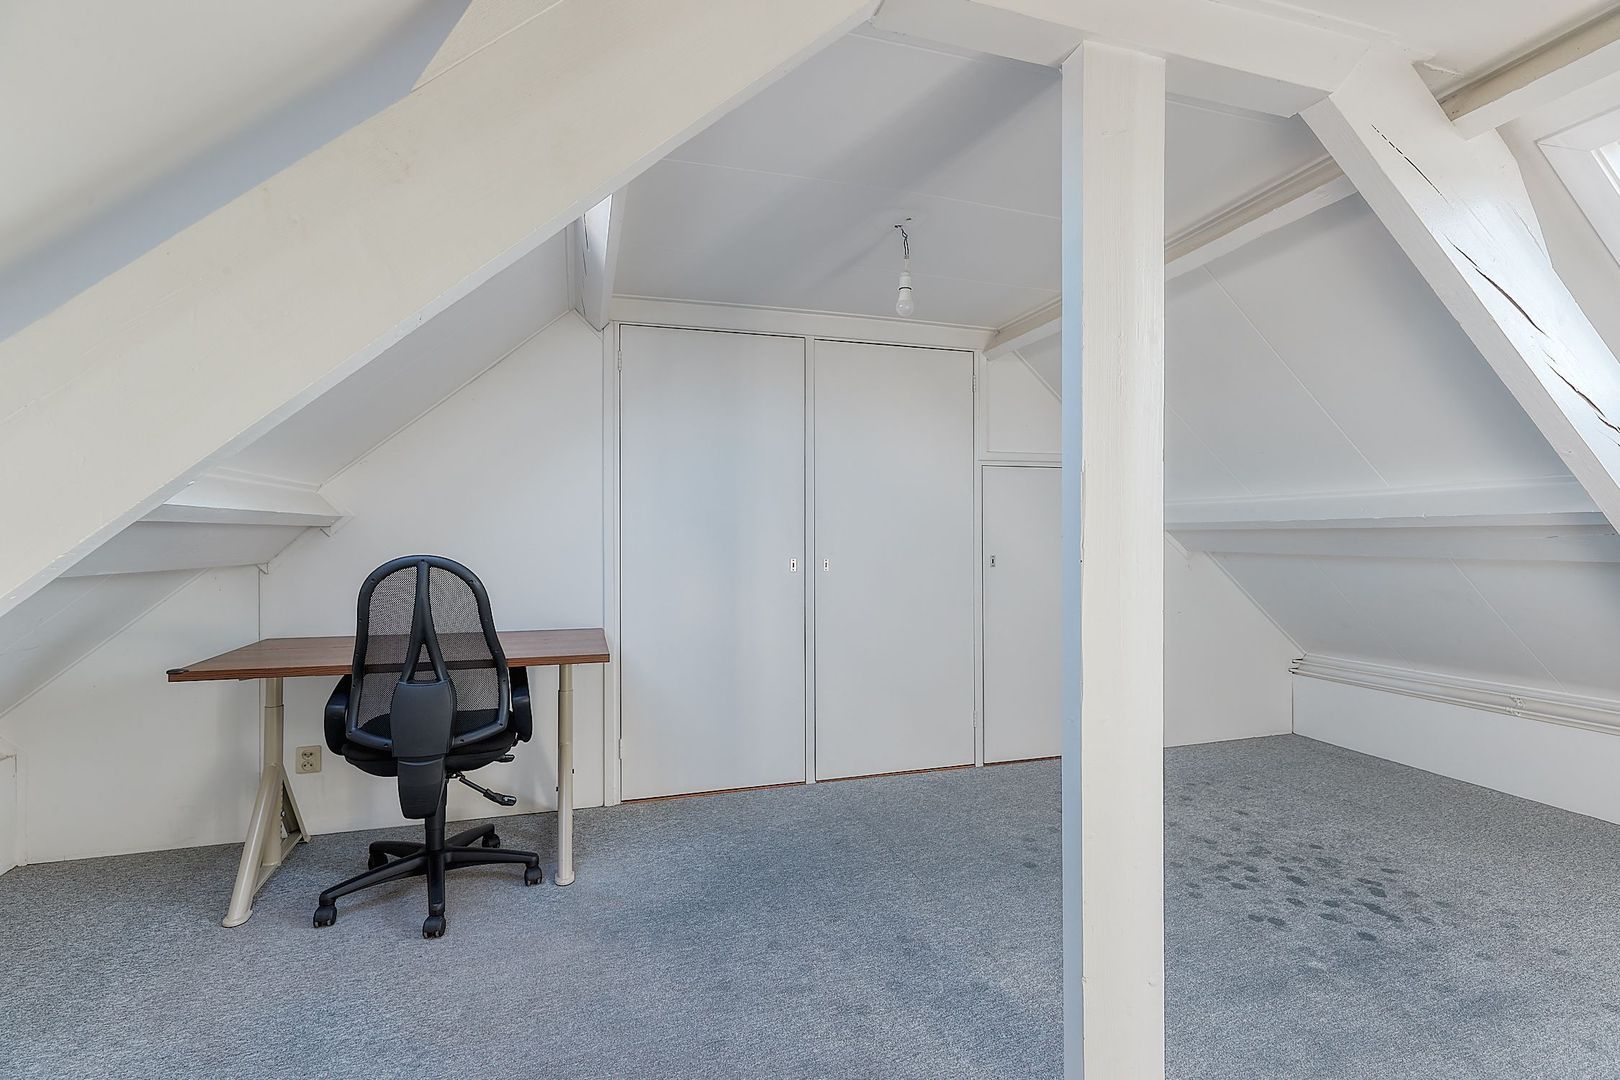
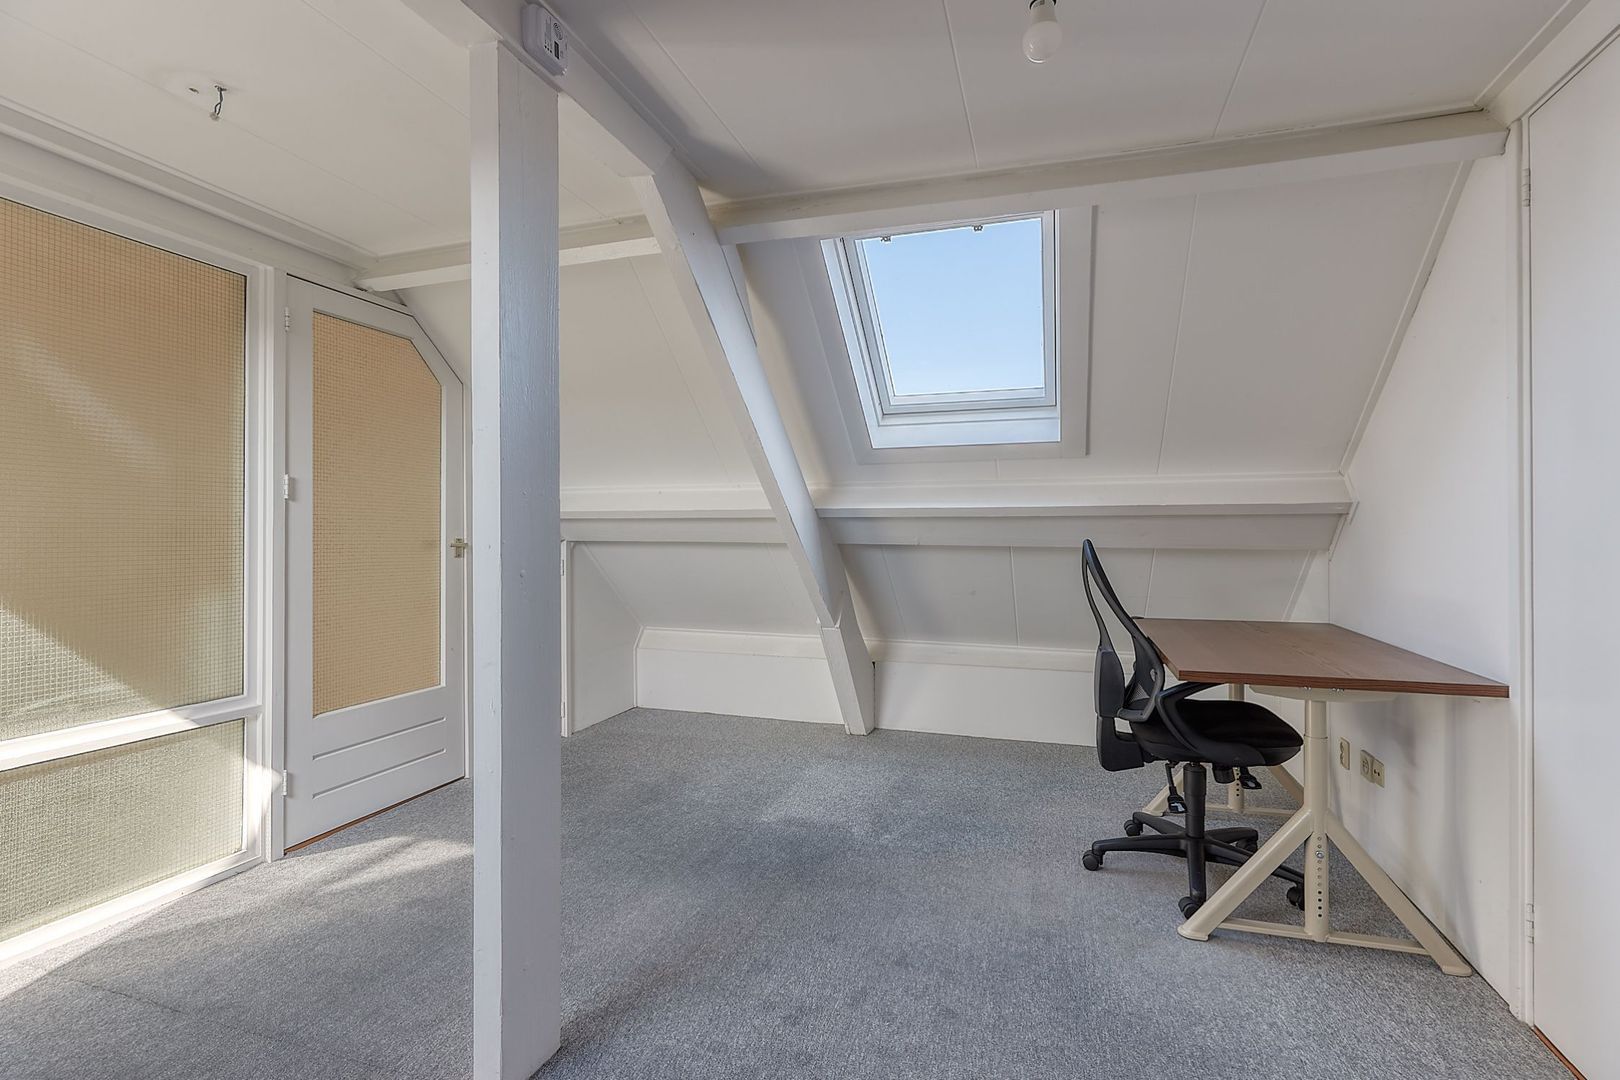
The top floor offers a spacious open-plan area, ideal for use as a bedroom, home office, or playroom. This floor also features a separate utility room housing the central heating combi boiler (2024).
INSULATION AND HEATING
The property has an Energy Label C and is fully fitted with double glazing. Heating and hot water are provided by a central heating combi boiler. The property was built in 1974.
PARKING
The property benefits from a private driveway with parking space for one car. In addition, the property is located in a permit parking area. A parking permit can be applied for through the Municipality of The Hague, subject to availability and the applicable regulations.
HIGHLIGHTS
- Living area approx. 185 m²
- Energy Label C
- Fully fitted with double glazing
- Fully furnished
- Modern kitchen equipped with all necessary appliances
- Self-contained studio on the ground floor
- 5 bedrooms
- 3 bathrooms
- Washing machine and dryer included
- 2 balconies
- Garden surrounding three sides of the property
- Excellent location
- Not suitable for students or house sharers
- Initial fixed-term rental agreement for 1 year, with a minimum rental period of 12 months and a diplomatic clause for the landlord, with possible extension of 2 years
- Pets allowed upon consultation
- Smoking not allowed
- Rental price € 3.350,00 per month excluding utilities
- 1,5 month's deposit
- Available from August 16, 2026
Disclaimer:
The information in this presentation has been compiled with care; however, we do not provide any guarantees regarding the completeness, accuracy or timeliness of the information provided, as details may change. We recommend that you always verify the most recent information directly with the relevant parties. We appreciate your understanding and are happy to answer any questions.









 333m²
333m²
 8
Schlafzimmer
8
Schlafzimmer
 Dekoriert