VIEWING THE PROPERTY
To schedule a viewing for this property, please contact us via email, the application form on our website, or through digital platforms such as Funda and Pararius. We will do our best to respond as soon as possible!
WELCOME TO THE HAGUE
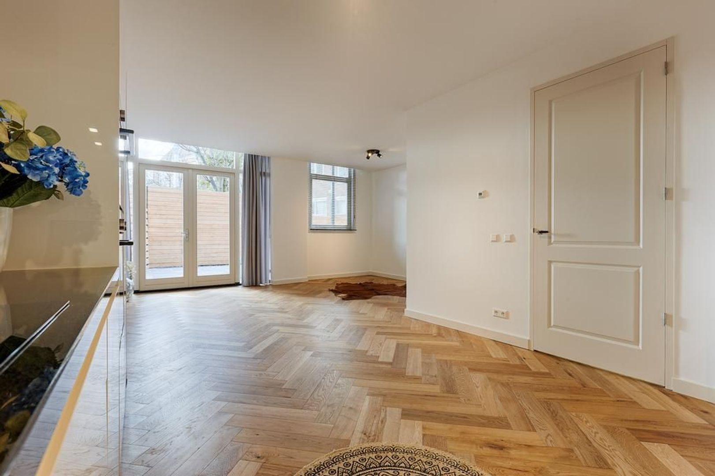
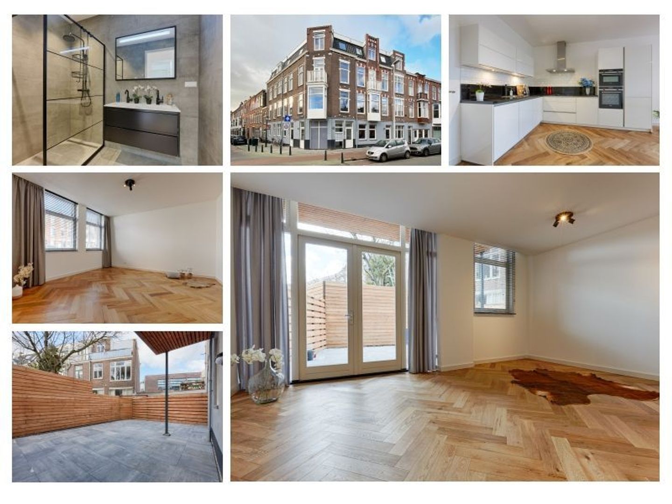
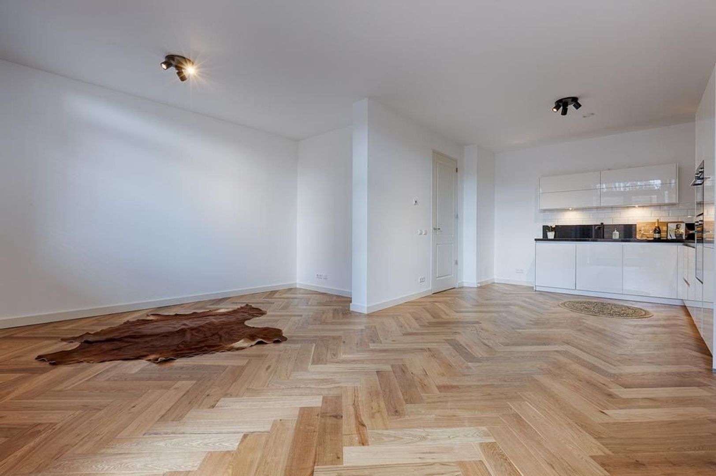
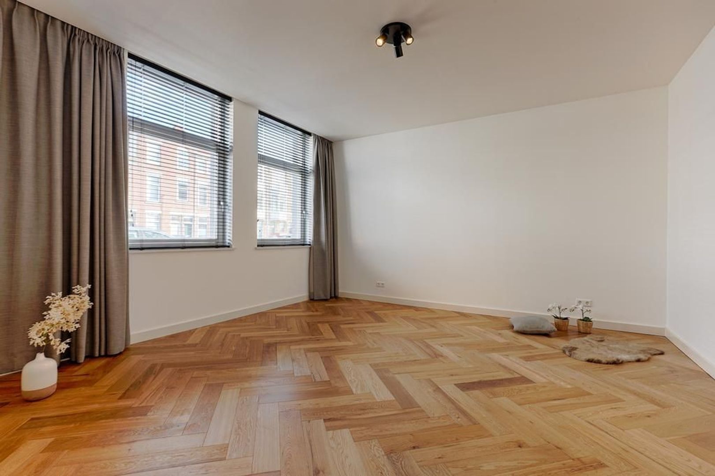
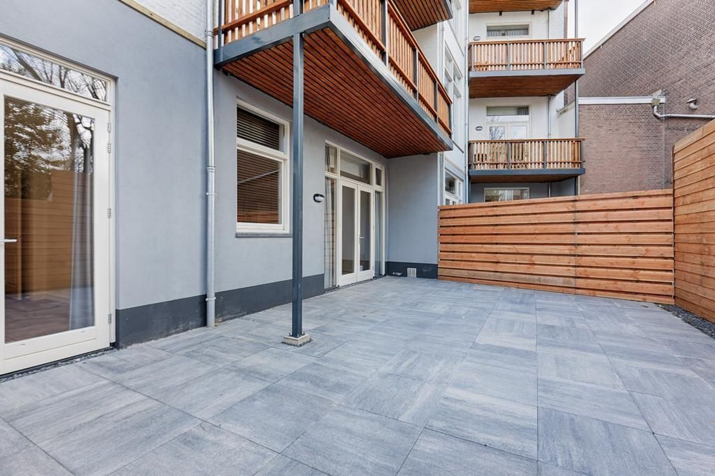
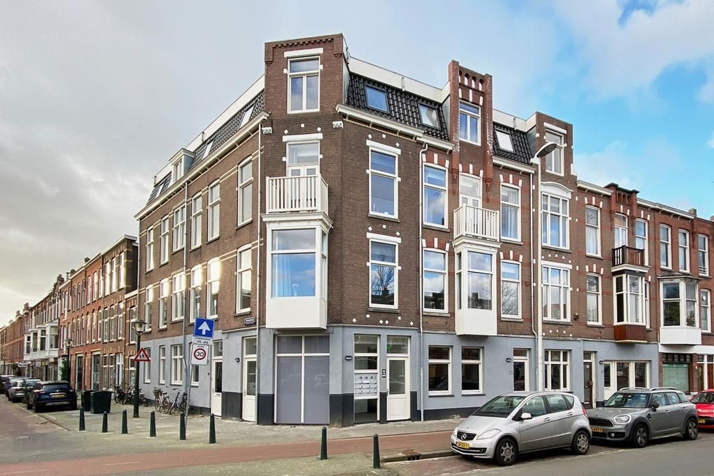
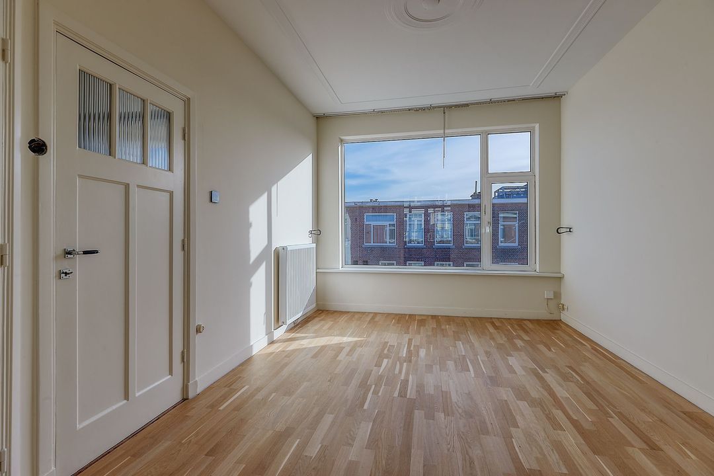
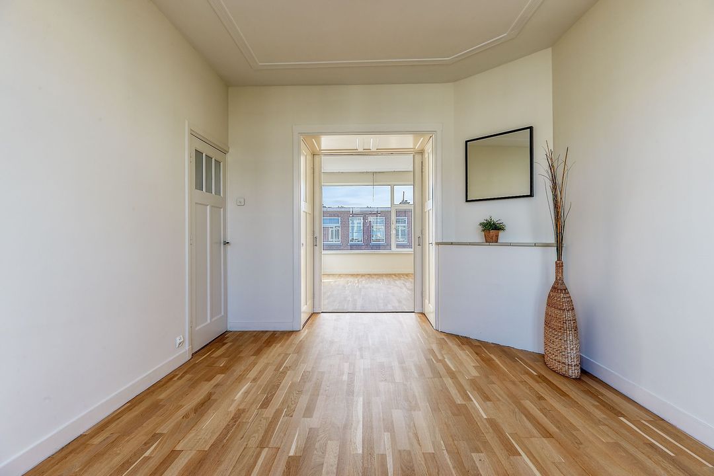
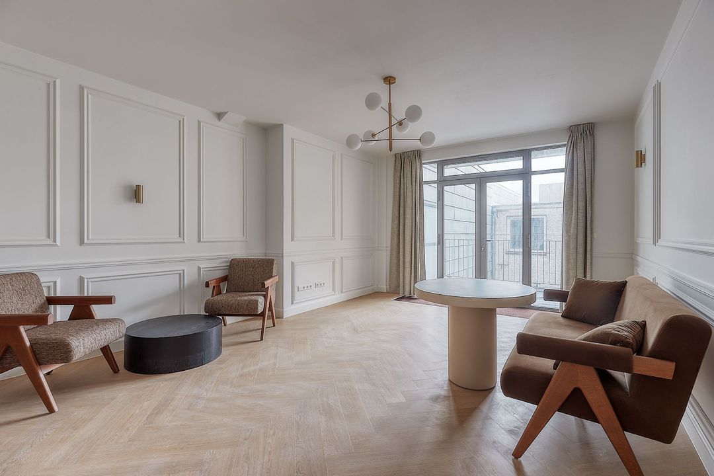
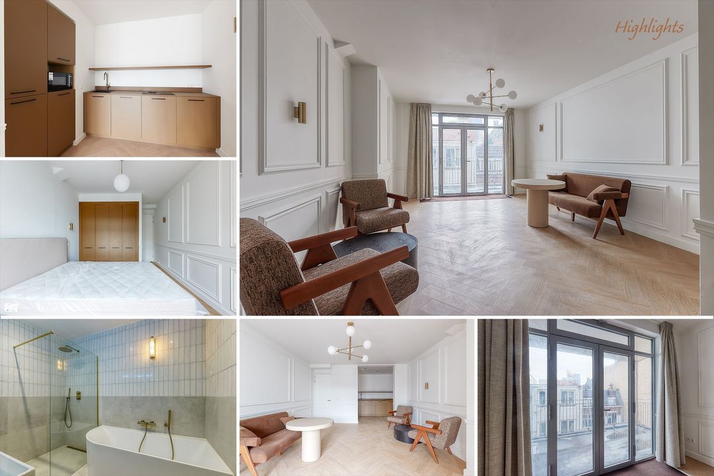
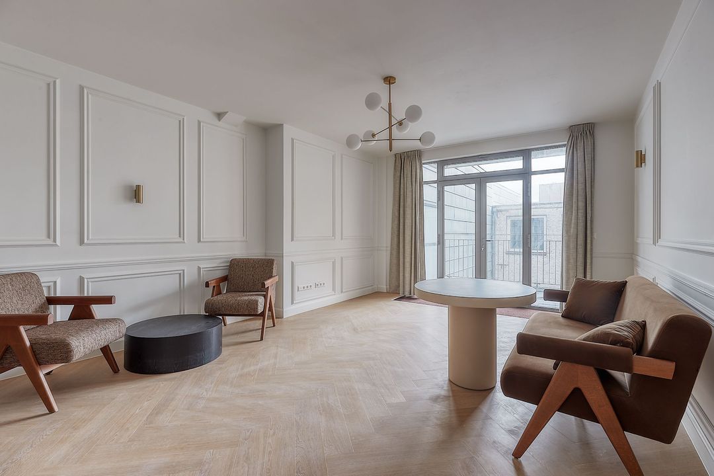
Located in the popular Valkenboskwartier, this charming apartment of approximately 80 m² features a lovely garden where you can fully enjoy the afternoon sun. The property offers two spacious bedrooms, a luxurious open-plan kitchen and a modern bathroom. Particular attention has been paid to comfort and insulation. The apartment benefits from floor insulation, HR++ double glazing and comfortable infrared floor heating. This innovative heating system not only provides a pleasant floor temperature but also warms the objects within the room. Furthermore, the property is completely gas-free. A comfortable home in a great location!
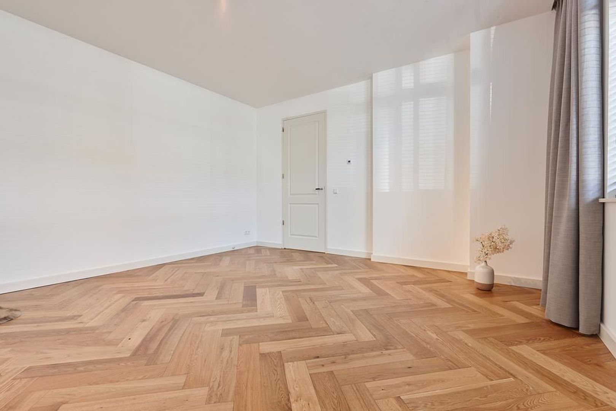
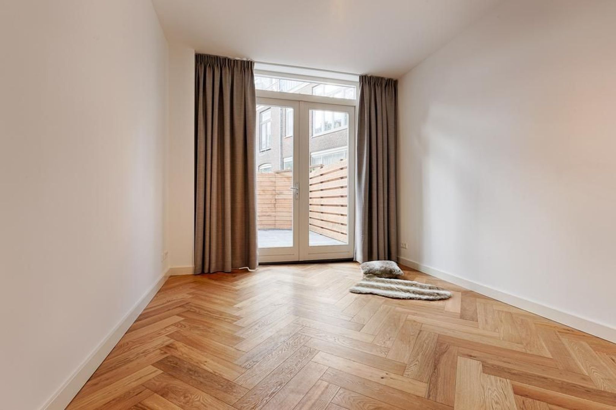
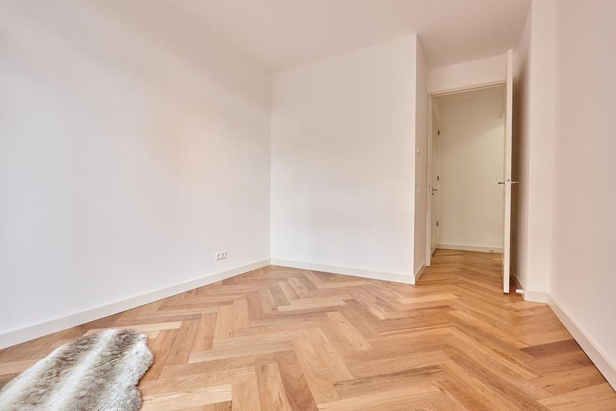
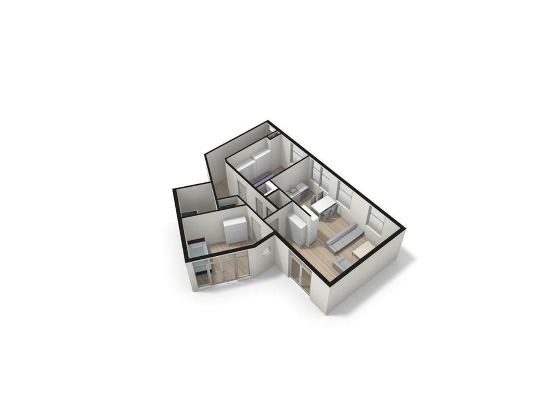
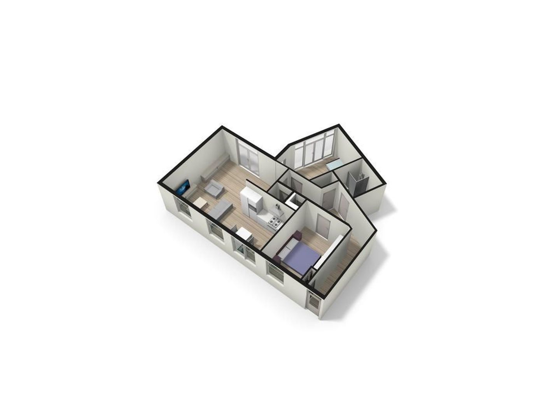
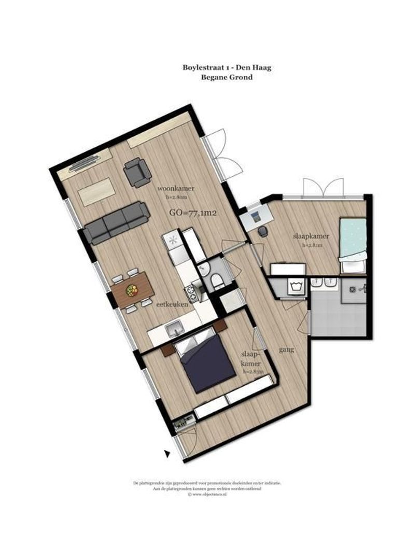
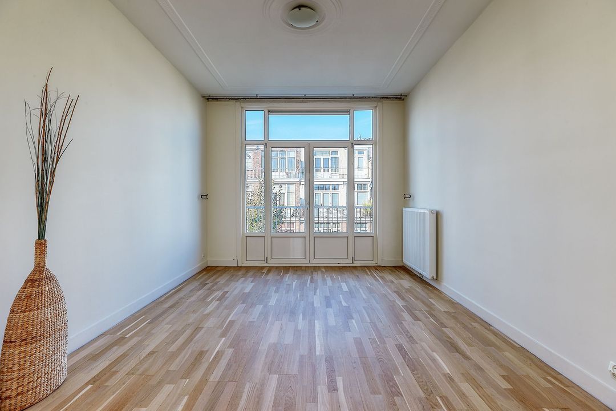
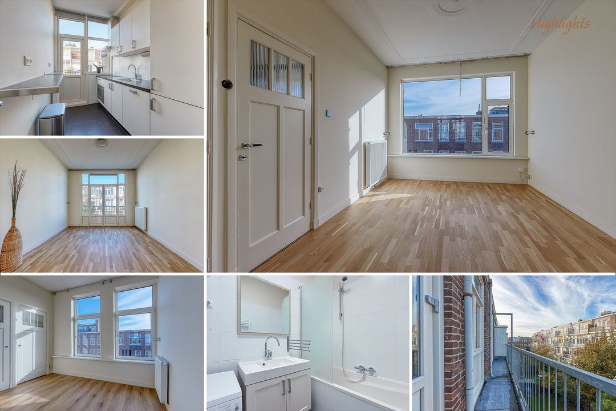
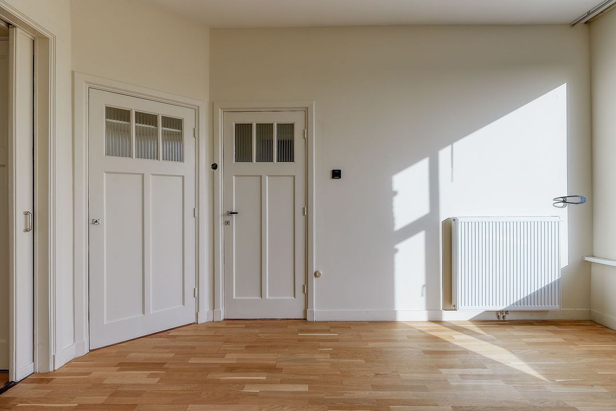
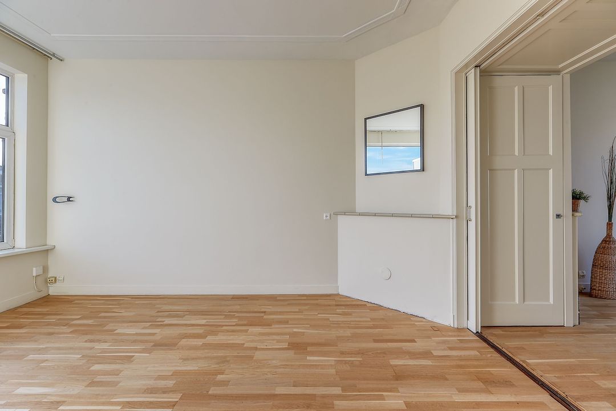
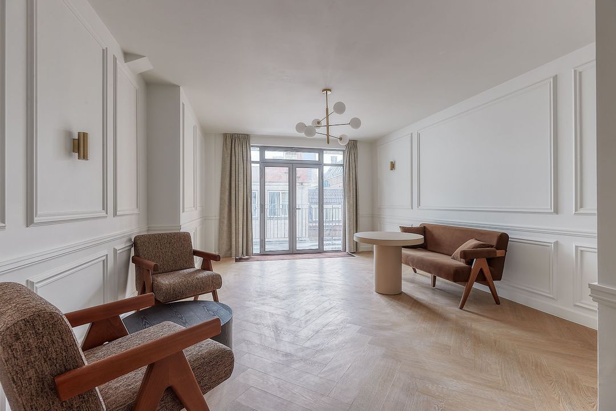
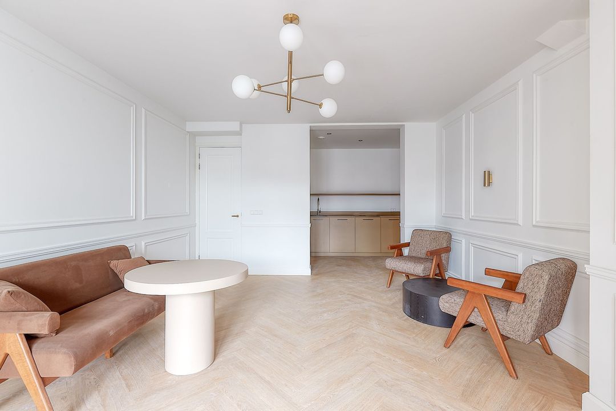
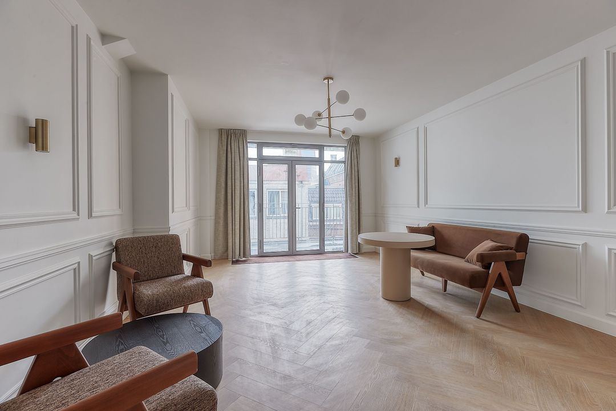
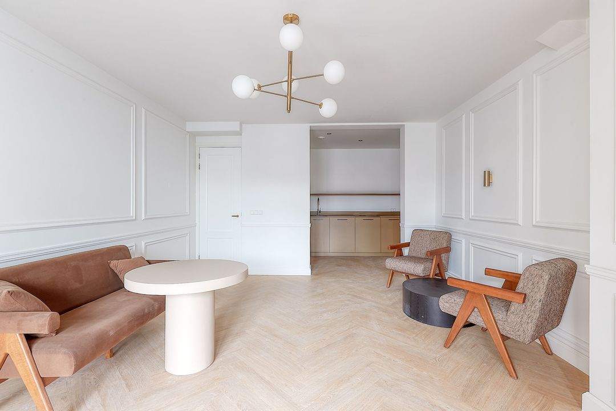
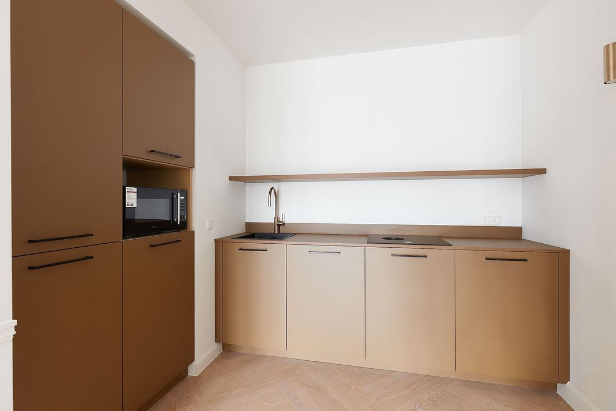
Please note: The photos are for illustrative purposes and show a comparable property. The floor plans provided are of Boylestraat 1.
AREA – VALKENBOSKWARTIER
Valkenboskwartier is a popular residential area in The Hague, known for its characteristic façades, authentic properties and lively atmosphere. The popular Weimarstraat is just around the corner and offers a wide variety of shops, speciality stores, cafés and restaurants. The location is also ideal for daily shopping, with an Albert Heijn supermarket just a short distance away. The city centre of The Hague can be reached within approximately 15 minutes by bicycle and offers an extensive selection of shops, museums, cinemas and inviting restaurants and cafés. In addition, several tram and bus connections are located nearby, making the property easily accessible by public transport.
LAYOUT
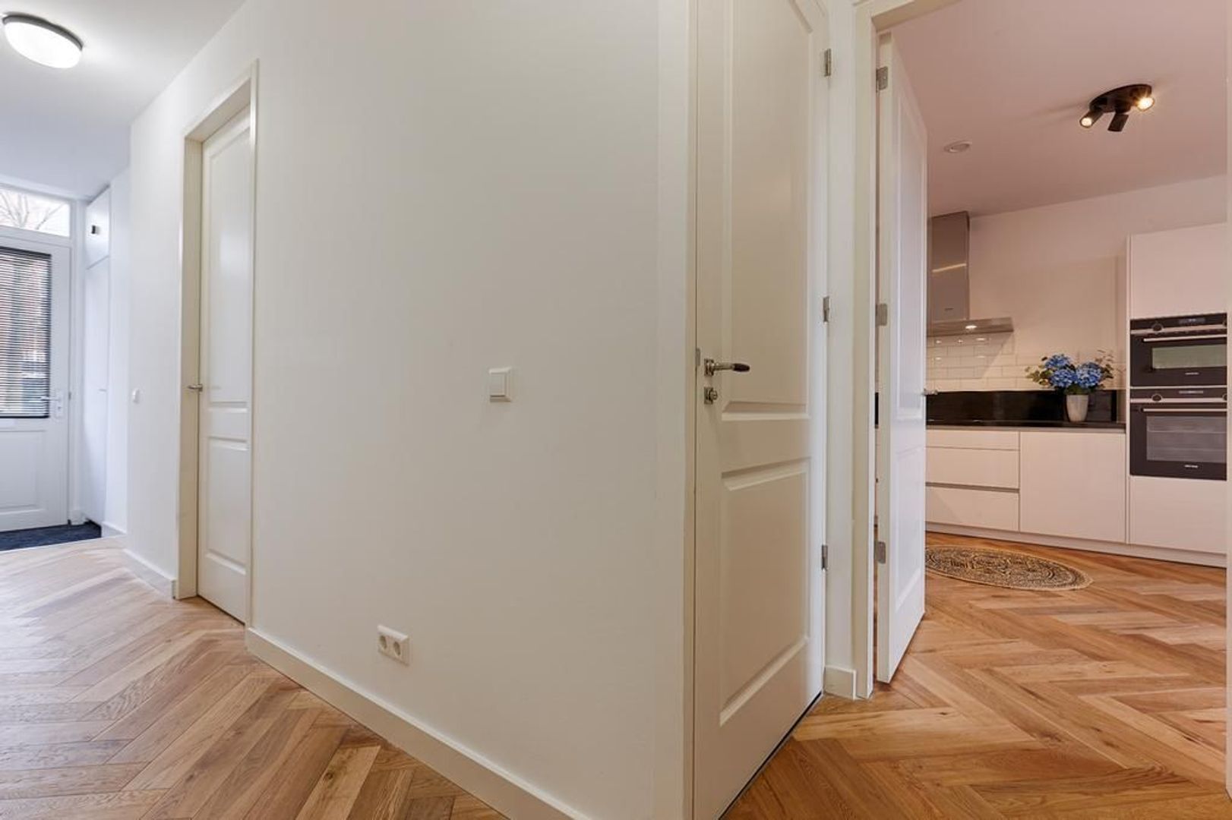
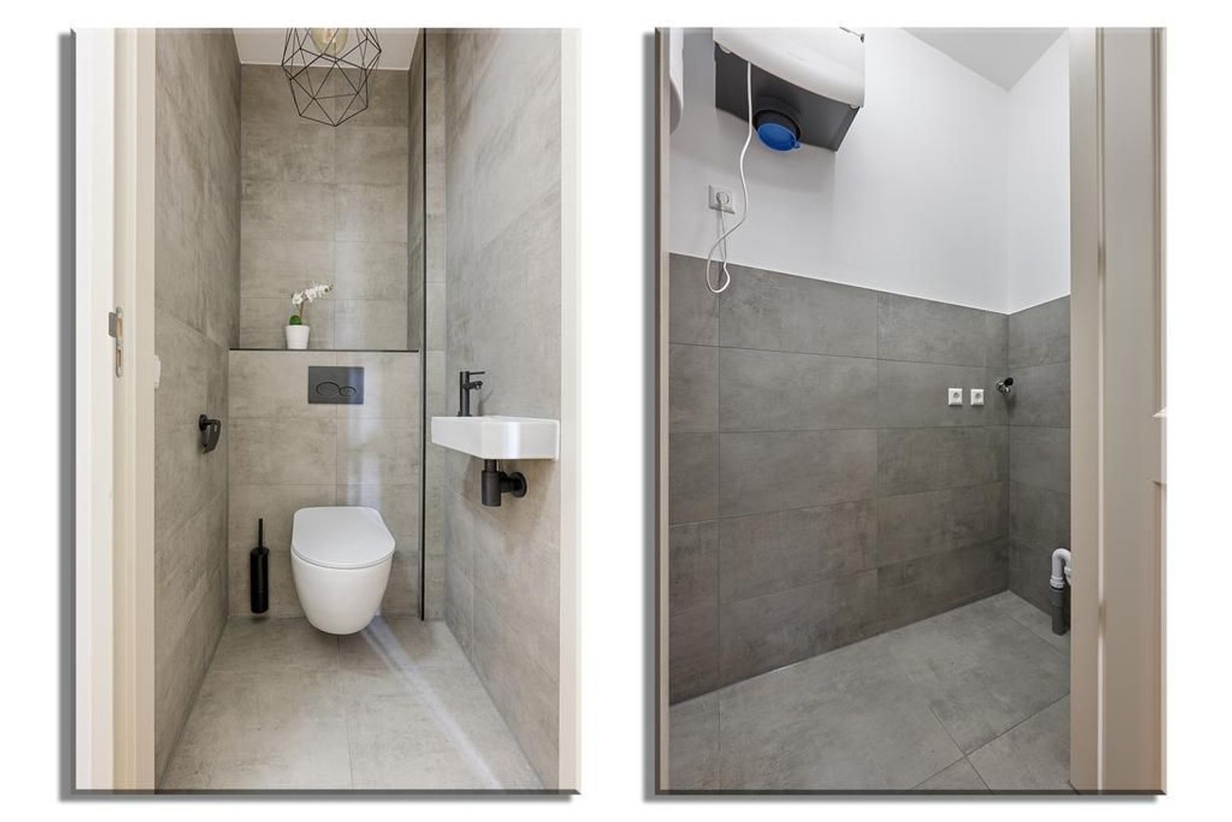
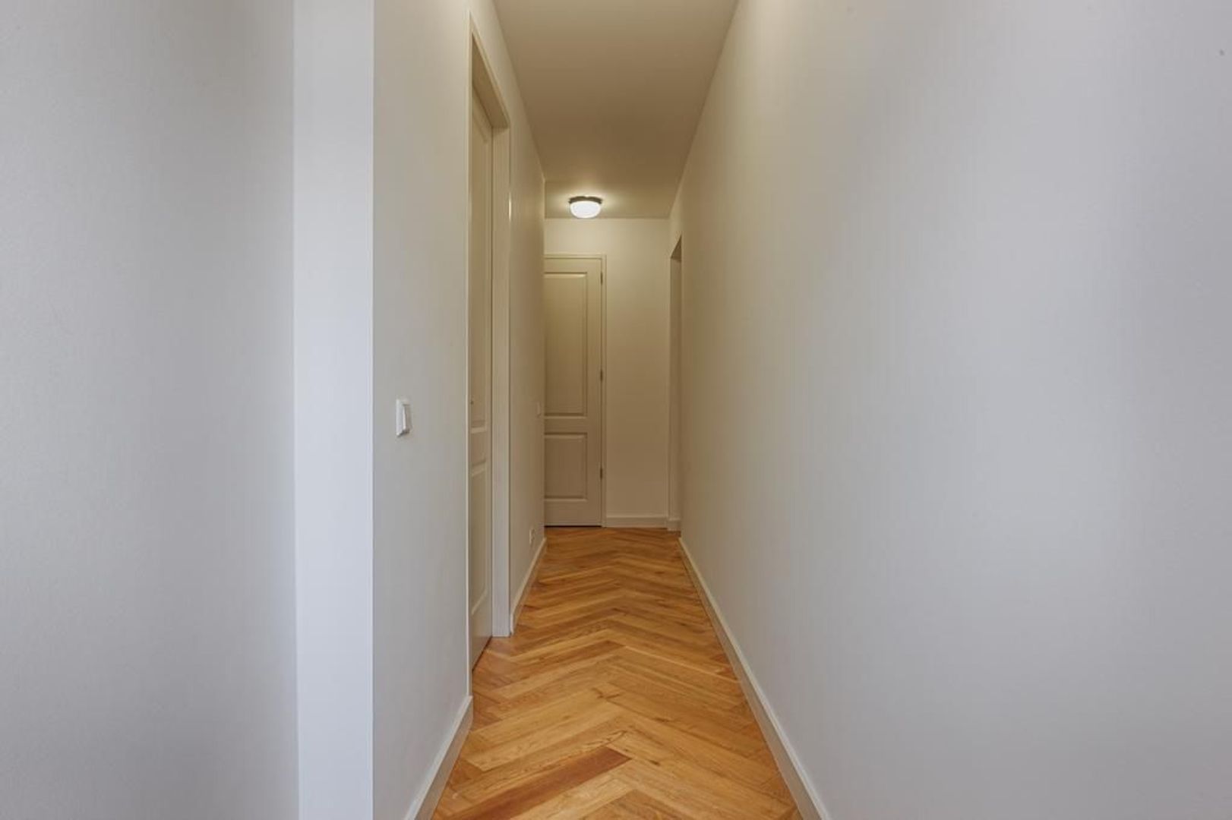
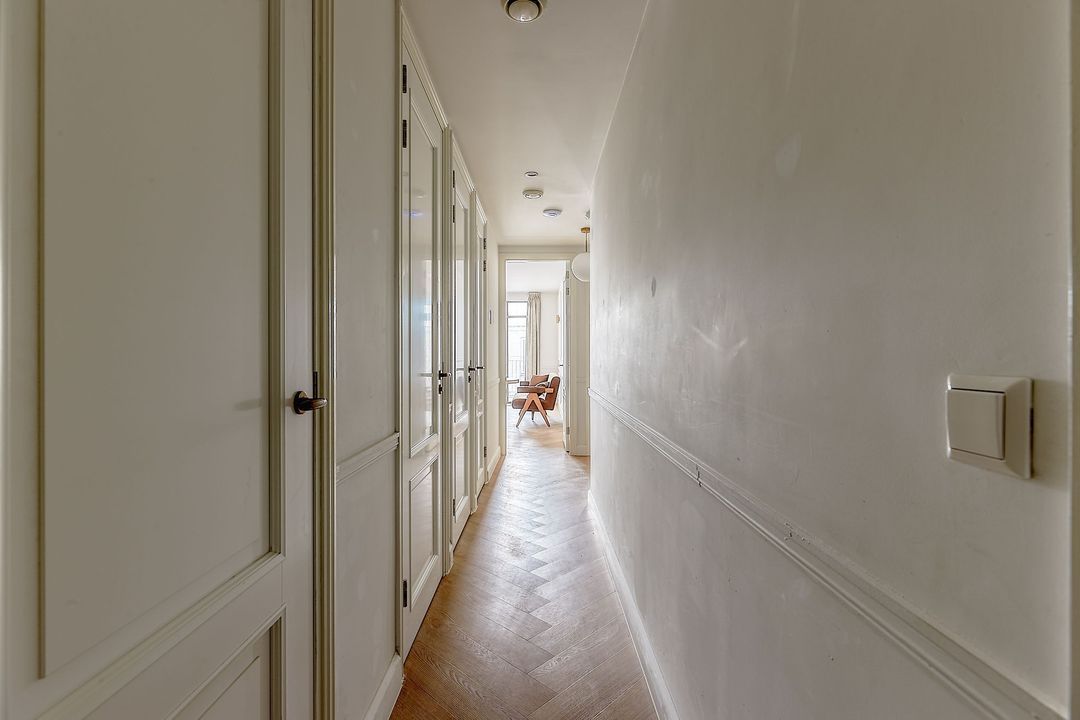
The entrance to the property is at street level. Upon entering, you arrive in the hallway, which provides access to the meter cupboard and a separate toilet with a washbasin.
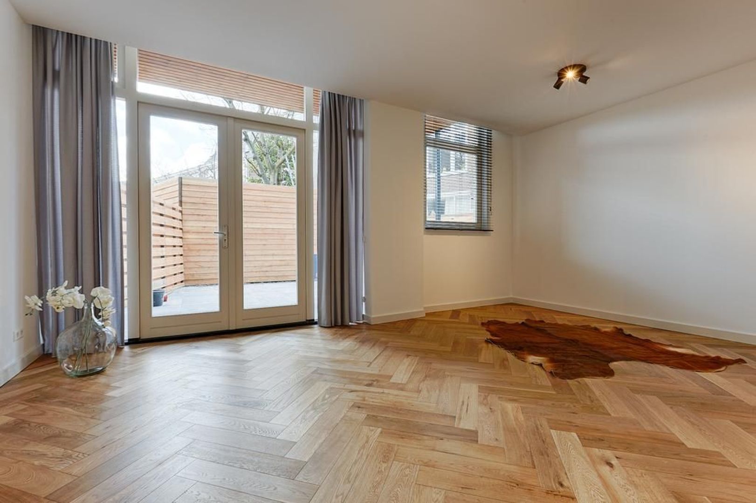
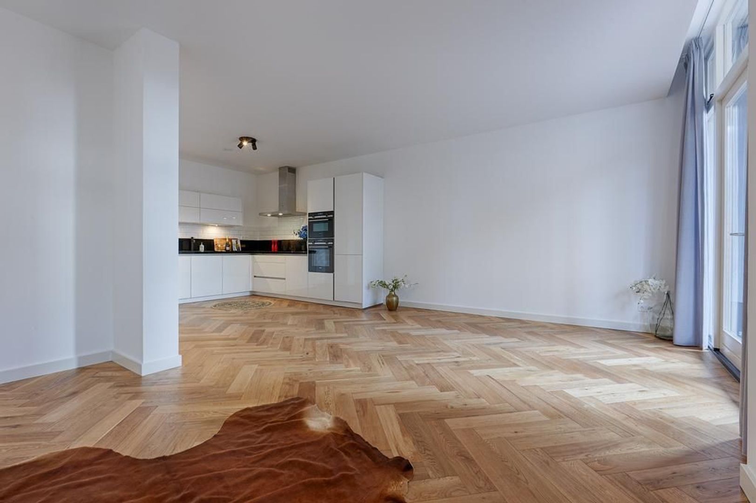
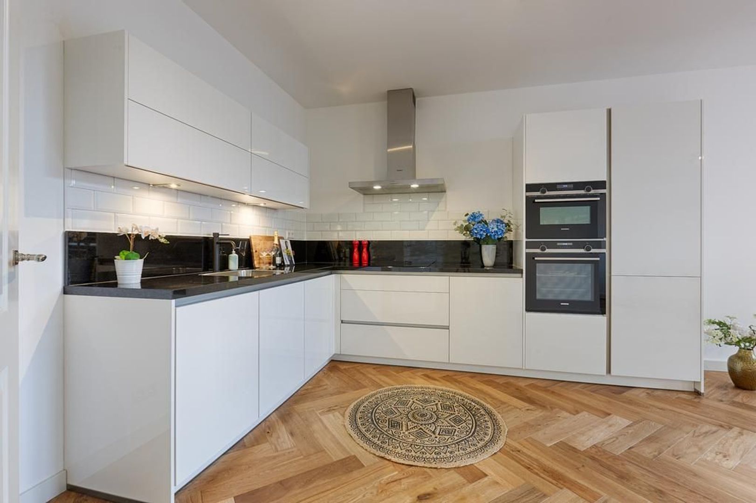
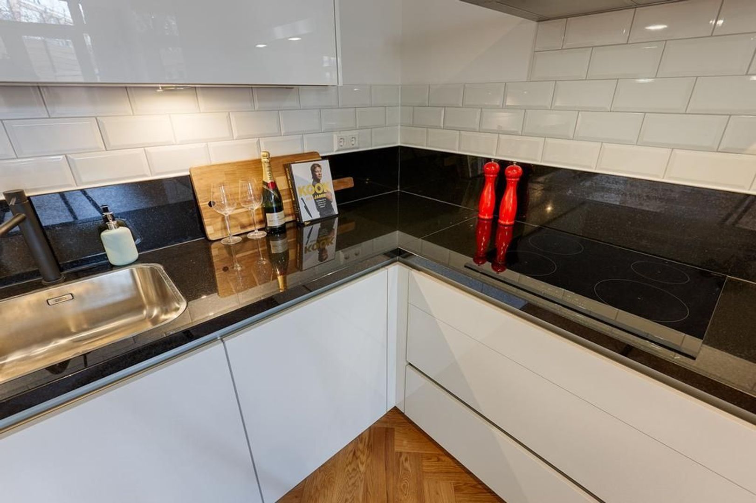
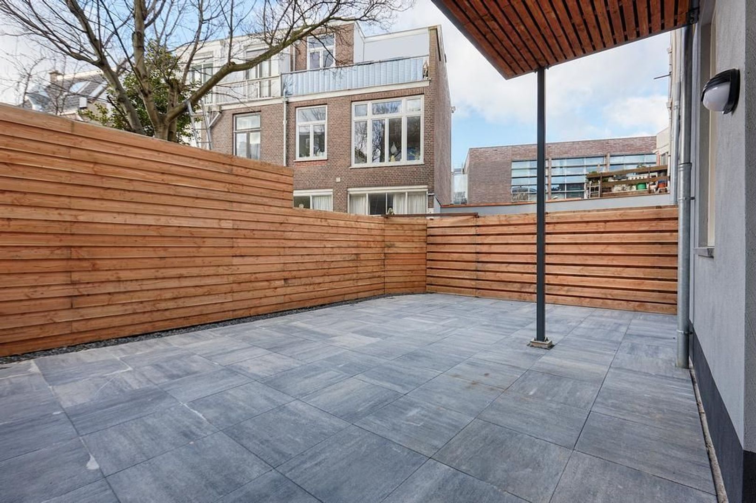
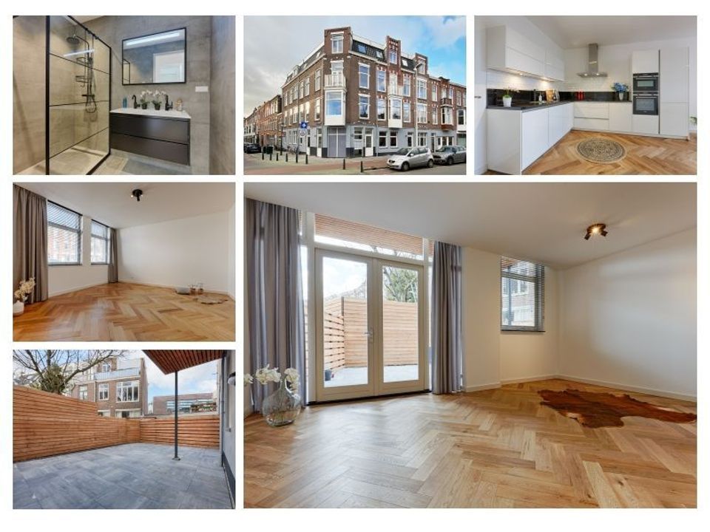
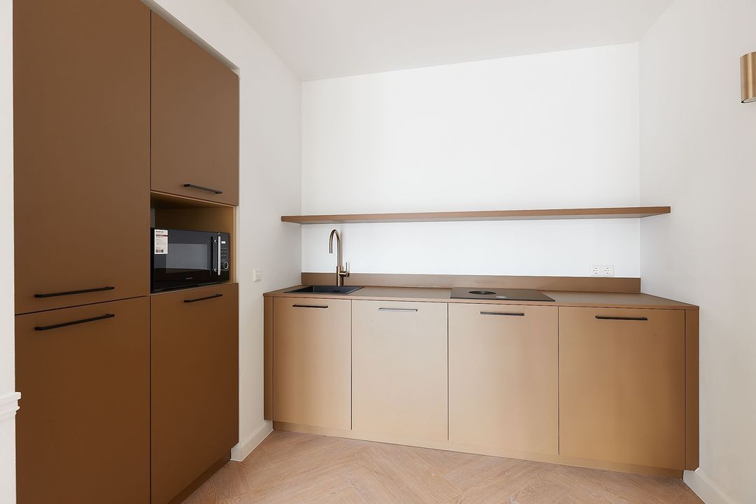
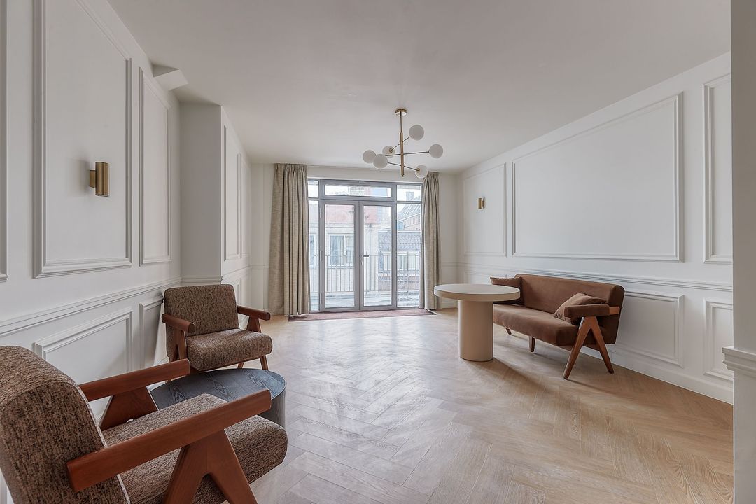
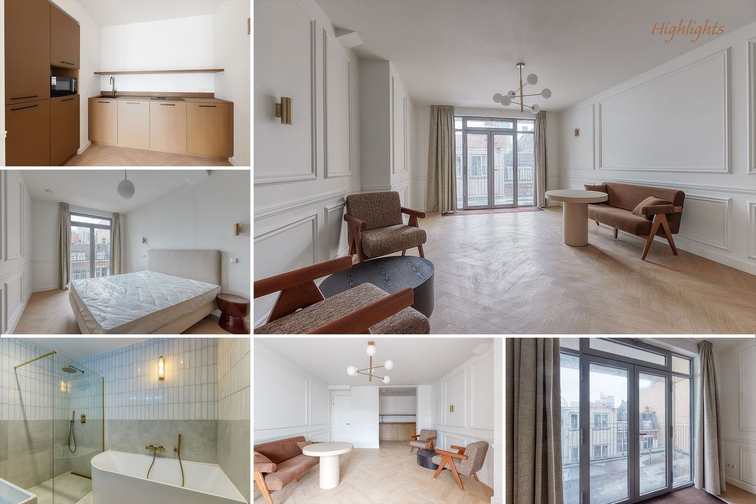
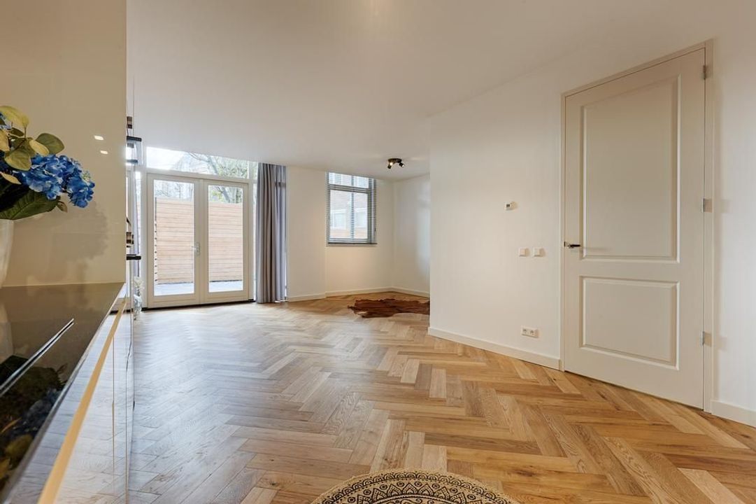
The spacious and bright living room connects directly to the luxurious open-plan kitchen, which is equipped with various built-in appliances, including a refrigerator, freezer, dishwasher, oven, microwave, induction stove and extractor hood. Double doors from the living room provide access to the lovely garden, where you can enjoy the afternoon sun.
The apartment features two spacious bedrooms. The first bedroom is located at the front of the property, while the second bedroom is situated at the rear and also offers access to the garden.
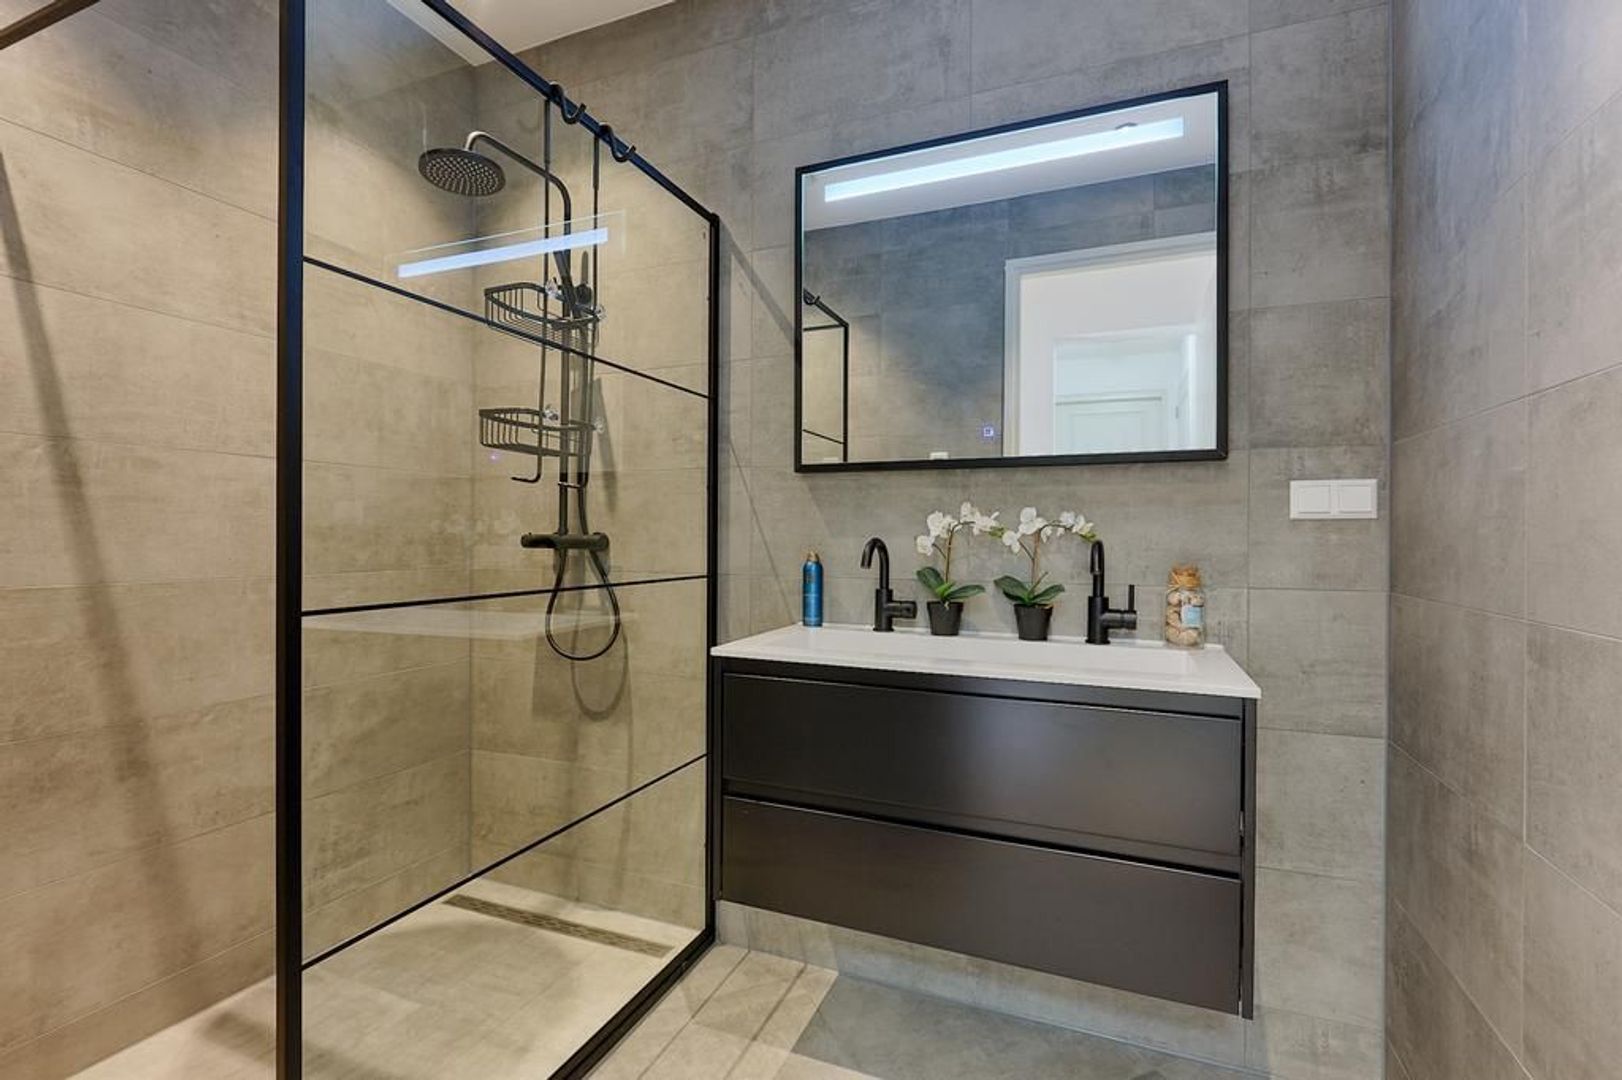
The modern bathroom is fitted with a walk-in shower, illuminated mirror, double washbasin with vanity unit and recessed spotlights. The utility room houses the mechanical ventilation unit, hot water boiler and washing machine connection.
INSULATION AND HEATING
The property has an energy label A. The apartment benefits from floor and wall insulation and HR++ double glazing. Heating is provided by comfortable infrared underfloor heating. Hot water is supplied by an electric boiler.
PARKING
The property is located in a designated parking permit area. Applying for a parking permit through the Municipality of The Hague costs approximately € 95,00 per year, subject to availability and applicable regulations.
HIGHLIGHTS
- Living area approx. 80 m²
- Energy label A
- Upholstered
- Luxury open-plan kitchen with various built-in appliances
- Two spacious bedrooms
- Modern bathroom
- Lovely garden with afternoon sun (north-west facing)
- Fully fitted with HR++ double glazing
- Oak herringbone flooring throughout the property
- Comfortable infrared underfloor heating by Karbonik
- Completely gas-free
- Excellent location
- Not suitable for students or home sharers
- Smoking is not permitted
- Indefinite contract, minimum 12 months
- Rental price € 2.350,00 per month, excluding utilities
- 1 month deposit
- Available from December 1, 2026
Disclaimer:
The information in this presentation has been compiled with care; however, we do not guarantee the completeness, accuracy, or timeliness of the information provided, as details may be subject to change. We recommend verifying the most up-to-date information directly with the relevant parties. We appreciate your understanding and are happy to answer any questions you may have.




 80m²
 2
Schlafzimmer
 Dekoriert
€ 2.350 p.M.