Rijswijk

Citerstraat

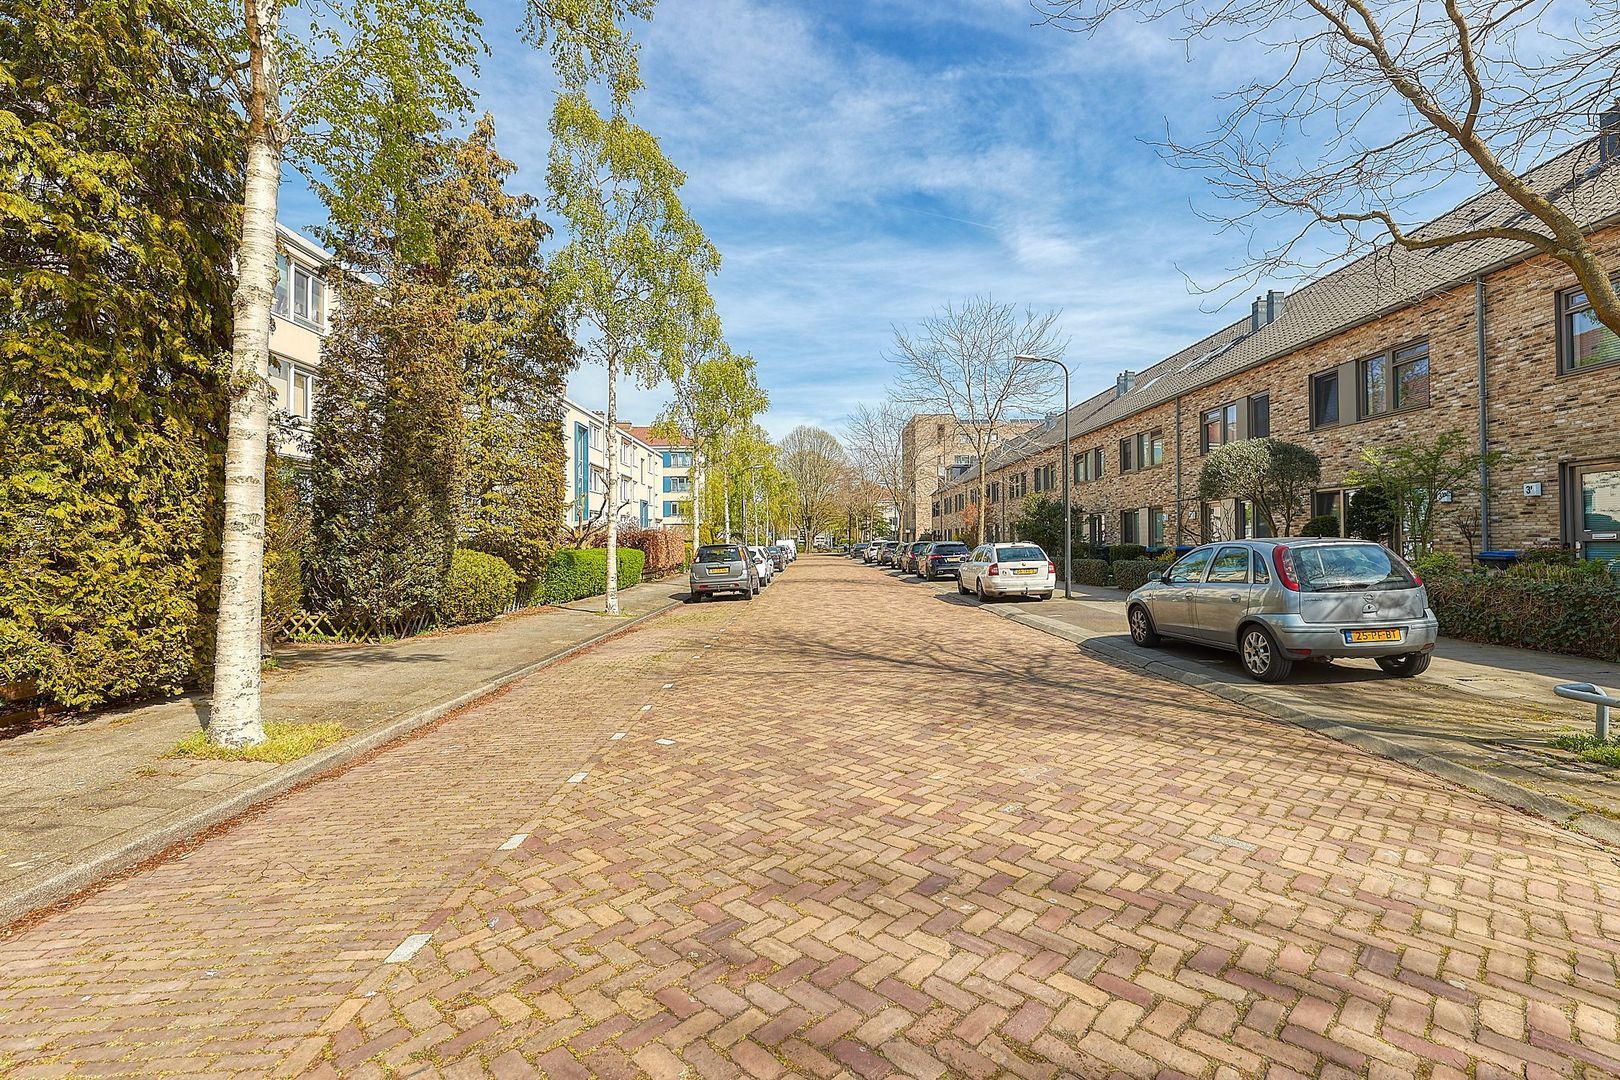
Citerstraat, Rijswijk foto-0 blur Citerstraat, Rijswijk foto-0
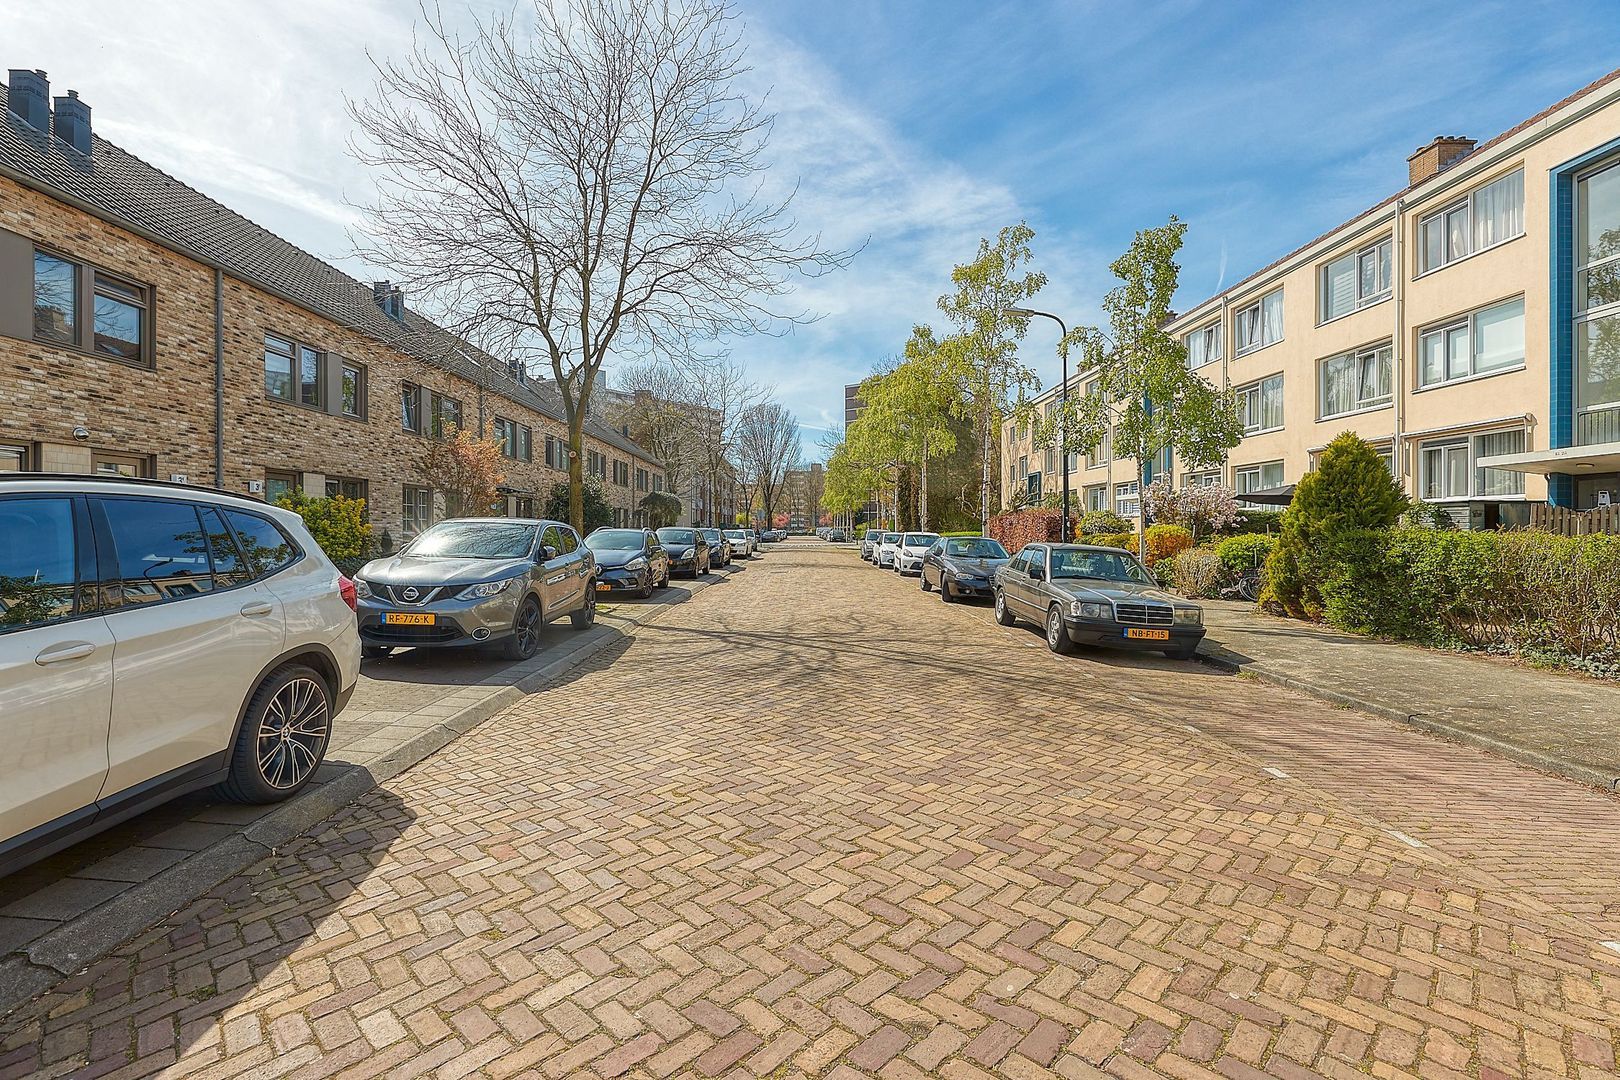
Citerstraat, Rijswijk foto-1 blur Citerstraat, Rijswijk foto-1
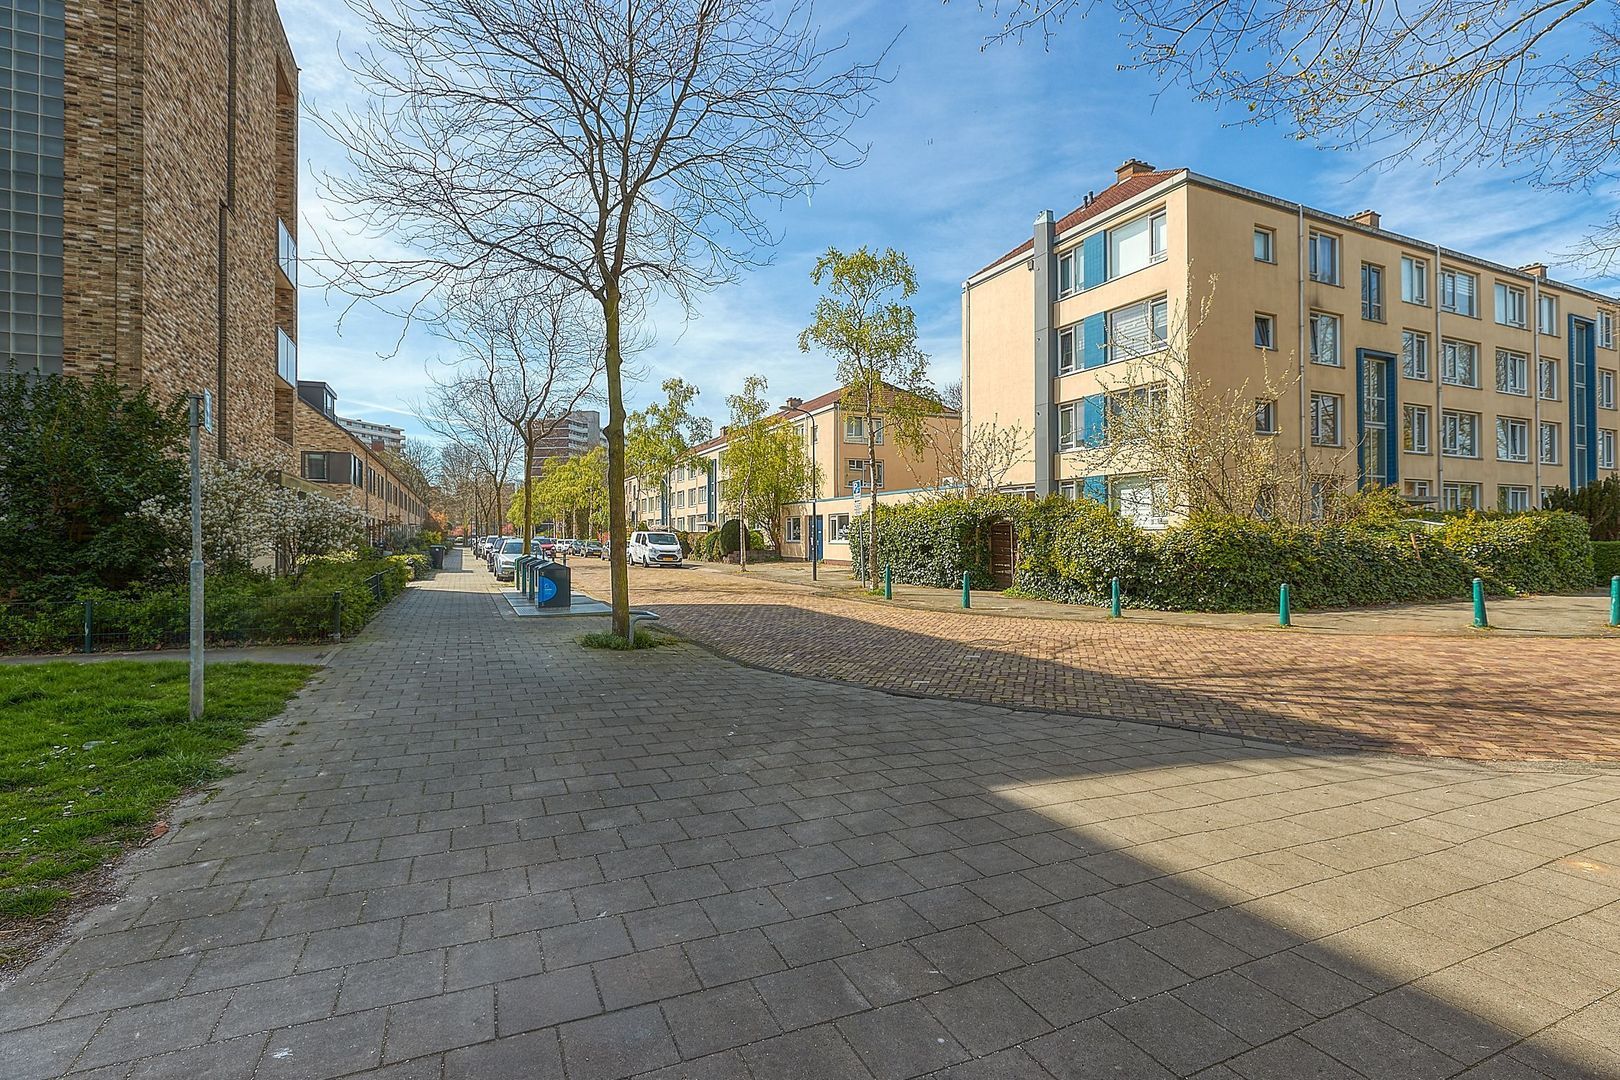
Citerstraat, Rijswijk foto-2 blur Citerstraat, Rijswijk foto-2
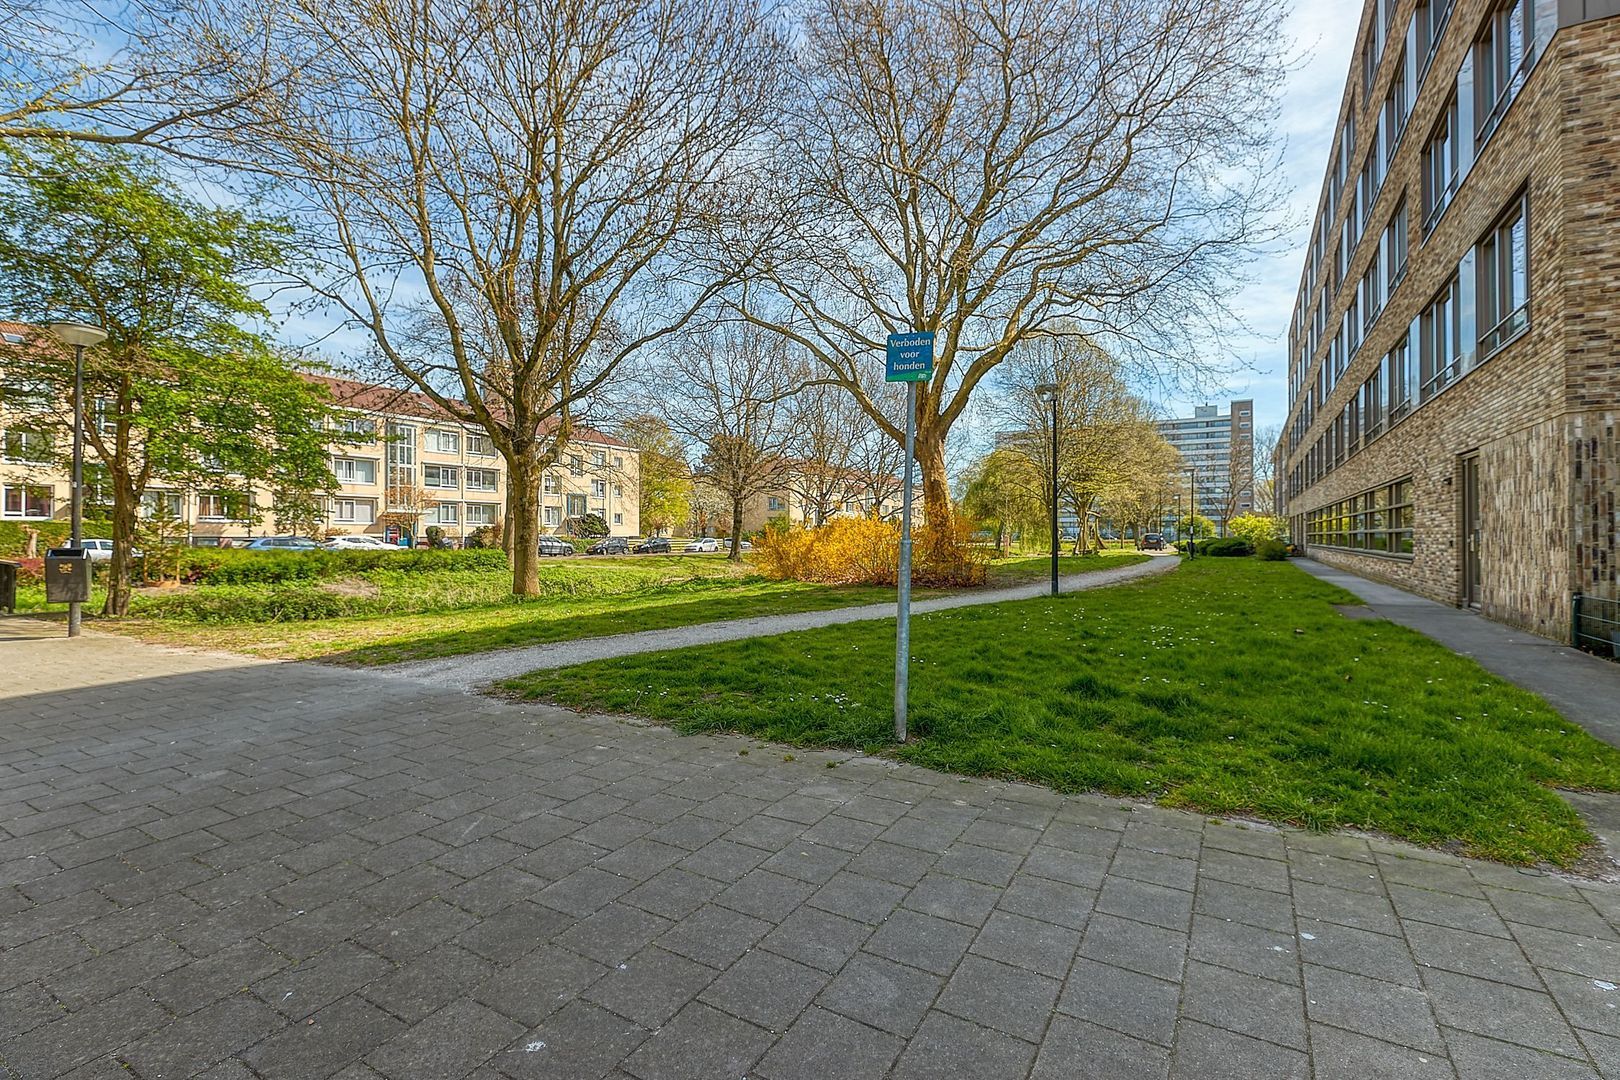
Citerstraat, Rijswijk foto-3 blur Citerstraat, Rijswijk foto-3
Citerstraat, Rijswijk foto-4 blur Citerstraat, Rijswijk foto-4
Citerstraat, Rijswijk foto-5 blur Citerstraat, Rijswijk foto-5
Citerstraat, Rijswijk foto-6 blur Citerstraat, Rijswijk foto-6
Citerstraat, Rijswijk foto-7 blur Citerstraat, Rijswijk foto-7
Citerstraat, Rijswijk foto-8 blur Citerstraat, Rijswijk foto-8
Citerstraat, Rijswijk foto-9 blur Citerstraat, Rijswijk foto-9
Citerstraat, Rijswijk foto-10 blur Citerstraat, Rijswijk foto-10
Citerstraat, Rijswijk foto-11 blur Citerstraat, Rijswijk foto-11
Citerstraat, Rijswijk foto-12 blur Citerstraat, Rijswijk foto-12
Citerstraat, Rijswijk foto-13 blur Citerstraat, Rijswijk foto-13
Citerstraat, Rijswijk foto-14 blur Citerstraat, Rijswijk foto-14
Citerstraat, Rijswijk foto-15 blur Citerstraat, Rijswijk foto-15
Citerstraat, Rijswijk foto-16 blur Citerstraat, Rijswijk foto-16
Citerstraat, Rijswijk foto-17 blur Citerstraat, Rijswijk foto-17
Citerstraat, Rijswijk foto-18 blur Citerstraat, Rijswijk foto-18
Citerstraat, Rijswijk foto-19 blur Citerstraat, Rijswijk foto-19
Citerstraat, Rijswijk foto-20 blur Citerstraat, Rijswijk foto-20
Citerstraat, Rijswijk foto-21 blur Citerstraat, Rijswijk foto-21
Citerstraat, Rijswijk foto-22 blur Citerstraat, Rijswijk foto-22
Citerstraat, Rijswijk foto-23 blur Citerstraat, Rijswijk foto-23
Citerstraat, Rijswijk foto-24 blur Citerstraat, Rijswijk foto-24
Citerstraat, Rijswijk foto-25 blur Citerstraat, Rijswijk foto-25
Citerstraat, Rijswijk foto-26 blur Citerstraat, Rijswijk foto-26
Citerstraat, Rijswijk foto-27 blur Citerstraat, Rijswijk foto-27
Citerstraat, Rijswijk foto-28 blur Citerstraat, Rijswijk foto-28
Citerstraat, Rijswijk foto-29 blur Citerstraat, Rijswijk foto-29
Citerstraat, Rijswijk foto-30 blur Citerstraat, Rijswijk foto-30
Citerstraat, Rijswijk foto-31 blur Citerstraat, Rijswijk foto-31
Citerstraat, Rijswijk foto-32 blur Citerstraat, Rijswijk foto-32
Citerstraat, Rijswijk foto-33 blur Citerstraat, Rijswijk foto-33
Citerstraat, Rijswijk foto-34 blur Citerstraat, Rijswijk foto-34
Citerstraat, Rijswijk foto-35 blur Citerstraat, Rijswijk foto-35
Citerstraat, Rijswijk foto-36 blur Citerstraat, Rijswijk foto-36
Citerstraat, Rijswijk foto-37 blur Citerstraat, Rijswijk foto-37
Citerstraat, Rijswijk foto-38 blur Citerstraat, Rijswijk foto-38
Citerstraat, Rijswijk foto-39 blur Citerstraat, Rijswijk foto-39
Citerstraat, Rijswijk foto-40 blur Citerstraat, Rijswijk foto-40
Citerstraat, Rijswijk foto-41 blur Citerstraat, Rijswijk foto-41
Citerstraat, Rijswijk foto-42 blur Citerstraat, Rijswijk foto-42
Citerstraat, Rijswijk foto-43 blur Citerstraat, Rijswijk foto-43
Citerstraat, Rijswijk foto-44 blur Citerstraat, Rijswijk foto-44
Citerstraat, Rijswijk foto-45 blur Citerstraat, Rijswijk foto-45
Citerstraat, Rijswijk foto-46 blur Citerstraat, Rijswijk foto-46
Alquilado
Ver 47 fotos

Succesvol Verhuurd!

Esta propiedad ha sido alquilada exitosamente. ¿También te gustaría alquilar o estás buscando una casa? Expat & Real Estate B.V. estará encantado de ayudarle.

esther
Office manager

Esther den Heldt

Descripción

I WOULD LIKE TO VIEW THE PROPERTY
To view this property, we kindly ask you to respond via email, the application form on our website, or through digital platforms such as Funda and Pararius. We will do our best to respond as quickly as possible! Unfortunately, it is not possible to request a viewing by phone.

WELCOME TO RIJSWIJK
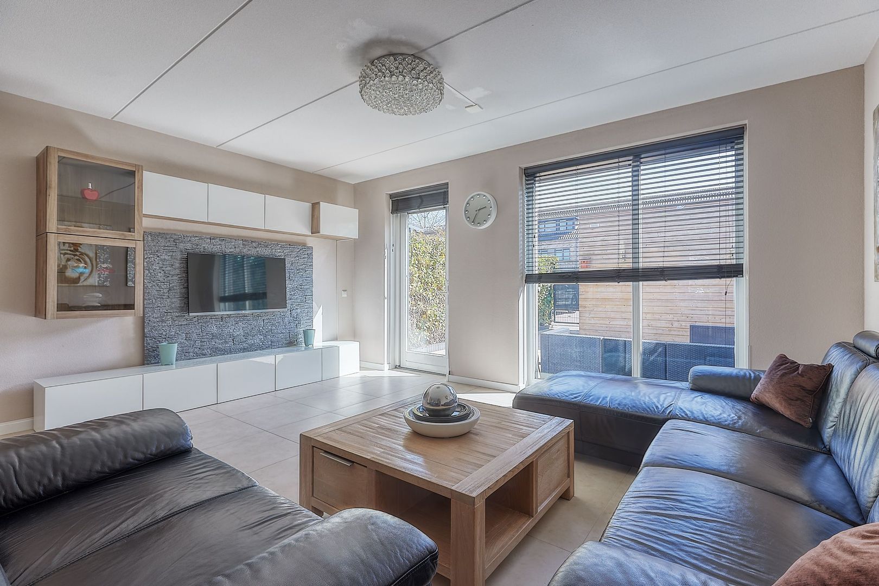
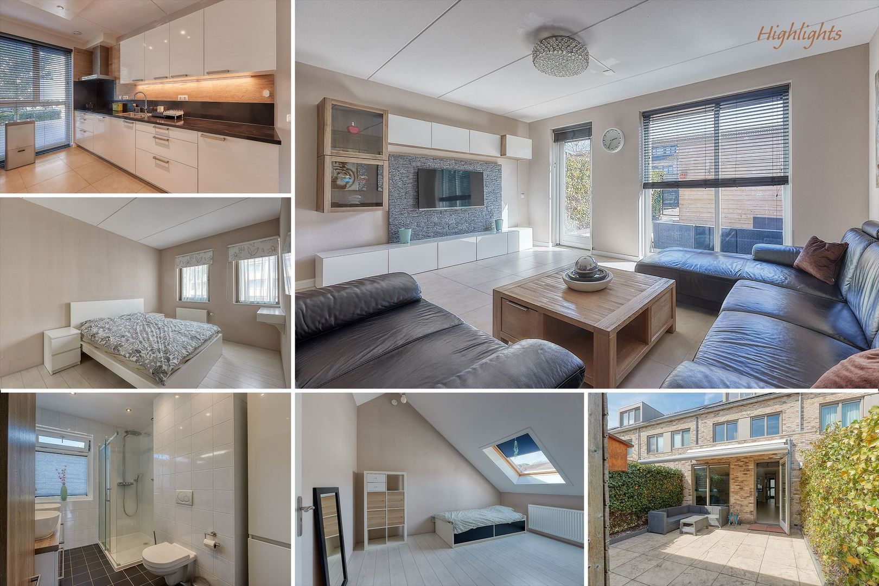
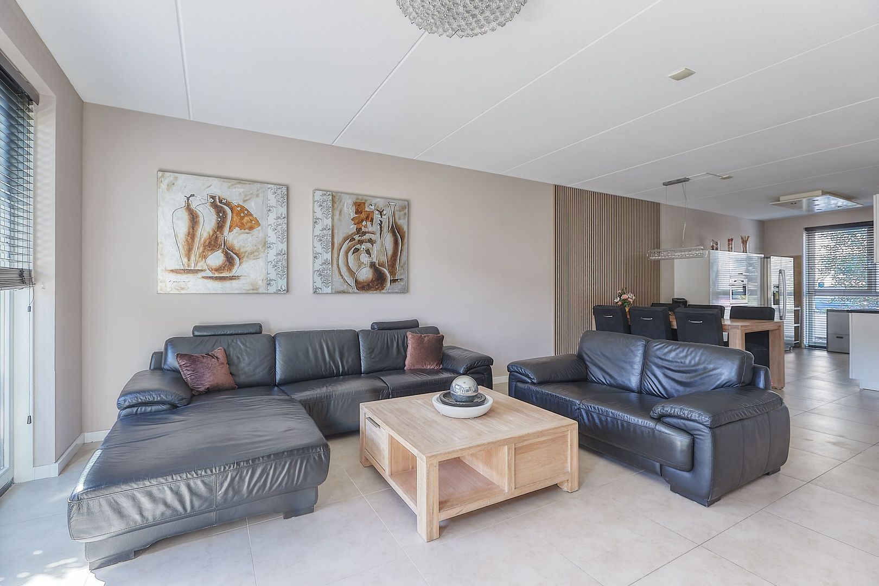
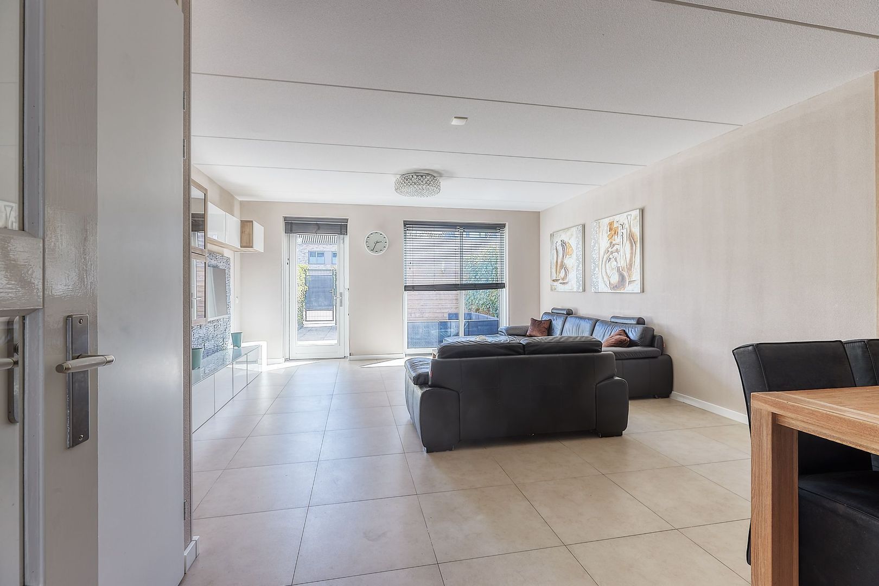
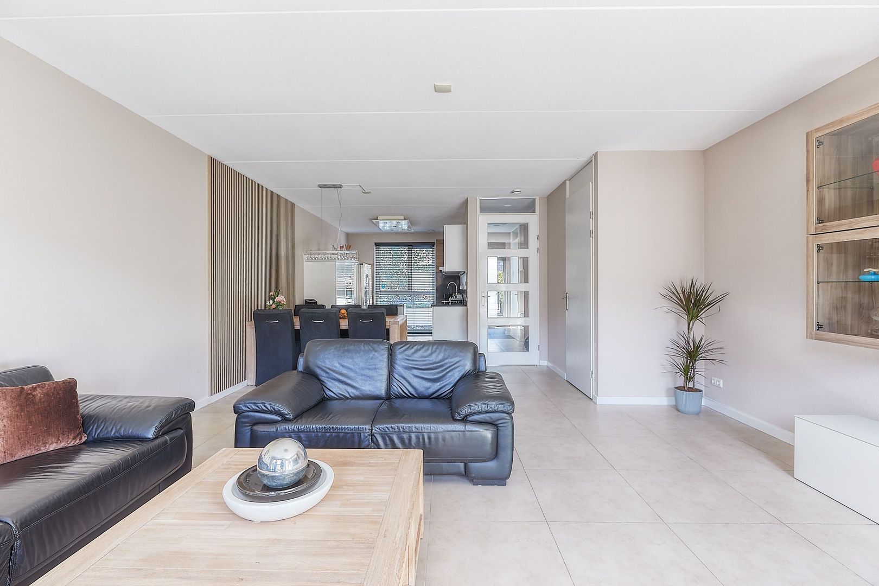
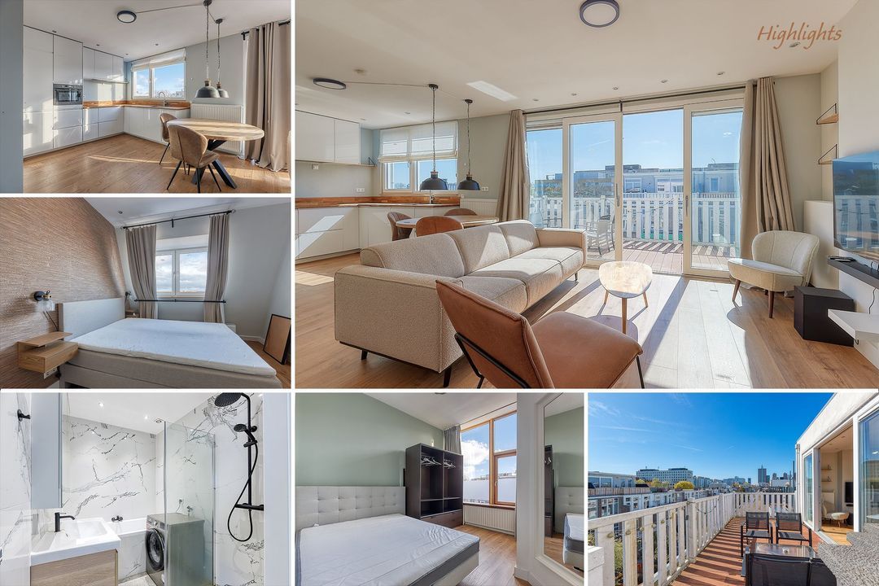
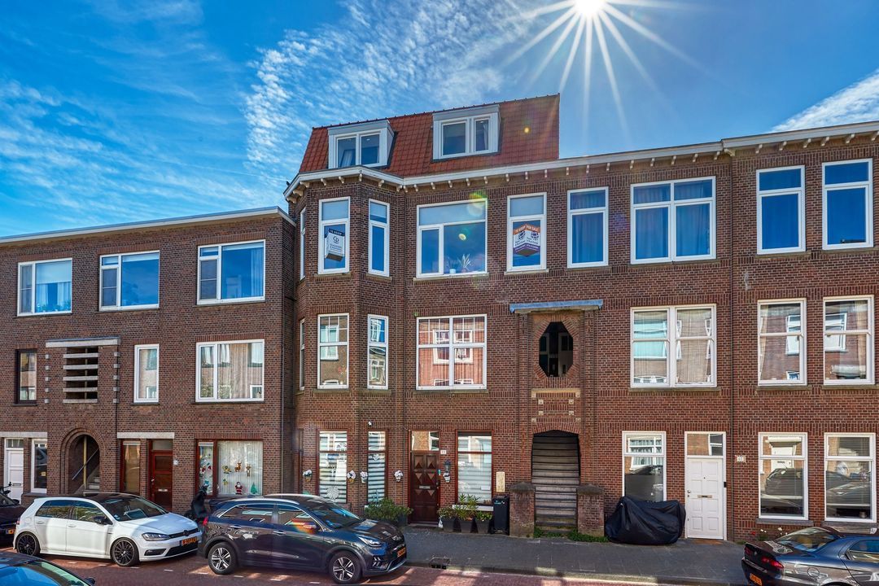
Located in the cozy Muziekwijk, this pleasant and (partly) furnished house of approximately 135 m² features a lovely south-facing garden. The property offers a spacious living room with an open kitchen, 5 bedrooms, and a luxurious bathroom. Living in this beautiful home is pure enjoyment. So don’t wait any longer and schedule a viewing today.

RIJSWIJK
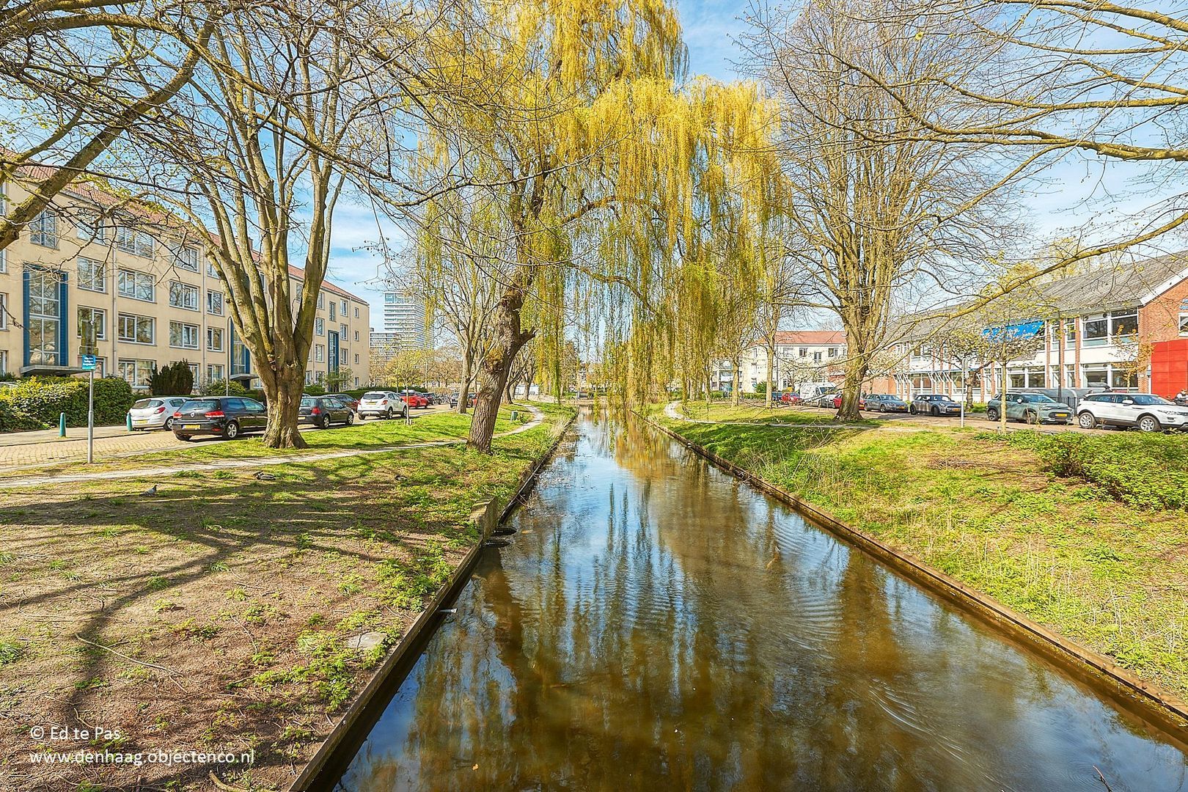
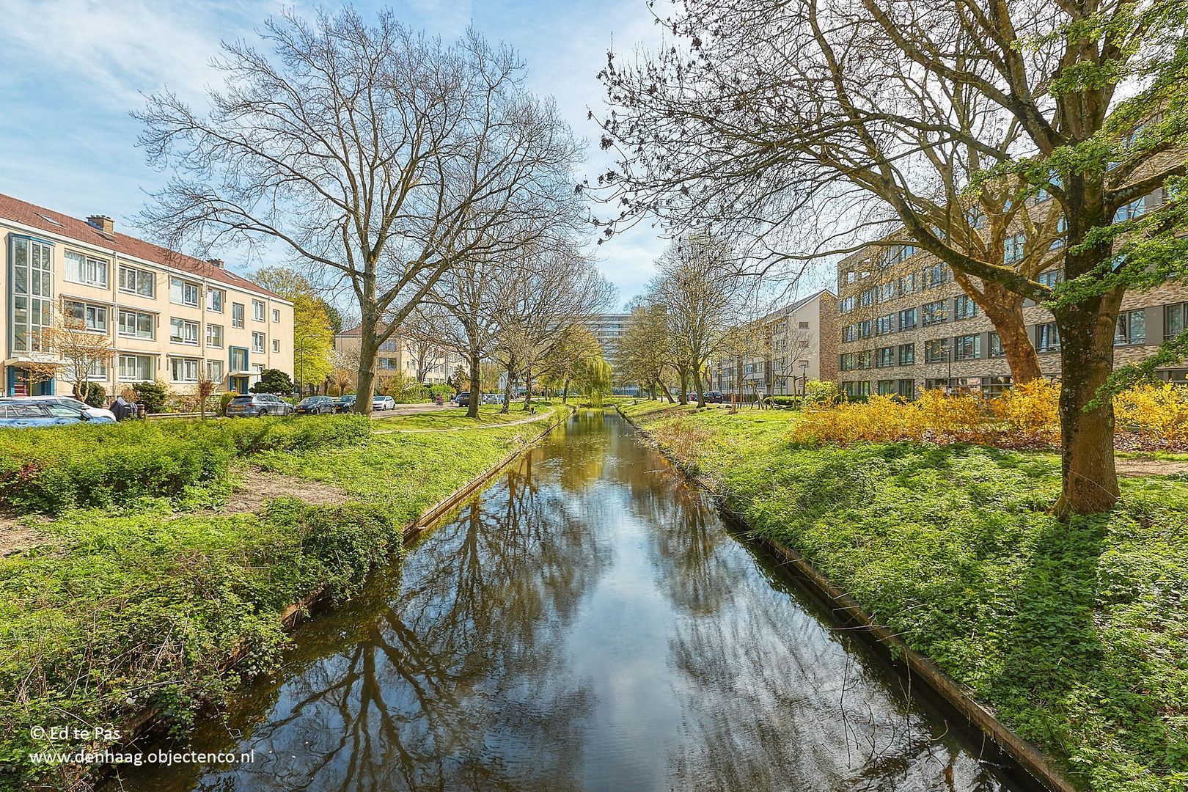
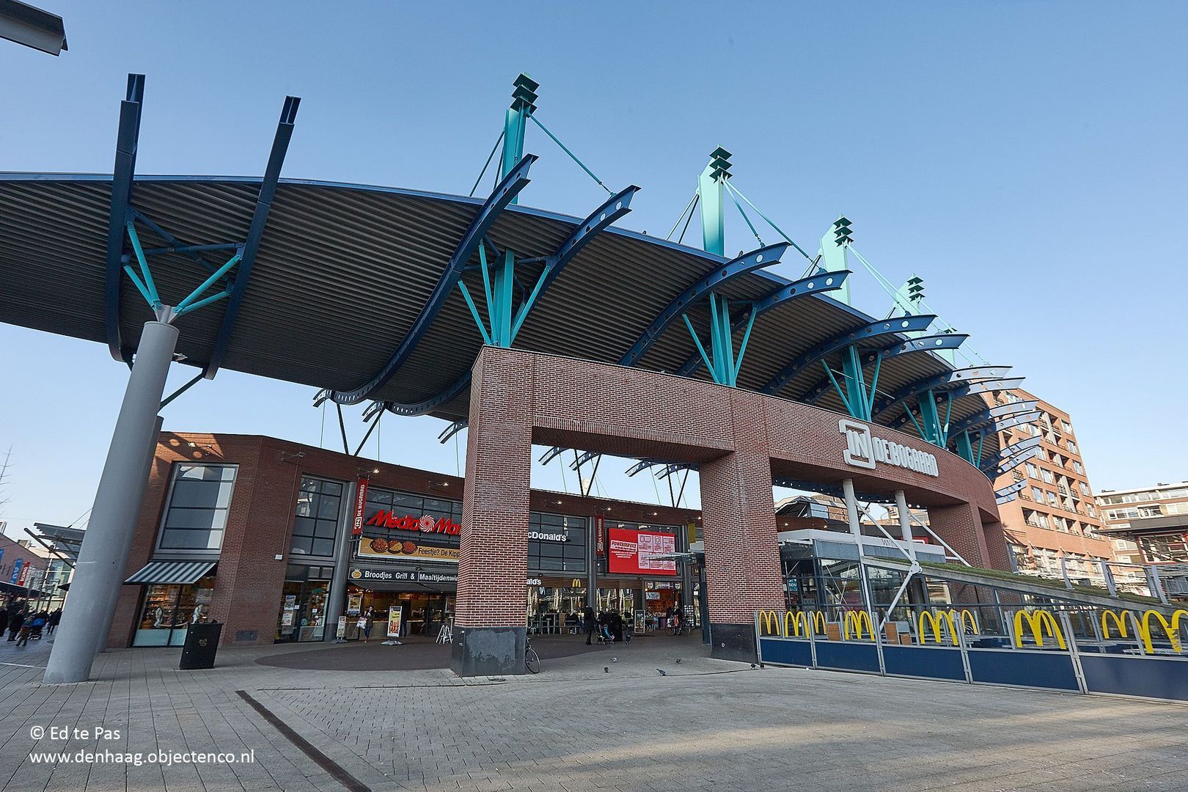
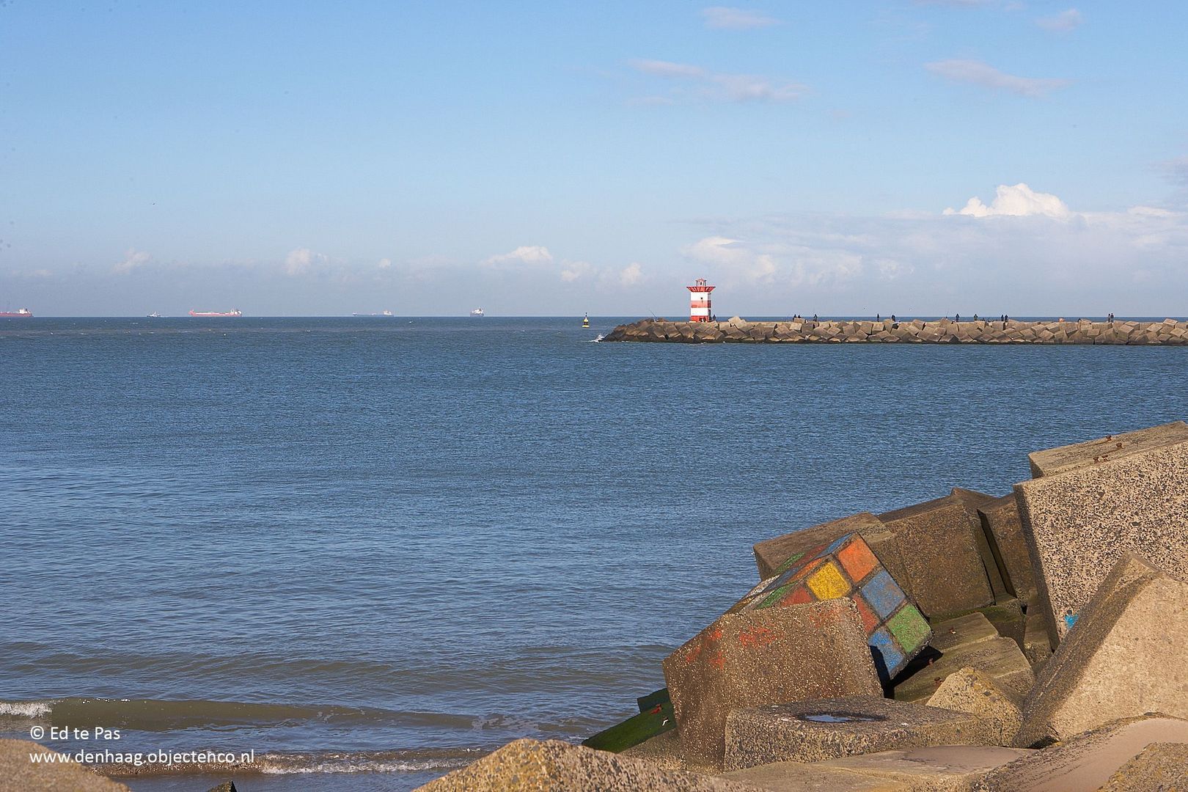
In the immediate vicinity, you will find various shops for daily groceries, as well as schools, sports facilities, and restaurants. Accessibility is excellent. Public transport (tram, bus, and train station) is within walking distance and provides fast connections to The Hague, Delft, and surrounding areas. By car, the main roads (A4, A12, and A13) are quickly and easily accessible. The center of The Hague and the beach can also be reached within a short time. International organizations such as EPO and Shell are also located nearby. In short, an excellent location.

LAYOUT
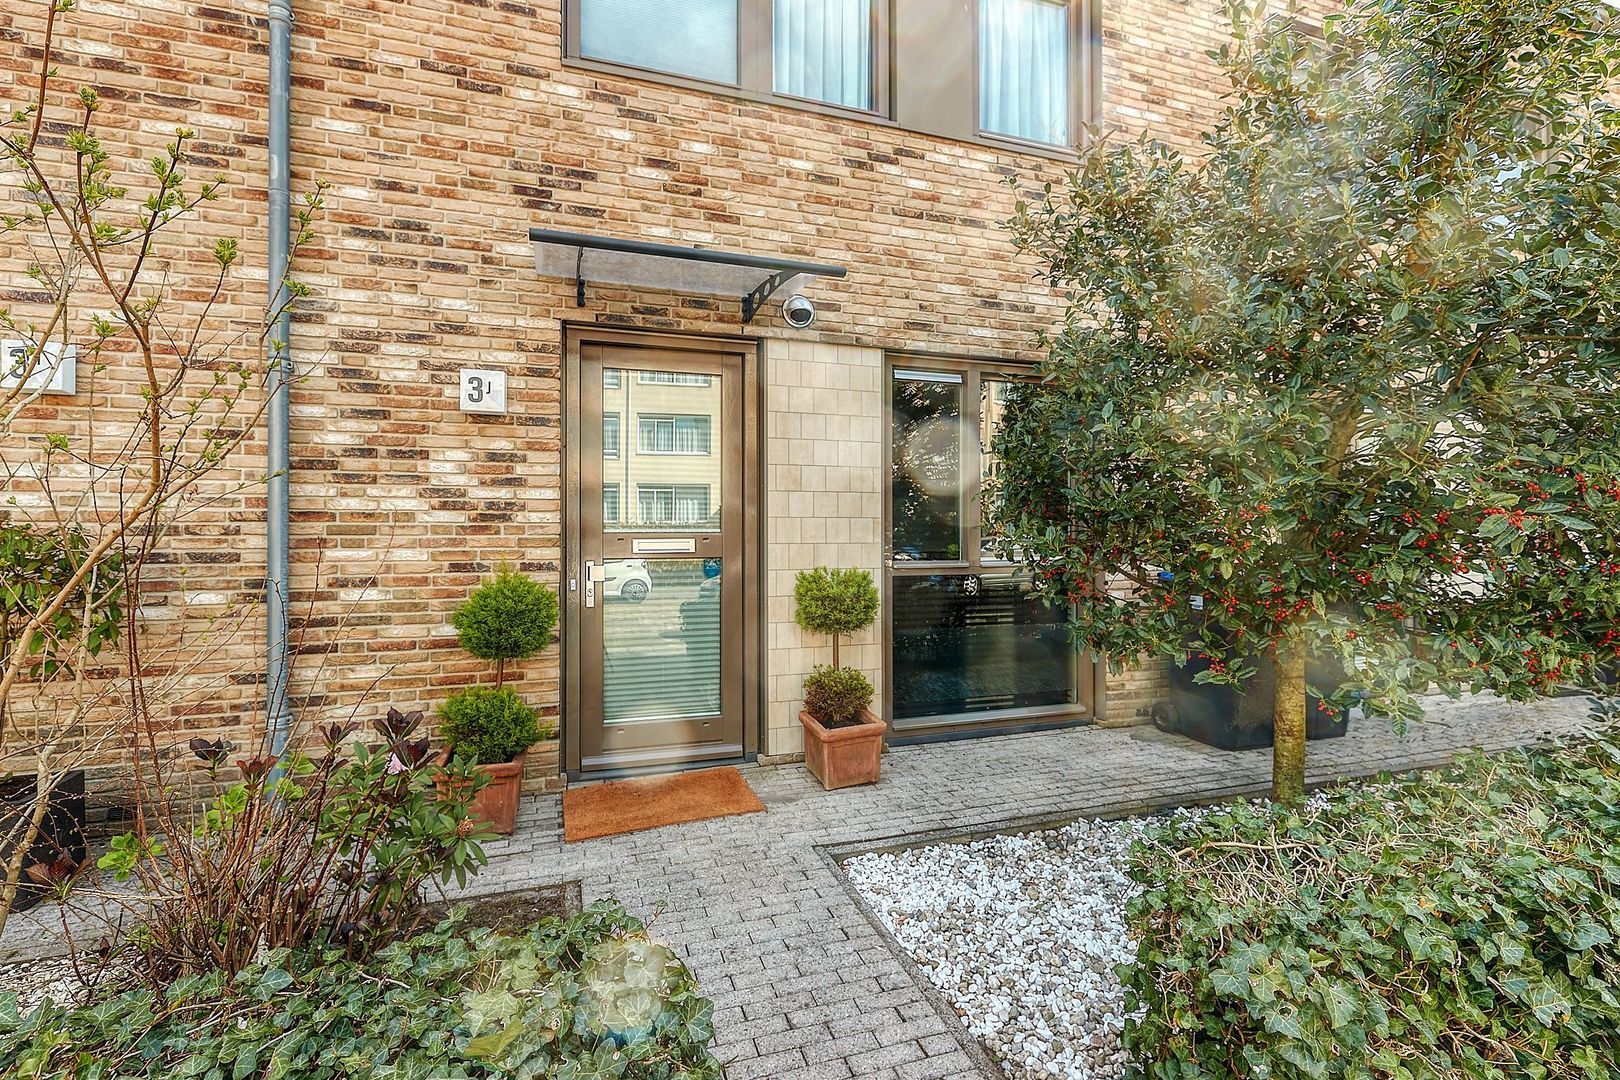
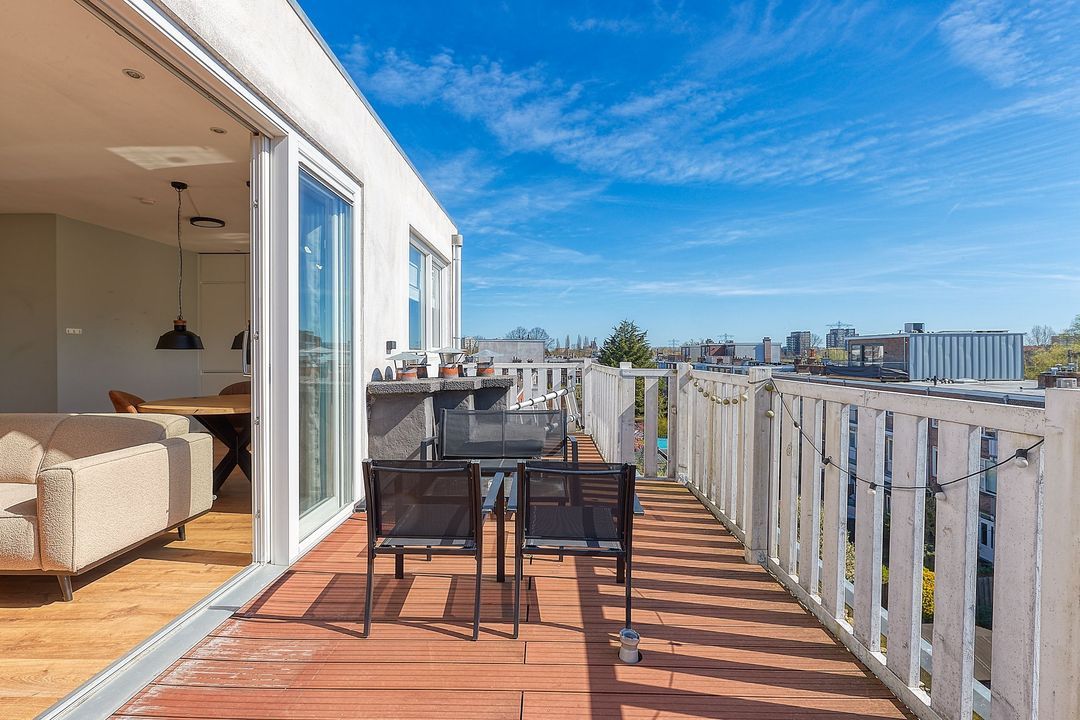
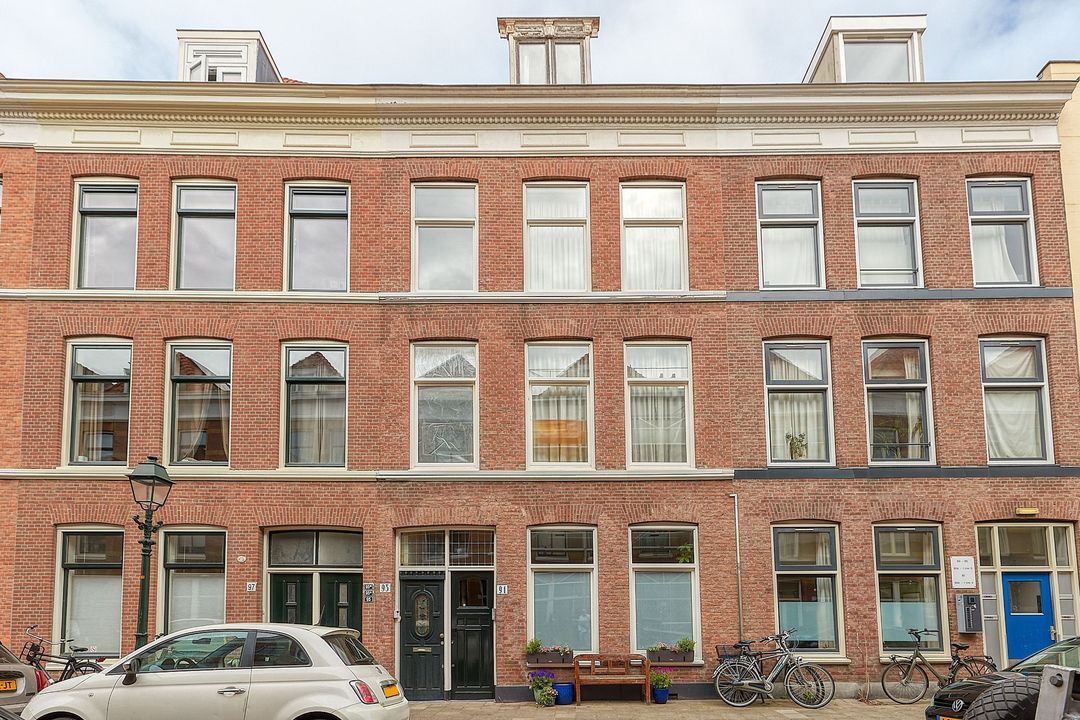
Entrance through the well-maintained front garden.

Ground floor
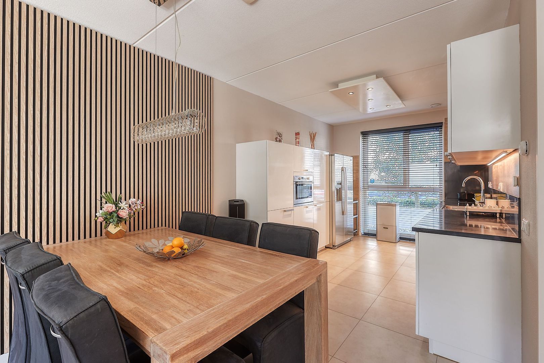
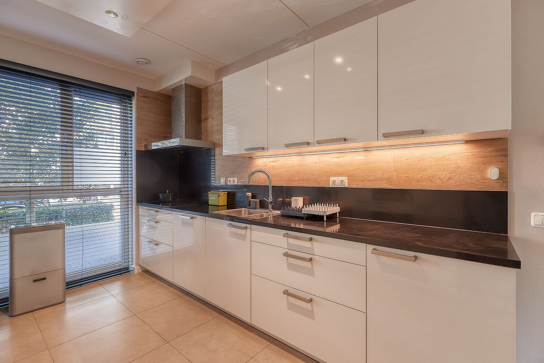
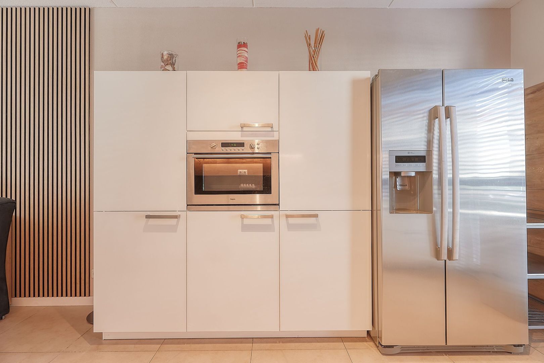
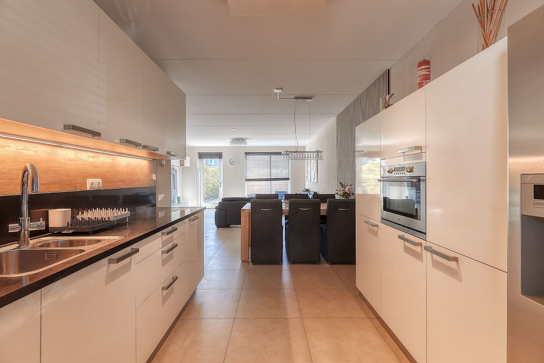
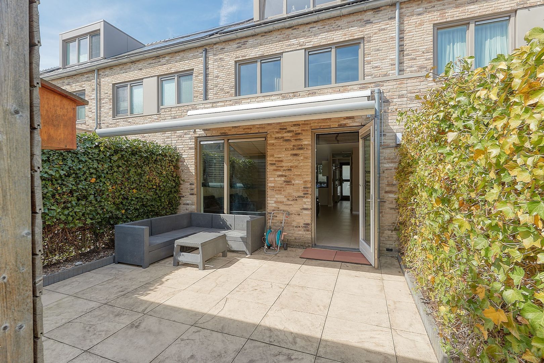

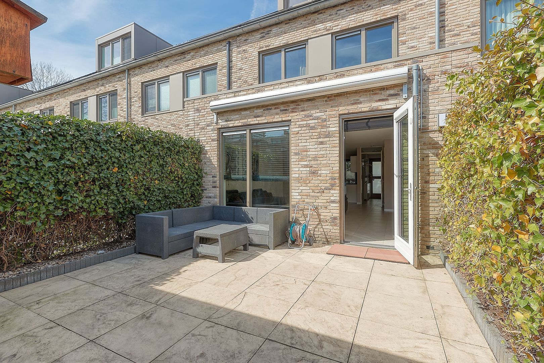
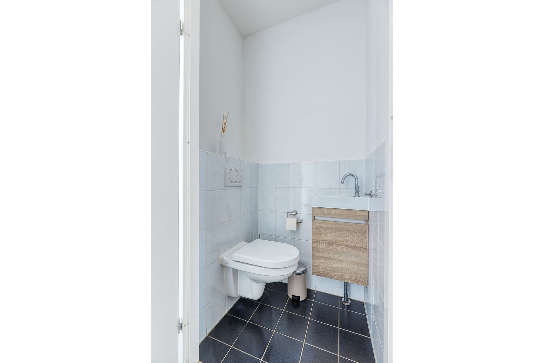
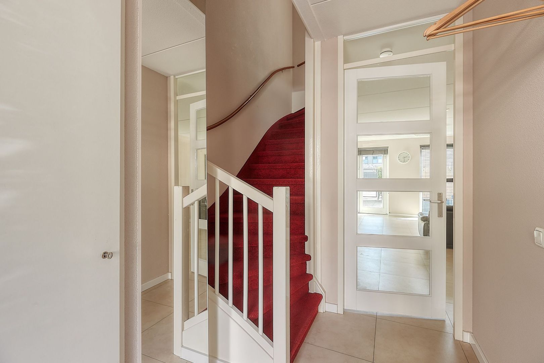
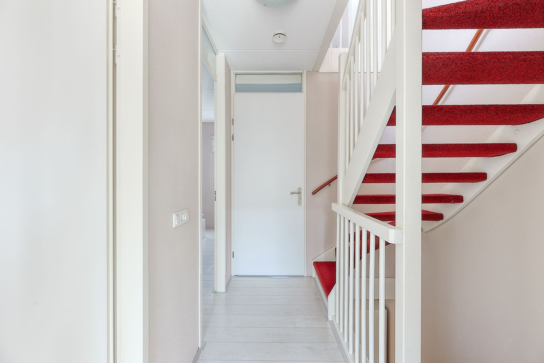
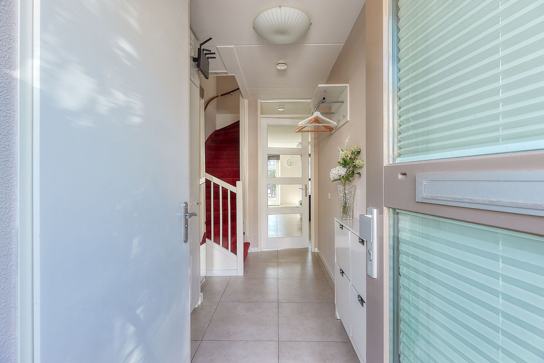
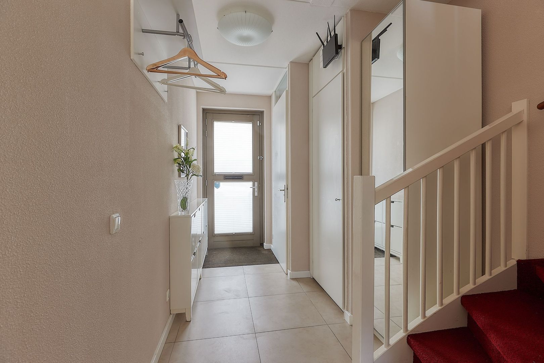
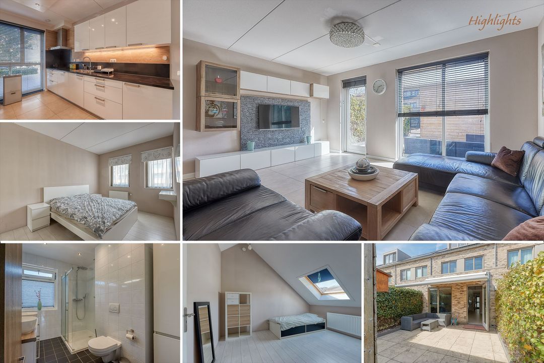
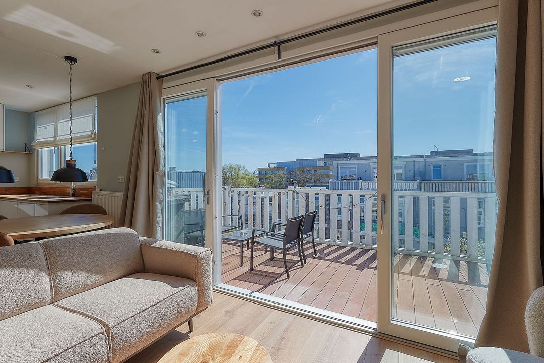
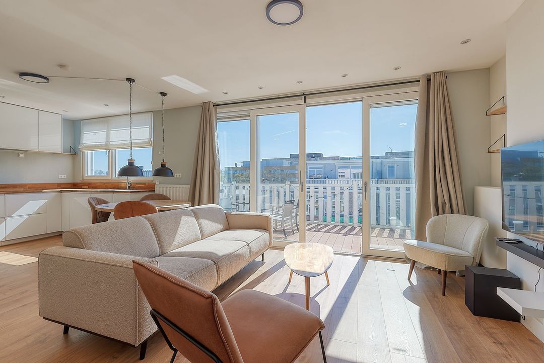
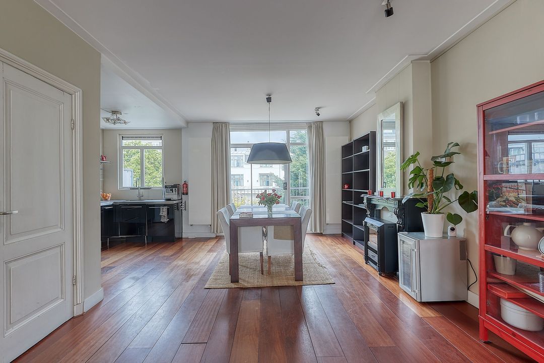
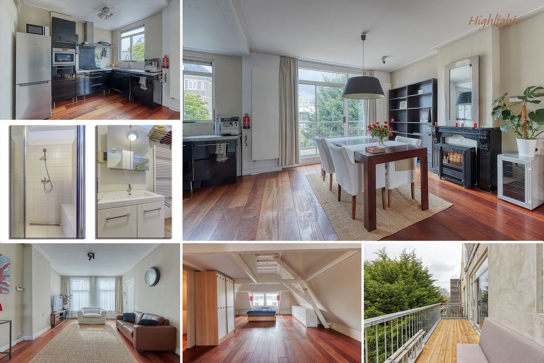
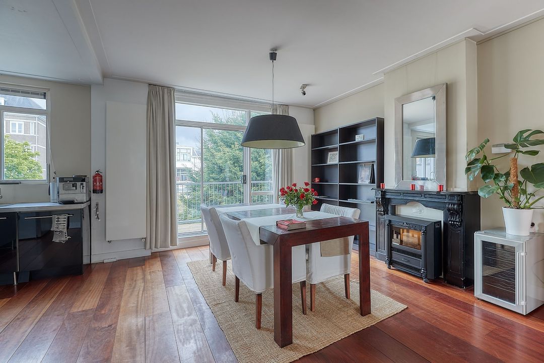
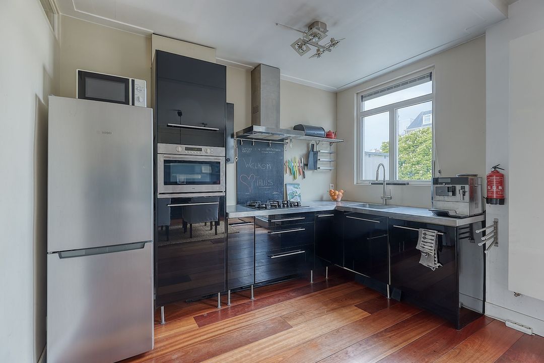
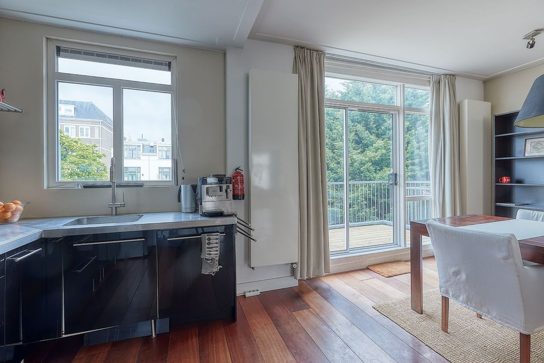
Upon entering, you step into the neat hallway, which provides access to the various rooms. The spacious, bright living room is a particularly pleasant living space thanks to the large windows, which provide a lot of natural light. The living room feels open and inviting and is a wonderful place to relax or entertain guests. From the living room, you have access to the spacious south-facing backyard, where you can enjoy sunshine and tranquility throughout the day. The modern open kitchen seamlessly connects to the living room and is finished in a luxurious and well-maintained style. It is equipped with all necessary appliances, including a cooktop with extractor hood, a combi-oven, dishwasher, boiling water tap (Grohe Red), and an American-style fridge with freezer. There is also a separate toilet with a small sink.

First floor
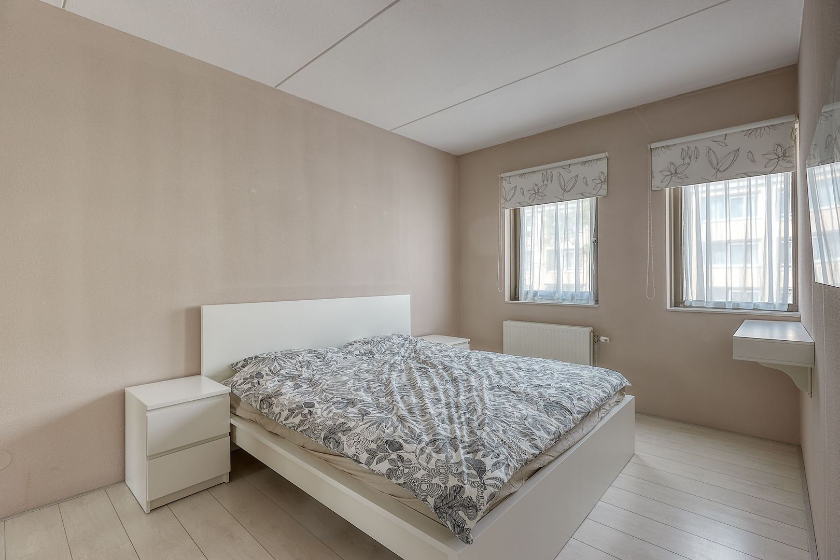
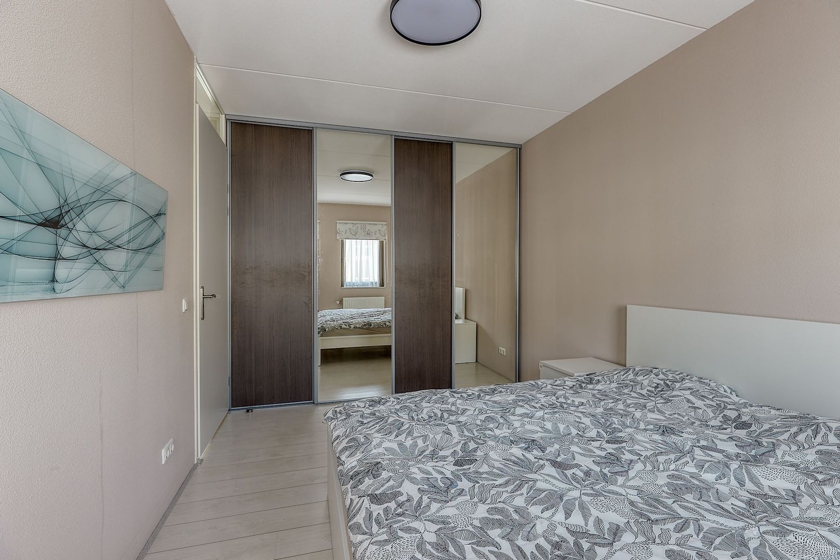
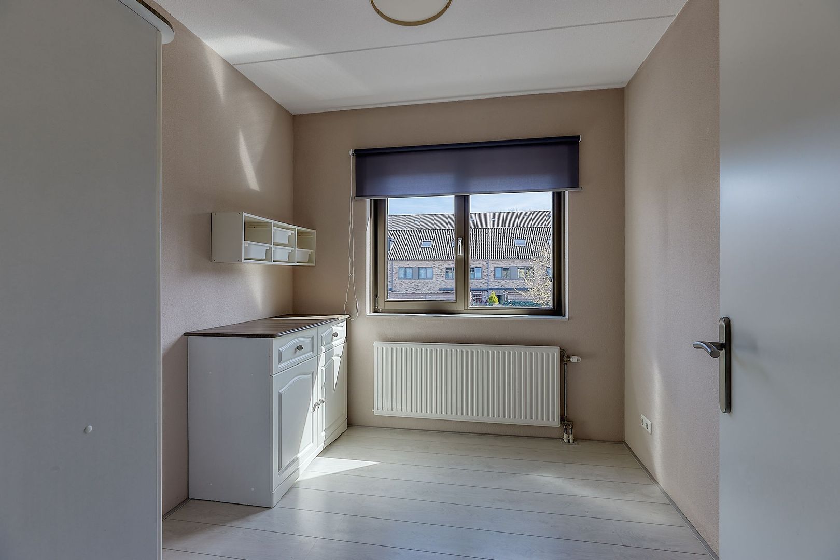
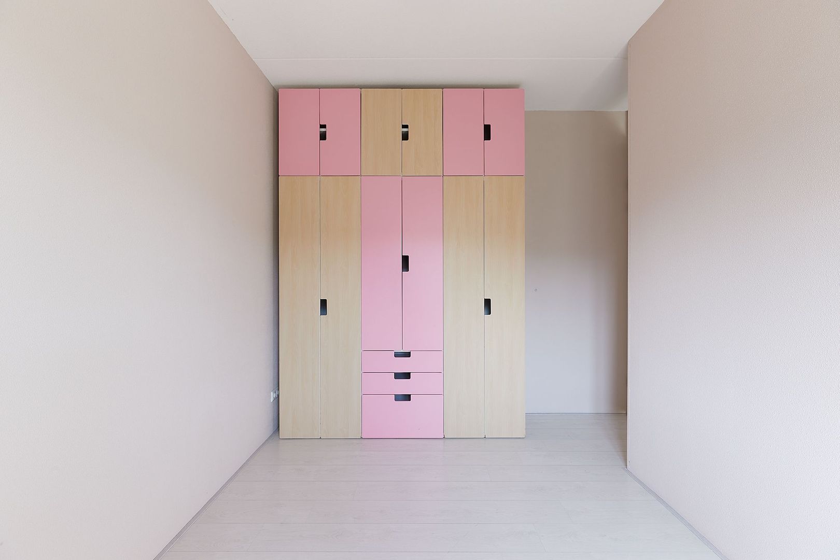
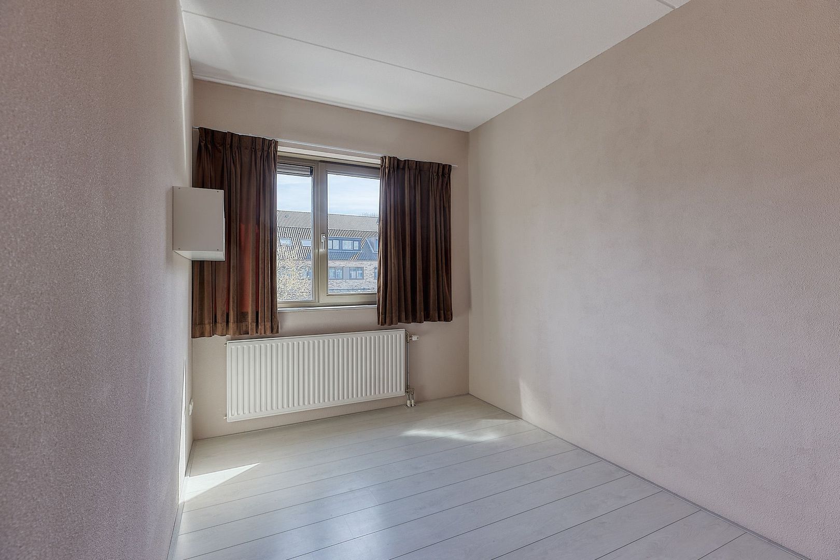
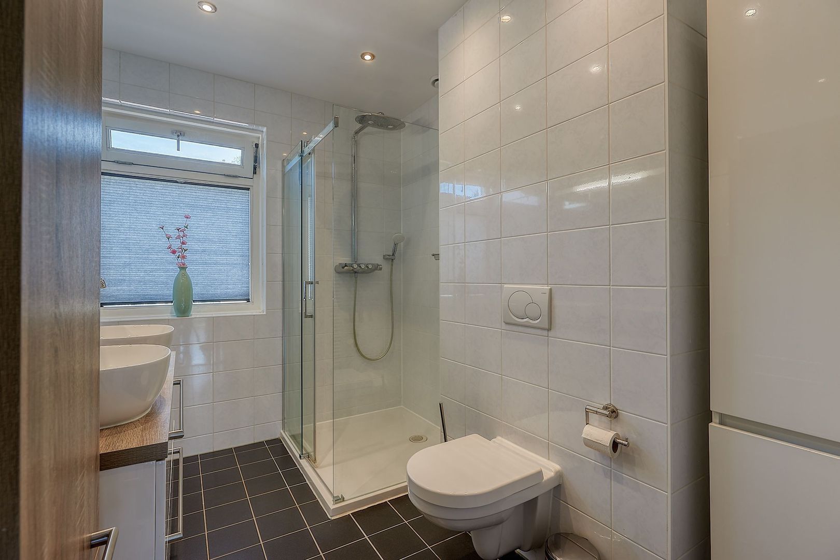
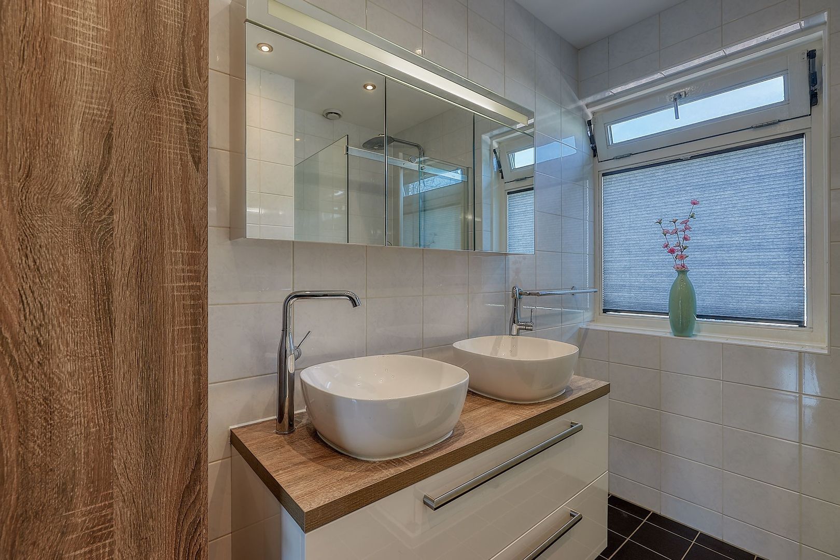
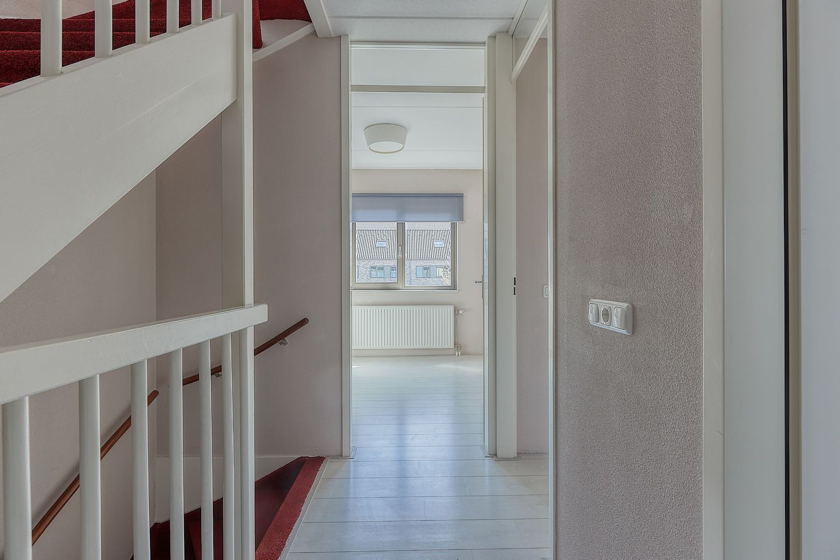
Via the stairs, you reach the first floor. Here you will find three bedrooms, all neatly finished and pleasantly bright. The rooms are spacious and offer various possibilities, such as comfortable bedrooms, workspaces, or study rooms. Also on this floor is the neat and well-maintained bathroom, which is equipped with a walk-in shower and a vanity unit. The space is practically laid out and has a fresh, modern appearance.

Second floor
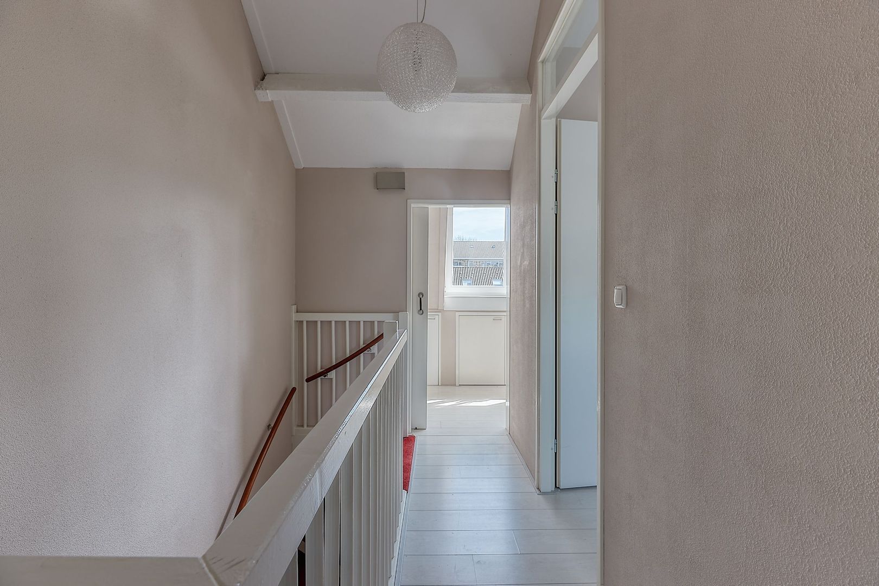
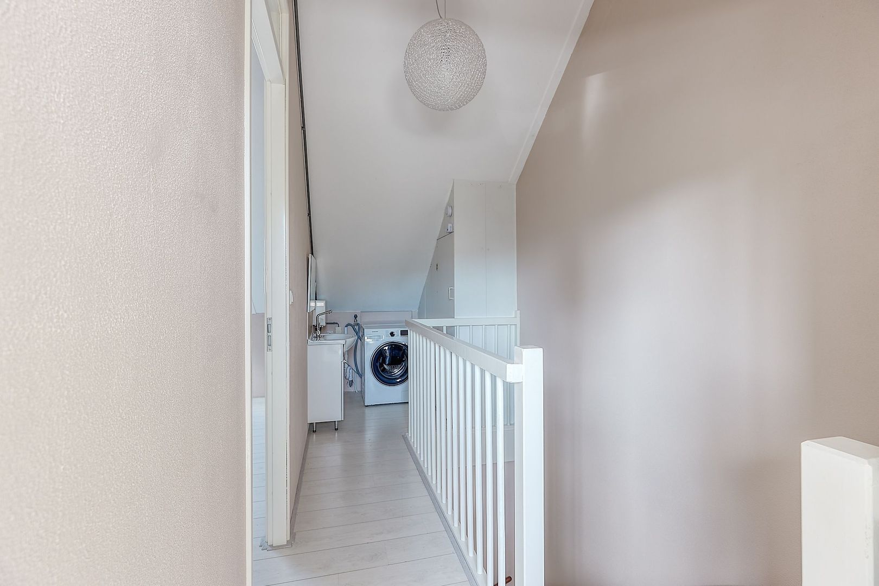
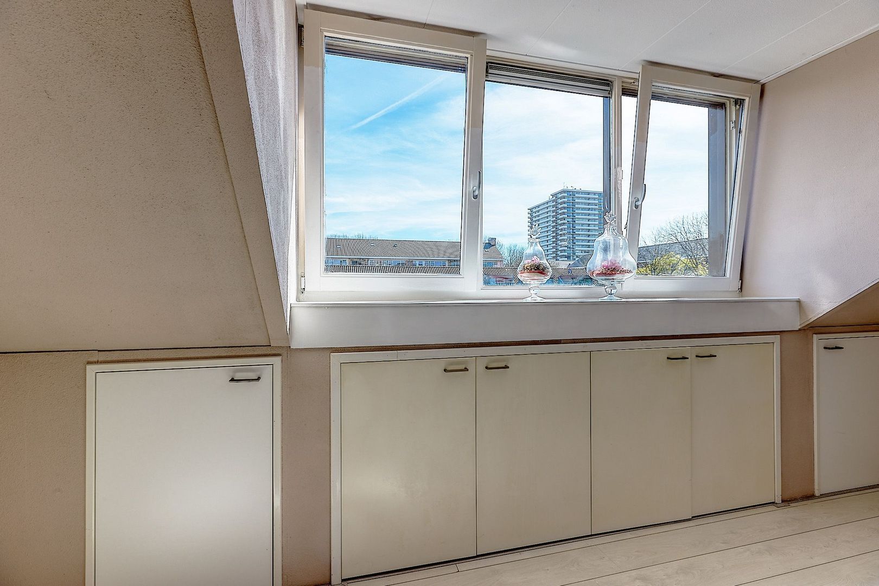
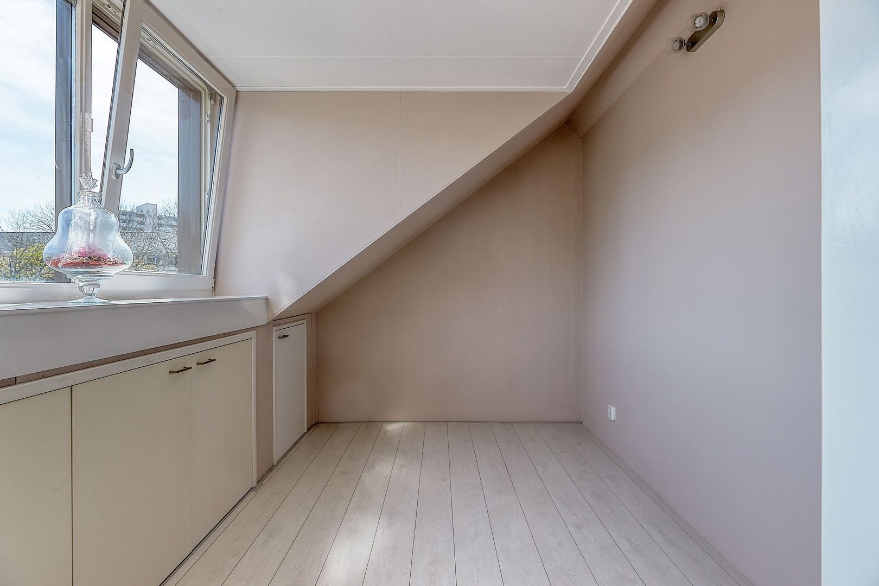
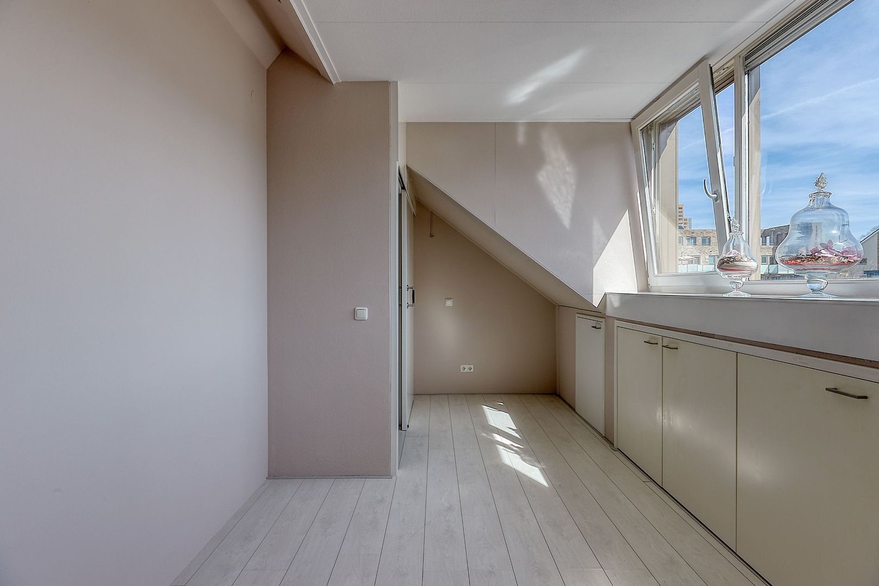
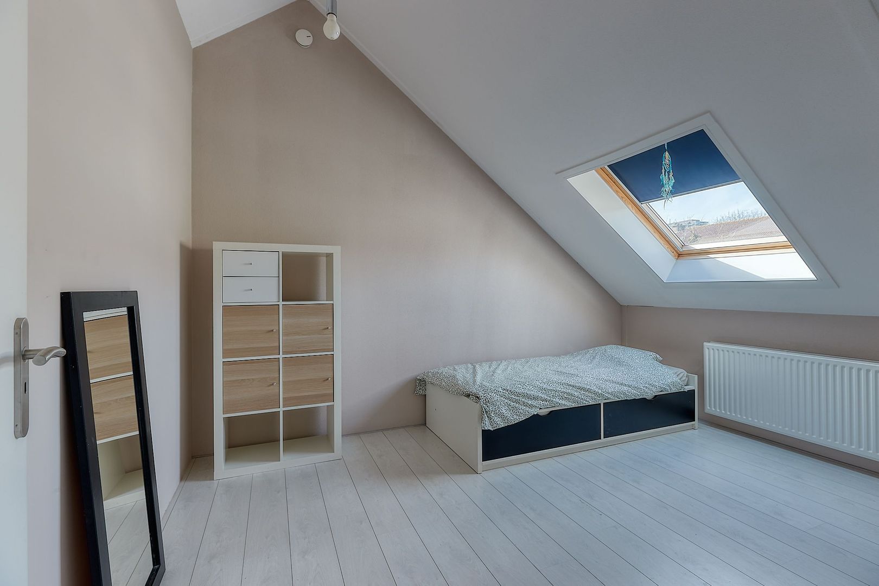
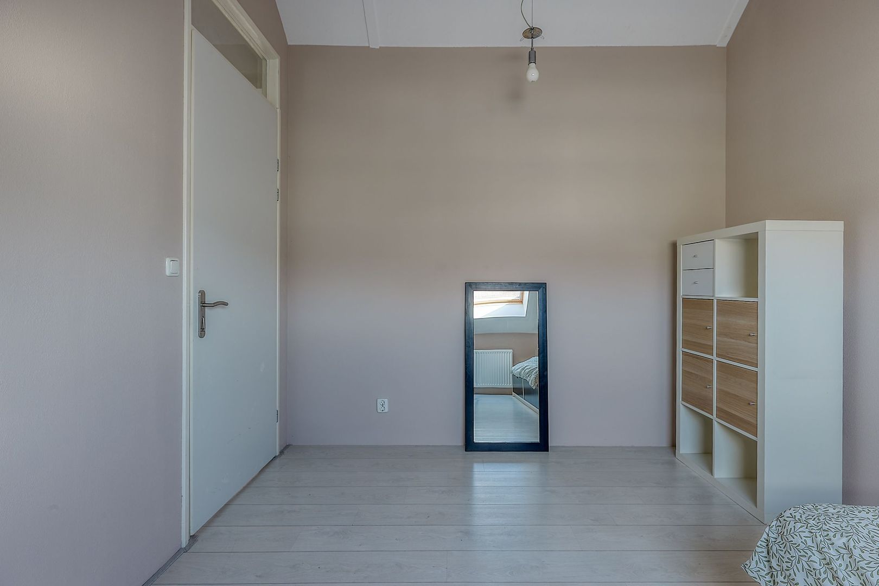
Via the stairs, you reach the second floor. On this floor, you will find the remaining two bedrooms. The washing machine is also located on this floor.

INSULATION AND HEATING
The energy label is A+. Fully equipped with double glazing, wall insulation, and roof insulation. Heating and hot water are provided by a central heating combi boiler (built in 2025). There are 9 solar panels installed. The house was built in 2013.

PARKING
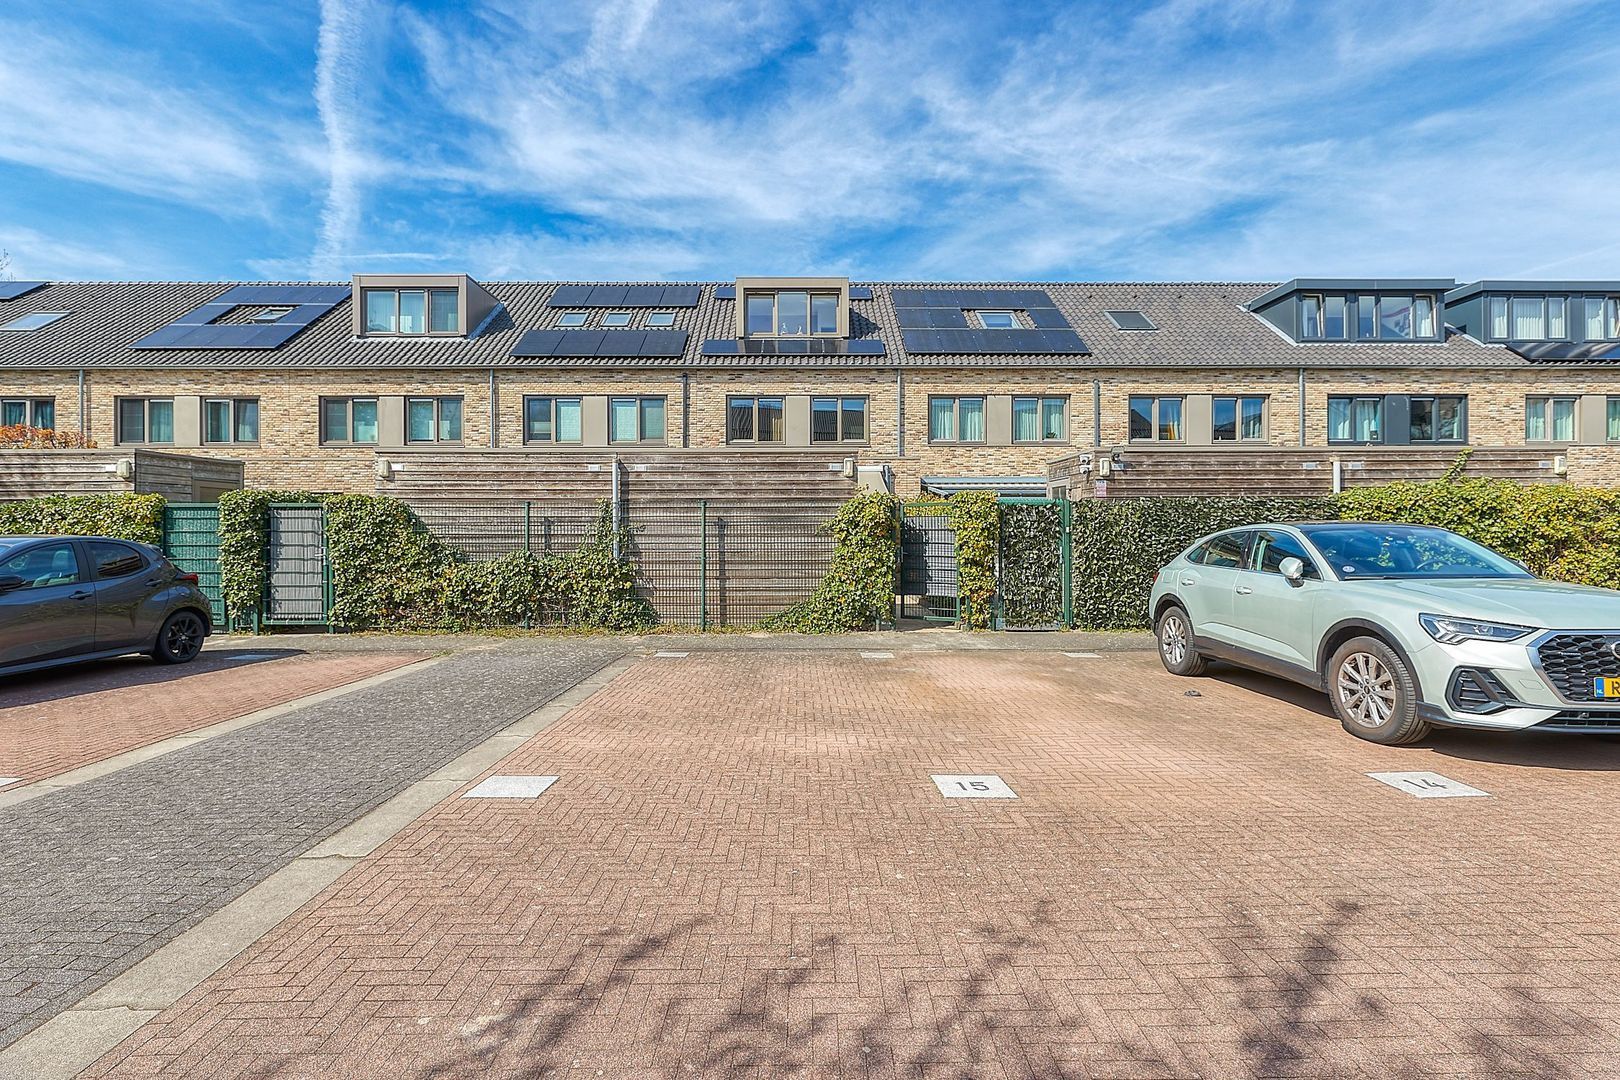
There are two private parking spaces available on the rear lot.

HIGHLIGHTS
- Living area approx. 135 m²
- Energy label A+
- Equipped with 9 solar panels
- Fully fitted with double glazing
- Partly furnished
- Neat kitchen with all built-in appliances
- 5 bedrooms
- 1 bathroom
- 2 toilets
- Washing machine available
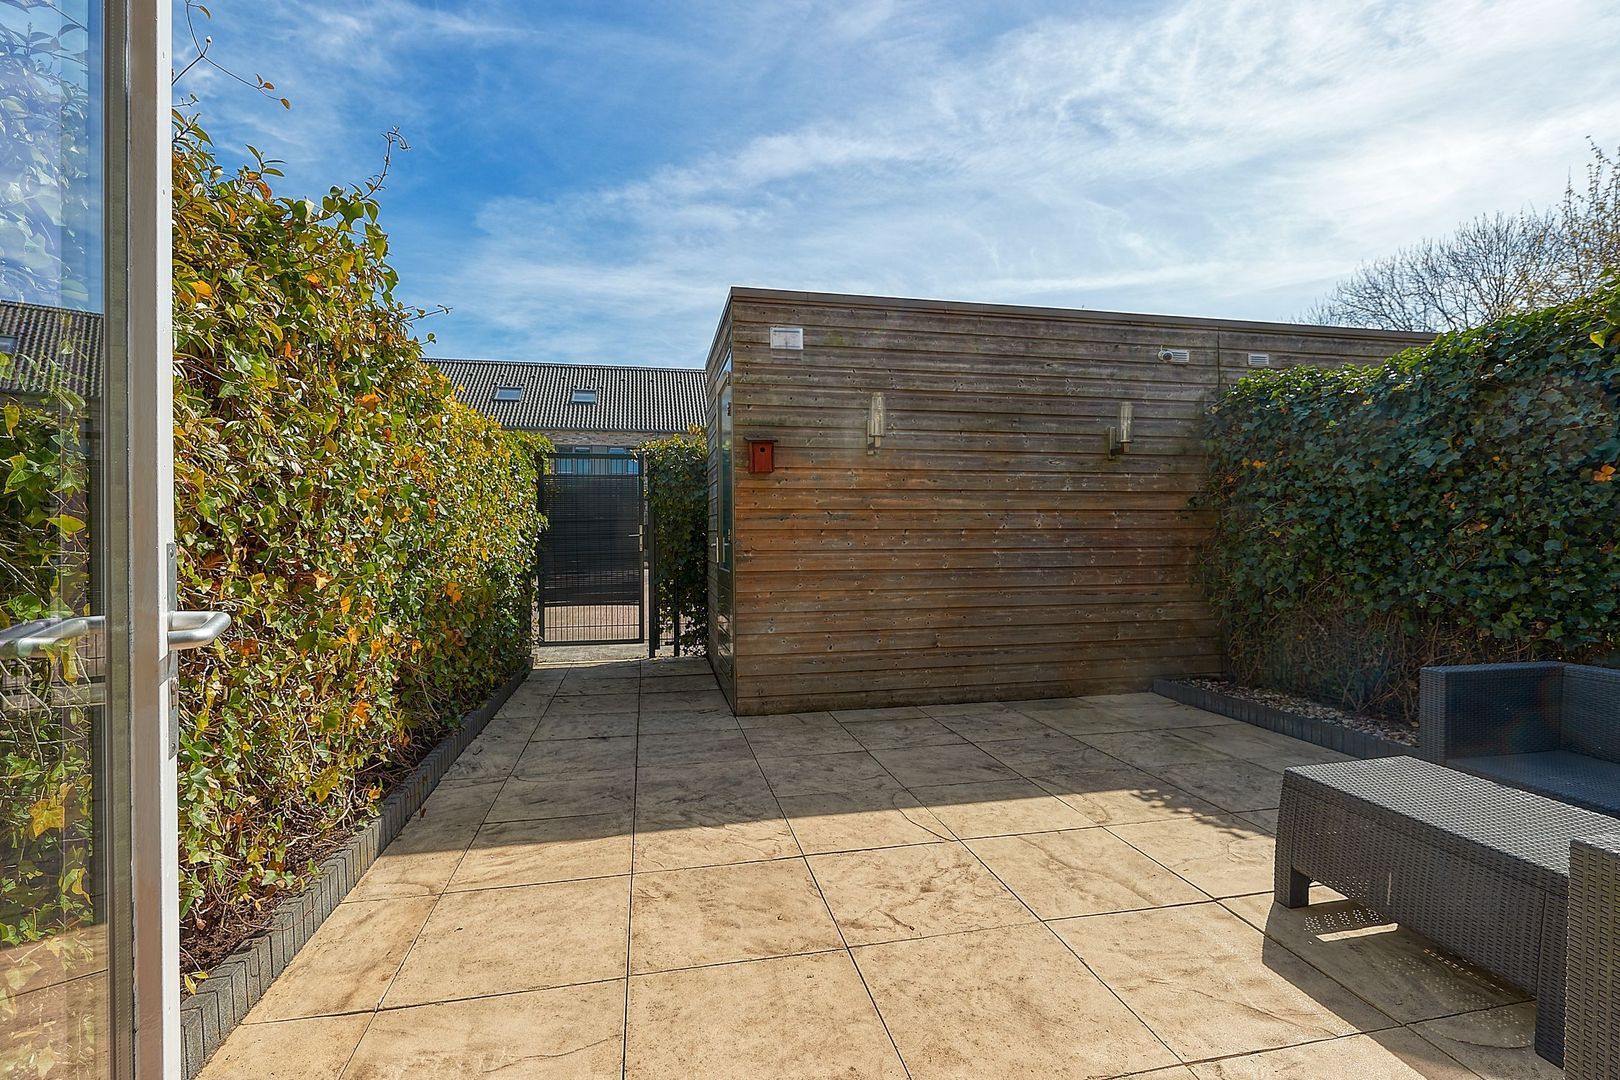
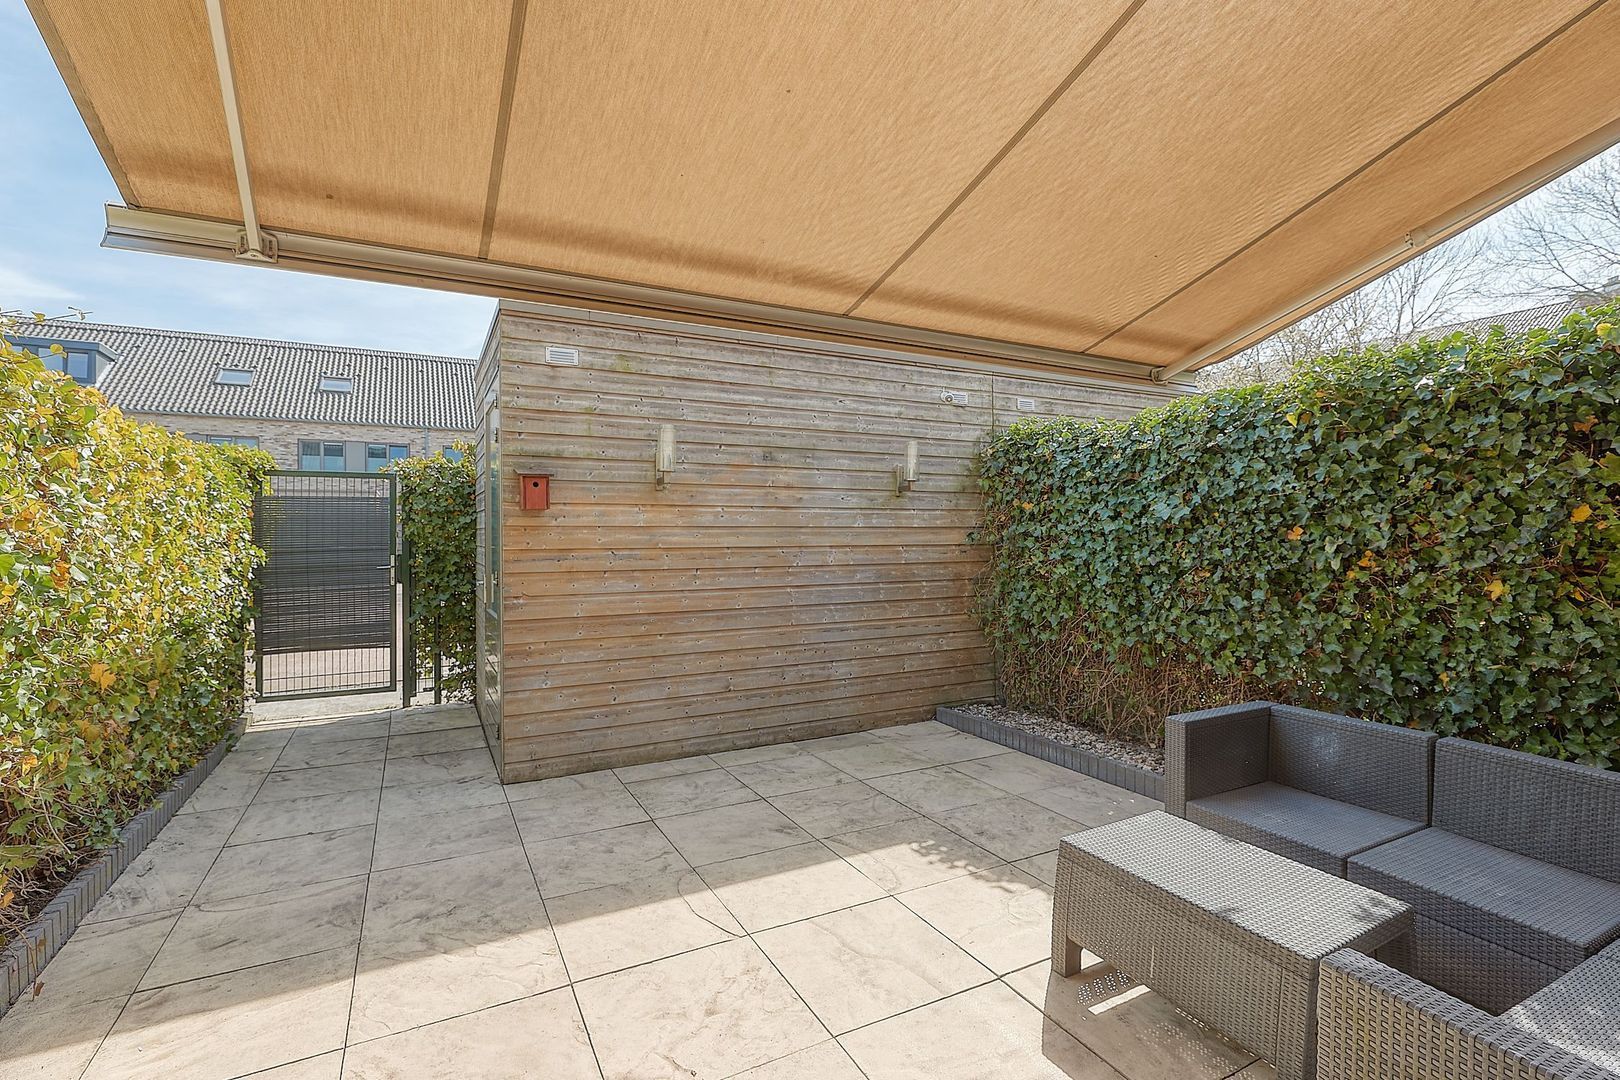
- Garden of 40 m² facing south
- Good location
- Two private parking spaces on rear lot
- Not suitable for students/house sharers
- Indefinite contract, minimum 12 months
- No pets allowed
- No smoking allowed
- Rent € 2.650,00 excl. per month
- 1 month deposit
- Available from April 20, 2026

Disclaimer:
The information in this presentation has been compiled with care; however, we do not guarantee the completeness, accuracy, or timeliness of the information provided, as details may change. We recommend that you always verify the most recent information directly with the relevant parties. We appreciate your understanding and are happy to answer any questions.


Dé Expat Makelaar van Den Haag!

Expat & Real Estate

Woning verhuren?

Alquilar

Woning verhuren?

Gestión

Expat home search

Buscar

Últimos anuncios de alquiler

Koningin Emmakade 157, Den Haag
Loading...
Koningin Emmakade 157, Den Haag
Loading...
Koningin Emmakade 157, Den Haag
Loading...
Koningin Emmakade 157, Den Haag
Loading...
Koningin Emmakade 157, Den Haag
Loading...
Koningin Emmakade 157, Den Haag
Loading...
Koningin Emmakade 157 Den Haag
Oppervlakte333m²
Slaapkamers8 dormitorio(s)
DecoratieDecorado
€ 1.295.000 Costes del comprador
Usselincxstraat 73, Den Haag
Loading...
Usselincxstraat 73, Den Haag
Loading...
Usselincxstraat 73, Den Haag
Loading...
Usselincxstraat 73, Den Haag
Loading...
Usselincxstraat 73, Den Haag
Loading...
Usselincxstraat 73, Den Haag
Loading...
Usselincxstraat 73 Den Haag
Oppervlakte177m²
Slaapkamers6 dormitorio(s)
DecoratieDecorado
€ 690.000 Costes del comprador
Pieter Meinersstraat 46, Den Haag
Loading...
Pieter Meinersstraat 46, Den Haag
Loading...
Pieter Meinersstraat 46, Den Haag
Loading...
Pieter Meinersstraat 46, Den Haag
Loading...
Pieter Meinersstraat 46, Den Haag
Loading...
Pieter Meinersstraat 46, Den Haag
Loading...
Pieter Meinersstraat 46 Den Haag
Oppervlakte84m²
Slaapkamers2 dormitorio(s)
€ 459.000 Costes del comprador
4.9/5
Nuestros clientes nos califican con:
4.9/5
of

Good evening 👋

Curious about the value of your home?

You will know more in less than a minute. Let's get started!

Why do you need this report?
I would like to...

Multiple answers available

When would you like to move?

Almost there 🎉

To generate the report we will need some more details

recaptcha
reCAPTCHA
PrivacyTerms

Your home value is calculated... 🚀

loading

Thank you, %name%! The value report for %address% is calculated 🥳

Check your inbox for the report!

success
Calculate the selling price