Den Haag

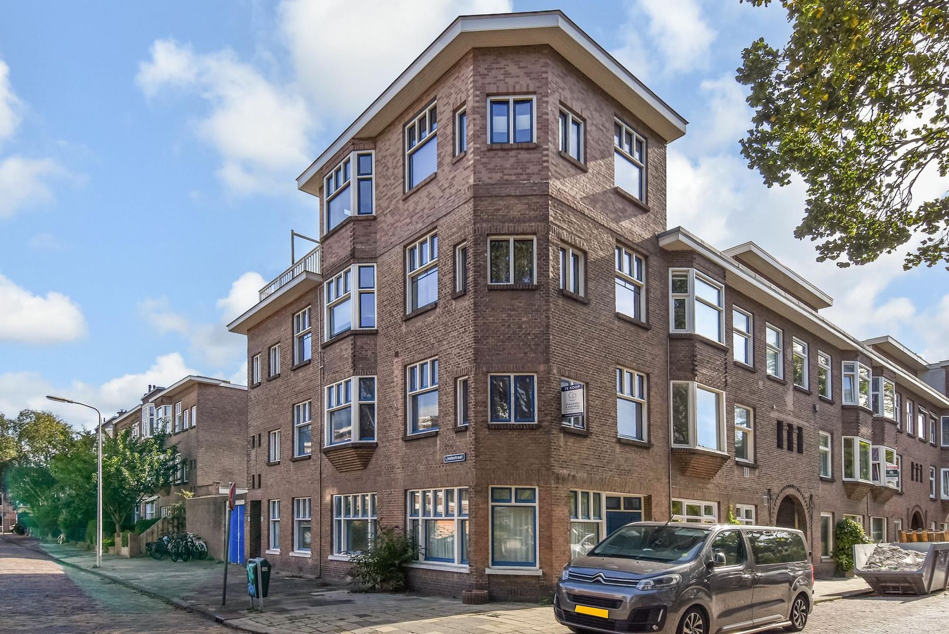
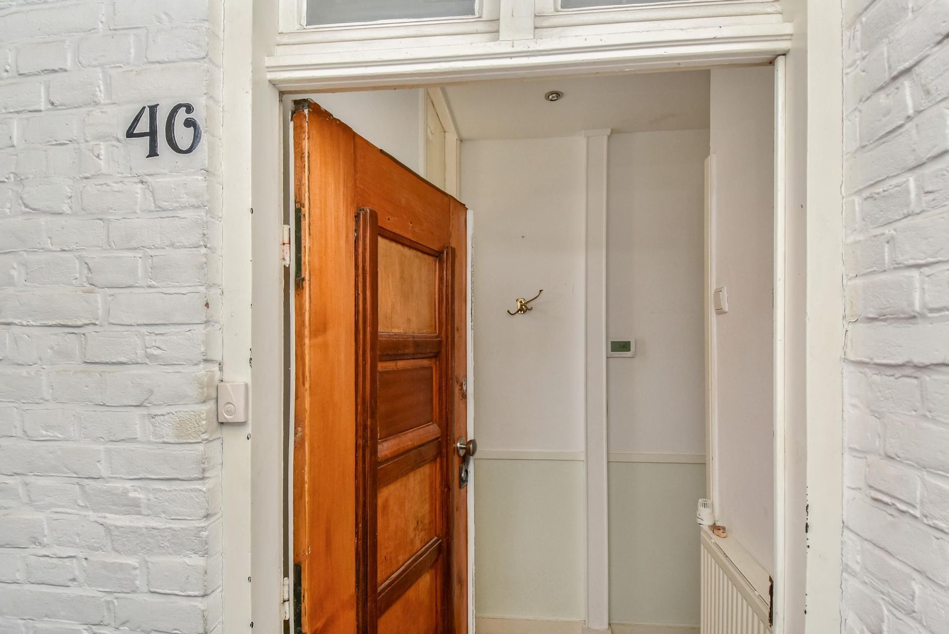
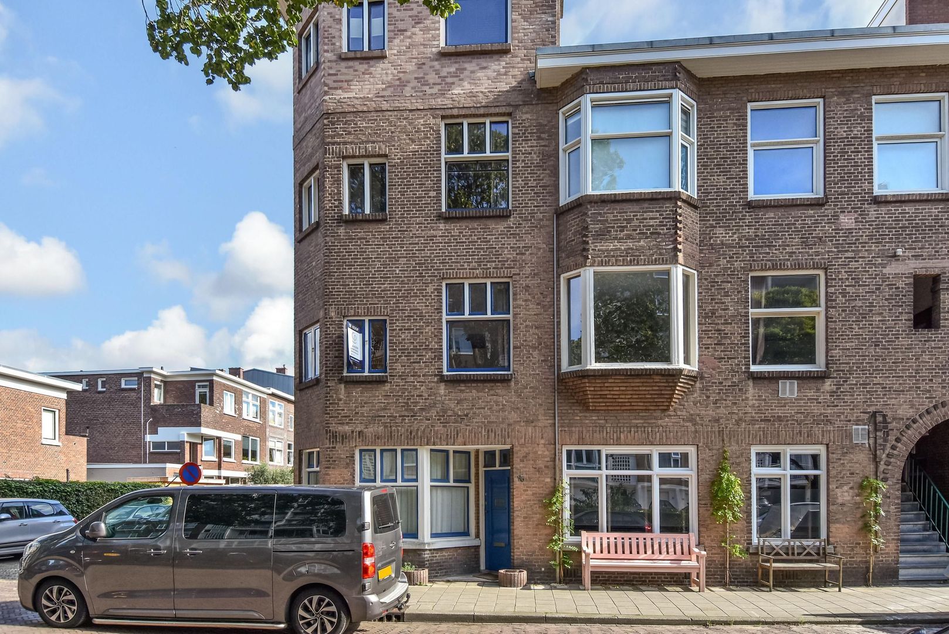
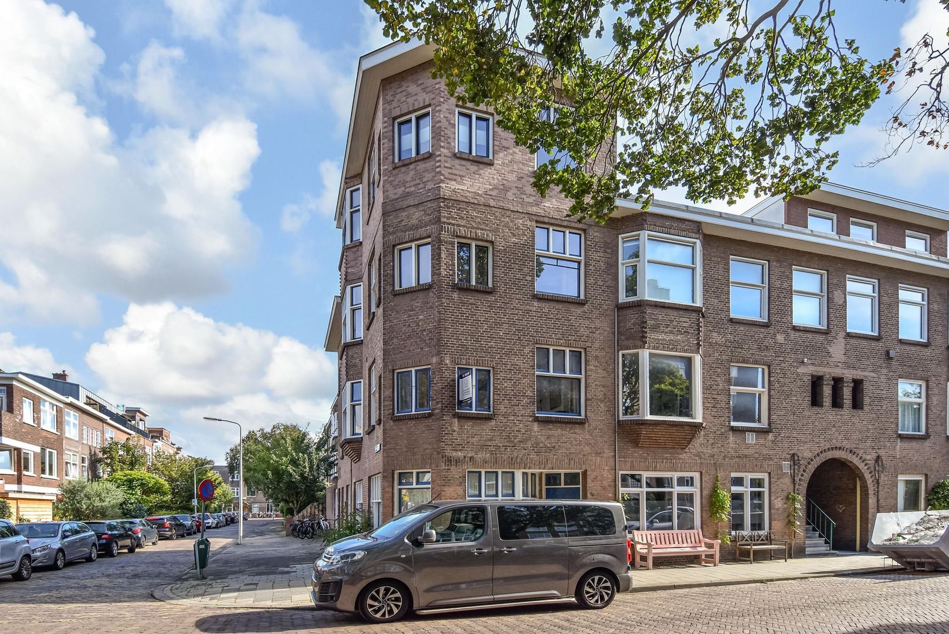
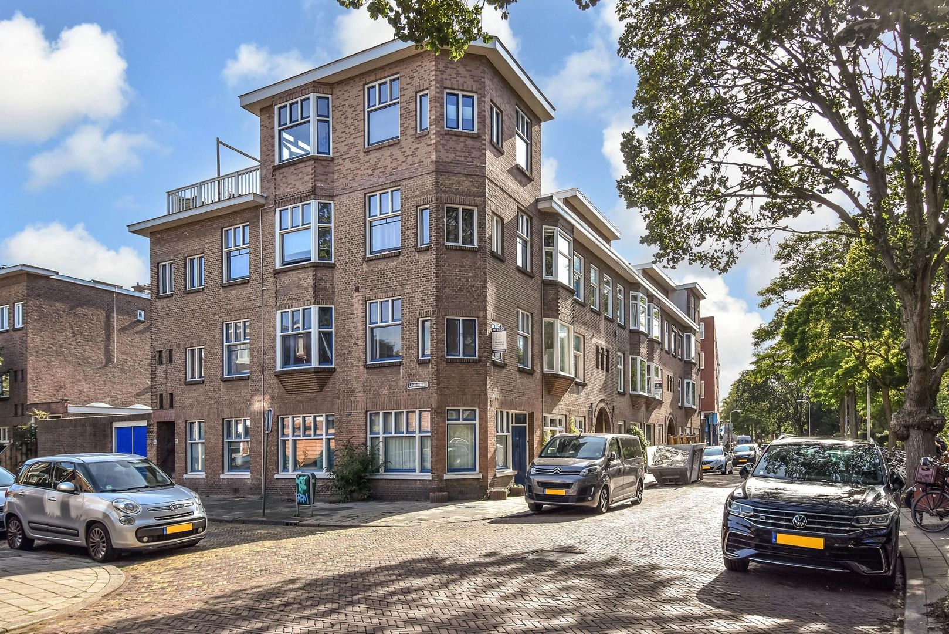
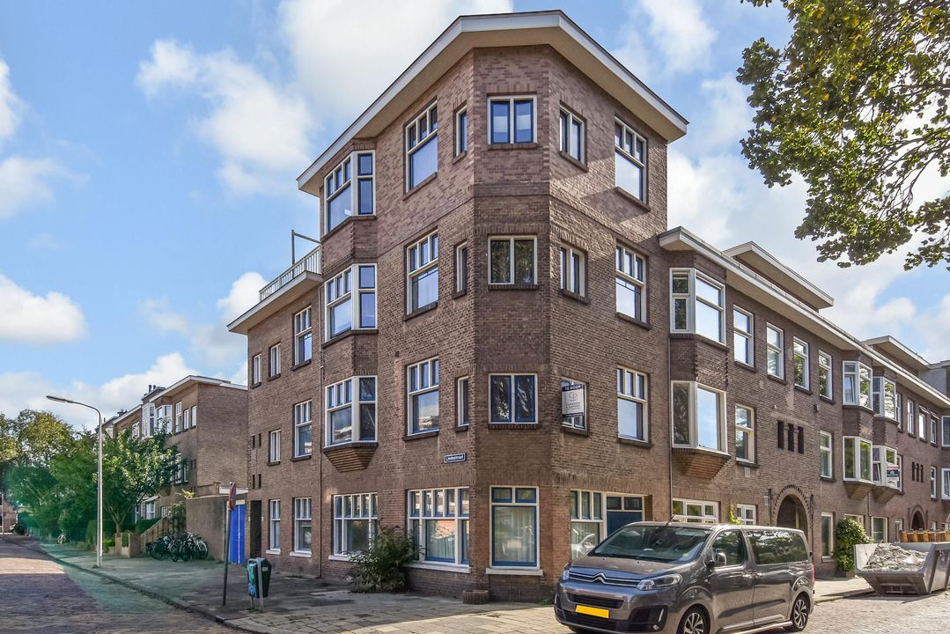
Lindestraat 46
Ver 37 fotos

¿Estás interesado?

Para solicitar una visita, le pedimos amablemente que ingrese sus datos a través del enlace que se encuentra abajo. Nos pondremos en contacto con usted lo antes posible!

Descripción

WELCOME TO THE HAGUE
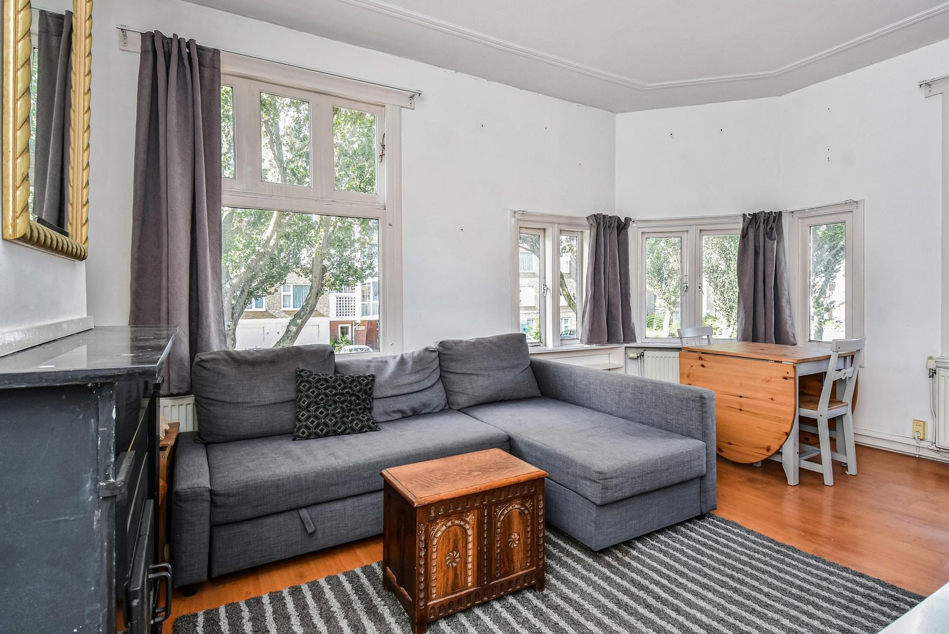
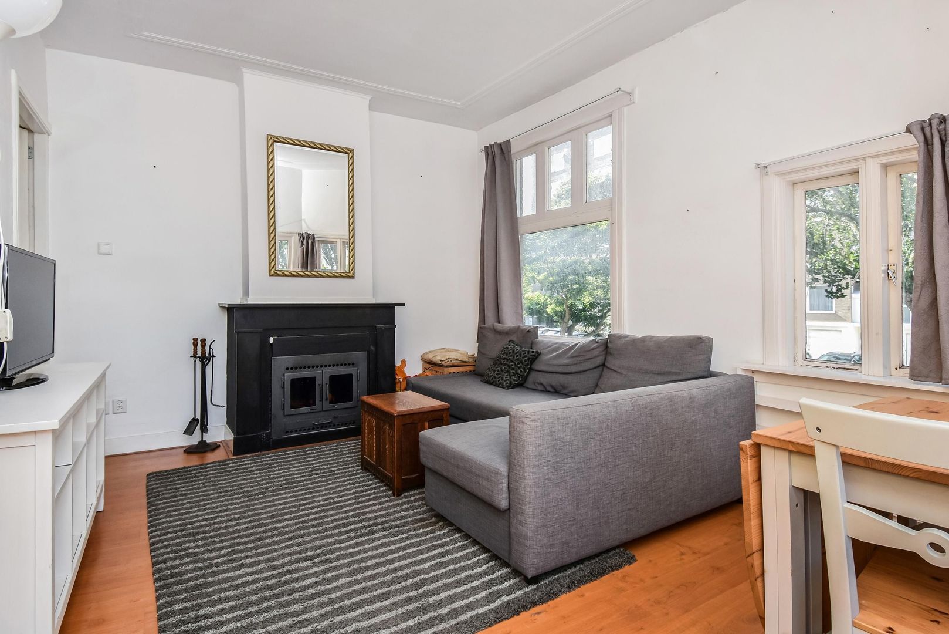
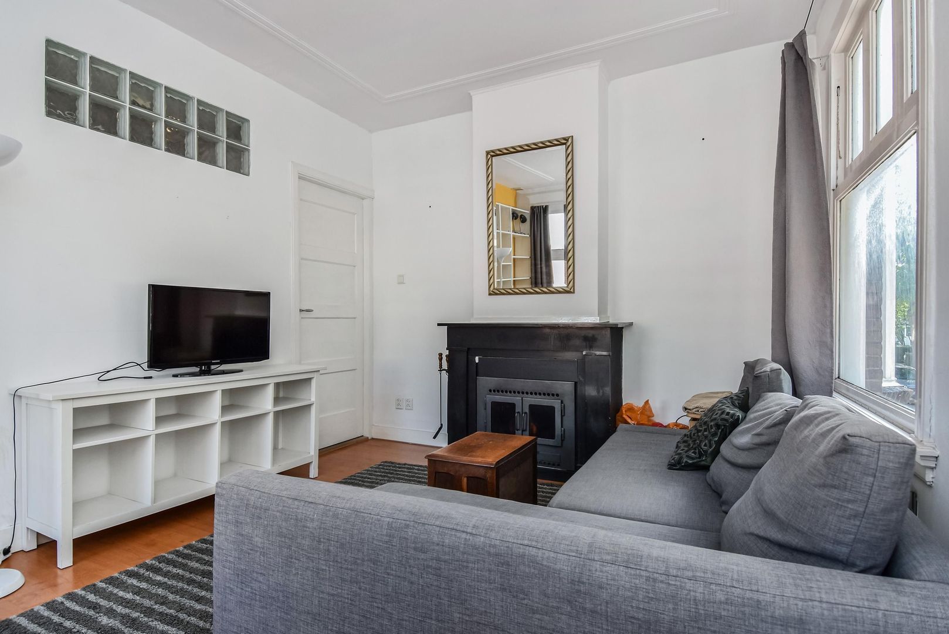
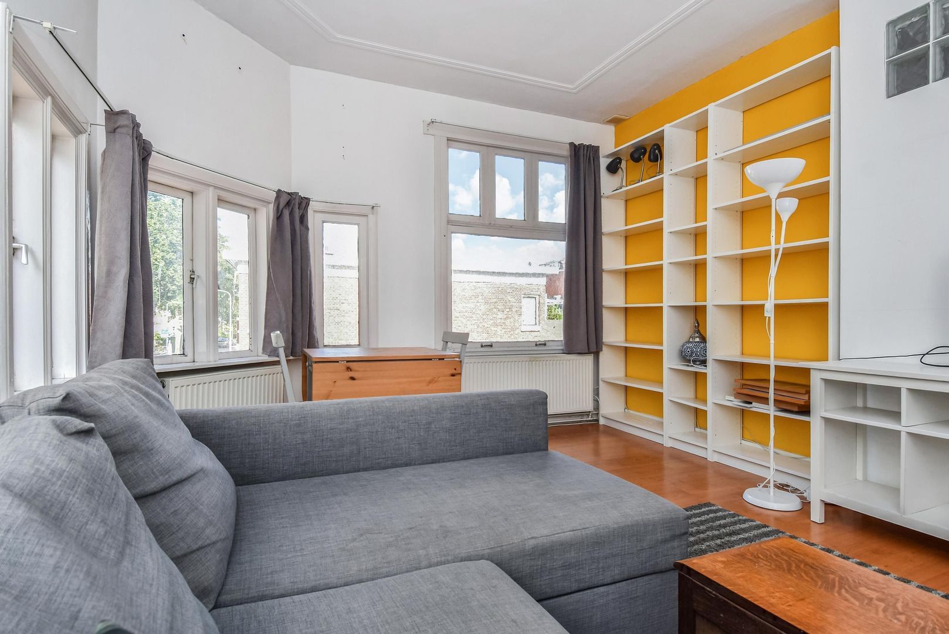
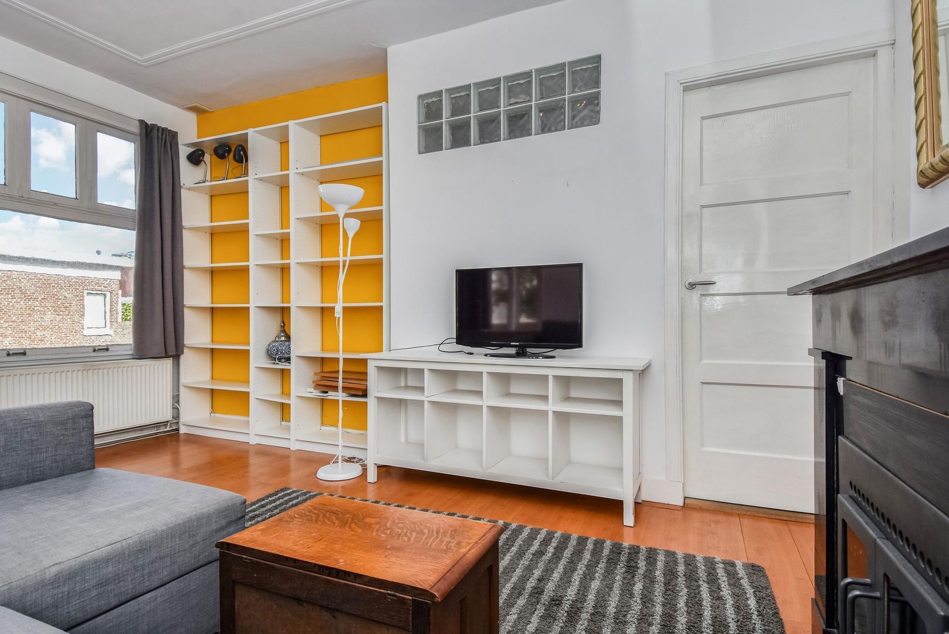
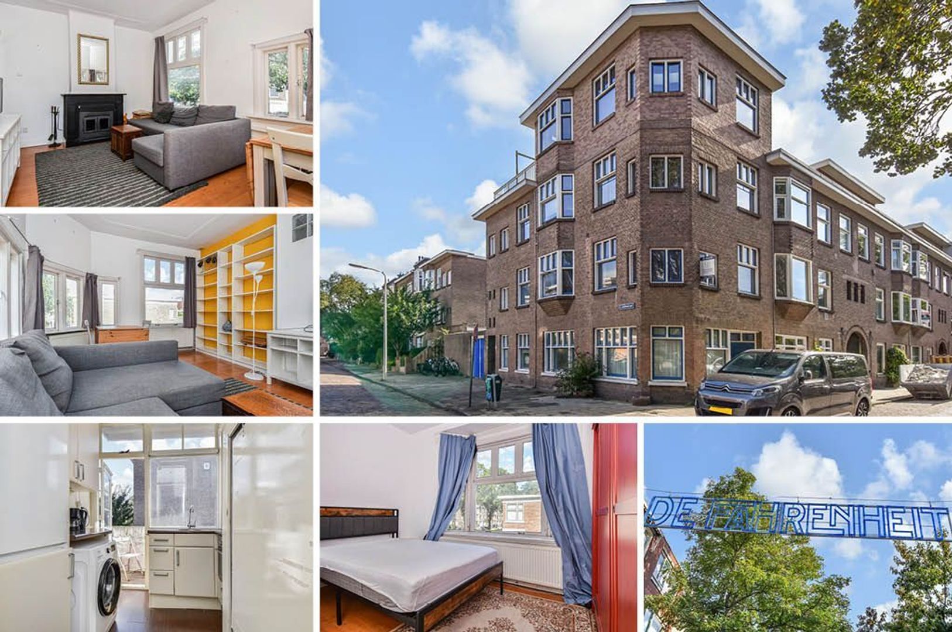
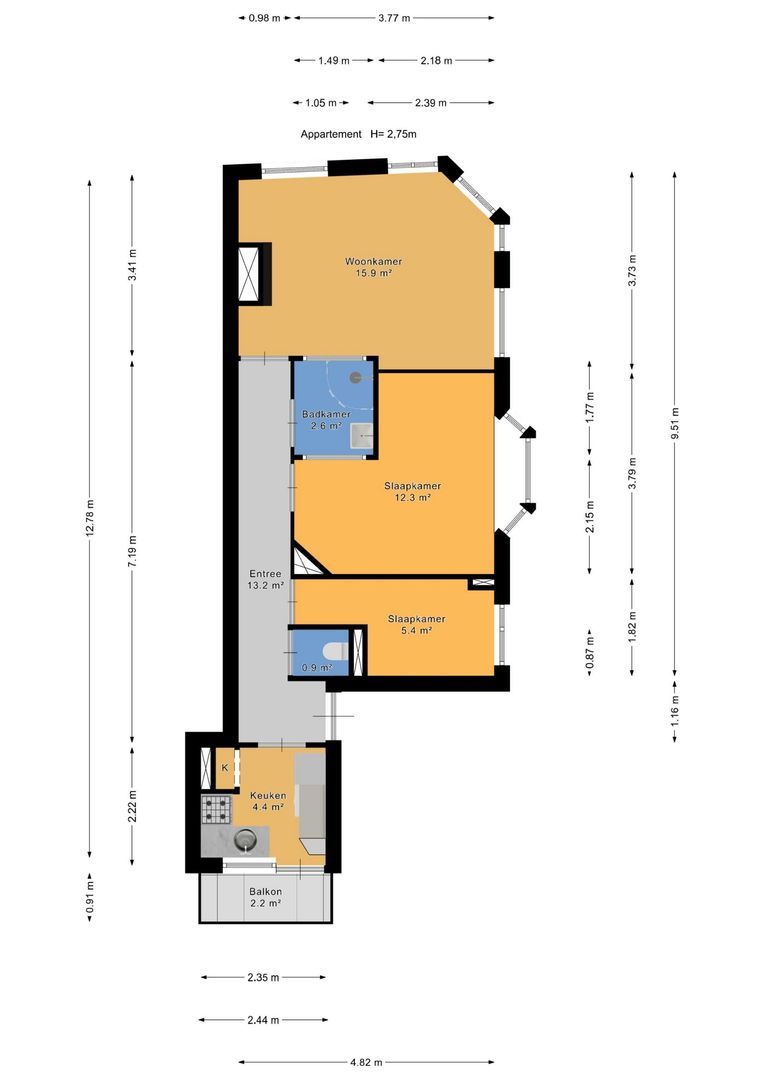
Located in the popular Bomenbuurt, this bright and practically laid-out 3-room apartment of approximately 53 m² offers a pleasant combination of space, natural light and potential. The apartment features a bright living room with characteristic windows, two bedrooms and a practical kitchen with access to the balcony. In addition, the apartment has a bathroom with a spacious shower and a separate toilet. The property offers an excellent opportunity for buyers who are looking for a home they can modernise and finish entirely according to their own taste and preferences.

LOCATION – Bomenbuurt
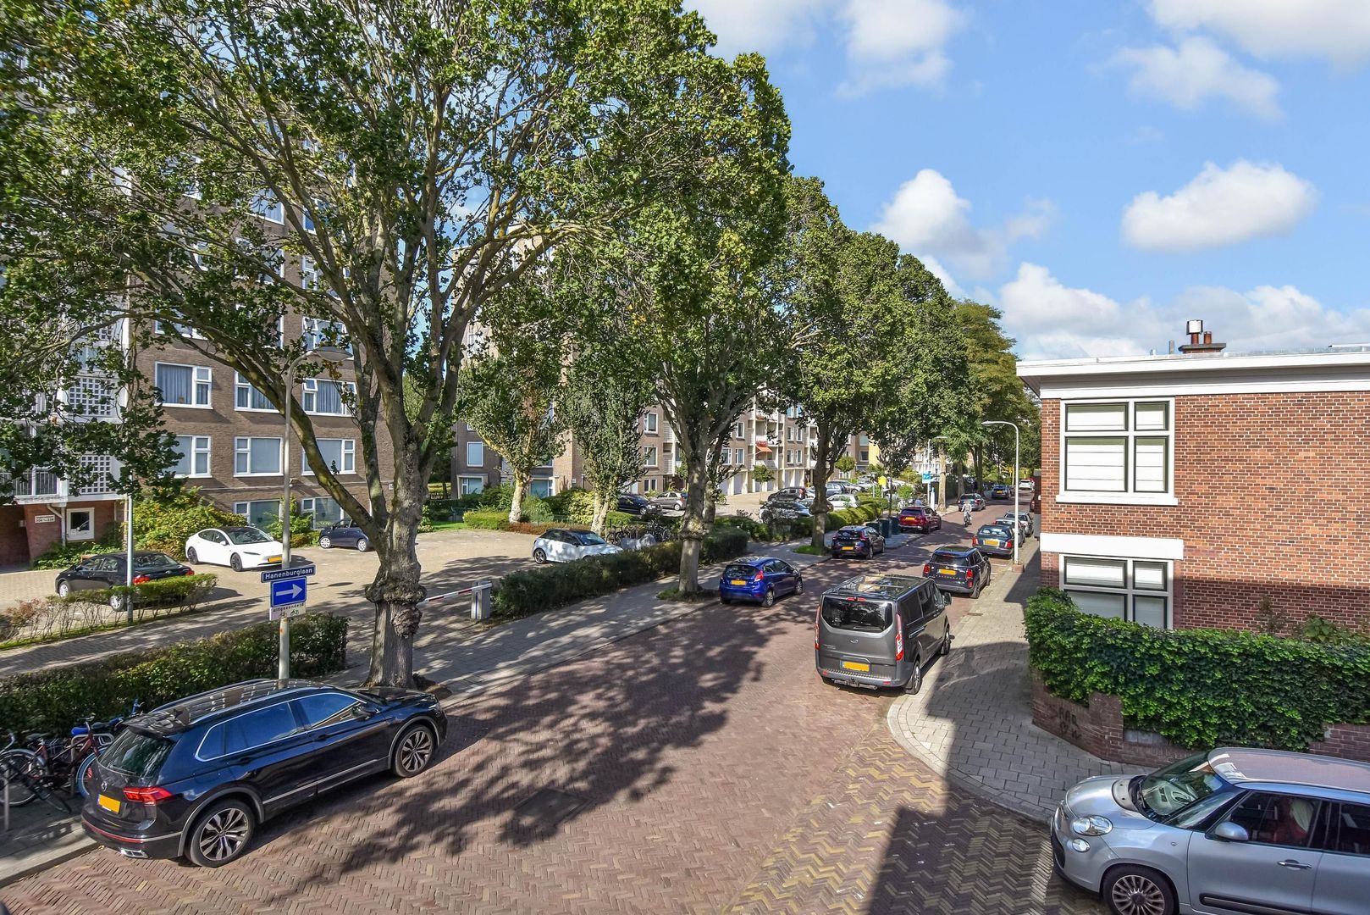
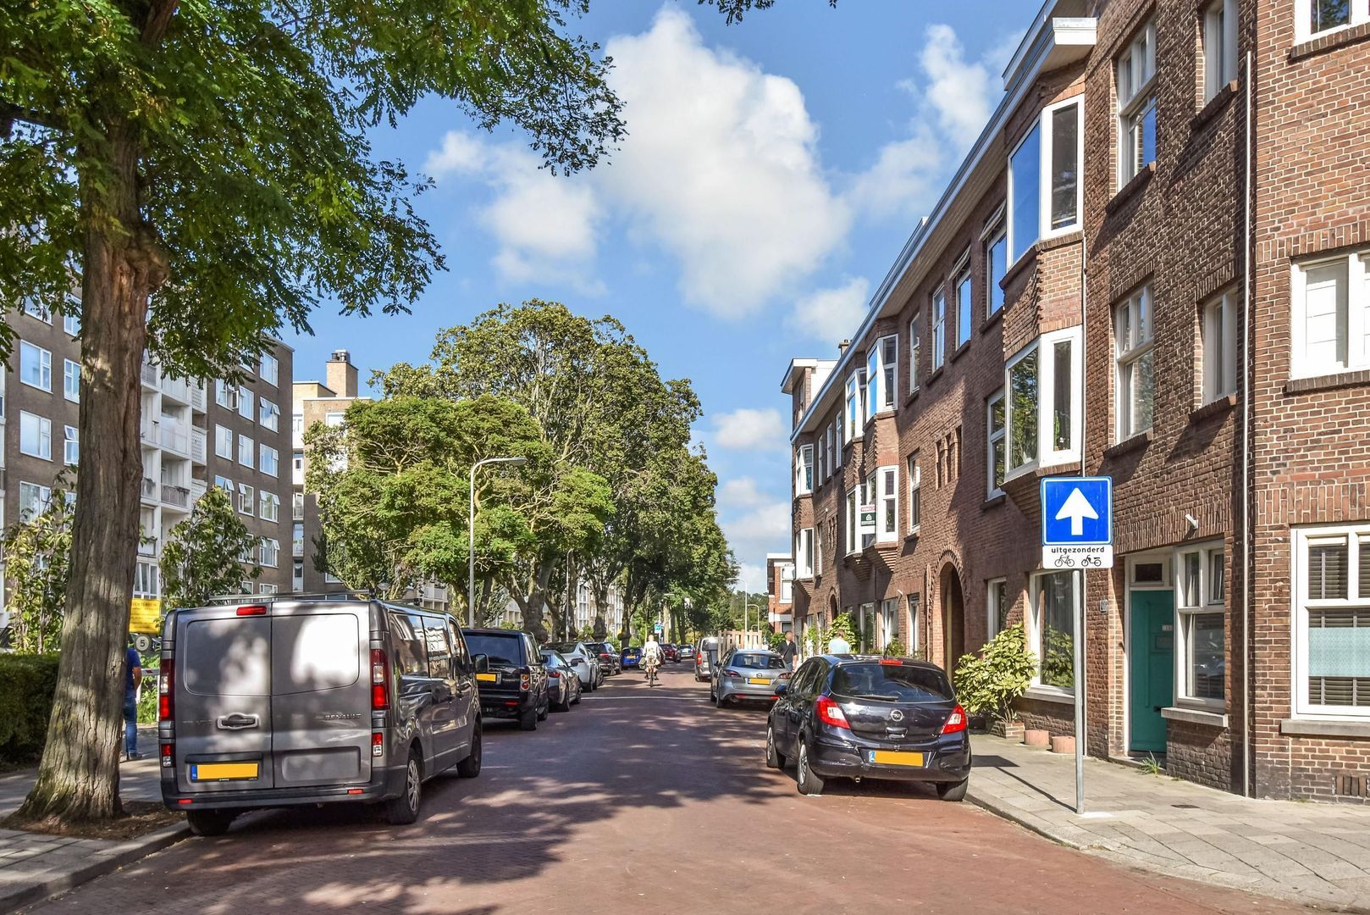
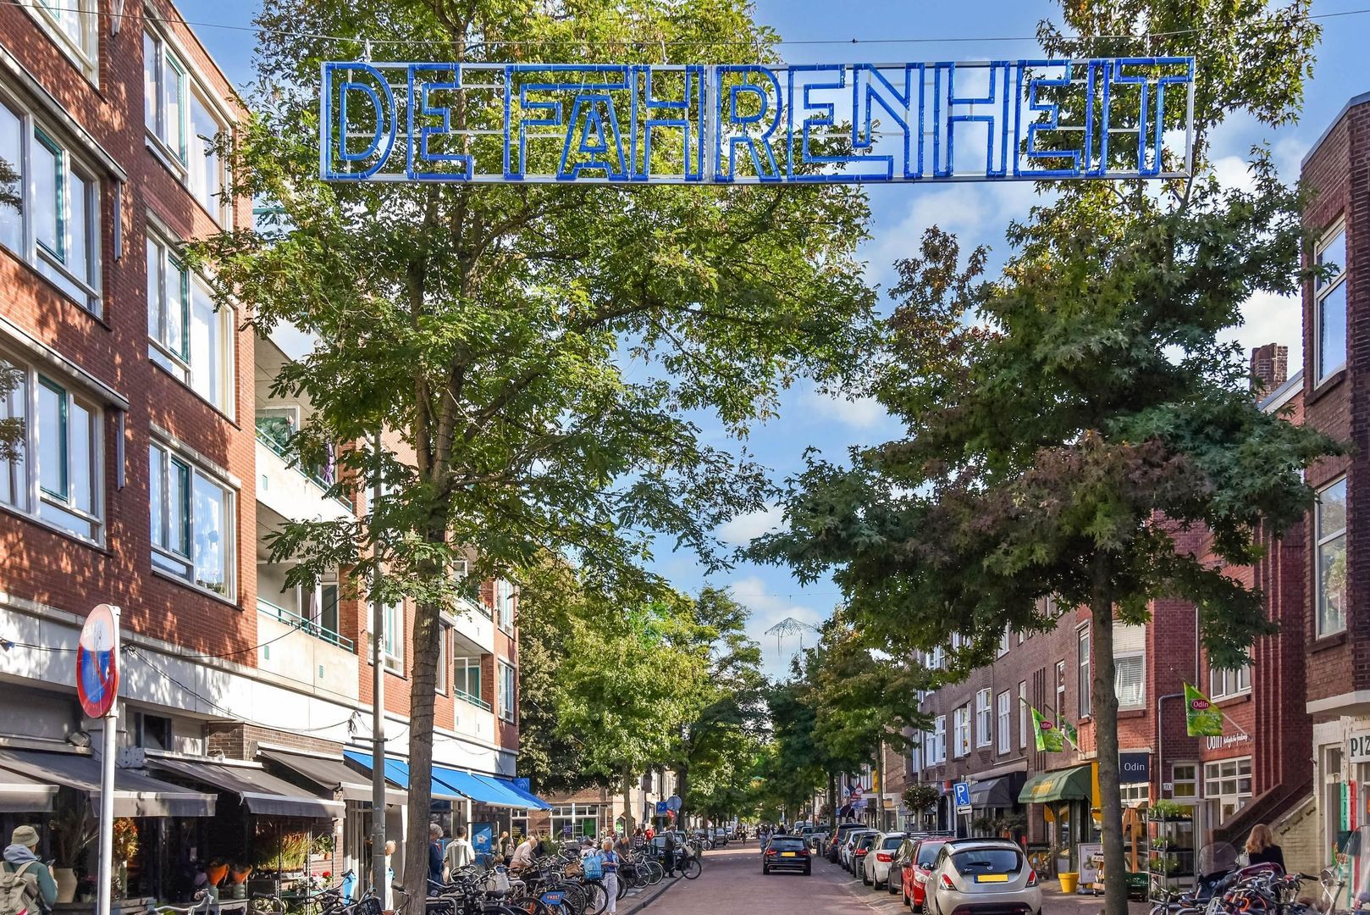
The apartment is situated in the highly desirable Bomenbuurt, part of the popular Bomen- en Bloemenbuurt area of The Hague. This attractive residential neighbourhood is characterised by its charming pre-war architecture, pleasant streets and wide range of amenities within easy reach. For daily shopping, cafés and restaurants, the Fahrenheitstraat, Thomsonlaan and Thomsonplein are all just a short distance away. Those who enjoy the outdoors are equally well catered for, with both Scheveningen beach and Kijkduin within easy cycling distance. Various sports facilities, schools and public transport connections can also be found nearby. The city centre of The Hague is easily accessible and can be reached in approximately 15 minutes by bicycle.

LAYOUT
Ground floor:
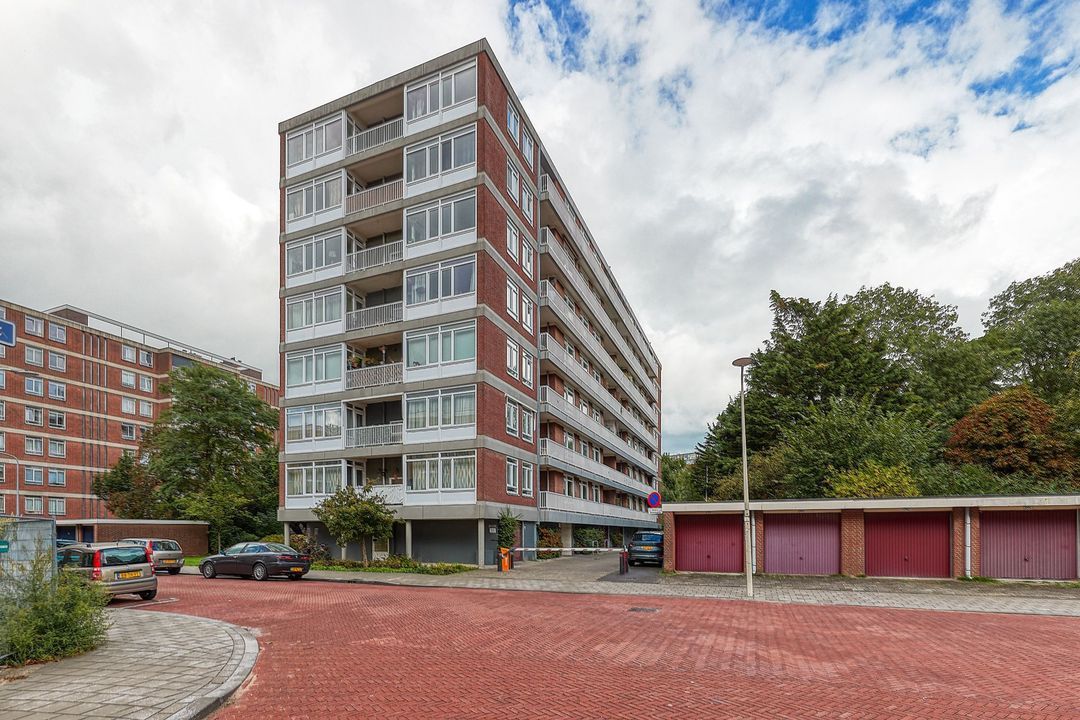
Shared entrance at street level. Stairs leading to the first floor, where the entrance to the apartment is located.

First floor:
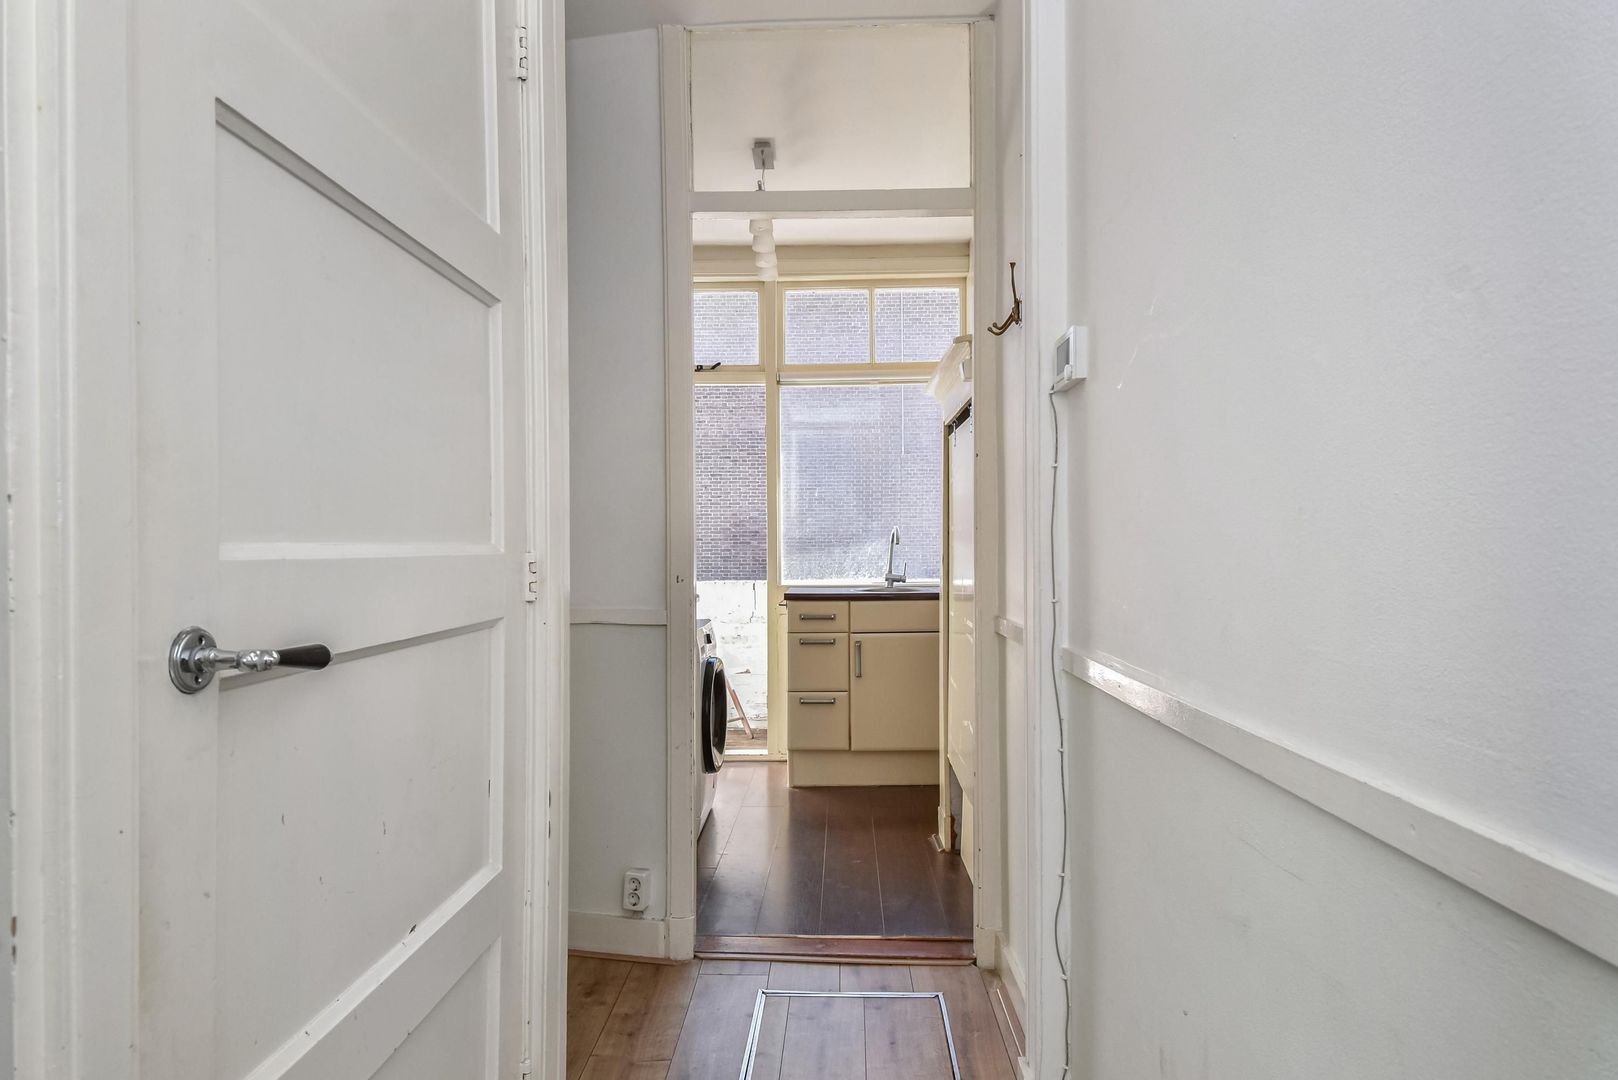
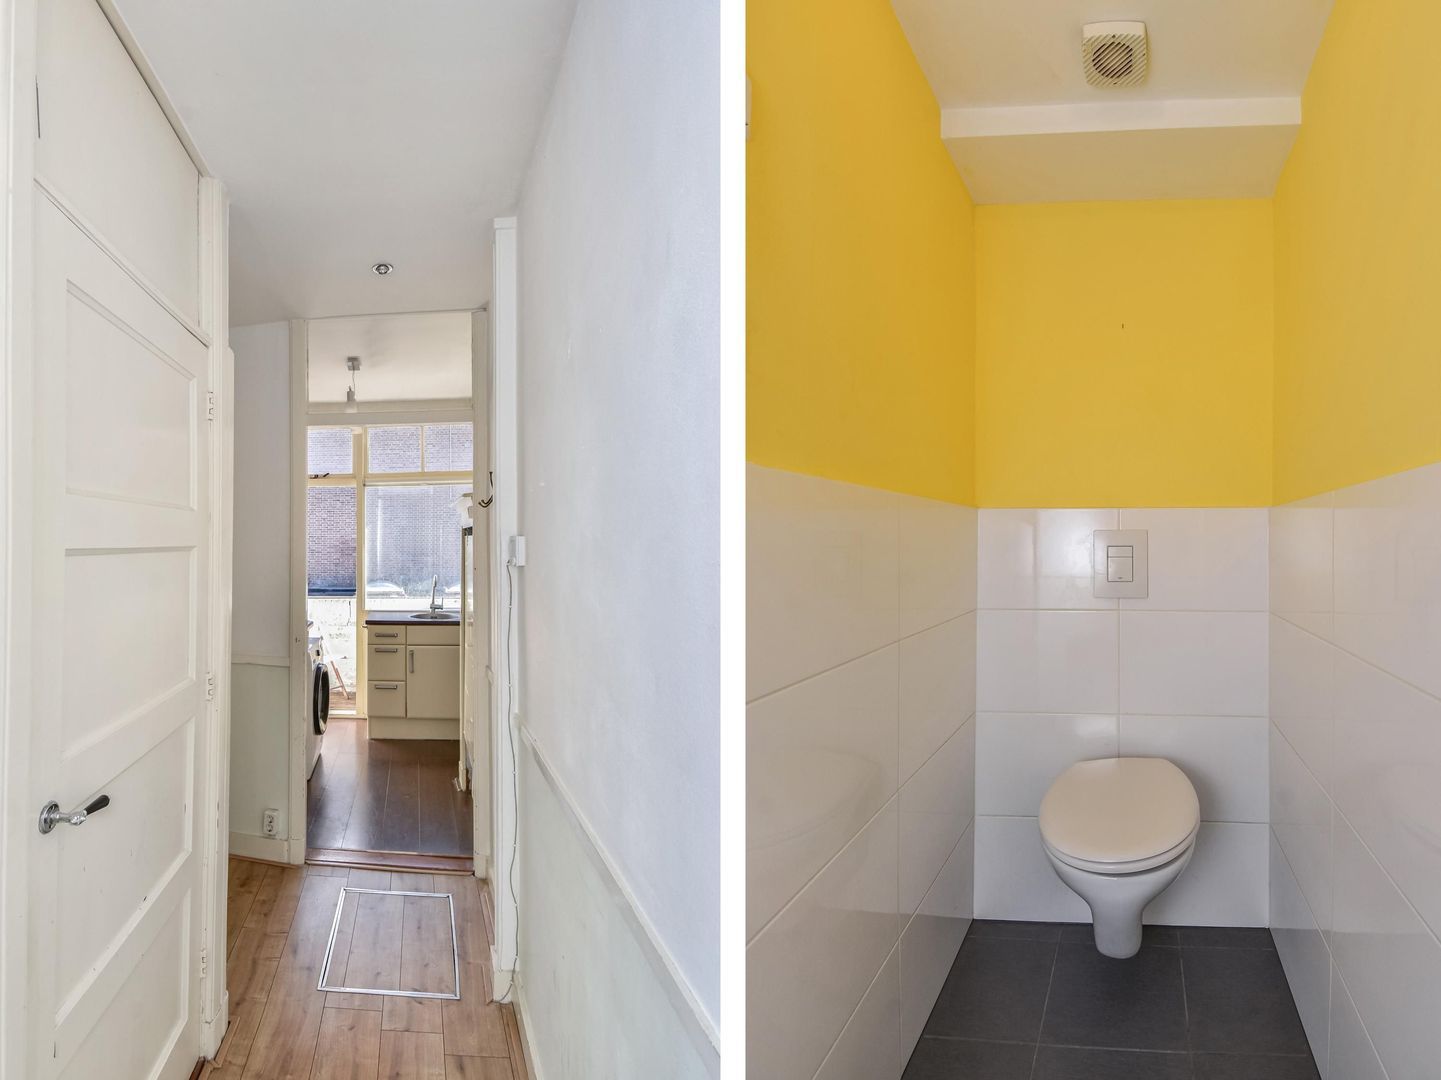
Upon entering, the hallway provides access to the various rooms of the apartment.
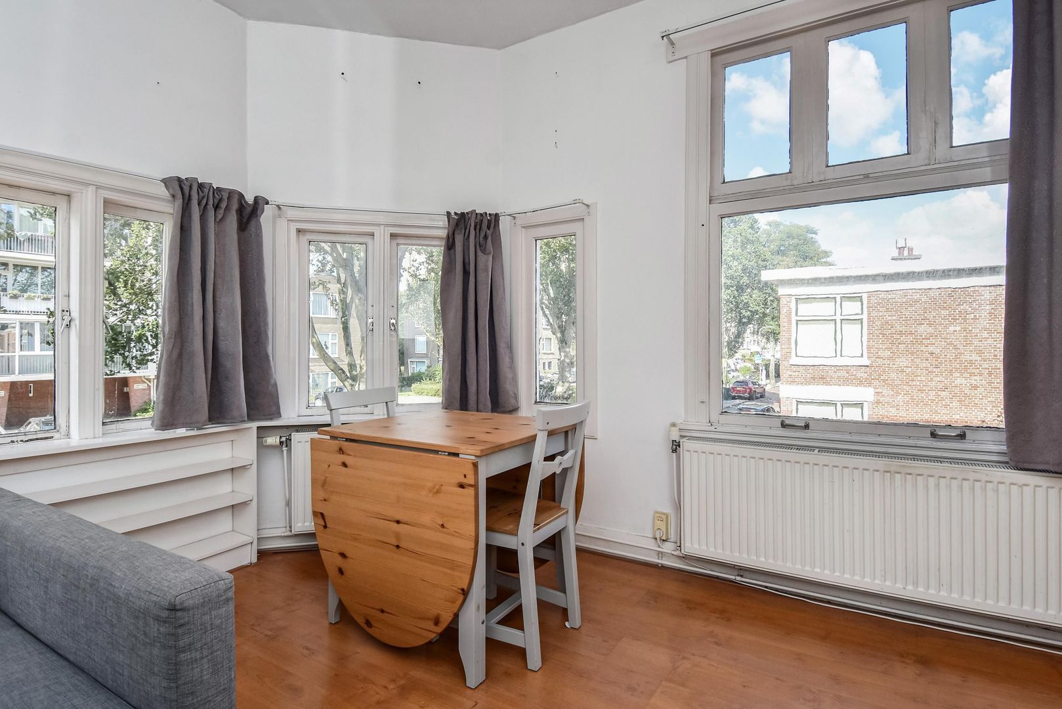
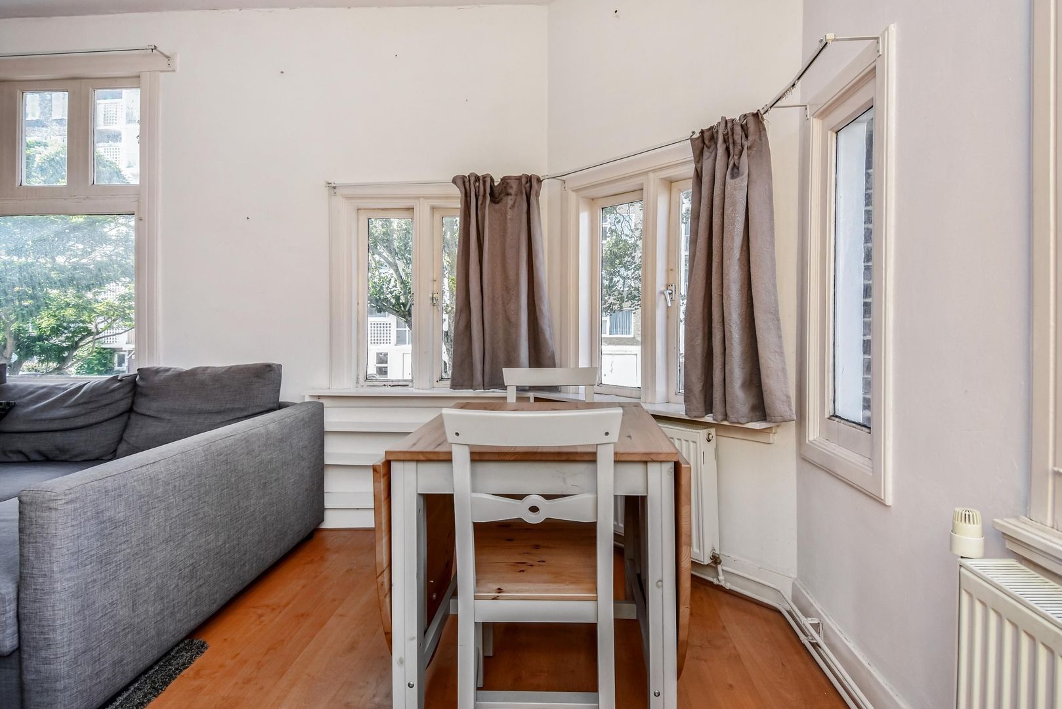
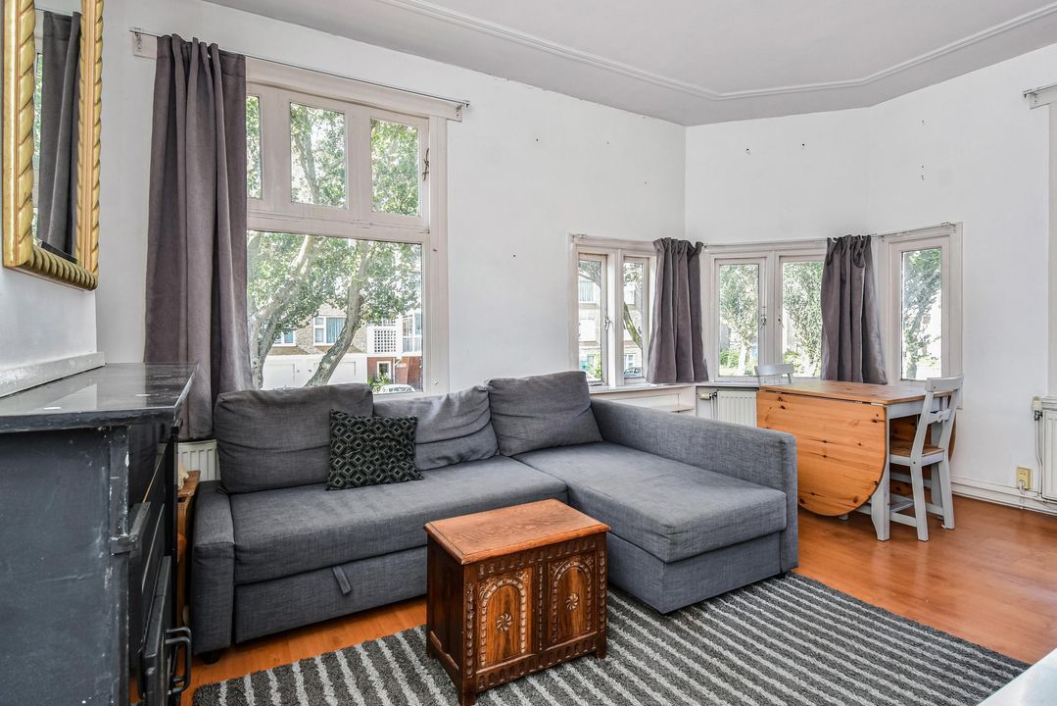
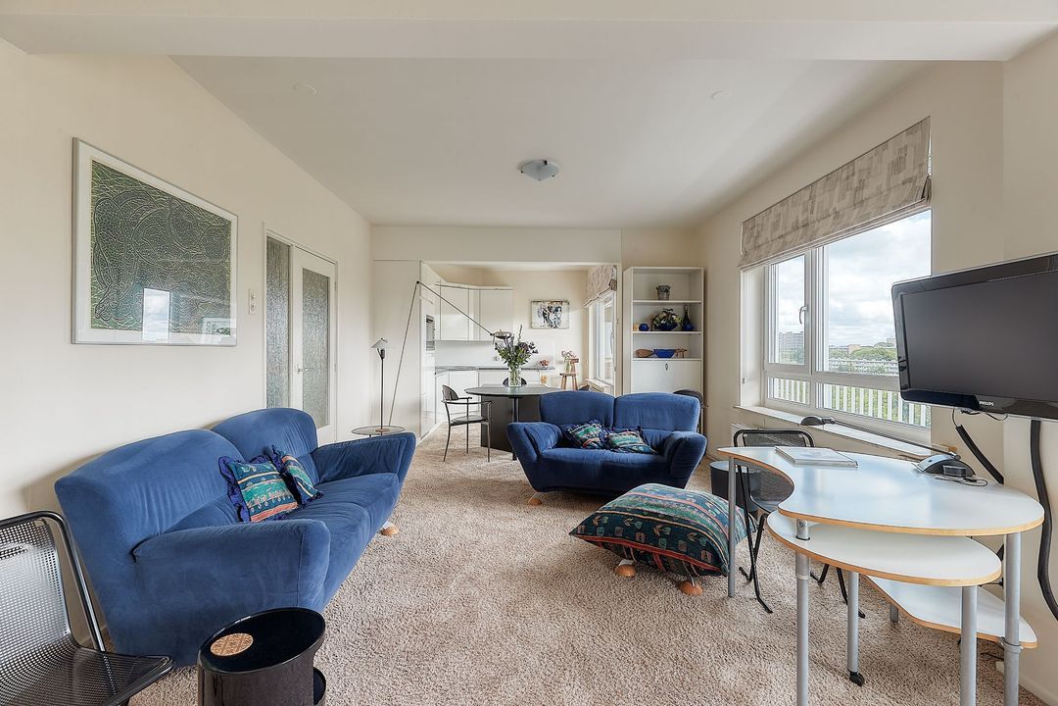
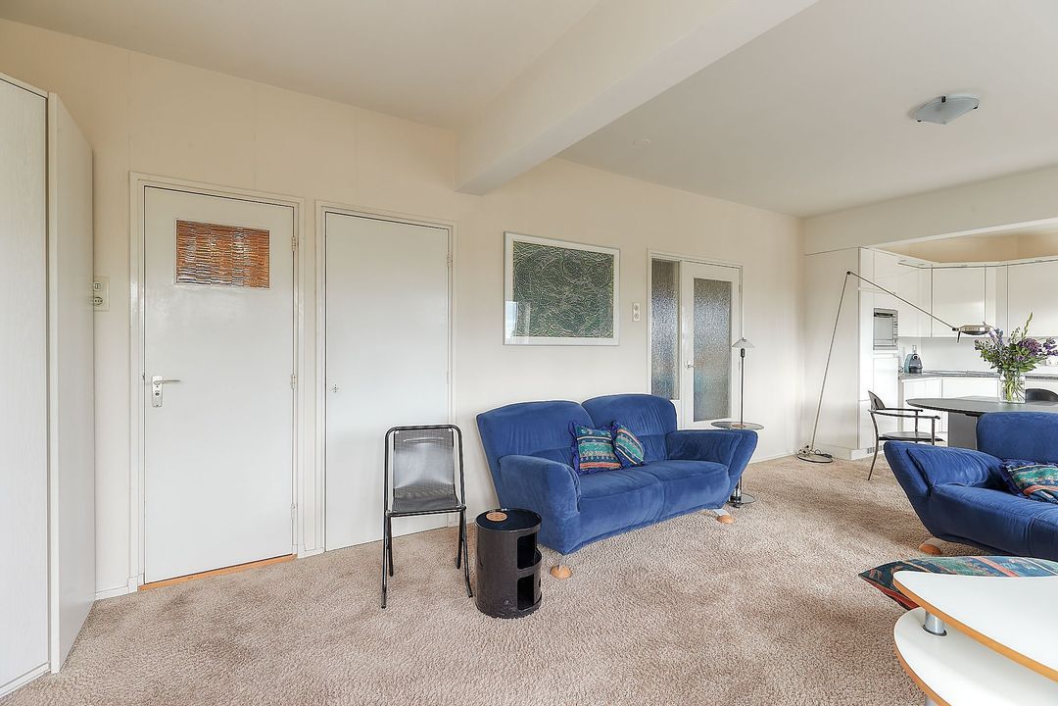
The bright living room forms the heart of the property and immediately stands out due to its large windows and characteristic bay window at the front. These features provide plenty of natural daylight and give the room a pleasant and attractive atmosphere.

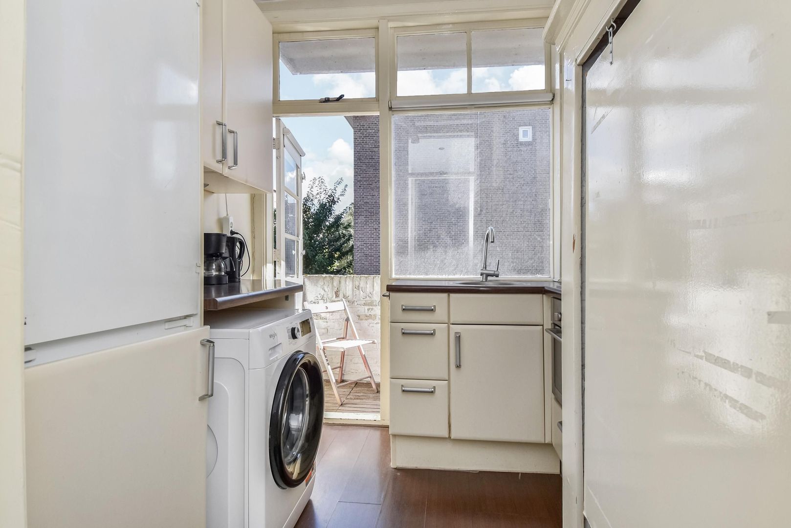
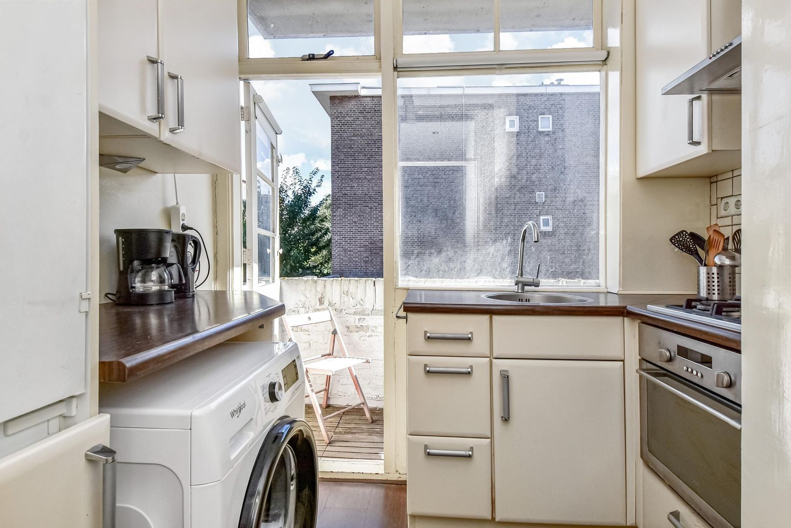
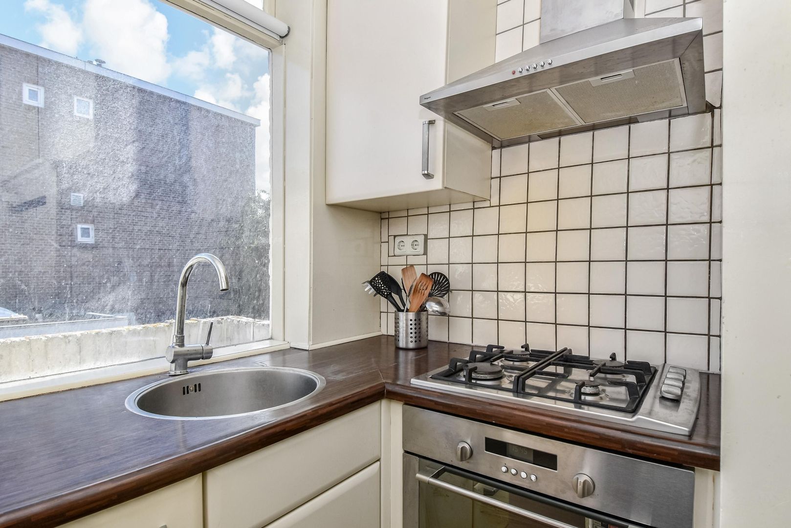
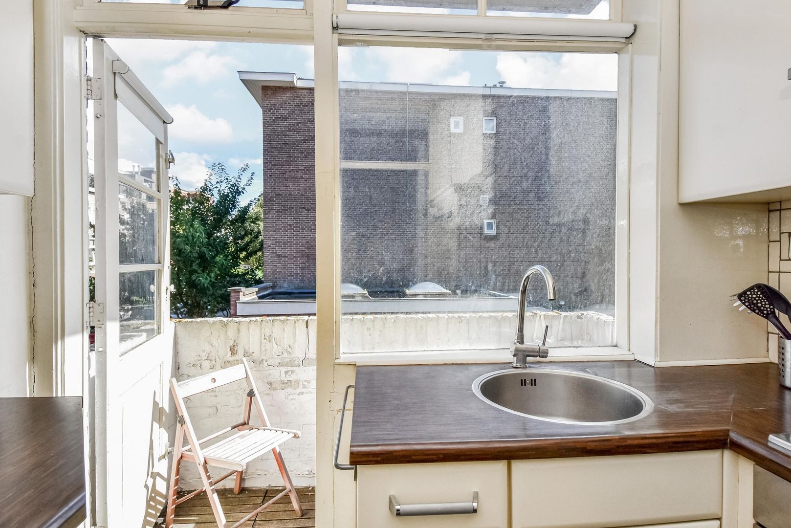
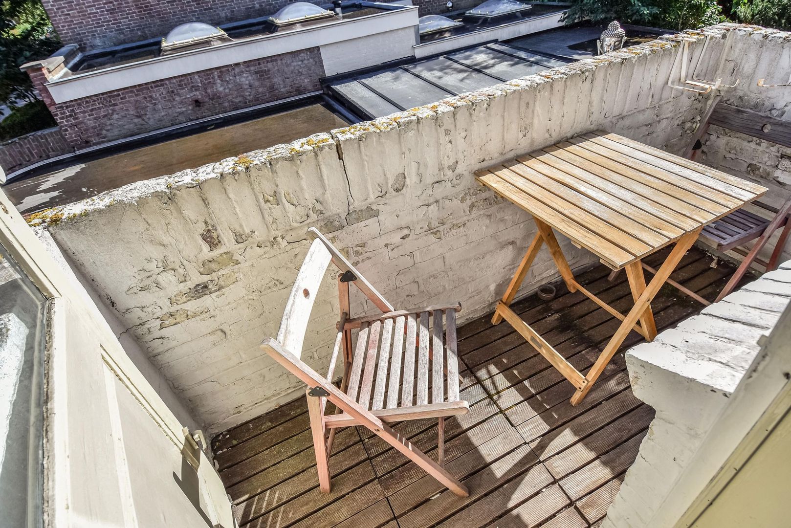
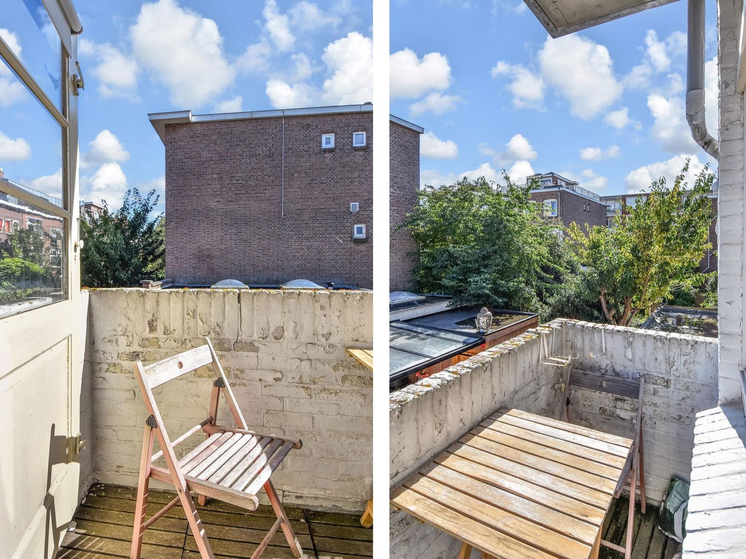
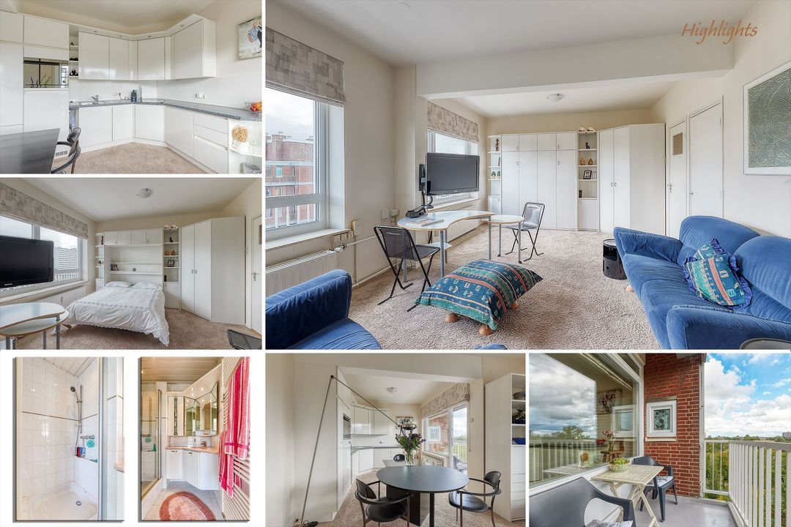
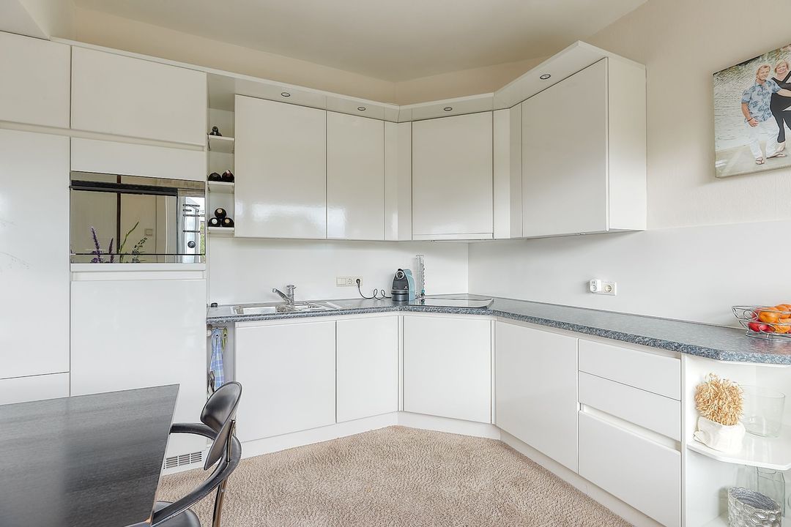
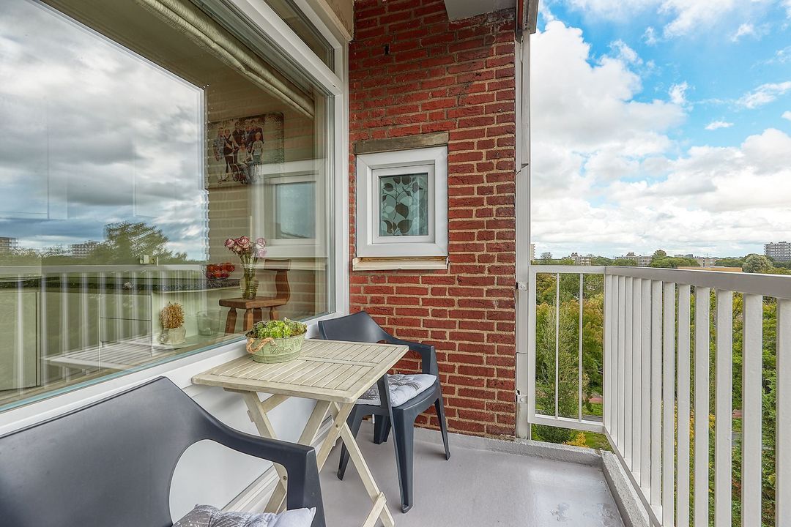
At the rear of the apartment is the practical kitchen, offering various storage cabinets and appliances as well as direct access to the balcony. The balcony provides a pleasant outdoor space and measures approximately 2.20 m².
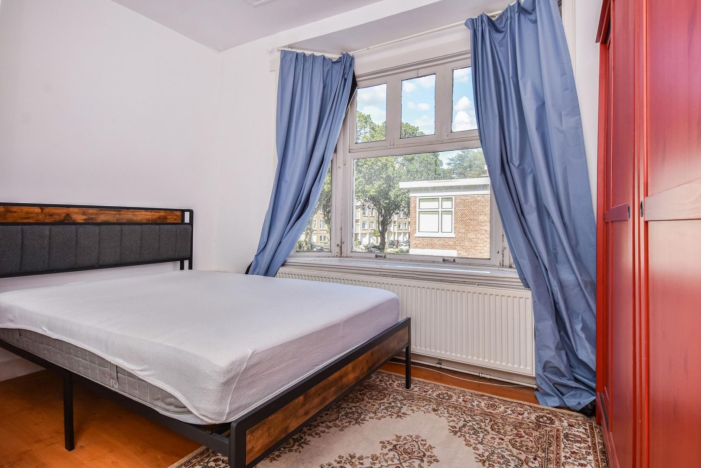
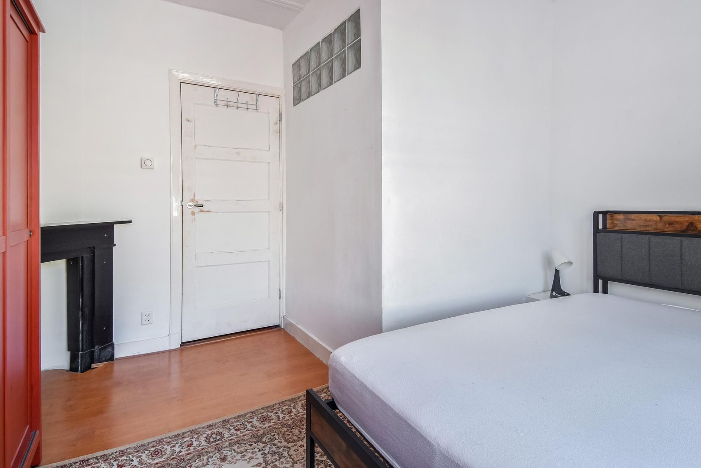
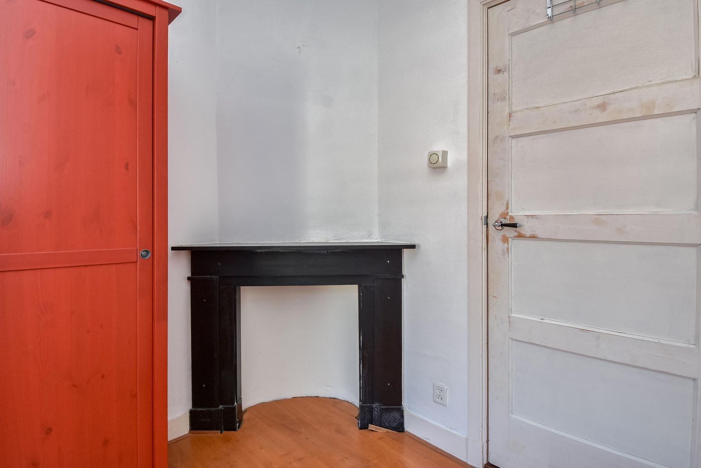
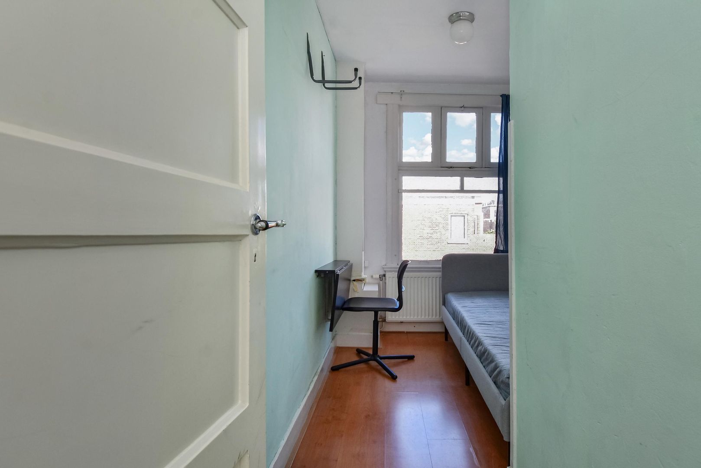
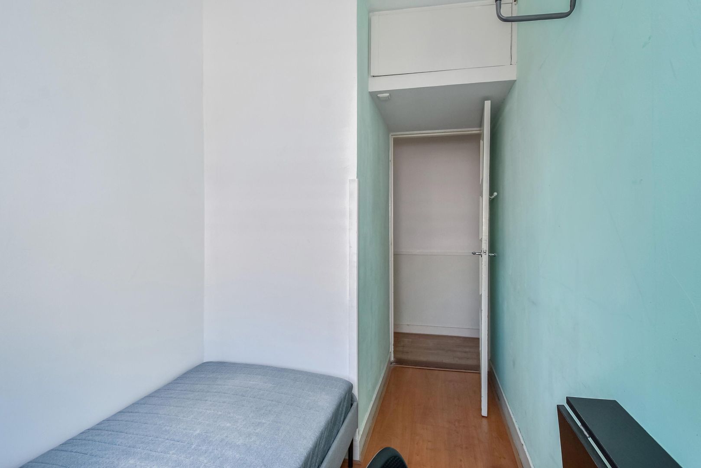
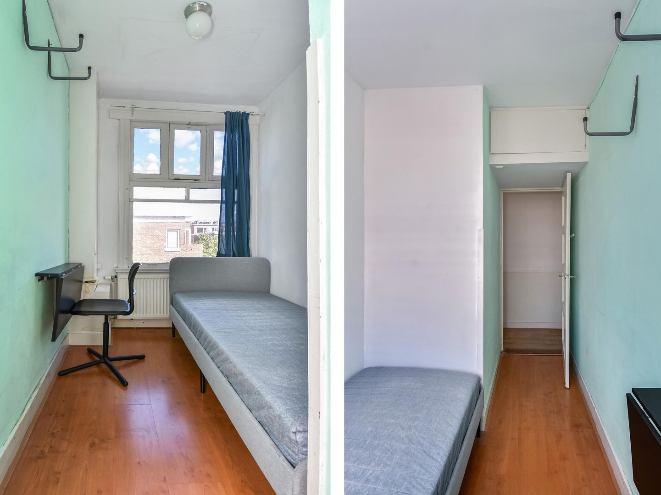
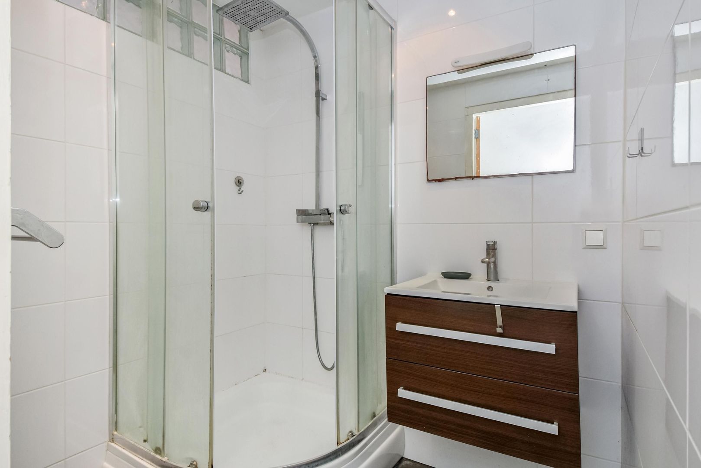
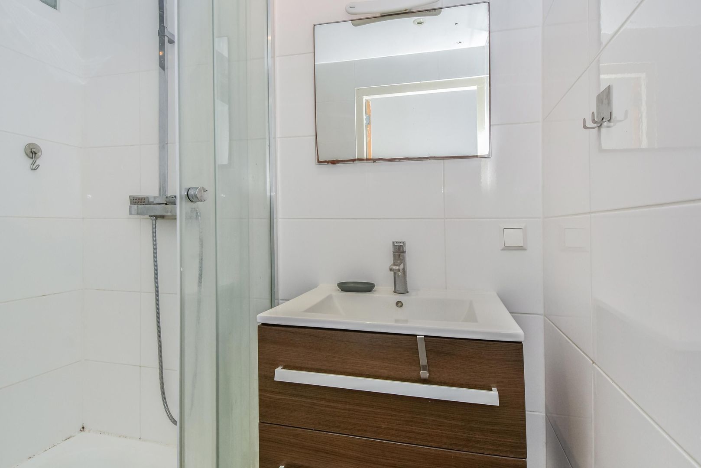
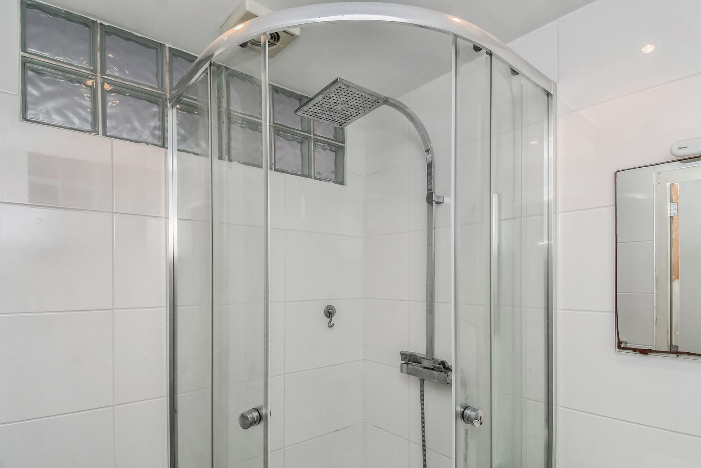
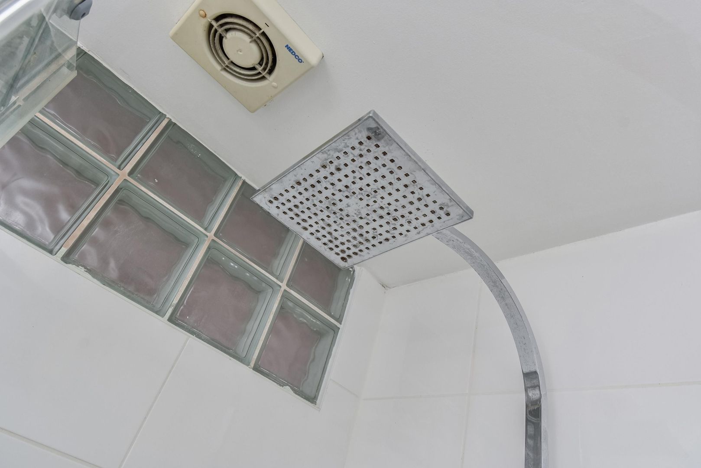
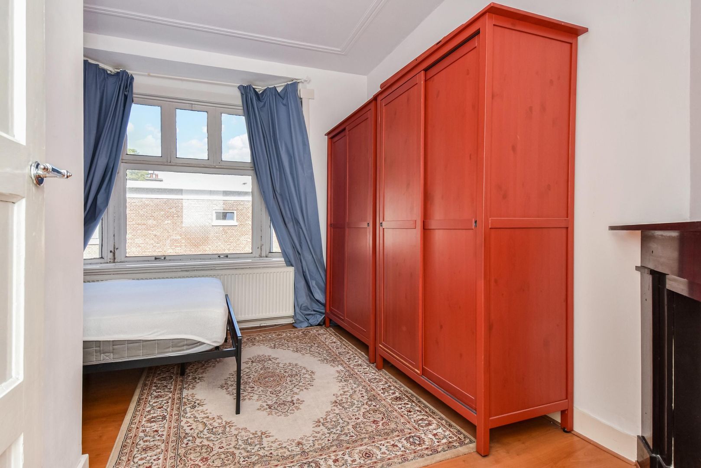
The apartment has two bedrooms. Both rooms are practical in size and could, of course, also be used as a home office, study or hobby room. The bathroom is fitted with a washbasin and a spacious shower with a modern shower head. There is also a separate toilet.

INSULATION AND HEATING
The property has energy label D and is heated by means of central heating. The apartment has single glazing.

PARKING
The property is located in an area where a parking permit is required. Parking facilities are available in the immediate vicinity.

HOMEOWNERS' ASSOCIATION (VvE)
The Homeowners' Association (VvE) is active and consists of 18 members. The monthly service charges are €175.00. The VvE has a building insurance policy in place, a healthy reserve fund and a long-term maintenance plan (MJOP).

HIGHLIGHTS
• Living area of 53.00 m² (in accordance with BBMI)
• Volume of 190.90 m³ (in accordance with BBMI)
• Building-related outdoor space of 2.20 m²
• 2 bedrooms
• Bright living room
• Practical kitchen with access to the balcony
• Balcony
• Bathroom with spacious shower and washbasin
• Separate toilet
• Located on the first floor
• Energy label D
• Situated in the popular Bomenbuurt
• Fahrenheitstraat, Thomsonlaan and Thomsonplein within easy reach
• Beach and dunes within easy cycling distance
• Active Homeowners' Association (VvE) with 18 members
• Monthly VvE contribution of €175.00
• Long-term maintenance plan (MJOP) in place
• Building insurance in place
• Excellent opportunity to modernise the property entirely according to your own taste
• Non-occupancy clause applicable
• Age clause applicable
• Asbestos and lead clause applicable
• Property will be sold on an “as is, where is” basis
• Asking price € 245.000 K.K. (costs payable by the buyer)
• Completion in consultation; a quick completion is possible
• All documentation relating to the property is available upon request from our office


DISCLAIMER
The information in this presentation has been compiled with care; however, we cannot guarantee the completeness, accuracy or currency of the information provided, as details may change. We recommend always verifying the most recent information directly with the relevant authorities. We appreciate your understanding and are happy to answer any questions you may have.

Caractéristiques

Transferencia

Precio
€ 245.000 Costes del comprador
Costos de Asociación de propietarios de vivienda
€ 175
Estado
Disponible
Entrega
Por confirmar

Construcción

Tipo de apartamento
Escaleras (subir) de la casa
Piso
2
Tipo de construcción
Existente
Año de fabricación
1926
Mantenimiento dentro
Bueno
Exterior mantenimiento
Bueno

Superficies y contenido

Superficie de la vida
53m²
Contenido
190m³

Propiedad formato

Número de habitaciones
3
Habitacione(s)
2
Cuartos de baño
1
Pisos
1
Instalaciones
TV cable

Energía

Энергия
D
Agua caliente
caldera a gas del edificio
Calefacción
caldera a gas del edificio
Caldera de calefacción
(Combi-ketel, En propiedad)

Áreas exteriores

Ubicación
Calle poco transitada, Sector residencial
Balcón

Garage

Ubicación

[ { "address": "Lindestraat 46", "zipCode": "2565 HL", "city": "Den Haag", "lat": 52.0809369, "lng": 4.2688027, "heading": 0, "pitch": 0 } ]

Ver camino del sol

Your browser does not support WebGL

Responder

La empresa ha sido enviada con éxito. Nos pondremos en contacto con usted tan pronto como sea posible.

Lamentablemente, no podemos determinar de forma concluyente si se trata de un humano o de un bot/spammer automatizado. Por lo tanto, no podemos enviar el formulario. Vuelva a intentarlo o póngase en contacto directamente con el agente inmobiliario por correo electrónico.

Algo salió mal al enviar el formulario de contacto. Compruebe si completó correctamente todos los campos obligatorios y vuelva a intentarlo.

telefoon

¿Prefieres el contacto telefónico?

Puede comunicarse con nosotros de lunes a viernes de 8:00 a. M. A 6:00 p. M. El

+31 (0)70 - 212 25 89

4.9/5
Nuestros clientes nos califican con:
4.9/5
of

Good evening 👋

Curious about the value of your home?

You will know more in less than a minute. Let's get started!

Why do you need this report?
I would like to...

Multiple answers available

When would you like to move?

Almost there 🎉

To generate the report we will need some more details

Your home value is calculated... 🚀

loading

Thank you, %name%! The value report for %address% is calculated 🥳

Check your inbox for the report!

success
Calculate the selling price