Den Haag

Dr. Lelykade 36 J
Ver 36 fotos

¿Estás interesado?

Para solicitar una visita, le pedimos amablemente que ingrese sus datos a través del enlace que se encuentra abajo. Nos pondremos en contacto con usted lo antes posible!

esther
Office manager

Esther den Heldt

Descripción

I WOULD LIKE TO VIEW THE PROPERTY
To arrange a viewing of this property, please contact us by email, submit the application form on our website, or respond through digital platforms such as Funda and Pararius. Unfortunately, it is not possible to request a viewing by telephone. We will do our best to respond as quickly as possible!

WELCOME TO THE HAGUE
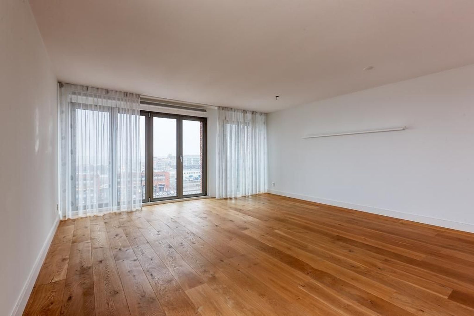
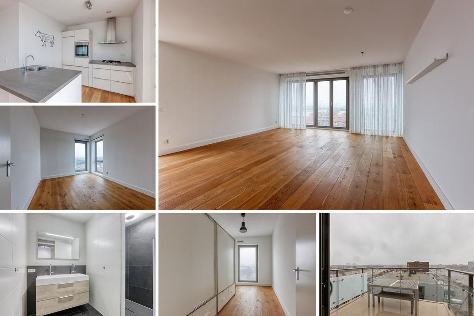
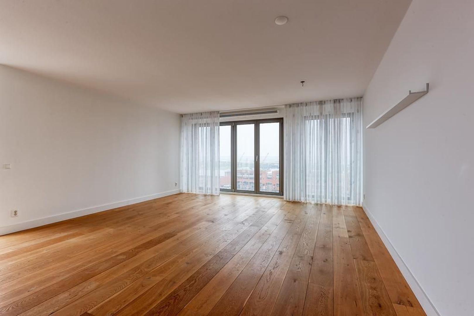
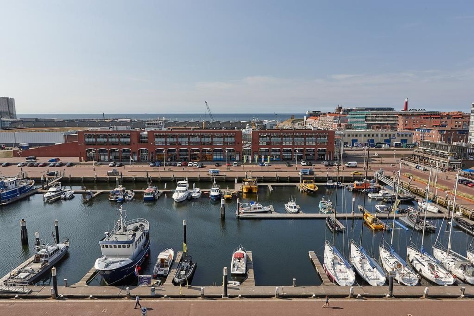
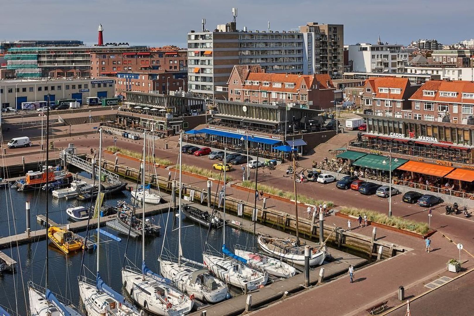
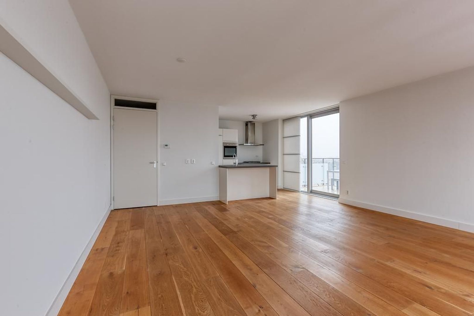
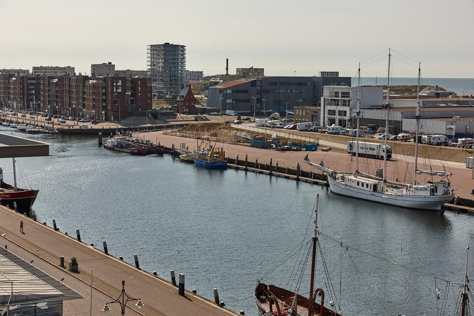
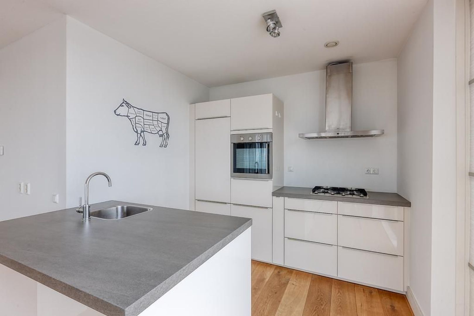
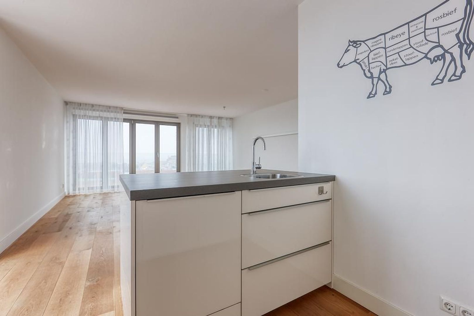
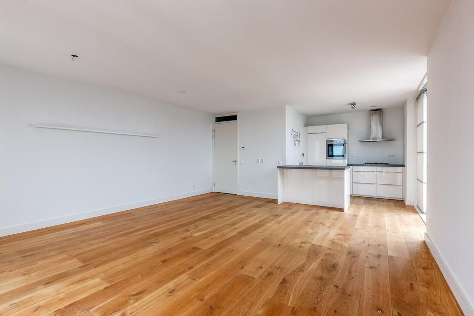
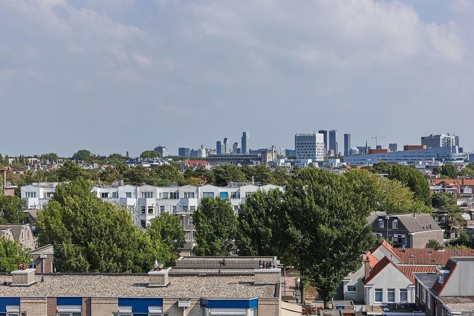
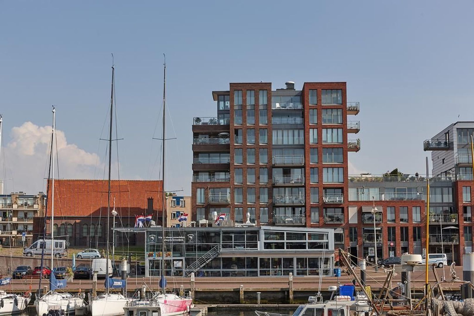
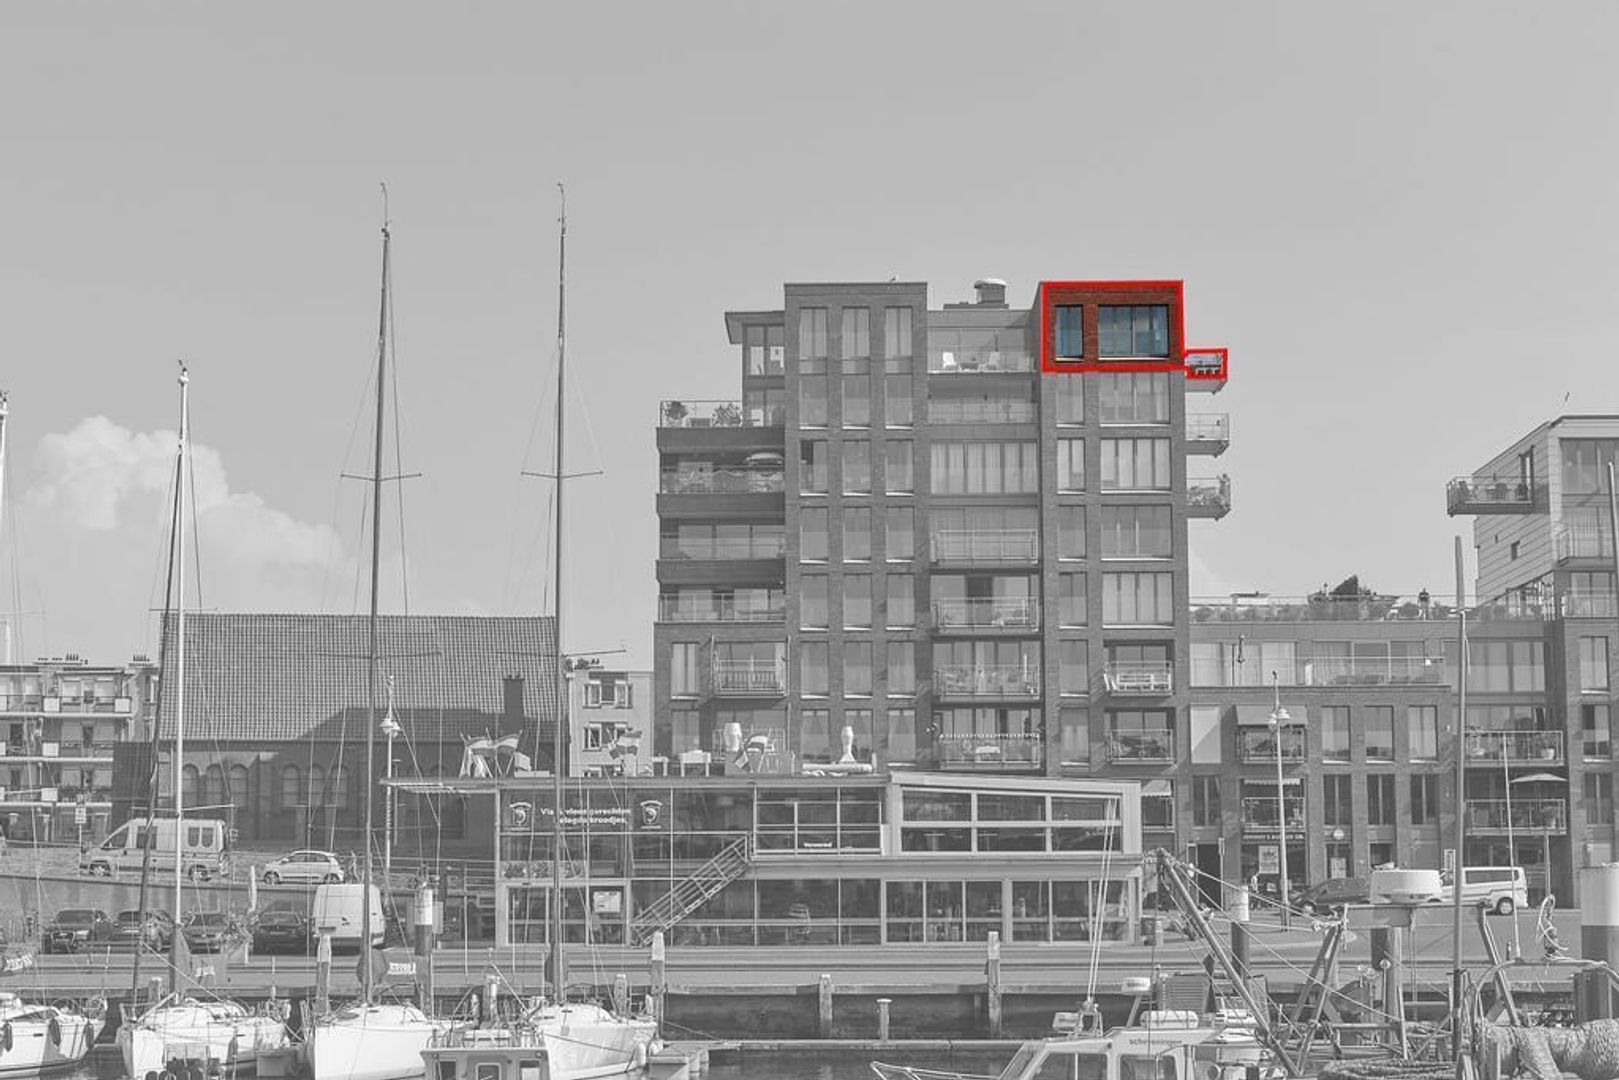
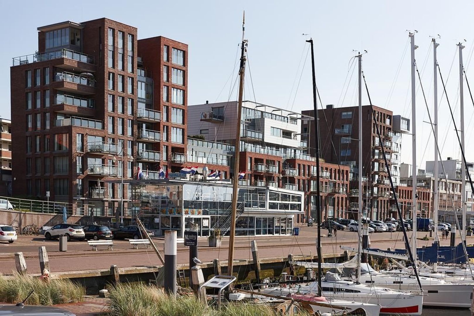
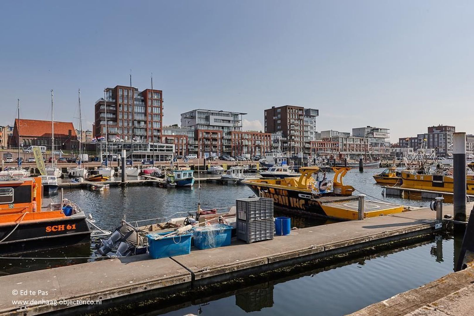
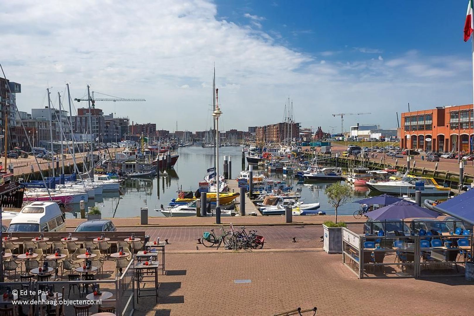
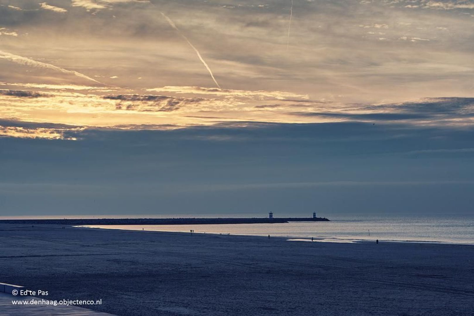
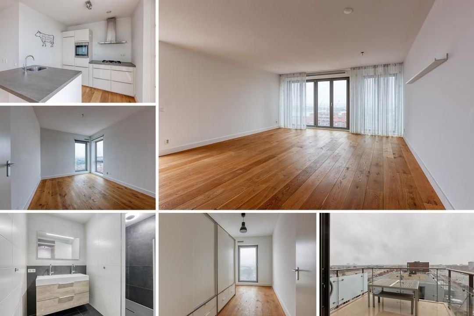
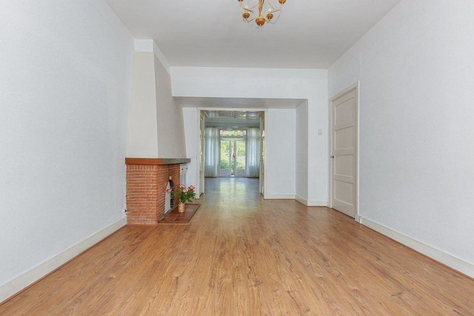
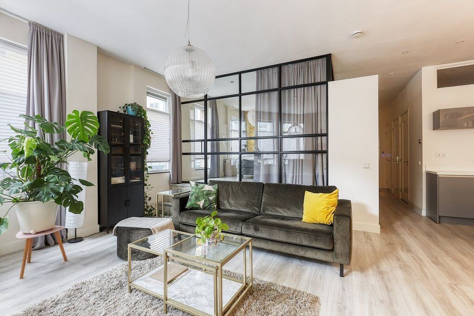
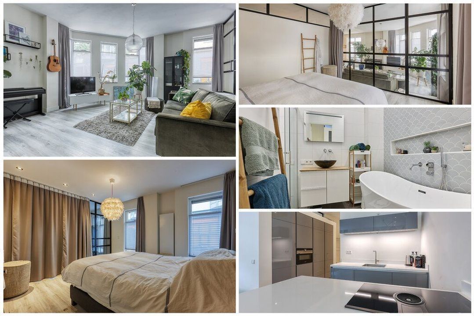
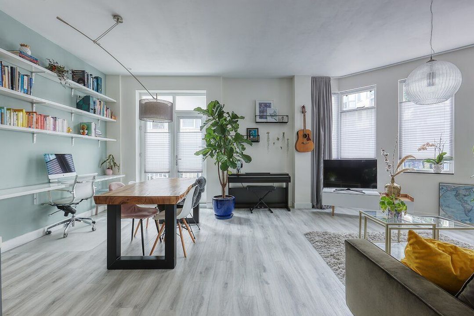
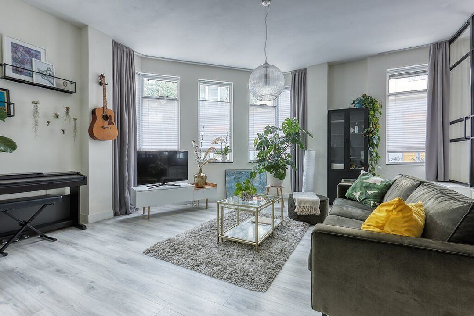
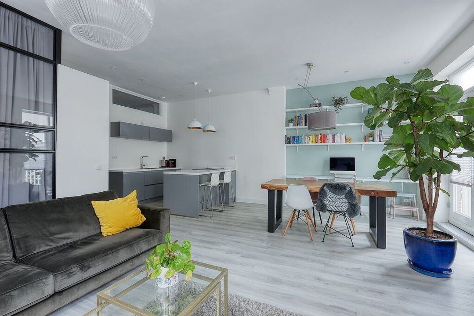
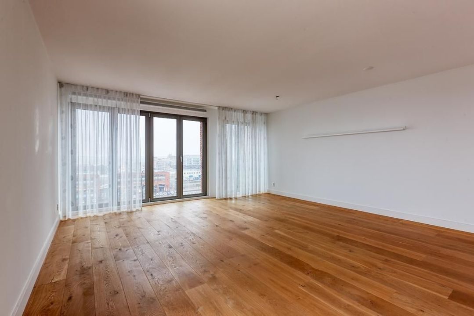
Located in the vibrant Scheveningen Harbour area, with stunning views over the harbour and the sea, this beautiful apartment of approximately 85 m² offers a wonderful place to live. The property is situated on the eighth floor and features a spacious, bright living room with a modern open-plan kitchen equipped with all necessary built-in appliances.

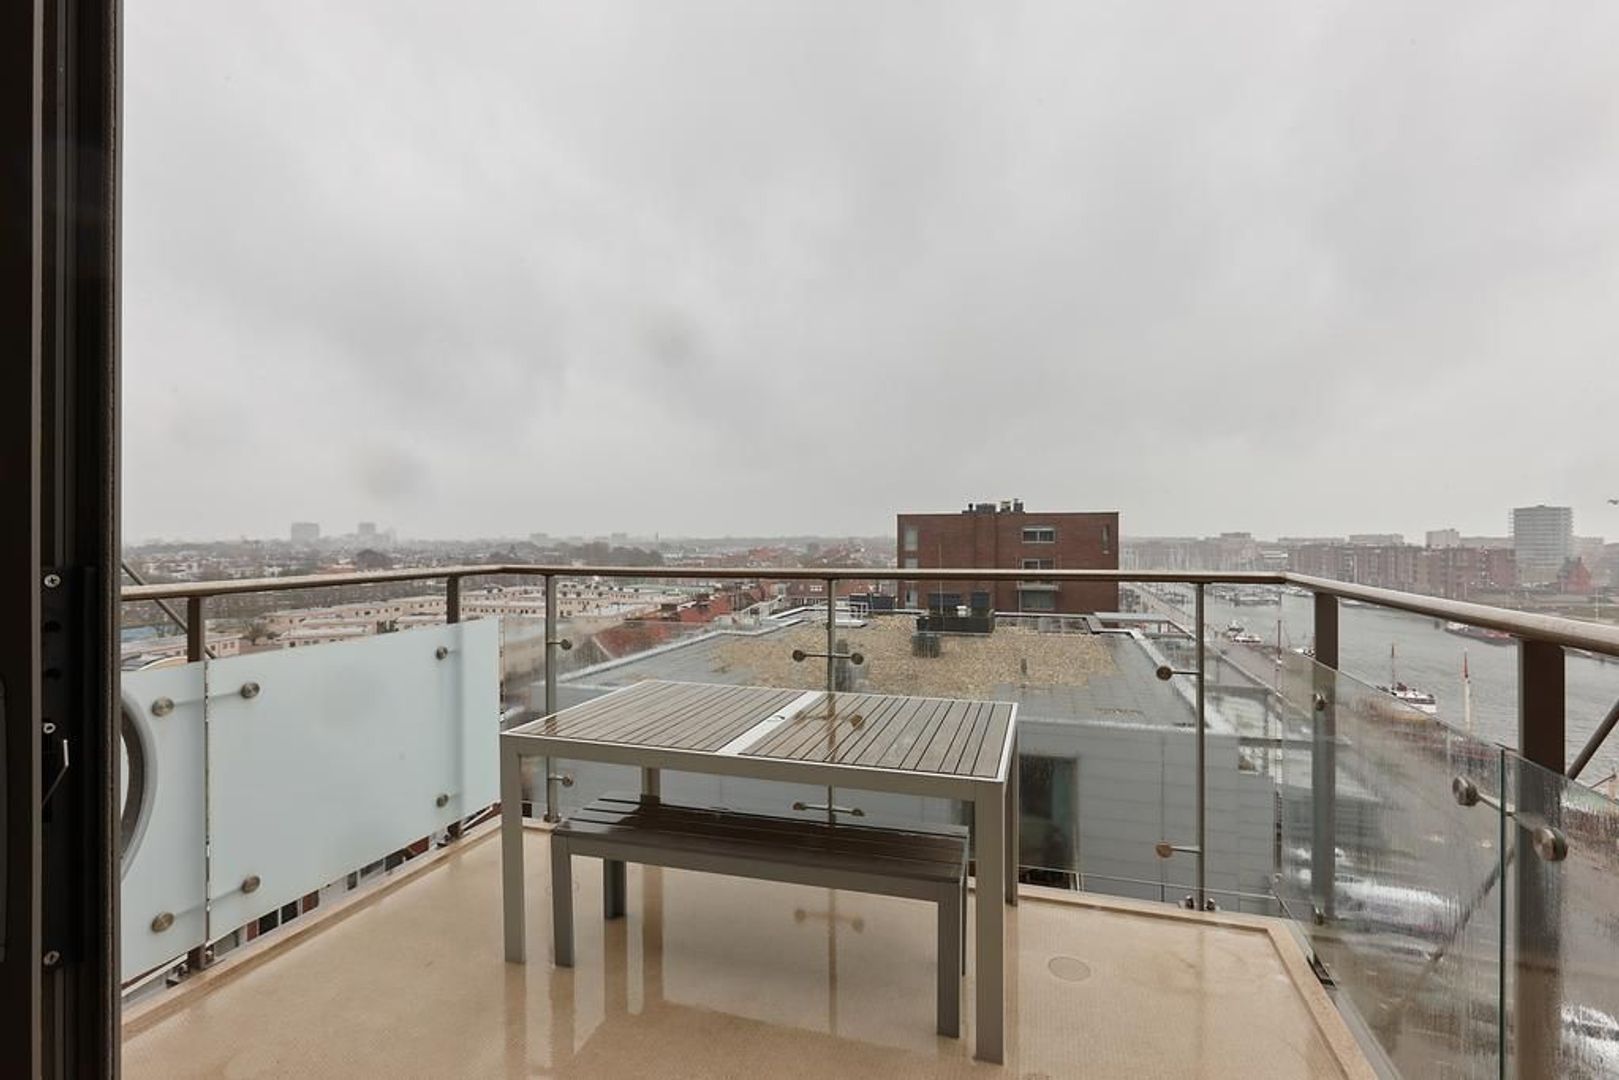
The apartment also has two generously sized bedrooms, a beautiful bathroom, and a separate toilet. The spacious southwest-facing terrace is the perfect place to enjoy the sunshine and spectacular views.

The property comes with a private parking space and a private storage unit in the basement.

Don't wait any longer and take this opportunity to view this exceptional property!

AREA – SCHEVENINGEN HARBOUR
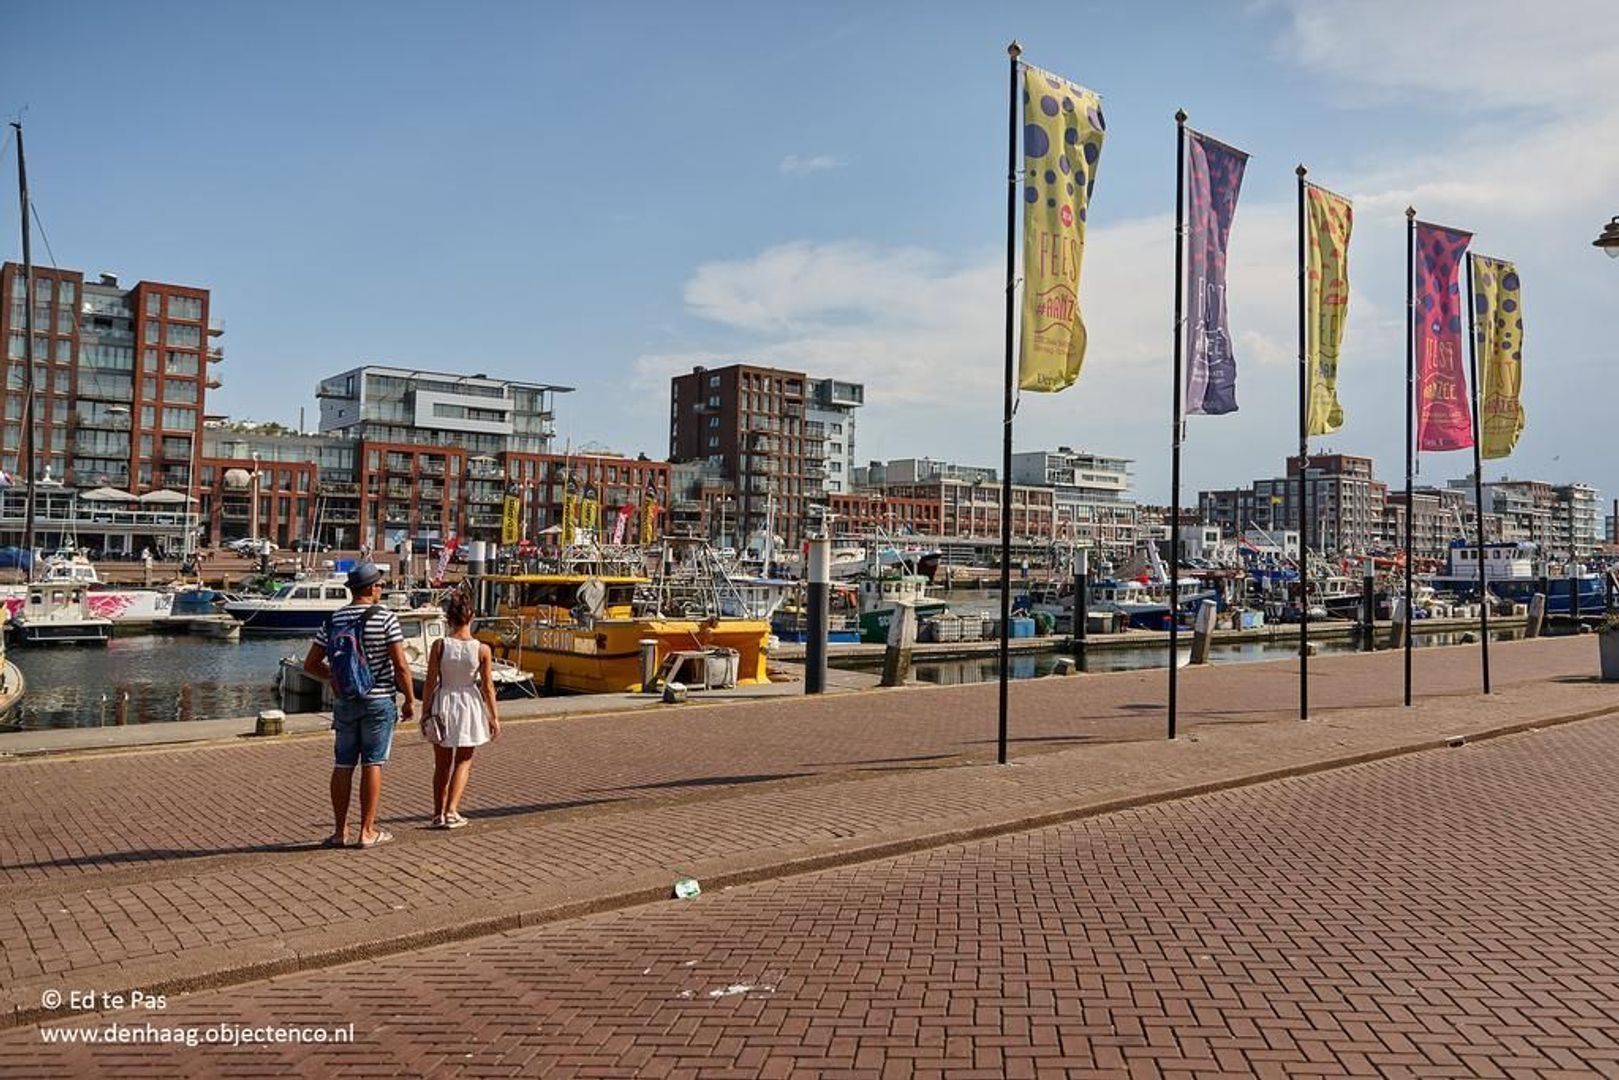
The property is ideally located within walking distance of the beach and dunes. Scheveningen Harbour, with its many restaurants, is nearby, as is the popular Frederik Hendriklaan (“Fred”), offering a wide variety of shops and restaurants. The city centre of The Hague and The Hague Central Station are approximately 20 minutes away.

LAYOUT
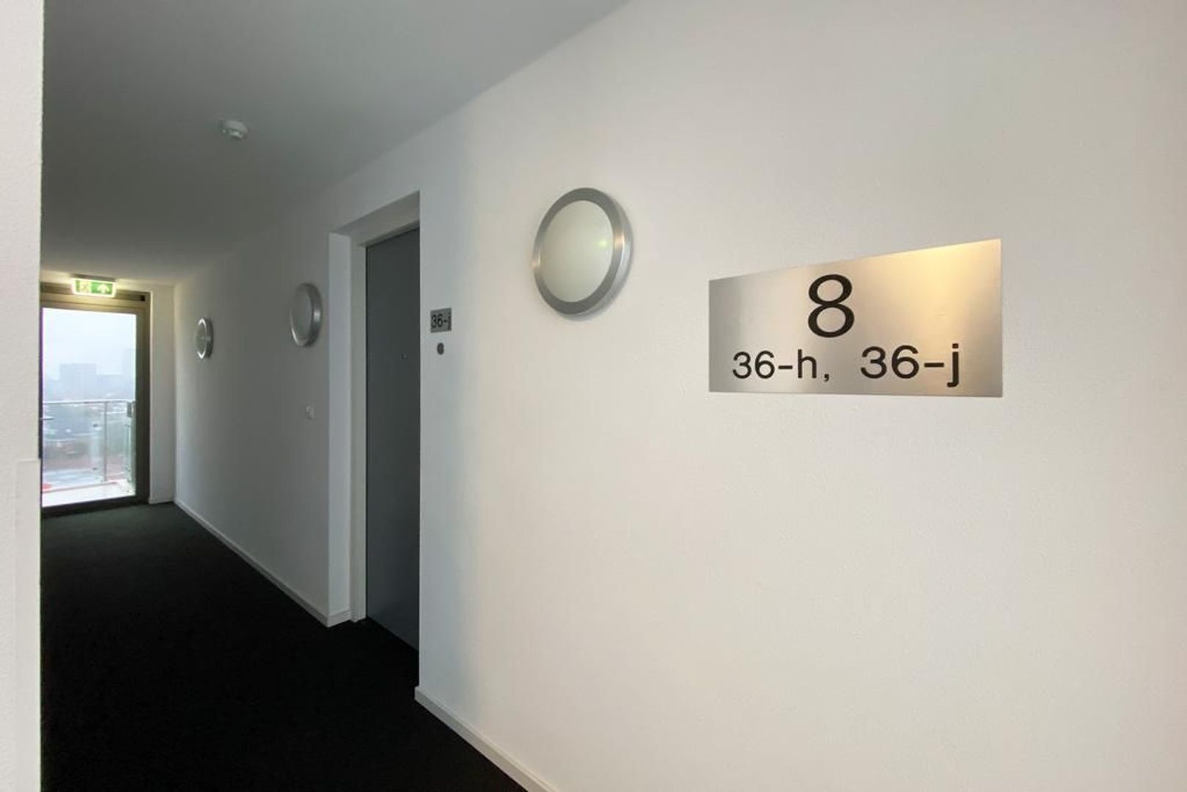
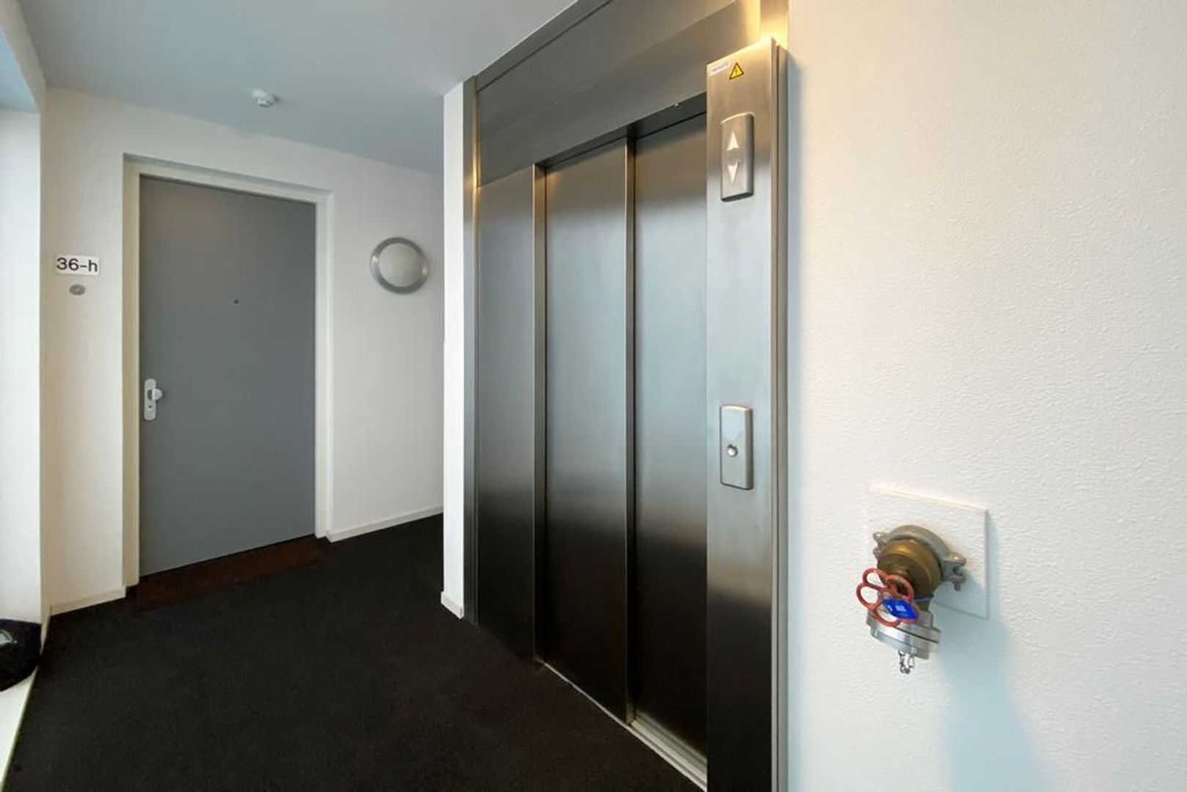
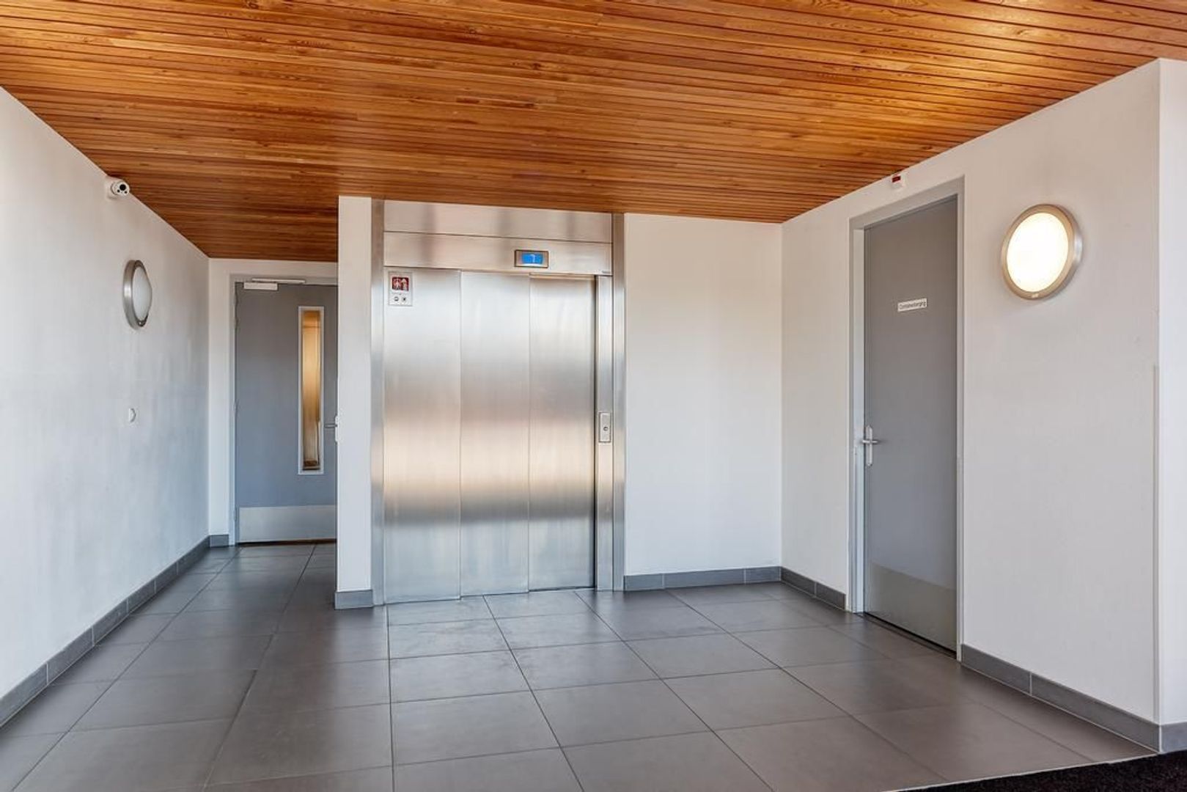
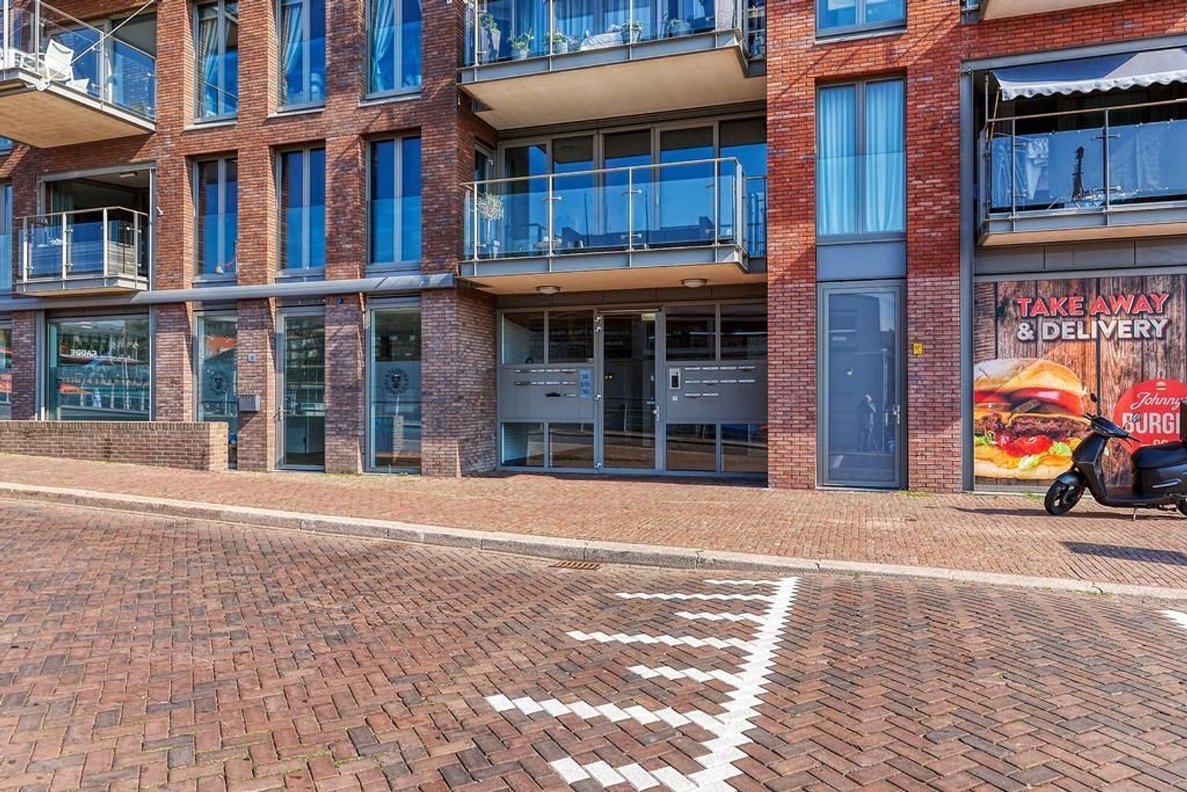
Secure entrance with video intercom and mailboxes. Lift and stairs leading to the eighth floor.

Eighth Floor
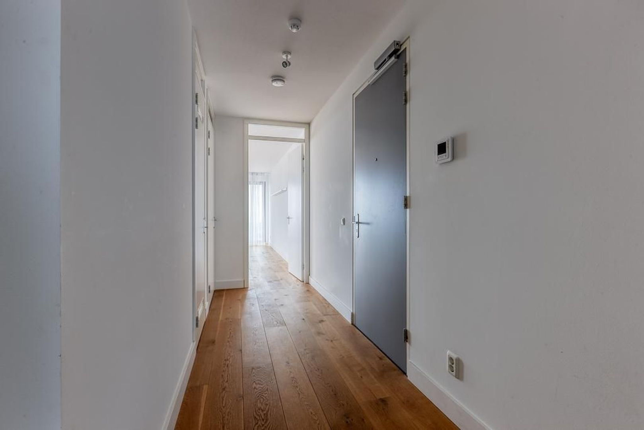
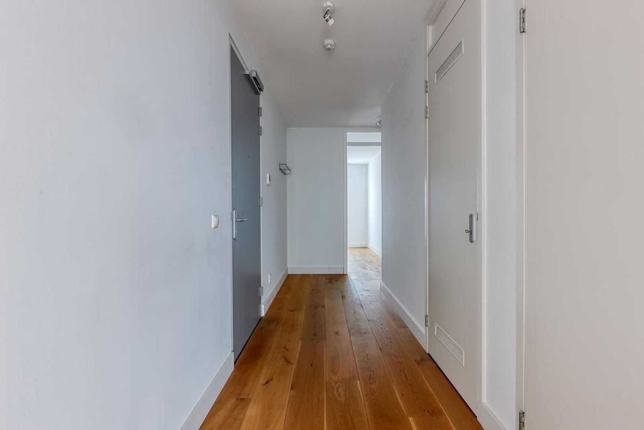
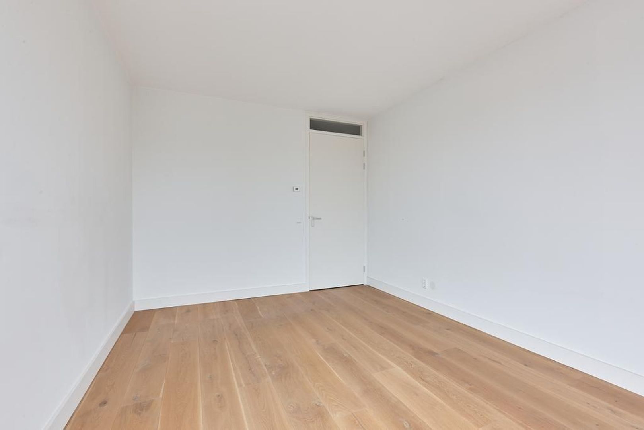
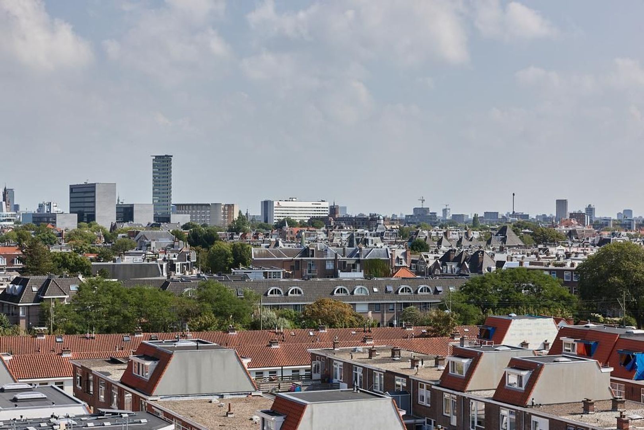
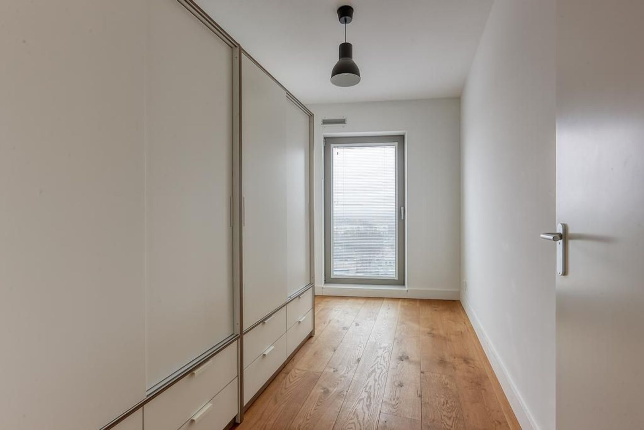
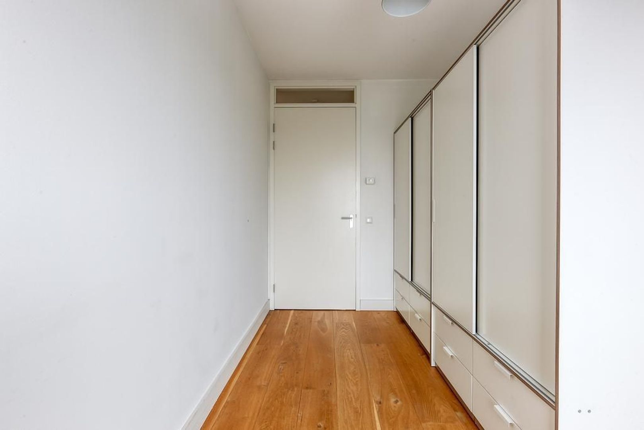
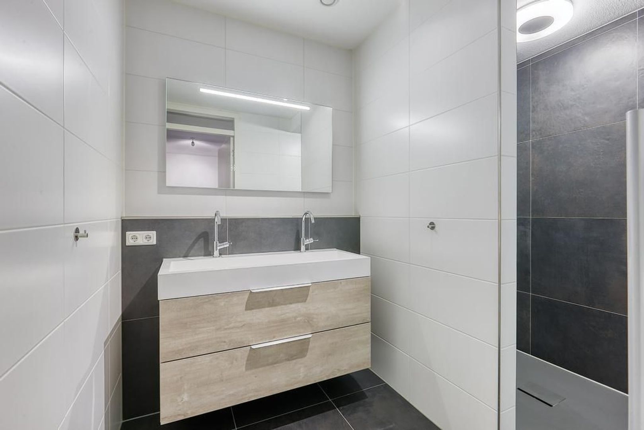
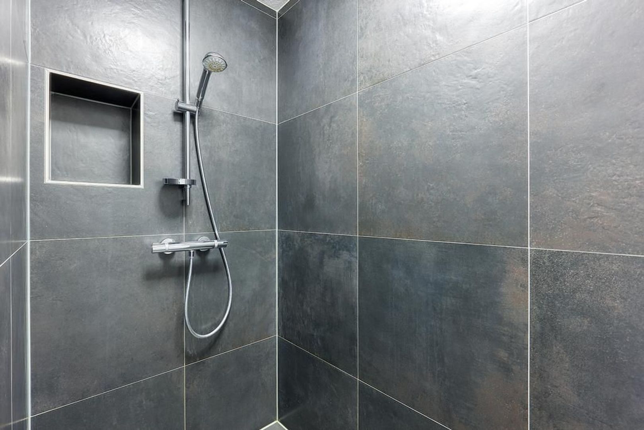
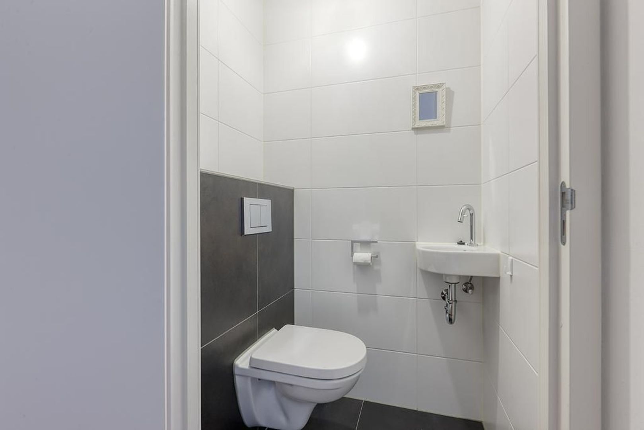
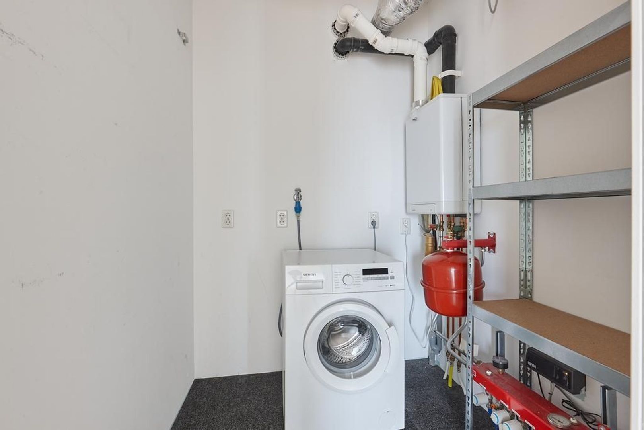
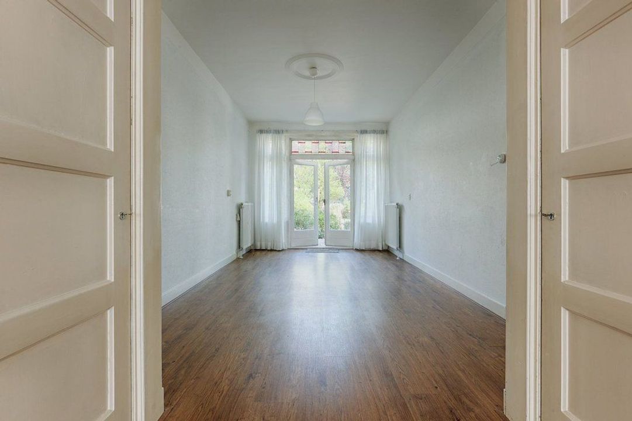
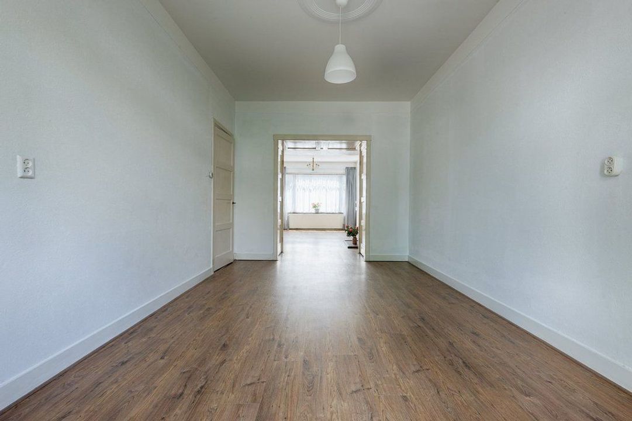
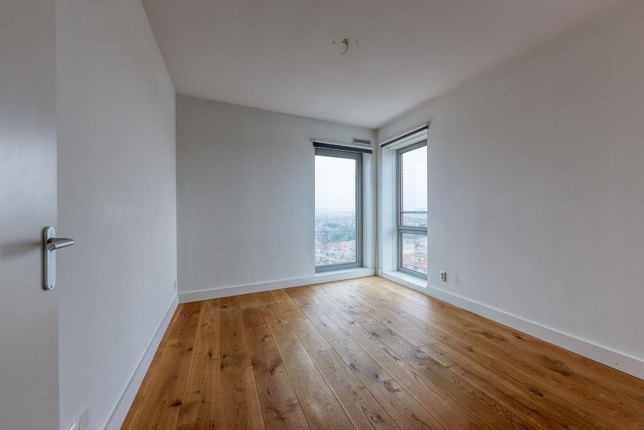
Entrance hall providing access to all rooms. The spacious living room is located at the front of the apartment and offers spectacular views over the harbour and sea. The large windows and corner position provide an abundance of natural light. The modern open-plan kitchen is equipped with all necessary built-in appliances, including a gas hob with extractor hood, oven, dishwasher, refrigerator, and freezer. The southwest-facing terrace can be accessed directly from the kitchen/living area through sliding doors. From the terrace, you can enjoy beautiful views of the harbour and sea on one side and the city on the other. The apartment has two bedrooms. The spacious master bedroom is located at the rear of the property and overlooks The Hague. The second bedroom is also located at the rear. The modern bathroom features a walk-in shower, double washbasin with vanity unit, and designer radiator. The hallway also contains a separate toilet with washbasin and a utility/technical room where the washing machine can be installed. The apartment includes a private parking space in the underground garage and a private storage unit in the basement.

INSULATION AND HEATING
The energy label is currently pending (an A rating is expected). The property is fully equipped with double glazing, wall insulation, and roof insulation. The entire apartment has underfloor heating. Hot water is supplied by a central heating combination boiler (CV combi boiler). The entire property is mechanically ventilated. The apartment was built in 2015.

PARKING
There is a designated private parking space in the underground garage, equipped with a charging station. The tenant is responsible for the usage costs of the charging station.

HIGHLIGHTS
- Living area: approximately 85 m²
- Energy label pending (expected to be A)
- Fully equipped with double glazing
- Furnished with flooring and window coverings (upholstered/soft-finished)
- Modern open-plan kitchen with all built-in appliances
- 2 bedrooms
- Well-maintained bathroom
- Fully fitted with parquet flooring
- Southwest-facing terrace
- Excellent location
- Private storage unit, suitable for bicycles and personal belongings
- Private parking space with charging station
- Not suitable for students or shared occupancy
- Indefinite-term contract, minimum rental period of 12 months
- Pets subject to consultation
- Smoking not permitted
- 1 month's security deposit
- Rent: € 2,400, 00 per month, excluding utilities
- Available from 15 October 2026

DISCLAIMER
The information in this presentation has been compiled with care. However, we cannot guarantee the completeness, accuracy, or current nature of the information provided, as details may change. We recommend that you always verify the latest information directly with the relevant parties. Thank you for your understanding, and we are happy to answer any questions you may have.

Caractéristiques

Transferencia

Precio
€ 2.400 p.m. ex.
Decoración
Decorado
Estado
Disponible
Entrega
15-10-2026

Construcción

Tipo de apartamento
Escaleras (subir) de la casa, Departamento
Piso
8
Tipo de construcción
Existente
Año de fabricación
2015
Mantenimiento dentro
Bueno
Exterior mantenimiento
Bueno

Superficies y contenido

Superficie de la vida
85m²
Otra superficie
5m²
Contenido
300m³

Propiedad formato

Número de habitaciones
3
Habitacione(s)
2
Cuartos de baño
1
Pisos
1
Instalaciones
Ventilación mecánica, TV cable, ascensor, Ventilación natural

Energía

Aislamiento
Aislamiento del techo, Aislamiento de la pared, Aislamiento del suelo, Aislamiento del acristalamientos
Agua caliente
caldera a gas del edificio
Calefacción
losa radiante

Áreas exteriores

Ubicación
Borde costero, Vista despejada, Junto al mar
Balcón
Granero
Almacén

Garage

Tipo de garaje
Estacionamiento, Zona de aparcamiento

Ubicación

[ { "address": "Dr. Lelykade 36", "zipCode": "2583 CM", "city": "Den Haag", "lat": 52.0989158, "lng": 4.271774, "heading": 0, "pitch": 0 } ]

Ver camino del sol

Your browser does not support WebGL
Casas relacionadas

4.9/5
Nuestros clientes nos califican con:
4.9/5
of

Good afternoon 👋

Curious about the value of your home?

You will know more in less than a minute. Let's get started!

Why do you need this report?
I would like to...

Multiple answers available

When would you like to move?

Almost there 🎉

To generate the report we will need some more details

Your home value is calculated... 🚀

loading

Thank you, %name%! The value report for %address% is calculated 🥳

Check your inbox for the report!

success
Calculate the selling price