Den Haag

Breitnerlaan 80
Ver 65 fotos

¿Estás interesado?

Para solicitar una visita, le pedimos amablemente que ingrese sus datos a través del enlace que se encuentra abajo. Nos pondremos en contacto con usted lo antes posible!

esther
Office manager

Esther den Heldt

Descripción

I WOULD LIKE TO VIEW THE PROPERTY
To arrange a viewing of this property, please contact us by email, submit the application form on our website, or respond through digital platforms such as Funda and Pararius. Unfortunately, it is not possible to request a viewing by telephone. We will do our best to respond as quickly as possible!

WELCOME TO THE HAGUE
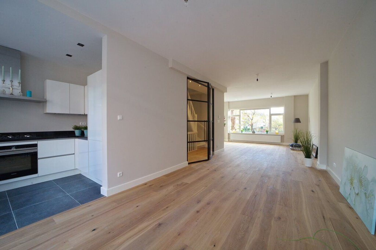
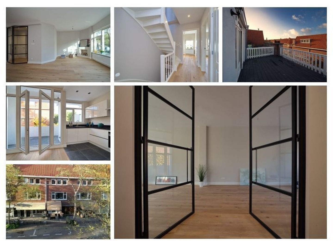
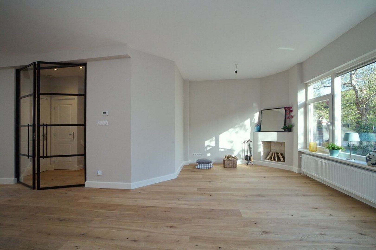
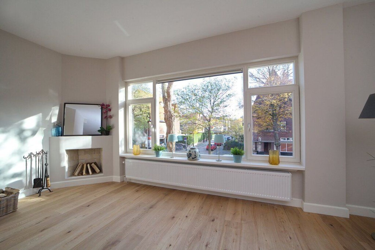
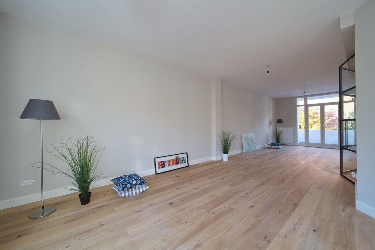
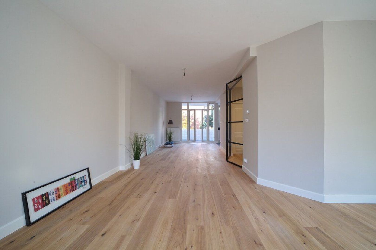
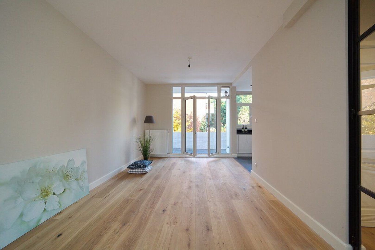
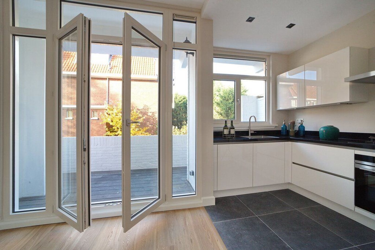
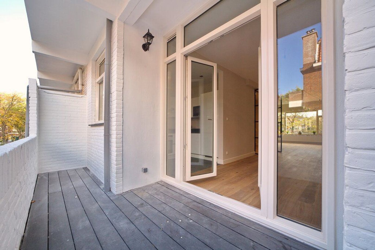
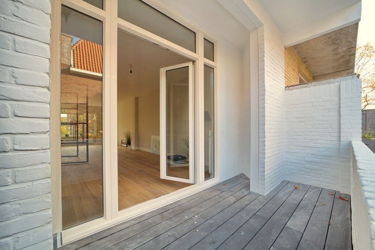
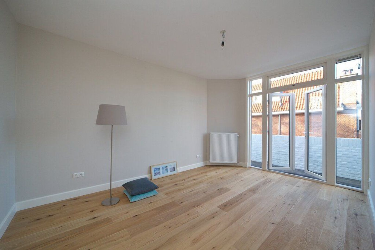
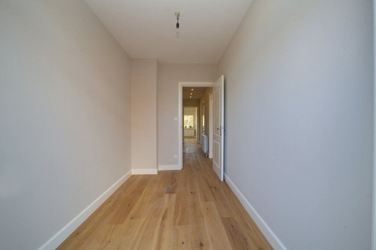
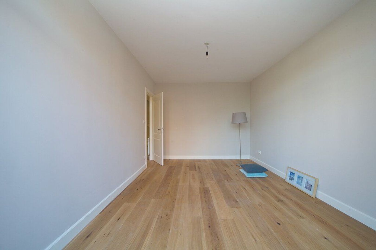
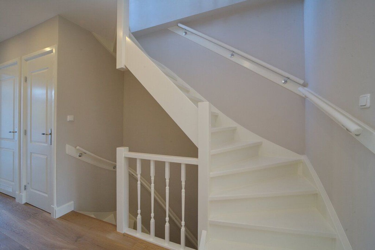
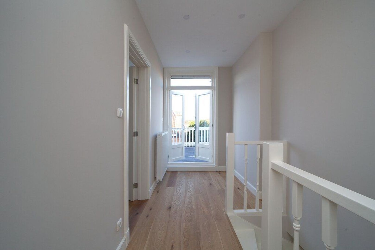
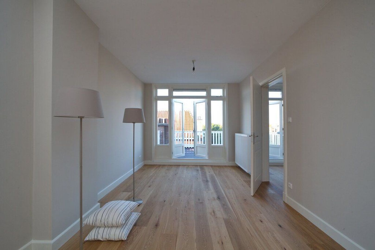
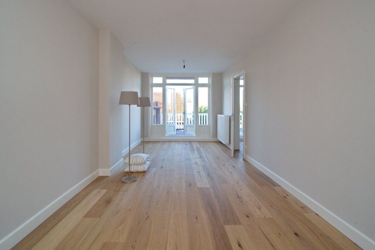
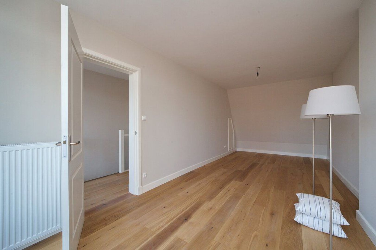
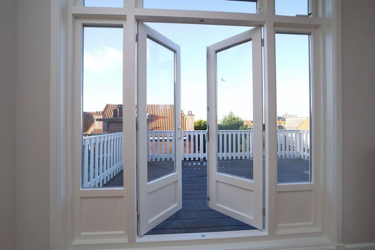
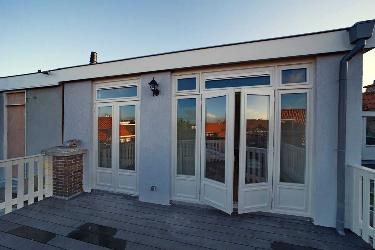
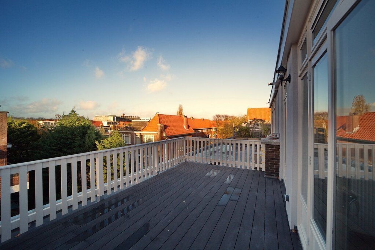
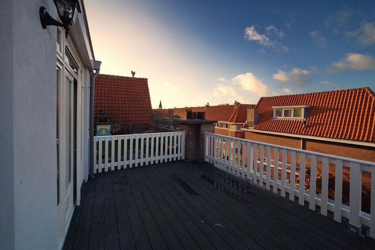
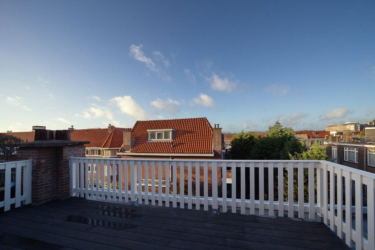
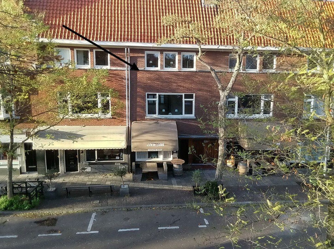
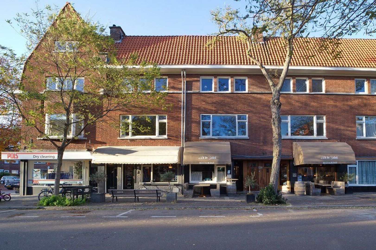
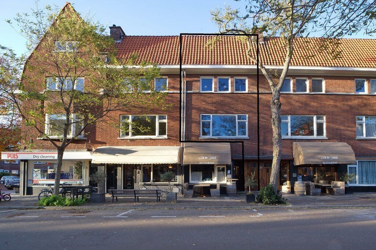
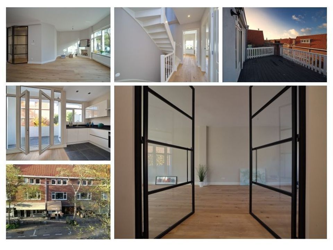
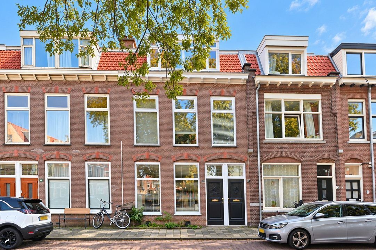
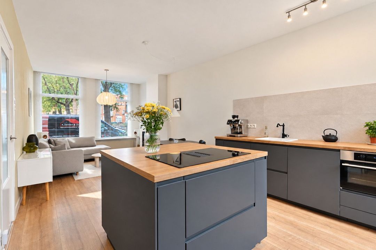
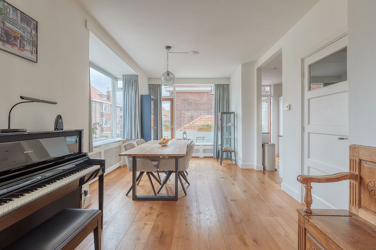
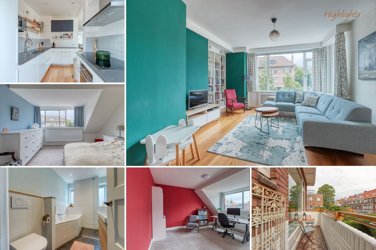
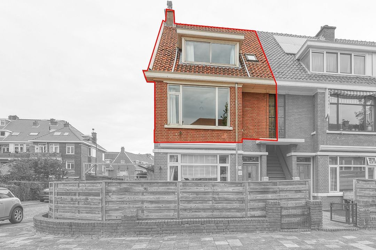
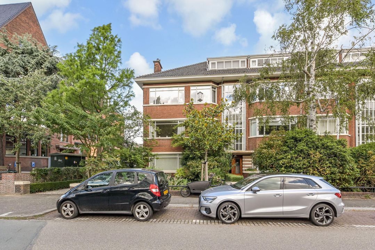
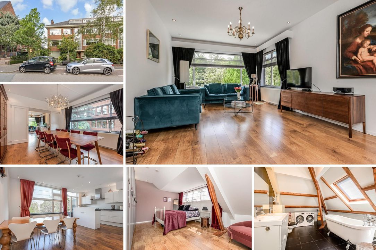
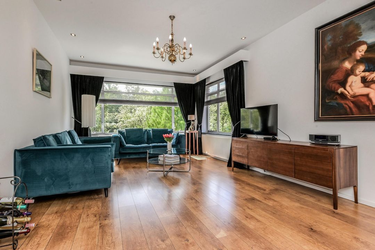
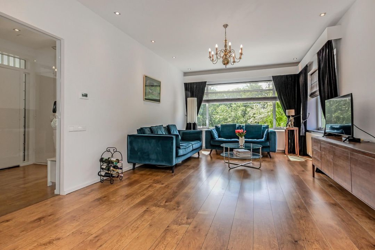
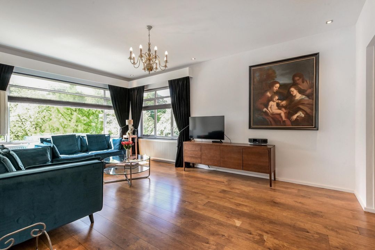
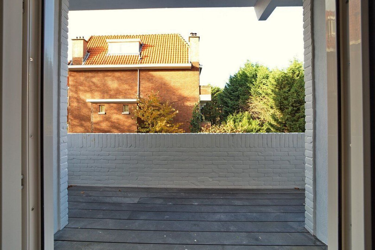
In the heart of Benoordenhout lies this beautiful triple upper-level apartment of approx. 160 m². The property offers a spacious living room with a semi-open kitchen, 5 bedrooms, and 2 bathrooms. Enjoy the sun on one of the balconies or on the rooftop terrace, which is also the perfect spot for entertaining guests. Don’t wait any longer and seize the opportunity to view this charming property today!

AREA – Benoordenhout

Benoordenhout is a quiet neighbourhood with a luxurious and green character, while still offering quick access to the city centre. In several parts of the area (Van Hoytemastraat, Willem Royaardsplein, Weissenbruchstraat), you'll find a wide range of artisanal specialty shops as well as options for your daily groceries. There are also a number of exclusive fashion and interior design stores, as well as plenty of great restaurants and bars.
Looking for a peaceful walk or to enjoy nature? The nearby Clingendael Estate offers beautiful greenery, winding walking paths, and large open spaces — the perfect place to escape the bustle of the city. One of the estate's highlights is the unique Japanese Garden, which opens to the public for just a few weeks each year. The rest of the estate is accessible year-round.

LAYOUT
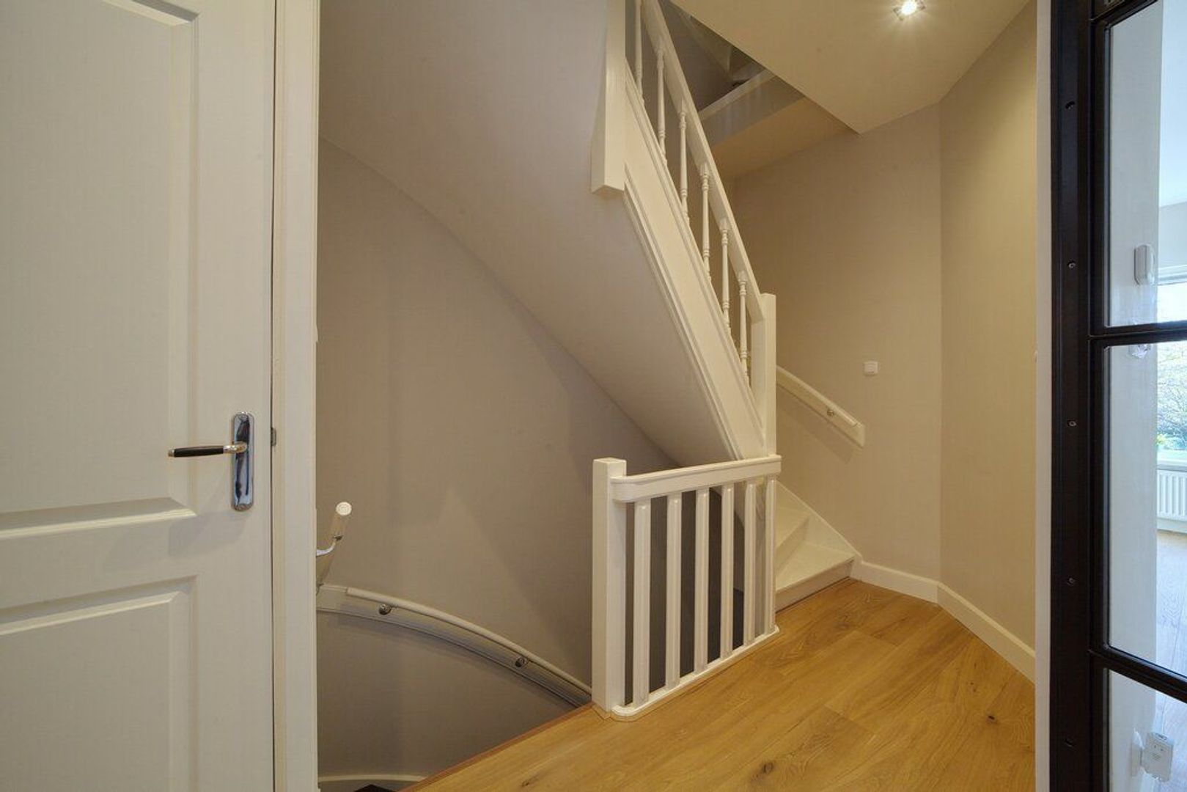
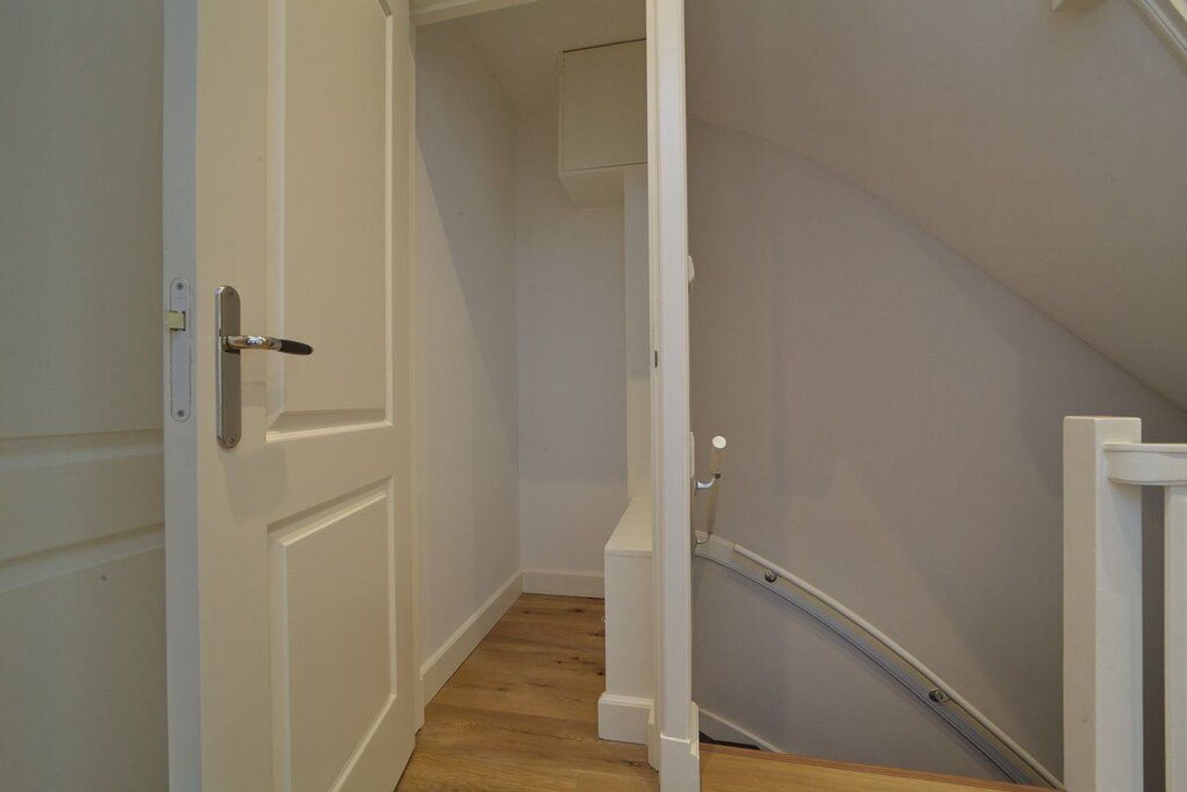
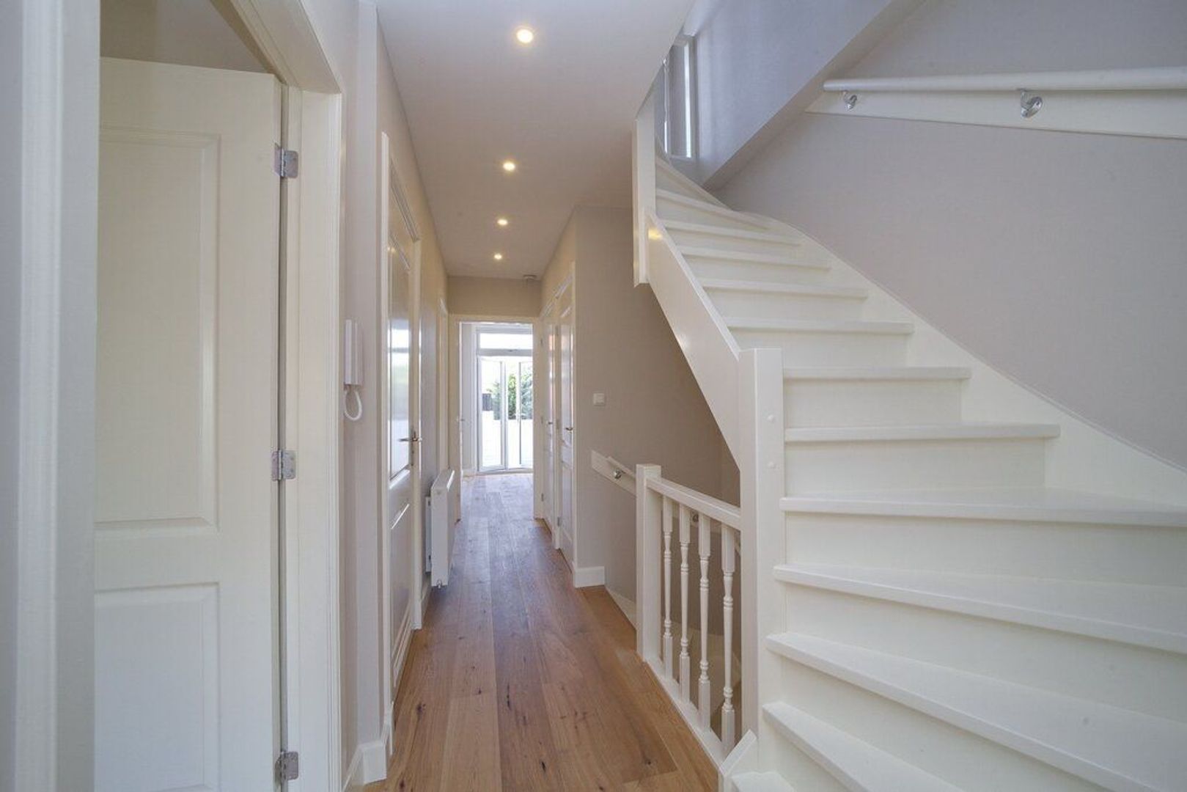
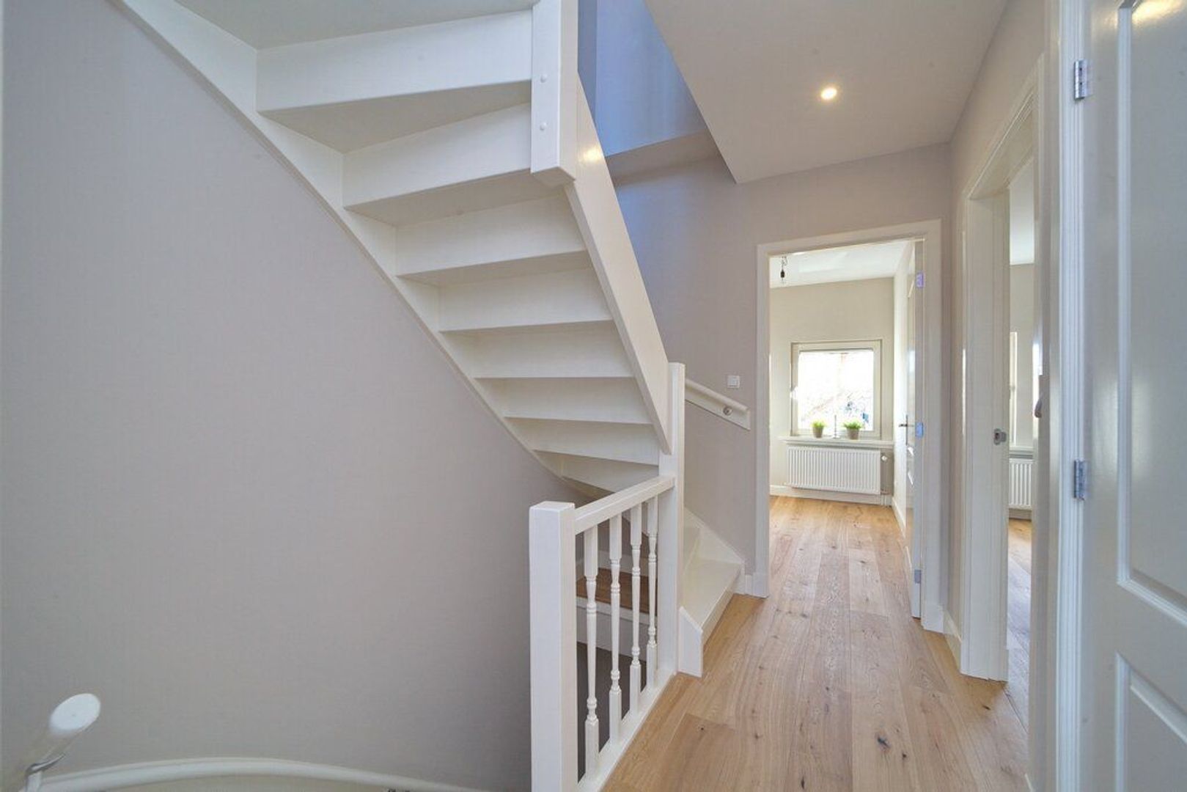
Entrance to the home at street level with stairs leading to the first floor.

First Floor
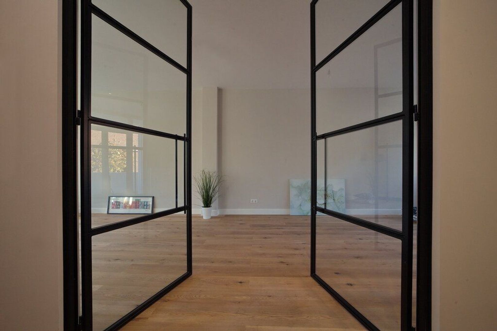
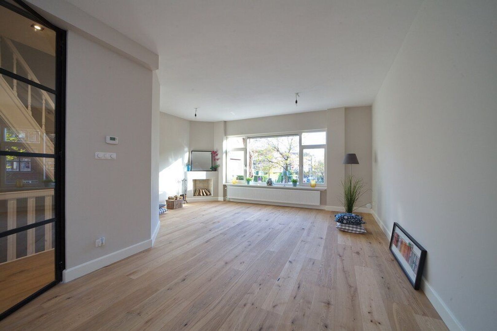
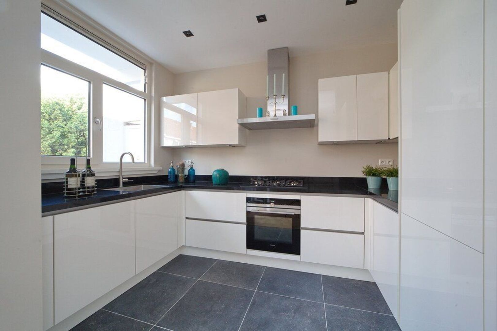
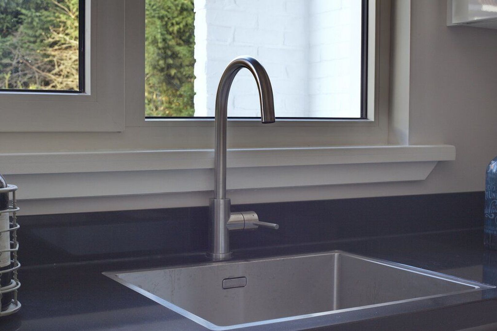
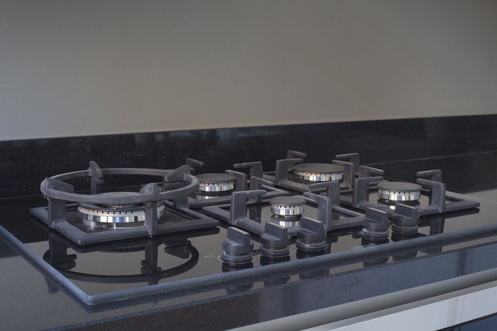
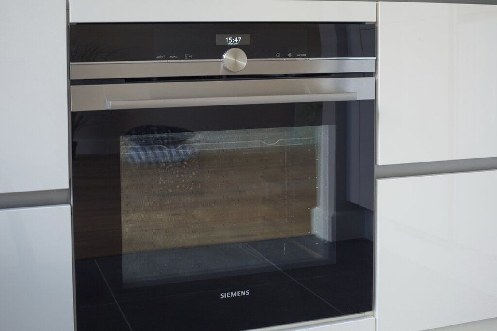
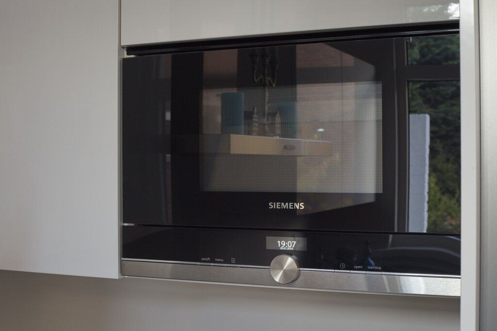
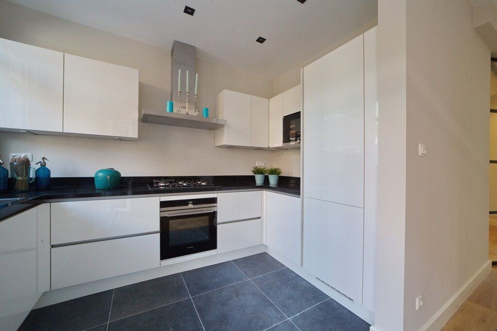
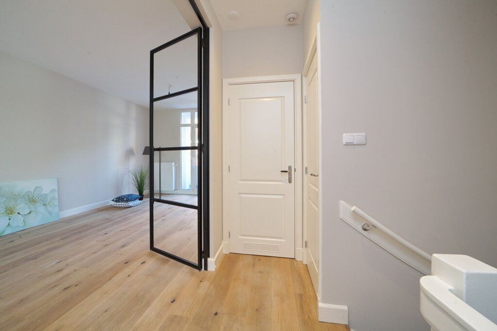
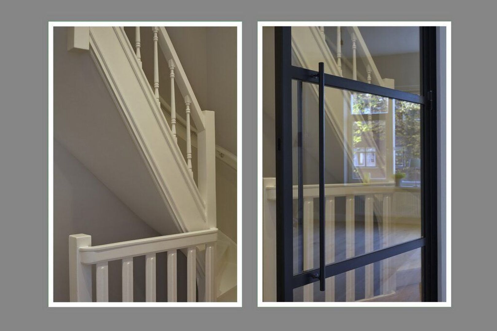
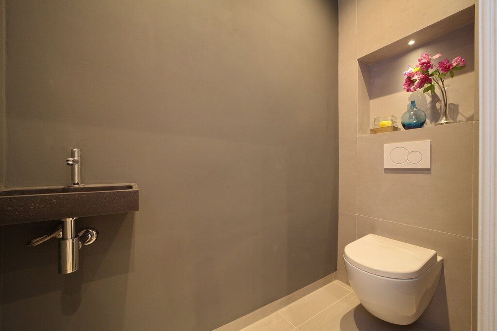
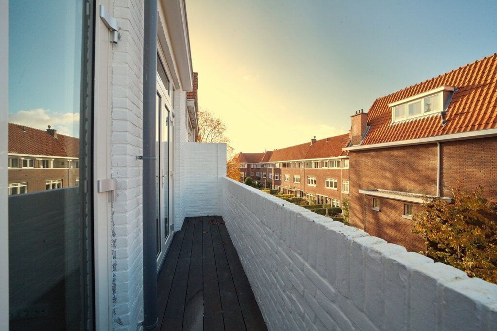
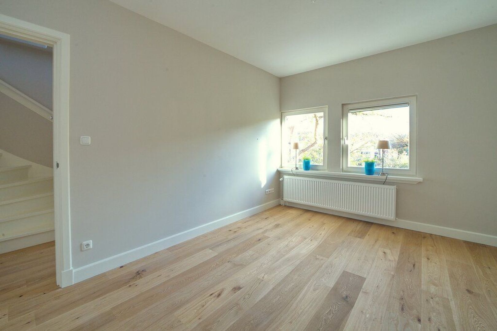
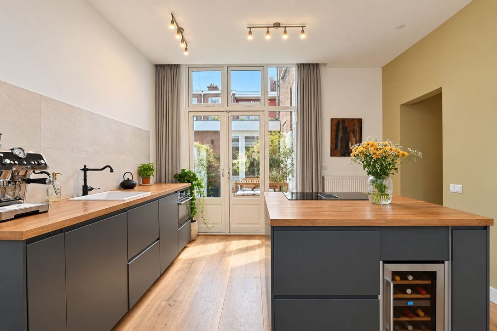
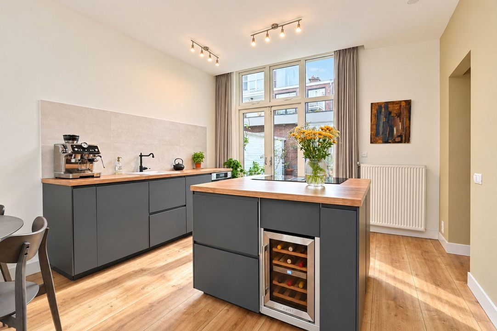
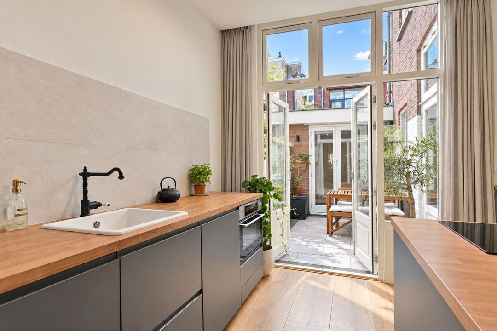
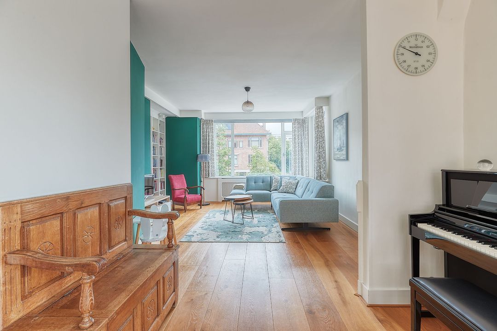
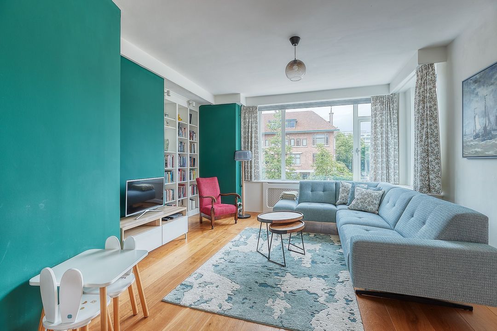
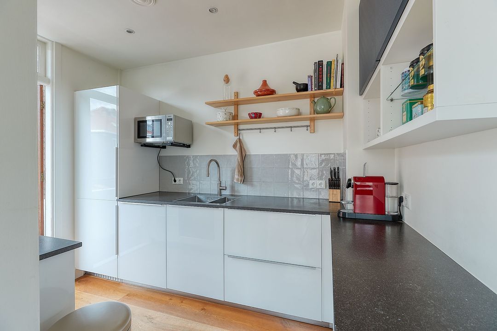
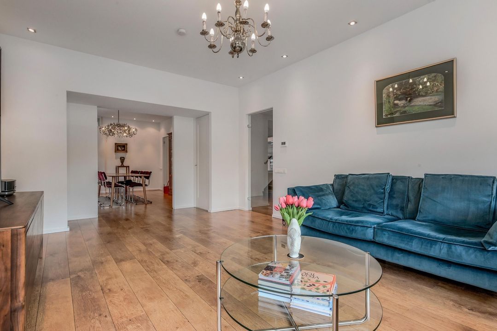
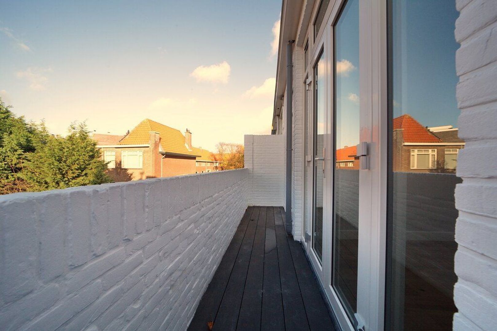
From the landing, you enter the spacious and bright living room through double glass doors. The living space runs from the front to the rear of the building and features a playful layout, an original fireplace, and stunning wooden floors. The balcony, facing northwest, is accessible from the living room. The semi-open kitchen is equipped with high-quality Siemens built-in appliances including a 5-burner gas stove with extractor hood and oven, microwave, dishwasher, refrigerator, and freezer. On the landing, you’ll also find a separate toilet with a washbasin and a wardrobe.

Second Floor
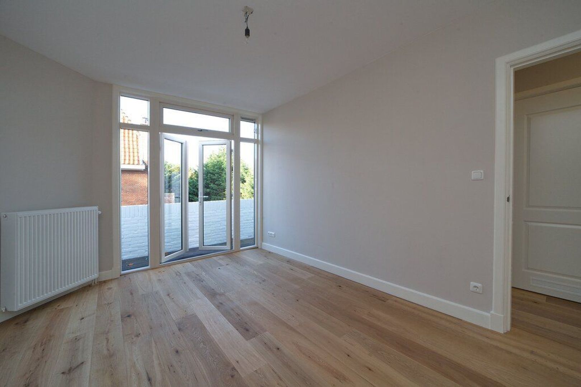
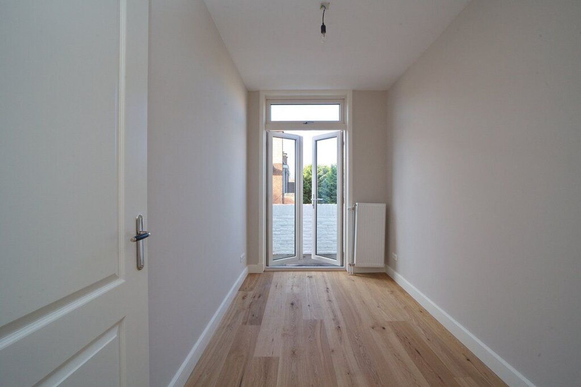
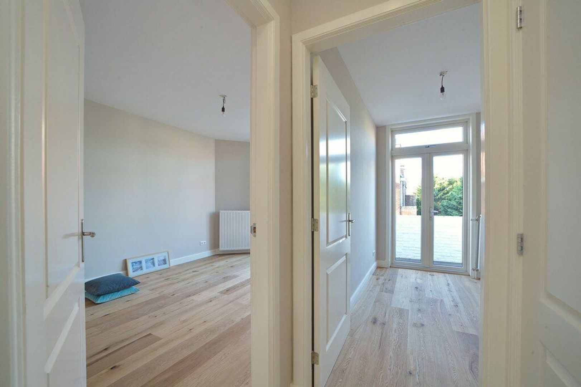
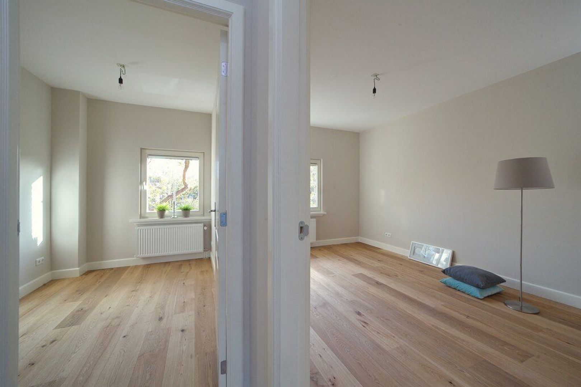
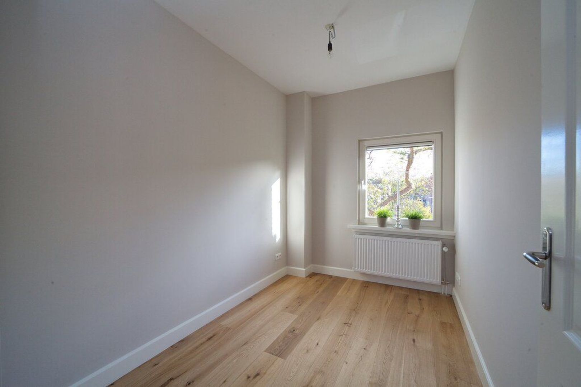
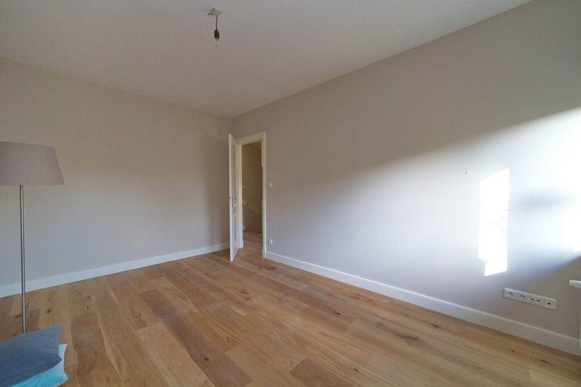
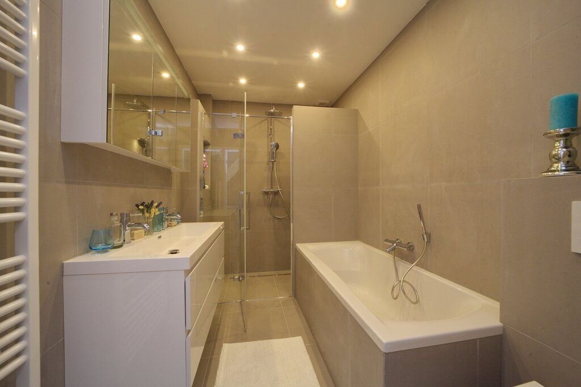
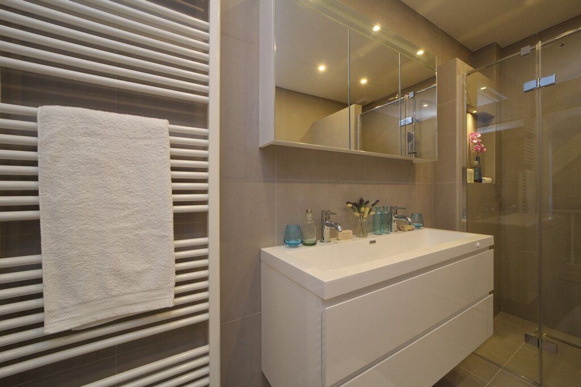
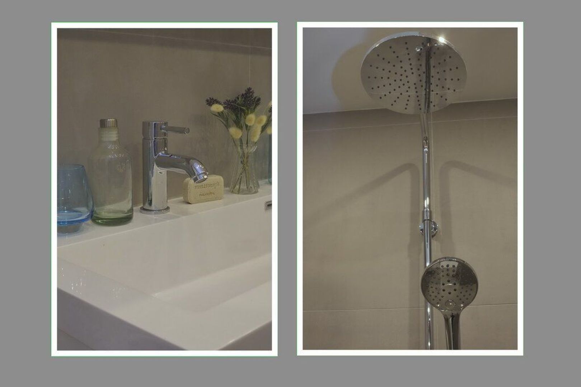
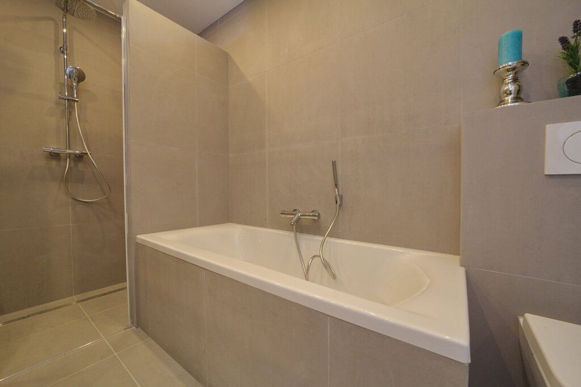
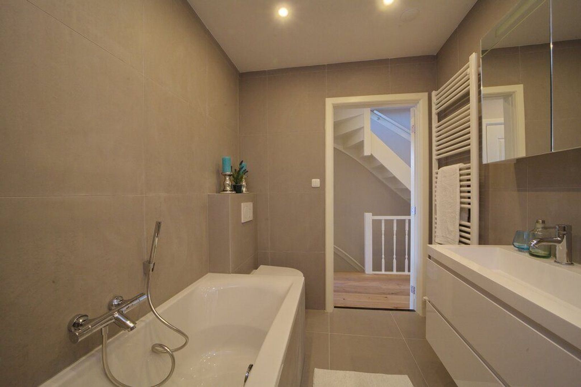
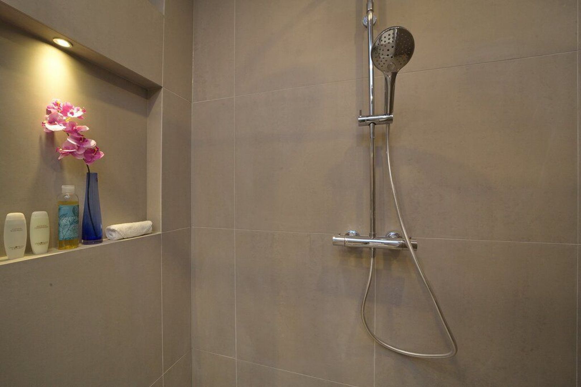
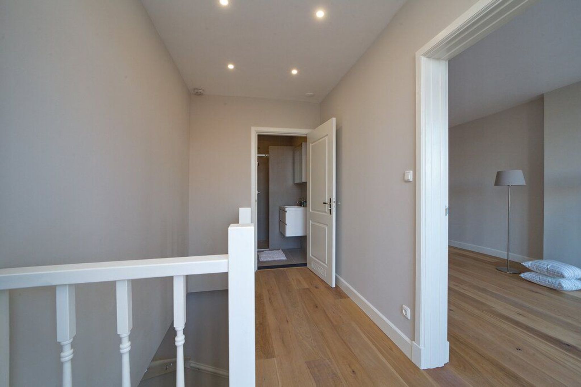
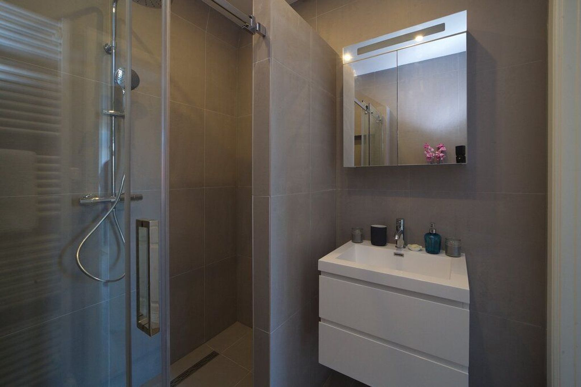
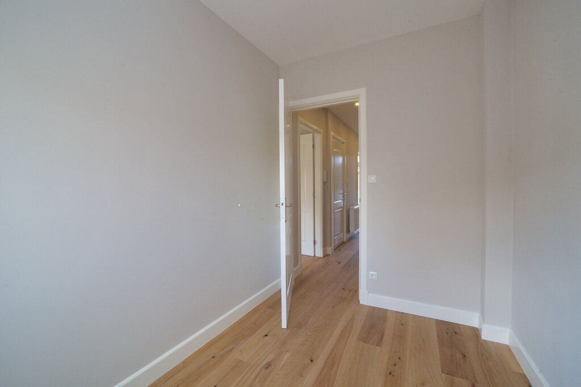
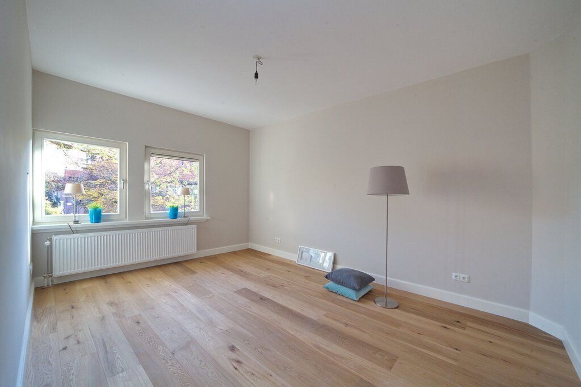
This level contains four bedrooms — two at the front and two at the rear. The master bedroom at the back provides access to another balcony, also facing northwest. The luxurious bathroom features a bathtub, rain shower, double sink, toilet, and designer radiator.

Third Floor
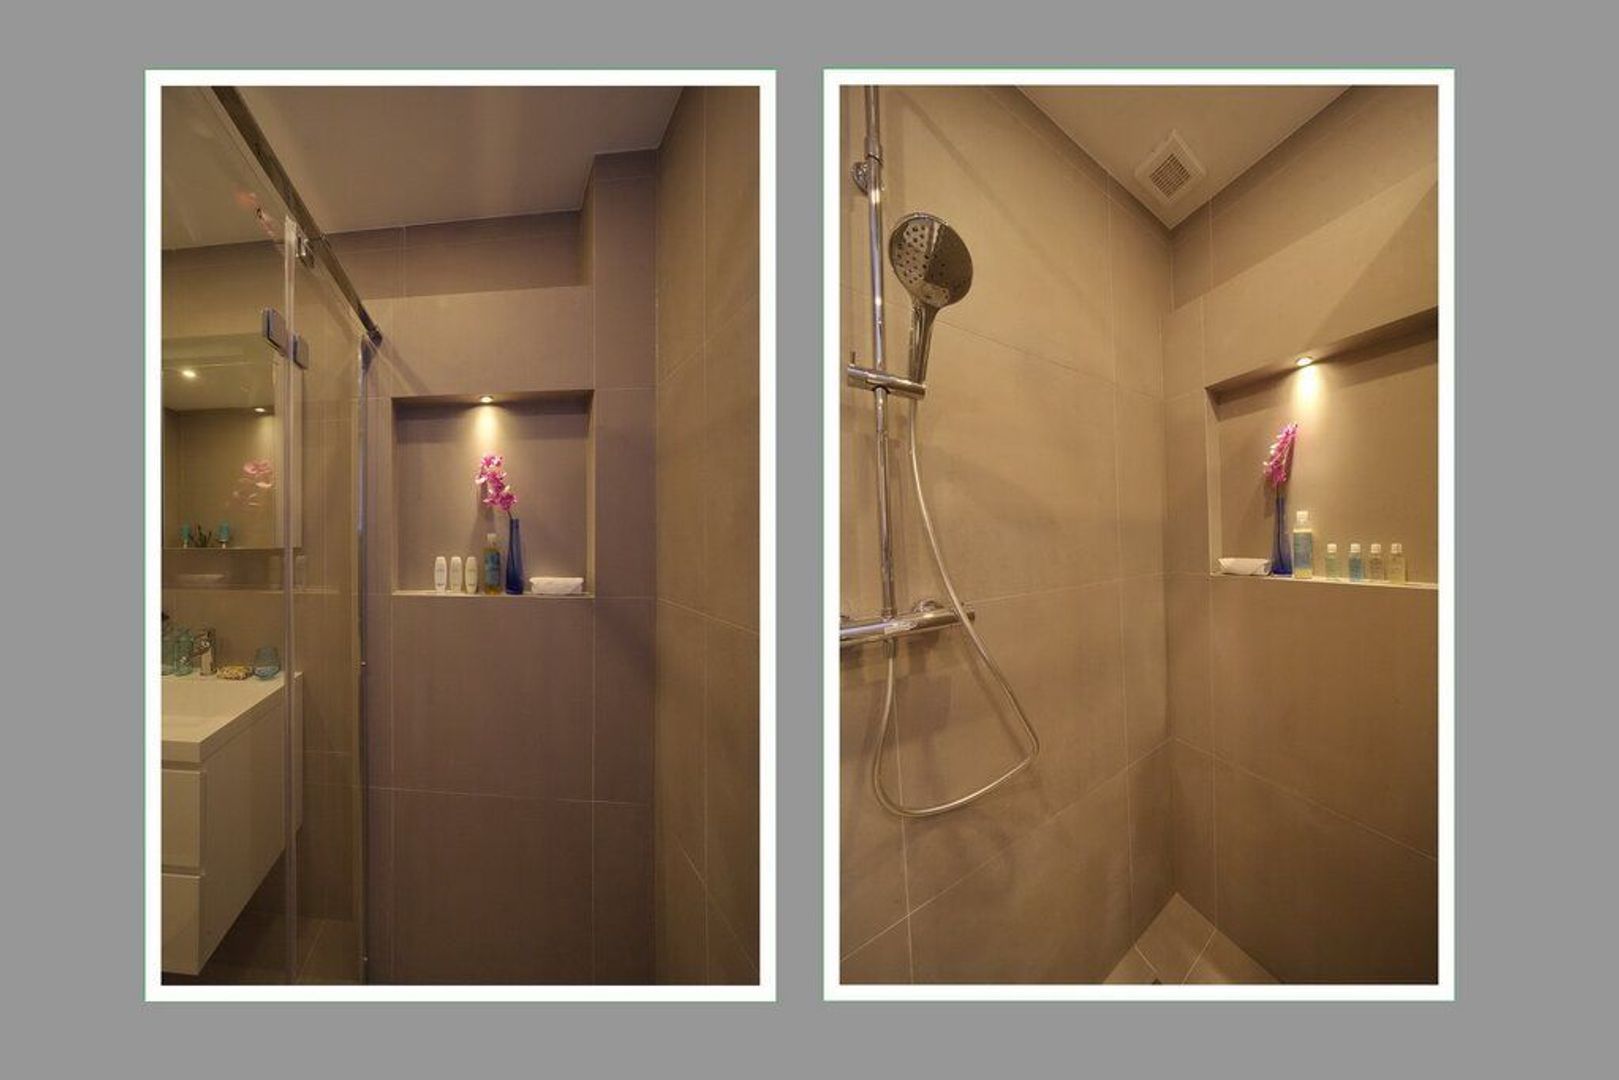
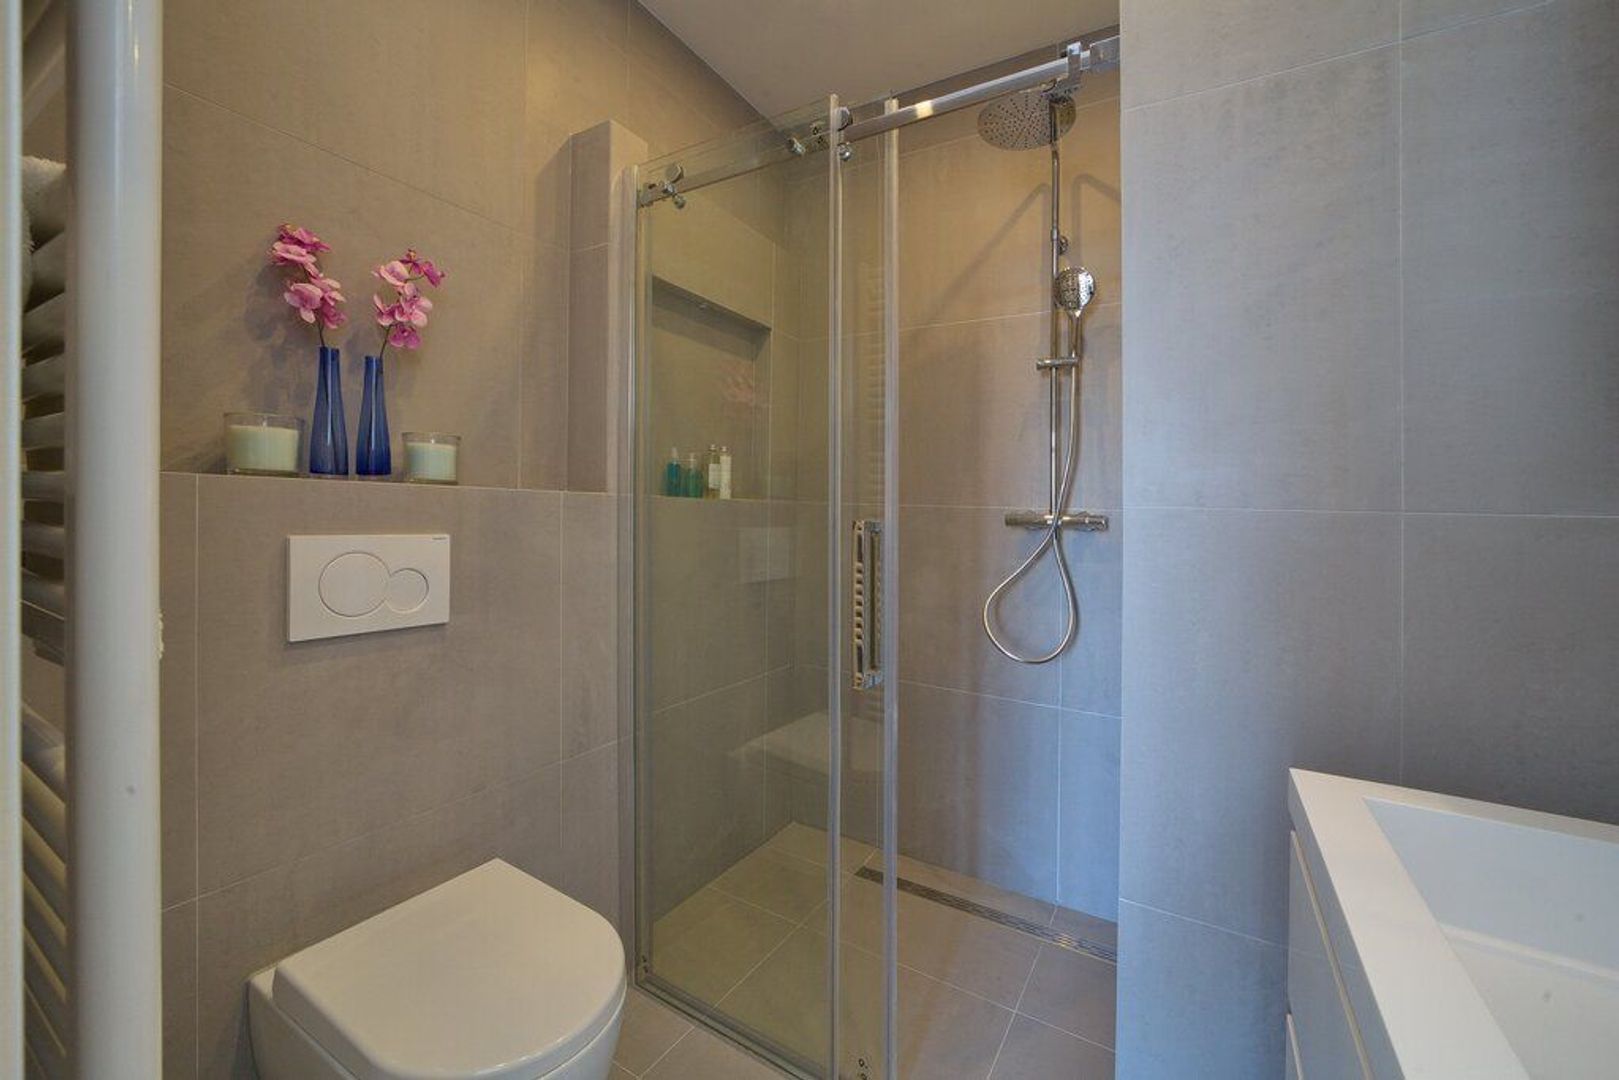
The spacious bedroom on this floor has access to a lovely rooftop terrace of approx. 17 m², which can also be reached from the landing. The modern bathroom is fitted with a rain shower, sink, and toilet.

INSULATION AND HEATING
The energy label is A. The apartment is fully equipped with double glazing, wall insulation, and roof insulation. Heating and hot water are provided by a central heating combi boiler. The property was built in 1930.

PARKING
The apartment is located in a permit-only parking zone. A parking permit can be requested from the Municipality of The Hague for approximately € 95,00 per year, subject to availability and local regulations.

HIGHLIGHTS
- Living space approx. 160 m²
- Energy label A
- Fully double glazed
- Upholstered
- Luxury kitchen with all built-in appliances
- 5 bedrooms
- 2 bathrooms
- 3 toilets
- Fully equipped with wooden flooring
- Washer and dryer included
- Balconies and terrace
- Excellent location
- Not suitable for students or property sharers
- Indefinite rental contract, minimum 12 months
- No pets allowed
- No smoking allowed
- Rent € 3.650,00 excl. per month
- 2-month deposit
- Immediately available

DISCLAIMER
The information in this presentation has been compiled with care. However, we cannot guarantee the completeness, accuracy, or current nature of the information provided, as details may change. We recommend that you always verify the latest information directly with the relevant parties. Thank you for your understanding, and we are happy to answer any questions you may have.

Caractéristiques

Transferencia

Precio
€ 3.650 p.m. ex.
Decoración
Decorado
Estado
Disponible
Entrega
Inmediata

Construcción

Tipo de apartamento
Escaleras (subir) de la casa, Escaleras de subida dobles de la casa
Piso
1
Tipo de construcción
Existente
Año de fabricación
1930
Mantenimiento dentro
Bueno
Exterior mantenimiento
Bueno

Superficies y contenido

Superficie de la vida
160m²
Contenido
480m³

Propiedad formato

Número de habitaciones
6
Habitacione(s)
5
Cuartos de baño
2
Pisos
3
Instalaciones
Ventilación mecánica

Energía

Энергия
A
Aislamiento
Aislamiento del acristalamientos
Agua caliente
caldera a gas del edificio
Calefacción
caldera a gas del edificio

Áreas exteriores

Balcón

Garage

Ubicación

[ { "address": "Breitnerlaan 80", "zipCode": "2596 HD", "city": "Den Haag", "lat": 52.0933933, "lng": 4.3268246, "heading": 0, "pitch": 0 } ]
Ver camino del sol

Your browser does not support WebGL

Casas relacionadas

4.9/5
Nuestros clientes nos califican con:
4.9/5
of

Good afternoon 👋
Curious about the value of your home?

You will know more in less than a minute. Let's get started!

Why do you need this report?
I would like to...

Multiple answers available

When would you like to move?

Almost there 🎉

To generate the report we will need some more details

Your home value is calculated... 🚀

loading

Thank you, %name%! The value report for %address% is calculated 🥳

Check your inbox for the report!

success
Calculate the selling price