Den Haag

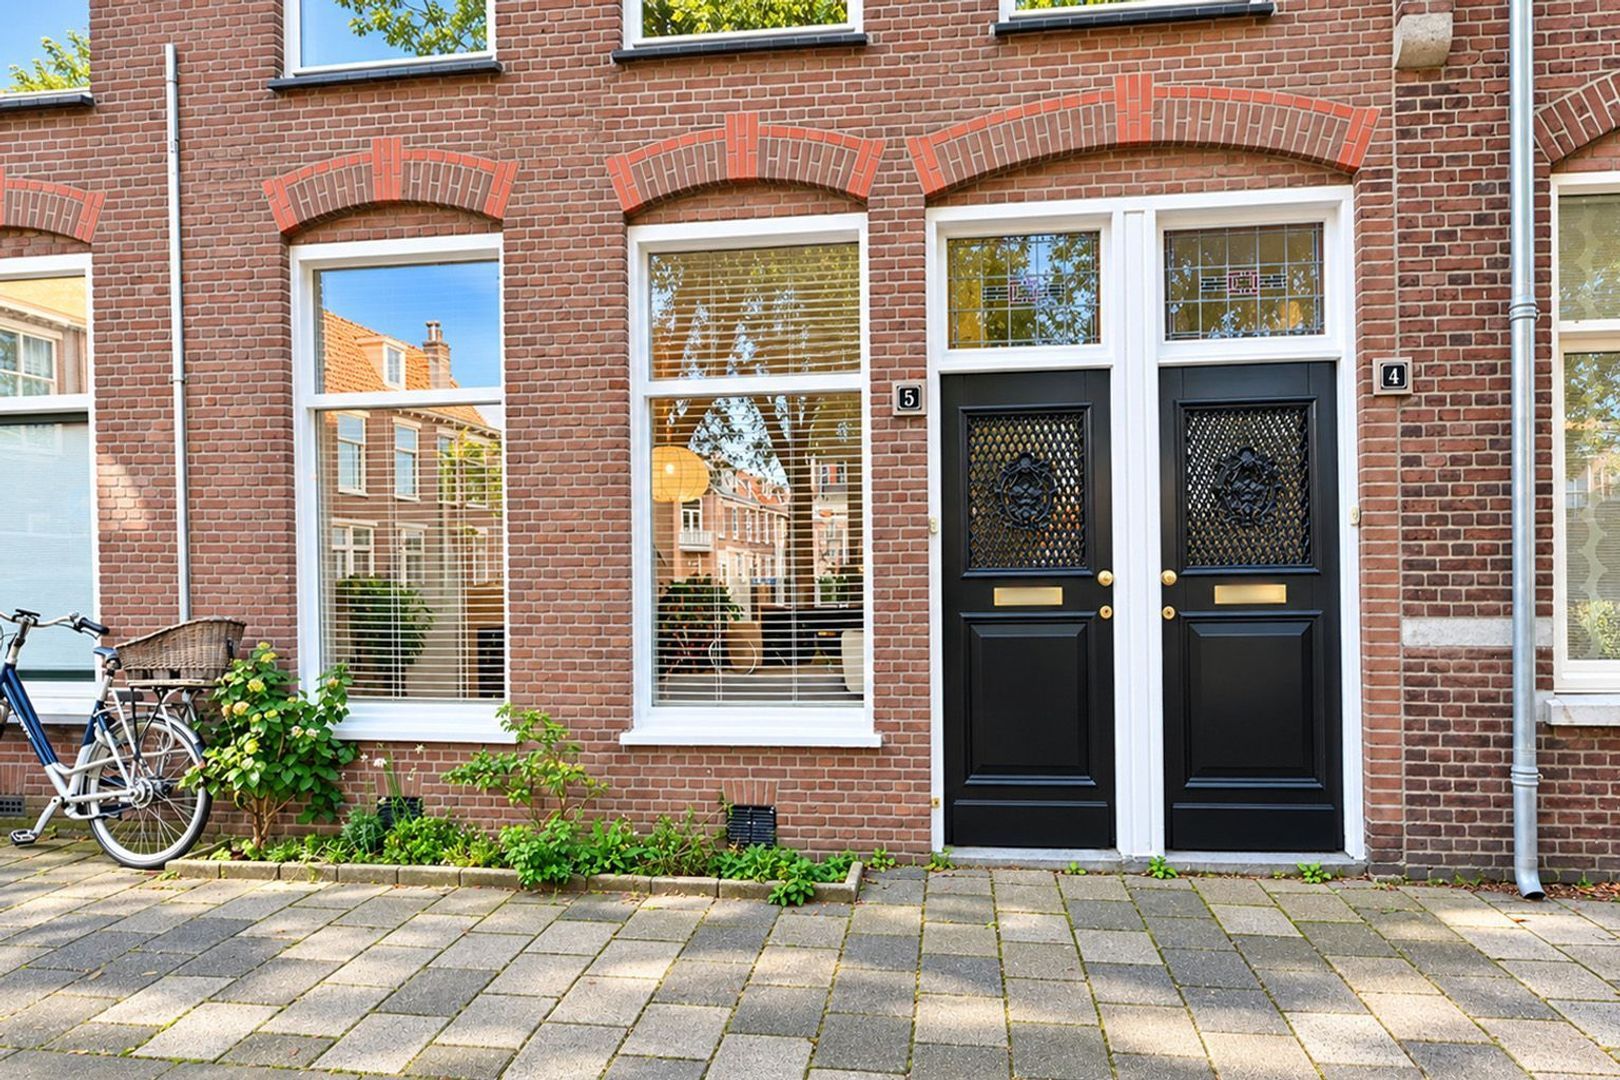
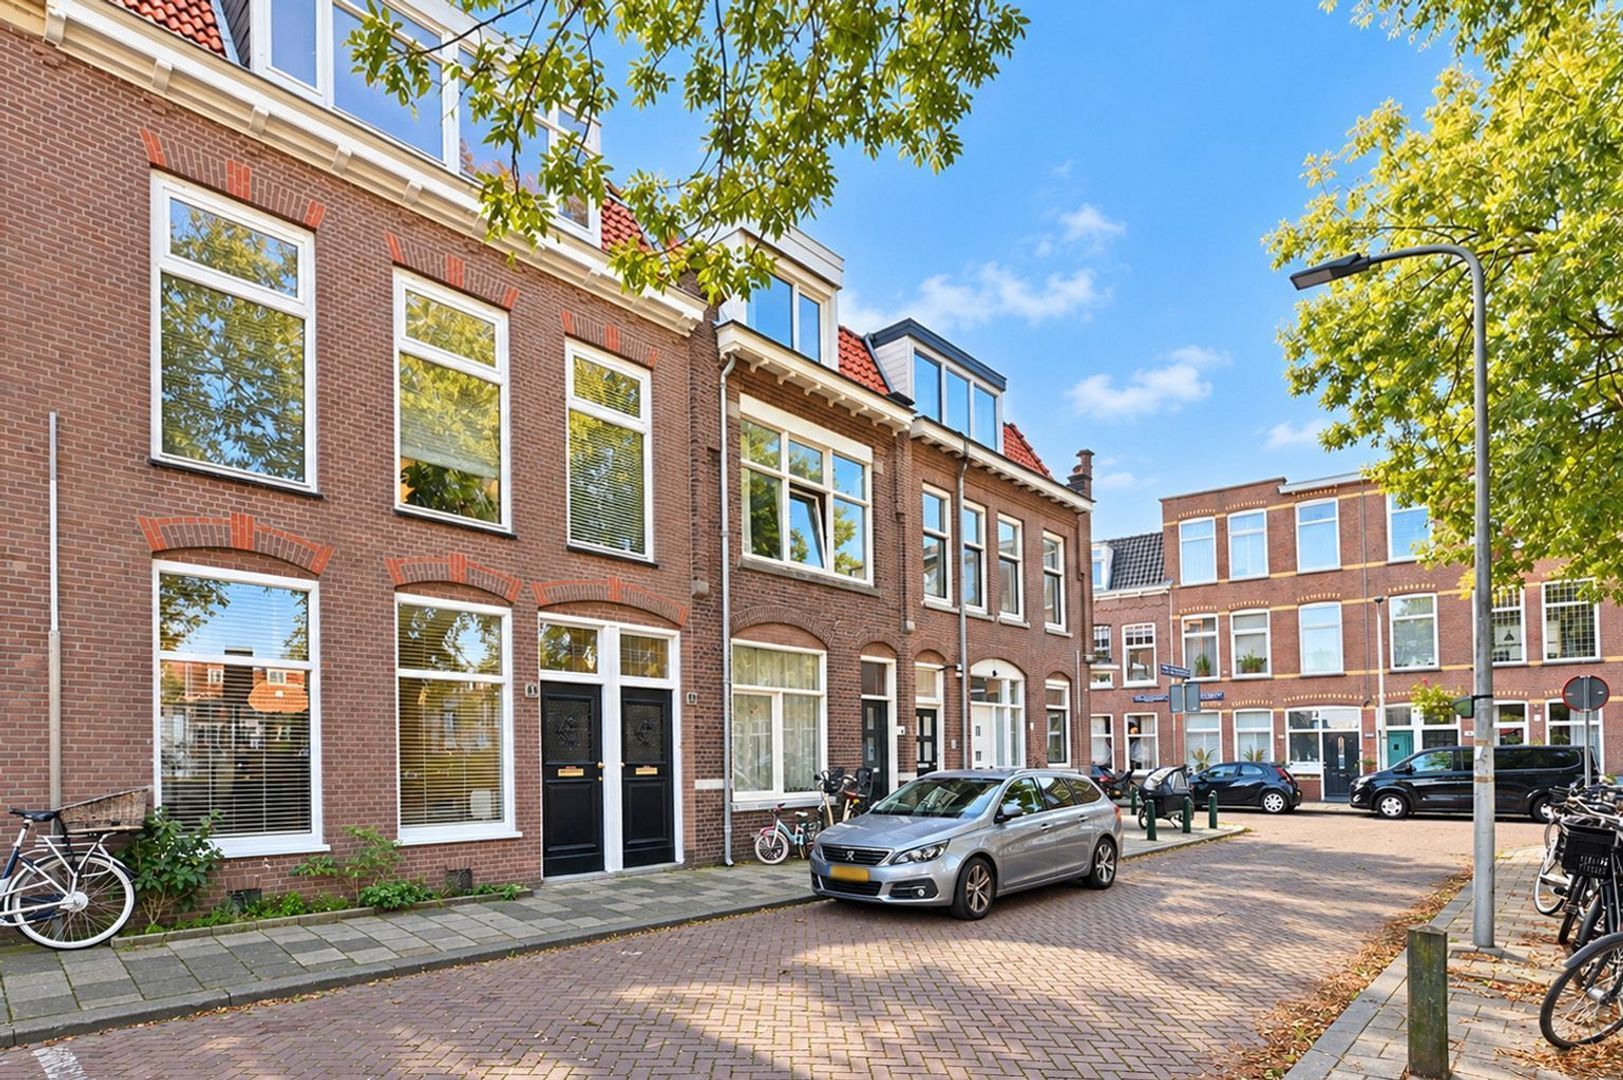
Van St. Aldegondeplein 5
Ver 41 fotos

¿Estás interesado?

Para solicitar una visita, le pedimos amablemente que ingrese sus datos a través del enlace que se encuentra abajo. Nos pondremos en contacto con usted lo antes posible!

Descripción

SCHEDULE YOUR VIEWING TODAY!
Easily schedule your own viewing through our website using the HouseApp viewing planner. If you enquire through Funda, you will automatically receive a link to the planner. Simply select an available time slot and receive instant confirmation.

WELCOME TO VAN ST. ALDEGONDEPLEIN 5
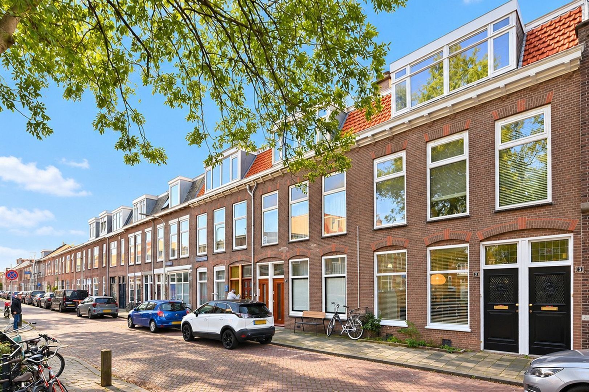
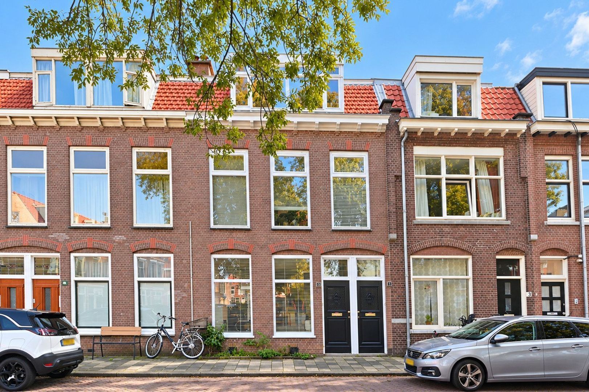
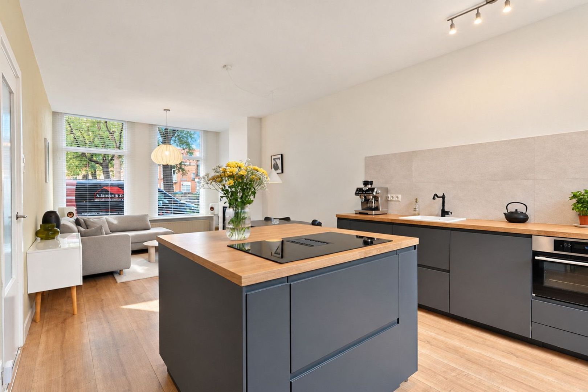
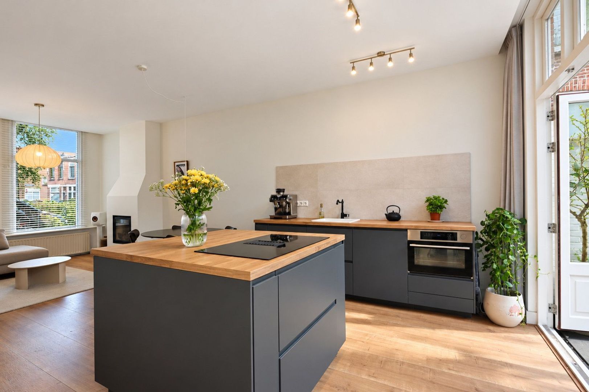
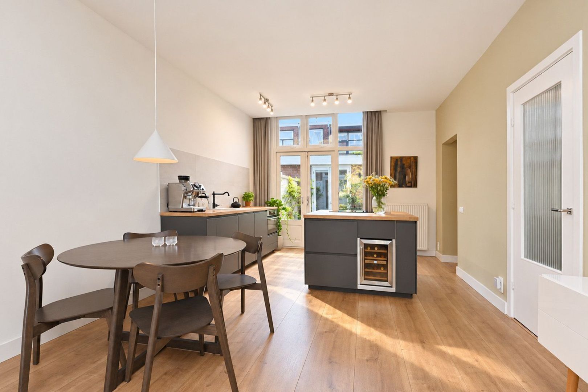
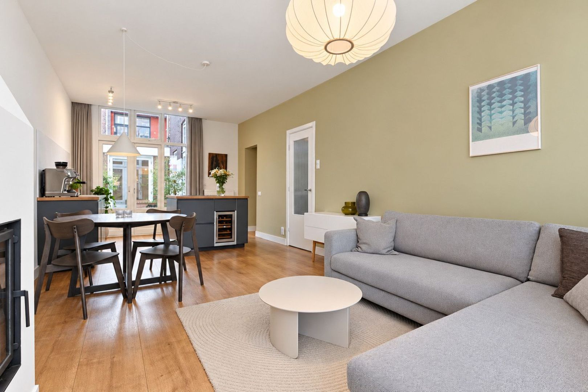
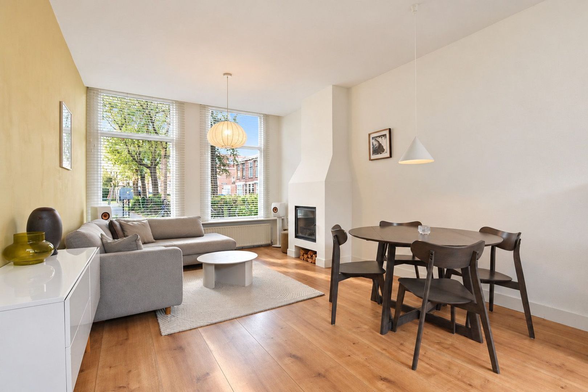
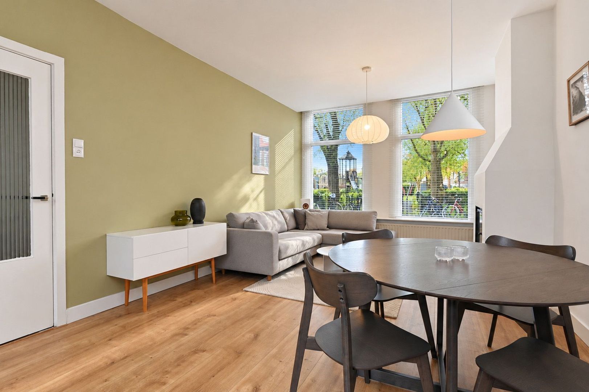
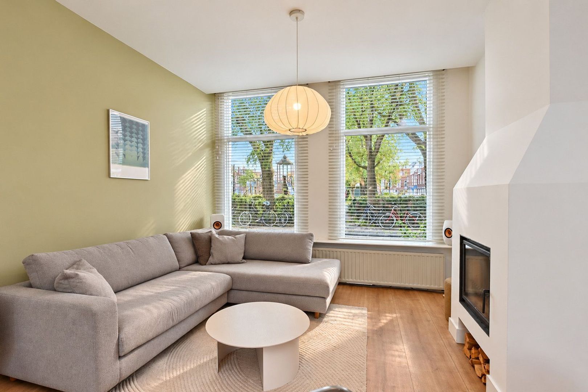
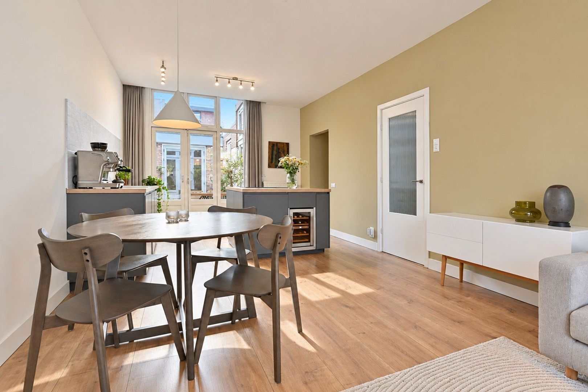
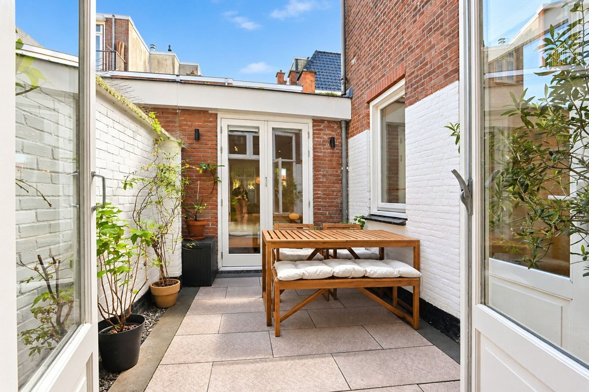
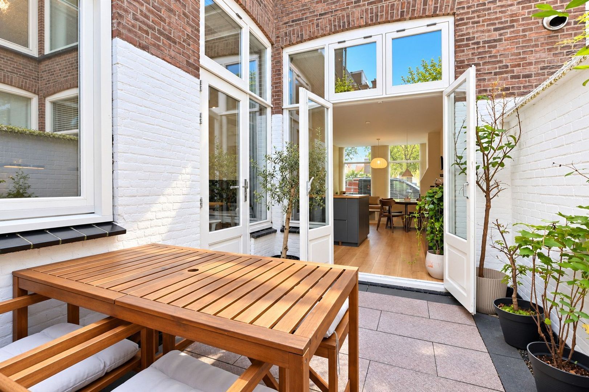
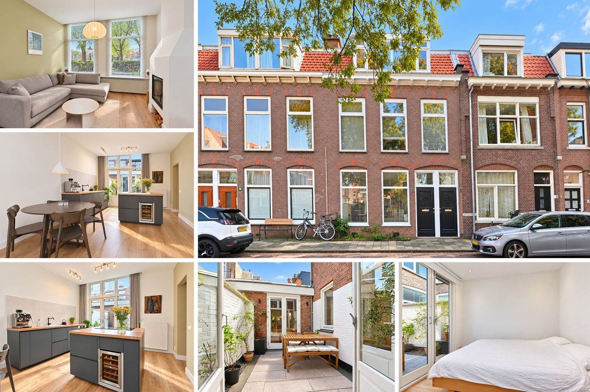
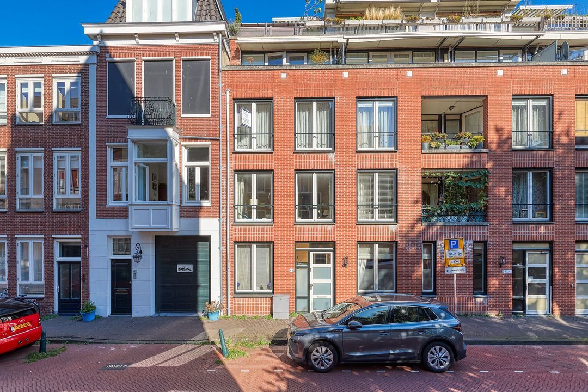
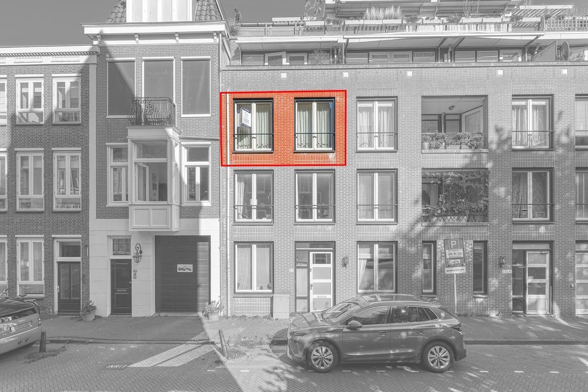
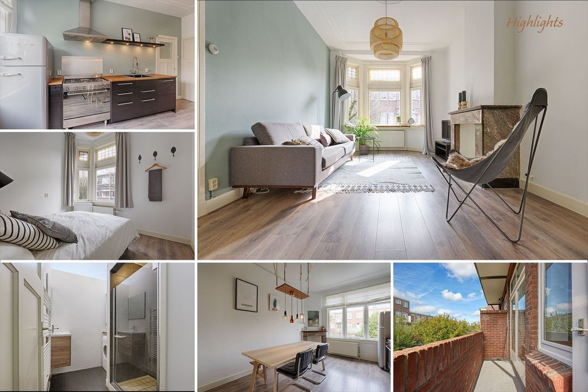
Welcome to Van St. Aldegondeplein 5! Situated in the highly sought-after Geuzenkwartier neighbourhood, this charming ground-floor apartment offers approximately 71 m² of living space, two bedrooms and a lovely private city garden. The property features a bright living room with a cosy wood-burning stove and a modern open-plan kitchen with a cooking island and various built-in appliances. Large windows, French doors opening onto the garden and a well-designed layout create a warm and inviting atmosphere, making this a wonderful place to call home. The apartment also enjoys an excellent location, with a wide range of amenities and the beach just a short distance away.

NEIGHBOURHOOD – GEUZENKWARTIER
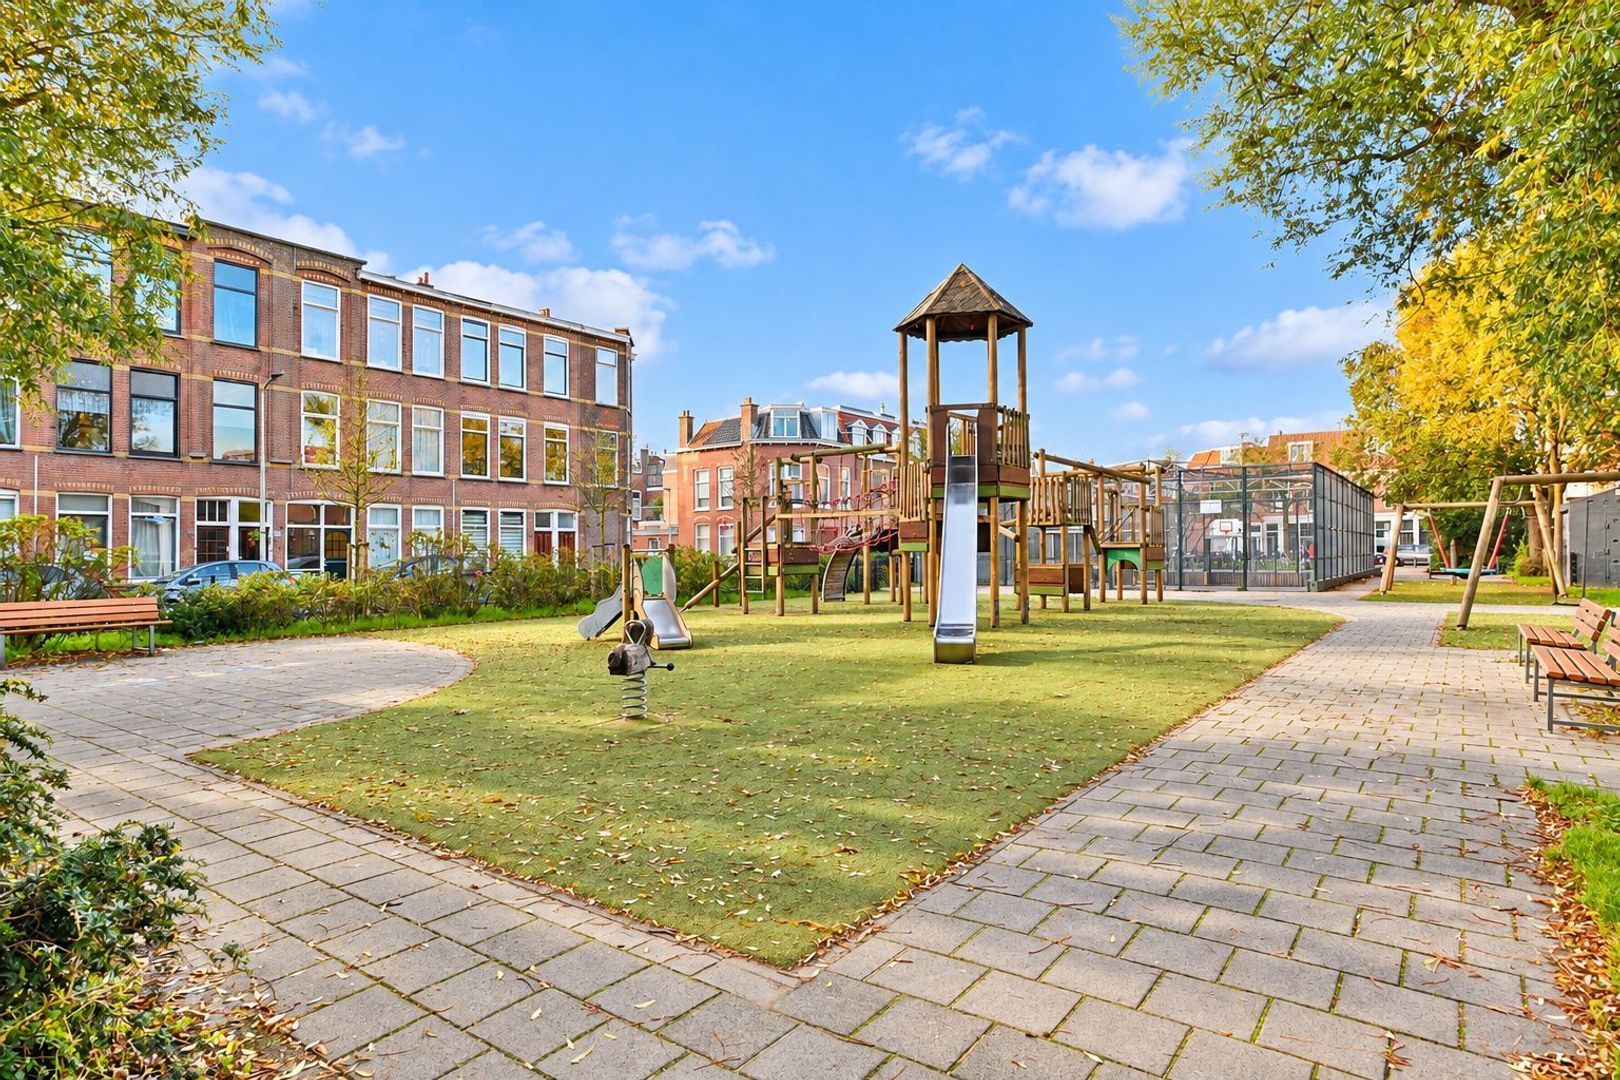
The apartment is located in the popular Geuzenkwartier neighbourhood of The Hague, an attractive residential area offering the perfect balance between peaceful living and urban convenience. A variety of shops, supermarkets, cafés, restaurants and public transport connections can be found nearby. Scheveningen beach, the harbour and the lively boulevard are also within easy reach. The surrounding area offers plenty of opportunities for walking, relaxation and outdoor activities. An ideal location for anyone looking to enjoy comfortable city living with all everyday amenities close at hand.

LAYOUT
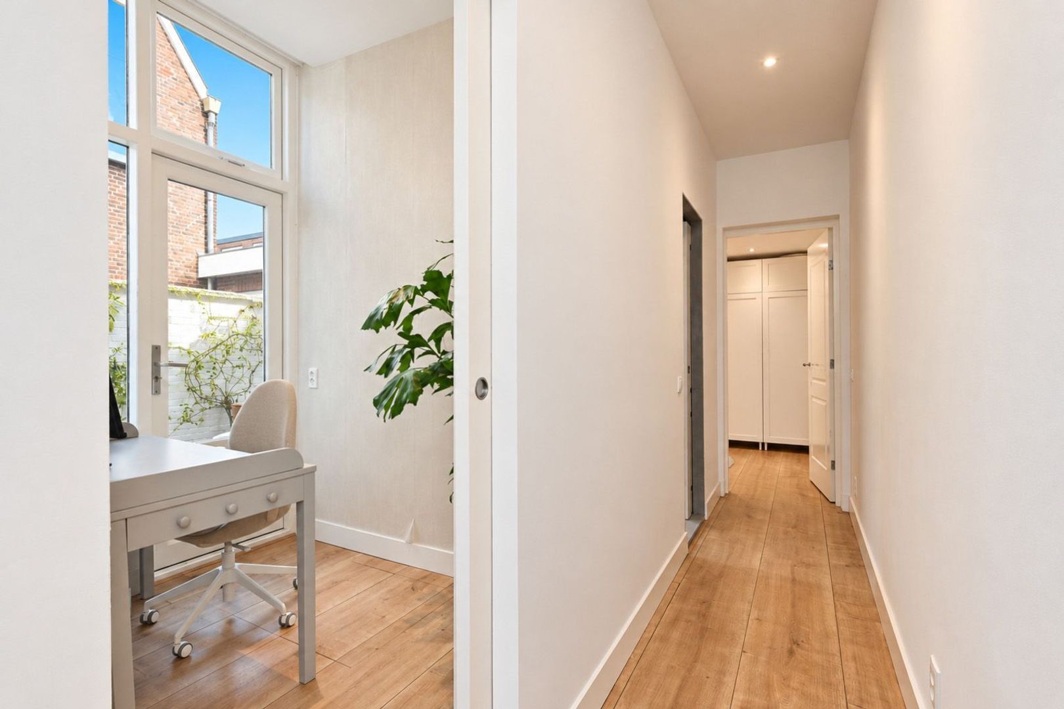
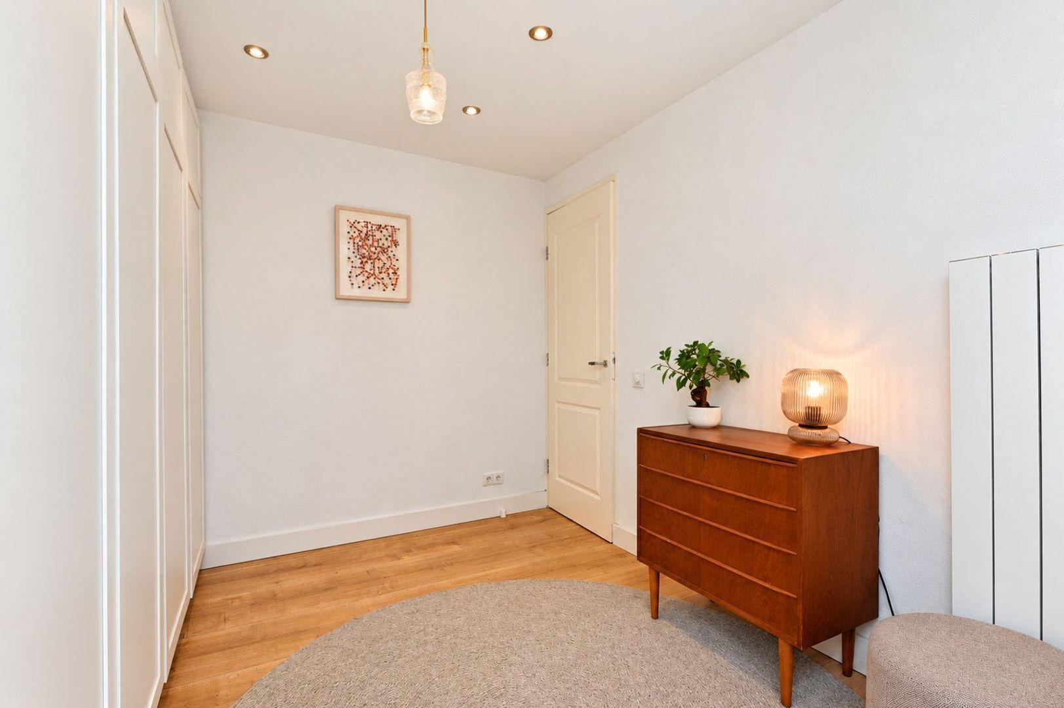
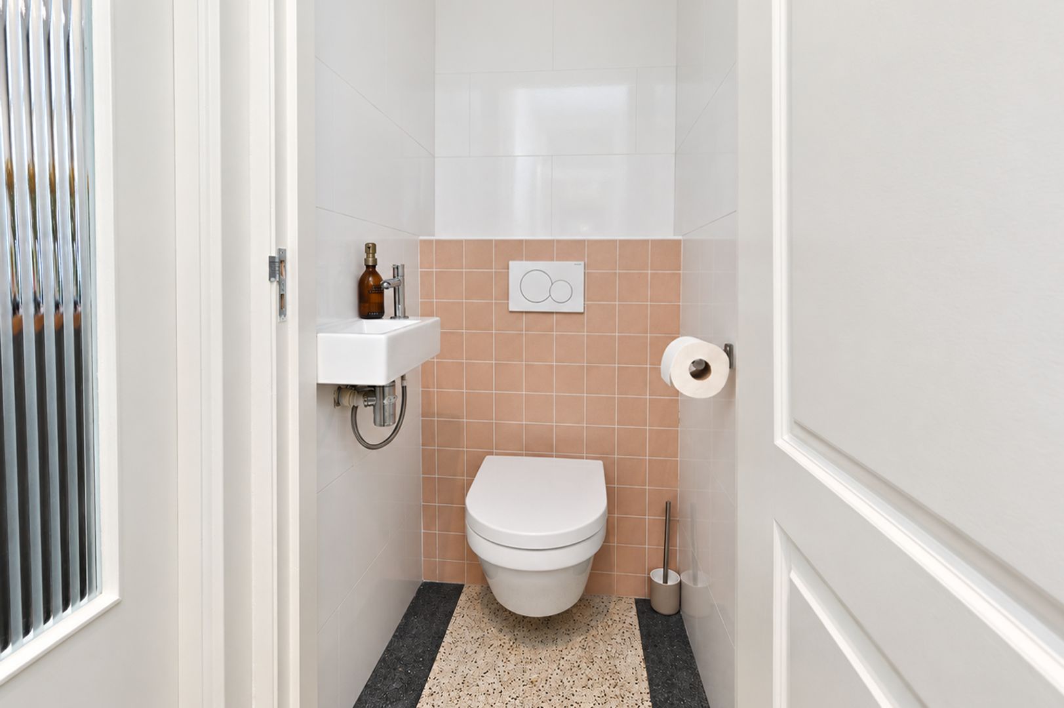
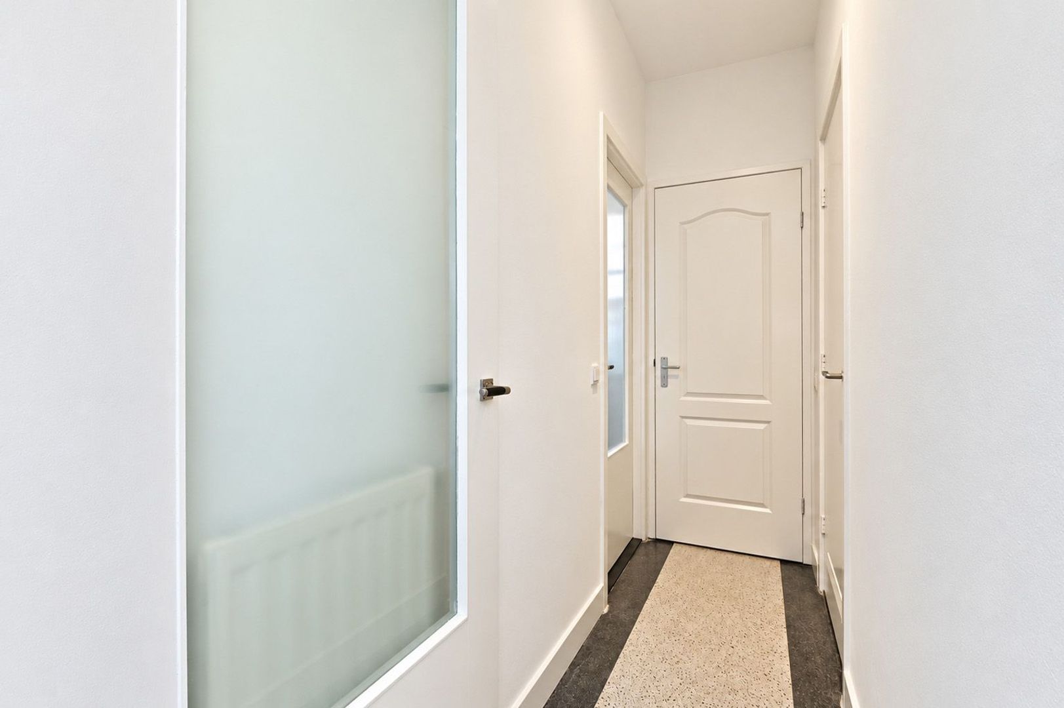
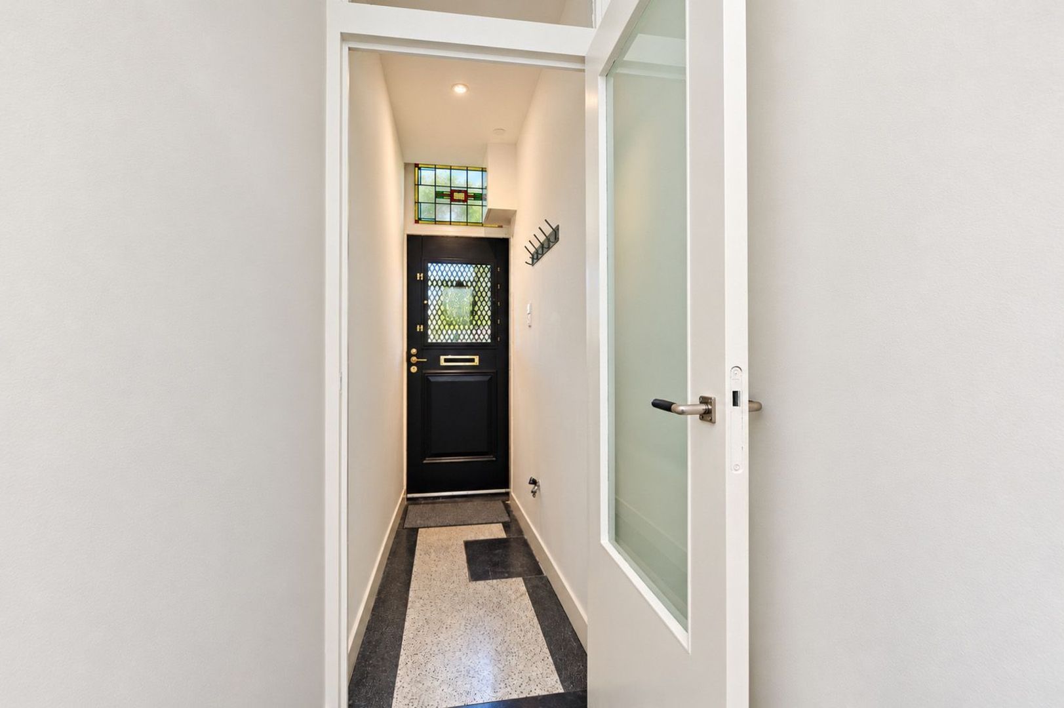
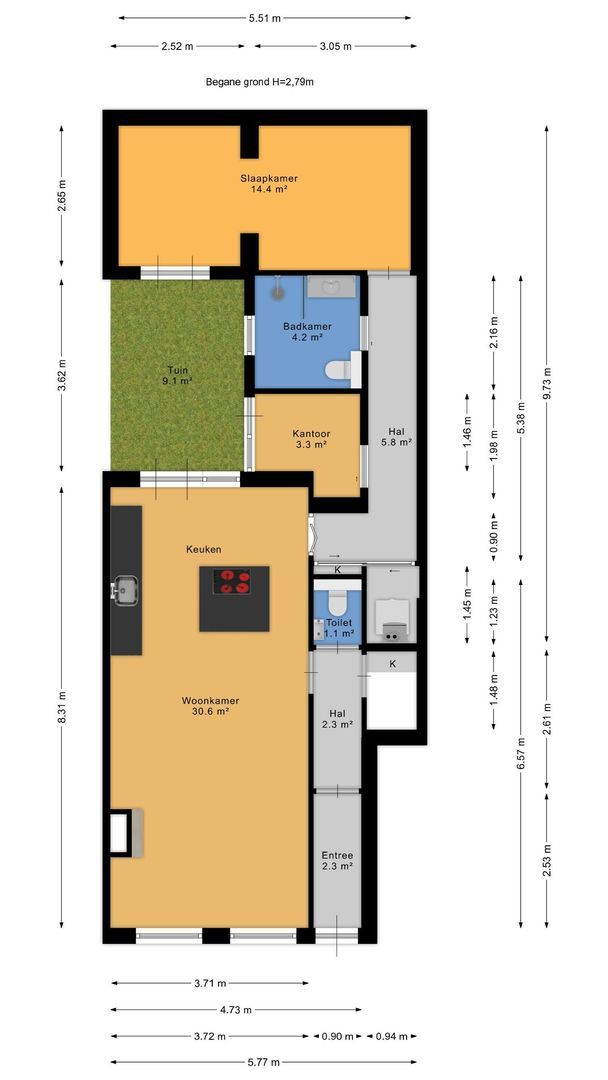
Upon entering the apartment, you are welcomed into a hallway providing access to the separate toilet and the various rooms.

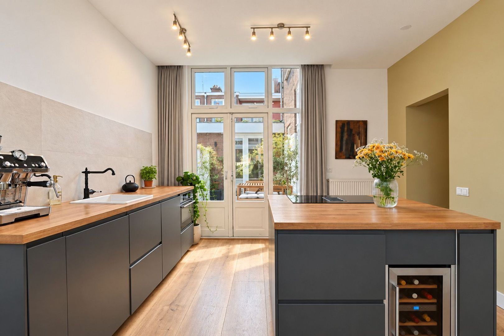
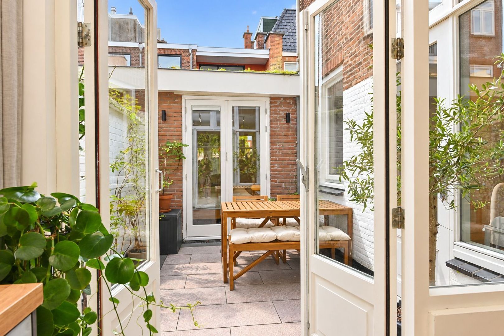
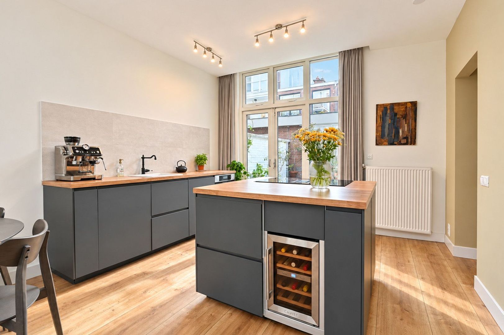
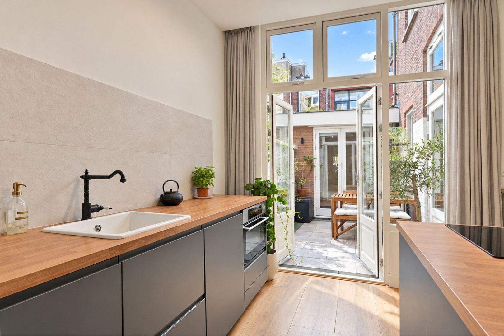
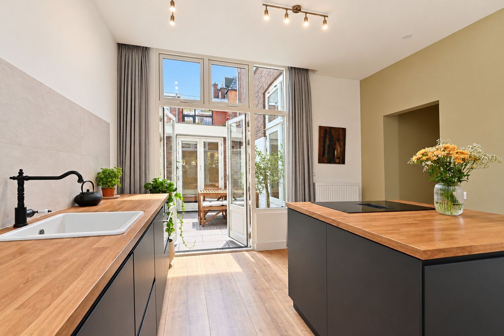
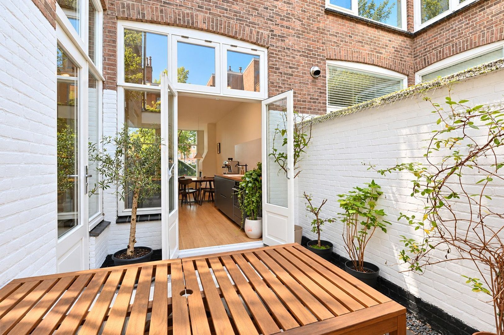
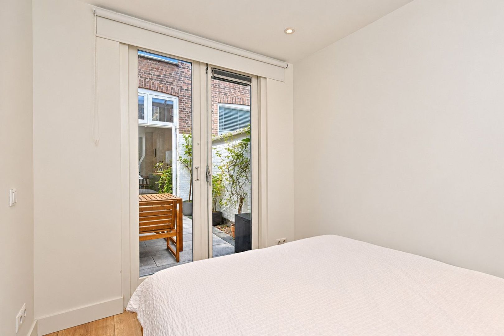
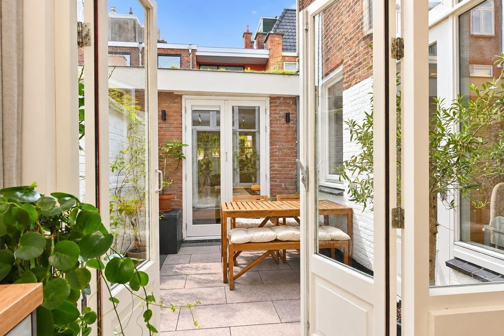
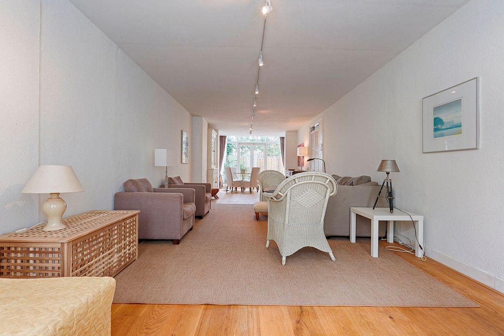
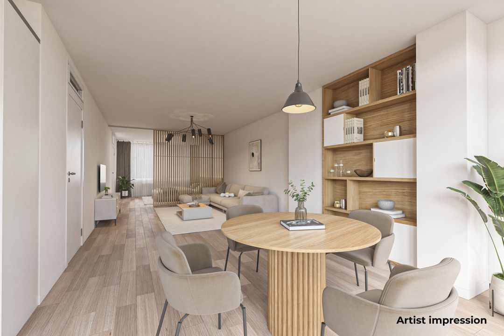
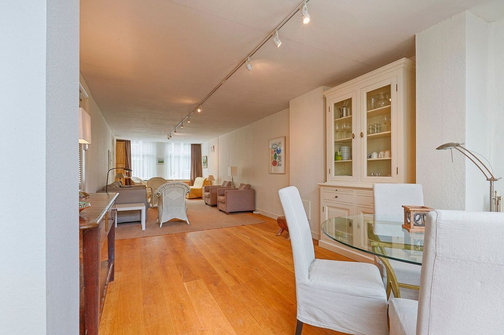
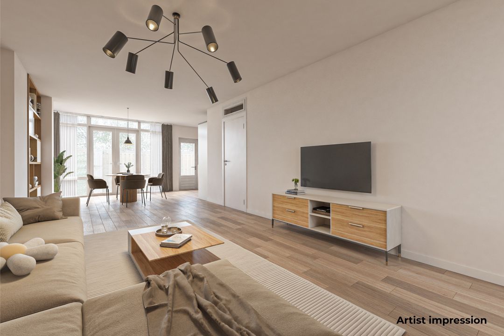
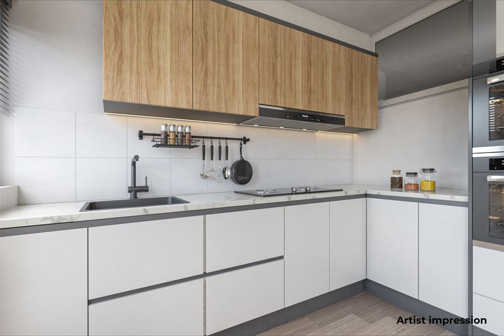
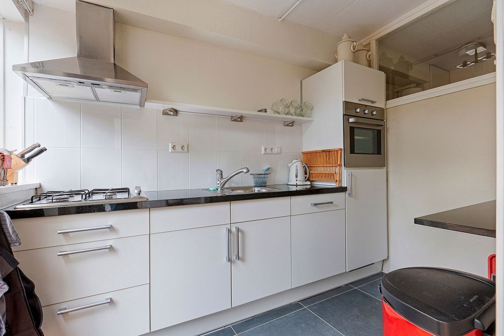
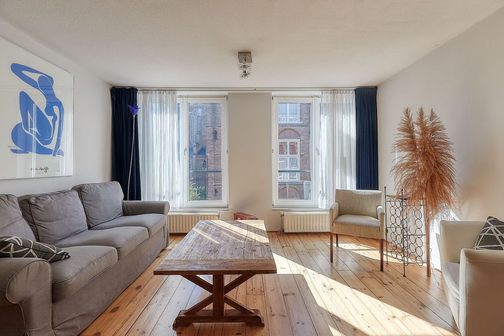
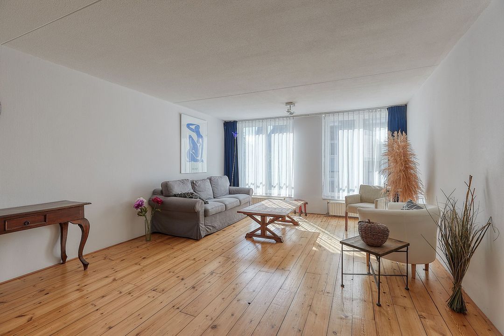
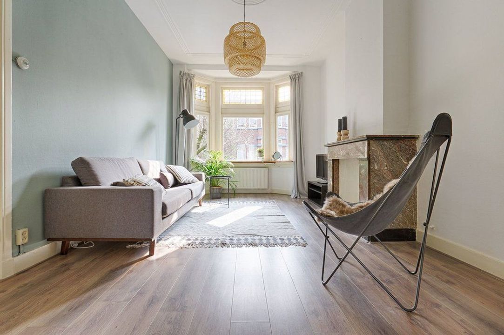
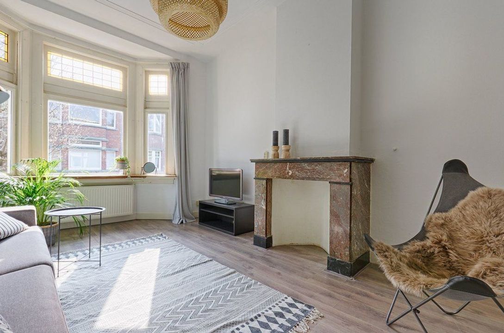
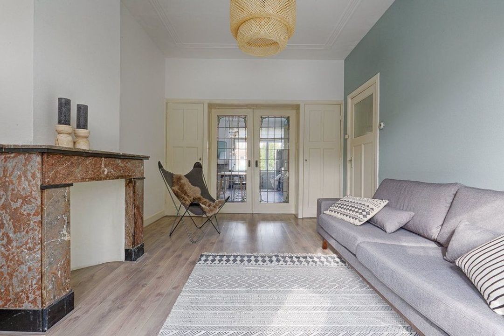
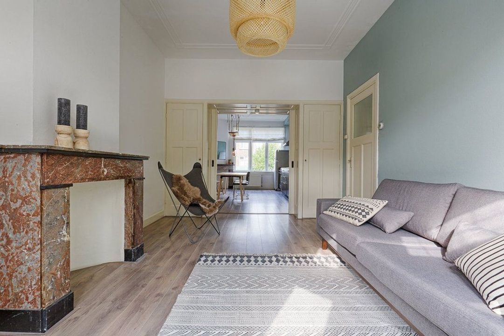
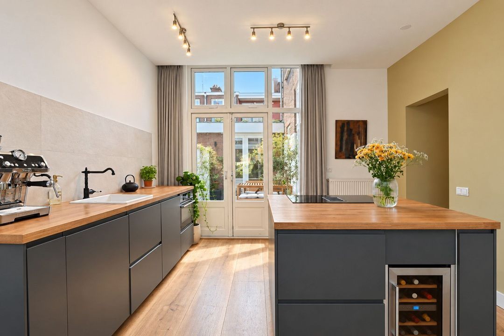
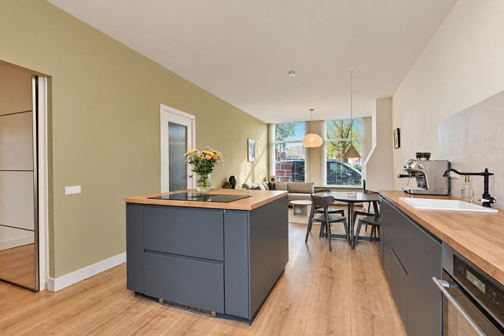
From the hallway, you enter the bright and inviting living room, where large windows allow plenty of natural light to flow in. The charming wood-burning stove creates a cosy focal point and adds warmth and character to the living space. Adjoining the living room is the modern open-plan kitchen, which connects beautifully with the living area. The kitchen features a cooking island with an induction hob, a wine cooler and a range of built-in appliances. The wooden worktops add warmth and provide an attractive contrast to the dark kitchen cabinets. Large windows and French doors at the rear of the property allow an abundance of daylight to enter and provide direct access to the private city garden. This creates a lovely connection between indoor and outdoor living, making it the perfect spot to relax and enjoy sunny days.

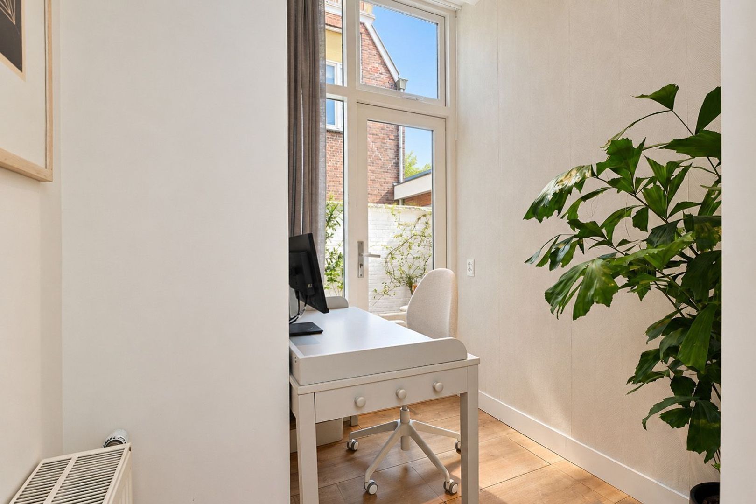
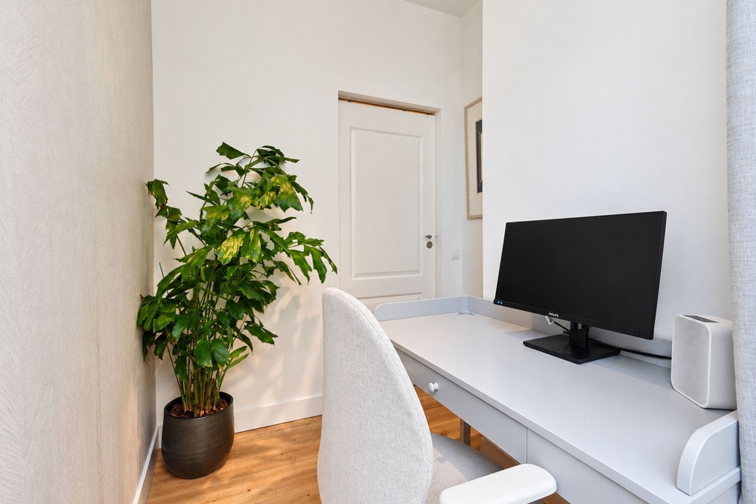
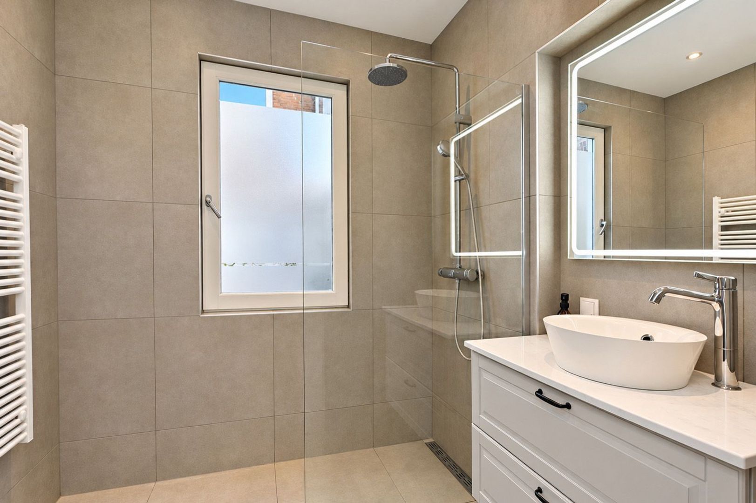
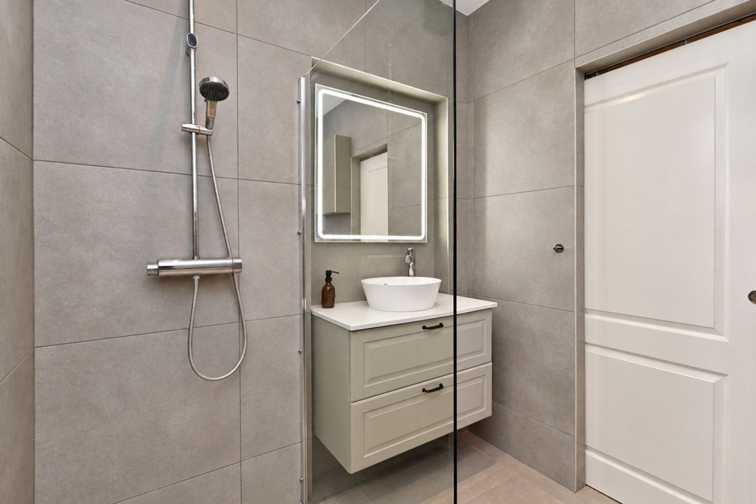
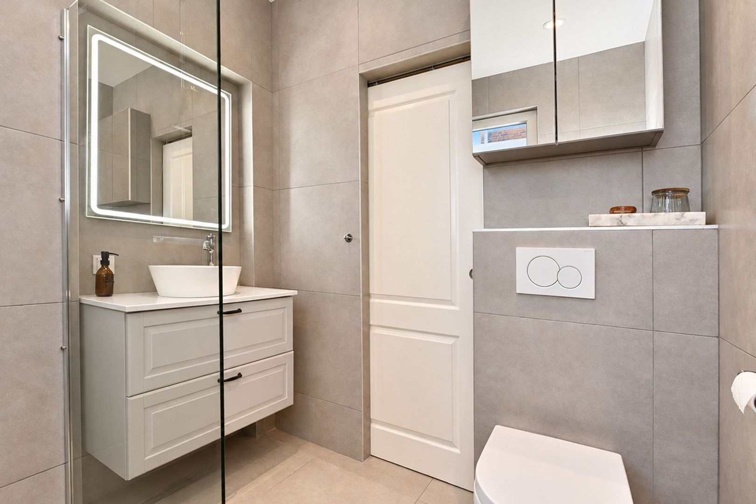
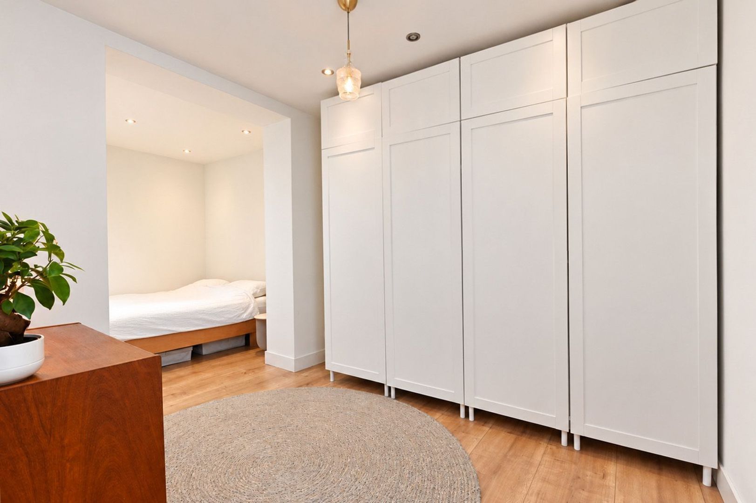
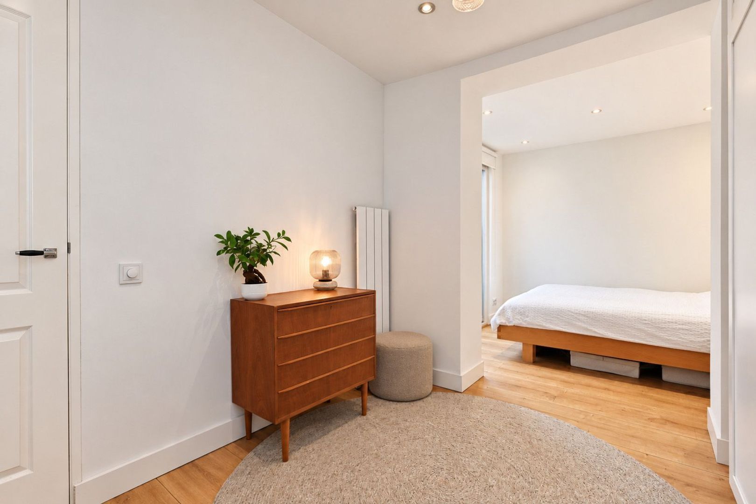
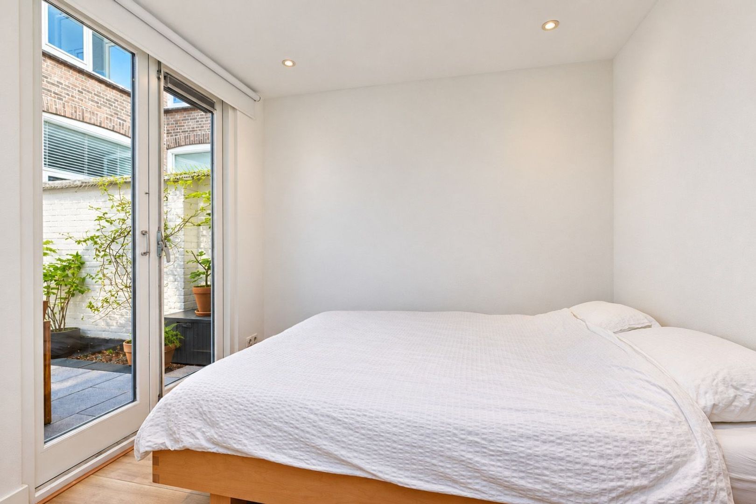
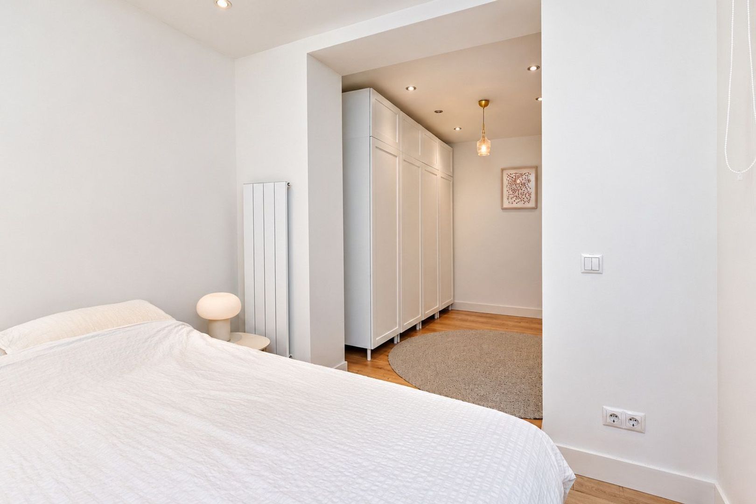
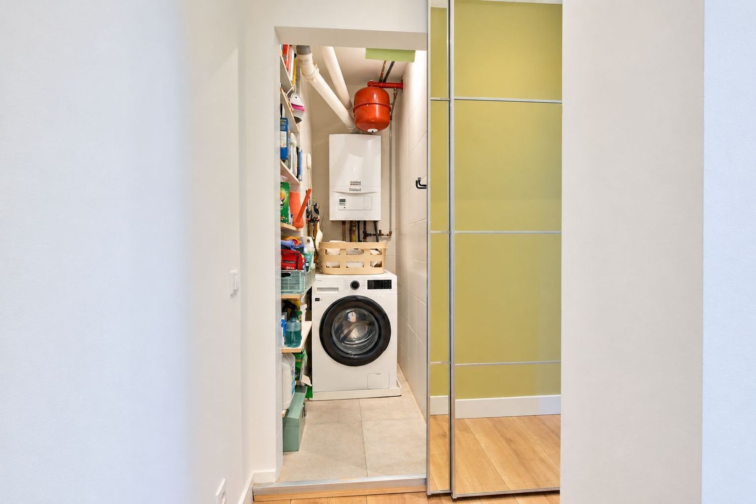
From the living room, you can access a practical separate utility area housing the central heating boiler and providing space for a washing machine. The first bedroom is compact and would make an excellent home office or study. A window overlooking the garden provides pleasant natural light. Further along the apartment is the bathroom, fitted with a walk-in shower, a vanity unit with washbasin and a heated towel rail. The spacious main bedroom offers ample room for a comfortable sleeping area and a large wardrobe.

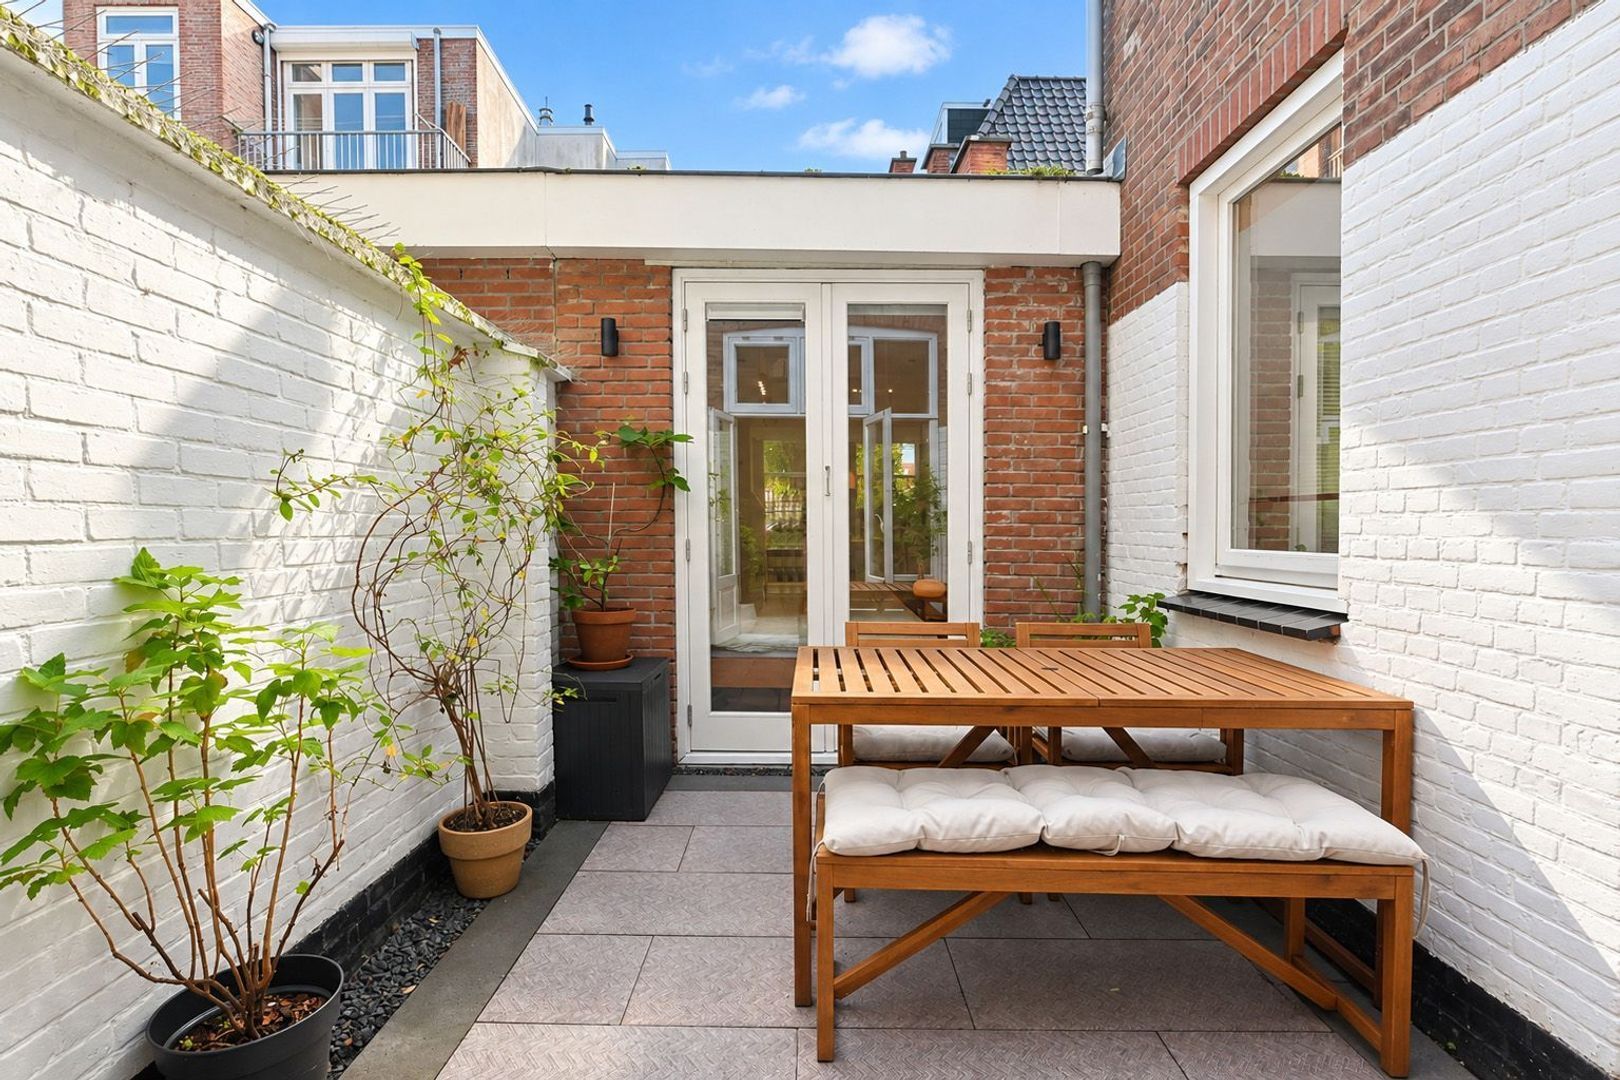
The apartment features laminate flooring throughout and benefits from a lovely private city garden, providing a peaceful outdoor retreat.

INSULATION AND HEATING
The property is fully fitted with double glazing and benefits from floor insulation. Heating and hot water are provided by a central heating combination boiler. The property has an energy label D.

HOMEOWNERS' ASSOCIATION (VvE)
The apartment forms part of an active Homeowners' Association (VvE), consisting of three apartment units. A long-term maintenance plan (MJOP) is in place, and the association maintains a reserve fund for future maintenance and repairs. The monthly VvE contribution is €100.

HIGHLIGHTS
- Ground-floor apartment in the popular Geuzenkwartier neighbourhood
- Living area of approximately 70.26 m² (in accordance with BBMI measurement standards)
- Volume of approximately 272.19 m³ (in accordance with BBMI measurement standards)
- Built in 1911
- Freehold property (no ground lease)
- Two bedrooms
- Bright living room with a charming wood-burning stove
- Modern open-plan kitchen
- Various built-in kitchen appliances
- Cooking island with induction hob and wine cooler
- Large windows and French doors opening onto the garden
- Lovely private city garden
- Bright bathroom with walk-in shower
- Laminate flooring
- Fully fitted with double glazing
- Floor insulation
- Central heating and hot water provided by a combination boiler
- Energy label D
- Active Homeowners' Association (VvE)
- Monthly VvE contribution of €100
- Long-term maintenance plan (MJOP) and reserve fund in place
- Age-related clause applies
- Asbestos and lead clauses apply
- Located within a designated conservation area (protected townscape)
- Asking price: €425,000 costs payable by the buyer (k.k.)**
- Transfe by mutual agreement; a quick completion is possible.
- All documents relating to this property are available upon request from our office.

DISCLAIMER
The information provided in this property presentation has been compiled with great care. However, we cannot guarantee its completeness, accuracy or continued validity, as details may be subject to change. We recommend verifying the most up-to-date information directly with the relevant authorities or parties involved. Thank you for your understanding. Please feel free to contact us if you have any questions.

Caractéristiques

Transferencia

Precio
€ 425.000 Costes del comprador
Costos de Asociación de propietarios de vivienda
€ 100
Estado
Disponible
Entrega
Por confirmar

Construcción

Tipo de apartamento
Escaleras (bajar) de la casa, Departamento
Piso
1
Tipo de construcción
Existente
Año de fabricación
1911
Mantenimiento dentro
Bueno
Exterior mantenimiento
Bueno
Particular
Vistas protegidas de la ciudad

Superficies y contenido

Superficie de la vida
70m²
Contenido
272m³

Propiedad formato

Número de habitaciones
3
Habitacione(s)
2
Cuartos de baño
1
Pisos
1
Instalaciones
TV cable, Conducto de humos, Ventilación natural

Energía

Энергия
D
Aislamiento
Aislamiento del techo, Aislamiento del suelo, Aislamiento del acristalamientos
Agua caliente
caldera a gas del edificio
Calefacción
caldera a gas del edificio
Caldera de calefacción
Vaillant EcoTEC Classic (2021, Combi-ketel, En propiedad)

Áreas exteriores

Ubicación
Calle poco transitada, Sector residencial
Jardín
patio interior
patio interior
Norponiente, 9m², 252×362cm

Garage

Ubicación

[ { "address": "Van St. Aldegondeplein 5", "zipCode": "2581 TJ", "city": "Den Haag", "lat": 52.0919389, "lng": 4.2695014, "heading": 0, "pitch": 0 } ]

Ver camino del sol

Your browser does not support WebGL

Casas relacionadas

Kazernestraat 56, Den Haag
Loading...
Kazernestraat 56, Den Haag
Loading...
Kazernestraat 56, Den Haag
Loading...
Kazernestraat 56, Den Haag
Loading...
Kazernestraat 56, Den Haag
Loading...
Kazernestraat 56, Den Haag
Loading...
Kazernestraat 56 Den Haag
Oppervlakte63m²
Slaapkamers1 dormitorio(s)
€ 350.000 Costes del comprador
Willemstraat 29, Den Haag
Loading...
Willemstraat 29, Den Haag
Loading...
Willemstraat 29, Den Haag
Loading...
Willemstraat 29, Den Haag
Loading...
Willemstraat 29, Den Haag
Loading...
Willemstraat 29, Den Haag
Loading...
Willemstraat 29 Den Haag
Oppervlakte62m²
Slaapkamers1 dormitorio(s)
€ 449.000 Costes del comprador
Stuyvesantstraat 112, Den Haag
Loading...
Stuyvesantstraat 112, Den Haag
Loading...
Stuyvesantstraat 112, Den Haag
Loading...
Stuyvesantstraat 112, Den Haag
Loading...
Stuyvesantstraat 112, Den Haag
Loading...
Stuyvesantstraat 112, Den Haag
Loading...
Stuyvesantstraat 112 Den Haag
Oppervlakte71m²
Slaapkamers2 dormitorio(s)
€ 349.000 Costes del comprador

Responder

La empresa ha sido enviada con éxito. Nos pondremos en contacto con usted tan pronto como sea posible.

Lamentablemente, no podemos determinar de forma concluyente si se trata de un humano o de un bot/spammer automatizado. Por lo tanto, no podemos enviar el formulario. Vuelva a intentarlo o póngase en contacto directamente con el agente inmobiliario por correo electrónico.

Algo salió mal al enviar el formulario de contacto. Compruebe si completó correctamente todos los campos obligatorios y vuelva a intentarlo.

telefoon

¿Prefieres el contacto telefónico?

Puede comunicarse con nosotros de lunes a viernes de 8:00 a. M. A 6:00 p. M. El

+31 (0)70 - 212 25 89
4.9/5
Nuestros clientes nos califican con:
4.9/5
of

Good evening 👋

Curious about the value of your home?

You will know more in less than a minute. Let's get started!

Why do you need this report?
I would like to...

Multiple answers available

When would you like to move?

Almost there 🎉

To generate the report we will need some more details

Your home value is calculated... 🚀

loading

Thank you, %name%! The value report for %address% is calculated 🥳

Check your inbox for the report!

success
Calculate the selling price