Schedule your viewing right away!
Through our website, you can easily schedule a viewing yourself using the Houseapp viewing planner. Are you responding via Funda? Then you will automatically receive a link to the planner. Choose an available time slot and receive an immediate confirmation.
OPEN HOUSE
Wednesday, 23 September 2026 | 4:00 PM – 5:00 PM
Feel free to drop by and discover this wonderful property for yourself!
No advance registration is required; registration will take place upon arrival.
WELCOME TO KONINGIN WILHELMINALAAN 237, VOORBURG
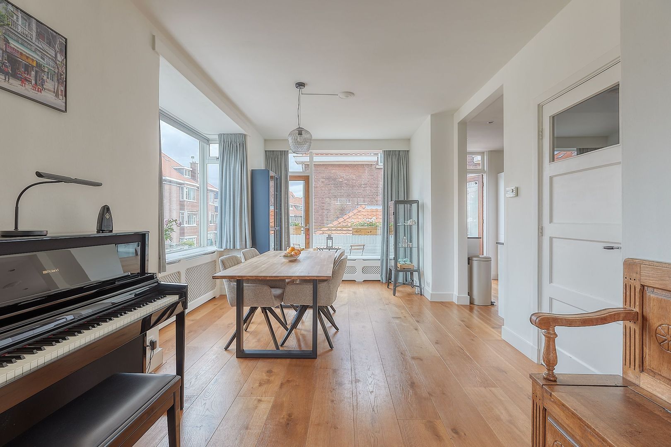
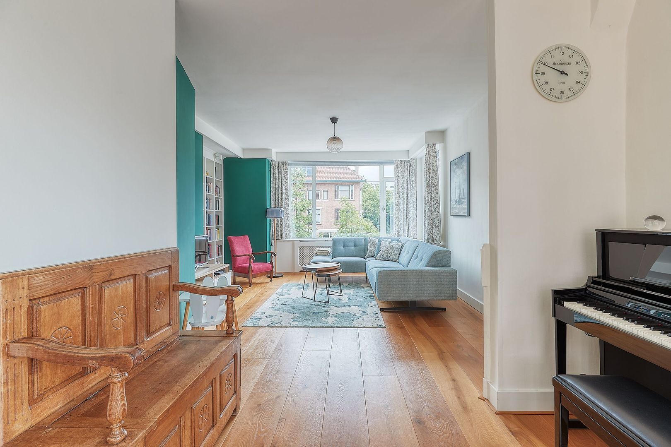
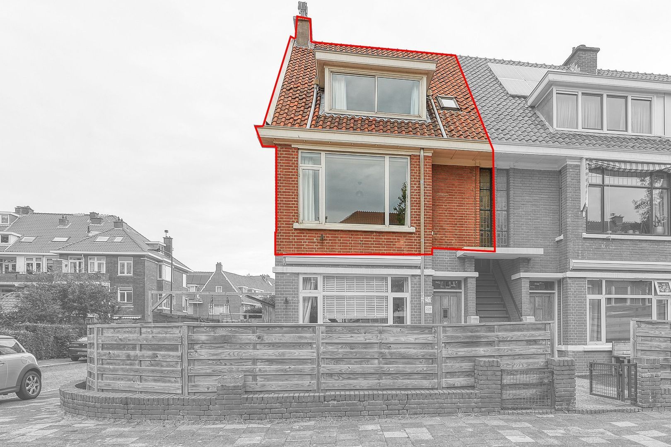
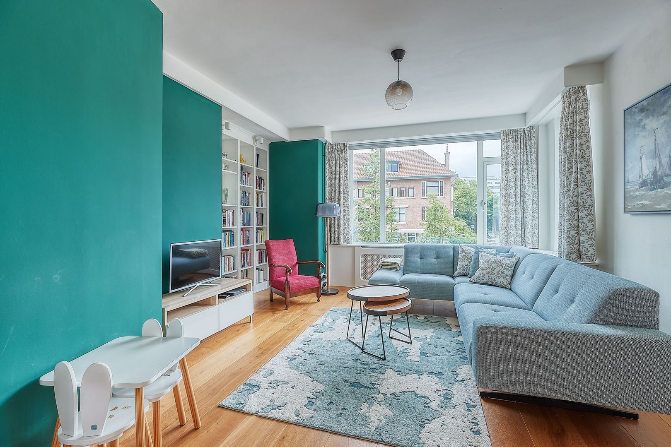
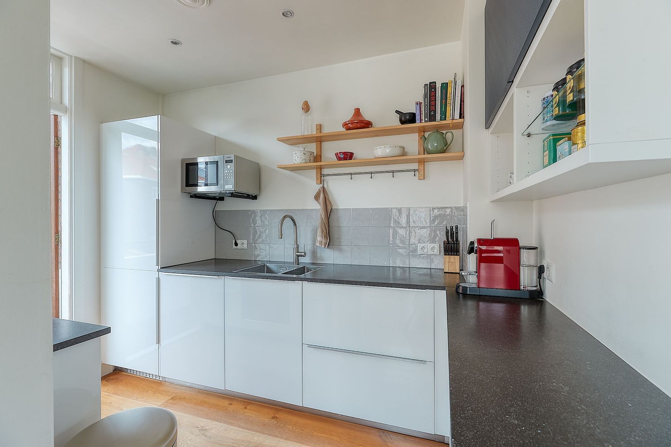
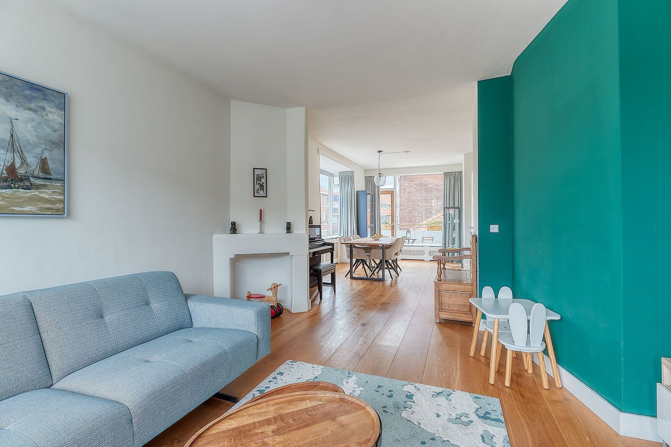
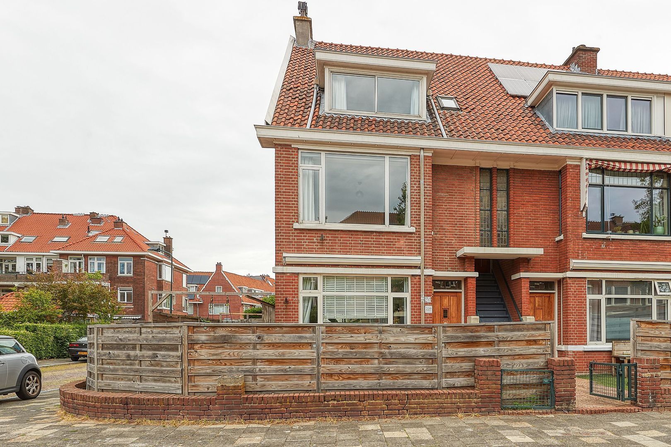
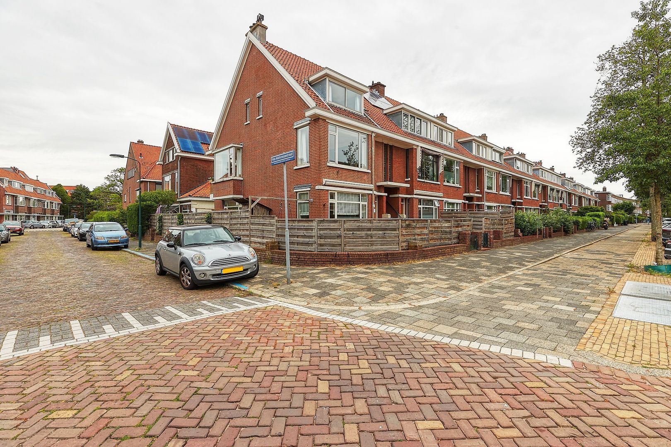
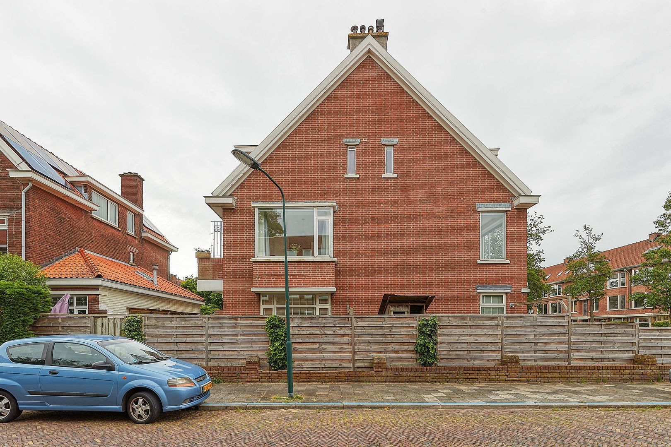
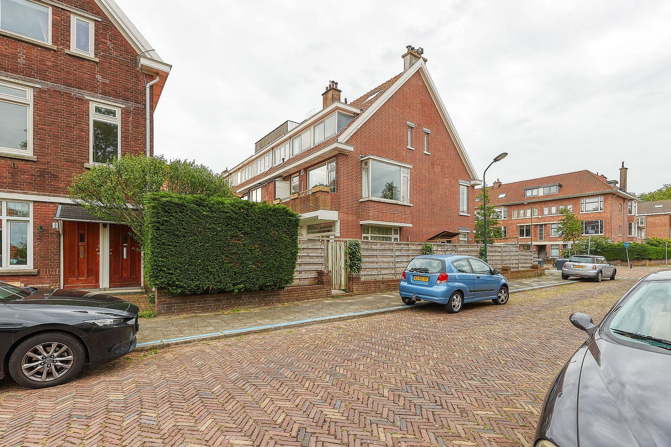
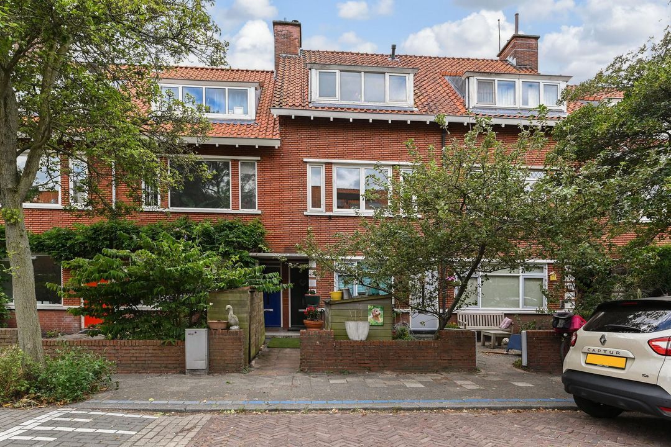
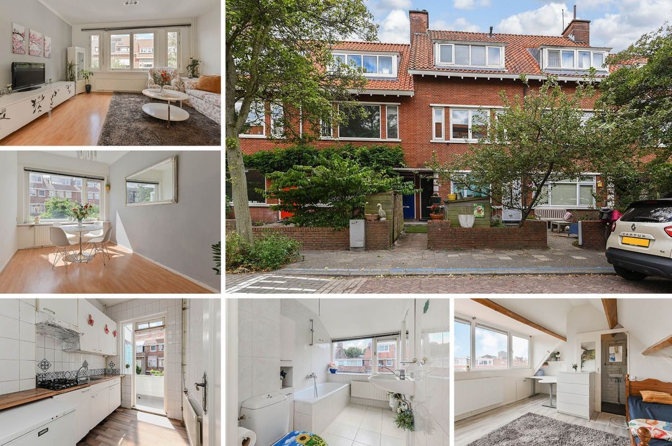
Situated on the green and highly desirable Koningin Wilhelminalaan, this surprisingly spacious and charming apartment offers an impressive 121 m² of living space, spread over three floors. With a generous and bright living/dining room, a well-maintained semi-open kitchen, a complete bathroom and no fewer than four full-sized bedrooms, this home provides plenty of space for the entire family. The additional attic floor offers even more living space and makes the property exceptionally versatile. The characteristic 1930s architecture, pleasant rear balcony and excellent location complete the picture. The immediate surroundings offer plenty of greenery, several playgrounds, schools, sports facilities and shops. A well-maintained and surprisingly spacious home offering the layout and living space of a house, combined with the convenience of an apartment. Curious to see more? Schedule a viewing and discover just how much space this wonderful home has to offer!
BUILDING INSPECTION REPORT
An independent building inspection report is available for this property. The report provides a clear and objective overview of the property's structural condition and any anticipated maintenance requirements. This allows you to make a well-informed purchasing decision with complete confidence. Transparency and clarity are our priority.
AREA – VOORBURG
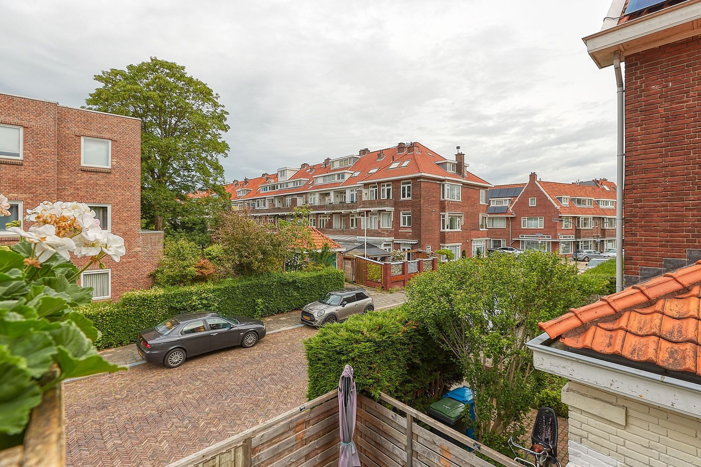
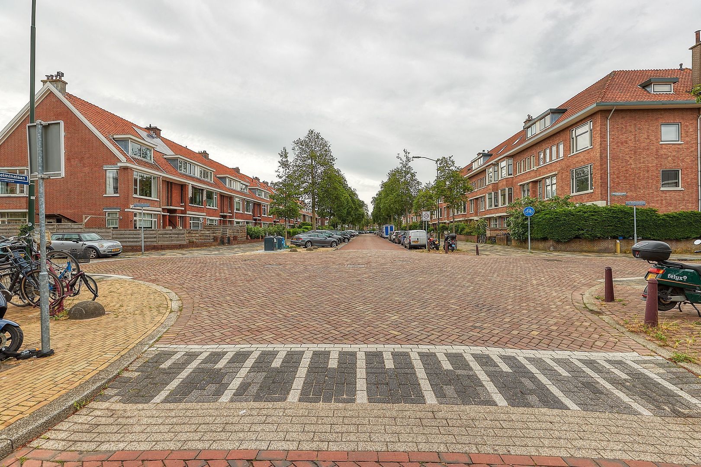
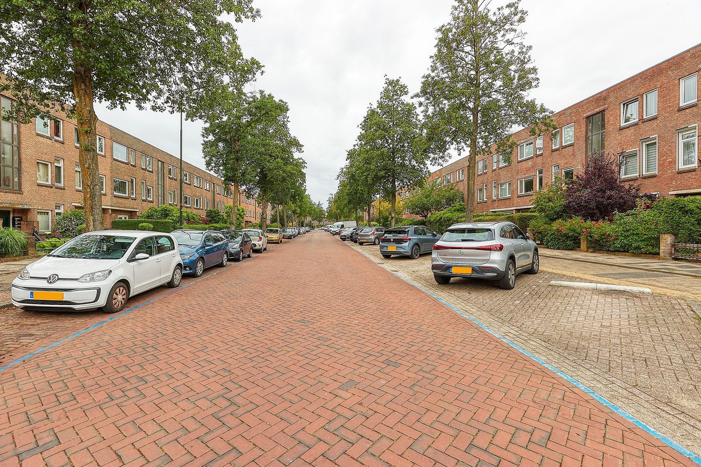
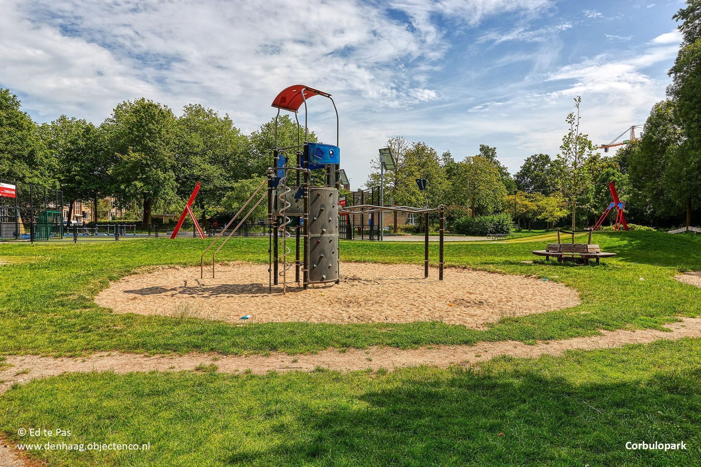
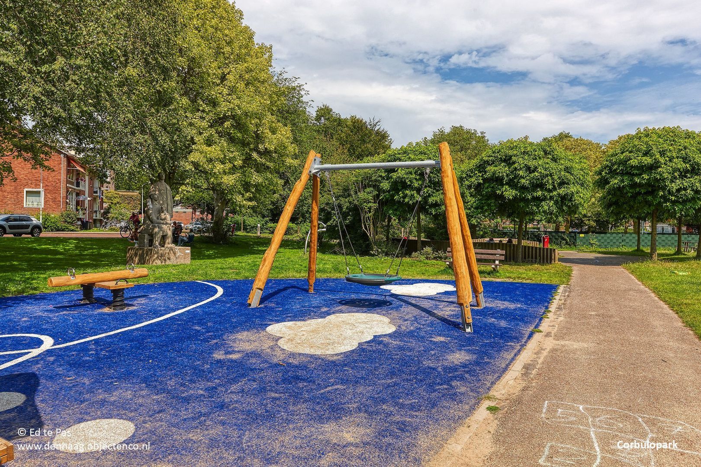
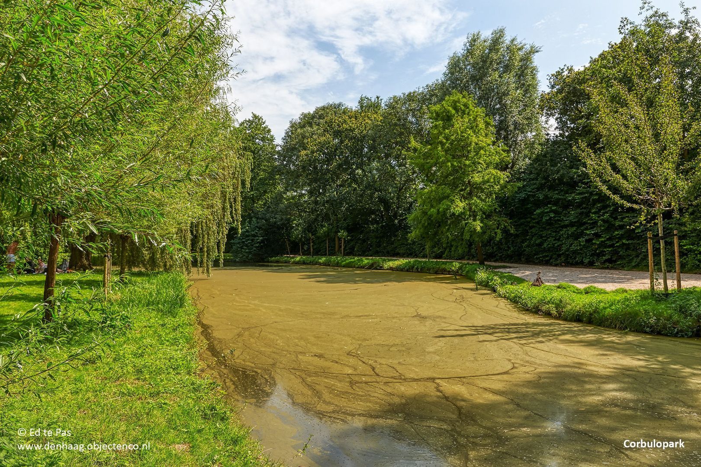
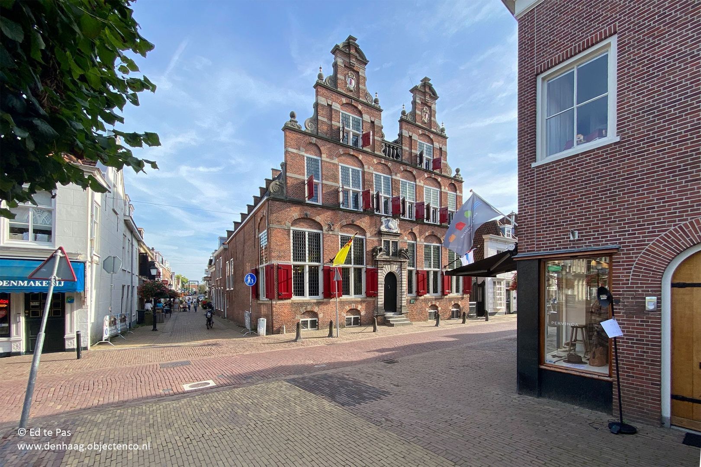
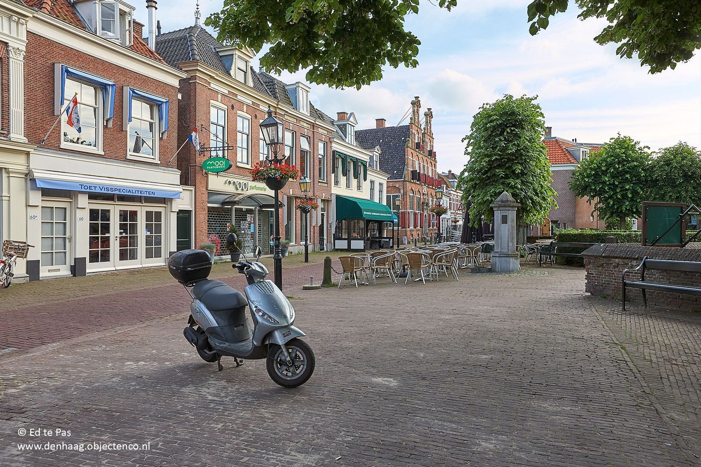
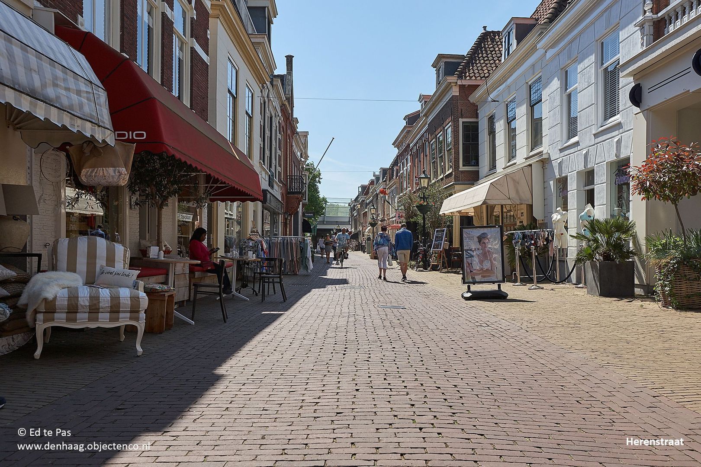
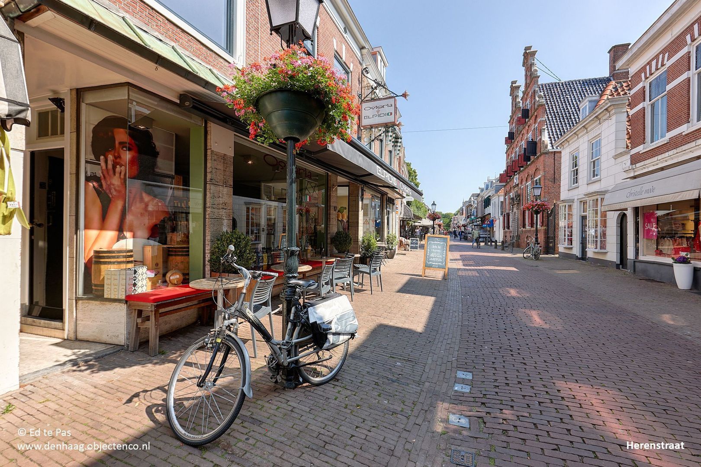
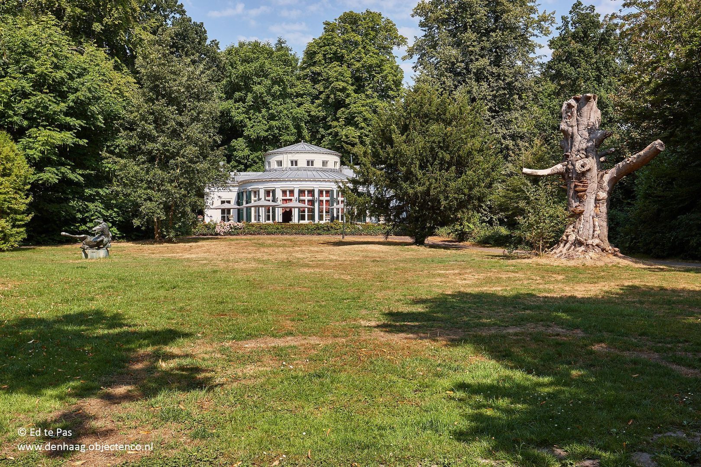
Koningin Wilhelminalaan is situated in a quiet, green and highly desirable area of Voorburg. This attractive residential neighbourhood is known for its wide avenues, beautiful architecture and convenient central location. A wide range of shops, supermarkets, specialist stores, primary schools, childcare facilities, sports clubs and recreational amenities can all be found nearby. The area also has plenty to offer families and those who enjoy green surroundings. Several parks and playgrounds are within walking distance. The playground at Graaf Florisplein is literally just around the corner, while Corbulopark and its playground are located at the end of the street. The popular playground ‘Opa’s Veldje’ is also just a short distance away. This provides plenty of opportunities for children to play outdoors and for the whole family to enjoy walking and relaxing in the nearby green spaces. The historic Huygenskwartier, with its inviting restaurants, cafés, shops and boutiques, is also close by. The heart of The Hague can be reached by bicycle in approximately 15 minutes. Public transport connections, including tram, bus and the Laan van NOI and Voorburg railway stations, are easily accessible, as are the main roads towards The Hague, Rotterdam, Amsterdam and Utrecht. A wonderful residential setting that combines peace, greenery and space with excellent amenities and the city within easy reach.
LAYOUT
Ground floor
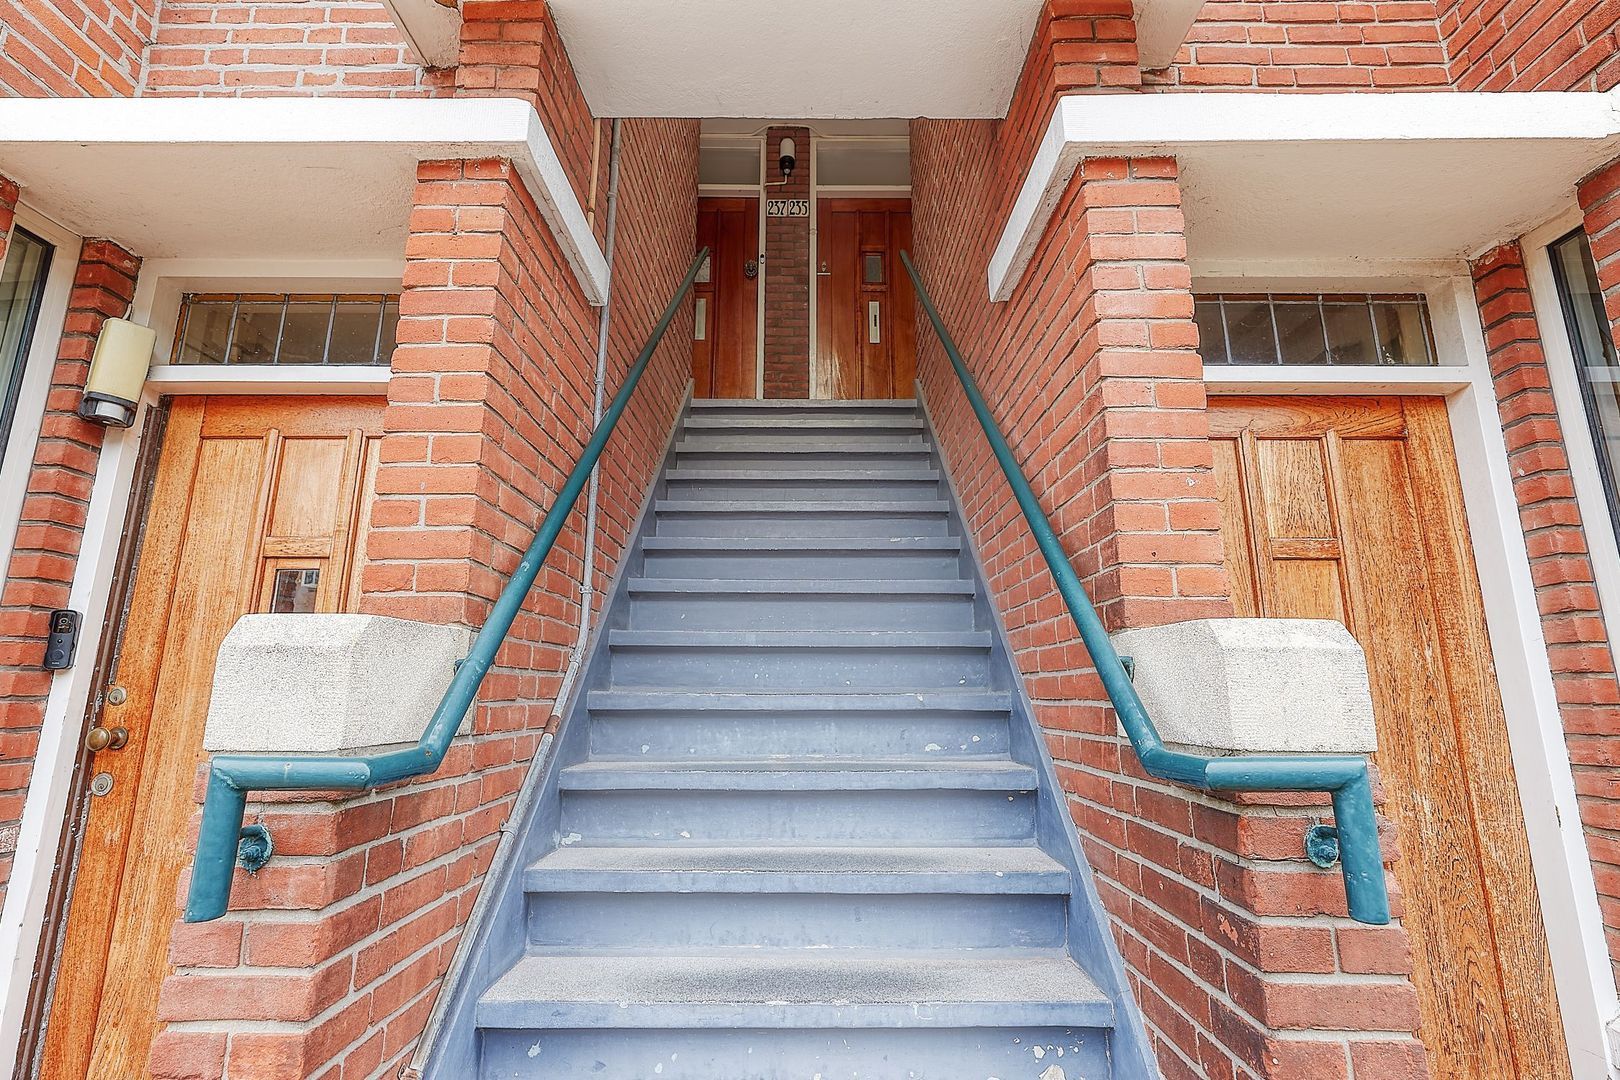
The apartment is accessed via the well-maintained communal staircase.
First floor
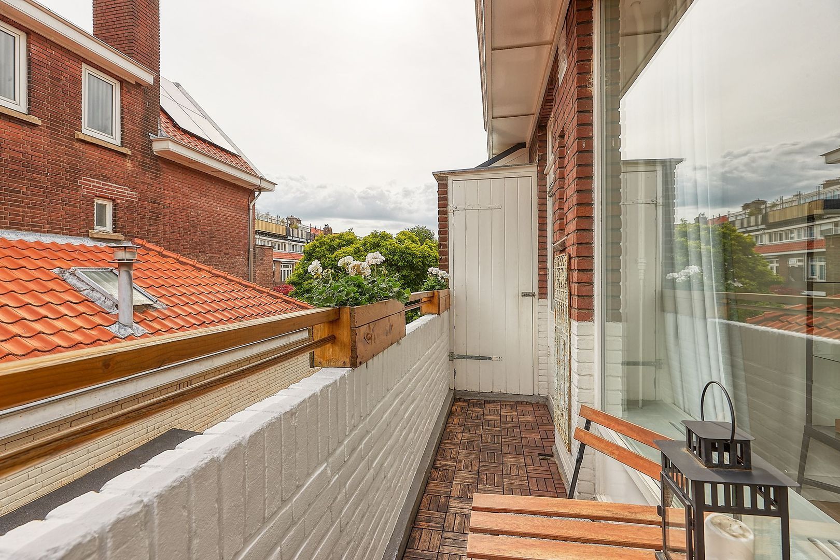
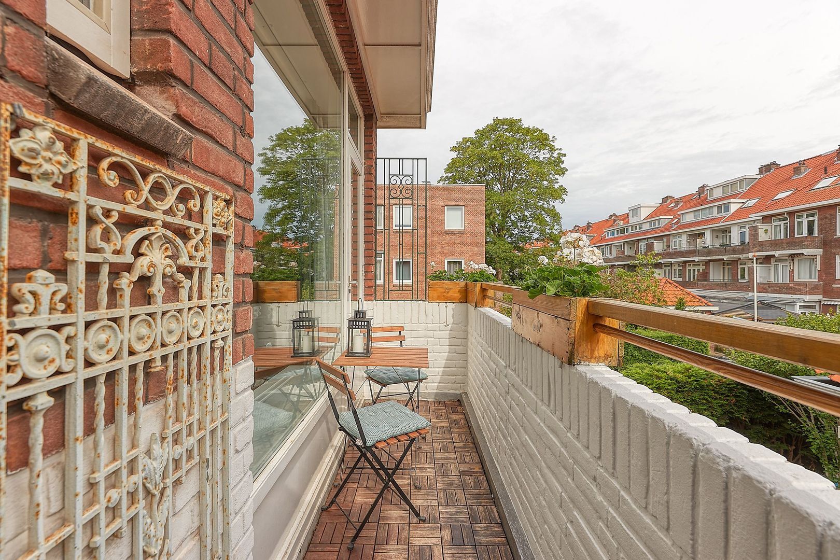
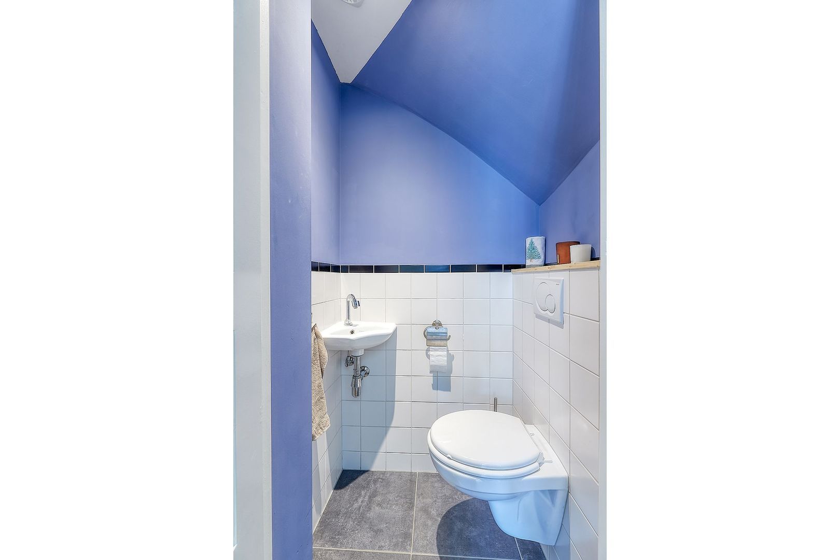
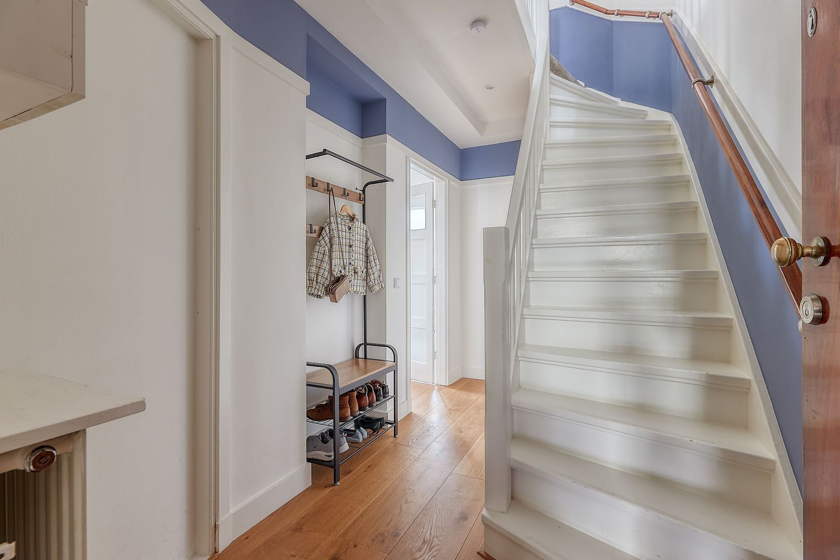
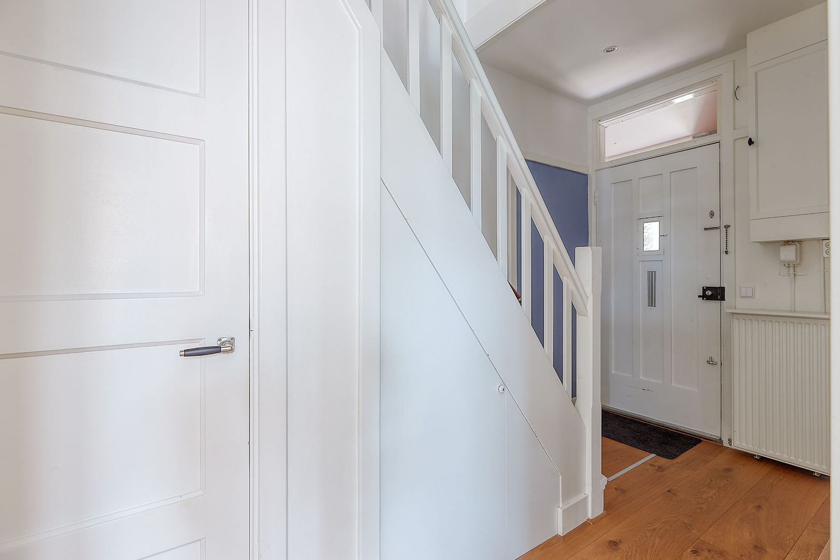
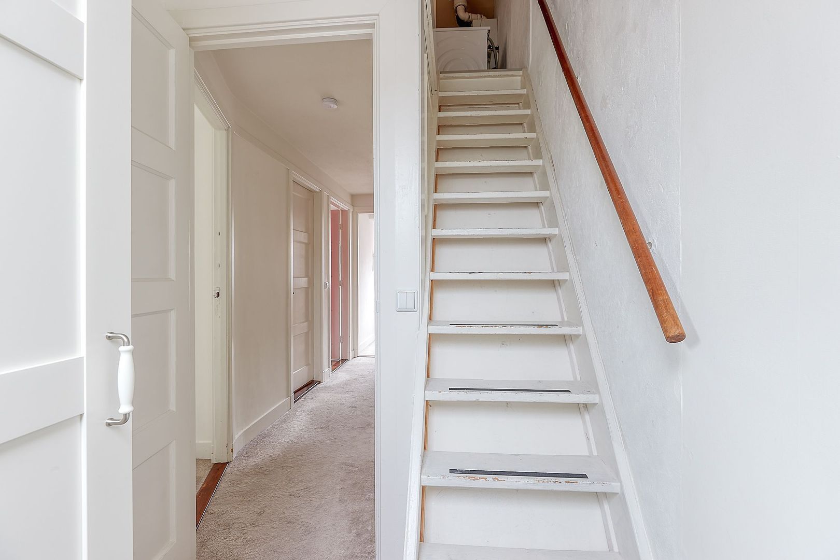
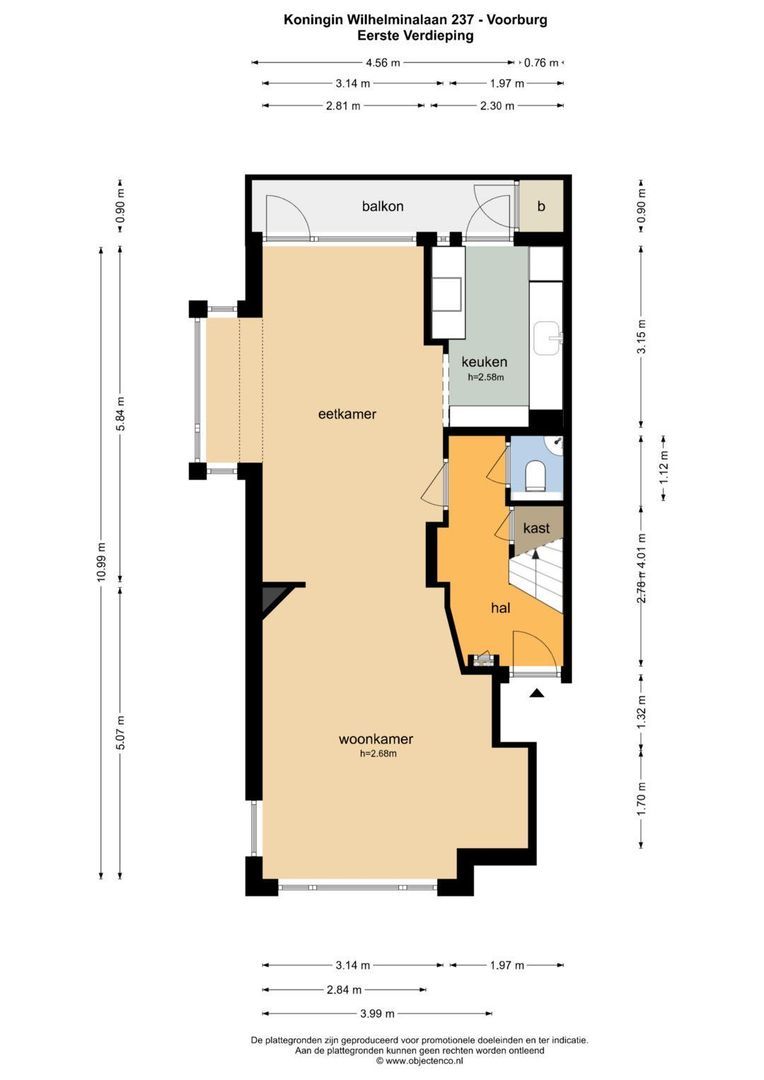
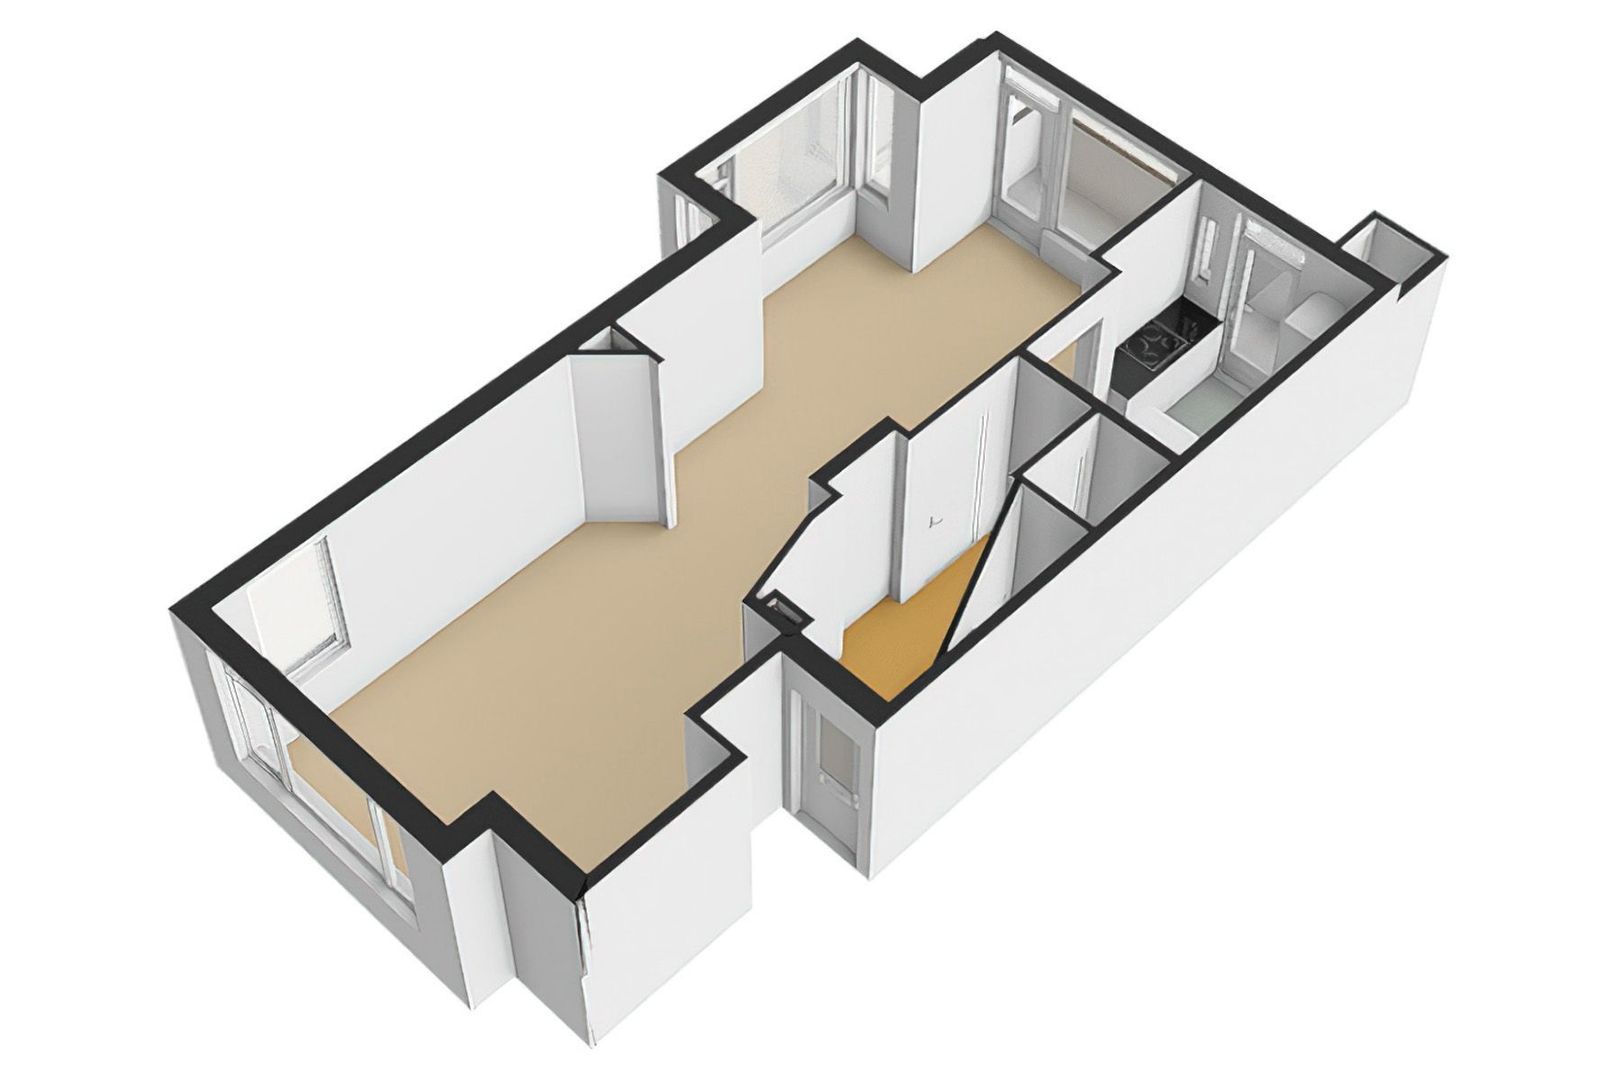
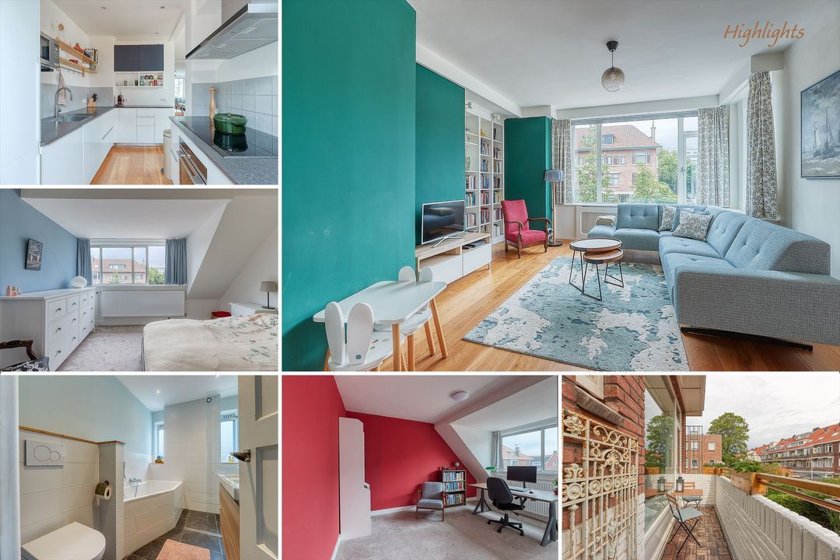
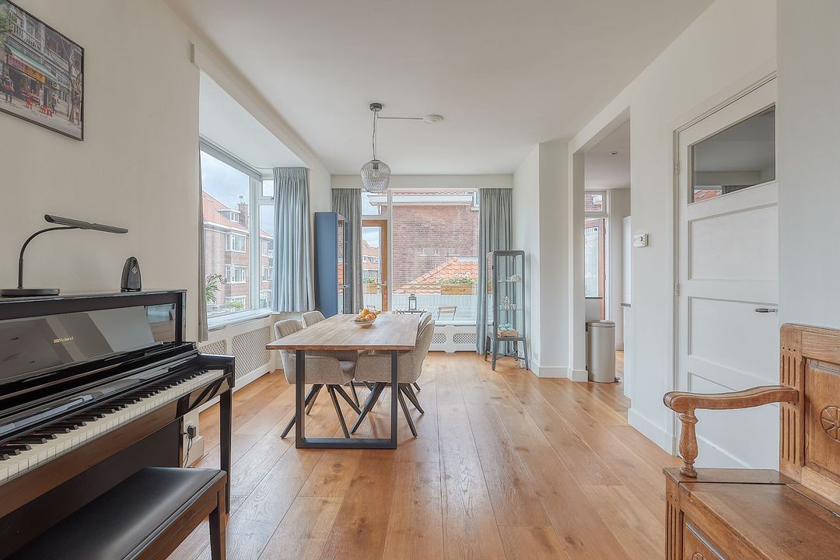
Upon entering, you arrive in a spacious entrance hall featuring the utility meter cupboard, a built-in storage cupboard, a modern toilet with washbasin and the staircase leading to the upper floors. From the hall you have access to the generous living/dining room, the semi-open kitchen and the sunny rear balcony.
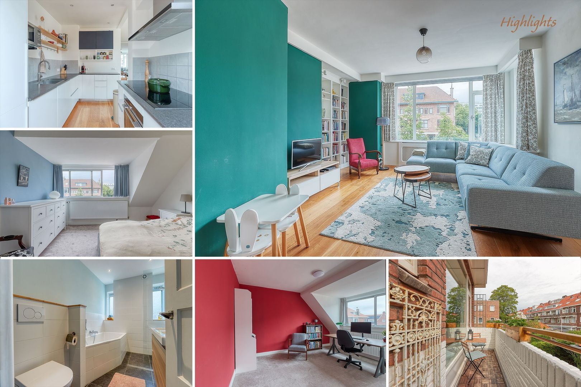
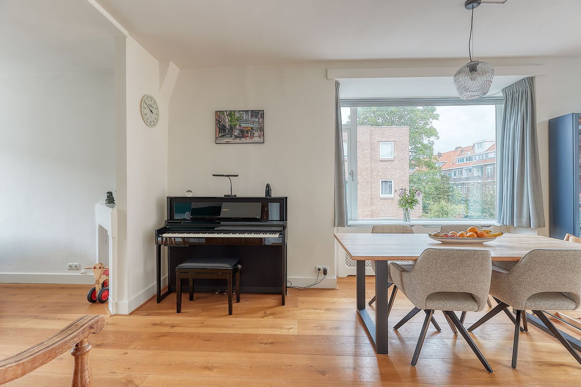
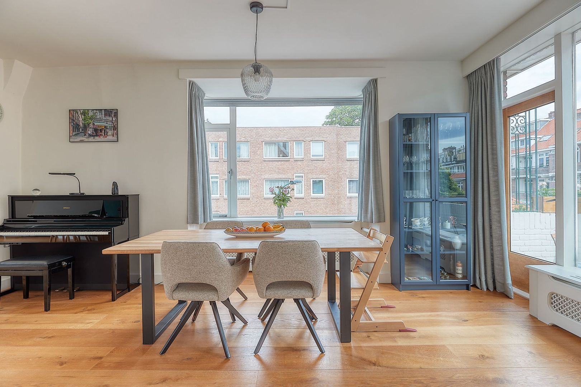
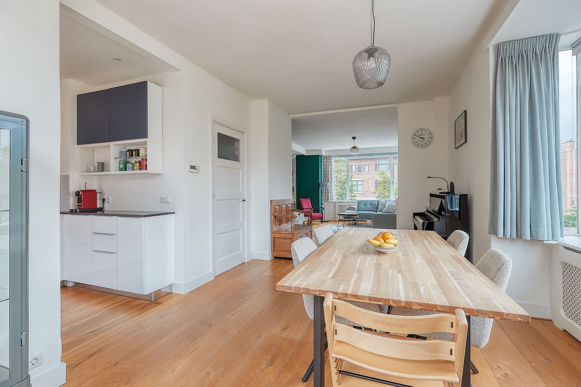
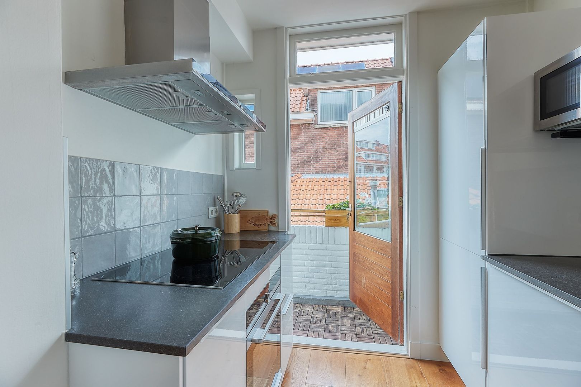
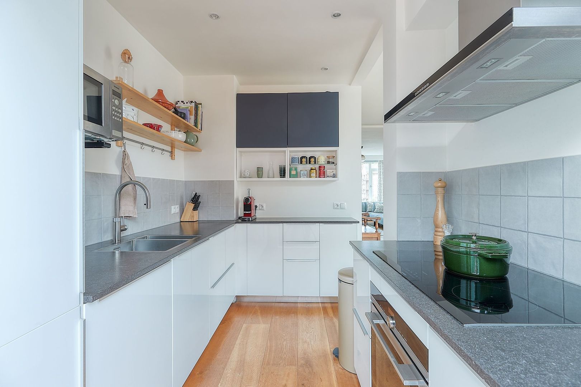
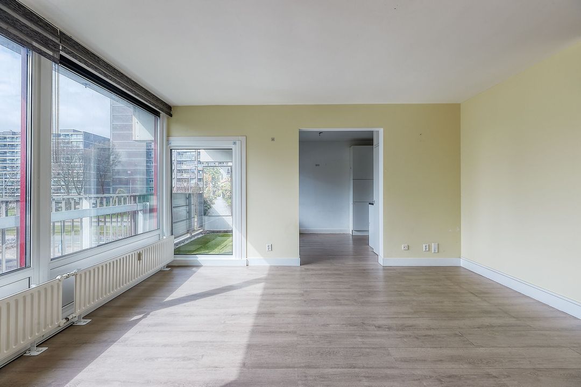
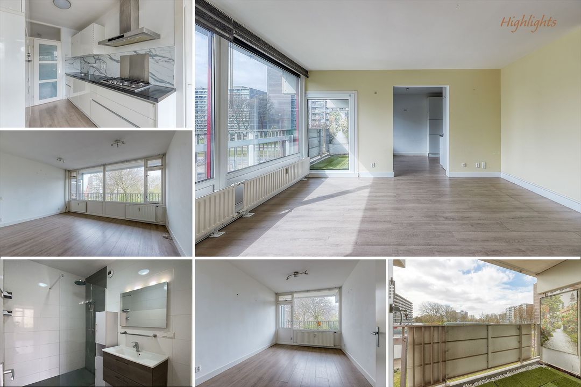
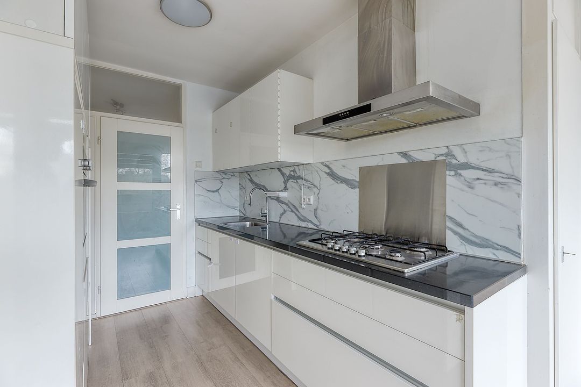
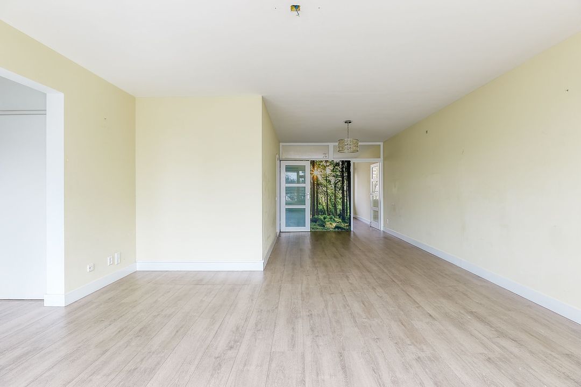
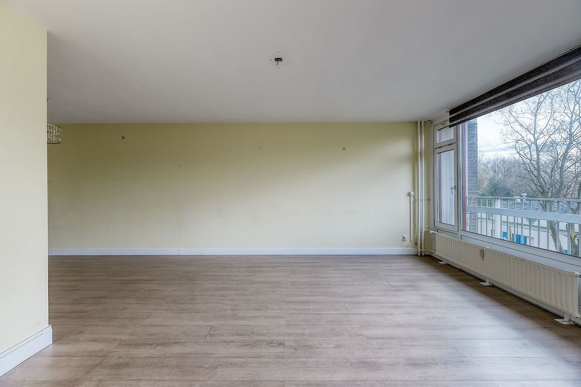
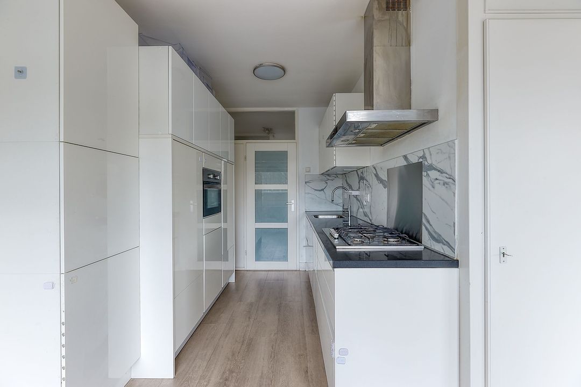
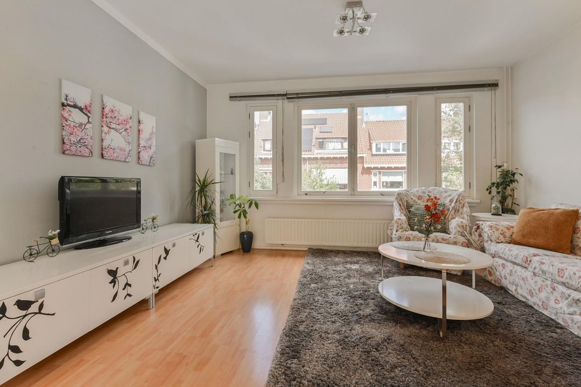
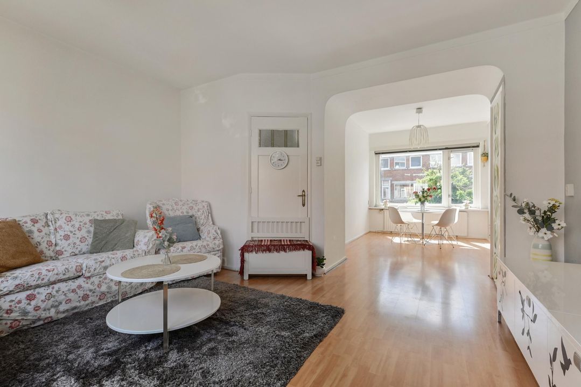
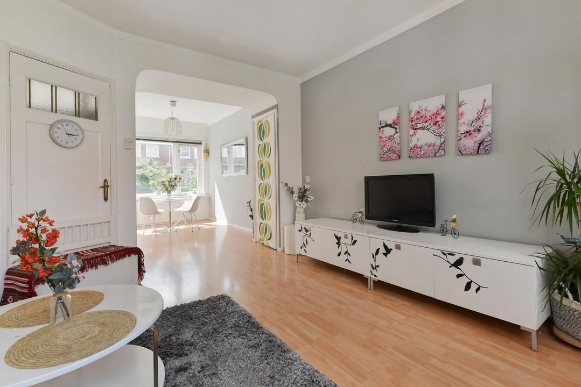
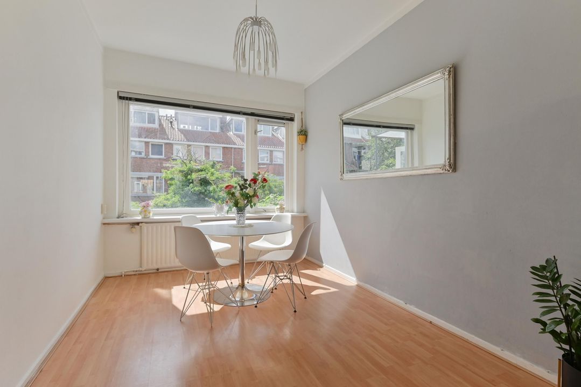
The living room is undoubtedly the heart of the home. Thanks to its attractive corner position and large windows, the room enjoys abundant natural light throughout the day. There is ample space for both a comfortable sitting area and a generous dining area, making it the perfect place to relax or entertain guests. The semi-open kitchen connects beautifully with the living area and is practically designed with ample worktop space, storage cabinets and various high-quality Siemens built-in appliances. Both the kitchen and dining area provide direct access to the rear balcony, where you can enjoy the morning and afternoon sun.
Second Floor
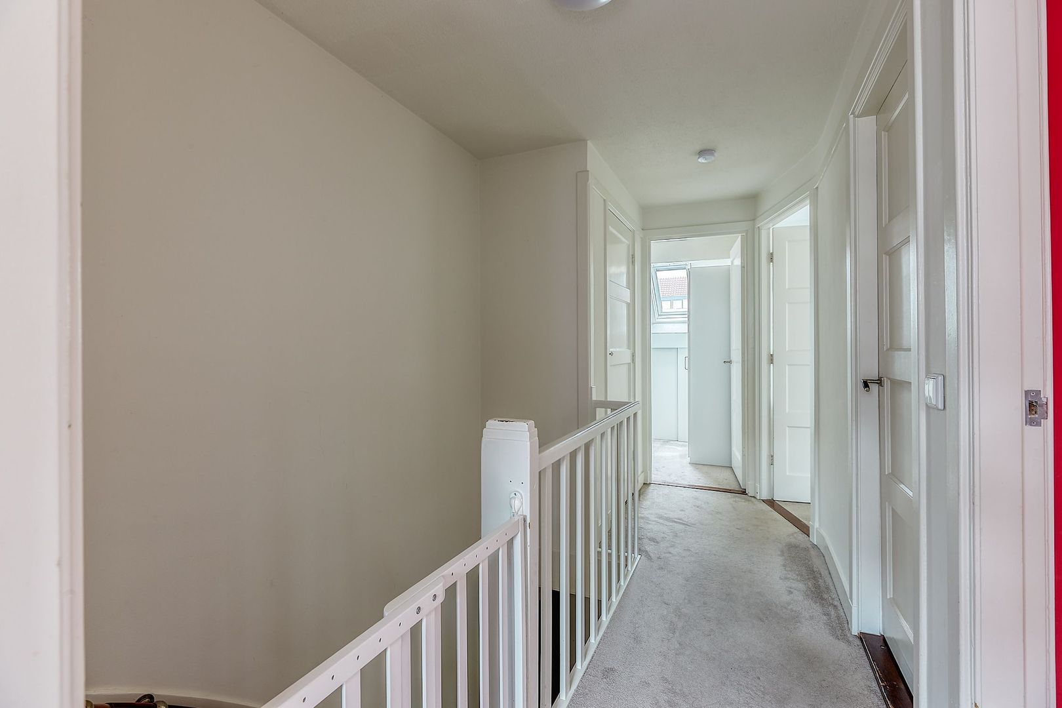
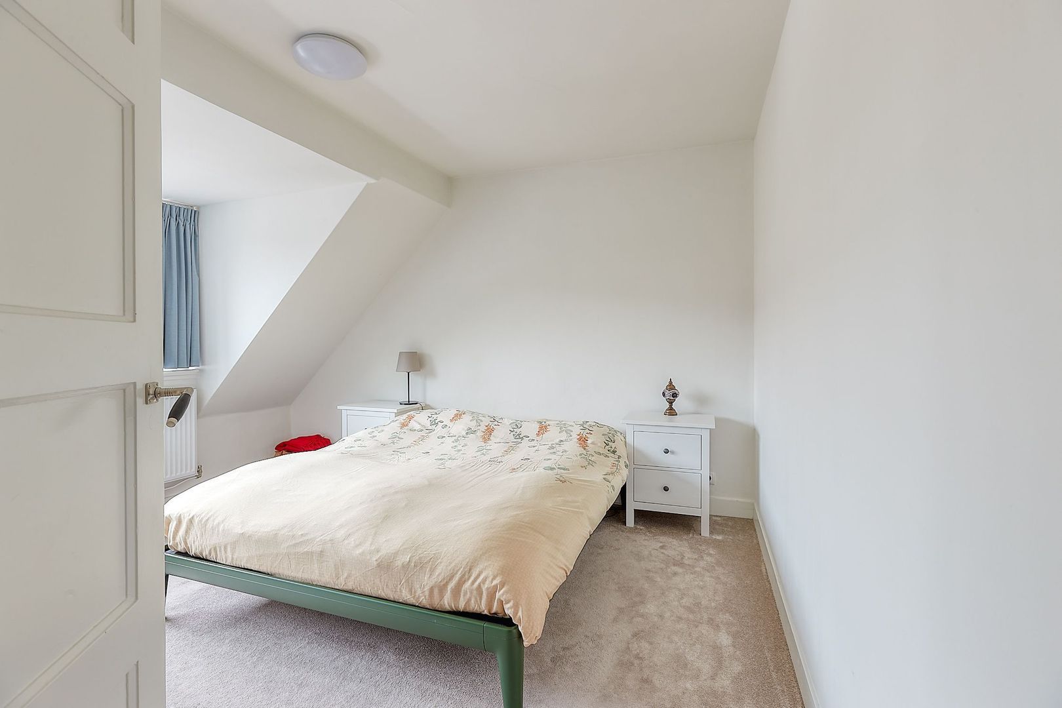
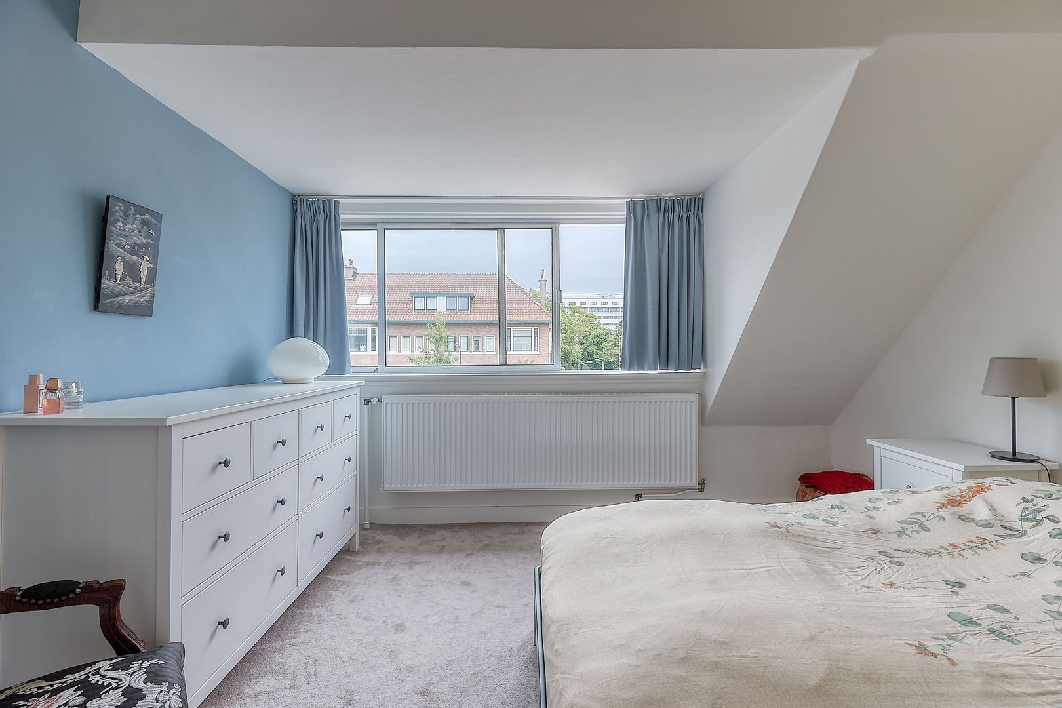
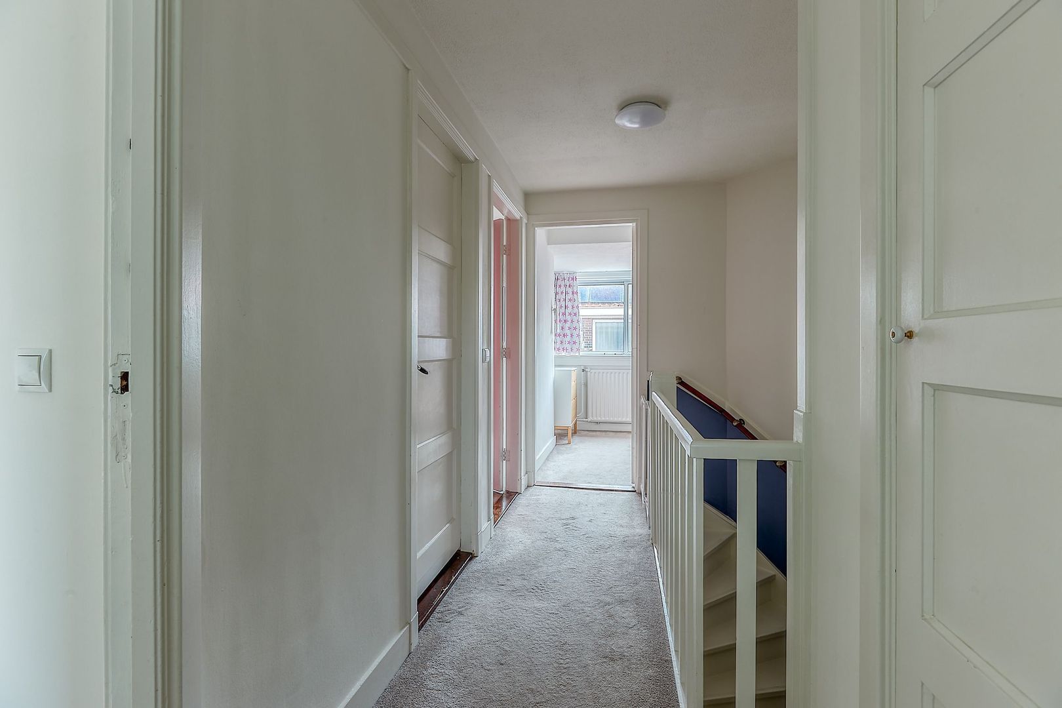
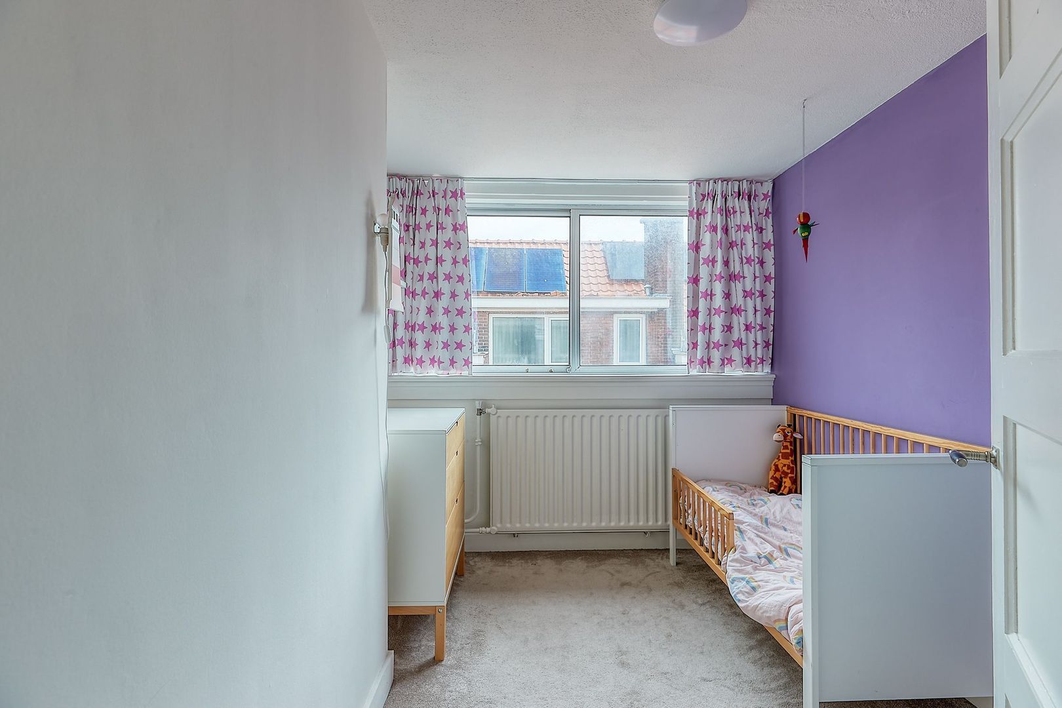
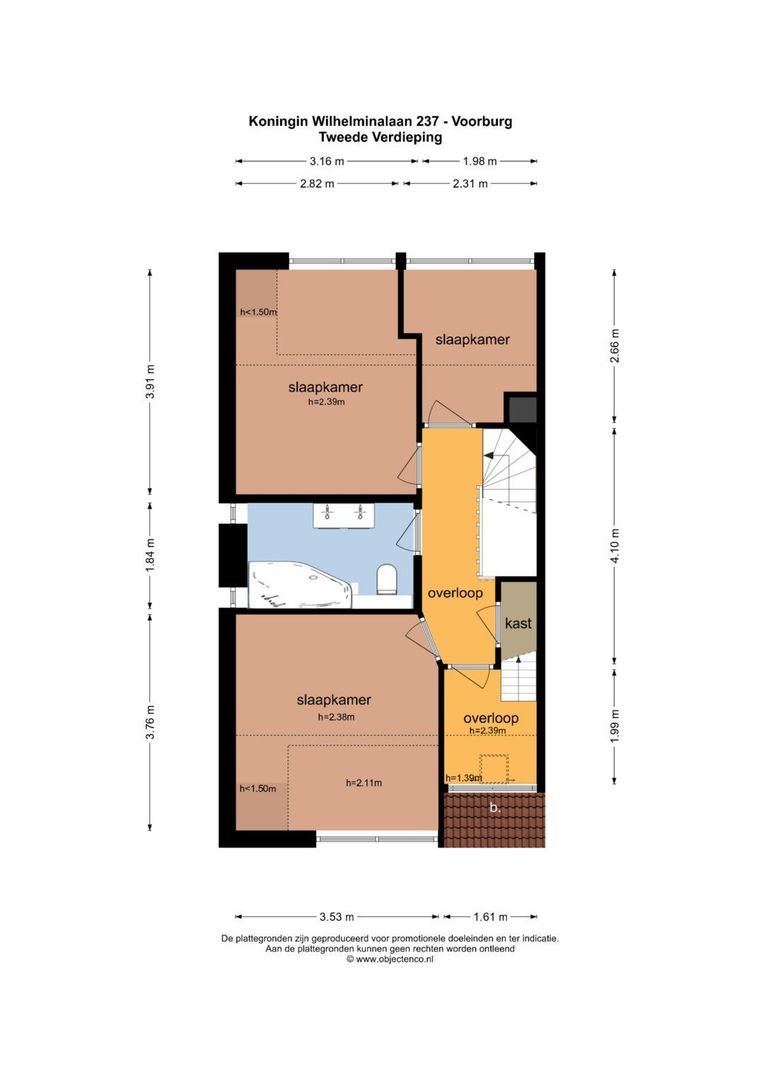
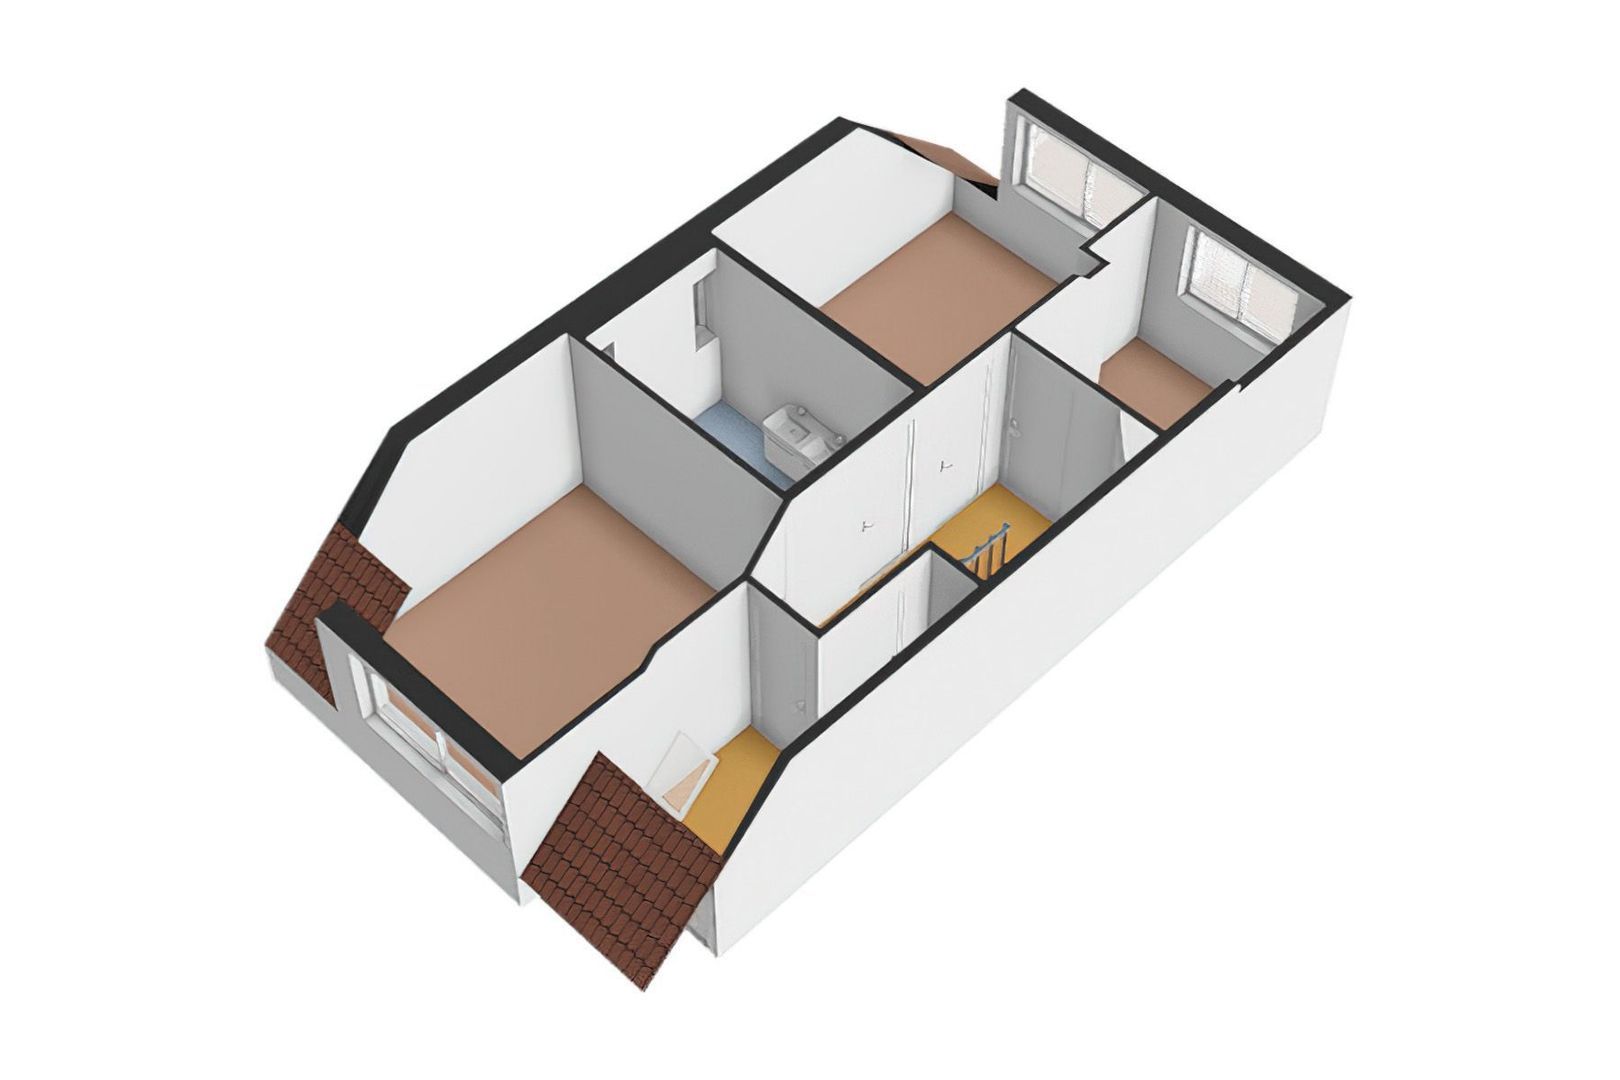
The spacious landing provides access to three well-proportioned bedrooms and the bathroom. Each bedroom offers comfortable dimensions and can easily serve as a master bedroom, children's room, home office or guest room.
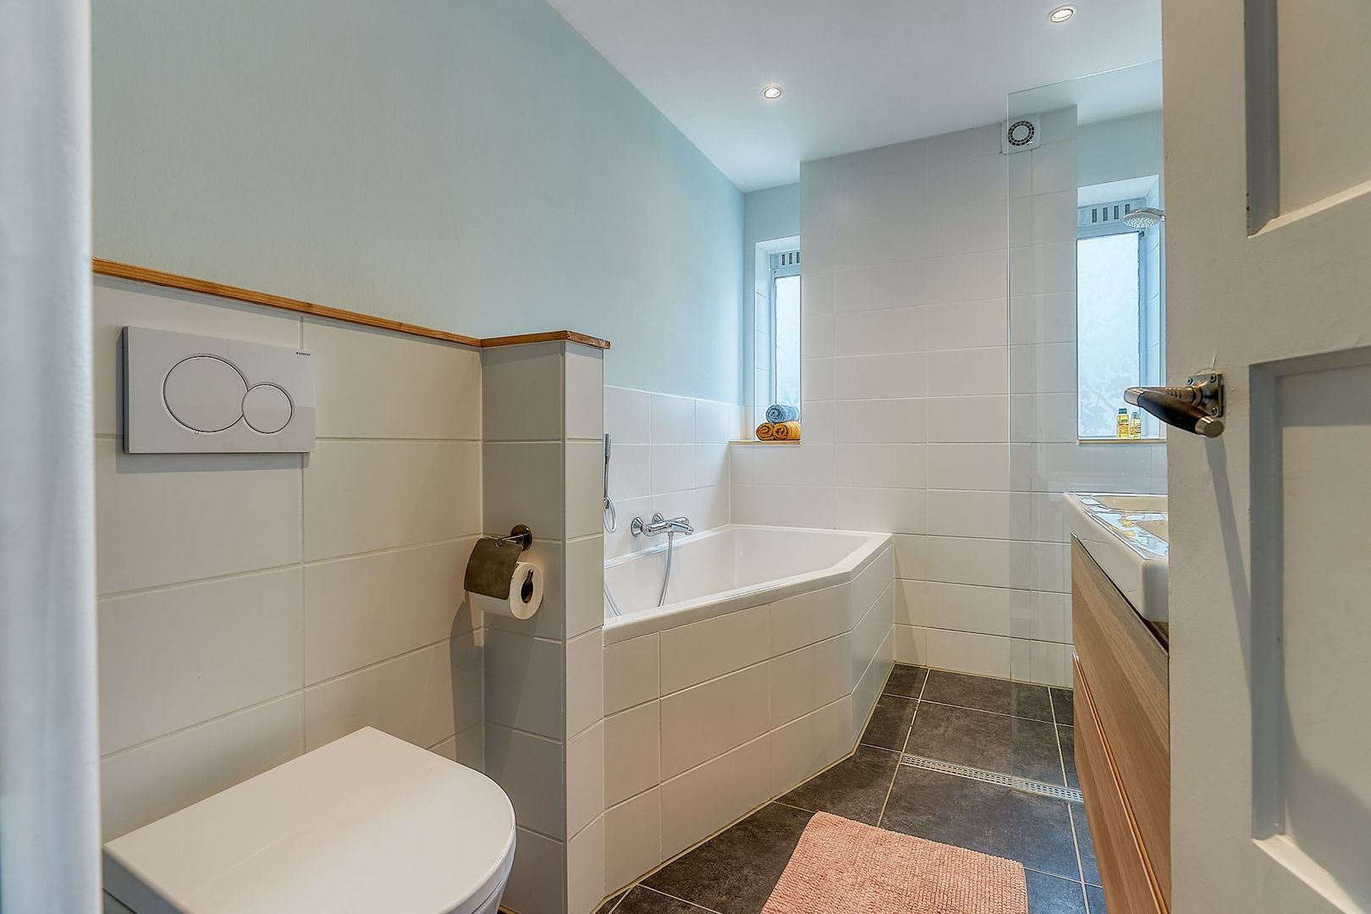
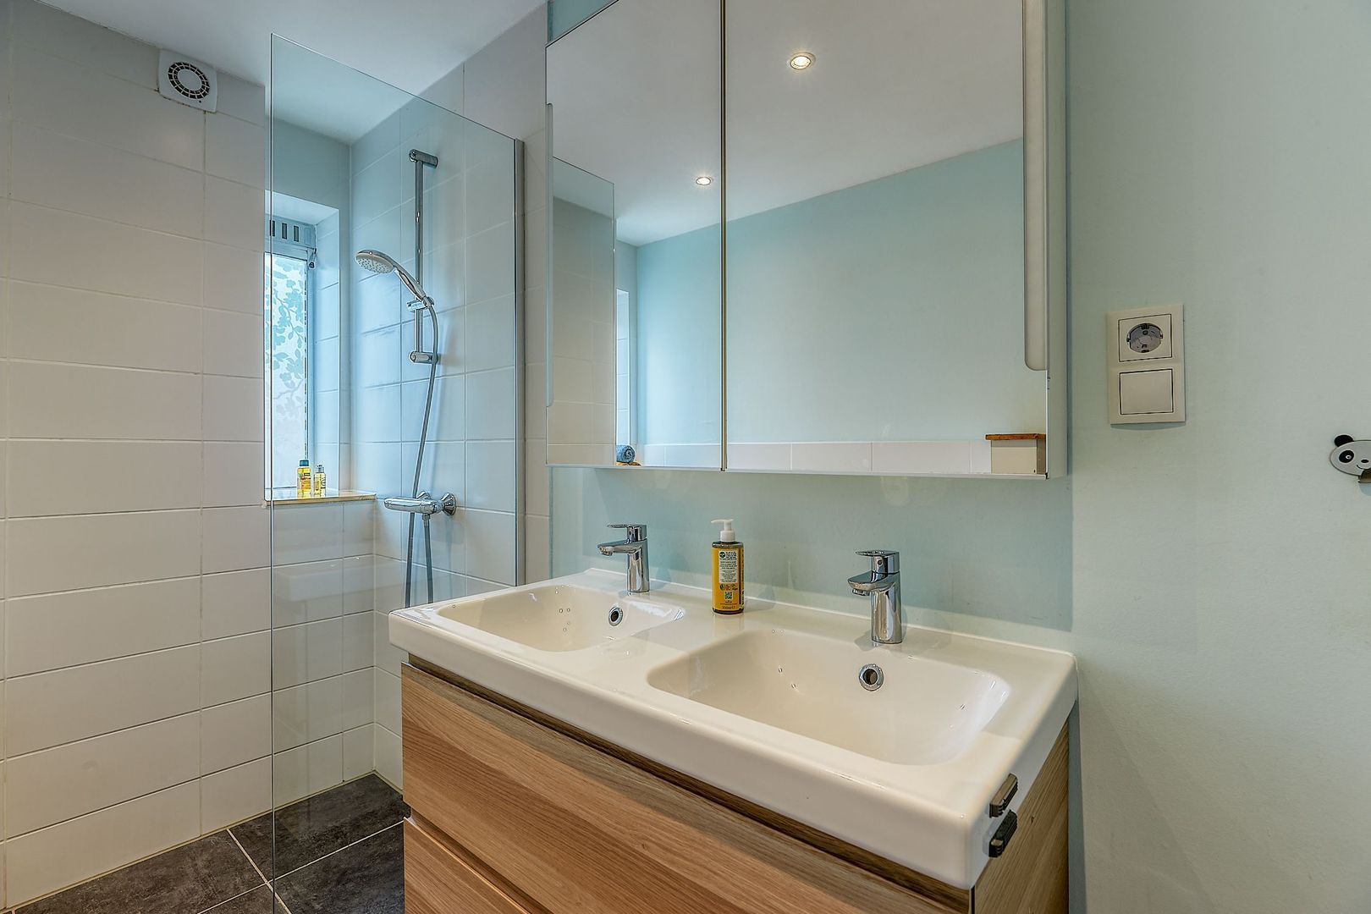
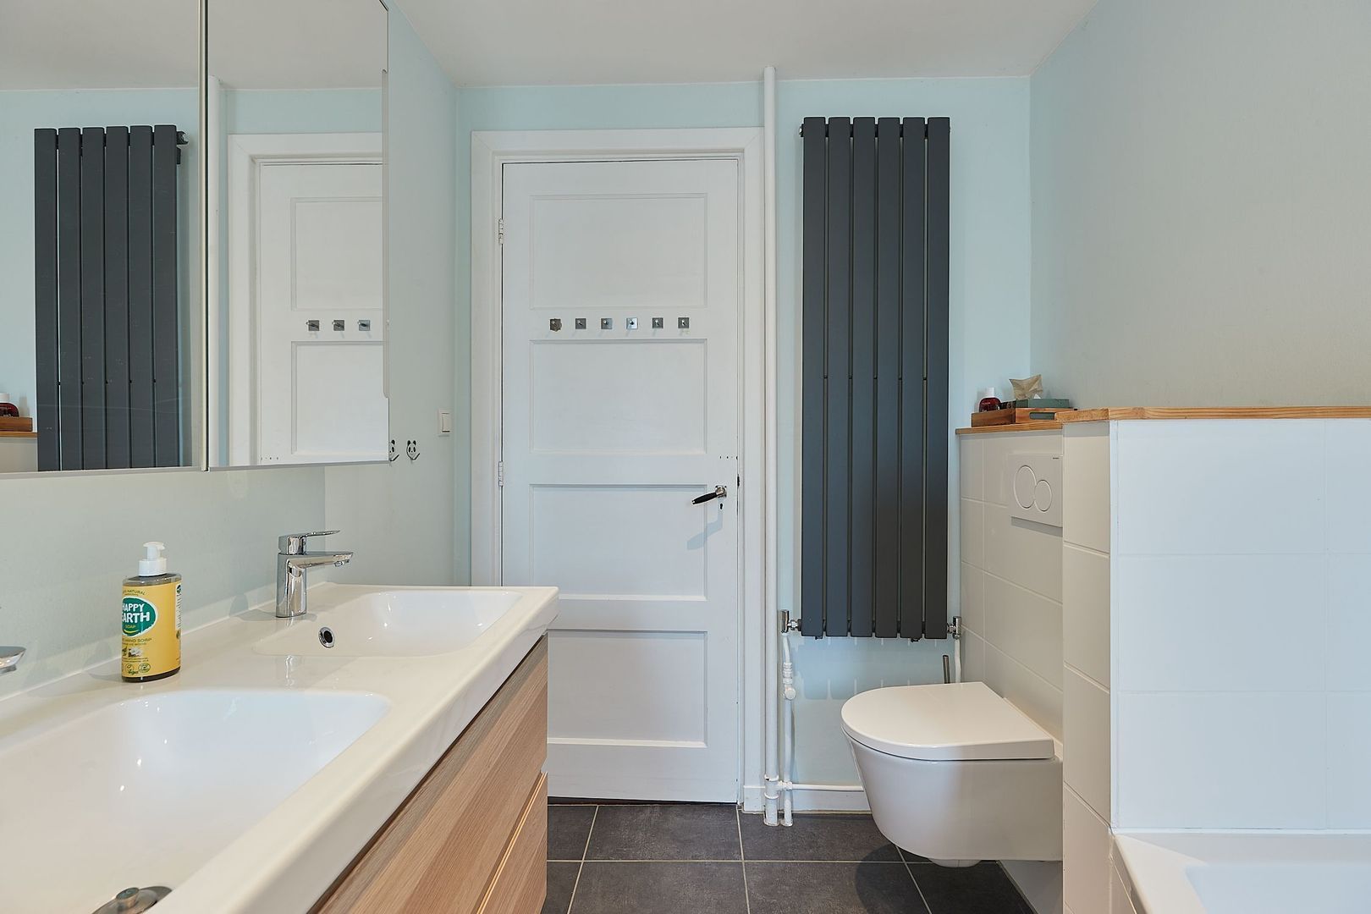
The well-maintained bathroom is fully equipped with a bathtub, spacious walk-in shower, double washbasin with vanity unit and a second toilet, making it perfectly suited for comfortable daily family living.
Third Floor
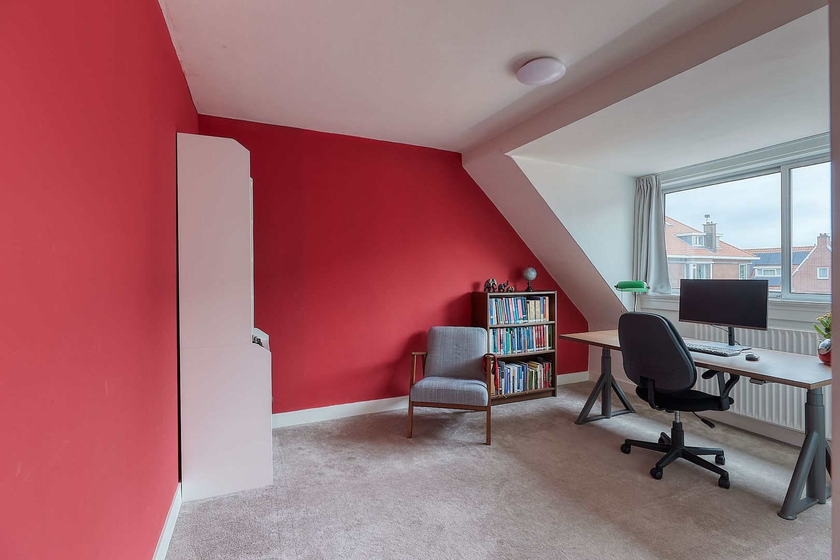
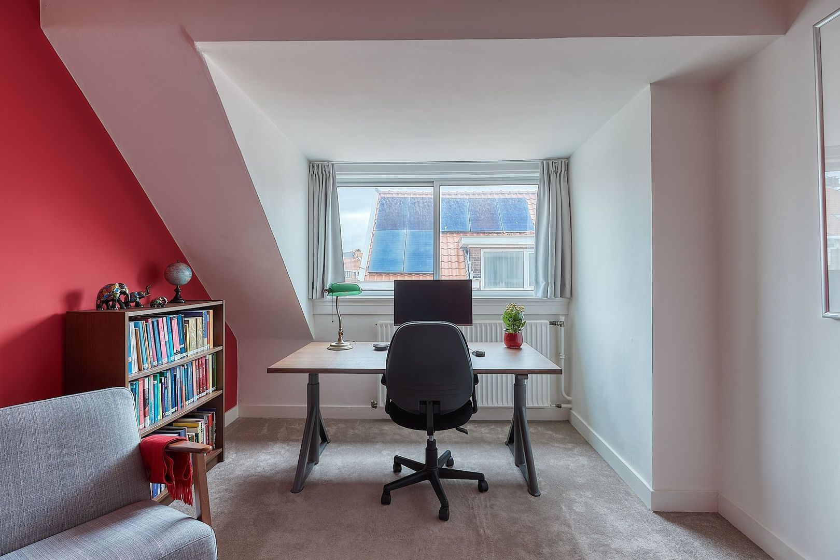
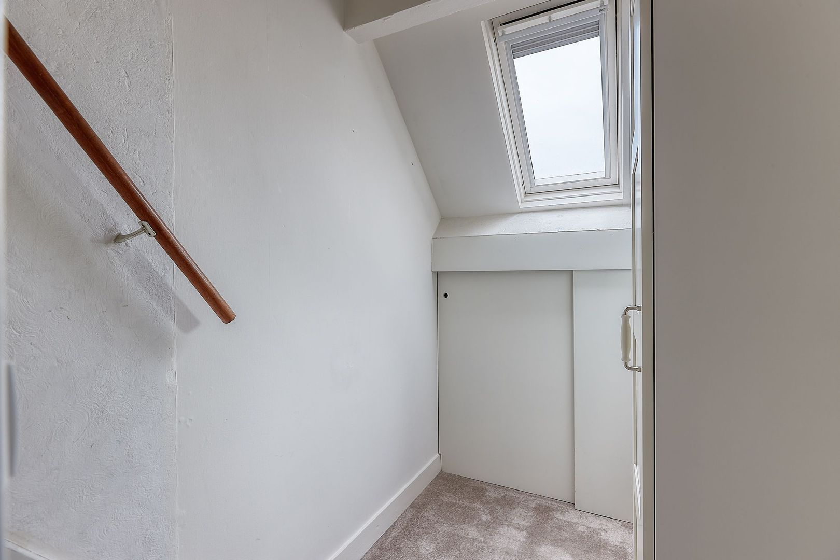
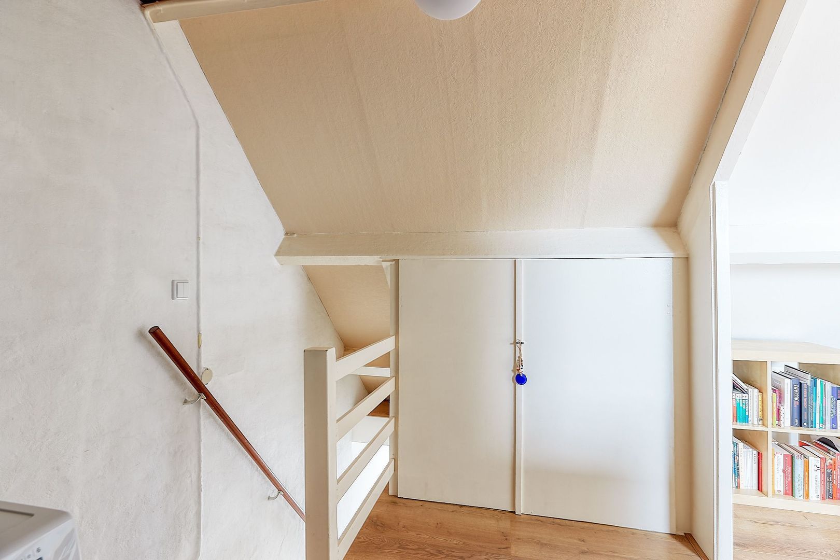
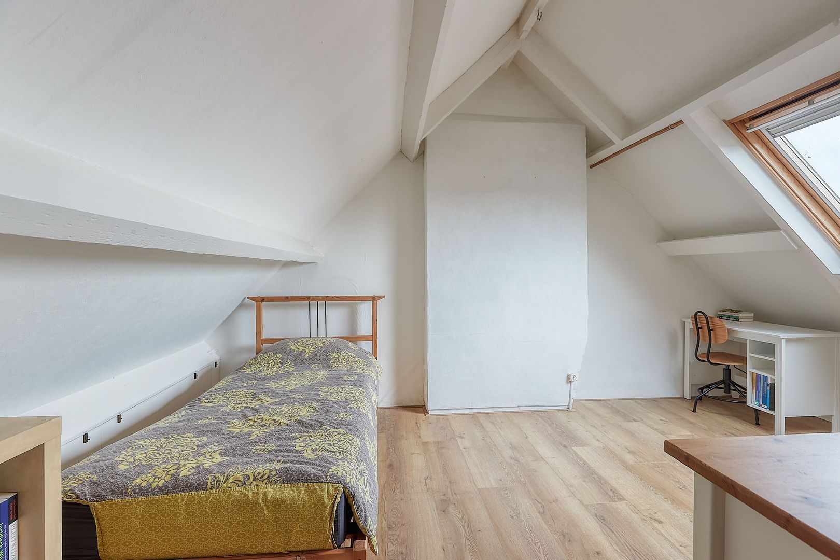
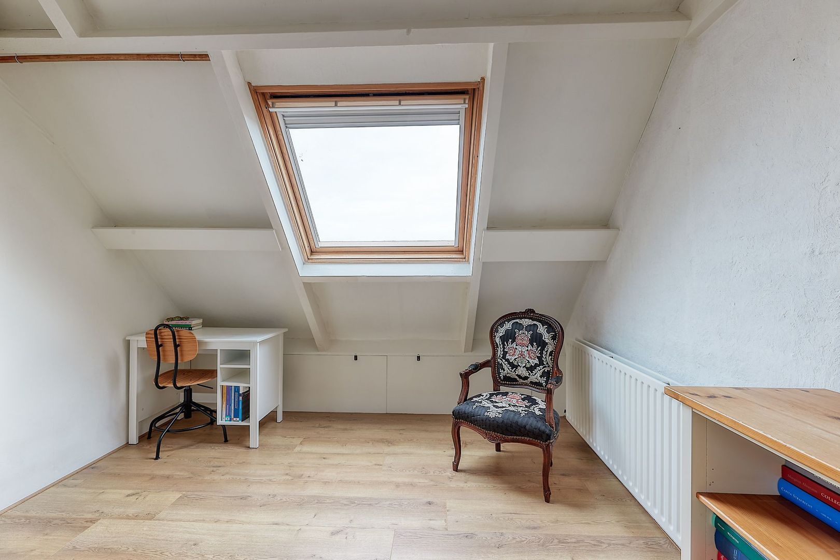
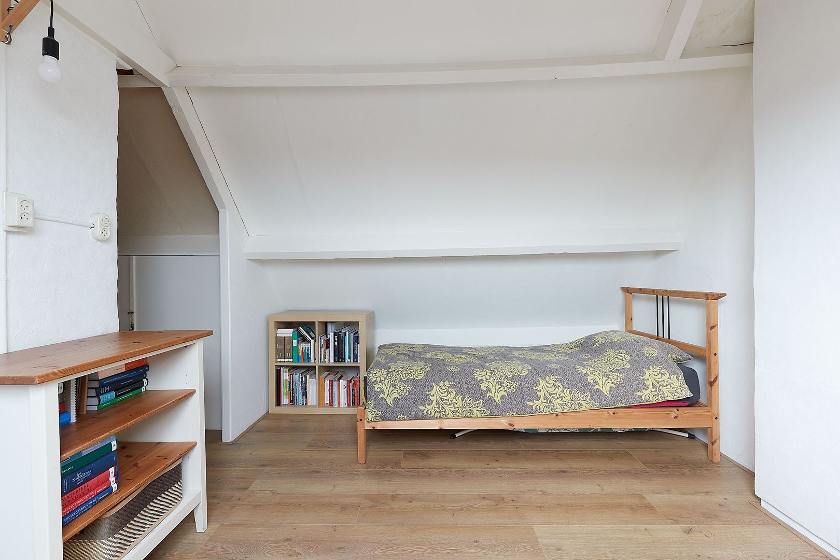
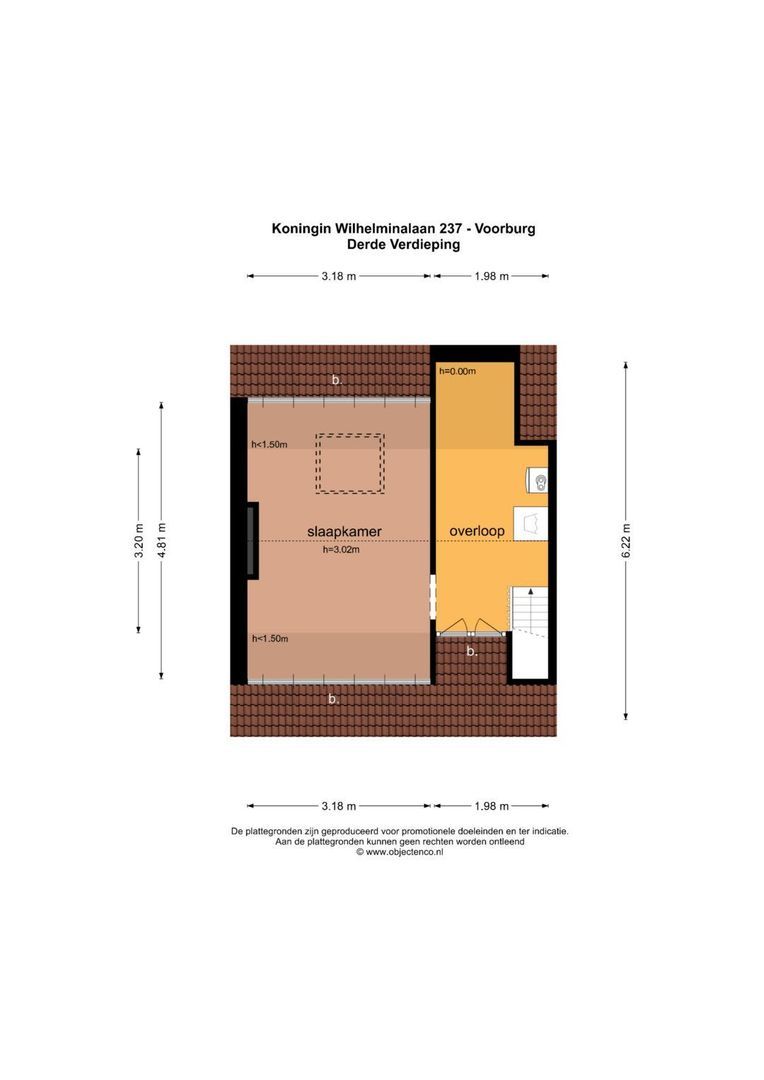
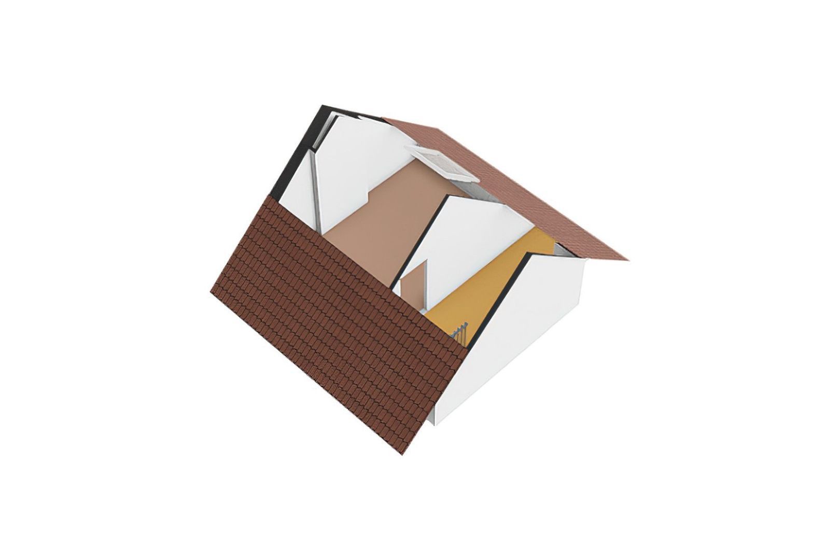
A fixed staircase leads to the generous attic level. Here you will find the fourth bedroom, a surprisingly spacious floor that is perfectly suited as an additional bedroom, home office, hobby room or guest accommodation. Thanks to the practical layout and the storage space behind the knee walls, the available space is used to its fullest potential.
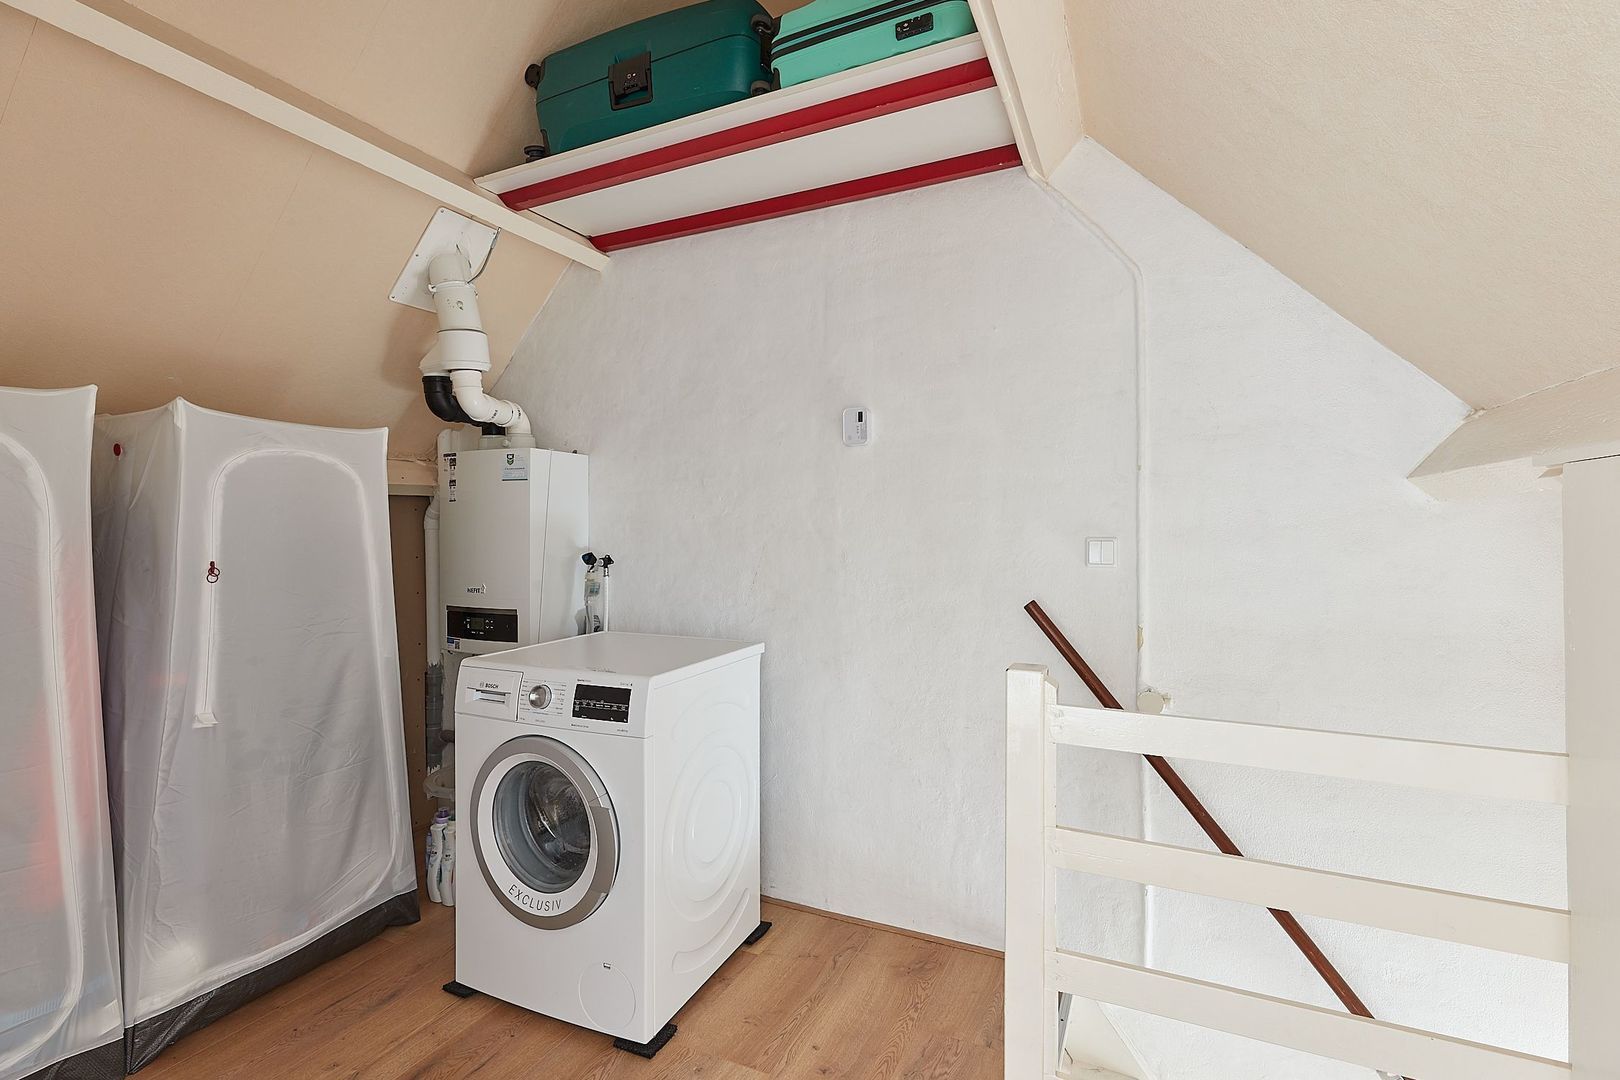
The landing also offers a separate laundry area with connections for both a washing machine and tumble dryer, as well as additional storage space. In short, this exceptionally spacious and well-designed apartment offers four bedrooms, abundant natural light and excellent flexibility for a variety of lifestyles and family compositions.
INSULATION AND HEATING
The property has an Energy Label E and is almost entirely fitted with double glazing. Heating and hot water are provided by a central heating boiler installed in 2016. The characteristic apartment building was originally constructed in 1938.
PARKING + BICYCLE STORAGE
The property is located in an area where a parking permit is required. There is sufficient public parking available in the immediate vicinity. A resident parking permit can be applied for through the municipality, subject to current regulations and availability. A shared bicycle storage room is available on the ground floor for residents.
HOMEOWNERS' ASSOCIATION (VVE)
The property forms part of an active Homeowners' Association (VvE). The service charges are currently €200 per month, including maintenance and building insurance. Further information, including all available VvE documentation, will be provided within the sales documentation.
HIGHLIGHTS
- Living area: 121.20 m² (measured in accordance with NEN2580)
- Volume: 416.95 m³ (measured in accordance with NEN2580)
- Built in 1938
- Spacious living/dining room with abundant natural light
- Semi-open kitchen equipped with various built-in appliances
- Four generously sized bedrooms
- Complete bathroom with bathtub, walk-in shower, double washbasin and second toilet
- Practical laundry room and ample storage space
- Sunny balcony of approximately 4 m²
- Almost entirely fitted with double glazing
- Central heating boiler installed in 2016
- Shared bicycle storage on ground floor
- Located in a quiet, green and central area of Voorburg
- Close to shops, schools, sports facilities, public transport and major roads
- Independent building inspection report available
- Active VvE (HOA); service charges are €200 per month, including maintenance and building insurance
- Asking price: € 525,000 costs for buyer (k.k.)
- Available by agreement; preferred completion
- All available sales documentation can be requested through our office.
Disclaimer
The information contained in this presentation has been compiled with the utmost care. However, no rights may be derived from its contents, and no guarantees are given regarding the completeness, accuracy or current status of the information provided, as details may change over time. We recommend verifying the most up-to-date information directly with the relevant parties. We appreciate your understanding and are happy to answer any questions you may have.





 121m²
121m²
 4
bedroom(s)
€ 525.000 k.k.
4
bedroom(s)
€ 525.000 k.k.

