I WOULD LIKE TO VIEW THE PROPERTY
To view this property, we kindly ask you to contact us by email, via the enquiry form on our website, or through digital platforms such as Funda and Pararius. Unfortunately, it is not possible to request a viewing by telephone. We will do our best to respond as quickly as possible!
WELCOME TO THE HAGUE
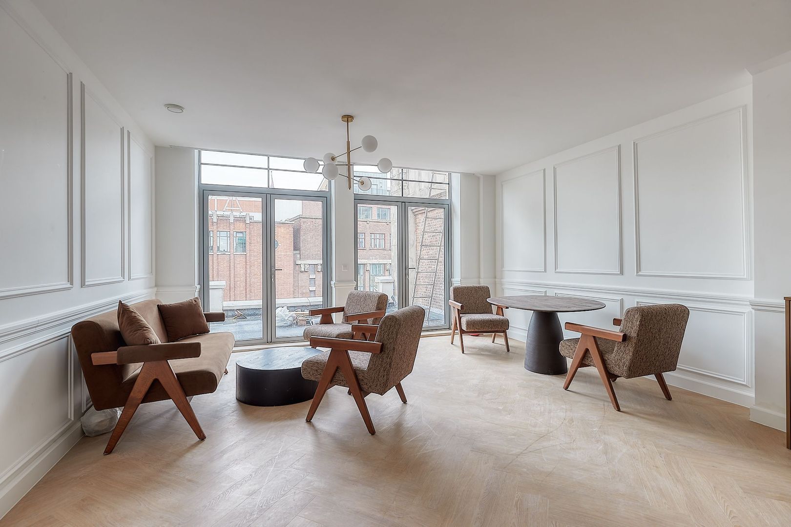
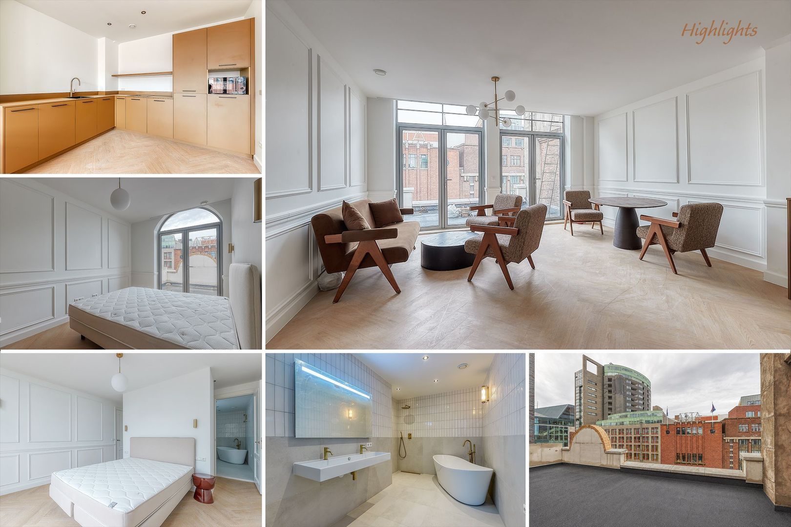
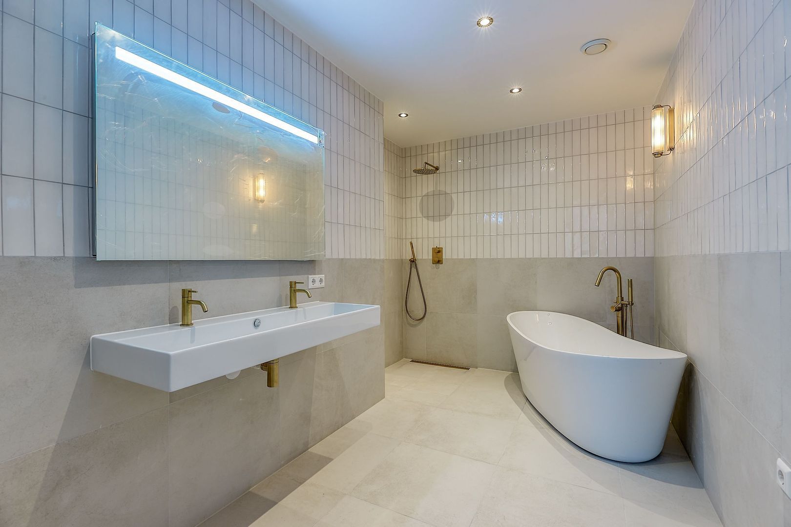
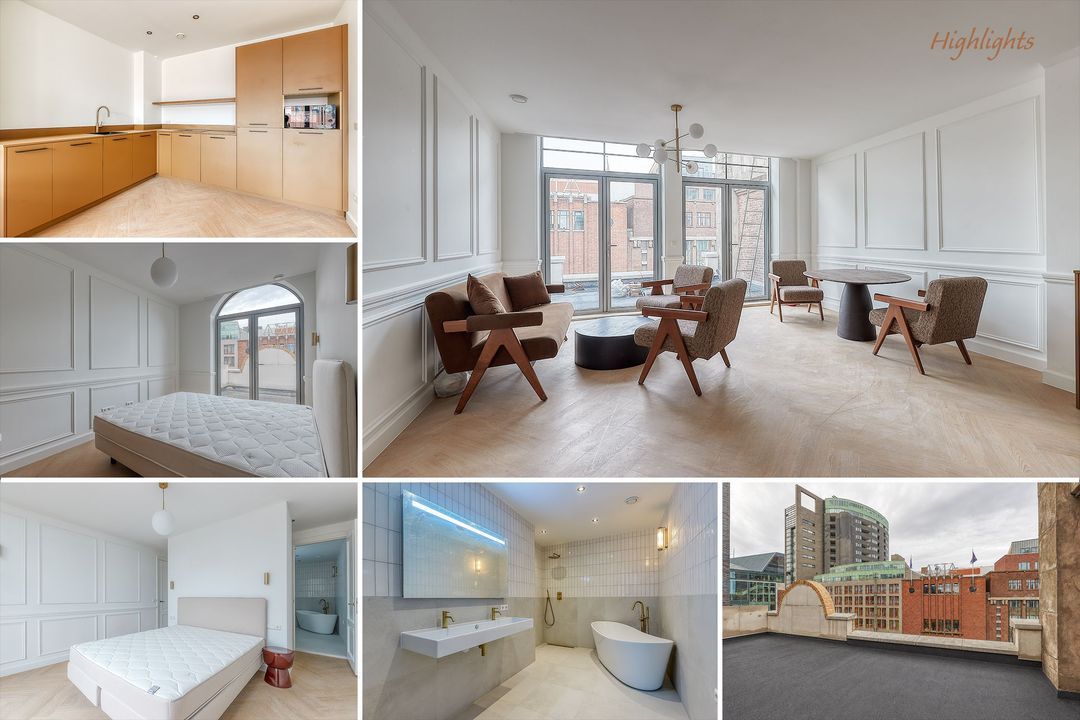
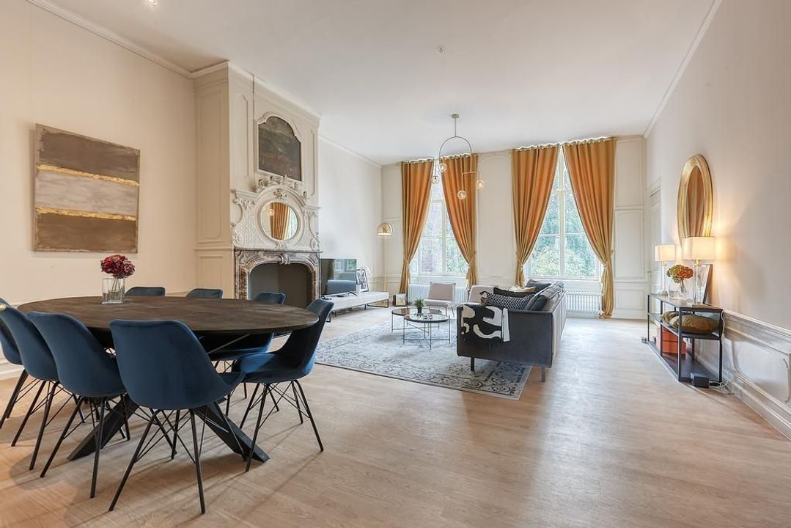
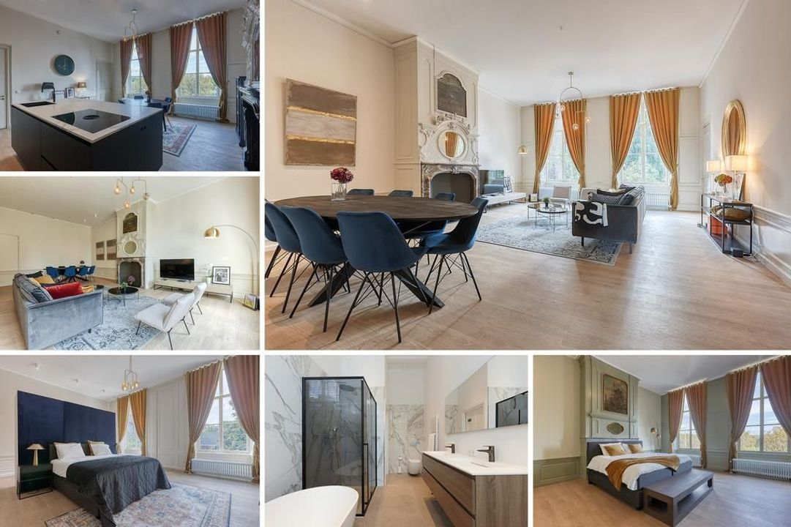
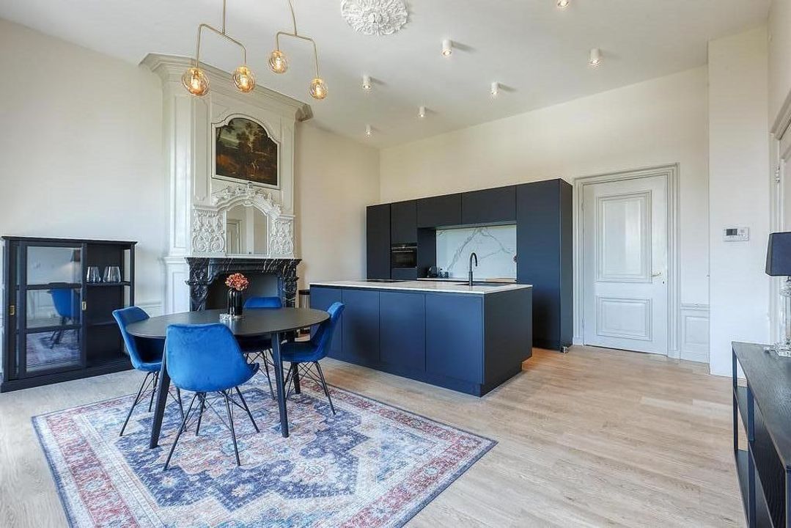
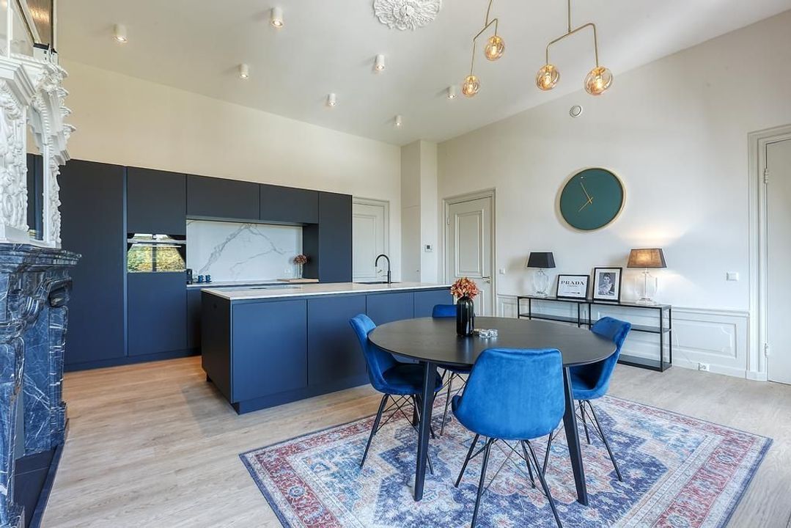
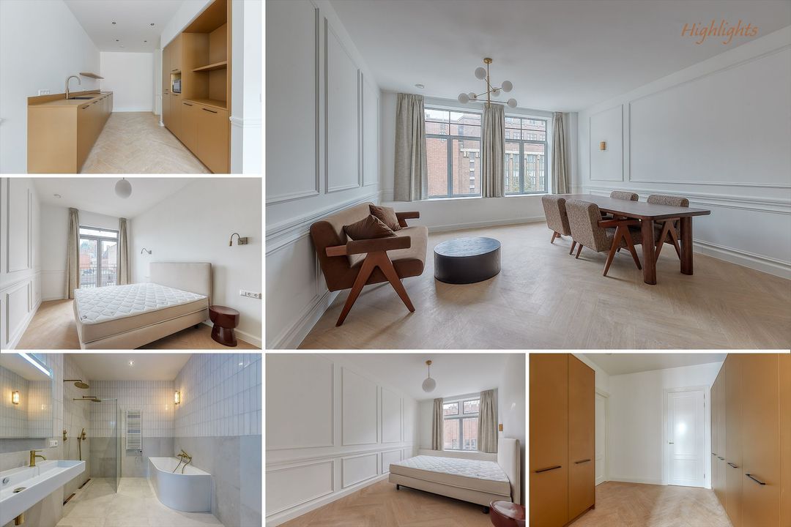
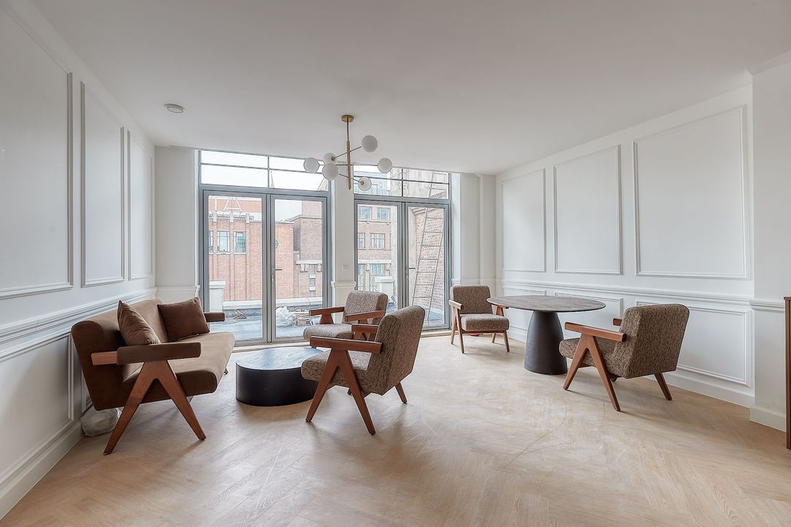
Would you like to live in a beautiful, brand-new and fully furnished apartment in the heart of the vibrant city centre of The Hague? This spacious apartment of approximately 115 m² is located on the third floor of a completely renovated, small-scale apartment building comprising six apartments. The property has been finished to a high standard and offers a unique combination of space, luxury and modern living comfort. The apartment features a spacious and bright living room with a modern open-plan kitchen, two spacious bedrooms and no fewer than two luxurious bathrooms. The main bathroom is particularly spacious and features a freestanding bathtub, double washbasin, large walk-in shower, wall-mounted toilet and designer radiator. The second bathroom has a walk-in shower and washbasin. The master bedroom at the rear also provides access to a balcony. The stylish interior perfectly complements the modern finish of the property. The apartment is fully furnished and offered turn-key and, thanks to its generous floor area, provides plenty of space for comfortable living. The unique combination of space, luxury, new-build comfort, a fully furnished interior and a highly central location makes this apartment particularly suitable for those looking for a high-quality and comfortable home in the centre of The Hague.
AREA – CITY CENTRE
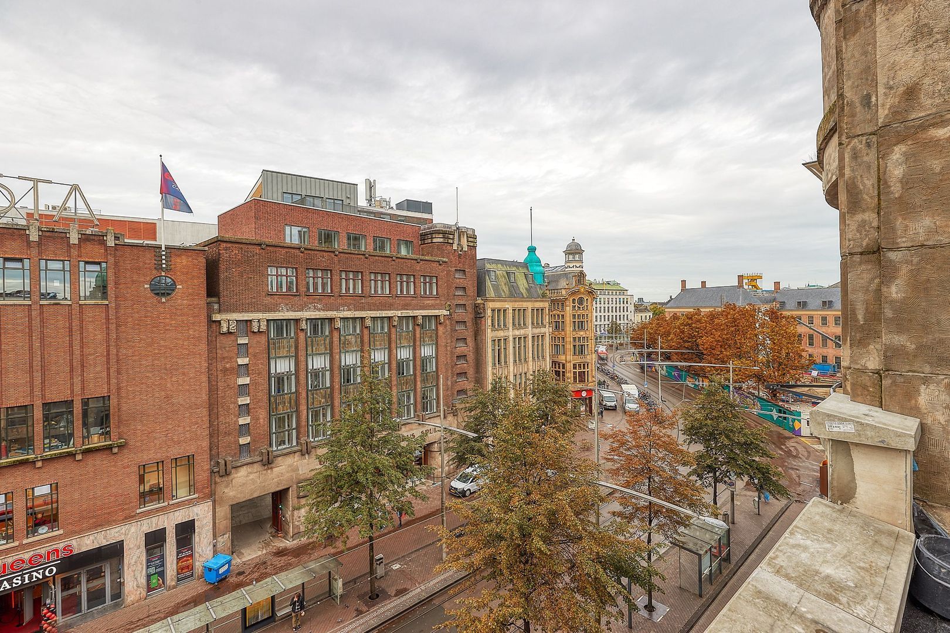
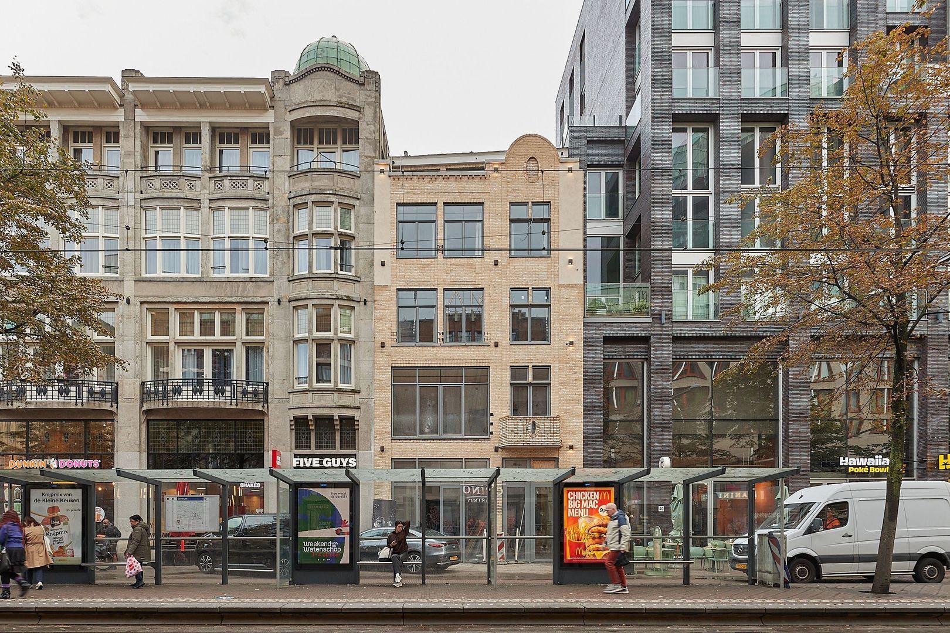
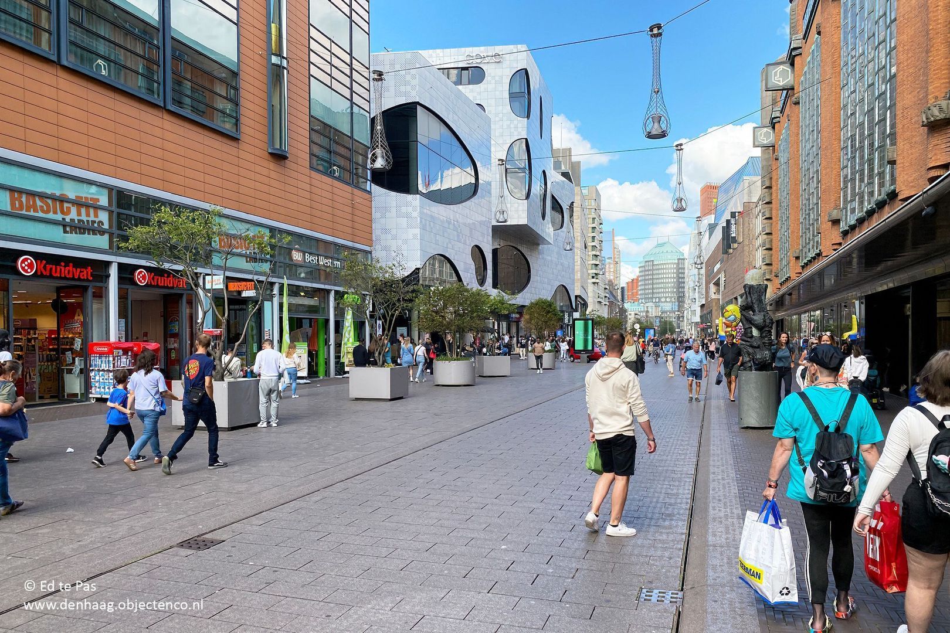
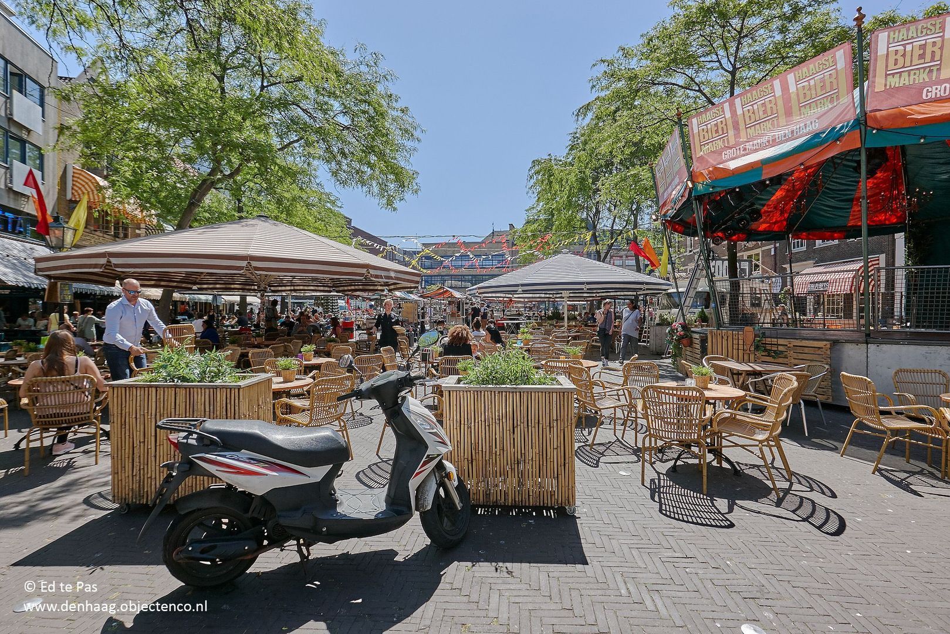
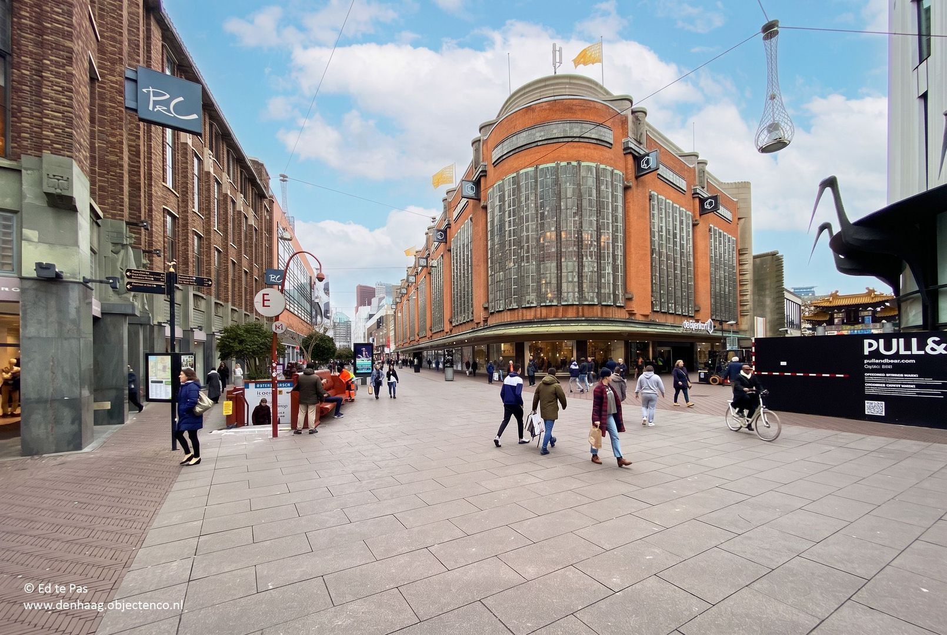
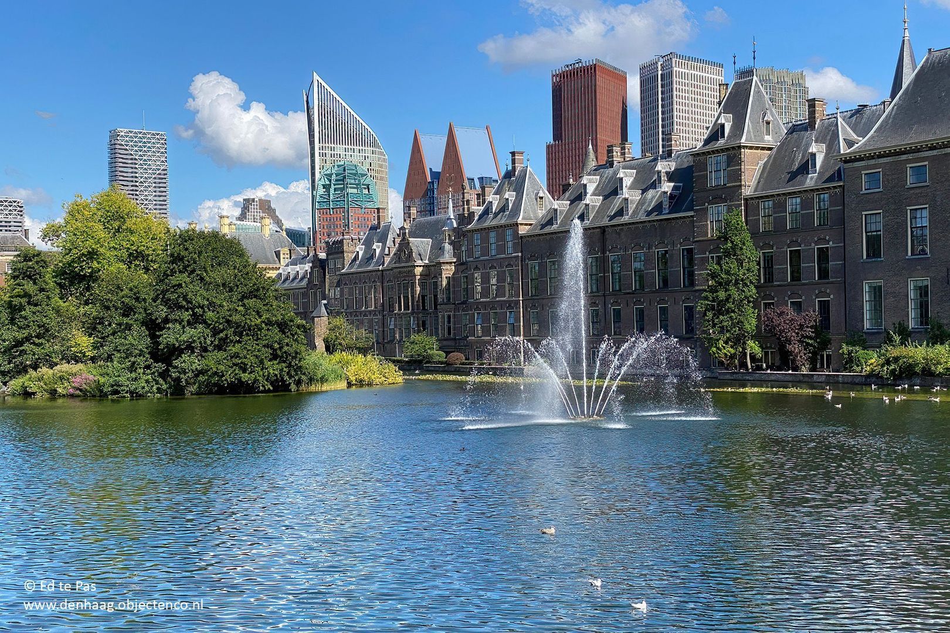
The property is located on Spui, right in the vibrant city centre of The Hague. All amenities are within easy reach from here. The immediate surroundings offer a wide range of shops, cosy cafés and restaurants, cultural attractions and the historic city centre. Grote Markt, Hofvijver and Denneweg are also within easy reach. Thanks to its central location, the property is very well connected by public transport. Various tram and bus connections are available from Spui, while The Hague Central Station is also just a short distance away. From here, Rotterdam, Delft, Amsterdam and other cities in the region are easily accessible. For a day at the beach, Scheveningen and Kijkduin can easily be reached by public transport.
LAYOUT
Ground floor
The entrance to the fully renovated apartment building is located at street level and features a well-maintained intercom system and mailboxes. From the central entrance, the apartment on the fourth floor can be reached by stairs or lift.
Fourth floor
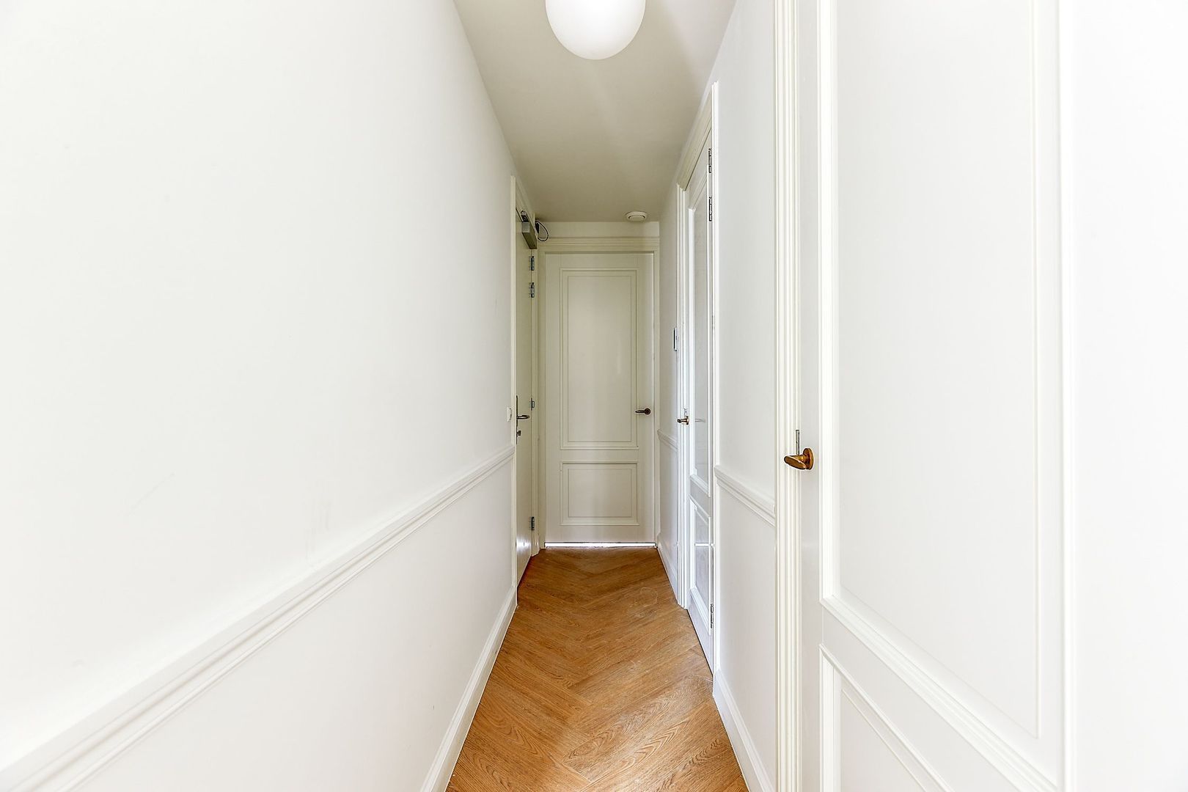
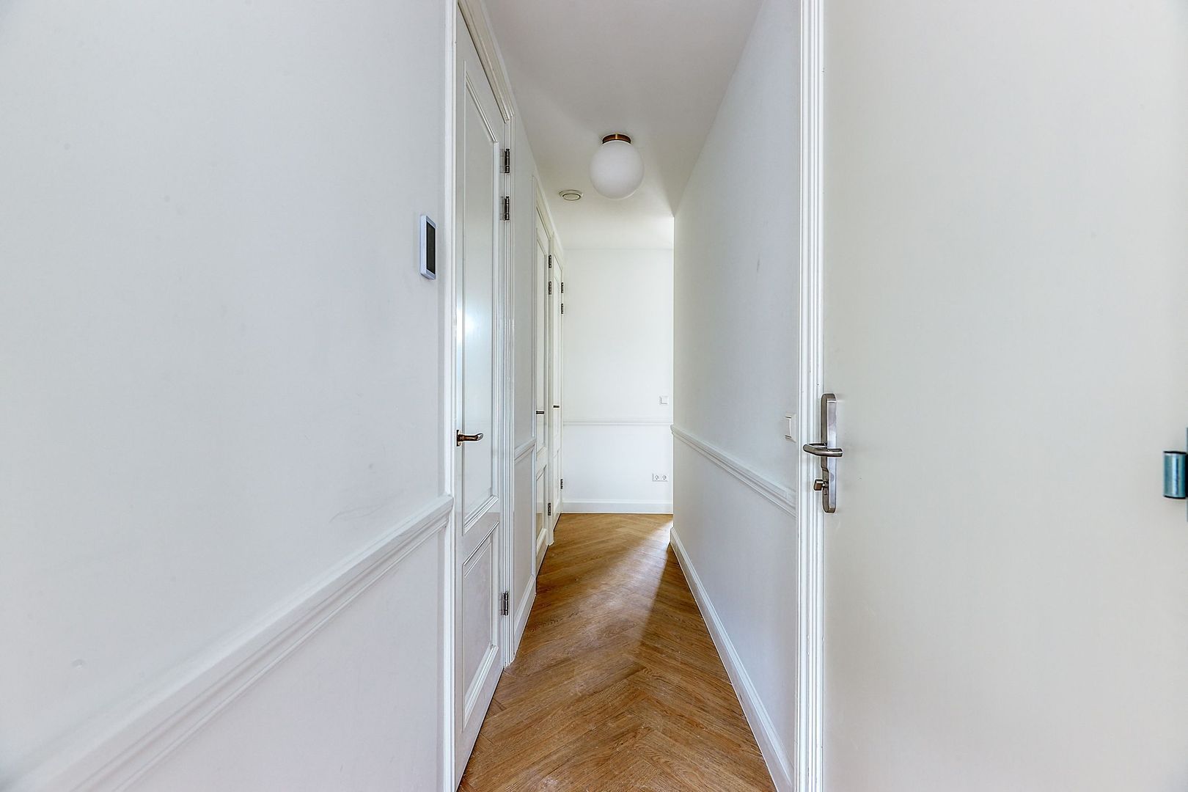
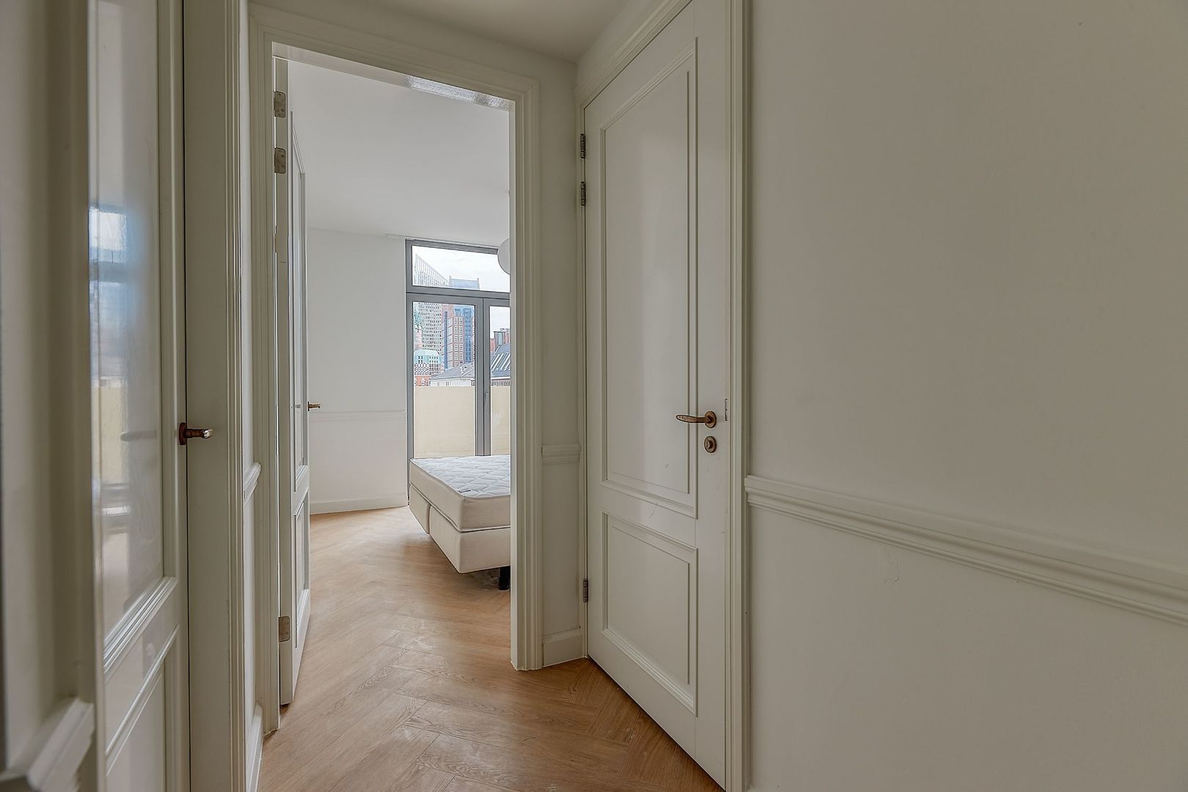
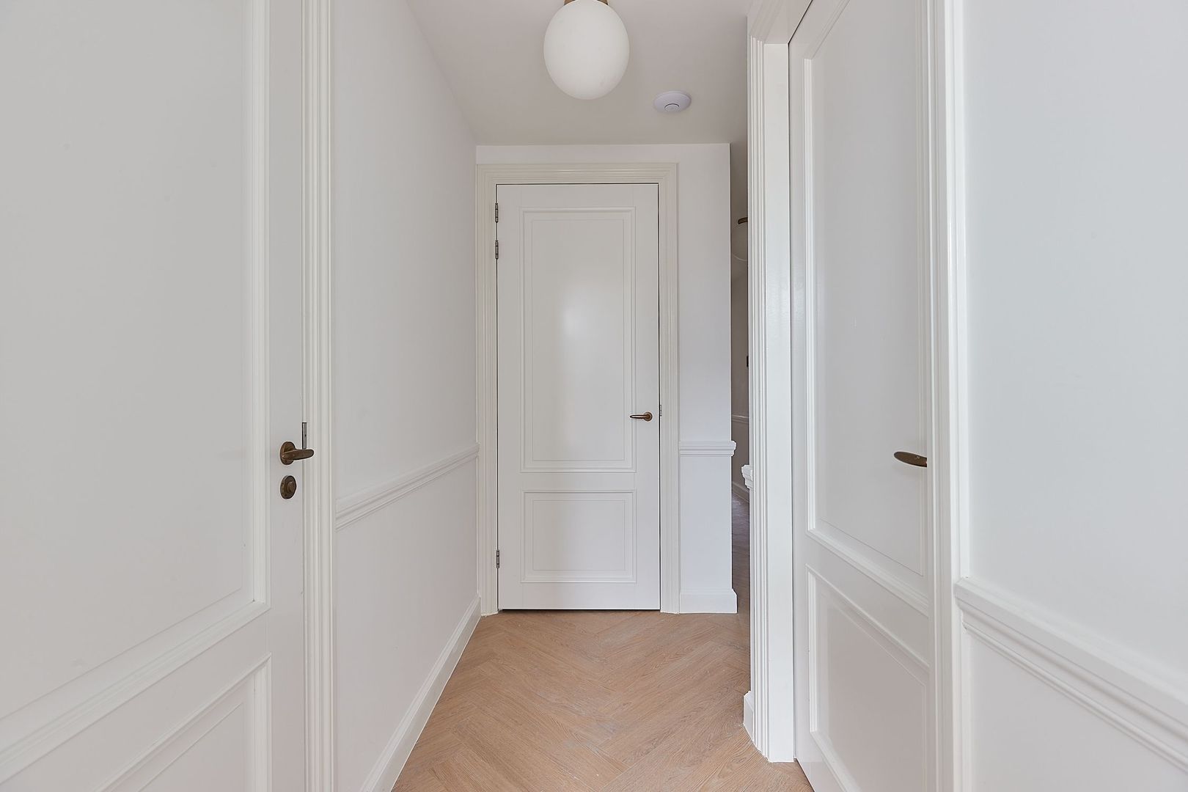
Entrance to the property leading into the spacious hallway, which provides access to the various rooms.
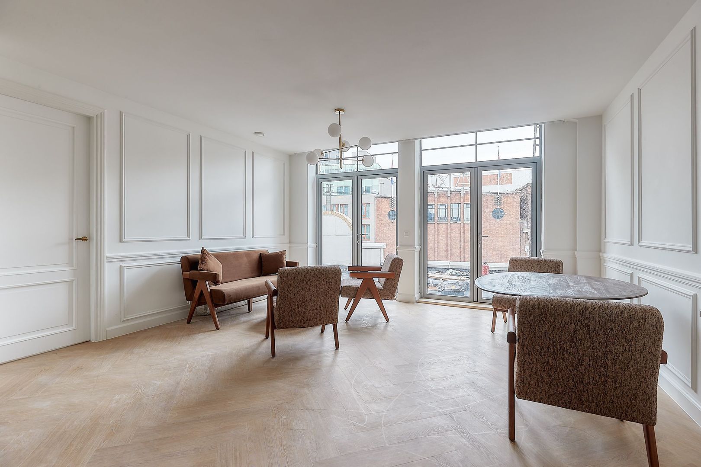
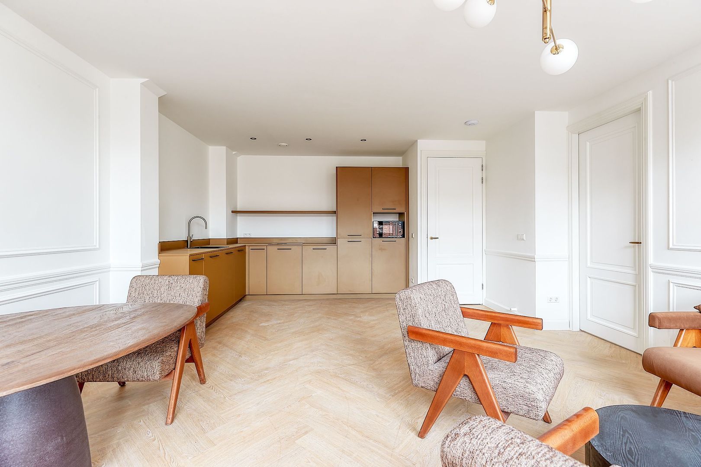
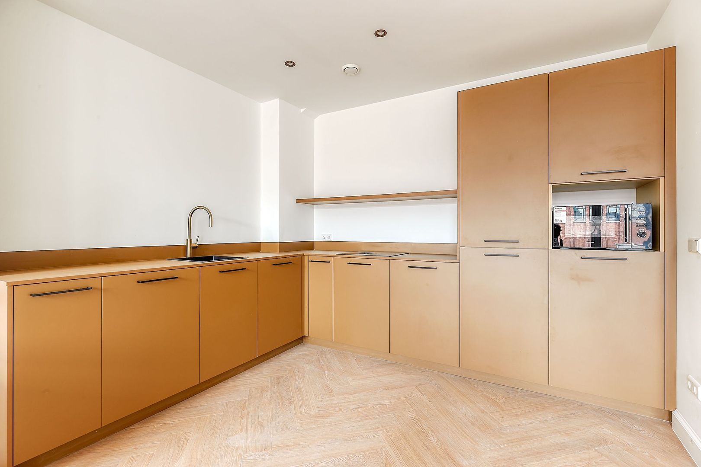
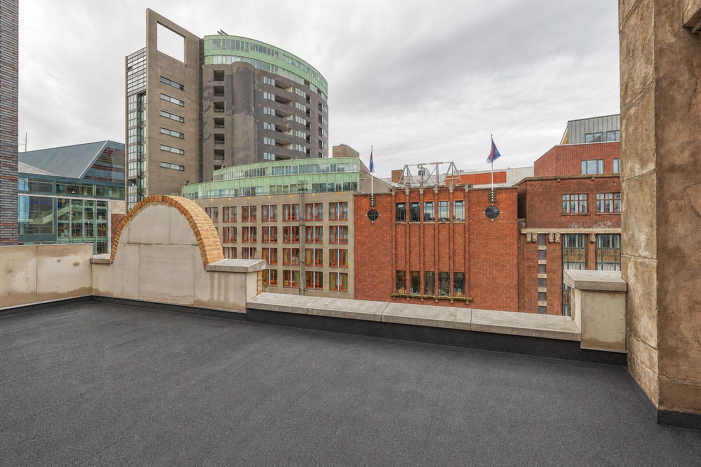
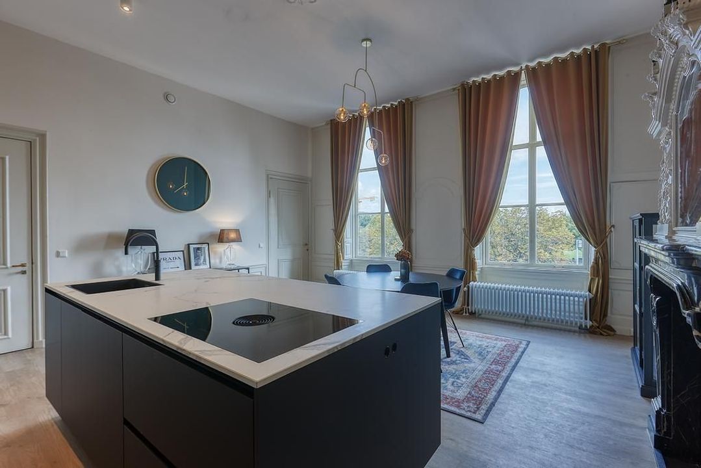
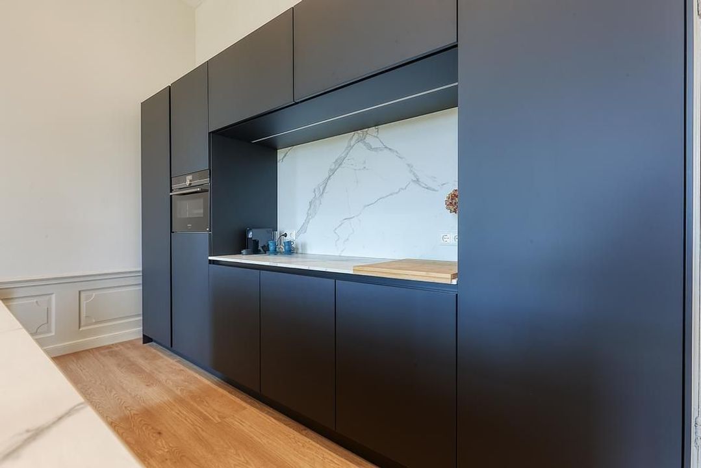
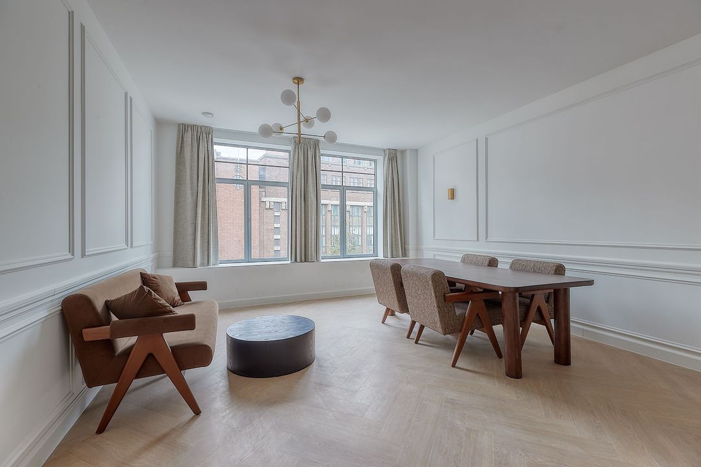
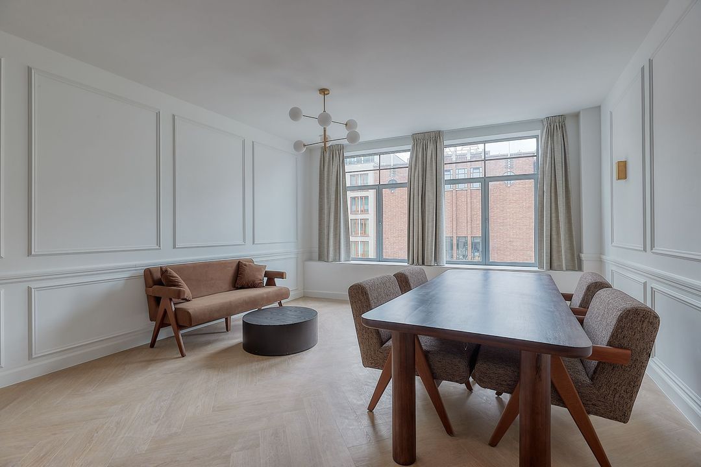
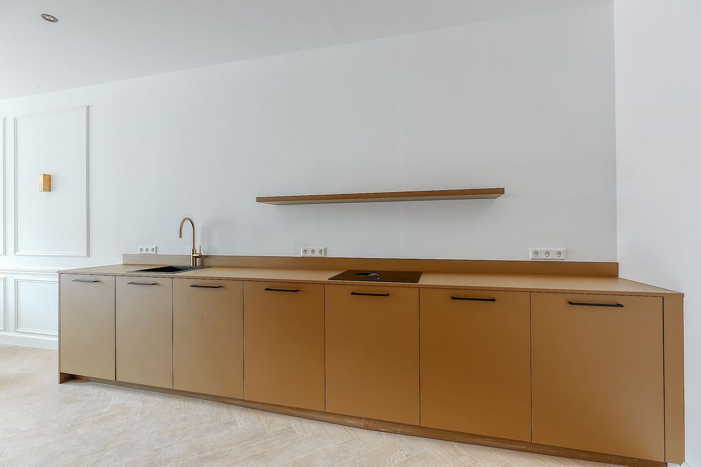
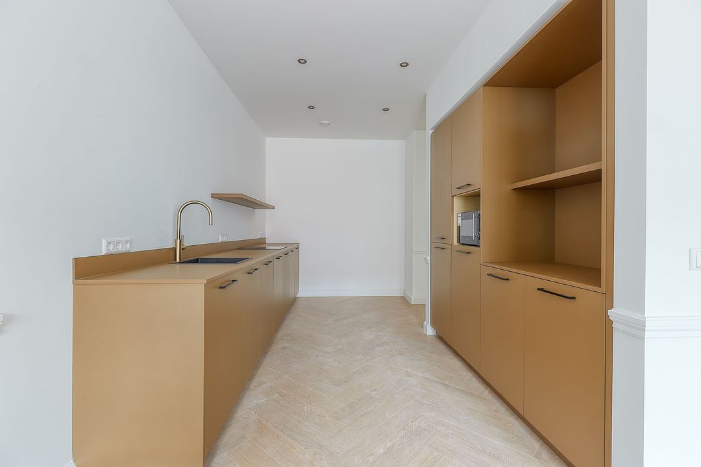
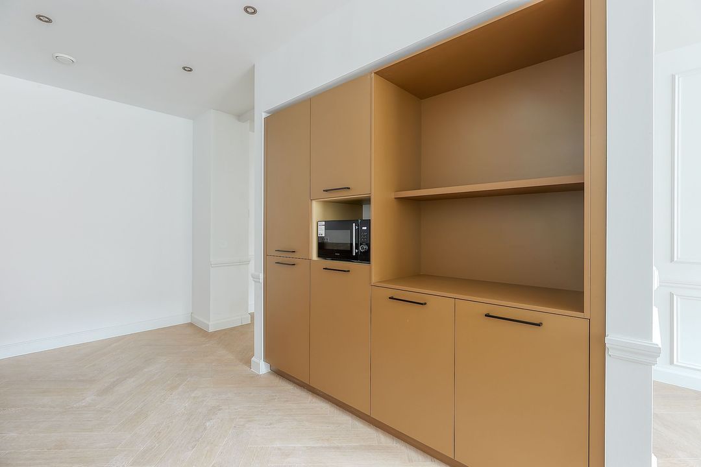
The generous living room forms the heart of the property and benefits from plenty of natural daylight thanks to the large windows. The spacious layout offers ample room for a comfortable seating area and a large dining table. The living room is stylishly and fully furnished, while the modern finish and carefully selected furnishings create a warm and pleasant atmosphere. The living room provides access to the spacious terrace, looking out over Spui. The modern open-plan kitchen forms a beautiful whole with the living room and has been finished to a high standard. The kitchen is equipped with various built-in appliances, including an induction stove with extractor hood, dishwasher and refrigerator. Thanks to its spacious layout, there is plenty of worktop and storage space, making the kitchen a pleasant place to cook and spend time together.
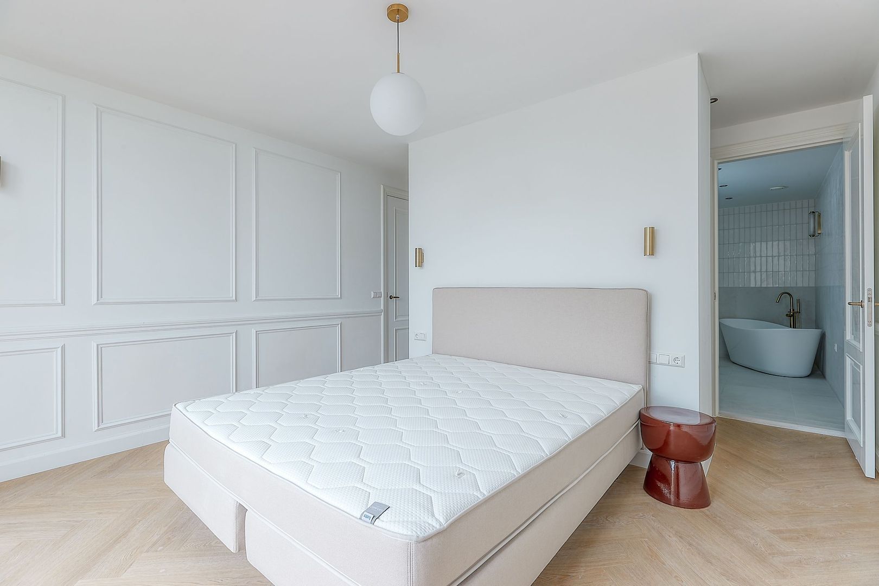
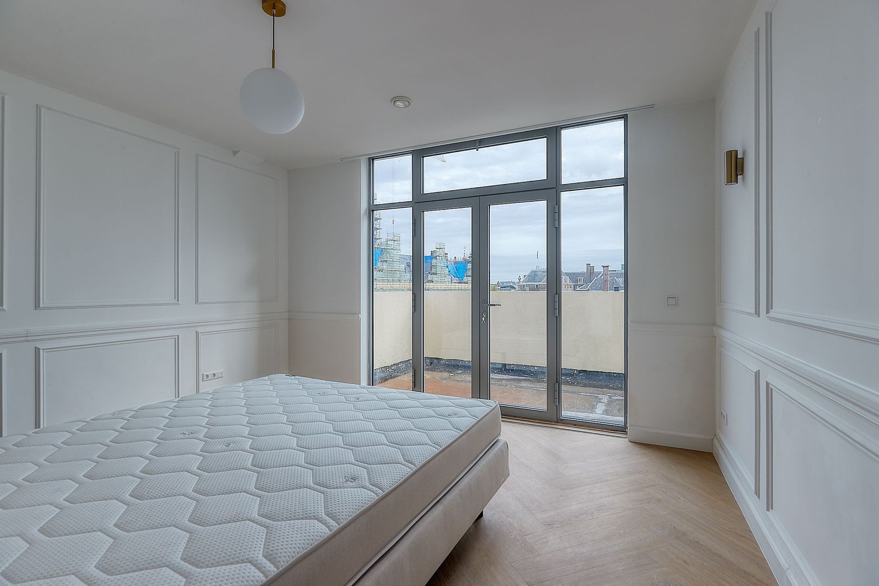
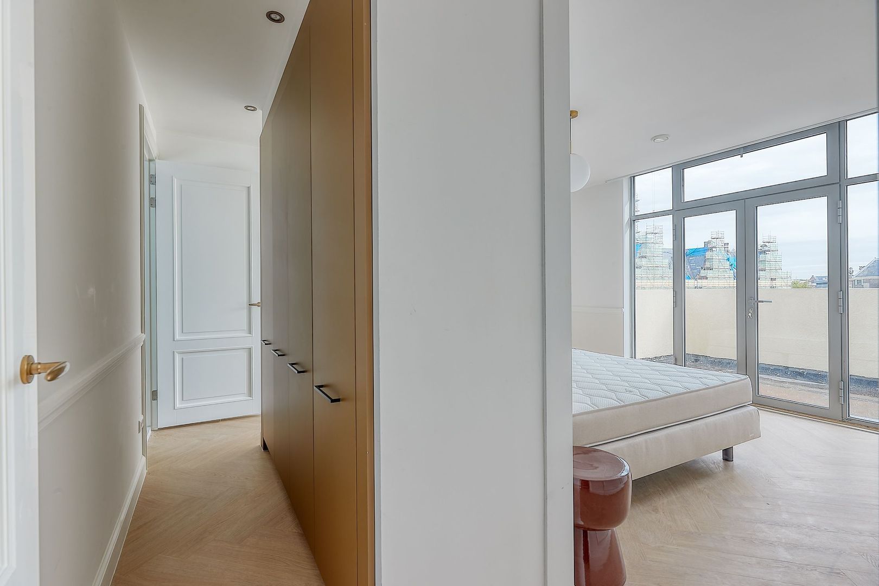
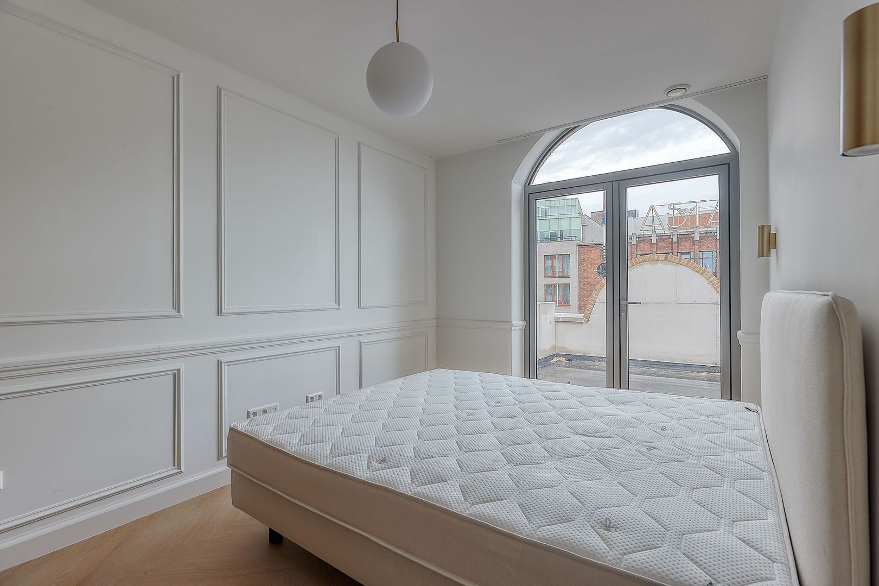
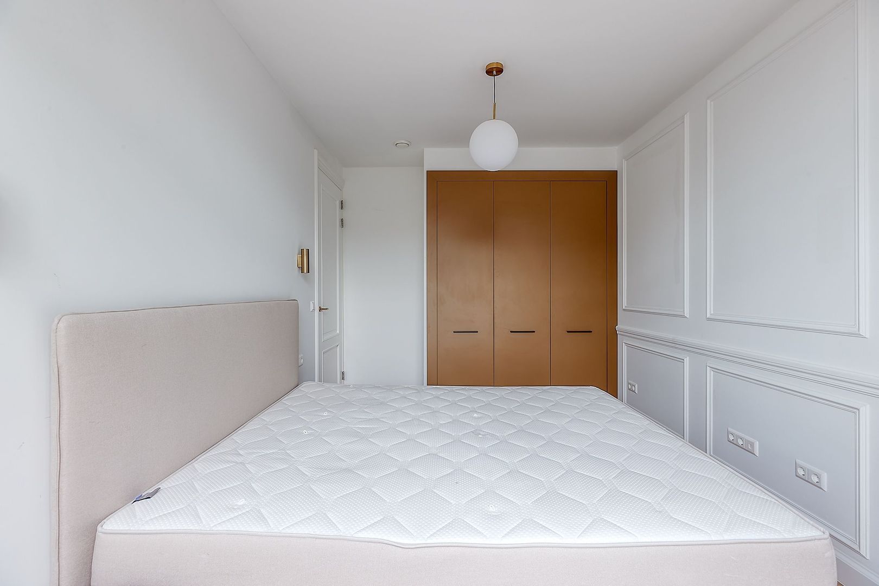
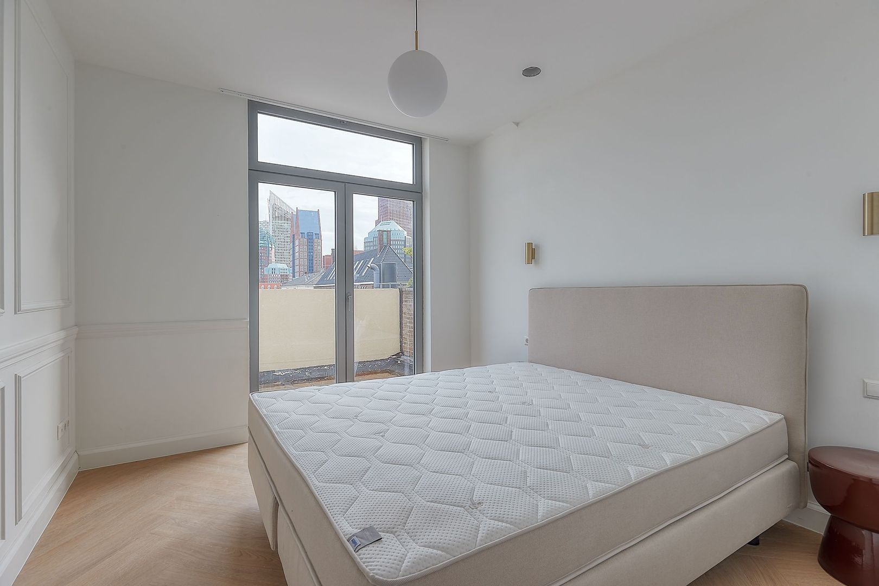
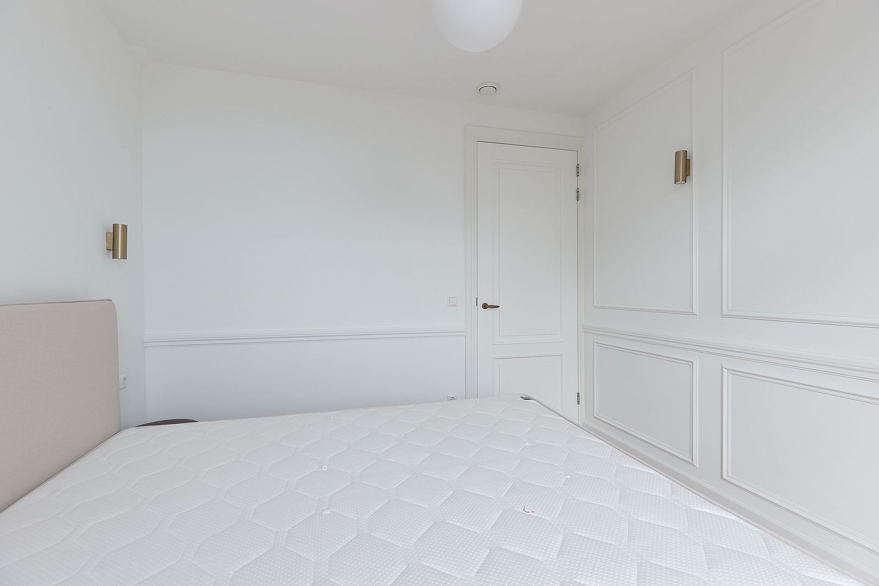
The apartment features three spacious bedrooms. The generous primary bedroom is located at the rear of the property and is stylishly furnished, with built-in wardrobes. The en-suite bathroom is finished to a high standard and features a freestanding bathtub, double washbasin, spacious walk-in shower, floating toilet and design radiator. The bedroom also provides direct access to the terrace, a pleasant outdoor space where you can relax and enjoy the fresh air in peace. The second bedroom is also located at the rear of the property and features built-in wardrobes. It also provides access to the rear terrace. The spacious third bedroom is situated at the front of the property and also features built-in wardrobes.
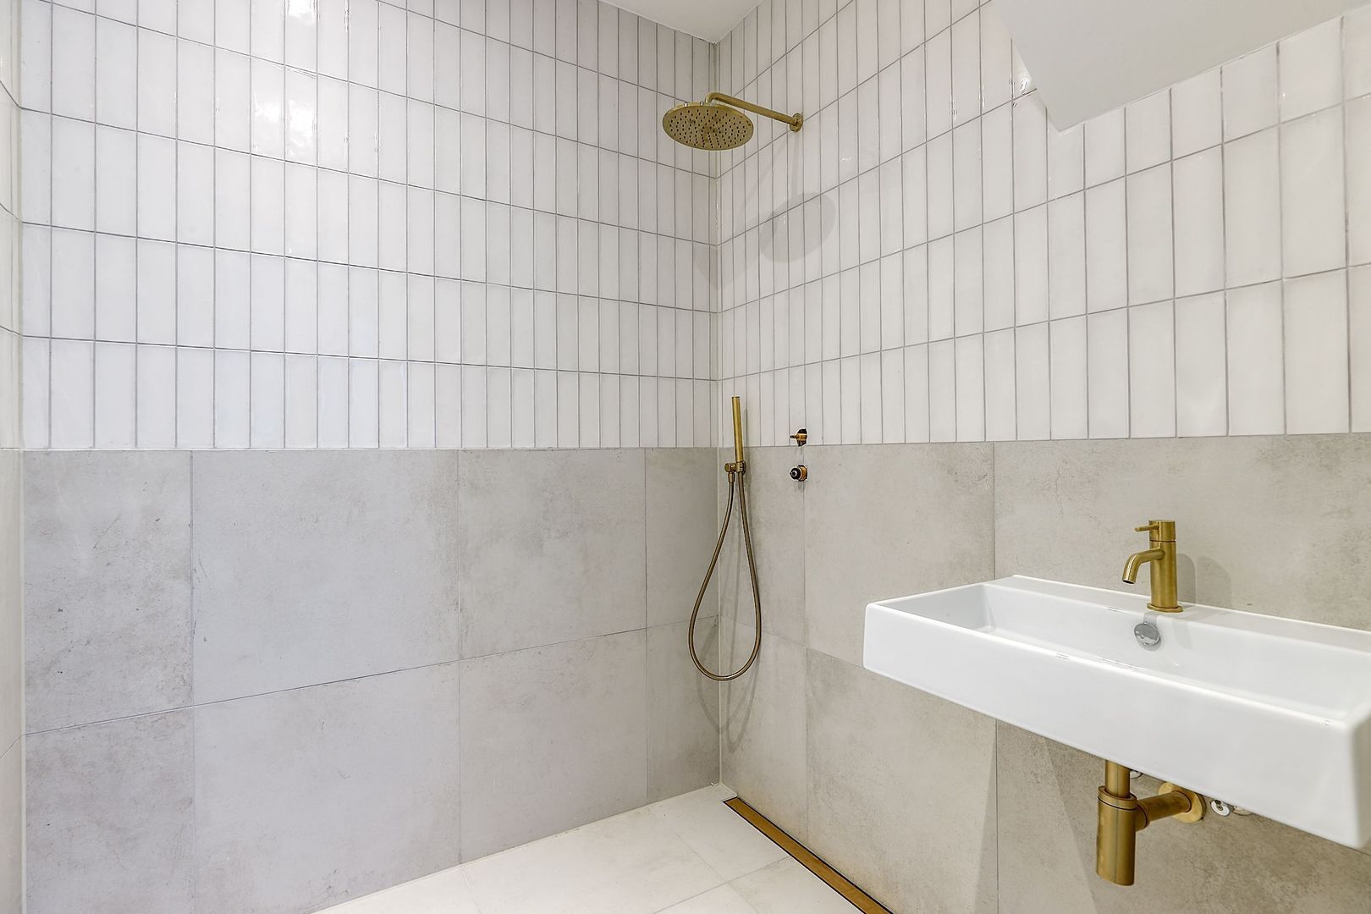
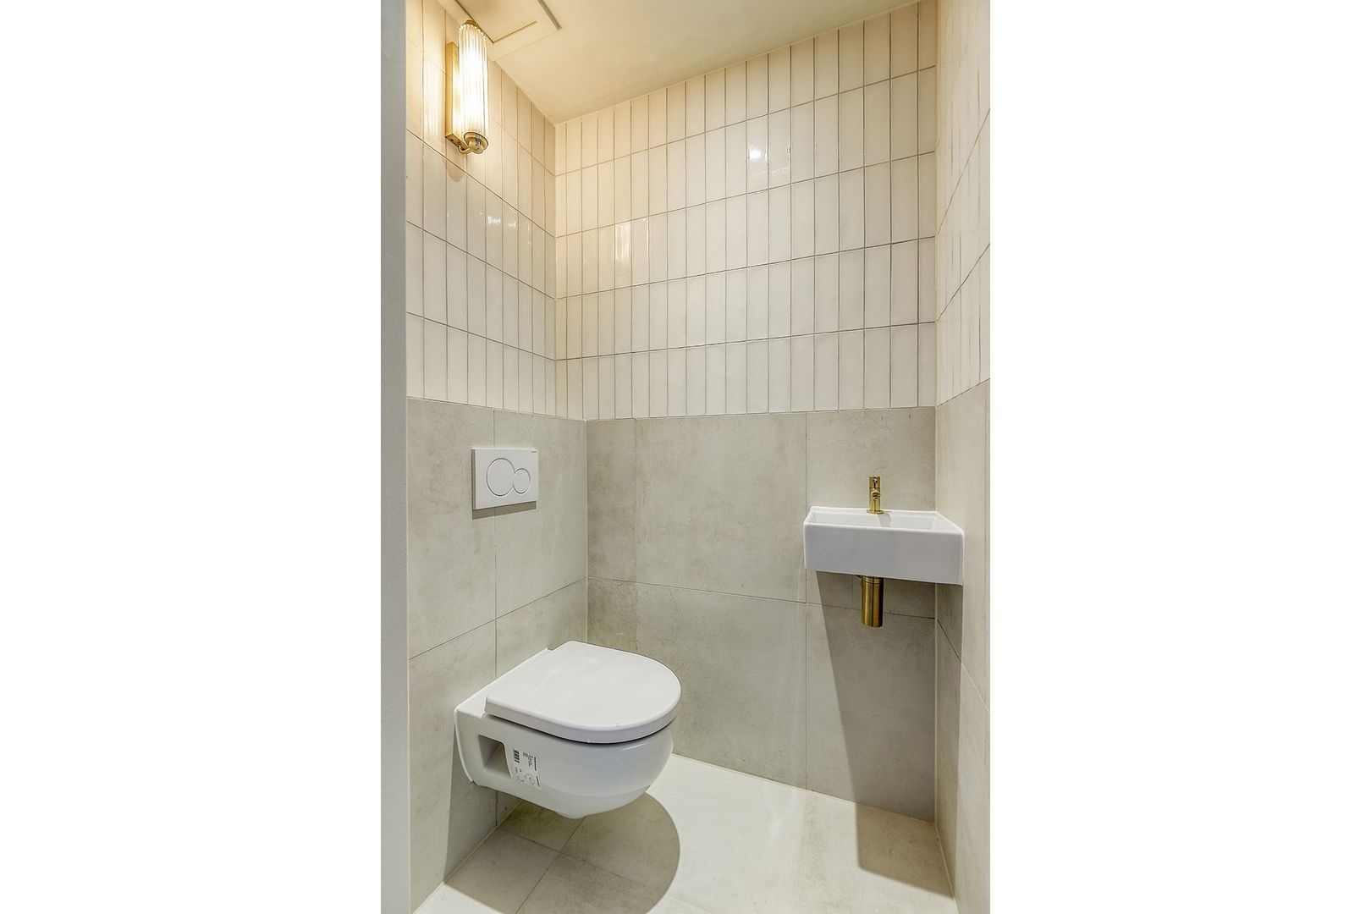
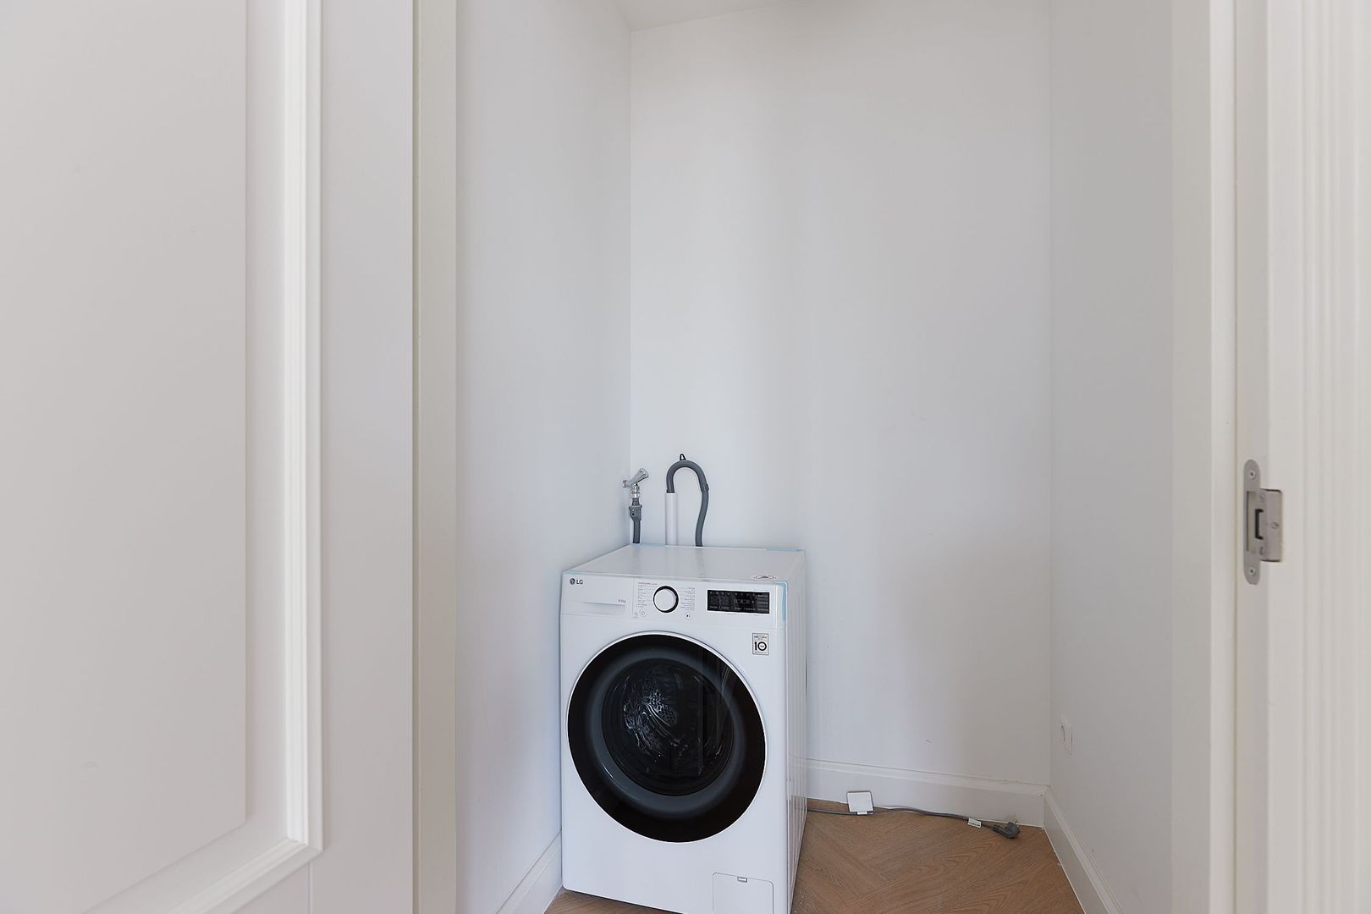
The second bathroom features a walk-in shower and washbasin, providing additional comfort and privacy. The apartment also has a separate toilet with washbasin. In addition, there is a practical storage room with space for the washing machine.
INSULATION AND HEATING
The property has energy label A+++ and is fully fitted with double glazing, wall insulation and roof insulation. Heating and hot water are provided by a heat pump. There is floor heating and cooling throughout the apartment. The apartment was originally built in 1910 and was fully renovated in 2026.
HIGHLIGHTS
- Living area approx. 115 m²
- Energy Label A++
- Completely renovated in 2026
- Fully furnished
- Spacious living room with luxury open-plan kitchen
- 3 bedrooms
- 2 luxury bathrooms
- 2 toilets
- 2 terraces
- PVC flooring throughout
- Washing machine available
- Fully equipped with double glazing
- Underfloor heating
- Central location
- Not suitable for students/sharers
- Indefinite contract, minimum rental period of 12 months
- Pets not allowed
- Smoking not allowed
- Rent € 4.750,00 per month including water and electricity
- 1 month’s security deposit
- Available immediately
Disclaimer:
The information in this presentation has been compiled with care; however, we provide no guarantees regarding the completeness, accuracy or currency of the information provided, as details may change. We recommend always verifying the most up-to-date information directly with the relevant parties. We appreciate your understanding and are happy to answer any questions.





 115m²
115m²
 3
bedroom(s)
3
bedroom(s)
 Fully furnished
€ 4.750 p.m. ex.
Fully furnished
€ 4.750 p.m. ex.

