Schedule your viewing now!
You can easily schedule a viewing yourself via our website using the HouseApp viewing planner. If you respond via Funda, you will automatically receive a link to the planner. Choose the time that suits you best and you will receive an immediate confirmation.
WELCOME TO THE HAGUE
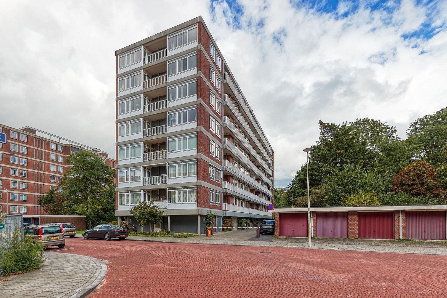
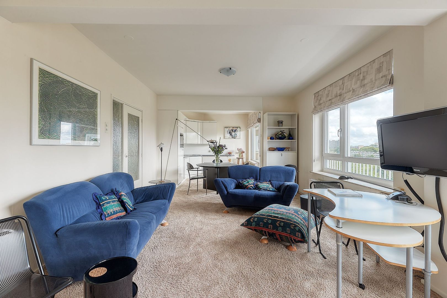
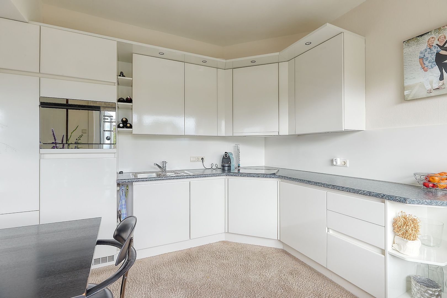
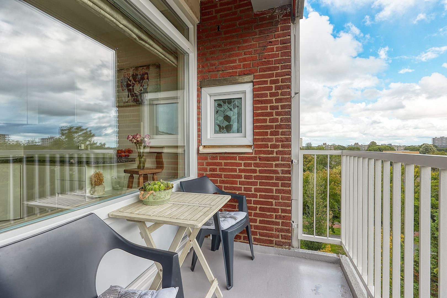
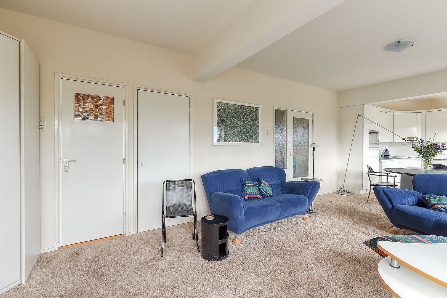
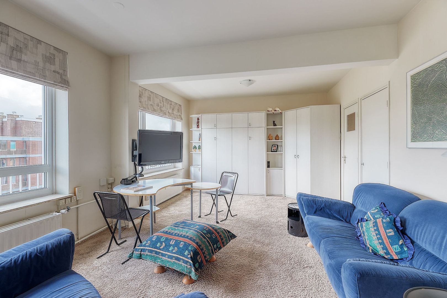
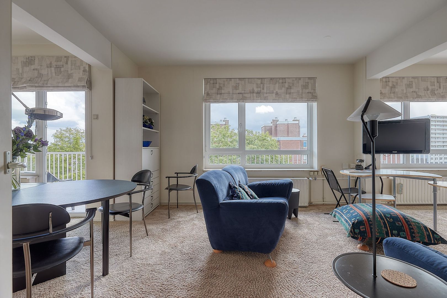
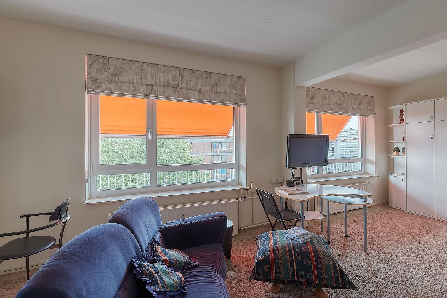
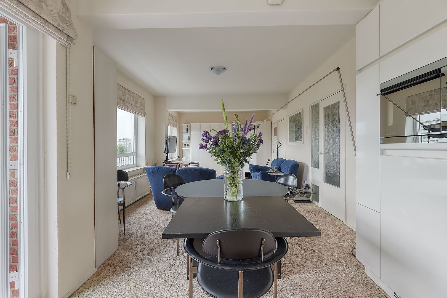
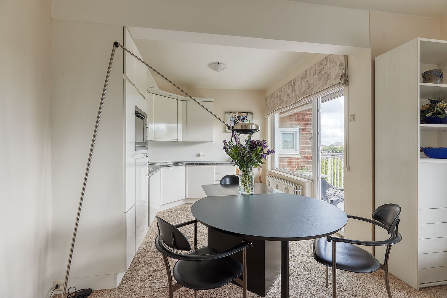
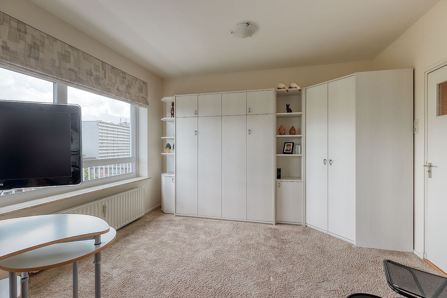
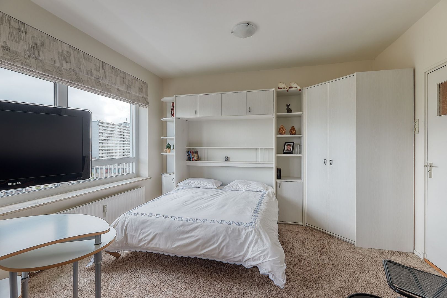
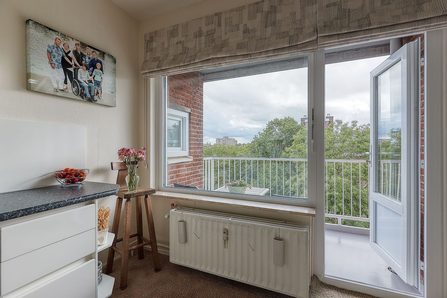
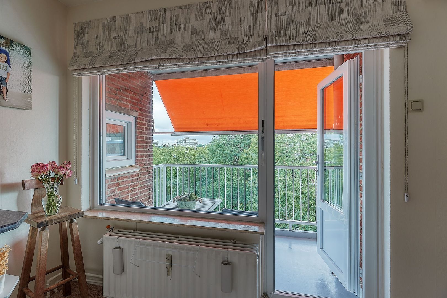
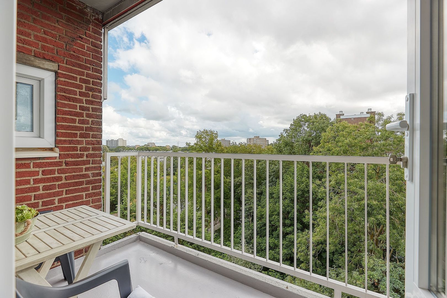
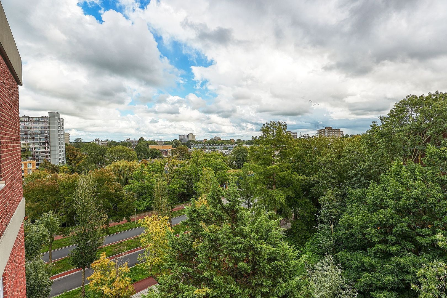
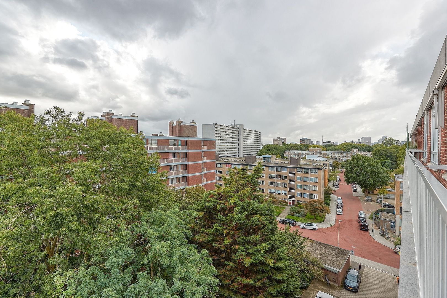
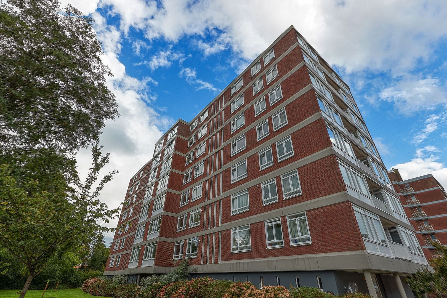
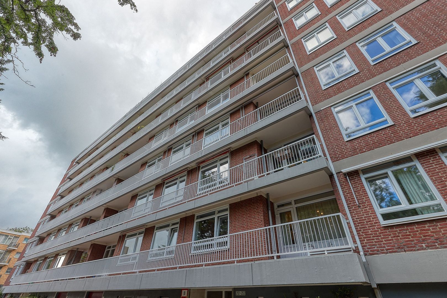
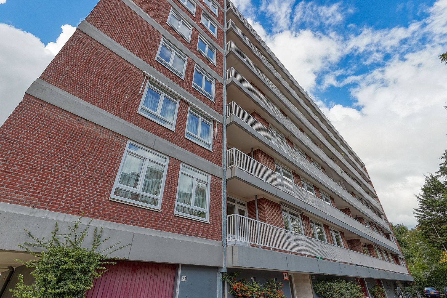
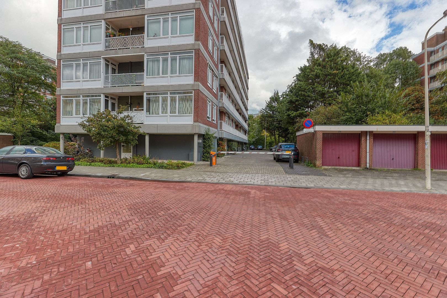
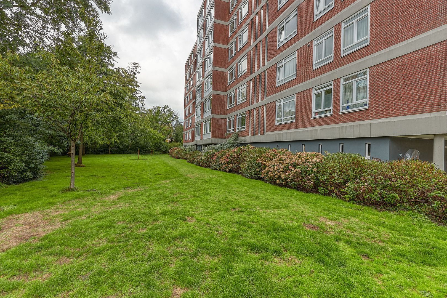
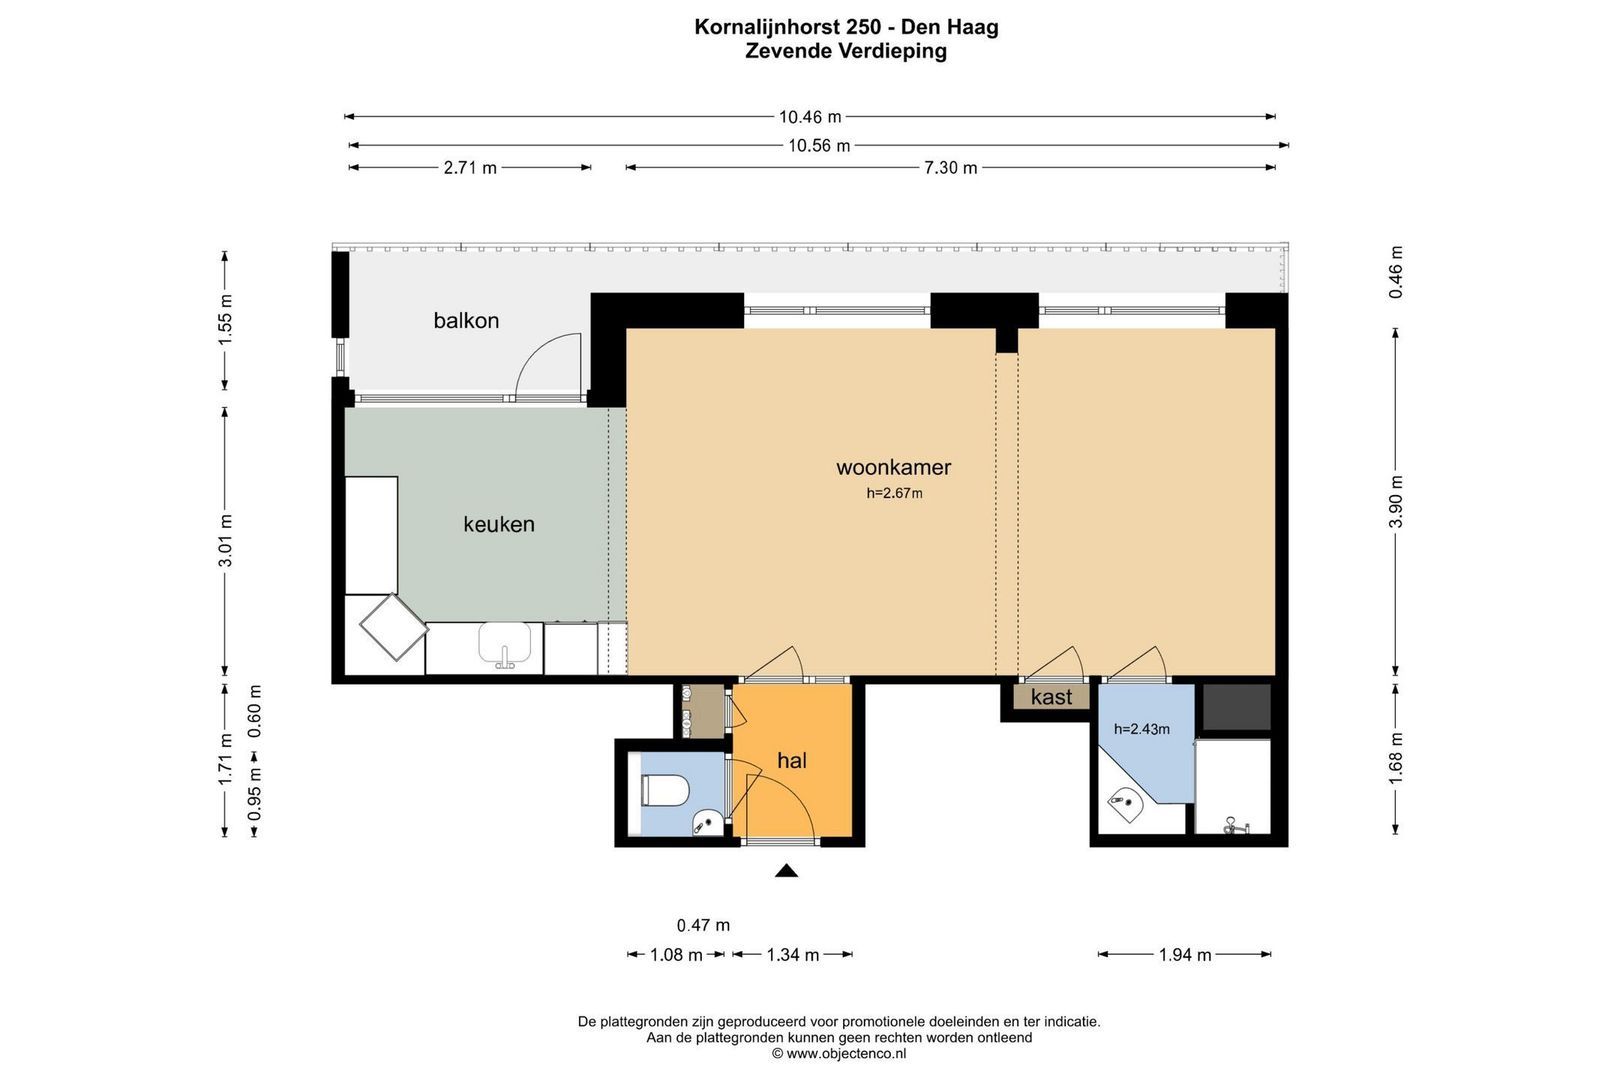
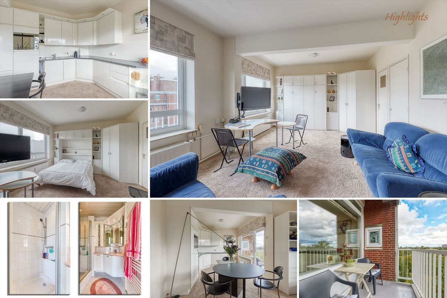
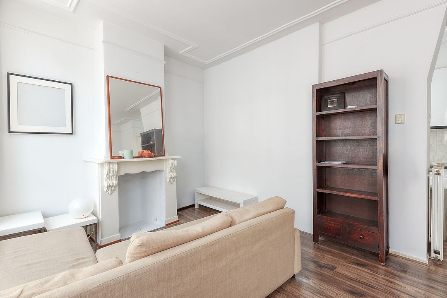
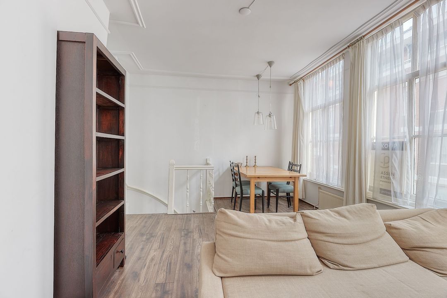
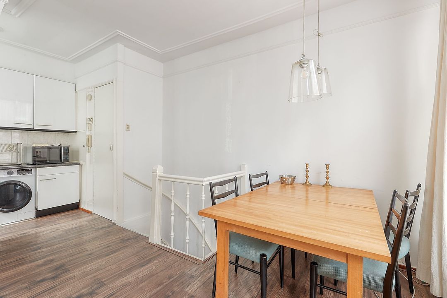
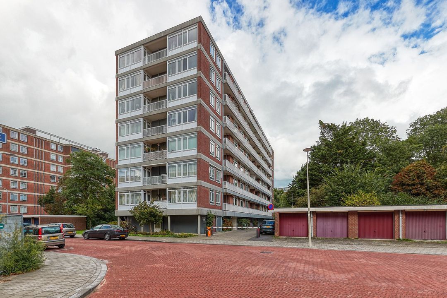
Situated in a quiet and green location on the border of Mariahoeve and Marlot, this bright and well-designed studio apartment of approximately 45 m² is located on the seventh and top floor. Thanks to its position on the top floor, the property enjoys unobstructed views and plenty of privacy. The apartment features a sunny, comfortable covered balcony of approximately 7.8 m², a practical private storage room and a lift in the building. The large windows and balcony door are fitted with recently replaced window frames with HR+++ triple glazing, providing excellent insulation and a comfortable living environment. The apartment features a spacious living room with an open-plan kitchen, a separate sleeping area with a built-in wardrobe and a well-maintained bathroom. The large windows provide plenty of natural daylight.
An attractive property for first-time buyers or for those looking for a comfortable pied-à-terre or second home in The Hague. All furniture and other household items are available for takeover, allowing you to move into the property with ease. The combination of the quiet location, unobstructed views, top-floor position, sunny covered balcony and excellent accessibility makes this apartment well worth a viewing.
MARIAHOEVE / MARLOT DISTRICT
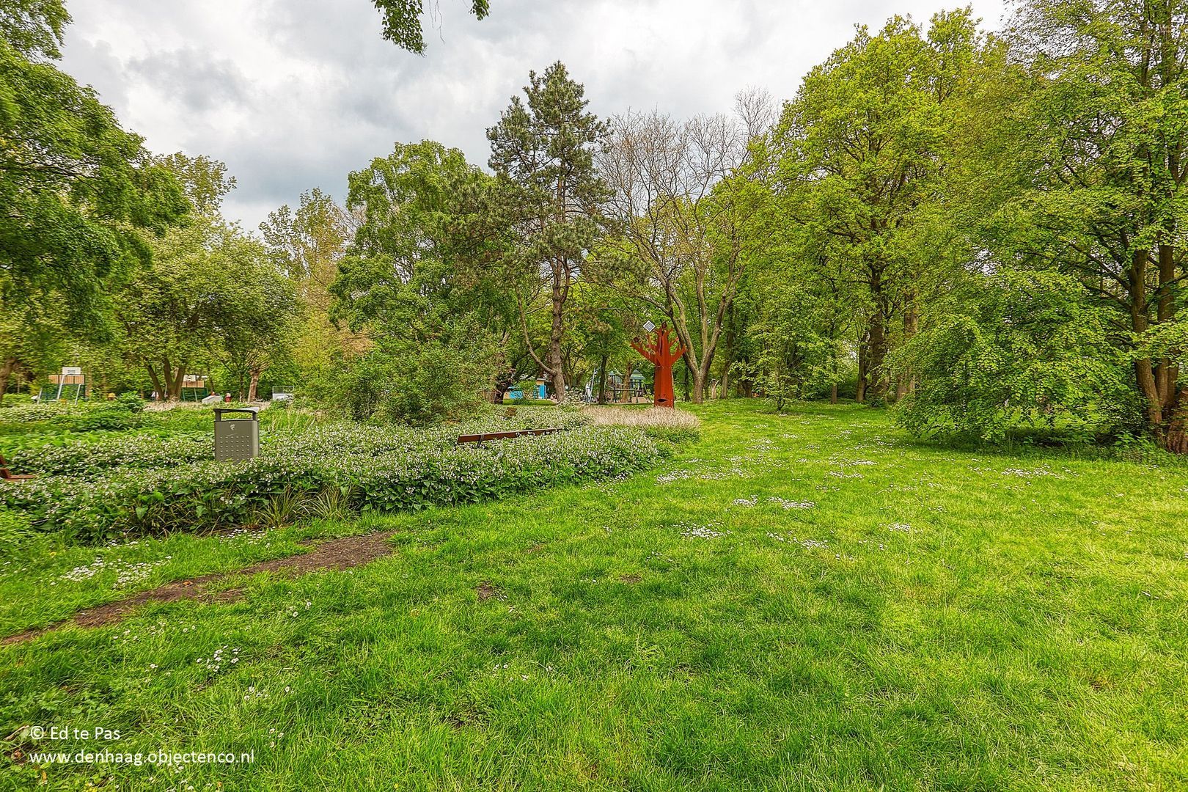
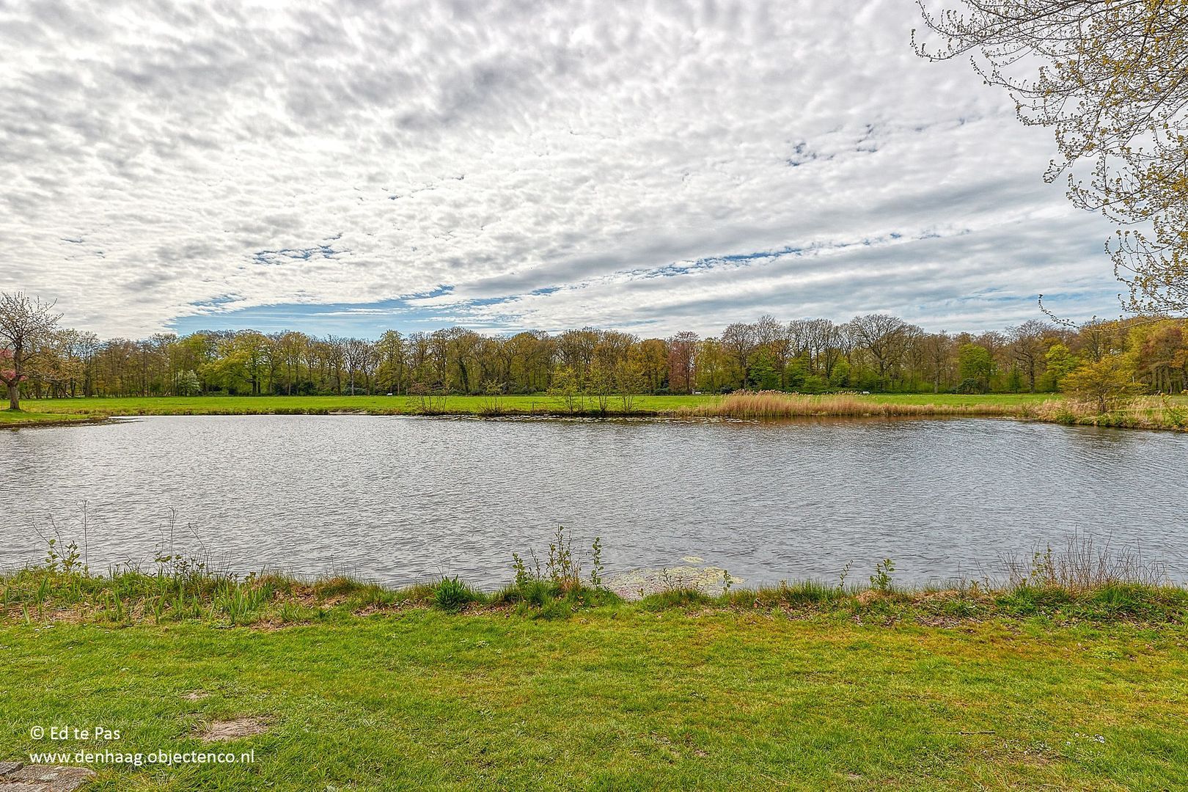
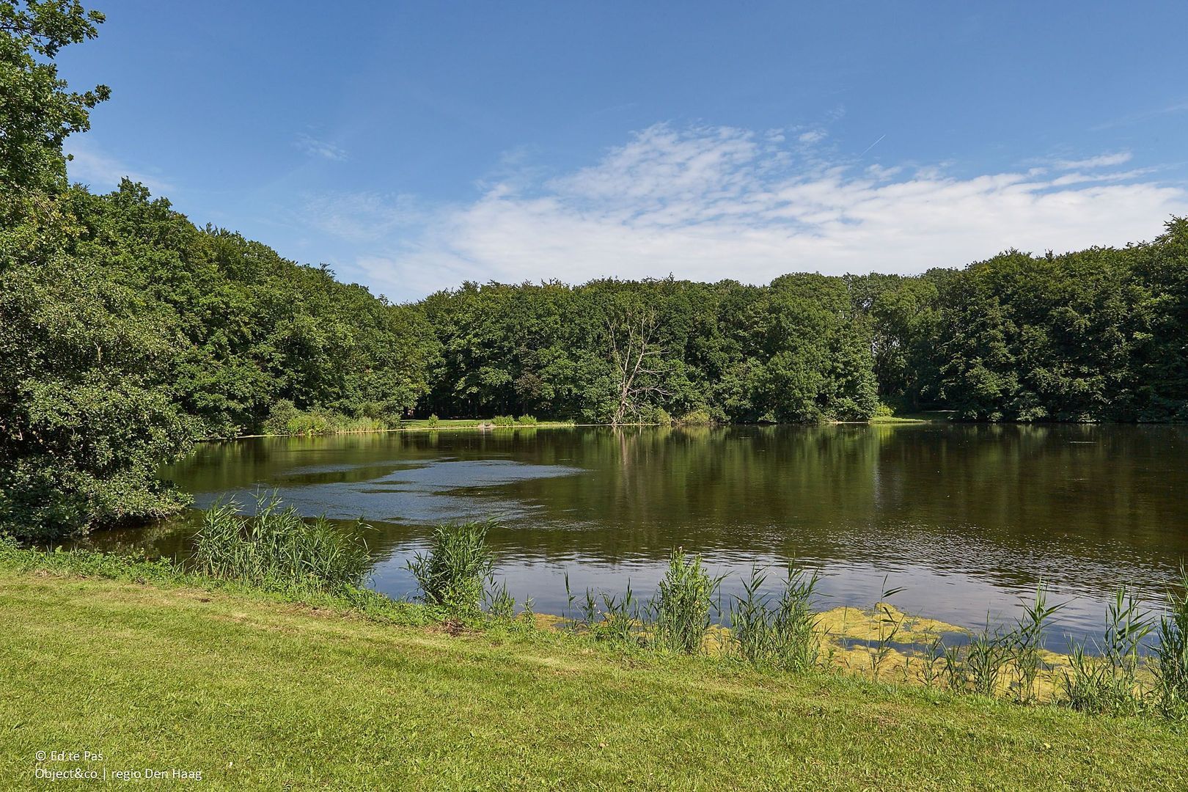
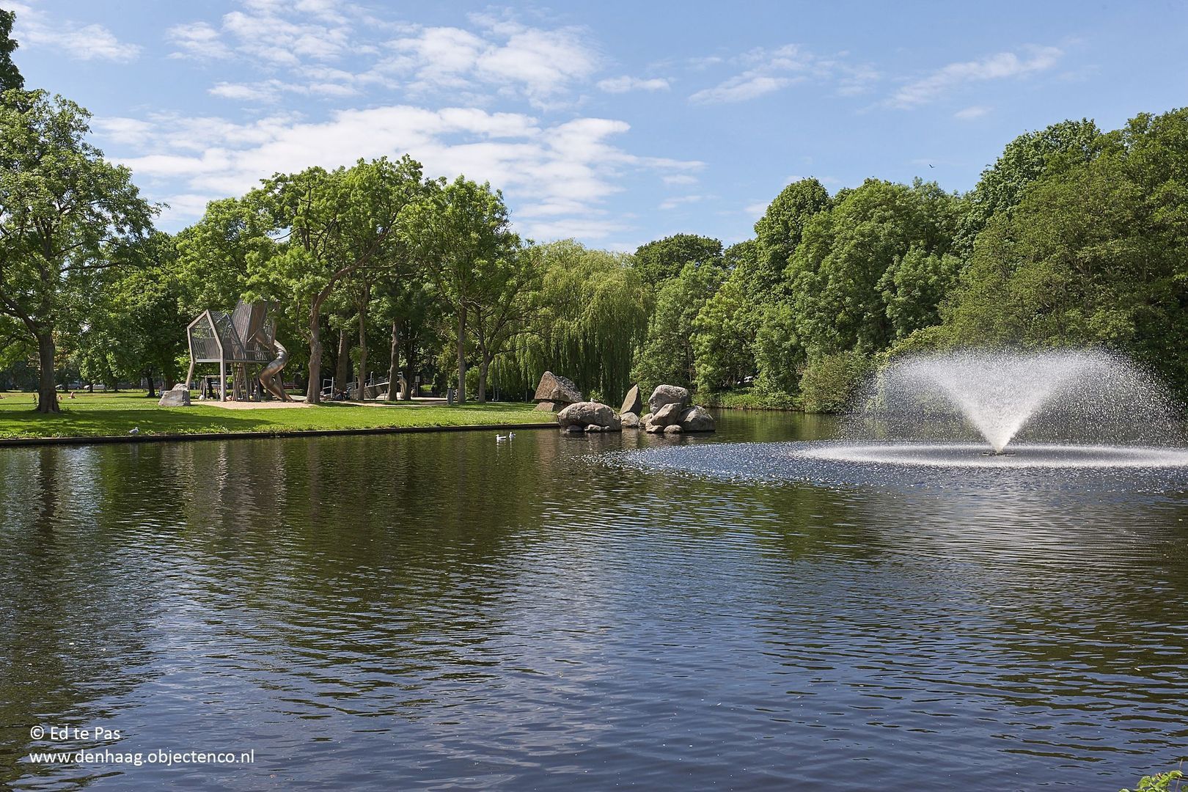
Mariahoeve and Marlot are popular and green residential areas in The Hague, appreciated for their spacious layout, excellent accessibility and wide range of amenities. Within walking and cycling distance are Mariahoeve shopping centre, various supermarkets, schools and sports clubs. For more extensive shopping and entertainment, the Mall of the Netherlands in Leidschendam, with its wide range of shops, restaurants and entertainment options, is also easily accessible. For recreation, Landgoed Marlot and Haagse Bos are located nearby.
Den Haag Mariahoeve railway station and the nearby tram and bus connections provide excellent connections to the city centre of The Hague, Leiden, Schiphol and Rotterdam. The A4, A12 and N44/A44 motorways can also be reached within a few minutes.
LAYOUT
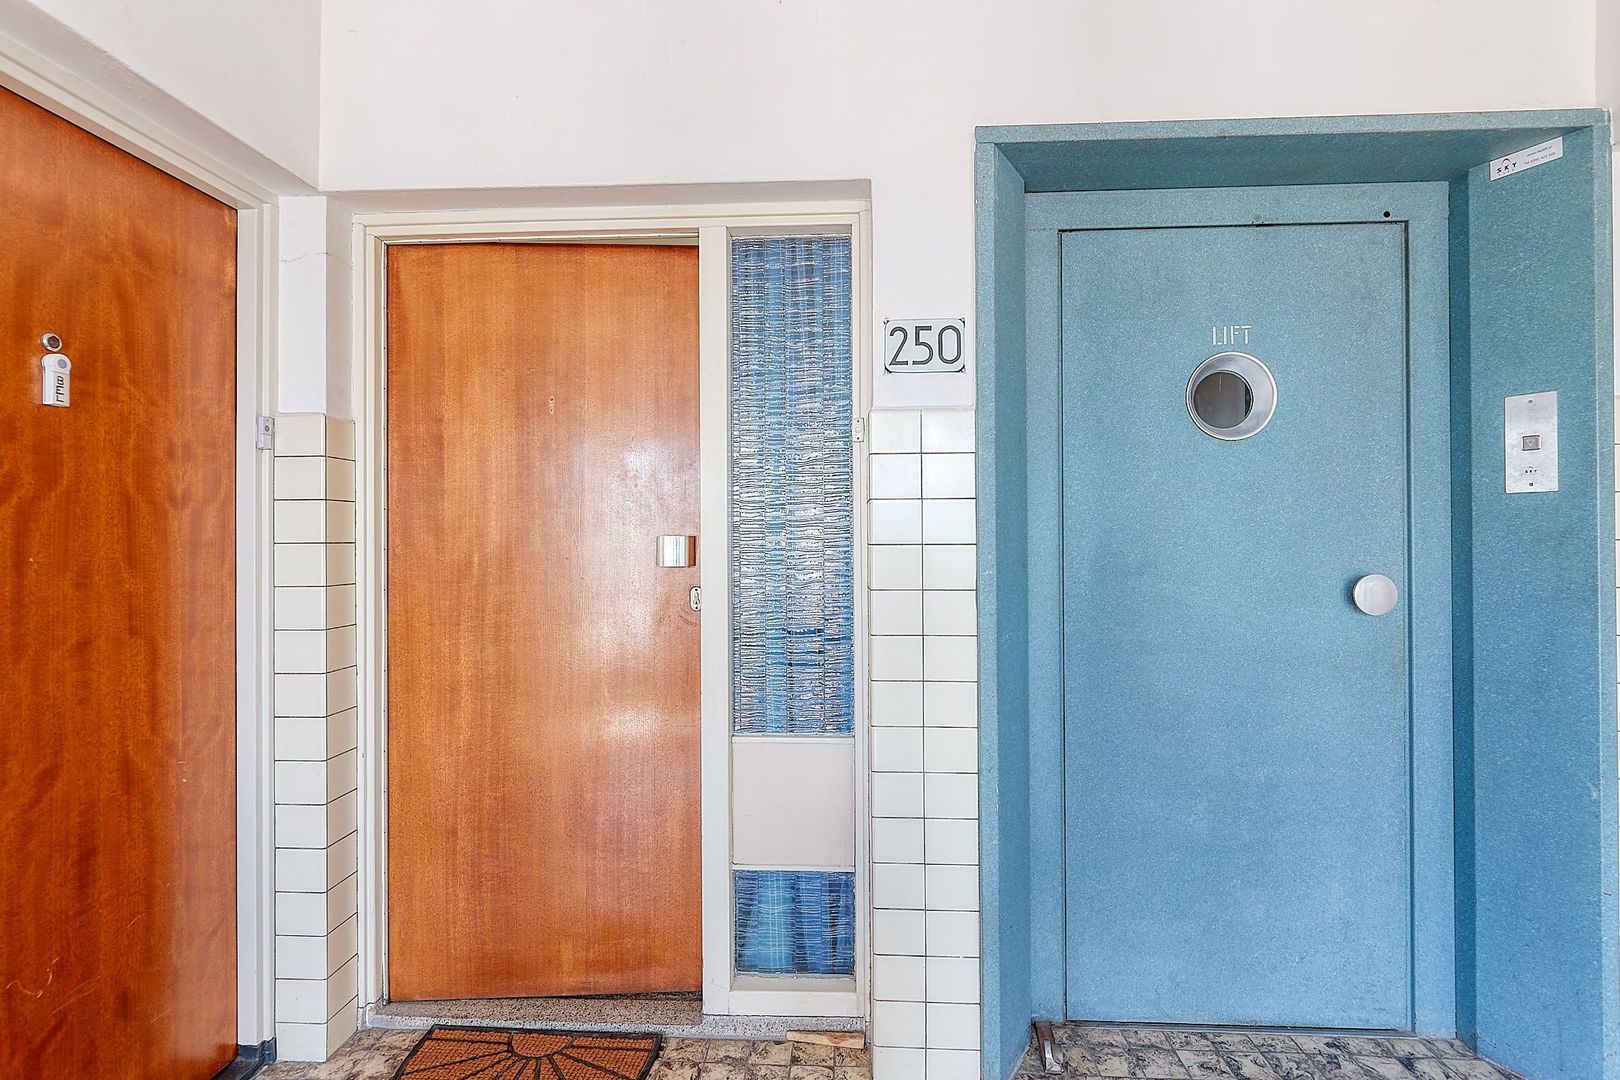
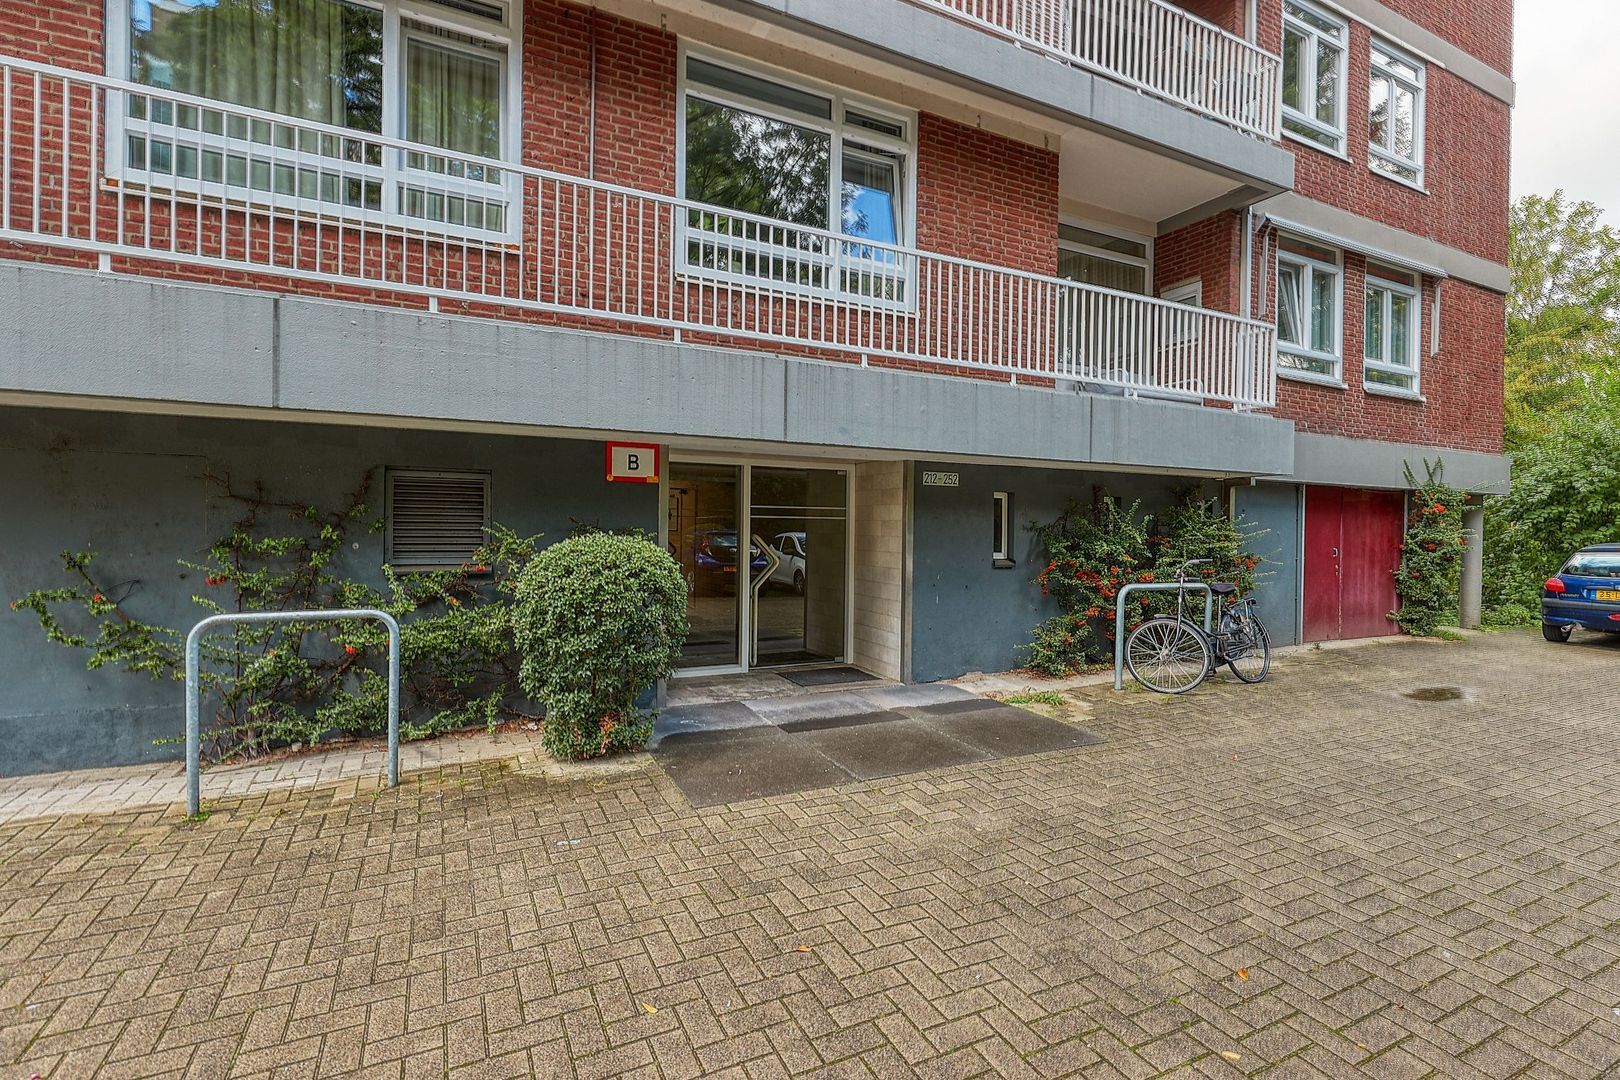
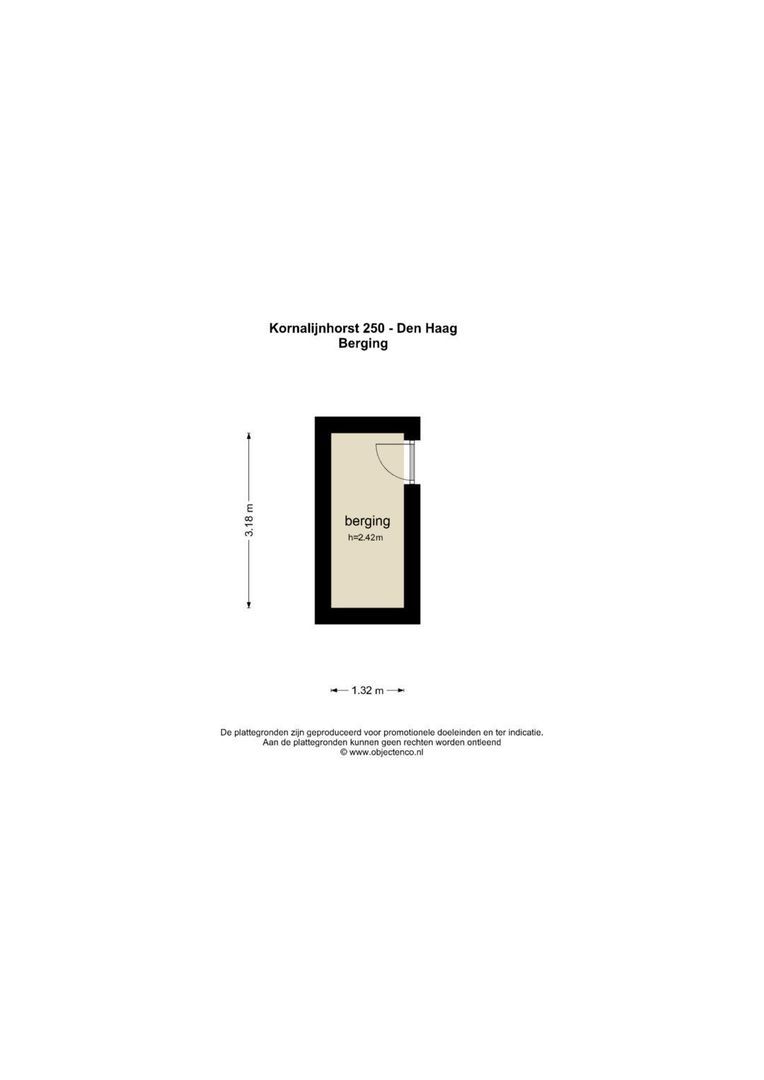
Well-maintained communal entrance with doorbells, mailboxes, lift and staircase to the seventh floor. The apartment also has its own storage room of approximately 4.2 m² in the basement.
Seventh floor / top floor
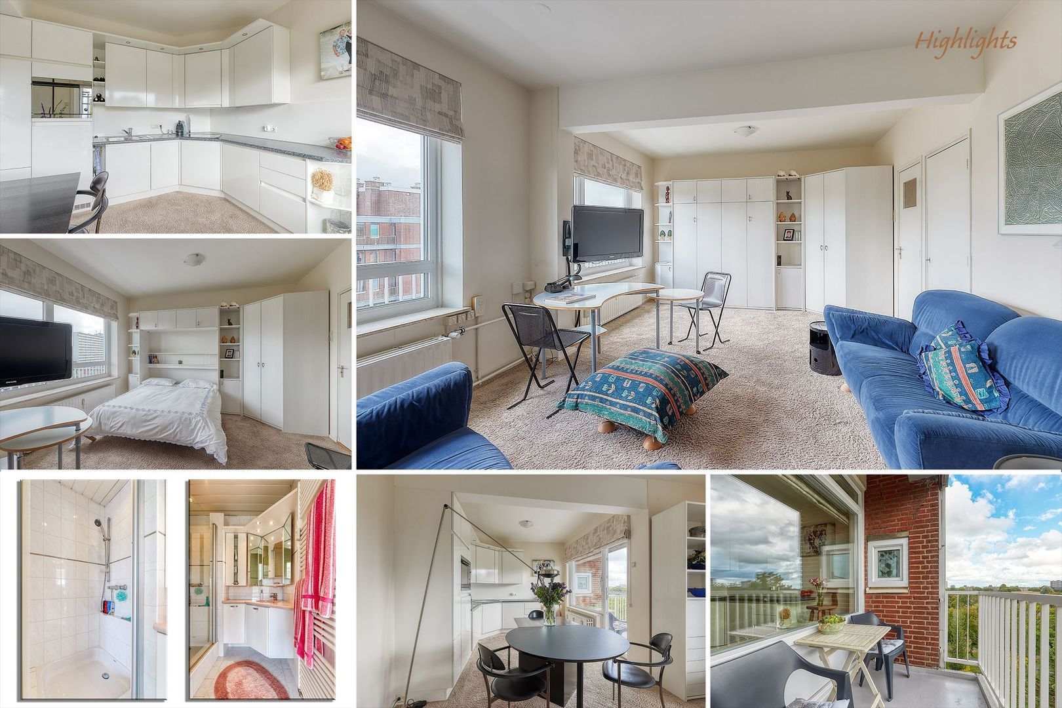
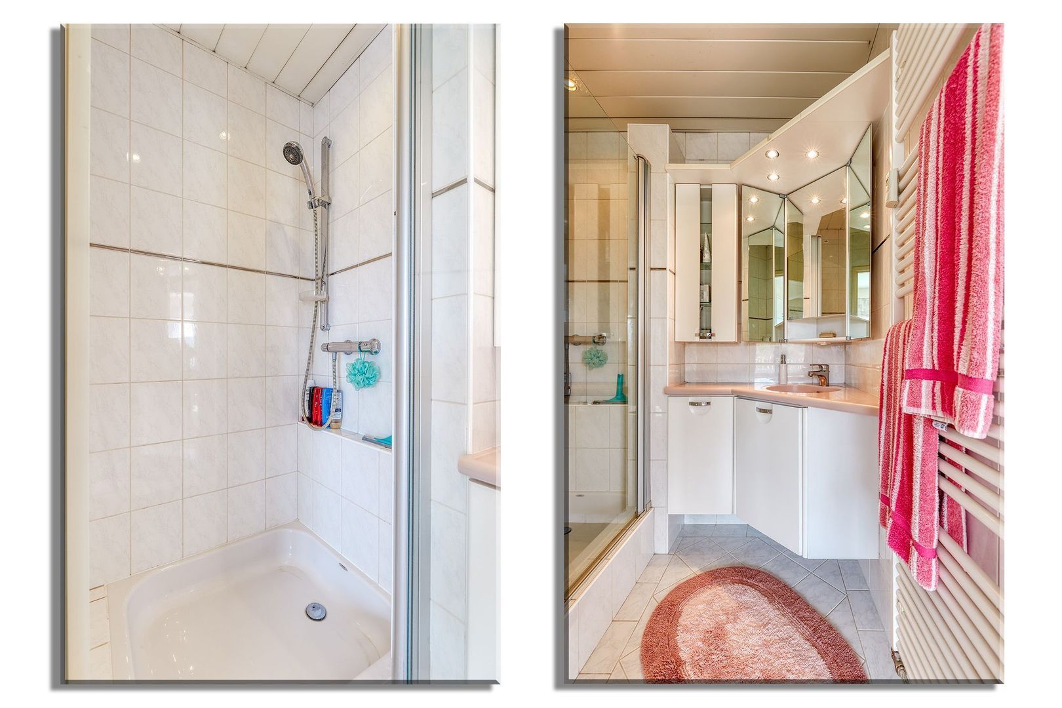
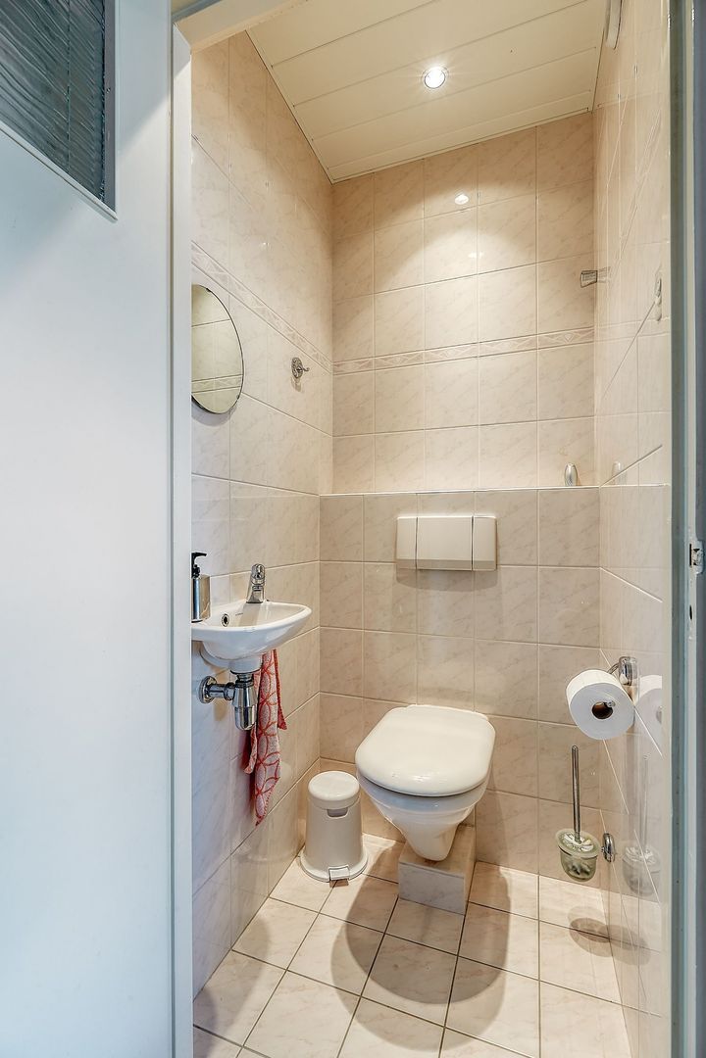
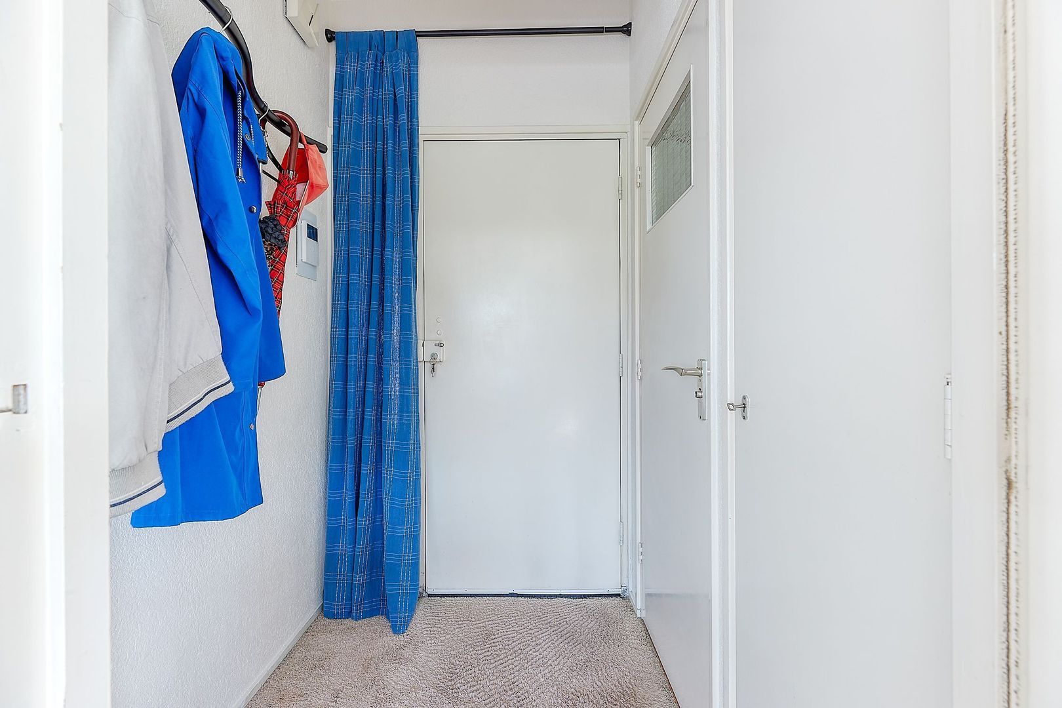
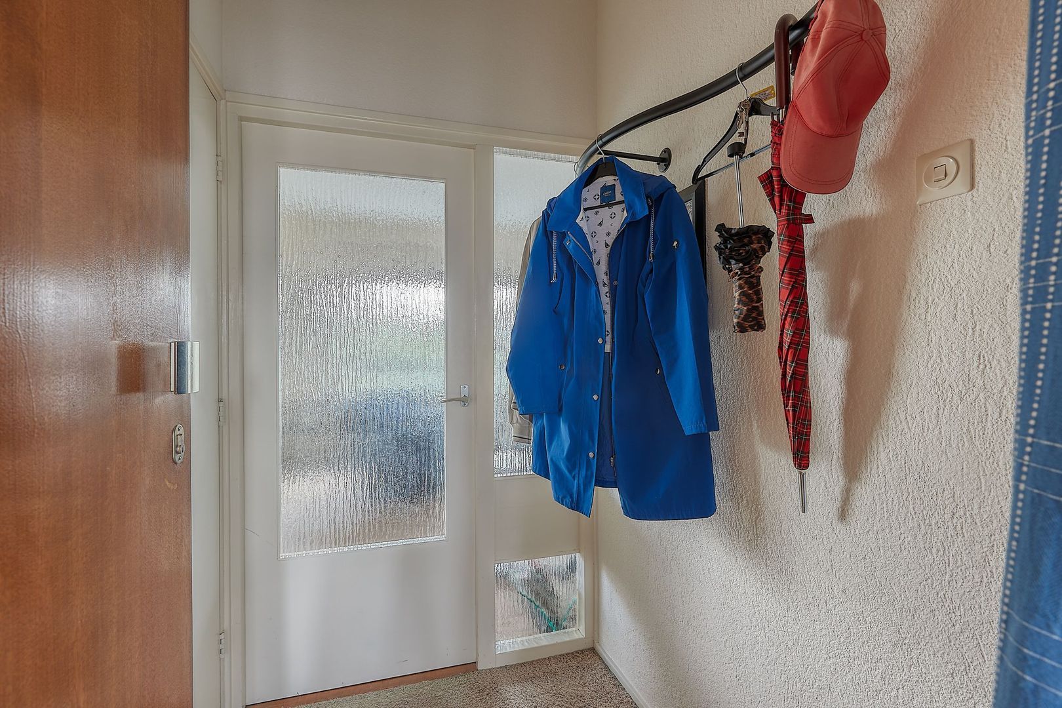
From the lift/staircase gallery, you enter the hallway, with access to the separate toilet and the spacious living room with open-plan kitchen. The corner kitchen is bright, well-equipped and features ample cupboard space and worktop surface. Access to the sunny, covered balcony of approximately 7.8 m² is located next to the open kitchen and is also easily accessible from the living room – a convenient benefit of the open studio layout. The sleeping area features a built-in wardrobe with plenty of practical storage space and a fold-down double bed. The fully tiled bathroom is equipped with a spacious shower and washbasin with vanity unit.
INSULATION AND HEATING
The window and balcony door frames have recently been replaced and are fitted with HR+++ triple glazing. This provides excellent insulation and contributes to a comfortable and energy-efficient living environment. The apartment is heated by means of communal heating. The individually adjustable radiators have all been hydraulically balanced for optimal heat distribution.
OWNERS' ASSOCIATION
The apartment forms part of a Homeowners' Association (VvE). The monthly contribution is €245.51. Further information regarding the VvE, service charges and financial documents is available upon request.
HIGHLIGHTS
- Living area 45.2 m² (in accordance with NEN2580)
- Located on the seventh and top floor
- Outdoor space (sunny covered balcony) 7.8 m²
- External storage space in the basement 4.2 m²
- Volume 158.9 m³ (in accordance with NEN2580)
- The building was constructed in 1968.
- Recently replaced window frames with HR+++ triple glazing
- Sunny covered balcony with unobstructed views
- Lift available
- Private storage room in the basement
- Built-in wardrobe in the sleeping area
- Separate toilet
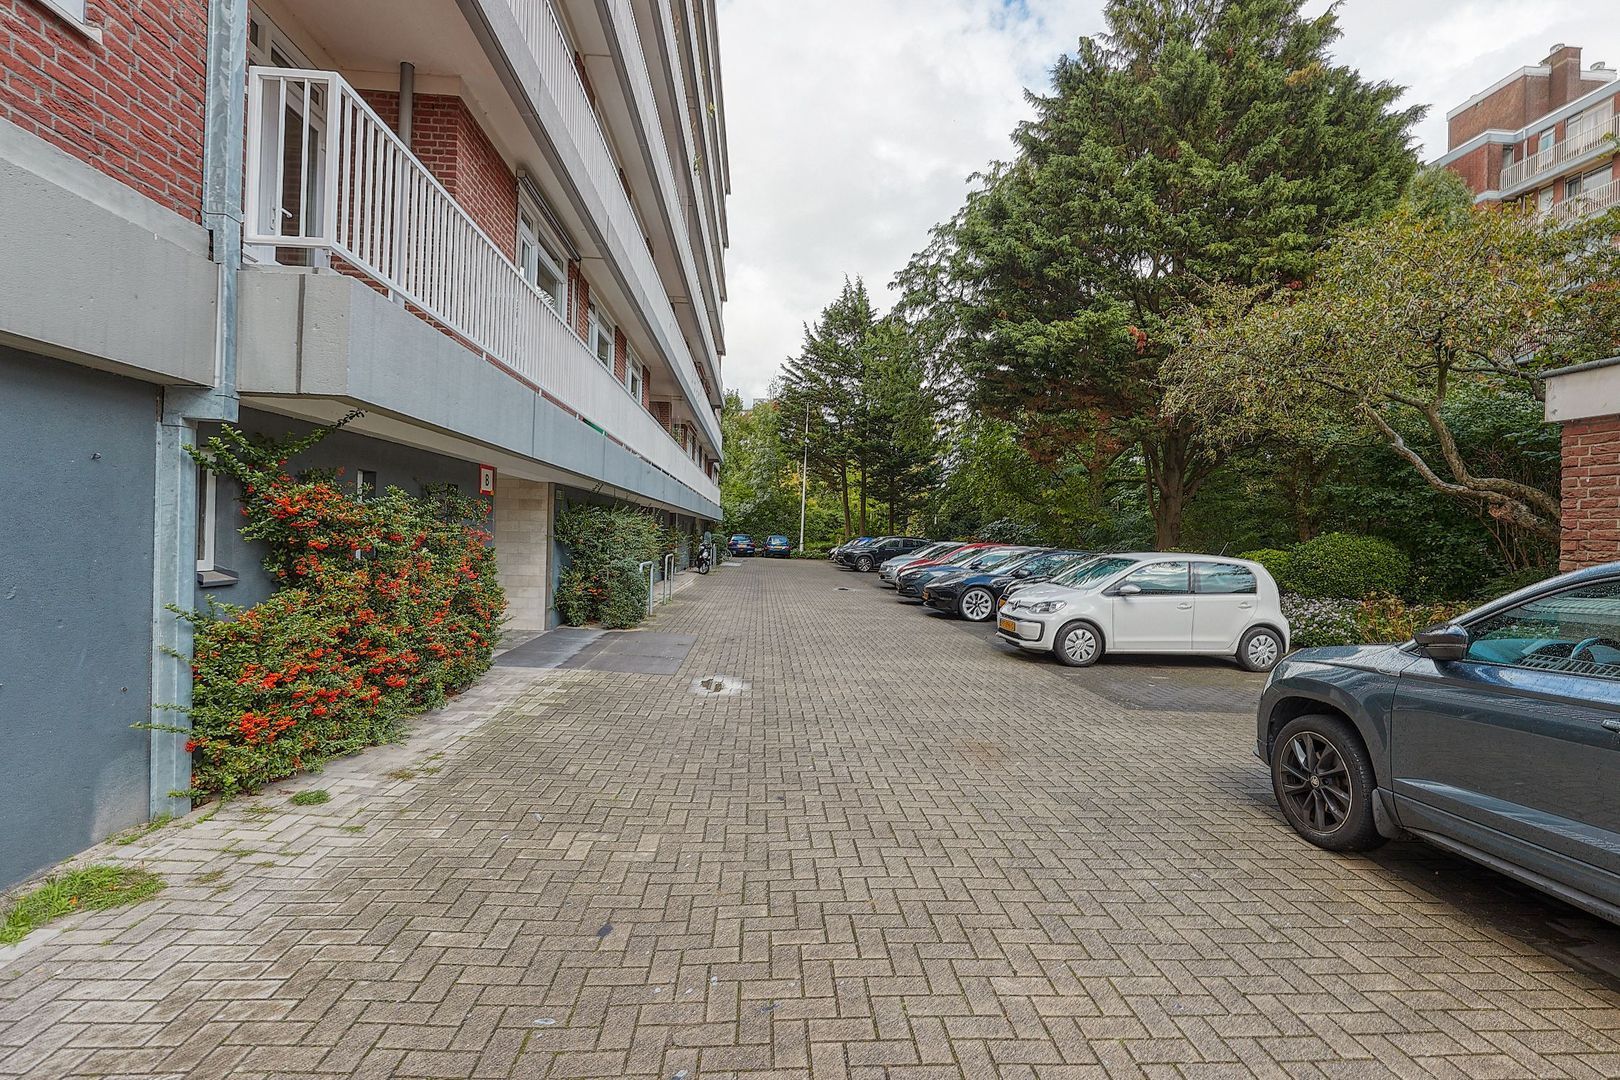
- Exclusive parking area for residents
- Suitable as a first-time buyer's home, pied-à-terre or second home
- All furniture and other household items available for takeover
- Located on the border of Mariahoeve and Marlot, near Landgoed Marlot, Haagse Bos and the Mall of the Netherlands
- Radiators hydraulically balanced
- Communal heating
- Energy label F
- Asking price: €249,000 costs payable by the buyer
- Monthly VvE contribution: €245.51
- Leasehold until 31-12-2035, annual ground rent €60.34
- The reissuance of the leasehold has been applied for.
- Completion in consultation
DISCLAIMER
This information has been compiled with the greatest possible care. Nevertheless, we cannot guarantee the completeness, accuracy or currency of the information provided. All stated measurements and surface areas are indicative. No rights can be derived from this presentation. We warmly invite interested parties to view the property themselves and advise them, where appropriate, to engage their own purchasing agent.





 45m²
45m²
 1
bedroom(s)
1
bedroom(s)
 Fully furnished
€ 249.000 k.k.
Fully furnished
€ 249.000 k.k.

