Schedule your viewing right away!
Through our website, you can easily schedule a viewing yourself using the Houseapp viewing planner. Are you responding via Funda? Then you will automatically receive a link to the planner. Choose an available time slot and receive an immediate confirmation.
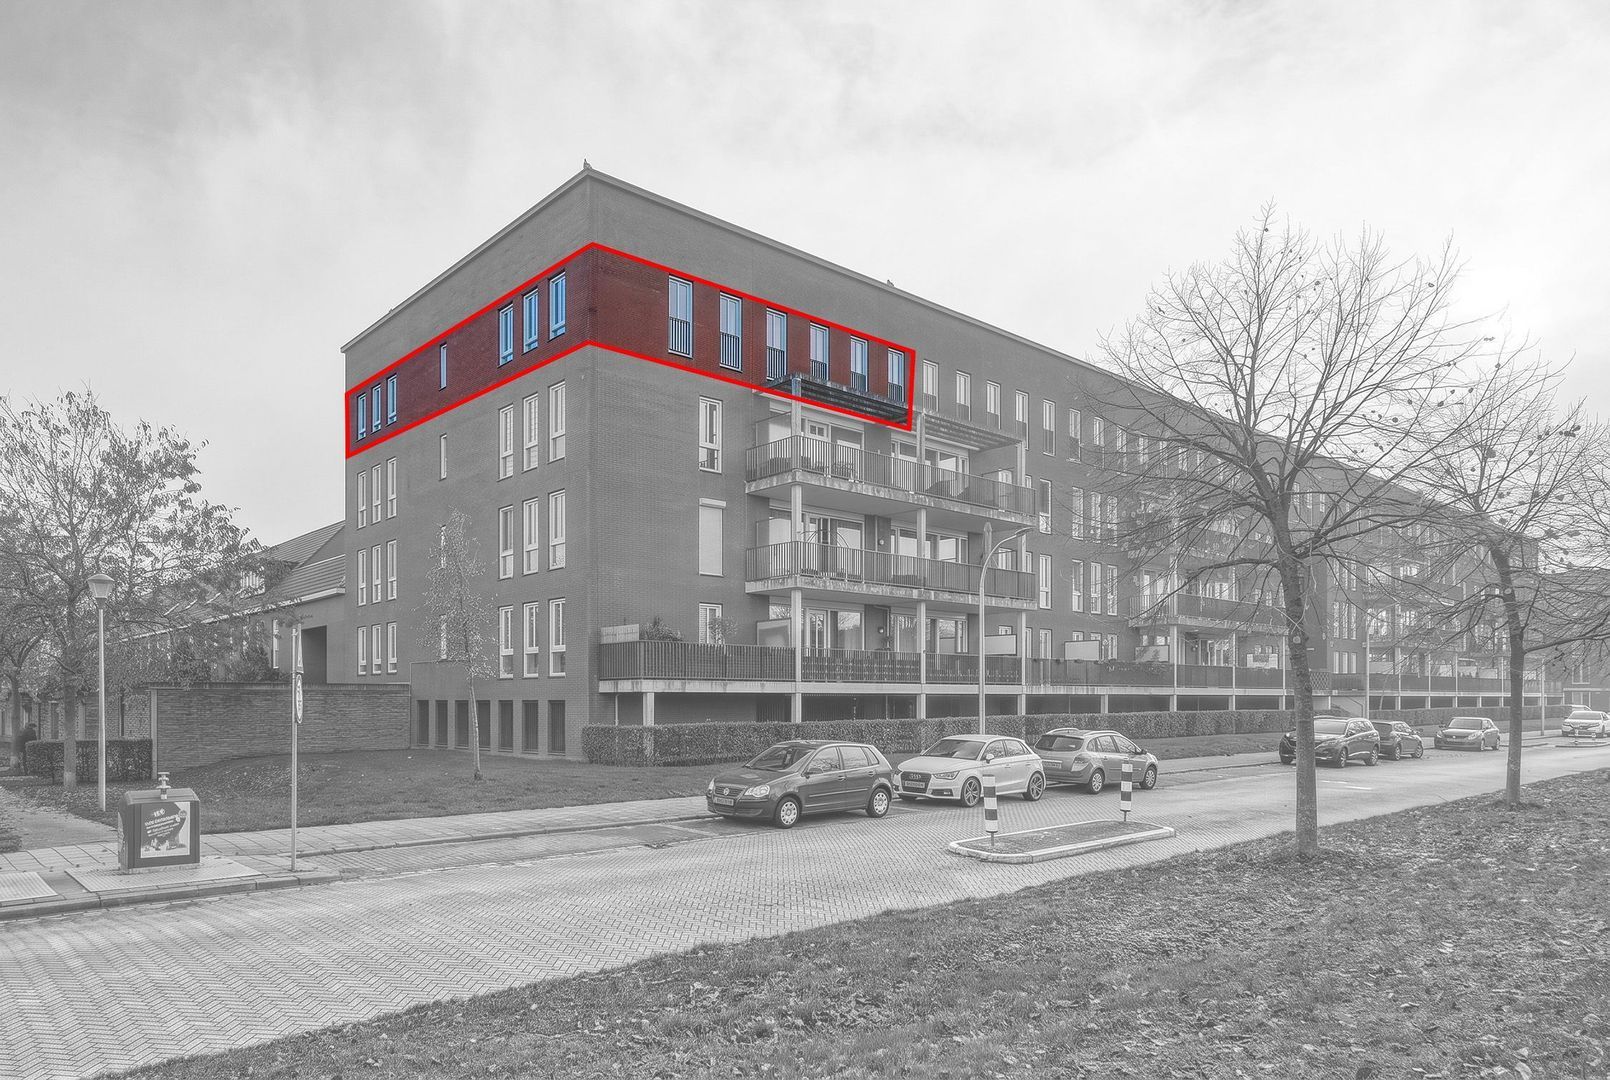
WELCOME TO GILZE-RIJENHOF 114 – A surprisingly spacious and comfortable apartment with a generous terrace and two private parking spaces!
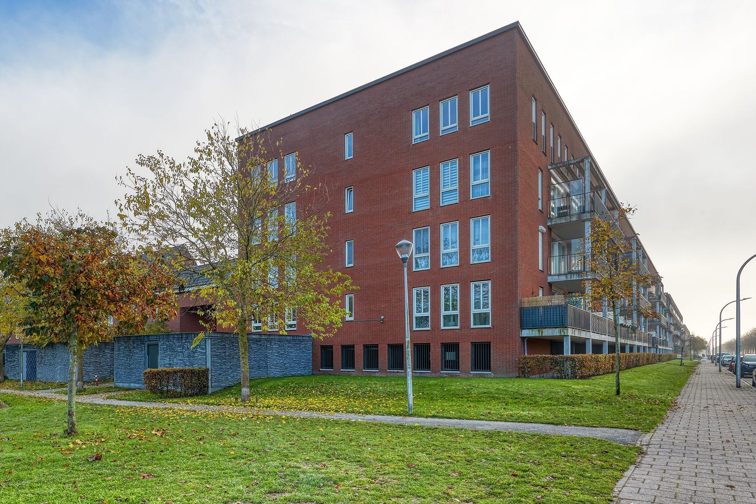
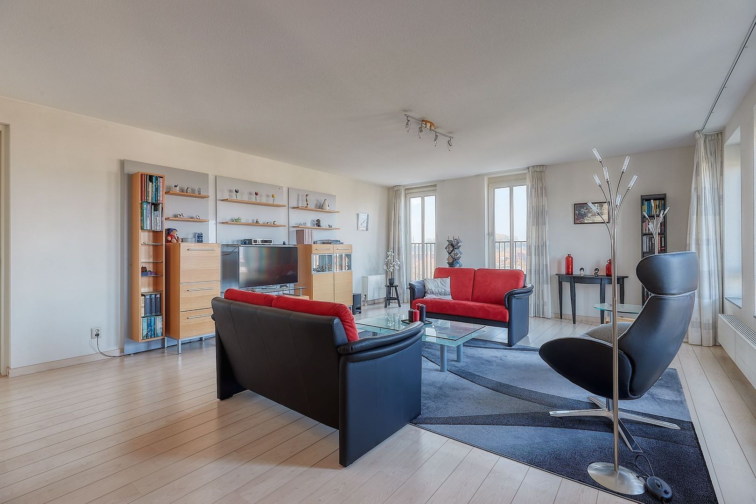
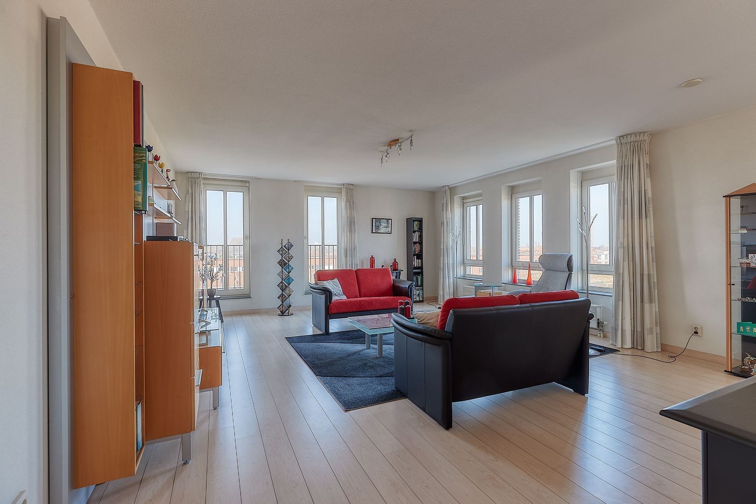
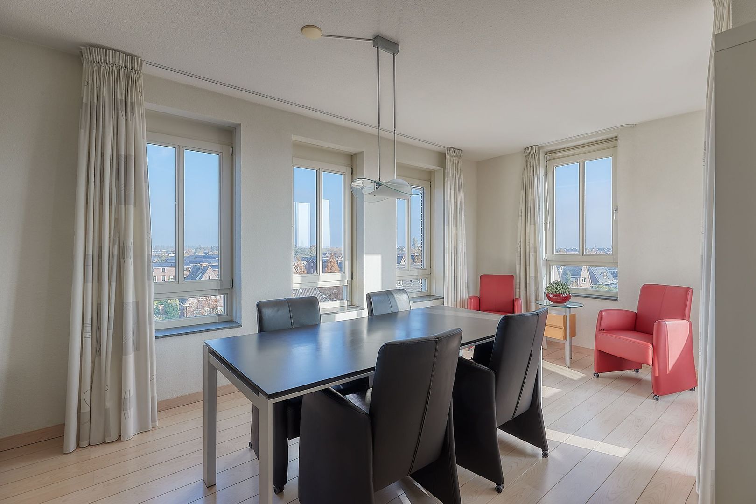
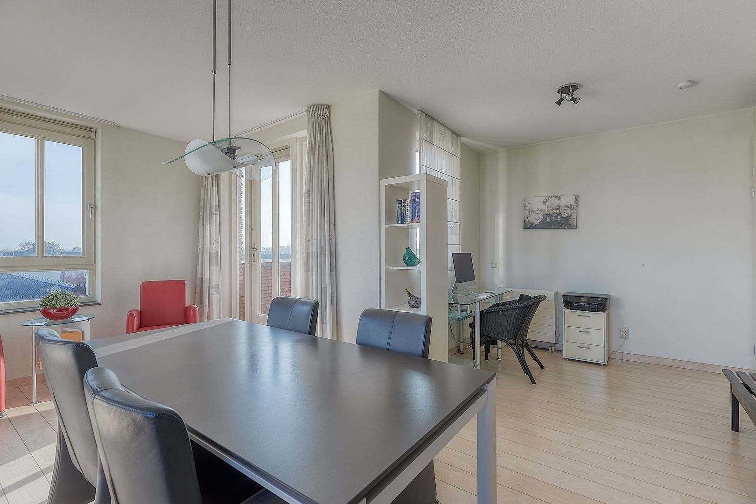
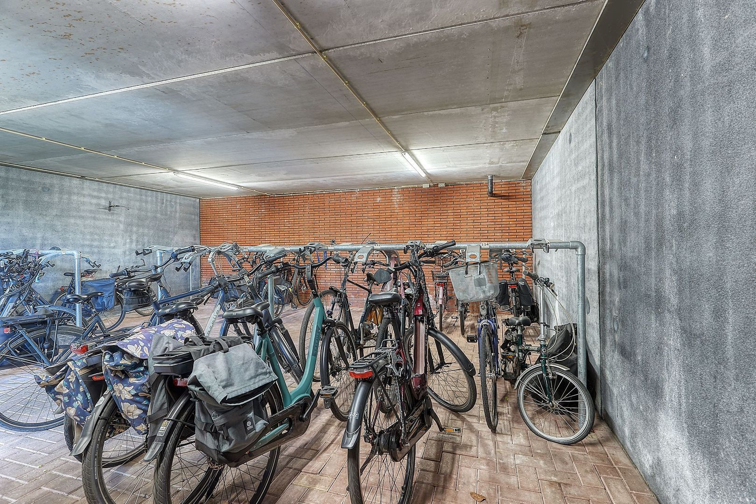
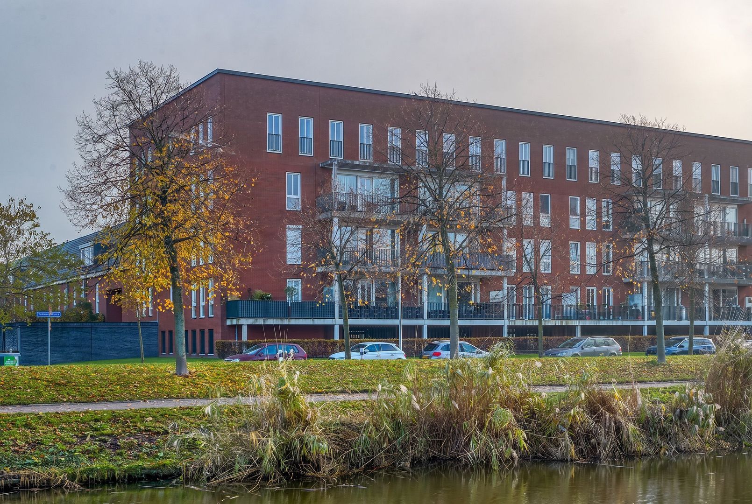
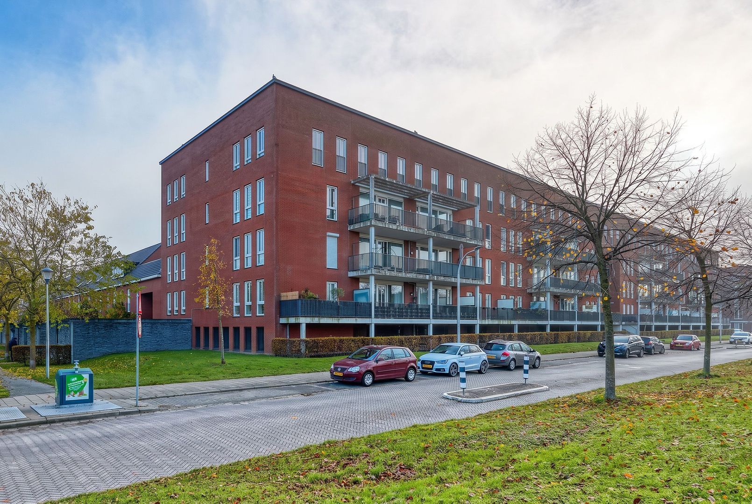
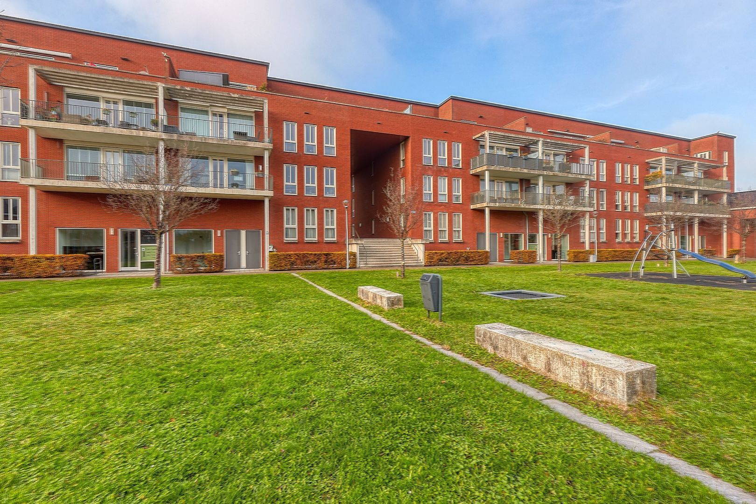
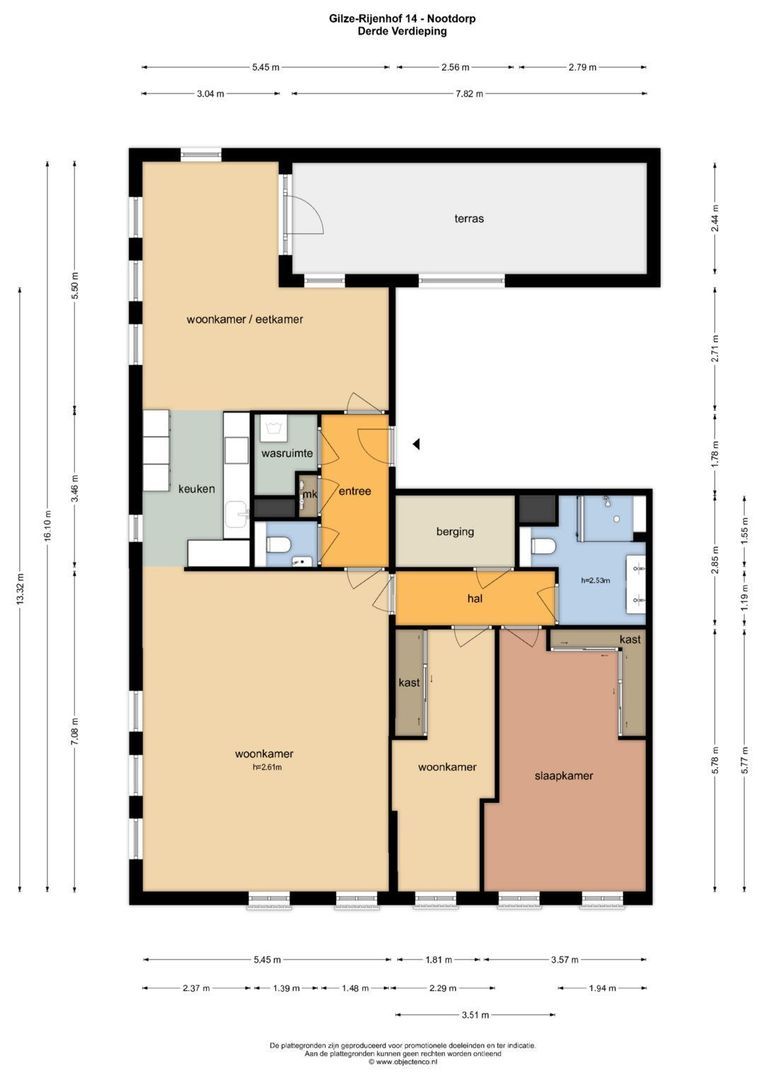
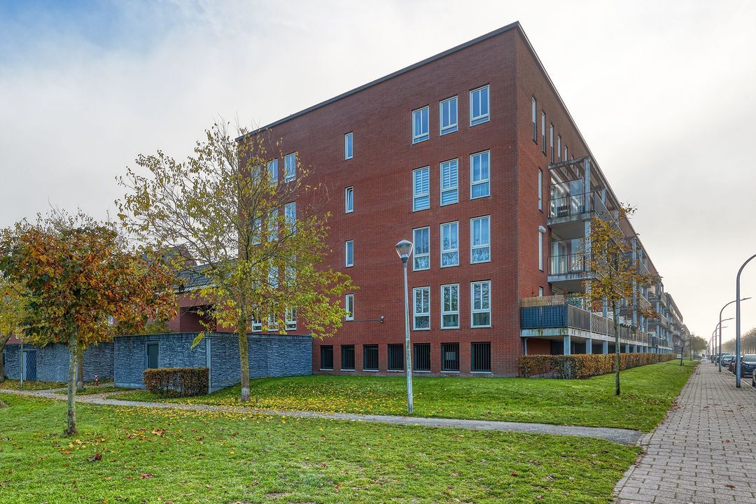
Are you looking for a spacious apartment offering plenty of living space, a large terrace and ample parking facilities? Then Gilze-Rijenhof 114 in Nootdorp is definitely worth a viewing. This spacious apartment, situated on the third floor of a well-maintained residential complex built in 2008, offers a living area of 128,90 m² (NEN 2580) and combines comfort, space and a practical layout. The property features a generous living room with an open-plan kitchen and adjoining dining area, two bedrooms with the possibility of creating a third bedroom, a fully equipped bathroom and a separate toilet. In addition, the apartment benefits from an internal storage room, a separate utility/laundry room and a wonderful 19 m² terrace. A particularly attractive feature is the inclusion of two private parking spaces in the underground parking garage. Furthermore, two reserved spaces are available in the communal bicycle storage area.
NEIGHBOURHOOD – Nootdorp
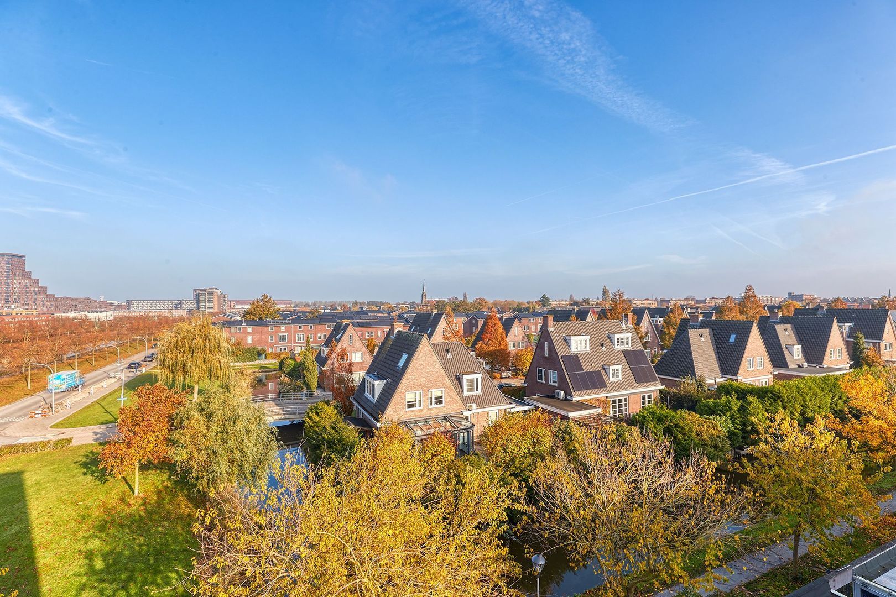
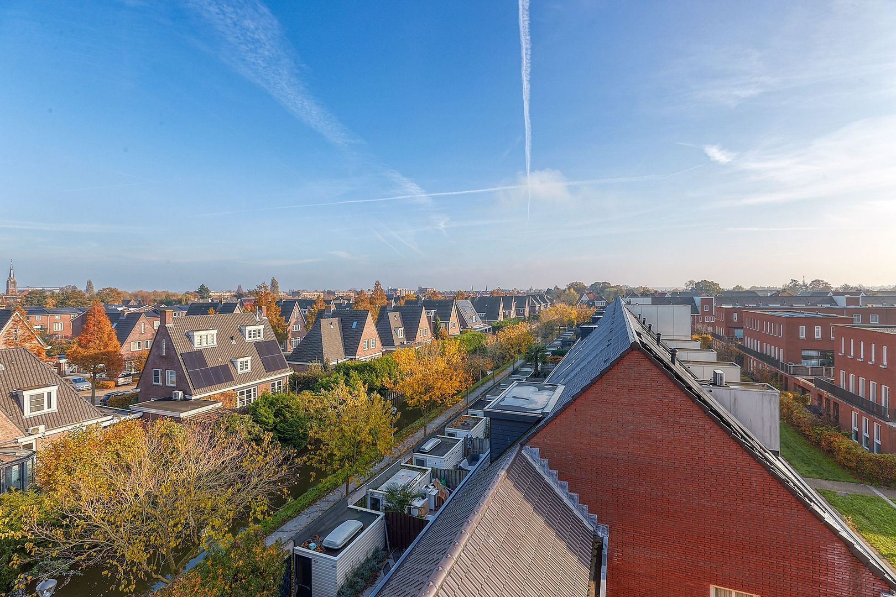
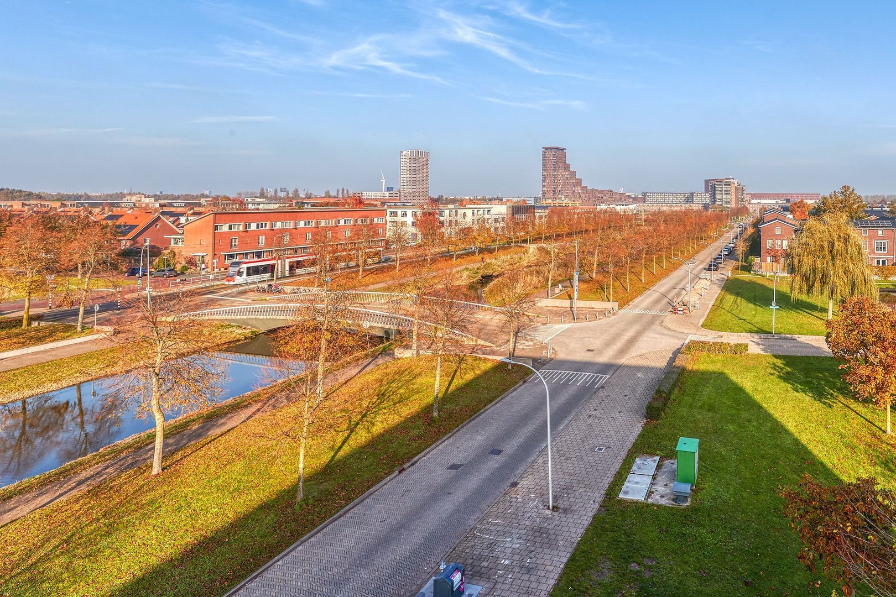
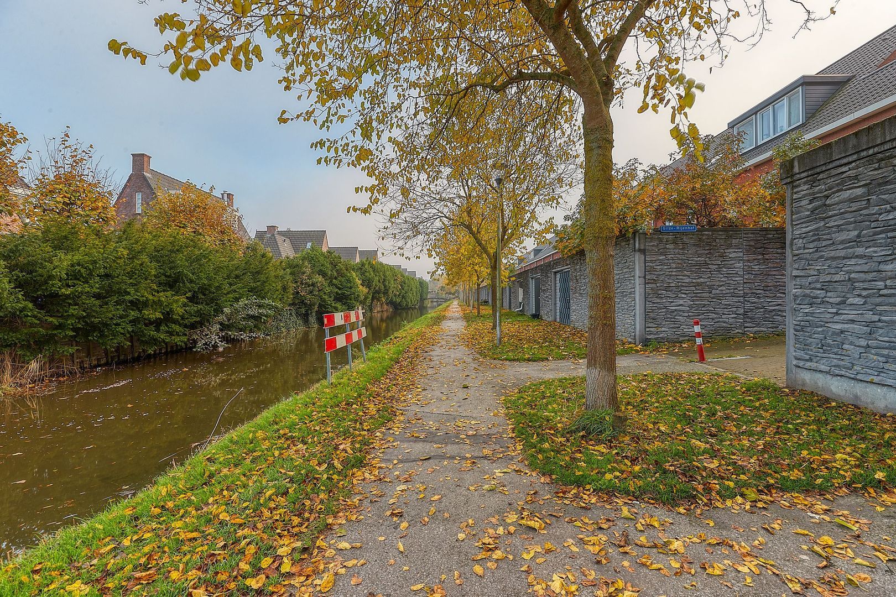
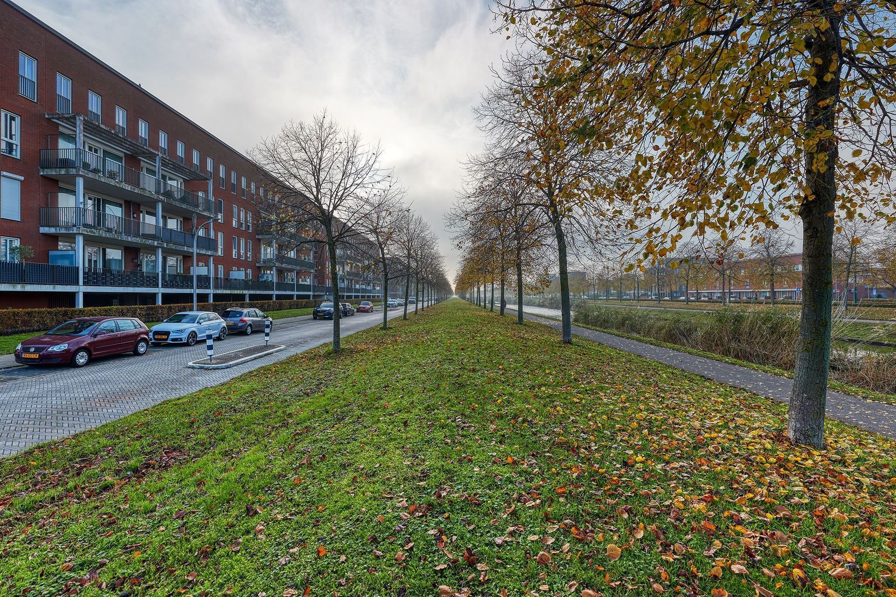
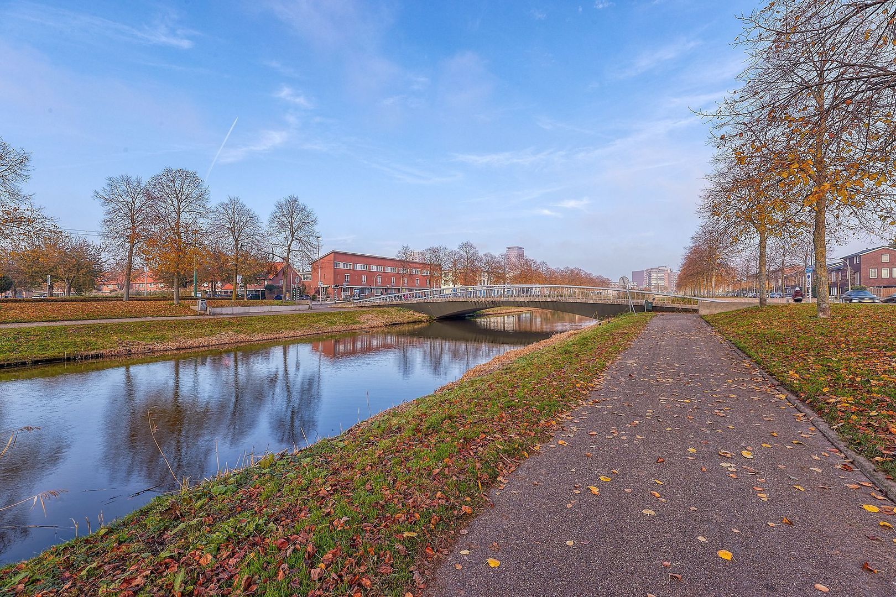
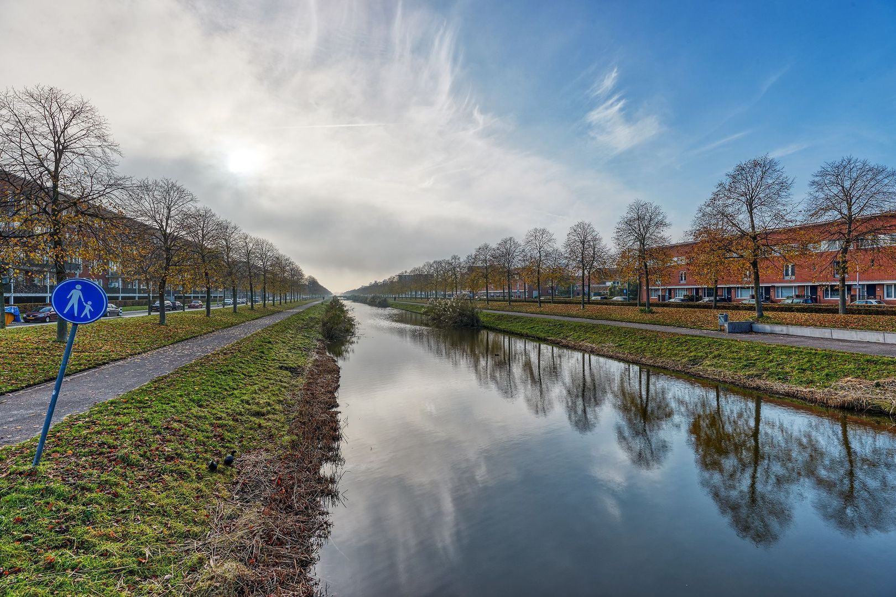
The apartment is located in Nootdorp, a popular residential area within the municipality of Pijnacker-Nootdorp. Nootdorp offers a pleasant combination of peaceful living, a wide range of amenities and excellent accessibility. The surrounding area offers various shops, supermarkets, schools and restaurants. The Parade shopping centre is also just a short distance away. For relaxation and recreation, there are several green spaces and recreational areas nearby. Thanks to the excellent public transport connections and convenient access to the main roads towards The Hague, Rotterdam and Delft, the location is also very well connected.
LAYOUT
Ground floor
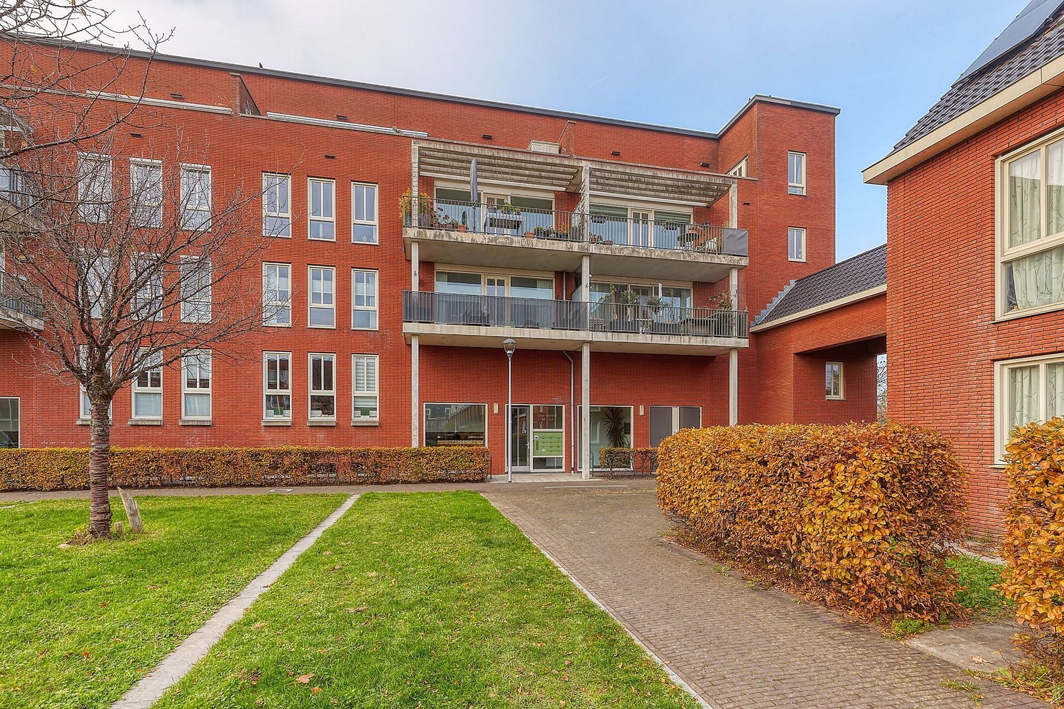
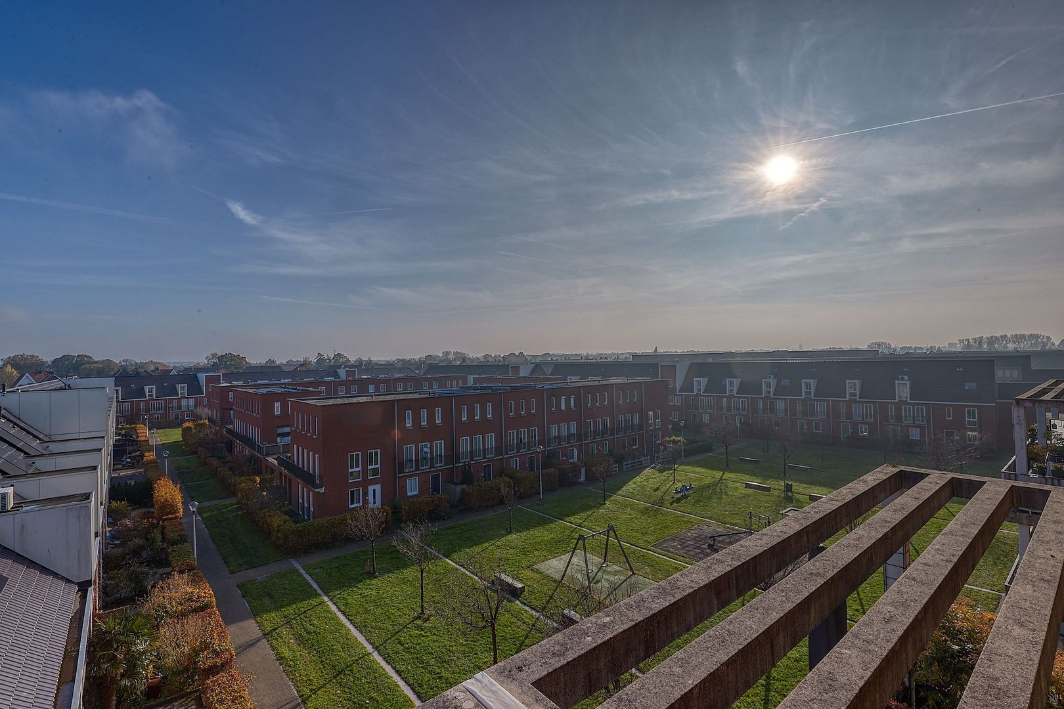
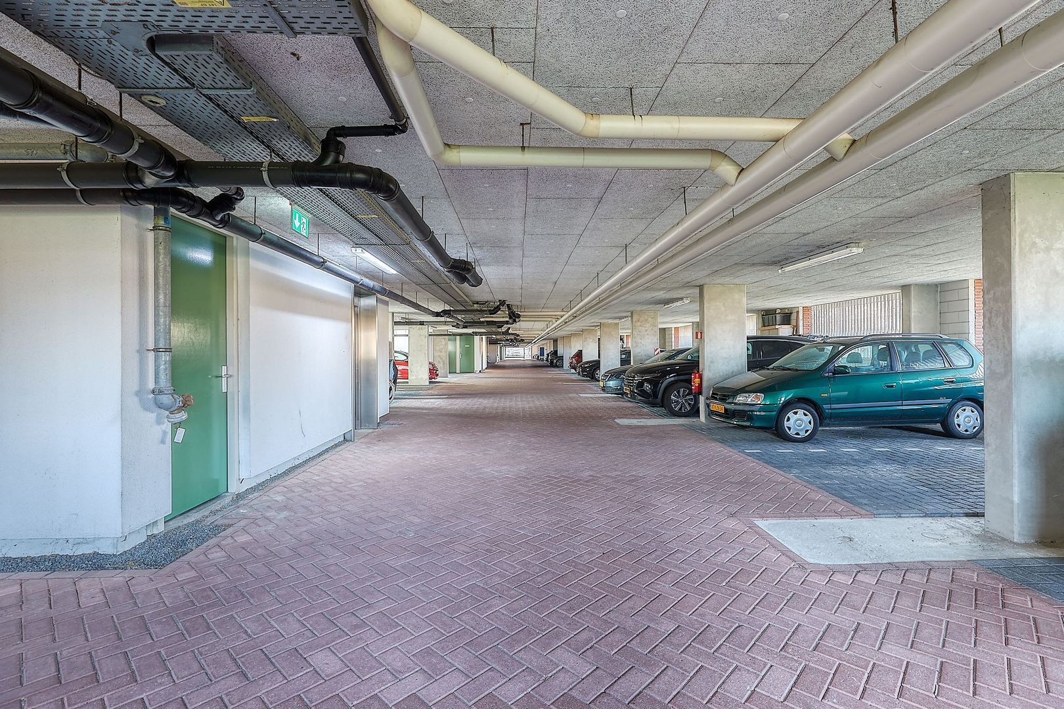
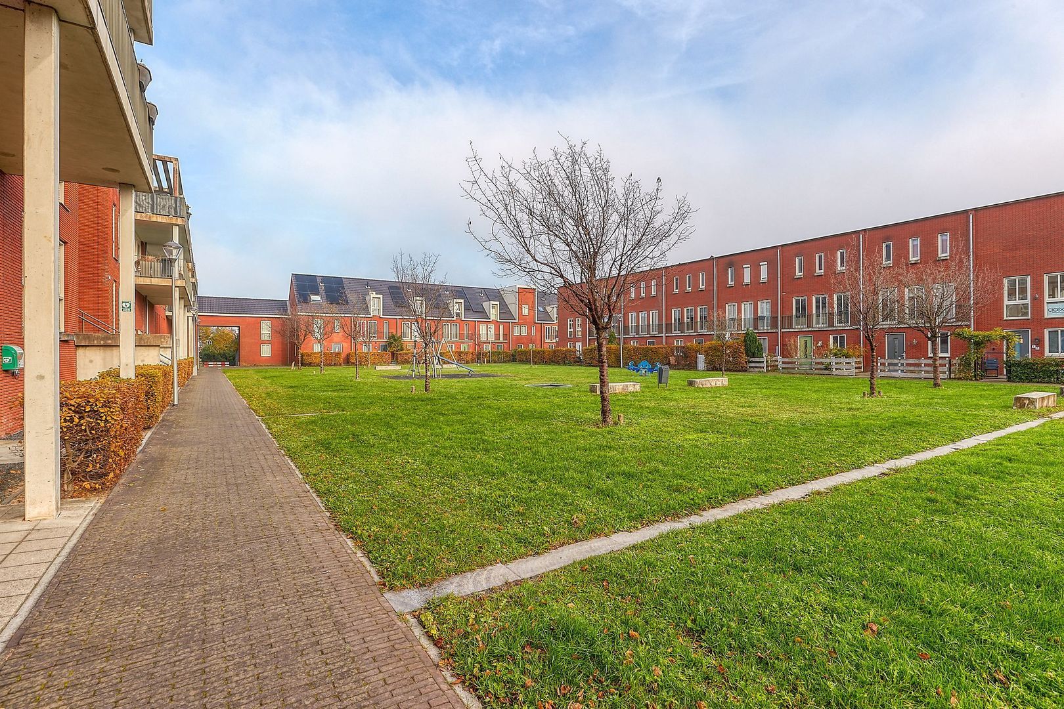
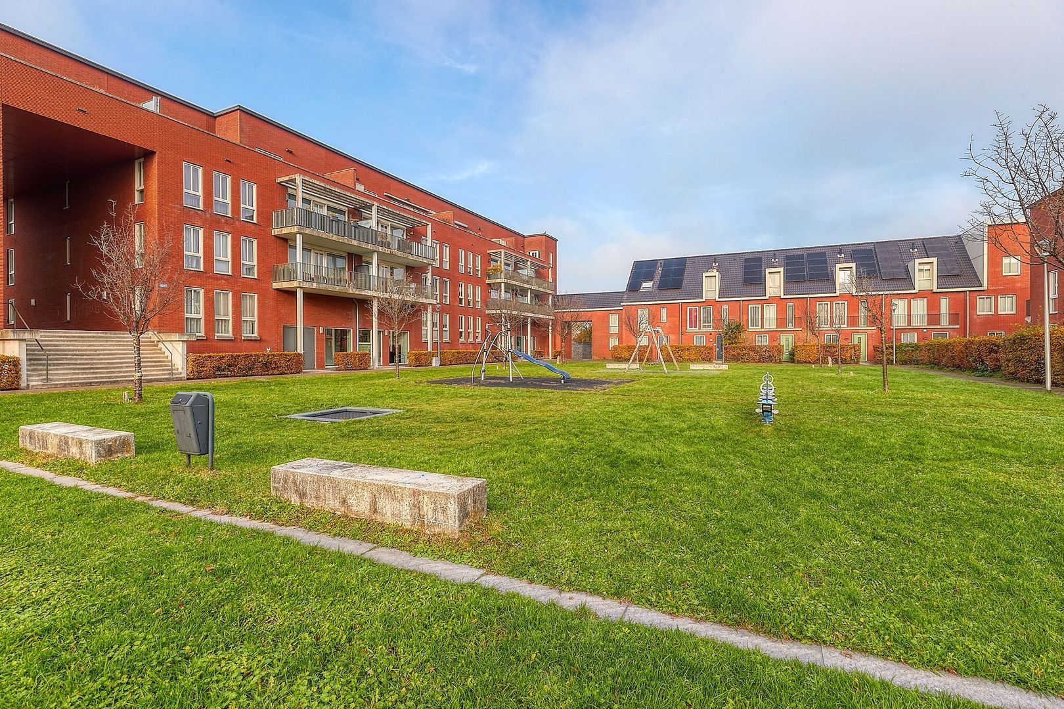
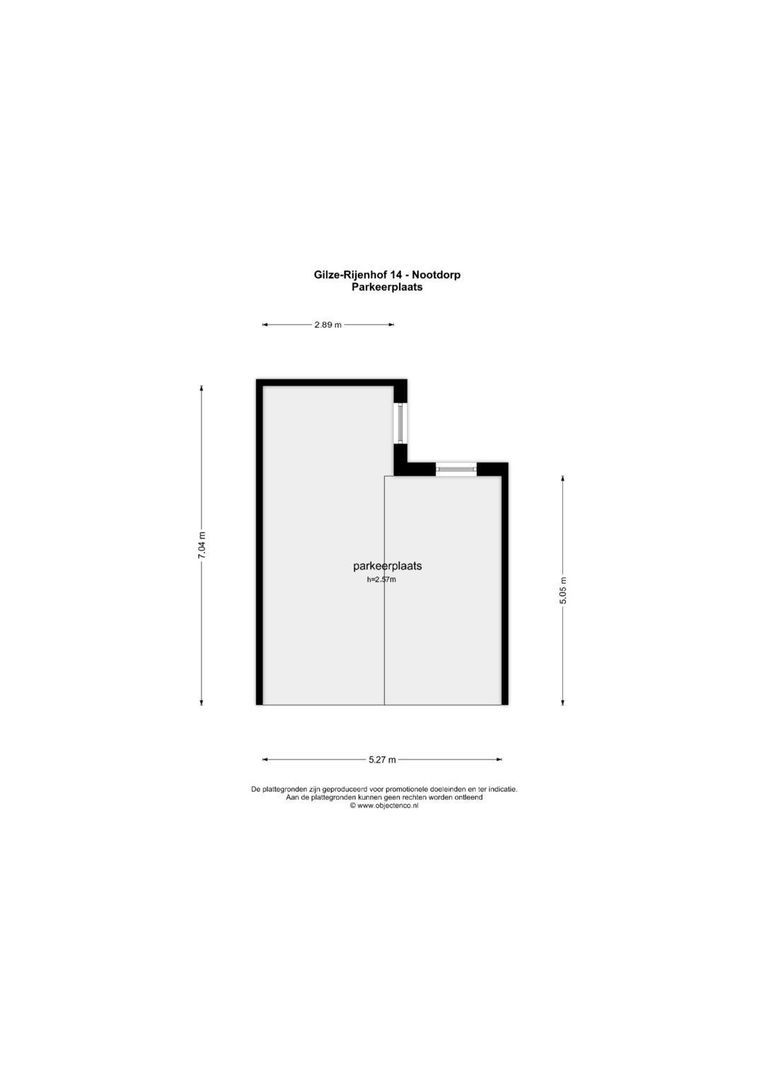
The well-maintained communal entrance to the complex can be reached via a green, traffic-restricted courtyard with various play facilities. Here you will find the video intercom system, mailboxes and lift. From the central hallway, you also have access to the staircase and the underground parking garage, where the two private parking spaces are located. There is also a communal bicycle storage area with two reserved spaces.
Third floor
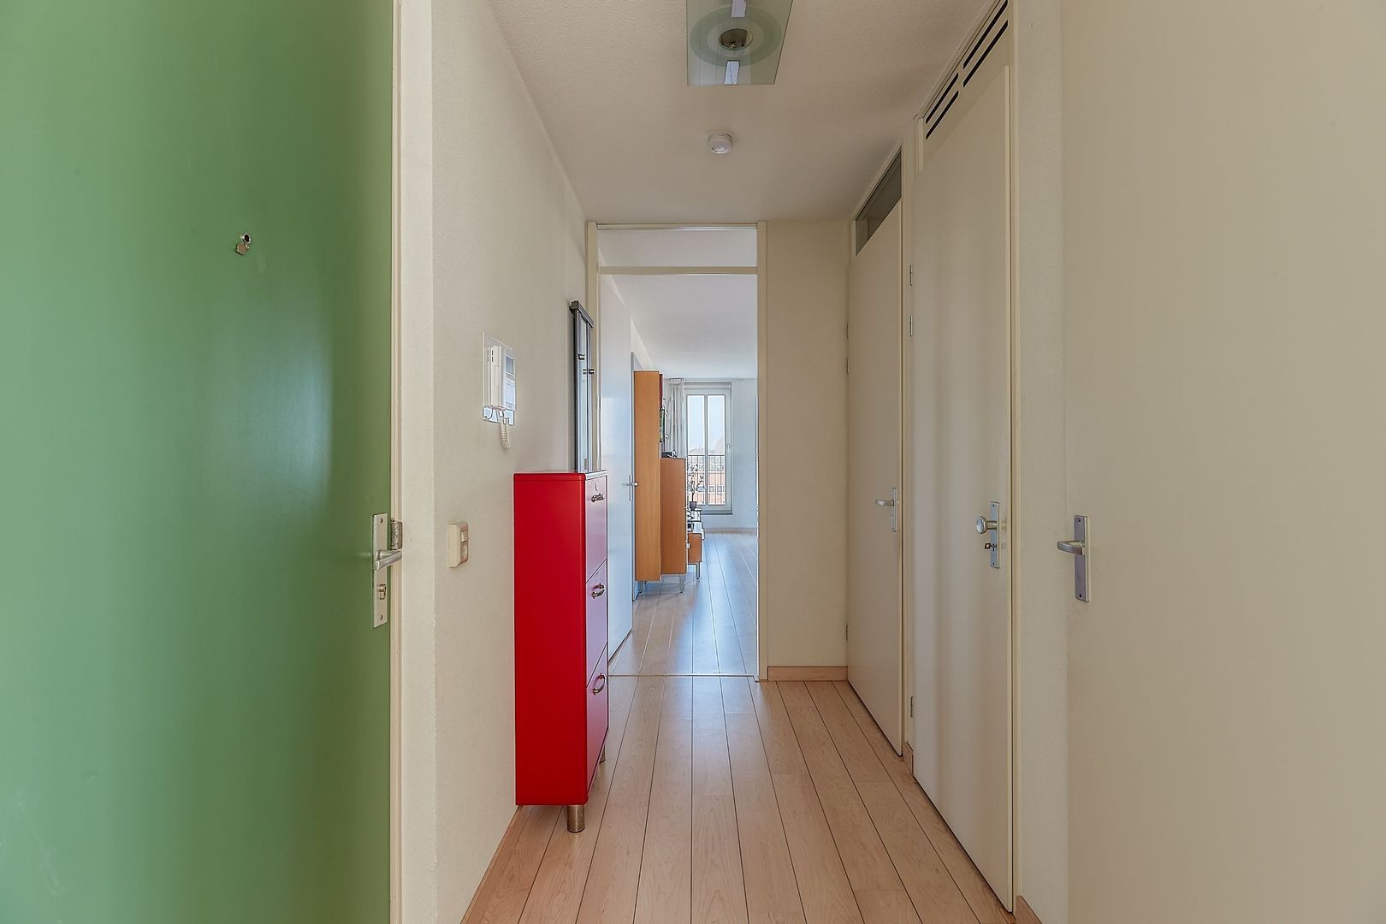
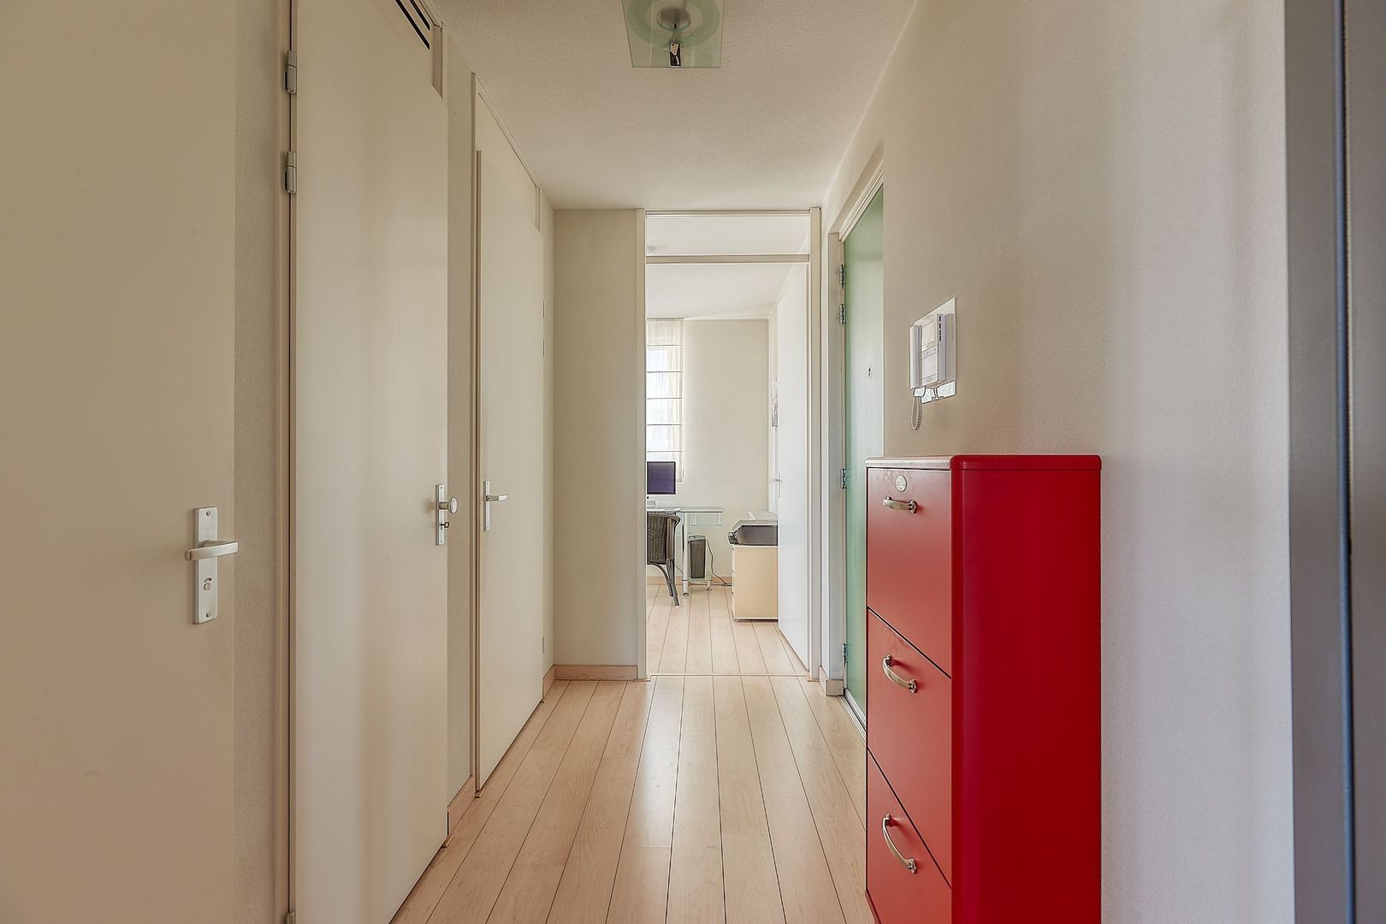
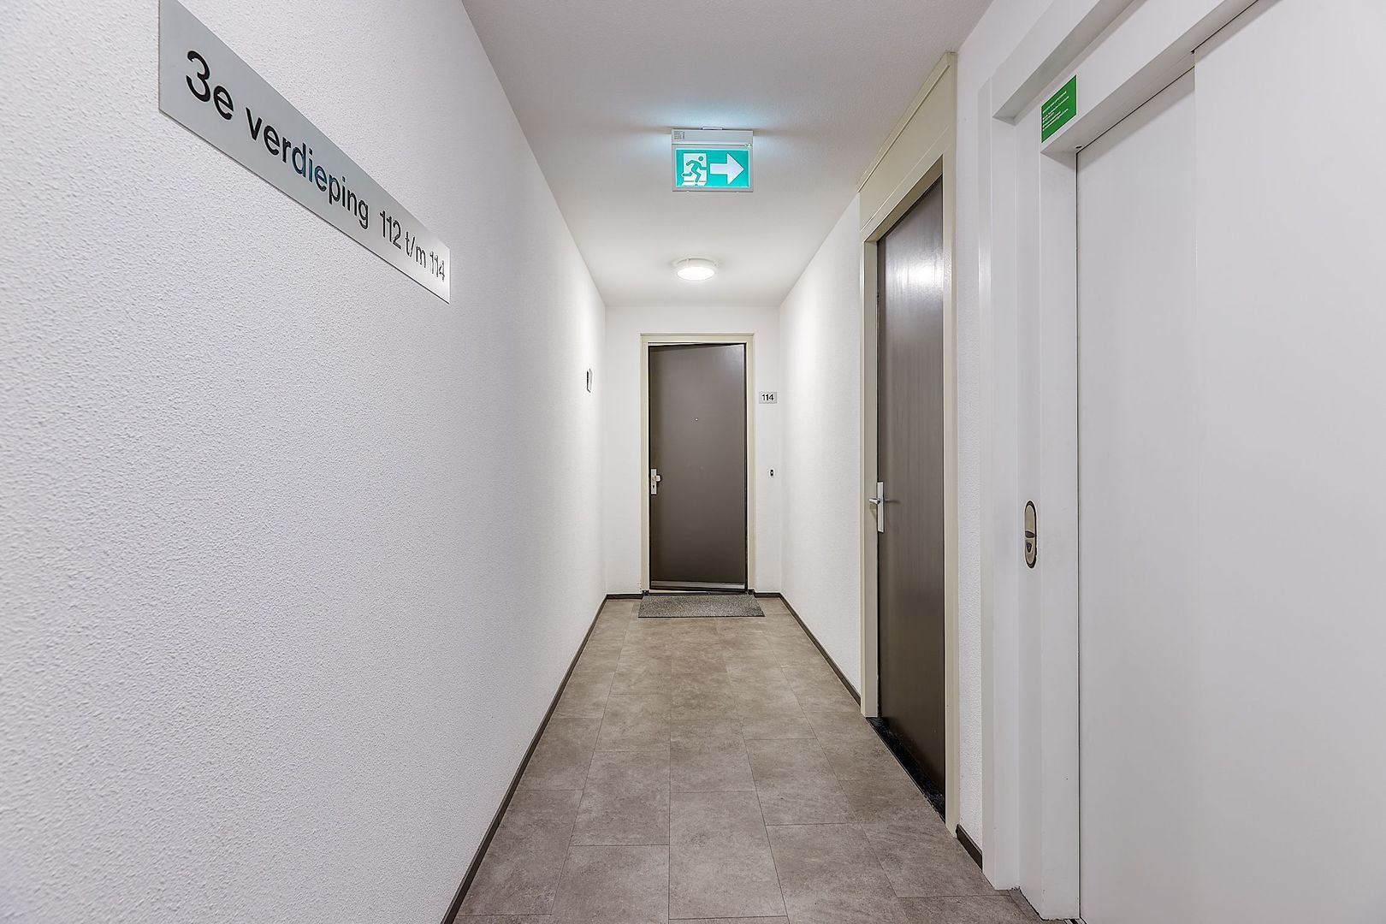
Entrance to the apartment, leading into the hallway, which provides access to the various rooms of the property.
Living room & dining area
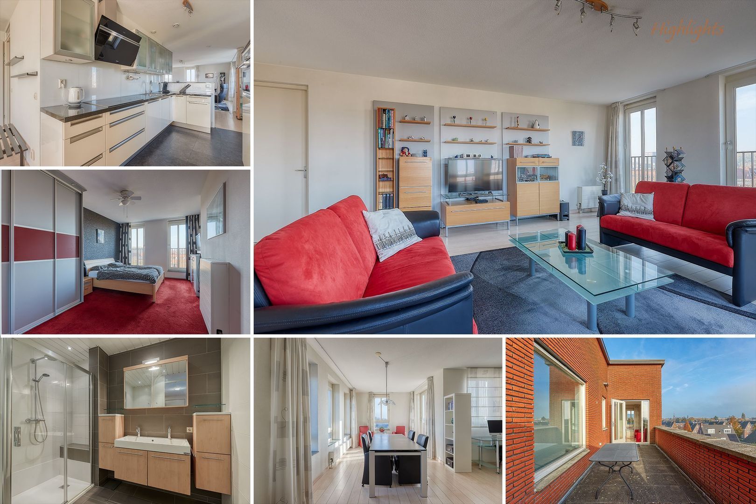
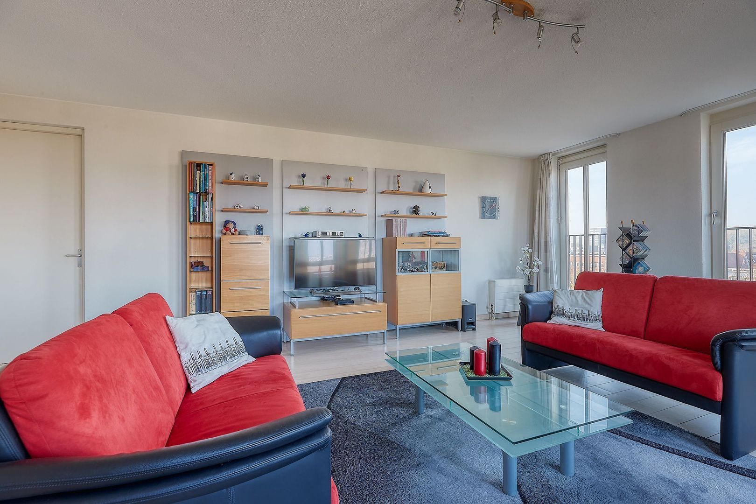
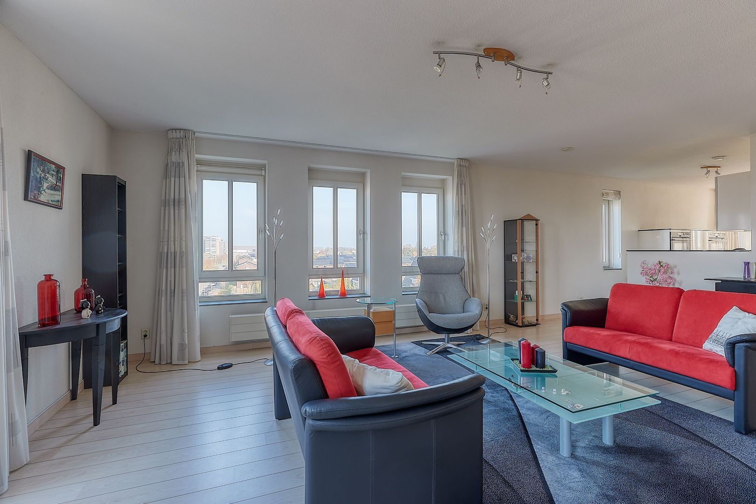
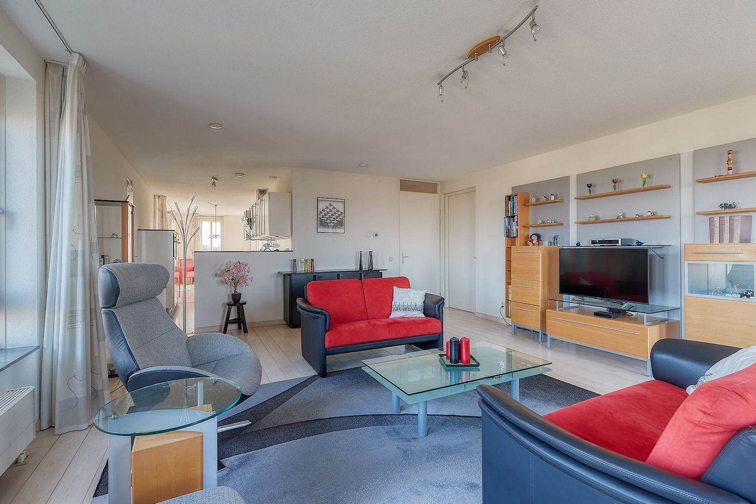
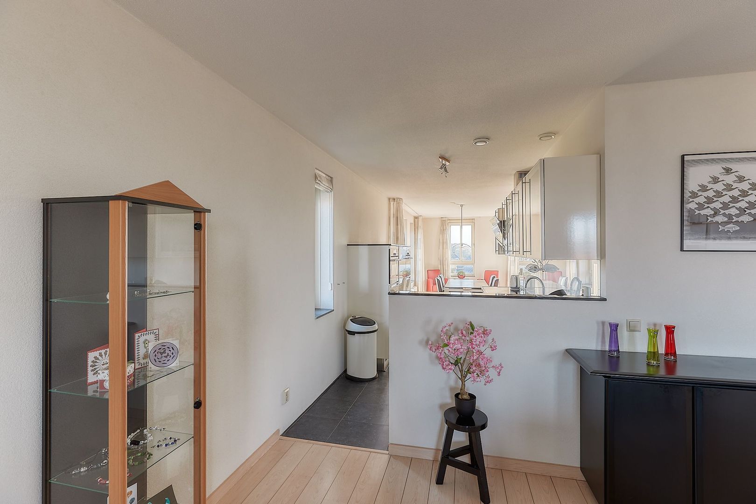
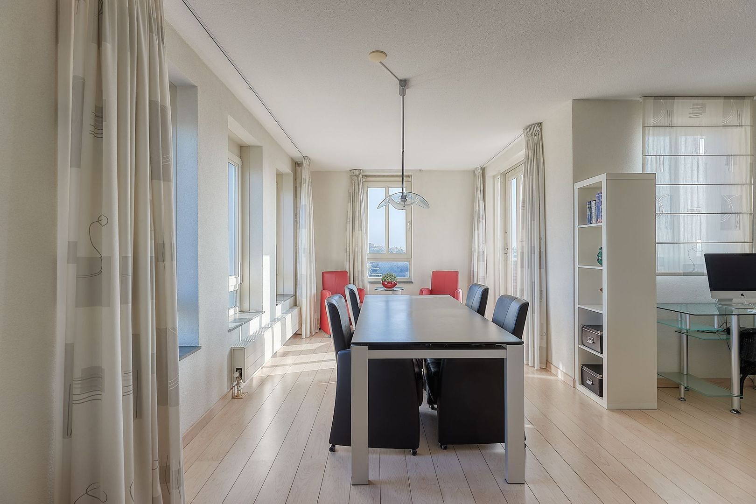
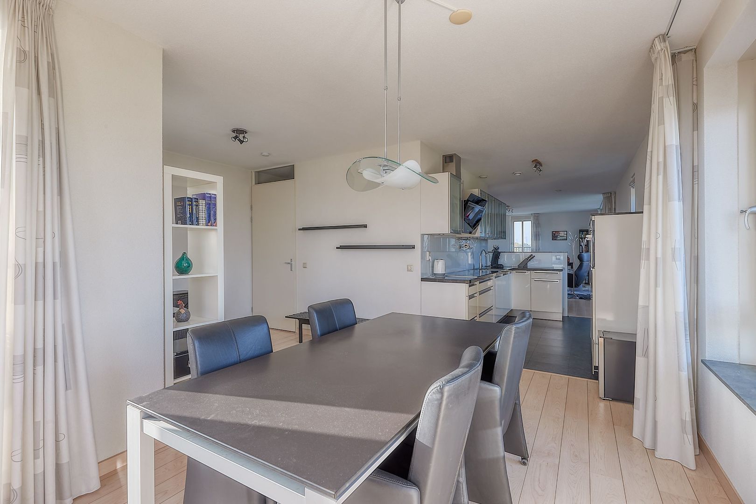
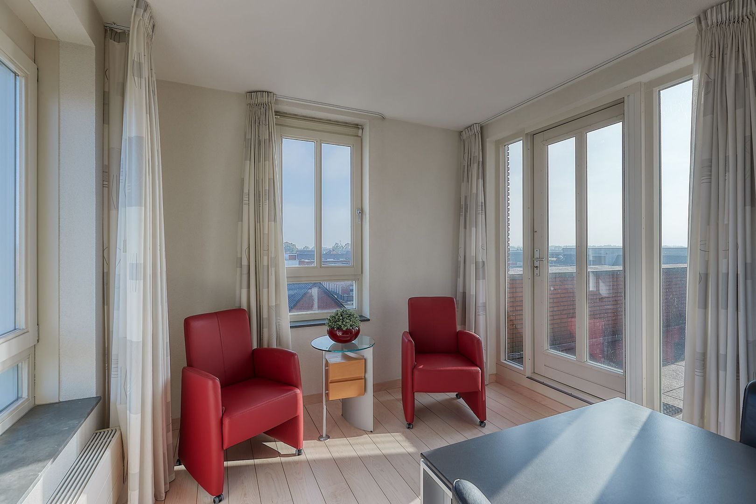
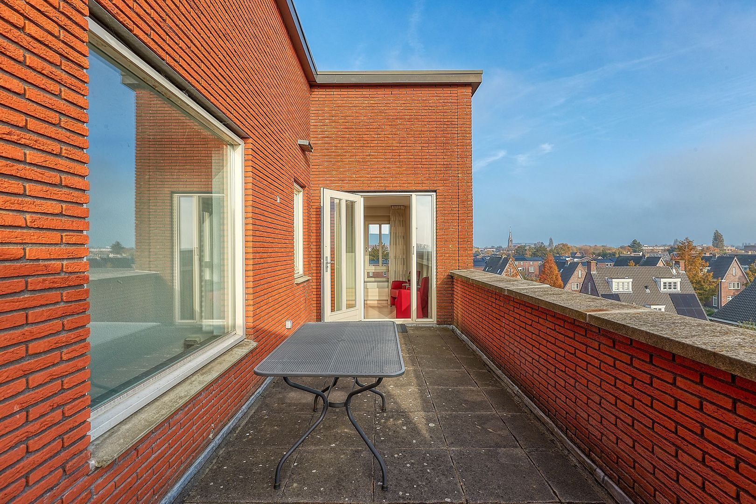
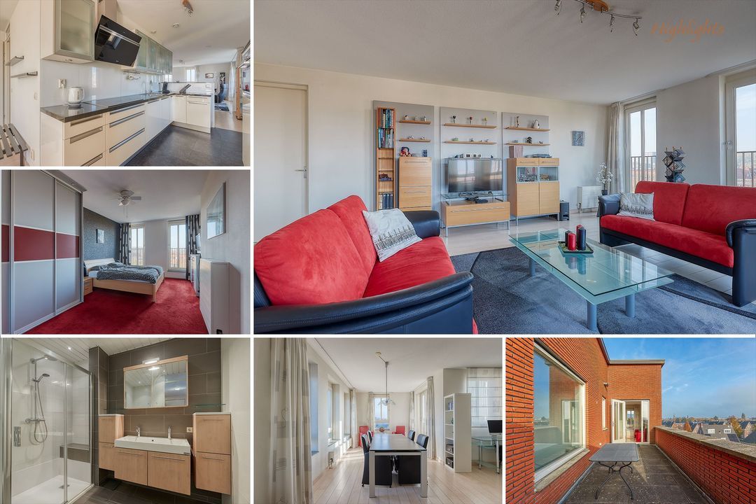
The spacious living room offers plenty of possibilities for creating a comfortable seating and living area. The open-plan kitchen connects seamlessly with the adjoining dining area, creating a pleasant and spacious living environment. The living area features laminate flooring. Thanks to the large windows, the apartment benefits from plenty of natural light. From the living room, you have direct access to the spacious terrace, where you can enjoy spending time outdoors.
Kitchen
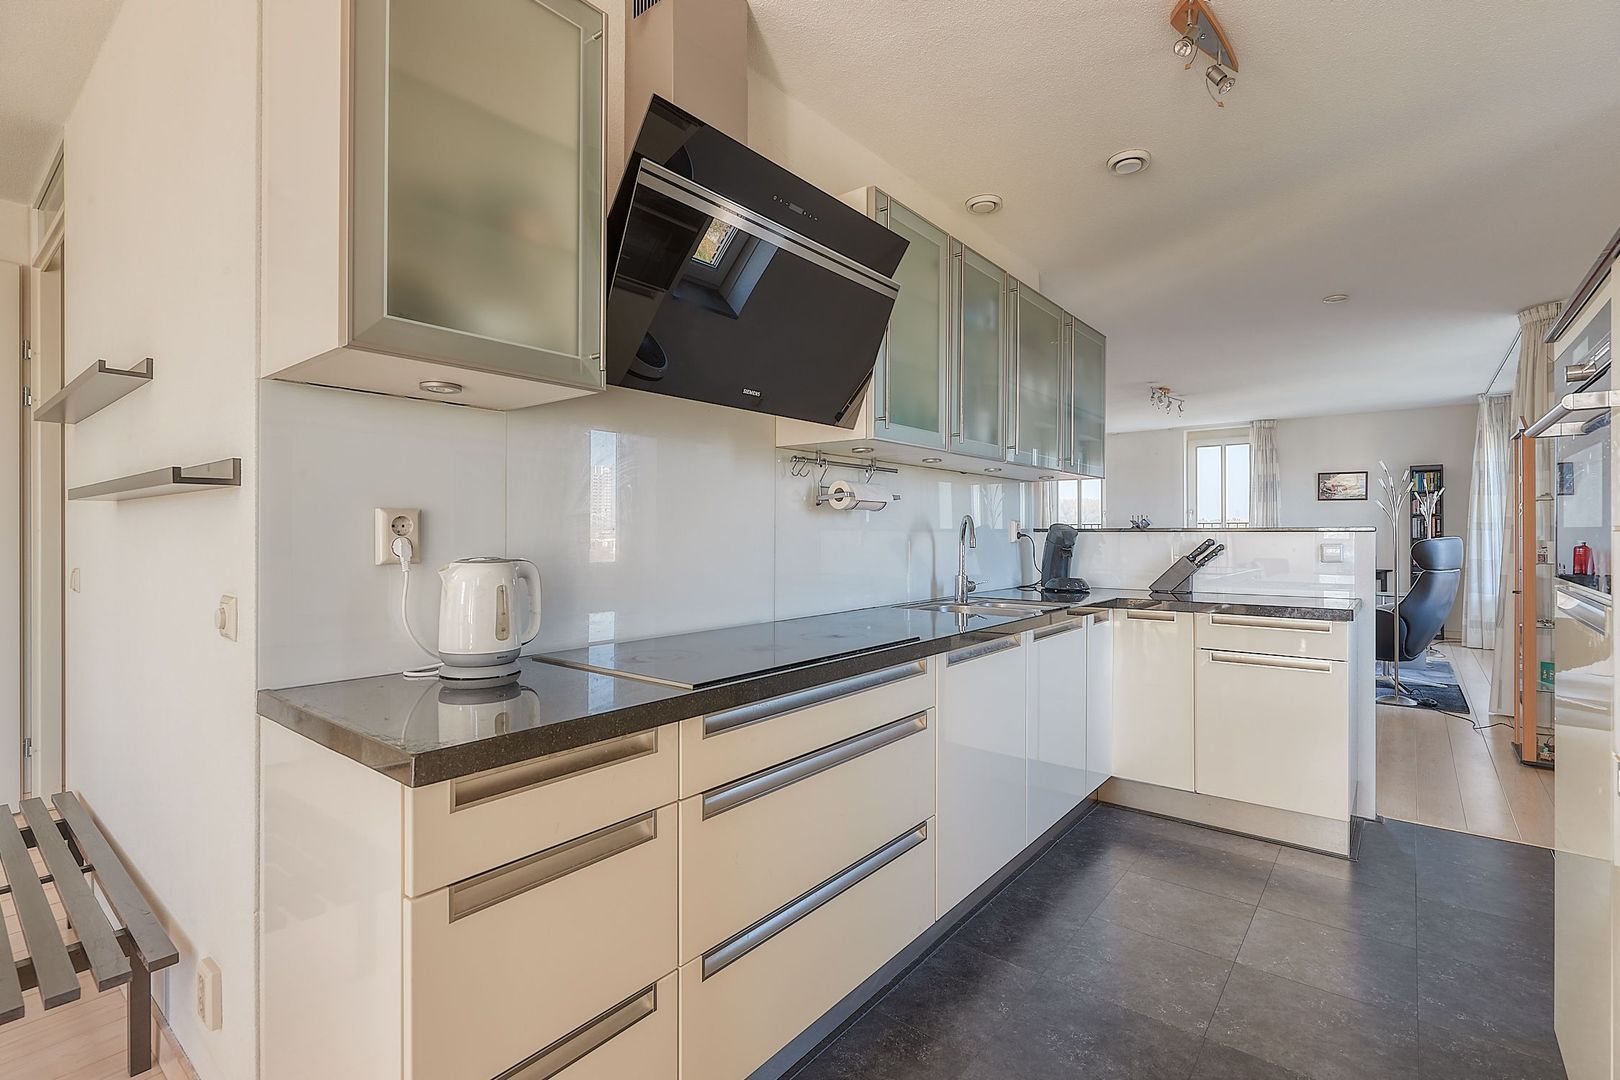
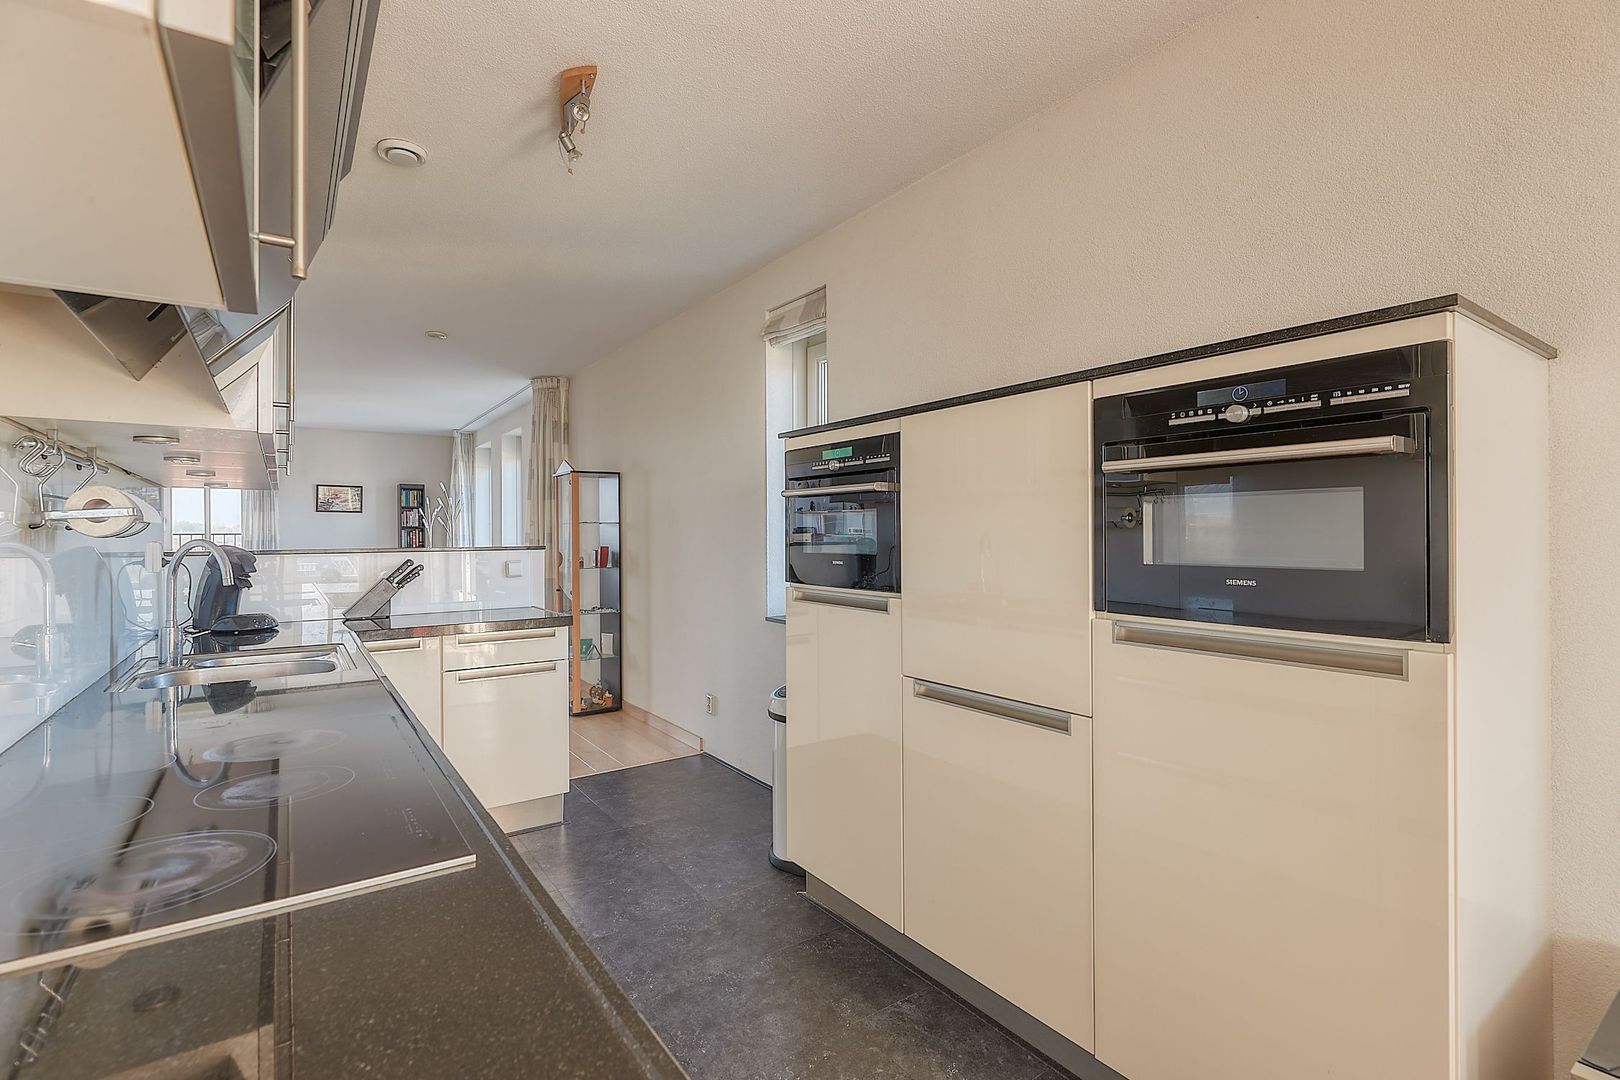
The open-plan kitchen is equipped with various built-in appliances and offers ample space for preparing meals. Its open connection with the dining area allows you to remain in contact with family and guests while cooking.
Terrace
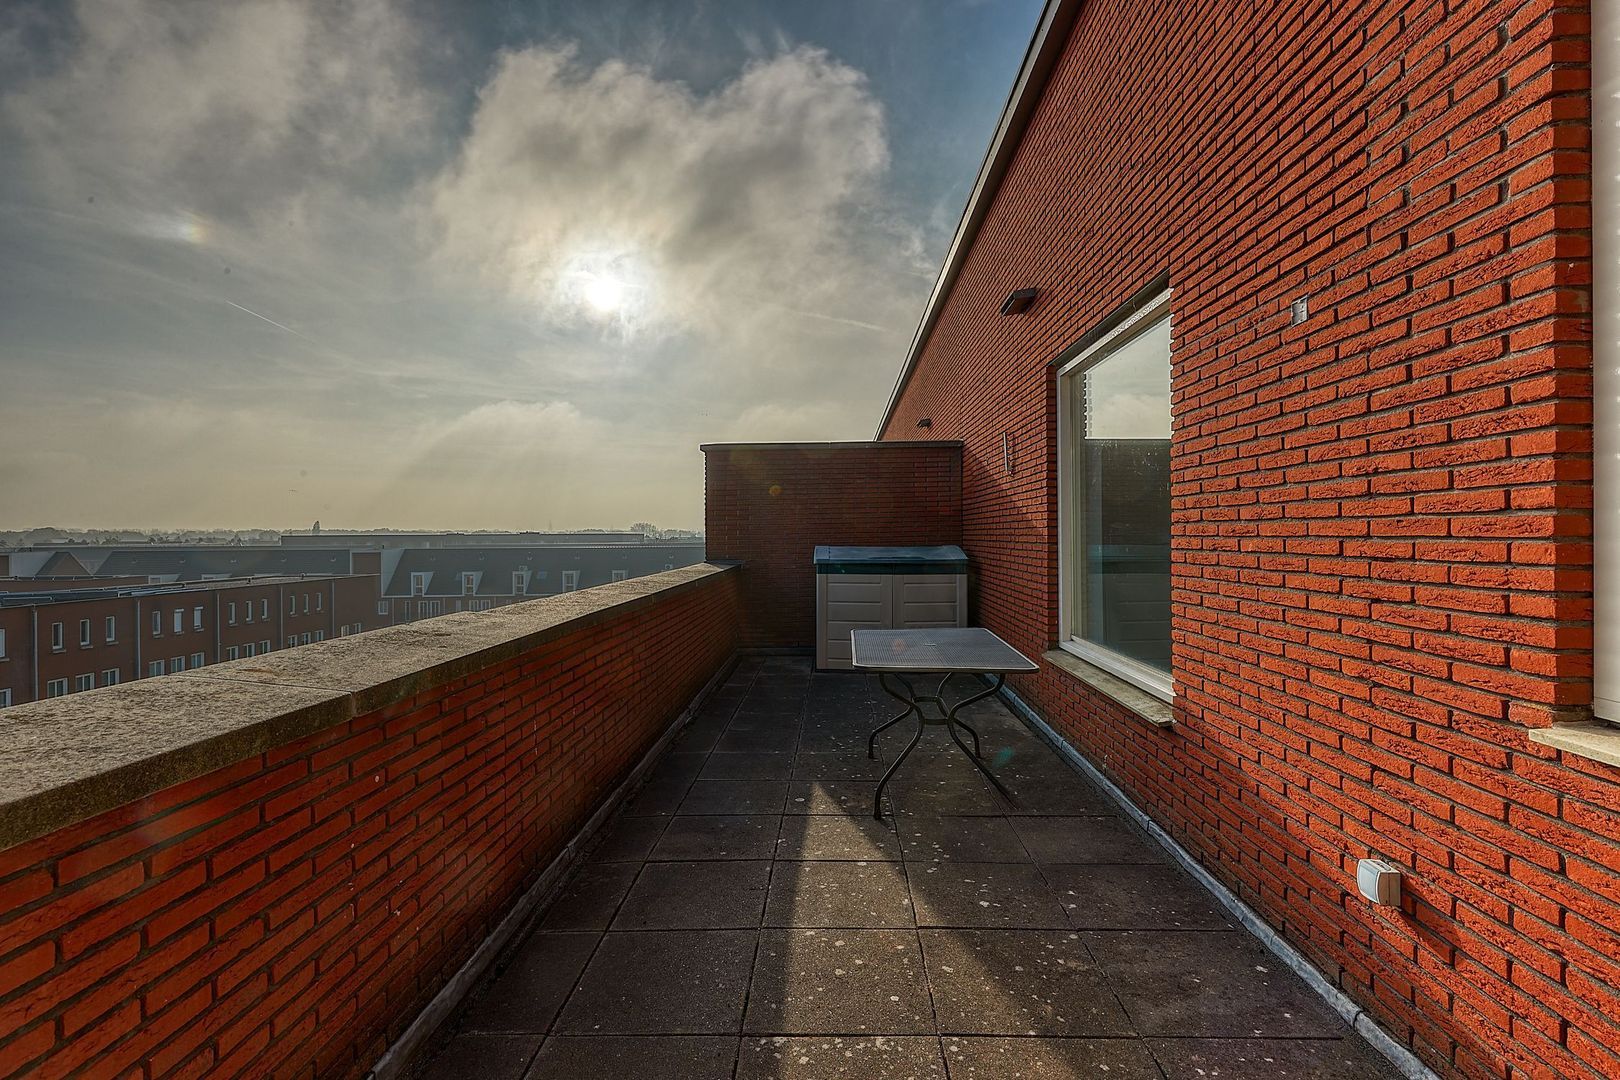
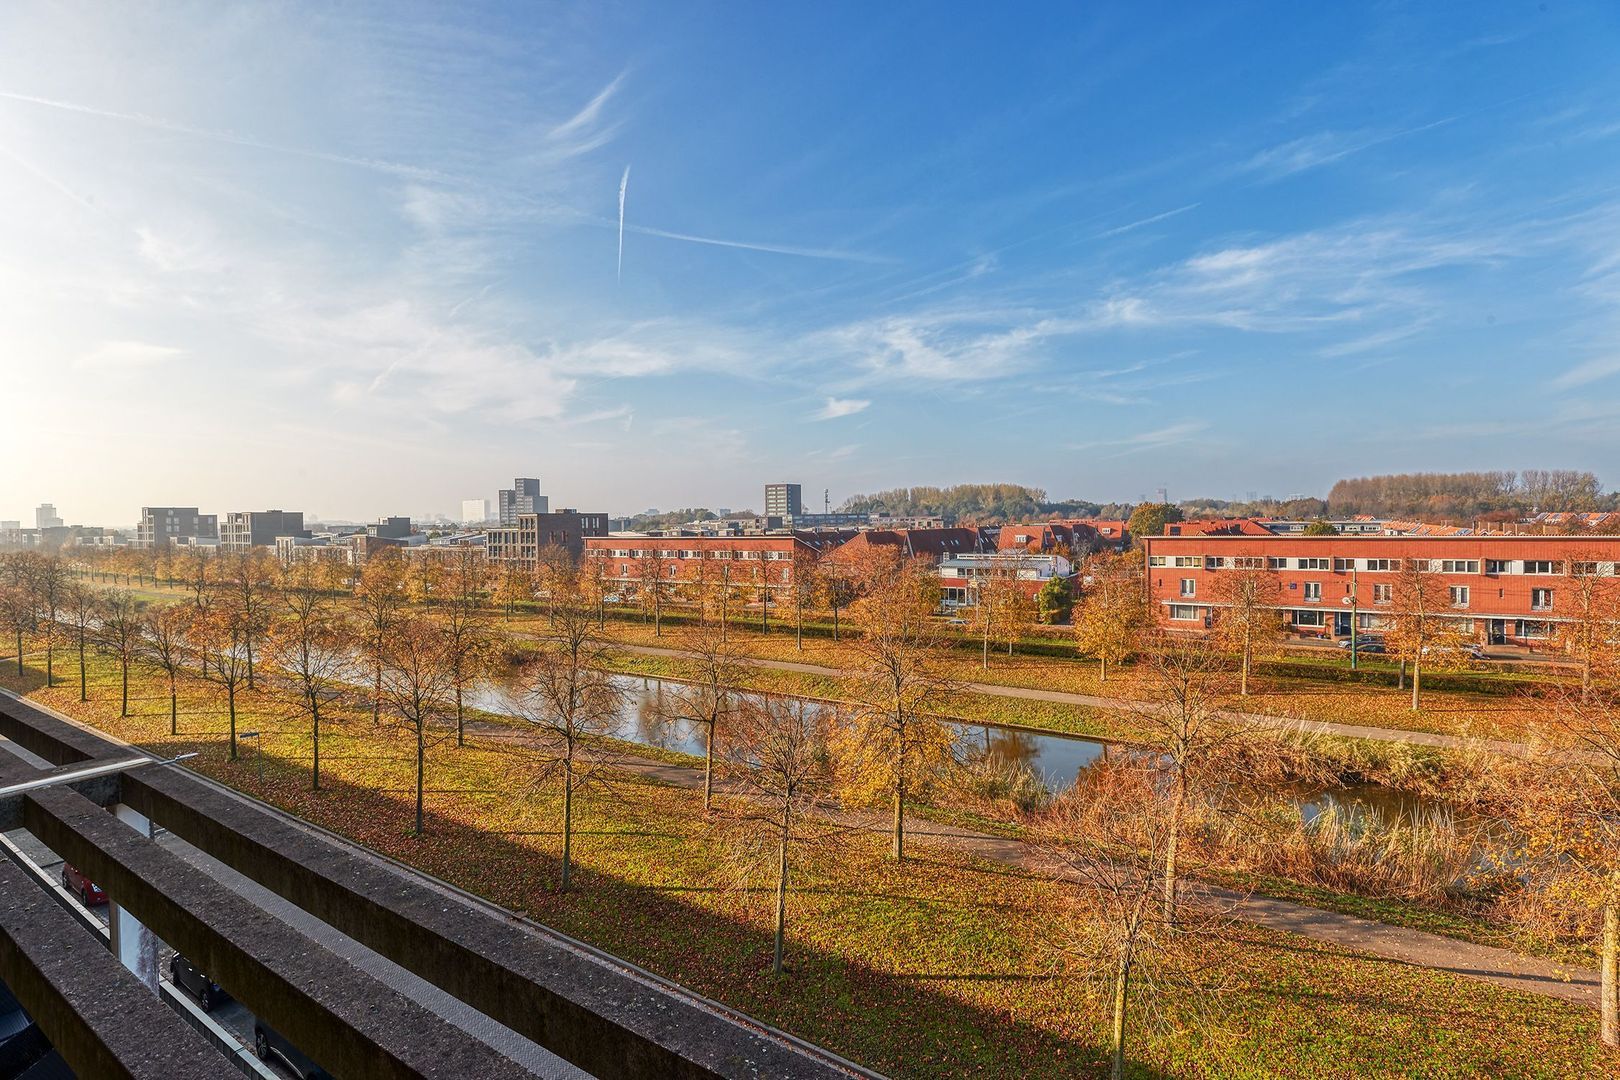
One of the standout features of this apartment is the generous 19 m² terrace. There is plenty of room for a comfortable lounge set and a dining area. It is the perfect place to enjoy the outdoors and the beautiful views during the sunnier months.
Bedrooms
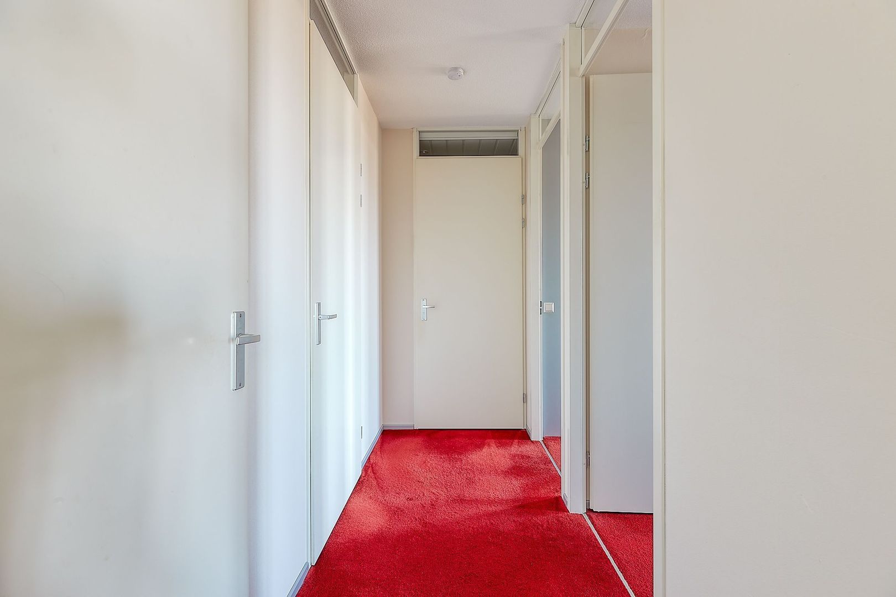
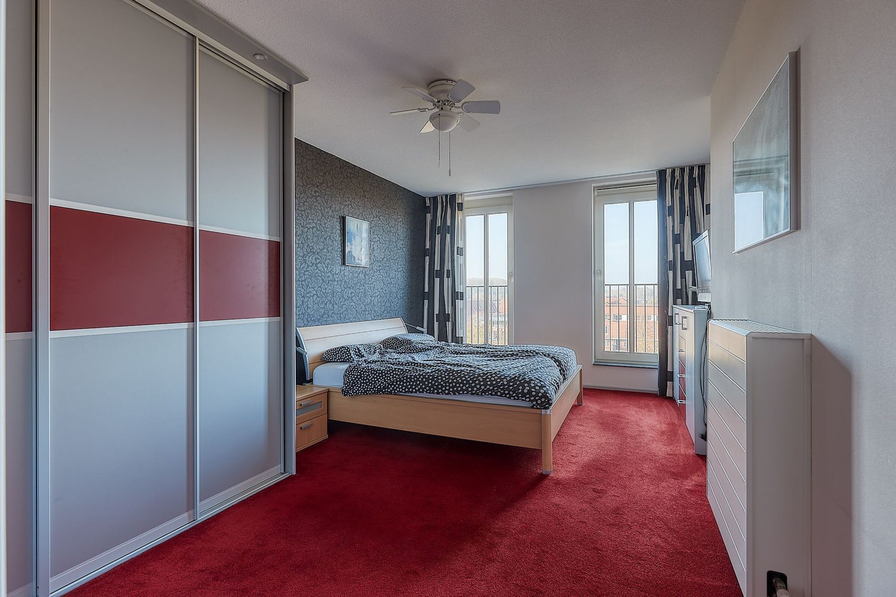
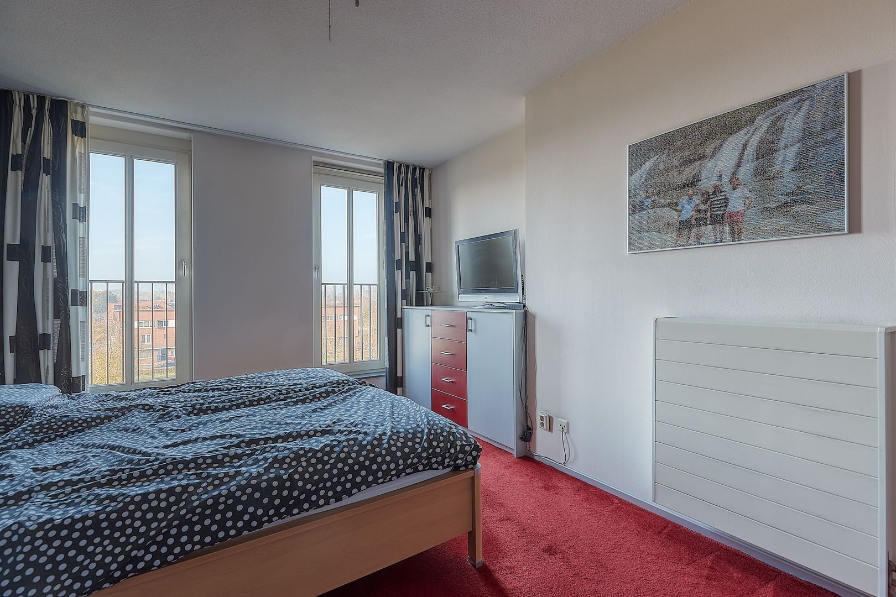
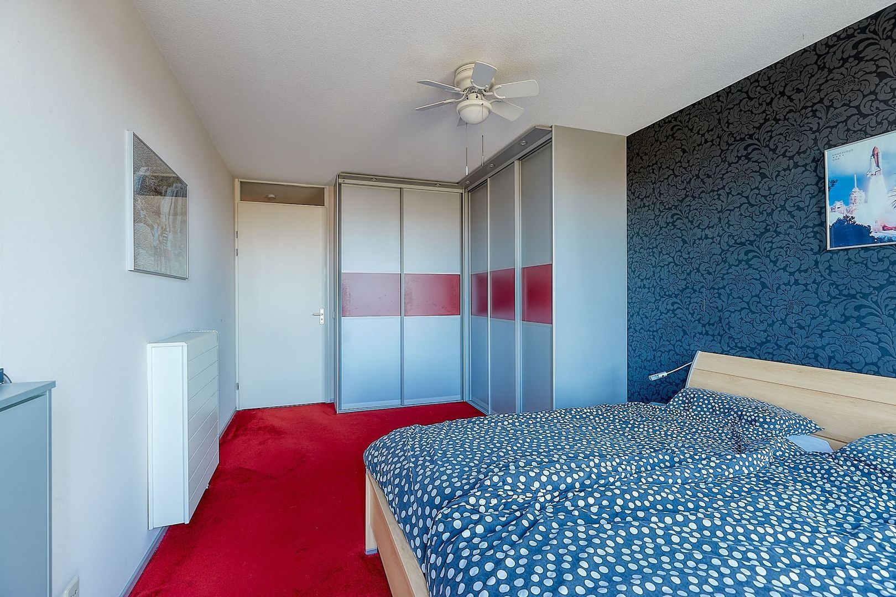
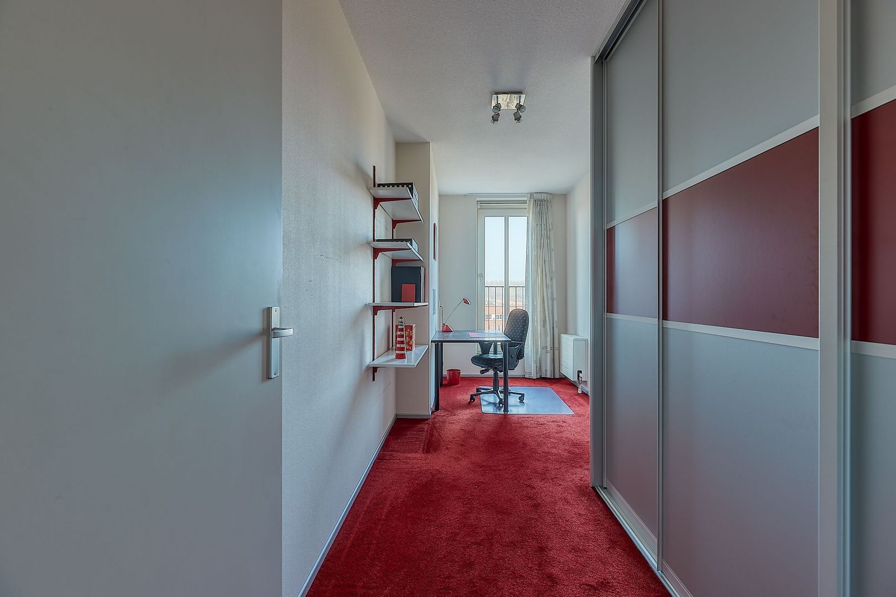
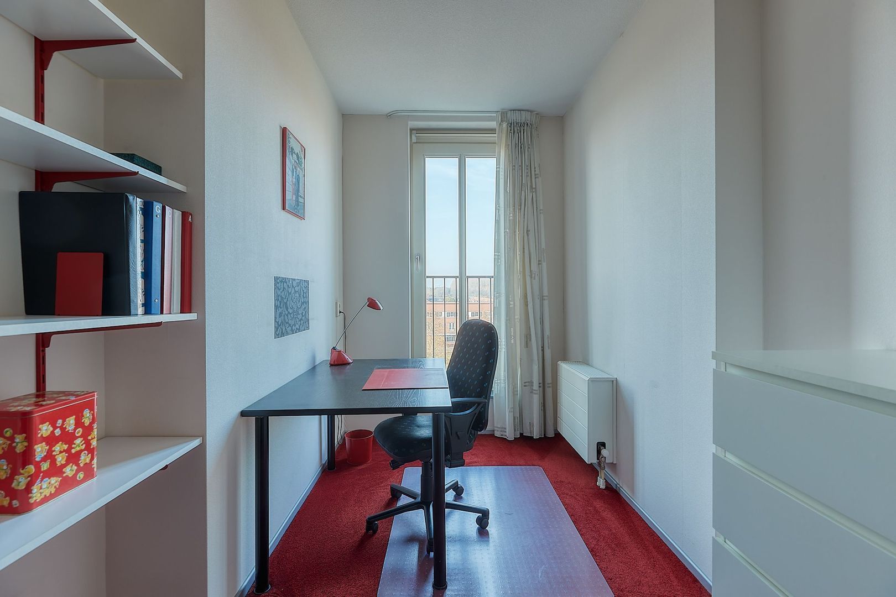
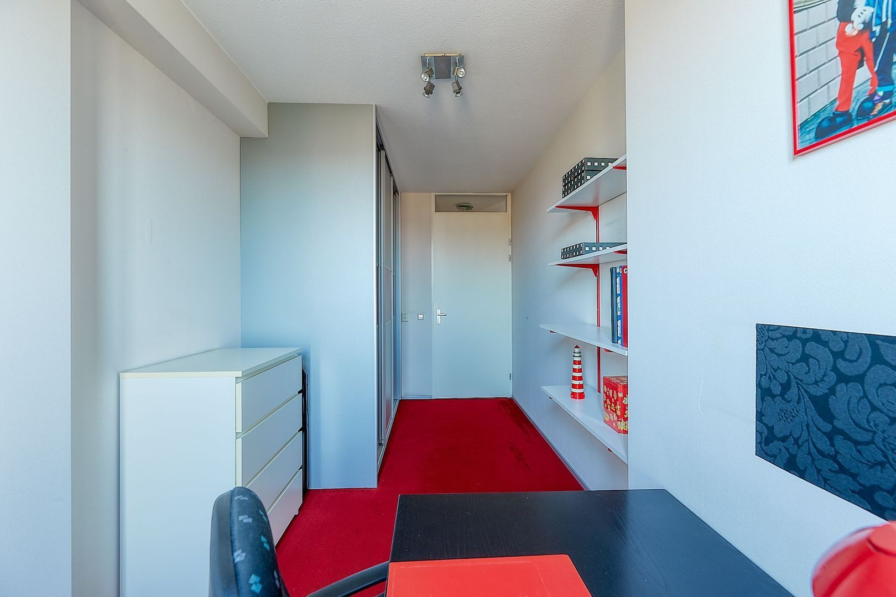
The apartment currently has two bedrooms. In addition, the existing layout offers the possibility of creating a third bedroom. This makes the property particularly suitable for anyone in need of an additional home office, hobby room or bedroom.
Bathroom & toilet
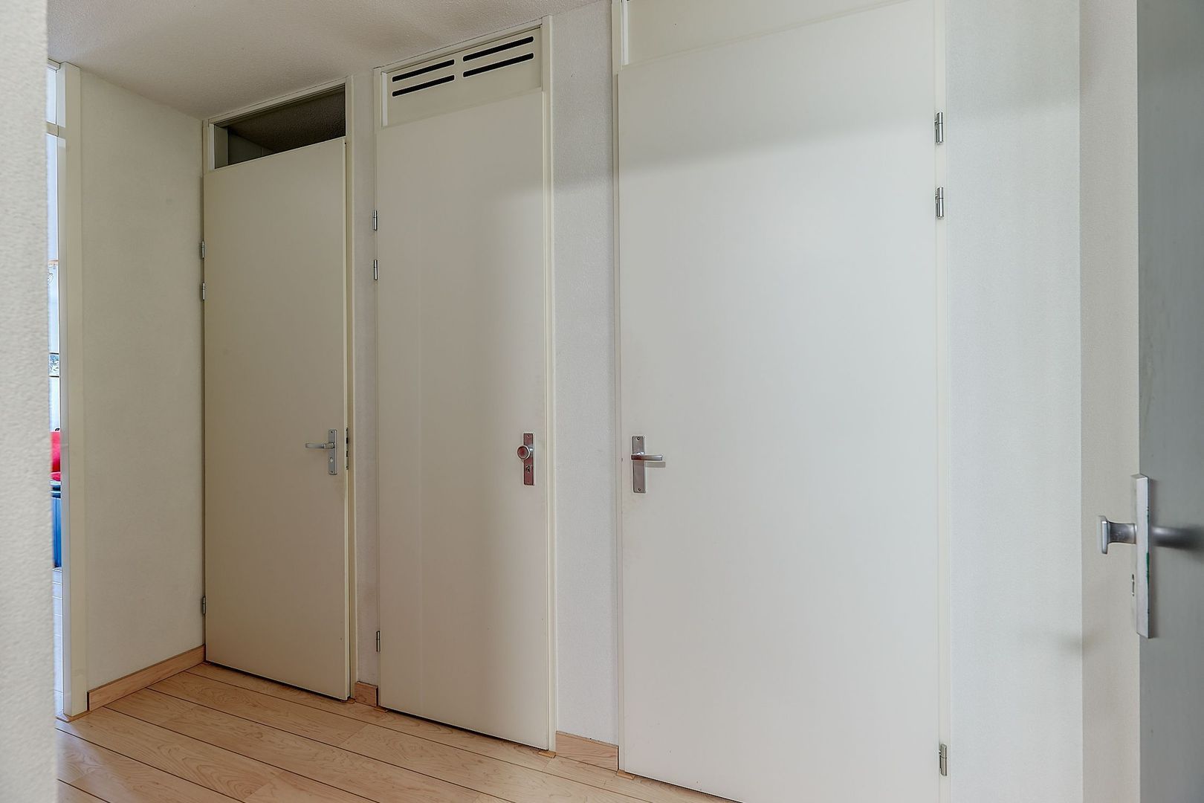
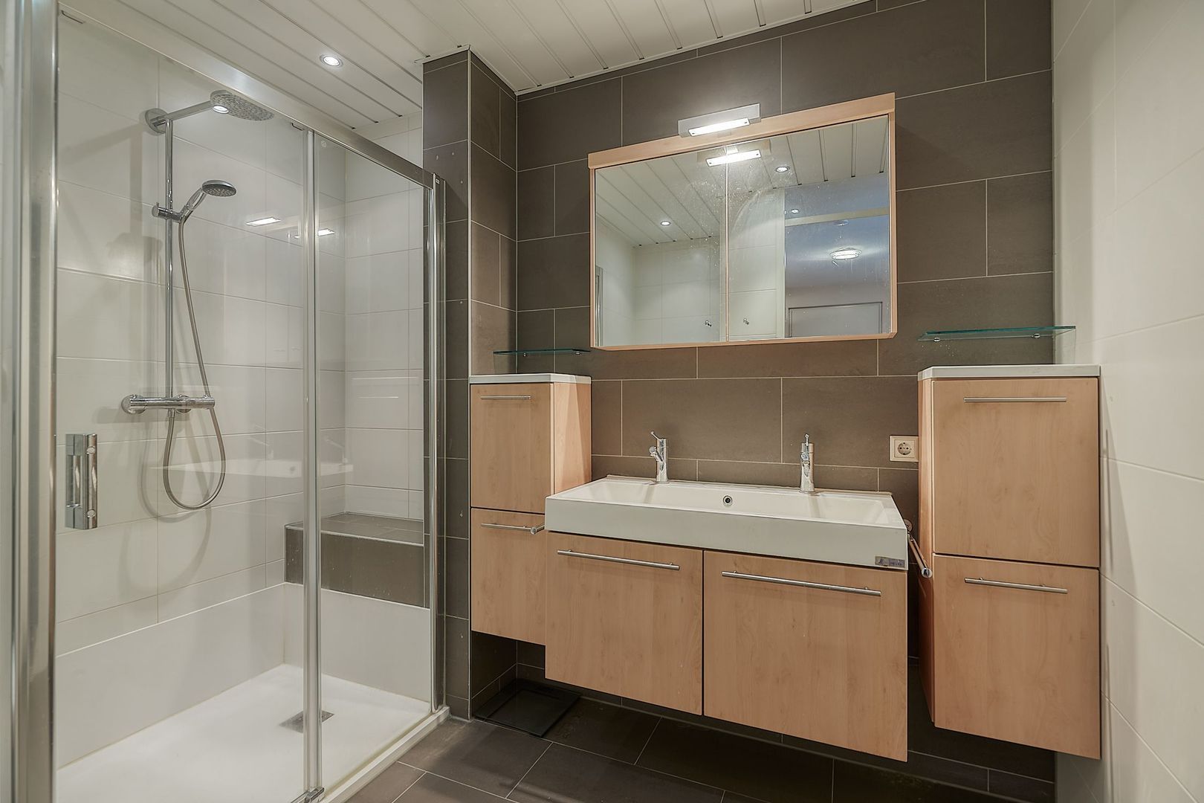
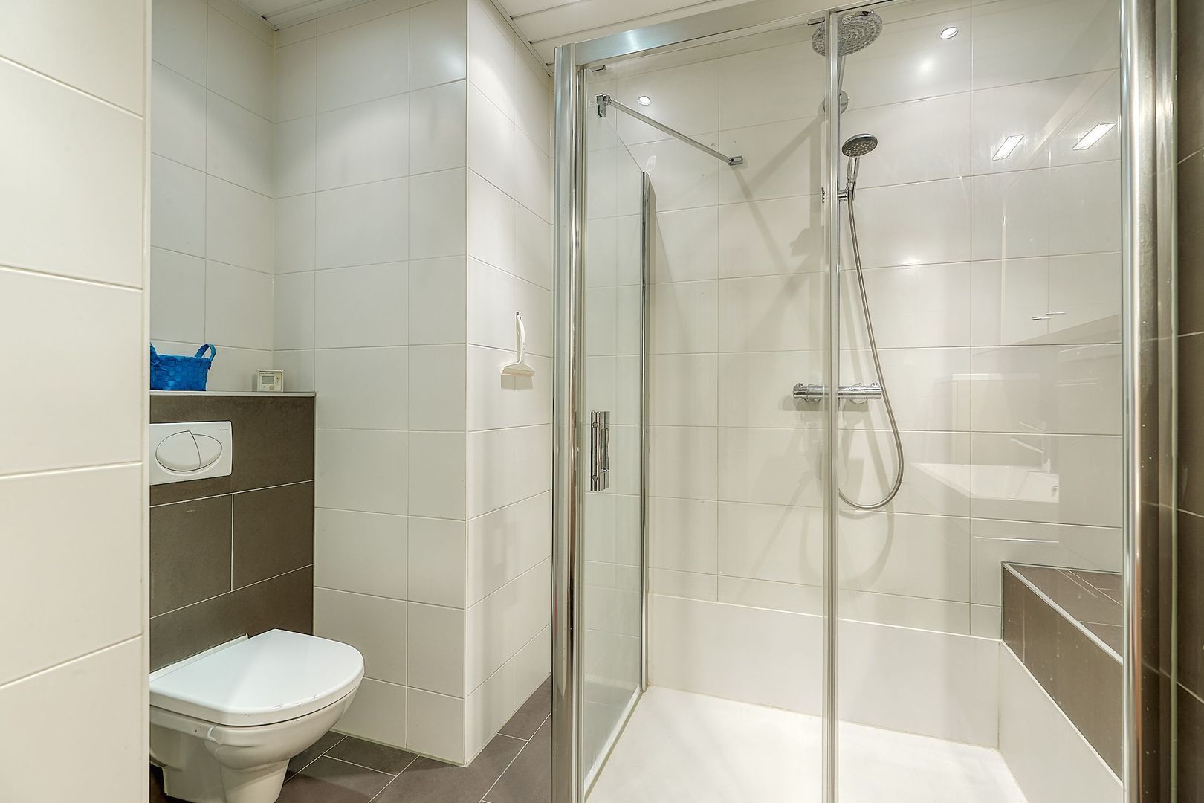
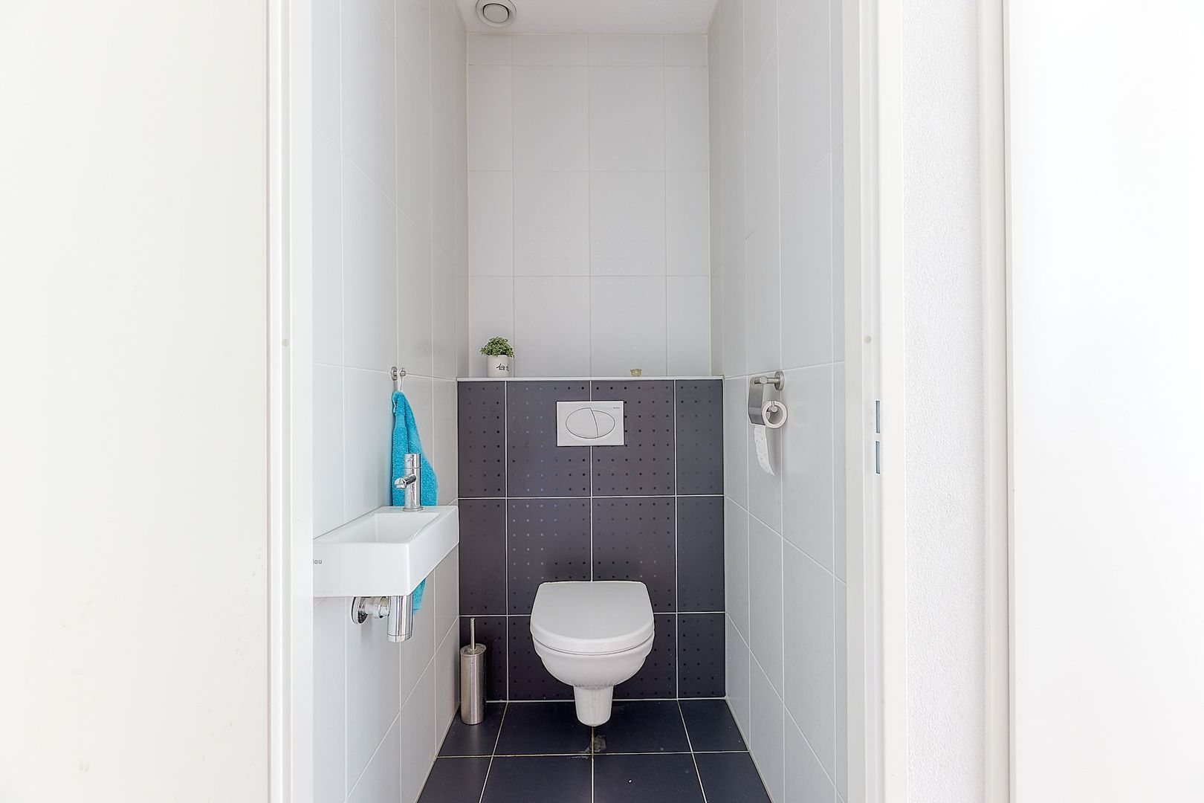
The bathroom is fitted with a shower, a double washbasin and a toilet. In addition, the apartment has a separate toilet, accessible from the hallway.
Storage & utility room
The apartment features a practical internal storage room, ideal for storing supplies and other belongings. There is also a separate utility/laundry room with space for a washing machine and tumble dryer.
PARKING
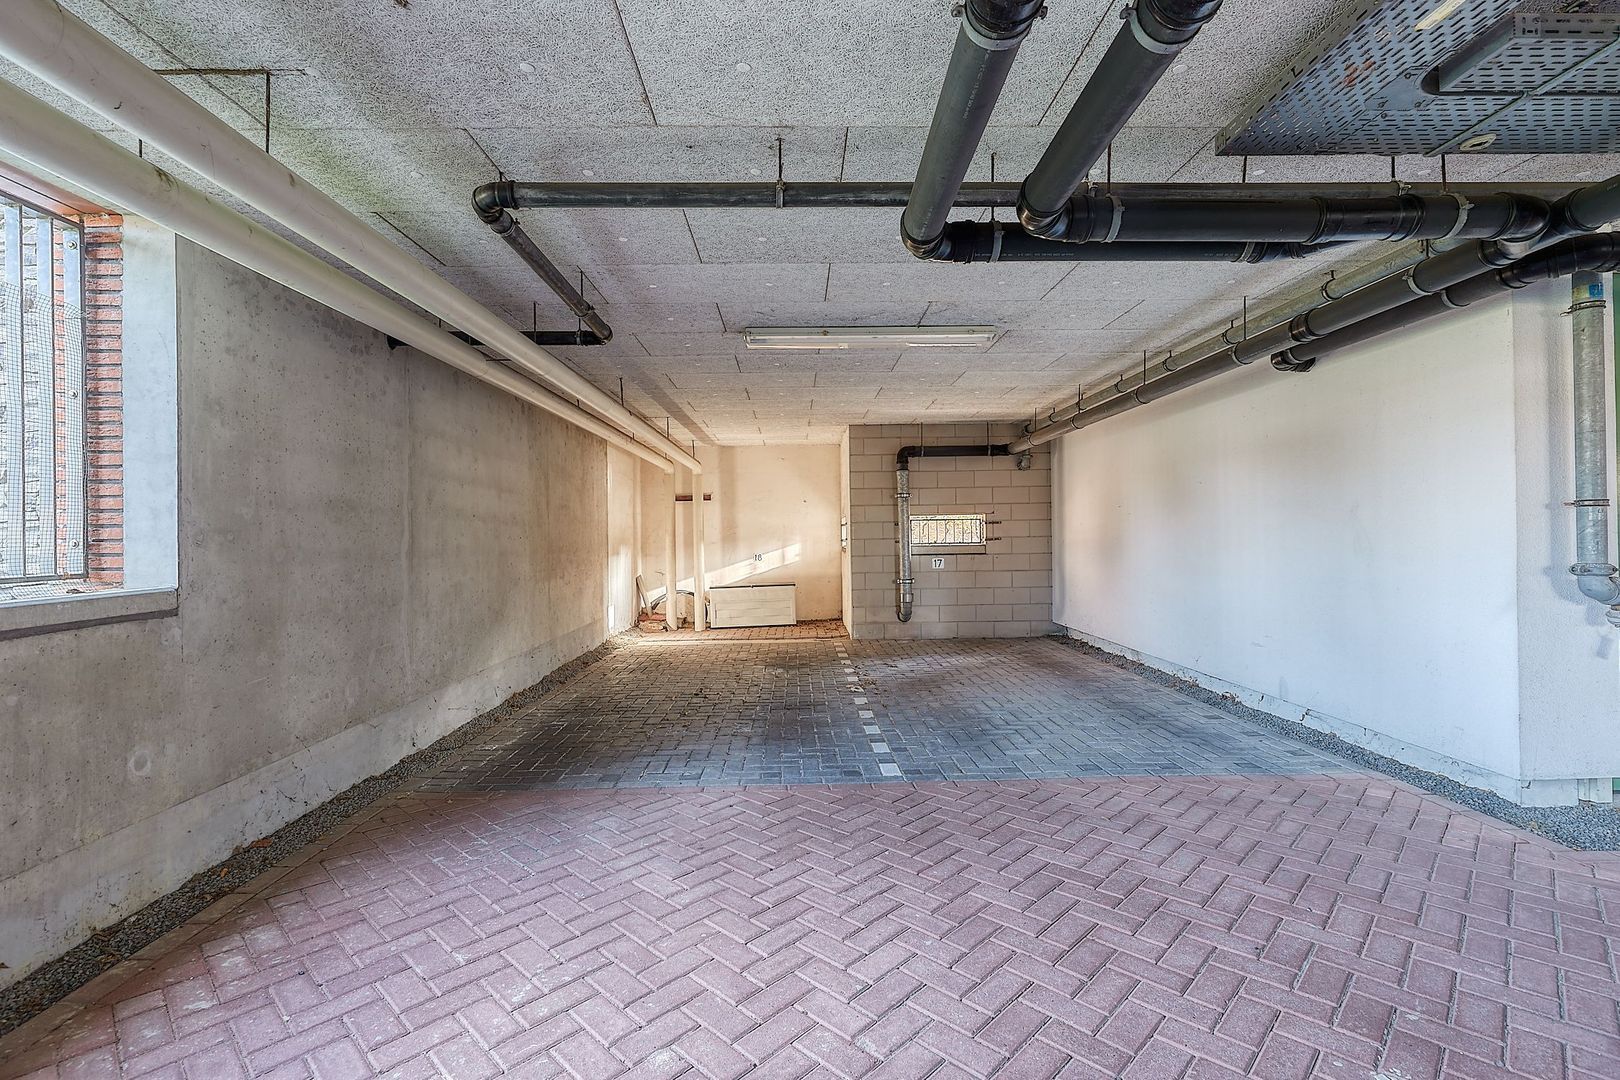
A major advantage of this property is the inclusion of no fewer than two private parking spaces in the underground parking garage. This means you will always have your own parking space and will not need to search for parking in the surrounding area. In addition, two reserved spaces are available in the communal bicycle storage area.
INSULATION & HEATING
The apartment is fully fitted with double glazing. Heating and hot water are provided by the district heating system. The property has an energy label A.
HOMEOWNERS' ASSOCIATION (VvE)
The property forms part of an active Homeowners' Association (VvE). The monthly service charges amount to €270. The association has an up-to-date long-term maintenance plan (MJOP), a reserve fund and collective building insurance.
HIGHLIGHTS
- Spacious apartment situated on the third floor
- Year of construction: 2008
- Living area of 128,90 m² (NEN 2580)
- Generous living room with open-plan kitchen and adjoining dining area
- Laminate flooring in the living area
- Kitchen equipped with various built-in appliances
- Two bedrooms
- Possibility of creating a third bedroom
- Bathroom with shower, double washbasin and toilet
- Separate toilet
- Practical internal storage room
- Separate utility/laundry room
- Generous 19 m² terrace
- Two private parking spaces in the underground parking garage
- Communal bicycle storage area with two reserved spaces
- Fully fitted with double glazing
- Heating and hot water via district heating
- Energy label A
- Active Homeowners' Association (VvE), Monthly service charges: €270
- Long-term maintenance plan (MJOP), reserve fund and collective building insurance in place
- Freehold property (no ground lease)
- Asking price: €592,000 buyer's costs
- Transfer date by mutual agreement
- All available sales documentation can be requested through our office.
Disclaimer
The information contained in this presentation has been compiled with the utmost care. However, no rights may be derived from its contents, and no guarantees are given regarding the completeness, accuracy or current status of the information provided, as details may change over time. We recommend verifying the most up-to-date information directly with the relevant parties. We appreciate your understanding and are happy to answer any questions you may have.




 129m²
 2
Schlafzimmer
€ 592.000 Kosten für den Käufer