VIEWING THE PROPERTY
To schedule a viewing for this property, please contact us via email, the application form on our website, or through digital platforms such as Funda and Pararius. We will do our best to respond as soon as possible!
WELCOME TO LEIDSCHENDAM
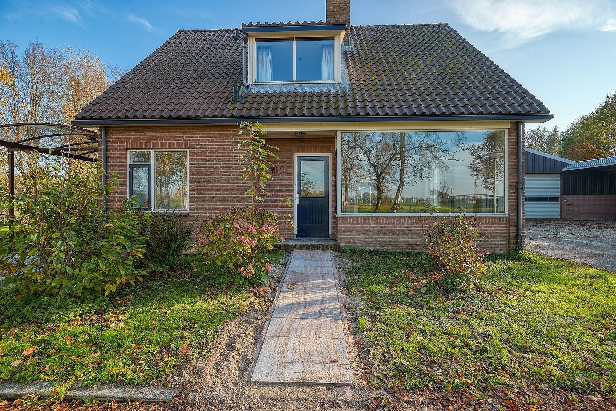
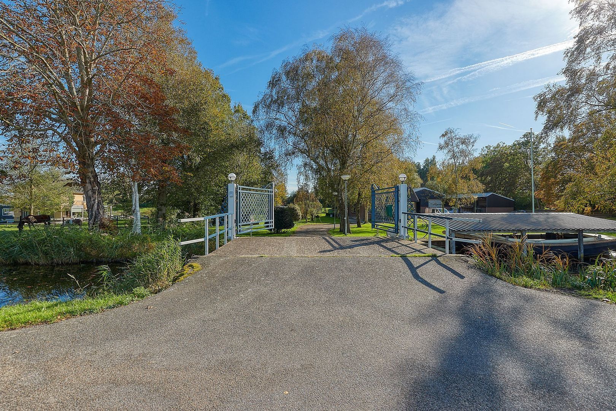
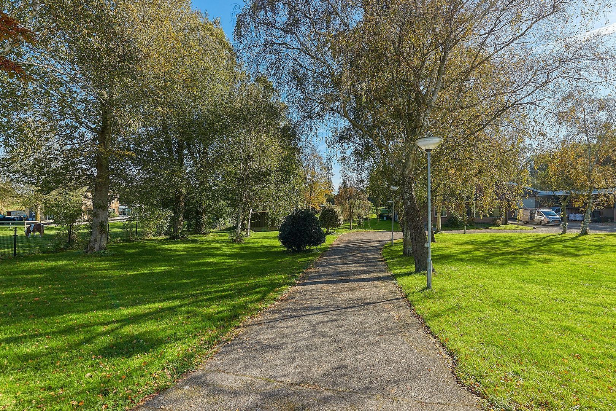
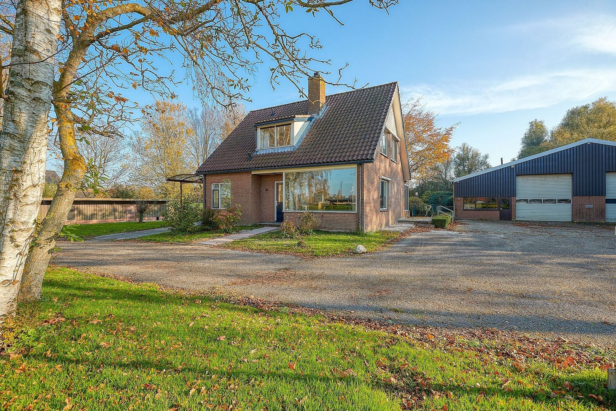
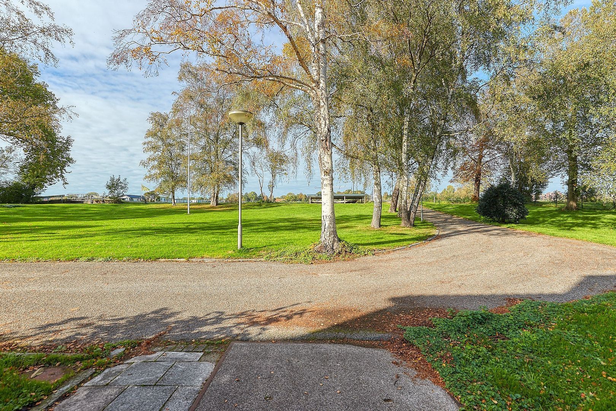
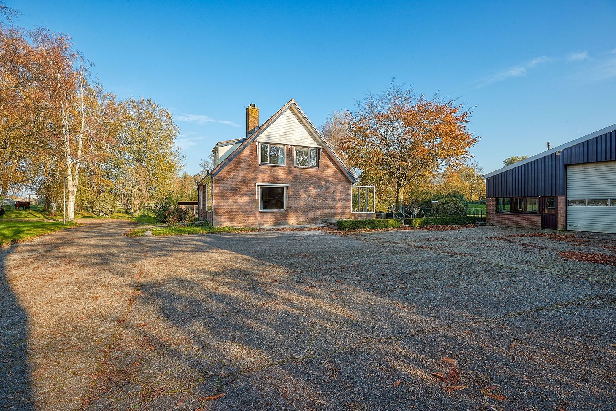
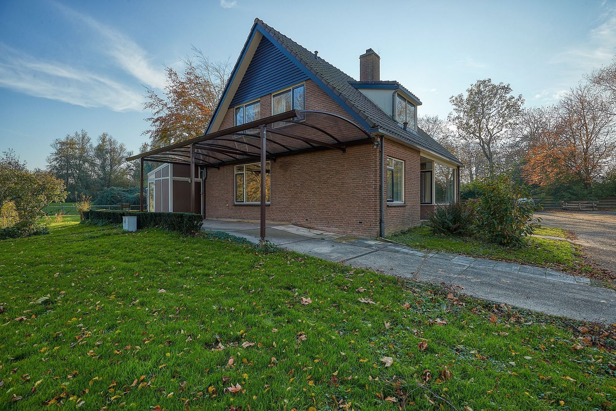
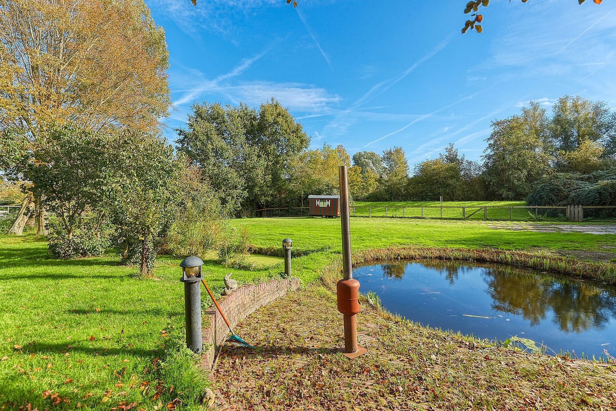
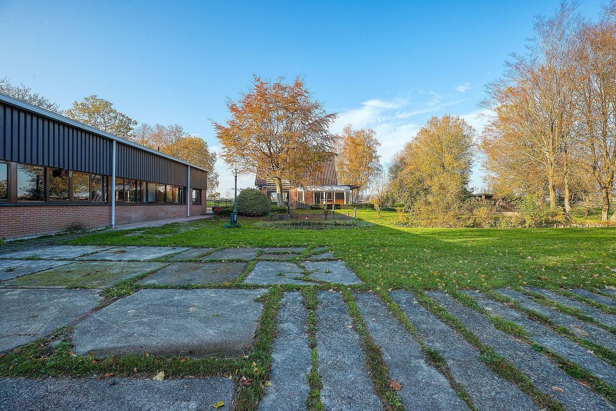
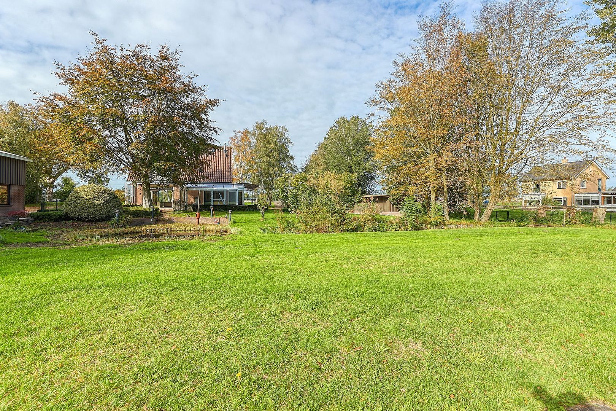
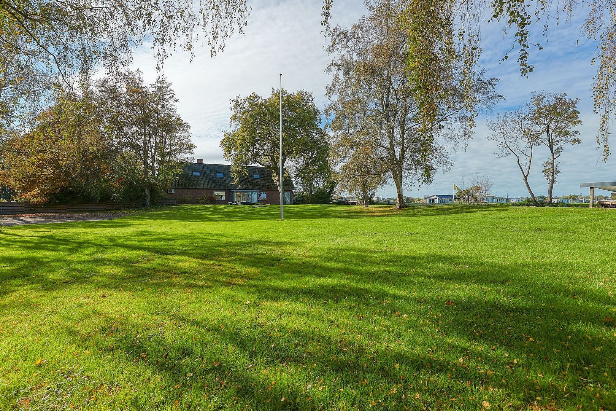
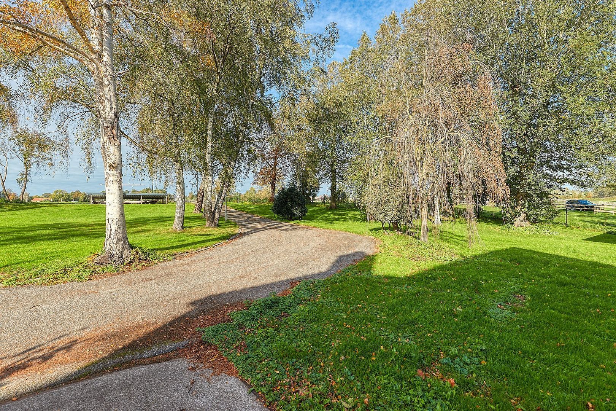
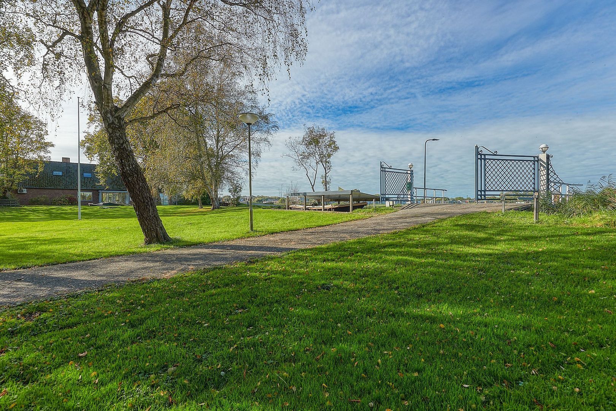
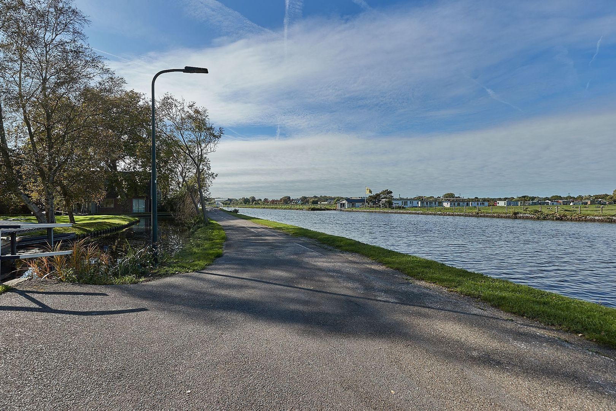
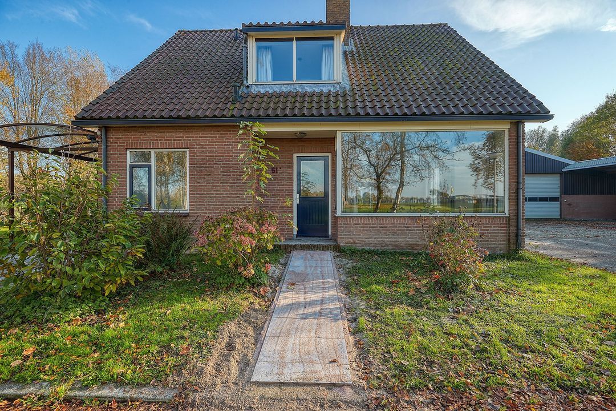
Enjoy country-style living in an exceptionally beautiful setting, surrounded by plenty of space, greenery and water! Situated on Oostvlietweg in Leidschendam, this charming detached house occupies an exceptionally generous plot of over 2.800 m². The property is accessed via a private bridge, followed by a long driveway leading to the house. Upon arrival, you will immediately experience the peace, privacy and space that make this property so special.
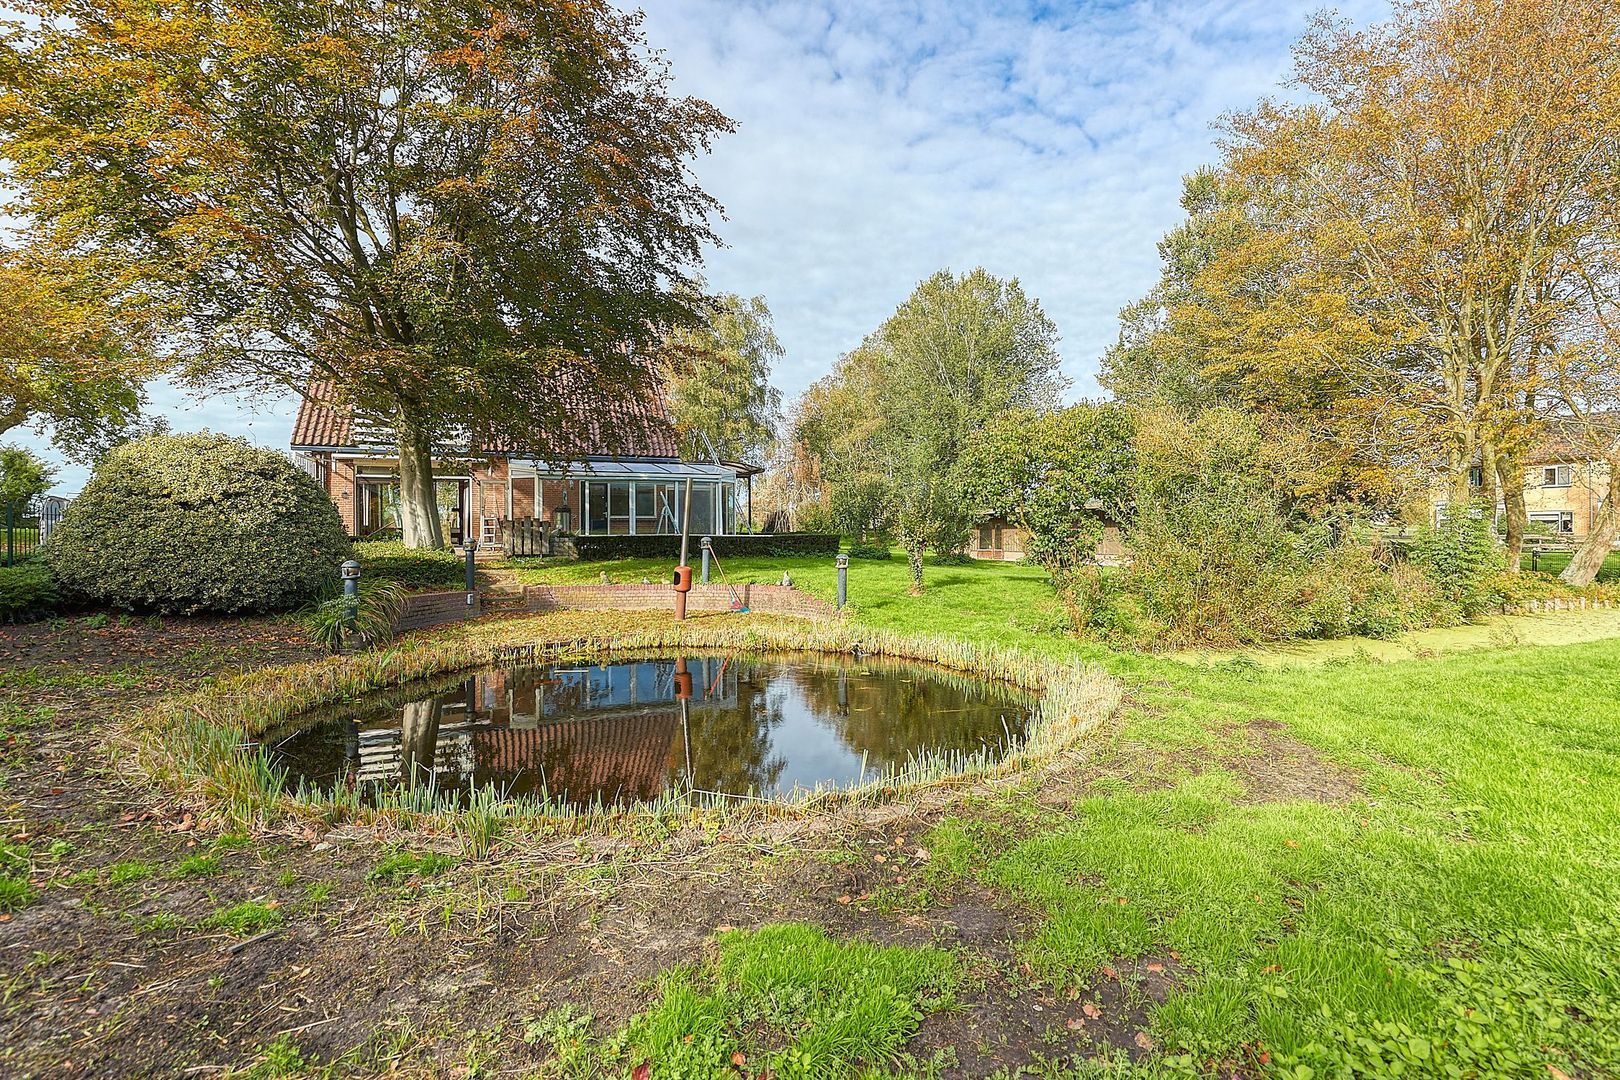
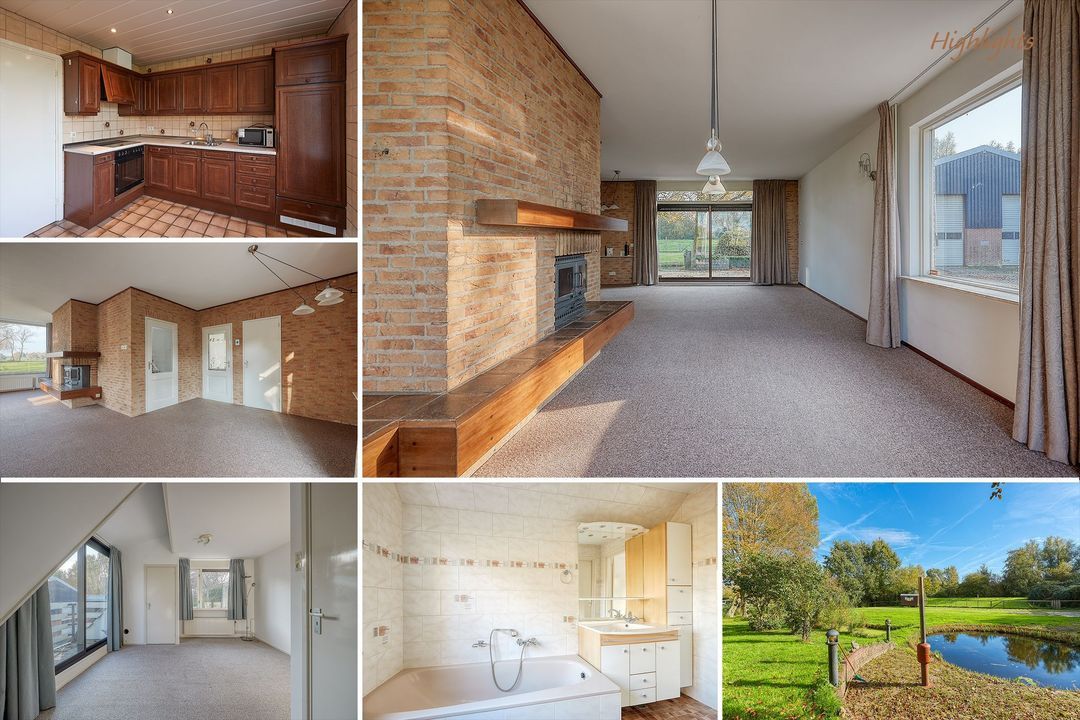
The property offers a living area of approx. 165 m² and features a spacious living room, which will be fitted with a beautiful new laminate floor, a large live-in kitchen, a conservatory and four bedrooms. Surrounding the house is an extensive green plot, offering plenty of opportunities to enjoy the outdoors in various spots. With a private koi pond, a large shed, direct access to the park at the rear and a location alongside navigable water connected to the Vliet, this is a property where space and nature take centre stage.
A special living environment for those who appreciate a sense of space and privacy, enjoy greenery and water, and still value being within easy reach of the city and international amenities.
AREA – LEIDSCHENDAM
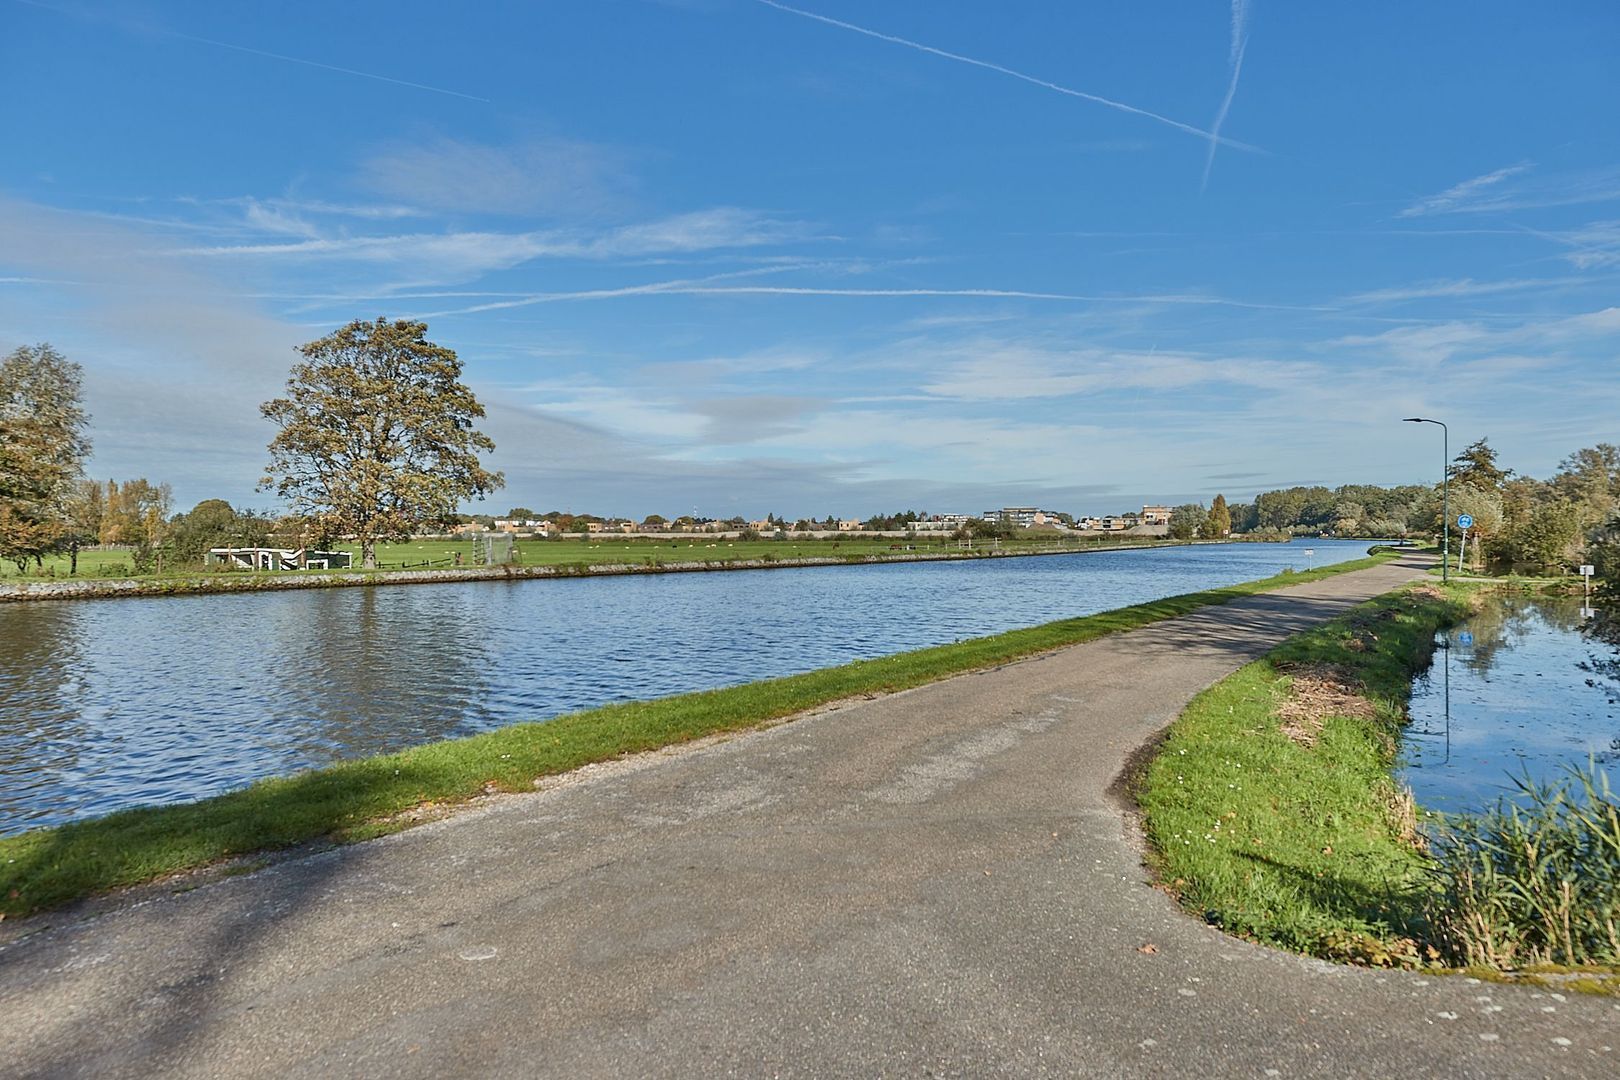
The property is situated on Oostvlietweg, in a green and peaceful setting on the outskirts of Leidschendam. Here, you are surrounded by water, greenery and open space, while the amenities of Voorschoten, Leidschendam and Leiden are all easily accessible. Its location alongside the Vliet also offers the opportunity to take to the water in your own boat and explore the surrounding area from the water.
A particular advantage is the proximity of the British School in The Netherlands, which can be reached within 10 minutes by bicycle. Various shops, restaurants and other everyday amenities are also located nearby. This location combines the feeling of rural living and freedom with the practical advantages of a convenient central location.
LAYOUT
Ground floor
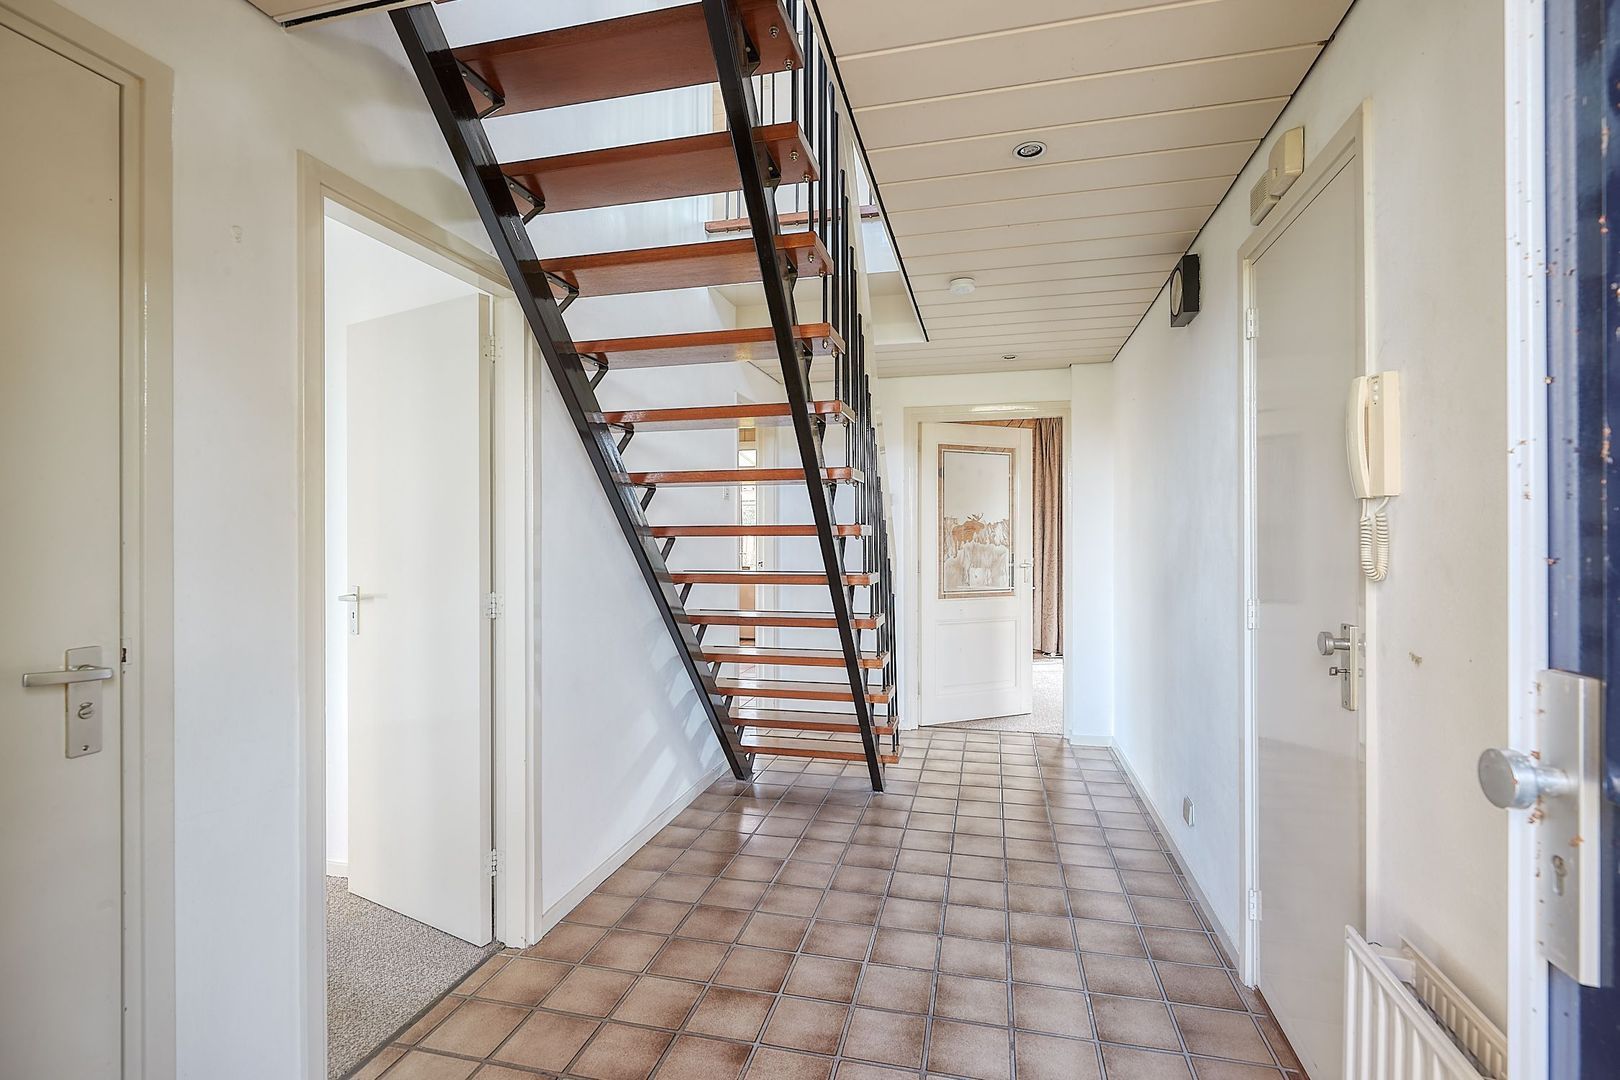
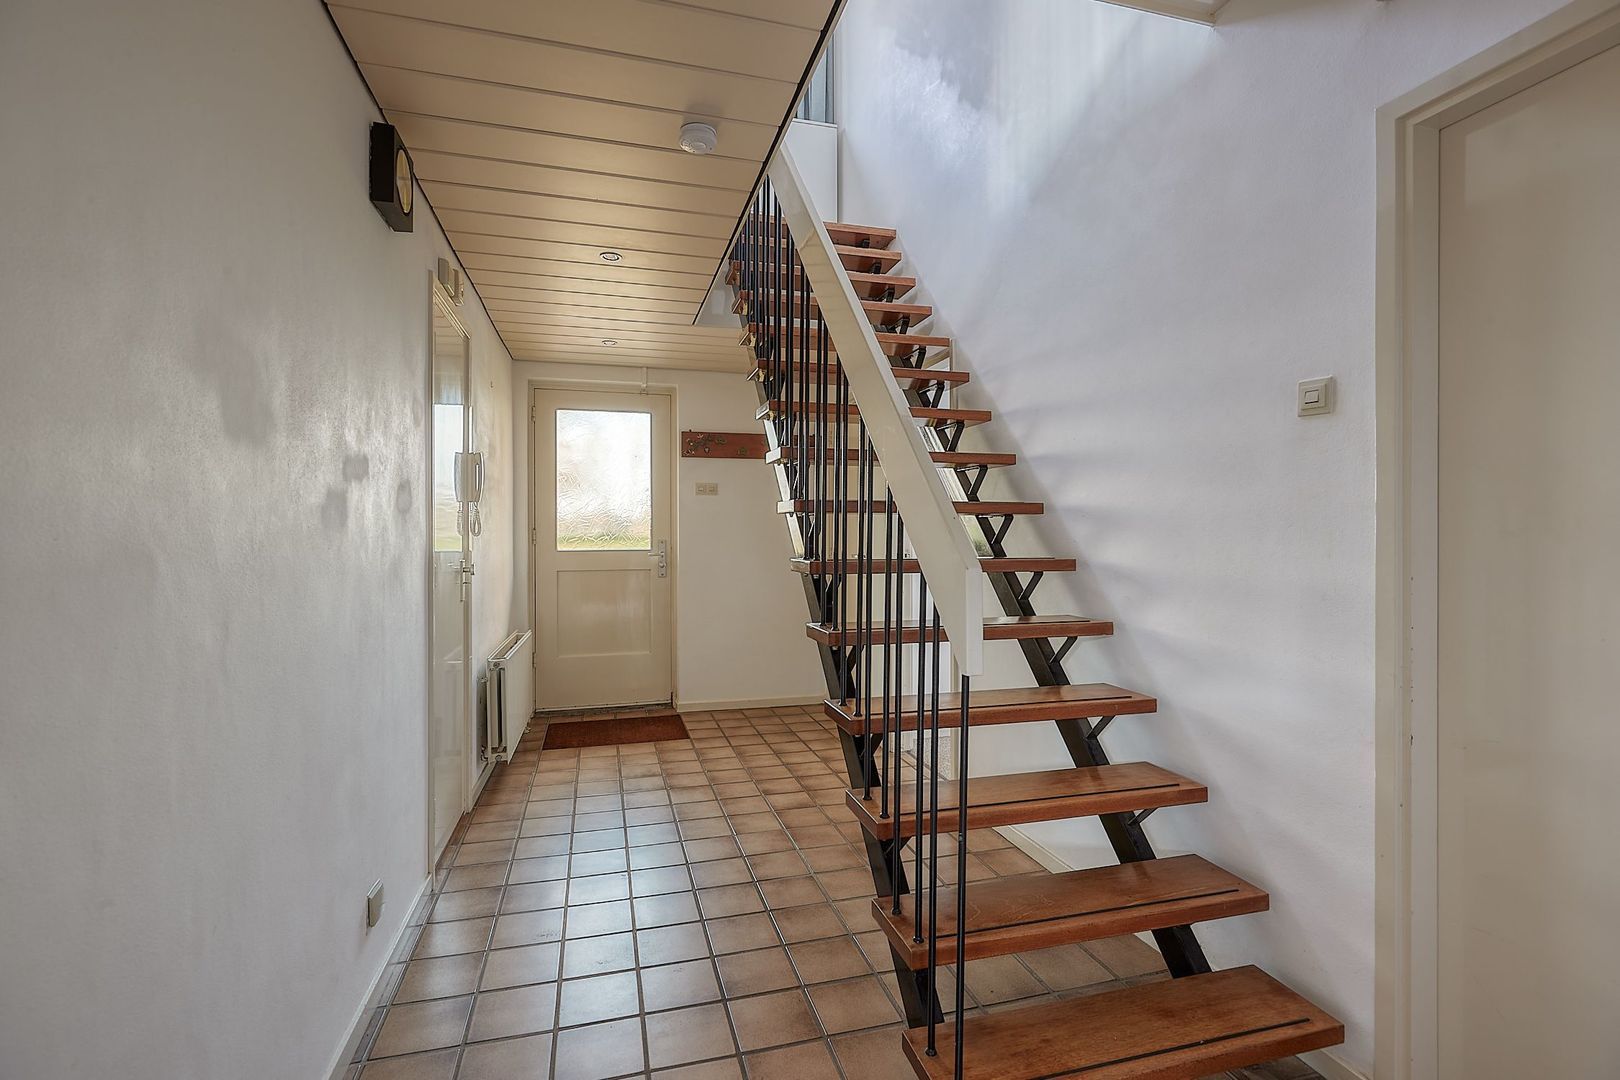
The detached house is reached via the private bridge and long driveway. Upon entering, you arrive in the spacious hallway, which provides access to the various rooms on the ground floor.
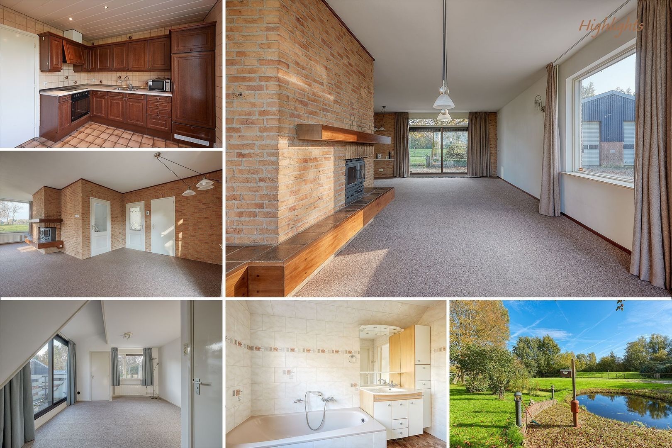
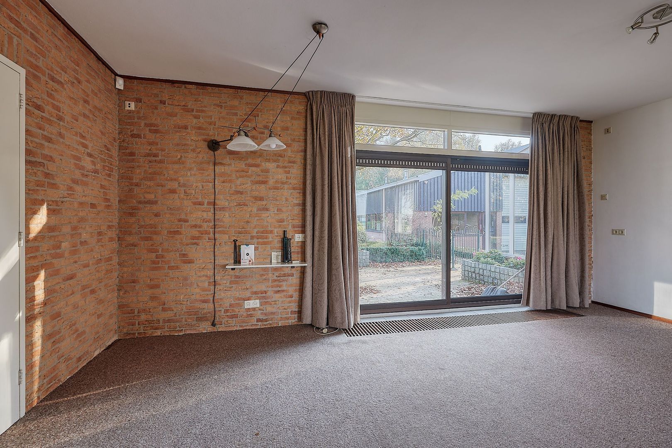
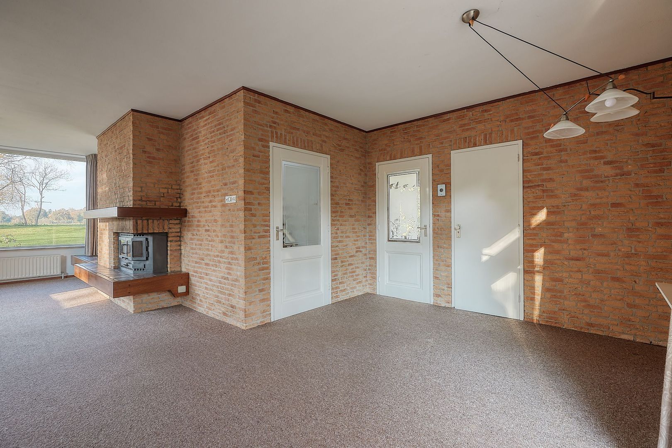
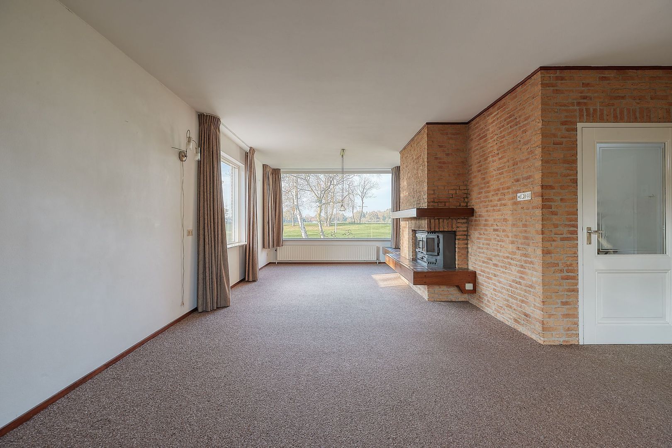
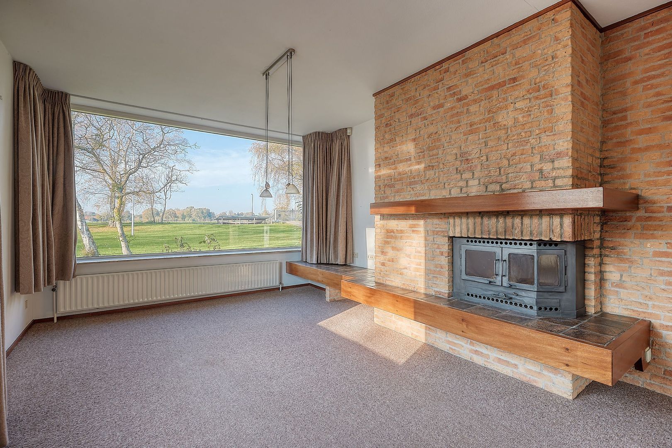
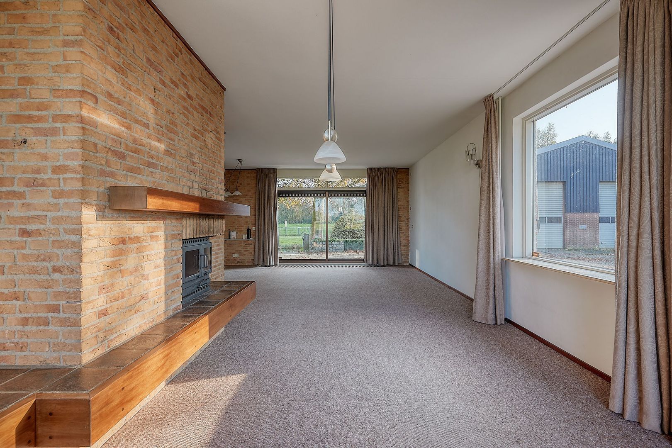
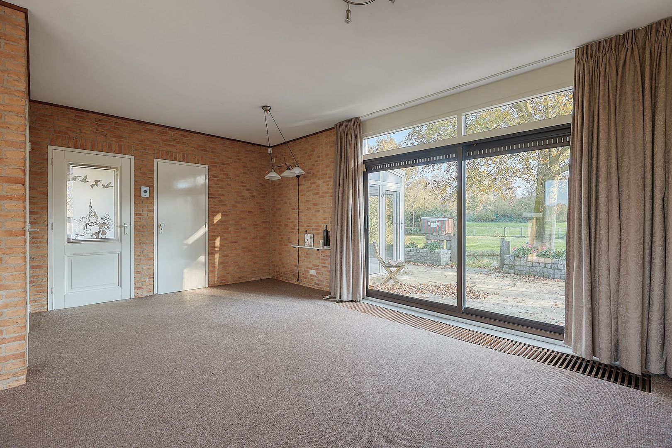
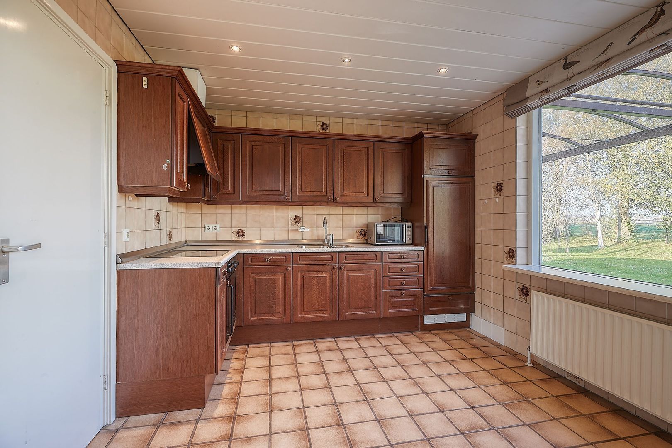
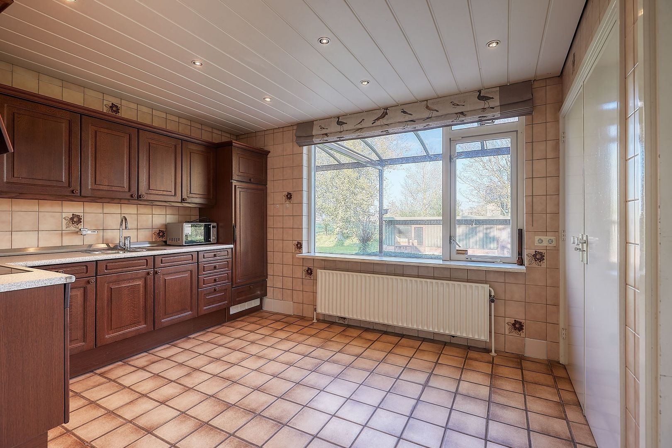
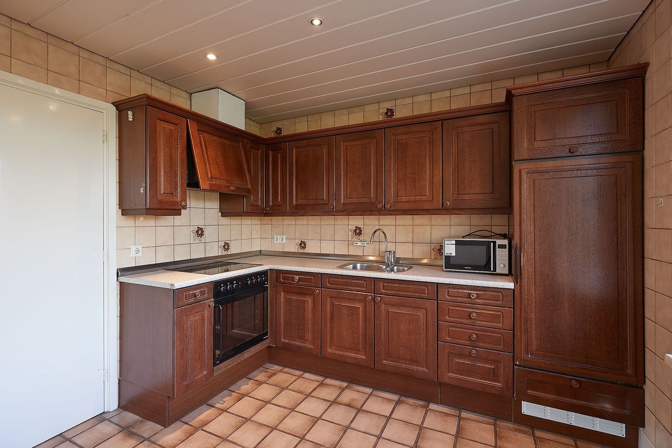
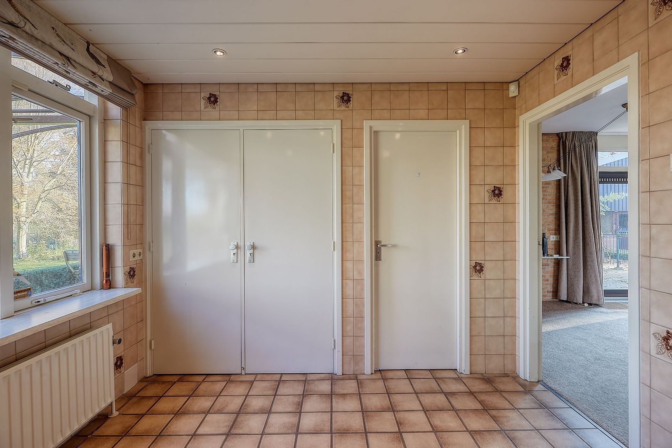
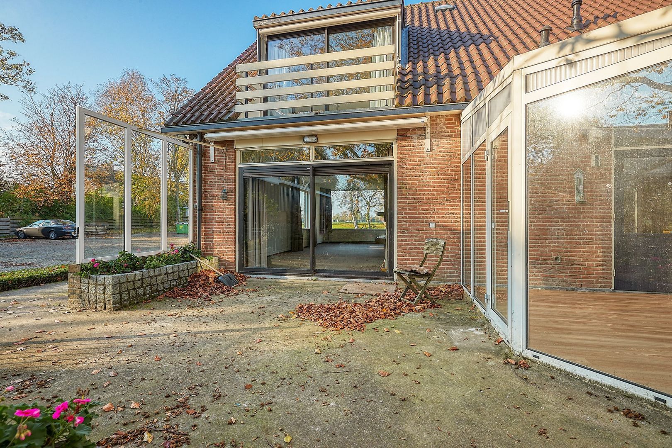
The spacious living room has a warm and inviting feel, and the flooring will be replaced with a beautiful new laminate floor. Sliding doors provide direct access to the garden. Adjacent to the living room is the live-in kitchen, which is equipped with various appliances, including an oven, microwave, induction stove with extractor hood, refrigerator and freezer.
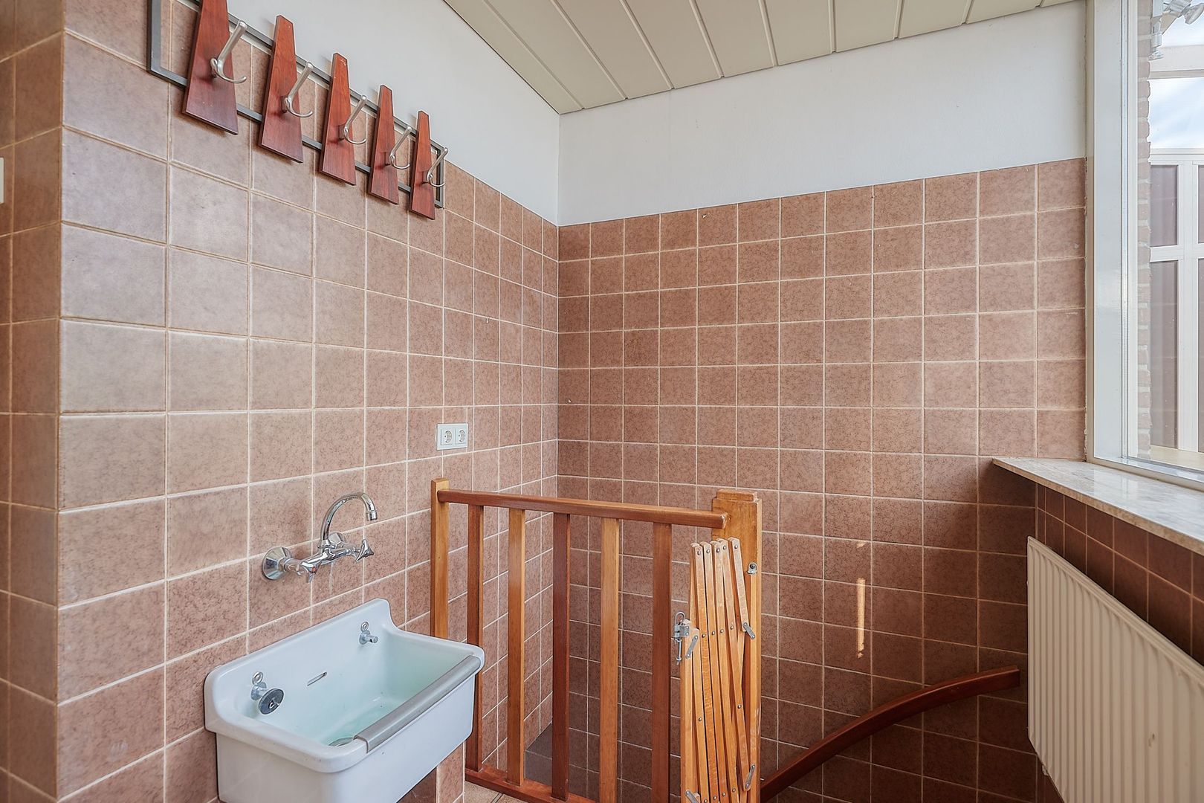
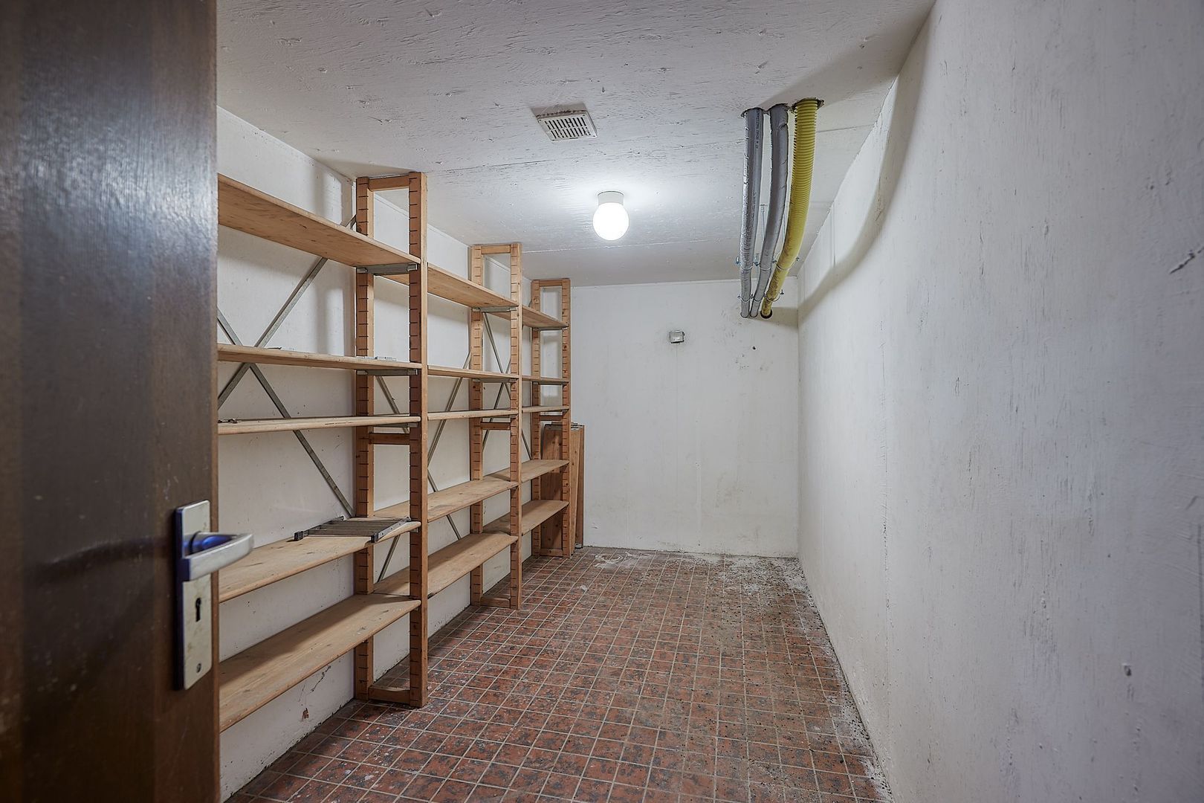
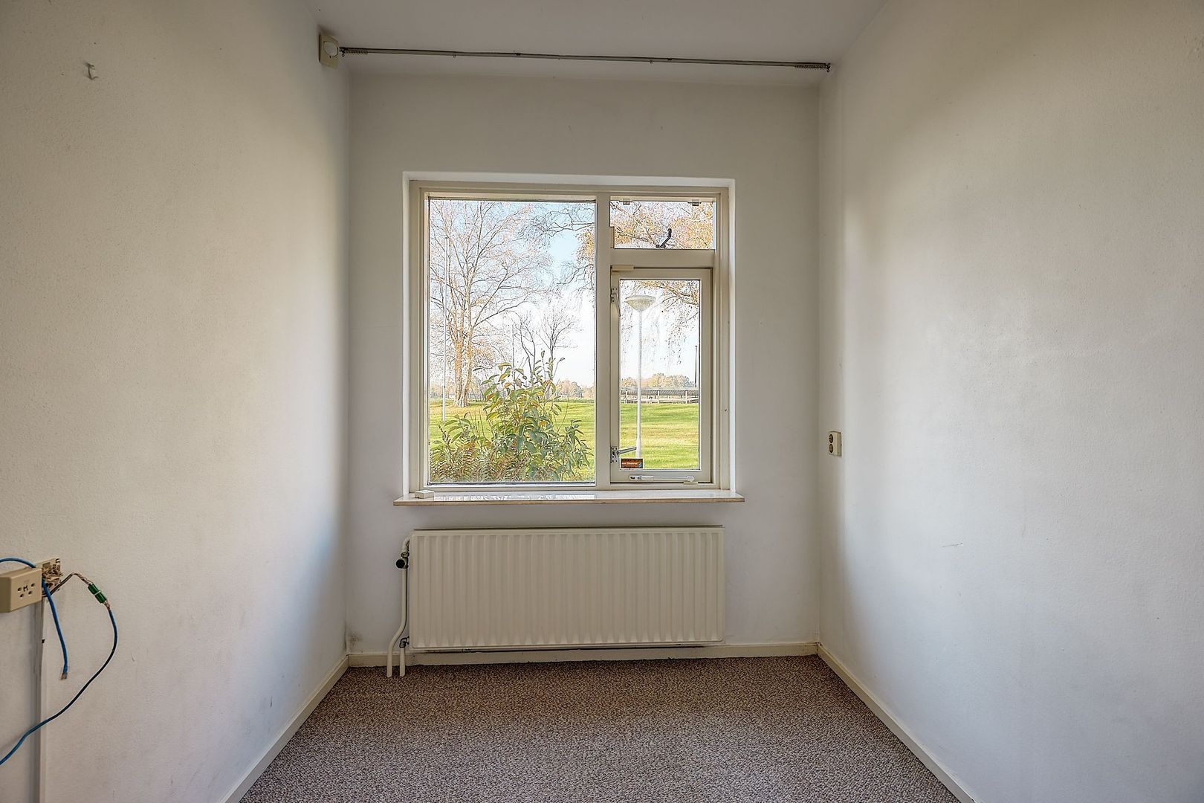
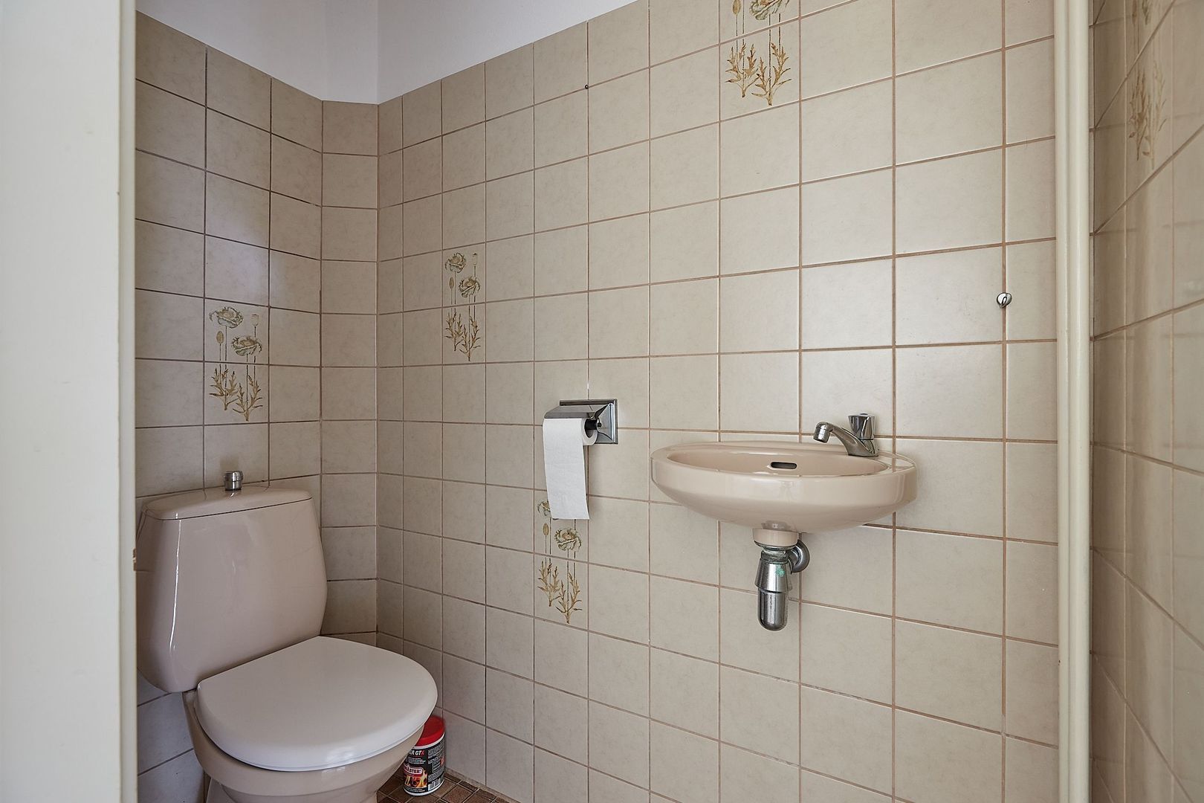
There is also a bedroom on the ground floor, making the property suitable for those who require an additional home office or guest bedroom. A separate toilet and a cellar complete this floor.
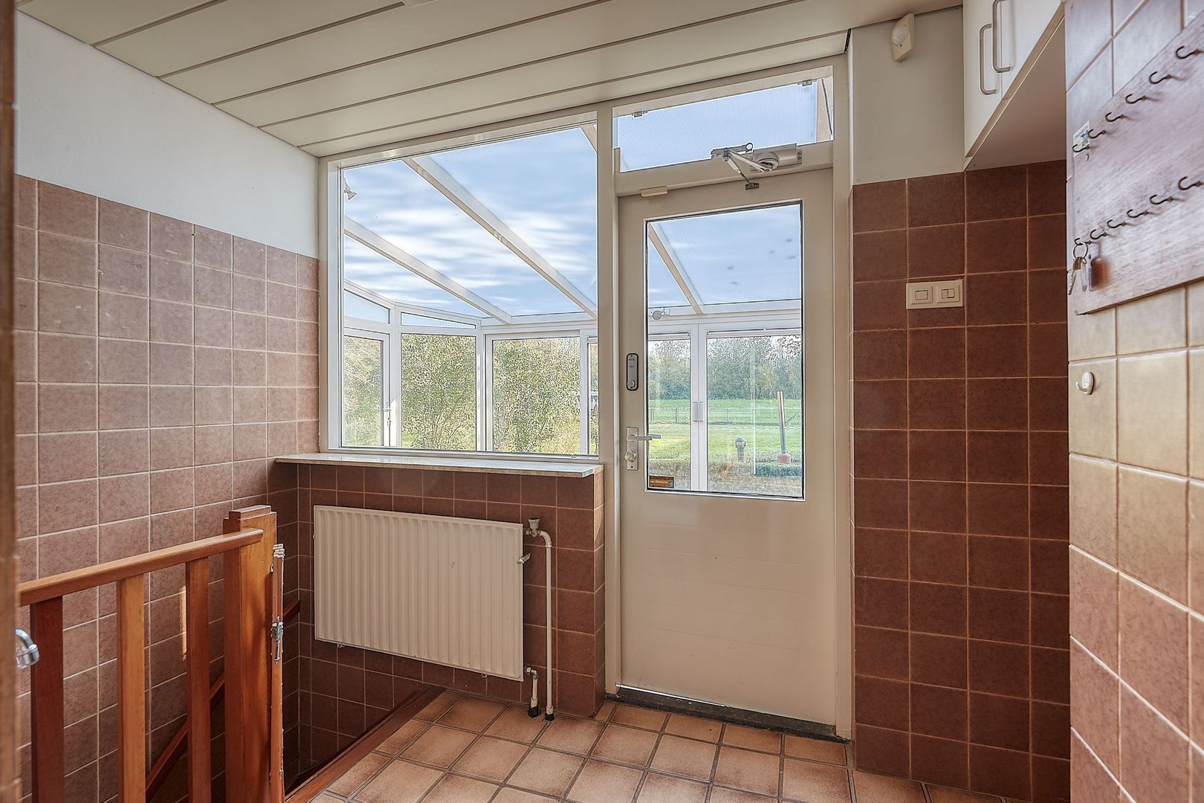
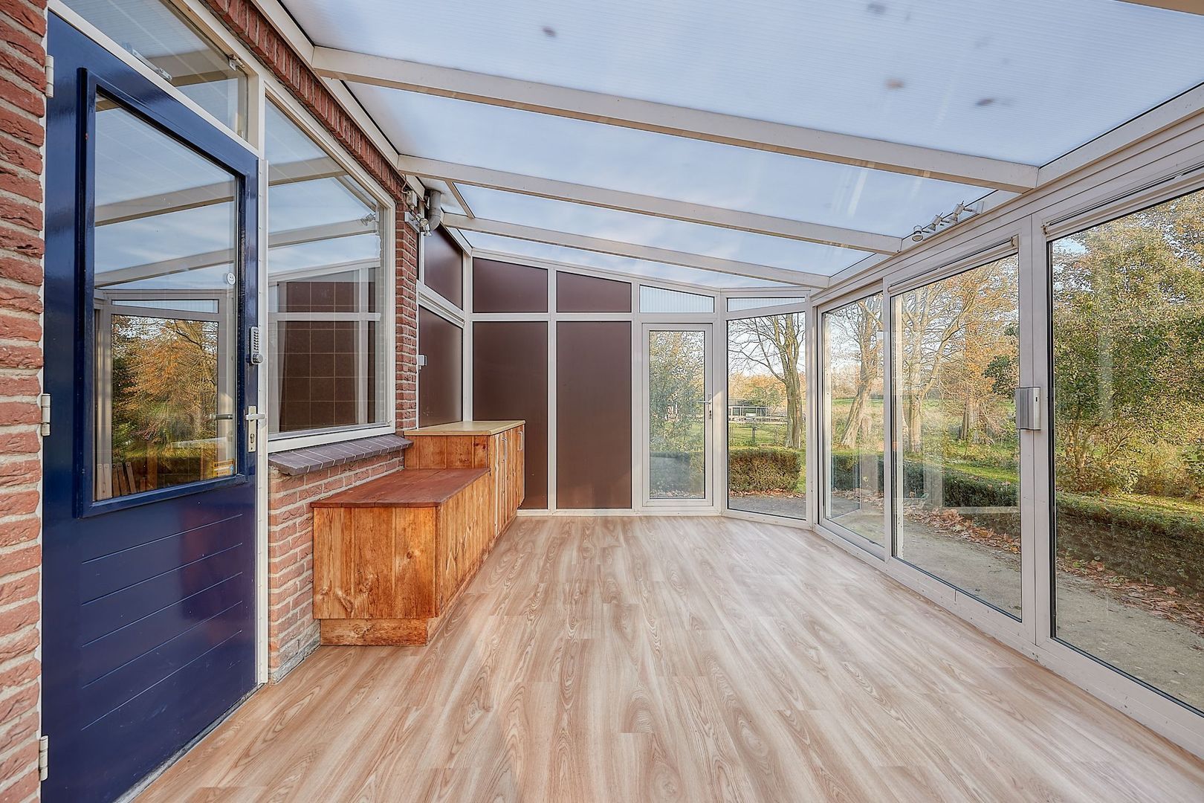
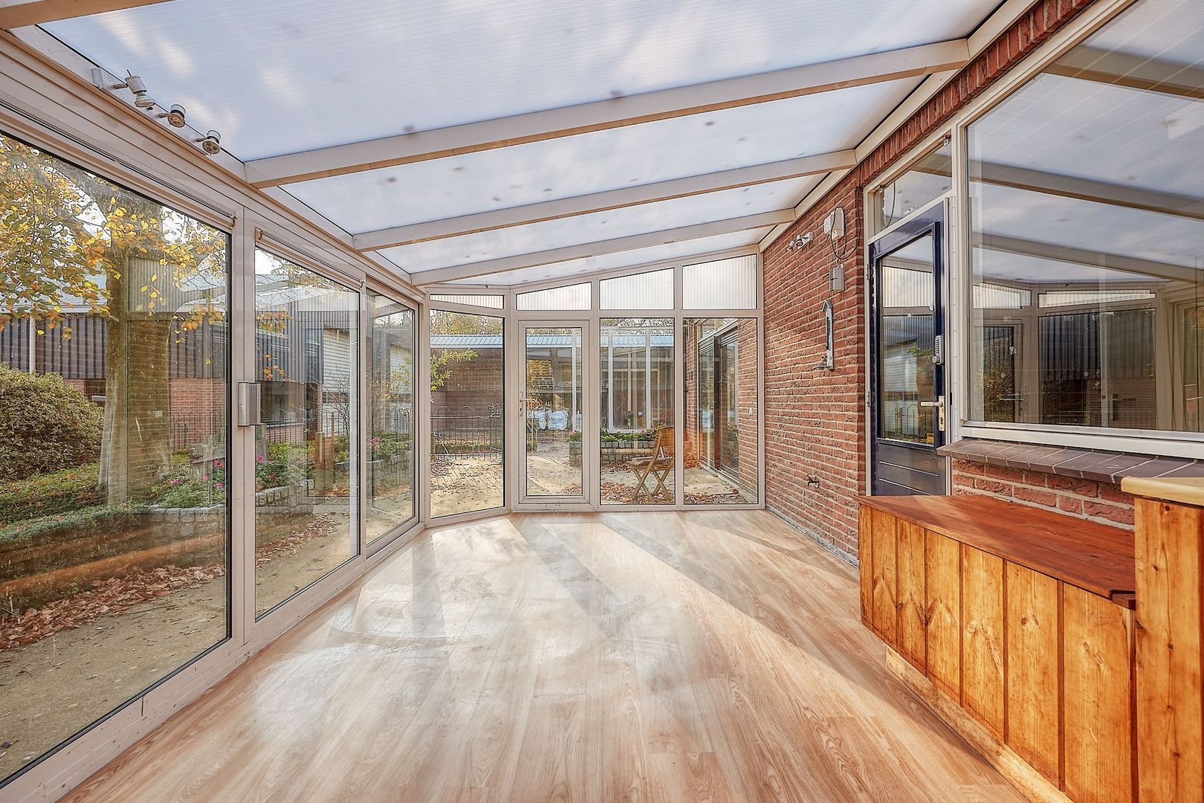
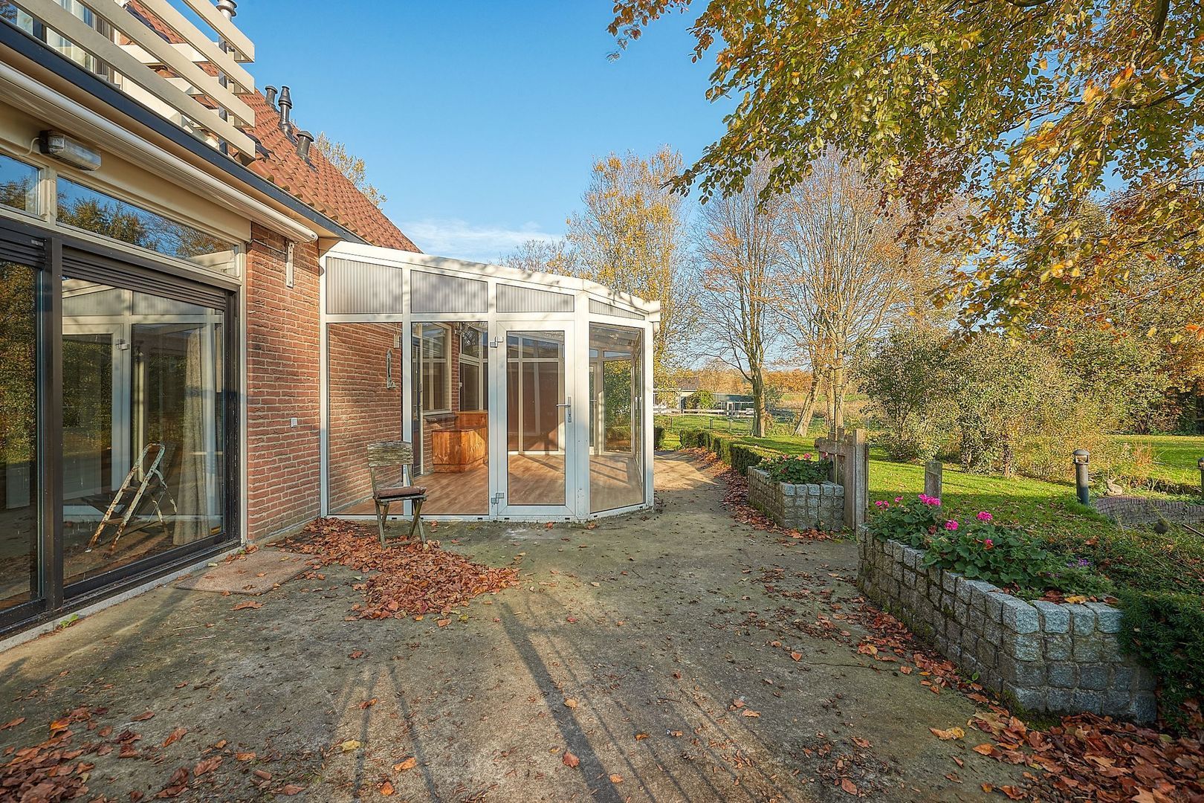
The property also provides access to the spacious conservatory, a lovely place to enjoy the views of the green grounds while sheltered from the elements. The conservatory also offers direct access to the garden.
First floor
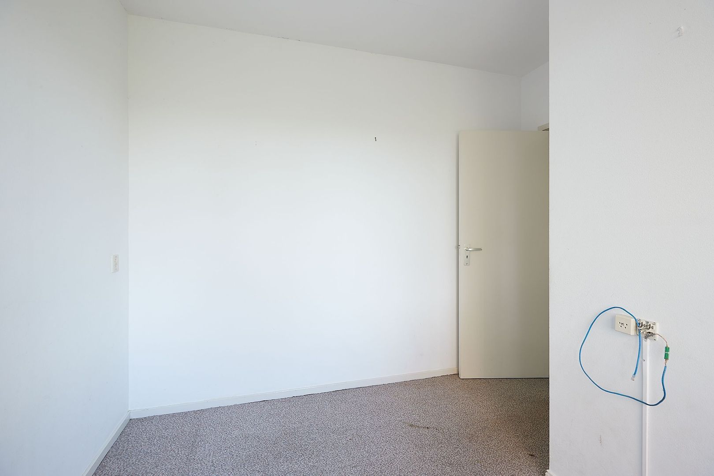
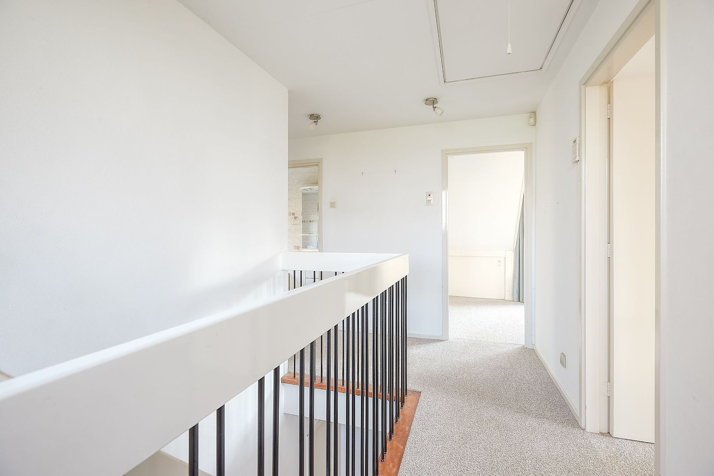
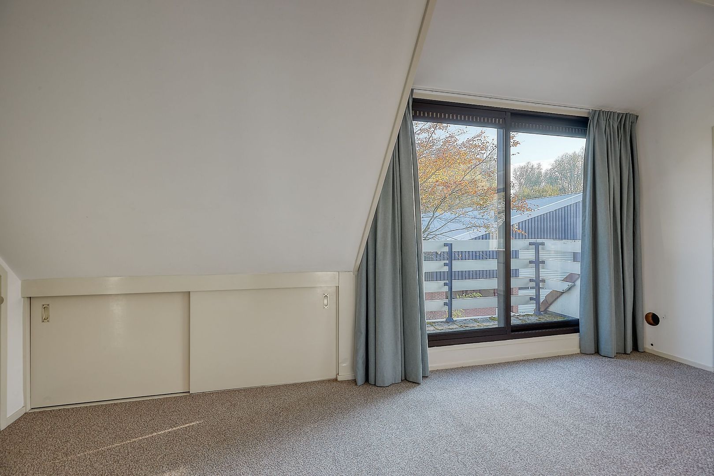
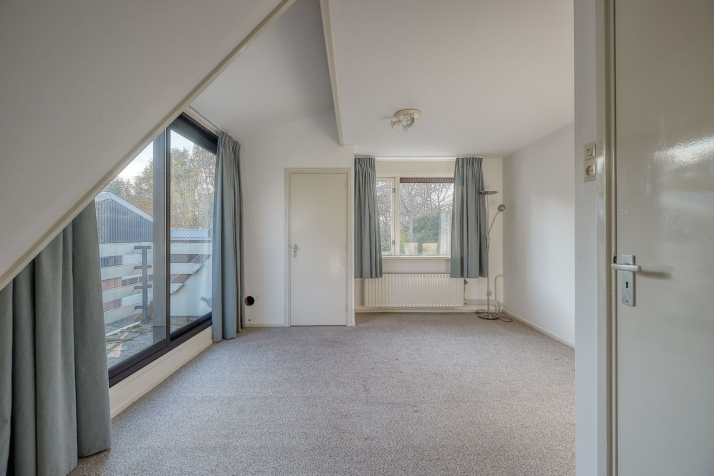
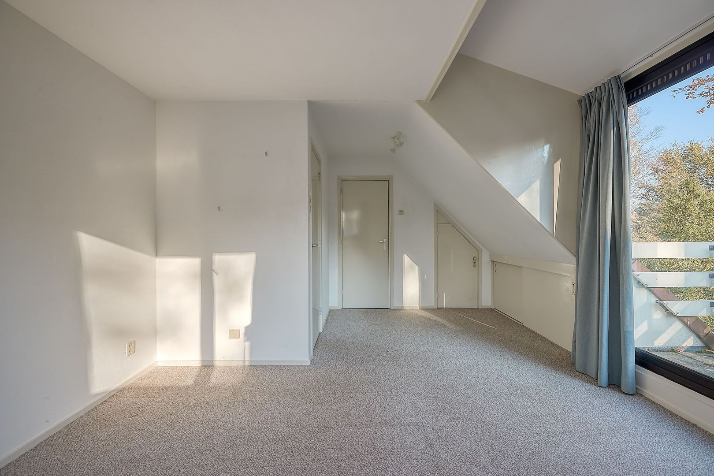
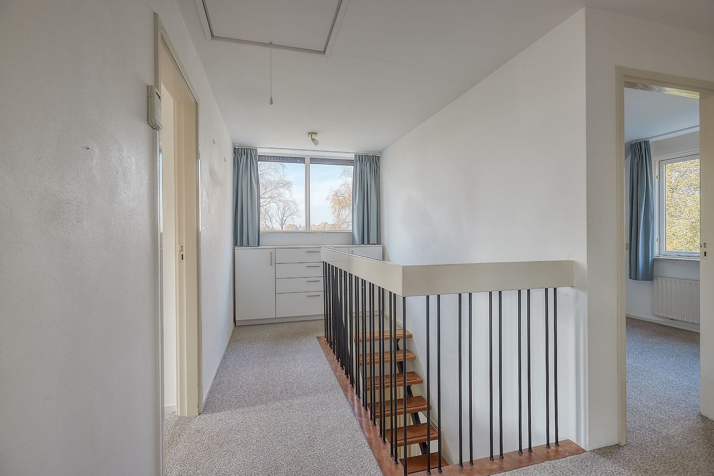
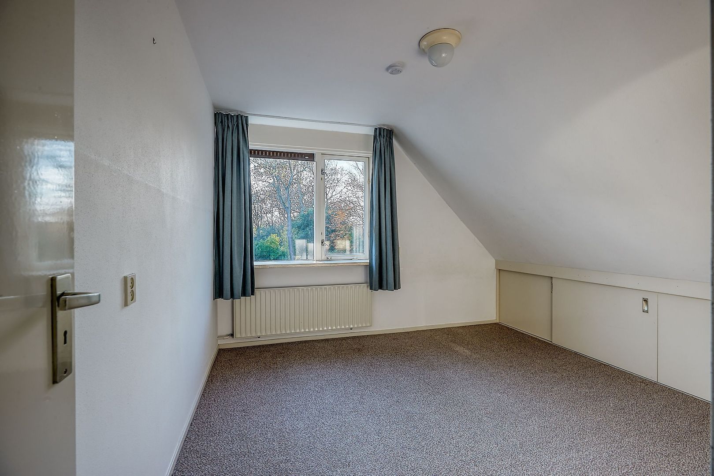
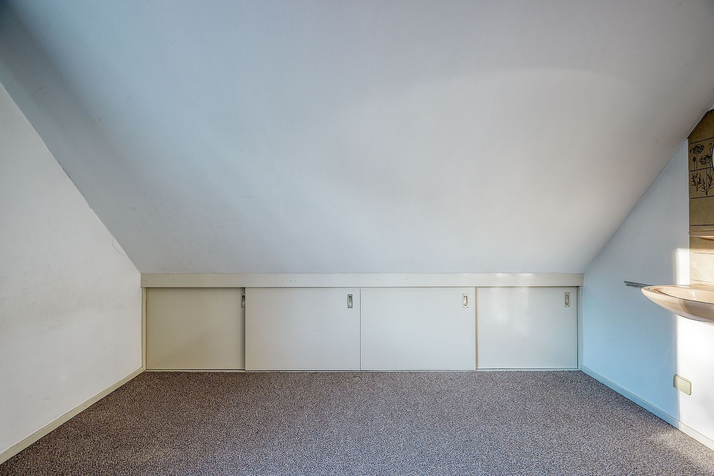
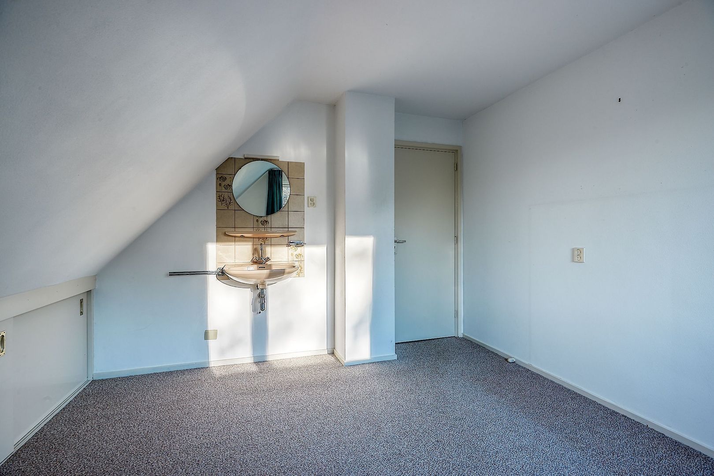
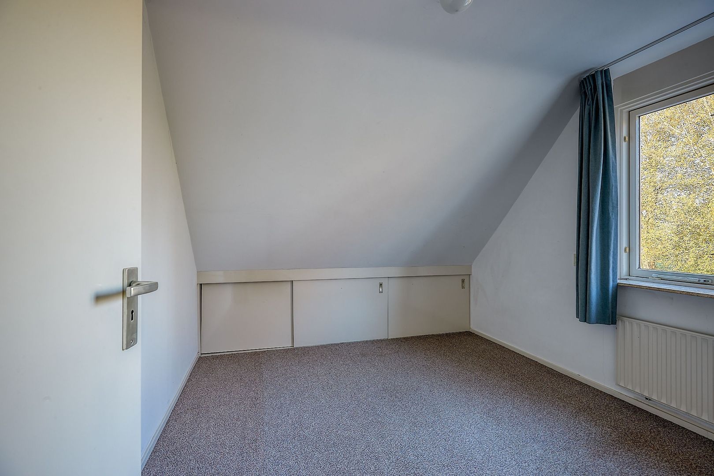
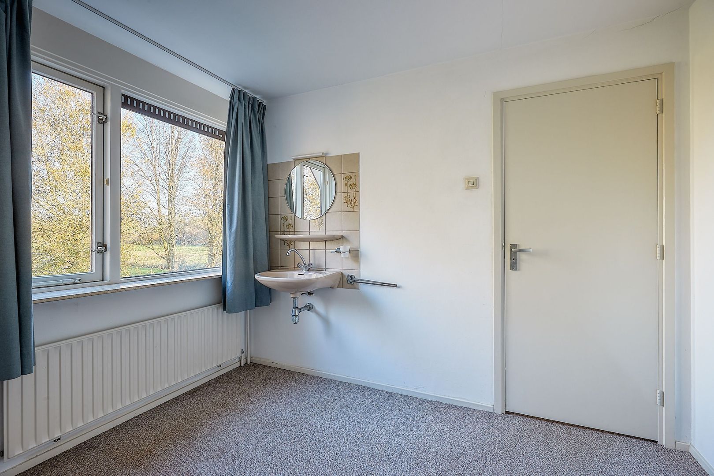
The landing provides access to three bedrooms and the bathroom. The spacious main bedroom features a built-in wardrobe and provides access to the balcony, which is fitted with a sunscreen. The two additional bedrooms are also practically laid out and both feature a washbasin and storage space behind the sloping roof sections.
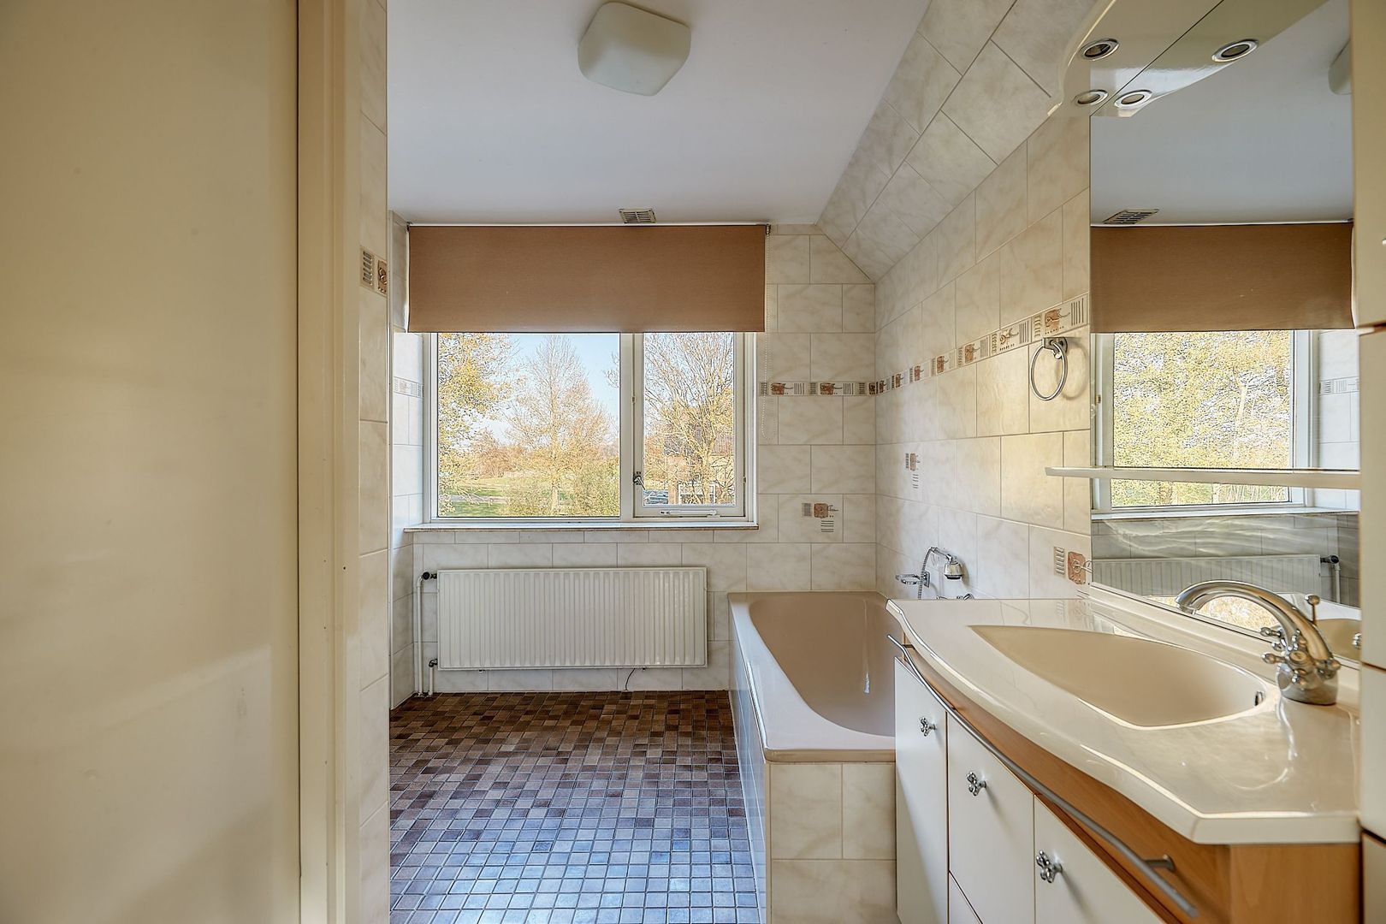
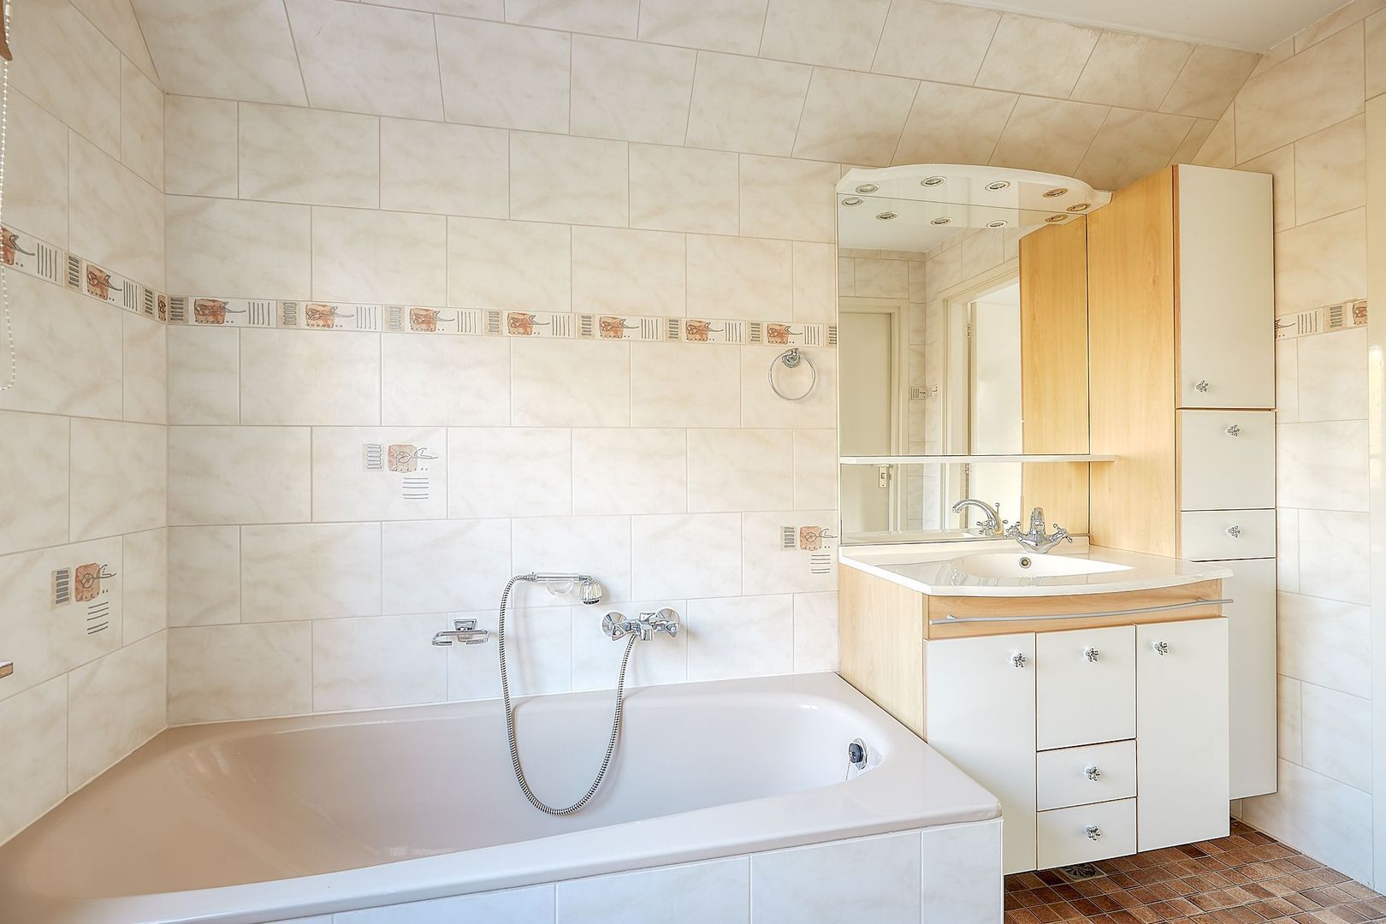
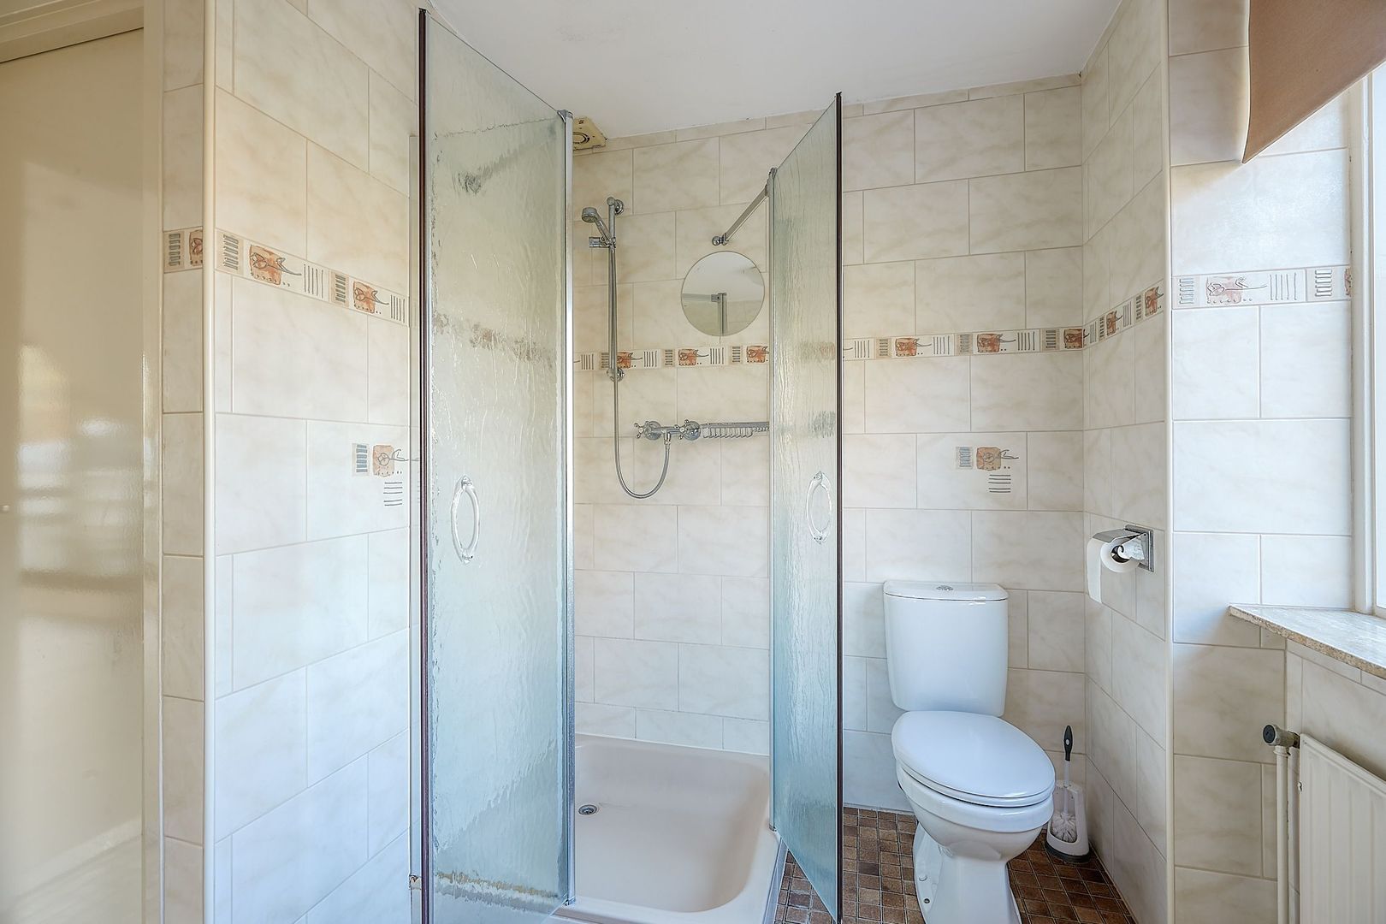
The bathroom is equipped with a bathtub, separate shower, washbasin with vanity unit and toilet.
GARDEN AND OUTDOOR SPACE
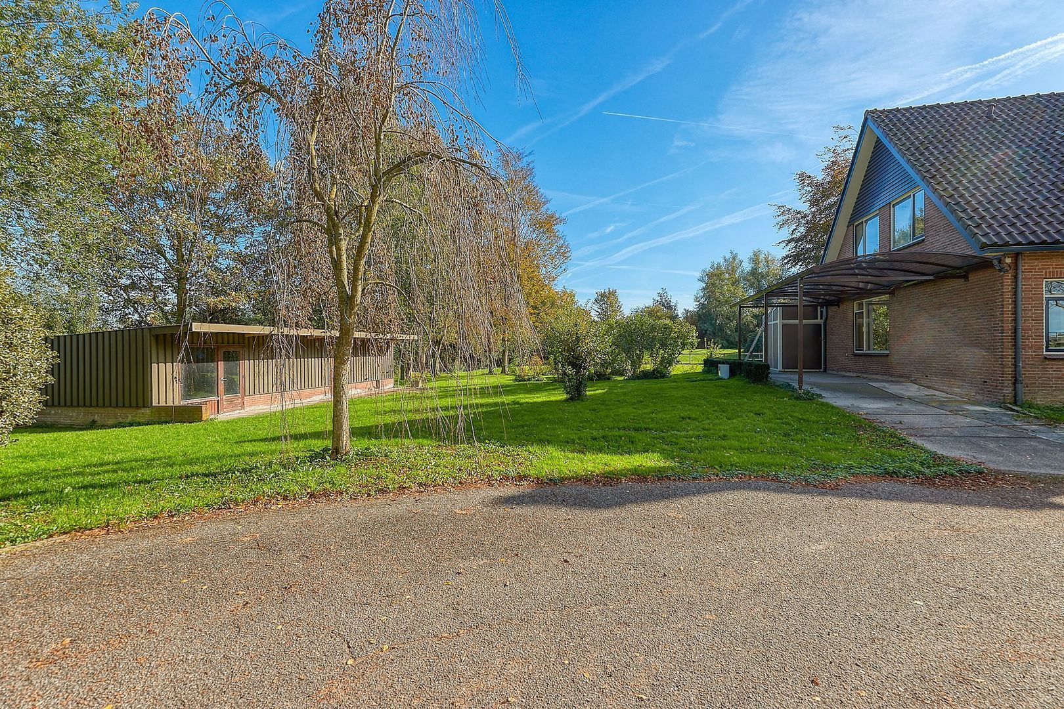
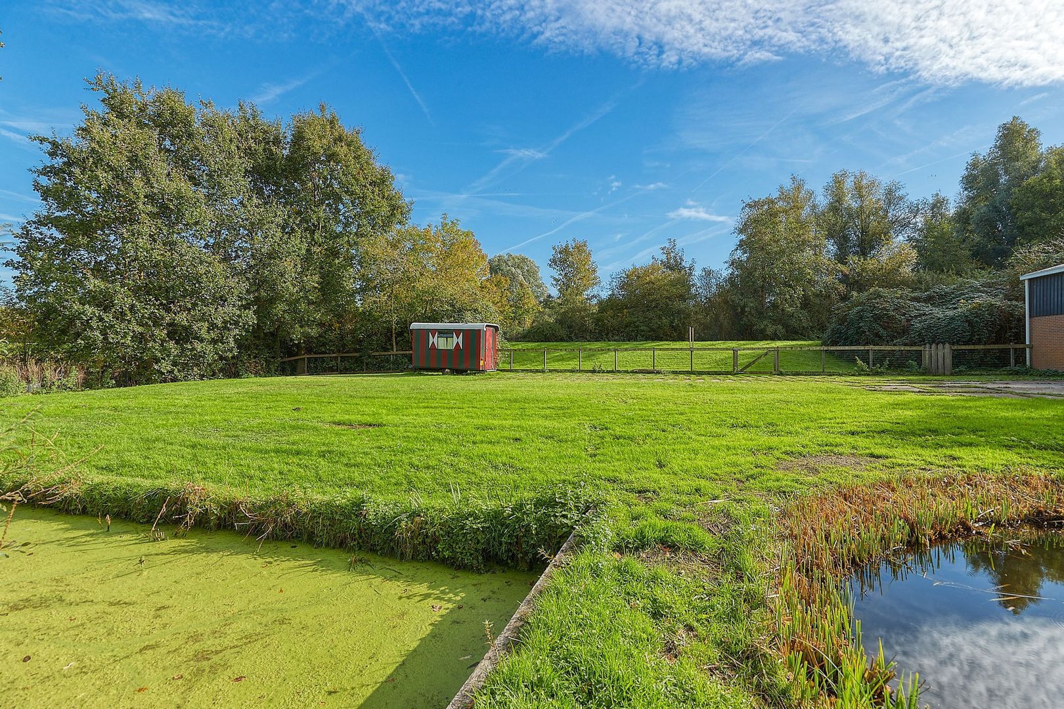
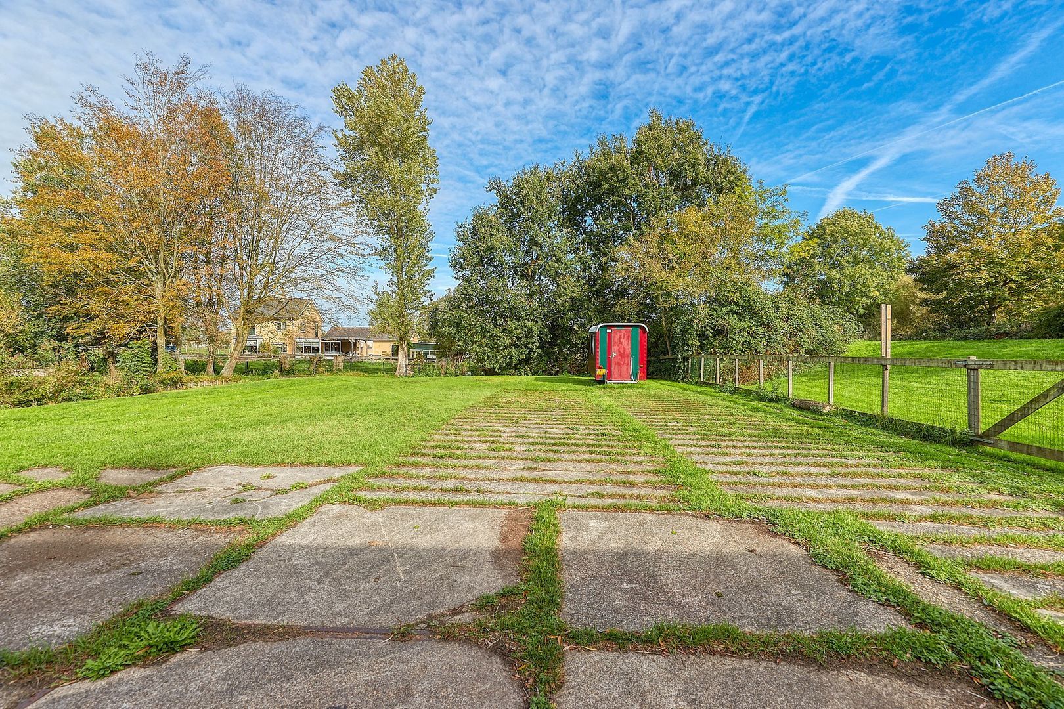
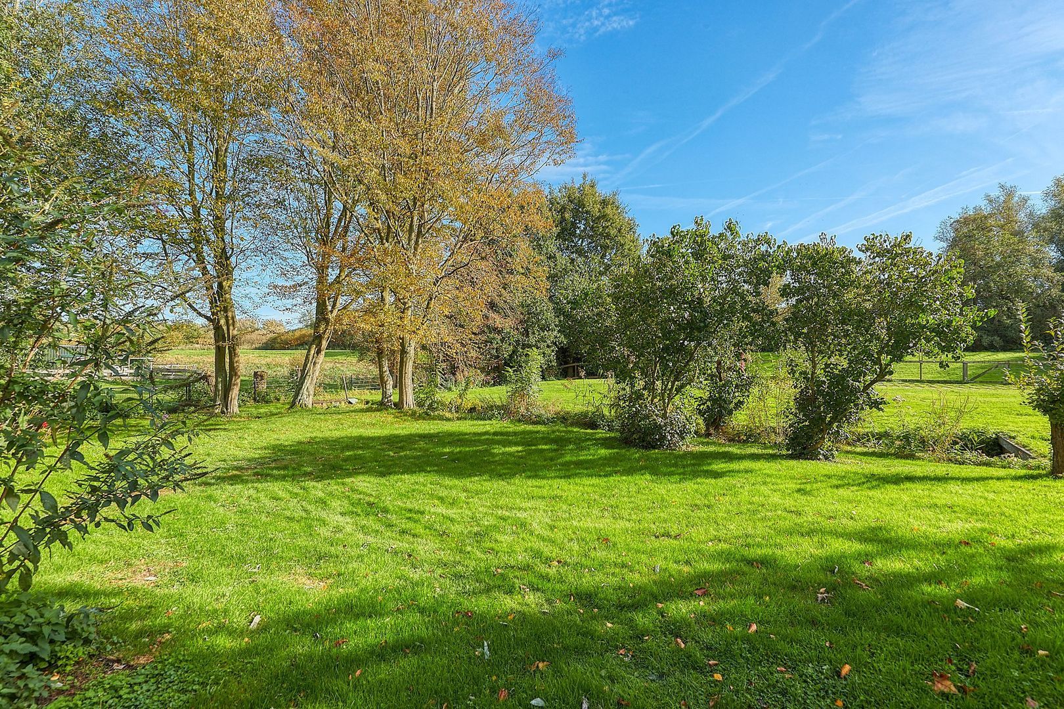
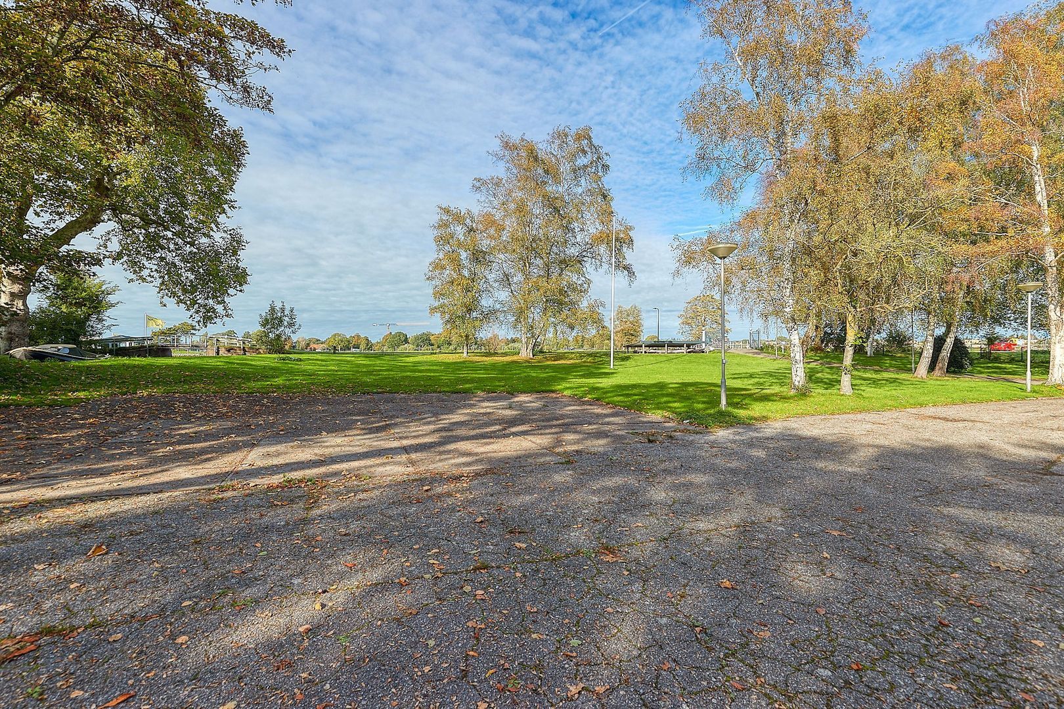
Outdoor living is undoubtedly one of the property's greatest assets. The plot of over 2.800 m² offers an exceptional amount of space and greenery. An extensive lawn surrounds the house, interspersed with various areas where you can create a terrace or seating area. The koi pond adds a distinctive character to the grounds and contributes to the peaceful, green atmosphere.
In addition, the property features a very spacious shed and direct access at the rear to the adjoining park. Its location alongside navigable water also provides a connection to the Vliet, offering plenty of opportunities for boating enthusiasts.
A unique combination of space, privacy, greenery and water, in a location where you can enjoy outdoor living every day.
INSULATION AND HEATING
The energy label has been requested and is pending. The property is fully fitted with double glazing. Heating and hot water are provided by a central heating combi boiler. The property was built in 1981.
PARKING
The property has a spacious driveway with ample room to park several cars.
HIGHLIGHTS
- If you are interested, you can complete our ‘request a viewing’ form on our website
- Living area approx. 165 m²
- Fully fitted with double glazing
- Upholstered
- Well-appointed kitchen with all built-in appliances
- 4 bedrooms
- Tidy bathroom
- 2 toilets
- Cellar
- Balcony facing northwest
- Garden of approx. 2.800 m² with shed and pond
- Convenient location, close to the British School
- Driveway with space for several cars
- Not suitable for students or sharers
- Pets in consultation
- Smoking is not permitted
- Definite contract of 5 years, minimum of 12 months
- Rental price € 3.900,00 excl. per month
- One month's deposit
- Available immediately
Disclaimer:
The information in this presentation has been compiled with care; however, we do not guarantee the completeness, accuracy, or timeliness of the information provided, as details may be subject to change. We recommend verifying the most up-to-date information directly with the relevant parties. We appreciate your understanding and are happy to answer any questions you may have.




 165m²
 4
Schlafzimmer
 Dekoriert
€ 3.900 p.M.