


Den Haag
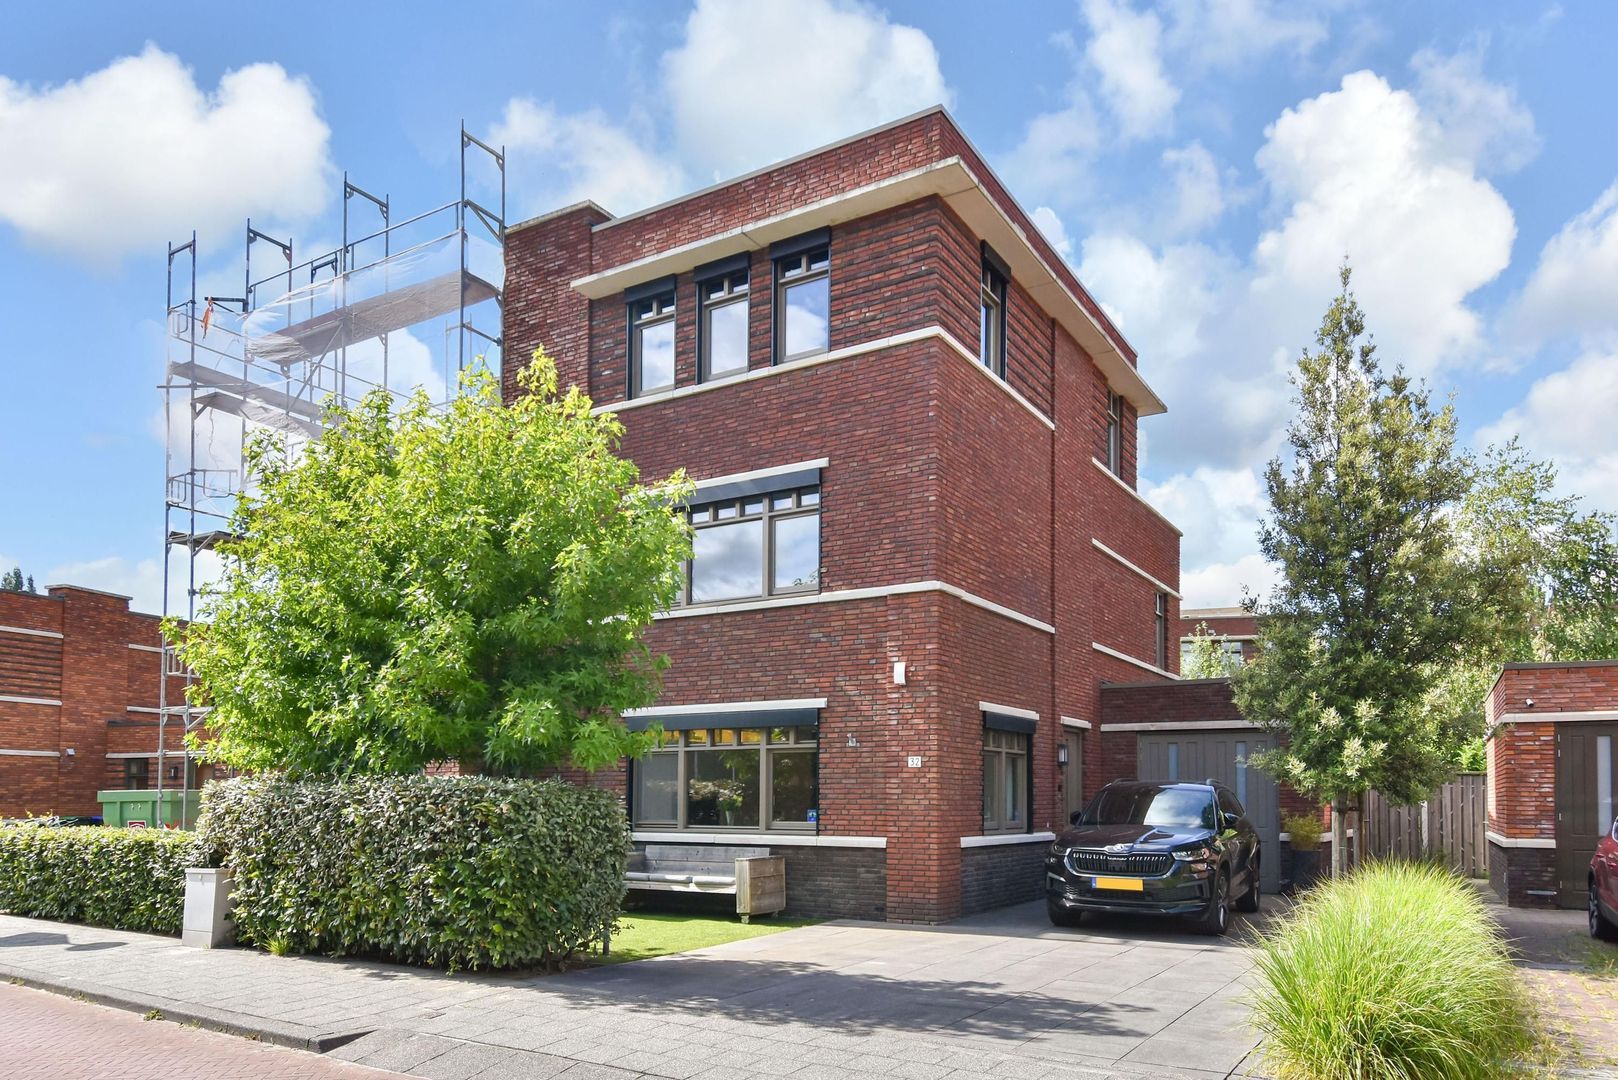

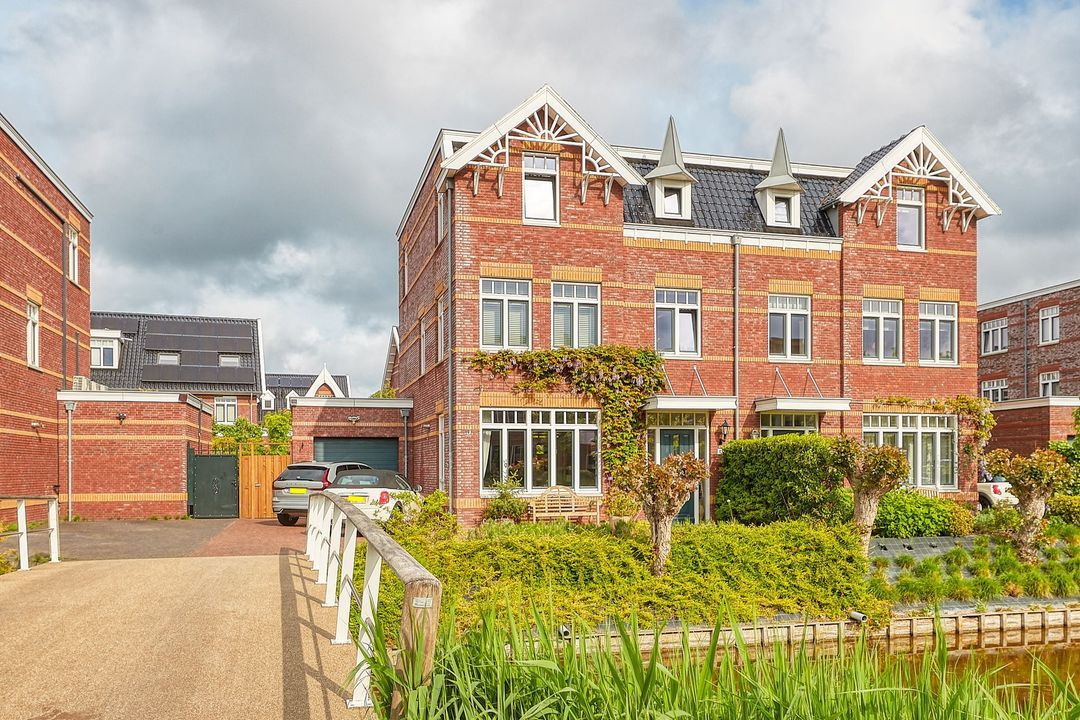
Rijstkamp 32
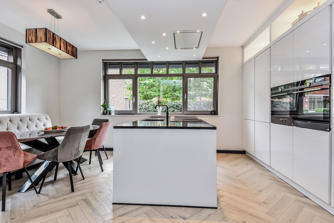
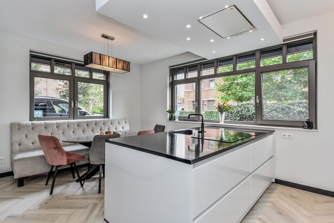
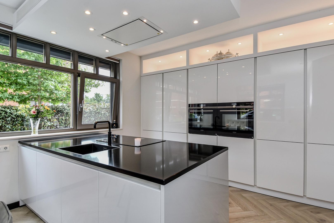
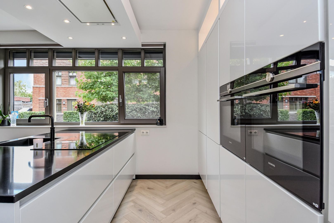
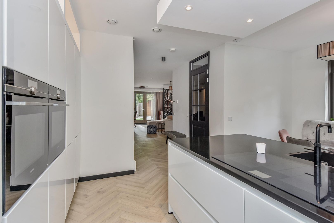
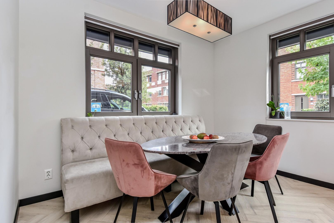
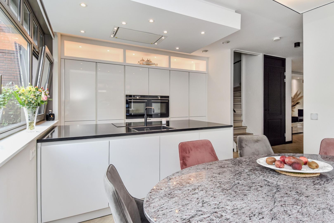
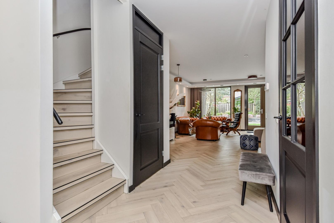
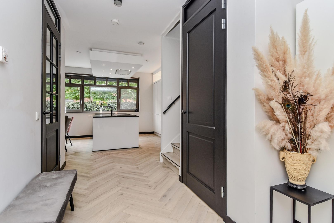
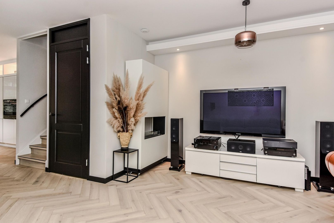
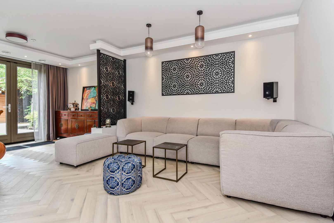
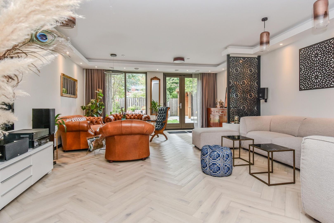
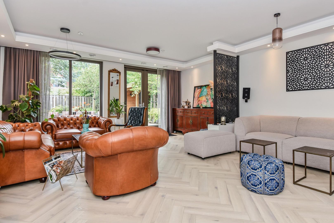
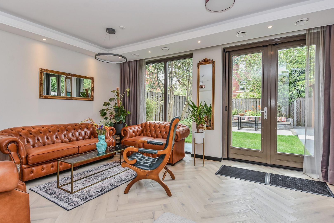
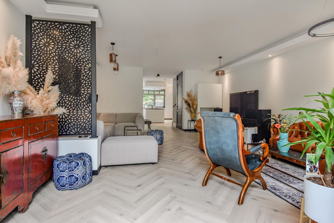
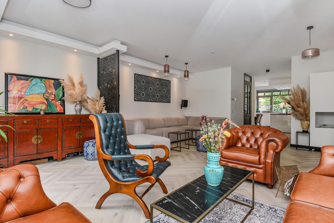
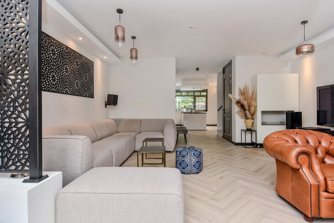
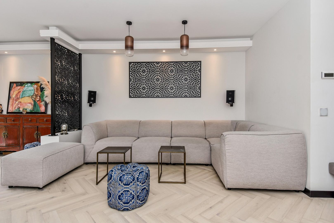
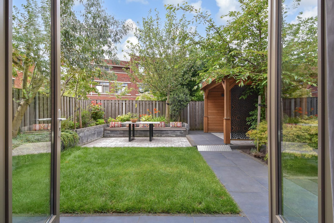
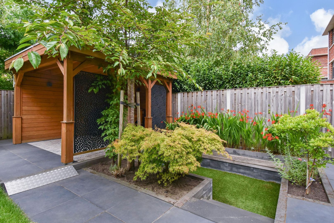
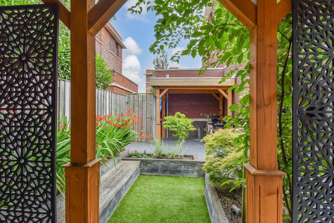
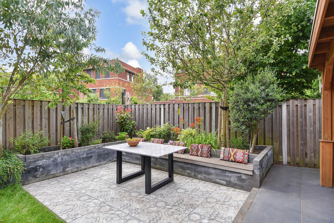
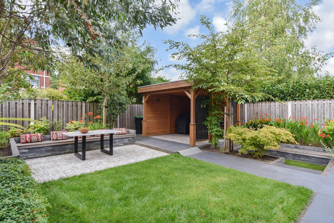
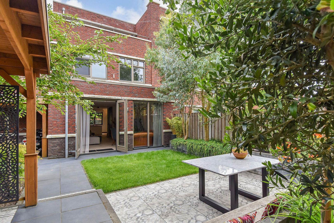
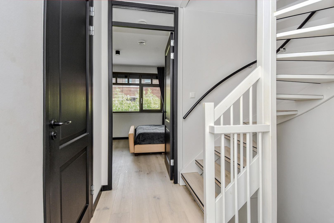
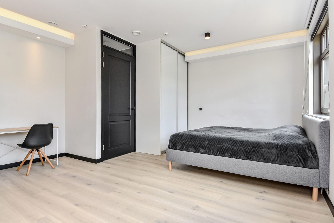
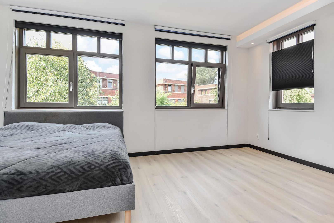
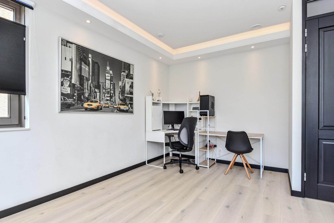
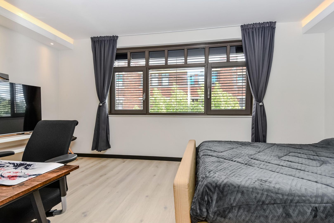
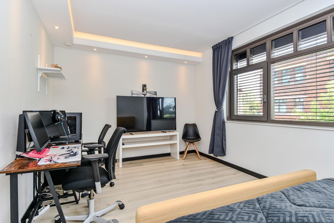
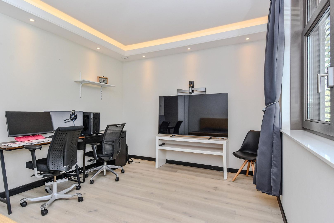
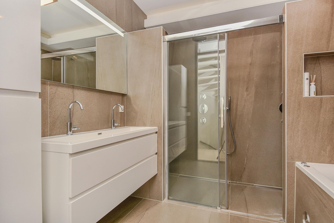
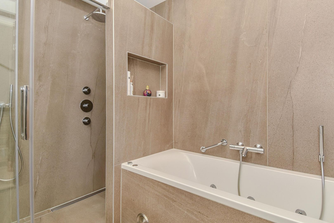
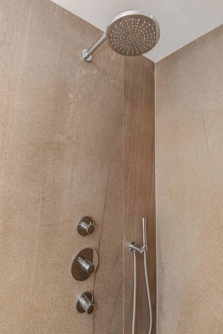
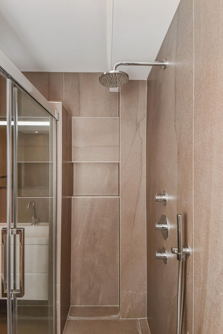
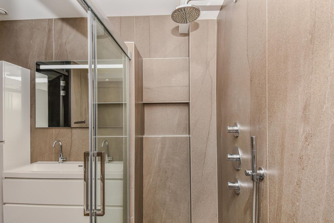
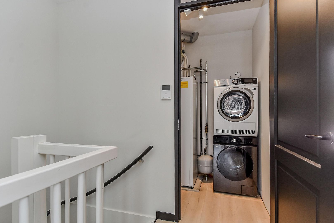
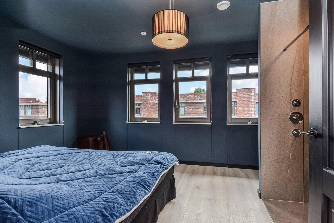
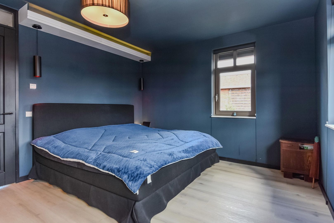
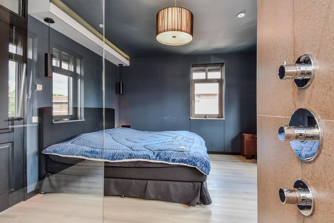
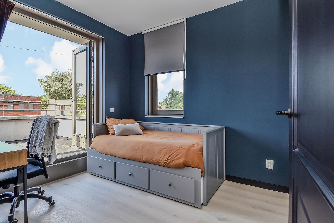
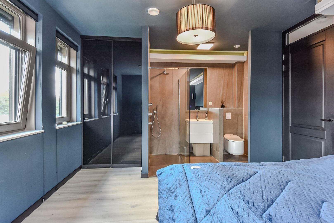
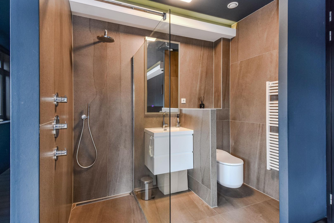
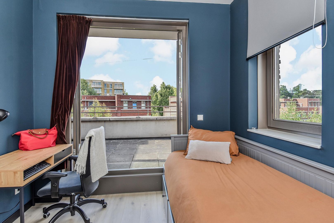
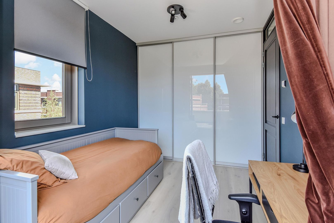
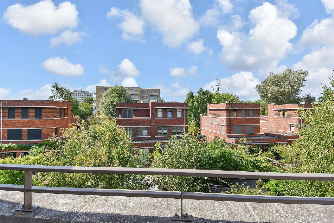
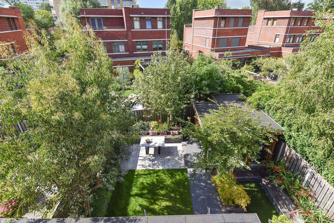
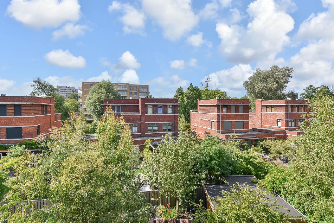
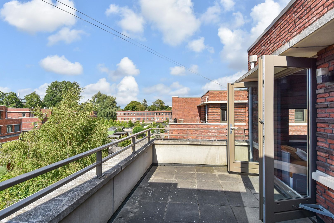
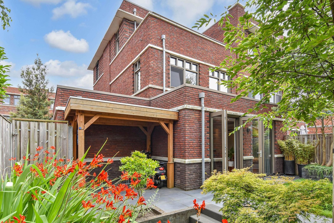
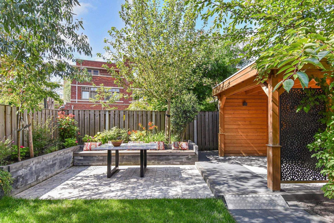
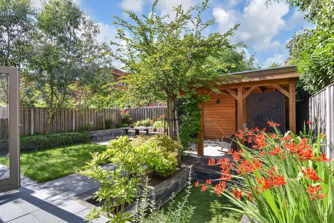
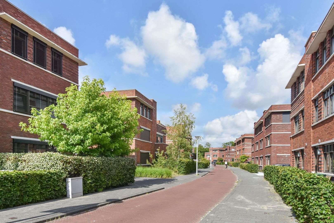
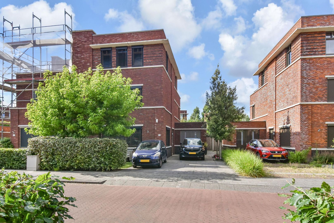
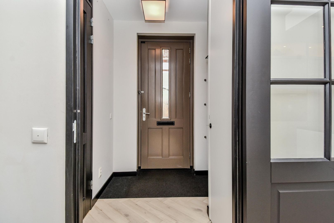
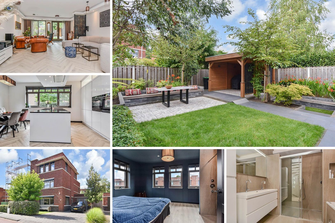
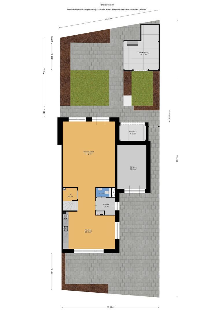
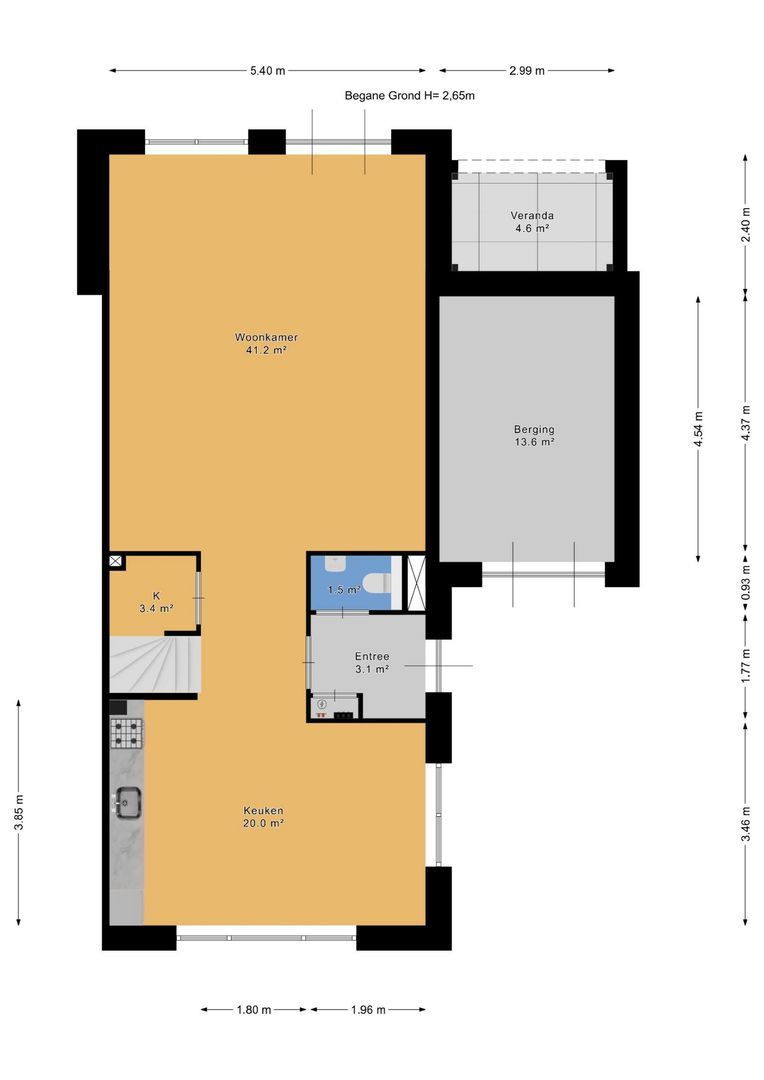
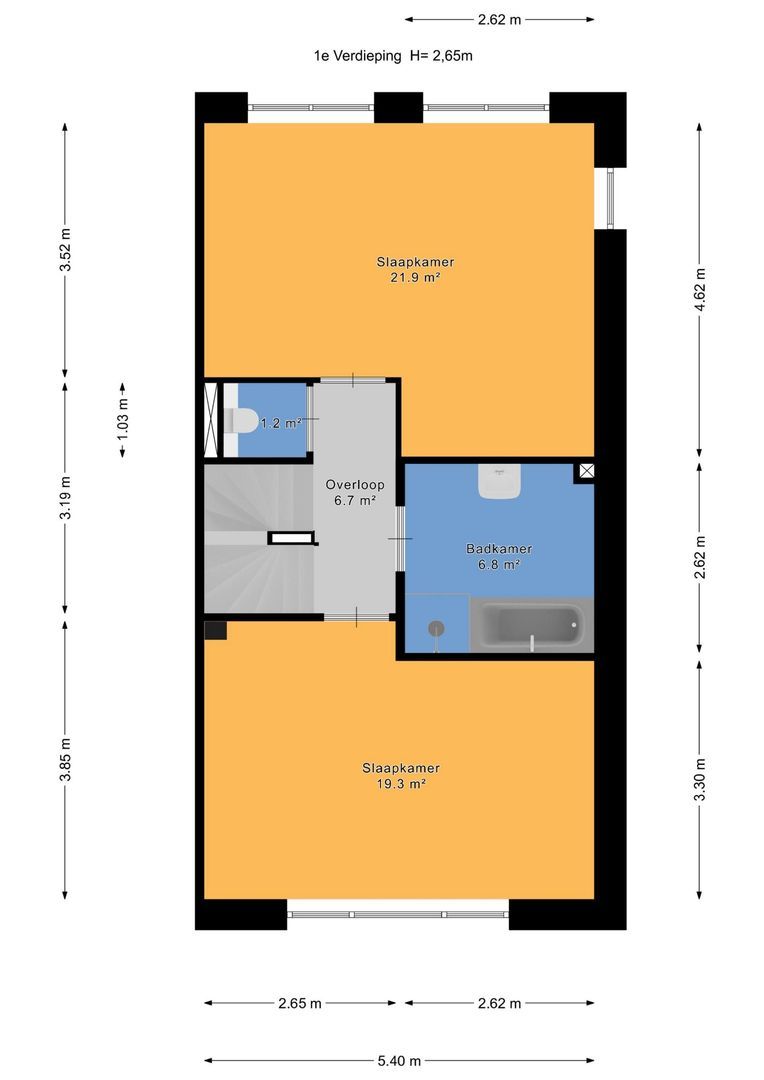
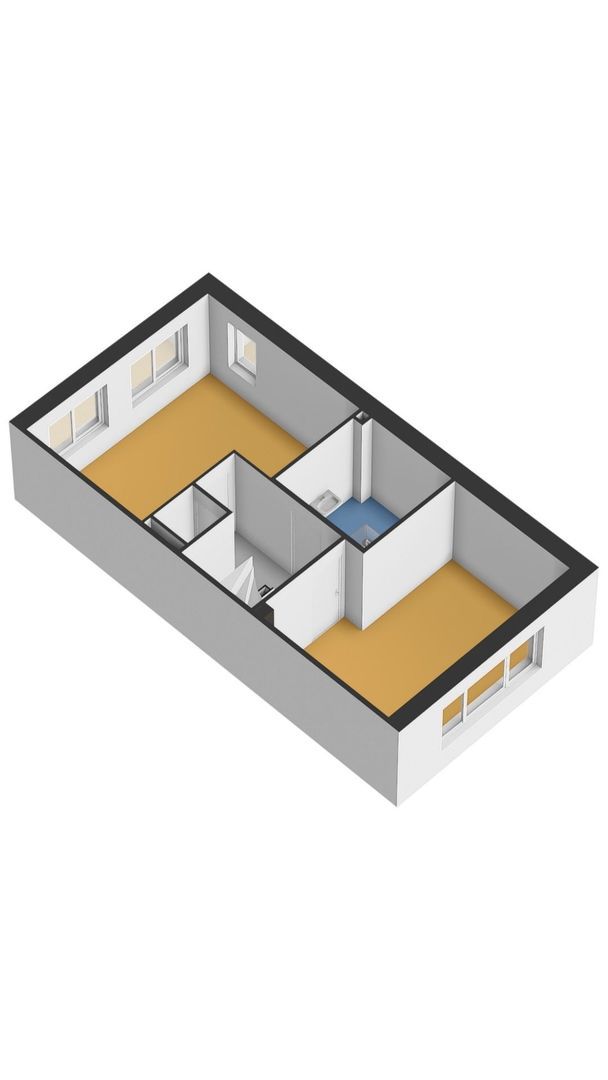
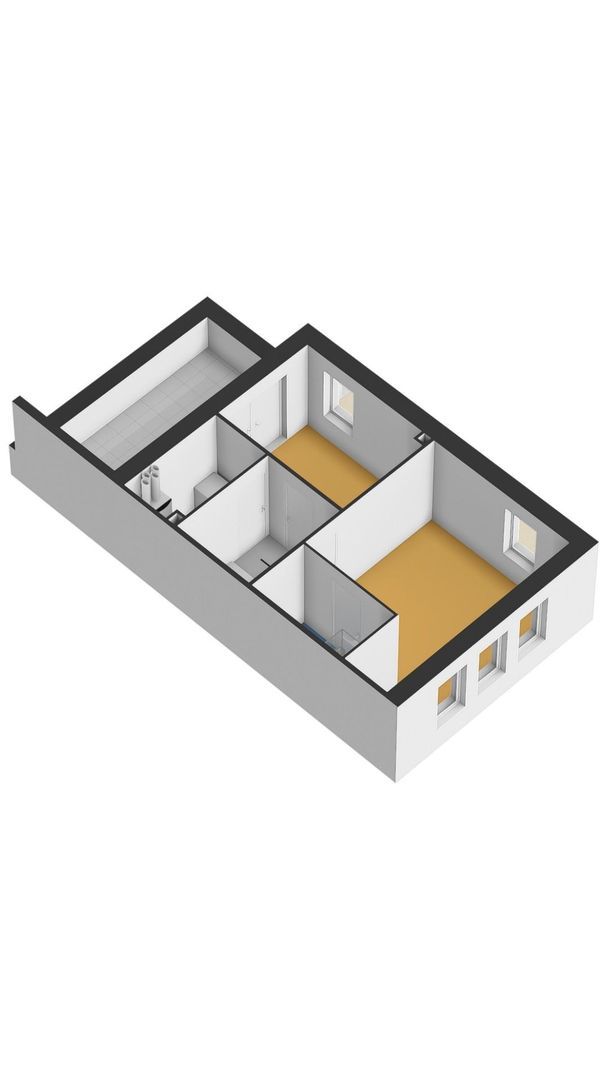
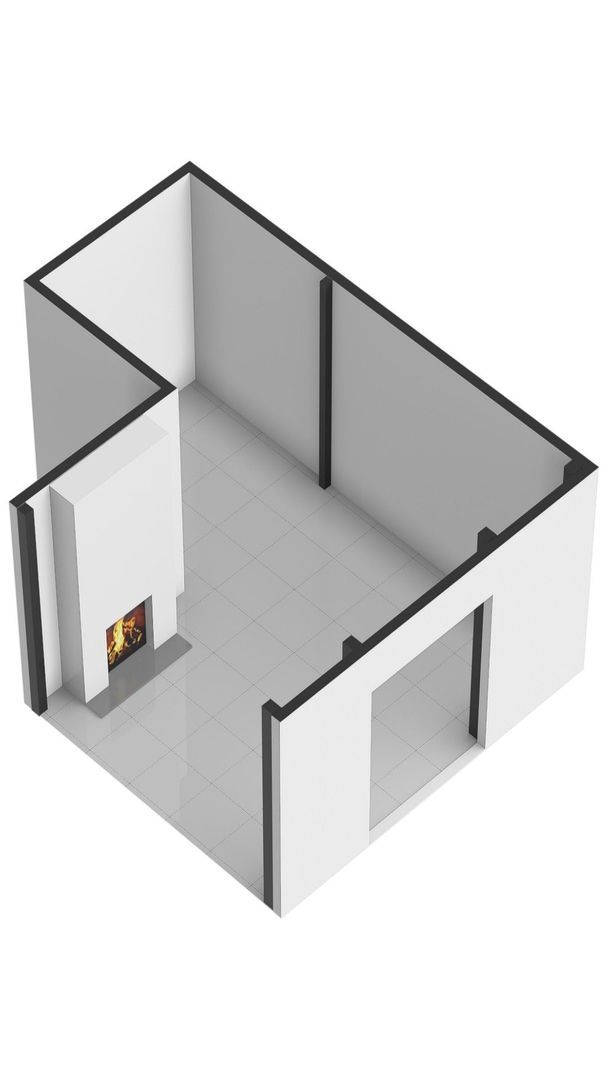
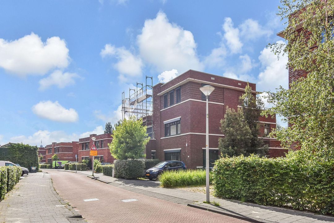
75 fotos ansehen
Bist du interessiert?
Um eine Besichtigung zu beantragen, bitten wir Sie freundlich, Ihre Daten über den untenstehenden Link einzugeben. Wir werden dann so bald wie möglich Kontakt mit Ihnen aufnehmen!

Office manager
Esther den Heldt
| +31 (0)70 212 25 89 | |
| info@expat-realestate.nl |
Beschreibung
Details
- Preis
- € 1.200.000 Kosten für den Käufer
- Status
- unter Vorbehalt verkauft
- Lieferung
- in Rücksprache
Transfer
Bau
- Wohnungen Typ
- Stadthaus, Haus mit zwei Eingängen
- Art des Aufbaus
- Bestehend
- Baujahr
- 2020
- Wartung in
- exzellent
- Wartung außen
- exzellent
Oberflächen und Inhalte
- Wohnfläche
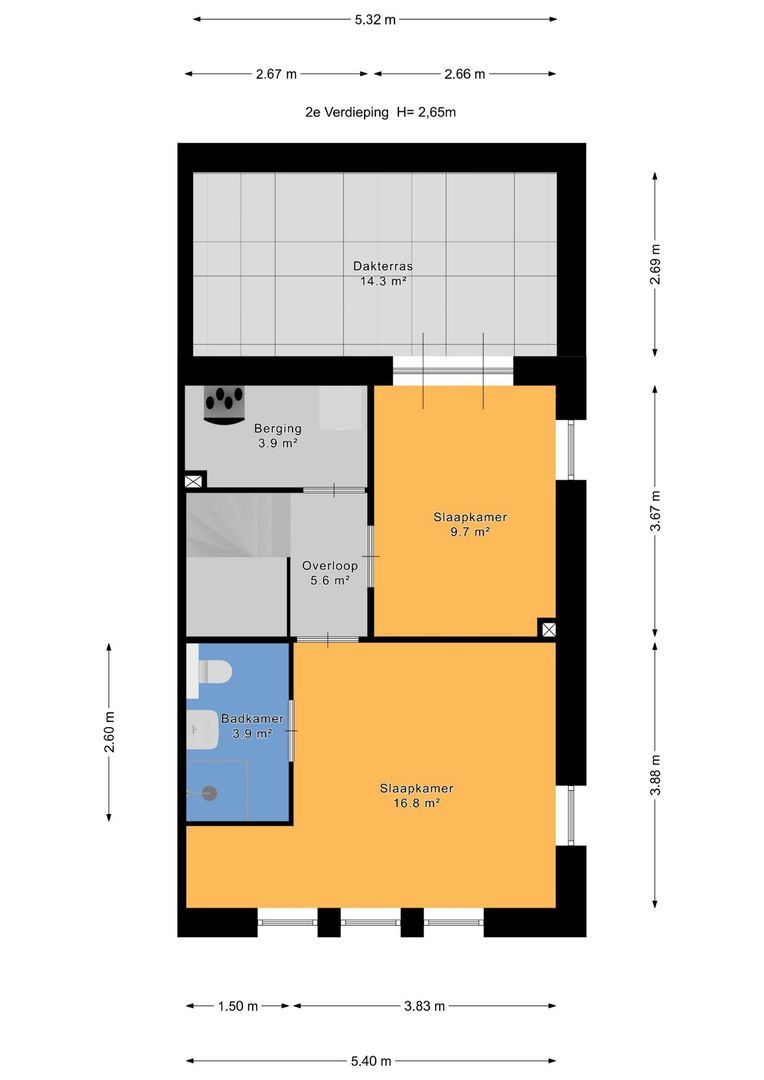
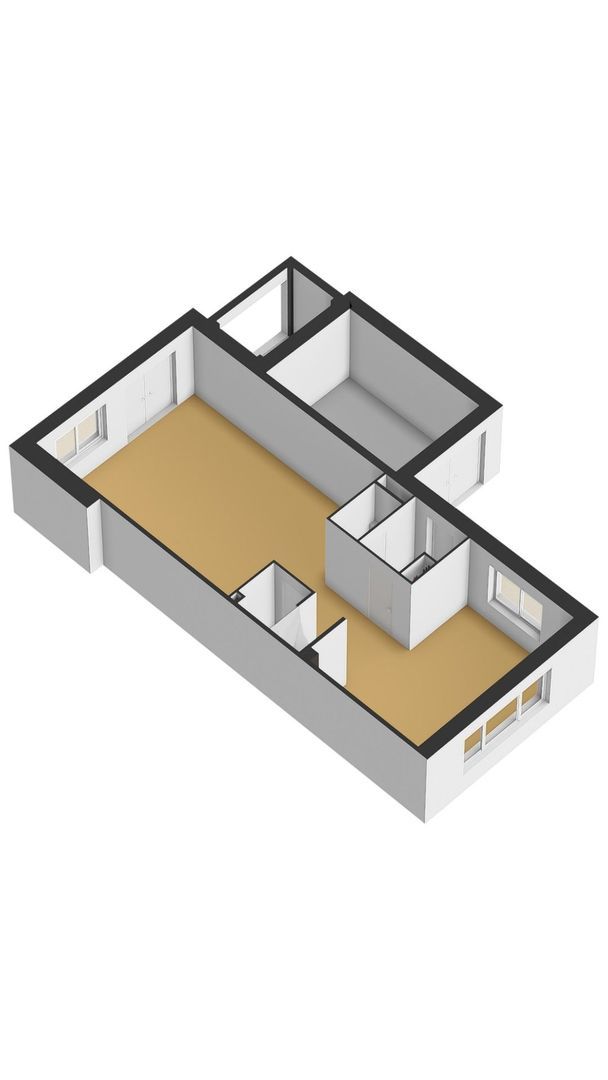
- 172m²
- Grundstück
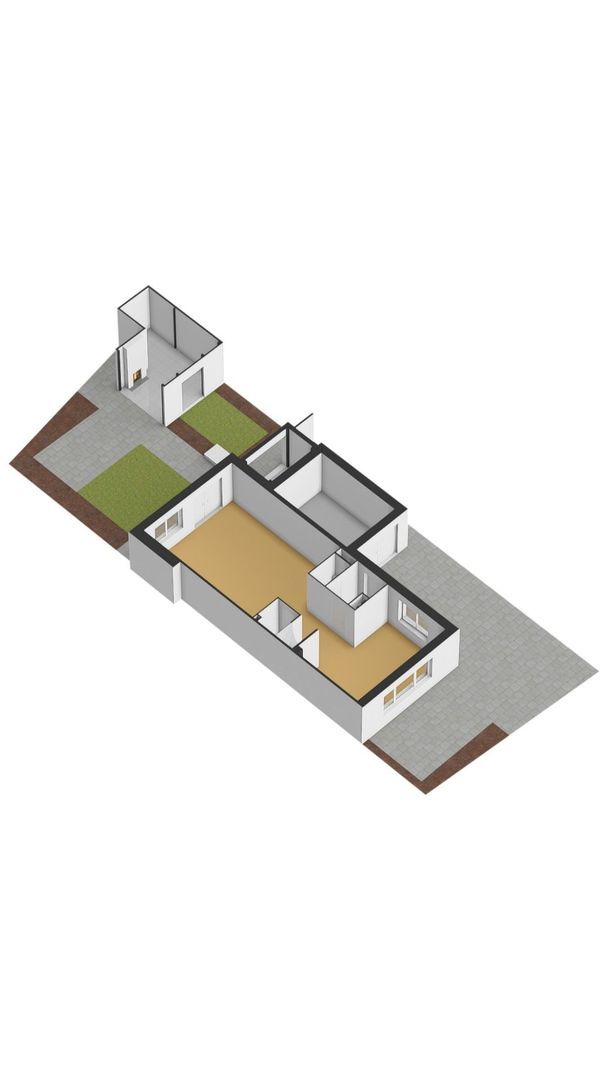
- 289m²
- Andere Oberfläche
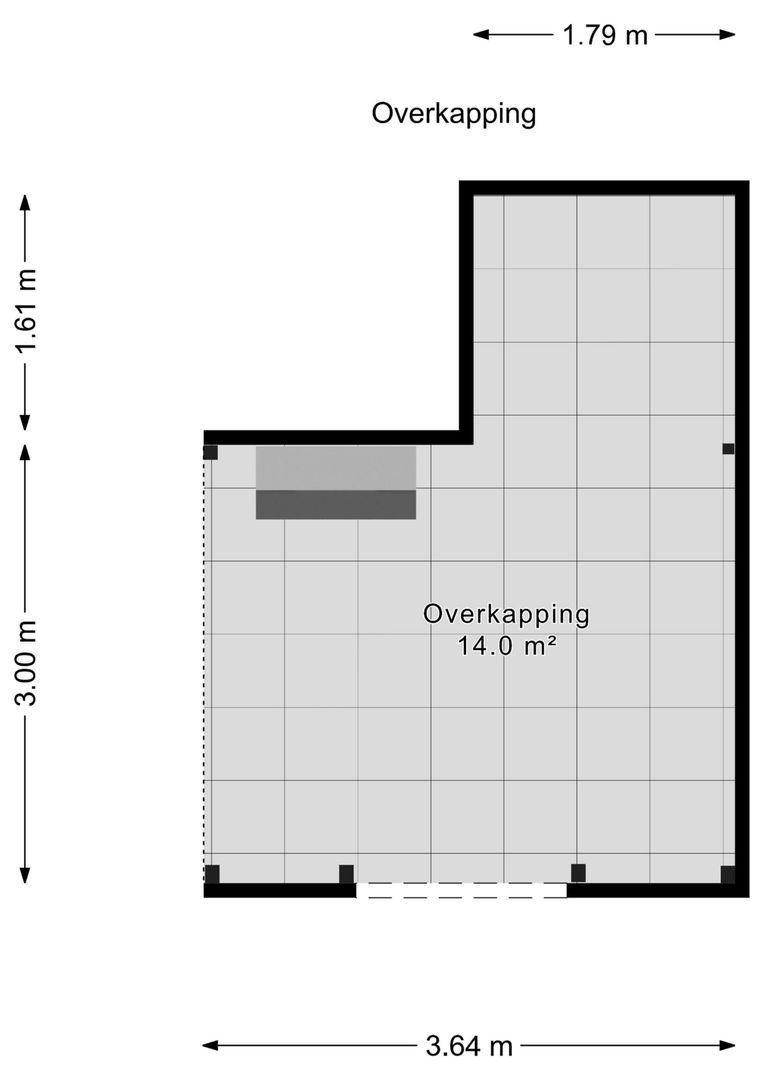
- 14m²
- Inhalt
- 698m³
Format-Eigenschaft
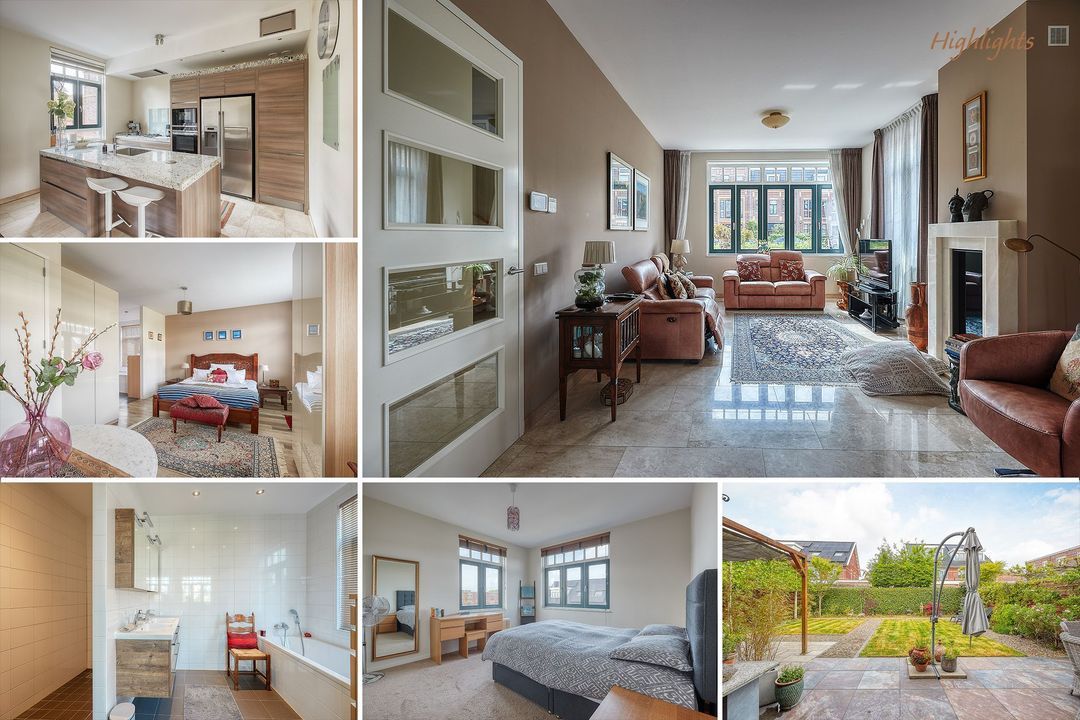
- Zimmer
- 5
- Schlafzimmer
- 4
- Badezimmer
- 2
- Etagen
- 3
- Einrichtungen
- mechanische Belüftung, Alarm, Rolltor, Kabelfernsehen, Sonnenschutz im Außenbereich, Klimaanlage, solar_collector, domotics, Solaranlage
Energie
- ÐнергиÑ
- A
- Isolierung
- vollständig isoliert
- Heizung
- Fußbodenheizung, heat_pump
Außenbereiche
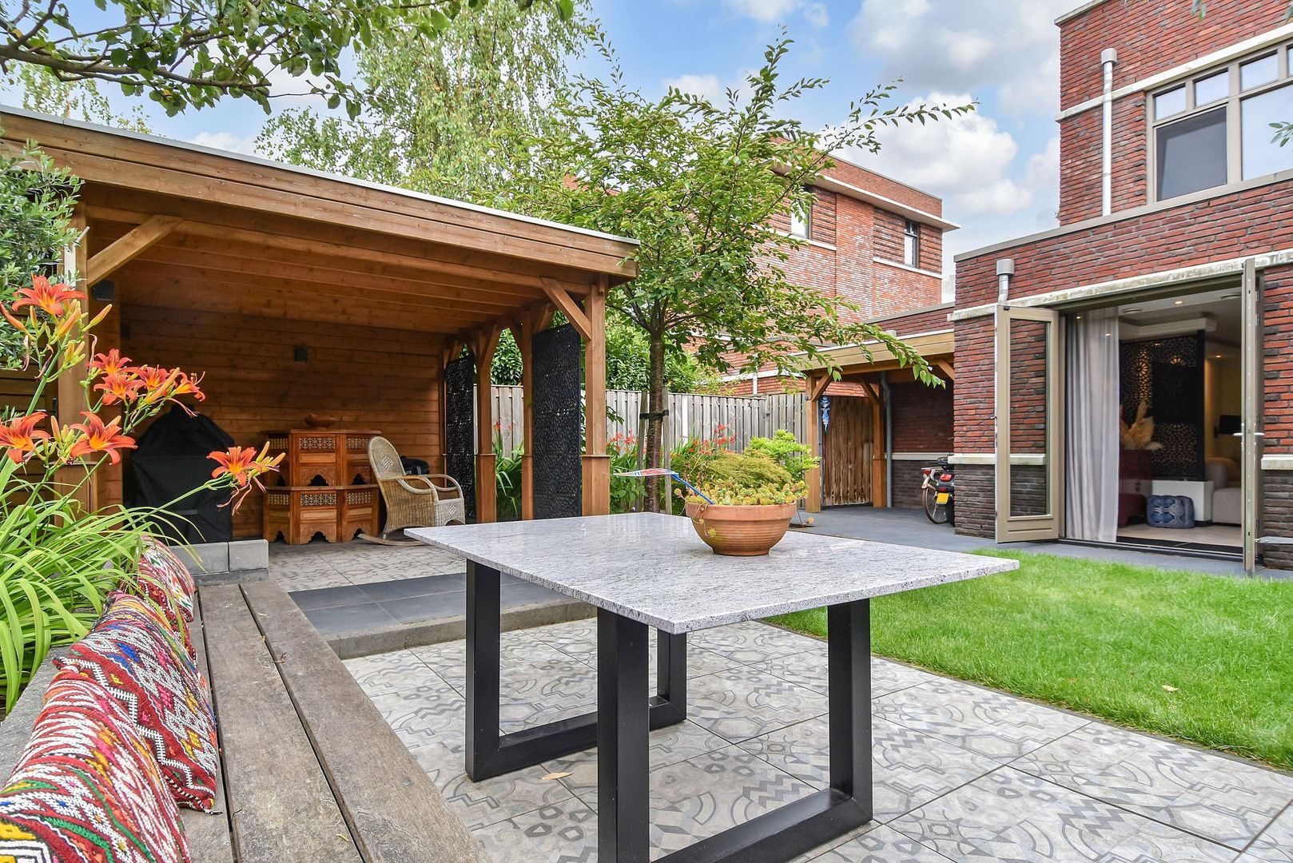
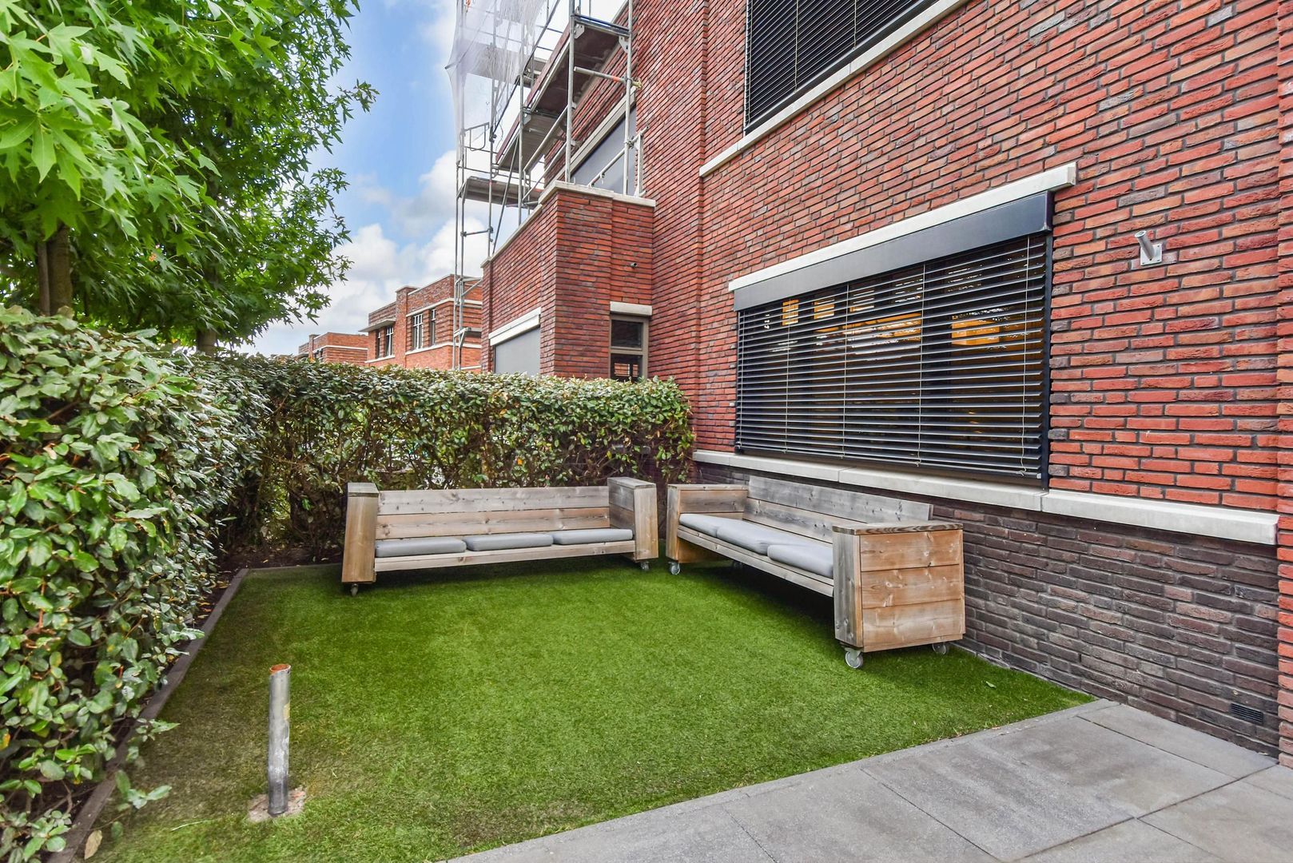
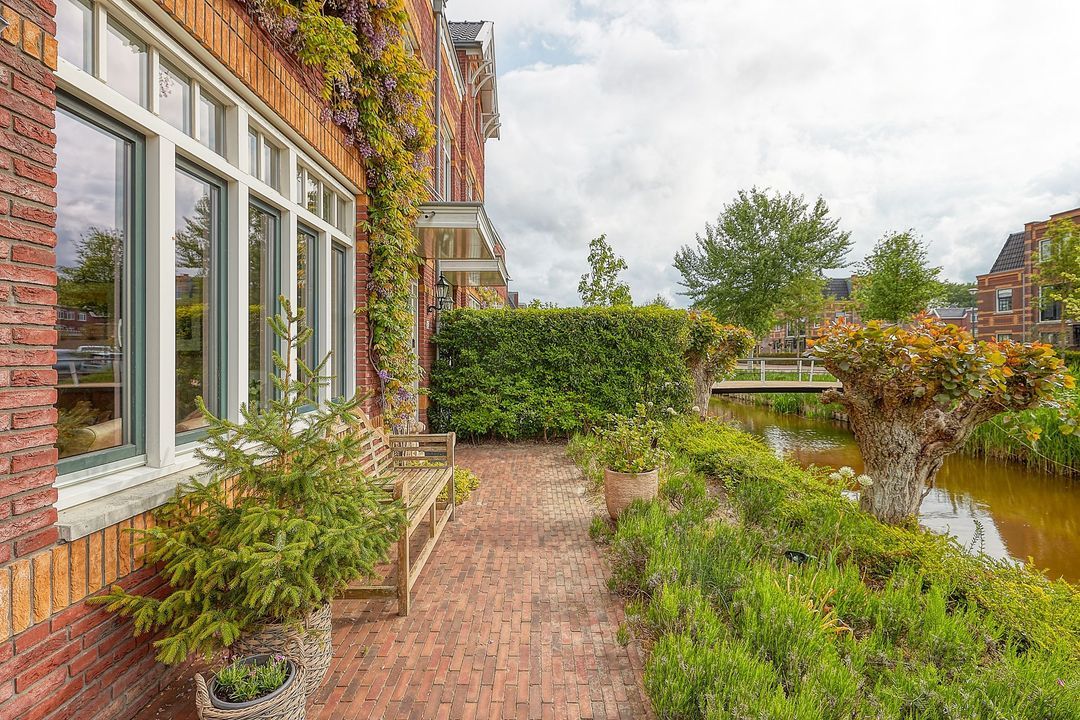
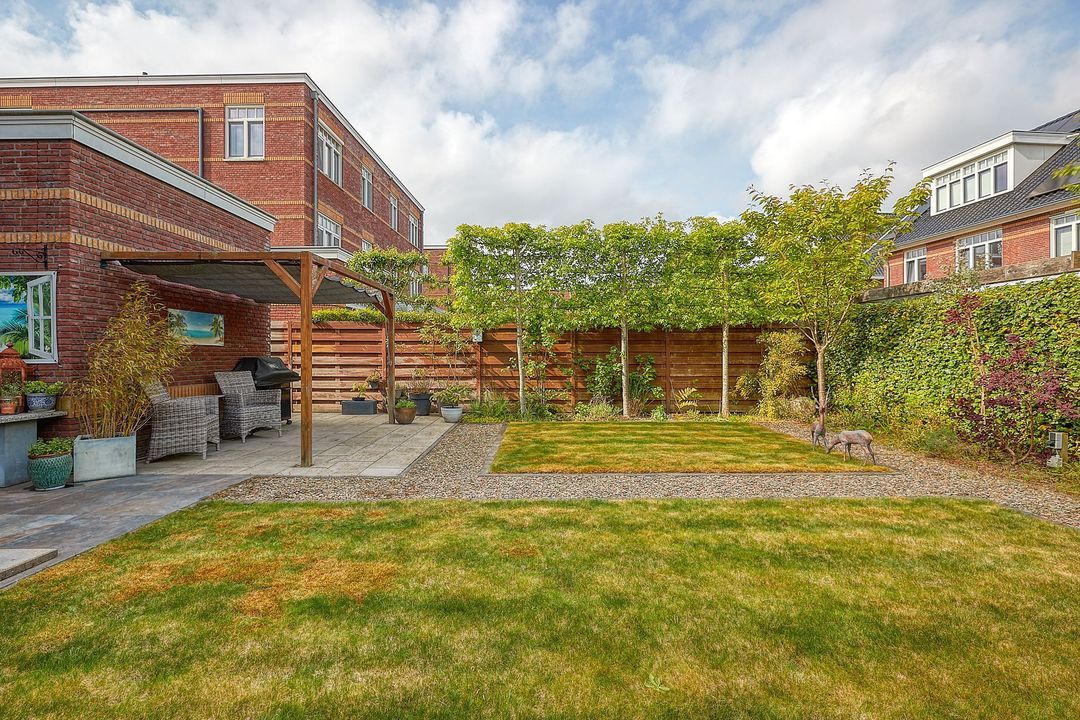
- Garten
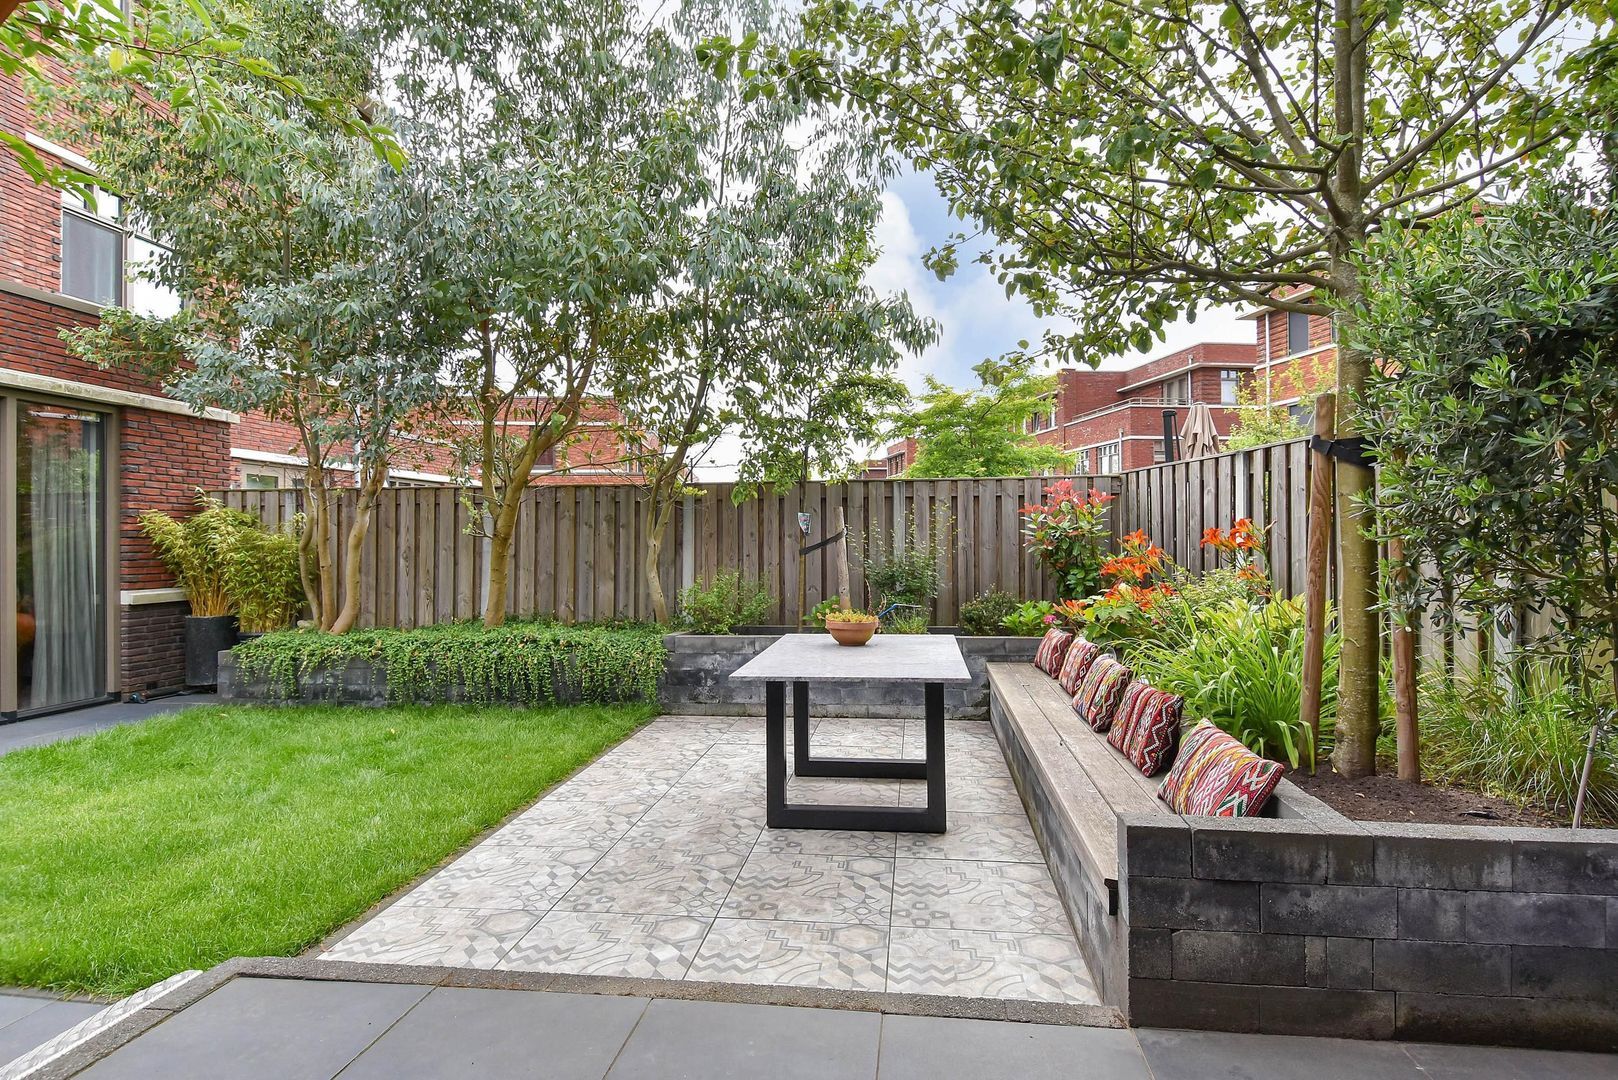
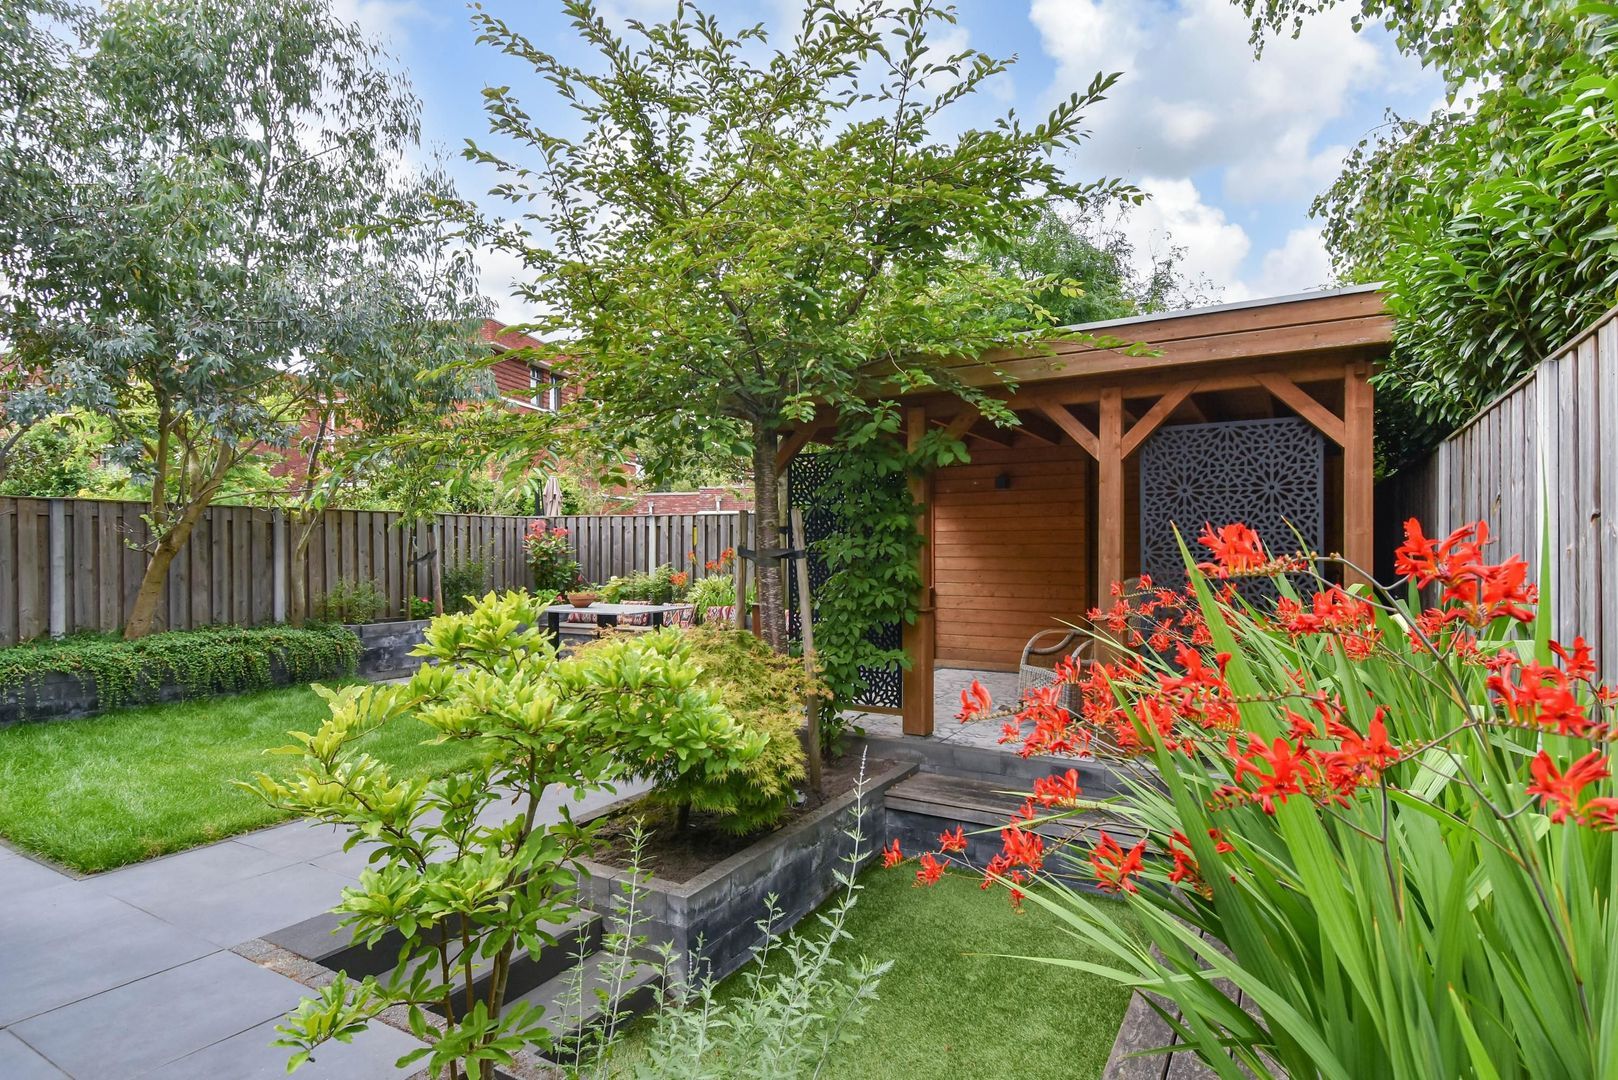
- Hinterhof, Hof
- Hinterhof
- Südwesten, 86m², 1043×820cm
Garage
- Art der garage
- Erweiterung Stein
- Kapazität
- 1
Standort
[
{
"address": "Rijstkamp 32",
"zipCode": "2592 EX",
"city": "Den Haag",
"lat": 52.0859566,
"lng": 4.3568973,
"heading": 0,
"pitch": 0
}
]
View sun path
Your browser does not support WebGL


 Dekoriert
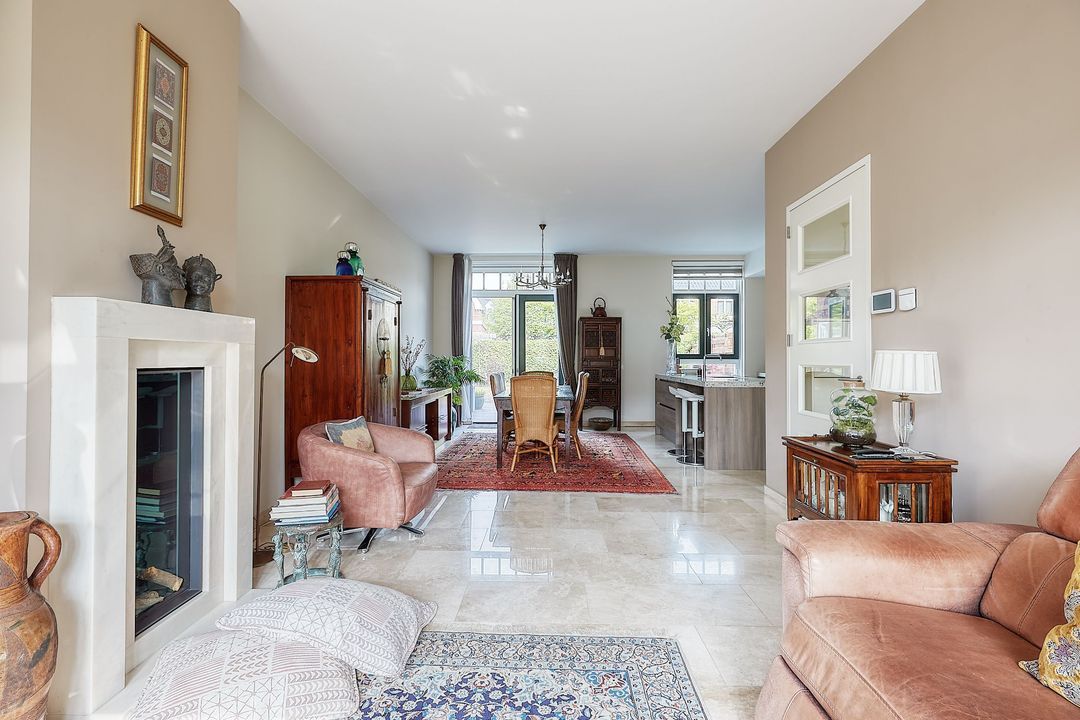
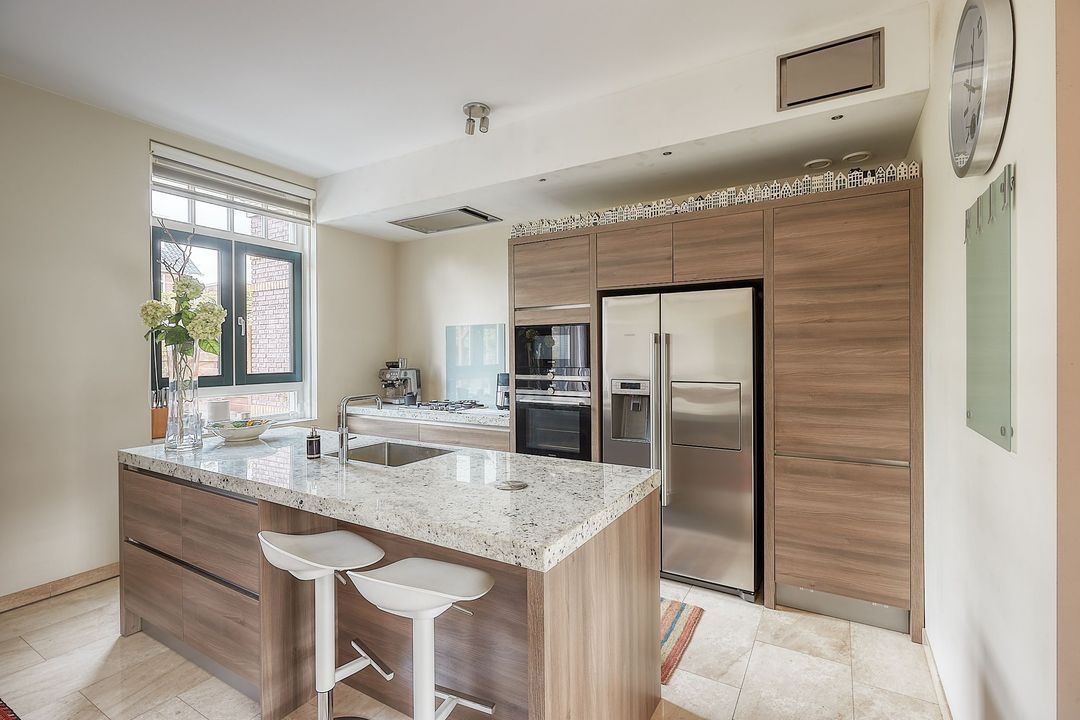

Woning niet meer beschikbaar
Het is helaas niet meer mogelijk om op deze woning te reageren. Op zoek naar een vergelijkbare woning? Neem dan contact met ons op!

Lieber telefonischer Kontakt?
Sie erreichen uns von Montag bis Freitag von 8:00 bis 18:00 Uhr
+31 (0)70 - 212 25 89
Um ein Angebot zu machen
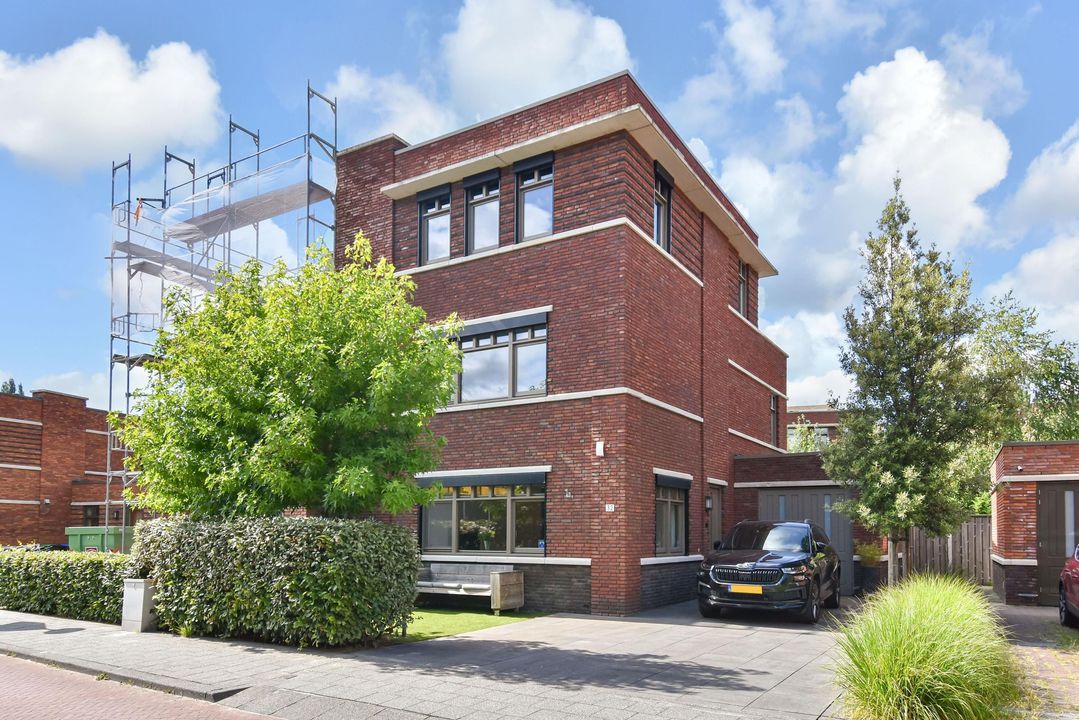
Den Haag
Rijstkamp 32
 172m²
172m²
 4
Schlafzimmer
€ 1.200.000 Kosten für den Käufer
4
Schlafzimmer
€ 1.200.000 Kosten für den Käufer
172m²
4
Schlafzimmer

