Schedule your viewing directly!
You can easily schedule a viewing through our website using the HouseApp viewing planner. If you respond via Funda, you will automatically receive a link to the planner. Choose the time that suits you best and you will receive an immediate confirmation.
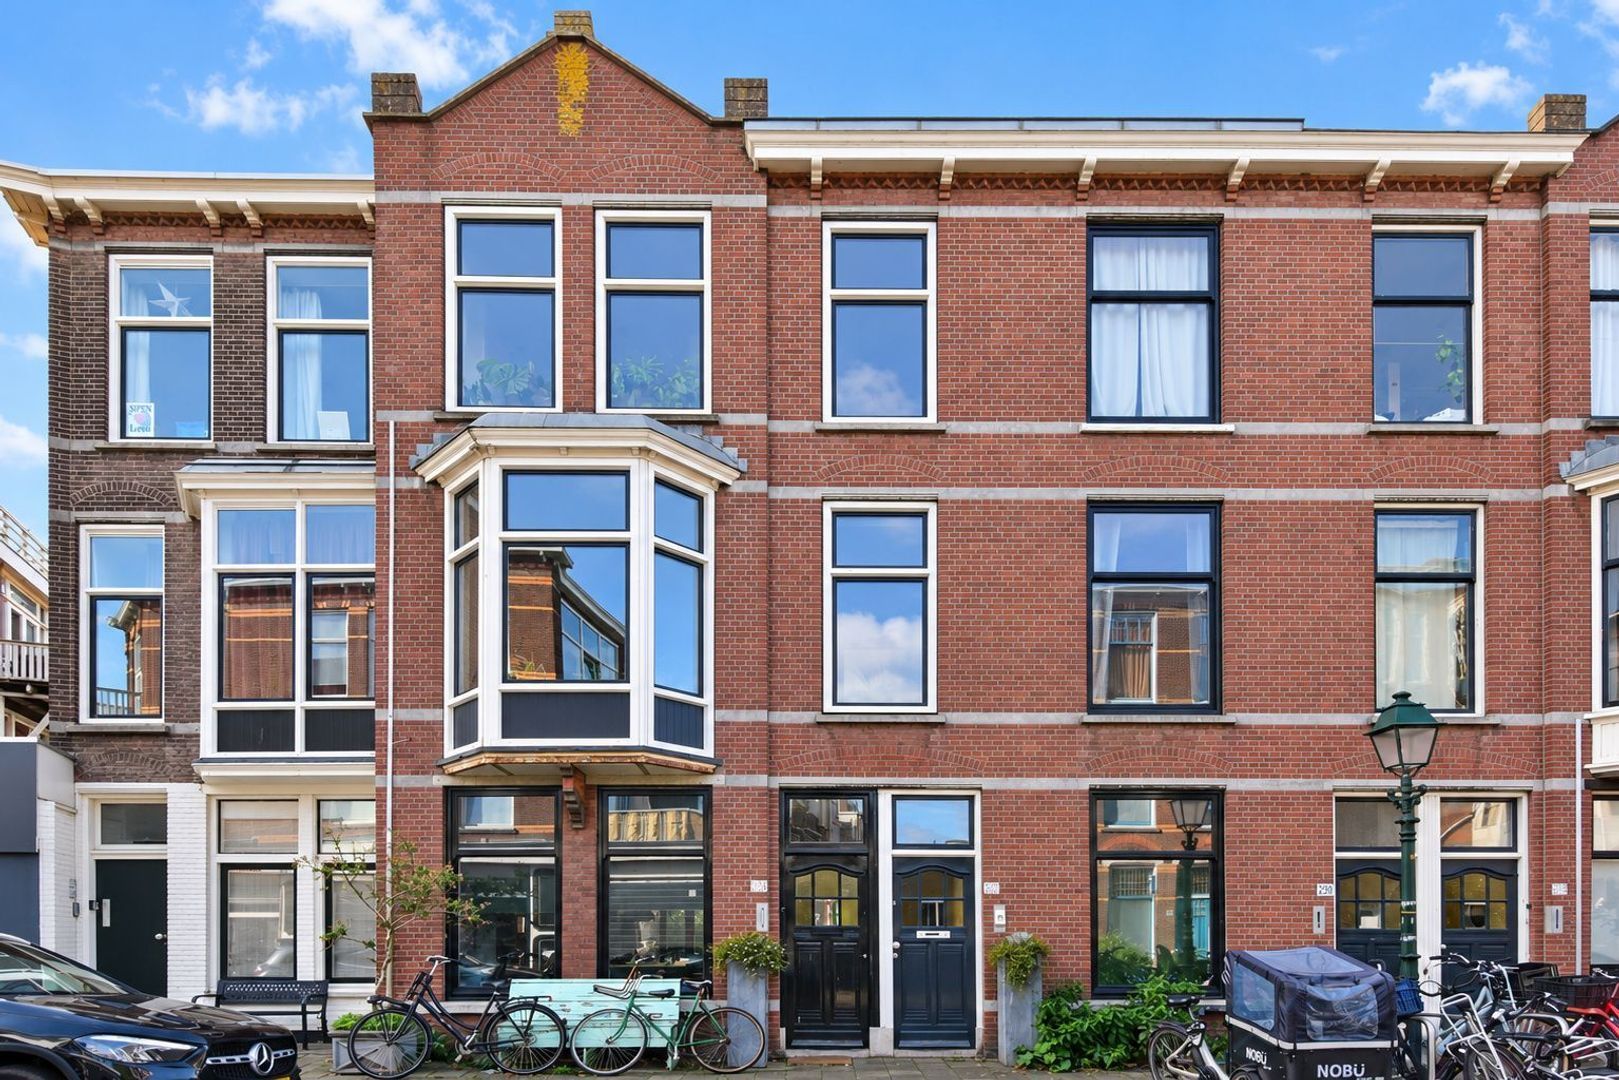
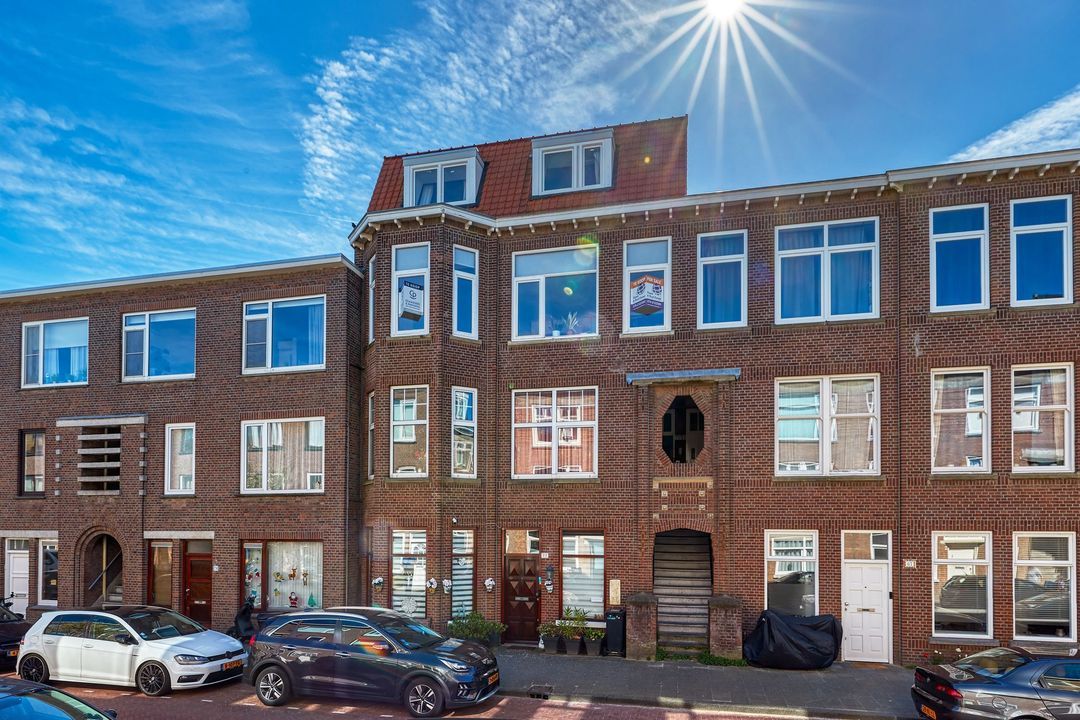
WELCOME TO NOORDERBEEKDWARSSTRAAT 228
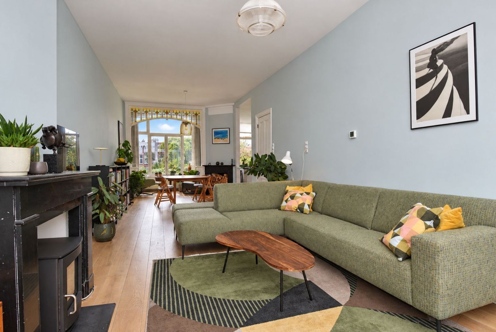
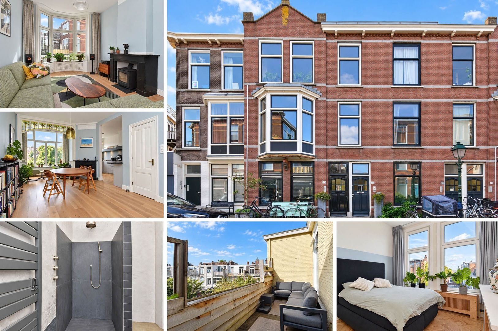
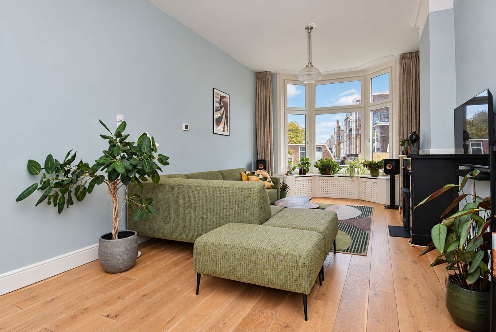
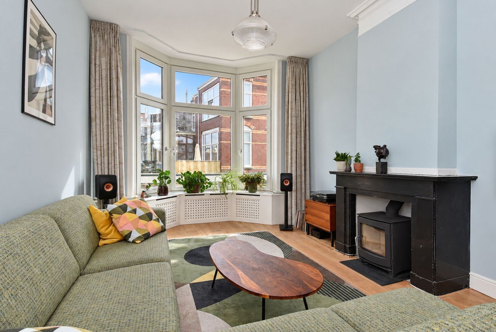
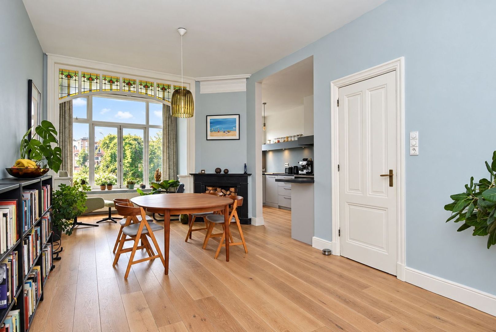
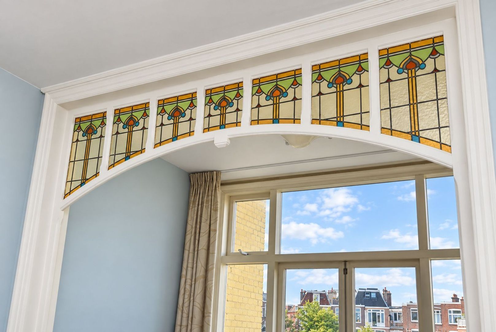
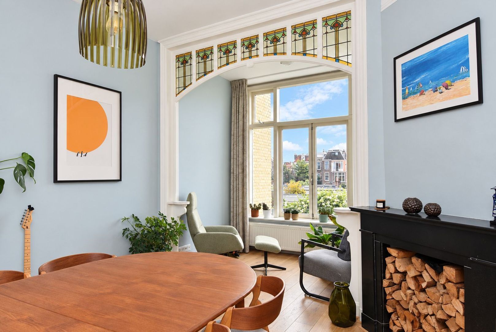
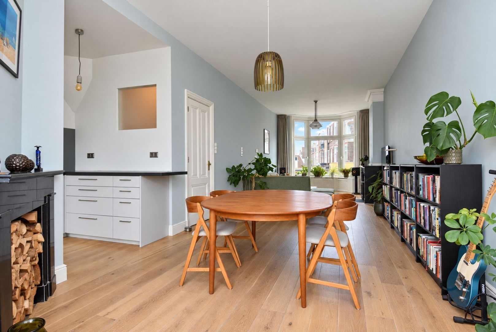
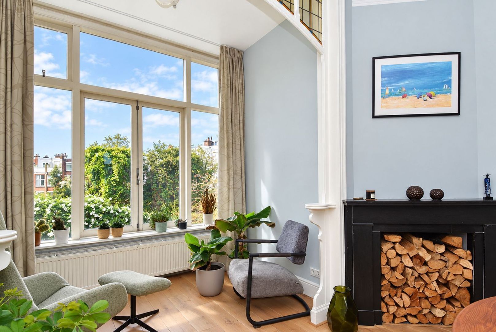
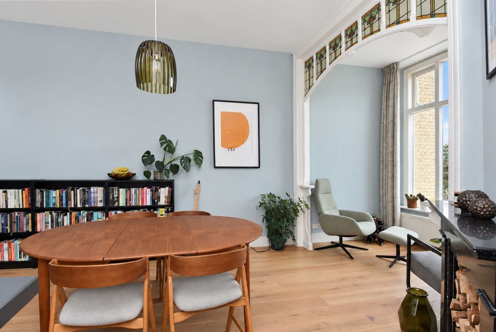
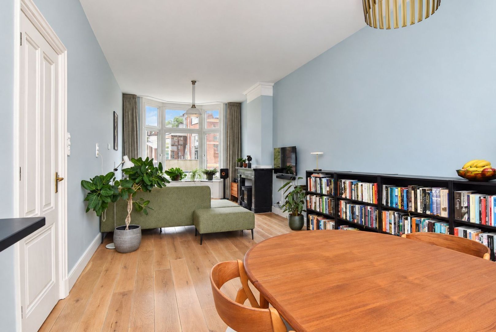
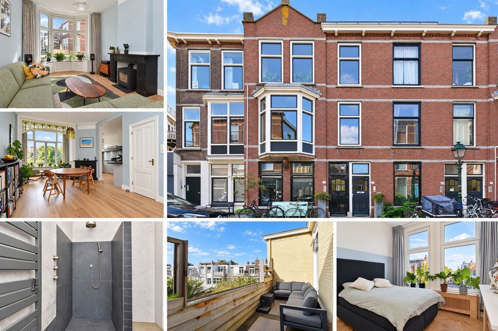
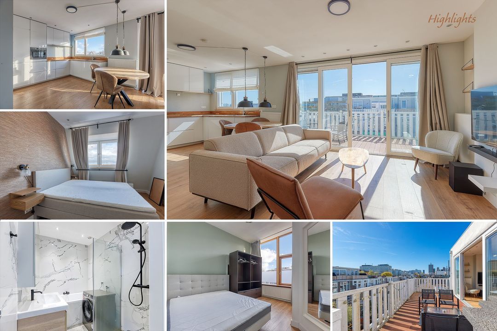
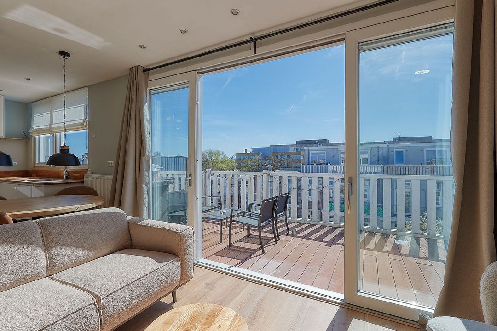
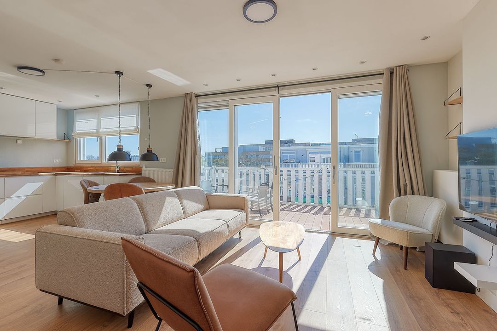
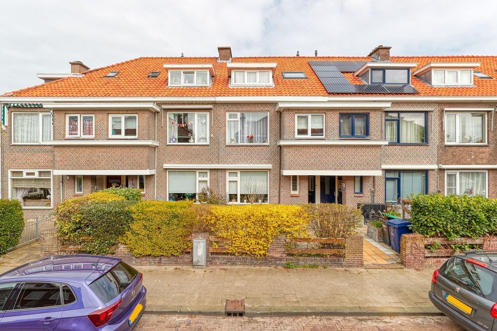
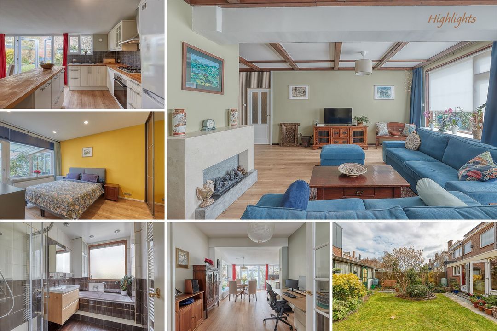
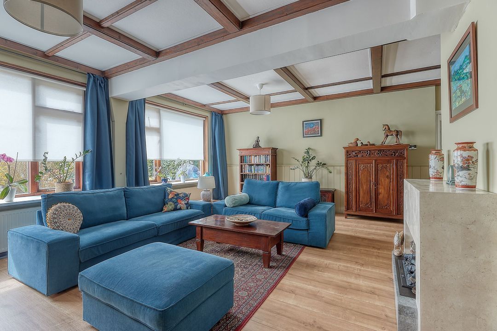
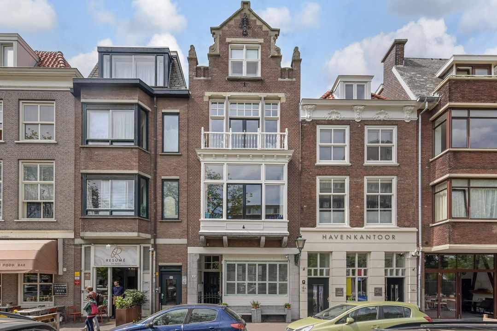
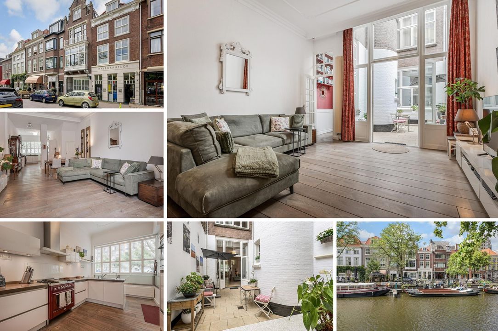
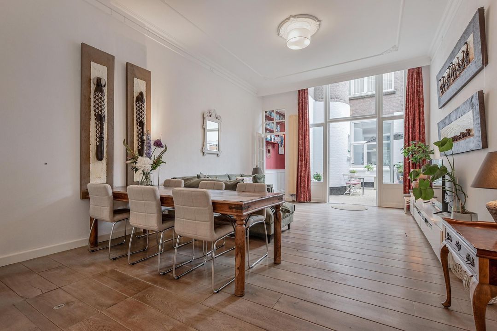
Charming and surprisingly spacious two-storey upper apartment of approximately 130 m² with four bedrooms, a balcony, sunny roof terrace and energy label A! Are you looking for a characterful and spacious upper-floor apartment in a pleasant and lively neighbourhood of The Hague? Then this wonderful property is definitely worth viewing! With a living area of approximately 130 m², this apartment offers a fantastic combination of space, character and comfort. The spacious living/dining room with open kitchen, beautiful original details and attractive wooden floors forms the heart of the home. In addition, the apartment features four well-proportioned bedrooms, ideal for a family, working from home or creating a comfortable hobby room. The property also benefits from a balcony and a wonderful sunny roof terrace extending across the full width of the apartment, where you can fully enjoy outdoor living. Comfort has also been taken into consideration: the property is fitted with double glazing and benefits from the favourable energy label A. A wonderfully bright and characterful upper-floor apartment offering surprising amounts of space, plenty of possibilities and a great location in The Hague!
LOCATION VALKENBOSKWARTIER
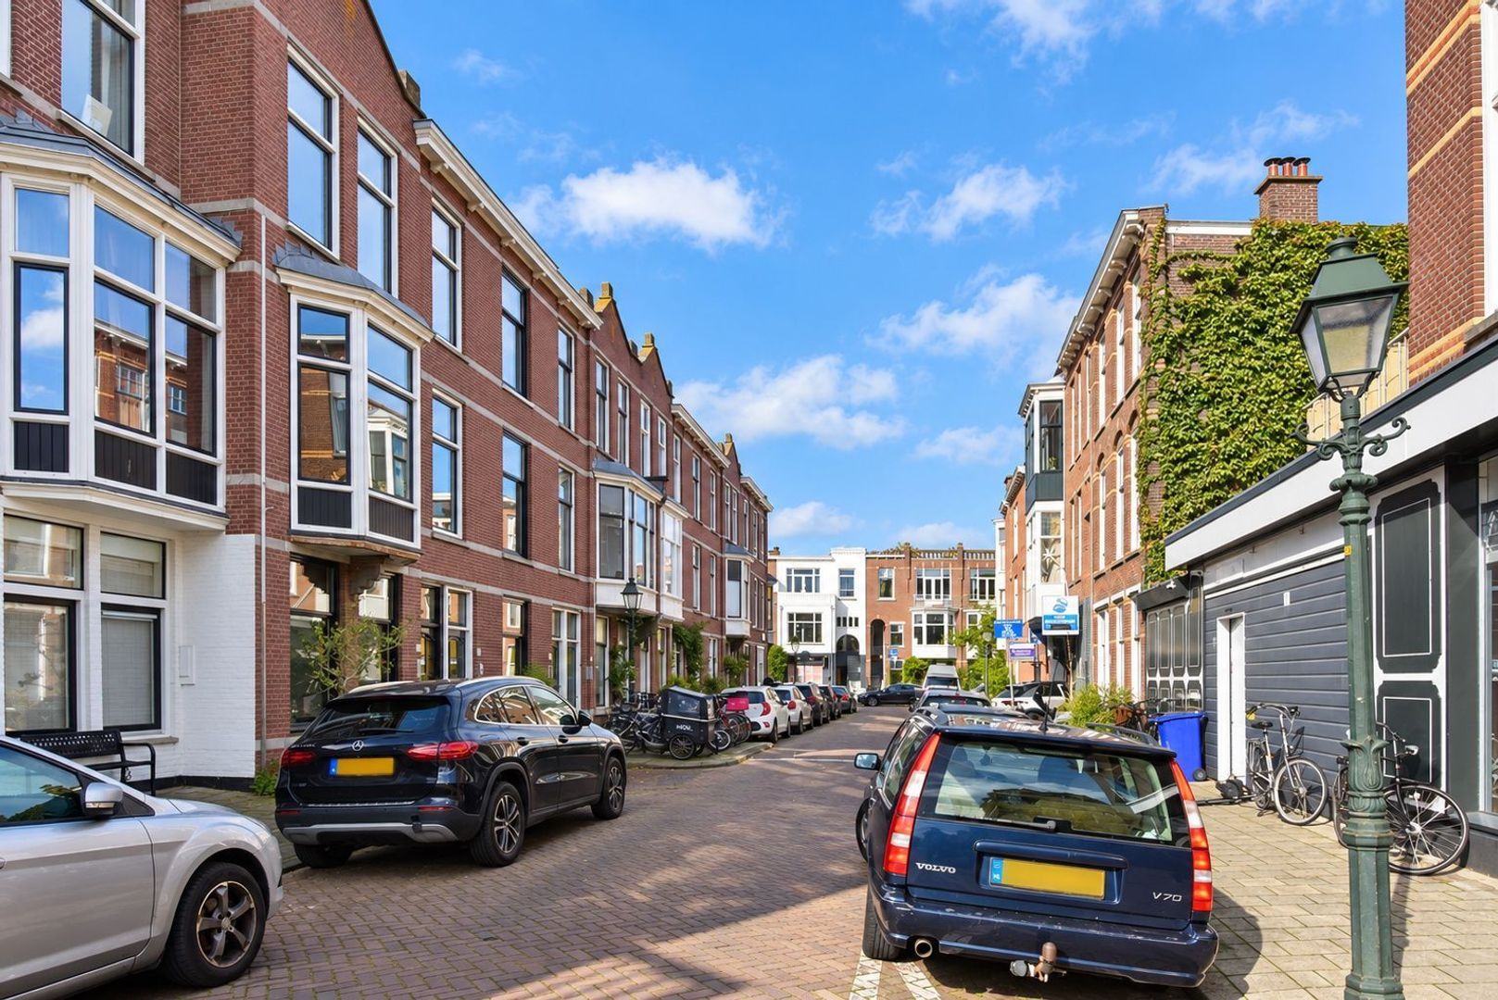
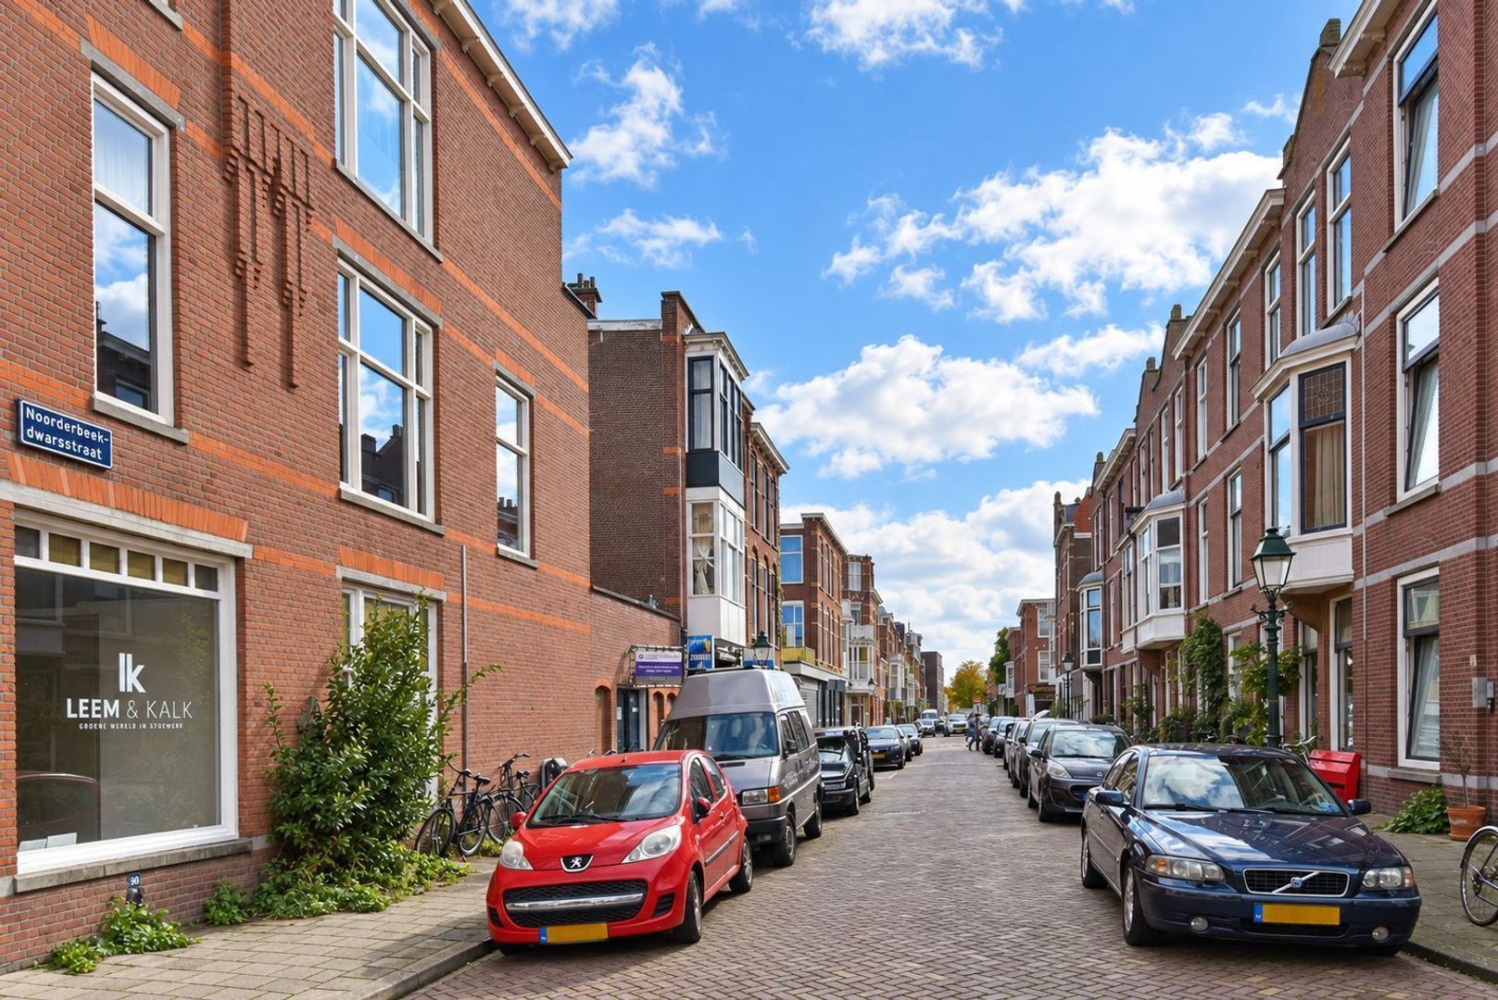
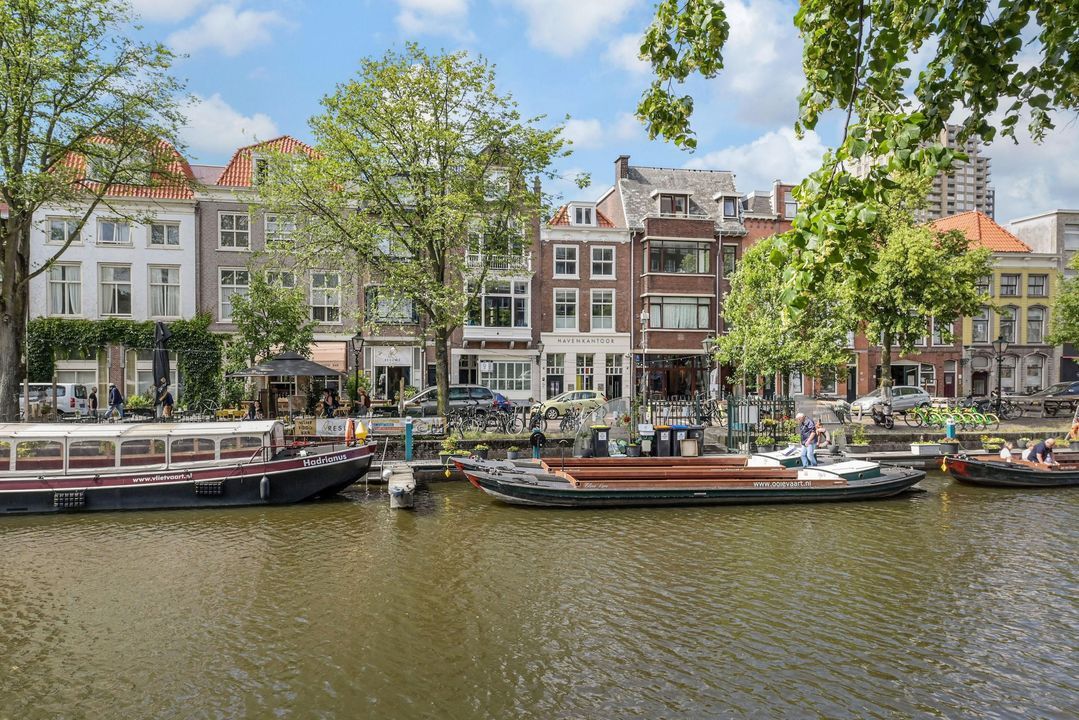
The property is situated in the popular Valkenboskwartier, in an attractive location. This sought-after neighbourhood of The Hague is known for its characteristic architecture, welcoming atmosphere and varied selection of shops and restaurants. Within walking distance, you will find numerous lovely shops, cosy coffee bars, restaurants and speciality stores along Fahrenheitstraat, Thomsonlaan, Weimarstraat and Reinkenstraat, among others. Here, you can enjoy all the amenities that make city living so appealing. Accessibility is also excellent. With several public transport connections nearby, including tram lines 11 and 12 and RandstadRail lines 2 and 3, both the vibrant city centre of The Hague and the beach at Scheveningen are easily accessible. A wonderful residential environment where the charm of city living meets the convenience of having all everyday amenities close at hand!
LAYOUT
Ground floor:
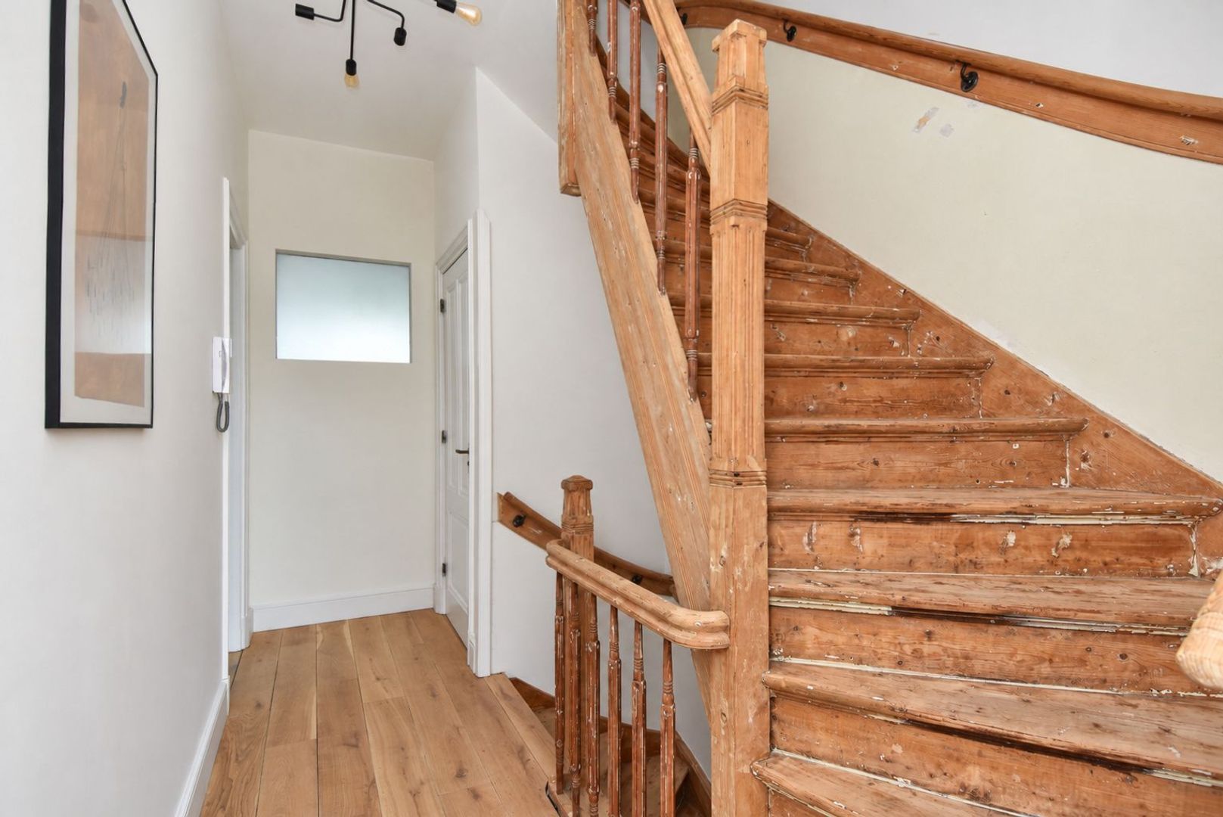
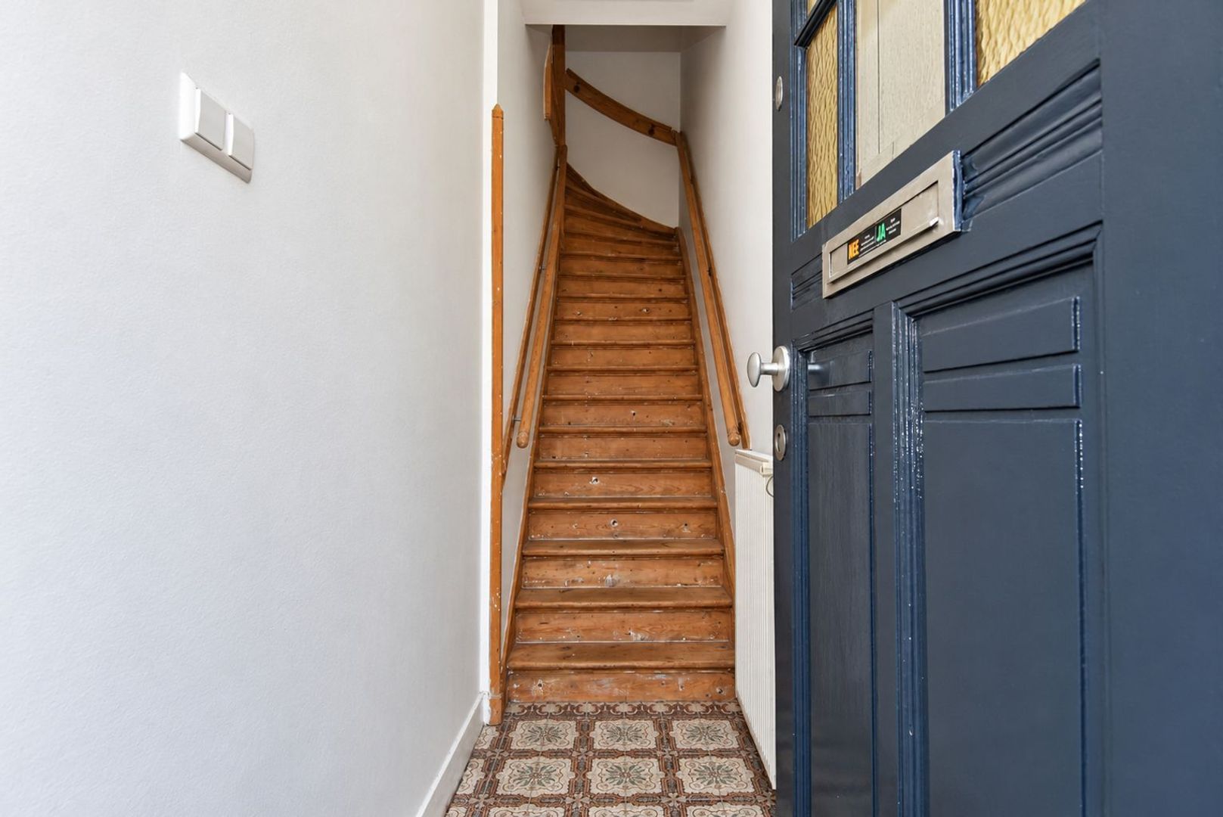
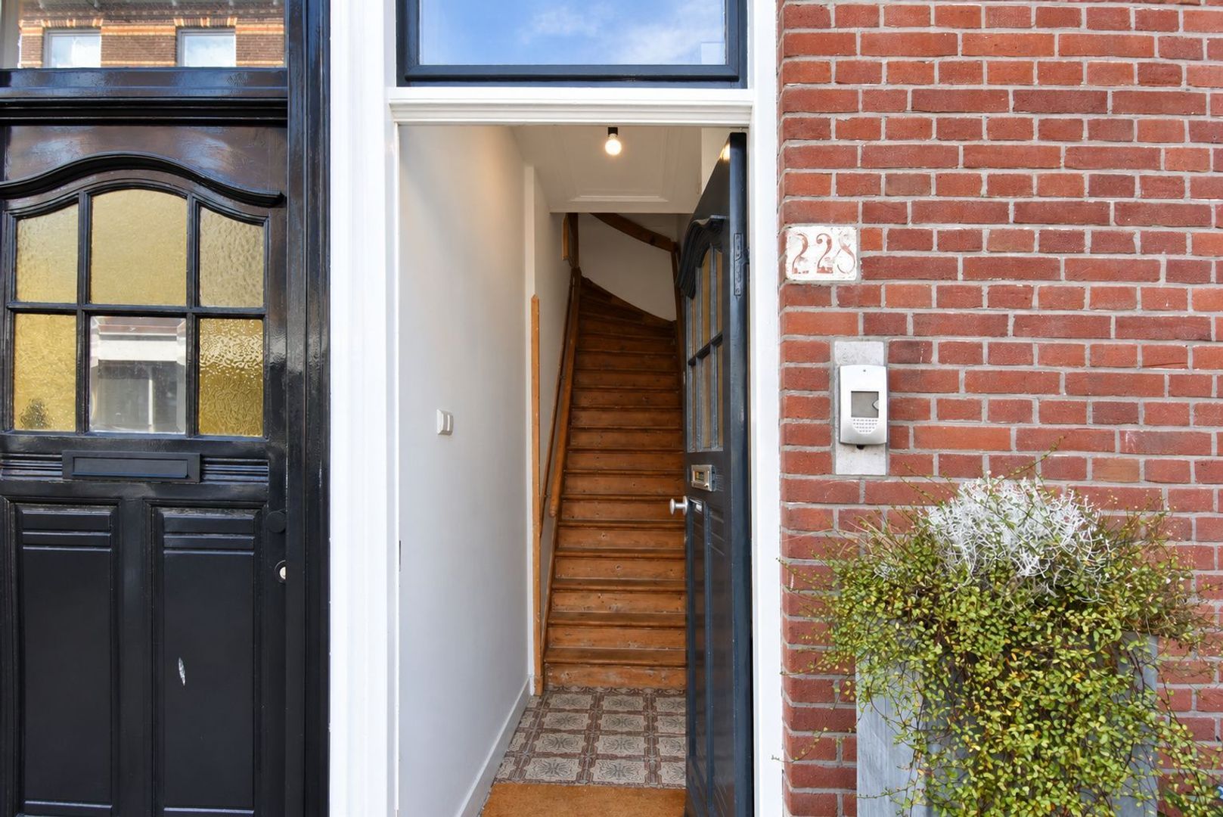
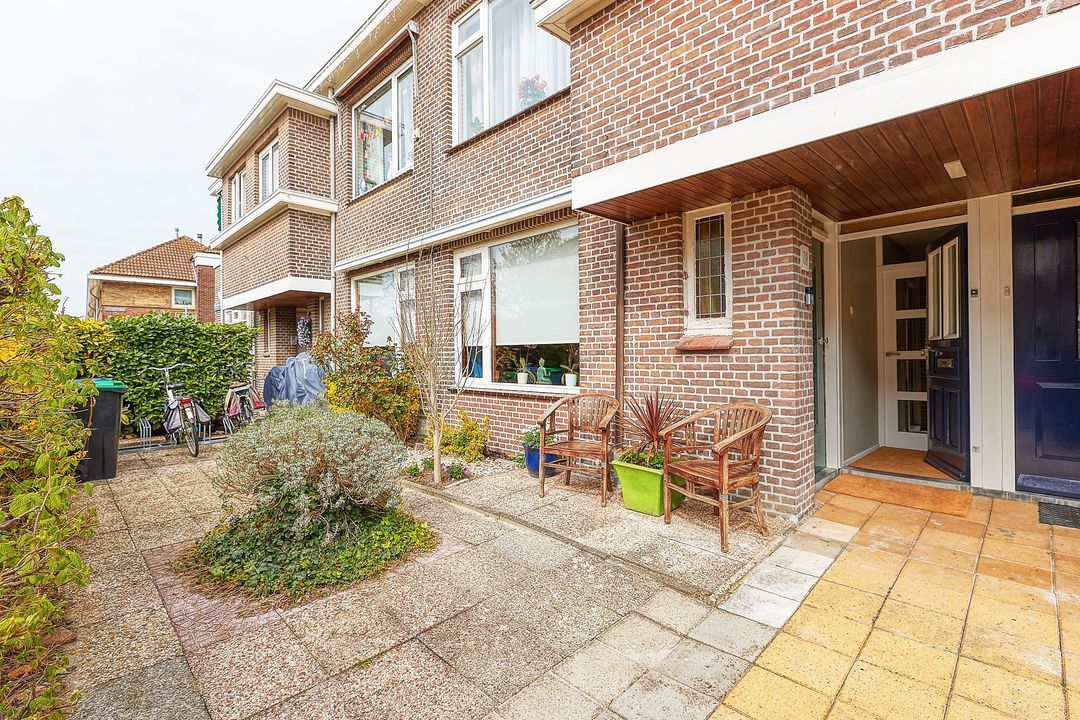
Entrance at street level with hallway, meter cupboard and internal staircase leading to the first floor.
First floor:
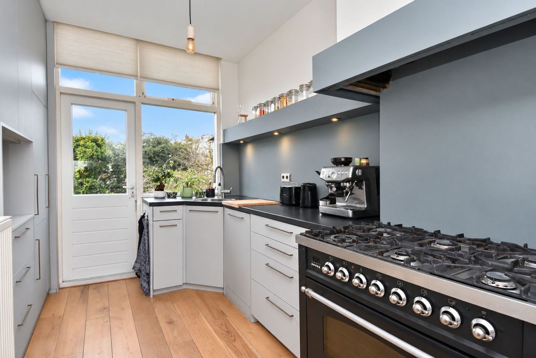
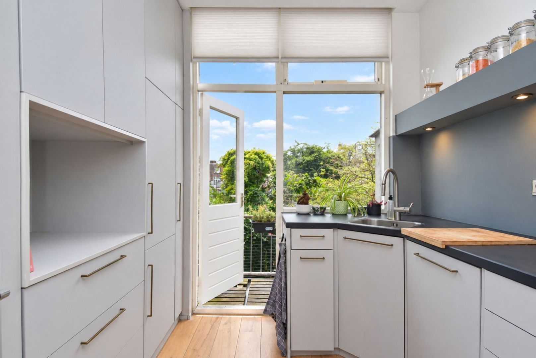
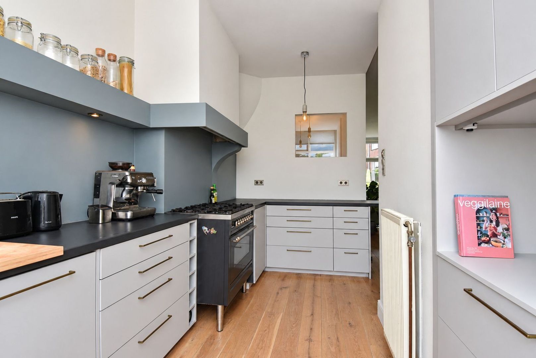
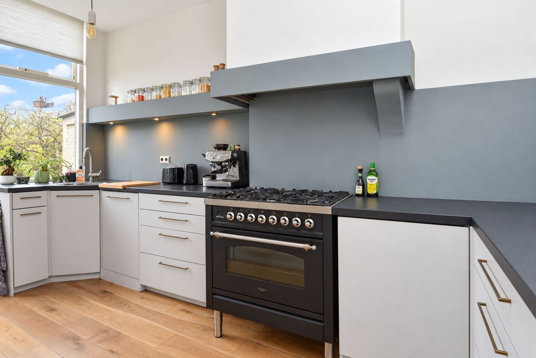
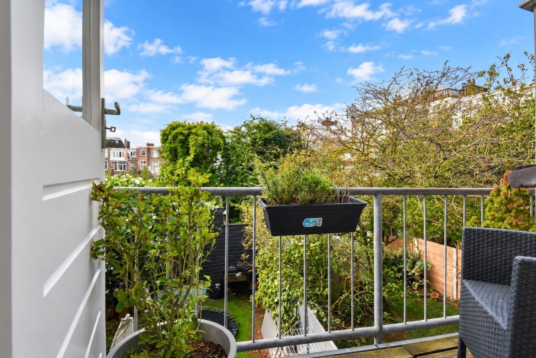
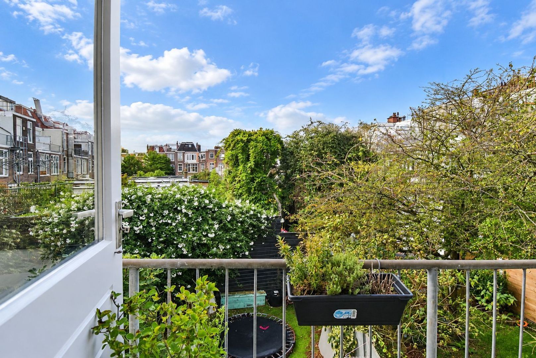
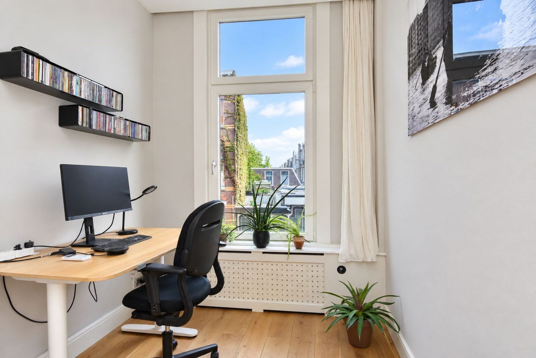
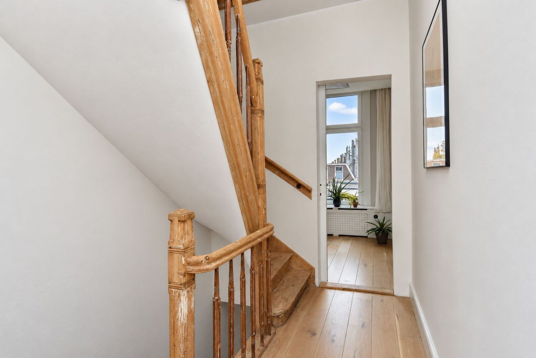
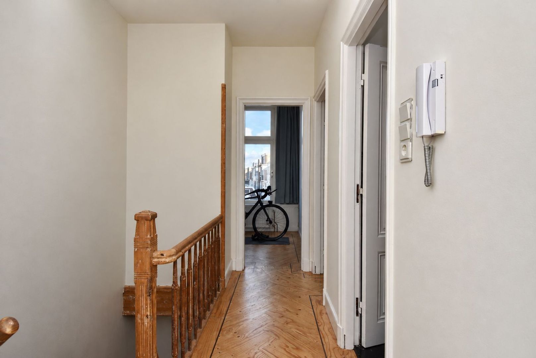
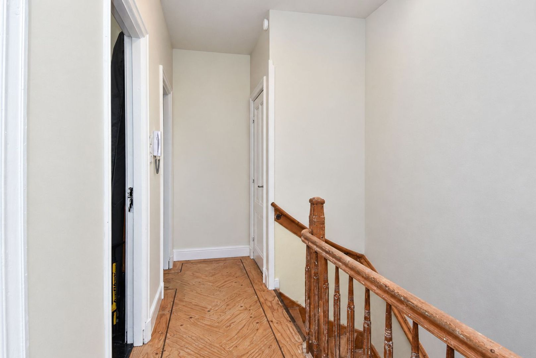
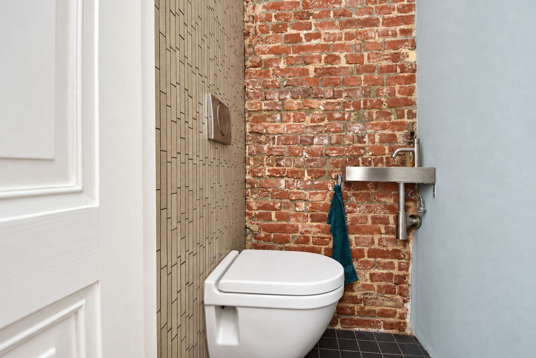
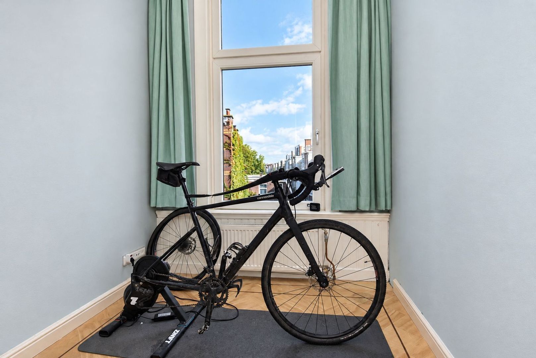
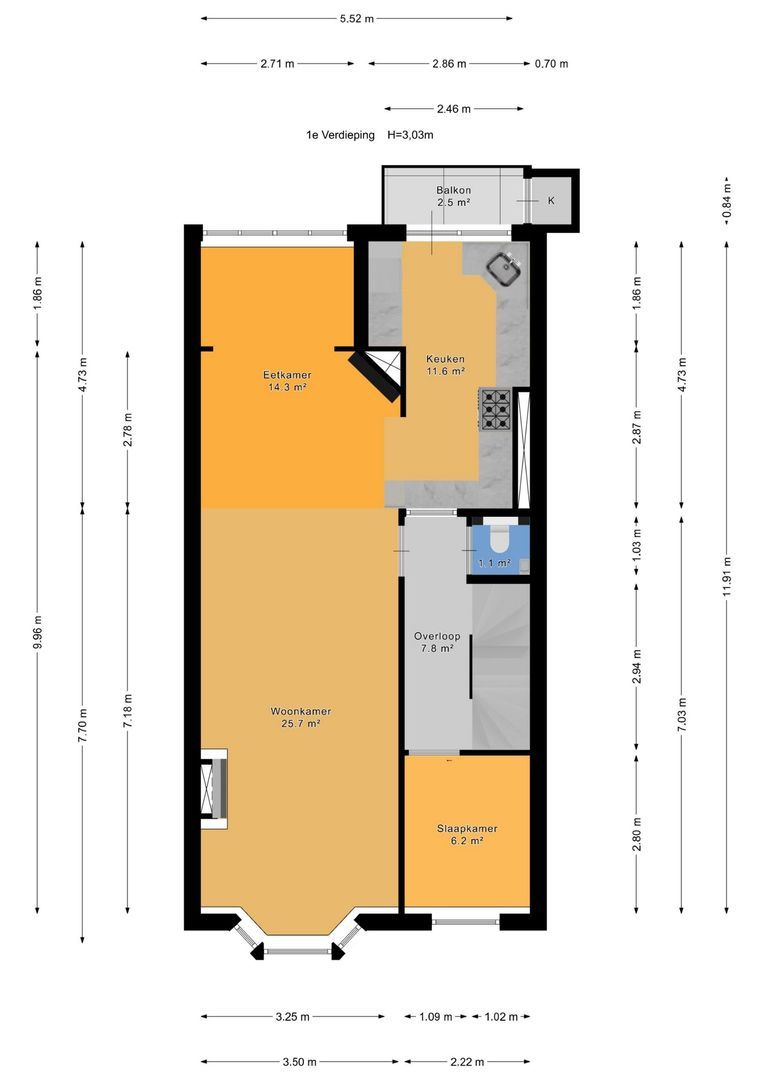
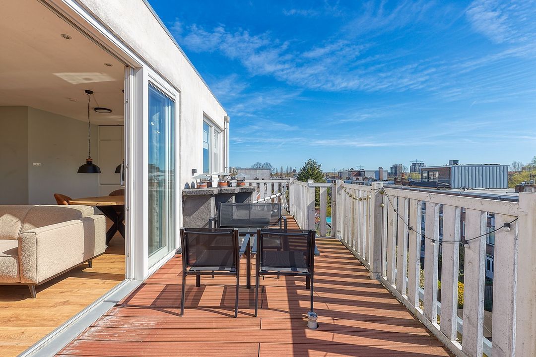
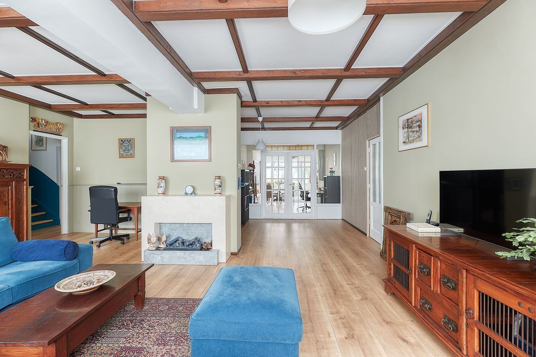
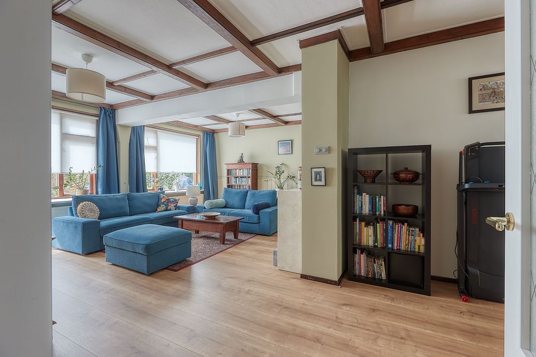
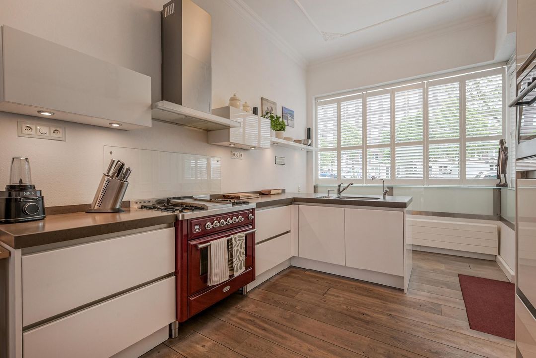
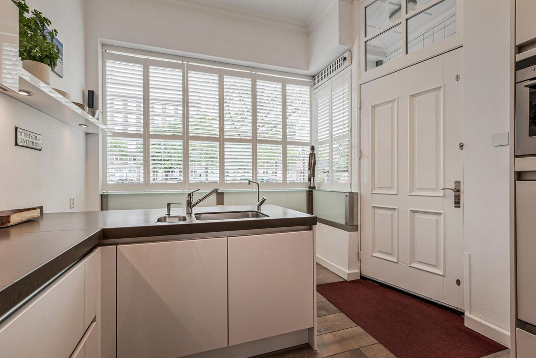
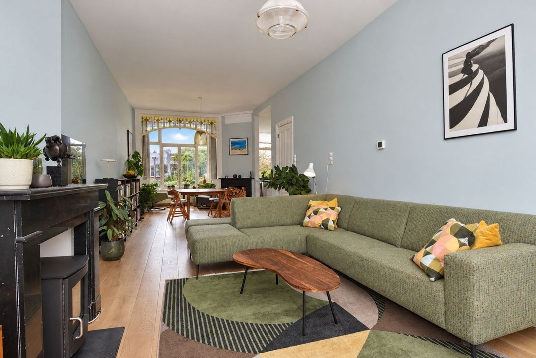
Landing with toilet and small washbasin. At the front is a bedroom/home office (1) measuring approximately 2.72 x 2.18 m. The spacious, open-plan living/dining room measuring approximately 12.72 x 3.49 m features a charming bay window at the front and beautiful original details. At the rear is the semi-open kitchen measuring approximately 4.74 x 2.18/2.78 m, arranged in an L-shaped layout and equipped with various built-in appliances. The kitchen provides access to the balcony measuring approximately 3.20 x 1.00 m, where you can enjoy the afternoon sunshine.
Second floor:
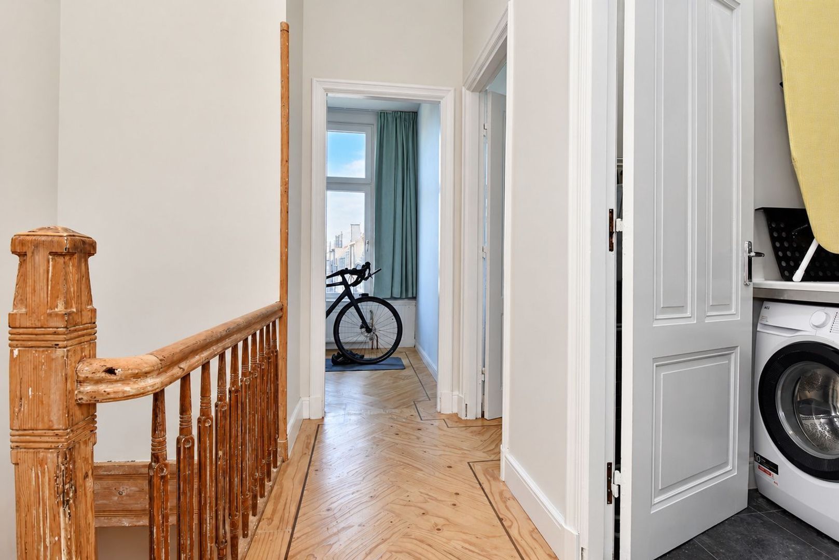
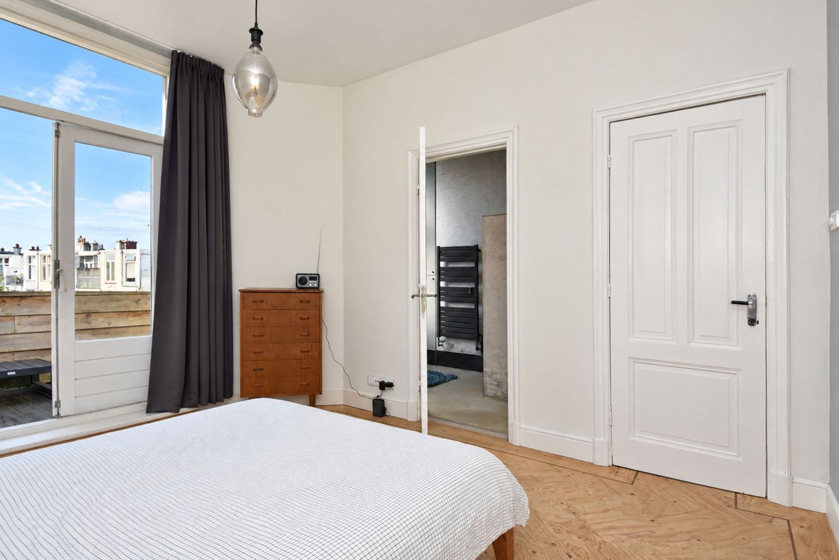
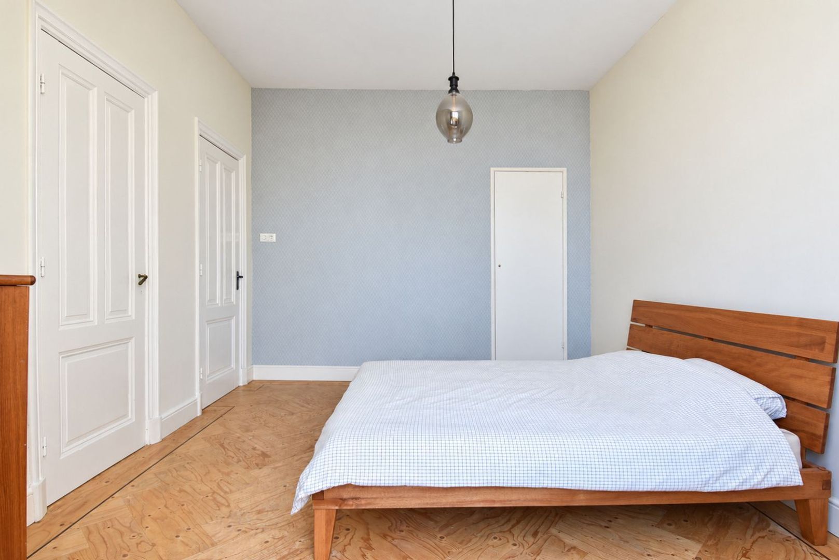
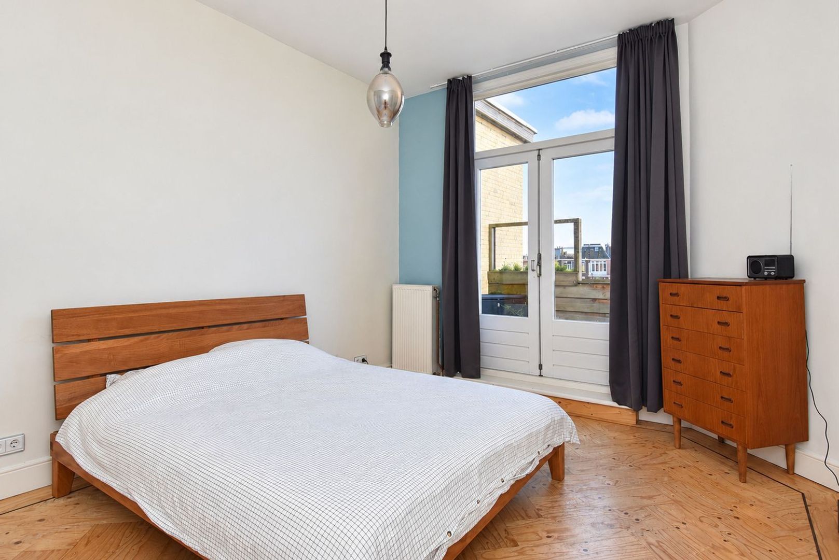
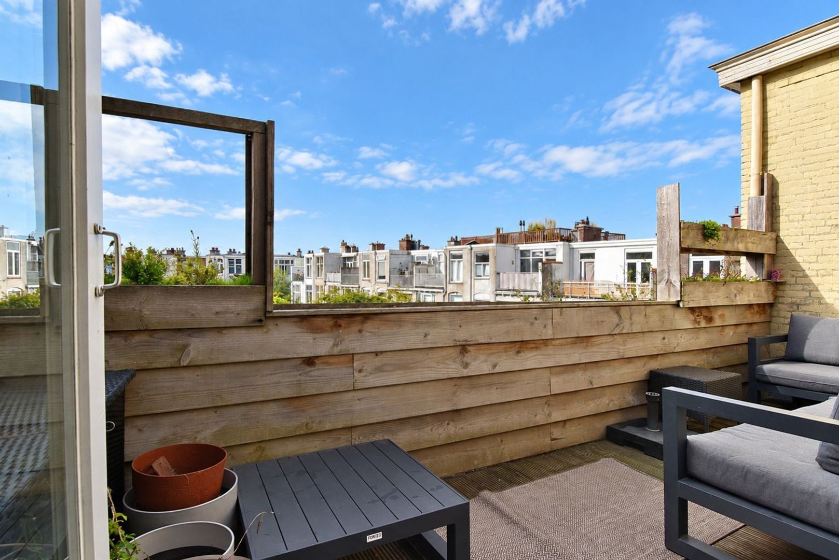
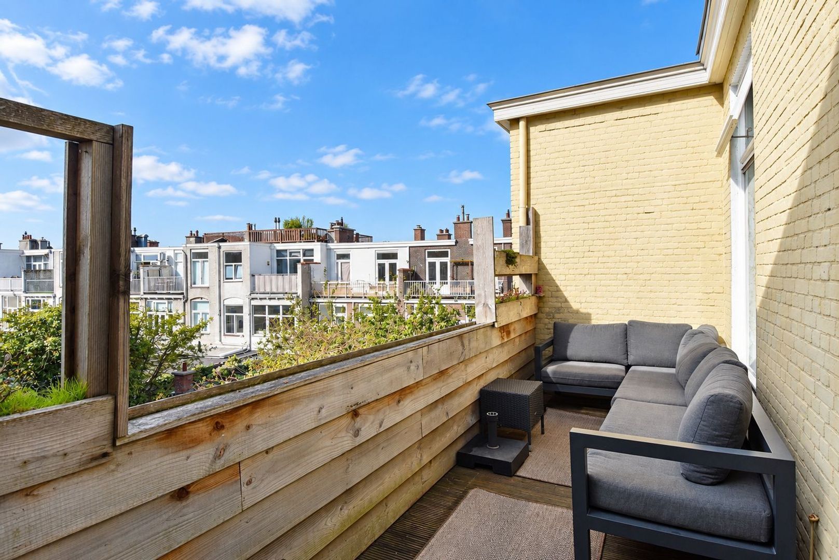
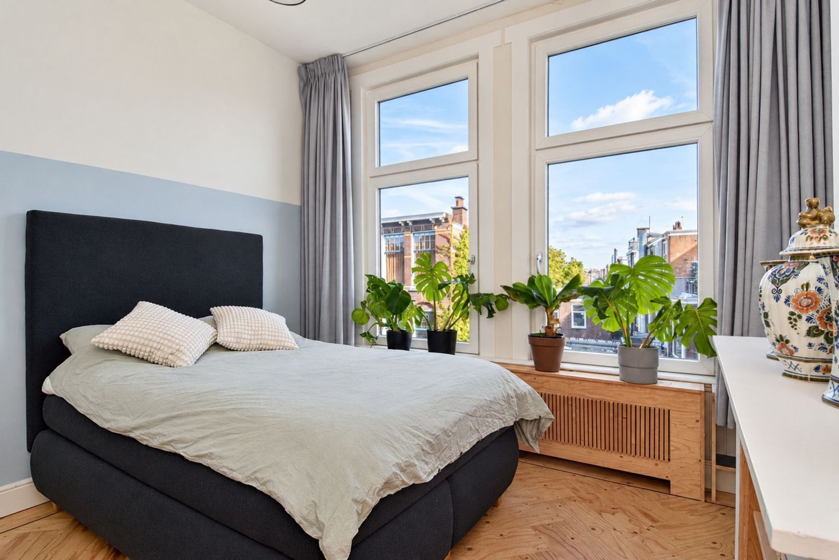
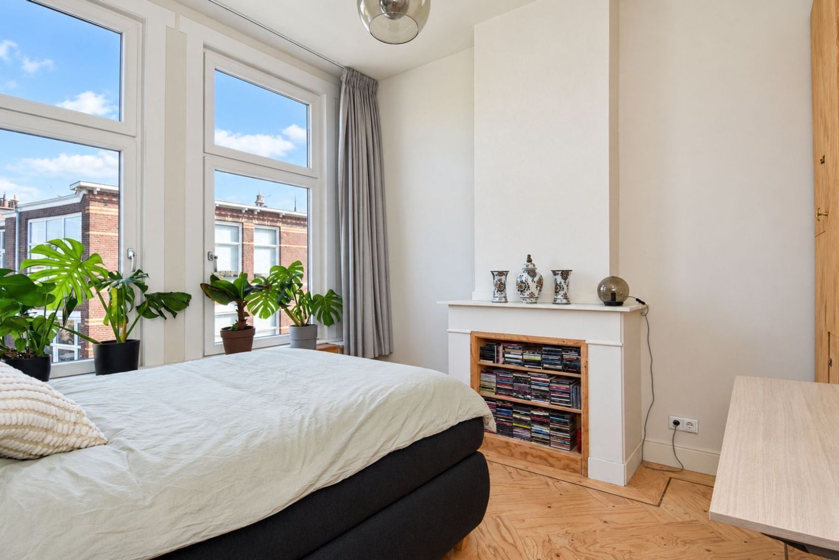
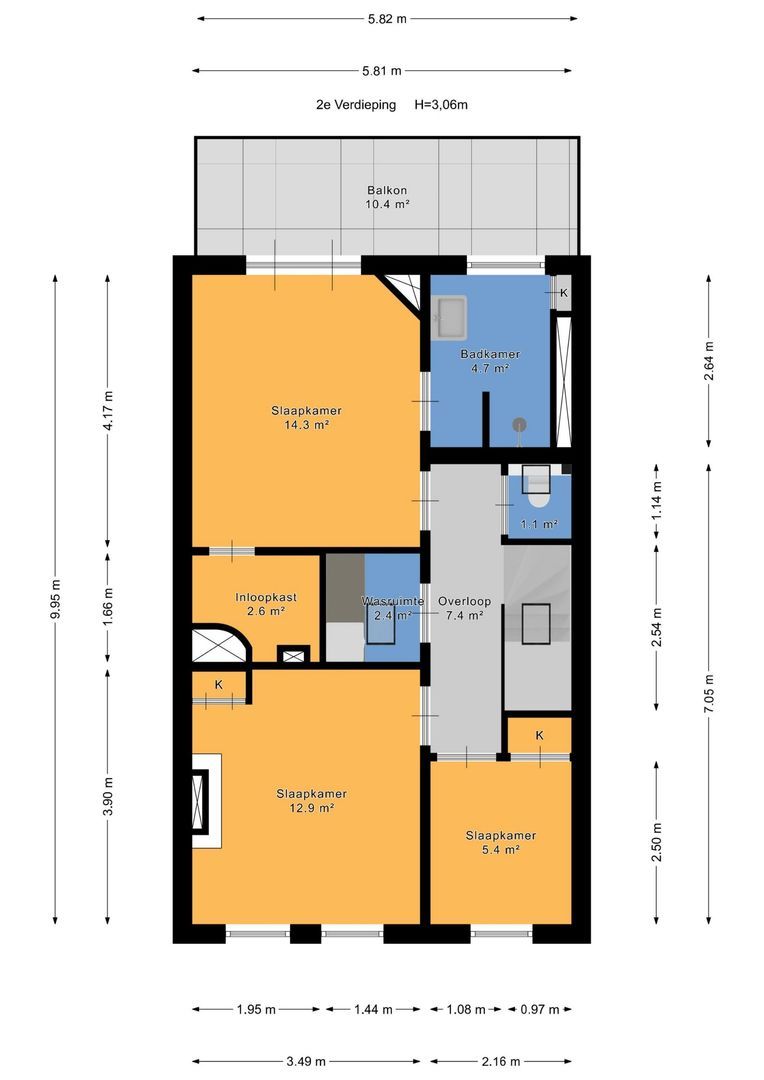
Landing with a second toilet and access to the laundry room with connections for a washing machine and dryer. At the front are two bedrooms: bedroom (2) measuring approximately 2.46 x 2.18 m, with a built-in cupboard and space for the central heating boiler, and bedroom (3) measuring approximately 3.90 x 3.49 m, with a built-in cupboard. At the rear is the spacious main bedroom (4) measuring approximately 4.17 x 3.49 m, featuring a walk-in wardrobe and French doors opening onto the roof terrace. This roof terrace extends across the full width of the property and measures approximately 5.82 x 1.81 m. Thanks to its south-west-facing position, you can enjoy the afternoon and evening sunshine here.
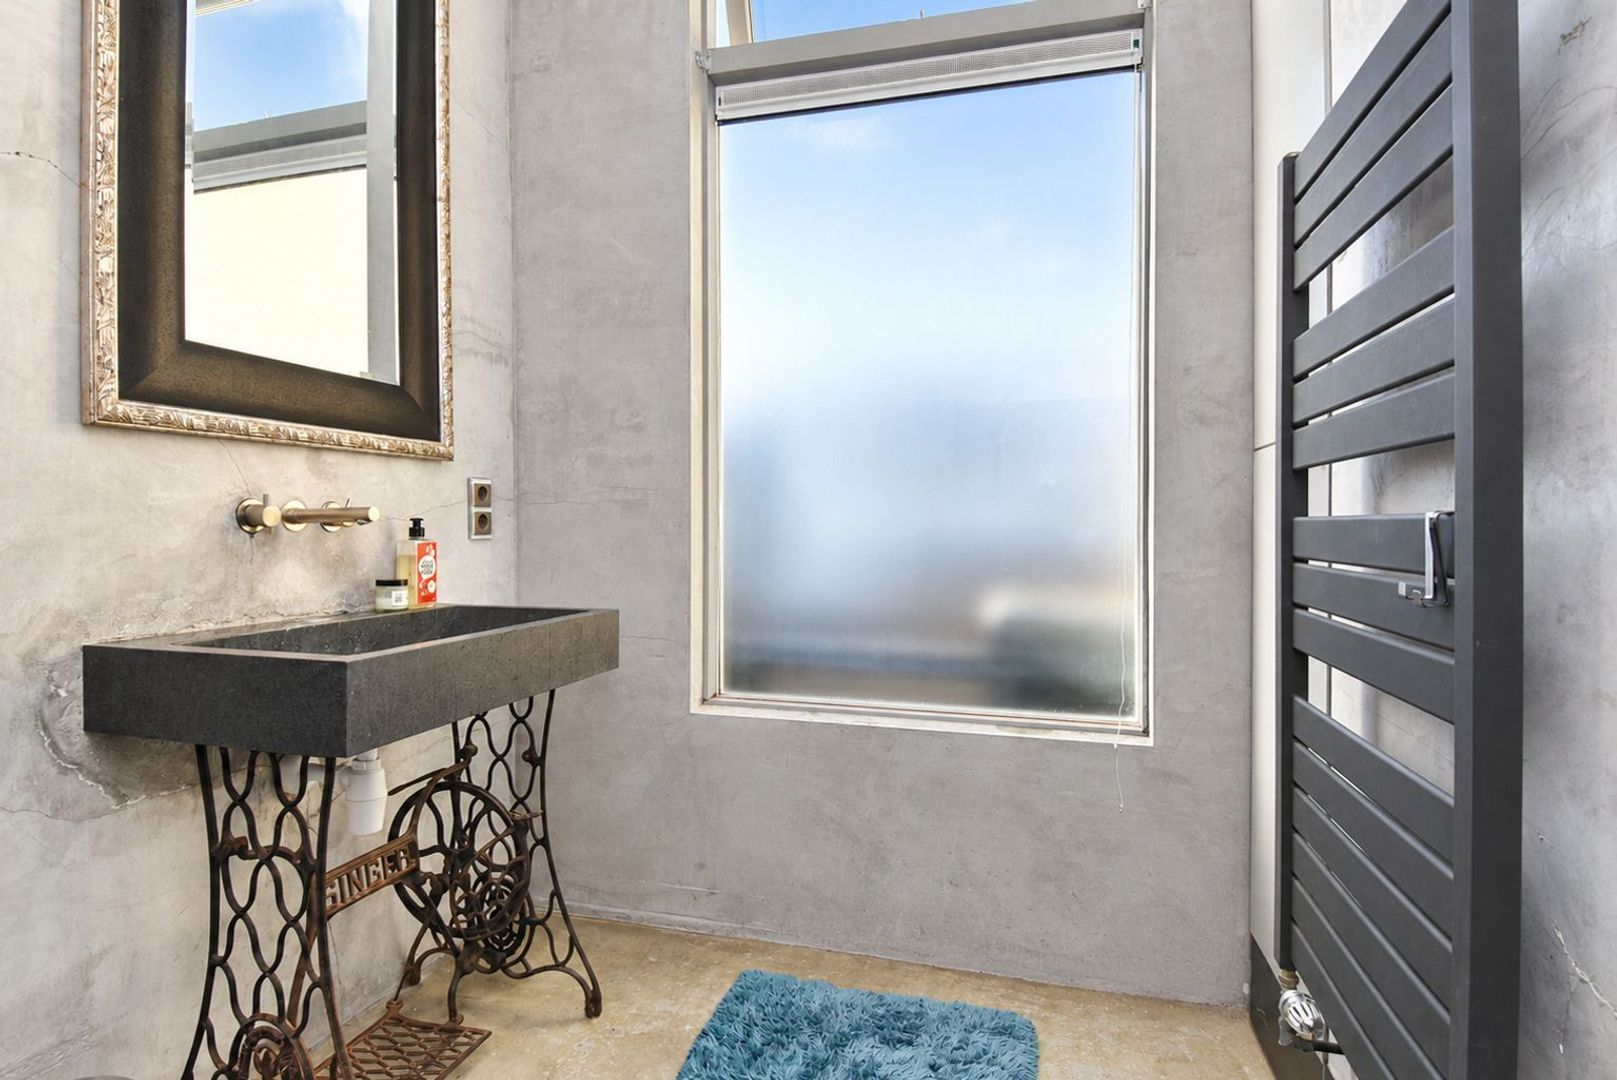
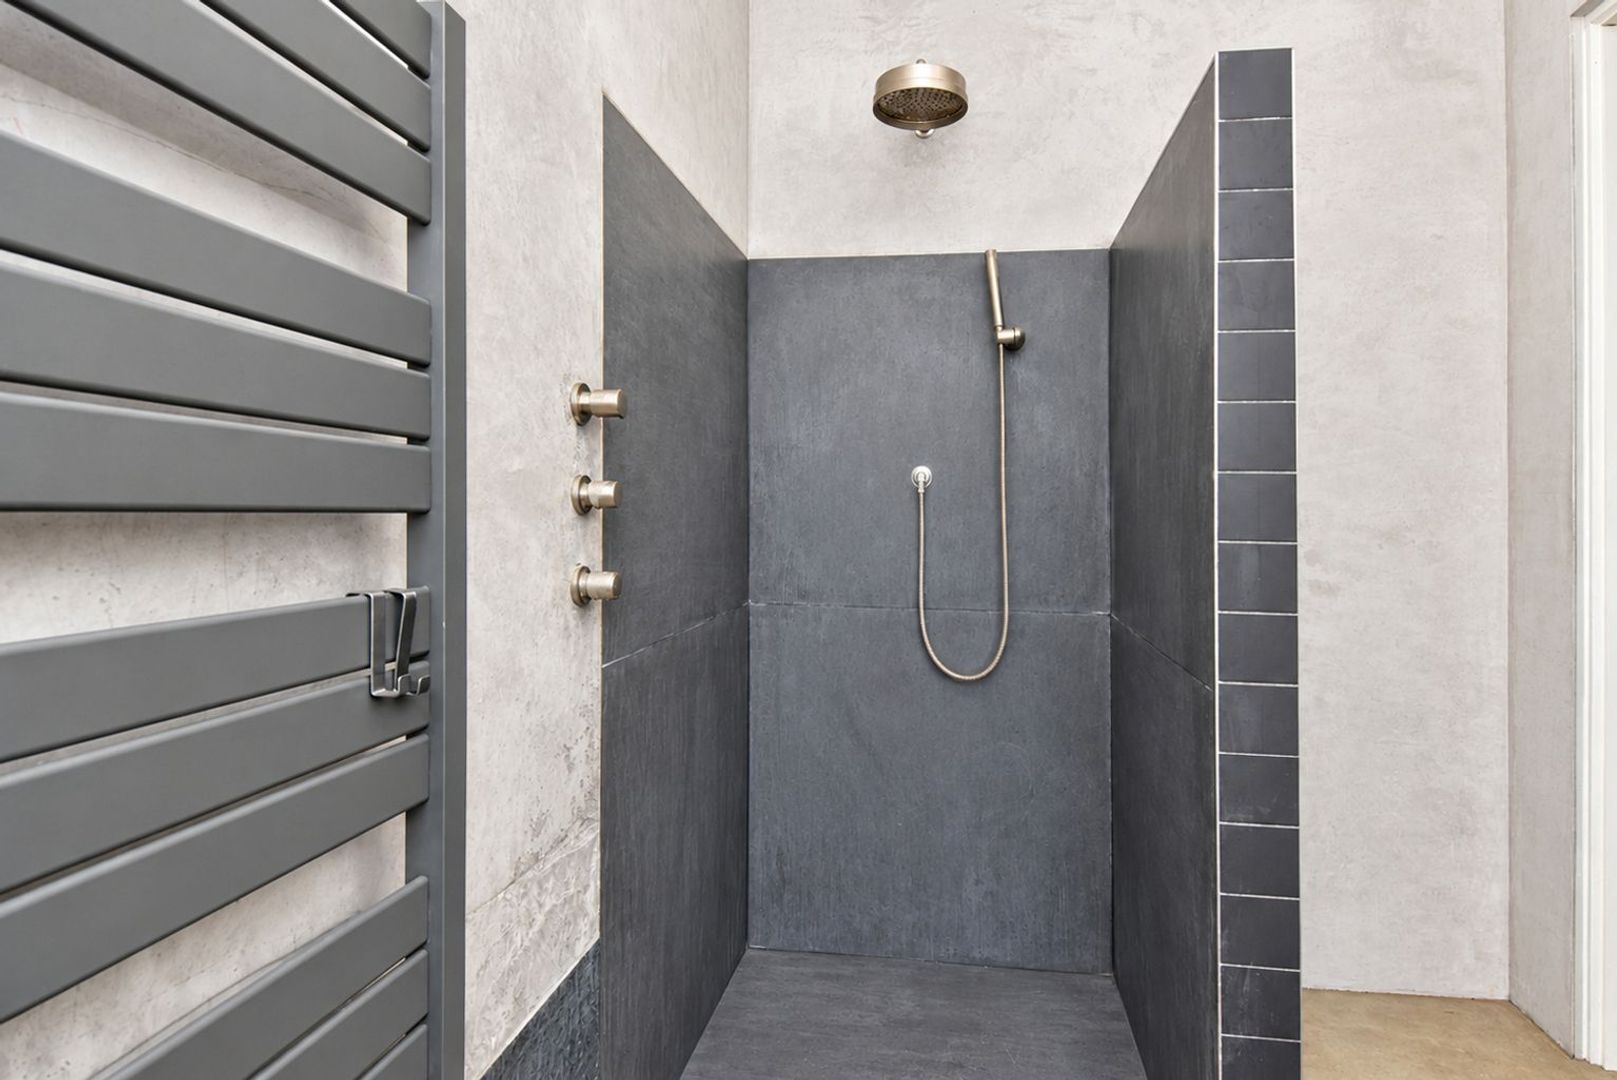
The bathroom measures approximately 2.70 x 1.79 m and is equipped with a shower and washbasin unit. There is also the possibility of creating a second bathroom.
OWNERS' ASSOCIATION
The property forms part of an active and financially healthy Owners' Association (VvE) with a positive reserve fund. The current service charges are €100 per month, including maintenance and building insurance. A long-term maintenance plan (MJOP) is available.
HIGHLIGHTS
- Living area 130.10 m² (in accordance with BBMI)
- Volume 488.70 m³ (in accordance with BBMI)
- Year of construction 1923
- Freehold ownership
- Energy label A
- 4 bedrooms
- 1 bathroom
- 2 toilets
- Kitchen equipped with various built-in appliances
- Wooden floors
- Fully fitted with double glazing
- Balcony with afternoon sunshine
- Roof terrace extending across the full width of the property, facing south-west
- Heating and hot water provided by a central heating combination boiler (Intergas, 2024)
- Active Owners' Association (VvE)
- Monthly VvE contribution €100
- Long-term maintenance plan (MJOP) available
- Lead, asbestos and age clauses apply
- Completion by mutual agreement
- Asking price €597,500 costs for buyer (k.k.)
- All documents relating to this apartment are available upon request from our office
Disclaimer:
All information has been compiled with the utmost care. However, no rights can be derived from the contents of this property presentation. All stated dimensions and surface areas are indicative. Buyers have their own duty to investigate all matters that are important to them. No rights can be derived from this property presentation.




 Dekoriert

 130m²
130m²
 4
Schlafzimmer
€ 597.500 Kosten für den Käufer
4
Schlafzimmer
€ 597.500 Kosten für den Käufer

