Den Haag

Malakkastraat 127
67 fotos ansehen

Bist du interessiert?

Um eine Besichtigung zu beantragen, bitten wir Sie freundlich, Ihre Daten über den untenstehenden Link einzugeben. Wir werden dann so bald wie möglich Kontakt mit Ihnen aufnehmen!

Beschreibung

Schedule your viewing right away!
Through our website, you can easily schedule a viewing yourself using the Houseapp viewing planner. Are you responding via Funda? Then you will automatically receive a link to the planner. Choose an available time slot and receive an immediate confirmation.

A WONDERFUL HOME IN THE HAGUE
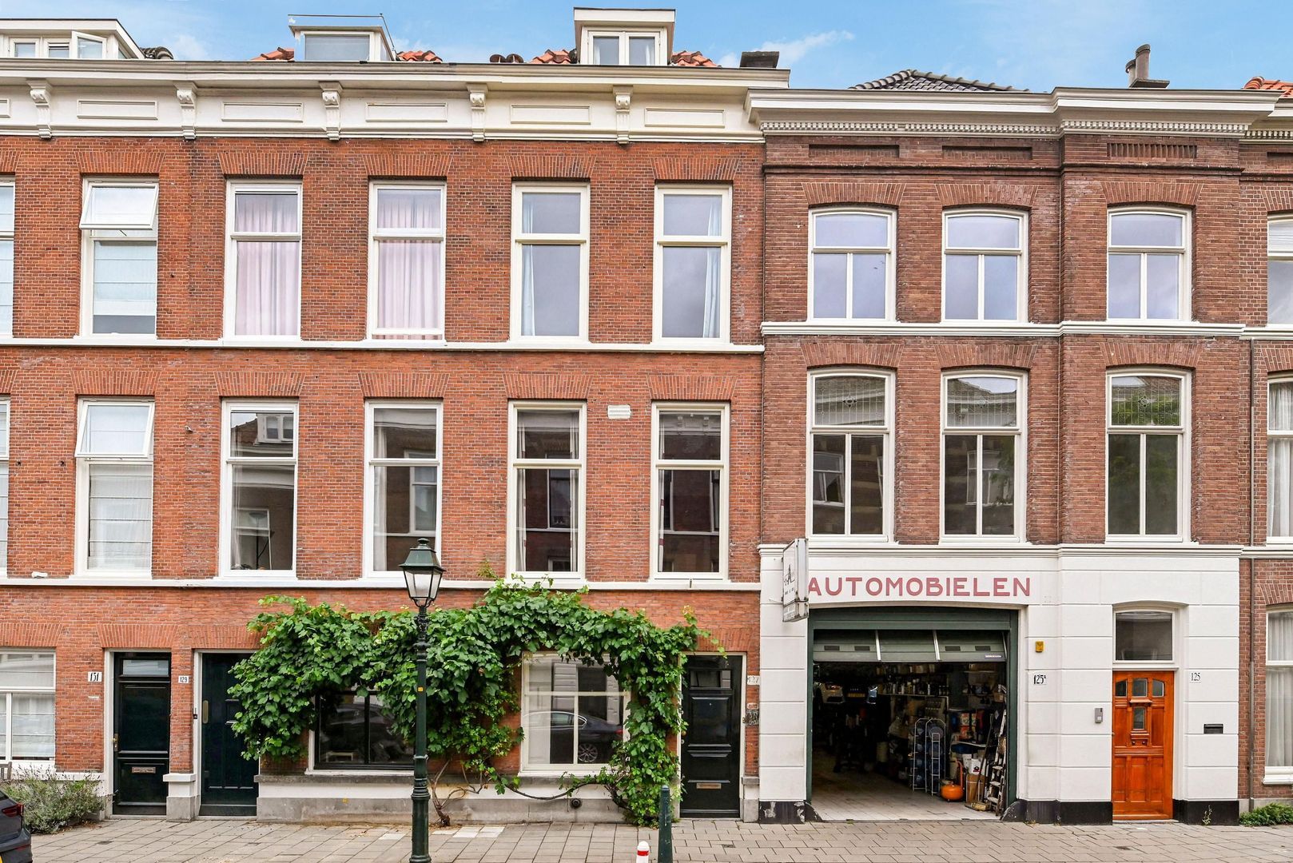
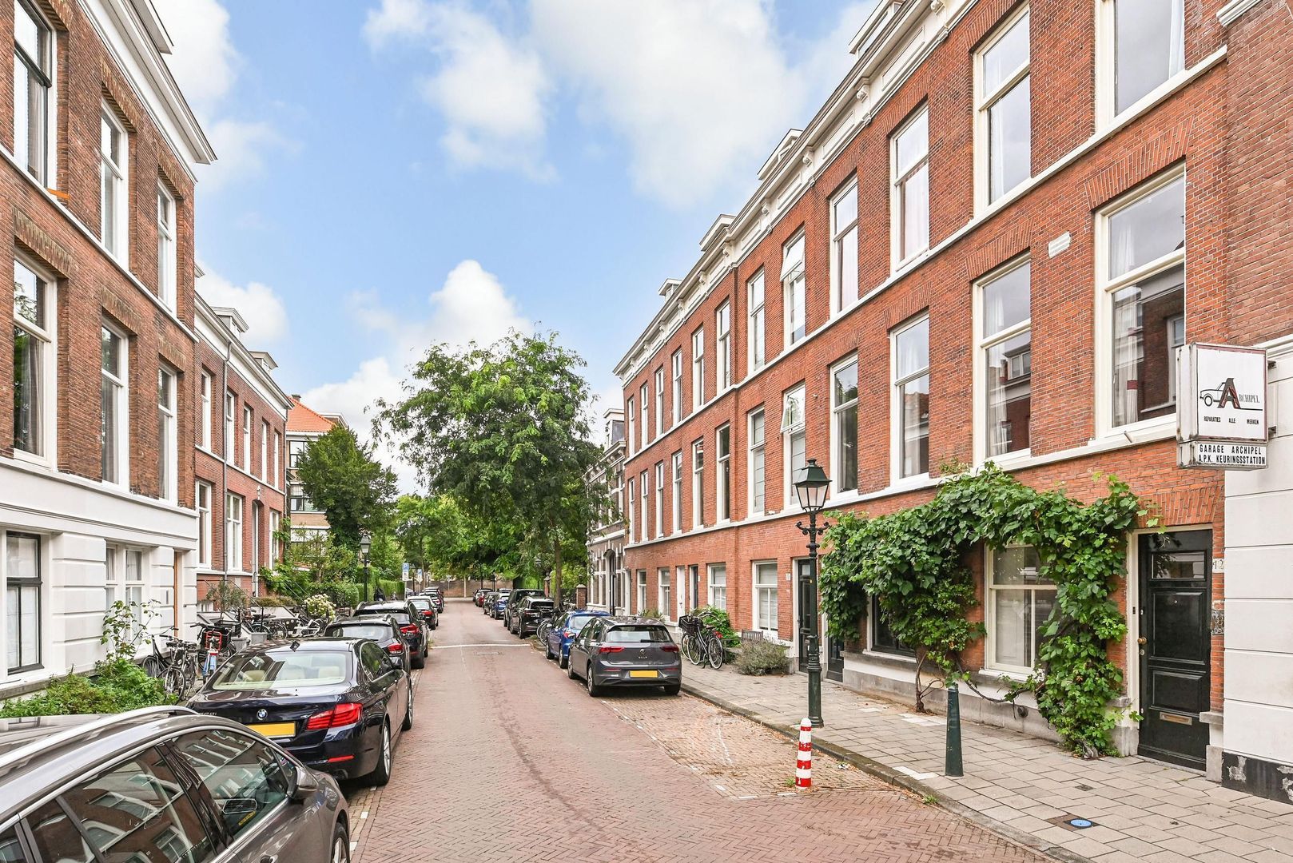
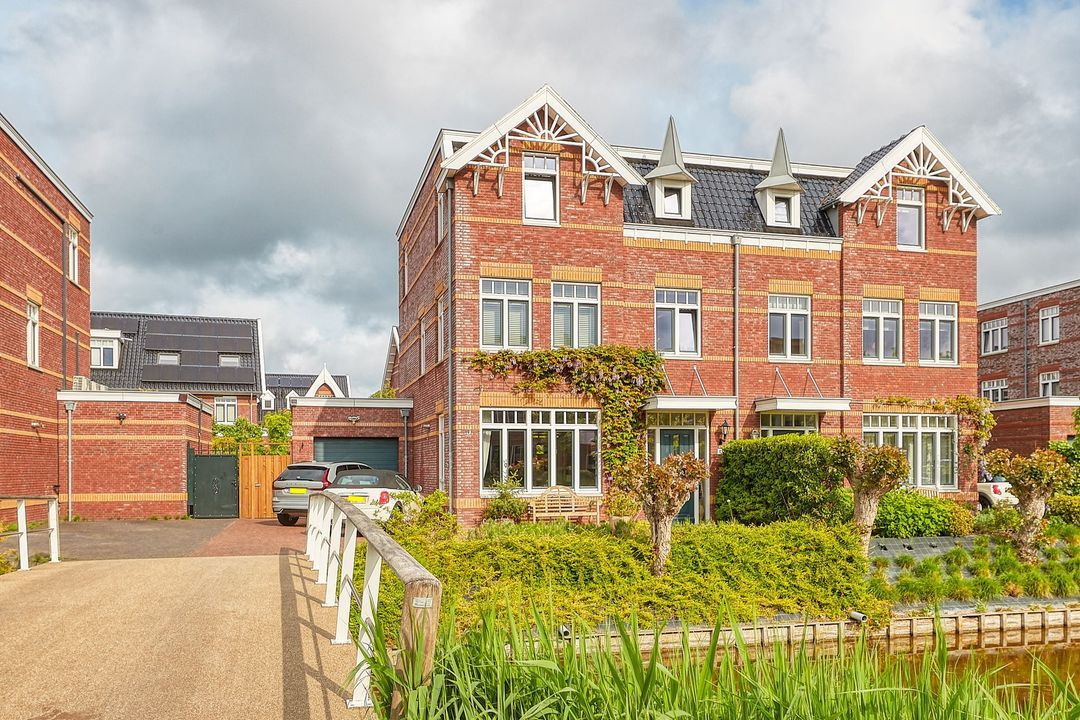
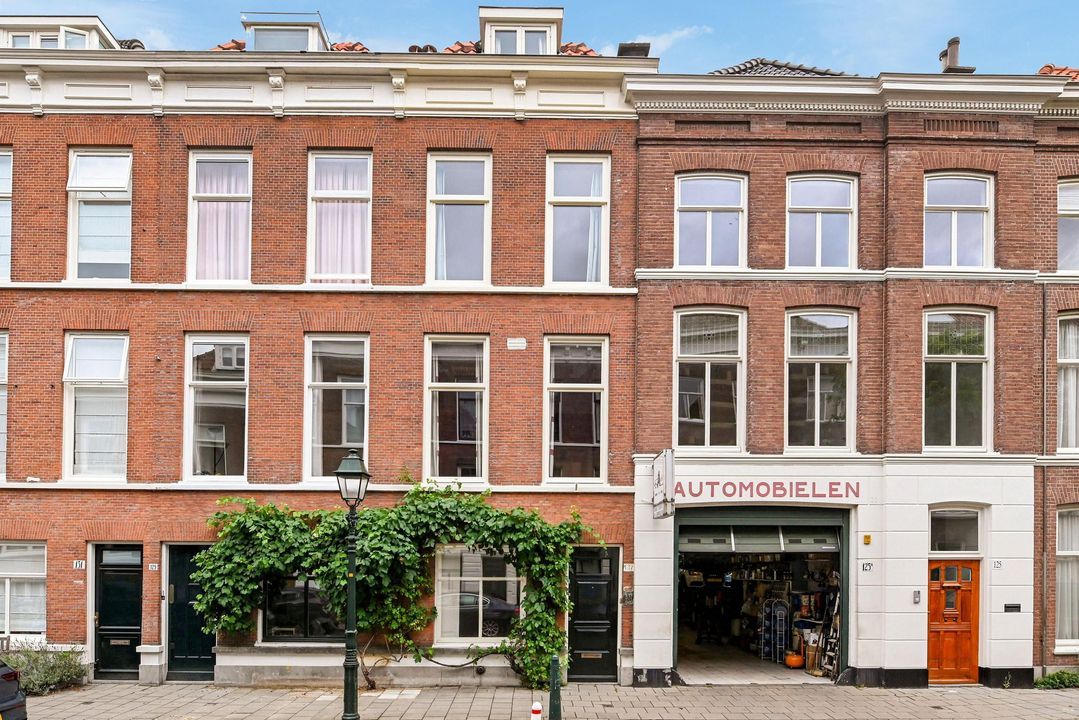
Charming four-storey townhouse with a private garden and beautiful original features in the Archipelbuurt.
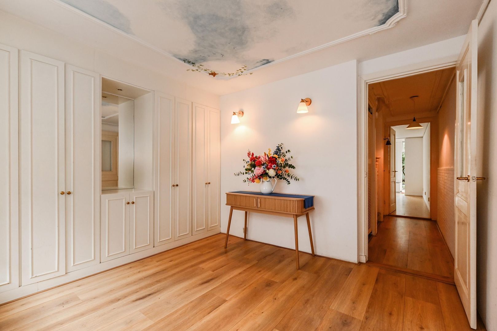
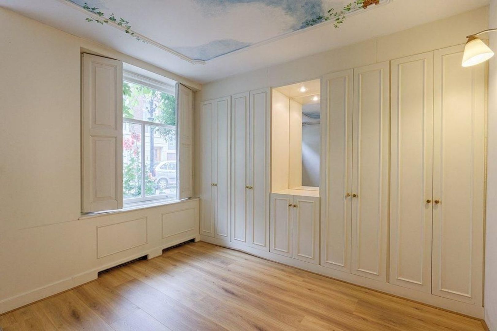
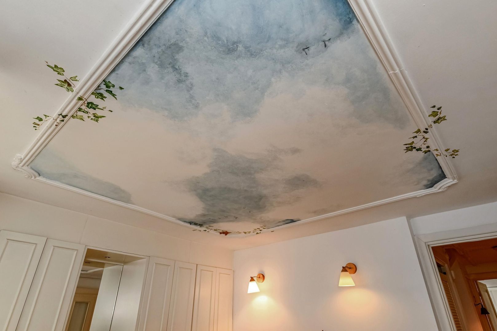
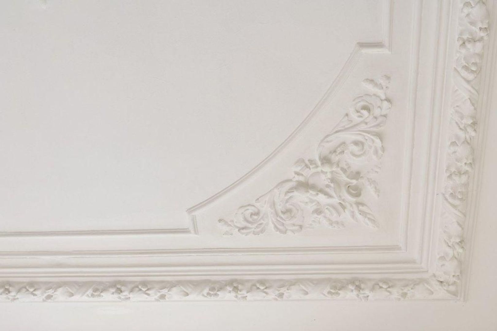
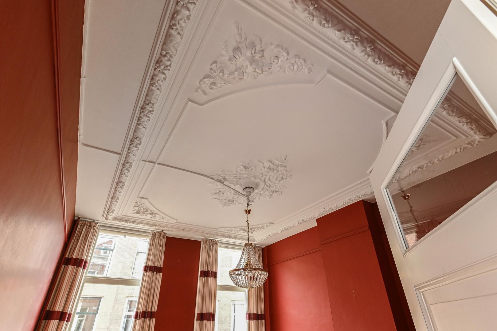

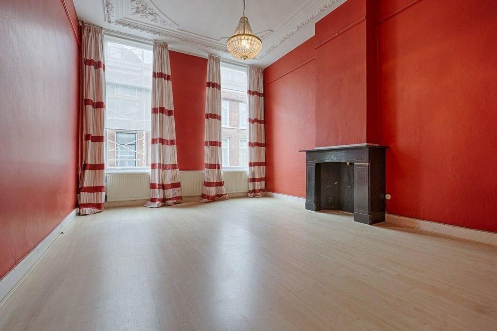
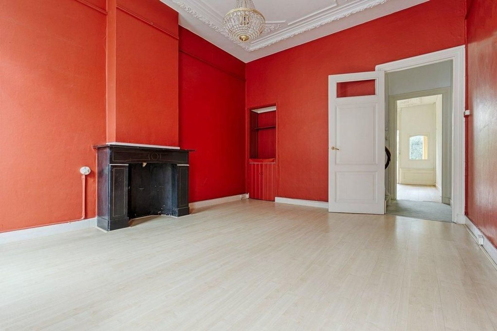
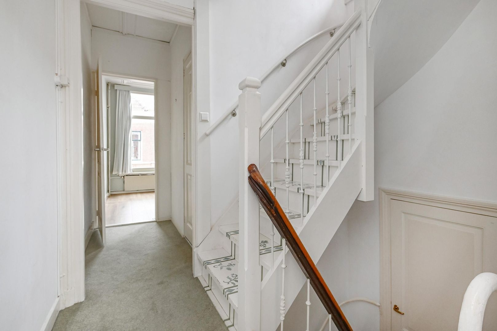
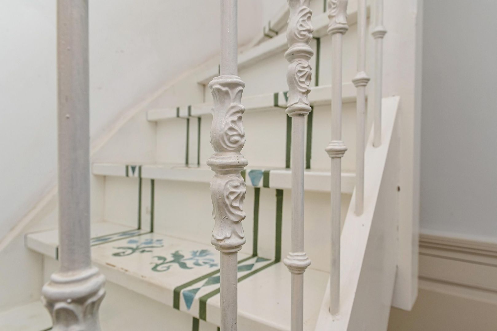
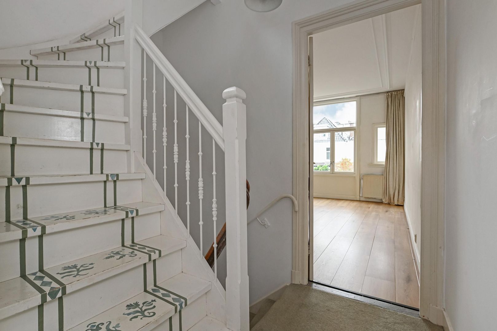
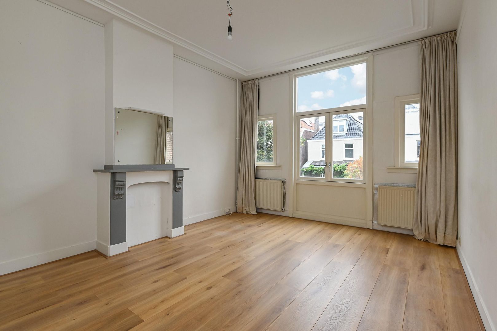
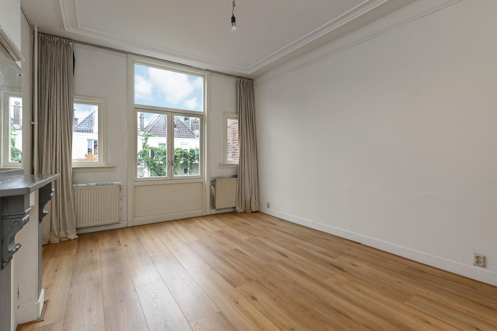
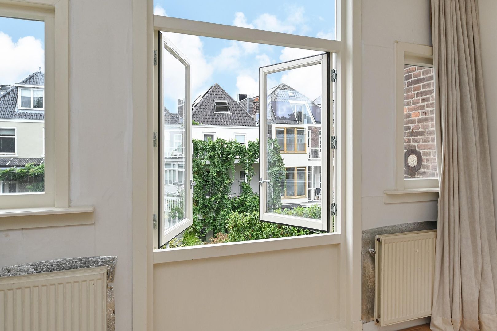
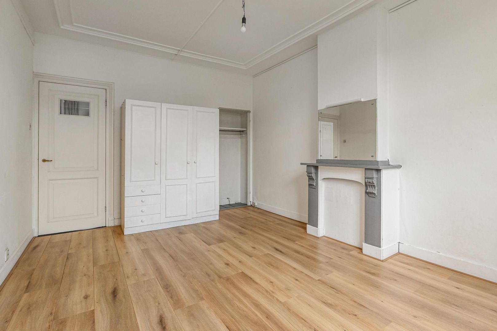
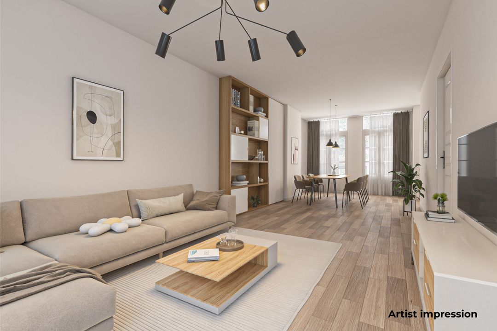
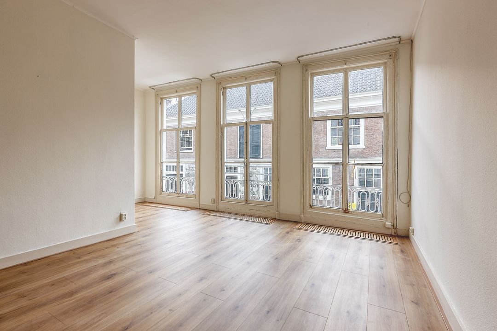
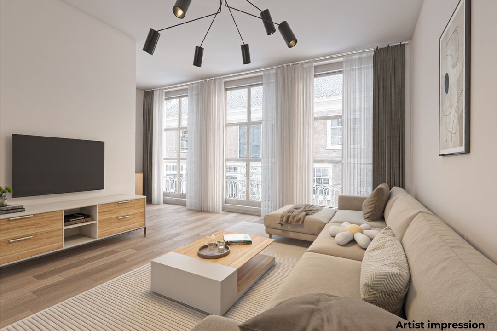
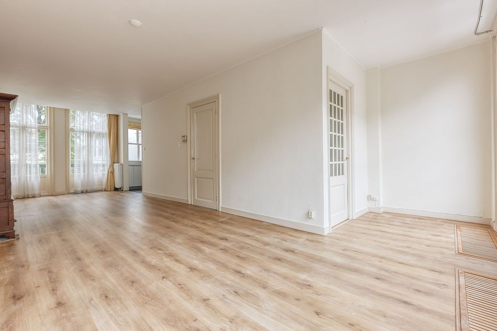
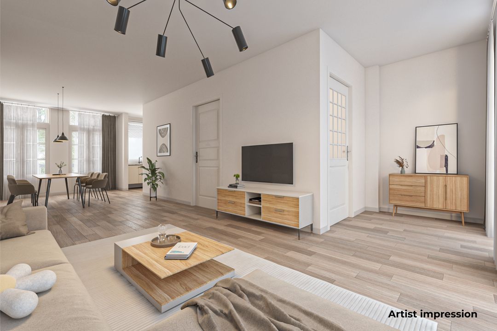
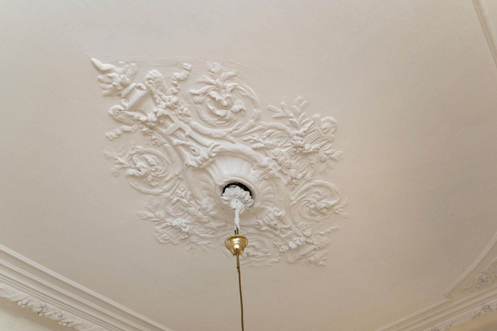
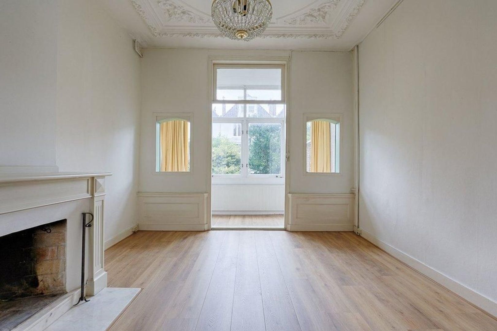
This bright and characterful home of approximately 176,40 m², built around 1890, is situated in the highly sought-after Archipelbuurt neighbourhood of The Hague. The property offers a generous and versatile layout spread over four floors and features a wealth of original details, including high ceilings, ornate ceiling mouldings, classic fireplaces, large period windows and distinctive decorative details and painted features. The kitchen diner opens directly onto the private city garden. In 2025, almost all wooden window frames and windows were renewed, representing an important recent improvement to the property. In short, this is a truly characterful Hague townhouse offering generous living space, a private city garden and plenty of possibilities. Malakkastraat 127 is a home that needs to be experienced. We warmly invite you to arrange a viewing and discover the space, atmosphere and exceptional details of this distinctive property for yourself.
NEIGHBOURHOOD ARCHIPELBUURT
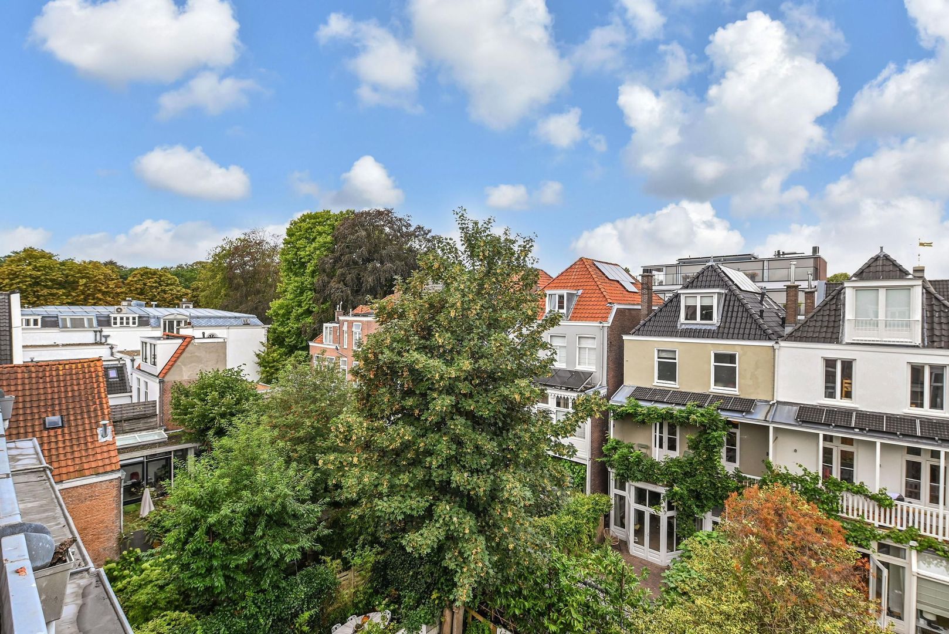
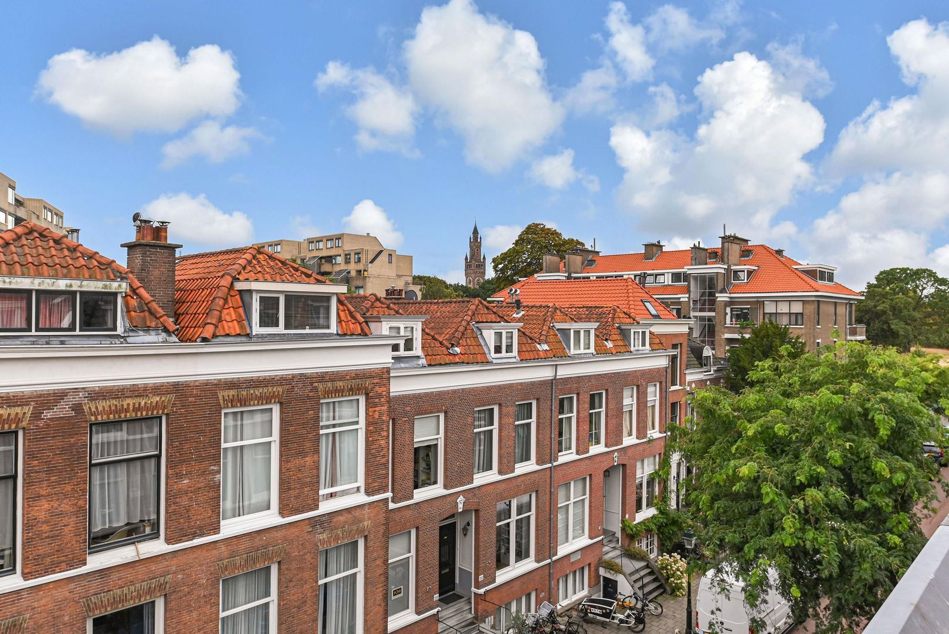
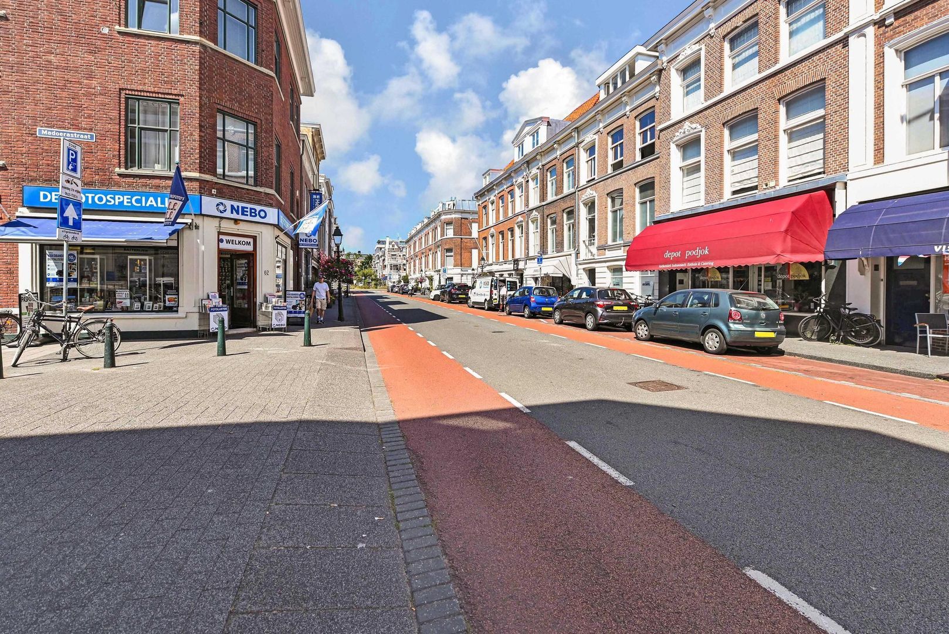
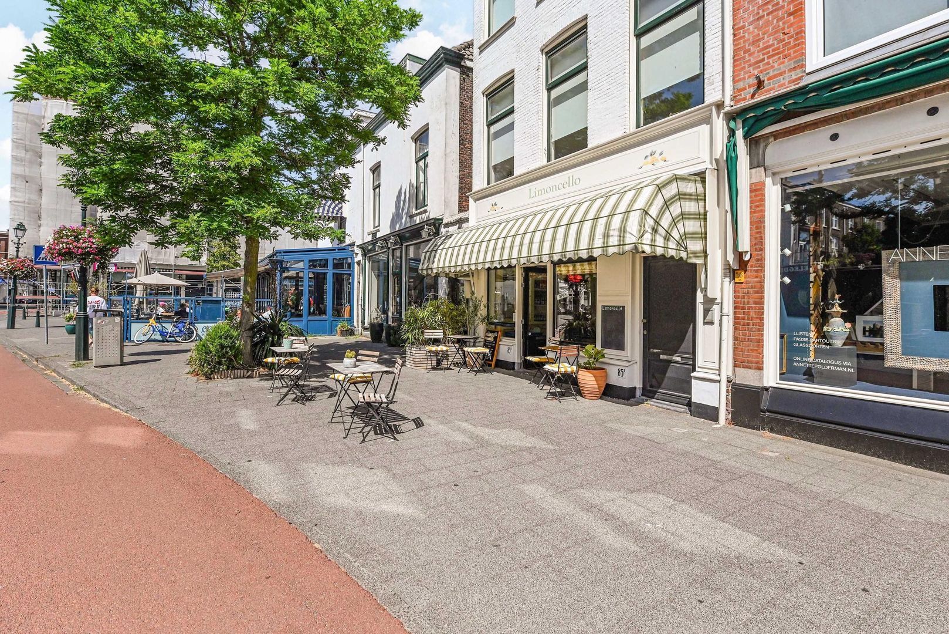
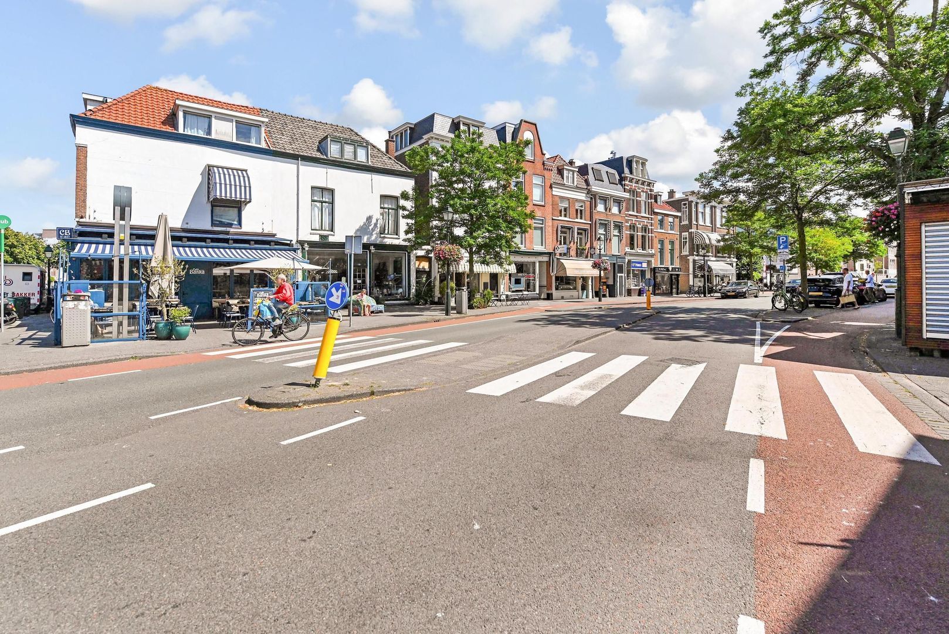
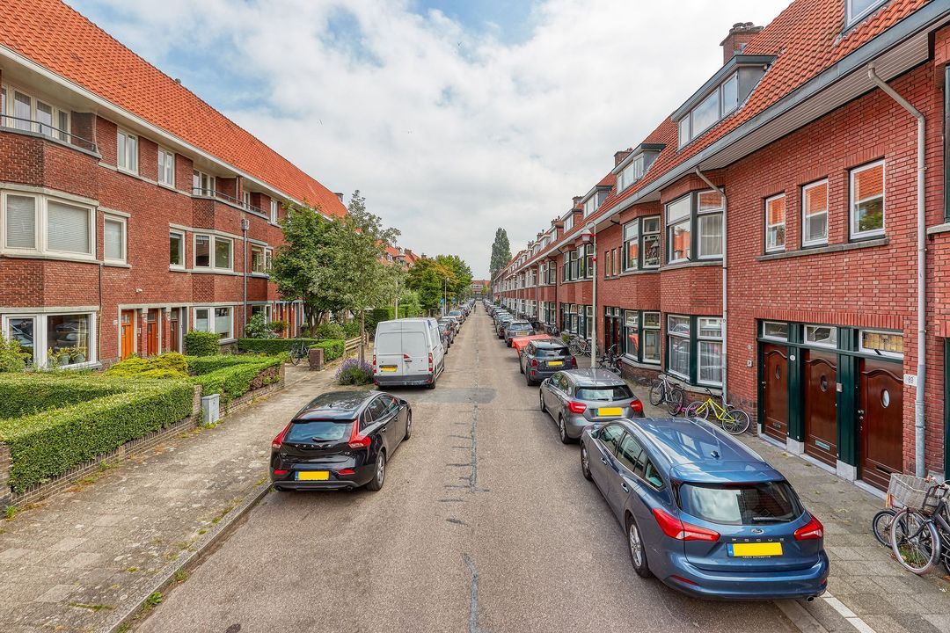
The location is ideal. You will live in the characteristic Archipelbuurt neighbourhood, close to both the city centre and the beach, which are easily accessible on foot or by bicycle. The Scheveningen Woods are just around the corner, offering plenty of greenery, while you are still right in the heart of The Hague, with shops, restaurants, cafés and schools all within easy reach. The nearby main roads provide quick access towards Amsterdam and Rotterdam. The Archipelbuurt is one of the most sought-after residential neighbourhoods in The Hague. It is characterised by historic townhouses, atmospheric streets and a central location between The Hague city centre and Scheveningen. For daily shopping and other amenities, the lively Bankastraat is close by, offering a varied selection of shops, specialist stores, restaurants and cafés. The Scheveningen Woods are also within easy reach and offer plenty of opportunities for relaxation and recreation. The city centre of The Hague, Scheveningen and the beach are all easily accessible from the property. Several international institutions and organisations are also located nearby. The combination of the area's distinctive character, excellent urban amenities and proximity to greenery and the coast makes the Archipelbuurt a particularly attractive place to live.

LAYOUT
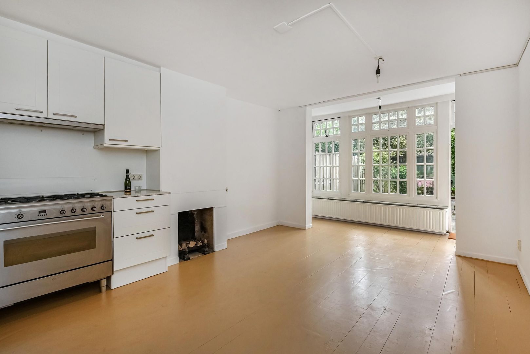
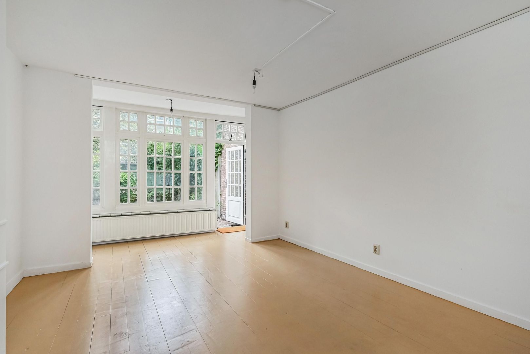
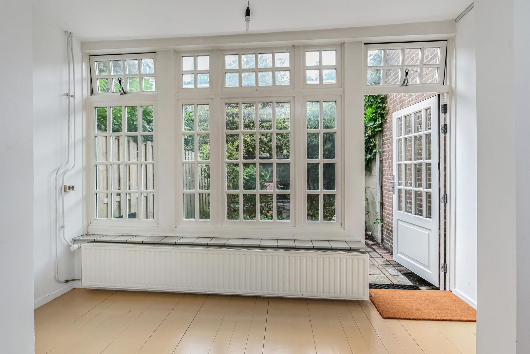
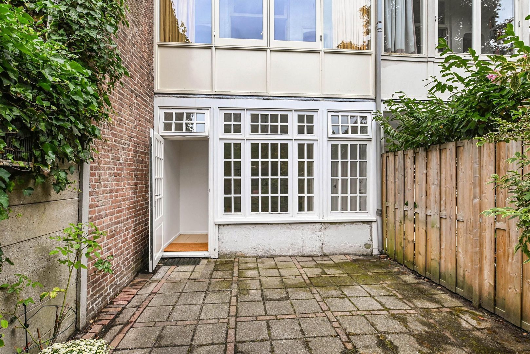
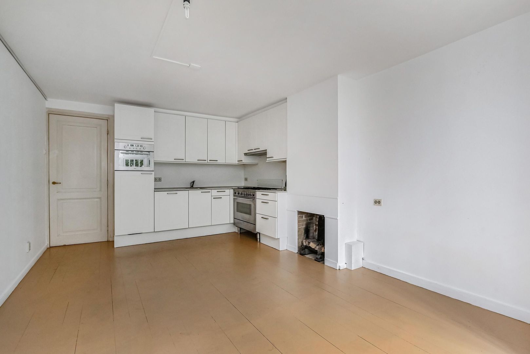
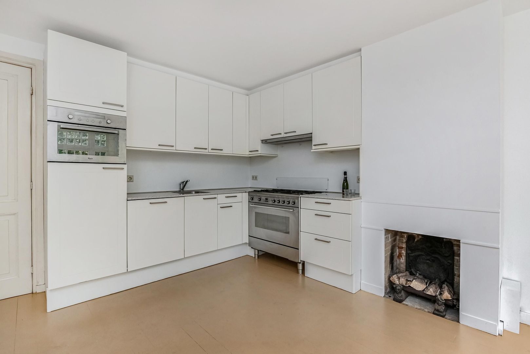
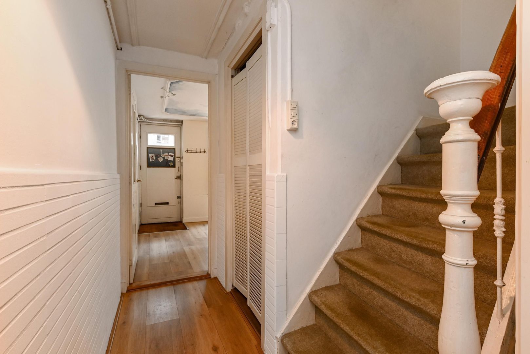
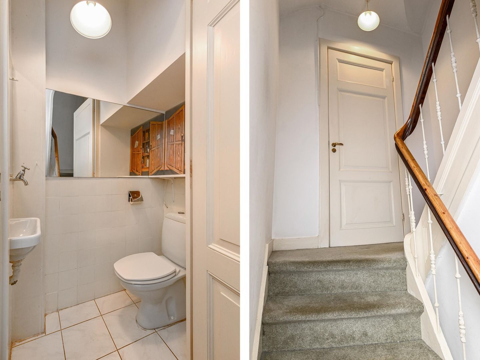
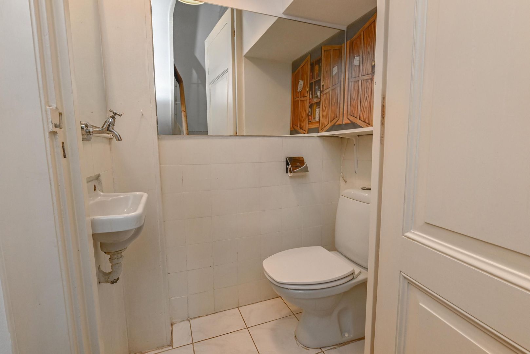
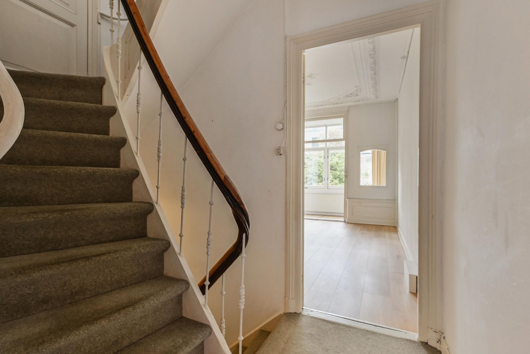
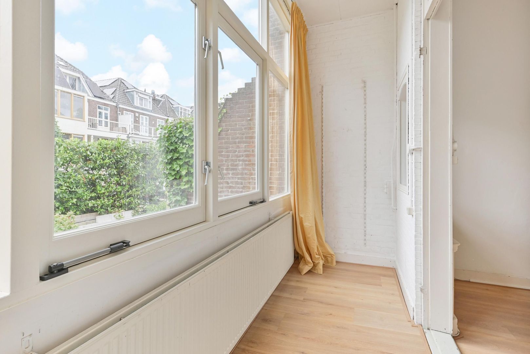
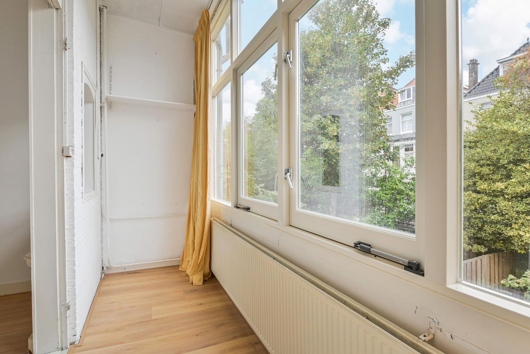
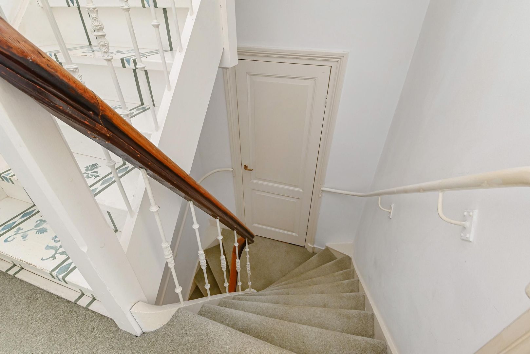
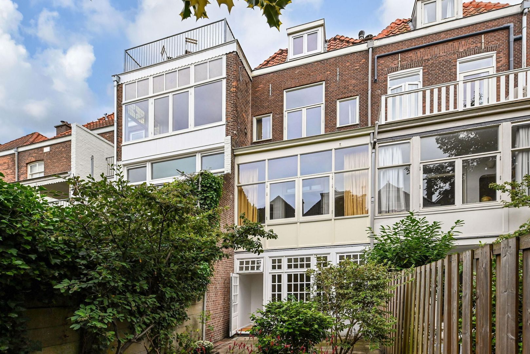
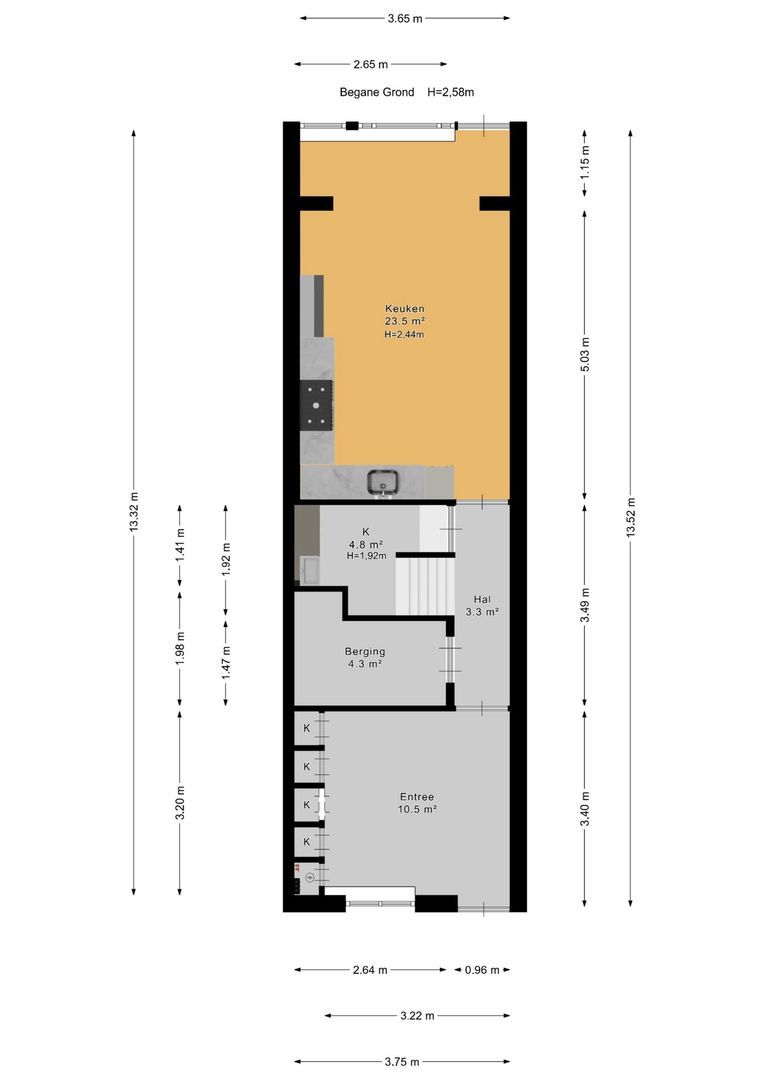
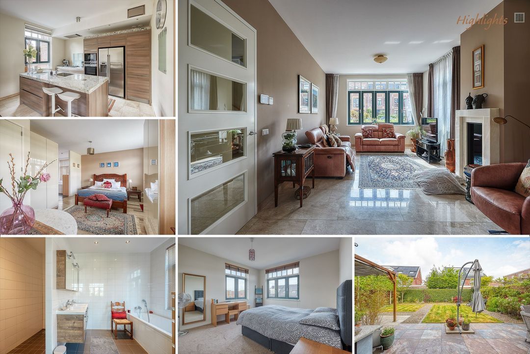
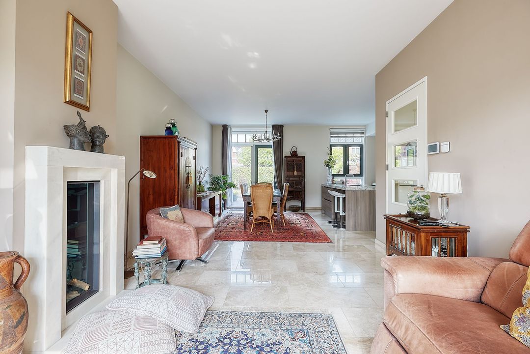
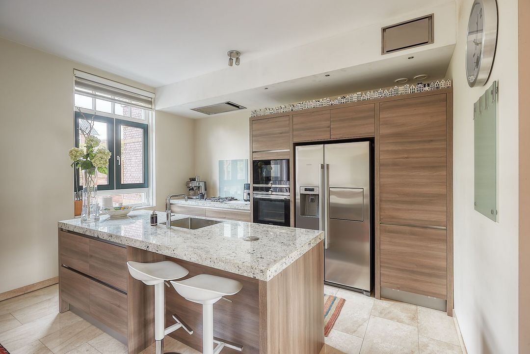
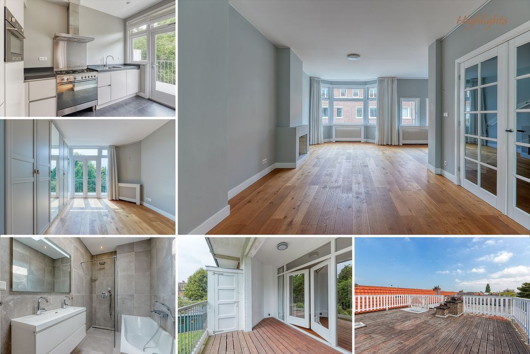
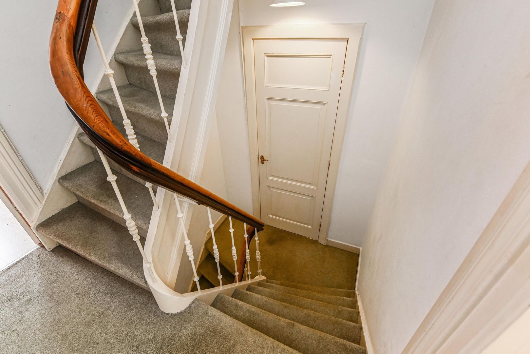
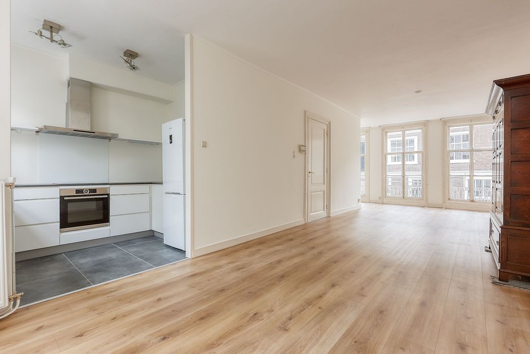
Ground floor generous entrance hall with fitted coat cupboards and access to the characteristic staircase. At the rear is the atmospheric kitchen diner with gas fireplace, conservatory and access to the pleasant city garden, where you can enjoy the sunshine.The kitchen is fully equipped with various built-in appliances, including a refrigerator, dishwasher, oven, gas hob and extractor hood. One of the property's three WCs is located between the ground floor and first floor.

First floor:
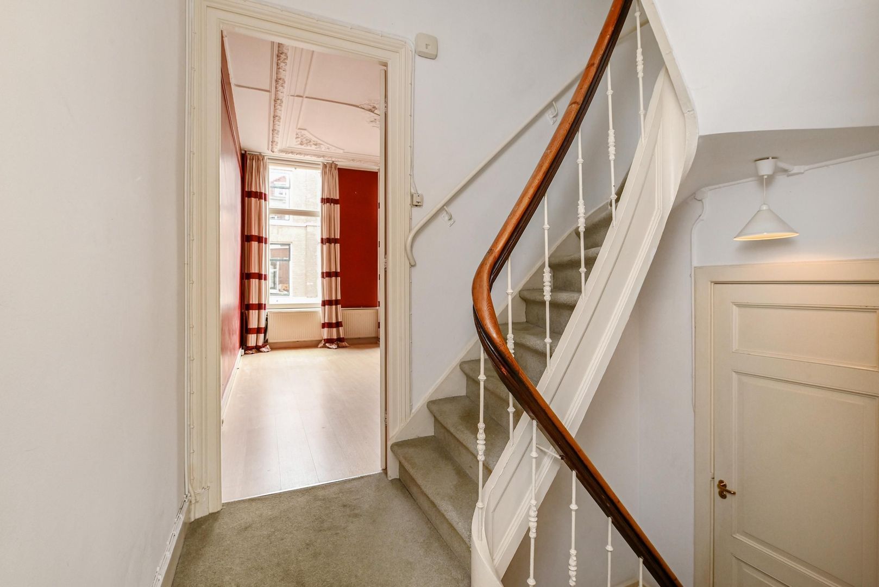
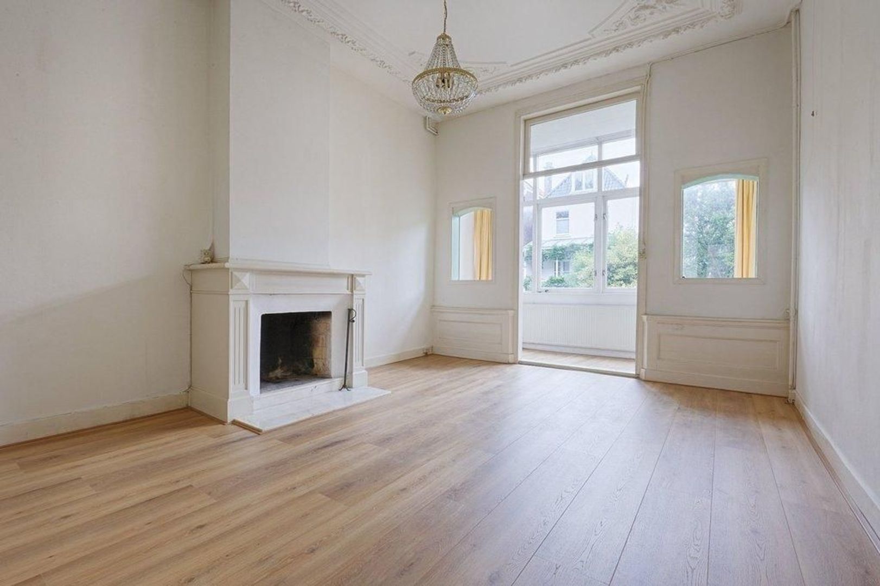
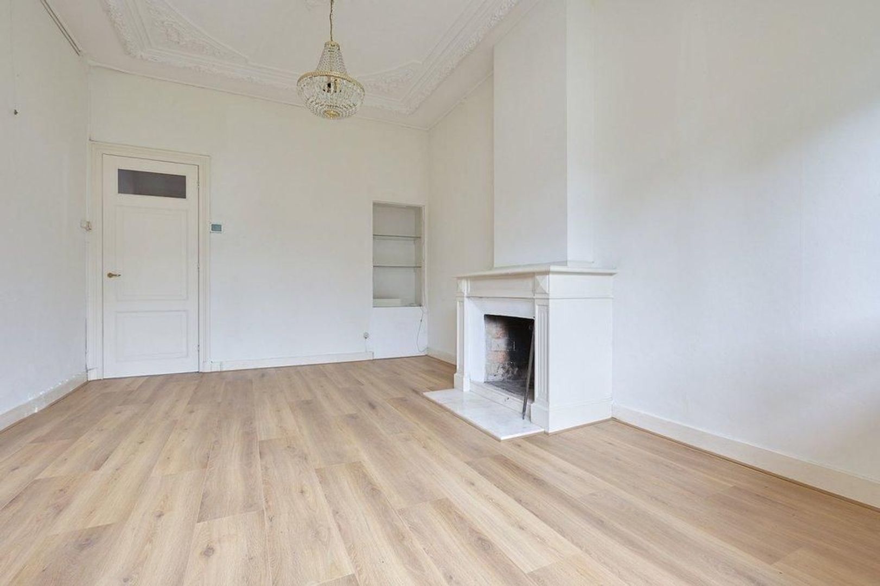
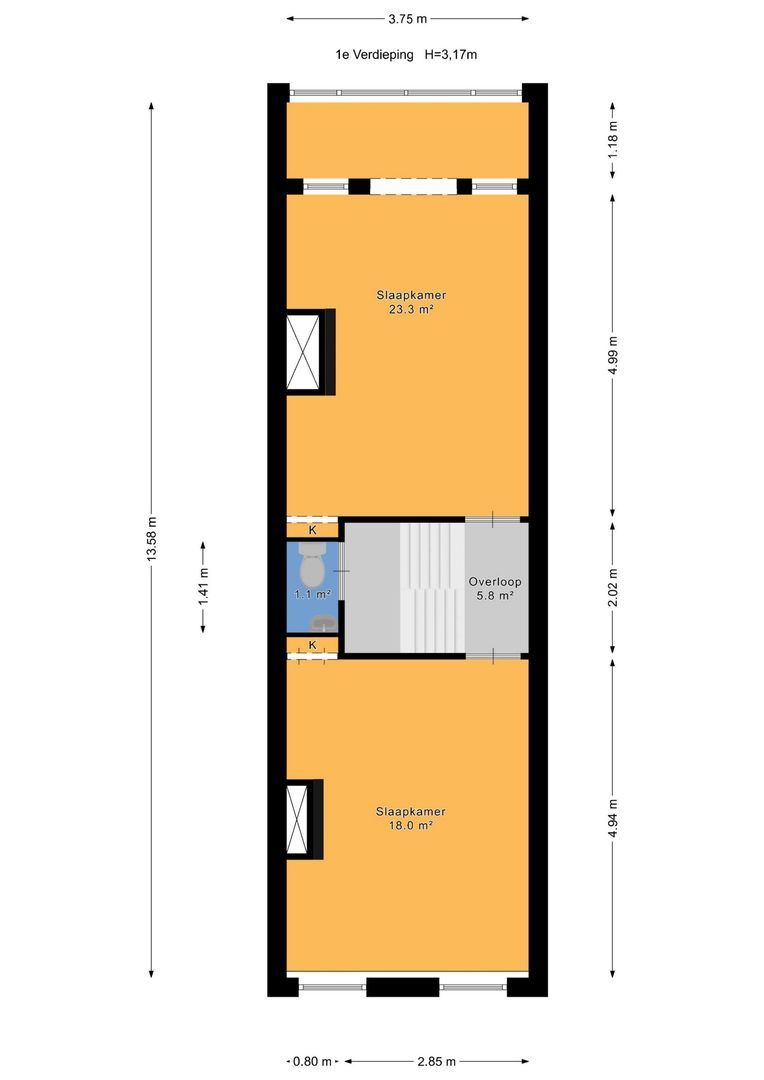
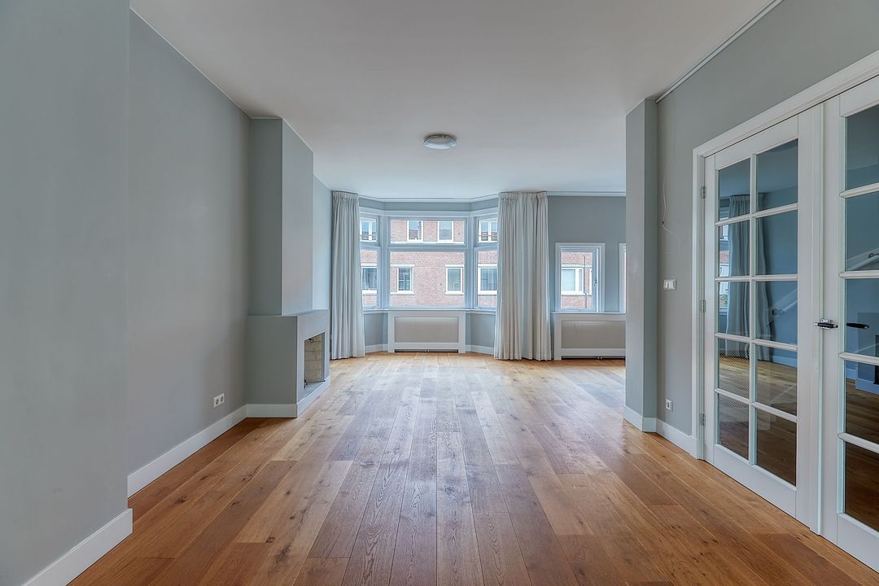
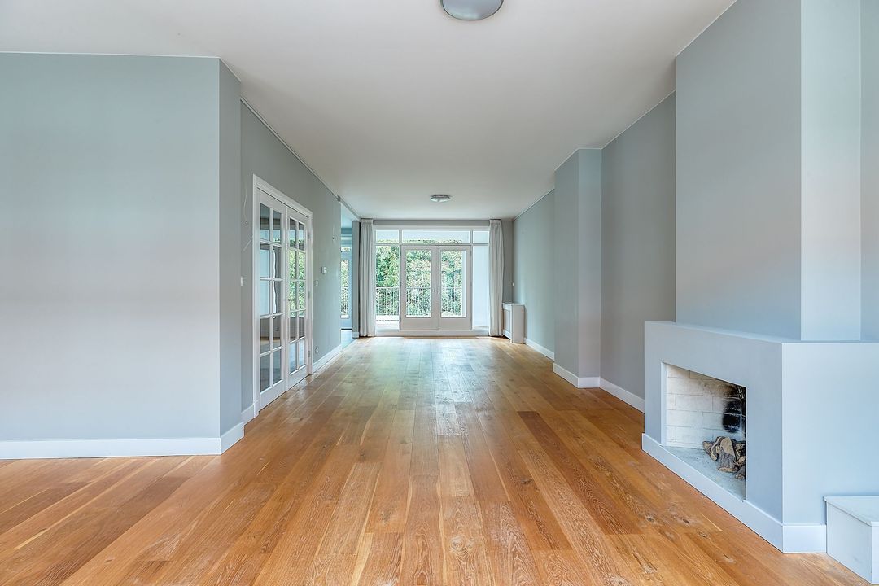
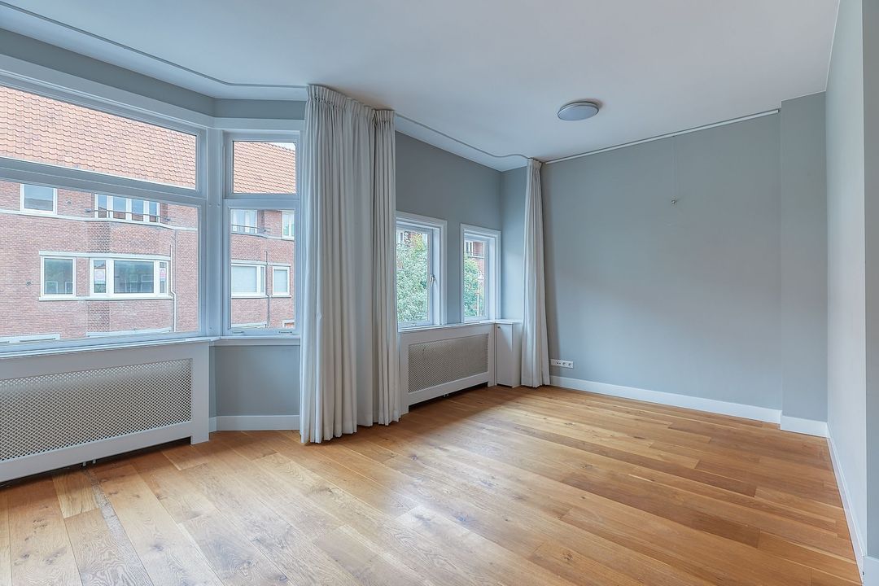
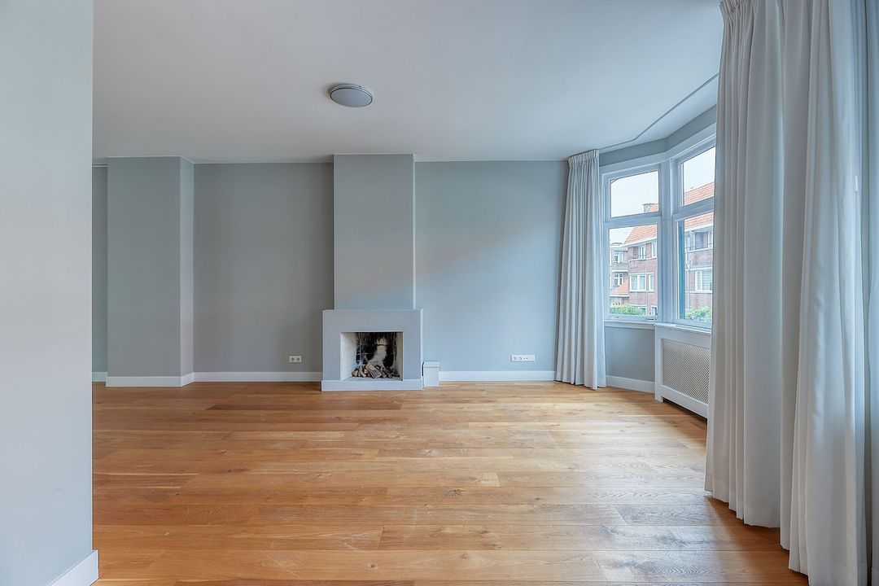
The first floor comprises generous living areas with high ceilings, characteristic period windows and classic fireplaces. The rooms at the front and rear offer plenty of space for various uses, such as a comfortable sitting area, dining room or home office. The original details, including ornate ceiling mouldings and decorative features, give these rooms an elegant and atmospheric character.

Second floor:
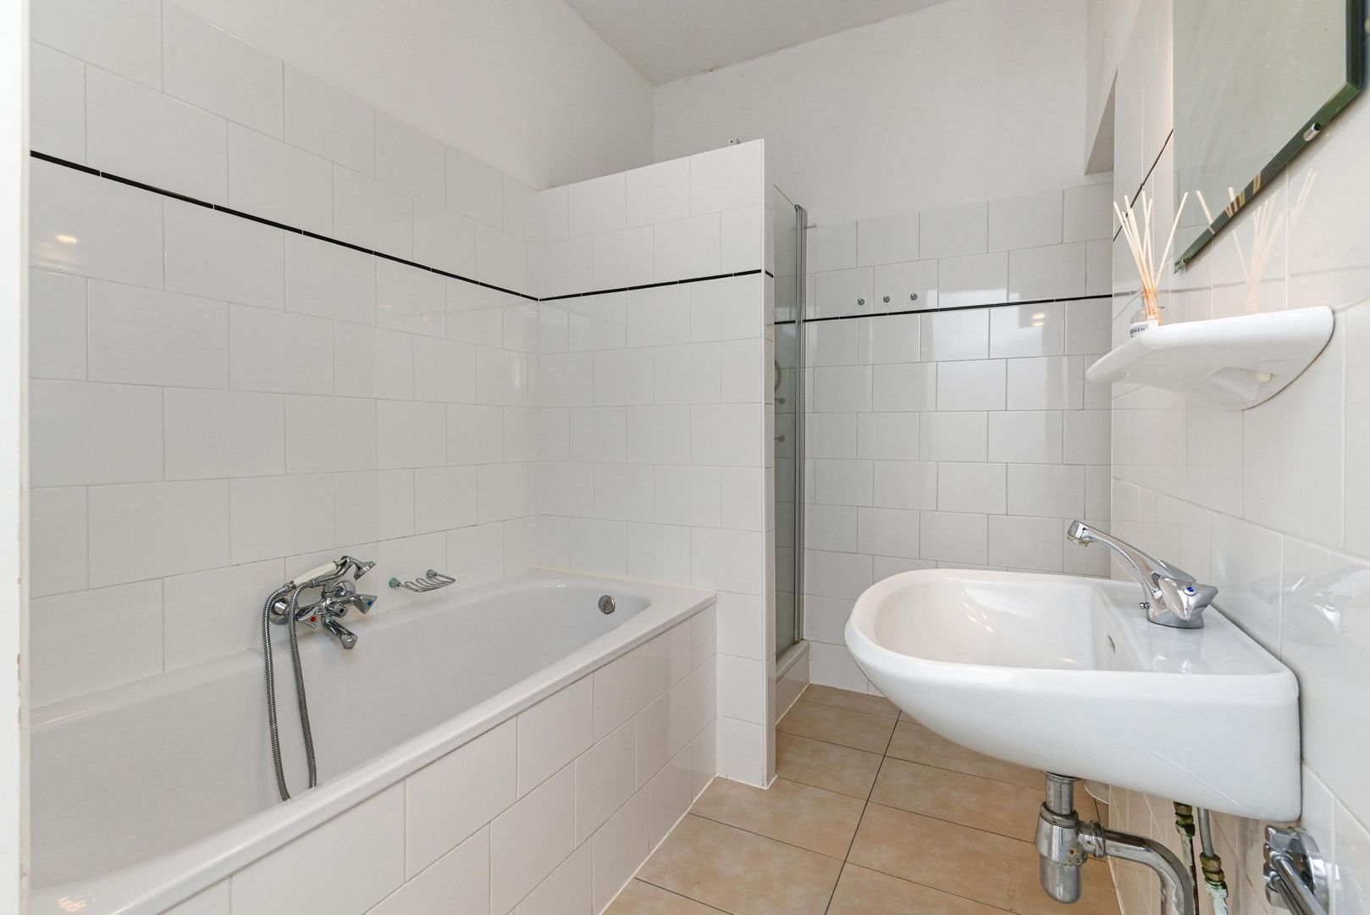
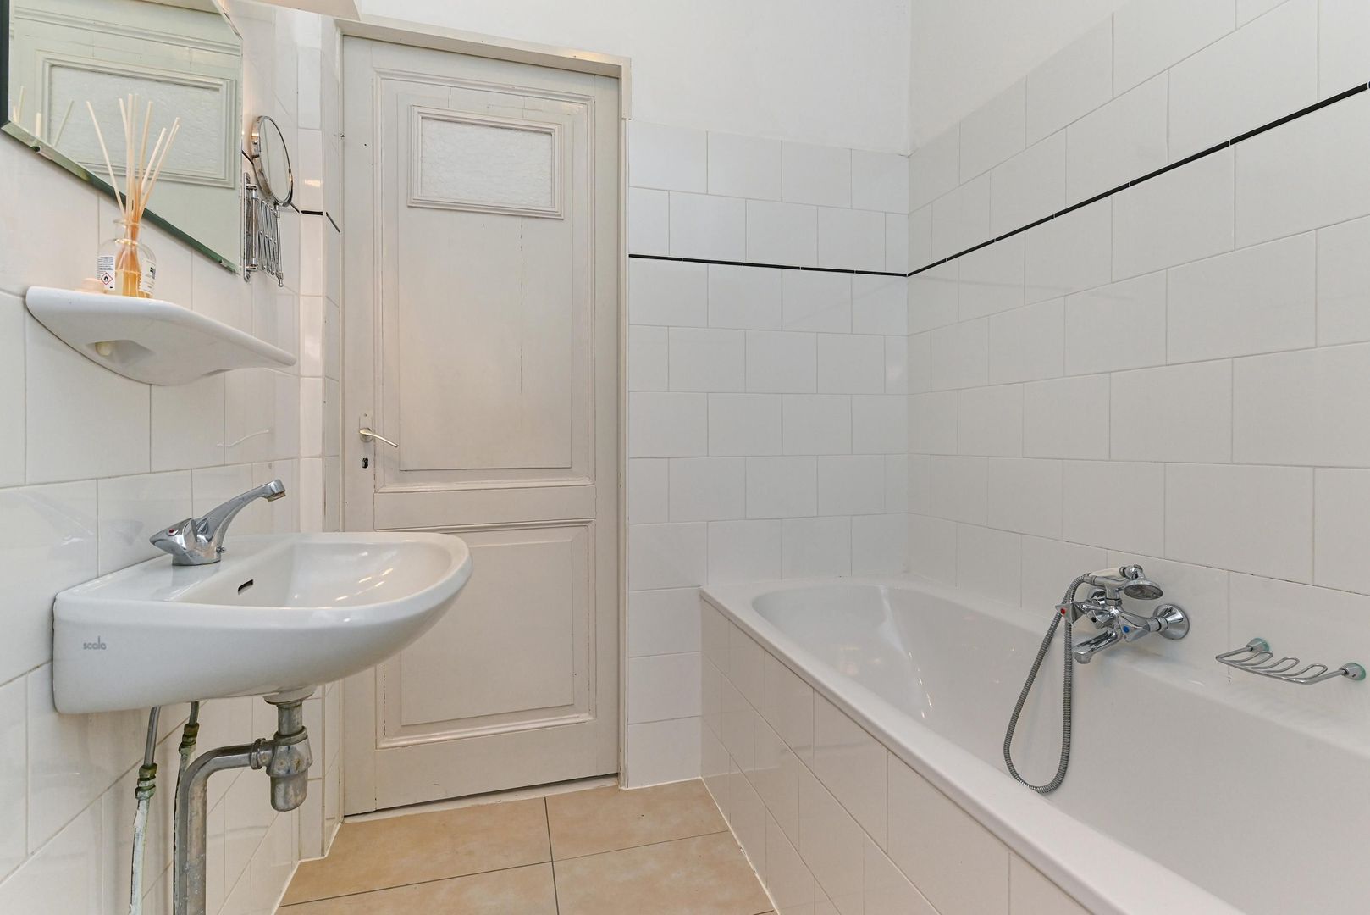
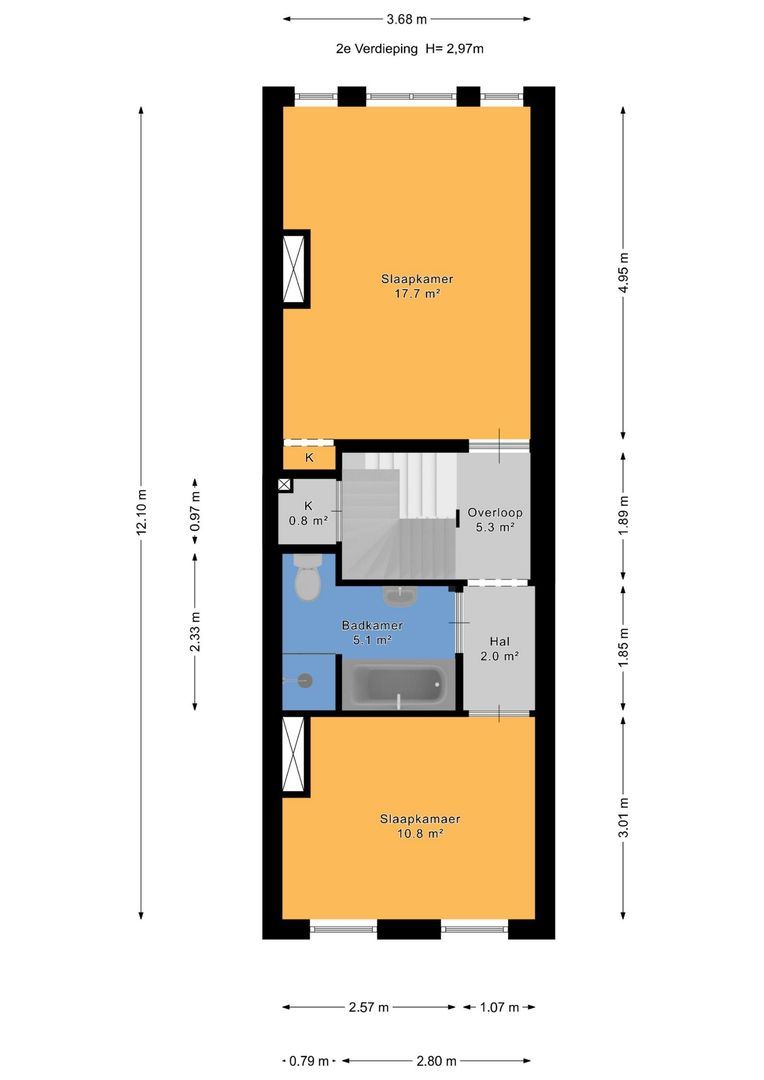
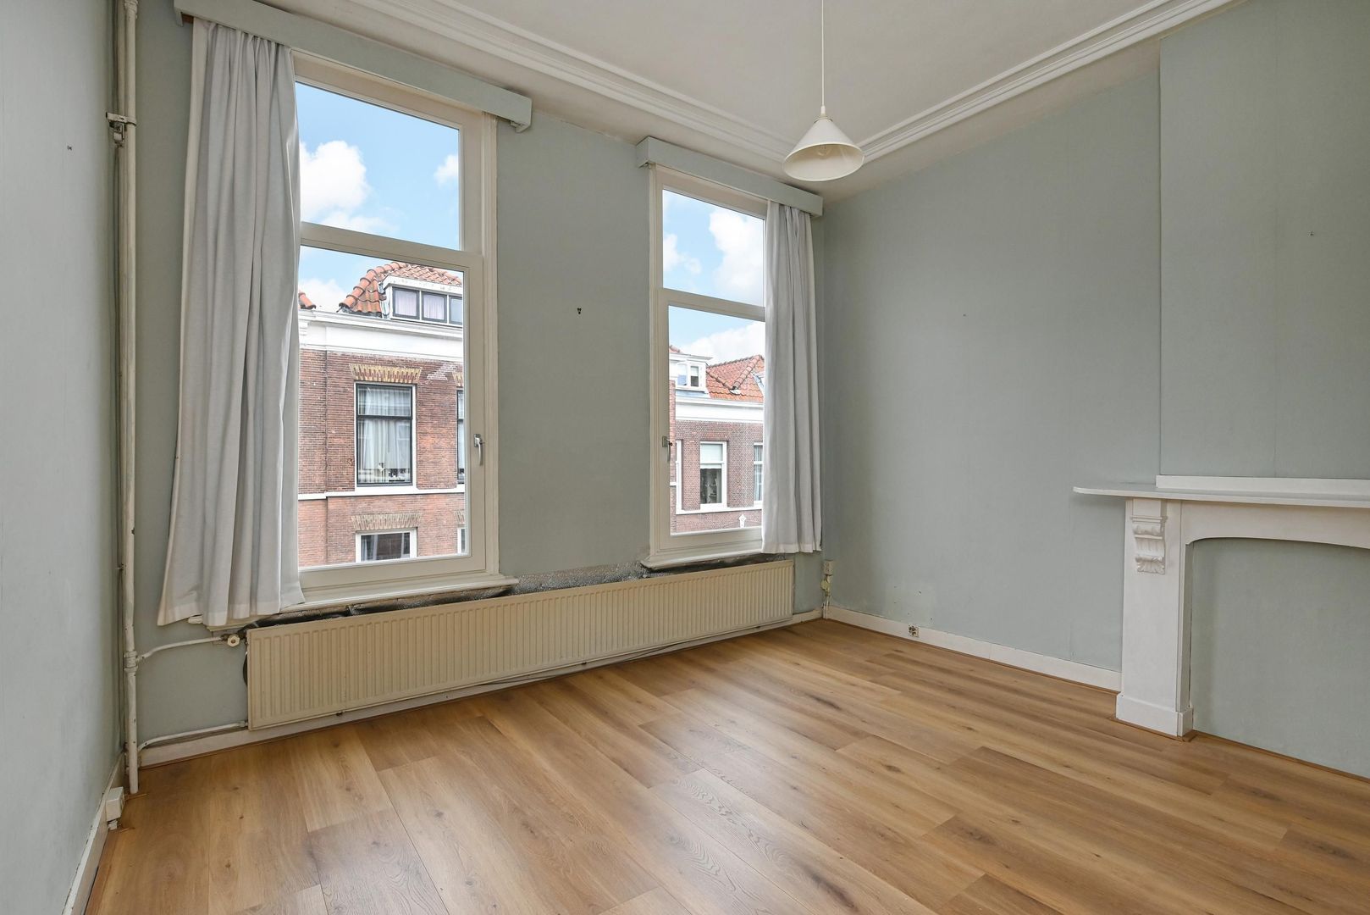
The second floor includes the bathroom and offers plenty of possibilities for bedrooms, a home office, study or hobby room. Thanks to the generous dimensions and the layout across several floors, each floor can be given its own function. The characteristic features of the property are also present on this floor.

Third floor:
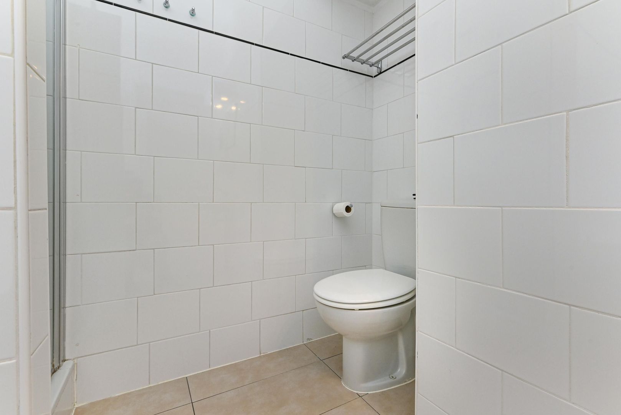
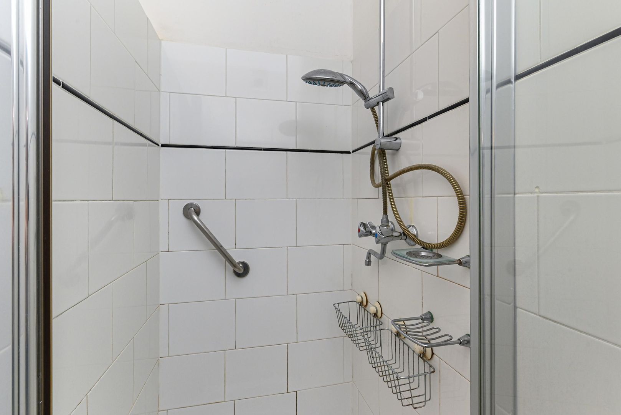
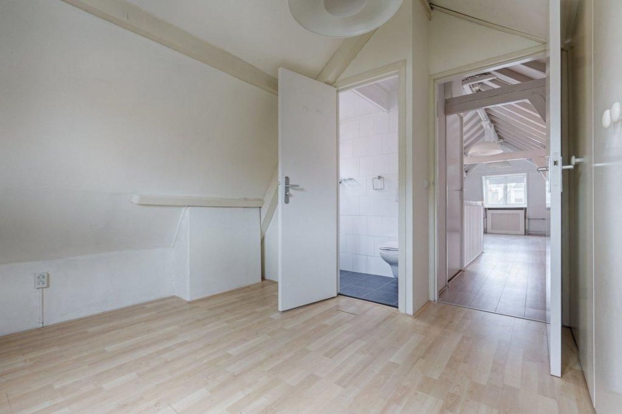
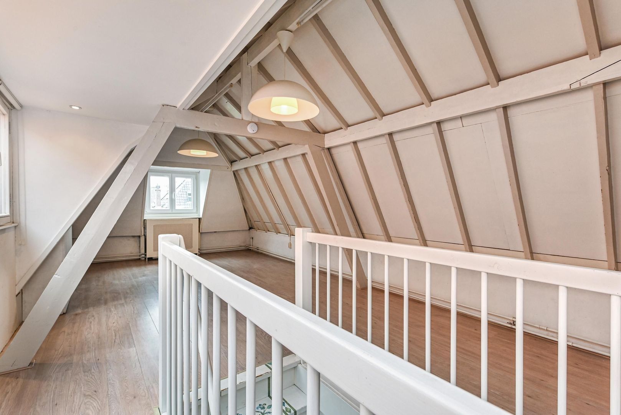
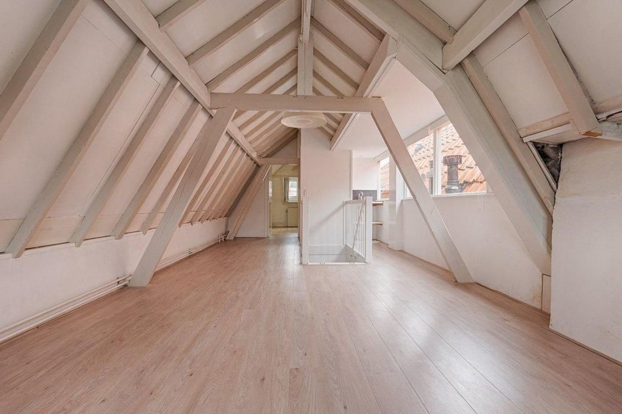
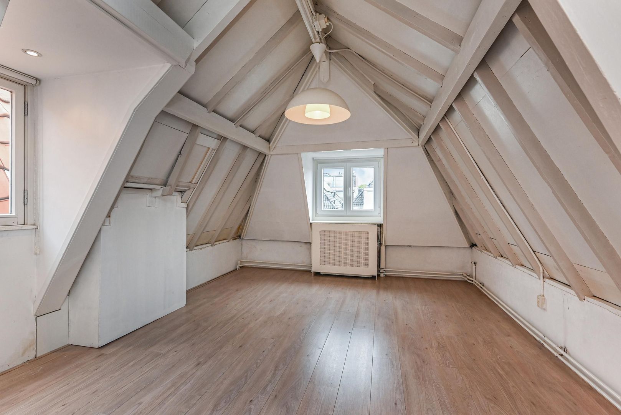
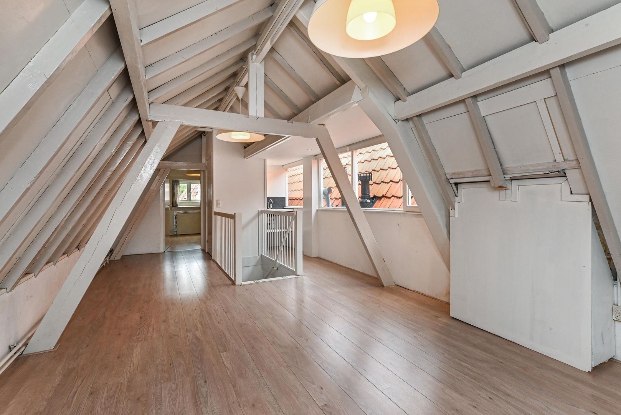
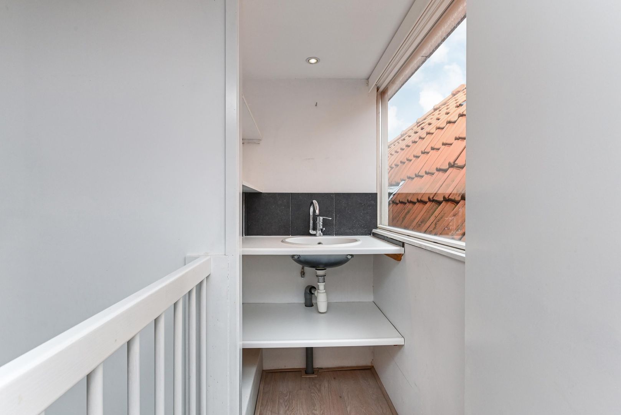
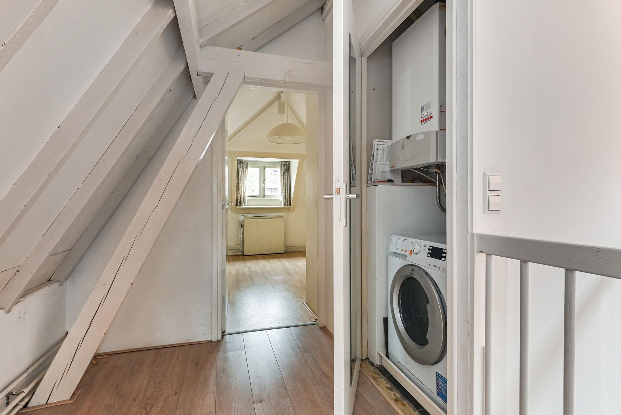
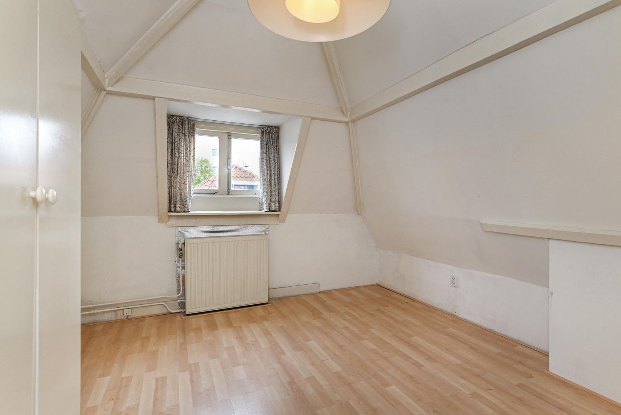
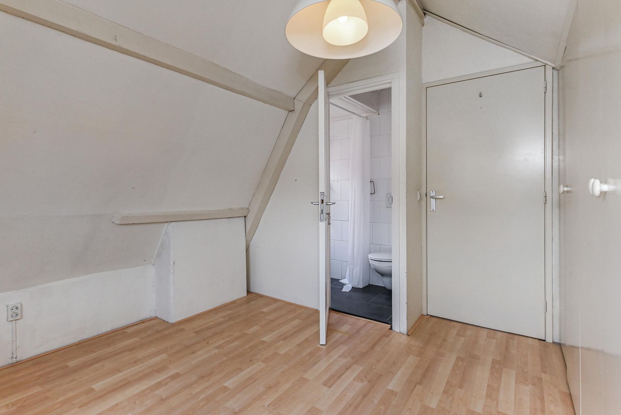
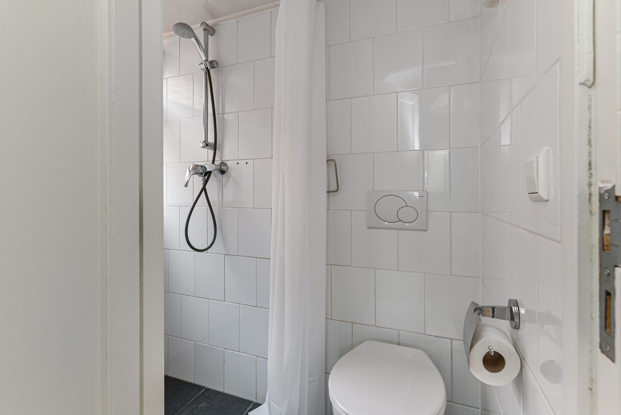
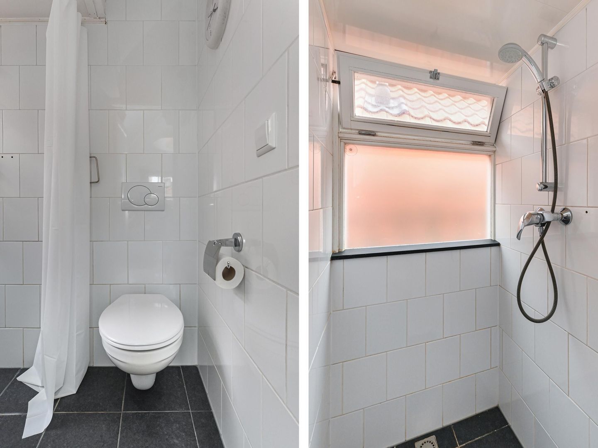
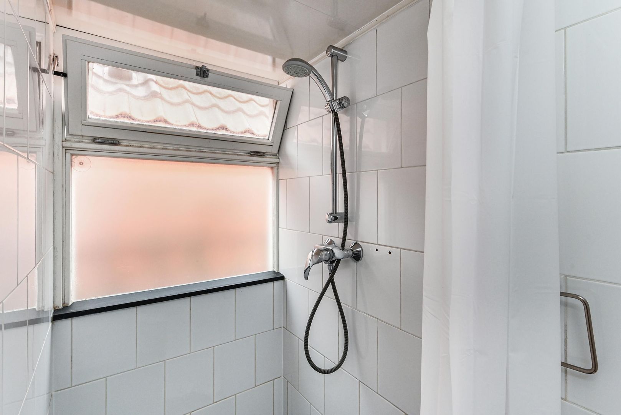
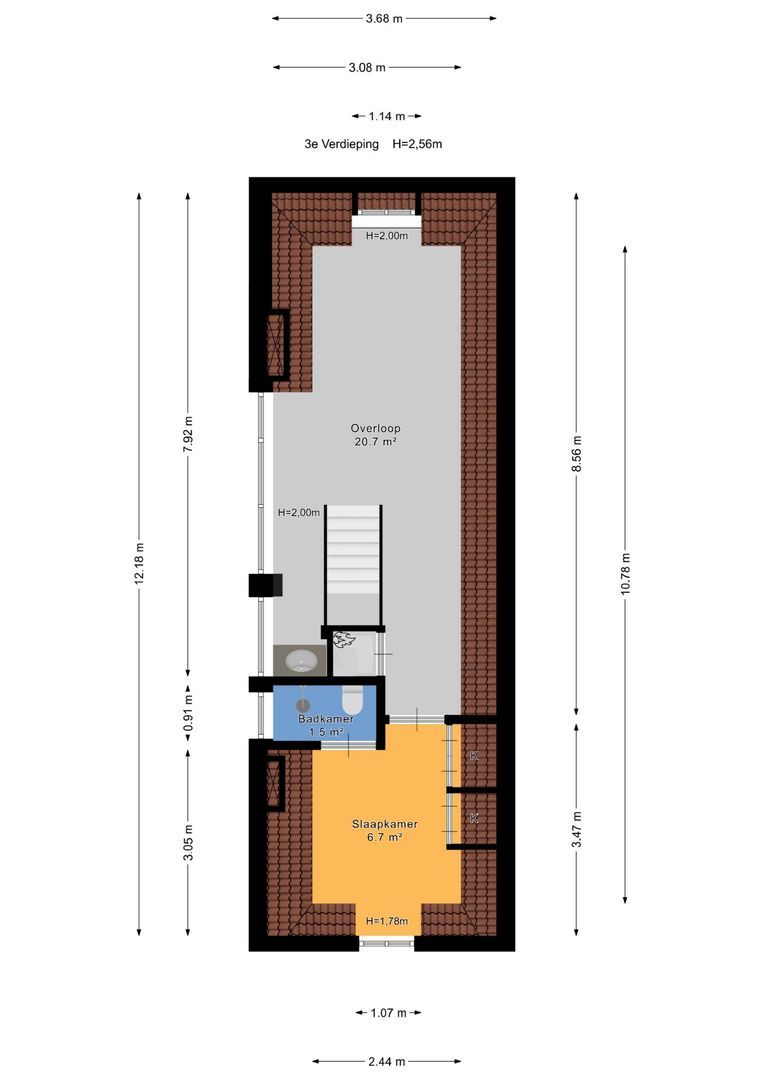
The top floor is a particularly special part of the property. This characteristic attic level features a visible timber roof structure with wooden beams and rafters and has been extended with a full-length dormer window, creating a generous amount of living space. There is also a smaller bedroom with shower and WC, making this space ideal for teenagers or as a guest suite. The combination of the timber structure, sloping roof and generous space creates a unique atmosphere. This floor also offers various possibilities, for example as a bedroom, home office, teenage room, guest room or hobby room.

OUTDOOR SPACE
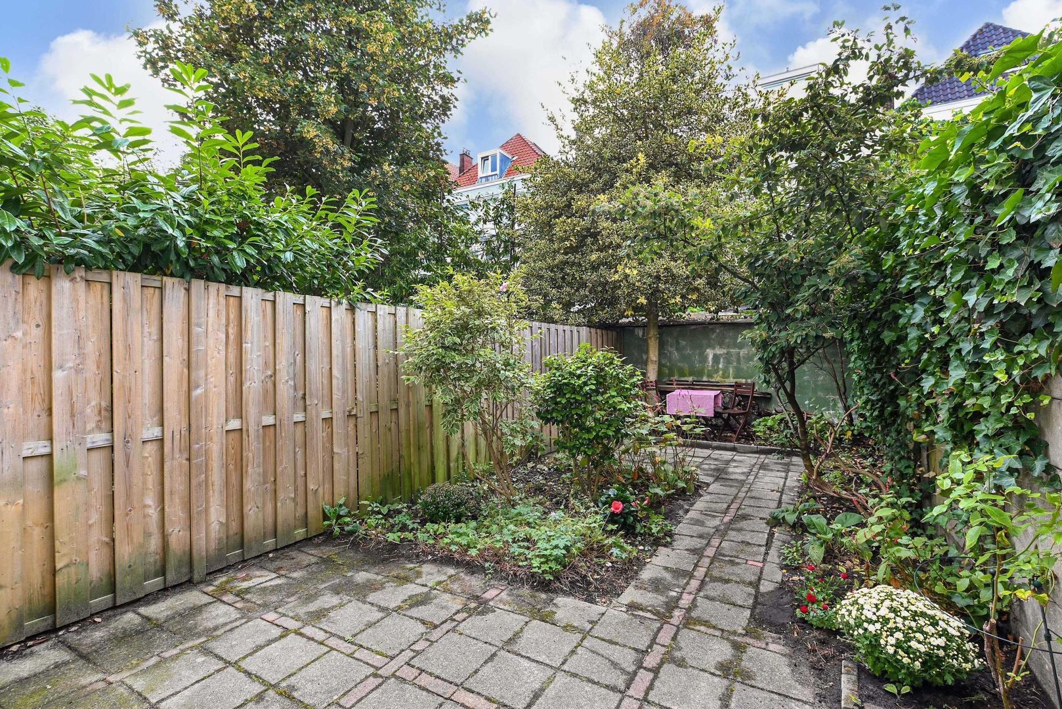
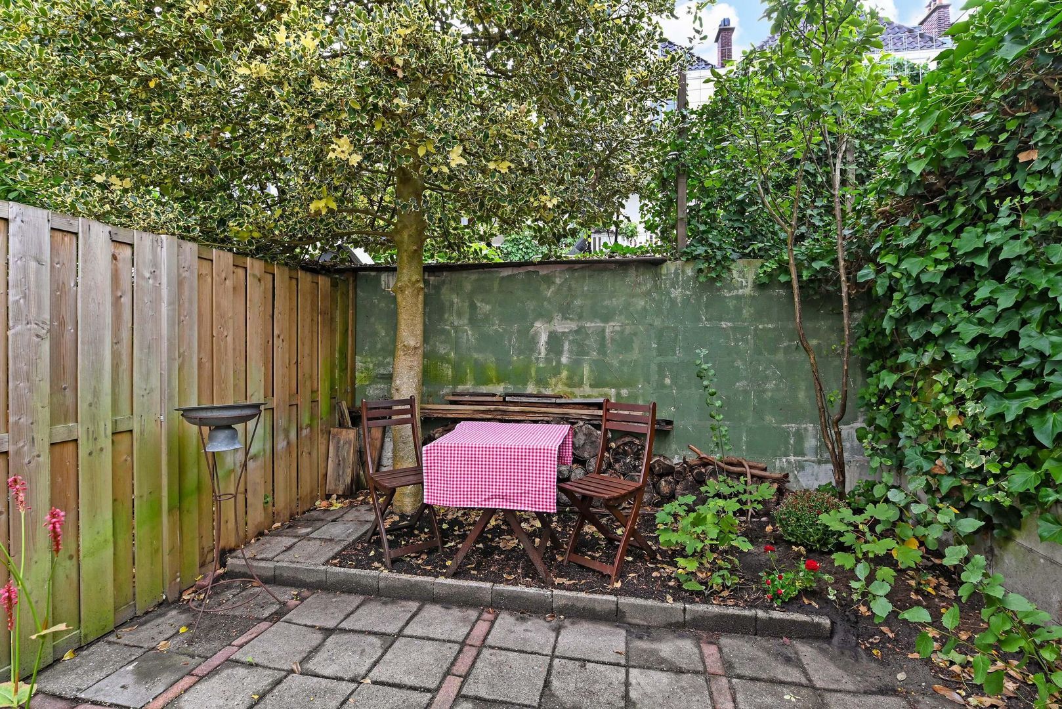
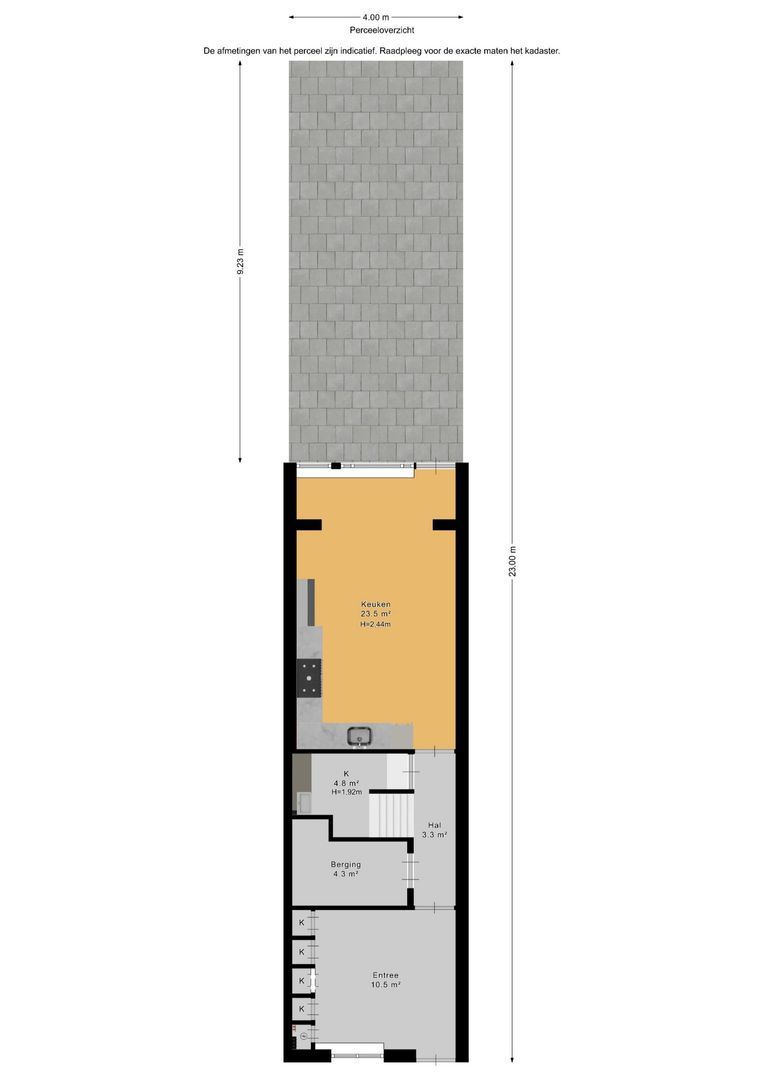
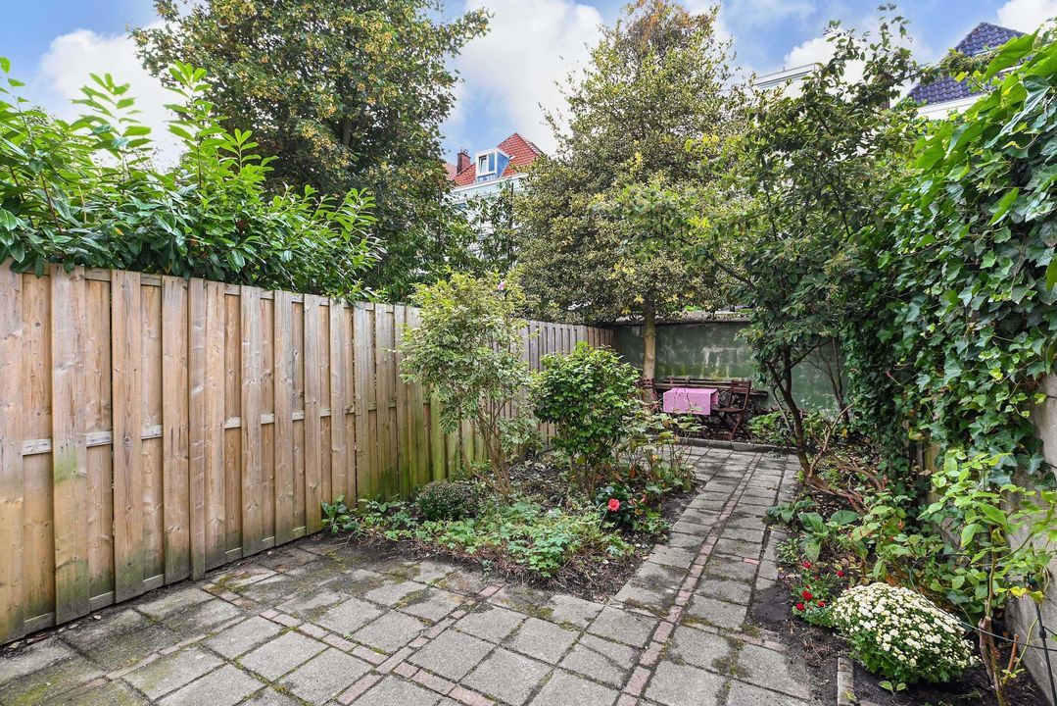
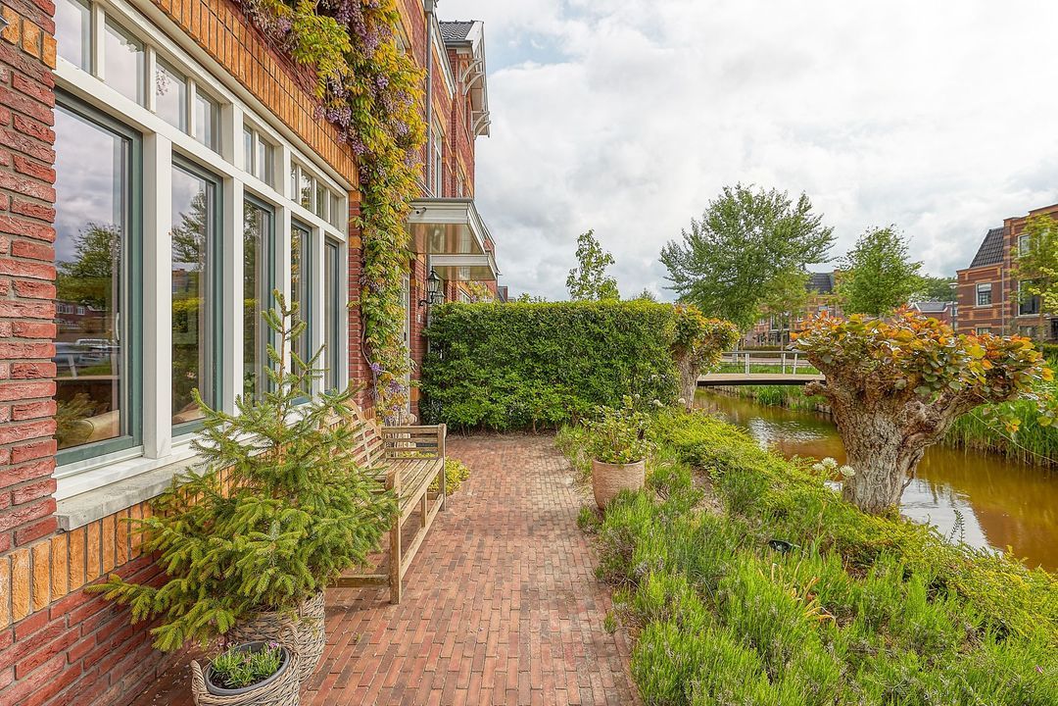
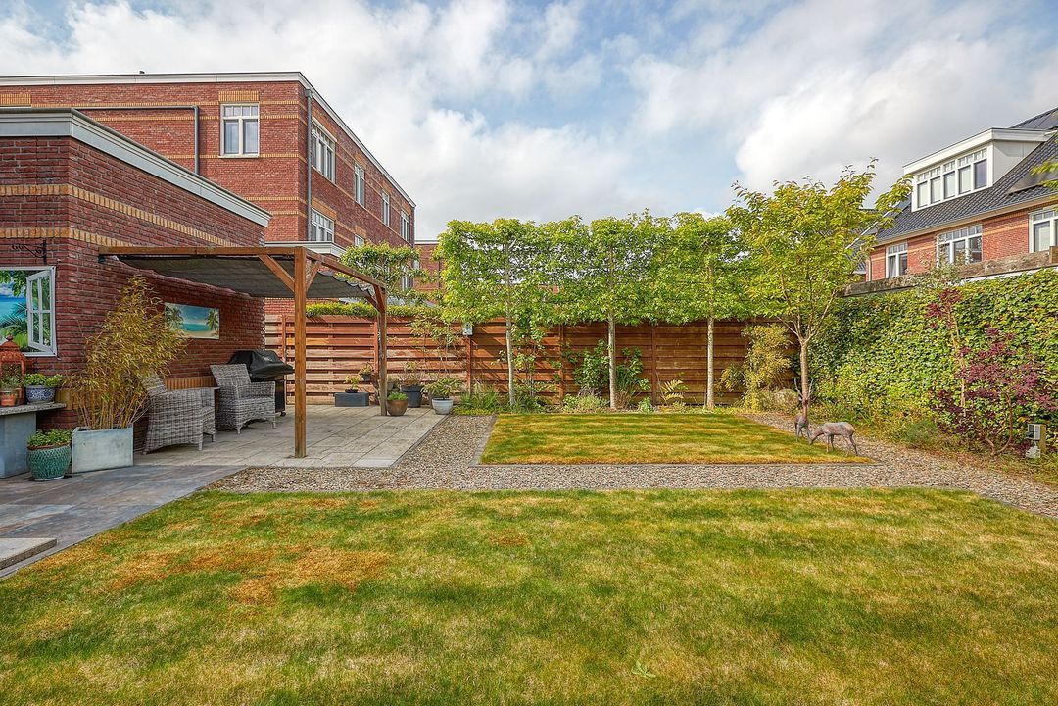
The property benefits from its own private garden, a valuable addition to the generous living space.
The garden faces north-west and offers plenty of opportunity to enjoy the afternoon and evening sun, while also providing the option of seeking shade when desired. The greenery and flowering roses contribute to the attractive and atmospheric character of the outdoor space.

INSULATION AND HEATING
Energy label D. Following the ground floor, all remaining windows and wooden window frames were renewed in 2024/2025 and fitted with double glazing. The property features several characteristic period windows and is situated within a protected townscape.

PARKING
The property is located in an area with regulated parking. A residents' parking permit issued by the Municipality of The Hague is required for parking in the surrounding area. Further information regarding parking permits, availability and current rates can be obtained from the Municipality of The Hague.

KEY FEATURES
- Characterful townhouse dating from approximately 1890
- Located in the sought-after Archipelbuurt
- Living area of 176,40 m²
- Total volume of 653.10 m³
- Plot size of 92 m²
- Arranged over four floors
- Private garden
- High ceilings
- Characteristic period windows
- Various original ceiling mouldings
- Classic fireplaces
- Distinctive decorative details and painted features
- Characteristic attic floor with visible timber roof structure
- Double glazing; the windows and frames on the upper floors were renewed in 2025
- Energy label D
- Many original features and plenty of character
- Excellent location in relation to The Hague city centre and Scheveningen
- sking price: €945,000 costs payable by the buyer (K.K.)
- All documentation relating to the property is available from our office upon request

Malakkastraat 127 is a wonderful home for anyone looking for something truly distinctive. The combination of historiccharm, generous living space, original details, a private garden and a central location makes this property particularly special. The home offers a variety of possibilities for families and for those working from home who value space and a property with character and a story to tell. The beautiful ornamental details, classic fireplaces, high ceilings and characteristic attic floor create an atmosphere that is difficult to replicate in a modern home. A truly special Hague
Disclaimer
The information in this presentation has been compiled with care, but no guarantees are given regarding its completeness, accuracy, or current validity, as details may change. We recommend verifying the most recent information directly with the relevant parties. We appreciate your understanding and are happy to answer any questions.townhouse that deserves to be experienced in person.

Details

Transfer

Preis
€ 945.000 Kosten für den Käufer
Dekor
Dekoriert
Status
verfügbar
Lieferung
in Rücksprache

Bau

Wohnungen Typ
Stadthaus, Terrassenhaus
Art des Aufbaus
Bestehend
Baujahr
1890
Wartung in
gut
Wartung außen
gut
Insbesonderes
geschützter Stadtblick

Oberflächen und Inhalte

Wohnfläche
177m²
Grundstück
92m²
Inhalt
653m³

Format-Eigenschaft

Zimmer
7
Schlafzimmer
5
Badezimmer
2
Etagen
4
Einrichtungen
Kabelfernsehen, natural_ventilation

Energie

Энергия
D
Isolierung
Fensterisolation
Heißes Wasser
CZentralheizung
Heizung
Zentralheizung
Heizkessel
(combinedFurnace, in Eigentum)

Außenbereiche

Lage
in der Nähe einer ruhigen Straße, in Zentrumsnähe, in Wohngebiet
Garten
Hinterhof
Hinterhof
Nordwesten, 37m², 400×923cm

Garage

Standort

[ { "address": "Malakkastraat 127", "zipCode": "2585 SL", "city": "Den Haag", "lat": 52.0902697, "lng": 4.2978565, "heading": 0, "pitch": 0 } ]

View sun path

Your browser does not support WebGL
Verwandte Häuser

Breitnerlaan 80, Den Haag
Loading...
Breitnerlaan 80, Den Haag
Loading...
Breitnerlaan 80, Den Haag
Loading...
Breitnerlaan 80, Den Haag
Loading...
Breitnerlaan 80, Den Haag
Loading...
Breitnerlaan 80, Den Haag
Loading...
Breitnerlaan 80 Den Haag
Oppervlakte162m²
Slaapkamers5 Schlafzimmer
DecoratieDekoriert
€ 949.000 Kosten für den Käufer
Faberlaan 48, Den Haag
Loading...
Faberlaan 48, Den Haag
Loading...
Faberlaan 48, Den Haag
Loading...
Faberlaan 48, Den Haag
Loading...
Faberlaan 48, Den Haag
Loading...
Faberlaan 48, Den Haag
Loading...
Faberlaan 48 Den Haag
Oppervlakte161m²
Slaapkamers4 Schlafzimmer
€ 768.000 Kosten für den Käufer
Paul Gabriëlstraat 91, Den Haag
Loading...
Paul Gabriëlstraat 91, Den Haag
Loading...
Paul Gabriëlstraat 91, Den Haag
Loading...
Paul Gabriëlstraat 91, Den Haag
Loading...
Paul Gabriëlstraat 91, Den Haag
Loading...
Paul Gabriëlstraat 91, Den Haag
Loading...
Paul Gabriëlstraat 91 Den Haag
Oppervlakte129m²
Slaapkamers4 Schlafzimmer
€ 830.000 Kosten für den Käufer

Antworten

Die Firma wurde erfolgreich gesendet. Wir werden uns so schnell wie möglich bei Ihnen melden.

Leider können wir nicht eindeutig feststellen, ob Sie ein Mensch oder ein automatisierter Bot/Spammer sind. Daher können wir das Formular nicht absenden. Bitte versuchen Sie es erneut oder kontaktieren Sie den Makler direkt per E-Mail.

Beim Senden des Kontaktformulars ist ein Fehler aufgetreten. Überprüfen Sie, ob Sie alle erforderlichen Felder korrekt ausgefüllt haben, und versuchen Sie es erneut.

recaptcha
reCAPTCHA
PrivacyTerms
telefoon

Lieber telefonischer Kontakt?

Sie erreichen uns von Montag bis Freitag von 8:00 bis 18:00 Uhr

+31 (0)70 - 212 25 89

4.9/5
Unsere Kunden bewerten uns mit:
4.9/5
of

Good evening 👋

Curious about the value of your home?

You will know more in less than a minute. Let's get started!

Why do you need this report?
I would like to...

Multiple answers available

When would you like to move?

Almost there 🎉

To generate the report we will need some more details

recaptcha
reCAPTCHA
PrivacyTerms

Your home value is calculated... 🚀

loading

Thank you, %name%! The value report for %address% is calculated 🥳

Check your inbox for the report!

success
Calculate the selling price