Schedule your viewing today!
Easily book your viewing through our website using the Houseapp viewing scheduler. If you enquire via Funda, you will automatically receive a link to the scheduler. Simply choose an available time slot and receive instant confirmation.
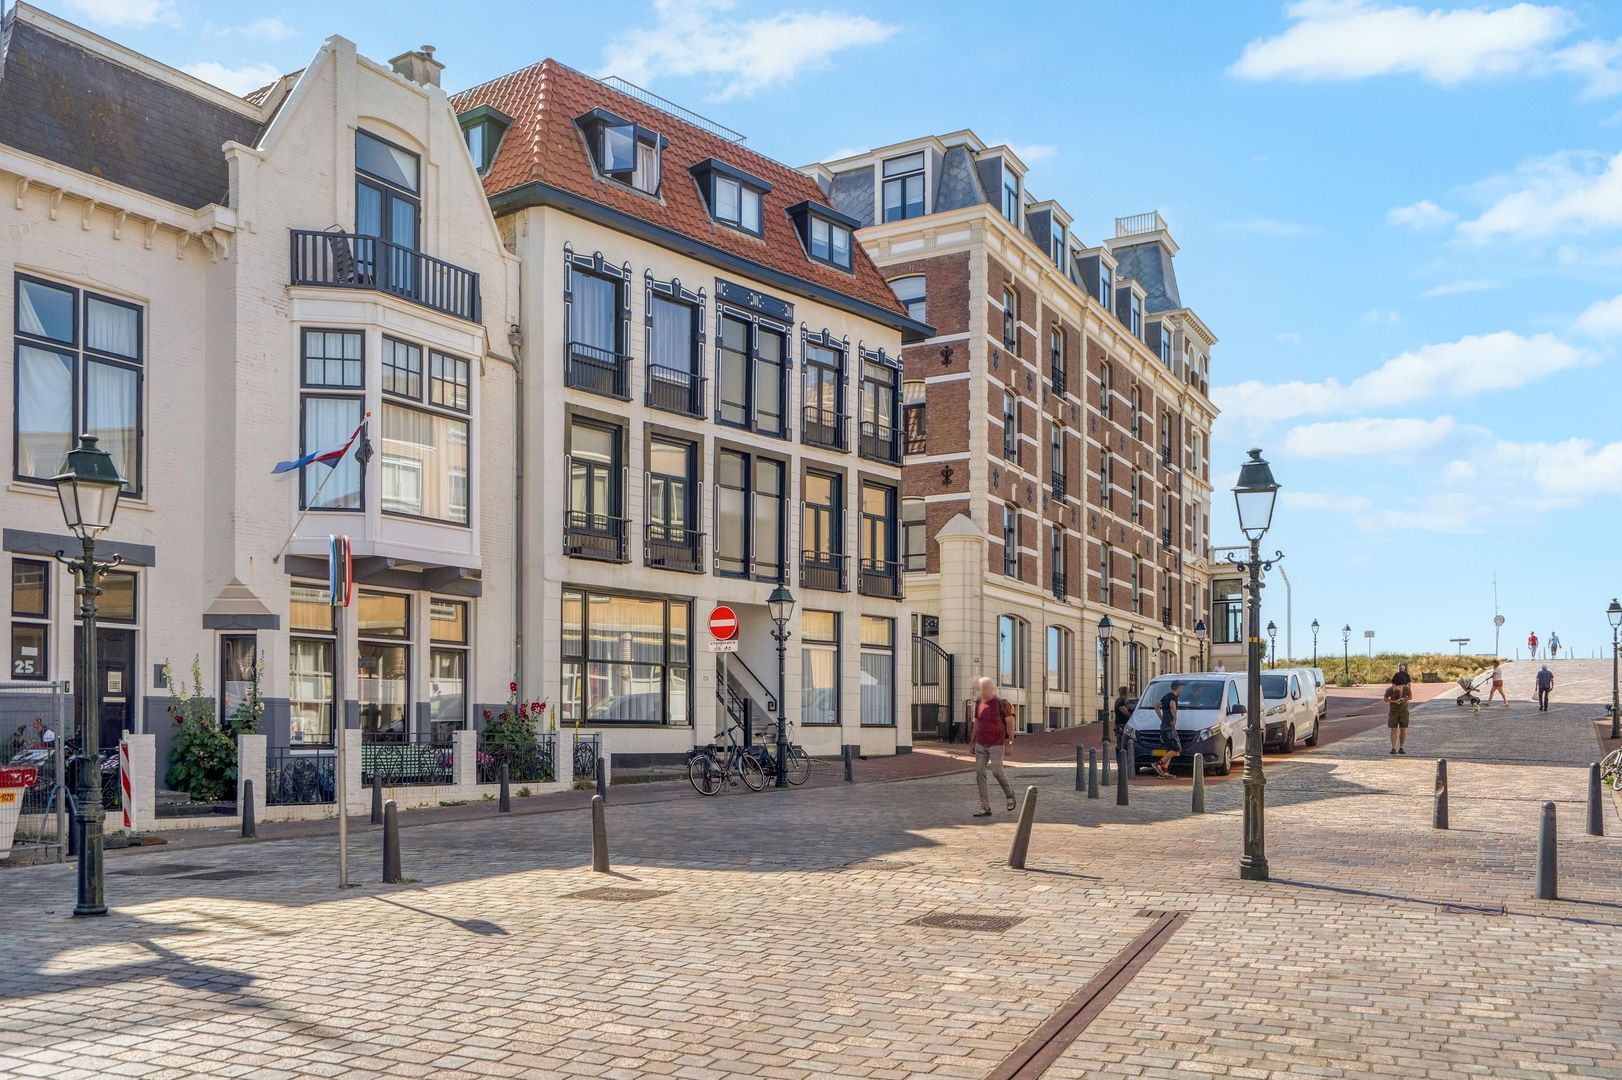
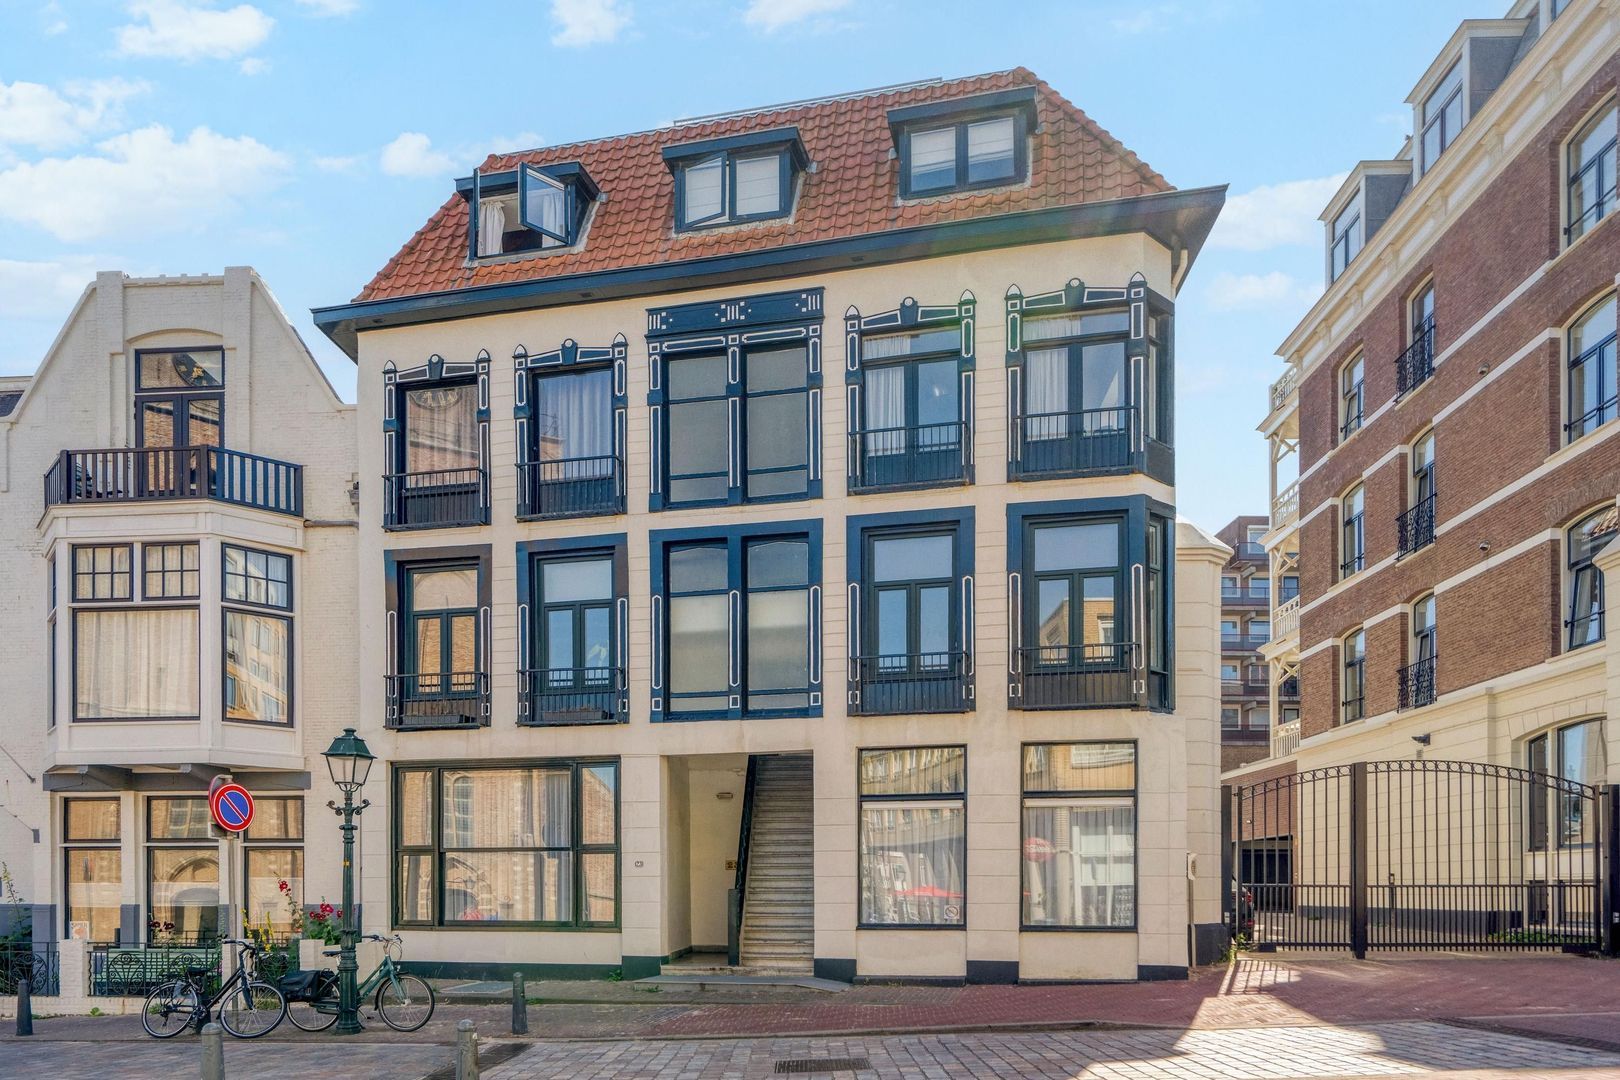
WELCOME TO KEIZERSTRAAT 17, SCHEVENINGEN
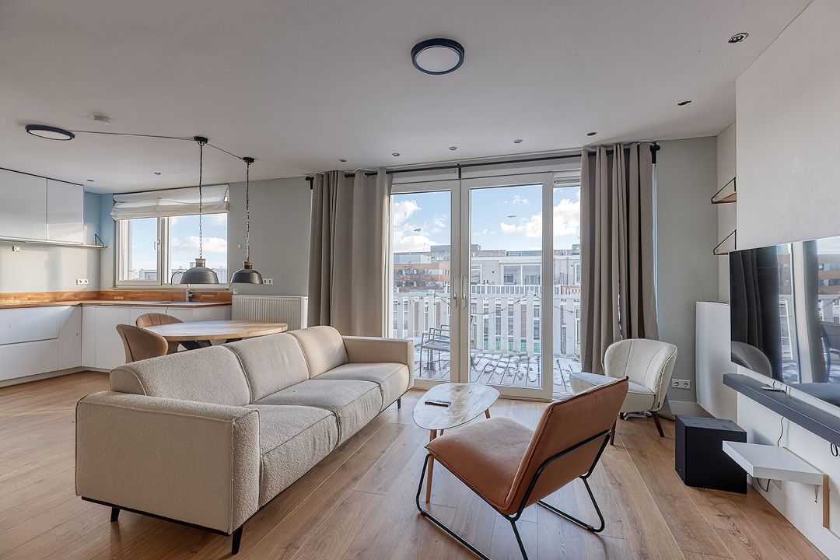
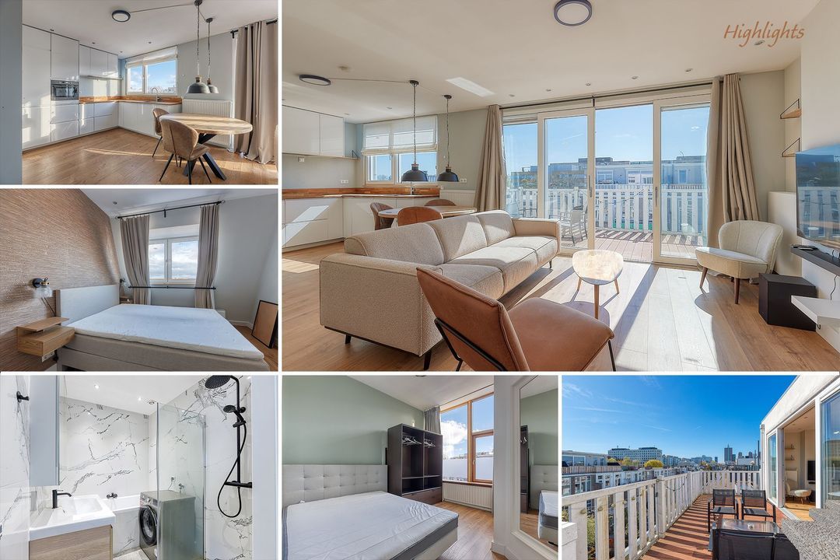
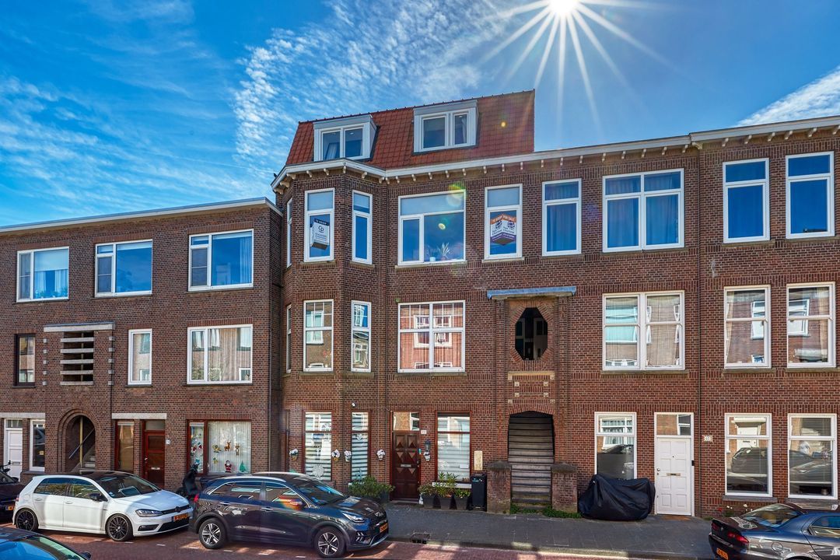
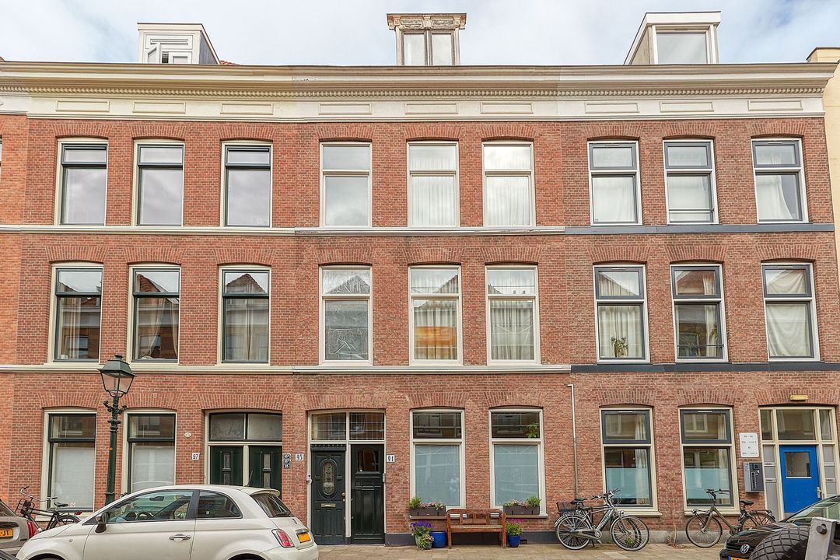
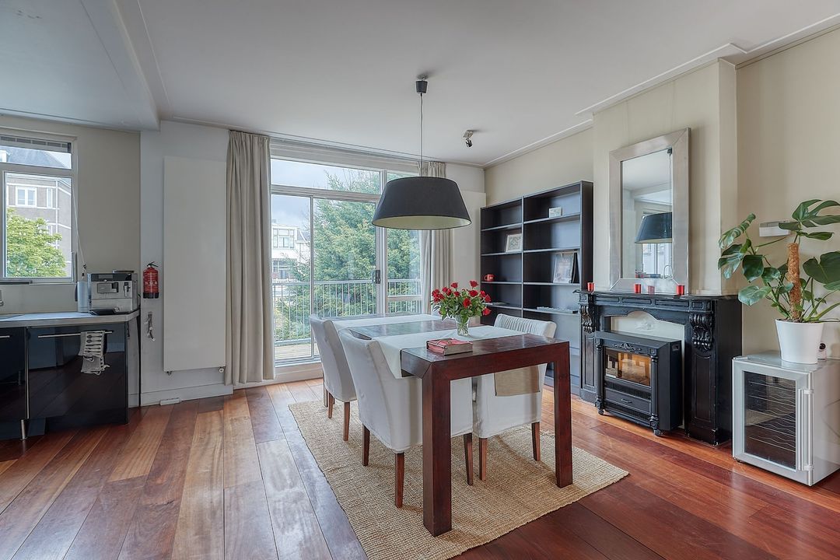
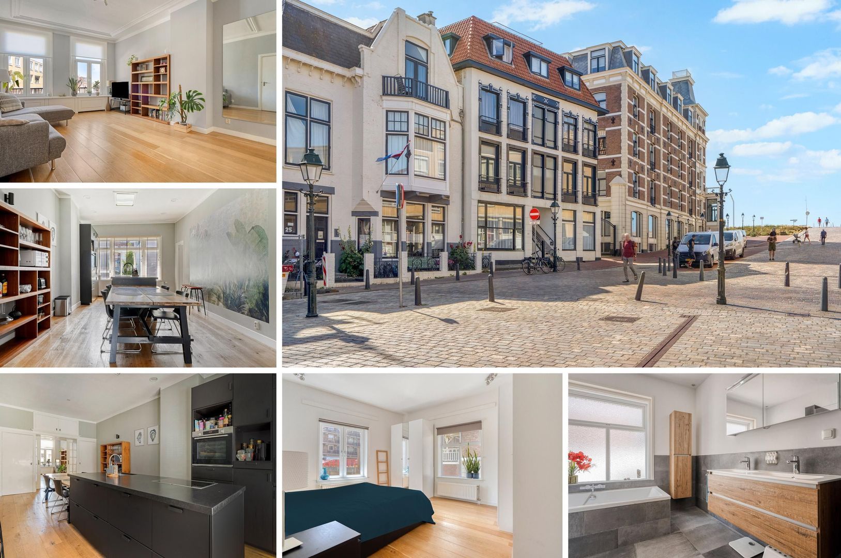
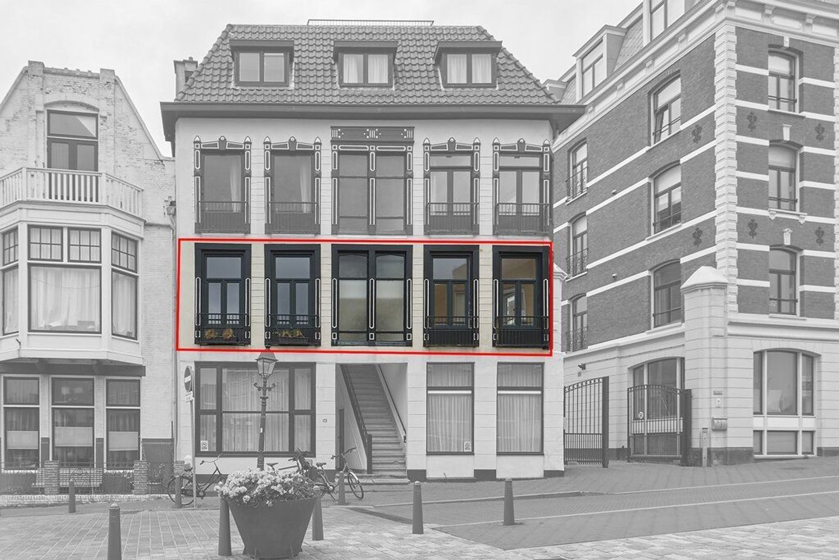
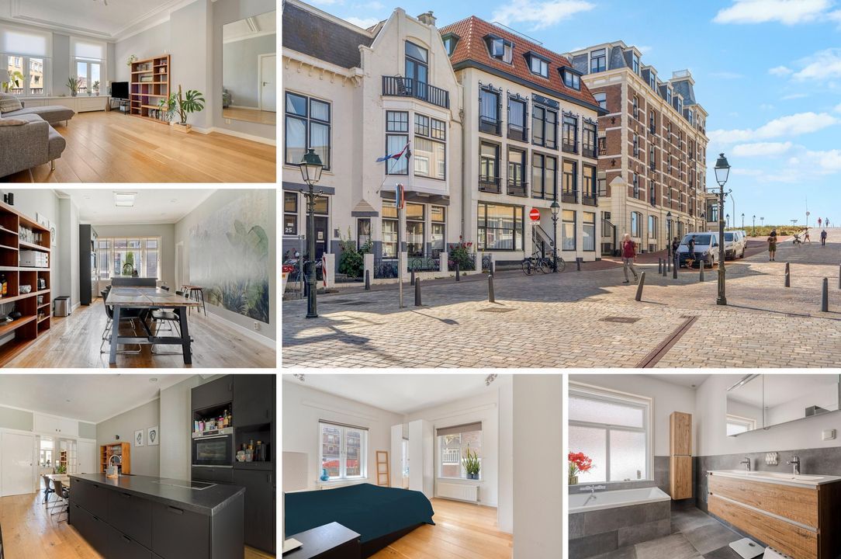
Characterful and spacious three-bedroom apartment in a prime location in Old Scheveningen. Situated in the highly sought-after Old Scheveningen, this characterful and beautifully maintained apartment offers approximately 126 m² of living space. Built in 1916, the property perfectly combines authentic period features with modern-day comfort. It boasts a generous en-suite living room with stunning wooden floors and original decorative ceilings, a contemporary open-plan kitchen, three bedrooms, two luxurious bathrooms, and ample living space for a family or professionals working from home. Located on the lively Keizerstraat, all shops, specialty stores and daily amenities are literally on your doorstep. Scheveningen Harbour with its renowned seafood restaurants and the beach promenade with its many beach clubs are just a short walk away. A unique opportunity to enjoy the perfect combination of city life, the beach and historic charm. Schedule a viewing today, this exceptional apartment could soon become your new home.
NEIGHBOURHOOD – Old Scheveningen
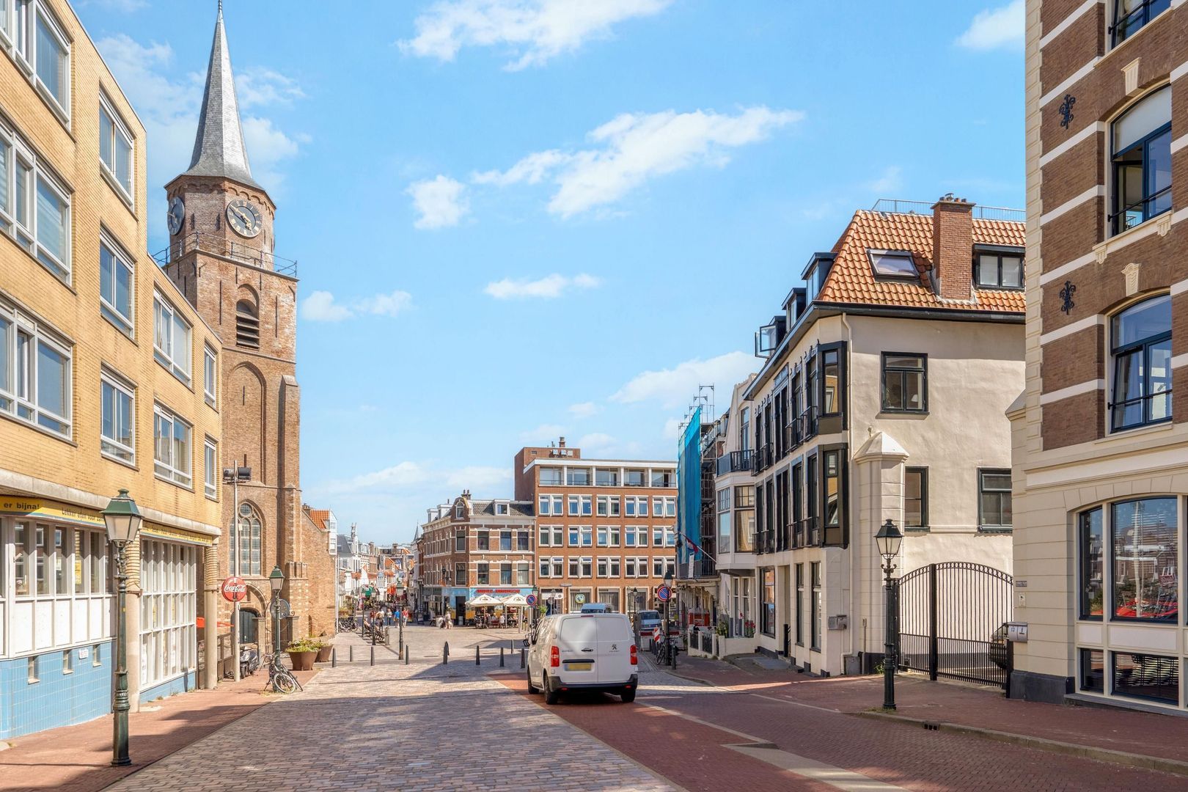
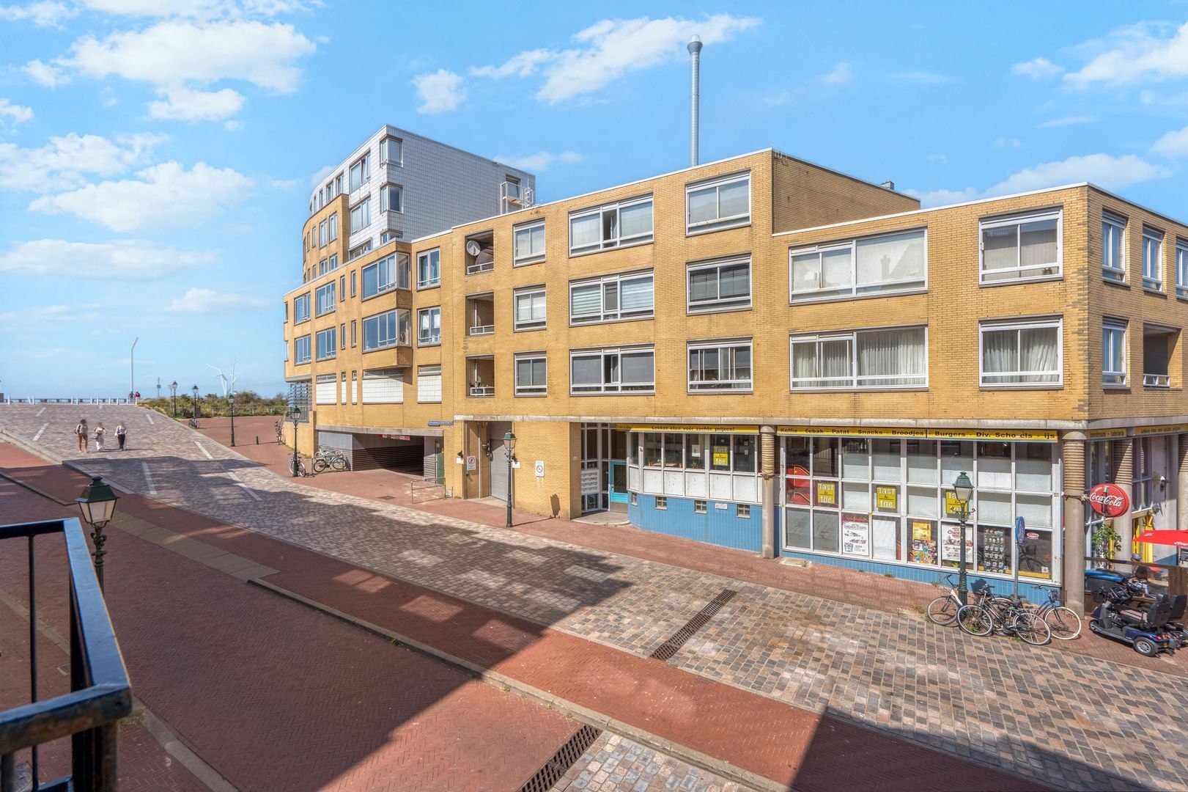
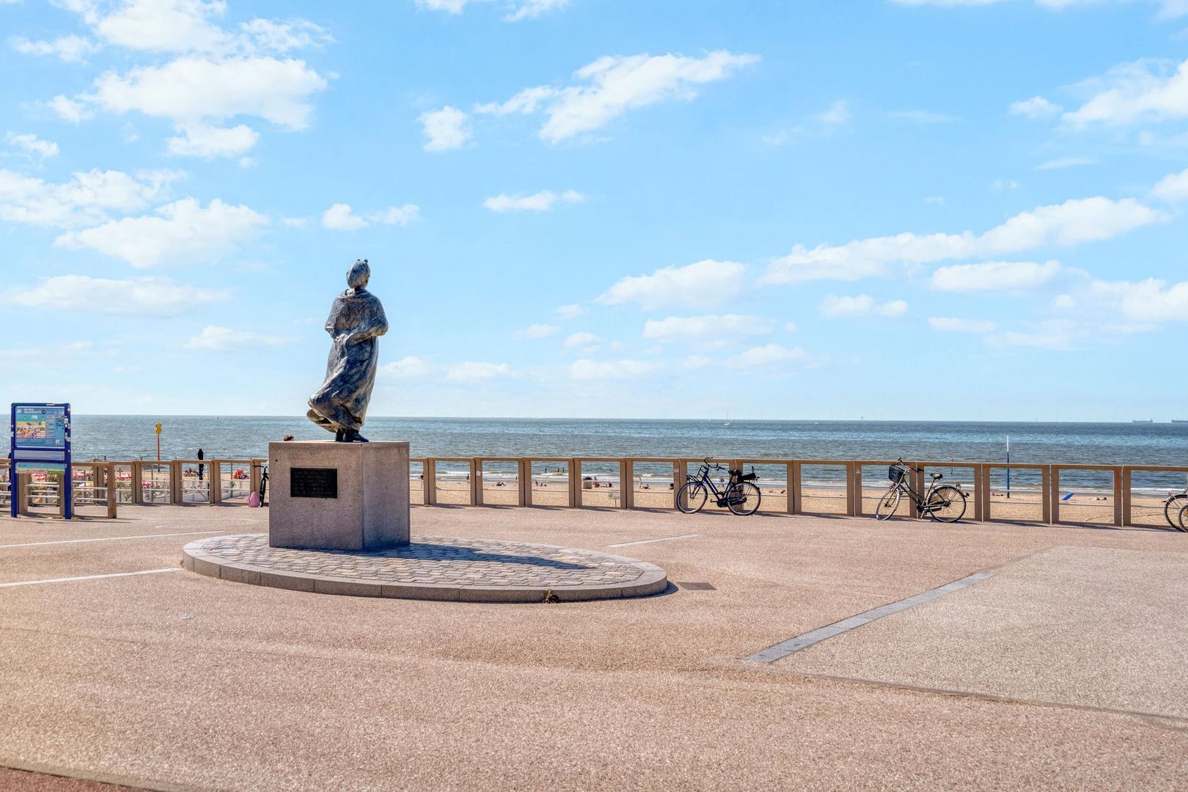
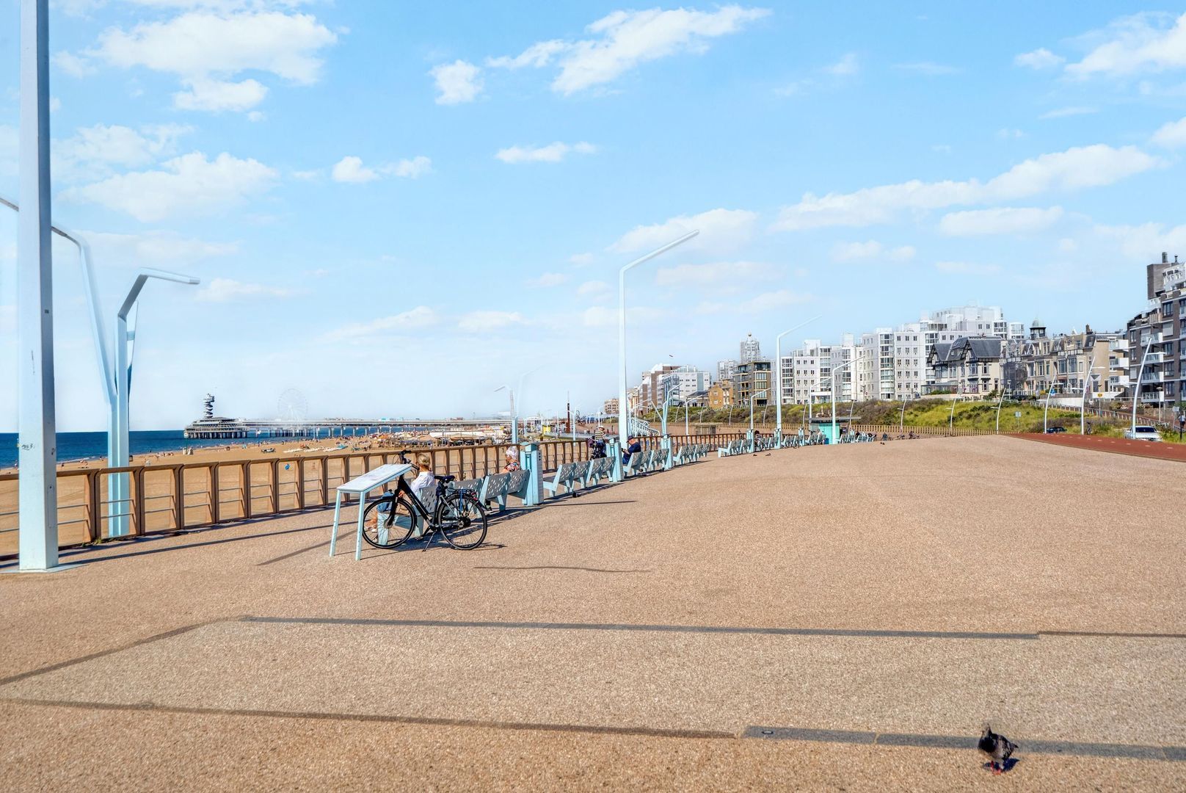
Located in the charming and authentic district of Old Scheveningen. All shops for daily groceries are literally just outside your front door on the top end/beach side lively Keizerstraat. Scheveningen beach is in a minute walk and Harbour, with its many seafood restaurants, and the boulevard with numerous beach clubs are less than a 15-minute walk away. The historic city centre of The Hague, offering an extensive range of shops, restaurants and entertainment venues, can be reached within approximately 20 minutes by bicycle. The Hague Central Station is also only about a 20-minute bike ride away. Excellent public transport connections provide easy access to the rest of The Hague and surrounding areas.
LAYOUT
Ground floor
Open entrance with staircase leading to the first floor.
First floor
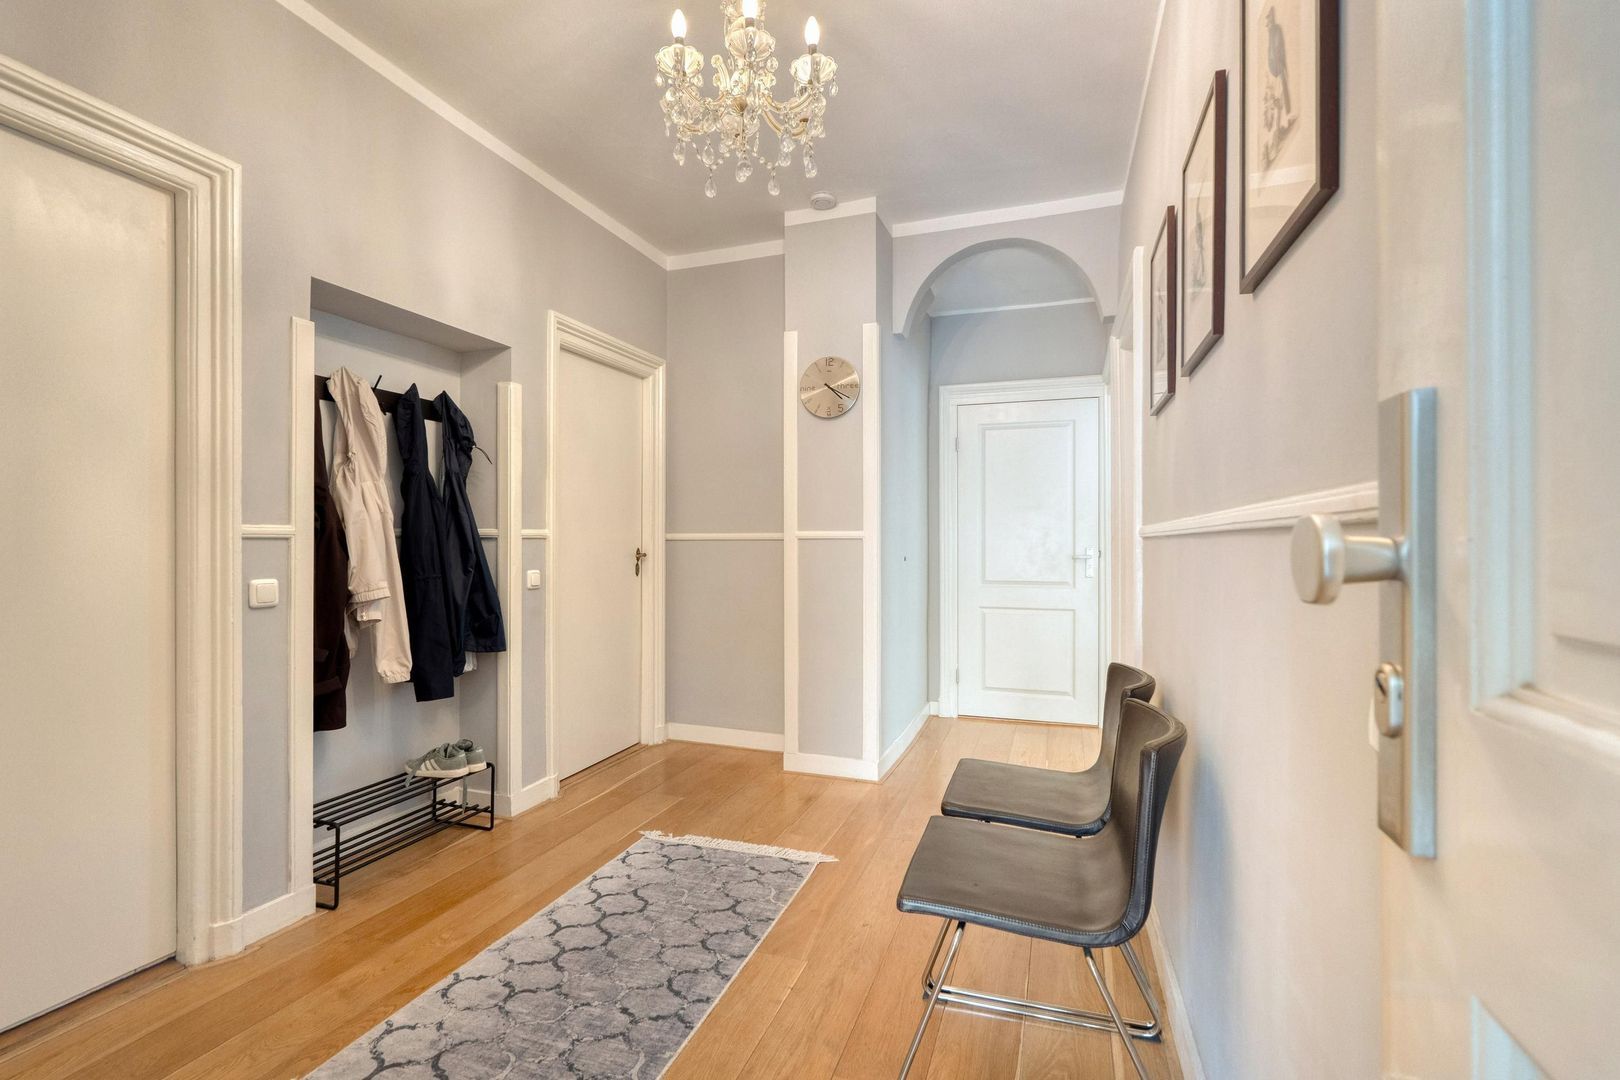
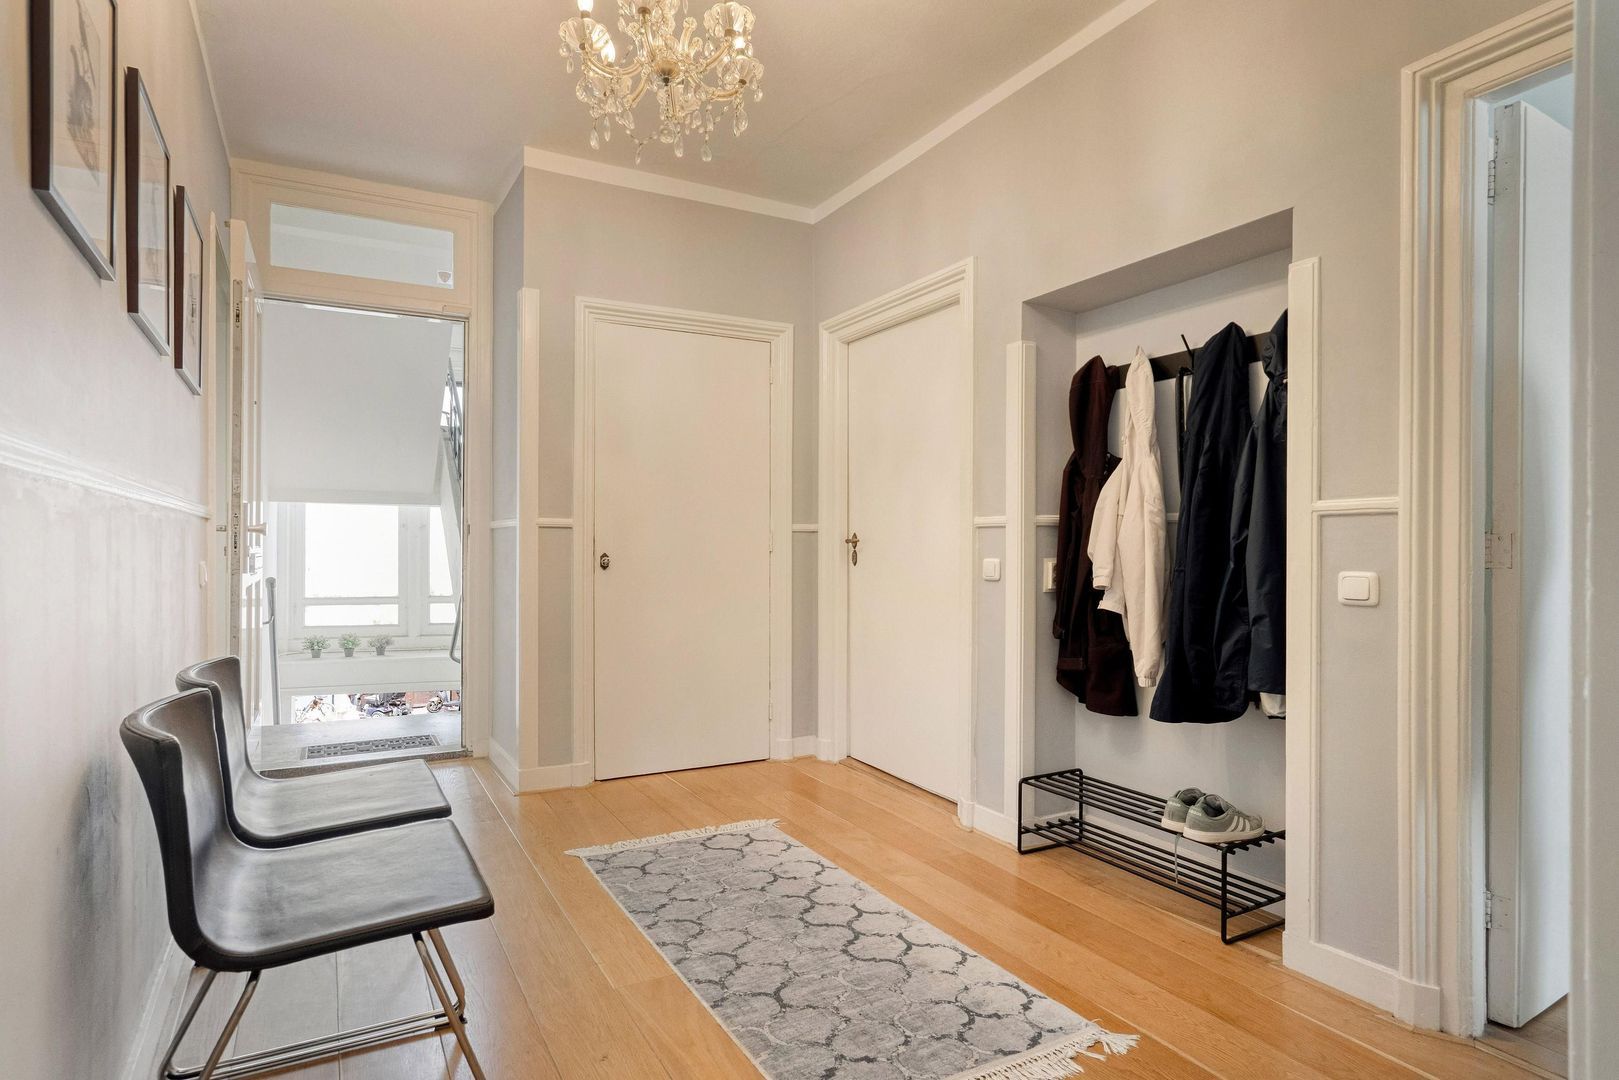
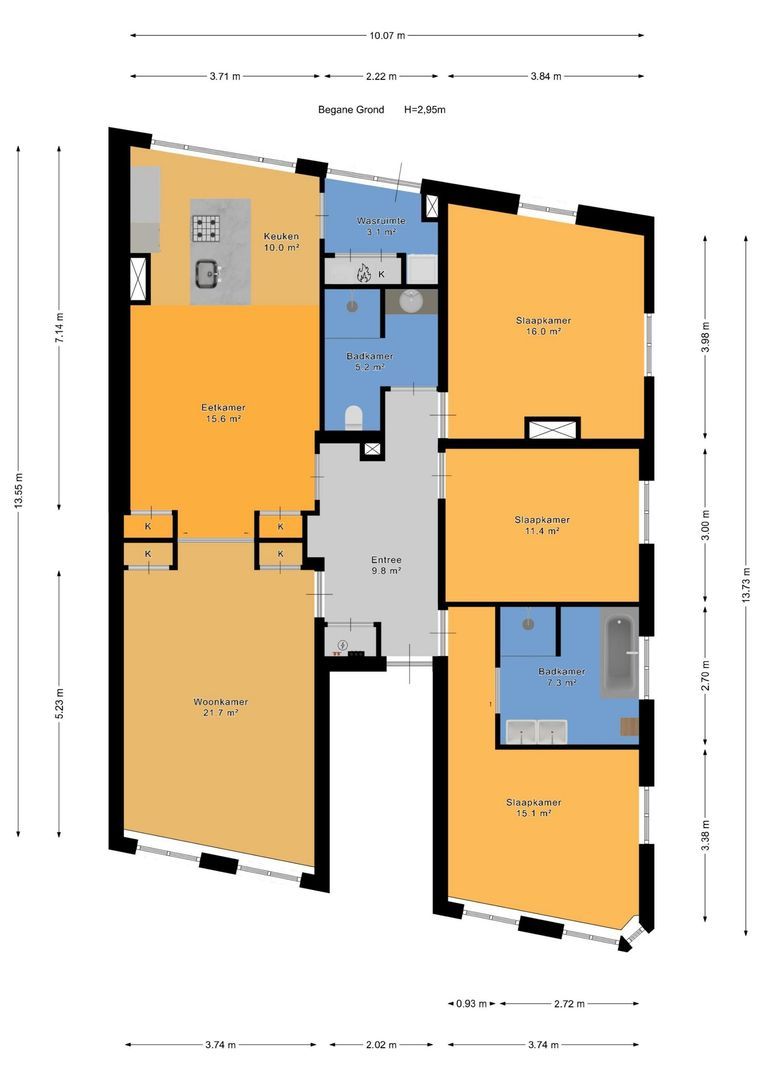
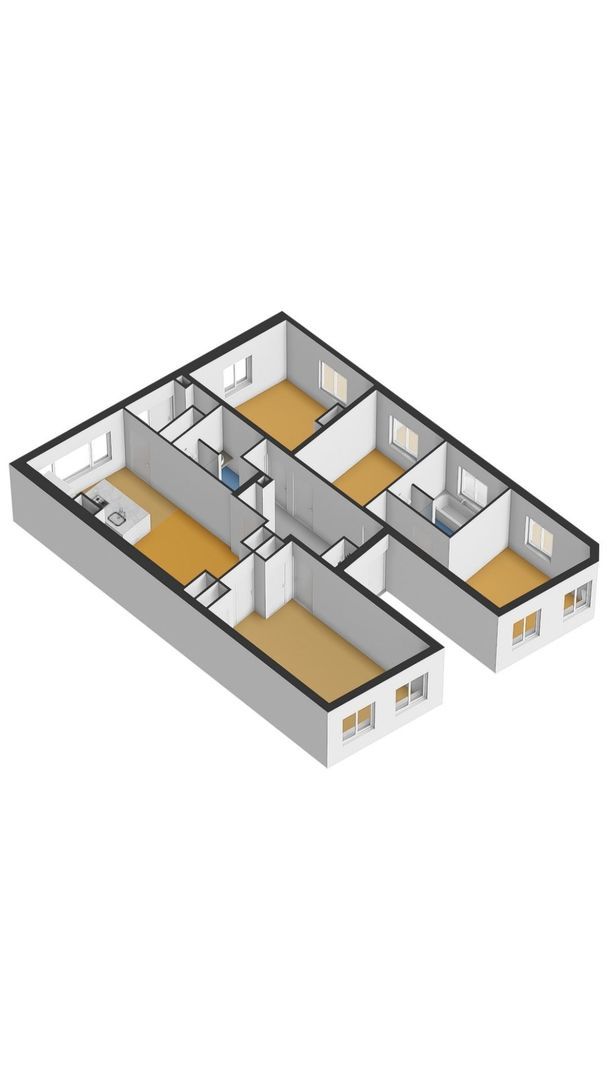
Entrance into a spacious hallway providing access to all rooms.
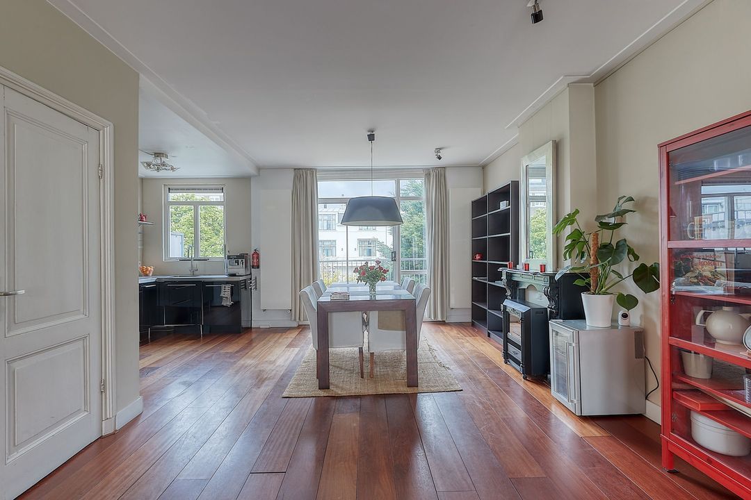
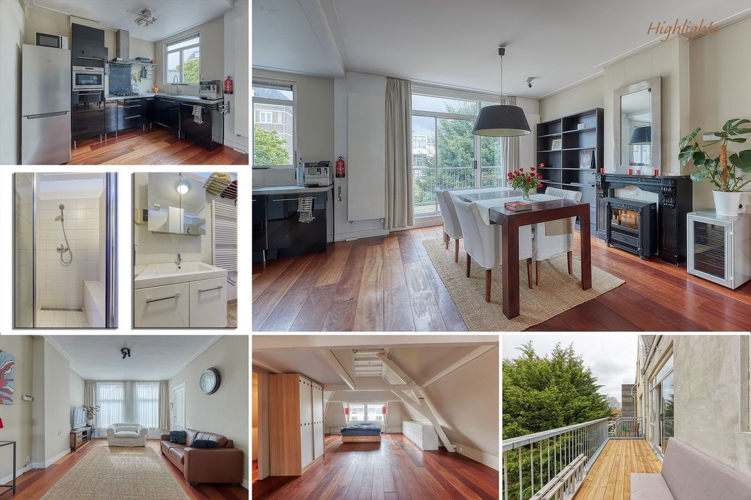
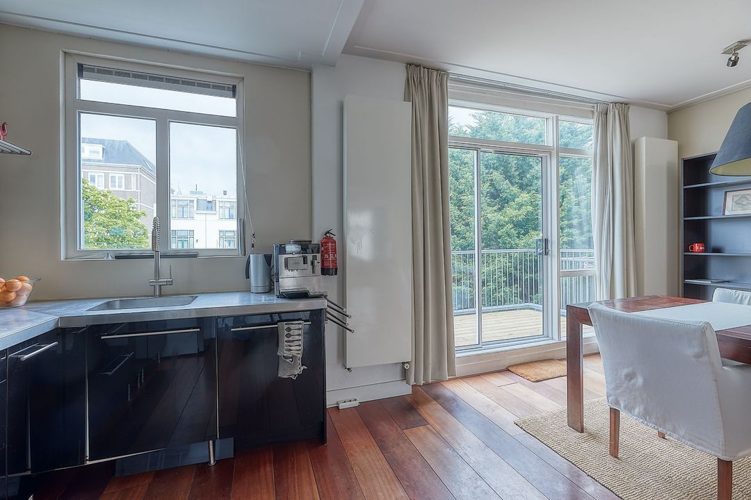
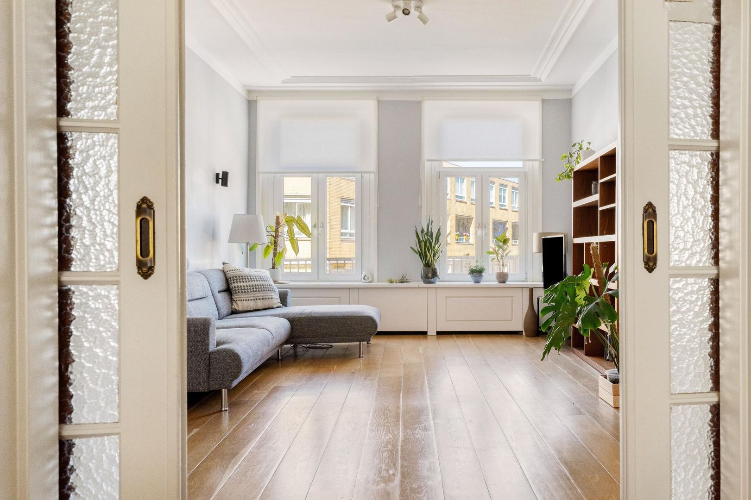
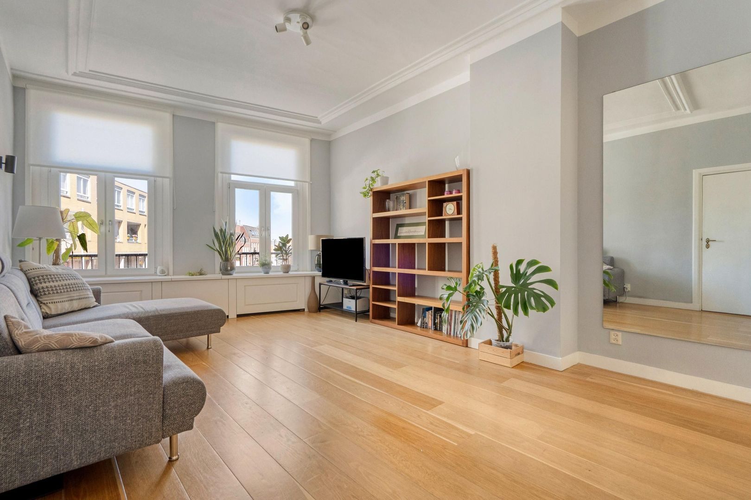
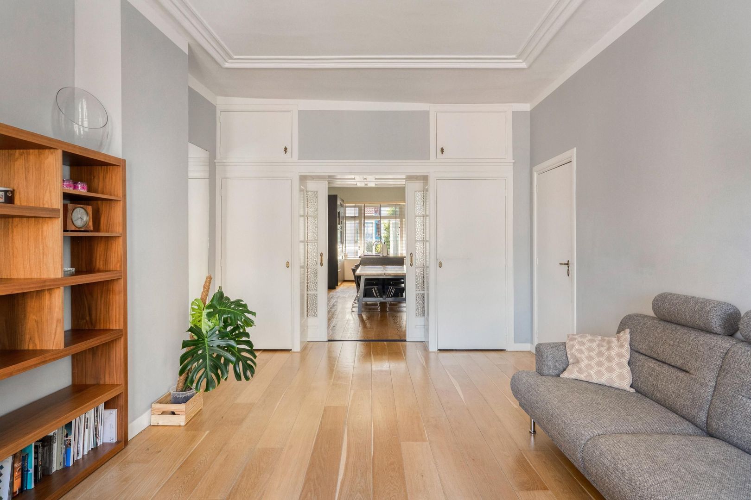
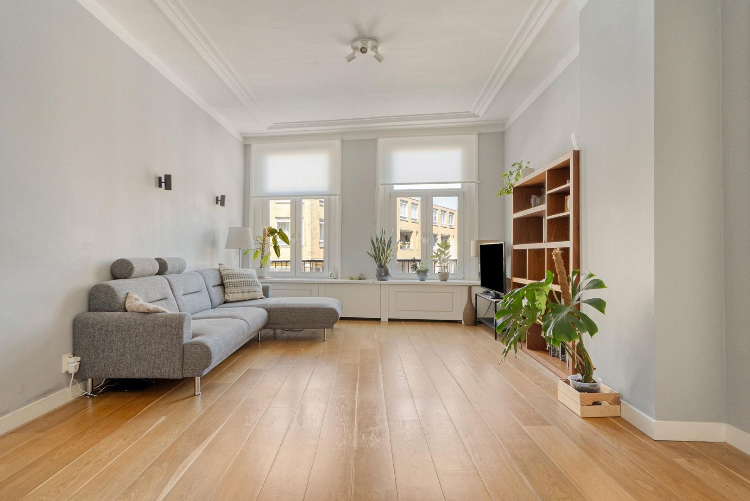
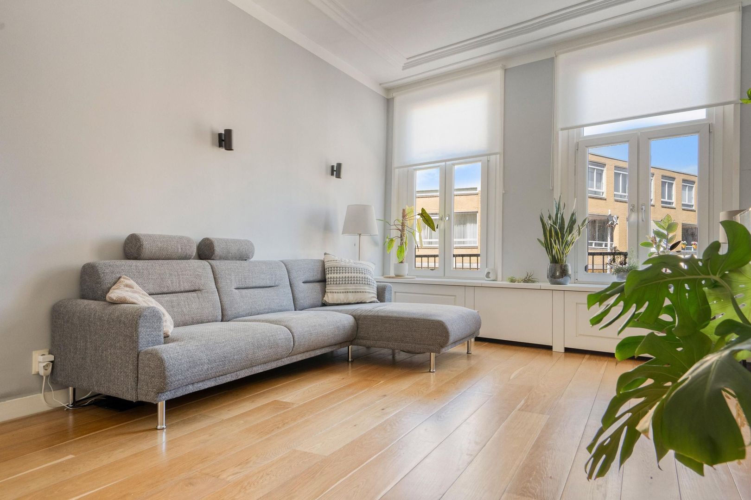
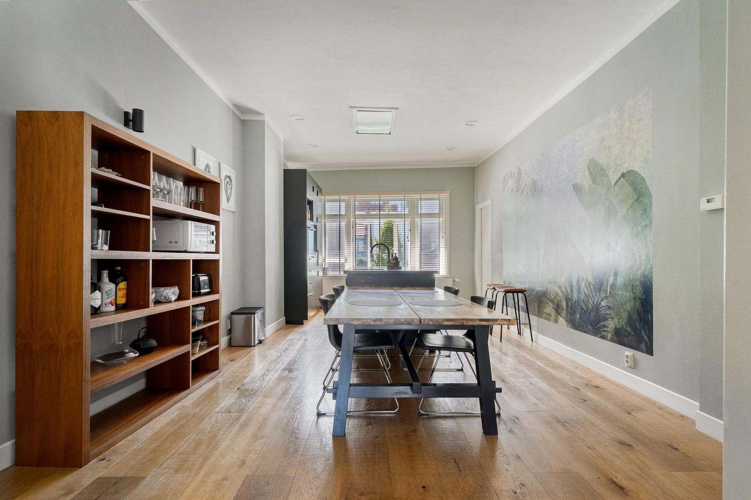
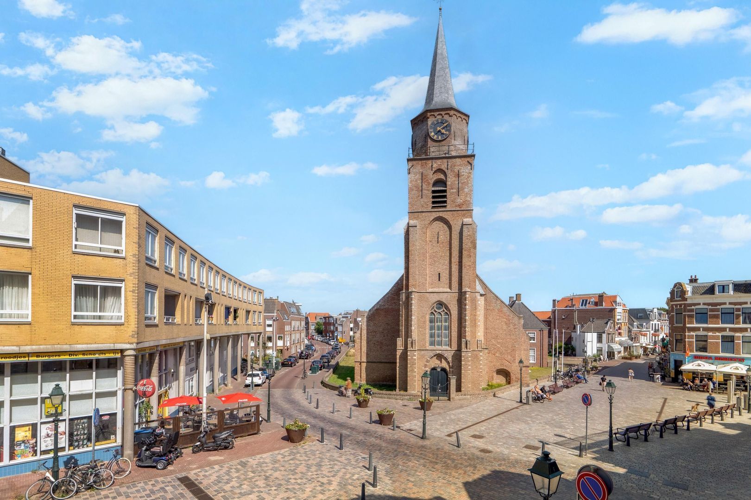
The generous living room enjoys an abundance of natural light thanks to its large windows. Beautiful wooden flooring, high ceilings and original decorative ceiling mouldings create a warm and elegant atmosphere. The traditional en-suite layout offers plenty of practical built-in storage space. From the living room you can enjoy lovely views of the historic church opposite. The spacious dining room is located at the rear of the property and forms a wonderful space together with the kitchen for cooking, dining and entertaining.
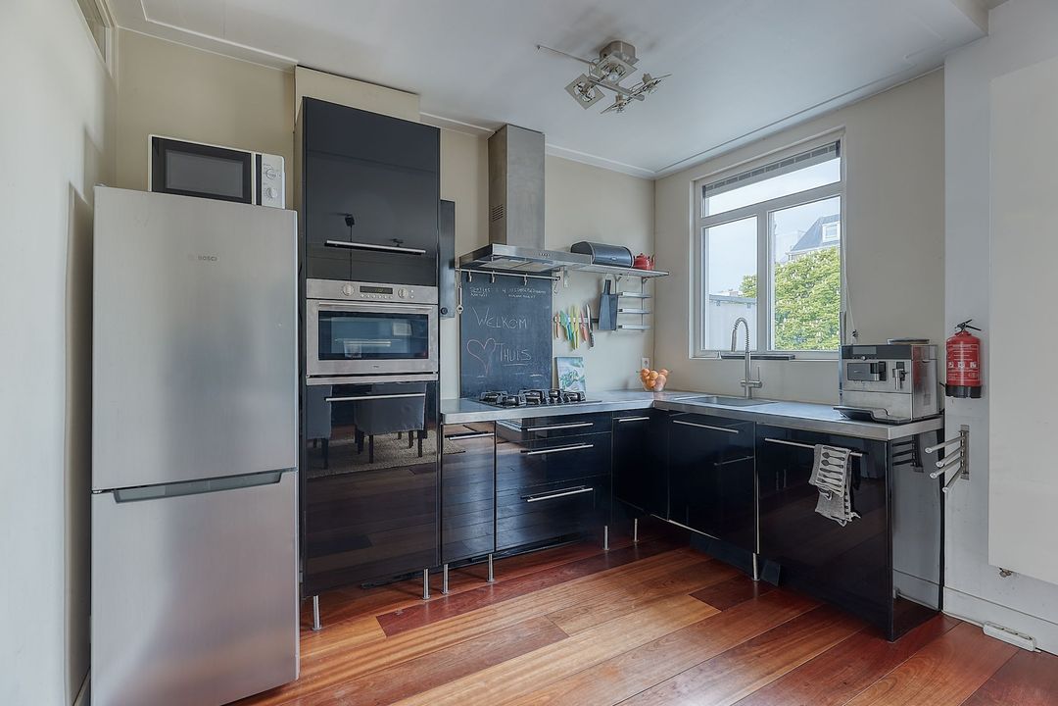
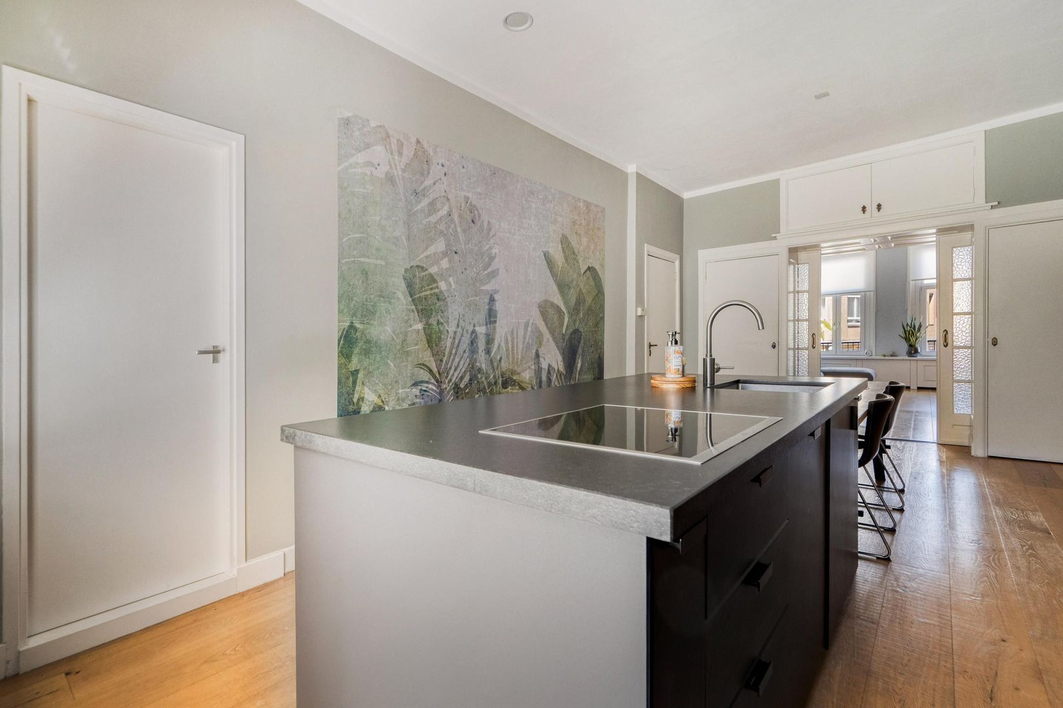
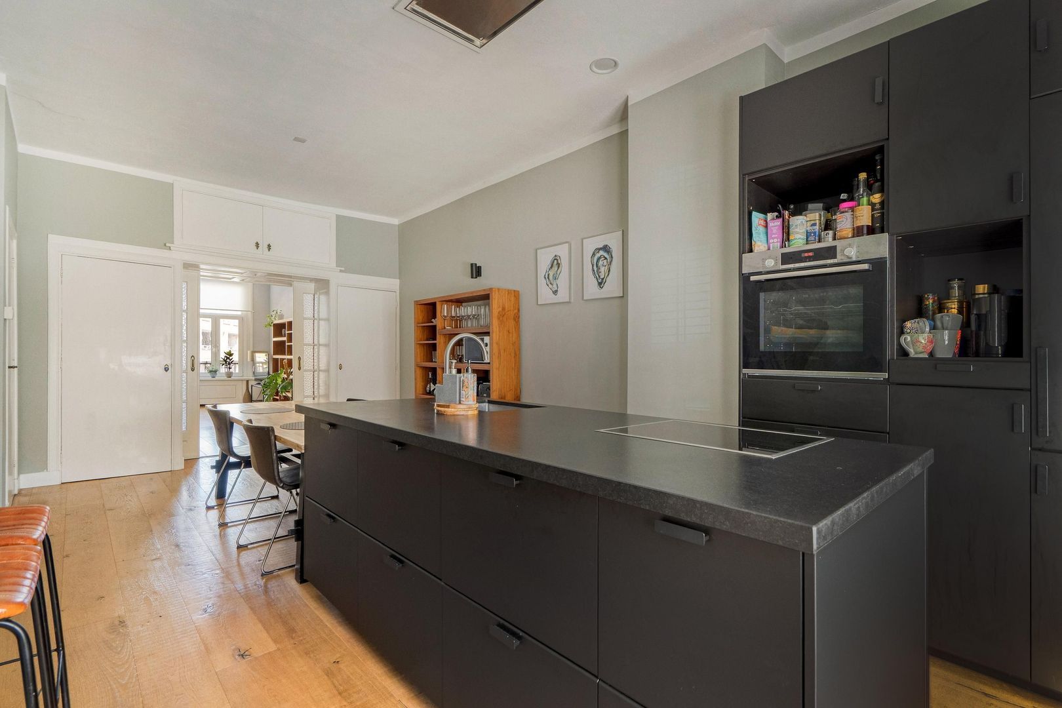
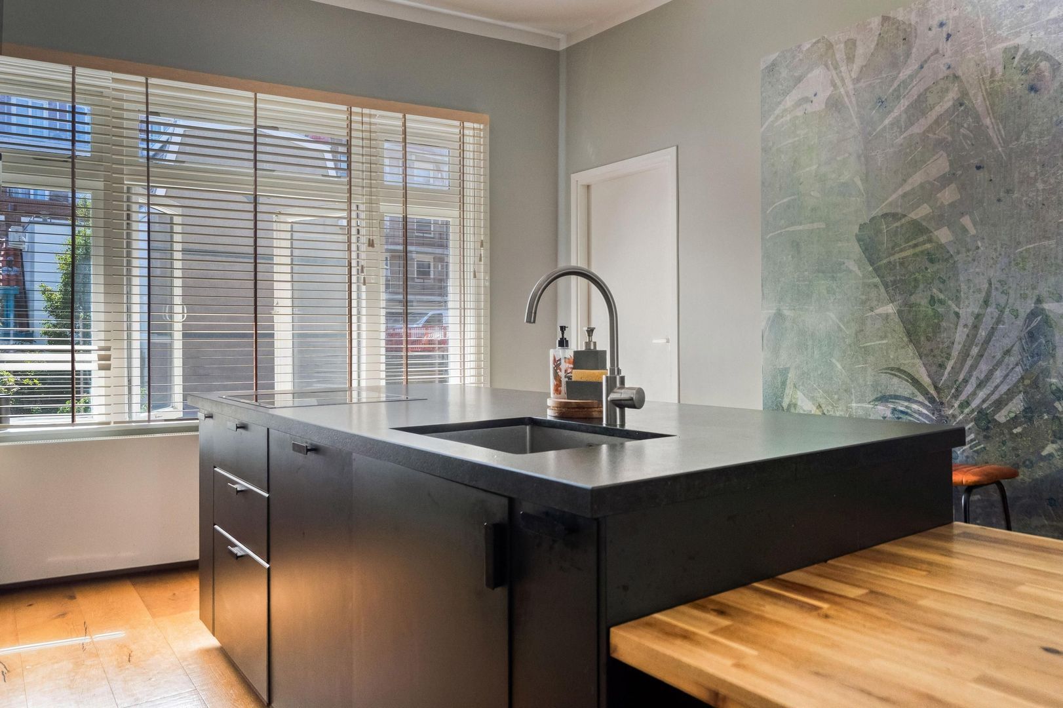
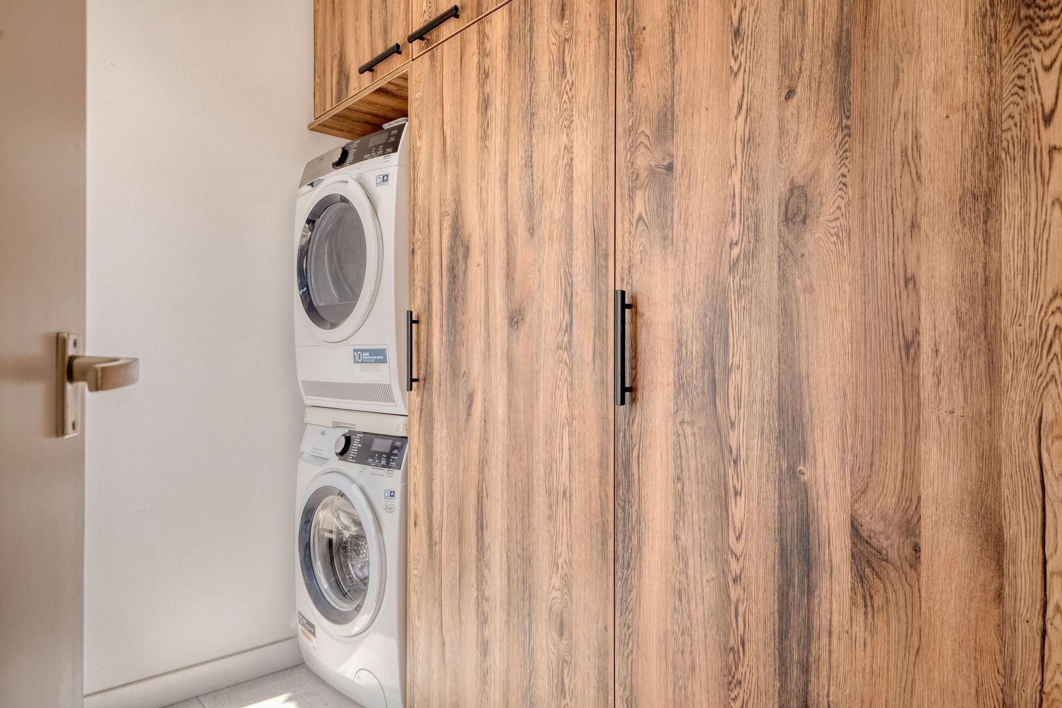
The modern open-plan kitchen with cooking and sink island is fitted with a range of built-in appliances, including an induction hob with extractor, large oven, dishwasher and refrigerator with separate freezer. From the kitchen you have access to a practical utility room with additional storage space and connections for a washing machine and dryer.
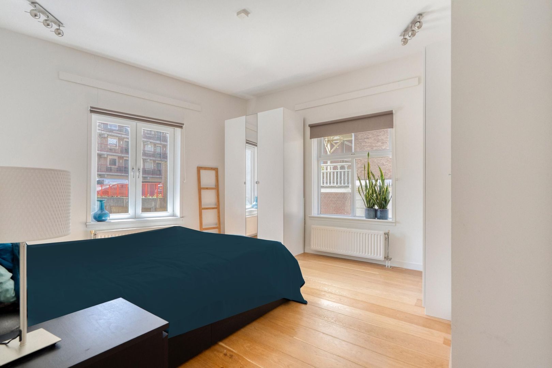
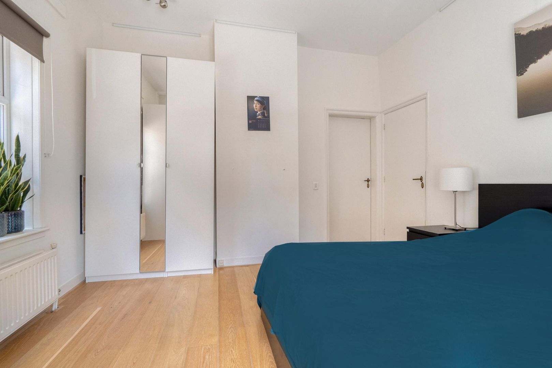
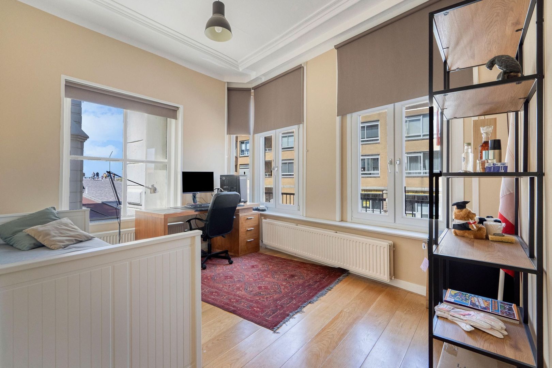
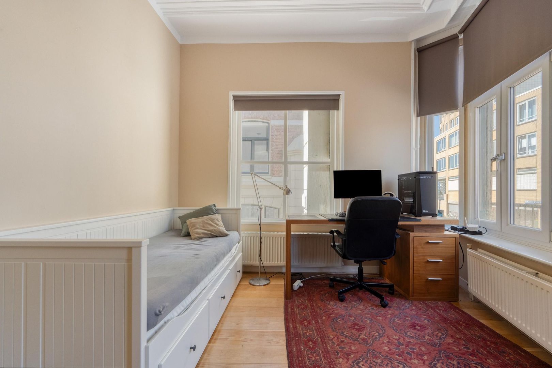
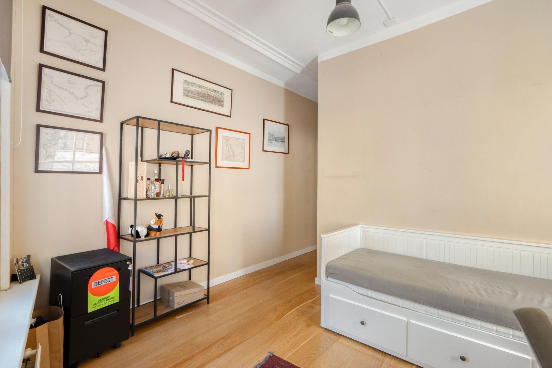
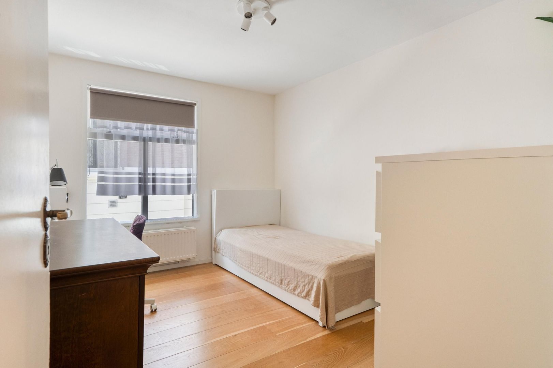
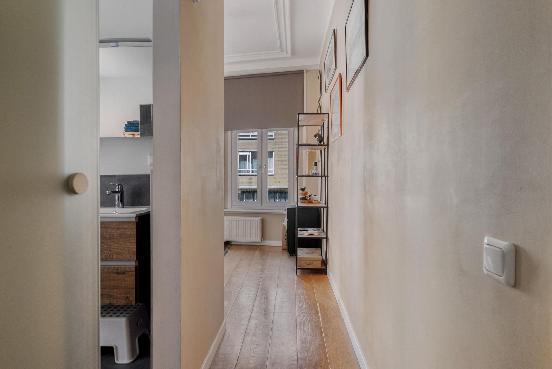
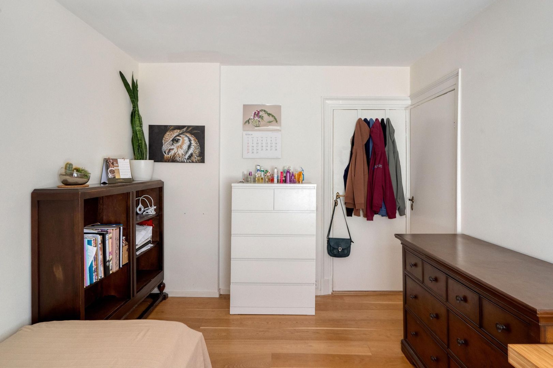
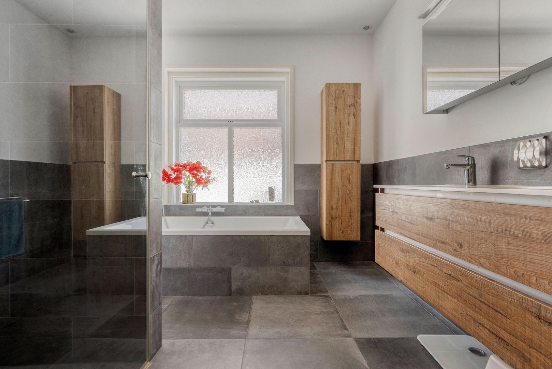
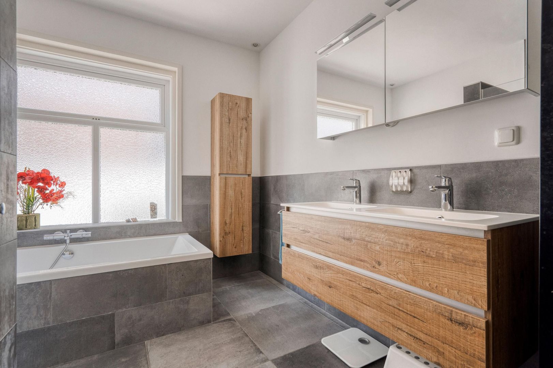
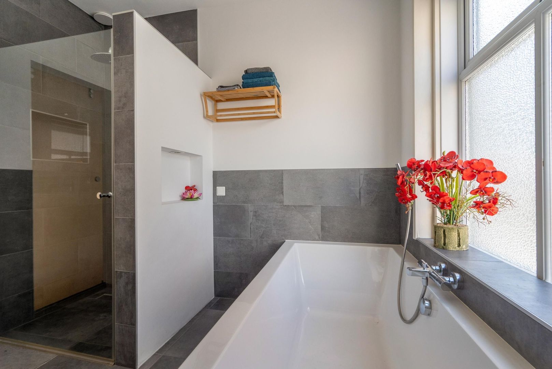
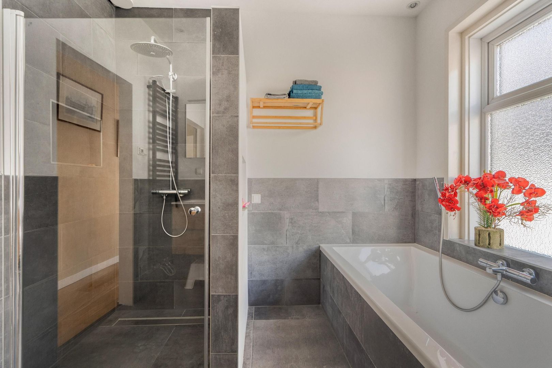
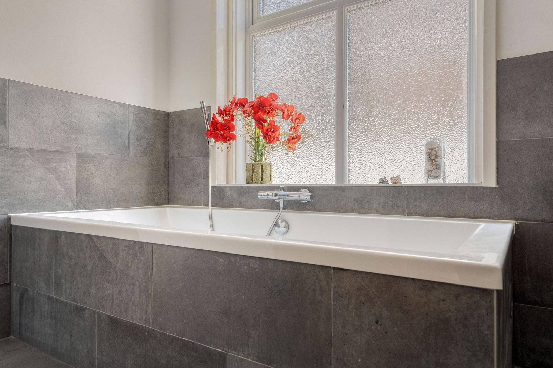
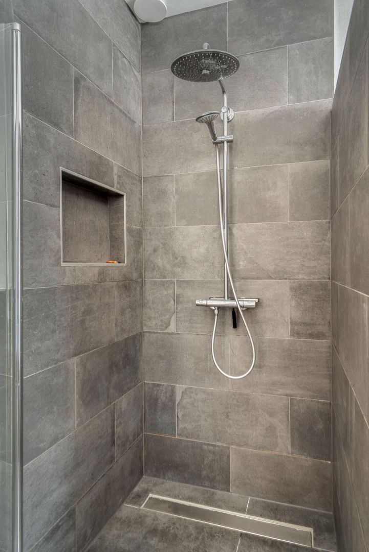
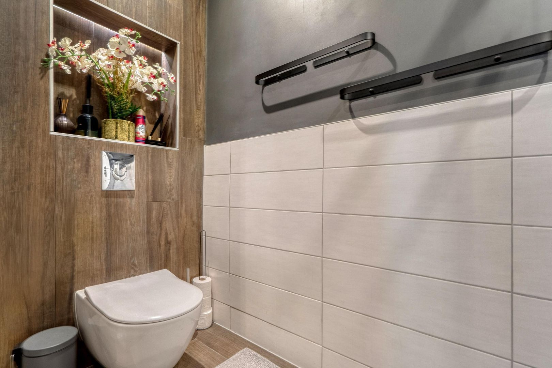
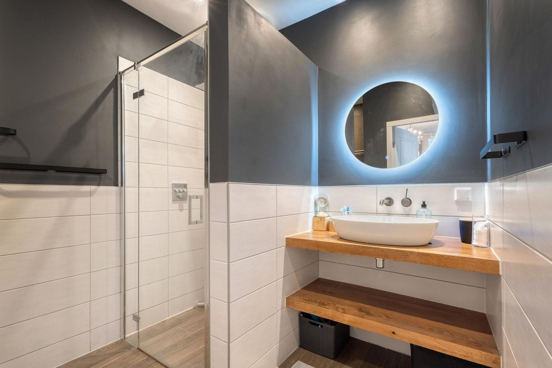
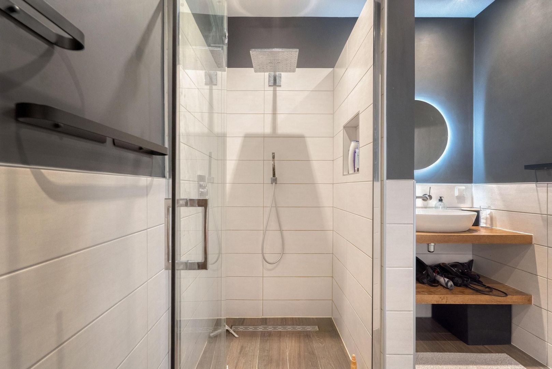
The principal bedroom is situated at the rear of the apartment and offers ample space for a double bed and multiple wardrobes. The second bedroom is located adjacent to the principal bedroom and is currently used as a children's room. The third bedroom, at the front of the property, is currently arranged as a home office/guest room. A stylish sliding door leads to the luxurious main bathroom, featuring a bathtub, separate walk-in shower, double washbasin with vanity unit floor heating and designer radiator. The hallway also provides access to the second modern bathroom, equipped with a walk-in shower, vanity unit and toilet.
Possibility of adding a balcony at the rear
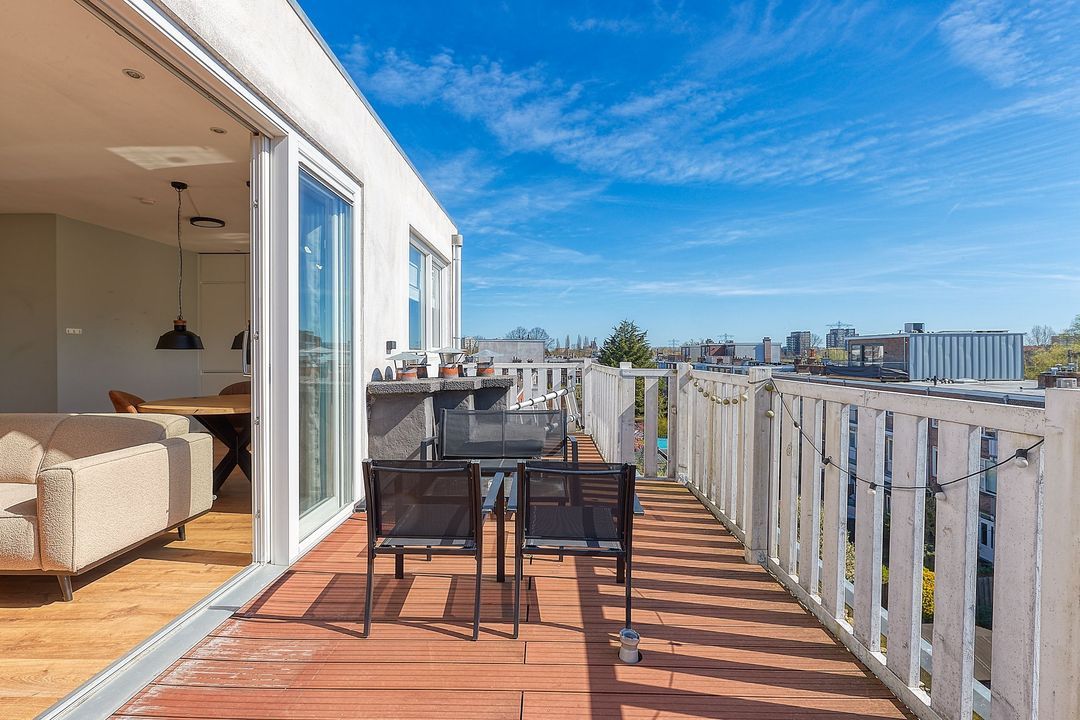
Subject to any required municipal permits, there is the possibility of adding a south-east-facing balcony at the rear of the property. The Owners' Association (VvE) has already provided its approval for this. A planning permit was previously granted for the balcony, but the works were never carried out and the permit has since expired. A new planning permit application would therefore be required for the balcony to be realised.
INSULATION AND HEATING
The property has an Energy Label C. It is fully fitted with double glazing, wall insulation and roof insulation. Heating and hot water are provided by a central heating combi boiler (year of installation: ?, serviced annually). The building was originally constructed in 1916.
PARKING
The property is located in an area where a parking permit is required. A parking permit can be obtained through the Municipality of The Hague, subject to the applicable regulations and availability. The current annual permit fee is approximately €99.
HIGHLIGHTS
• Living area approximately 125.90 m² (NEN 2580)
• Volume approximately 518.70 m³ (NEN 2580)
• Situated on freehold land
• Built in 1916
• Energy Label C
• Fully fitted with double glazing
• Well maintained throughout
• Three bedrooms
• Two bathrooms
• One toilet
• Spacious open-plan kitchen with dining area
• Prime location in the highly desirable Scheveningen district
• Age clause applies
• Asbestos and lead clause applies
• Asking price: €695,000 costs for purchaser (k.k.)
• Available from 15 August 2026
• All available documentation available upon request
Disclaimer
The photographs used in this presentation originate from a previous listing and may differ from the current condition of the property. Although this presentation has been compiled with the utmost care, no rights may be derived from its contents. All information provided is indicative and subject to change. Interested parties are advised to verify the most up-to-date information with the relevant parties. We will, of course, be happy to answer any questions you may have.








 333m²
333m²
 8
Schlafzimmer
8
Schlafzimmer
 Dekoriert