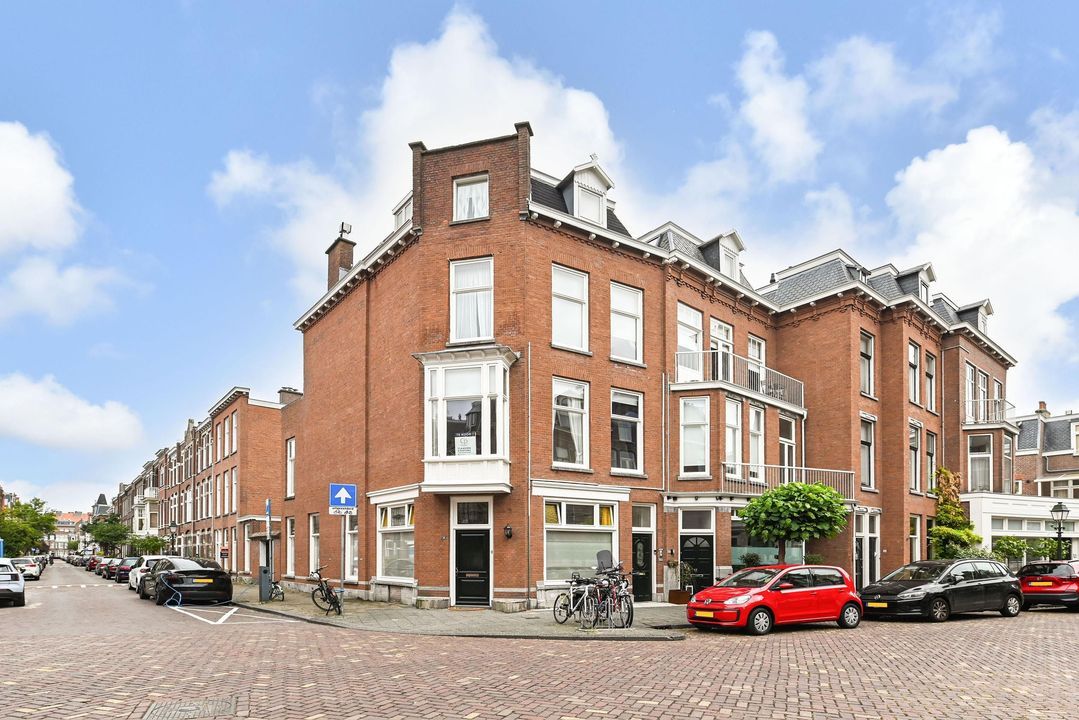
Den Haag

Jacob Gillesstraat 20
32 fotos ansehen

Bist du interessiert?

Um eine Besichtigung zu beantragen, bitten wir Sie freundlich, Ihre Daten über den untenstehenden Link einzugeben. Wir werden dann so bald wie möglich Kontakt mit Ihnen aufnehmen!

Beschreibung

WELCOME TO THE HAGUE
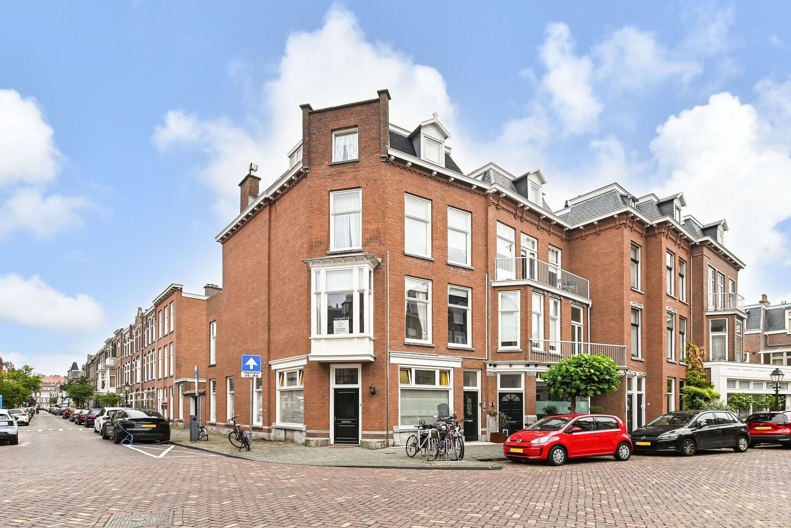
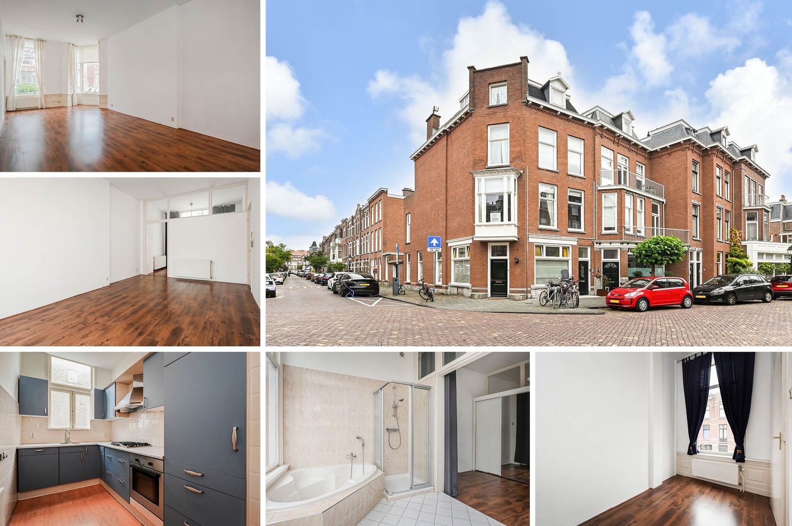
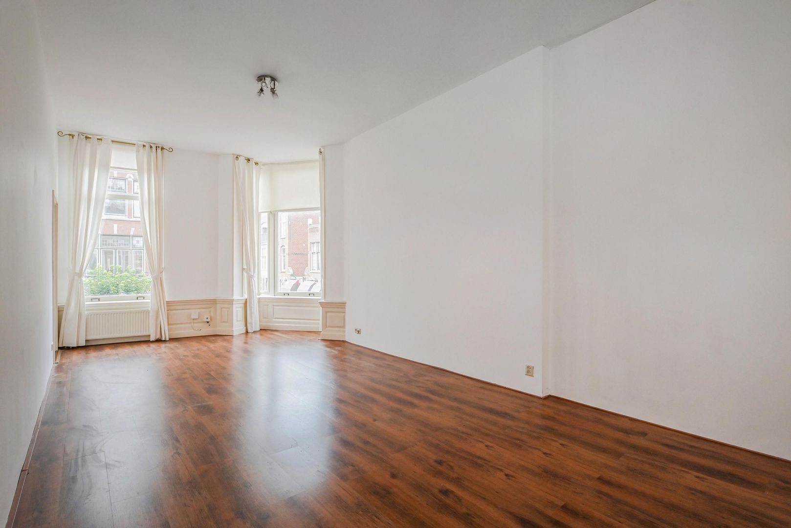
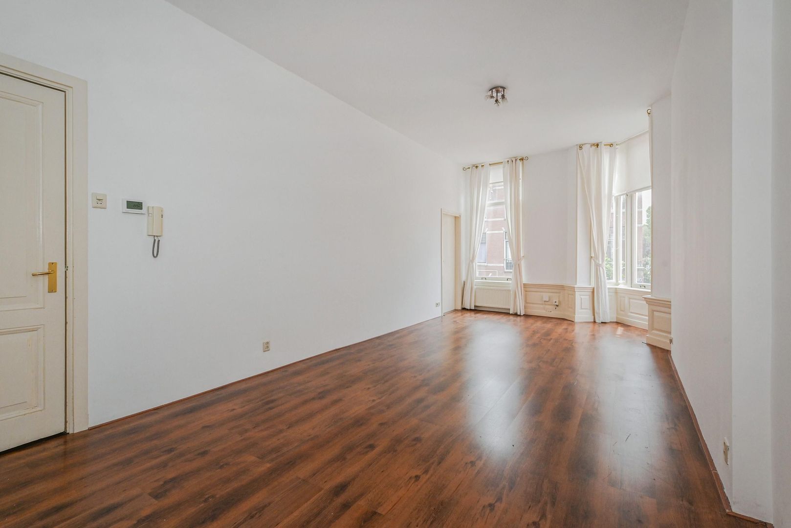
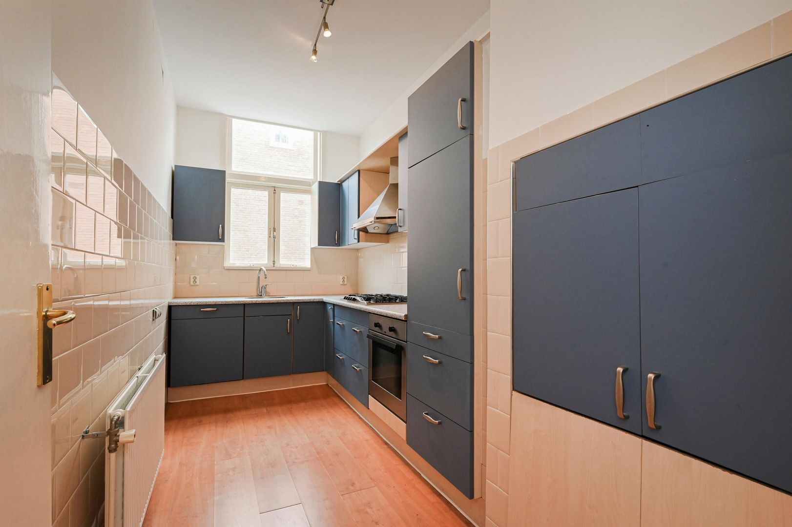
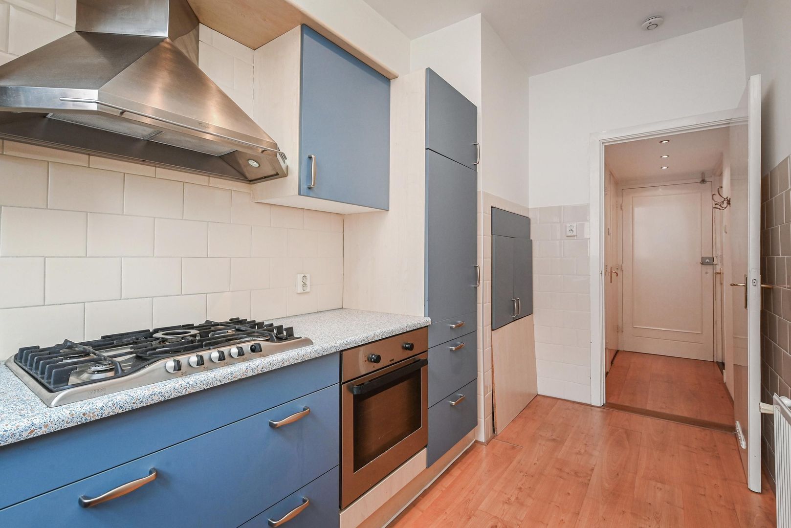
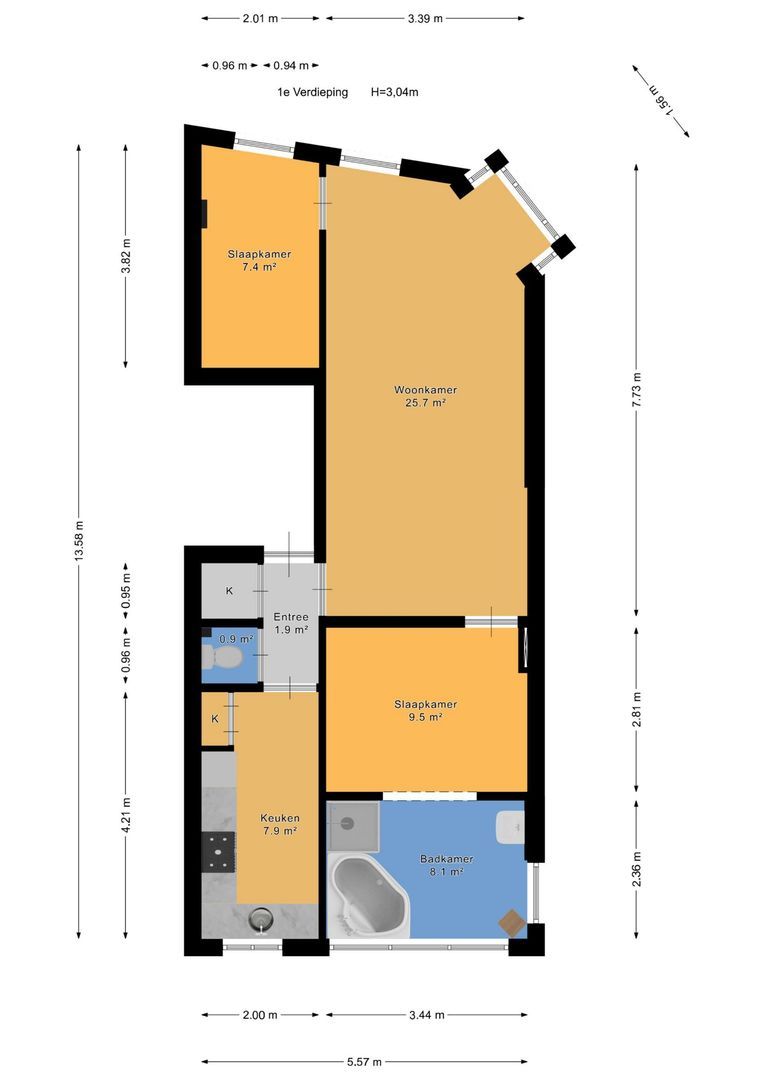
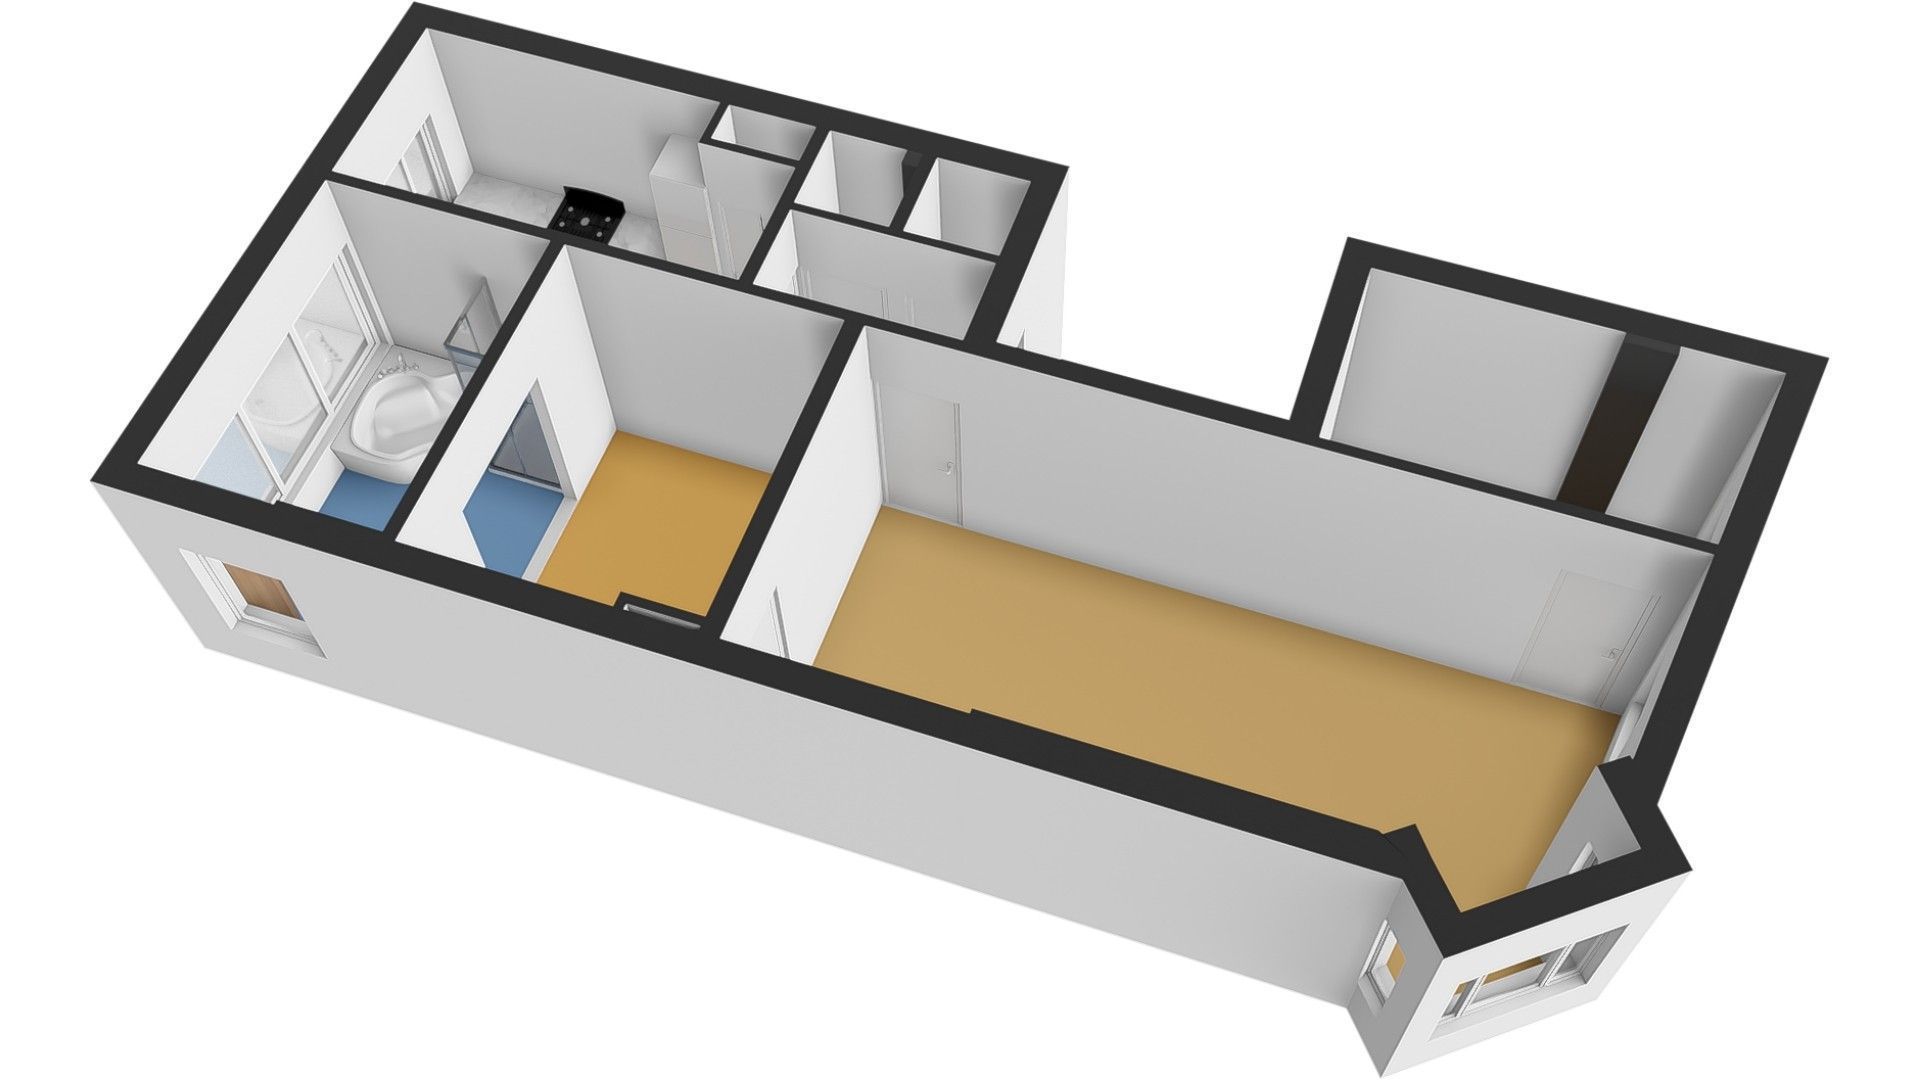
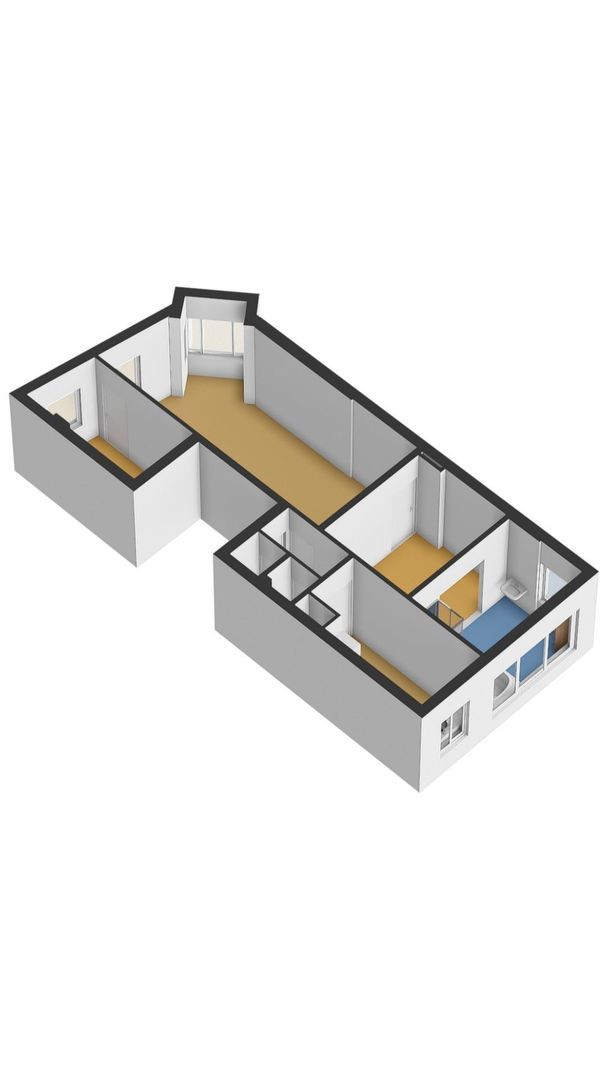
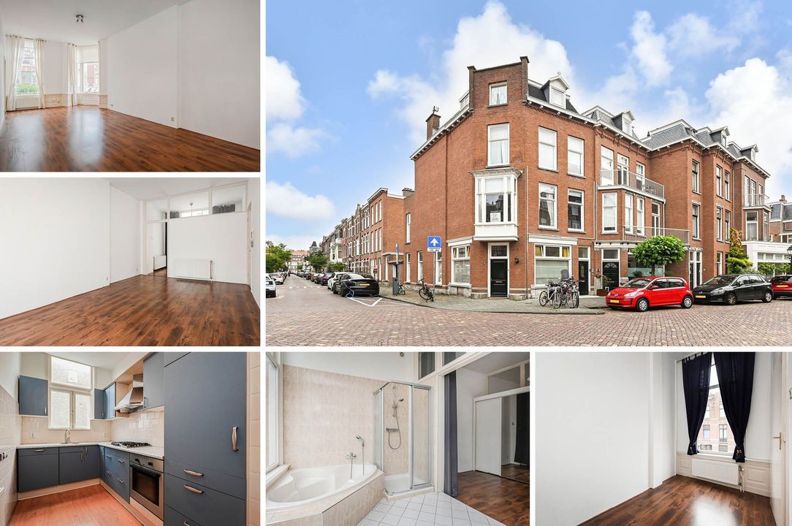
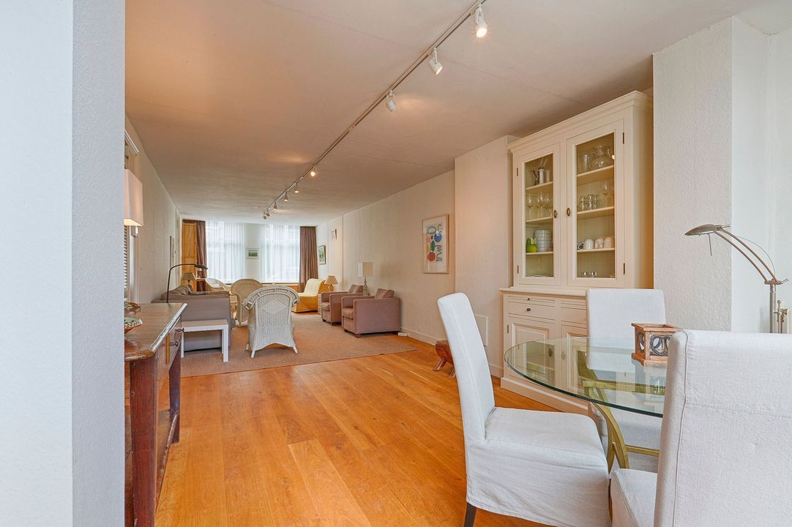
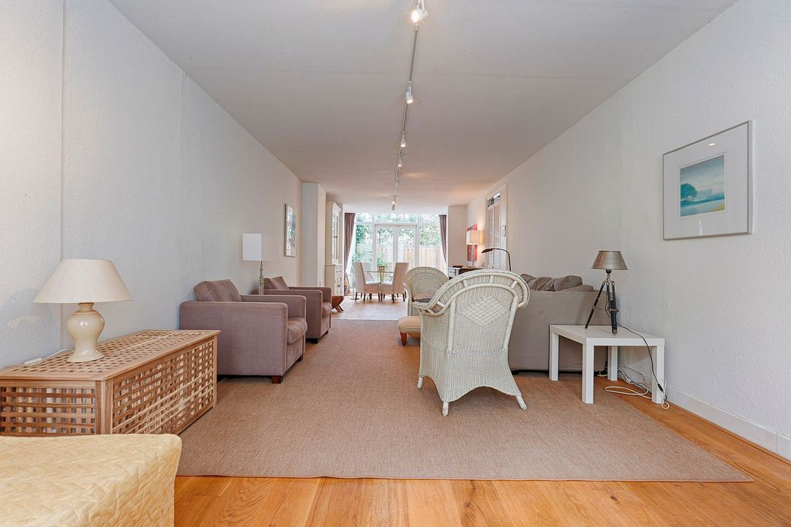
Located in the highly sought-after Statenkwartier district, this first-floor apartment of approx. 66 m² offers plenty of potential to create your own dream home. The bright living room with a charming bay window is connected to a study/bedroom. The kitchen is equipped with various appliances, while the bedroom is situated at the rear of the apartment and has a bathroom directly adjacent. The hallway provides access to a separate toilet and a practical utility room with connections for a washing machine and dryer. The apartment has an energy label B.

AREA – Statenkwartier
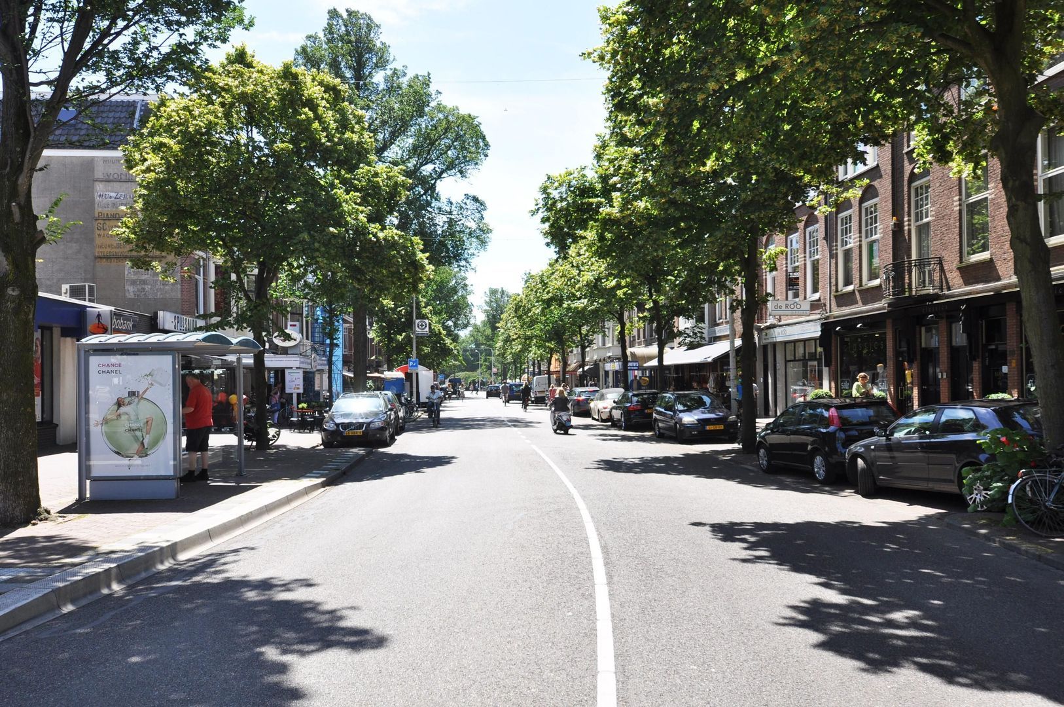
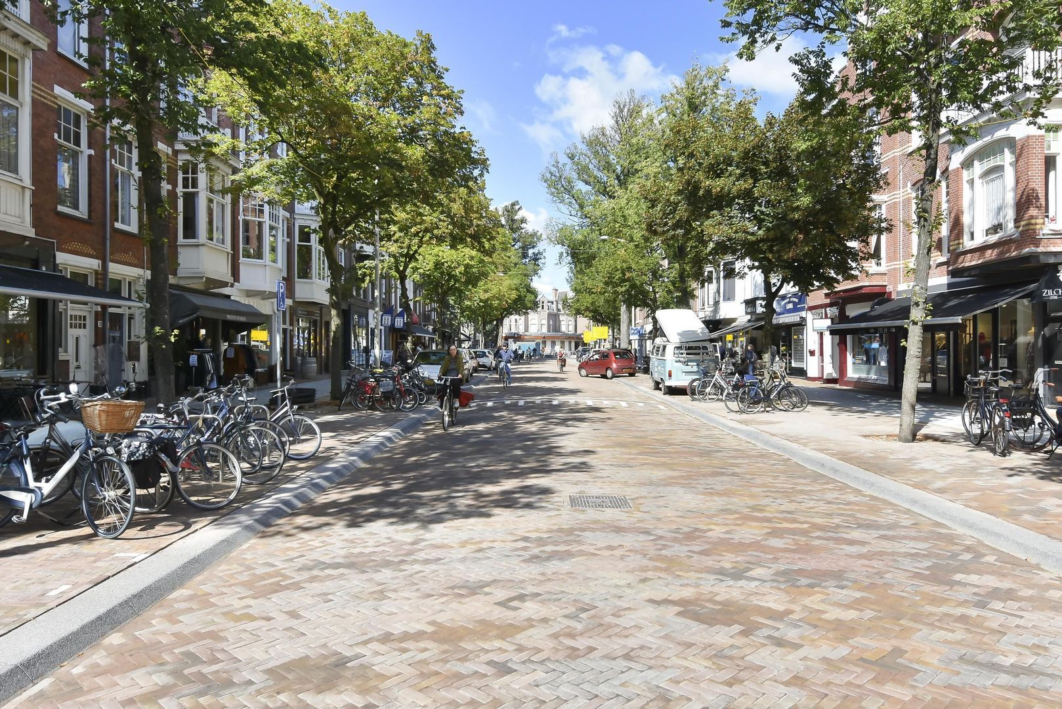
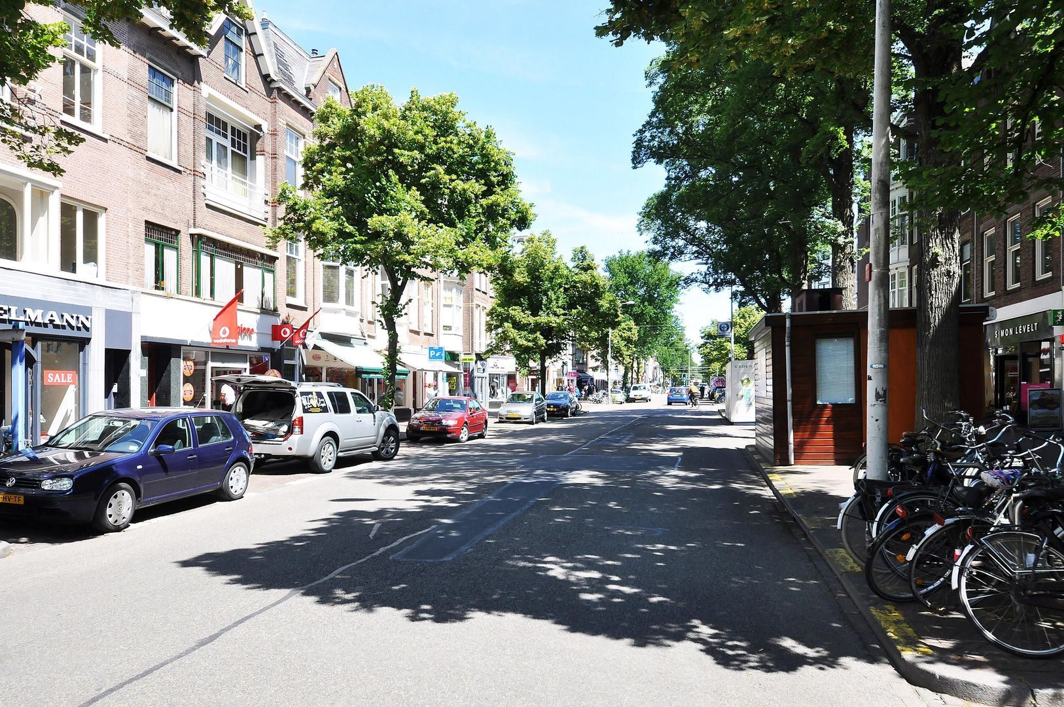
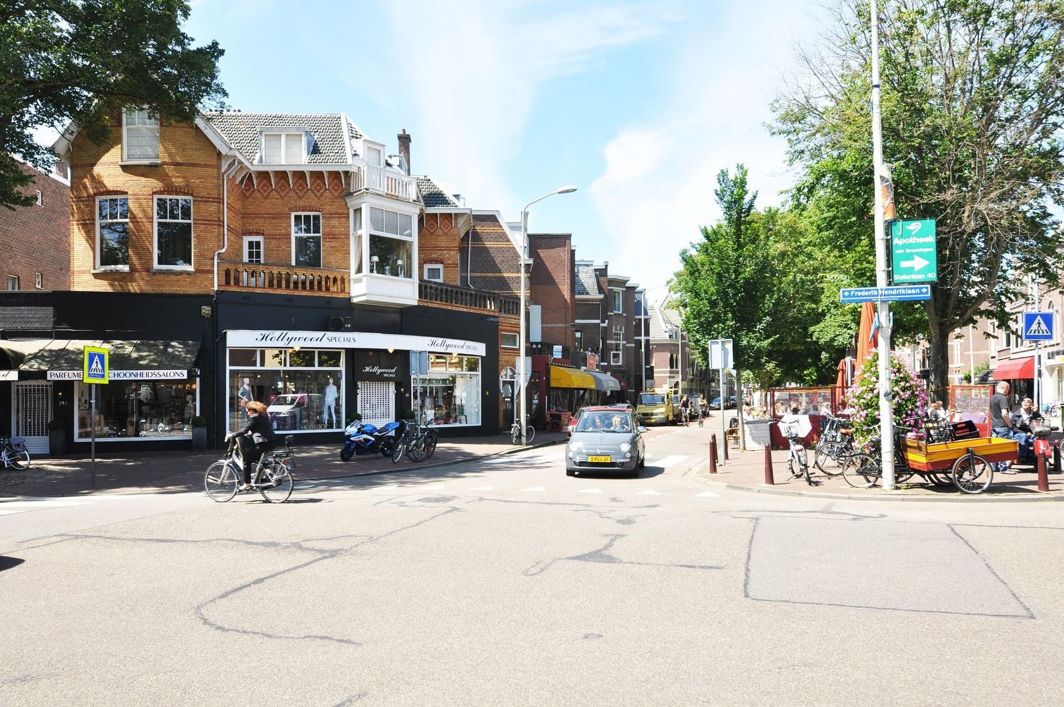
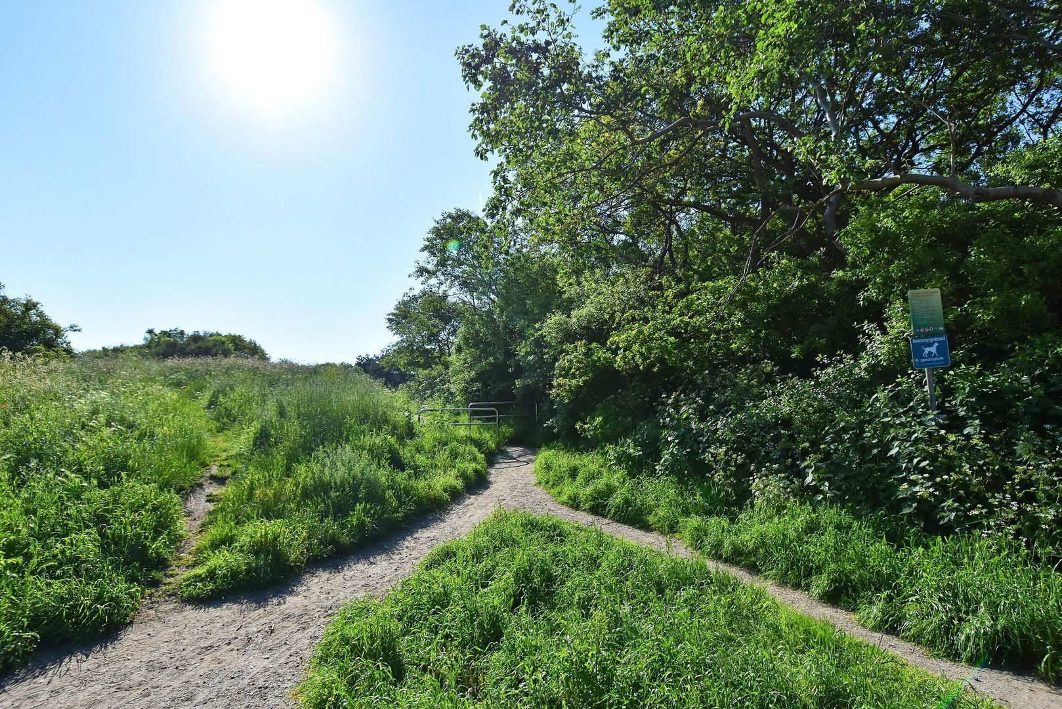
The apartment is situated in the highly popular Statenkwartier district, ideally located between The Hague city centre and Scheveningen. This is a truly desirable location. The famous shopping street “De Fred” (Frederik Hendriklaan) is nearby and offers a wide variety of shops, cafés, restaurants, and terraces. Would you like to enjoy a peaceful walk or spend time in nature? The beach of Scheveningen, with its many beach clubs and entertainment options, is less than a 10-minute bike ride away and is definitely worth a visit. Statenkwartier is a beautiful, historic and prestigious neighbourhood in The Hague, highly popular among both Dutch residents and expats. The area is home to many embassies and international organisations.

LAYOUT
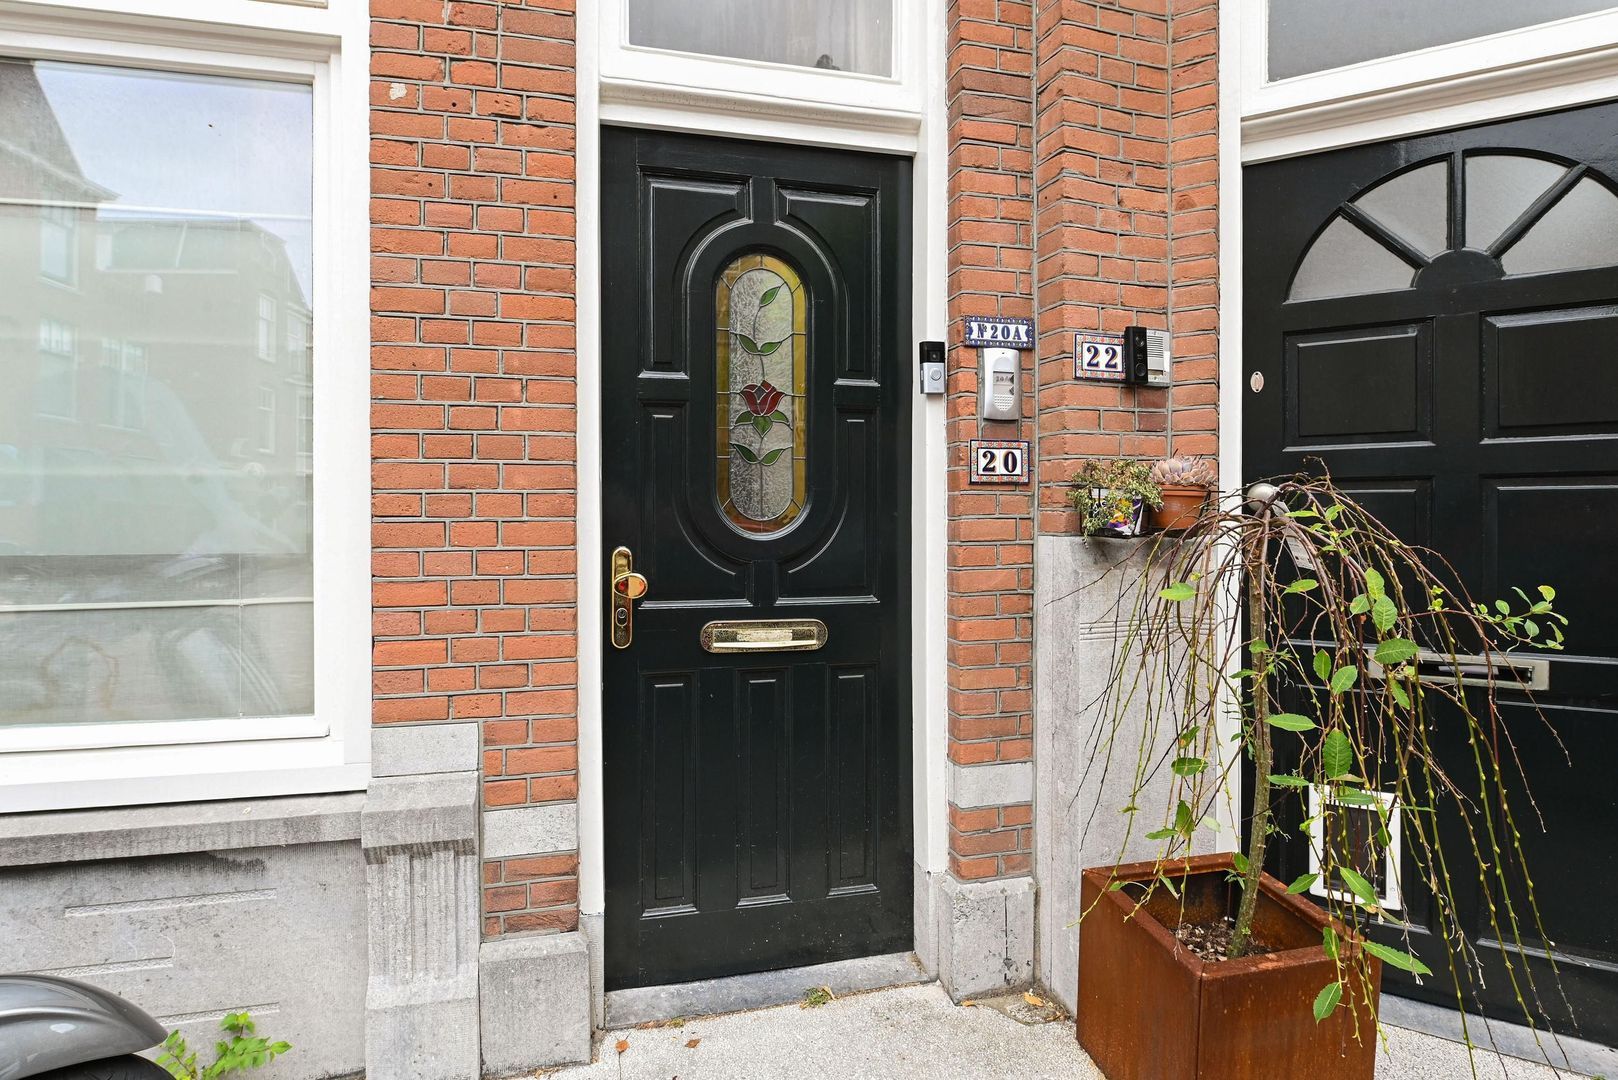
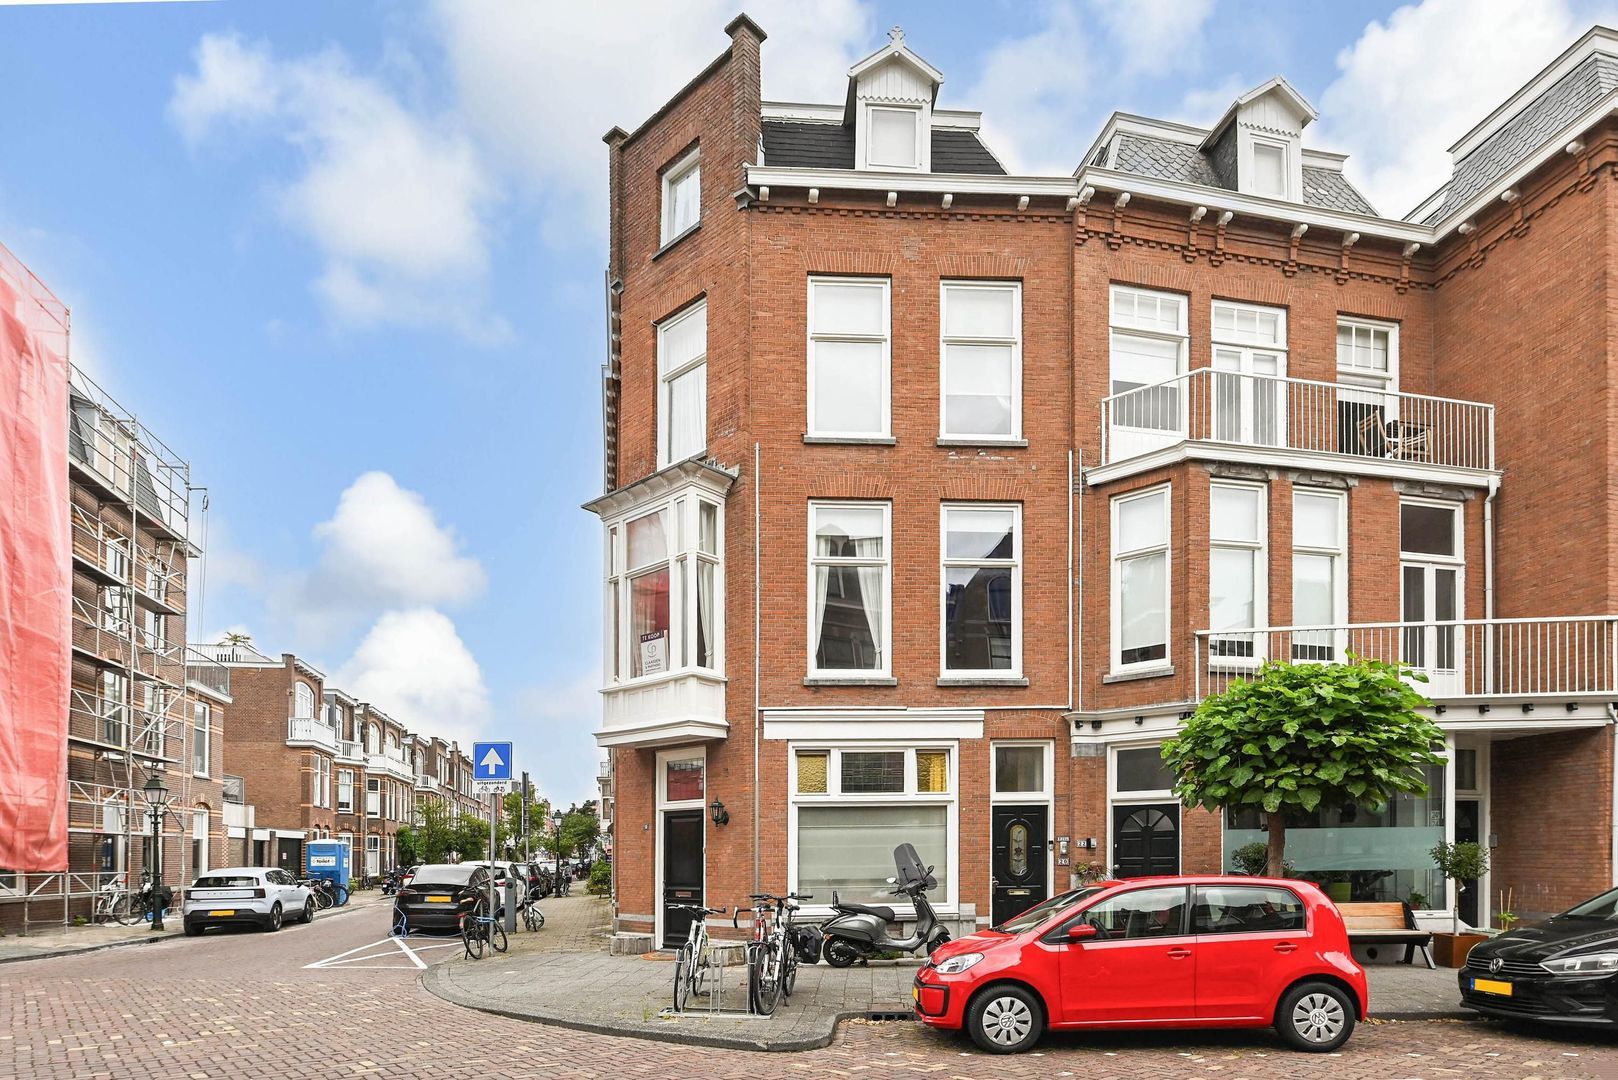
From the communal entrance at street level, the staircase leads to the first floor, where the entrance to the apartment is located.

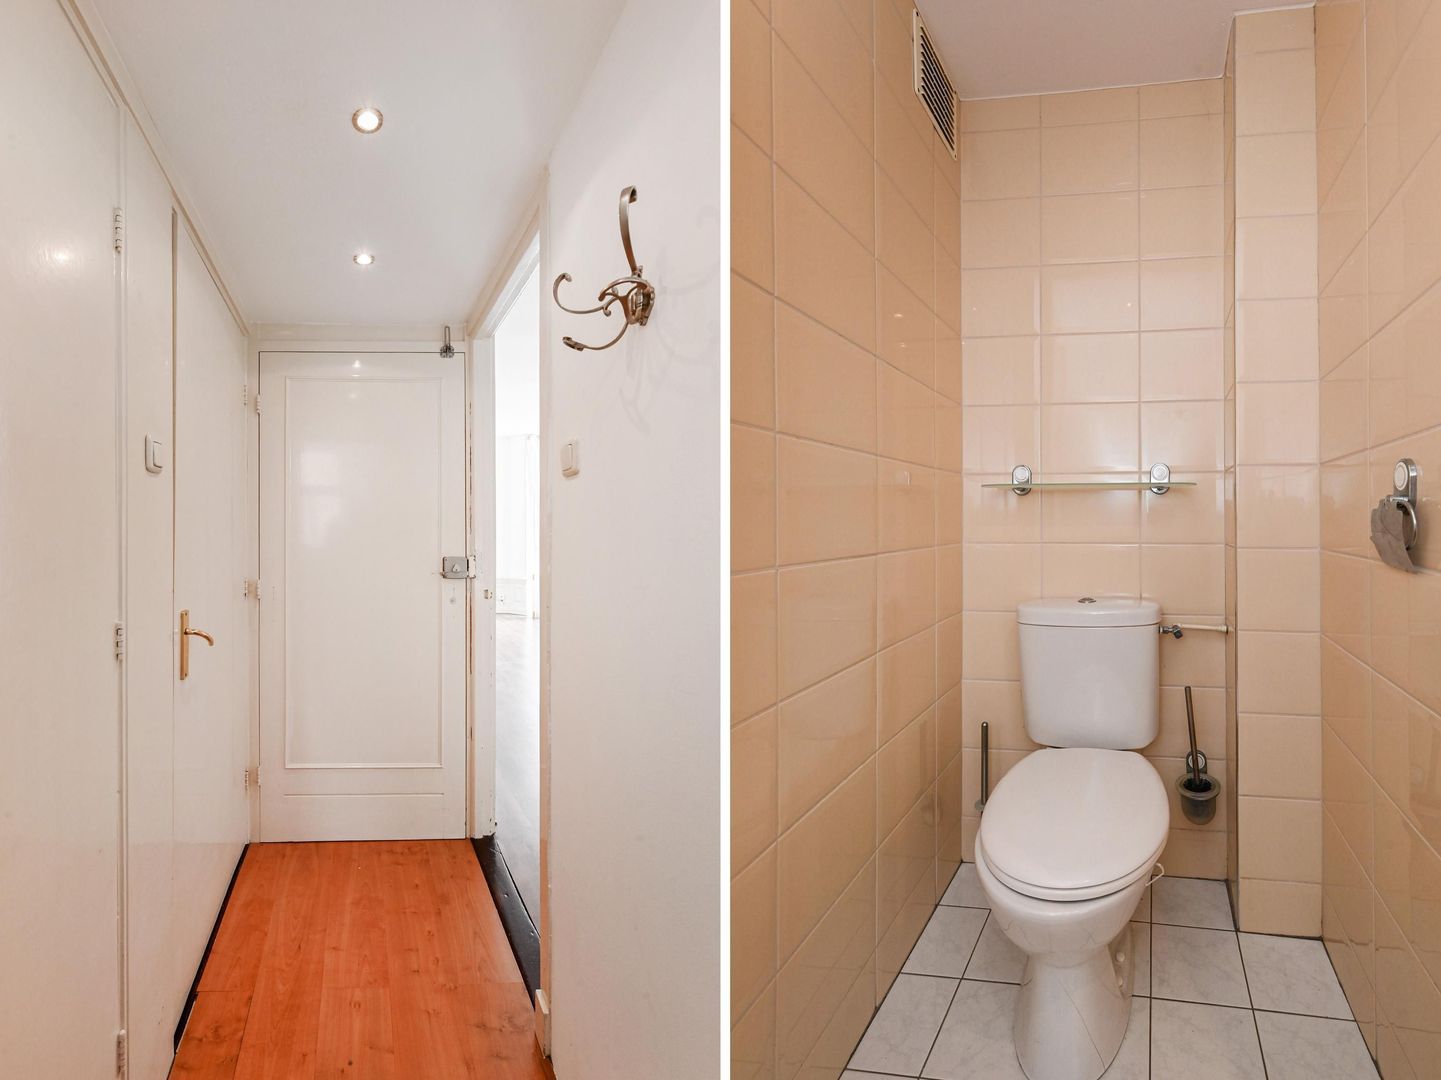
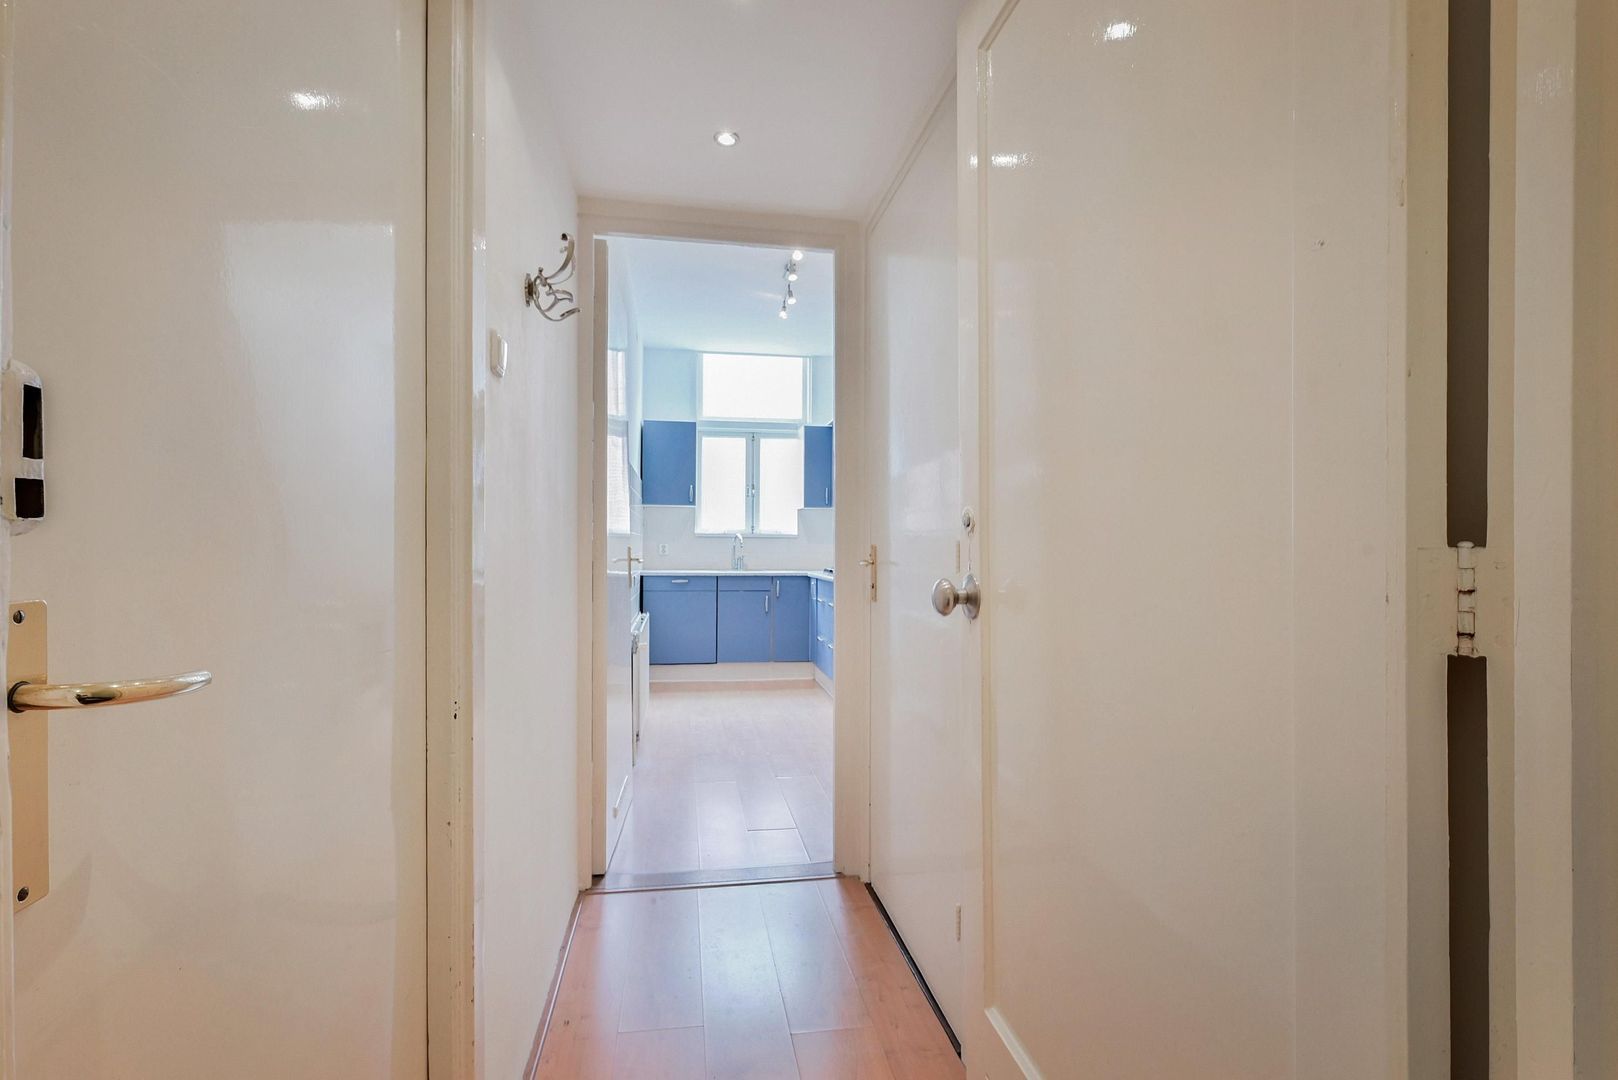
Upon entering, you are welcomed into the hallway, which provides access to the separate toilet, a practical storage/utility room with connections for a washing machine and dryer, and the other rooms.

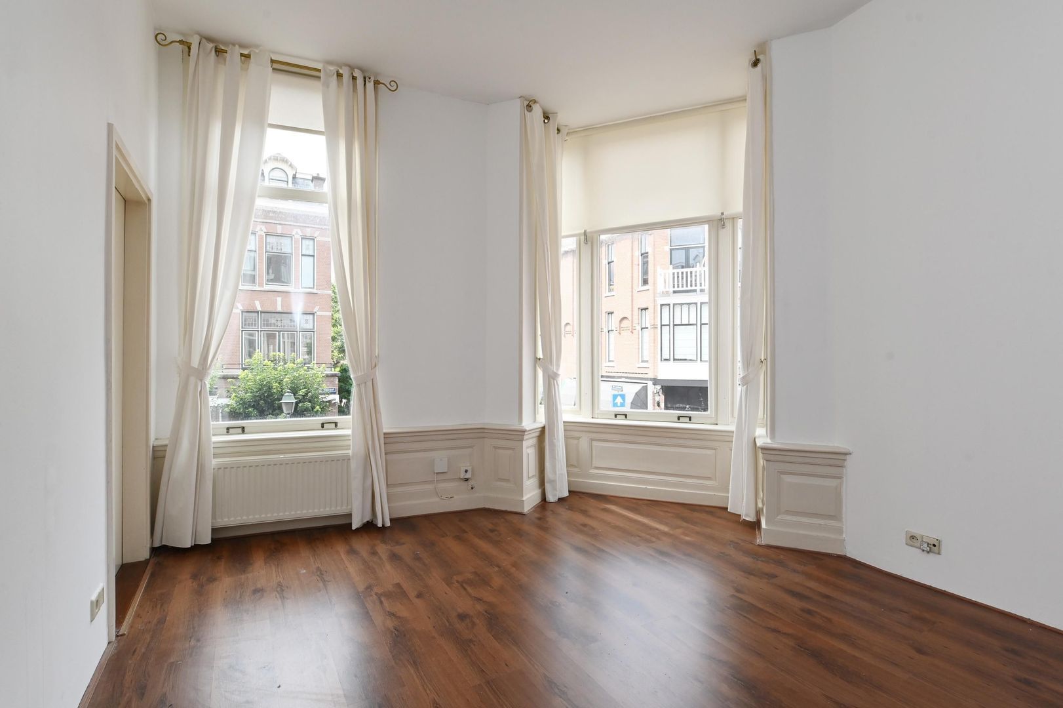
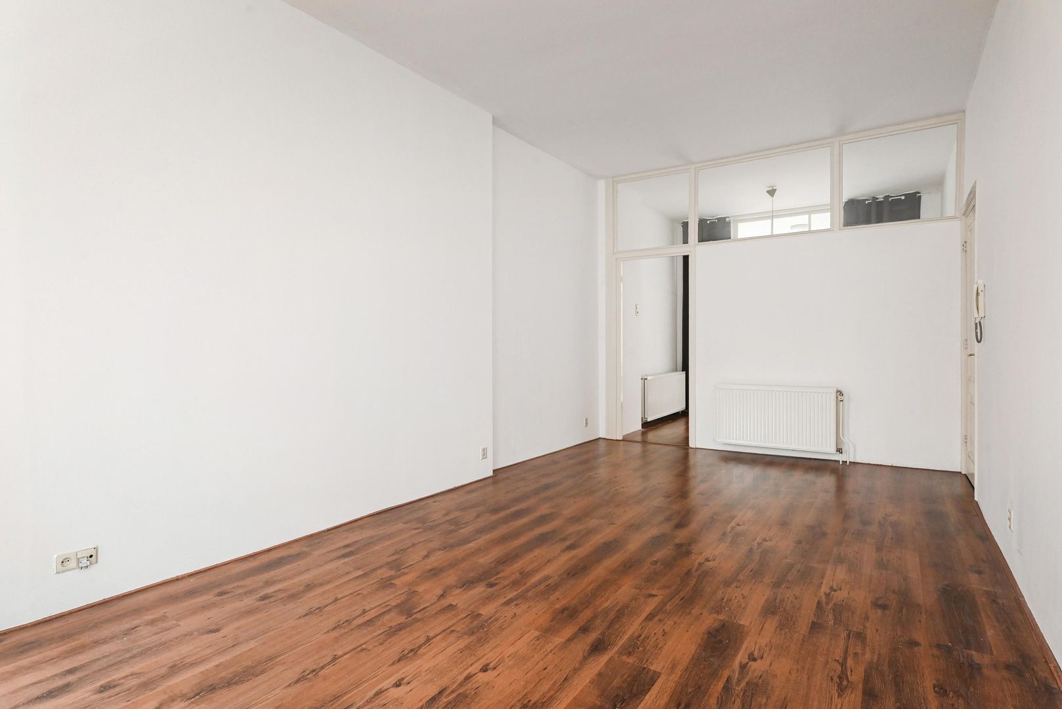
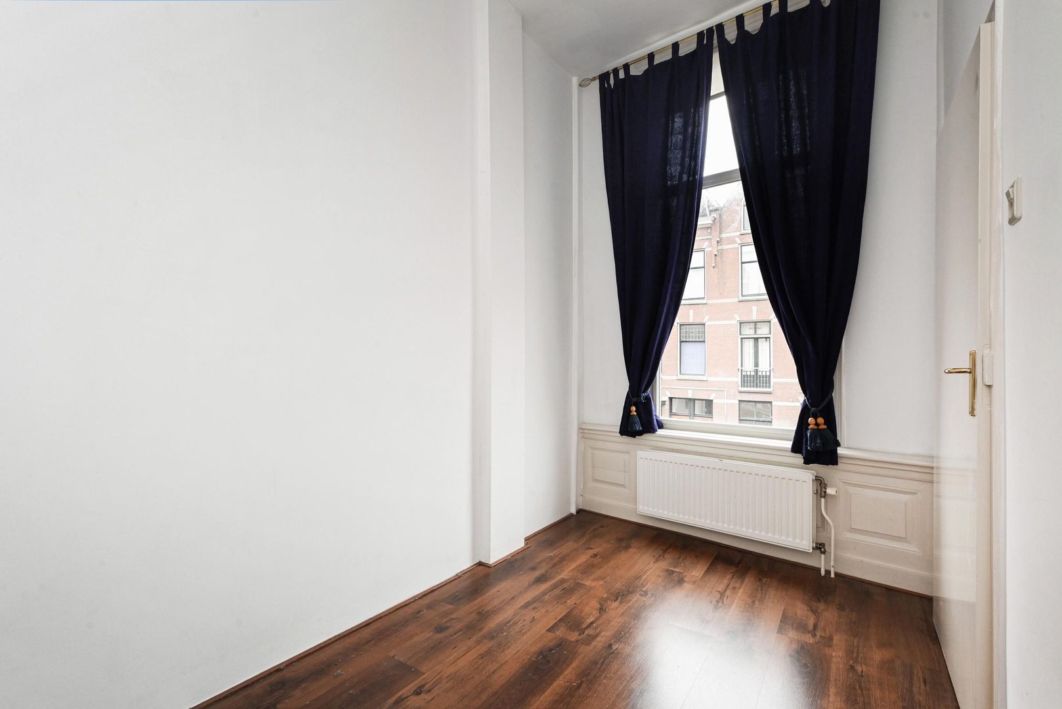
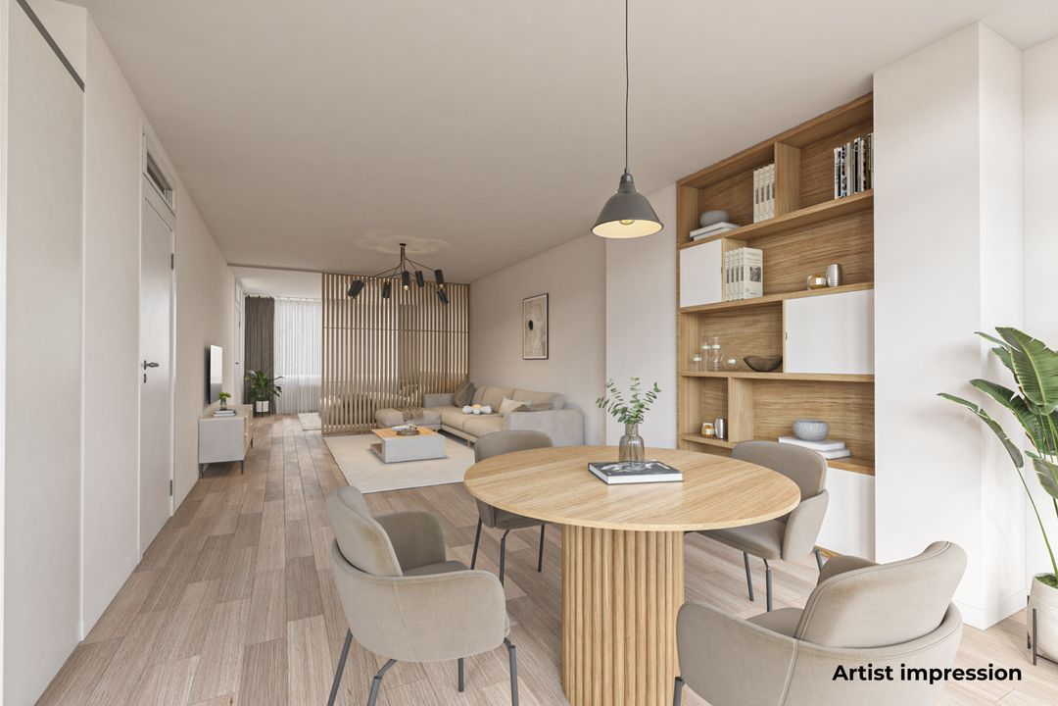
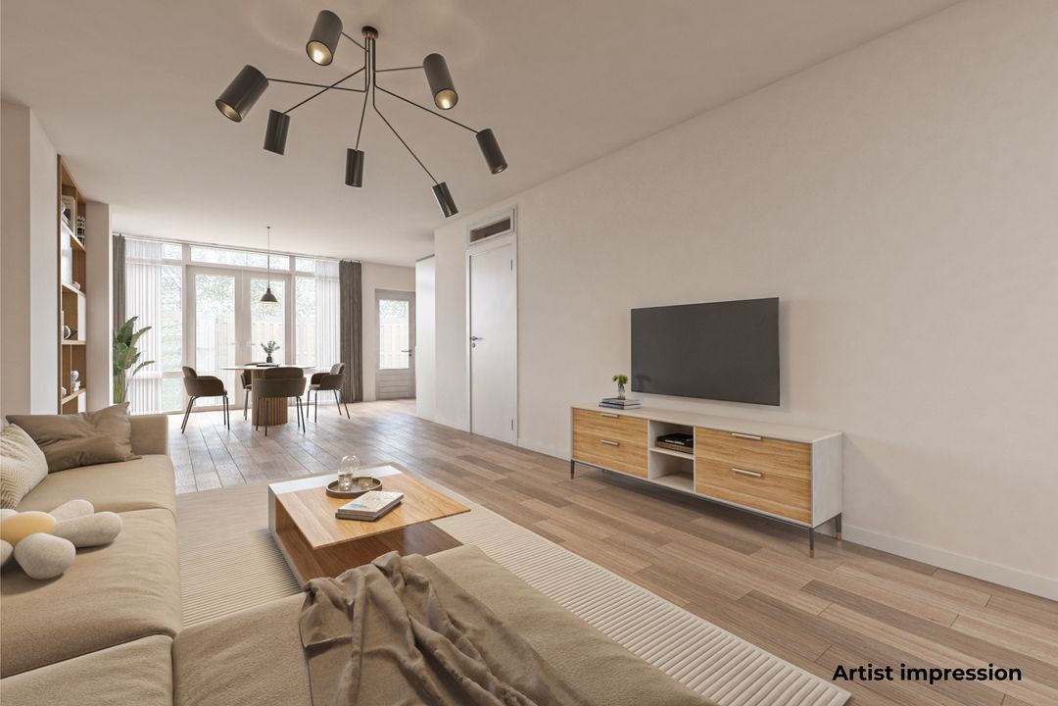
The spacious living room forms the heart of the apartment. The high ceilings, characteristic bay window and large windows create a wonderful amount of natural light. Adjacent to the living room is a separate room, ideal as a home office or additional bedroom.

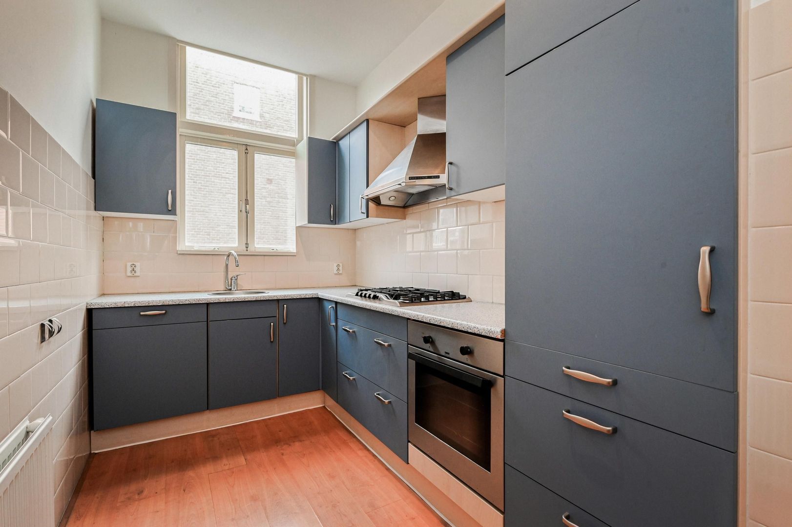
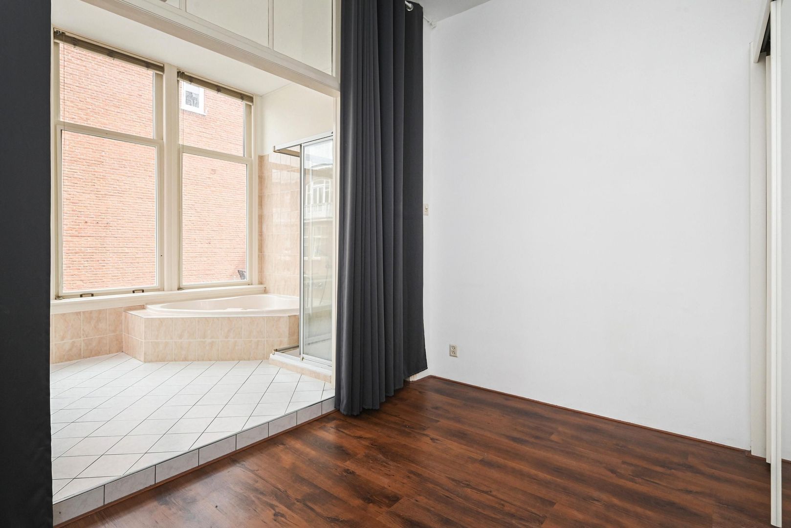
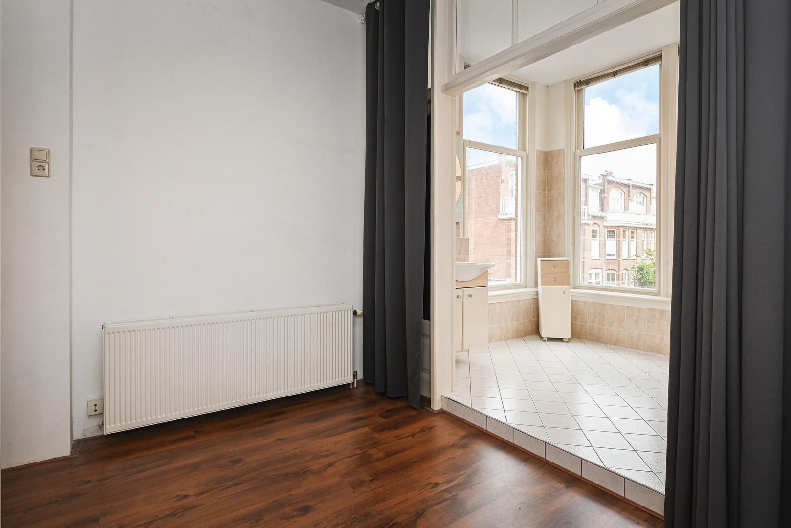
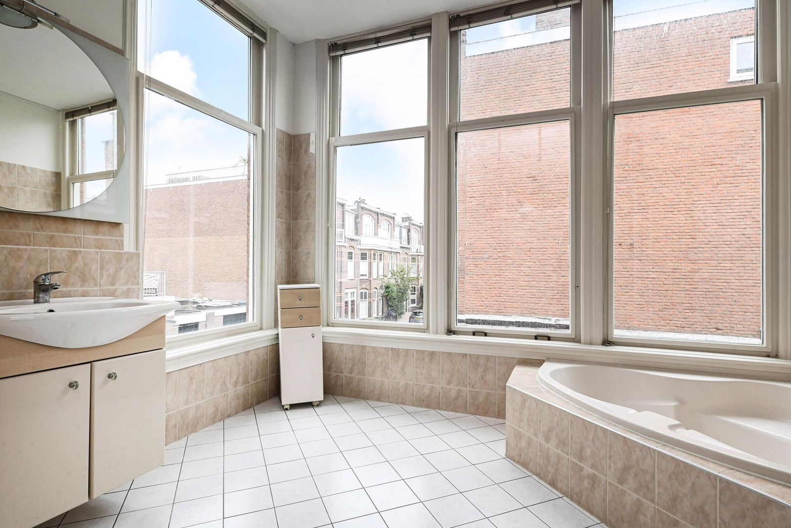
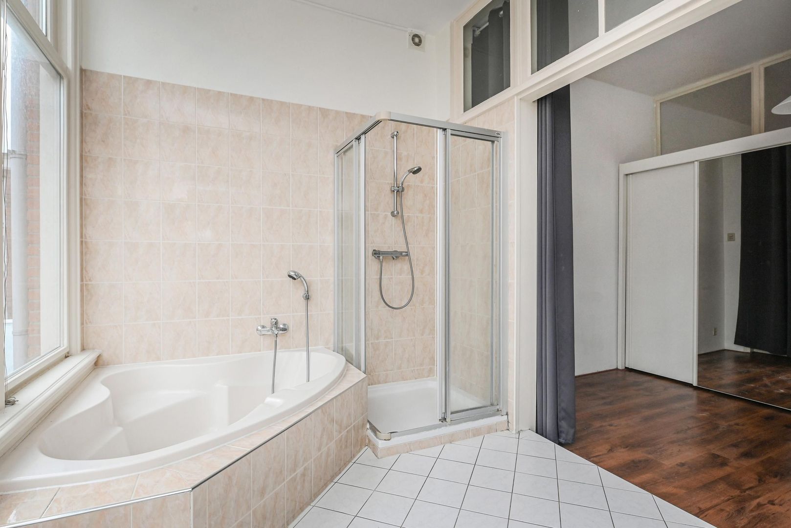
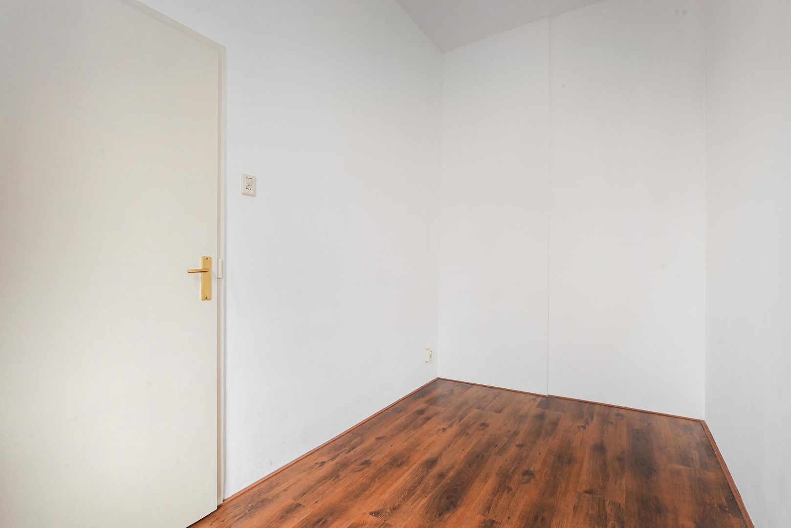
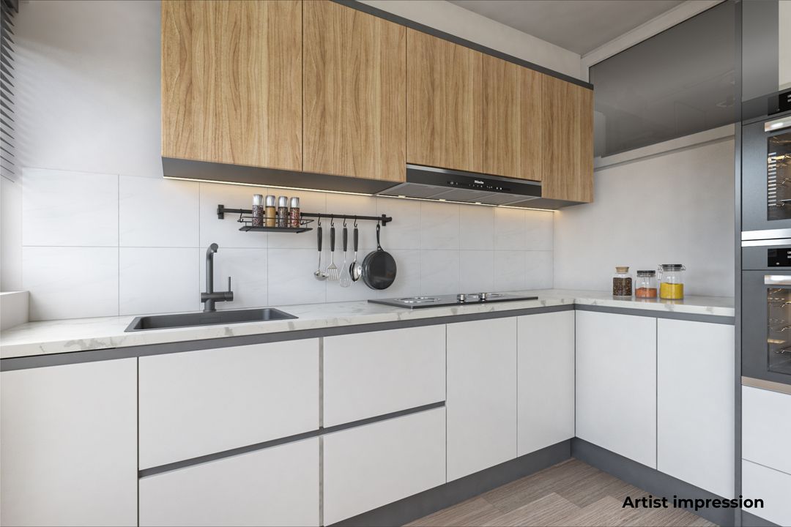
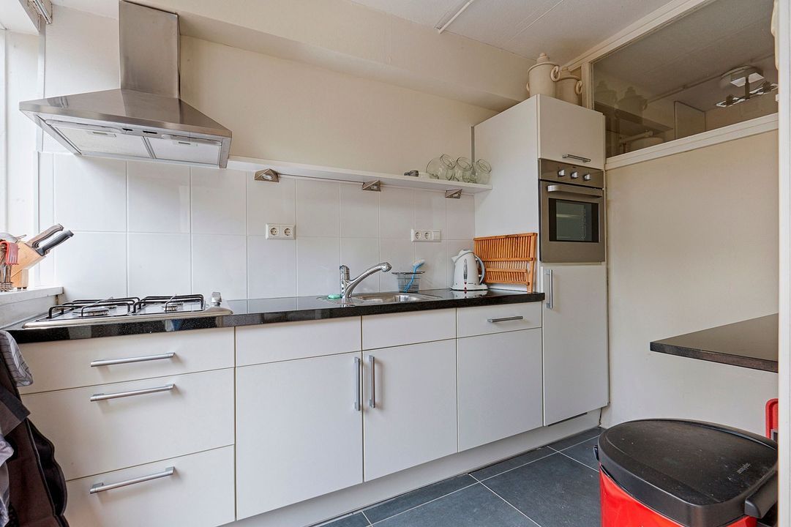
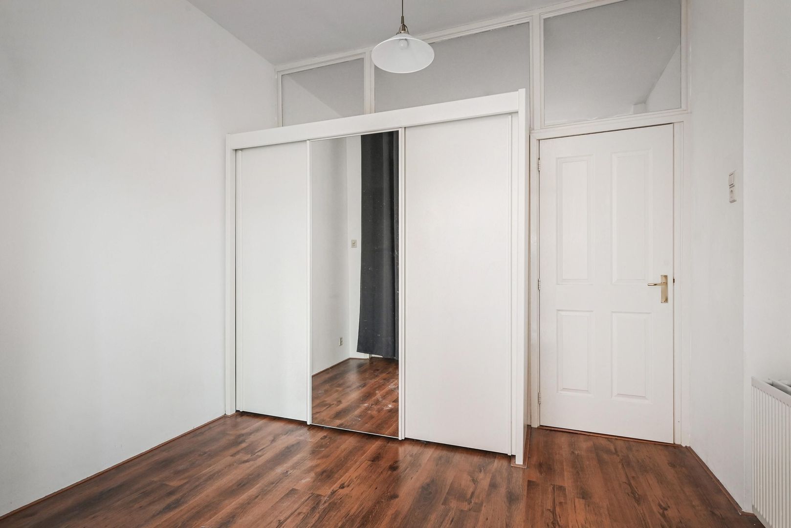
At the rear of the apartment is a spacious bedroom with a generous bathroom directly next to it. The bathroom features a bathtub, separate shower and washbasin with vanity unit. The closed kitchen is practical in layout and equipped with various appliances.

INSULATION AND HEATING
The apartment has energy label B. Heating and hot water are provided by a central heating combi boiler (2024). The apartment is fitted with double glazing. The building dates from 1907.

PARKING
The property is located in an area where a parking permit is required. The costs are approximately € 99,00 per year.

HOMEOWNERS’ ASSOCIATION (VvE)
The Homeowners’ Association has been established. The monthly service charges are € 150,00. The VvE consists of 3 members. The building insurance is in place.

HIGHLIGHTS
- Living 66,10 m² (according to NEN2580 measurement standards)
- Volume 258,50 m³ (according to NEN2580 measurement standards)
- Freehold property
- Energy label B
- Closed kitchen equipped with various built-in appliances
- 1 bedroom
- 1 study/additional bedroom
- 1 toilet
- 1 bathroom
- Excellent and highly sought-after location
- Active VvE, monthly contribution € 150,00
- Non-occupancy clause applicable
- Age clause applicable
- Asbestos and lead clause applicable
- Sold on an “as is, where is” basis
- Asking price € 359.500,00 costs buyer’s expense
- Available in consultation, can be delivered quickly
- All documentation relating to this property is available through our office

Disclaimer:
The information provided in this presentation has been compiled with care. However, we cannot guarantee the completeness, accuracy or current status of the information provided, as details may change over time. We recommend always verifying the most recent information directly with the relevant authorities. Thank you for your understanding. We are, of course, happy to answer any questions you may have.

Details

Transfer

Preis
€ 359.500 Kosten für den Käufer
Haus-und Wohnungseigentümer Verein Kosten
€ 150
Status
verfügbar
Lieferung
sofort

Bau

Appartementtyp
Haus in oberer Etage, Apartment
Stock
2
Art des Aufbaus
Bestehend
Baujahr
1907
Wartung in
gut
Wartung außen
gut

Oberflächen und Inhalte

Wohnfläche
66m²
Inhalt
259m³

Format-Eigenschaft

Zimmer
3
Schlafzimmer
2
Badezimmer
1
Etagen
1
Einrichtungen
Kabelfernsehen, natural_ventilation

Energie

Энергия
B
Isolierung
Fensterisolation
Heißes Wasser
CZentralheizung
Heizung
Zentralheizung
Heizkessel
(2024, combinedFurnace, in Eigentum)

Außenbereiche

Lage
in Wohngebiet

Garage

Standort

[ { "address": "Jacob Gillesstraat 20", "zipCode": "2582 XZ", "city": "Den Haag", "lat": 52.0872129, "lng": 4.2753122, "heading": 0, "pitch": 0 } ]

View sun path

Your browser does not support WebGL

Verwandte Häuser
Kazernestraat 56, Den Haag
Loading...
Kazernestraat 56, Den Haag
Loading...
Kazernestraat 56, Den Haag
Loading...
Kazernestraat 56, Den Haag
Loading...
Kazernestraat 56, Den Haag
Loading...
Kazernestraat 56, Den Haag
Loading...
Kazernestraat 56 Den Haag
Oppervlakte63m²
Slaapkamers1 Schlafzimmer
€ 395.000 Kosten für den Käufer
Usselincxstraat 82, Den Haag
Loading...
Usselincxstraat 82, Den Haag
Loading...
Usselincxstraat 82, Den Haag
Loading...
Usselincxstraat 82, Den Haag
Loading...
Usselincxstraat 82, Den Haag
Loading...
Usselincxstraat 82, Den Haag
Loading...
Usselincxstraat 82 Den Haag
Oppervlakte58m²
Slaapkamers2 Schlafzimmer
€ 359.500 Kosten für den Käufer

Antworten

Die Firma wurde erfolgreich gesendet. Wir werden uns so schnell wie möglich bei Ihnen melden.

Leider können wir nicht eindeutig feststellen, ob Sie ein Mensch oder ein automatisierter Bot/Spammer sind. Daher können wir das Formular nicht absenden. Bitte versuchen Sie es erneut oder kontaktieren Sie den Makler direkt per E-Mail.

Beim Senden des Kontaktformulars ist ein Fehler aufgetreten. Überprüfen Sie, ob Sie alle erforderlichen Felder korrekt ausgefüllt haben, und versuchen Sie es erneut.

recaptcha
reCAPTCHA
PrivacyTerms
telefoon

Lieber telefonischer Kontakt?

Sie erreichen uns von Montag bis Freitag von 8:00 bis 18:00 Uhr

+31 (0)70 - 212 25 89

4.9/5
Unsere Kunden bewerten uns mit:
4.9/5
of

Good afternoon 👋

Curious about the value of your home?

You will know more in less than a minute. Let's get started!

Why do you need this report?
I would like to...

Multiple answers available

When would you like to move?

Almost there 🎉

To generate the report we will need some more details

recaptcha
reCAPTCHA
PrivacyTerms

Your home value is calculated... 🚀

loading

Thank you, %name%! The value report for %address% is calculated 🥳

Check your inbox for the report!

success
Calculate the selling price