Schedule your viewing now!
Via our website, you can easily schedule a viewing yourself using the HouseApp viewing planner. Responding via Funda? You will automatically receive a link to the planner. Simply choose an available time slot and receive an instant confirmation.
WELCOME TO THE HAGUE
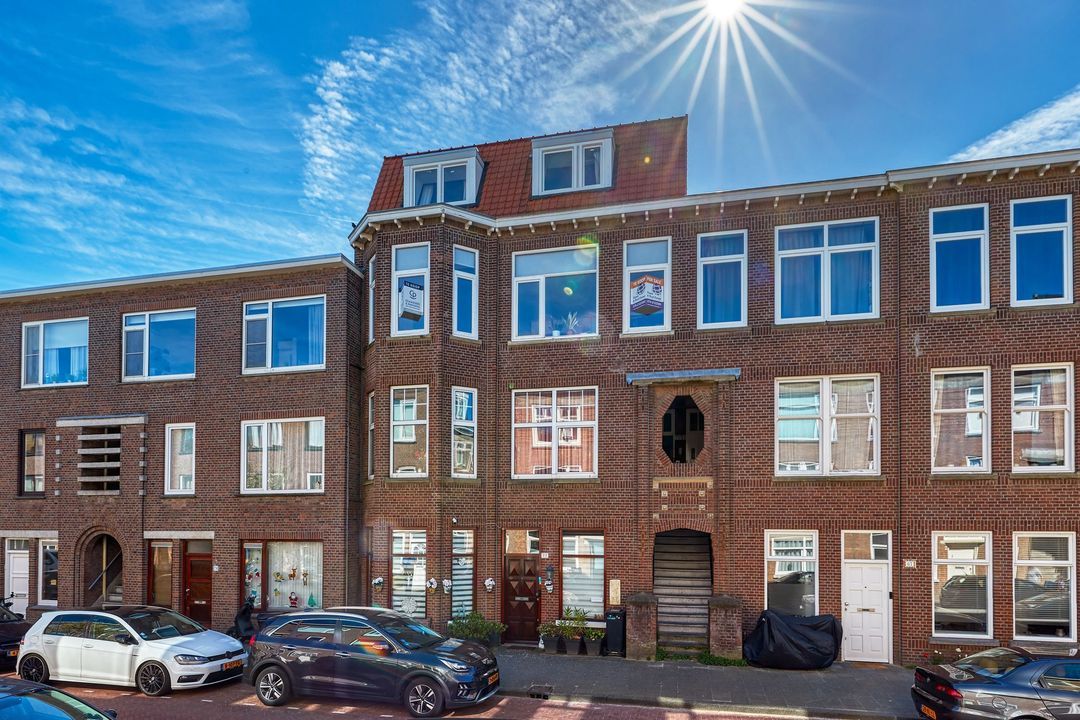
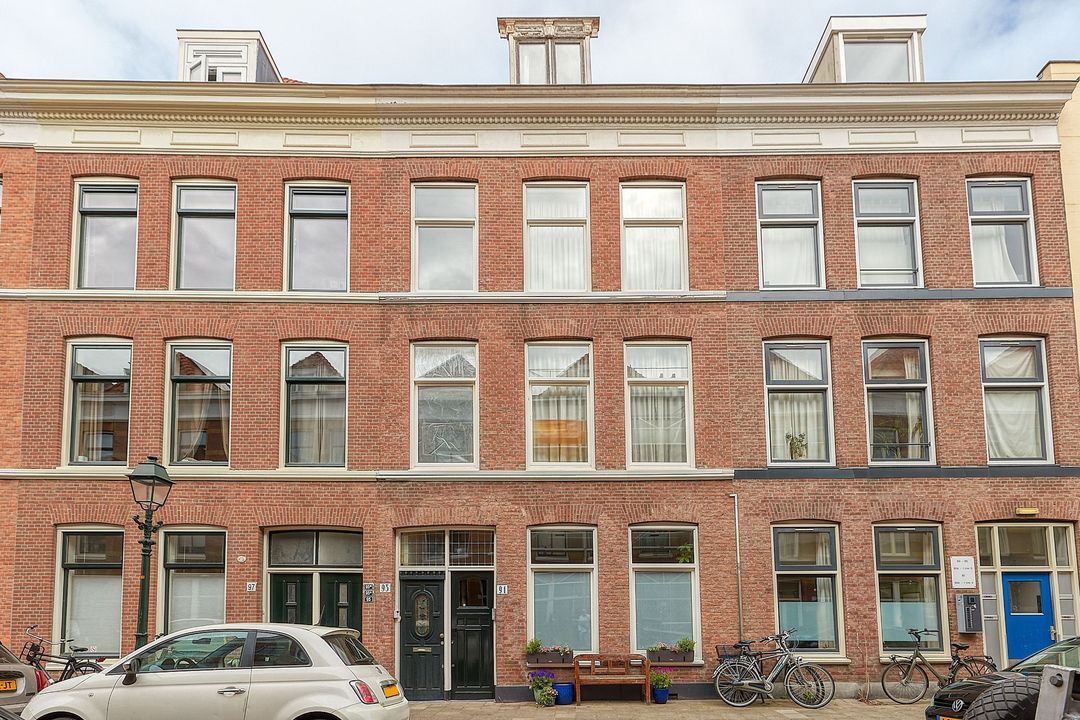
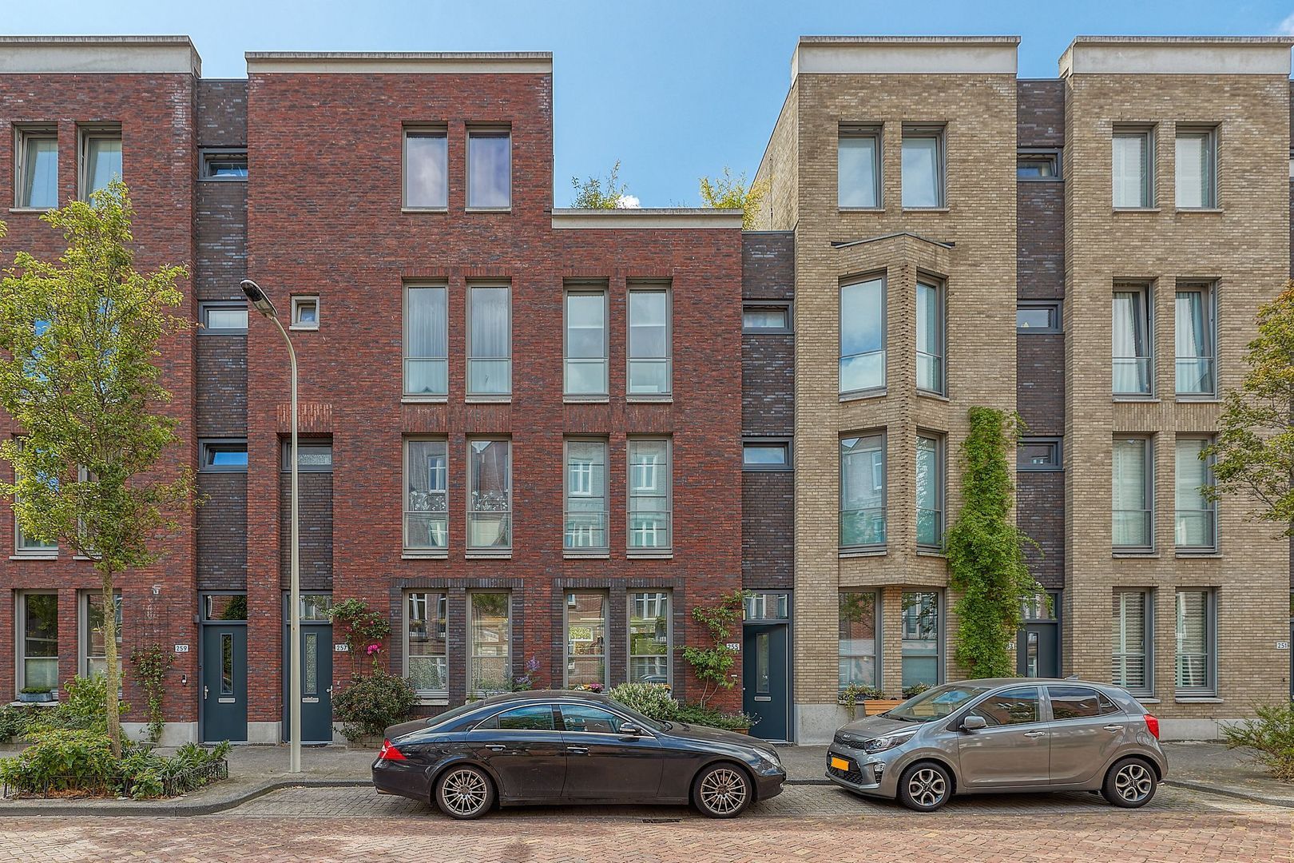
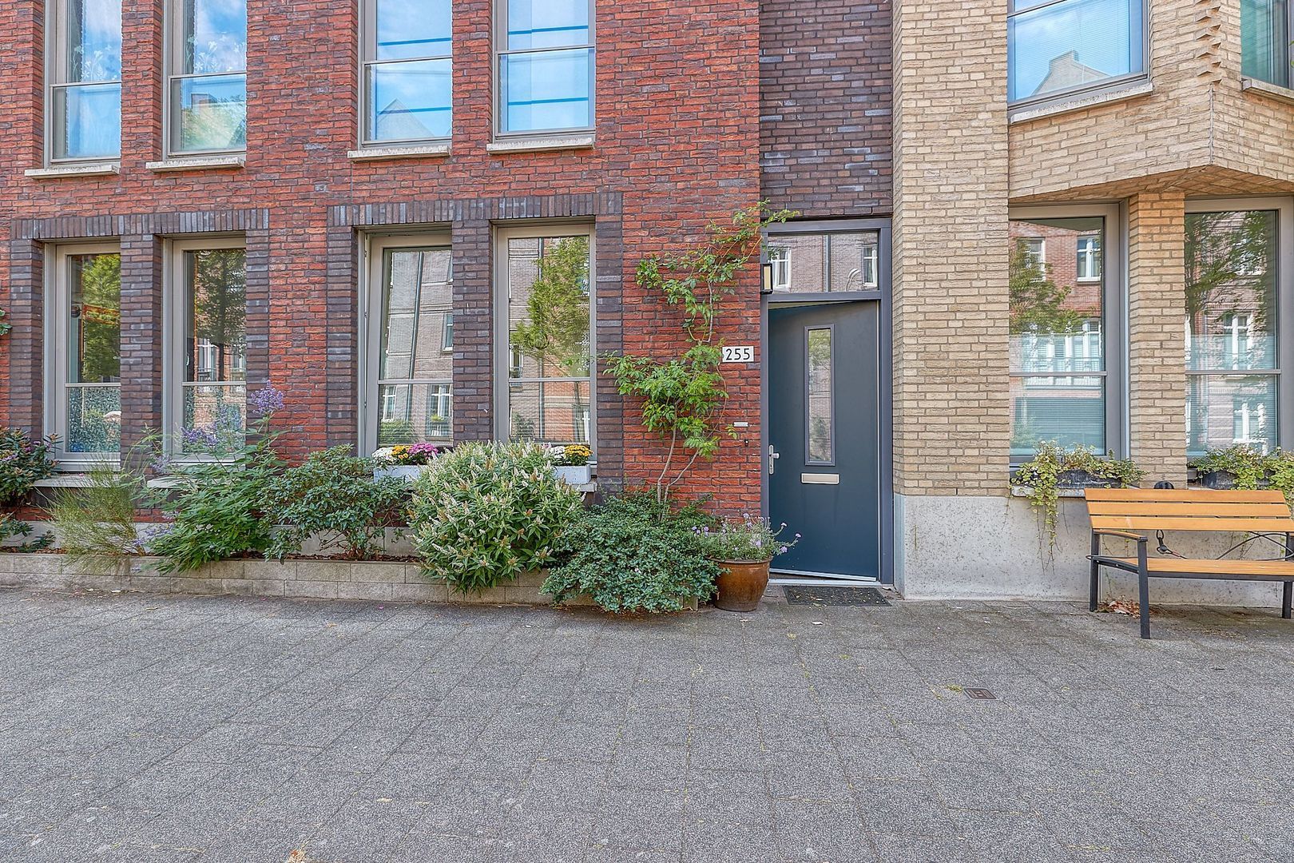
In a surprisingly quiet location on the edge of the vibrant city centre of The Hague, you will find this modern and exceptionally well-maintained three-storey townhouse of approximately 142 m², featuring a sunny southwest-facing garden, a private parking space with charging point on a secure enclosed courtyard, and an energy label A+. The property offers a spacious living room with a luxurious open-plan kitchen, four generously sized bedrooms, a stylish bathroom and a roof terrace. Thanks to full underfloor heating, excellent insulation and perpetually prepaid leasehold, you can enjoy comfortable and carefree living here. Don't wait any longer and schedule your viewing of this beautiful and sustainable city home today!
NEIGHBOURHOOD – CITY CENTRE / RIVIERENBUURT
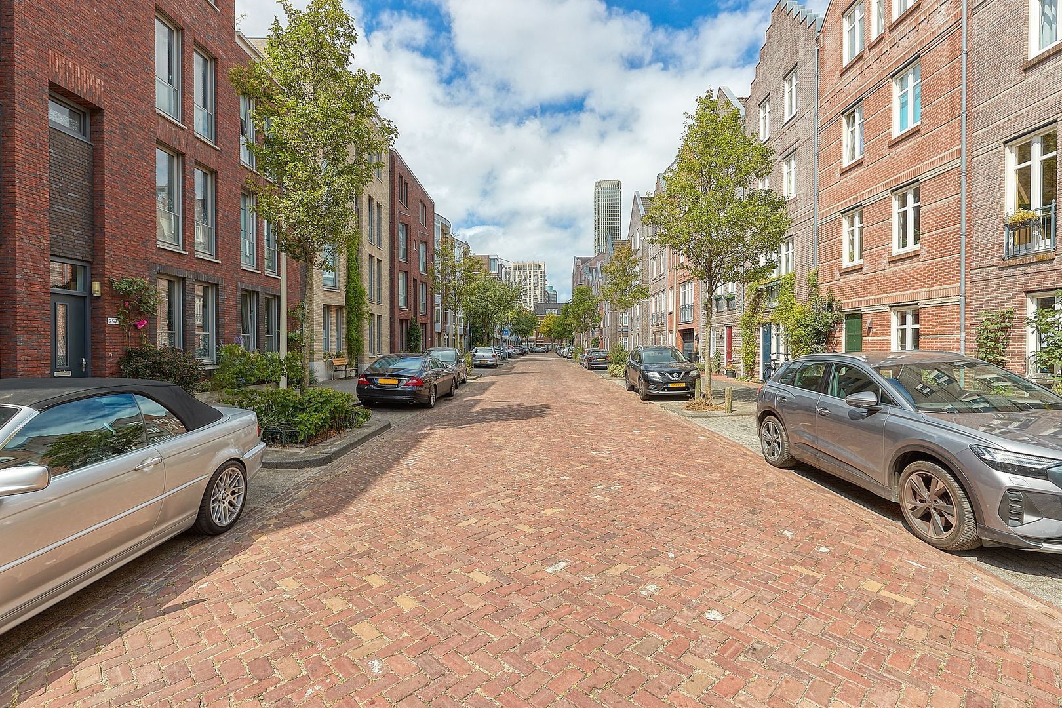
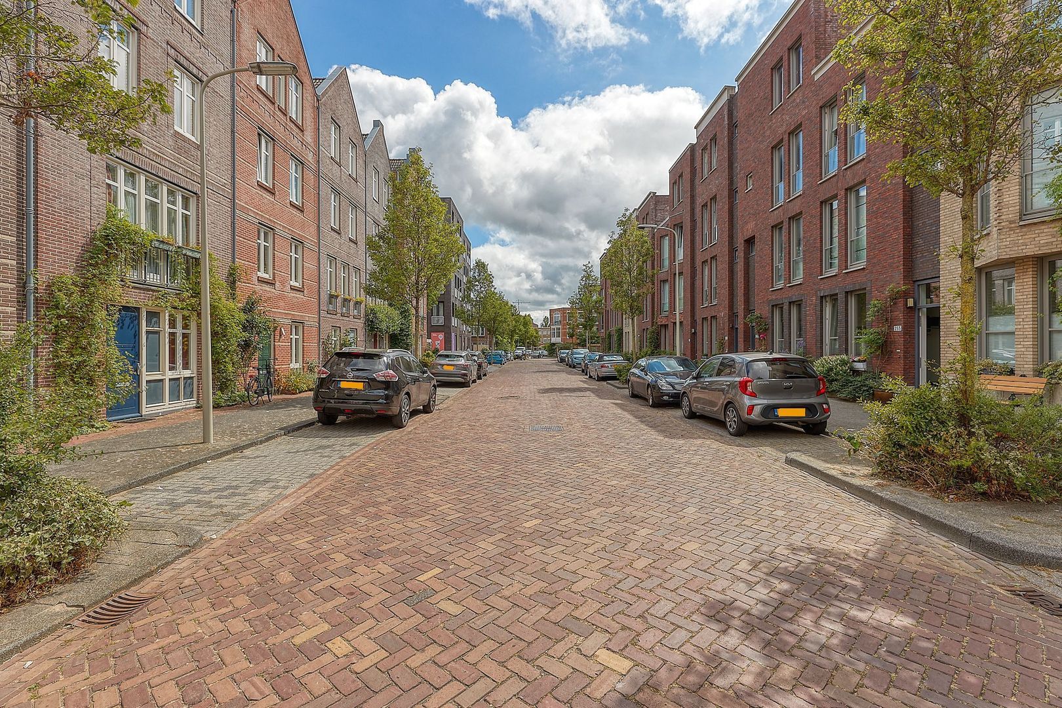
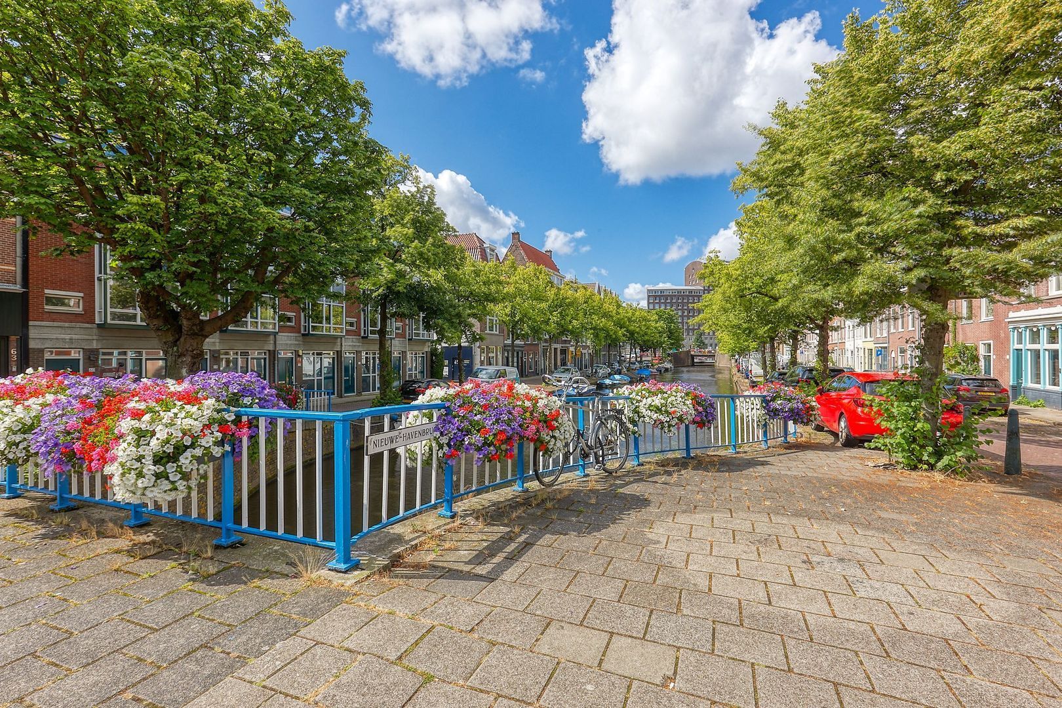
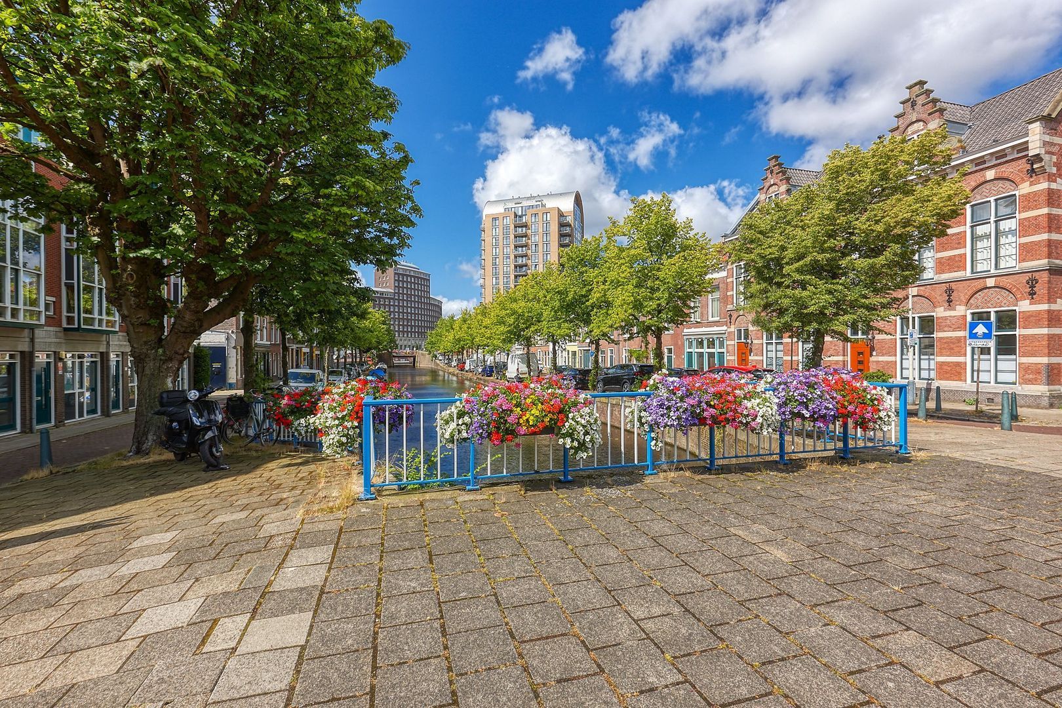
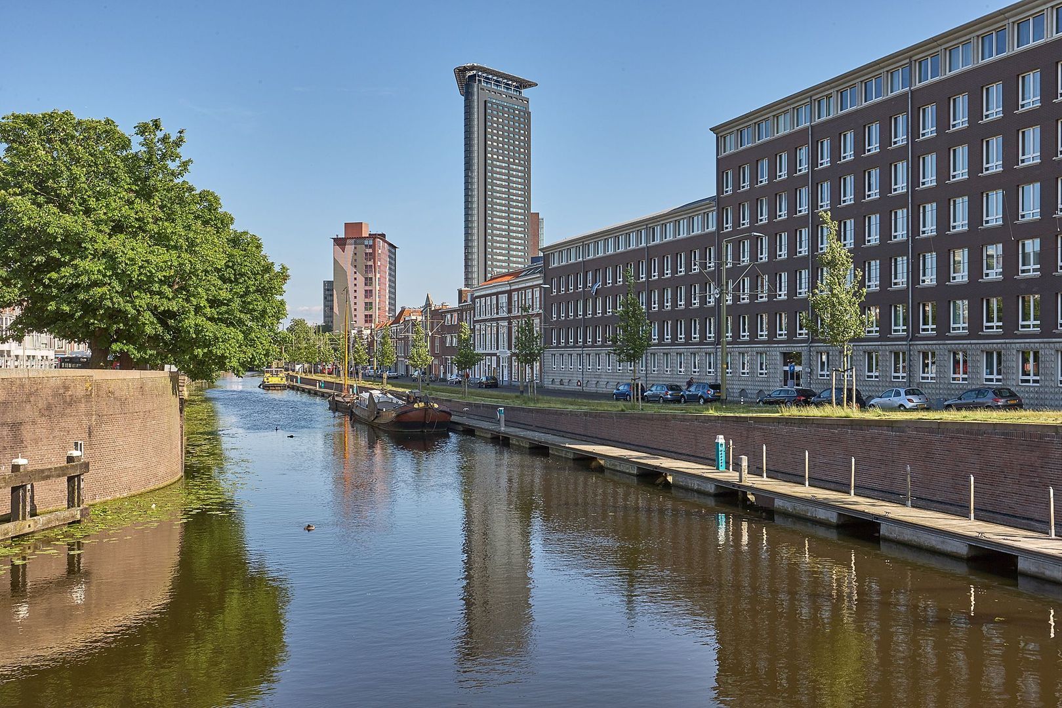
Christoffel Plantijnstraat is a quiet street located on the edge of The Hague city centre, offering the ideal combination of vibrant city living and comfortable residential surroundings. Within just a few minutes’ walk, you will find The Hague Central Station, Hollands Spoor Station, Het Plein, Amare, Campus The Hague and the lively Avenue Culinaire, offering a wide variety of restaurants and terraces. Families will also feel right at home here. Childcare facilities, primary schools and several playgrounds are located in the immediate vicinity. For relaxation, the Haagse Bos, the dunes and the beach are all within easy reach and can be reached by bicycle in a short time. Accessibility is excellent. The A12 motorway can be reached within minutes, providing easy access out of the city, while the private parking space on the secure enclosed courtyard ensures that parking is always available.
LAYOUT
Ground floor
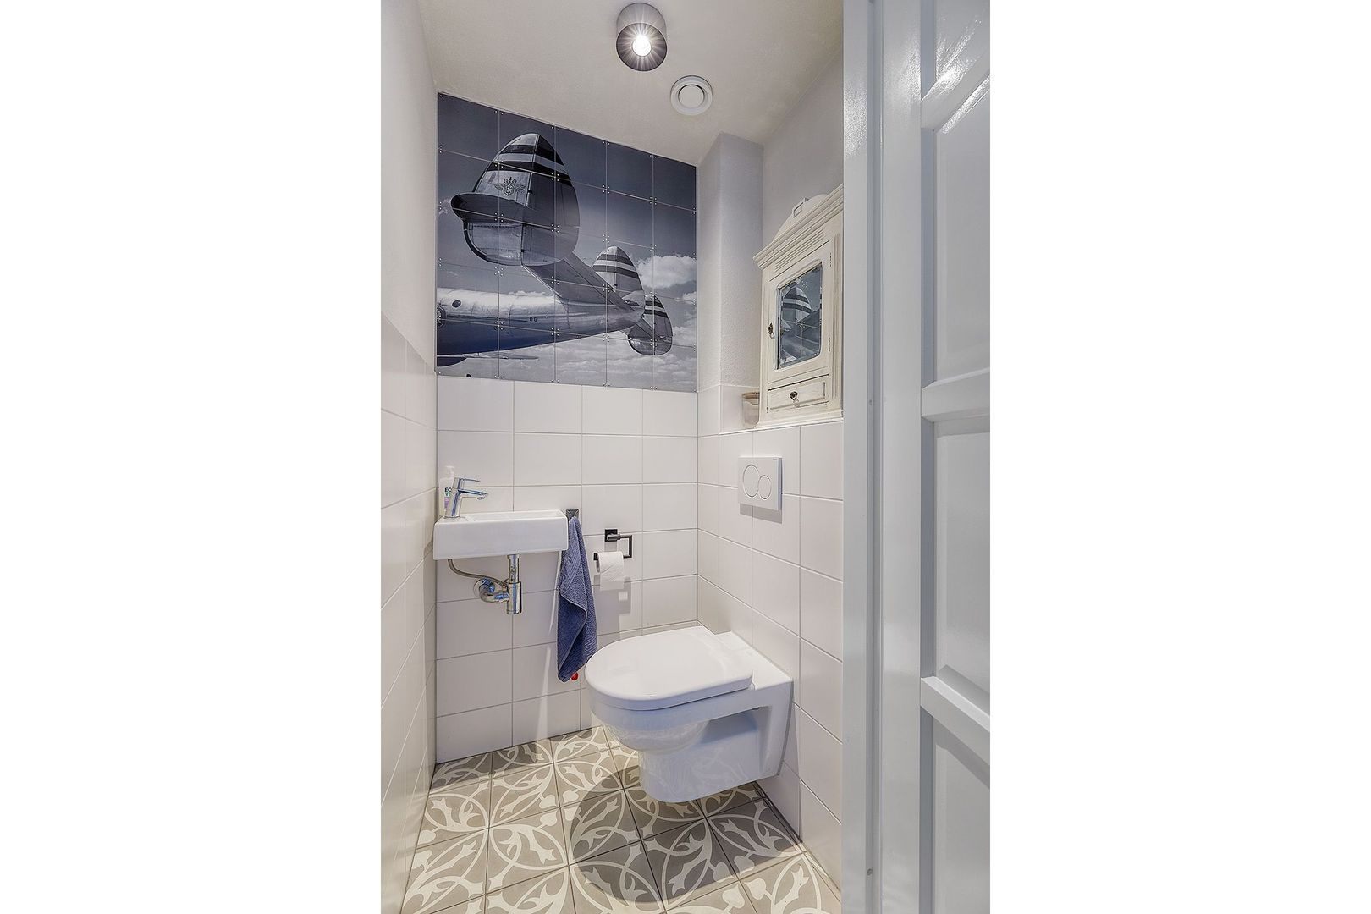
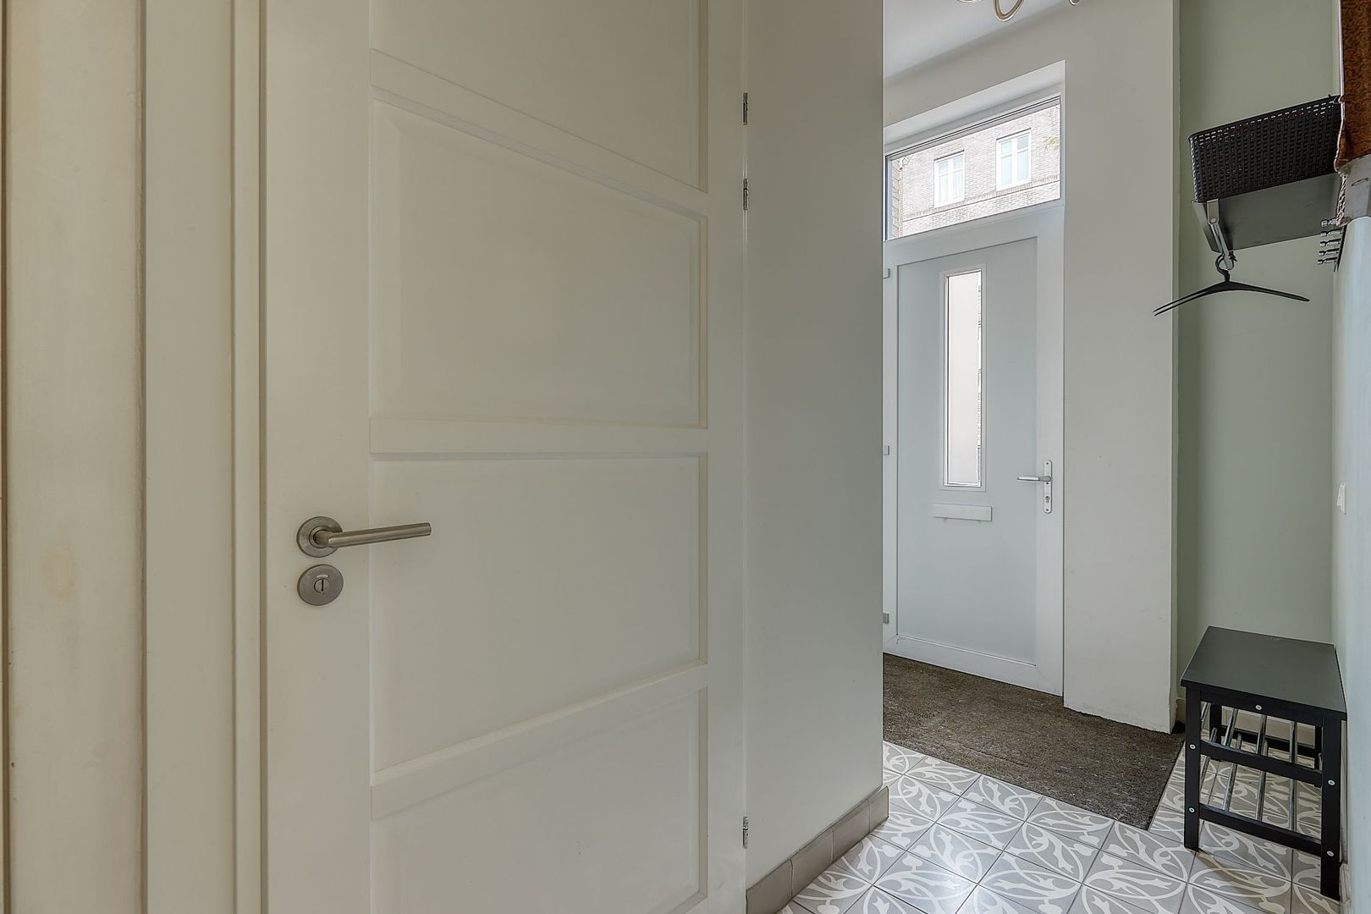
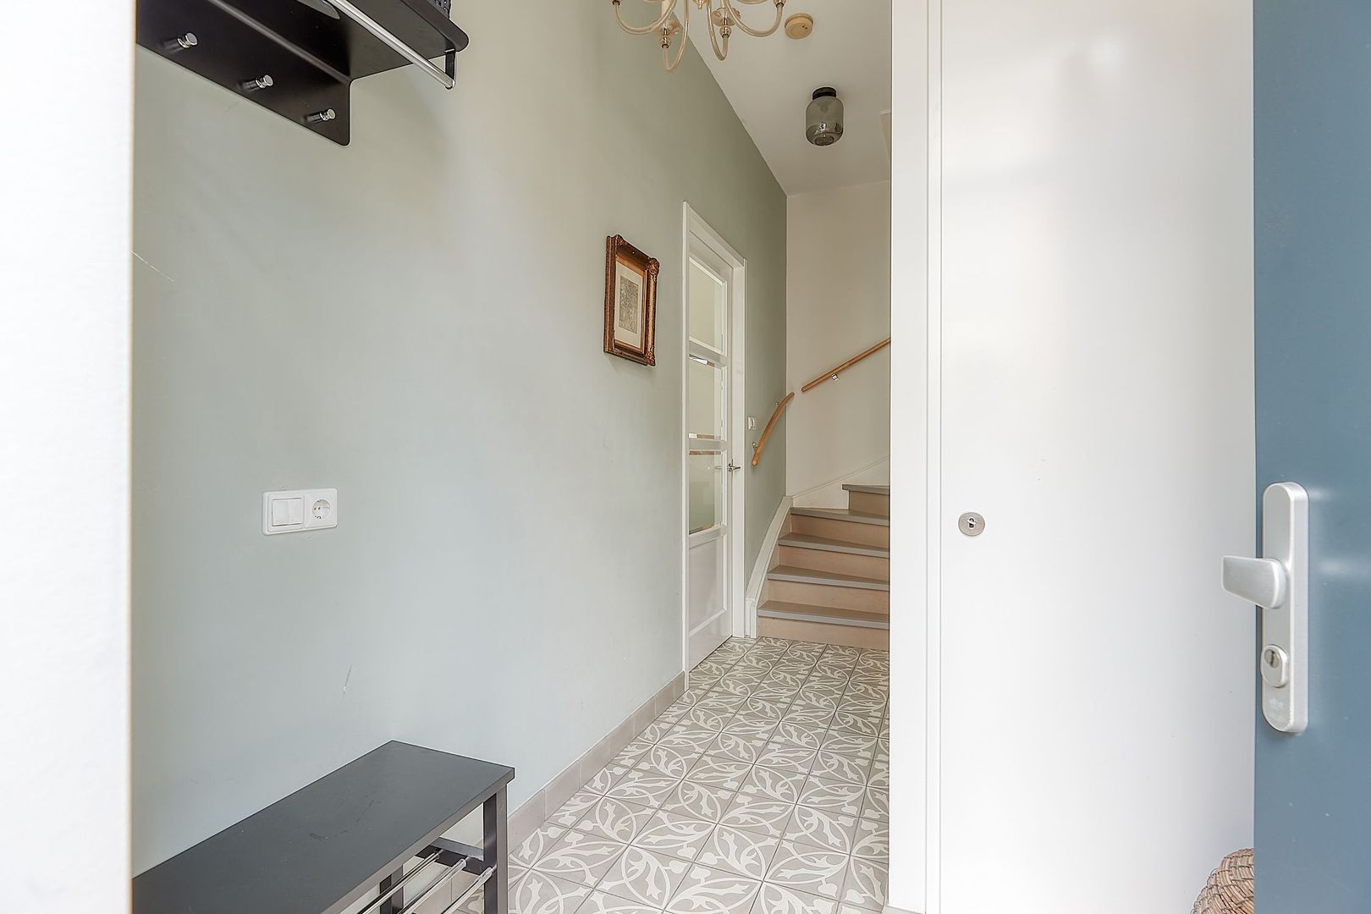
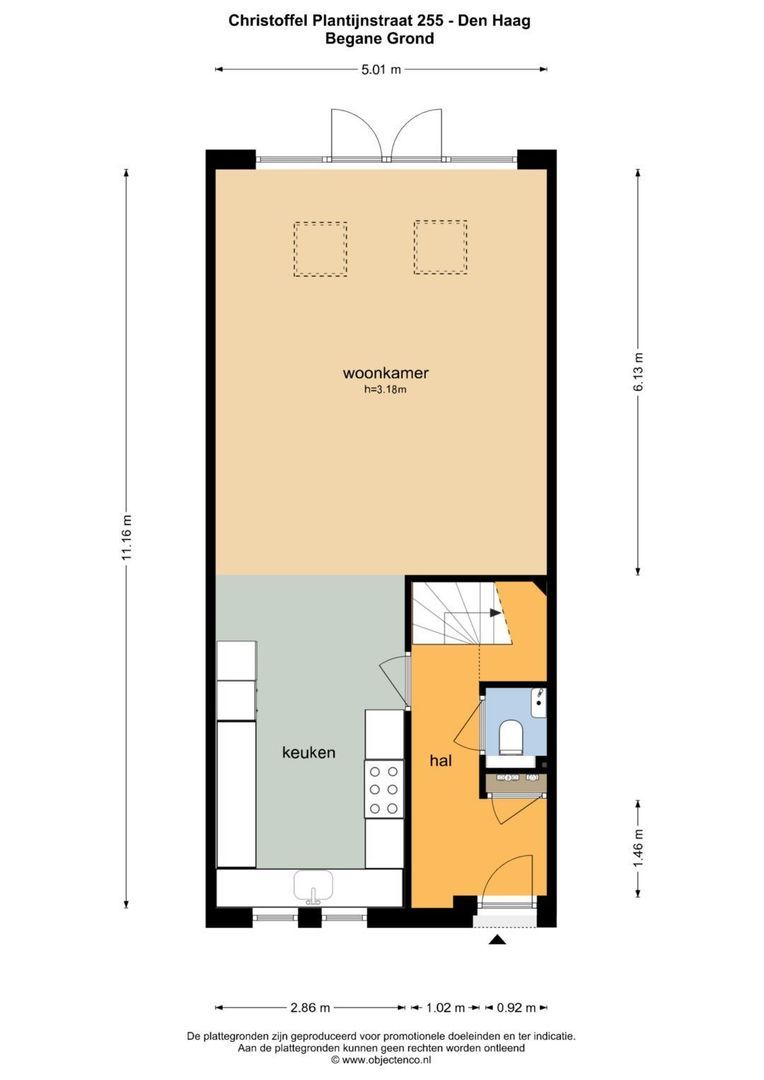
Through the entrance, you enter the hallway, featuring a beautiful Portuguese tiled floor, meter cupboard and a modern toilet with washbasin. Upon entering, the generous ceiling height immediately stands out, giving the property a particularly spacious and bright character.
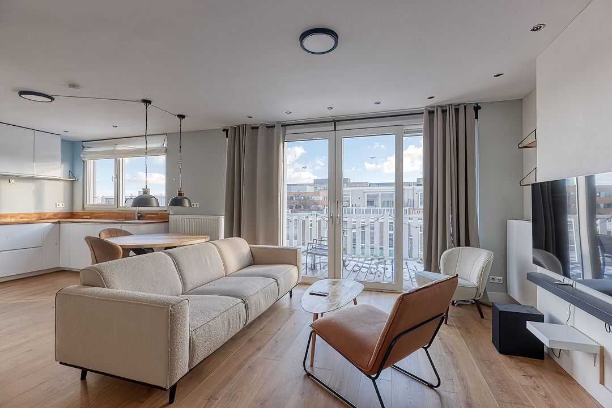
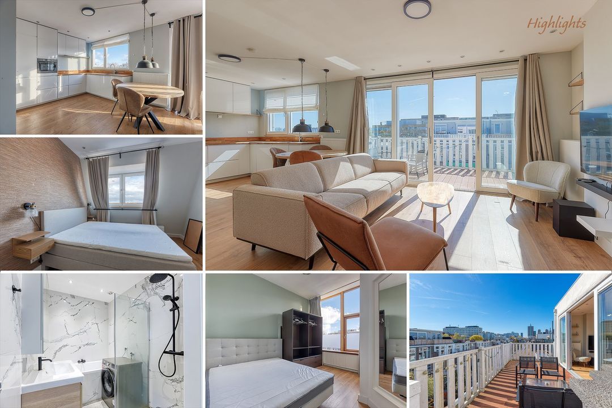
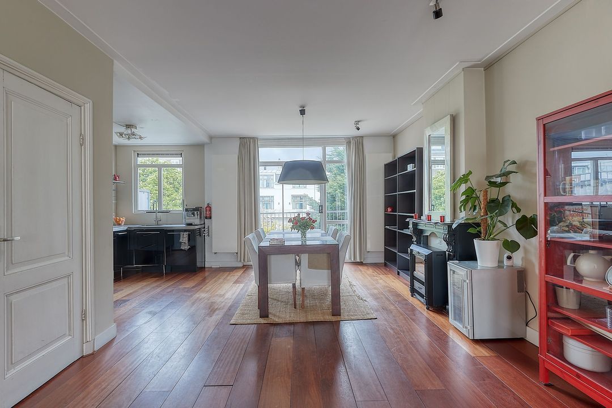
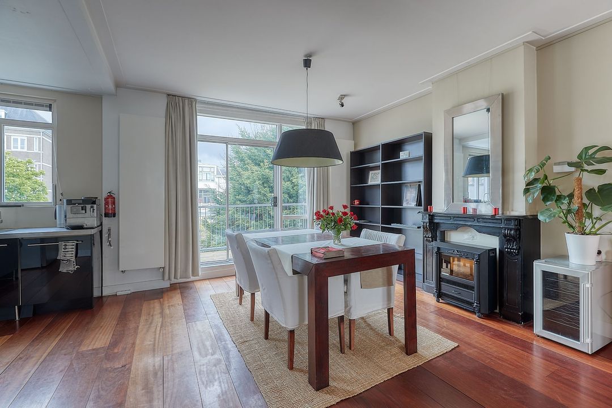
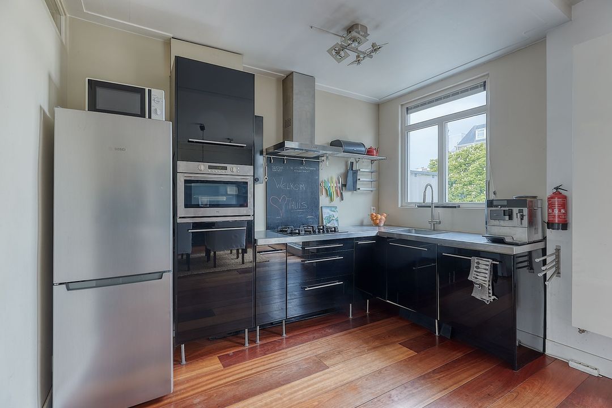
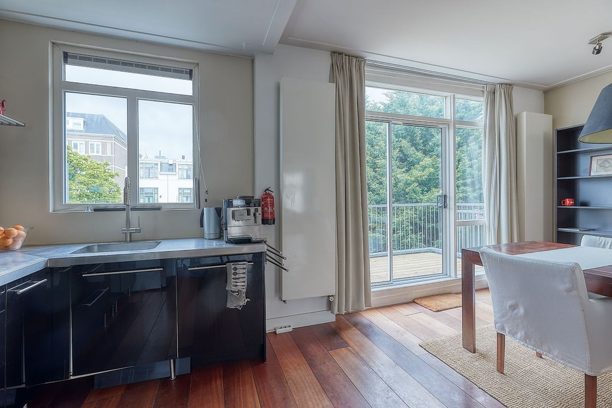
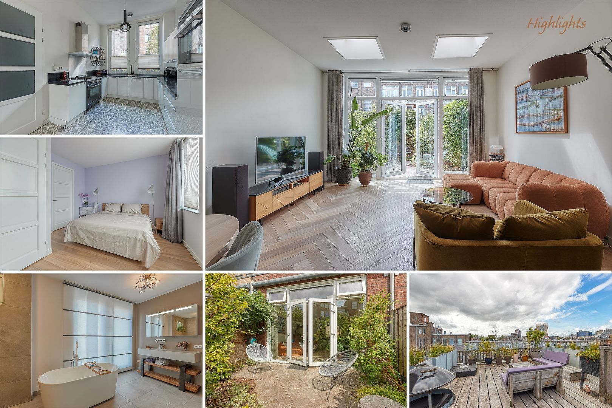
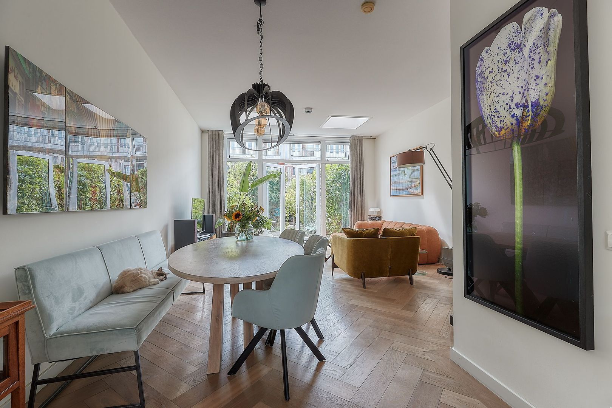
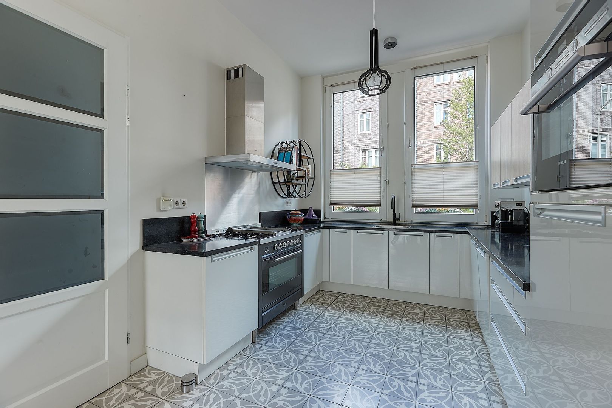
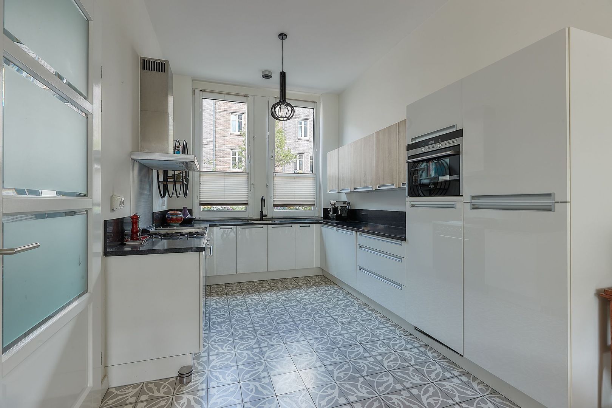
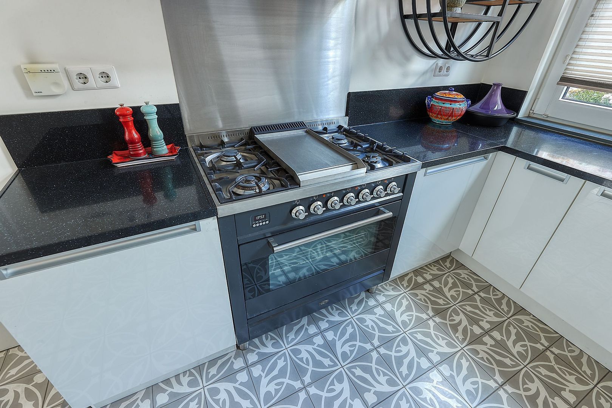
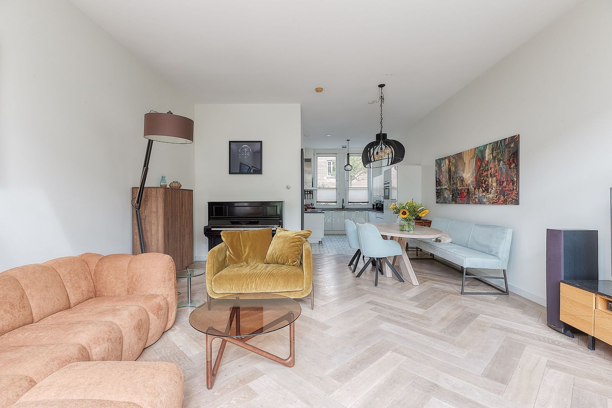
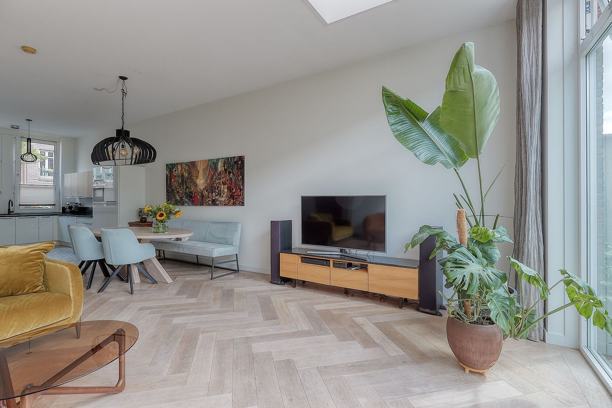
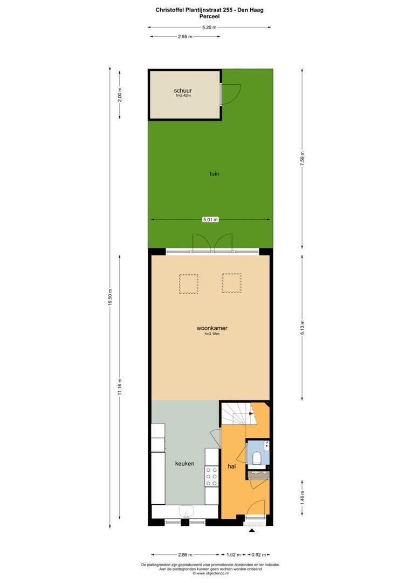
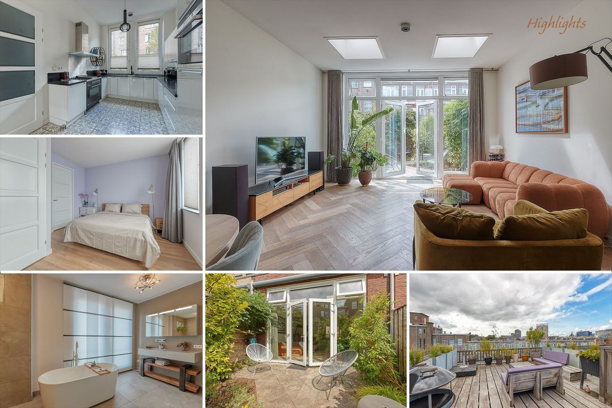
The living room features a beautiful oak wooden floor, which transitions into stylish Portuguese tiles in the kitchen area. At the front of the property is the luxurious open-plan kitchen, arranged in a practical U-shaped layout. The kitchen features a beautiful composite worktop, ample cupboard space and various built-in appliances, including a 4-burner Boretti gas stove with separate griddle and oven, Quooker boiling-water tap, combination oven/microwave, dishwasher and refrigerator. Large windows provide plenty of natural light and a pleasant view over the street.
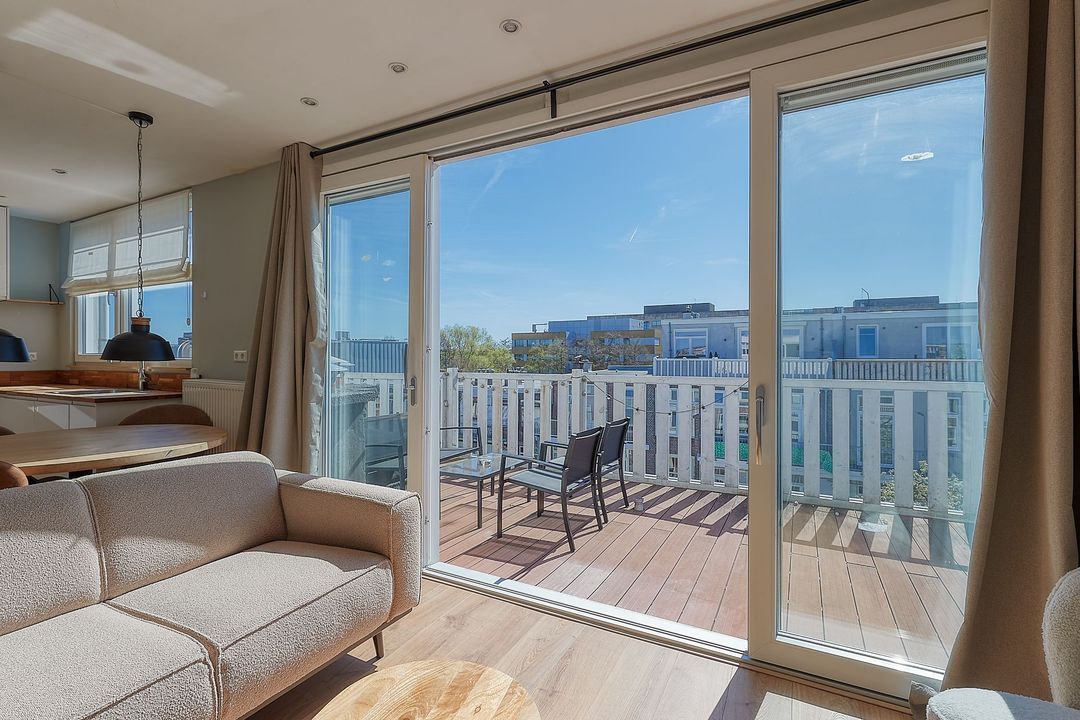
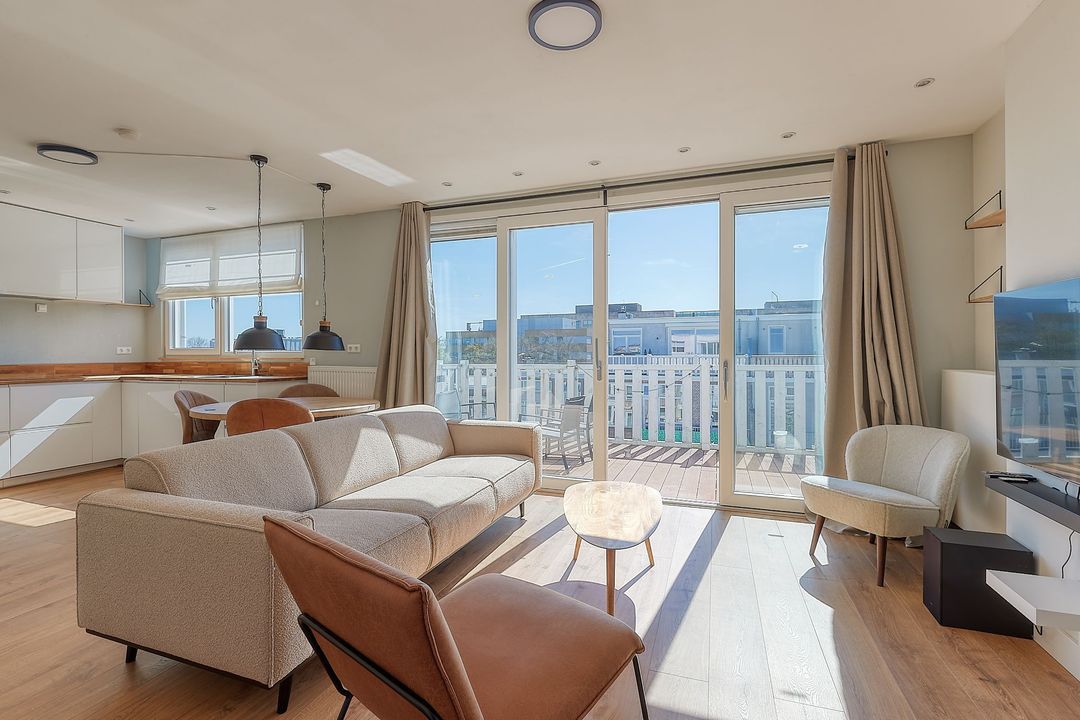
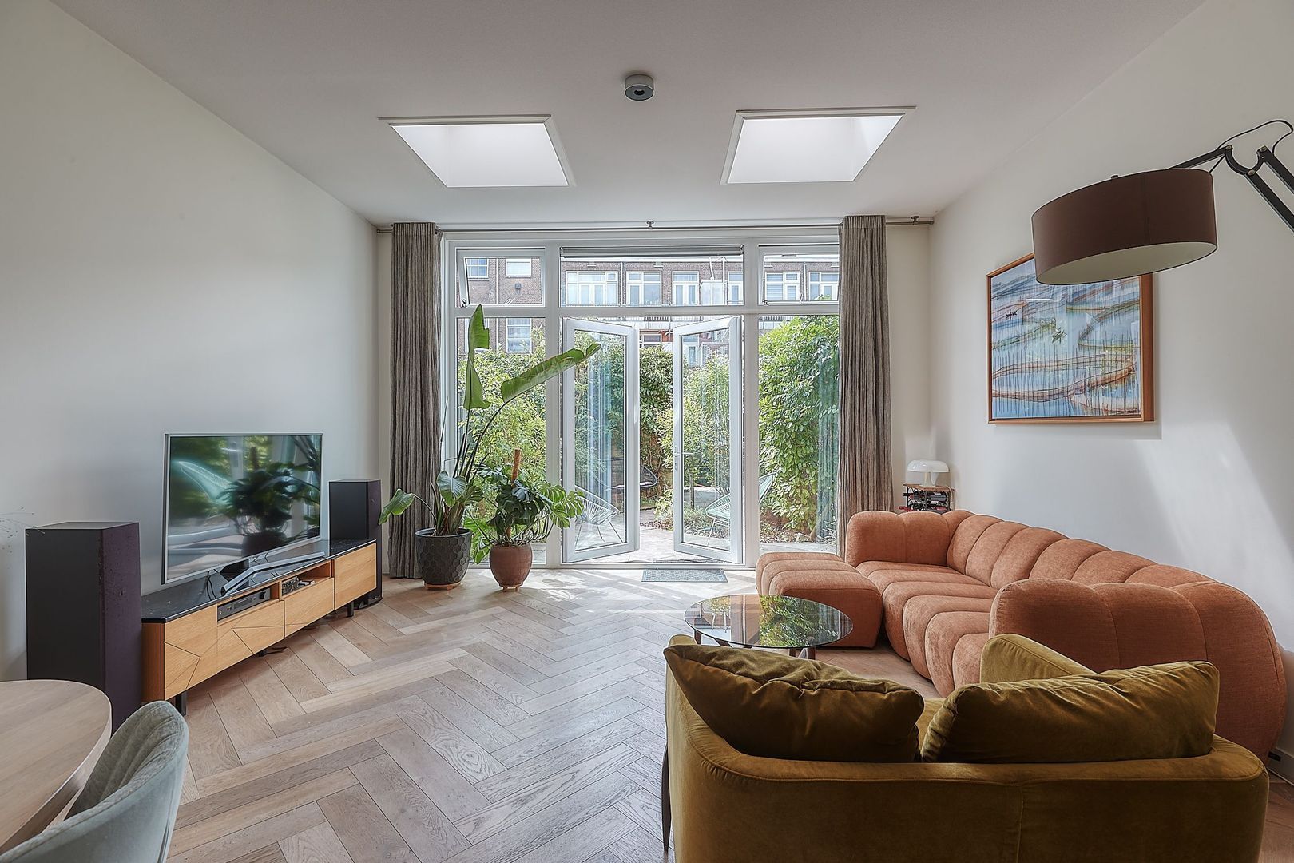
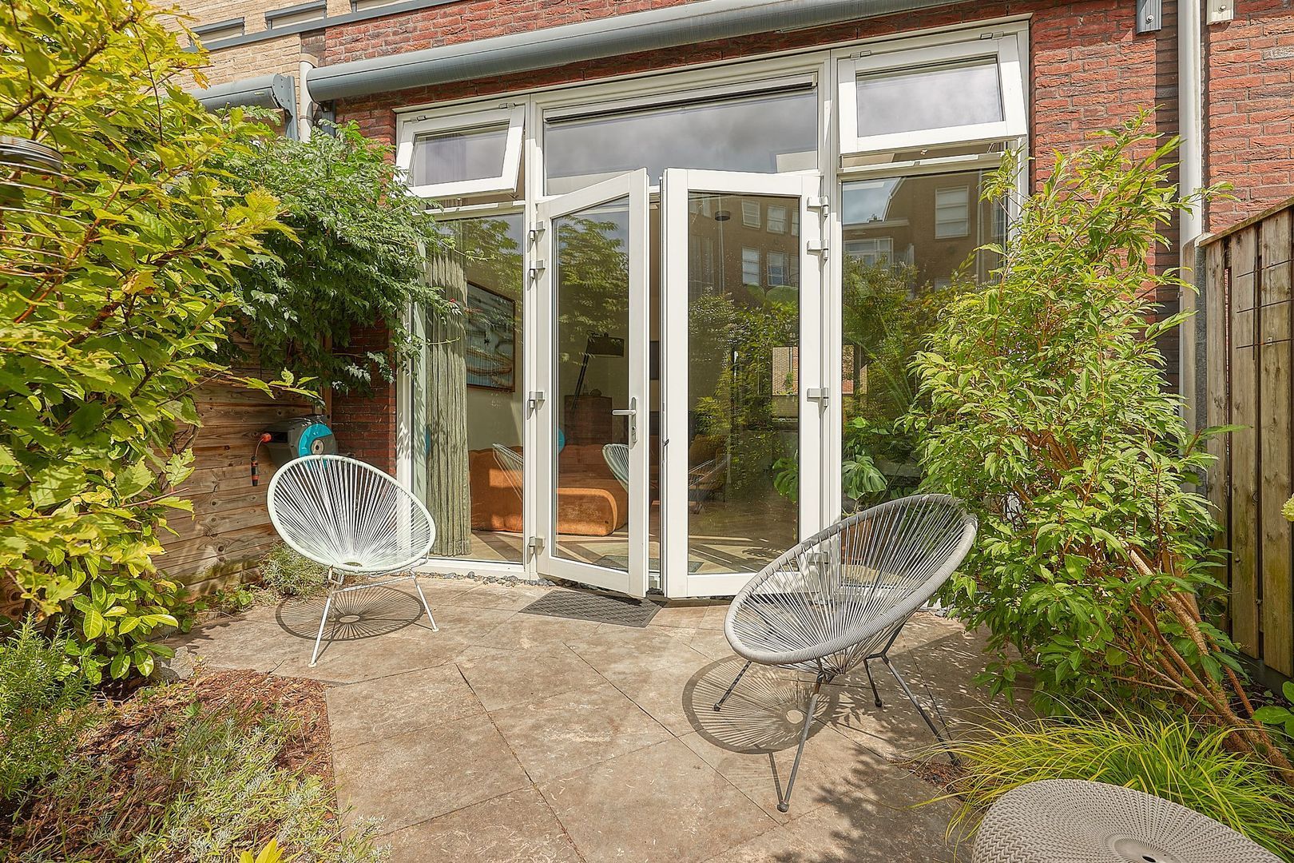
At the rear is the living area, extending across the full width of the property. This generous living space provides a wonderful place to relax and spend time together. The large French doors, floor-to-ceiling windows and skylights create beautiful natural light and a seamless connection with the garden.
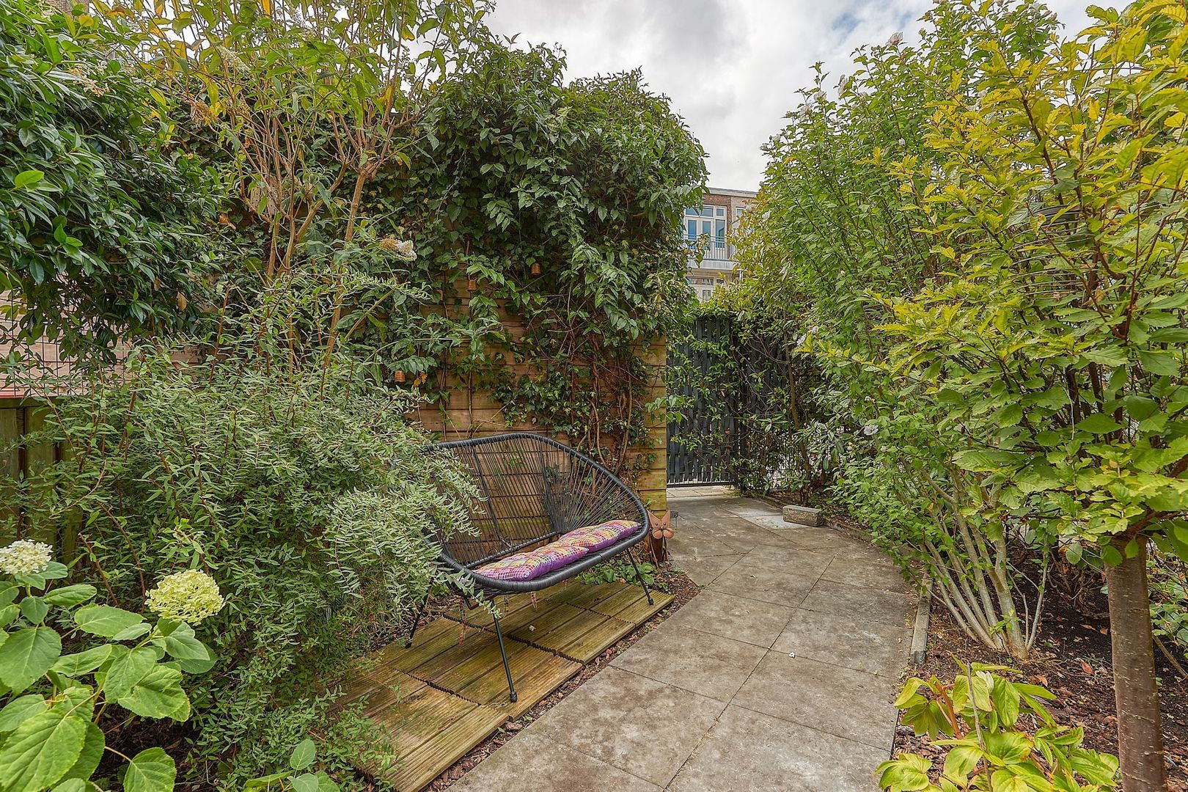
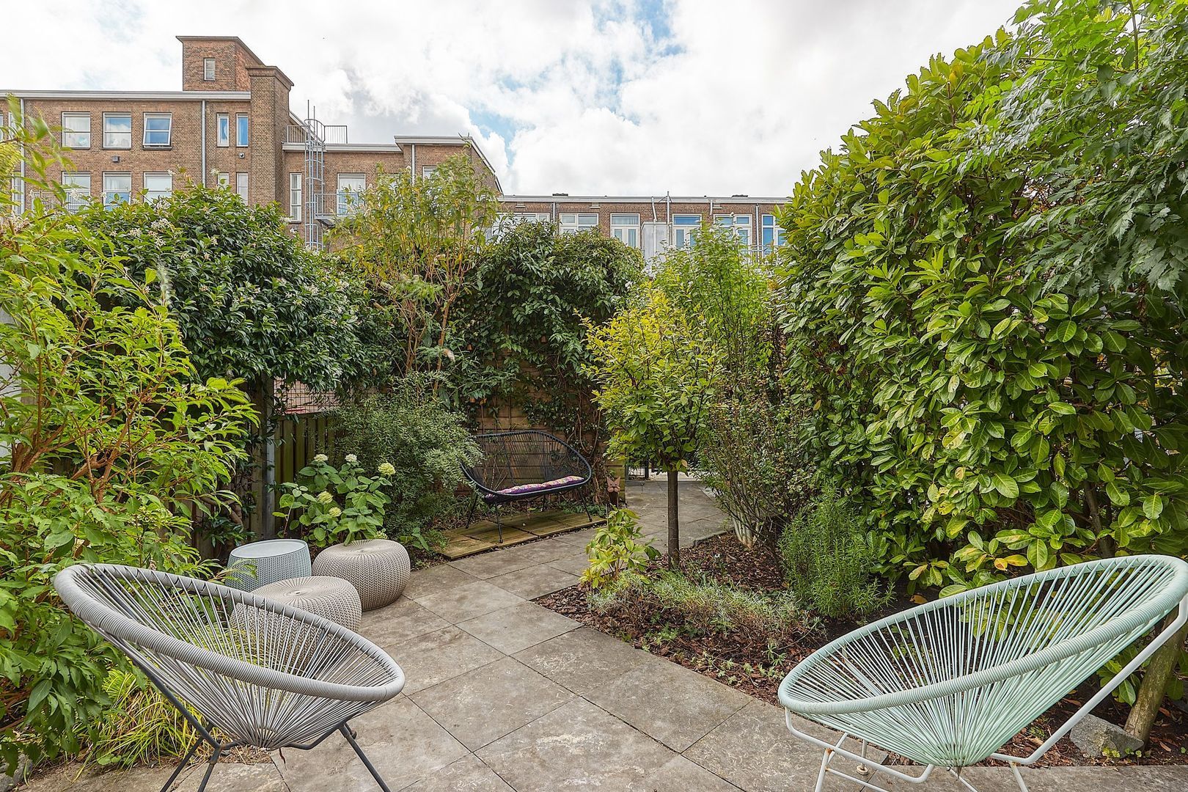
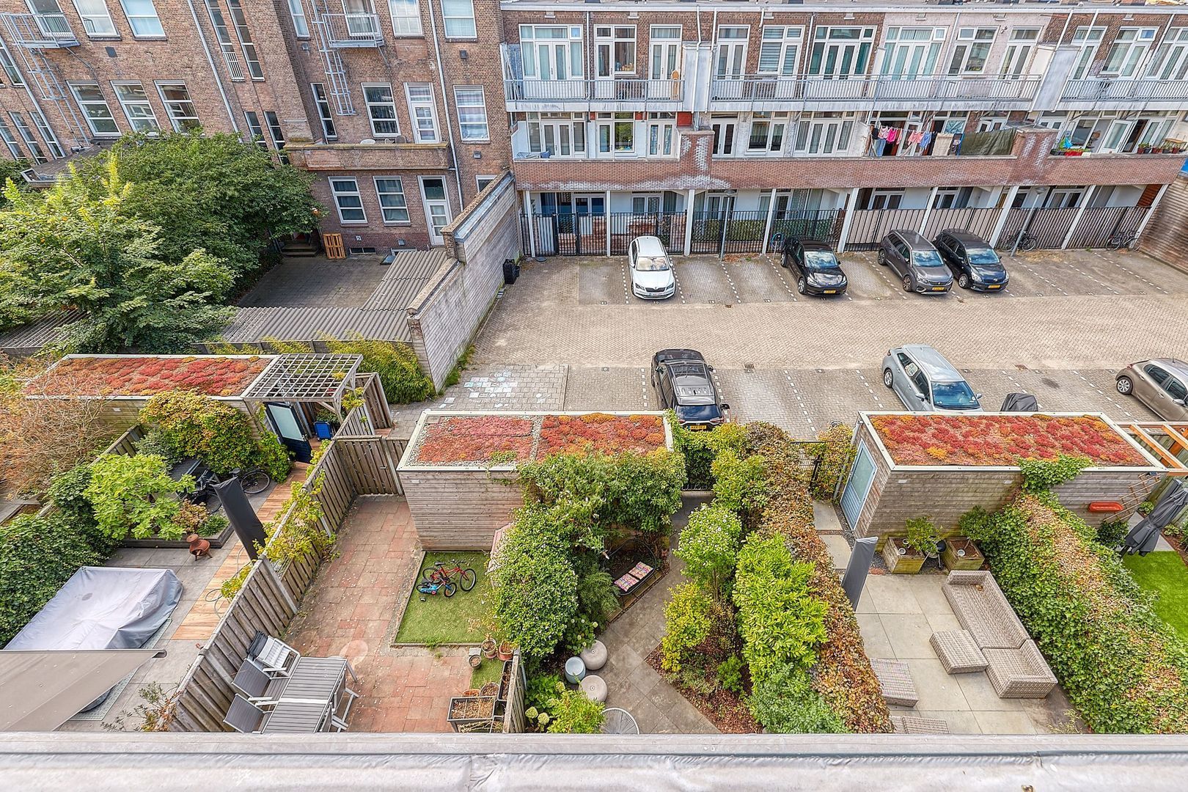
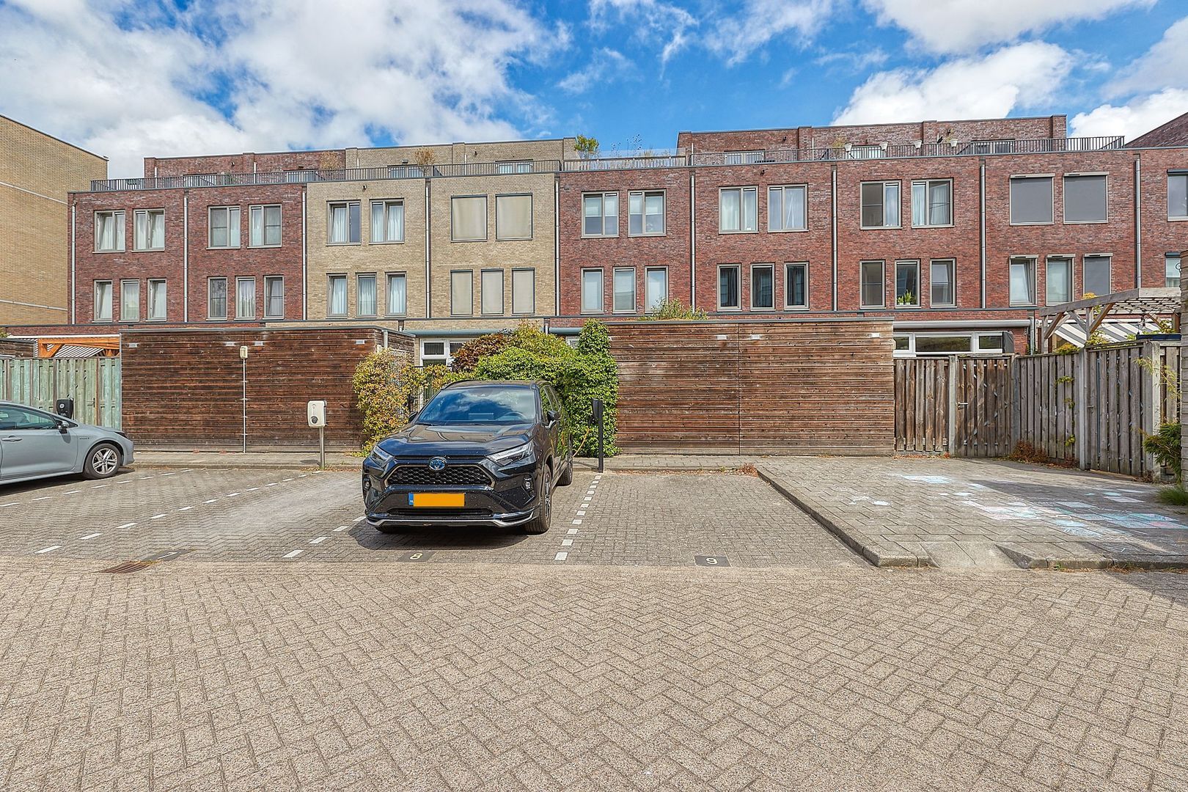
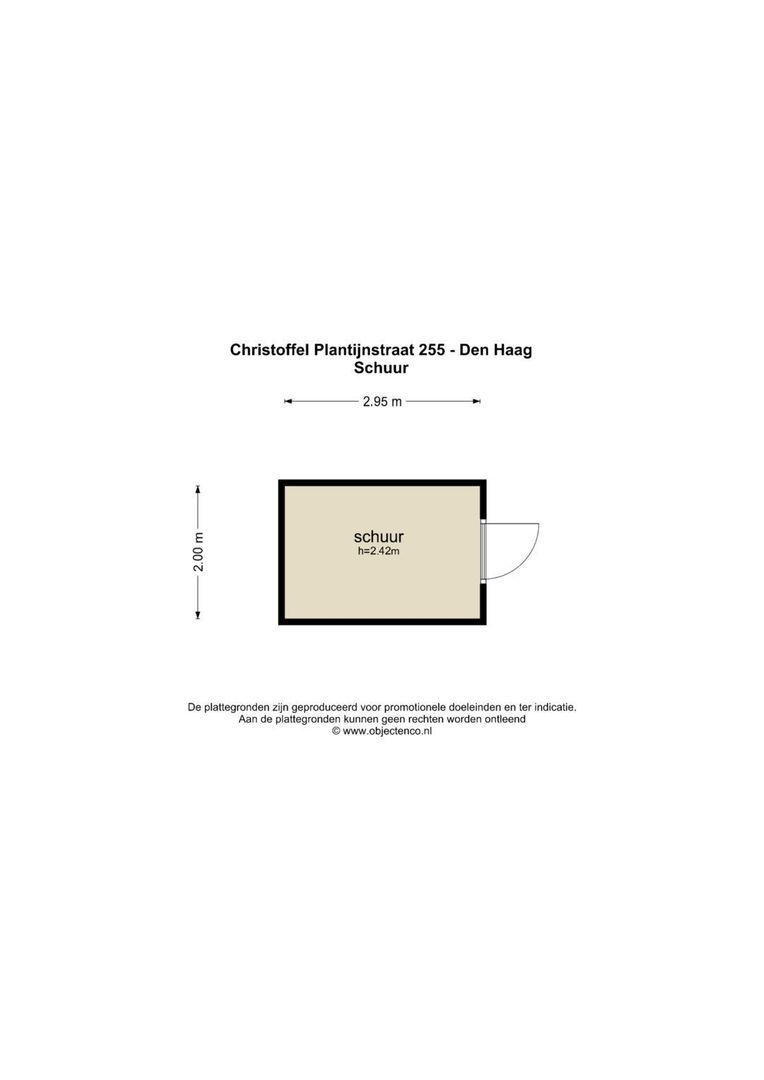
The beautifully landscaped rear garden is southwest-facing, allowing you to enjoy plenty of sunshine. The garden features a wooden storage shed with electricity and rear access to the secure enclosed parking area, where the private parking space is located.
First floor
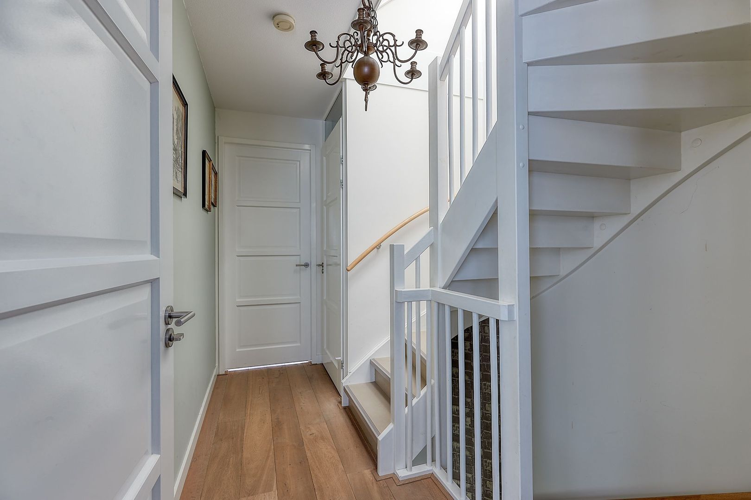
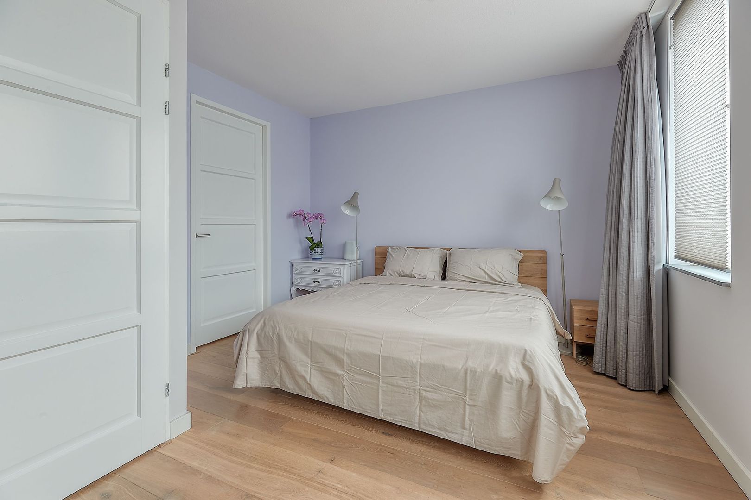
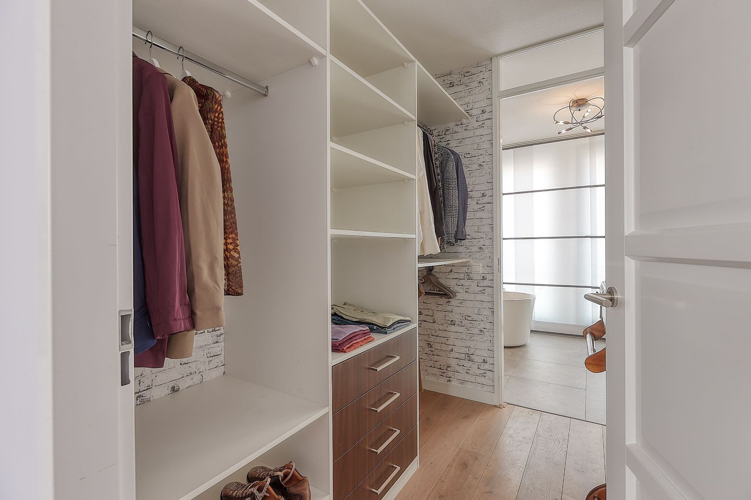
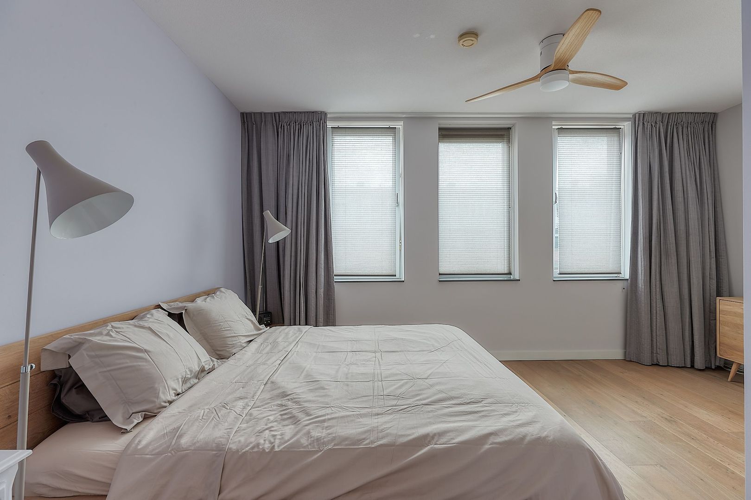
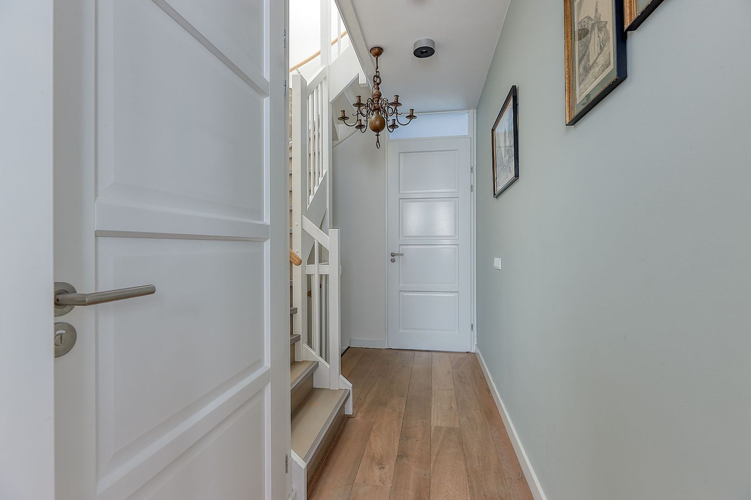
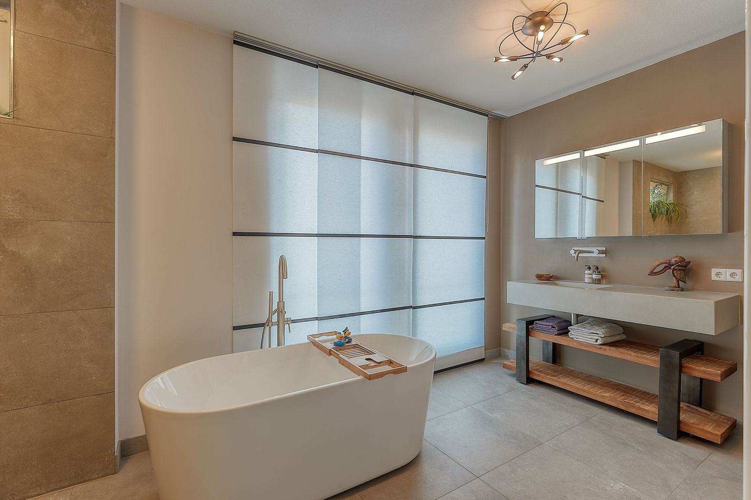
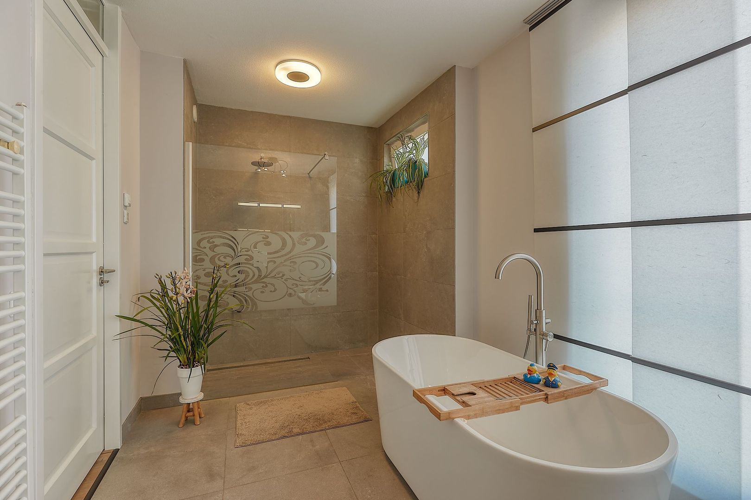
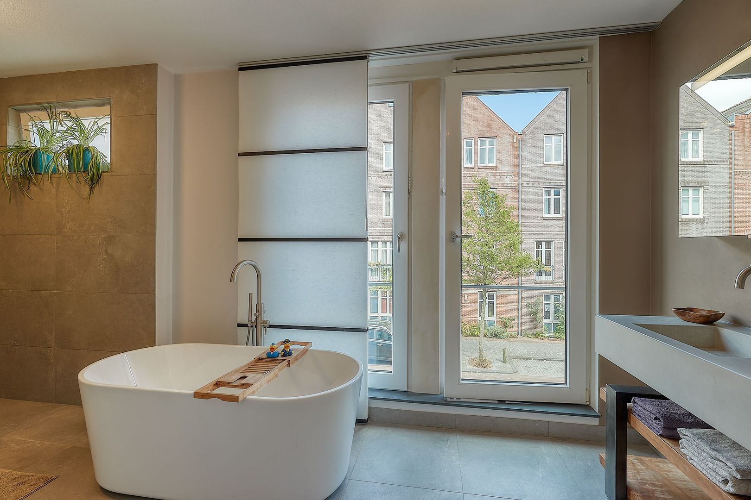
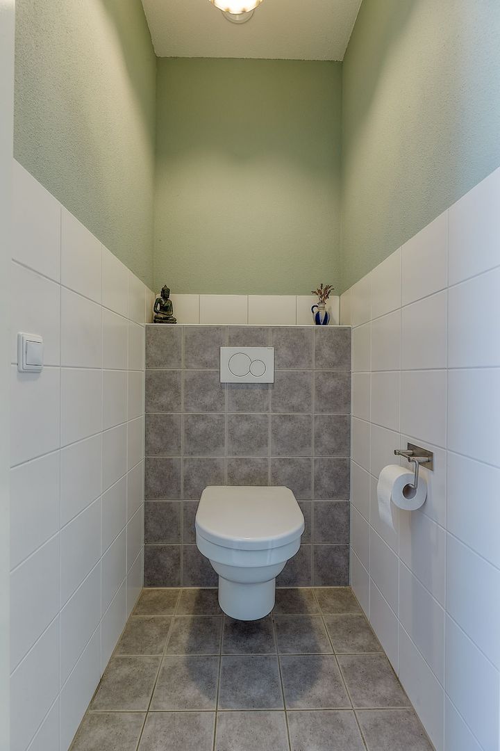
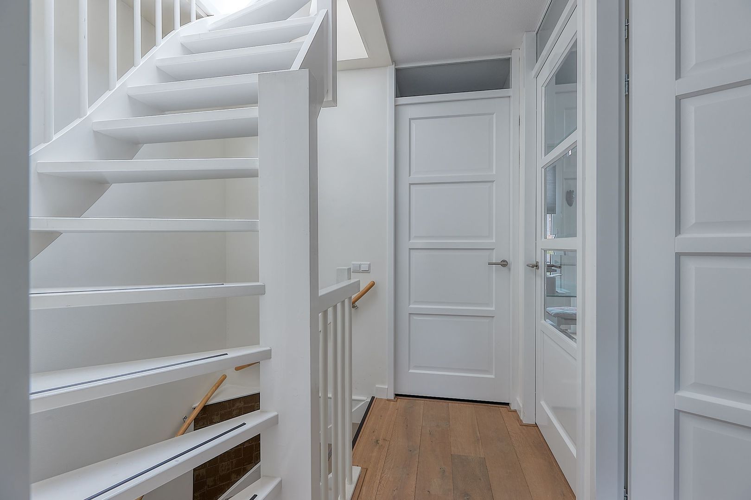
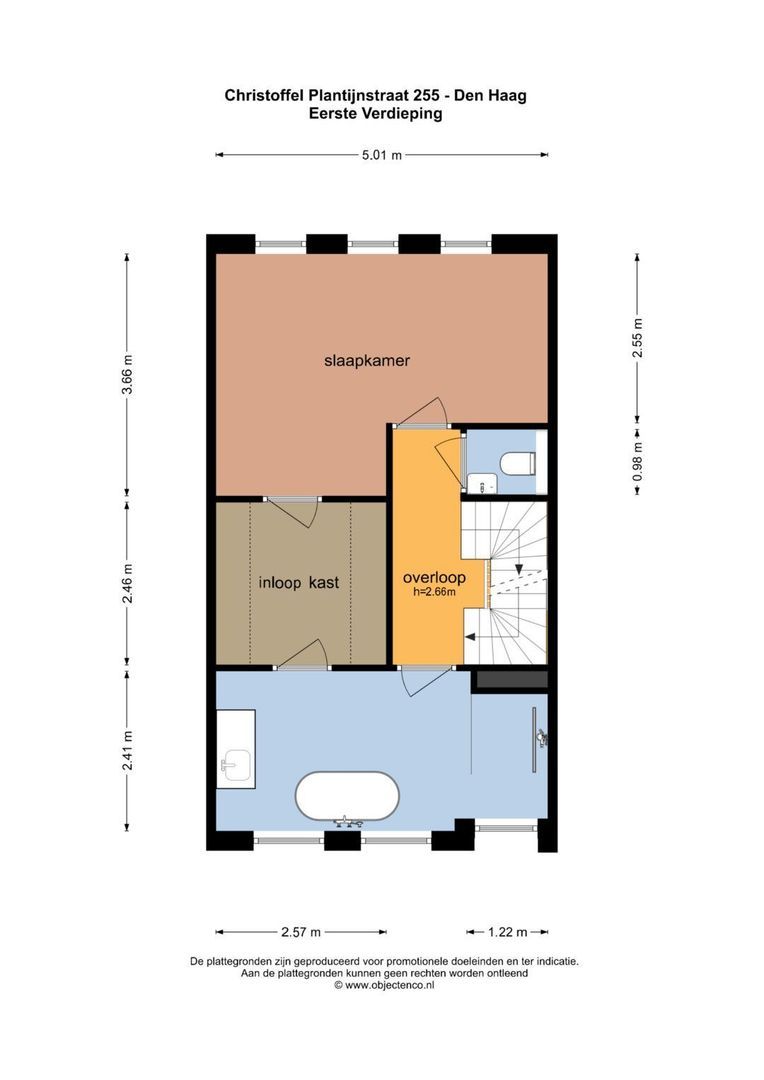
The spacious landing provides access to the various rooms and also features a separate toilet. At the rear is the generous principal bedroom, complete with a luxurious en-suite walk-in wardrobe. The stylish bathroom extends across the full width of the property and is fitted with a spacious walk-in shower with rain shower, freestanding bathtub, vanity unit and designer radiator. The walk-in wardrobe can also be accessed directly from the bathroom.
Second floor
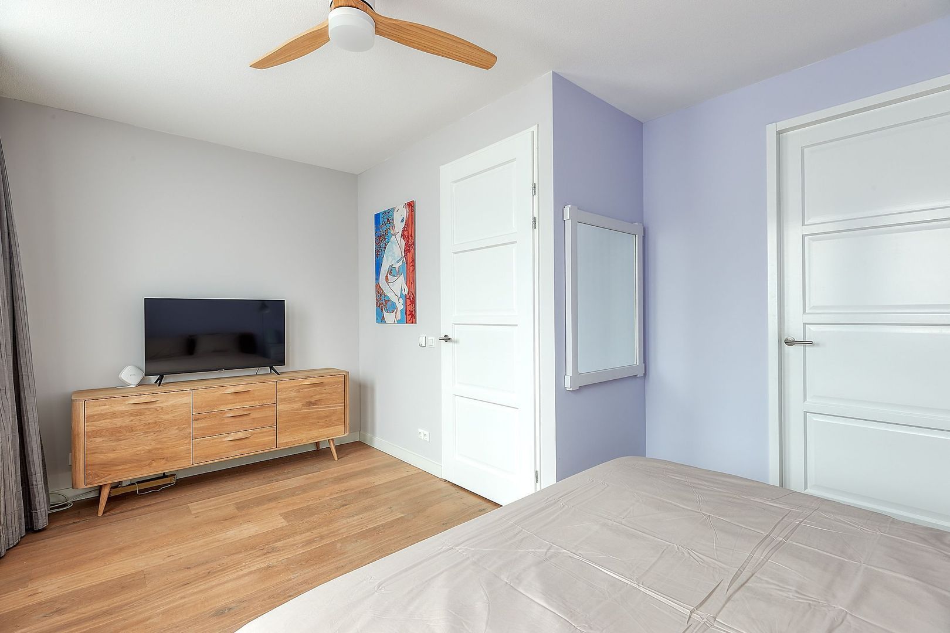
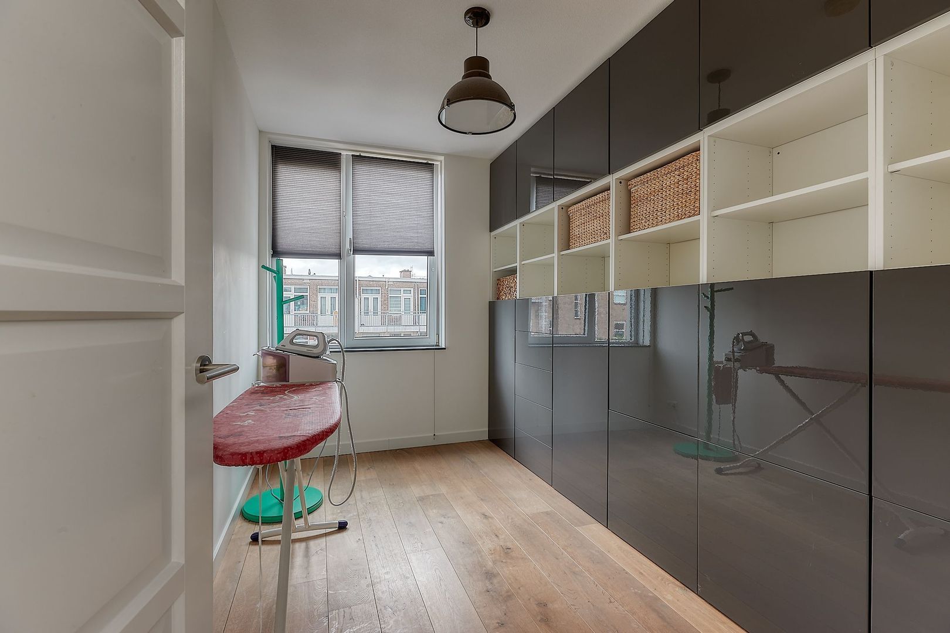
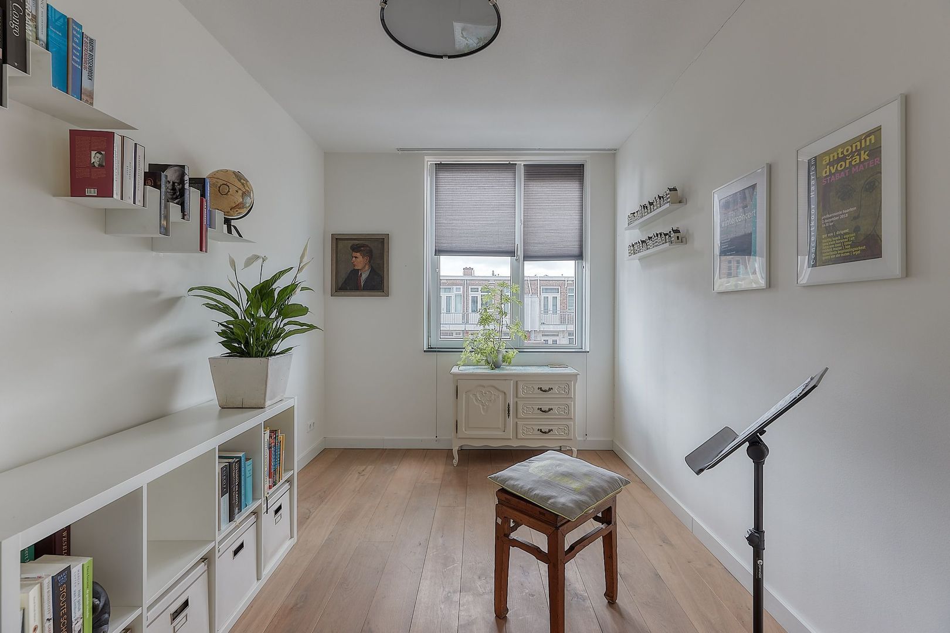
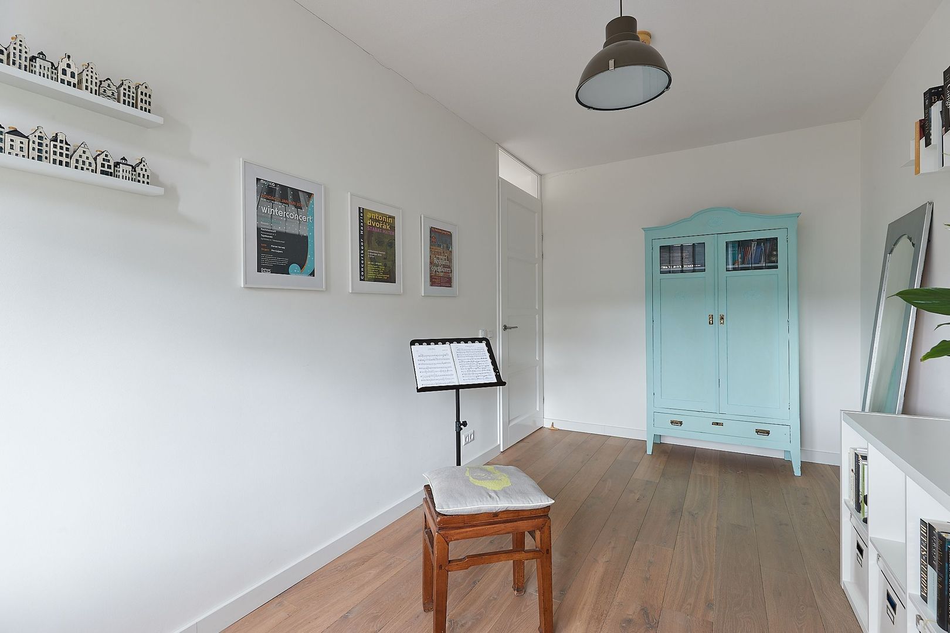
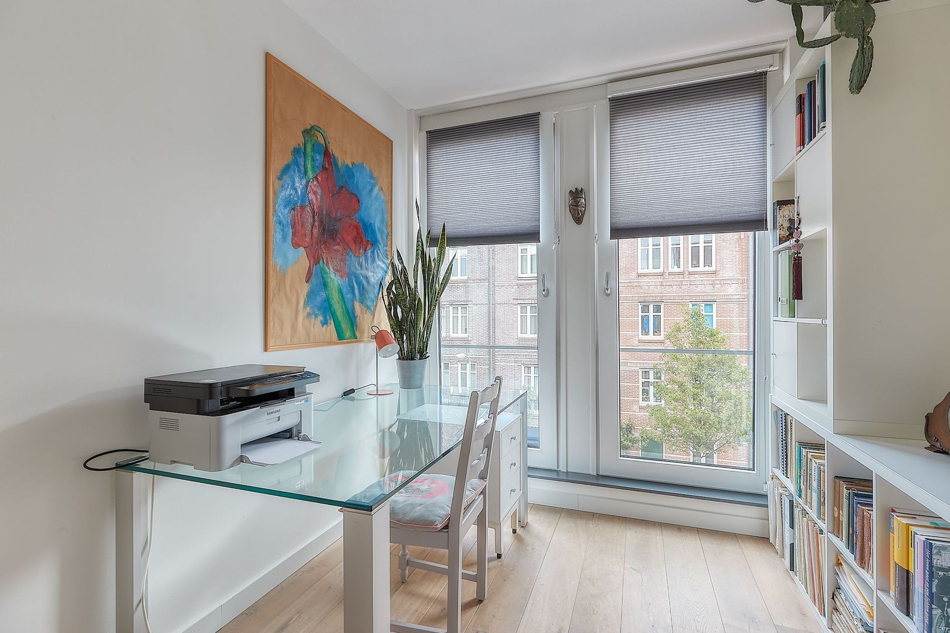
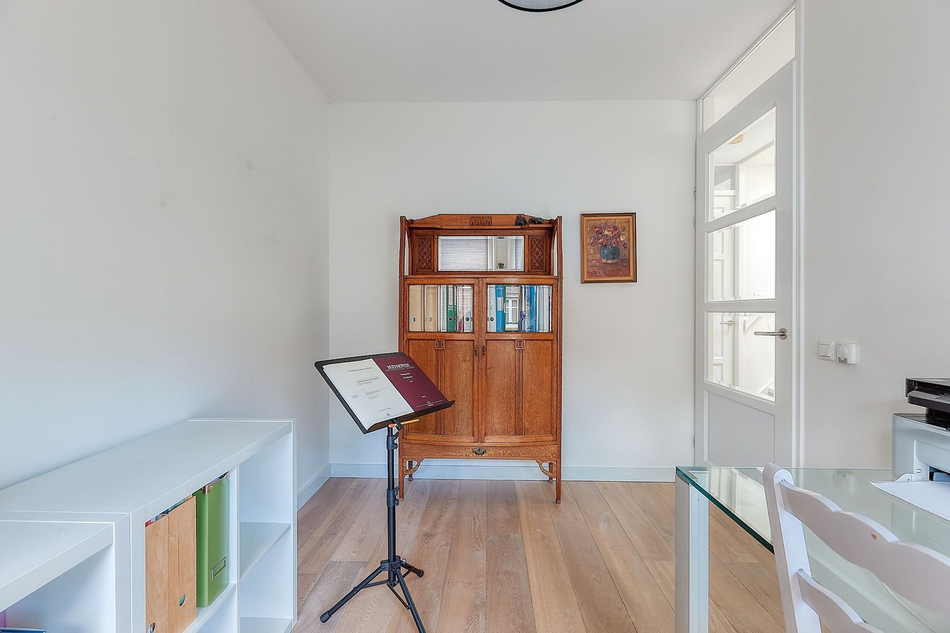
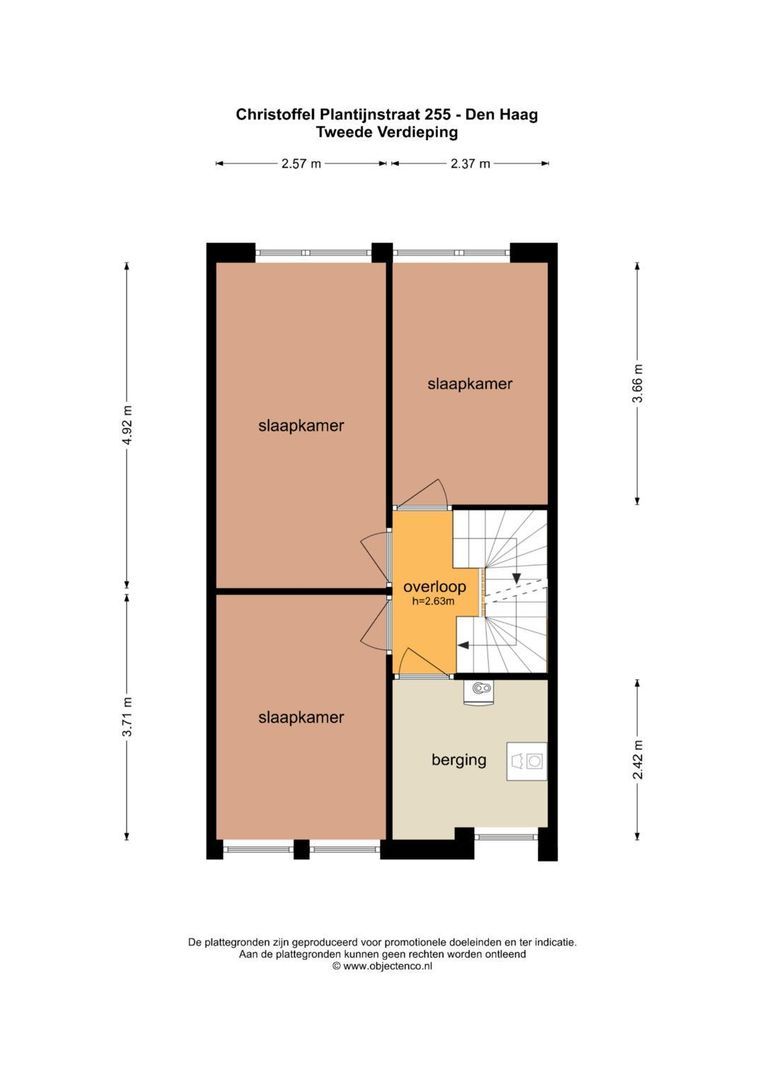
The second floor offers three generously sized bedrooms. Two bedrooms are located at the rear, while the third bedroom is situated at the front. There is also a practical laundry room with additional storage space and the technical installations.
Roof terrace
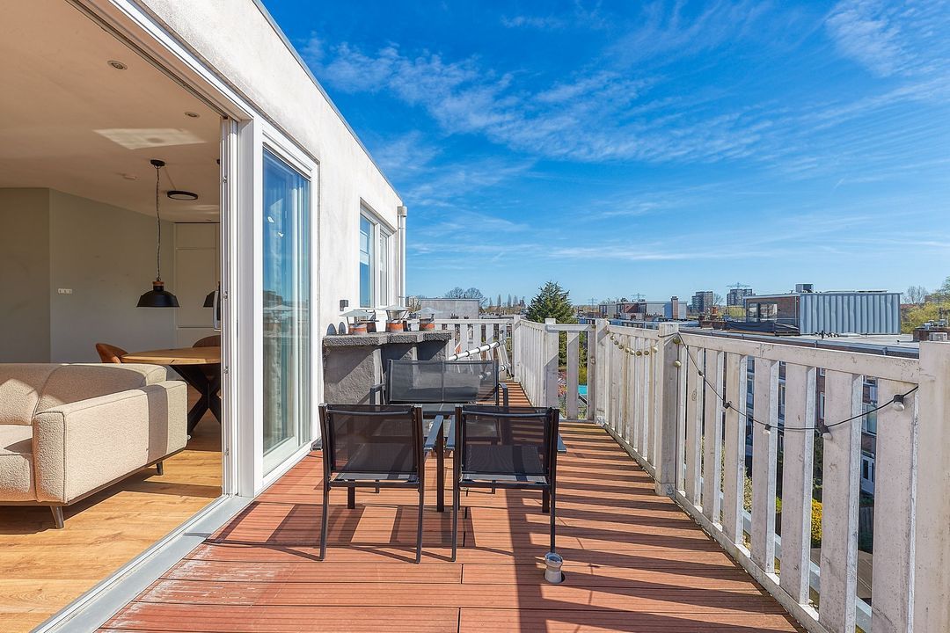
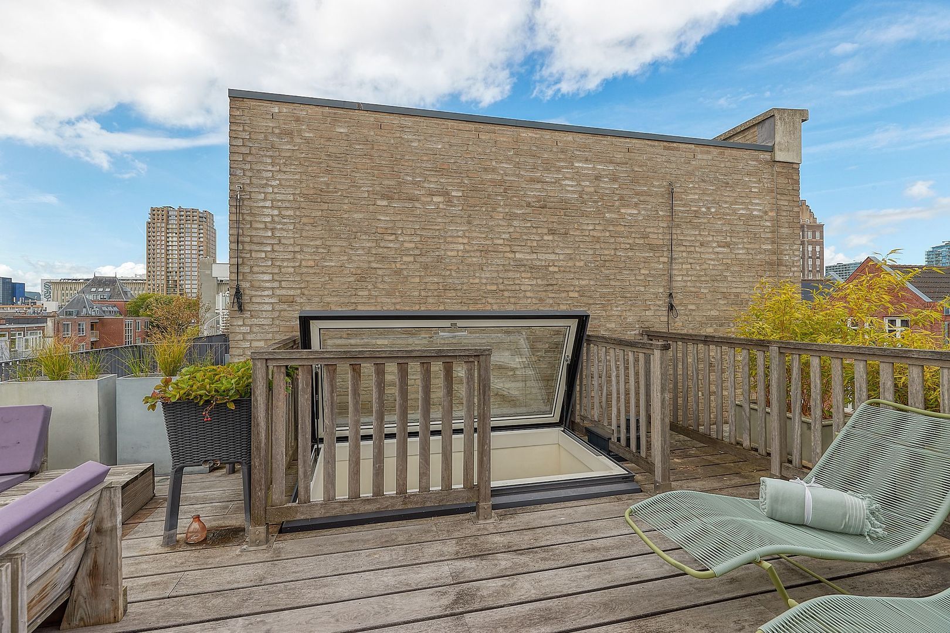
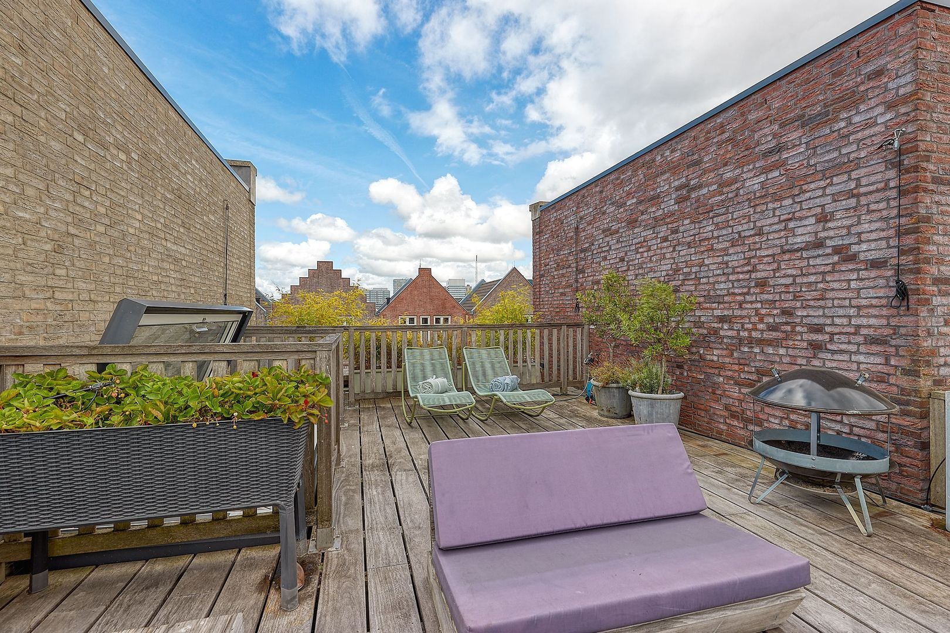
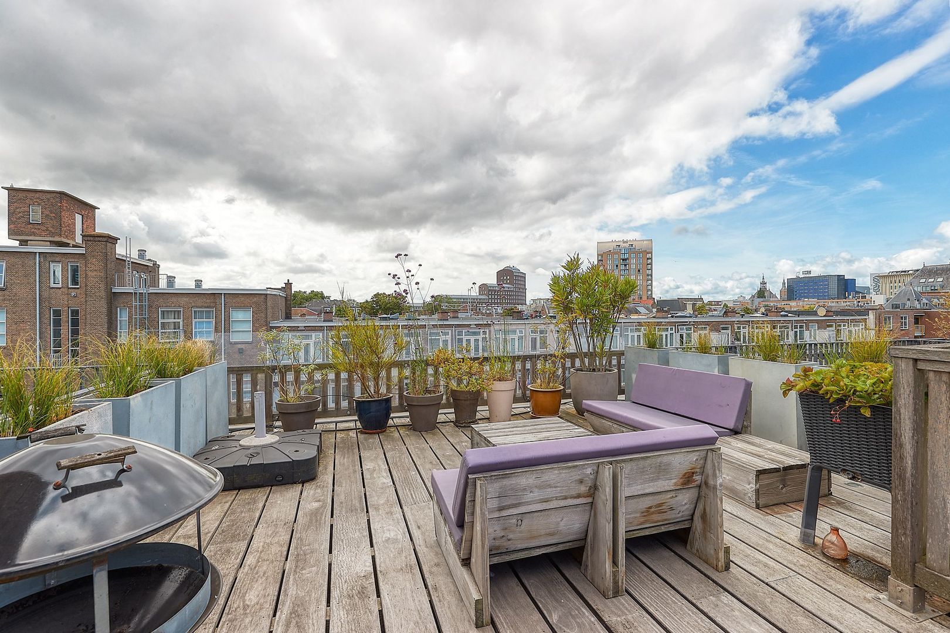
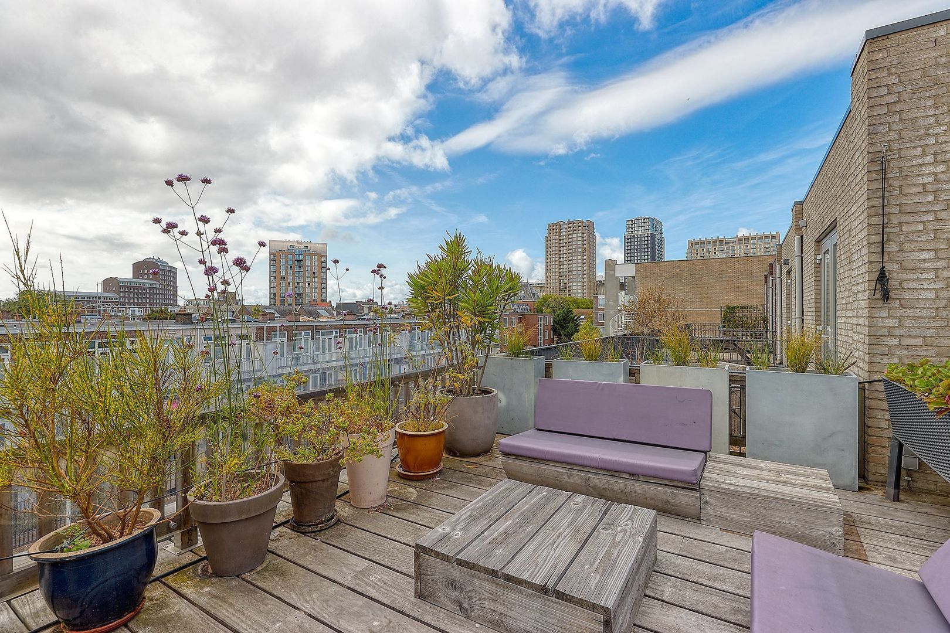
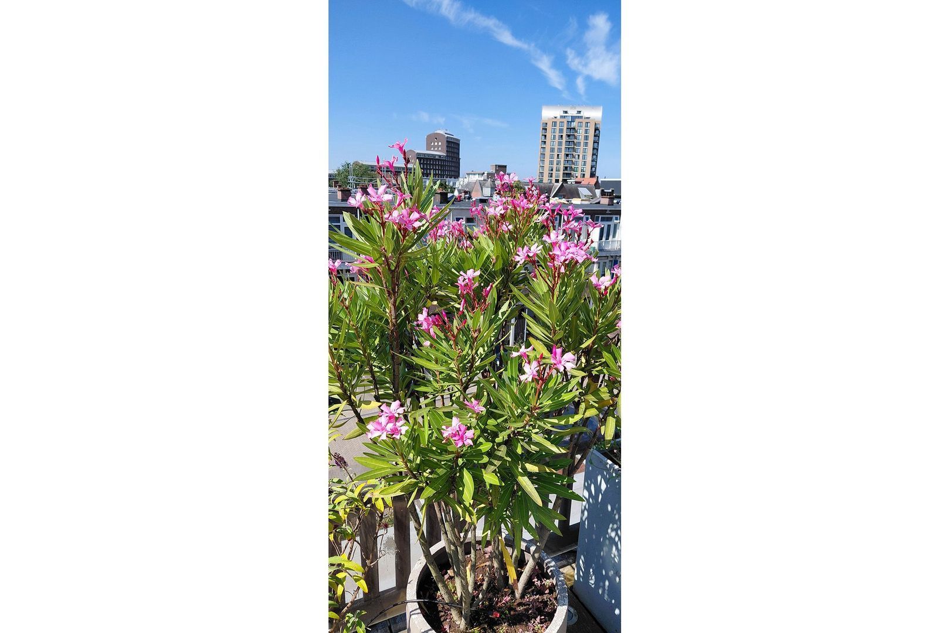
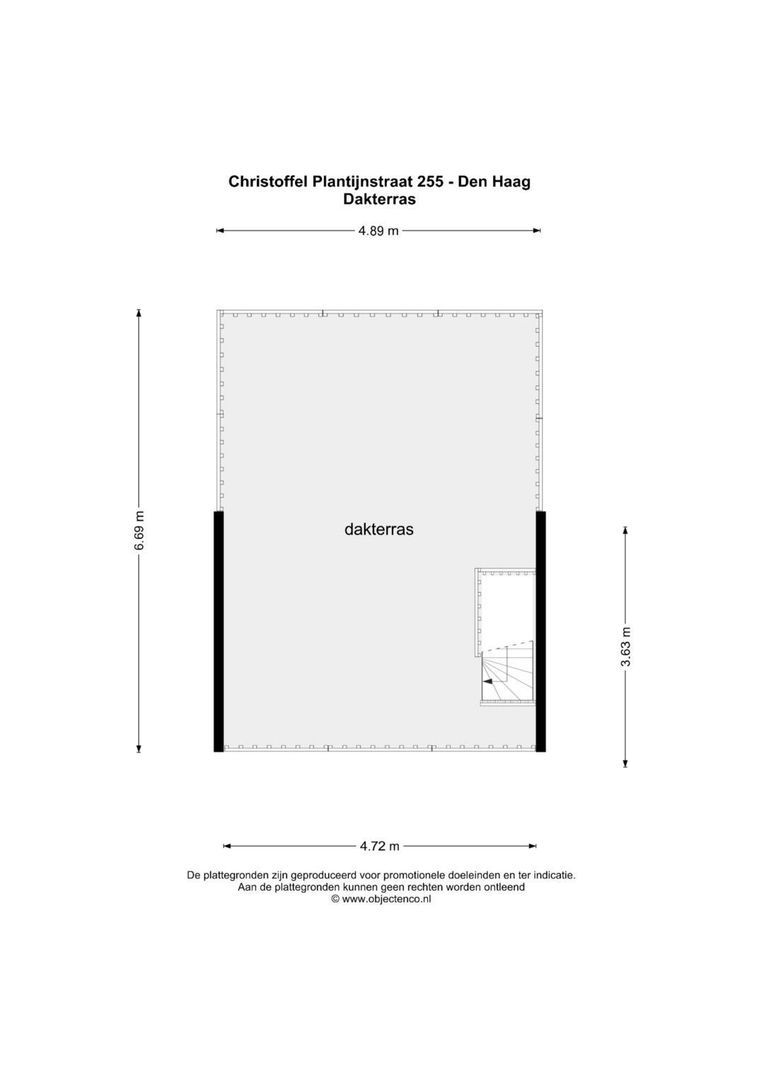
An absolute highlight is the beautiful and spacious roof terrace. A wonderful place to enjoy the outdoor space, the sunshine and views over the city in peace and privacy.
INSULATION AND HEATING
The property has an energy label A+ and is fully insulated. All window frames are made of low-maintenance uPVC and fitted with HR++ double glazing. The entire property is equipped with comfortable underfloor heating, individually adjustable in each room. Heating and hot water are provided by an Intergas central heating boiler (2013).
PARKING
The property includes a private parking space with its own charging point on the secure enclosed communal courtyard. The parking space is included in the asking price and has an estimated market value of approximately €40,000.
HOMEOWNERS’ ASSOCIATION – PARKING SPACE
The monthly contribution to the Homeowners’ Association (VvE) for the parking area is €6.00.
HIGHLIGHTS
- Living area approximately 141.90 m² (in accordance with NEN2580)
- Volume 531.71 m³ (in accordance with NEN2580)
- Plot 101 m²
- Perpetually prepaid leasehold
- Energy label A+
- Fully insulated
- Full underfloor heating, individually adjustable per room
- Luxurious open-plan kitchen with various built-in appliances
- Spacious living room with plenty of natural light
- 4 generously sized bedrooms
- Luxurious bathroom
- Possibility to create a second bathroom
- Possibility to add an additional residential floor with roof terrace (subject to obtaining the necessary permits)
- Beautifully landscaped southwest-facing rear garden
- Detached wooden storage shed with electricity
- Rear access
- Private parking space on a secure enclosed courtyard
- Private charging point at the parking space
- Active Homeowners’ Association for the parking area (€6.00 per month per space)
- Completion in consultation, available at short notice
- Asking price €850,000 costs for buyer
- All documentation relating to this property is available upon request from our office
DISCLAIMER
This information has been compiled with the greatest possible care. Nevertheless, we cannot guarantee the completeness, accuracy or currency of the information provided. All stated measurements and surface areas are indicative. No rights can be derived from this presentation. We warmly invite interested parties to view the property themselves and advise them, where appropriate, to engage their own purchasing agent.








 333m²
333m²
 8
Schlafzimmer
8
Schlafzimmer
 Dekoriert