Schedule your viewing directly!
You can easily schedule a viewing yourself via our website using the HouseApp viewing planner. Are you responding via Funda? You will automatically receive a link to the planner. Choose an available time slot and receive an immediate confirmation.
WELCOME TO VIA VERDI 185 IN VOORBURG - Unobstructed views, plenty of privacy and comfortable living at a great height
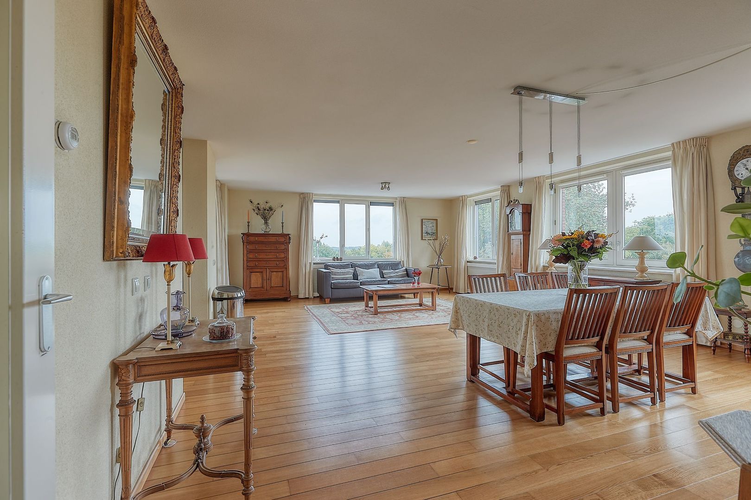
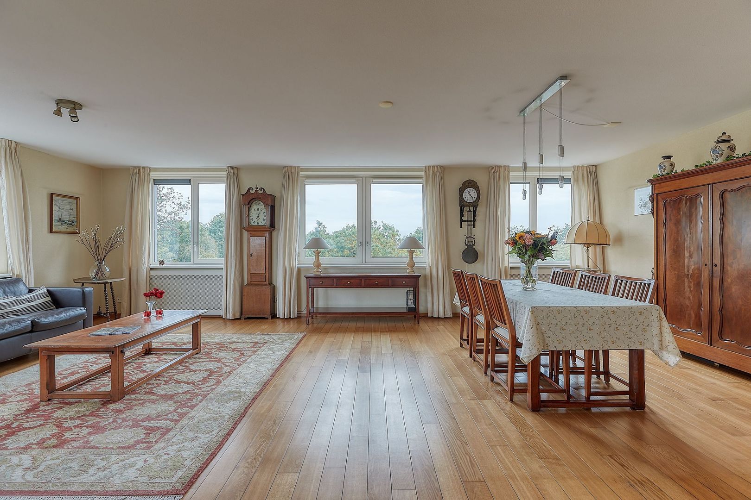
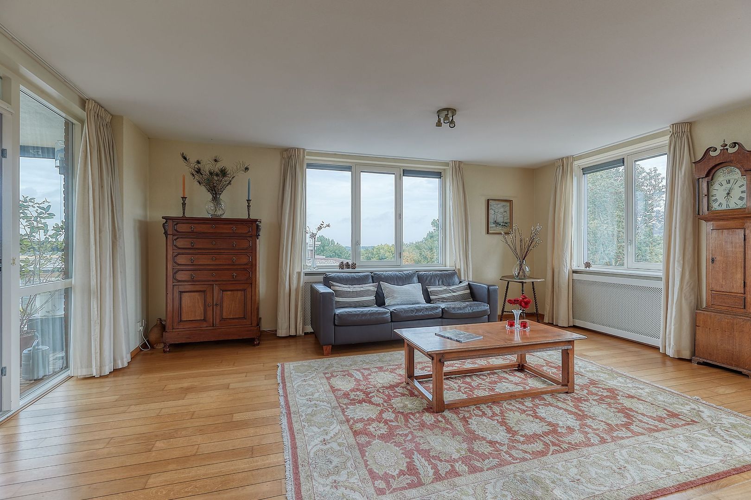
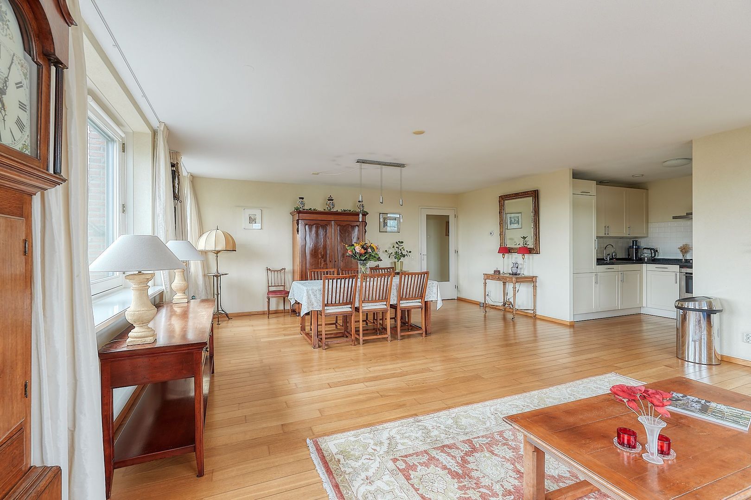
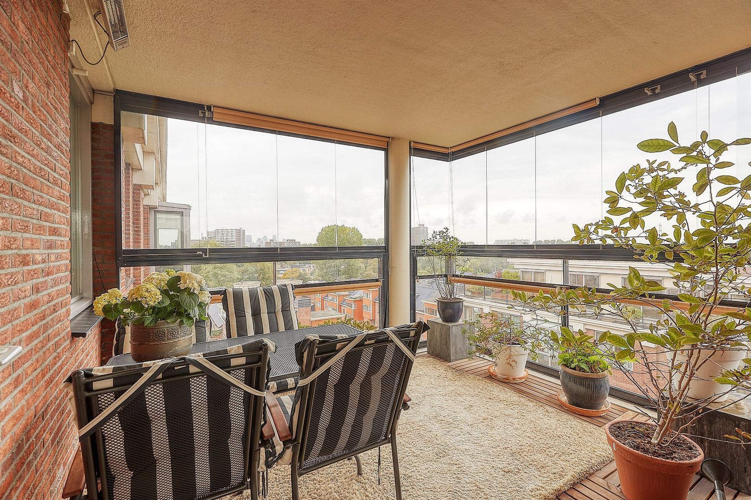
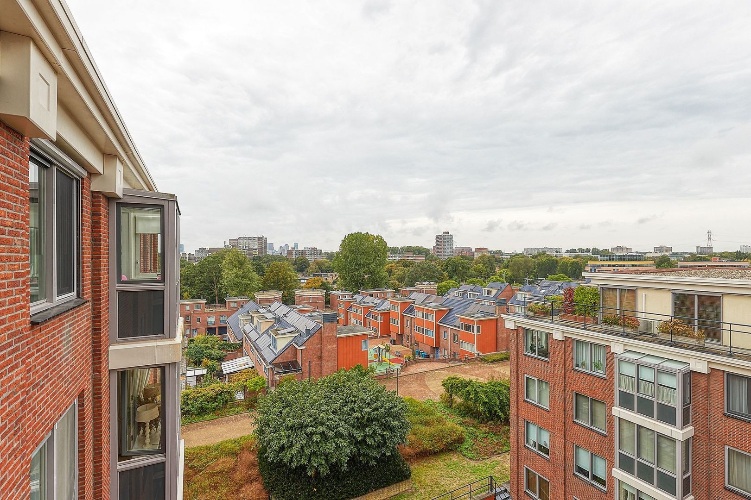
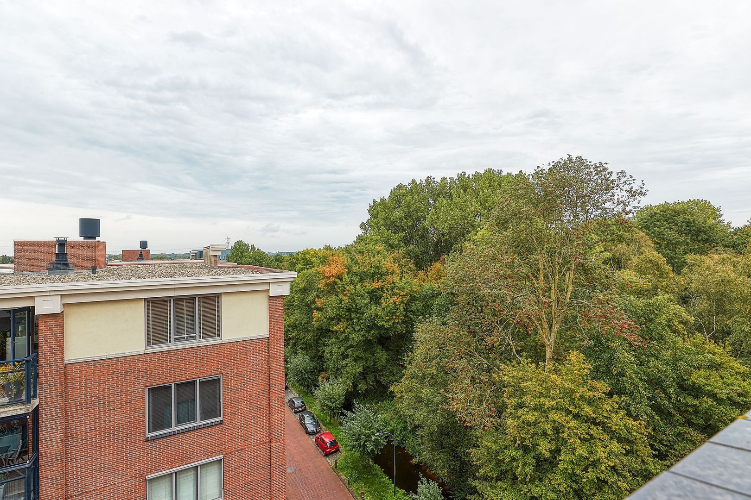
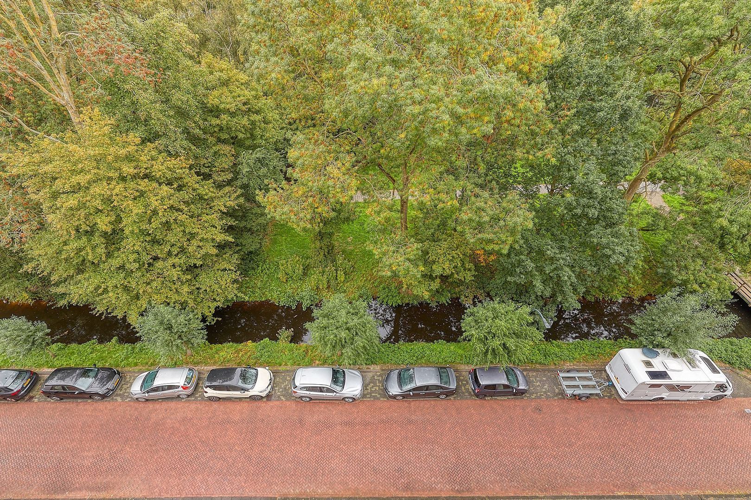
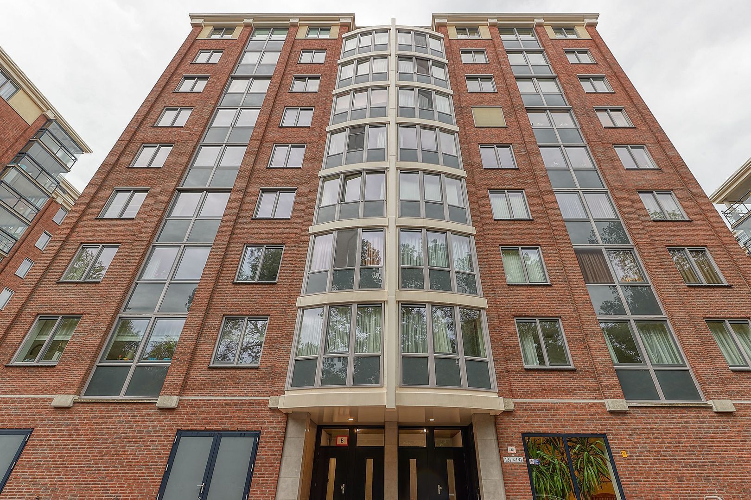
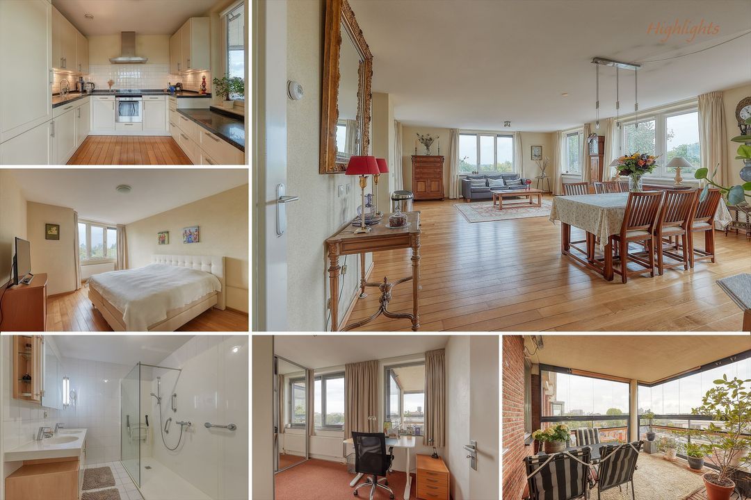
On the 7th floor of a well-maintained apartment complex in the green Essesteijn neighbourhood, you will find this spacious and bright apartment of no less than 107.10 m². A comfortable home featuring a particularly generous living room, a semi-open Siematic kitchen, two spacious bedrooms, a balcony facing southwest that can be fully enclosed with glass panels, a private parking space, a separate storage room and, one of the most distinctive features of this apartment: unobstructed views towards The Hague, Scheveningen and Wassenaar. What makes this apartment particularly special is the privacy it offers. Where most apartments in the street have direct views into neighbouring apartments, this apartment looks out over the surrounding apartments. From the property, you enjoy unobstructed views across the surroundings and a wide panoramic outlook. It is precisely the combination of height, privacy, natural light and views that creates a unique living experience.
Space and flexibility
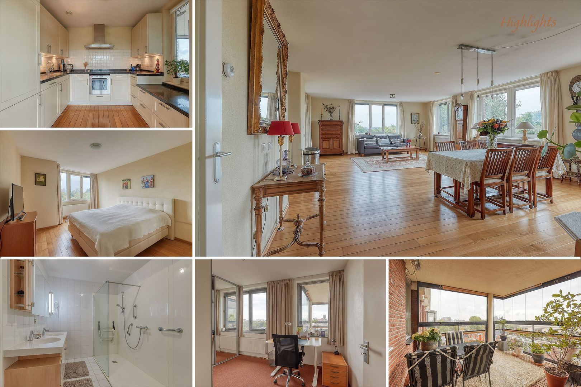
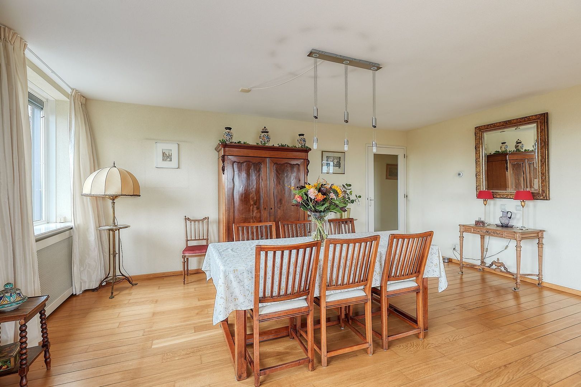
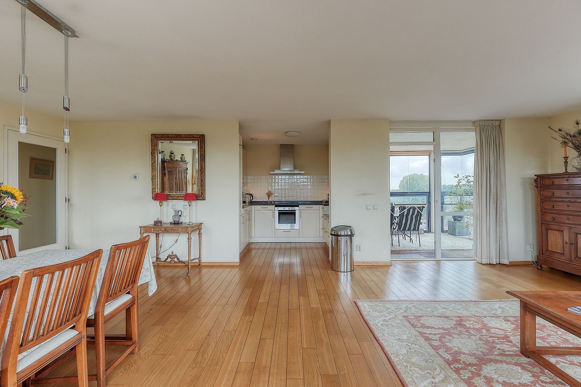
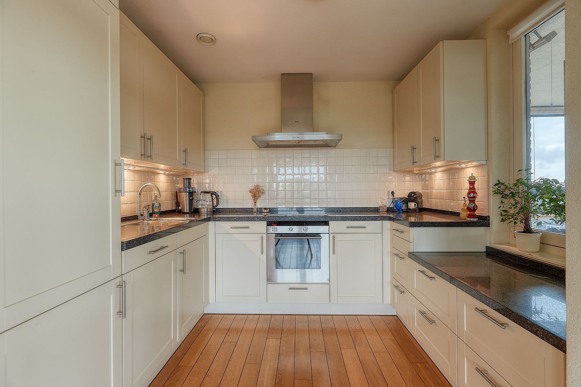
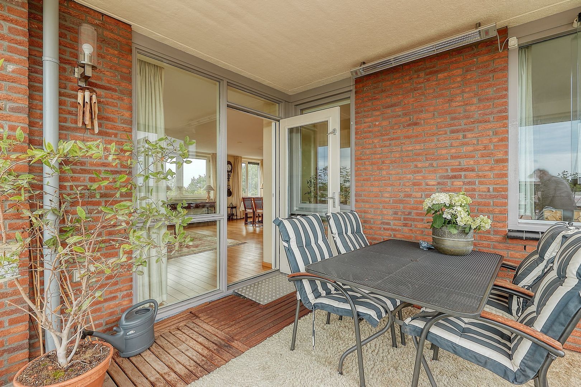
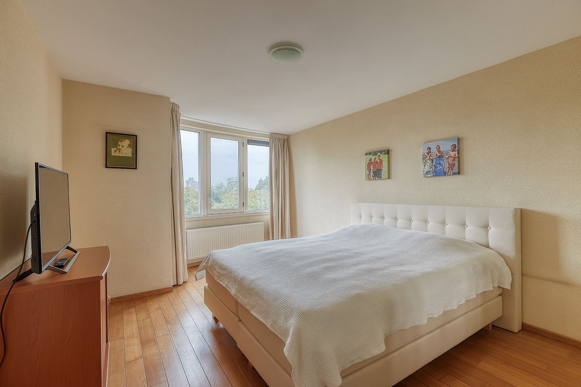
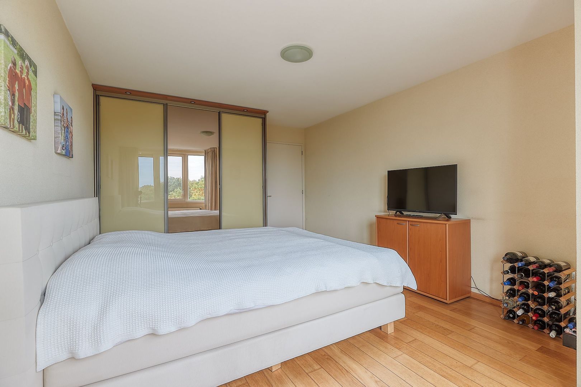
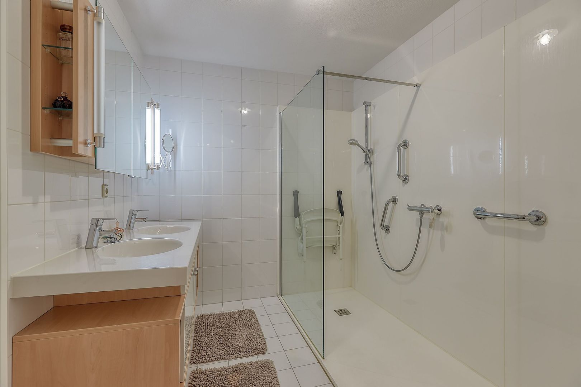
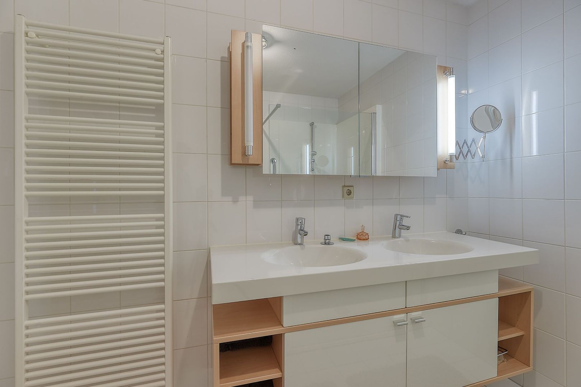
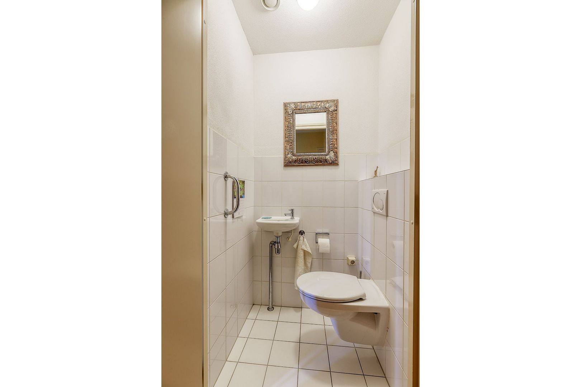
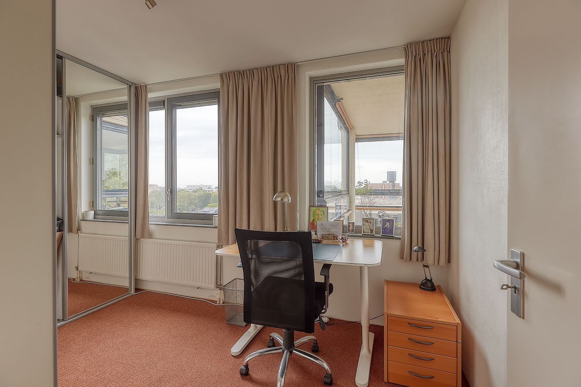
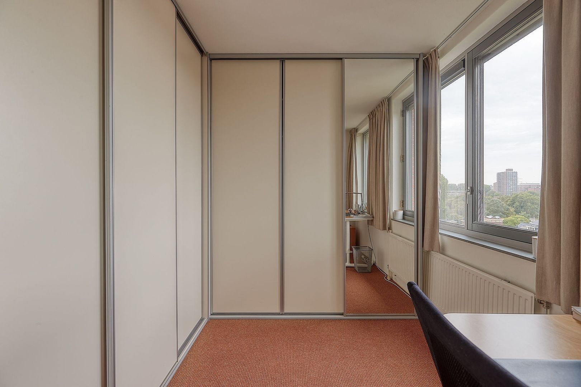
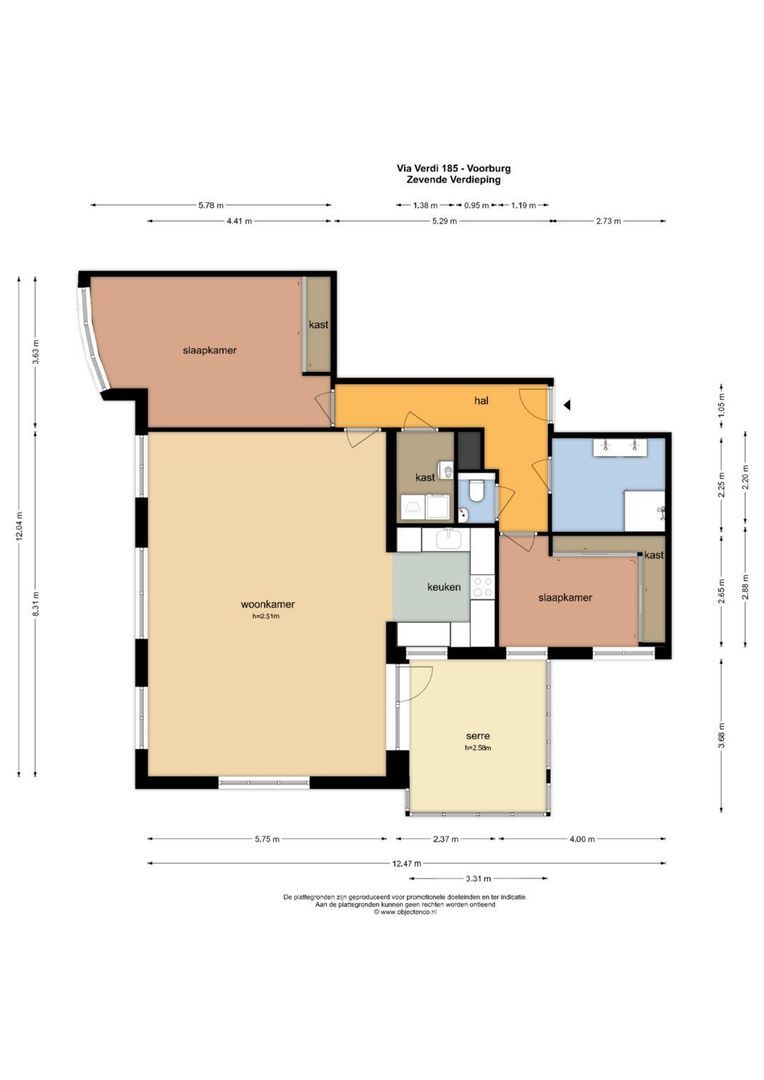
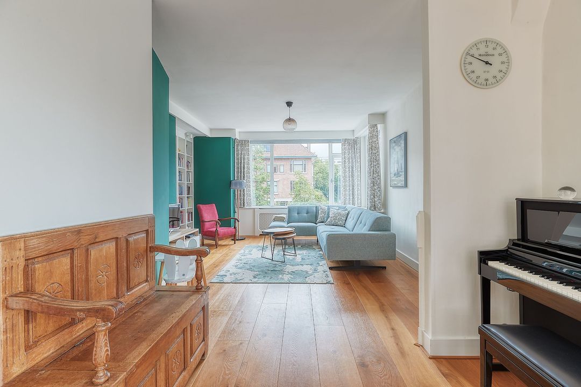
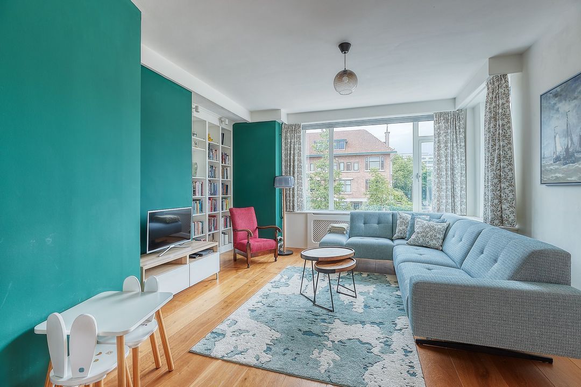
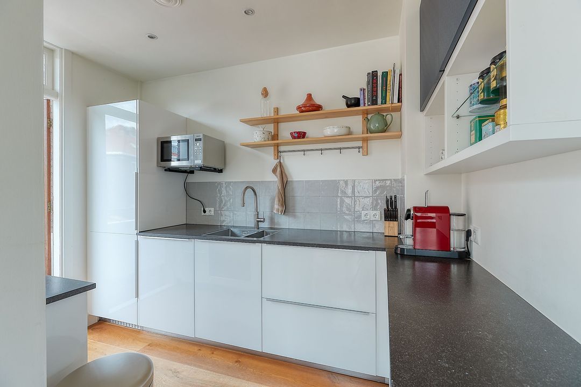
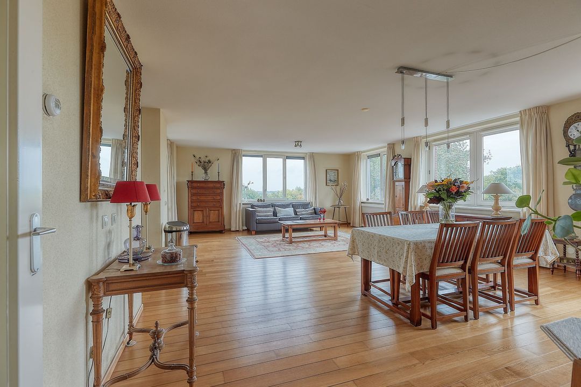
The property has a living area of 107.10 m² and currently features two spacious bedrooms, both equipped with luxurious built-in wardrobes. Originally, the apartment had three bedrooms. During construction, one of the bedrooms was incorporated into the living room, creating an exceptionally spacious and bright living area with ample room for both a large seating area and a generous dining table. The large windows provide plenty of natural daylight and further enhance the sense of space. Would you prefer three bedrooms? The original layout can be restored if desired. This gives the apartment both generous living space and flexibility for the future. The semi-open Siematic kitchen connects seamlessly to the living room and is well maintained and neatly finished. The kitchen offers ample work and storage space and is equipped with various built-in appliances. From the living room, you access the southwest-facing balcony. The balcony can be completely enclosed with glass panels, allowing you to enjoy the outdoor space even on cooler days, a true extension of the living room. The spacious bathroom is well maintained and features a walk-in shower. There is also a separate toilet. The property is neatly finished and features well-maintained flooring. The property also offers excellent practical comfort. On the ground floor, the apartment has its own storage room and a private parking space in the secured residents' garage. Parking is therefore conveniently and safely arranged. Combined with energy label A, full double glazing and an active Homeowners' Association, this is a complete apartment where comfortable and carefree living is at the heart of it all.
THE LOCATION – ESSESTEIJN, VOORBURG – PEACEFUL LIVING, EVERYTHING CLOSE BY
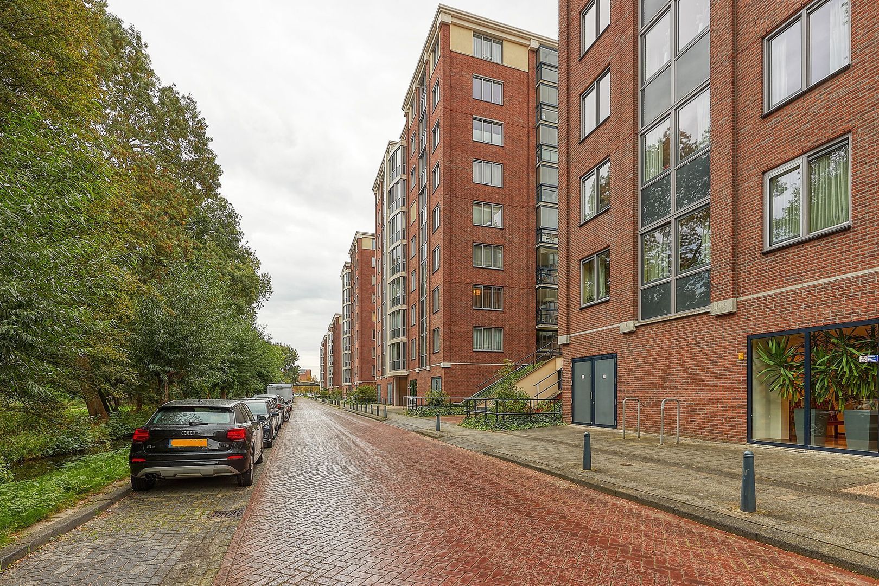
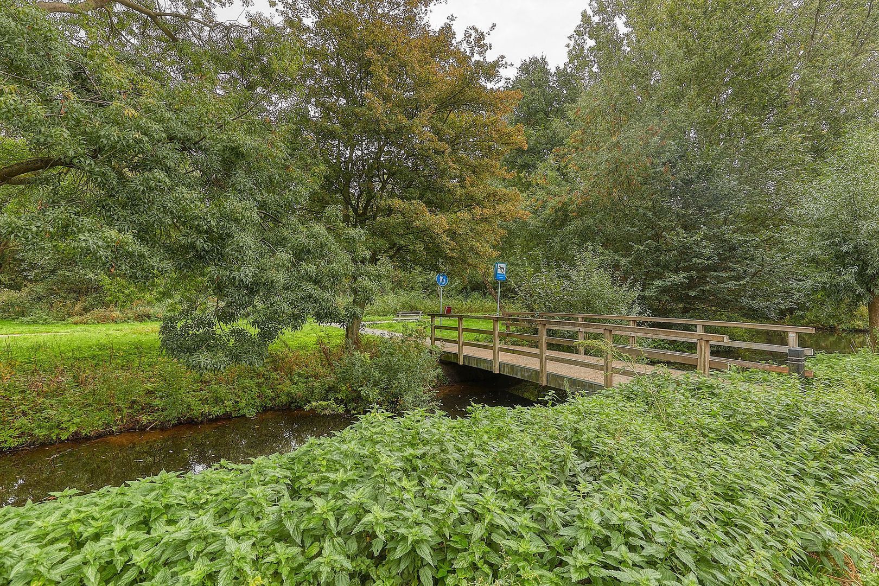
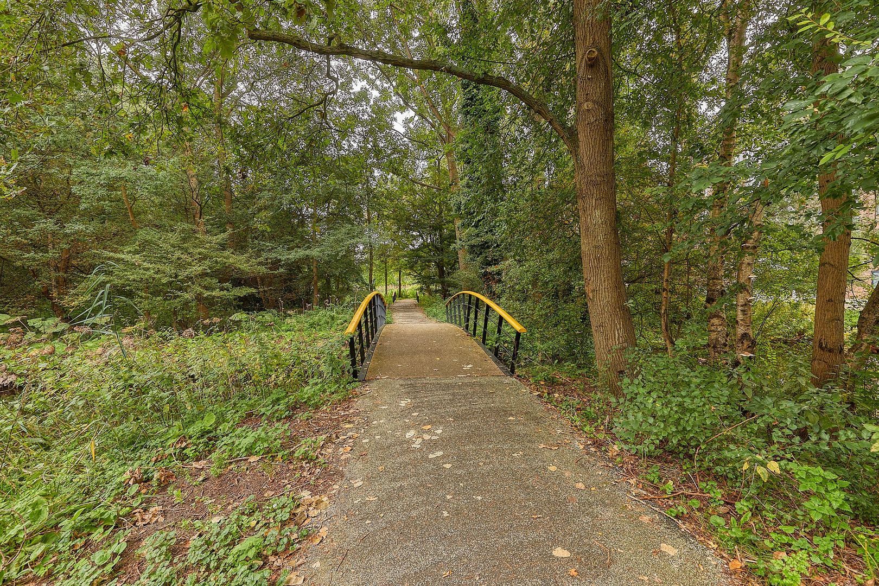
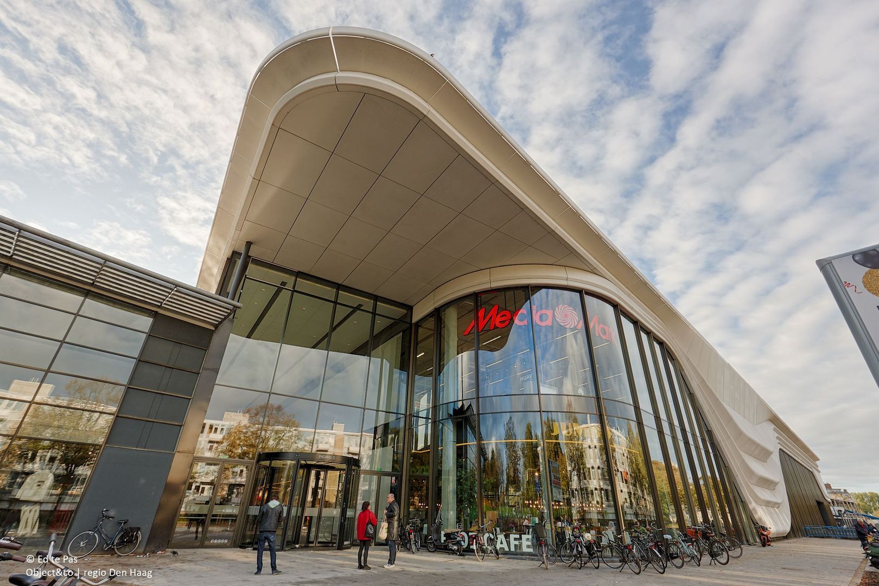
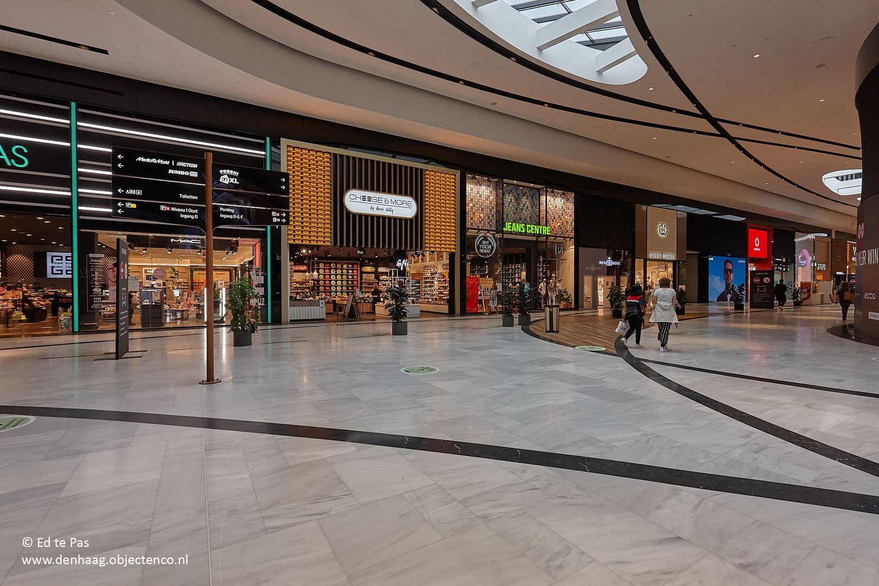
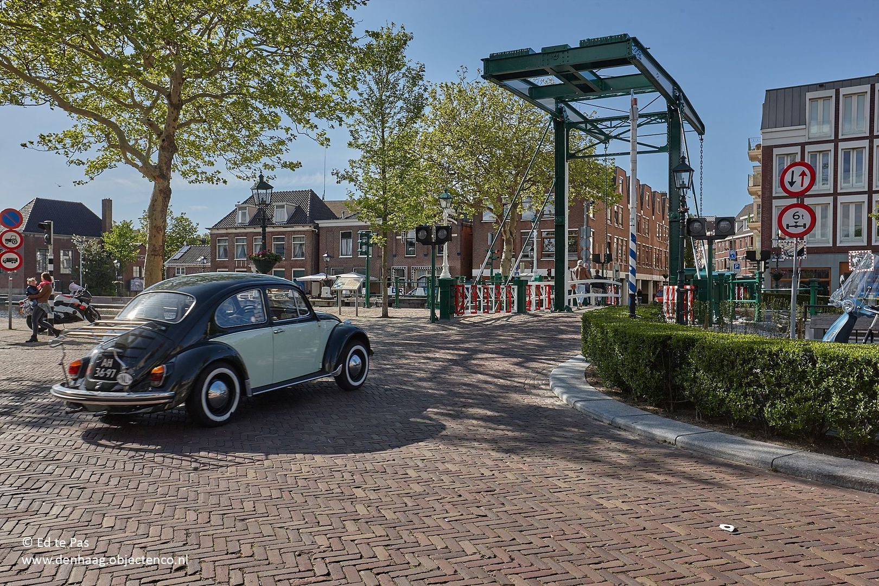
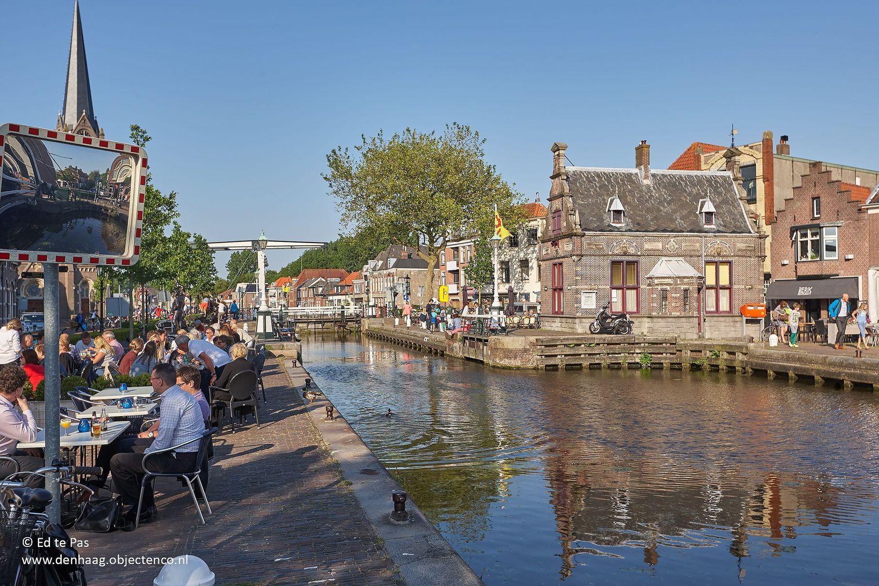
The apartment is located in the green and spacious Essesteijn neighbourhood in Voorburg. A pleasant residential area where peace, greenery and space are combined with excellent accessibility. For daily shopping and an extensive range of shops, restaurants and amenities, Westfield Mall of the Netherlands is within walking distance. The historic centre of Voorburg, including the charming Herenstraat and Huygenskwartier, as well as the historic village centre around the locks of Leidschendam, are also easily accessible. If you enjoy walking or cycling, there are plenty of opportunities to enjoy the greenery and recreational facilities in the surrounding area. Various walking and cycling routes, parks and recreational facilities can be found nearby. Accessibility is also excellent. The Hague, Leidschendam, Delft, Wassenaar and surrounding cities can easily be reached both by car and public transport (tram lines 2, 6 and 19 and bus lines 22, 45 and 46). The main roads towards the A4, A12 and A13 motorways are just a short distance away. Here, you can enjoy peaceful and comfortable living in Voorburg, while the vibrant city of The Hague, shops, green spaces and excellent transport connections are all within easy reach.
LAYOUT
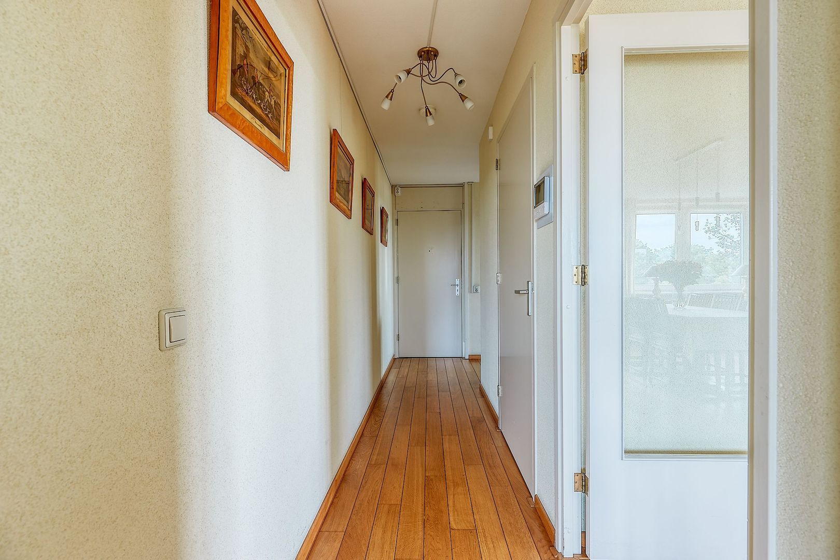
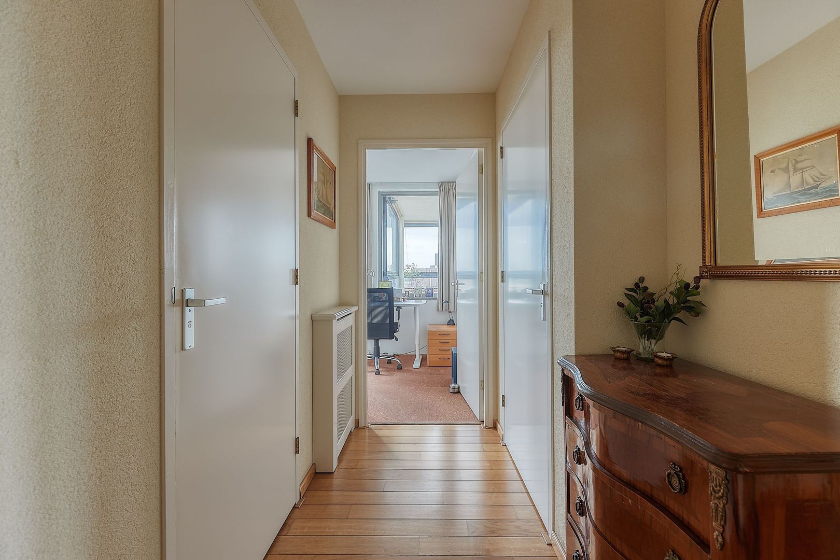
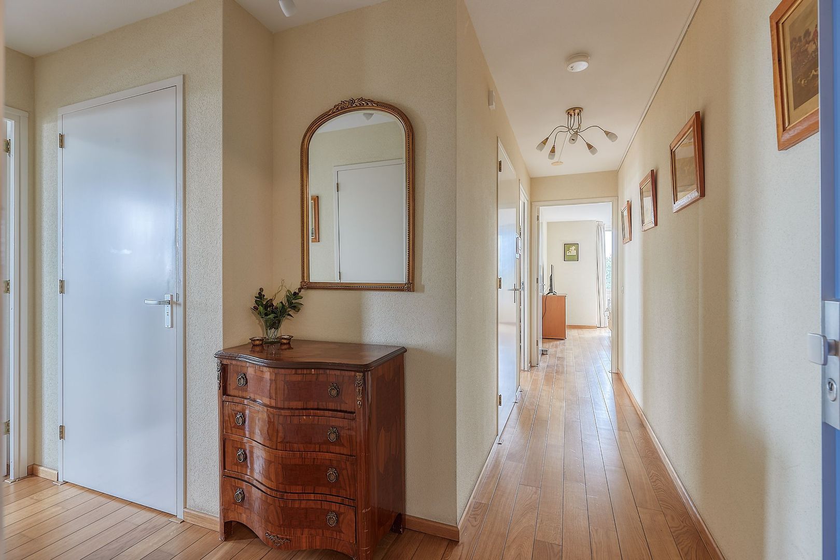
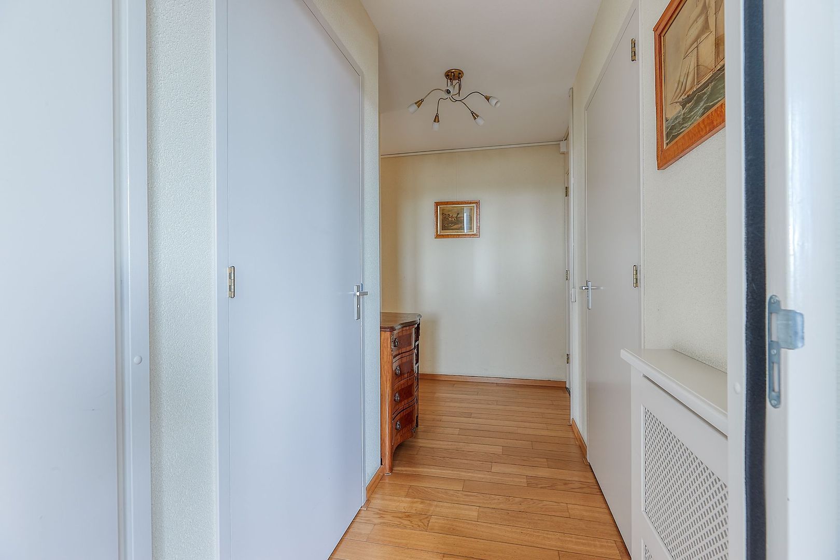
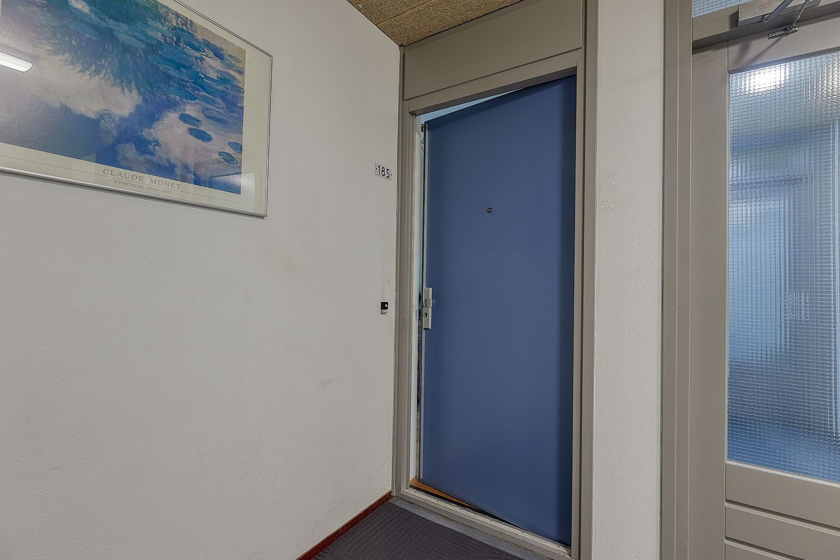
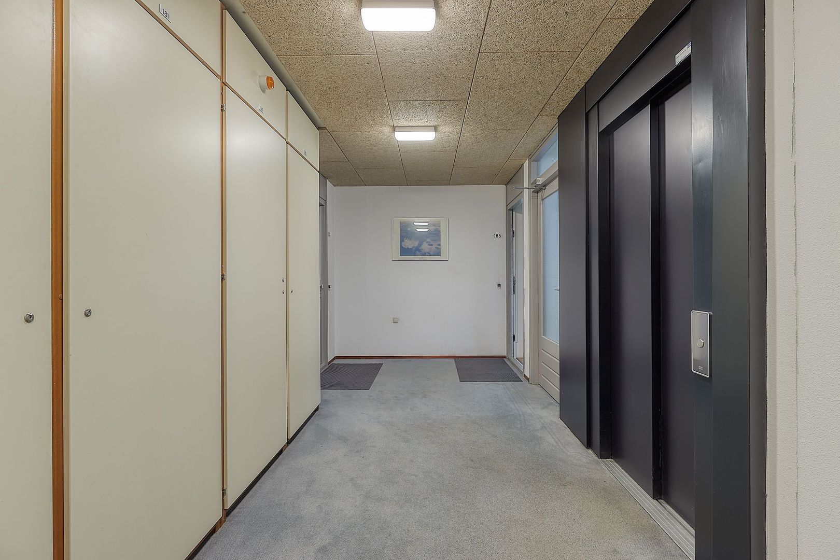
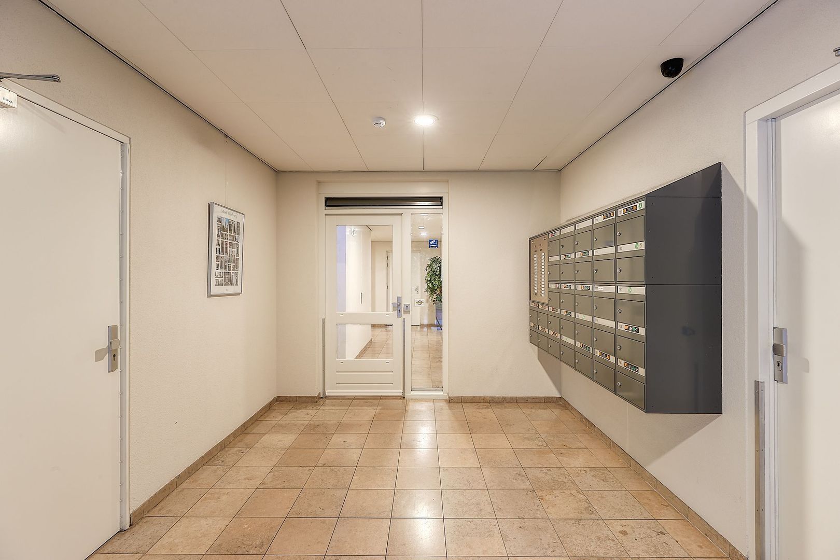
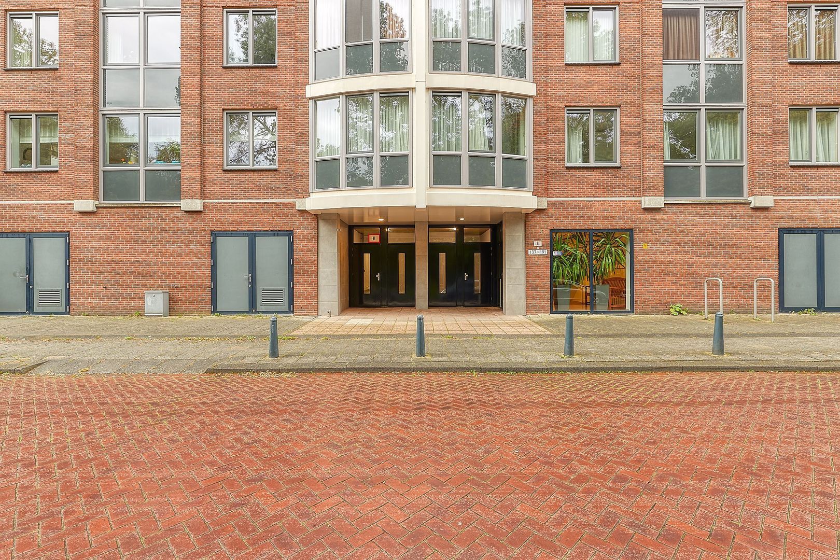
Through the well-maintained central entrance of the apartment complex, you can reach the 7th floor by lift. You enter the spacious hallway, from which the various rooms are accessible. The generous living room forms the heart of the home. Thanks to its location on the 7th floor and the large windows, the room benefits from an abundance of natural daylight. A former third bedroom has been incorporated into the living room, creating an impressive, spacious and versatile living area. An important advantage is the privacy, as there is no direct view into the apartment from neighbouring properties. Instead, you have unobstructed views across the surrounding area and over the neighbouring apartments, with views towards The Hague, Scheveningen and Wassenaar. Adjacent to the living room is the semi-open Siematic kitchen, which is neatly finished and equipped with various built-in appliances. From the living area, you access the southwest-facing balcony, which can be enclosed with glass panels. A wonderful outdoor space where, thanks to its elevated position, you can enjoy the sunshine and wide views in complete tranquillity. The apartment currently has two spacious bedrooms. Both rooms offer sufficient space for a full bedroom setup and are already equipped with luxurious built-in wardrobe areas. The well-maintained bathroom features a walk-in shower. There is also a separate toilet. The property is neatly finished and features well-maintained flooring.
STOTAGE AND PARKING
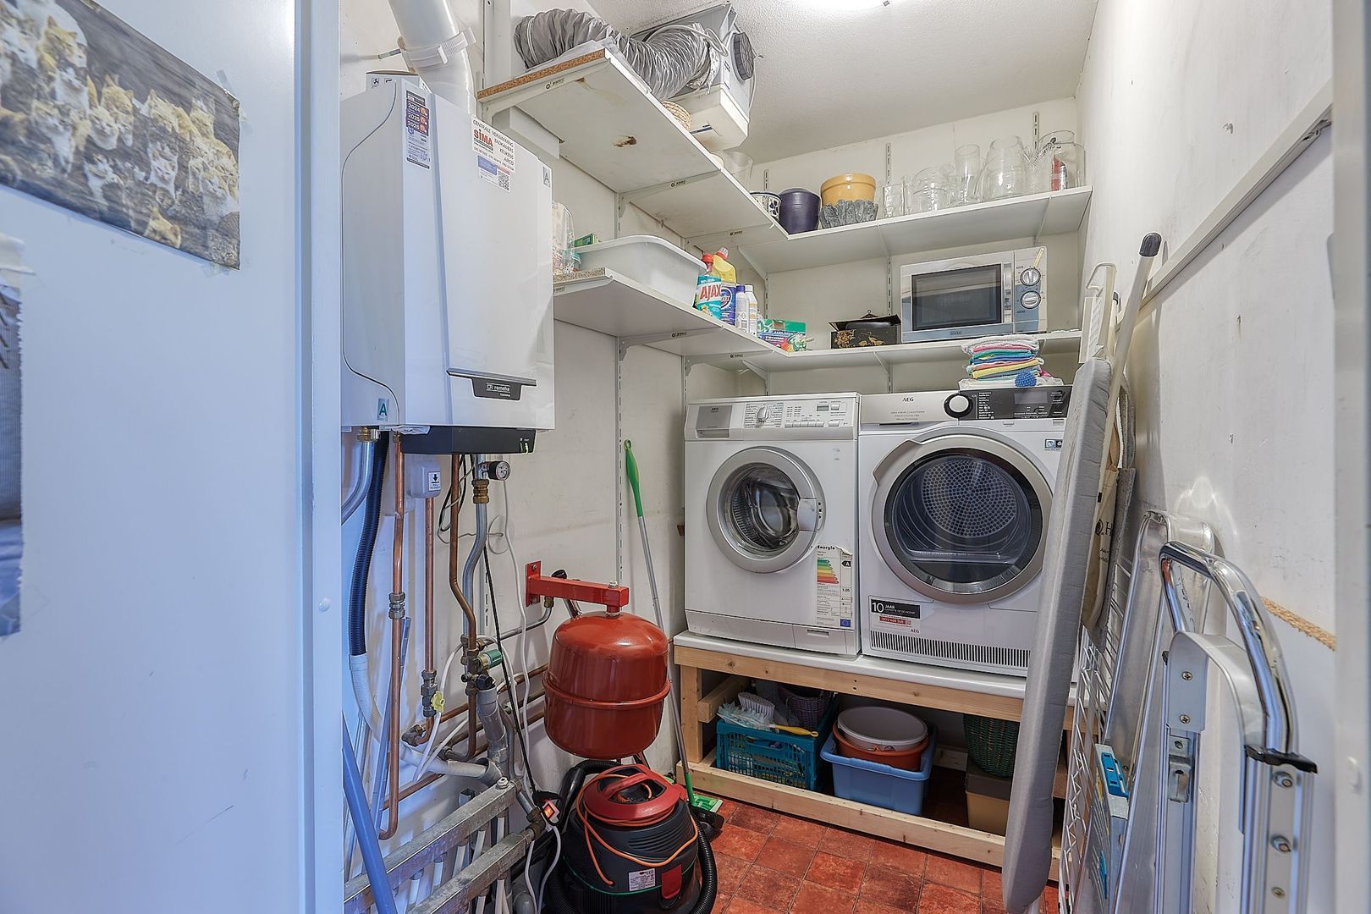
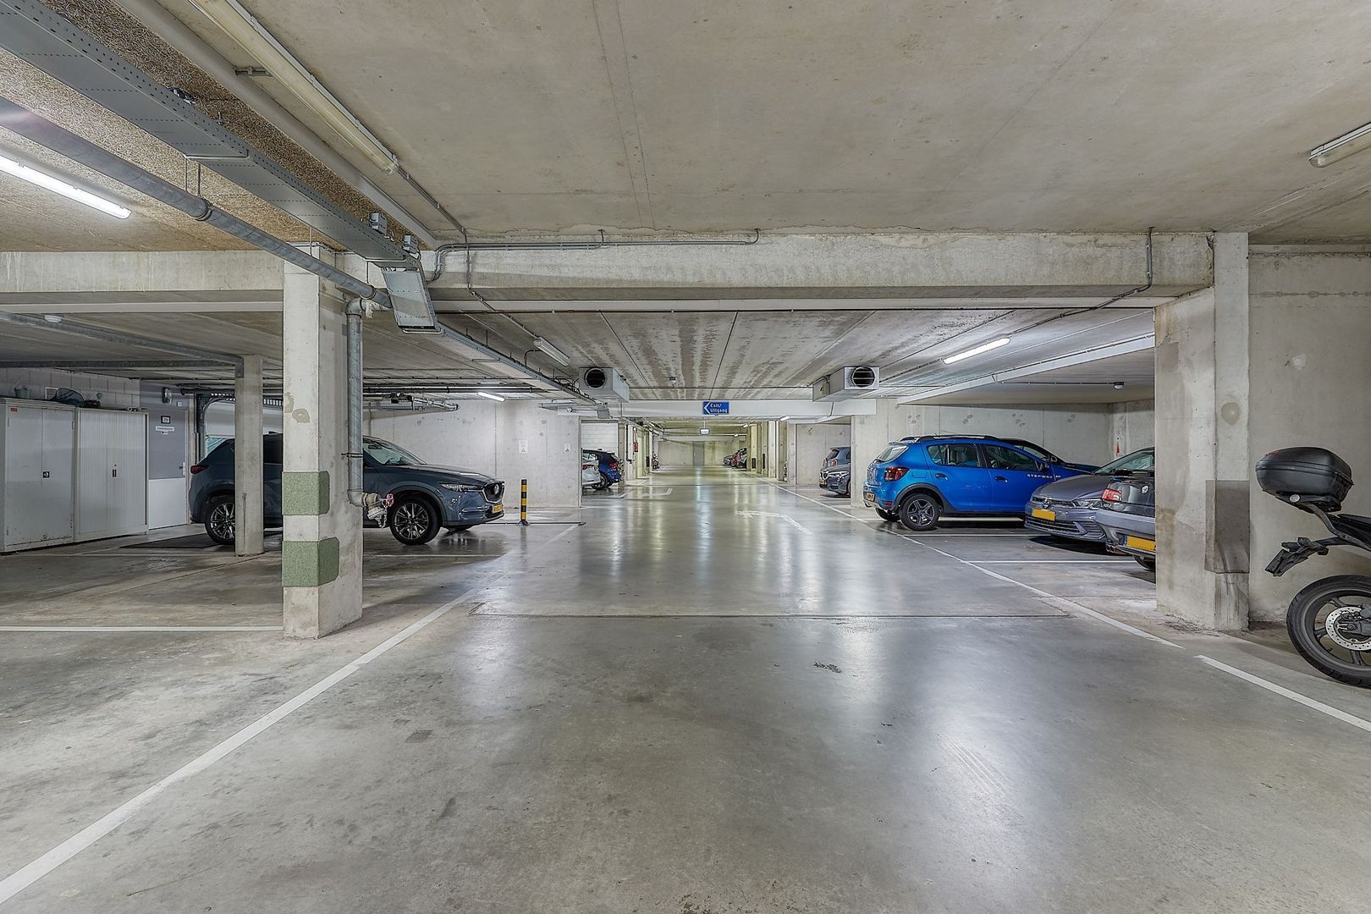
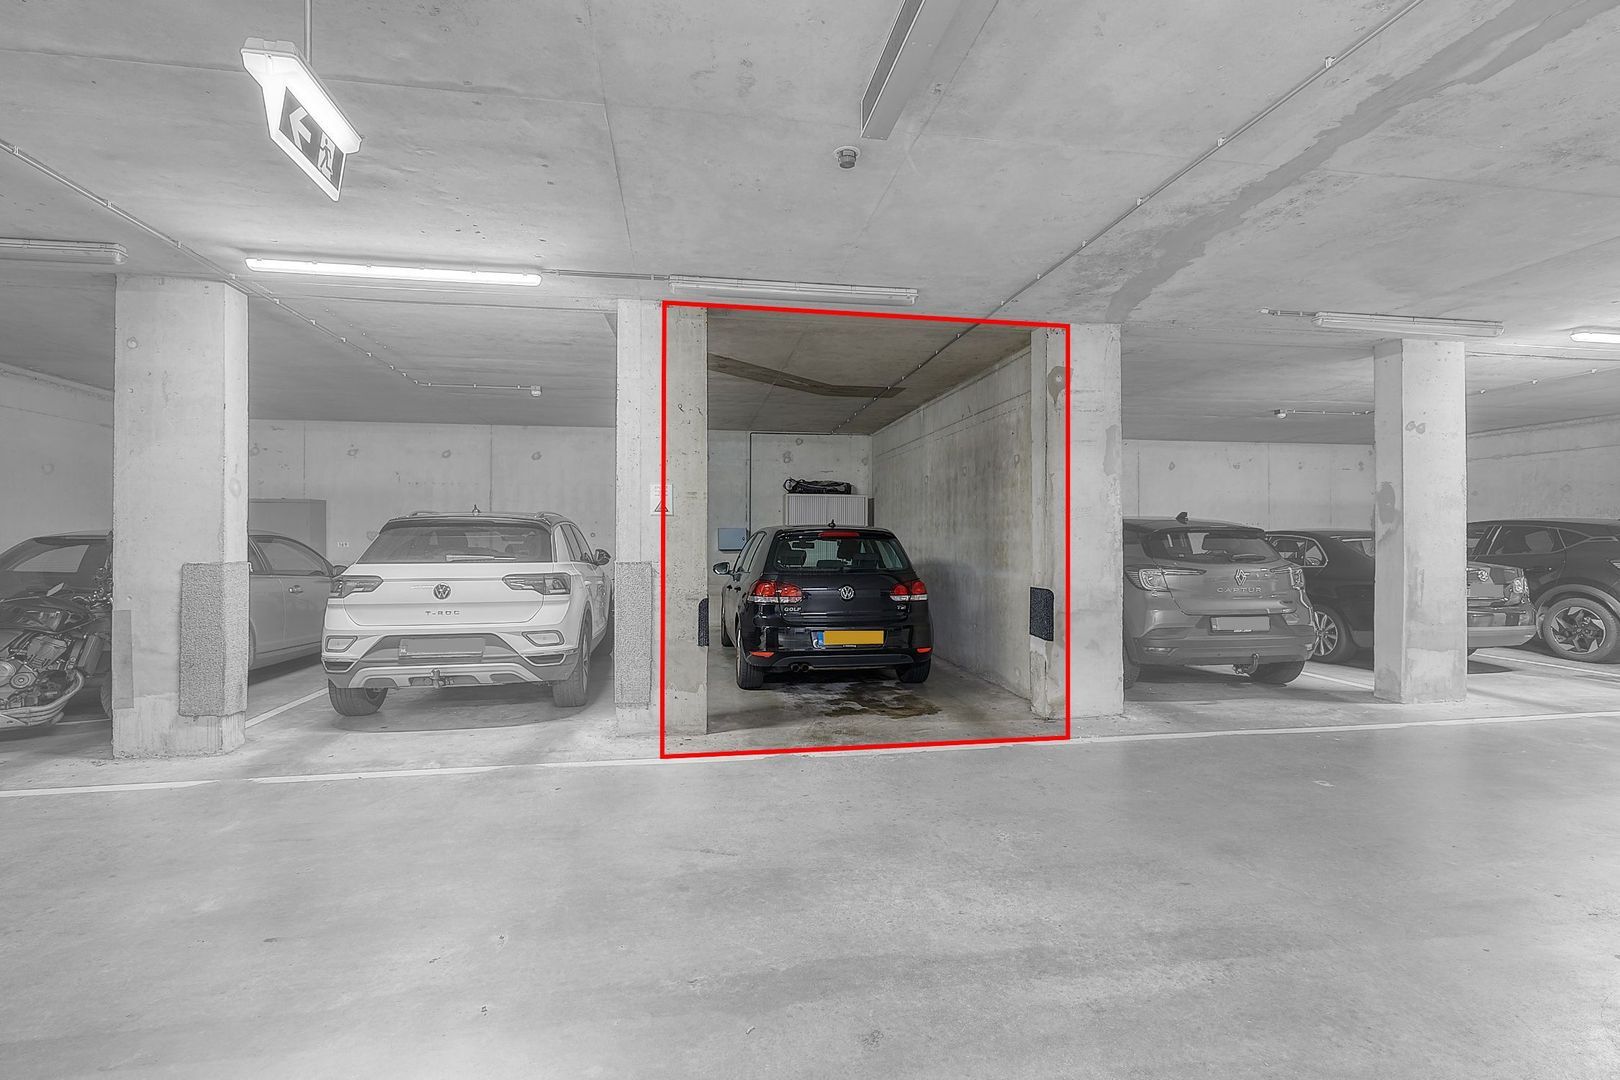
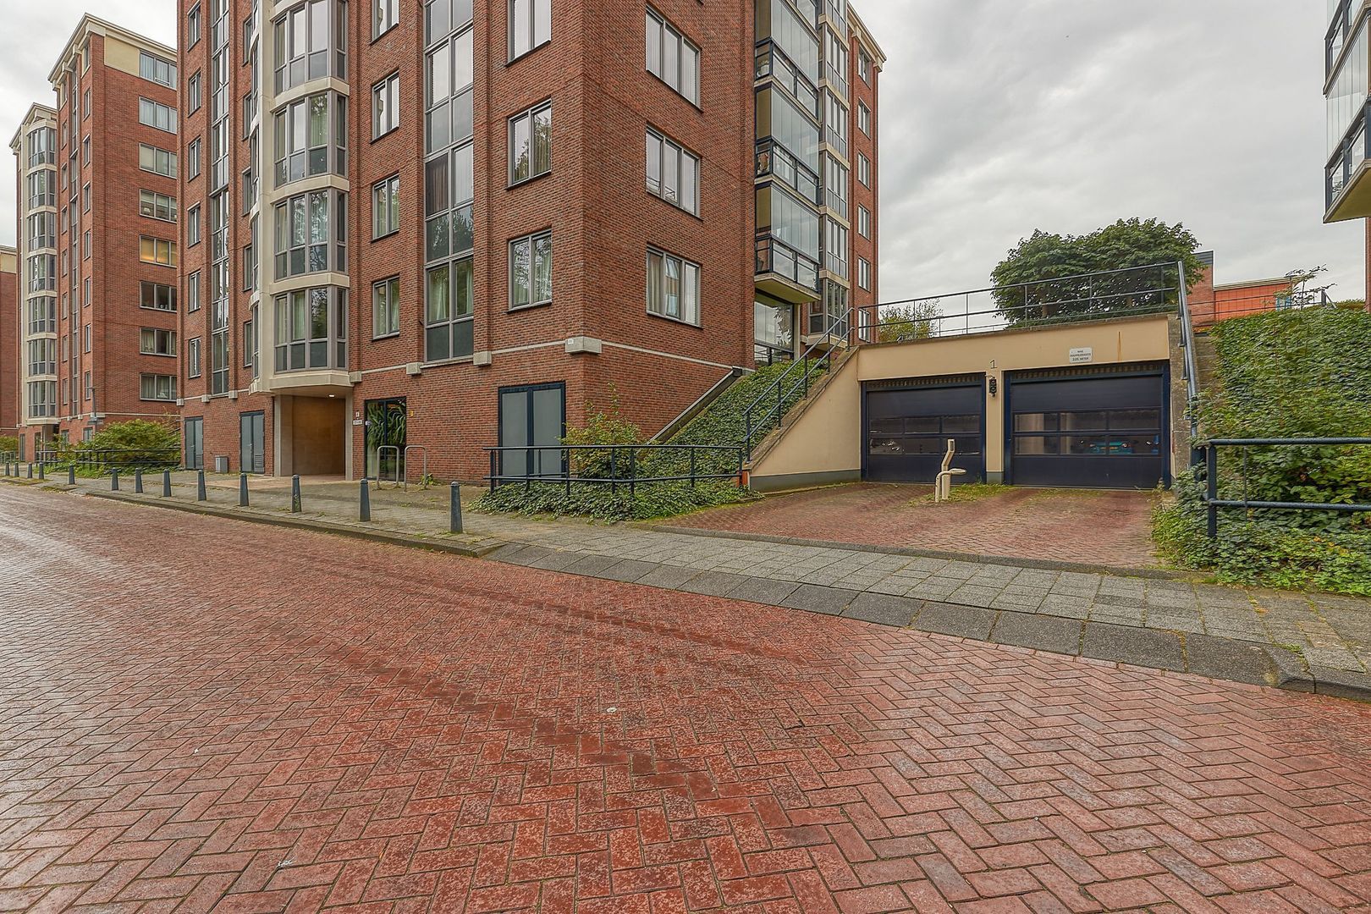
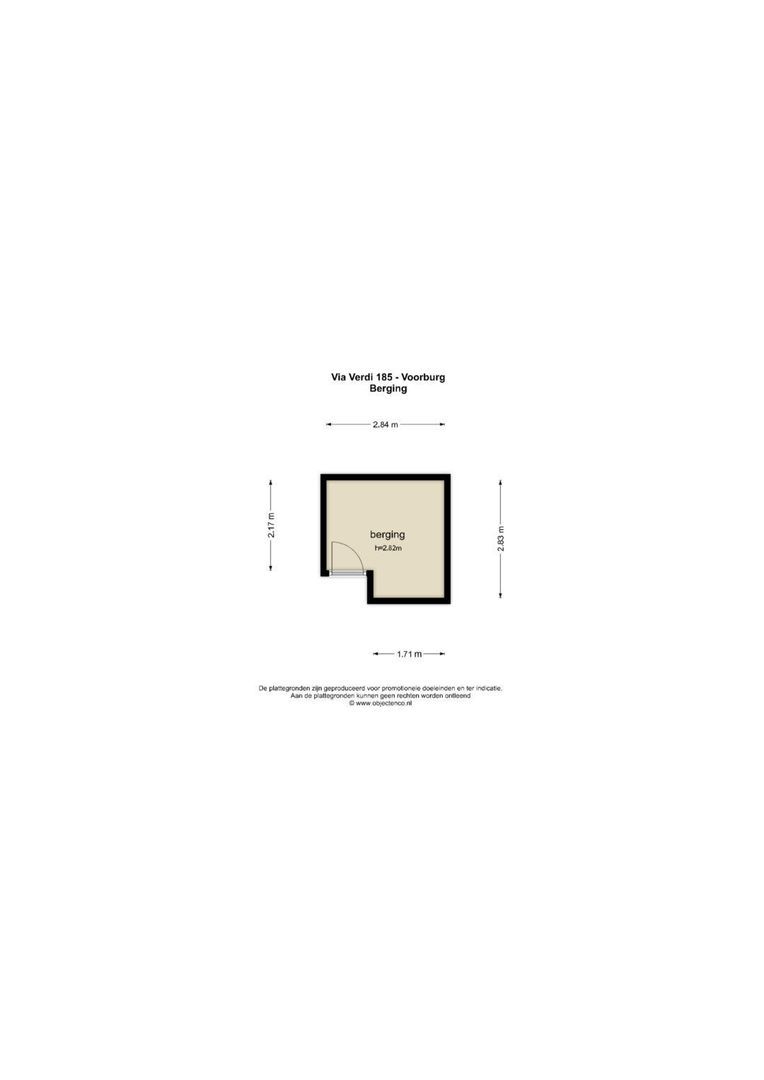
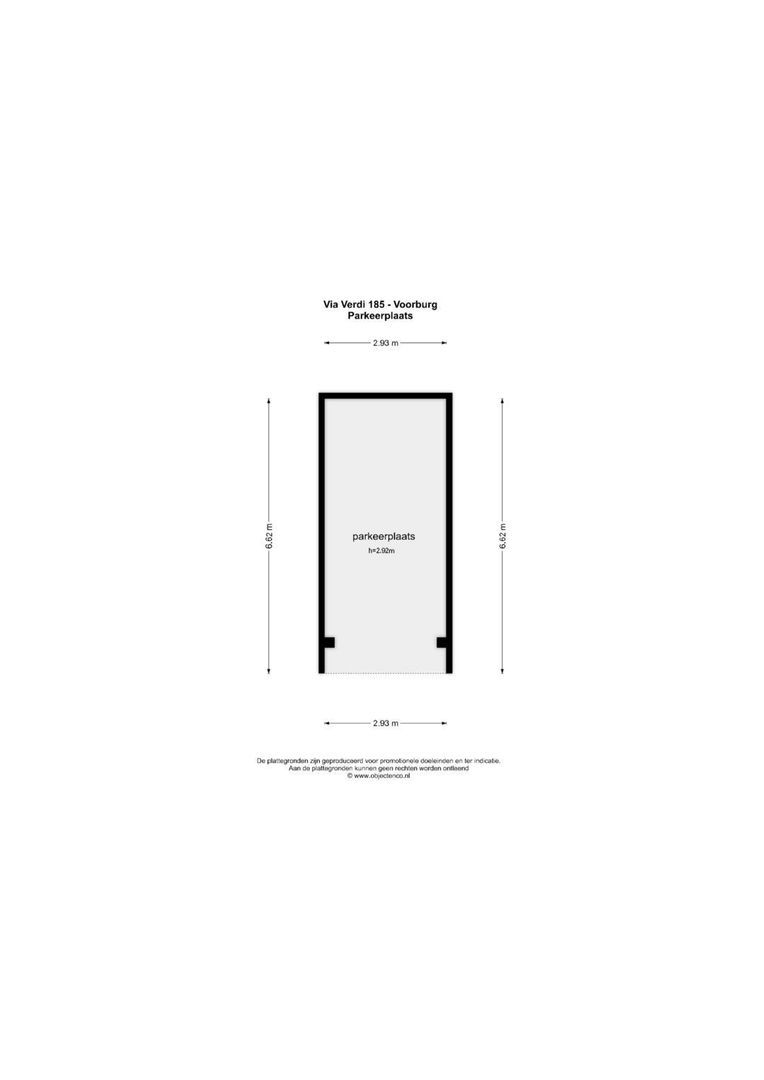
The private storage room and private parking space in the secured residents' garage are located on the ground floor.
INSULATION AND COMFORT
The property has energy label A, valid until 3 November 2030, and is fully equipped with double glazing.
Heating and hot water are provided by a central heating combination boiler. The boiler has been serviced annually.
Thanks to its good energy efficiency and double glazing, the apartment offers a comfortable indoor climate.
HOMEOWNERS' ASSOCIATION
The apartment is part of an active Homeowners' Association. The monthly service charges are approximately €267. This contribution covers, among other things, the management and maintenance of the communal parts of the apartment complex and the collective building insurance. The combination of an active Homeowners' Association, a well-maintained complex, a private storage room and a private parking space in the secured residents' garage makes this property complete.
HIGHLIGHTS
- Very special: one of the few apartments in the street without direct views into neighbouring apartments, providing a high degree of privacy and a sense of freedom
- Unobstructed views from the 7th floor over the neighbouring apartments towards The Hague, Scheveningen and Wassenaar
- Living area of 107.10 m², in accordance with NEN 2580
- Volume approximately 340.01 m³, in accordance with NEN 2580
- Located on the 7th floor
- Exceptionally spacious and bright living room
- Originally 3 bedrooms, currently arranged with 2 bedrooms and an extra-large living room
- Possibility to restore the third bedroom
- 2 spacious bedrooms, both equipped with luxurious built-in wardrobes
- Well-maintained Siematic kitchen with various built-in appliances
- Spacious bathroom with walk-in shower
- Separate toilet
- Sunny southwest-facing balcony with glass panels all around
- Energy label A, valid until 3 November 2030
- Fully equipped with double glazing
- Private storage room on the ground floor
- Private parking space in the secured residents' garage
- Active Homeowners' Association
- Service charges approximately €267 per month
- Located in the green and spacious Essesteijn neighbourhood
- Westfield Mall of the Netherlands within walking distance
- Excellent accessibility to The Hague and surrounding cities
- Close to public transport and various major roads
- Asking price €595,000 costs payable by buyer
- Available immediately
- All available documents relating to the apartment can be requested from our office
DISCLAIMER
The information in this presentation has been compiled with care. However, no rights can be derived from its contents. Measurements, areas and other information are indicative. Interested parties are advised to independently verify all information that is important to them. We are, of course, happy to answer any questions you may have.





 107m²
107m²
 2
dormitorio(s)
€ 595.000 Costes del comprador
2
dormitorio(s)
€ 595.000 Costes del comprador

