Den Haag

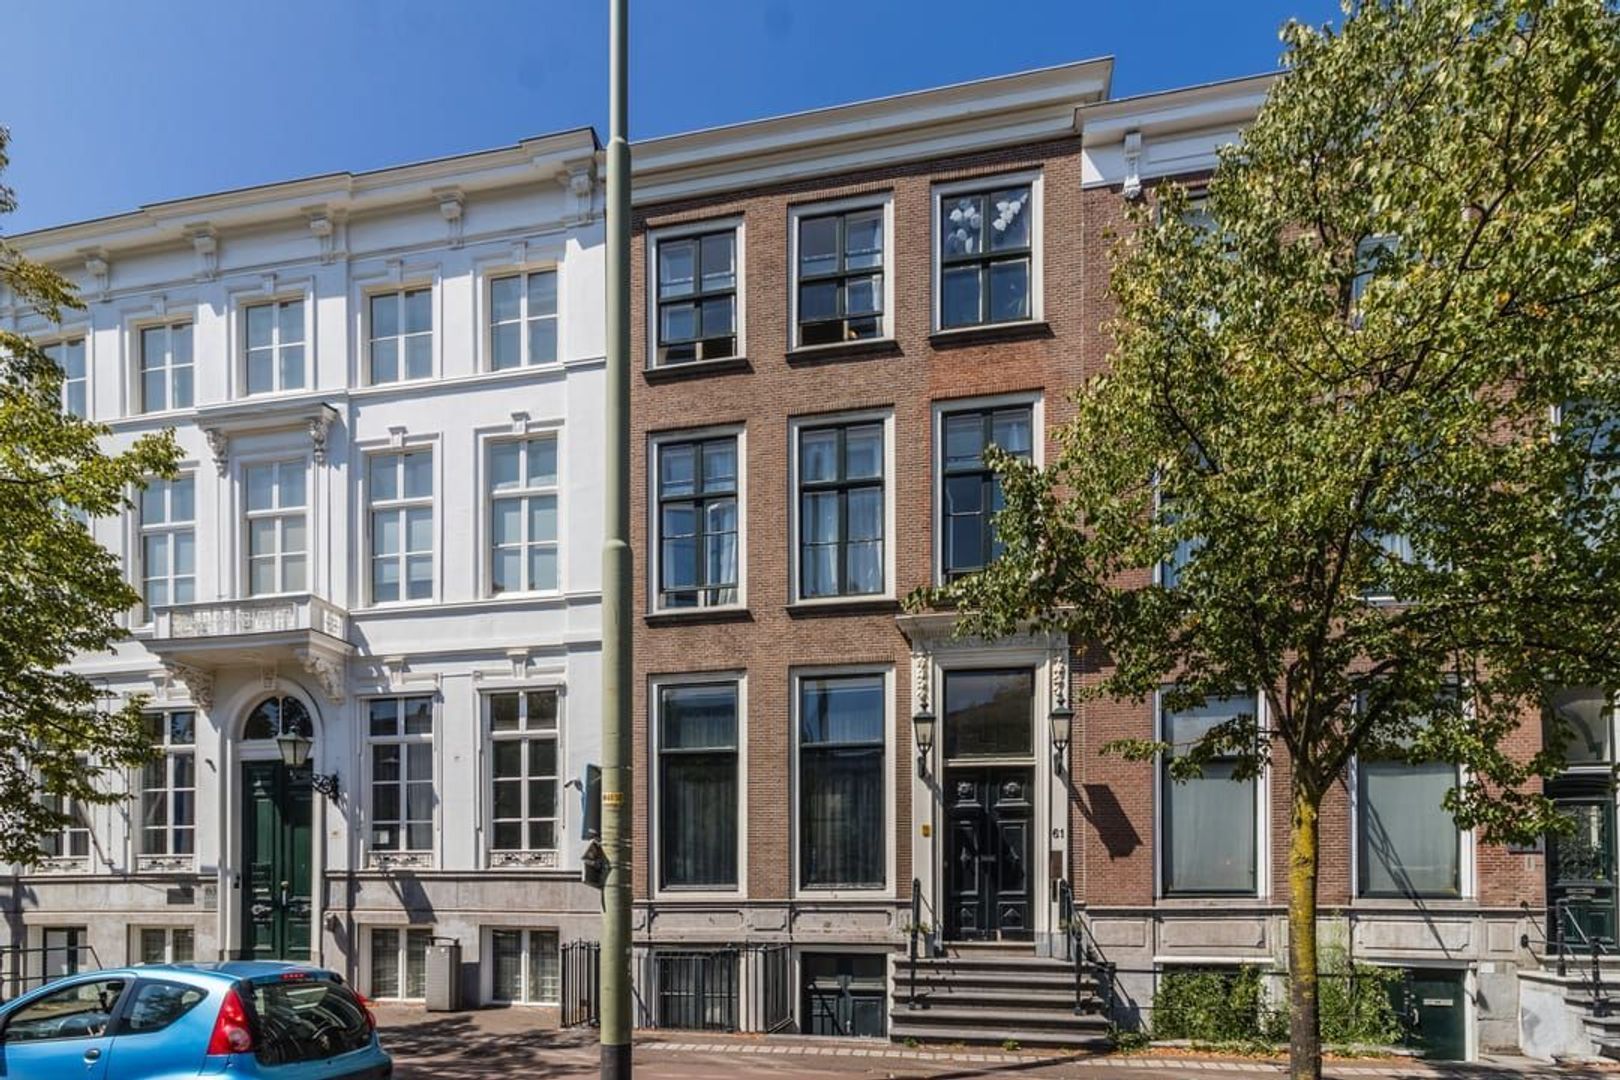
Prinsegracht 61 D
Ver 32 fotos

¿Estás interesado?

Para solicitar una visita, le pedimos amablemente que ingrese sus datos a través del enlace que se encuentra abajo. Nos pondremos en contacto con usted lo antes posible!

Descripción

WELCOME TO PRINSEGRACHT 61 D
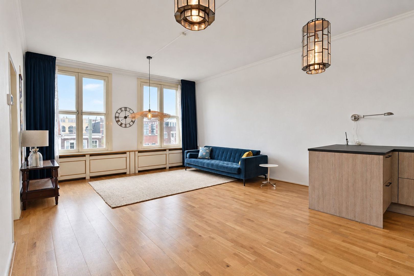
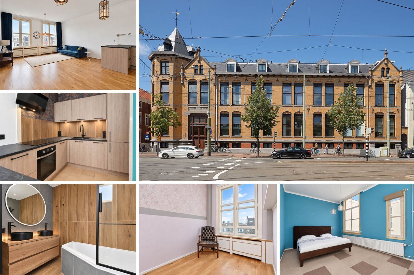
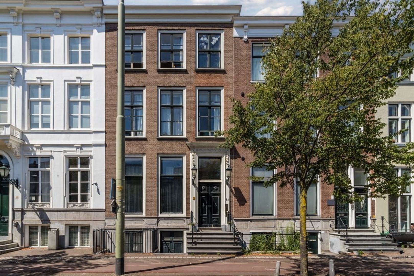
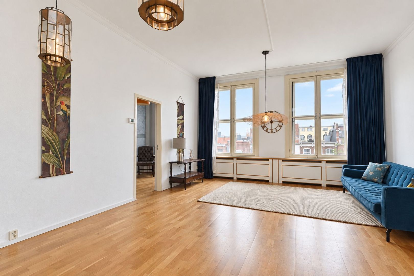
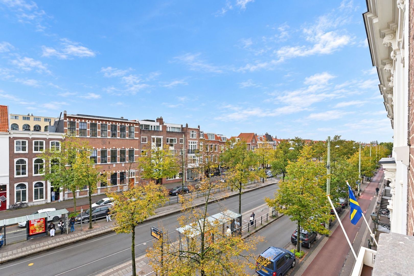
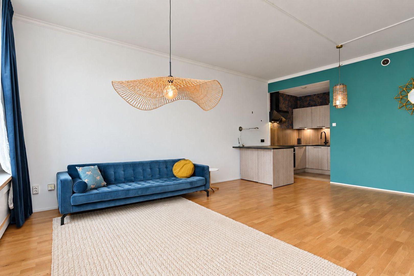
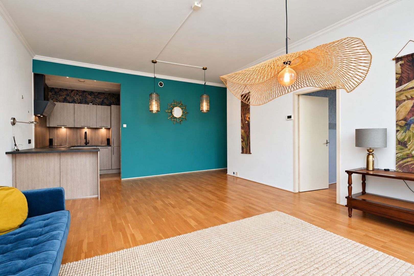
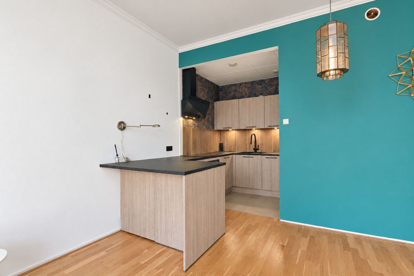
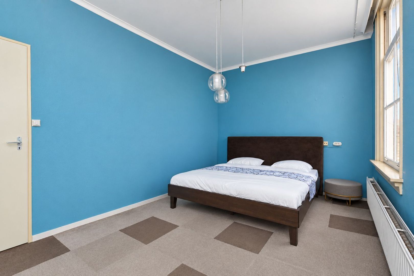
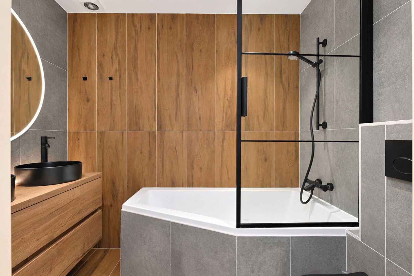
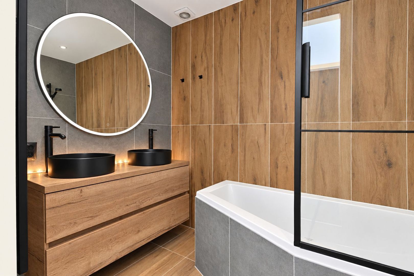
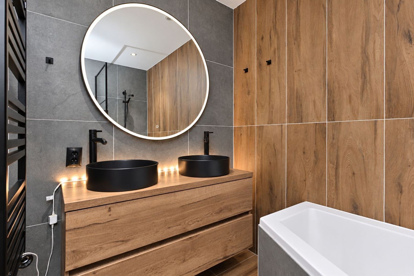
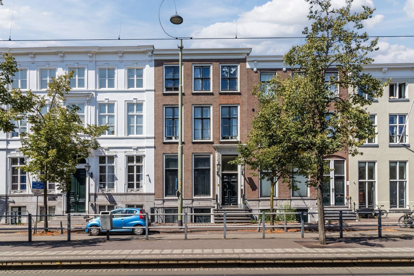
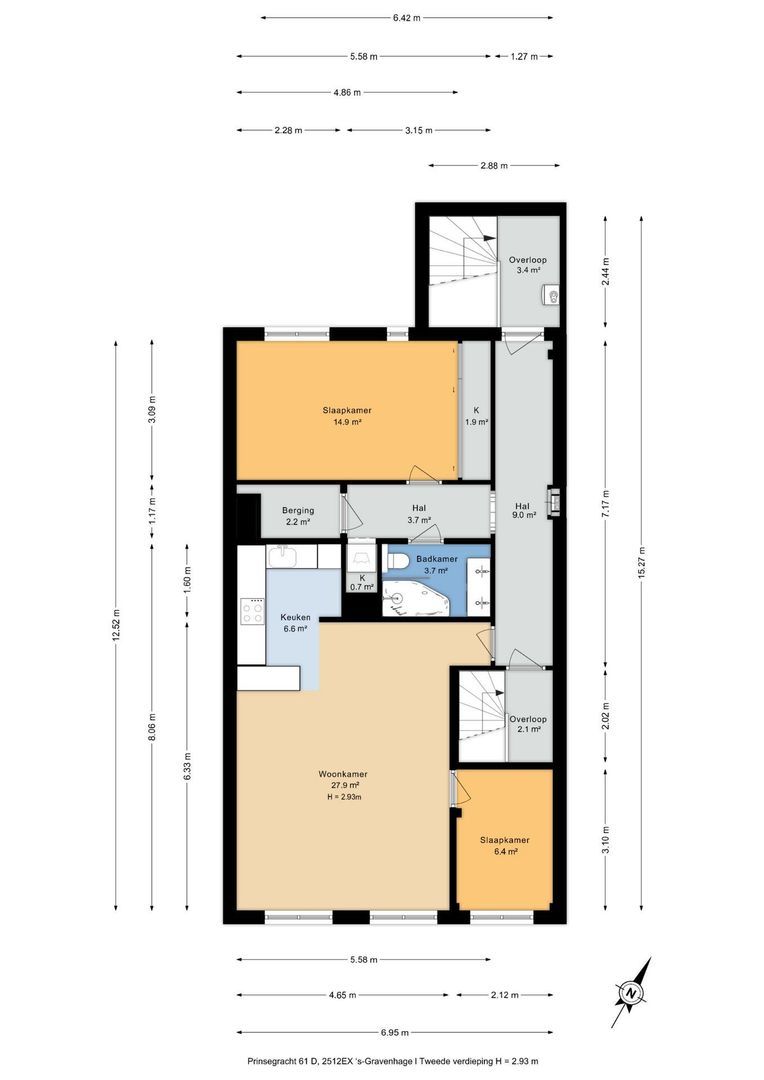
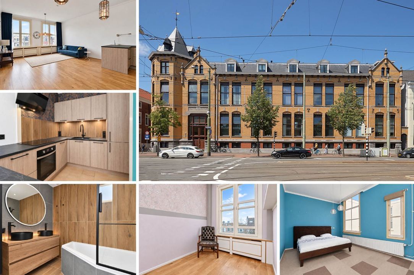
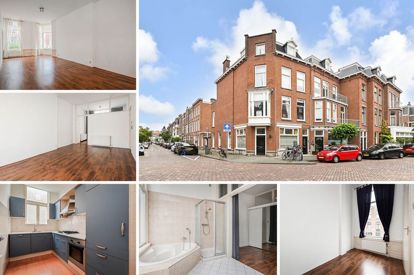
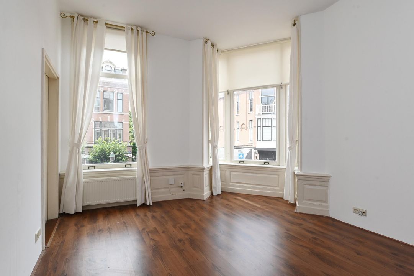
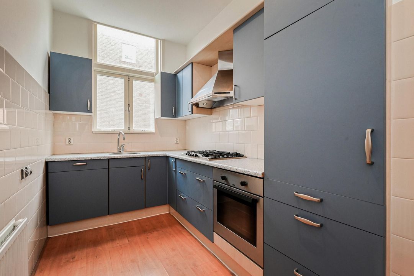
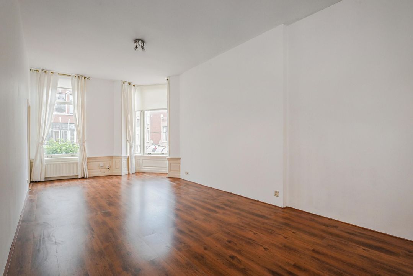
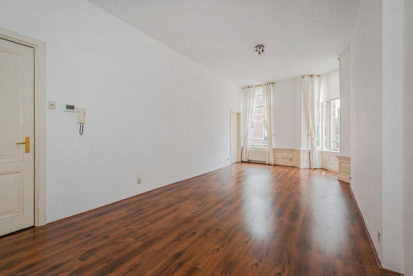
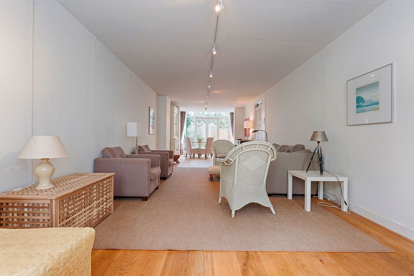
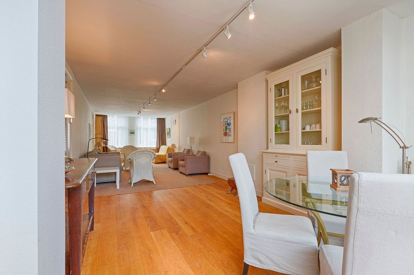
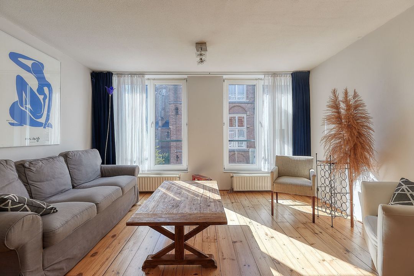
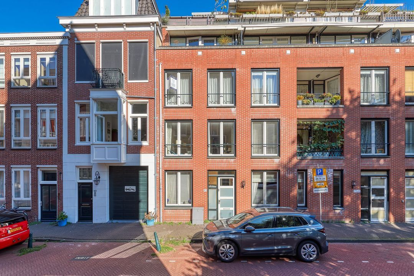
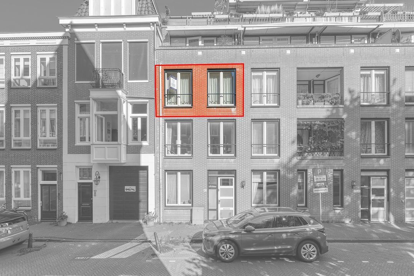
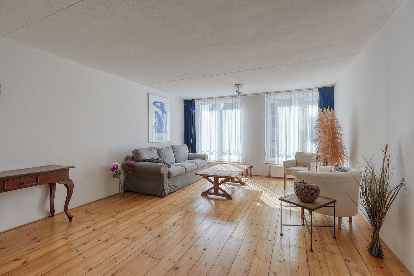
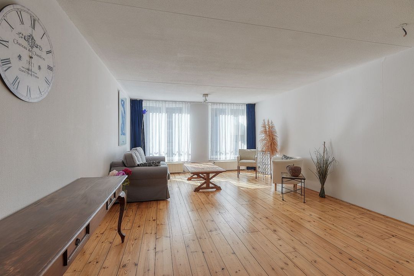
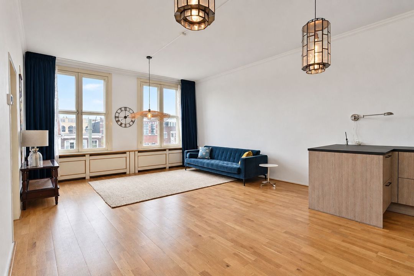
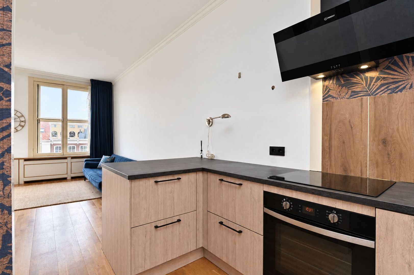
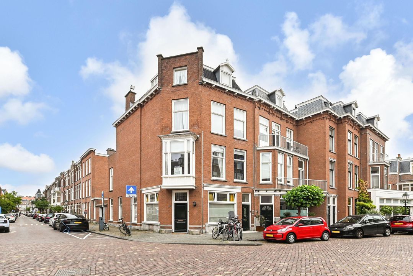
Live in a characterful national monument in the historic heart of The Hague! On the top floor of a stately canal house, you will find this atmospheric 3-room apartment of approximately 82 m². At the front you enjoy a lovely view over the Prinsegracht, while the master bedroom is at the quiet rear. The home has a spacious living room of approximately 28 m² with a ceiling height of almost 3 metres, a modern open kitchen with breakfast bar, two bedrooms and a completely renovated bathroom (2021). Thanks to the large windows, high ceilings and authentic details, the apartment feels wonderfully spacious and full of character. A special apartment for anyone who wants to combine the charm of a historic building with the convenience of living in the middle of the city. We look forward to welcoming you at a viewing!

LOCATION KORTENBOS
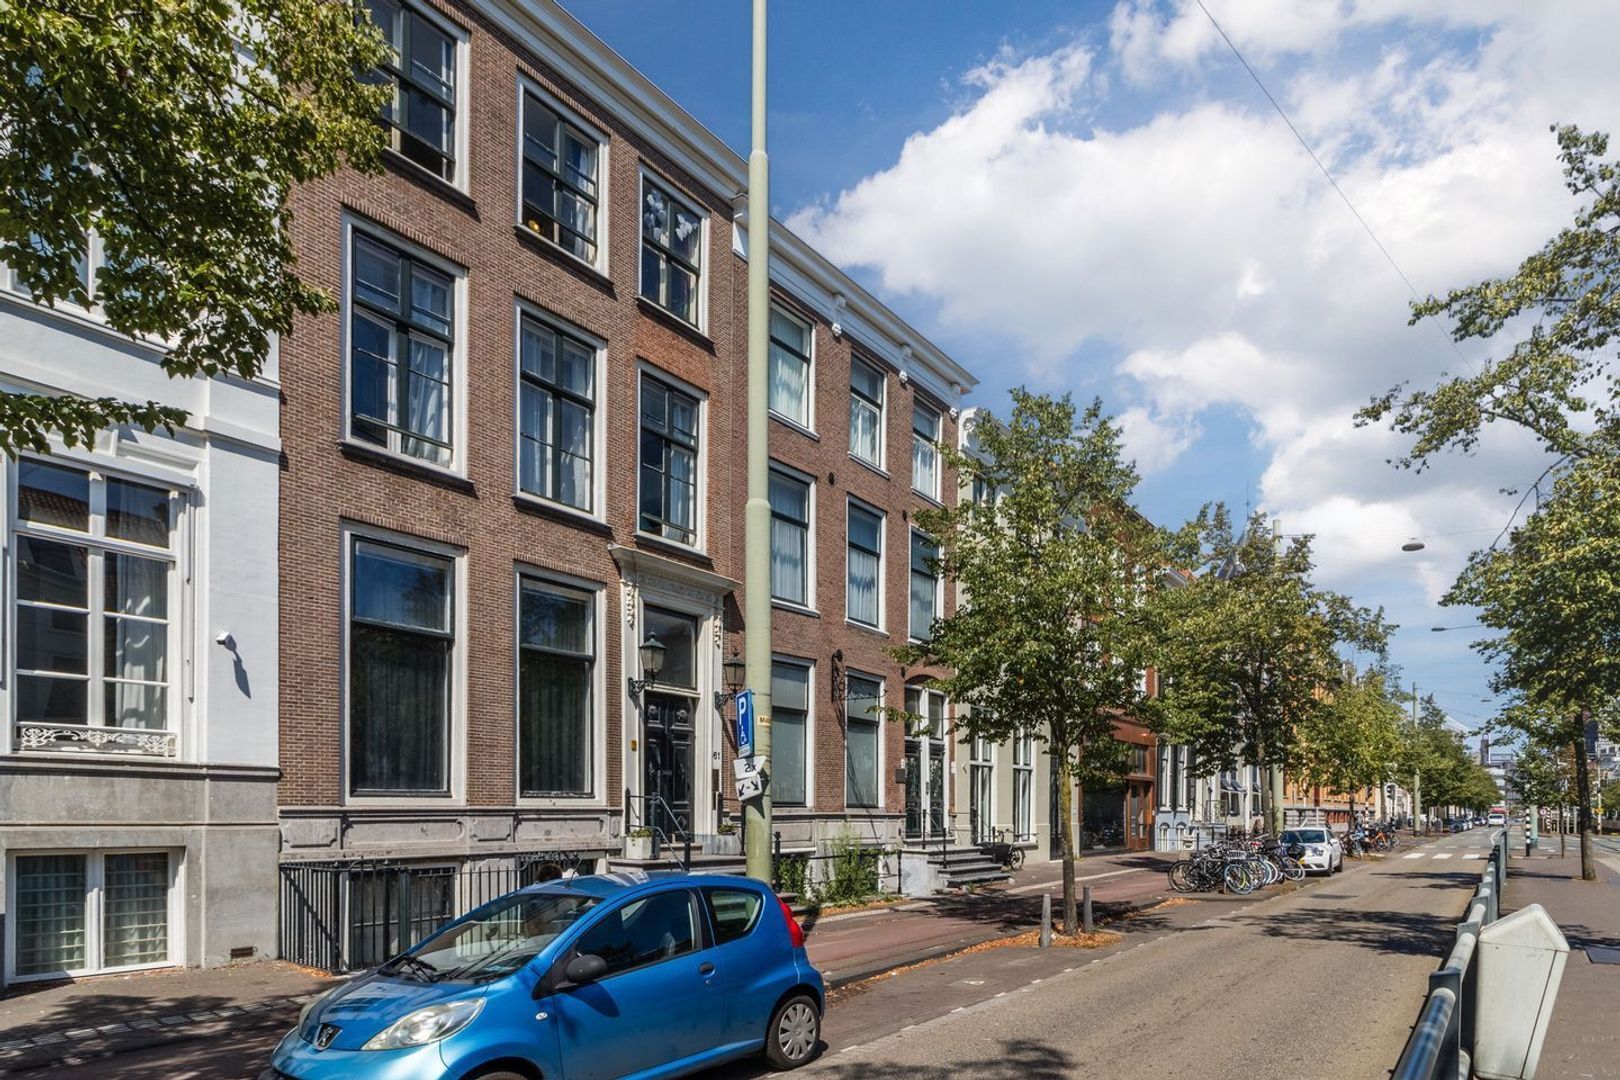
Here you live in the middle of The Hague, with everything within reach. From the Prinsegracht you can walk straight to the Grote Markt, the Plein, the Noordeinde and the lively Hofkwartier, with plenty of shops, restaurants, cafés and terraces around the corner. Theatres, cinemas and museums are also within walking distance. Public transport is excellent: tram and bus stops are about a one-minute walk away and take you to The Hague Central Station and Hollands Spoor within minutes. By car, the motorways towards Amsterdam, Rotterdam and Utrecht are easily accessible. Parking is possible with a resident’s permit.

LAYOUT
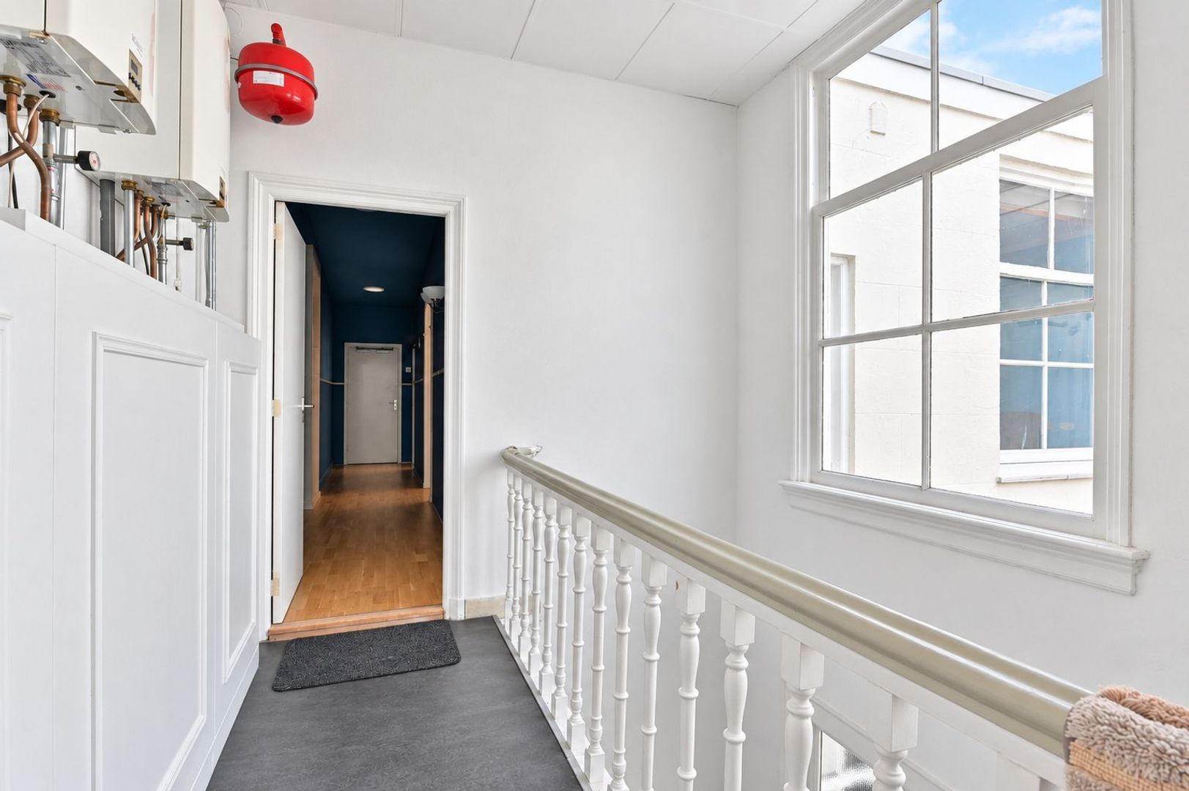
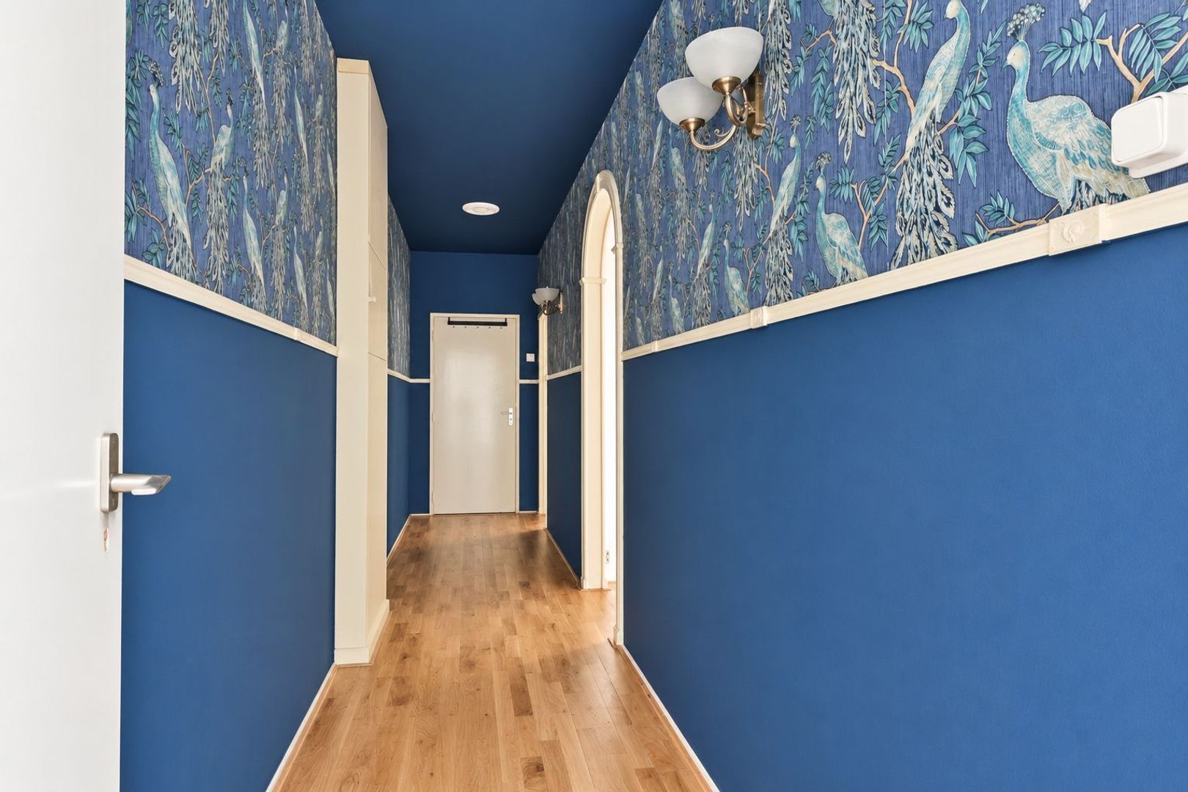
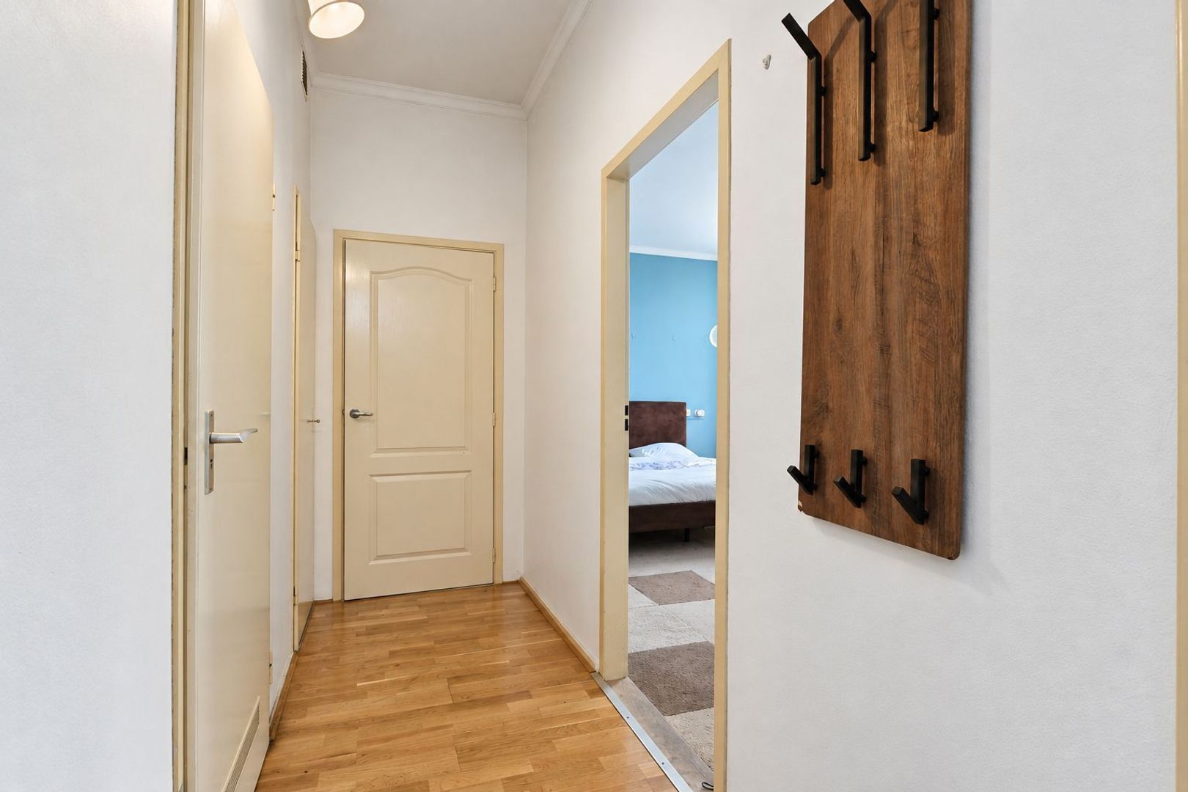
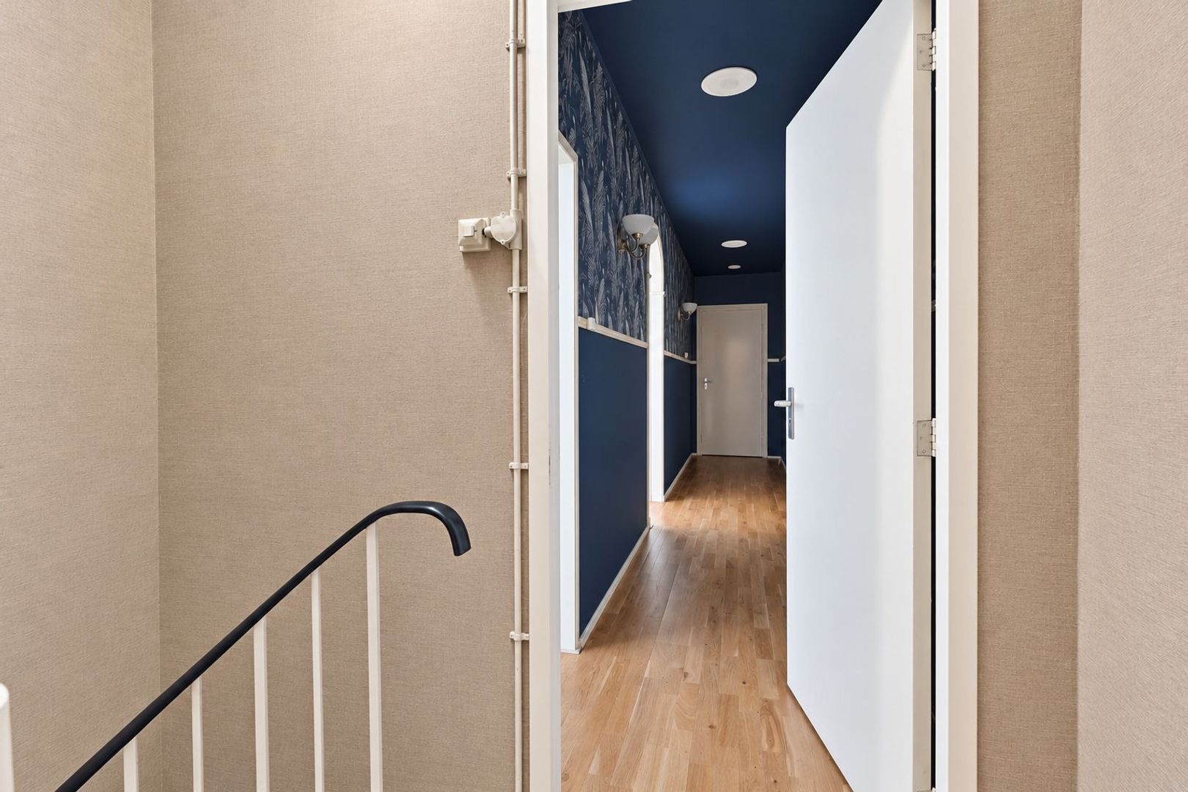
Via the shared entrance with authentic details and an original marble floor, you reach the apartment on the second floor via the staircase. You enter the hall, which gives access to the various rooms.

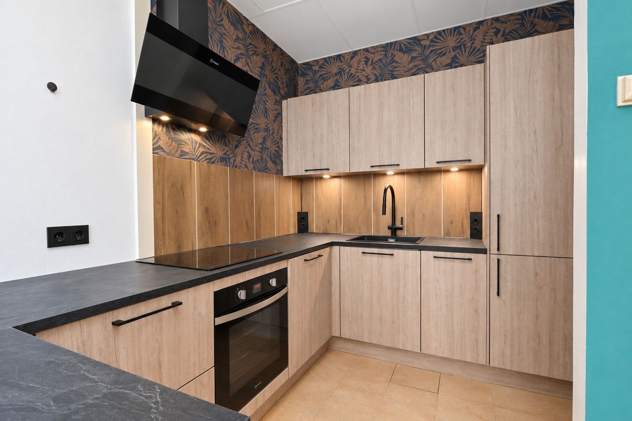
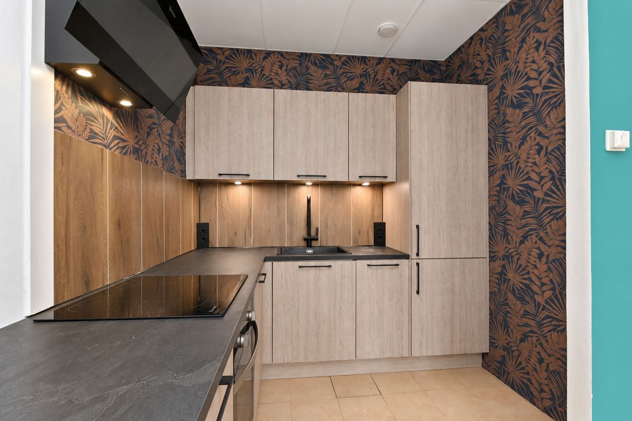
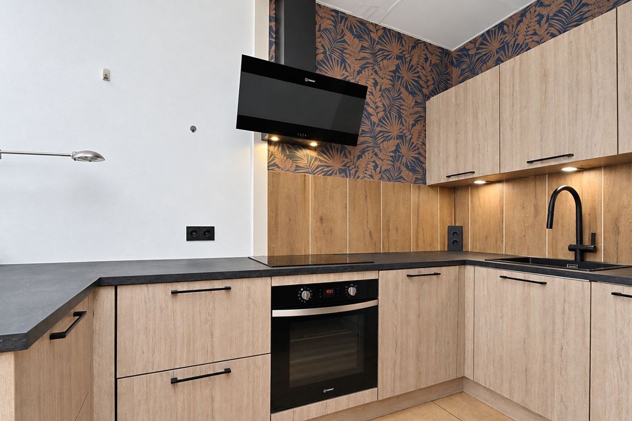
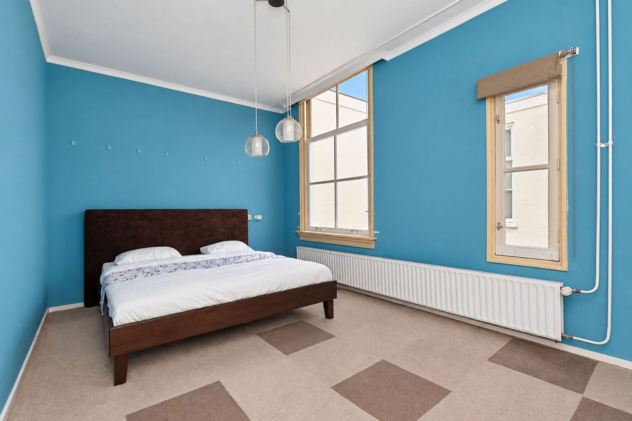
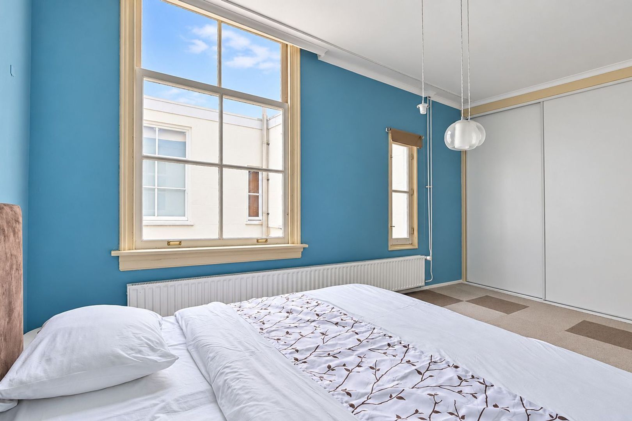
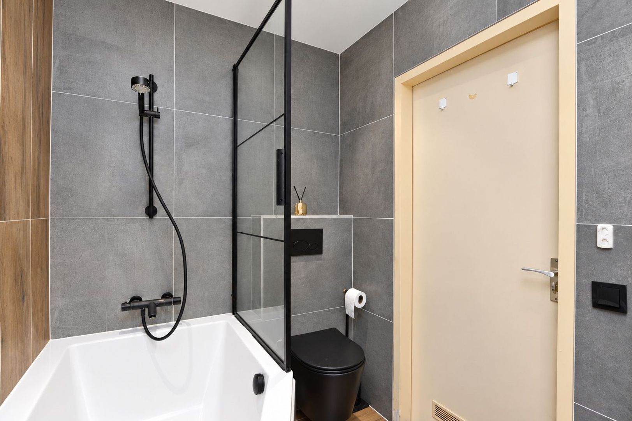
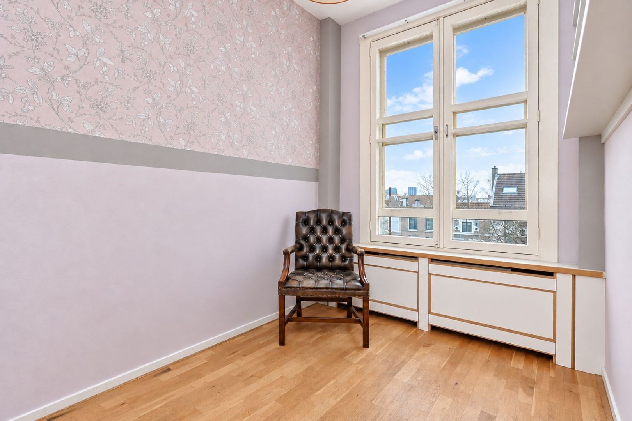
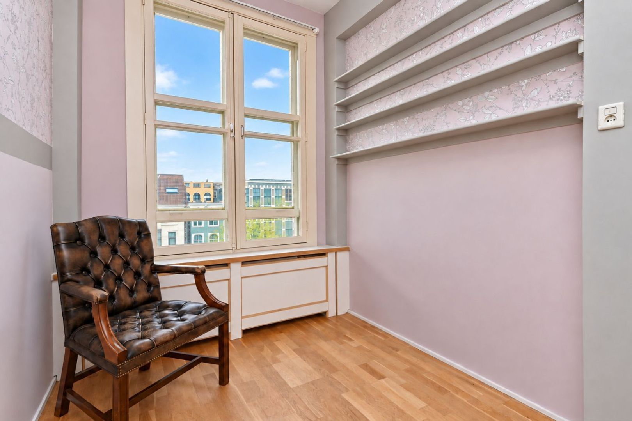
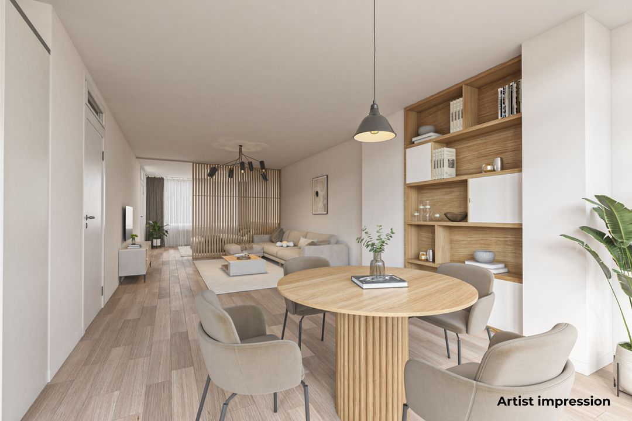
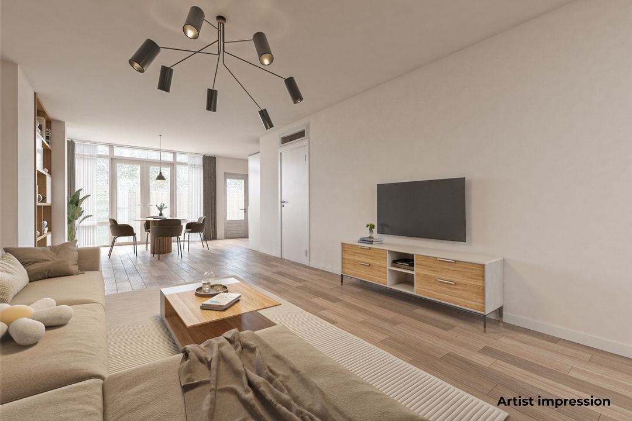
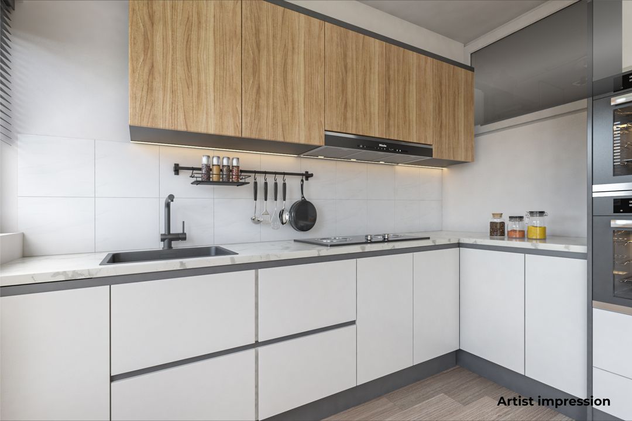
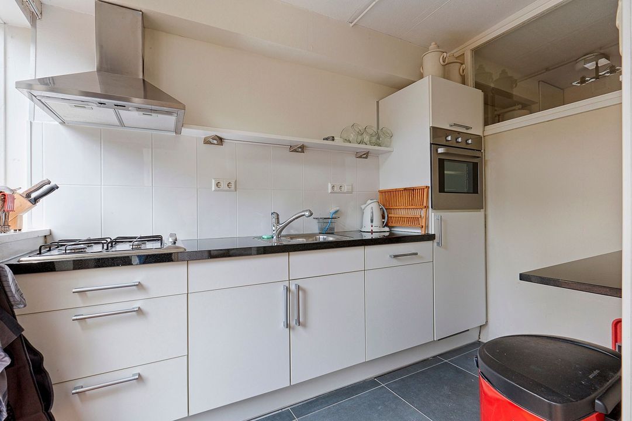
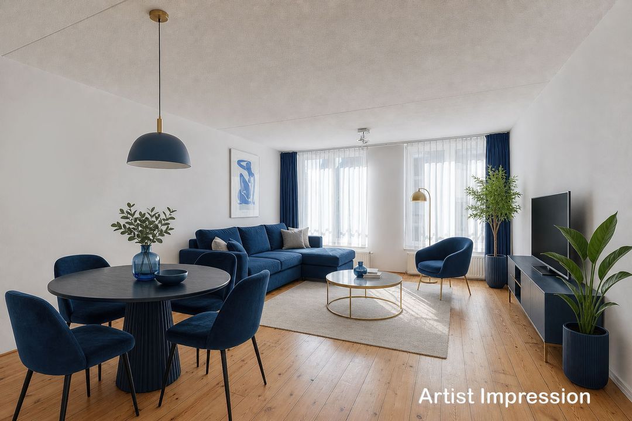
The spacious and bright living room is at the front. Thanks to the large windows and high ceilings, there is plenty of space and daylight, with ample room for a seating area and a dining area. The open kitchen (2022) is modern in design, with an induction hob, oven, extractor hood, fridge-freezer and a cosy breakfast bar. At the front there is an extra room, ideal as a study, guest room or hobby room. The spacious master bedroom at the quiet rear has a fitted wardrobe wall across the full width. The bathroom was completely renovated in 2021 and has a bath with shower, a double washbasin, a heated mirror and a wall-hung toilet. The apartment also has a storage room within the apartment and a separate cupboard with connections for the washing machine and dryer. The meter cupboard has been renewed (2024).

STORAGE
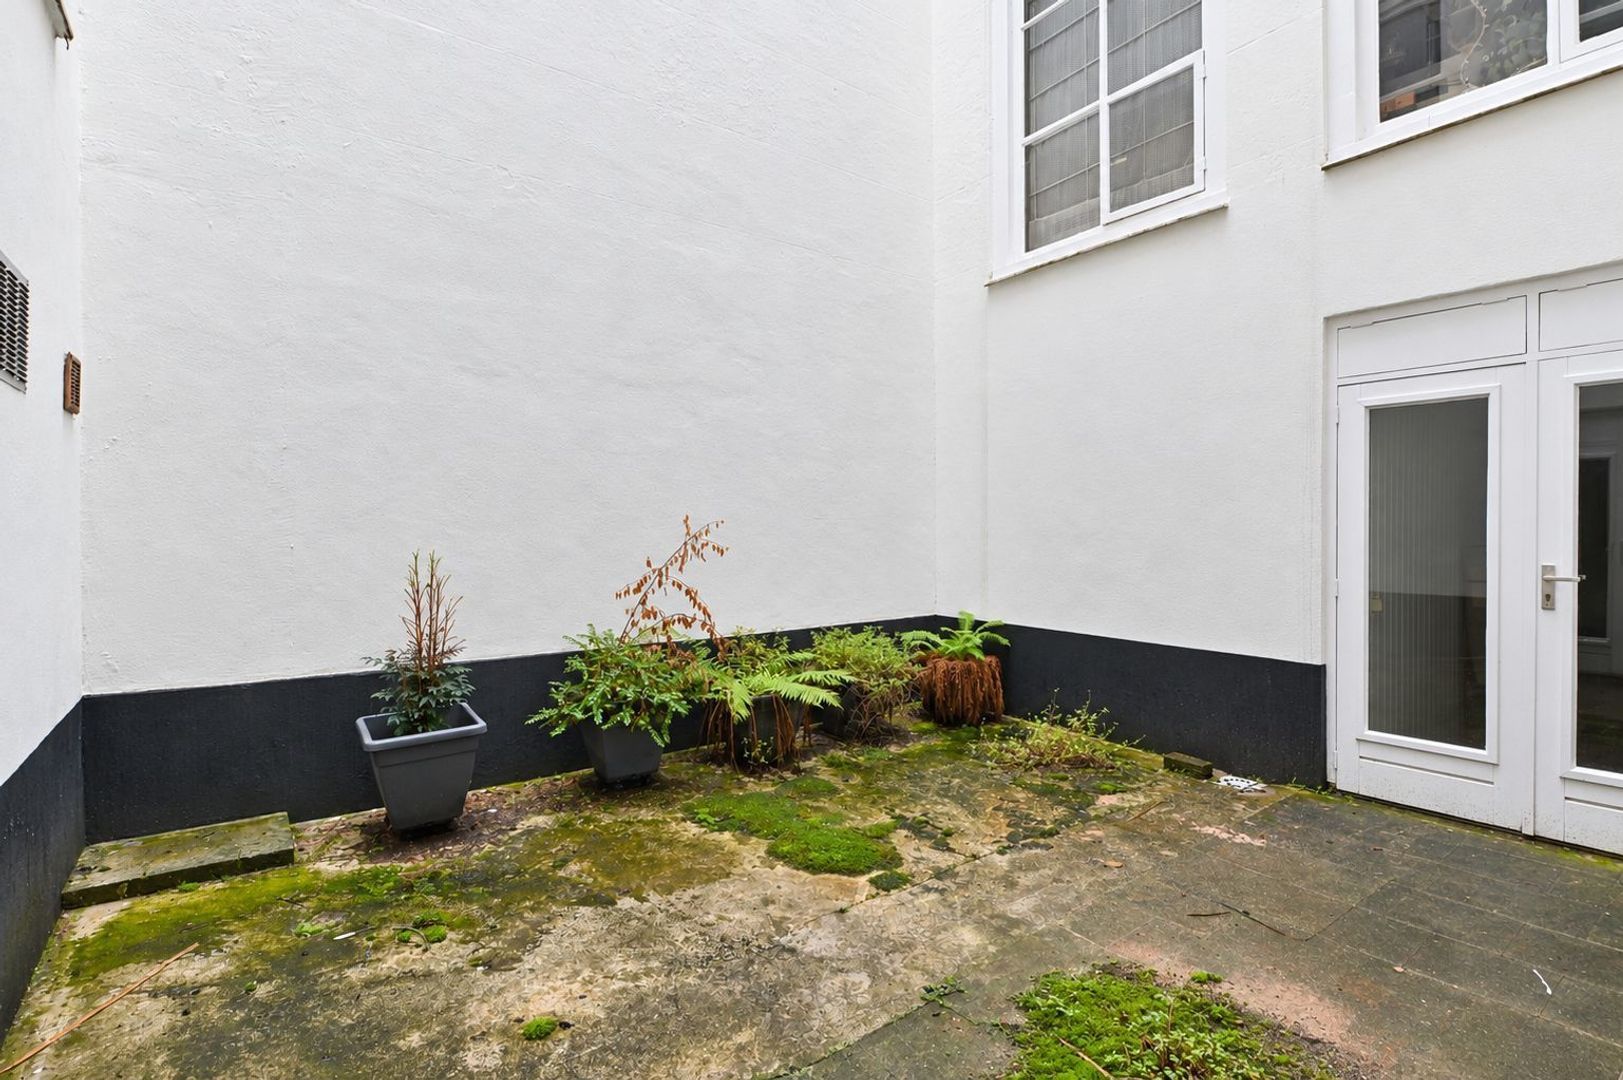
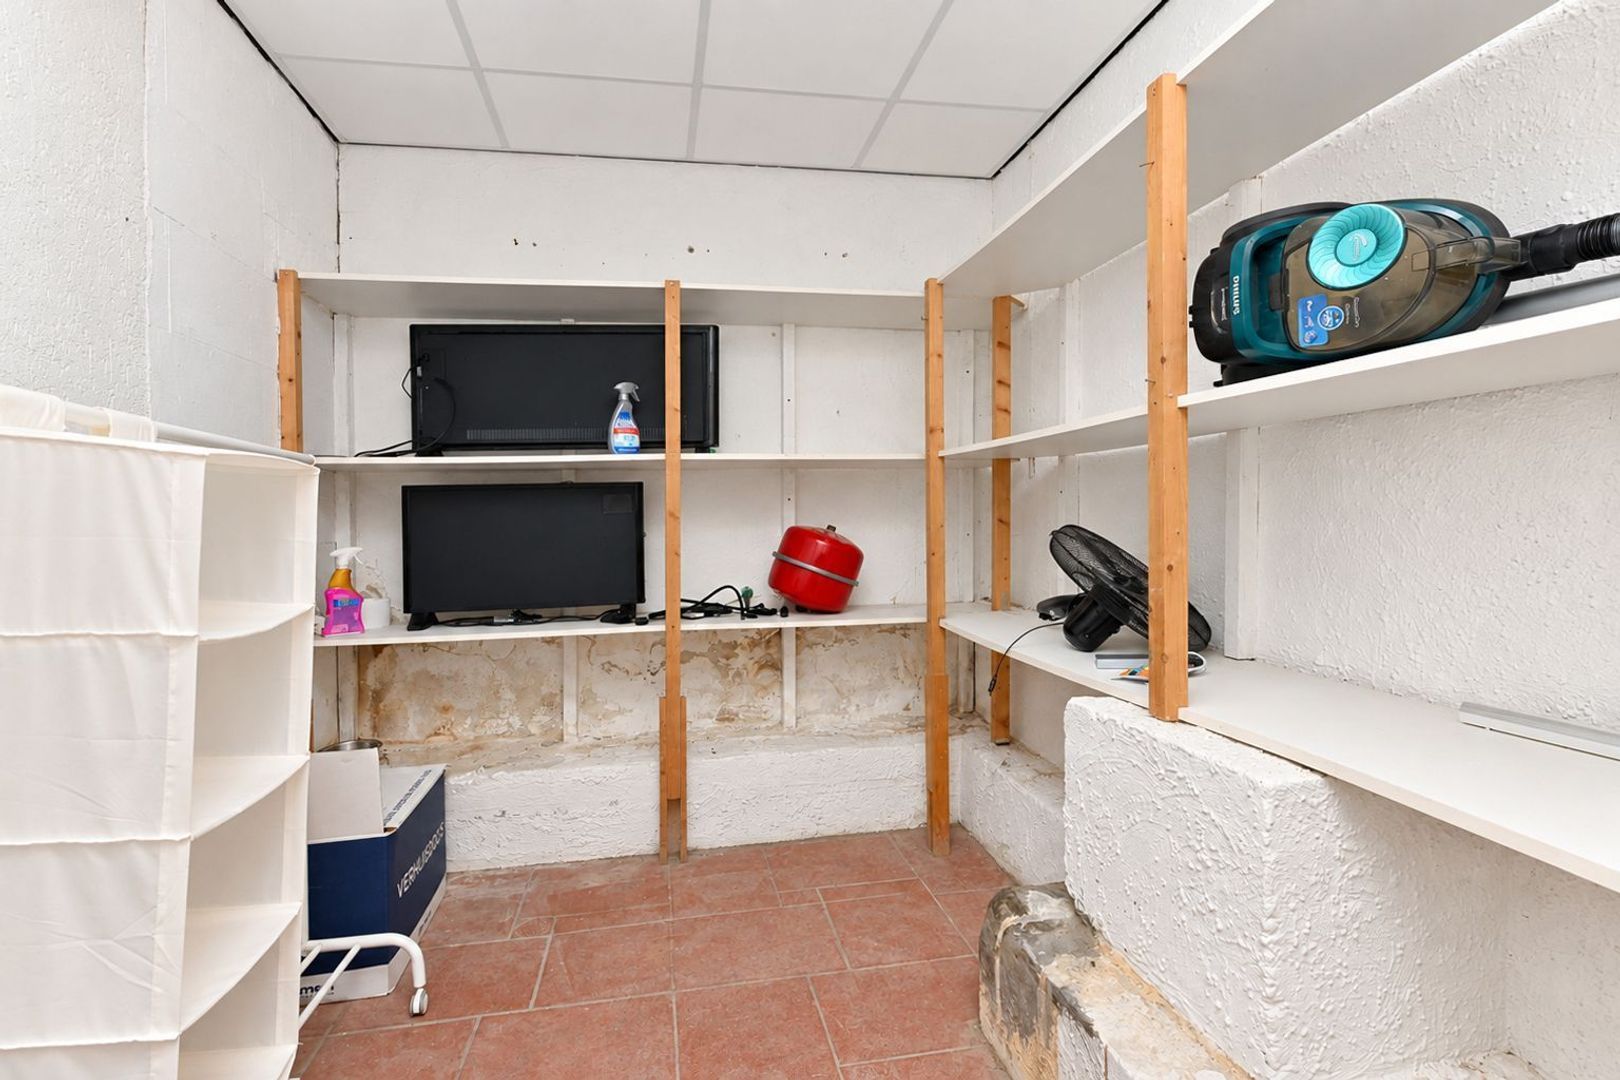
In addition to the storage room within the apartment, the apartment has its own storage room in the basement, ideal for extra storage. There is also a shared bicycle storage room that is directly accessible from the street.

INSULATION AND HEATING
The home has energy label E and is fitted with secondary glazing. Both the heating and the hot water are provided by the central heating boiler (Remeha Avanta HR, 2011, owned by the seller).

OWNERS’ ASSOCIATION
There is an active Owners’ Association (VvE, Vereniging van Eigenaars). The total monthly contribution is € 327.20 is service costs and € 84.40 is advance payment for heating costs. Further information and the VvE documents are available via our office.

HIGHLIGHTS
- Usable living area 81.9 m² (in accordance with NEN 2580)
- Volume of the home 295.3 m³ (in accordance with NEN 2580)
- Year of construction 1880
- Listed national monument
- Located on the top floor with a view over the Prinsegracht
- Living room of approximately 28 m² with a ceiling height of approximately 2.9 metres
- Modern open kitchen (2022) with breakfast bar
- Completely renovated bathroom (2021)
- 2 bedrooms
- Own storage room in the basement and shared bicycle storage
- Full ownership, situated on freehold land
- Energy label E
- Total monthly VvE contribution € 411.60 (€ 327.20 service costs and € 84.40 advance payment for heating costs)
- Very central location in the centre of The Hague
- Shops, restaurants, cafés, theatres and public transport within walking distance
- Age clause applies
- Asbestos clause applies
- Asking price € 380,000 (buyer costs)
- Available by arrangement
- All documents can be requested at our office

DISCLAIMER
The information in this presentation has been compiled with care, but we give no guarantees regarding the completeness, accuracy or timeliness of the information provided, as details may change. We recommend that you always verify the most recent information directly with the relevant authorities. We appreciate your understanding and are ready to answer any questions.

Caractéristiques

Transferencia

Precio
€ 380.000 Costes del comprador
Costos de Asociación de propietarios de vivienda
€ 327
Cargos por servicio
€ 327
Estado
Disponible
Entrega
Por confirmar

Construcción

Tipo de apartamento
Pórtico del apartamento
Piso
2
Tipo de construcción
Existente
Año de fabricación
1880
Mantenimiento dentro
Bueno
Exterior mantenimiento
Bueno

Superficies y contenido

Superficie de la vida
82m²
Superficie de parcela
82m²
Superficie de sala de estar
28m²
Contenido
295m³

Propiedad formato

Número de habitaciones
3
Habitacione(s)
2
Cuartos de baño
1
Pisos
1
Instalaciones
Ventilación mecánica

Energía

Энергия
E
Agua caliente
caldera a gas del edificio
Calefacción
caldera a gas del edificio
Caldera de calefacción
Remeha Avanta HR (2011, Combi-ketel, En propiedad)

Áreas exteriores

Ubicación
En el centro de la ciudad
Jardín
zonas de estar

Garage

Ubicación

[ { "address": "Prinsegracht 61", "zipCode": "2512 EX", "city": "Den Haag", "lat": 52.0739183, "lng": 4.3040759, "heading": 0, "pitch": 0 } ]

Ver camino del sol

Your browser does not support WebGL
Casas relacionadas

Jacob Gillesstraat 20, Den Haag
Loading...
Jacob Gillesstraat 20, Den Haag
Loading...
Jacob Gillesstraat 20, Den Haag
Loading...
Jacob Gillesstraat 20, Den Haag
Loading...
Jacob Gillesstraat 20, Den Haag
Loading...
Jacob Gillesstraat 20, Den Haag
Loading...
Nuevo
Jacob Gillesstraat 20 Den Haag
Oppervlakte66m²
Slaapkamers2 dormitorio(s)
€ 359.500 Costes del comprador
Kazernestraat 56, Den Haag
Loading...
Kazernestraat 56, Den Haag
Loading...
Kazernestraat 56, Den Haag
Loading...
Kazernestraat 56, Den Haag
Loading...
Kazernestraat 56, Den Haag
Loading...
Kazernestraat 56, Den Haag
Loading...
Kazernestraat 56 Den Haag
Oppervlakte63m²
Slaapkamers1 dormitorio(s)
€ 350.000 Costes del comprador
Willemstraat 29, Den Haag
Loading...
Willemstraat 29, Den Haag
Loading...
Willemstraat 29, Den Haag
Loading...
Willemstraat 29, Den Haag
Loading...
Willemstraat 29, Den Haag
Loading...
Willemstraat 29, Den Haag
Loading...
Nuevo
Willemstraat 29 Den Haag
Oppervlakte62m²
Slaapkamers1 dormitorio(s)
€ 449.000 Costes del comprador

Responder

La empresa ha sido enviada con éxito. Nos pondremos en contacto con usted tan pronto como sea posible.

Lamentablemente, no podemos determinar de forma concluyente si se trata de un humano o de un bot/spammer automatizado. Por lo tanto, no podemos enviar el formulario. Vuelva a intentarlo o póngase en contacto directamente con el agente inmobiliario por correo electrónico.

Algo salió mal al enviar el formulario de contacto. Compruebe si completó correctamente todos los campos obligatorios y vuelva a intentarlo.

telefoon

¿Prefieres el contacto telefónico?

Puede comunicarse con nosotros de lunes a viernes de 8:00 a. M. A 6:00 p. M. El

+31 (0)70 - 212 25 89

4.9/5
Nuestros clientes nos califican con:
4.9/5
of

Good evening 👋

Curious about the value of your home?

You will know more in less than a minute. Let's get started!

Why do you need this report?
I would like to...

Multiple answers available

When would you like to move?

Almost there 🎉

To generate the report we will need some more details

Your home value is calculated... 🚀

loading

Thank you, %name%! The value report for %address% is calculated 🥳

Check your inbox for the report!

success
Calculate the selling price